

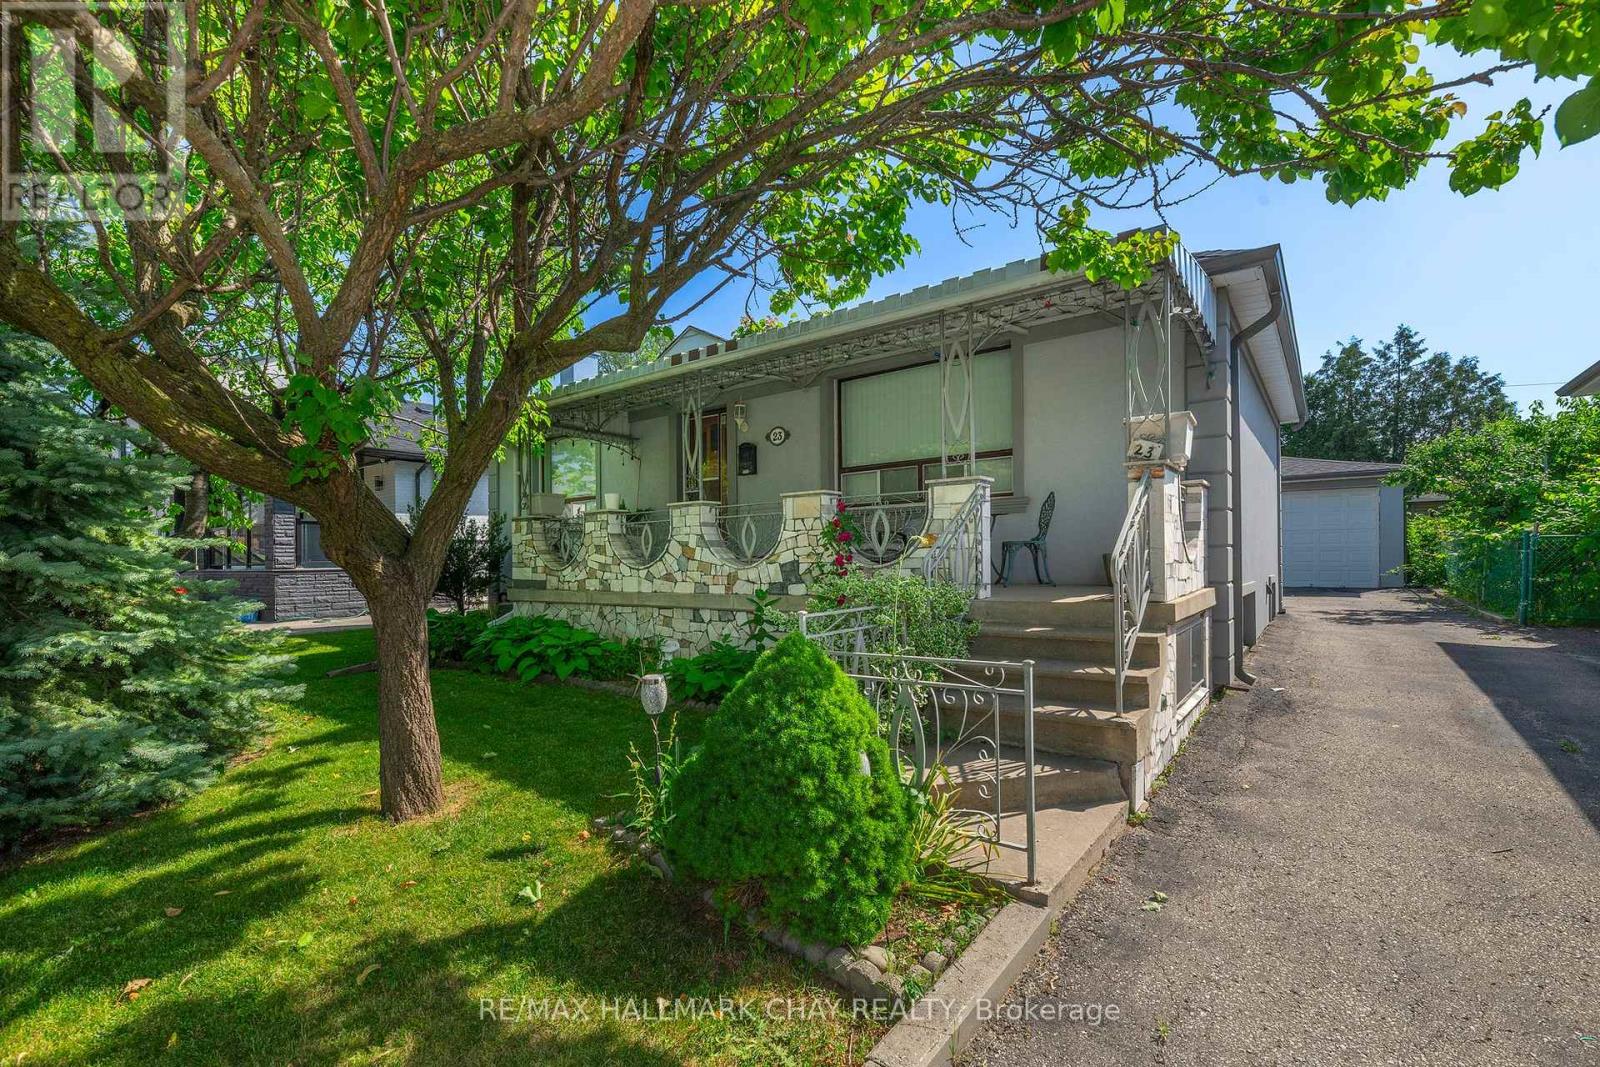
23 Chappel Hill Road
Toronto, Ontario
Attention investors, multi generational families, and savvy buyers! Welcome to 23 Chappel Hill Rd, ideally situated in Toronto's desirable Downsview Roding community. This well located property offers outstanding convenience, minutes from Humber River Hospital, York University, Downsview Park, Yorkdale Shopping centre, and everyday amenities, Inside buyers will find a functional layout with excellent in law or income potential, featuring a 2nd kitchen that provides flexibility for extended family living. The detached double garage offers ample space for vehicles, storage, or a workshop. Set in an established neighbourhood with nearby bus routes and easy access to major commuter routes, this property presents an exceptional opportunity to renovate, personalize, or invest in one of Toronto's continually growing communities. Whether you're looking to add to your investment portfolio or create a home that meets the needs of a growing family, this property is full of potential and possibilities. (id:63203)
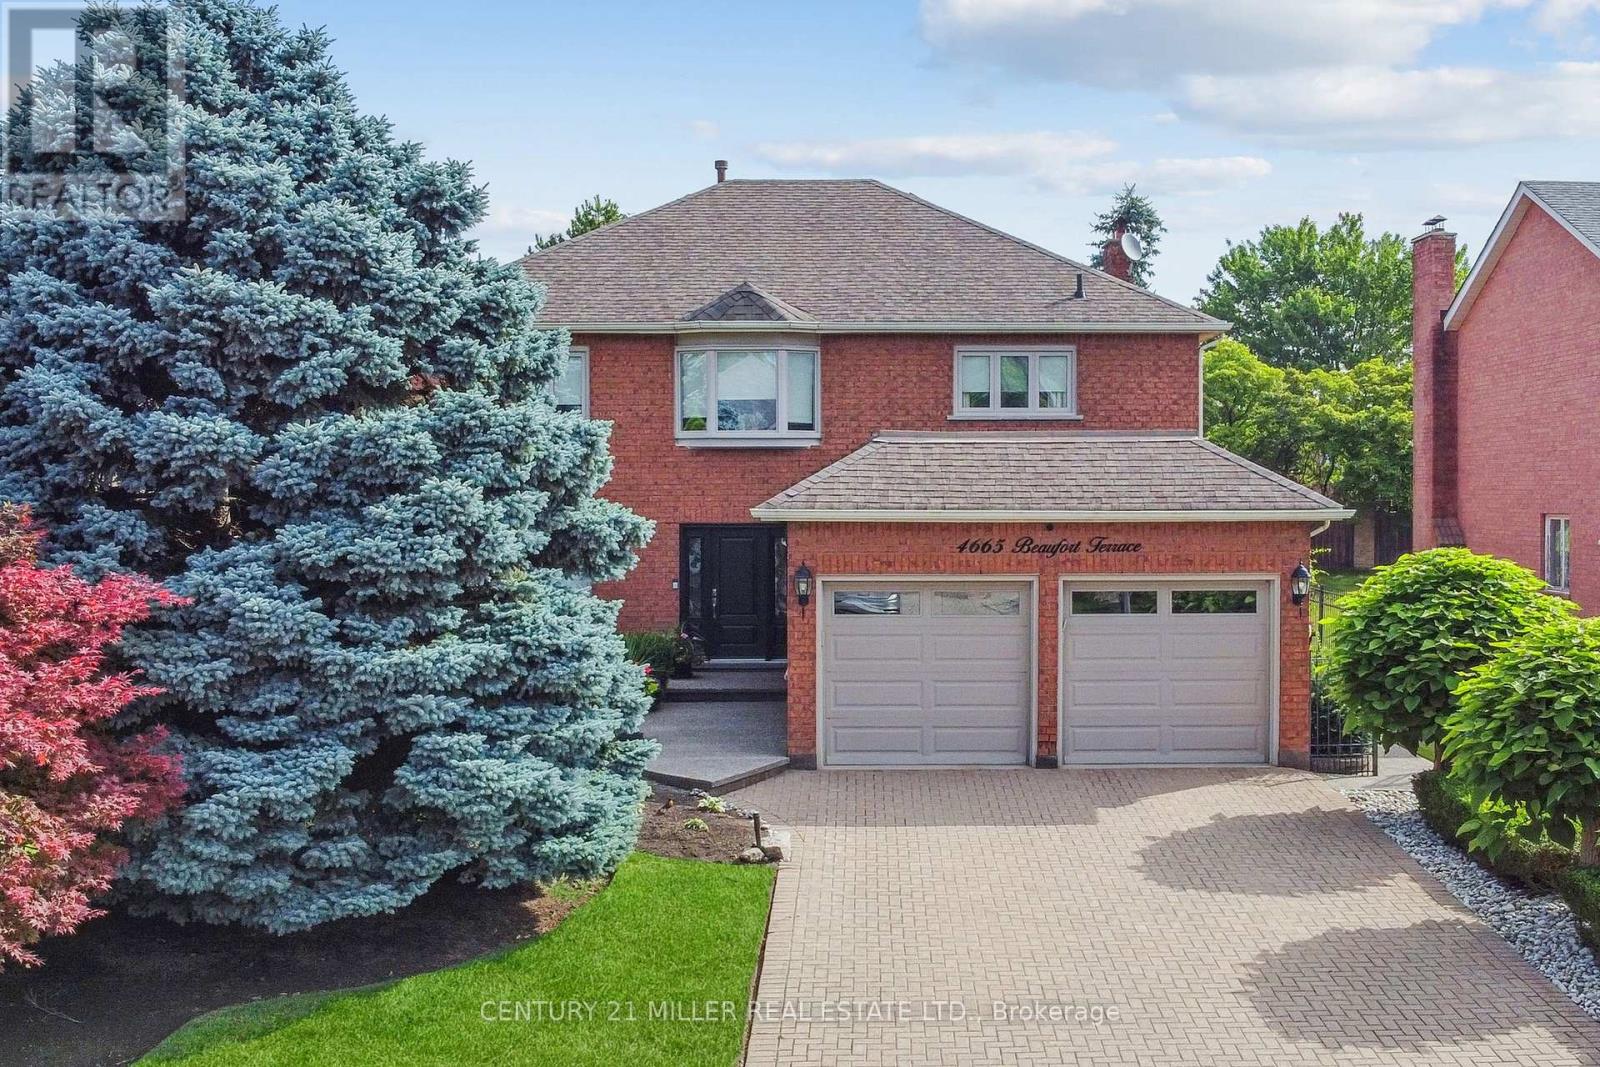
4665 Beaufort Terrace
Mississauga, Ontario
Tucked away in a prestigious enclave of executive homes, this 4-bedroom, 3-bathroom detached residence has been lovingly maintained and thoughtfully updated by its original owner. The main floor offers a spacious and functional plan. Step inside to a bright and inviting layout designed for both family living and entertaining. The formal living and dining are perfect for hosting gatherings while the separate family room provides a warm retreat for everyday relaxation. The modernized kitchen features custom cabinetry, built-in stainless-steel appliances, granite countertops, and a spacious breakfast area with large windows overlooking the picturesque backyard. Step out onto the expansive covered deck and take in the beautifully landscaped gardens-fully irrigated for easy maintenance. The backyard oasis also includes a gazebo, perfect for outdoor dining, and a charming garden shed for additional storage. Completing the main level is a convenient powder room, a well-equipped laundry room with ample storage, and direct access to the oversized double-car garage. Upstairs, the primary suite features a spacious layout, large window and a private ensuite bathroom with a soaking tub and separate shower. Three additional generously sized bedrooms offer plenty of closet space and share a well-appointed main bathroom. Located in the highly sought-after Erin Mills community, this home offers easy access to top-rated schools, major highways, Erin Mills Town Centre, parks, walking trails, and Credit Valley Hospital. Whether you're commuting or enjoying the nearby amenities, this location is second to none. Don't miss this rare opportunity to own a beautifully maintained home in one of Mississauga's premier neighborhoods! (id:63203)
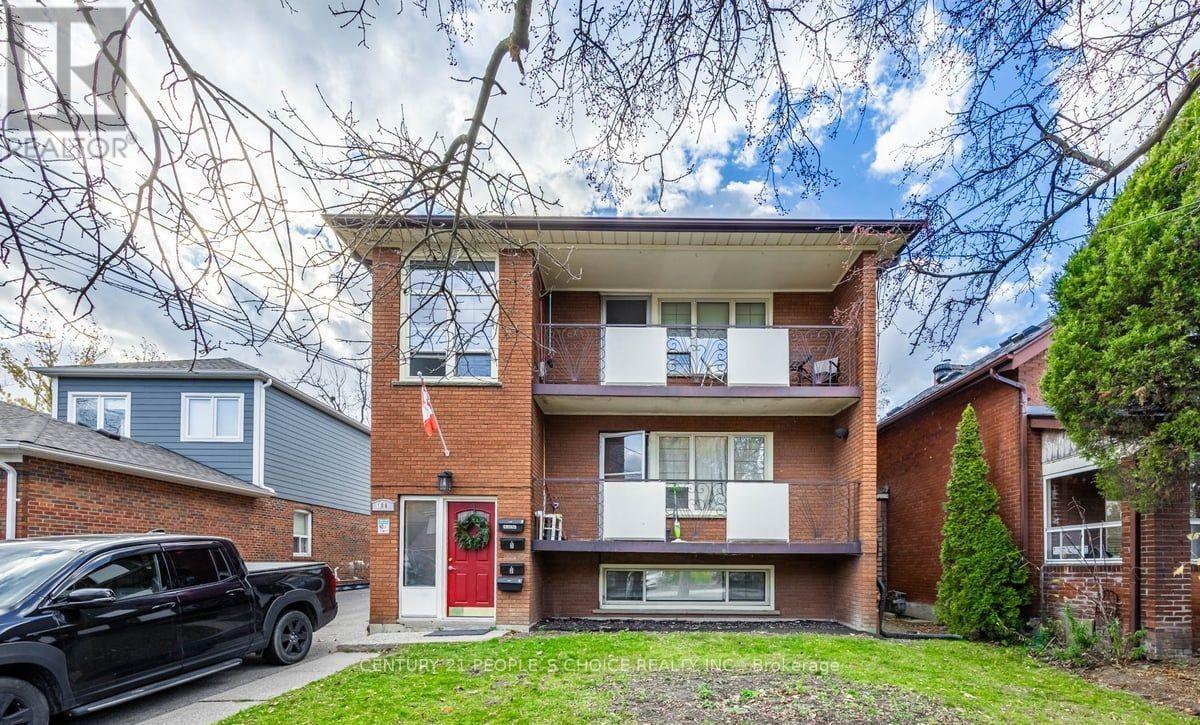
Unit 1 - 106 Wheatfield Road
Toronto, Ontario
Welcome to this fully updated 2-bedroom, 1-bathroom lower apartment in the heart of prime Mimico. This bright and well-maintained unit features two spacious bedrooms, refinished parquet flooring throughout, a modern kitchen with quartz countertops, newer appliances (approximately one year old), and window blinds included. Located in a highly convenient neighborhood, you're within walking distance of No Frills, French Immersion schools, parks, shops, and other everyday amenities. Enjoy easy commuting with 24-hour TTC service on Lake Shore Boulevard and quick access to major routes. Available August 15, 2026. An excellent opportunity for all looking for a comfortable home in a desirable location (id:63203)
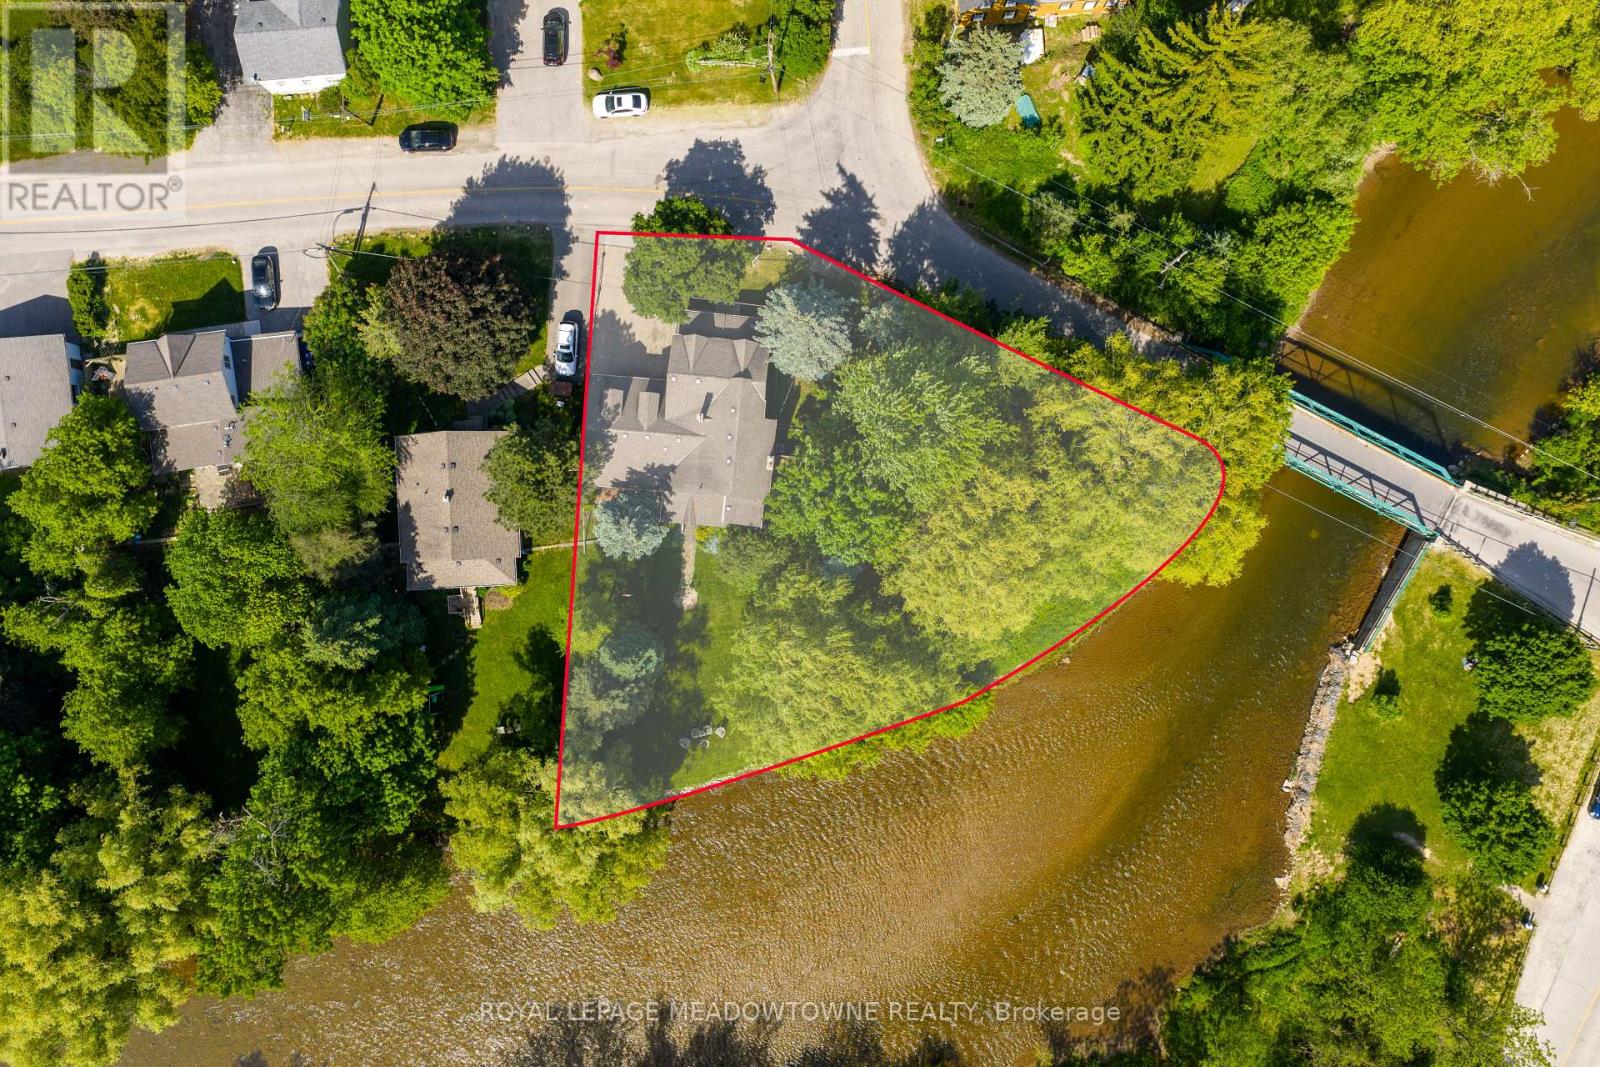
7736 Churchville Road
Brampton, Ontario
169 Ft of Credit River Frontage. A rare opportunity to own a riverfront property in the heart of Historic Churchville. Set on a spectacular East Facing lot with approximately 169 feet of frontage along the Credit River, this meticulously maintained century home offers a unique blend of character, privacy, and natural beauty. Featuring 4 bedrooms and 2 bathrooms, the home is filled with timeless charm, including original hardwood flooring and character that simply cannot be replicated. Enjoy unobstructed river views from the back porch, a bright sunroom filled with natural light, spacious principal rooms, and a cozy gas fireplace. The heated double-car garage with workshop area, sink, and built-in storage provides exceptional functionality, while the driveway accommodates up to 4 vehicles. Thoughtfully maintained throughout, the property features a new air conditioner (2026), owned hot water tank (2025), owned water softener (2023), sump pump with new battery backup, and backwater valve. Surrounded by mature trees, scenic trails, abundant wildlife, and the rich history of Churchville Village, this property offers a peaceful retreat just minutes from shopping, schools, and everyday amenities. Conveniently located with easy access to Highways 401, 407, and 410. A truly special waterfront property in one of Brampton's most treasured communities.***The interior can be completely renovated, redesigned, and modernized to suit your personal taste and lifestyle. There may also be potential to add an addition above the garage, subject to buyer due diligence and any required approvals. (id:63203)
4303 Lidia Way
Burlington, Ontario
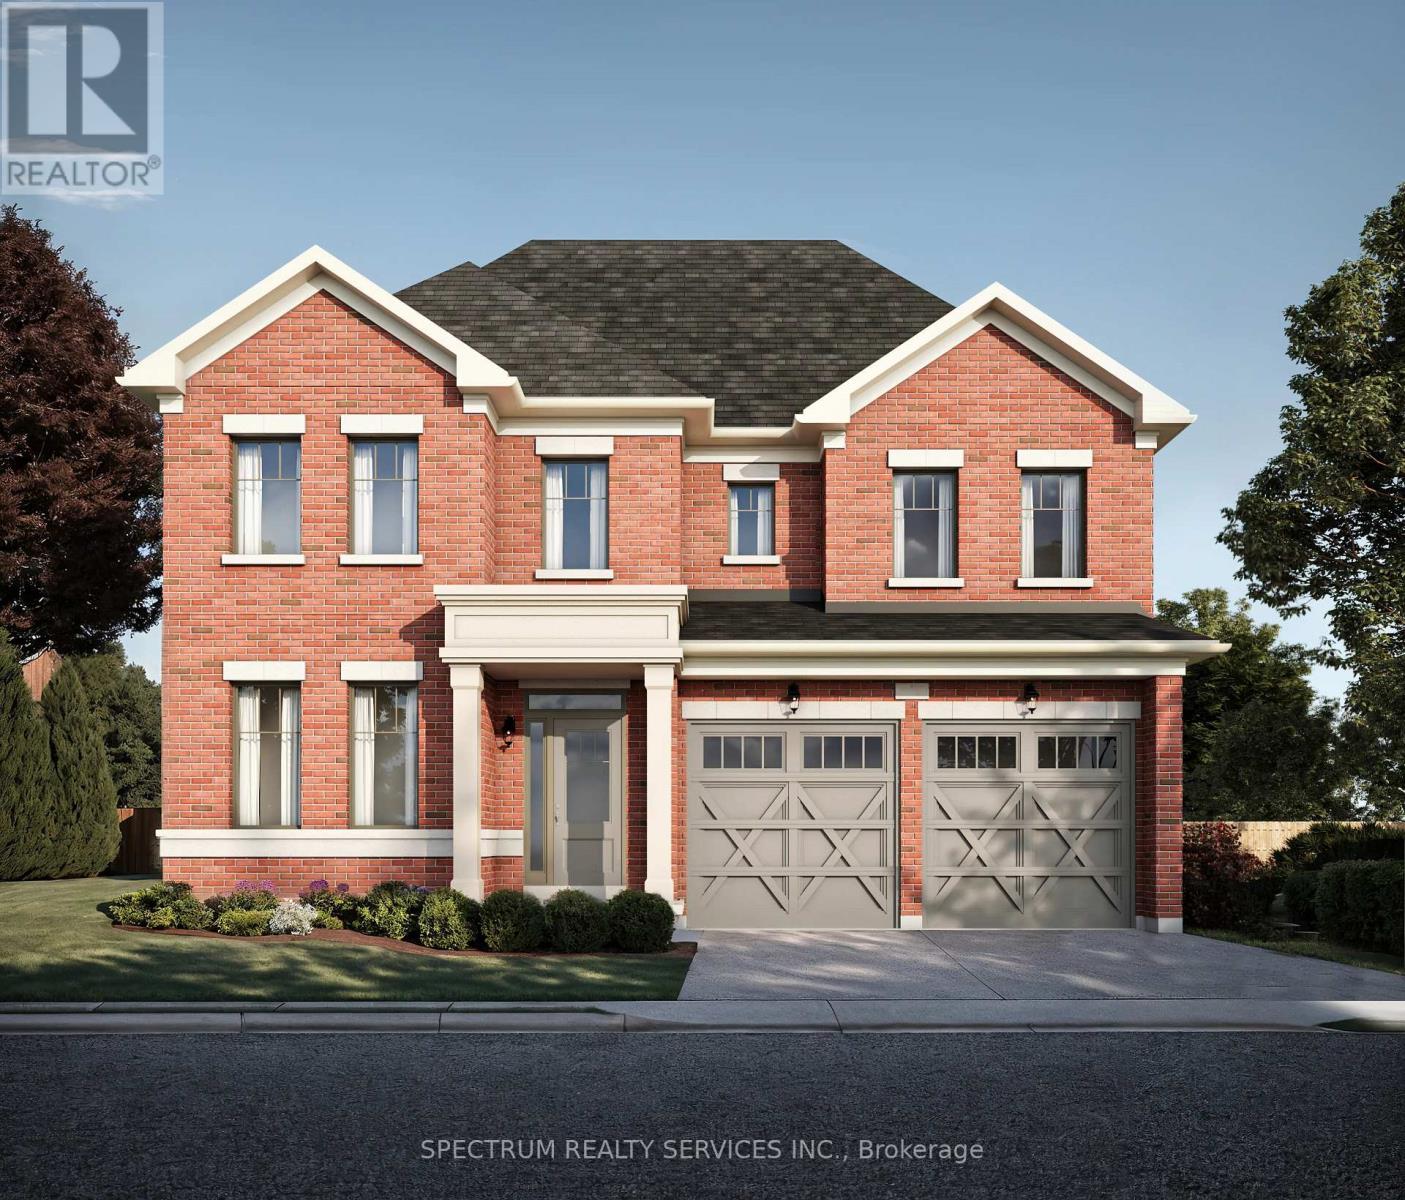
Welcome to 4303 Lidia Way- An exceptional 4 Bed 3.5 Bath residence situated on a 105' deep lot, in one of Millcroft's most sought-after communities. Thoughtful designed with elegant finishes and spacious principal rooms, this home offers a refined blend of luxury, comfort and functionality. A grand foyer opens to a stunning oak staircase, iron pickets creating an impressive first impression . The main level boasts soaring 10-foot smooth ceilings, 5 1/4 inch baseboards, and rich sandbar 5 inch oak hardwood flooring extends throughout the non tiled areas, complemented by a dedicated office space ideally suited for working from home or a quiet study. There are potlights in the main hall, kitchen, breakfast area and great room. The beautifully appointed kitchen, breakfast area is designed for both everyday living and entertaining, featuring oversized 24" x 24" floor tiles, upgraded Quartz countertops and backsplash. The sun-filled breakfast area overlooks the large backyard and flows seamlessly into the spacious family room into the spacious family room, complete with a cozy marble gas fireplace. The upper level features 9-foot smooth ceilings, 8 foot doors and casing enhancing the home's bright and open atmosphere. The generously aired Master suite has 2 large walkin closets and a 5 piece bath with marble counter. Three other bedrooms are complete with ensuite or semi ensuite baths and upgraded quartz counters and convenient second floor laundry. The unfinished basement comes with a cold room and rough in for 3 piece bath (id:63203)
24 Murray Court
Orangeville, Ontario
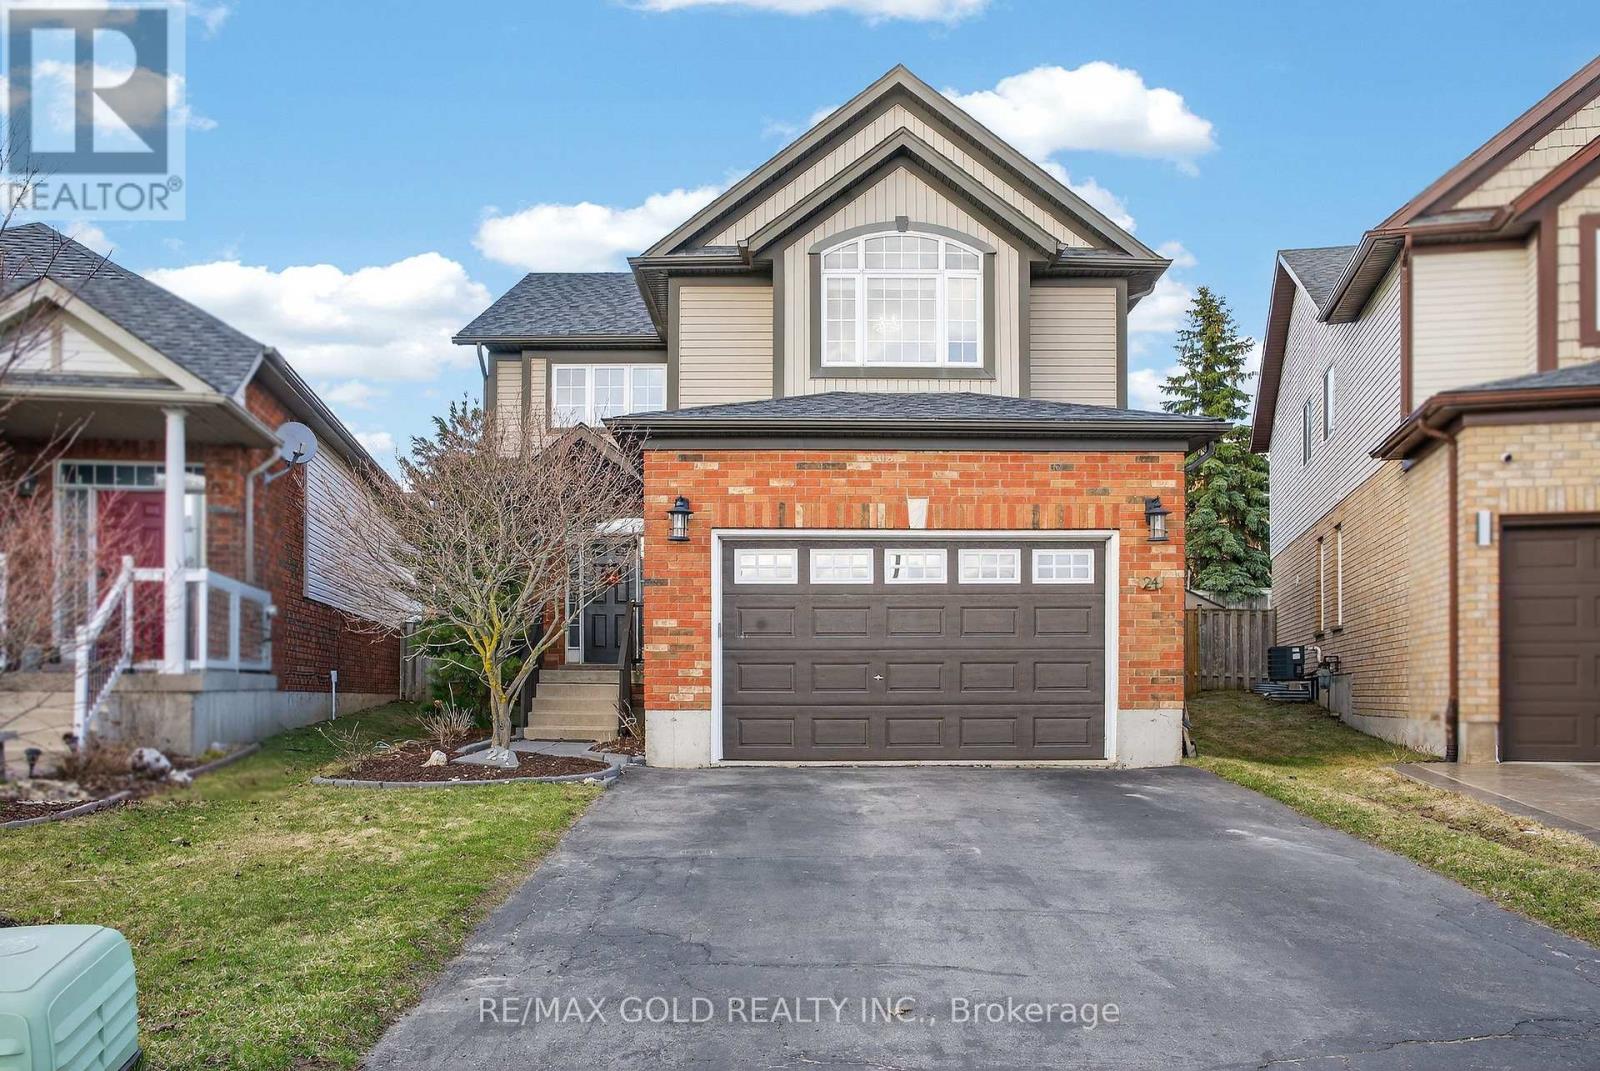
MOTIVATED SELLER! Incredible opportunity to own this stunning Sunvale-built home with over 3,190 sq. ft. of upgraded, carpet-free living space on a rare pie-shaped lot in a quiet Orangeville cul-de-sac. Enjoy a grand 17-ft foyer, open-concept design, quartz kitchen with stainless steel appliances, and a private backyard with a deck, gazebo & fully fenced yard. The upper level features a luxurious primary suite with a spa-inspired ensuite and second-floor laundry. The finished basement includes 2 bedrooms, a full bath, rec room, and permits secured for a future legal 2-bedroom suite-offering excellent income potential. Major updates include the roof, furnace & A/C (2022), stairs & flooring (2023), and stove (2025). Double garage with parking for 6 vehicles. Minutes to Headwaters Hospital, Island Lake, shopping, transit & Hwy 10. Move-in ready-don't miss this exceptional opportunity! (id:63203)
1303 - 80 Absolute Avenue
Mississauga, Ontario
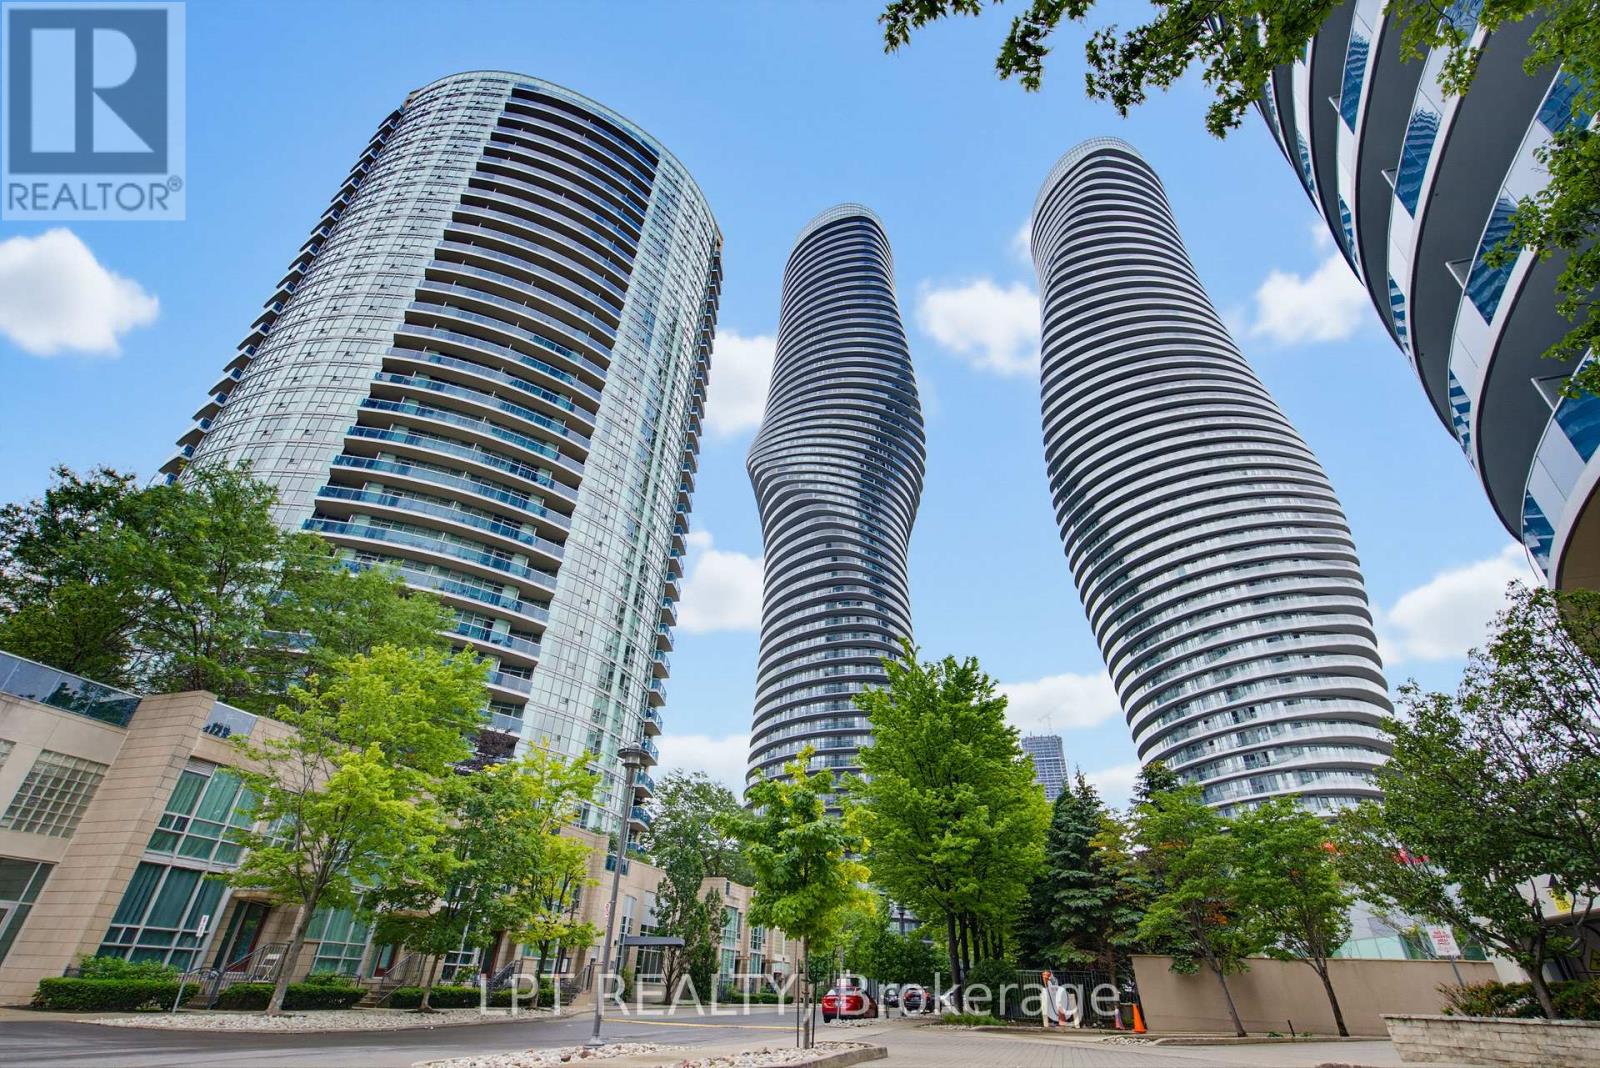
Rarely does a condo combine spacious living, spectacular views, premium amenities, and an unbeatable location quite like this. This bright and beautifully maintained 2-bedroom, 2-bathroom suite offers over-sized living spaces, soaring 9-foot ceilings, floor-to-ceiling windows, and an east-facing exposure that fills the home with natural light throughout the day. Step onto your private balcony from either the living room or kitchen and take in sweeping city views, lush greenery, and even the iconic CN Tower. The thoughtfully designed open-concept layout is perfect for everyday living and entertaining. The kitchen features granite countertops, full-size stainless steel appliances, and generous cabinet space, while both bathrooms have been tastefully updated. Additional upgrades include new appliances and updated washrooms completed in 2025, along with a modern LG ThinQ stacked washer and dryer. Life here extends far beyond your front door. Residents enjoy exclusive access to the renowned 30,000 sq. ft. Absolute Club, offering an exceptional lifestyle for young professionals, growing families, empty nesters, and active retirees alike. Enjoy indoor and outdoor swimming pools, a fully equipped fitness centre, indoor running track, Pilates studio, basketball and squash courts, theatre room, children's playroom, party rooms, guest suites, steam rooms, saunas, whirlpool, outdoor BBQ terrace, and 24-hour concierge service. Located just steps from Square One Shopping Centre, Celebration Square, restaurants, parks, transit, and the future Hurontario LRT, with quick access to Highways 403, 401, and the QEW, convenience is second to none. For investors, this property offers excellent rental potential, with comparable units achieving approximately $2,700 per month. Complete with one underground parking space and one storage locker, this is an exceptional opportunity to own in one of Mississauga's most sought-after condominium communities. Closing costs incentives available. (id:63203)
Basement - 5332 Floral Hill Crescent
Mississauga, Ontario
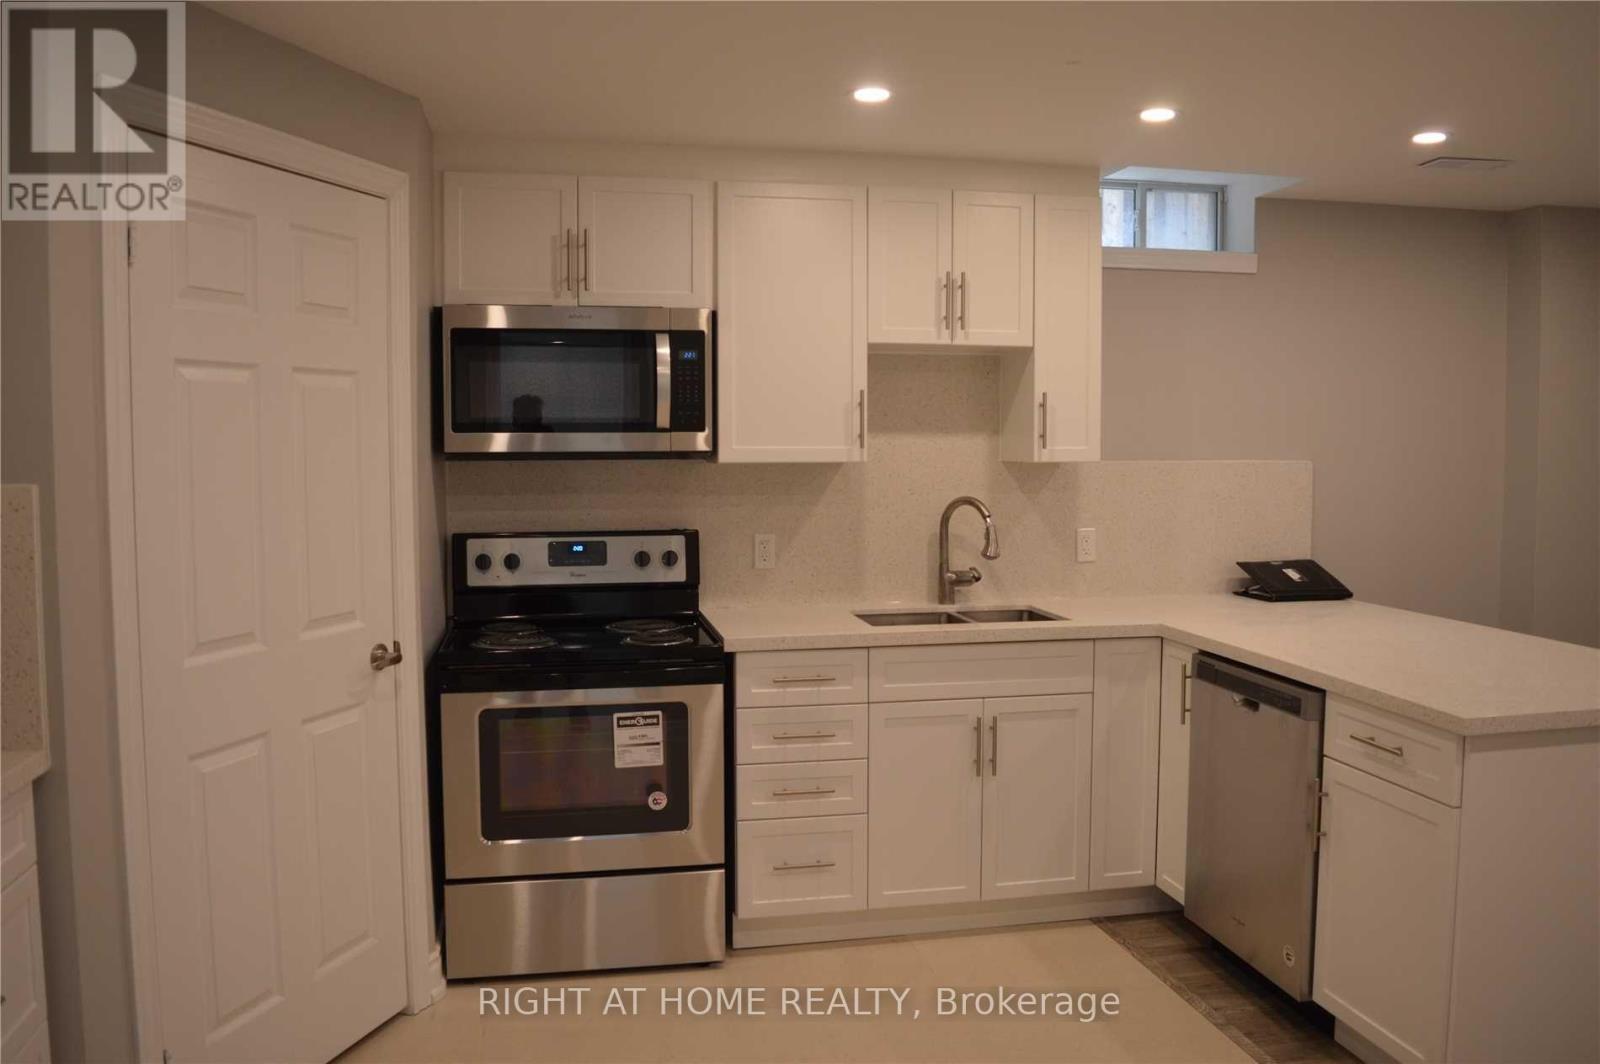
Immaculate 1 bedroom basement apartment bright and spacious, extra large windows provide ample light, features kitchen with quartz counters, stainless steel appliances, marble flooring, breakfast bar, pot lights, large living / dining room, bedroom with walk in closet and large window. Utilities, heat, hydro, water, gas, a/c and parking included with rent, laminate floors, en-suite laundry, separate entrance, private side yard, for those summer bbq"s, comes with one parking spot in the driveway. Ideal for a professional or couple. Utilities included with rent. If you are looking for a nice clean apartment, don't miss this one, you wont be disappointed!! (id:63203)
4411 - 3883 Quartz Road
Mississauga, Ontario
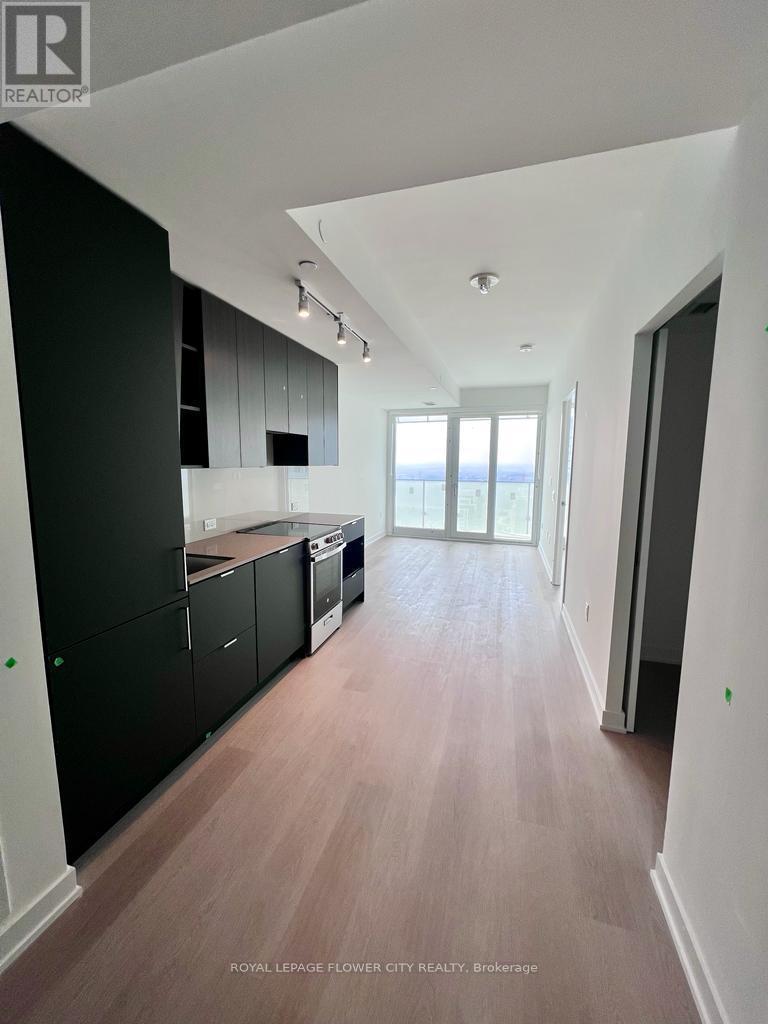
Spectacular 44th floor views welcome you to M City 2, one of Mississauga's most sought-afterluxury residences in the heart of the City Centre! This stunning 44th-floor 1 Bedroom + Densuite offers breathtaking panoramic city views and a bright, modern open-concept layout. Theversatile den is ideal for a home office or can be used as a small second bedroom. Featuringlaminate flooring throughout, floor-to-ceiling windows, quartz countertops, stainless steelappliances, and contemporary finishes, this unit combines style and functionality.Residents enjoy world-class amenities including a 24-hour concierge, outdoor saltwaterswimming pool, fitness centre, party room, outdoor BBQ areas, lounge spaces, and more.Unbeatable location just steps to Square One Shopping Centre, Celebration Square, SheridanCollege, YMCA, library, restaurants, entertainment, public transit, and the future HurontarioLRT. Easy access to Highways 401, 403, and QEW makes commuting a breeze.Perfect for professionals seeking modern urban living in the heart of Mississauga. Tenant paysall utilities. Please note: No parking included. (id:63203)
48 Edmund Street
Caledon, Ontario
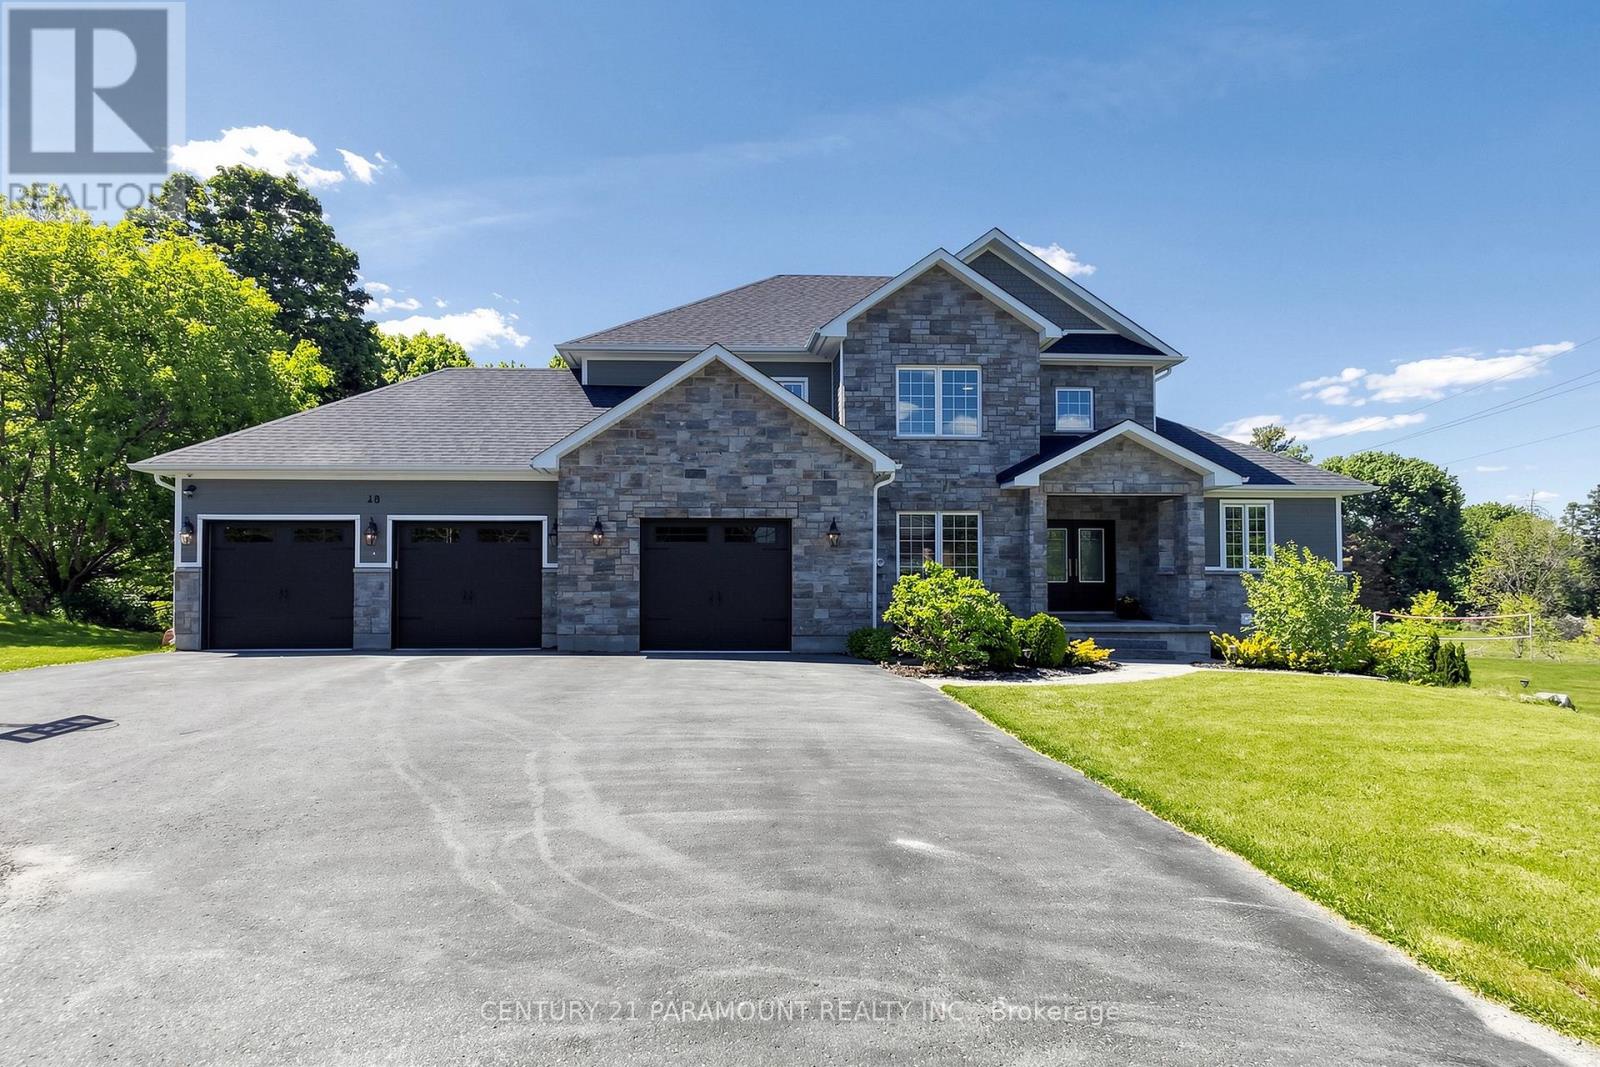
Welcome to this beautifully lanscaped, bright, well maintained 5 Bedroom with 6 Bathroom Home. It boasts 3 kitchen and 2 separate in-law type living spaces - One studio and One with 2 separate rooms off the living area with separate entry to both spaces. This home has a 3 car garage with garage door remote entry and parking for 8 cars on the driveway!! The open concept layout has a chef's kitchen with custom cherrywood cabinets and quartz backsplash and countertops; it overlooks the family room with gorgeous coffered ceiling , fireplace and walkout to the backyard porch. The entire home has many windows that allow in natural lighting, potlights, crown moulding, and hardwood flooring with upgraded 7.5" baseboards. 3 fireplaces (1 gas & 2 Electric), All the bedrooms have built -in closet systems and cabinetry. Smoke Dectectors & carbon Monoxide Detectors on all floors, Garage entry into home, Central Vac, Water Softner, A/C, Security Camera's and monitoring system, Owned high volume tankless water heater and the features continue!! The 5th bedroom can be used as a media room/office on the main floor of the home with customer cabinertry with countertop and media wall. The home has 2 separate laundry rooms; one on the main level and one on the lower level accessible to both basement suites. 2 cold storage rooms.The quiet family neighbourhood is surrounded by walking trails and this home is close to shopping, schools and all amenities. (id:63203)
3909 - 208 Enfield Place
Mississauga, Ontario
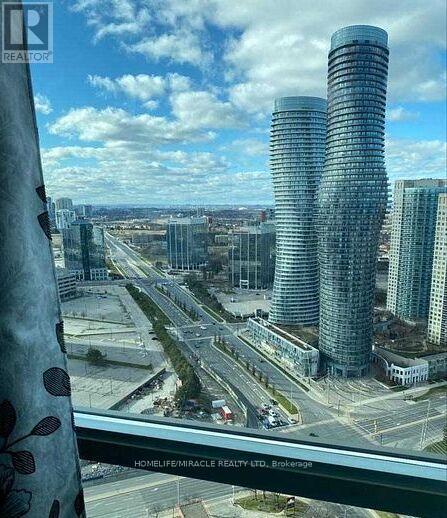
view from aLocated in the heart of mississauga downtown with every amenity at doorstep. This spectacular high floor luxury 2 Bdrm with 2 full bath suite offers stunning sunny North/ East large balcony. Must see private garden on the sventh floor. (id:63203)
146 Lloyd Sanderson Drive
Brampton, Ontario
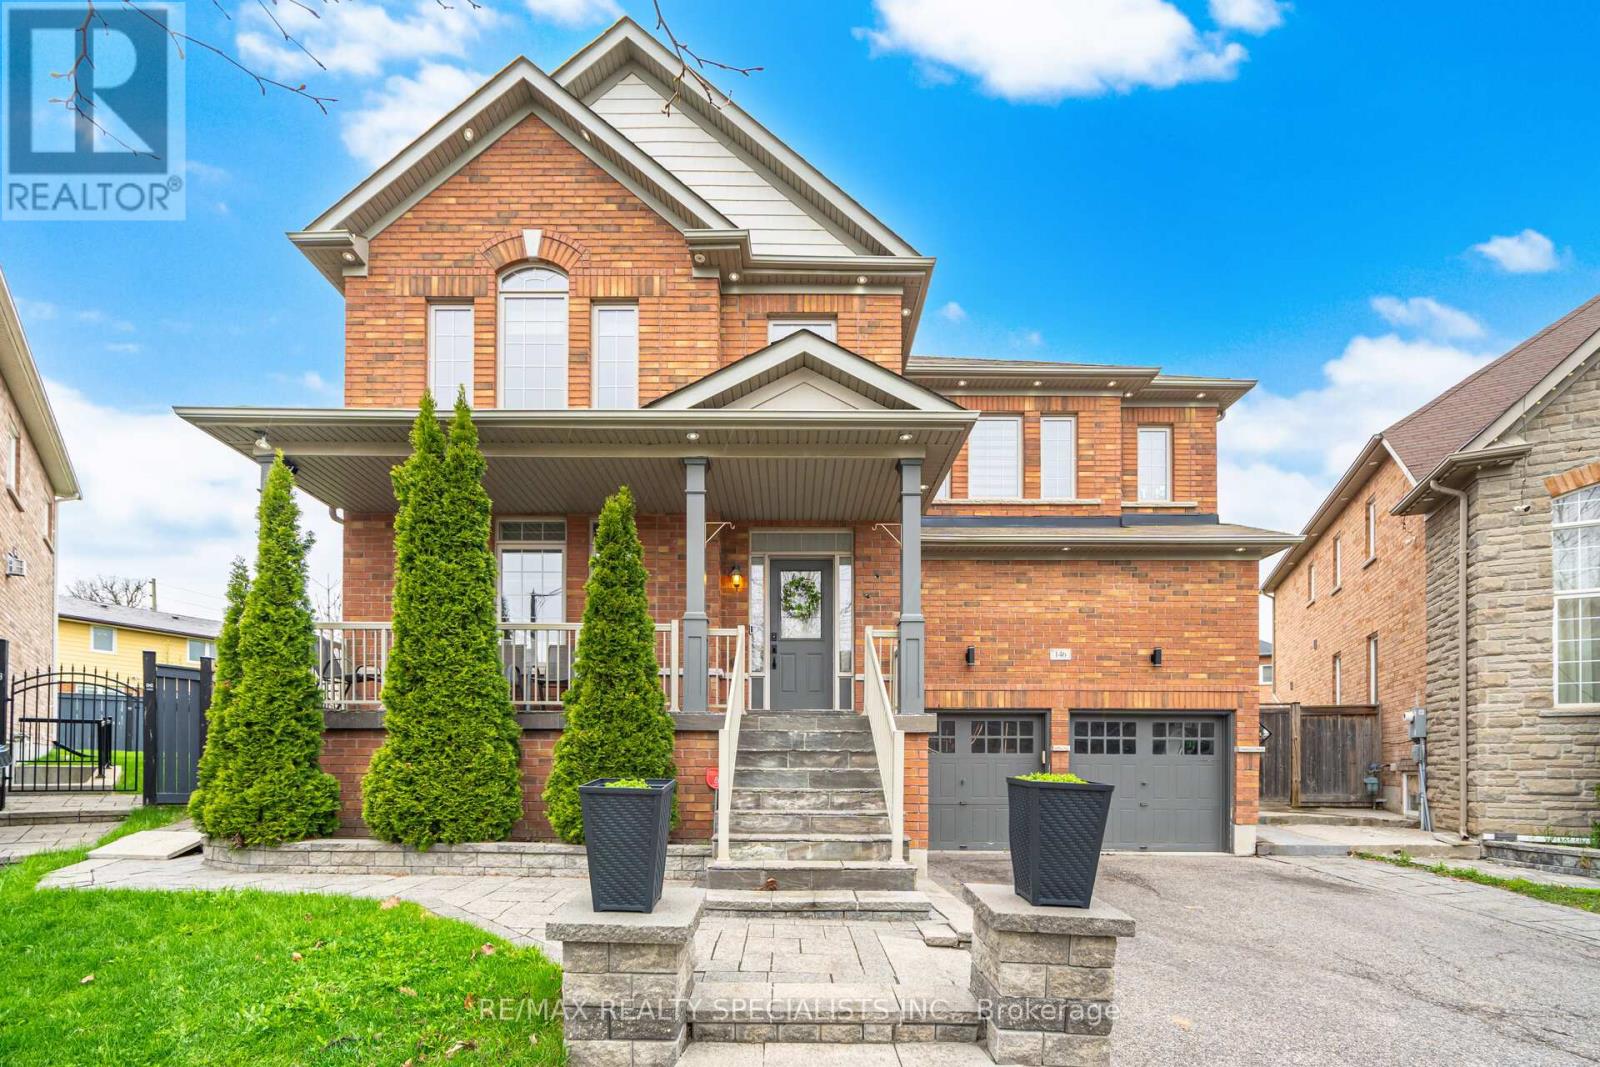
OFFERS LEGAL BASEMENT APARTMENT. Welcome to this exquisite, fully upgraded executive home located in the prestigious Credit Valley community. Situated on a premium pie-shaped lot with one of the largest backyards on the street, this impressive residence offers over 3,381 sq. ft. (MPAC), thoughtfully designed for modern living. Boasting 4 spacious bedrooms With Main Floor and 2nd Floor Separate Dens and 5 bathrooms, the home features 9-ft ceilings on both the main and second levels, complemented by elegant hardwood flooring. The designer, fully renovated kitchen with quartz countertops, a large center island, and high-end finishes. Extensively renovated in the past year with approximately $200,000 in upgrades, includes New hardwood flooring, designer carpeting, upgraded doors and mouldings, decorative modern chandeliers, custom wallpapers, and designer fabric window coverings. The exterior is equally impressive with professionally completed backyard and side landscaping. The legal finished basement adds Rental Income, featuring two bedrooms, a full washroom, a spacious recreation area, and a separate laundry. Additional highlights include a 200-amp electrical panel and a prime location close to top-rated schools, parks, and all essential amenities. A rare opportunity to own a truly turnkey, designer home in one of Brampton's most sought-after neighborhoods. (id:63203)