

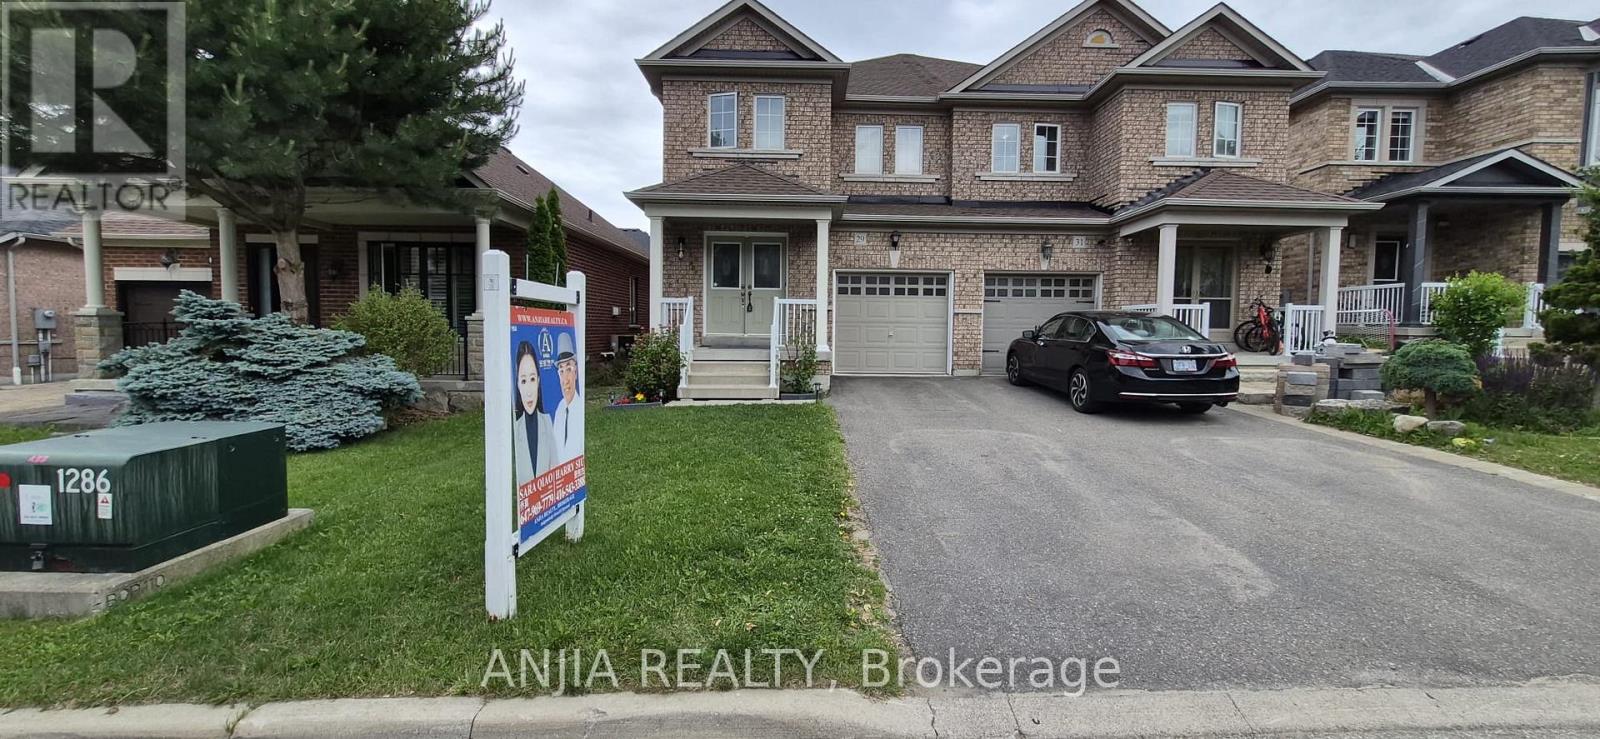
29 Butterwood Lane
Whitchurch-Stouffville, Ontario
Welcome To 29 Butterwood Lane, Gorgeous Semi-Detached Home Located In The Sought After Byer's Pond Area. This Home With Very Bright And Functional Layout, 3 Good Size Bedrooms And An Optional 4th Bedroom With Window On 2nd Floor, 4 Bathrooms. Upgrade Kitchen With Quartz Countertop And W/O To Landscaped Yard, Hardwood Floor Throughout Main & 2nd Floor With Custom Made Stairs Railing (2023). Magnificent Finished Open Concept Basement With Hawaiian TIKI Bar, Movie Theatre, Karaoke, Built-In YAMAHA Sound System, Laser Light And A 3 Pieces Washroom, Make This Home A Wonderful Place For Family Enjoyment & Entertainment. Driveway Fits 2 Cars, 3 Parking In Total. No Sidewalk. Freshly Painted Entire House. Walk To School, Park, Byer's Pond, Community Centre, Library. Mins To Go & Transit. Central Vacuum S.S. Appliance (2023) Roof (2024) Furnace (2026) HWT (2026) (id:63203)
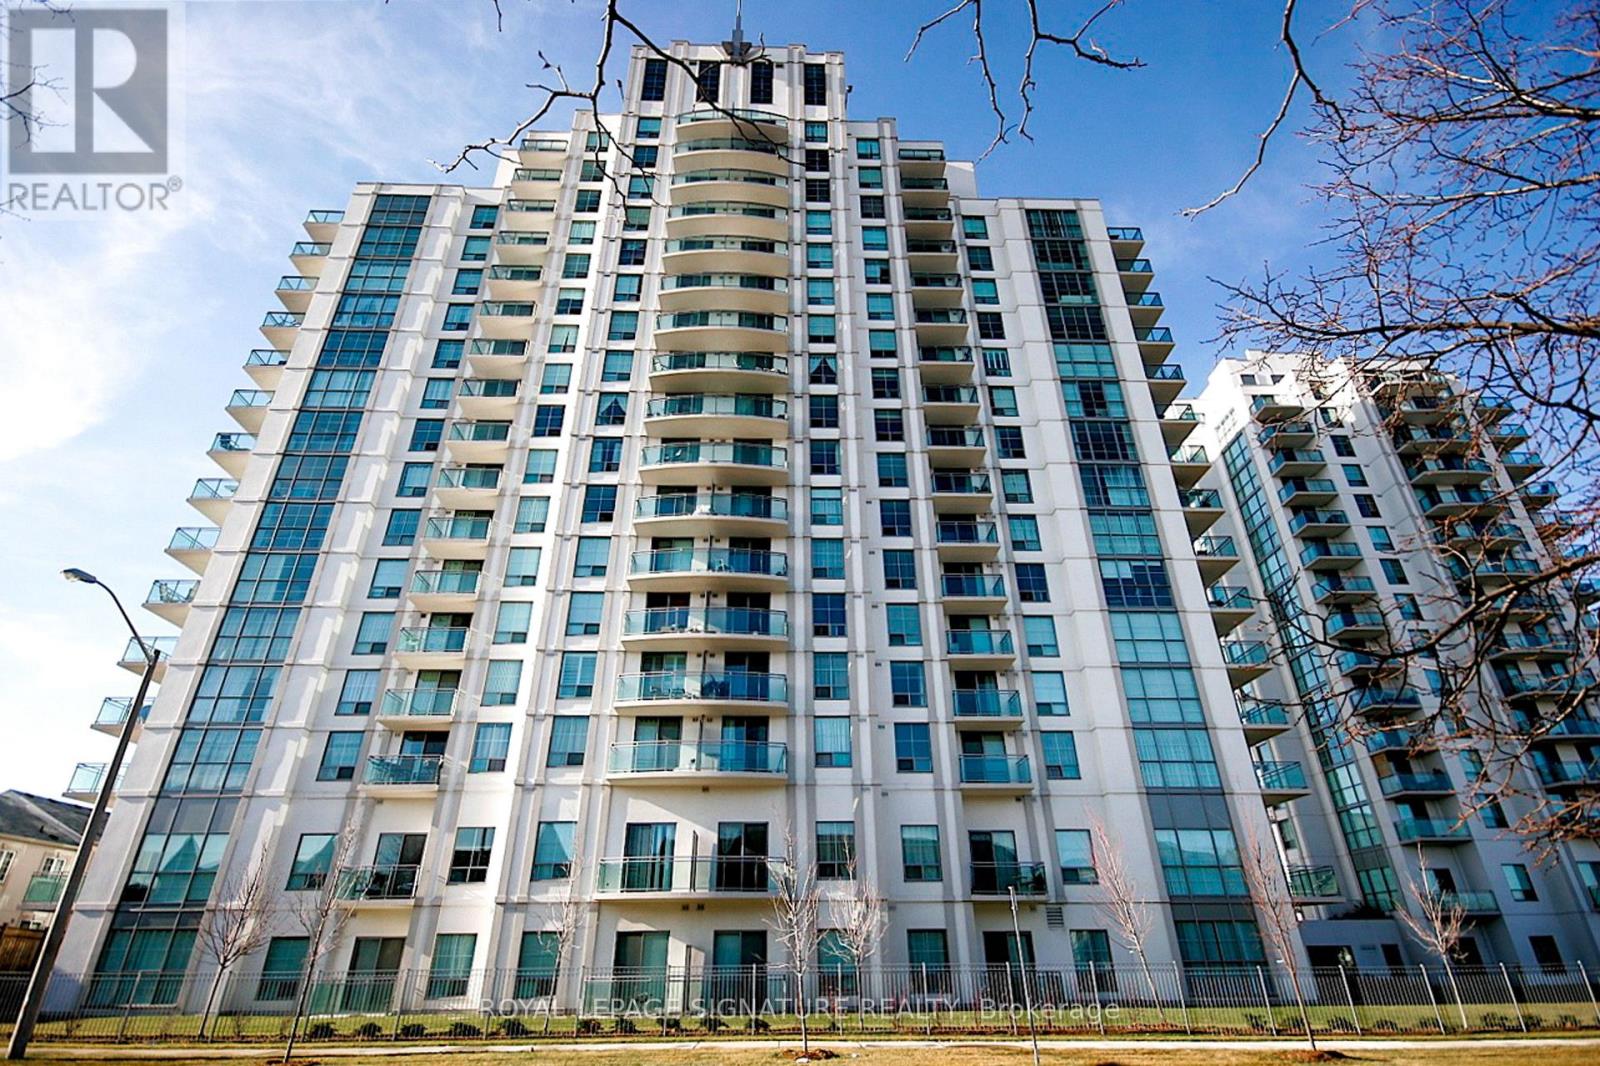
3m - 8 Rosebank Drive
Toronto, Ontario
Welcome to this bright 1+1 bedroom condo, offering the perfect blend of modern style, comfort, and convenience. Ideally situated close to TTC, Highway 401, Scarborough Town Cent, schools, parks, shopping, Centennial College, and UFT, this home is perfect for professionals, students, first-time buyers, and investors alike.A functional layout features a versatile den which can be converted to a home office or guest BR. Open concept kitchen boasts granite countertops.Residents enjoy an impressive selection of building amenities, including a fully equipped fitness centre, games room, party room, TV/lounge room, guest suites, and 24-hour concierge service. (id:63203)
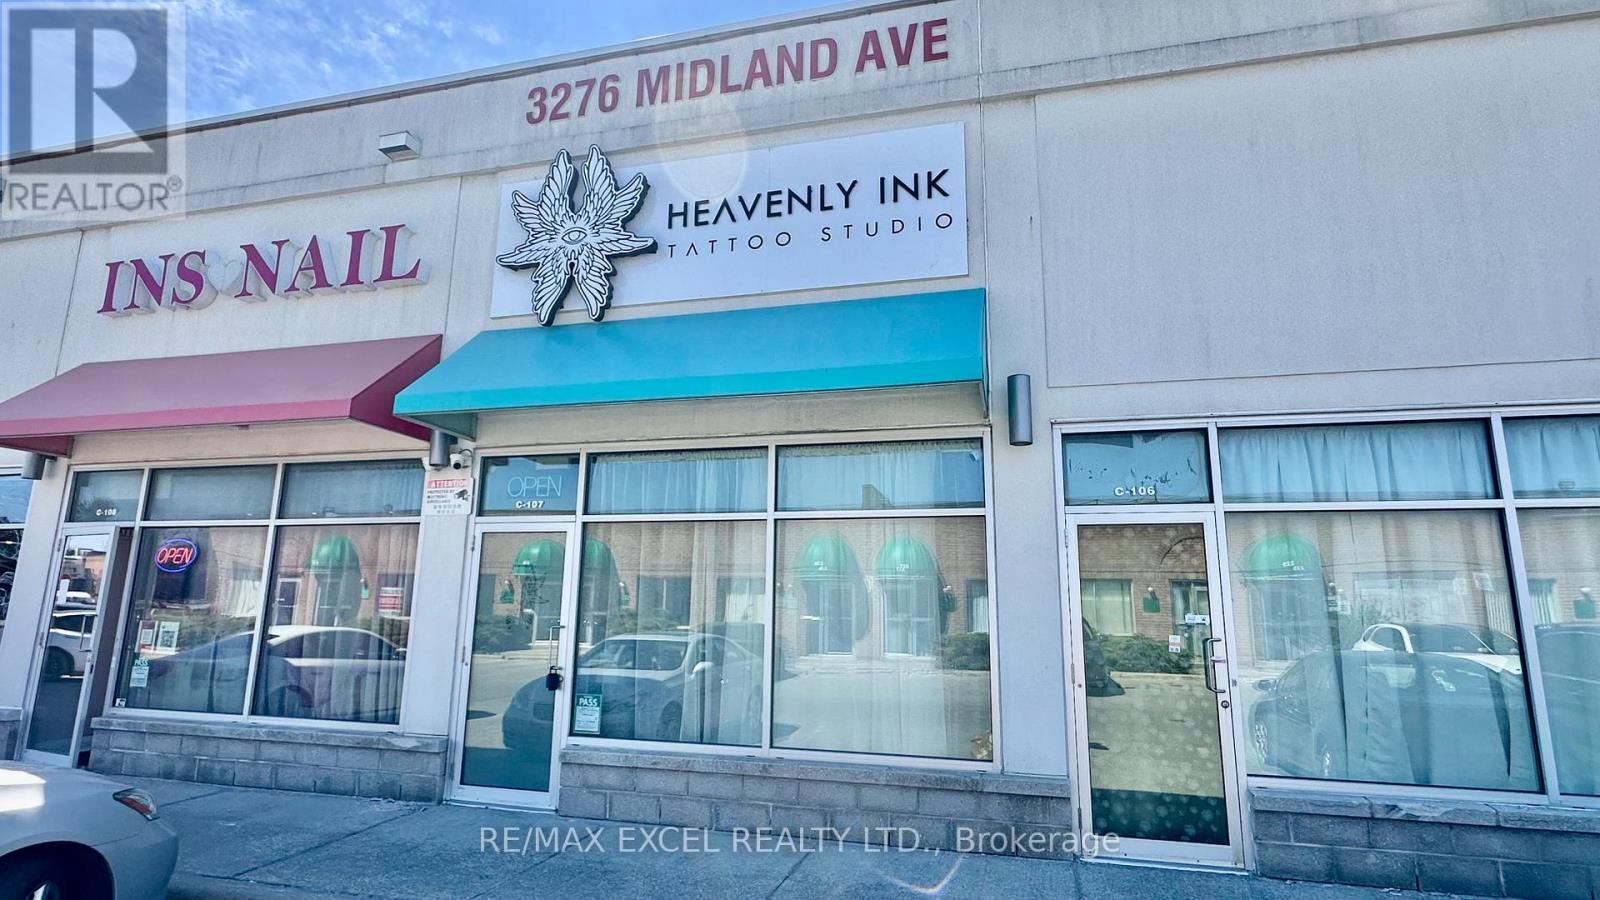
C107 - 3276 Midland Avenue
Toronto, Ontario
Located in SkyCity Shopping Centre. Currently operating as a tattoo studio. The unit has been recently renovated with extensive leasehold improvements. Suitable for many uses with Condo borad approval. (id:63203)
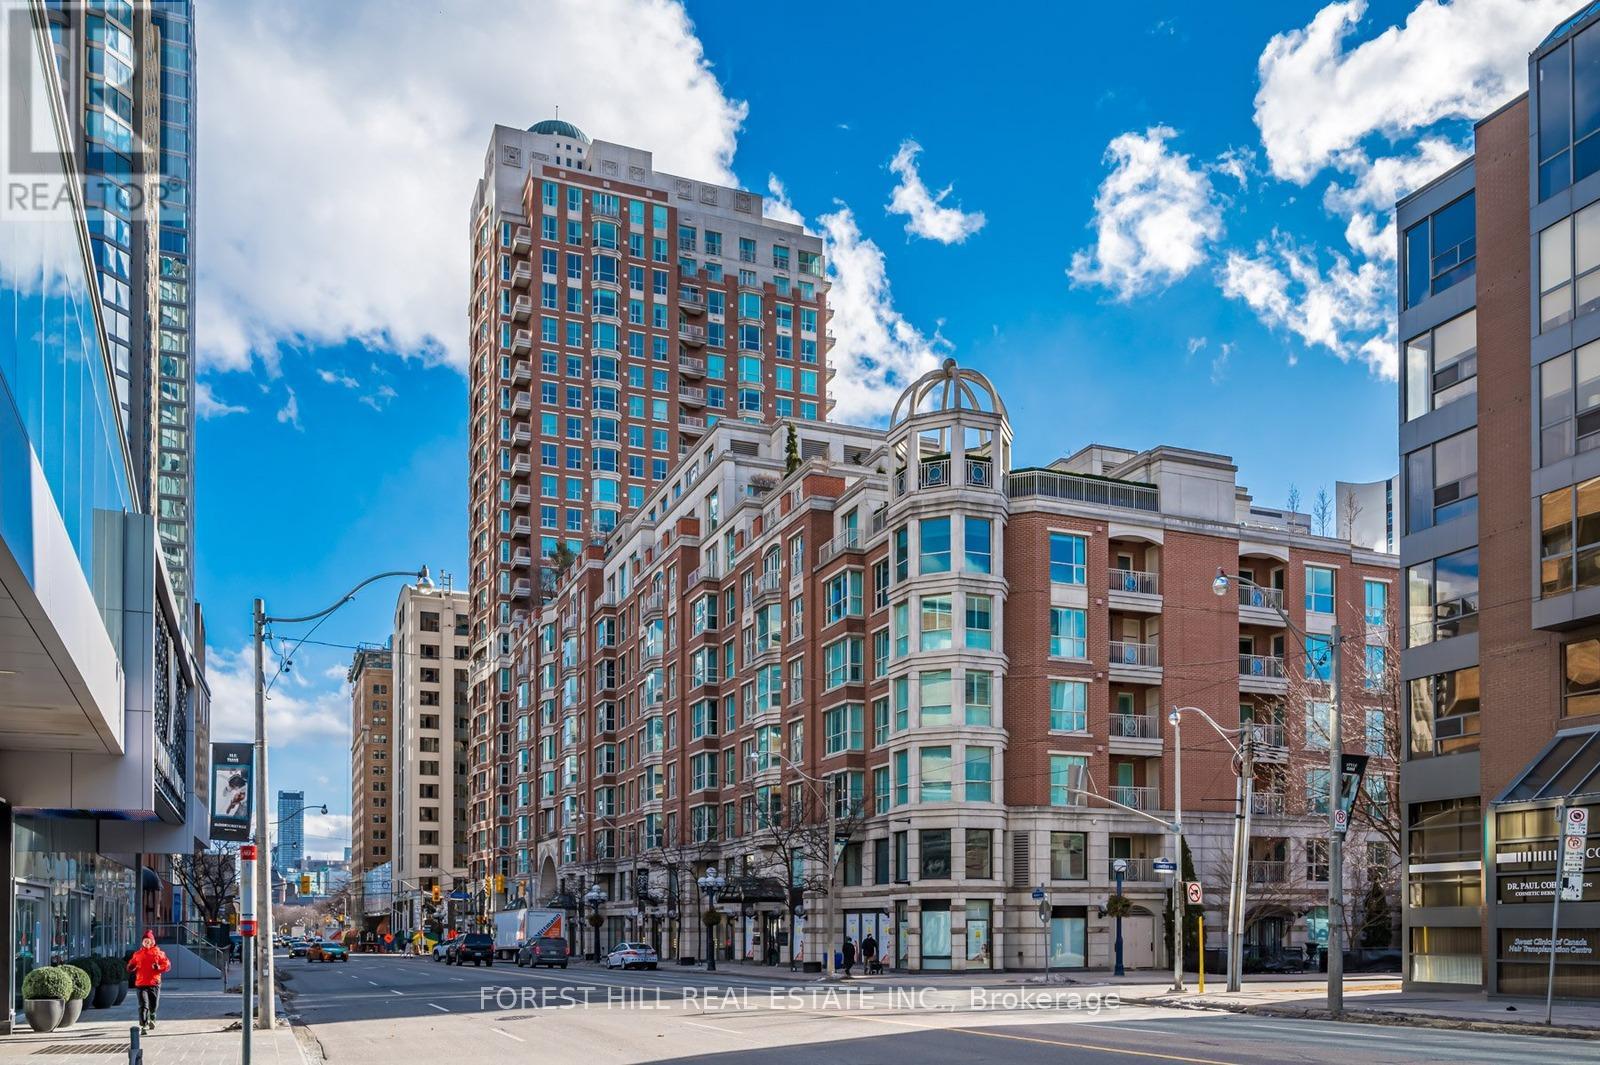
2002 - 38 Avenue Road
Toronto, Ontario
Rarely Available Corner Suite! Executive Rental at The Prince Arthur in the heart of Yorkville featuring three bedrooms and five bathrooms. With its southeast exposure, the suite is filled with natural light throughout the day. An inviting foyer with marble floors and classic wainscoting creates a refined first impression, opening into expansive living and dining areas that balance sophisticated entertaining with everyday comfort. A covered private balcony flows seamlessly from the living room. The custom designed kitchen is both stylish and functional, showcasing premium appliances, marble countertops, and a breakfast bar that overlooks a bright breakfast area lined with extensive cabinetry. Tucked just off the kitchen, a discreet hallway leads to a powder room and a laundry room equipped with full-sized machines. The primary suite, entered through double doors, offers a serene retreat with unobstructed views of the iconic CN Tower, along with beautifully crafted his and hers walk-in closets and two luxurious spa-like ensuites. The second bedroom includes a built-in wall unit, a charming south facing Juliette balcony, and its own ensuite. The third bedroom/family room, features custom built-ins, hardwood flooring, and an ensuite, offering flexibility for a variety of needs. Residents benefit from living in a meticulously maintained building known for its discreet, five-star concierge service and an array of hotel inspired amenities, including a fitness centre with sauna, a theatre room, library, two elegant party rooms, and even a car wash. Steps to Yorkville designer shops and fine dining, as well as, close proximity to Bloor St and renowned cultural destinations such as the Royal Ontario Museum, the Royal Conservatory of Music, the University of Toronto, and Queen's Park. (id:63203)
7 Beaumont Road
Toronto, Ontario
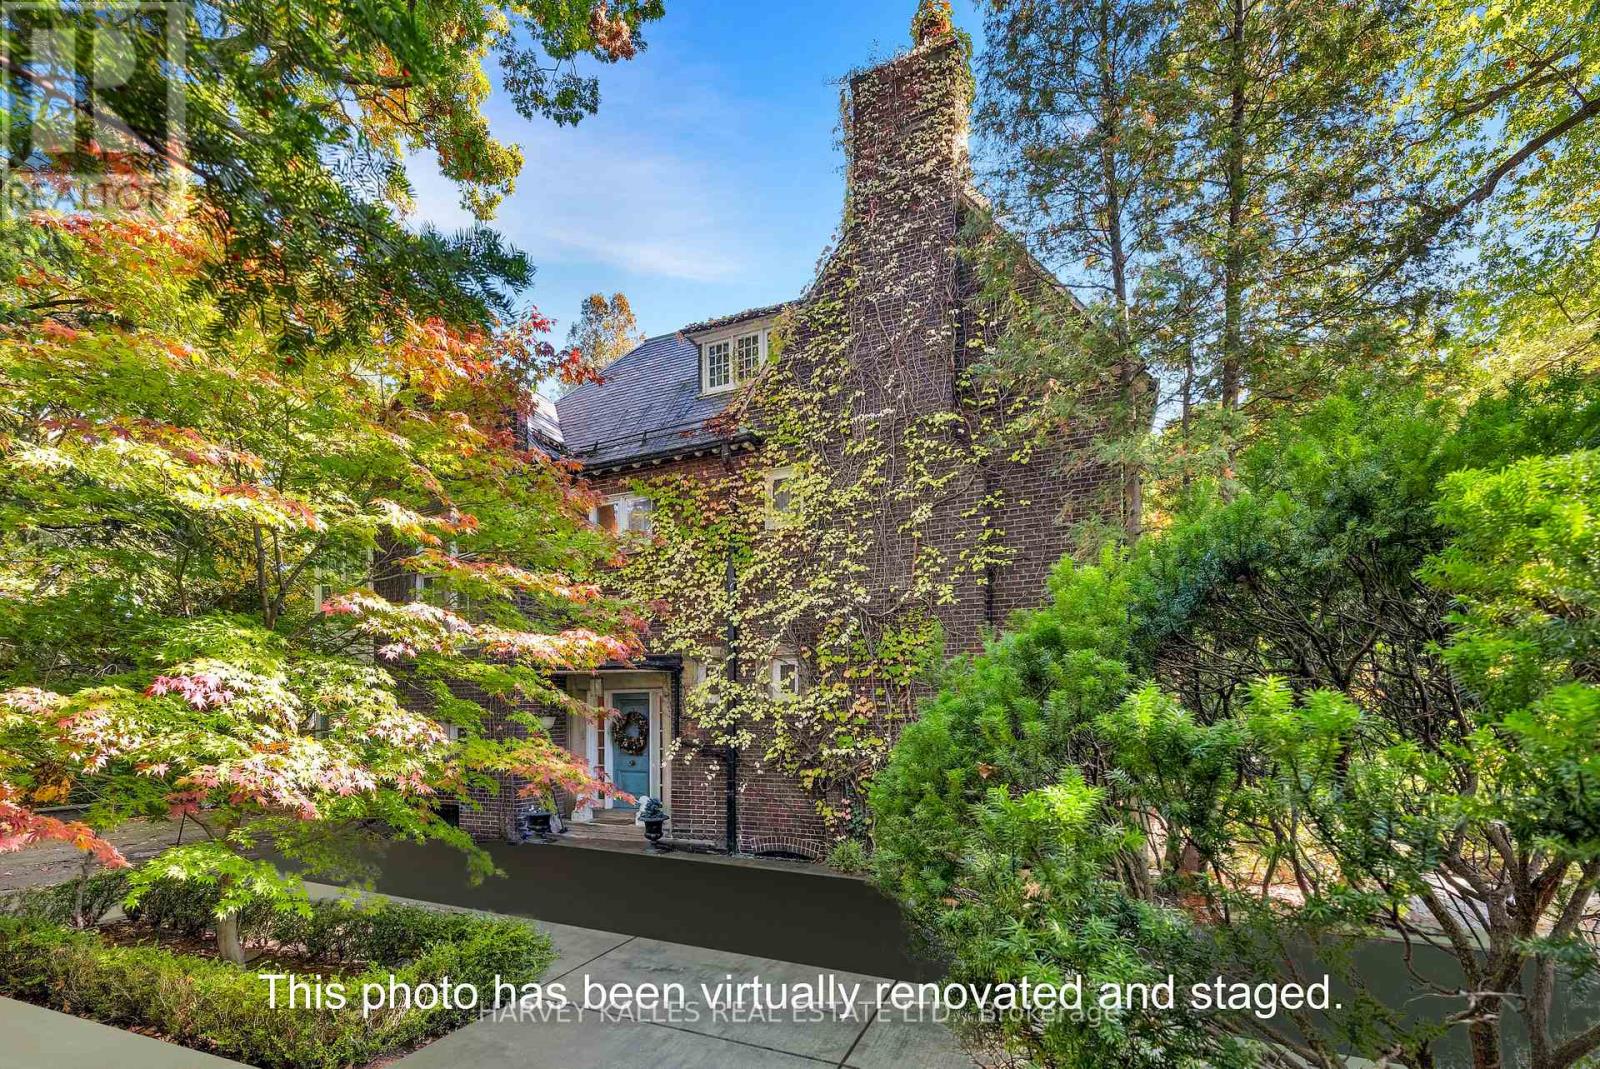
Rare opportunity to restore a distinguished historic Rosedale residence to its original architectural integrity & create a bespoke home of exceptional grace & distinction, ideally positioned on one of Rosedale's most admired & private streets. Set on a wooded ravine-adjacent property surrounded by mature trees & prestigious estate homes, this residence offers a tranquil & picturesque setting that seamlessly blends privacy, prestige, & enduring connection to nature. The natural ravine backdrop provides year-round beauty & sense of retreat rarely found so close to the city's core. Classic proportions & refined period details define the home, including original hardwood floors, soaring ceilings, hand-carved mantlepieces, elaborate plaster crown mouldings, & a richly paneled library that reflects timeless craftsmanship. Grand principal rooms & elegant floor plan create exceptional flow & present rare canvas for thoughtful restoration & modern luxury. Location is equally compelling. Chorley Park & Craigleigh Gardens offer scenic hiking, jogging, & cycling trails that lead directly to the Evergreen Brick Works & connect to the extensive Don Valley park system. Nearby Rosedale Park & Ramsden Park provide tennis courts, skating rinks, & wading pools, while Mooredale House is a popular community centre. Summerhill Market, & fine shopping, dining, & upscale boutiques are found along the vibrant Yonge Street corridor. Public transit is readily available Motorists enjoy quick access to the Don Valley & downtown financial district. Some of Toronto's finest public & private schools are within walking distance or easily accessible by transit. Celebrated as one of the city's most prestigious neighbourhoods, Rosedale is renowned for its preserved architectural heritage, natural beauty, & exceptional quality of life. 7 Beaumont Road awaits the discerning buyer with vision-one who values history, artistry, and the enduring beauty of classical architecture. Photos virtually staged. (id:63203)
4108 - 7 Grenville Street
Toronto, Ontario
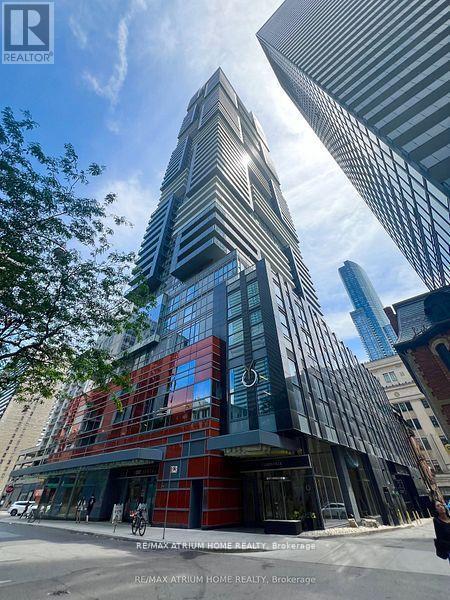
Welcome To The Luxury YC Condos Located In The Core Downtown Area! Stunning Yc Condo. Unobstructed West Lake & City Views. Step To College Subway Station, Yorkville, Restaurants, Ryerson/Toronto Universities, Hospital, Entertainments, Etc. 24 Hr Concierge, Excellent Amenities, Gym, Indoor Pool, Yoga Studio And More. (id:63203)
Office No. 9 - 823 College Street
Toronto, Ontario
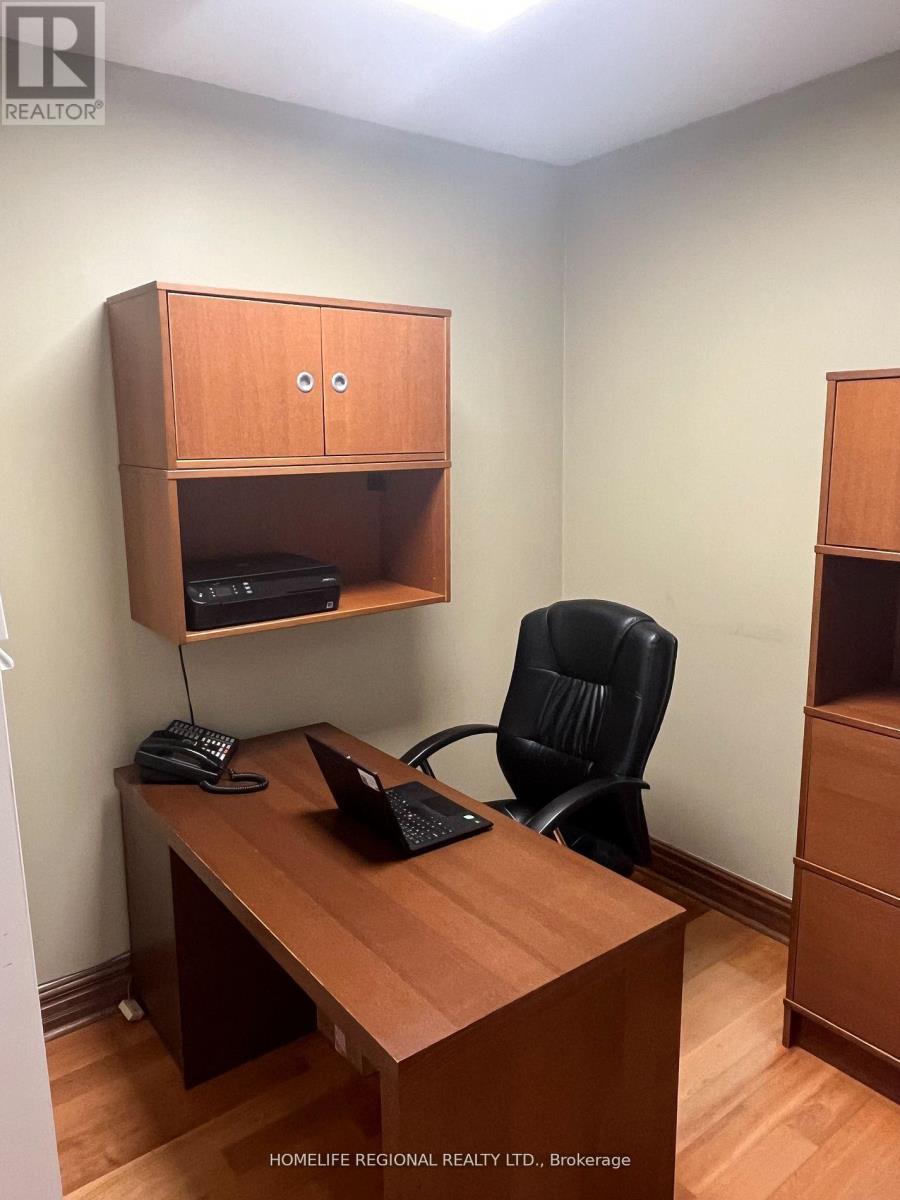
Are you looking for a modern professional office in downtown Toronto? Ideal for lawyers, accountants, financial advisors & wealth managers, Are you looking for a modern professional office in downtown Toronto? Ideal for lawyers, accountants, financial advisors & wealth managers, consultants, Architects and Engineers, or any professionals seeking a private office. These offices offer a perfect alternative to co-working spaces or working in public spaces with no privacy. Flexible lease terms are available, ranging from month-to-month to long-term options. Offices come equipped with high-speed internet. A communal kitchen on the lower floor is available for shared use. Conveniently located in the vibrant Little Italy, the location is surrounded by excellent amenities and provides easy access to public transportation and minutes to major highways, ensuring a hassle-free commute. Located only a short distance to Ossington TTC Station, it offers excellent walk, transit, and bike scores. The office is surrounded by restaurants, retailers, and walking distance to Trinity-Bellwoods Park. Lease options include private office for 1-2 people. Utilities, hydro, heating and internet included. Four offices available. (id:63203)
2002 - 38 Avenue Road
Toronto, Ontario
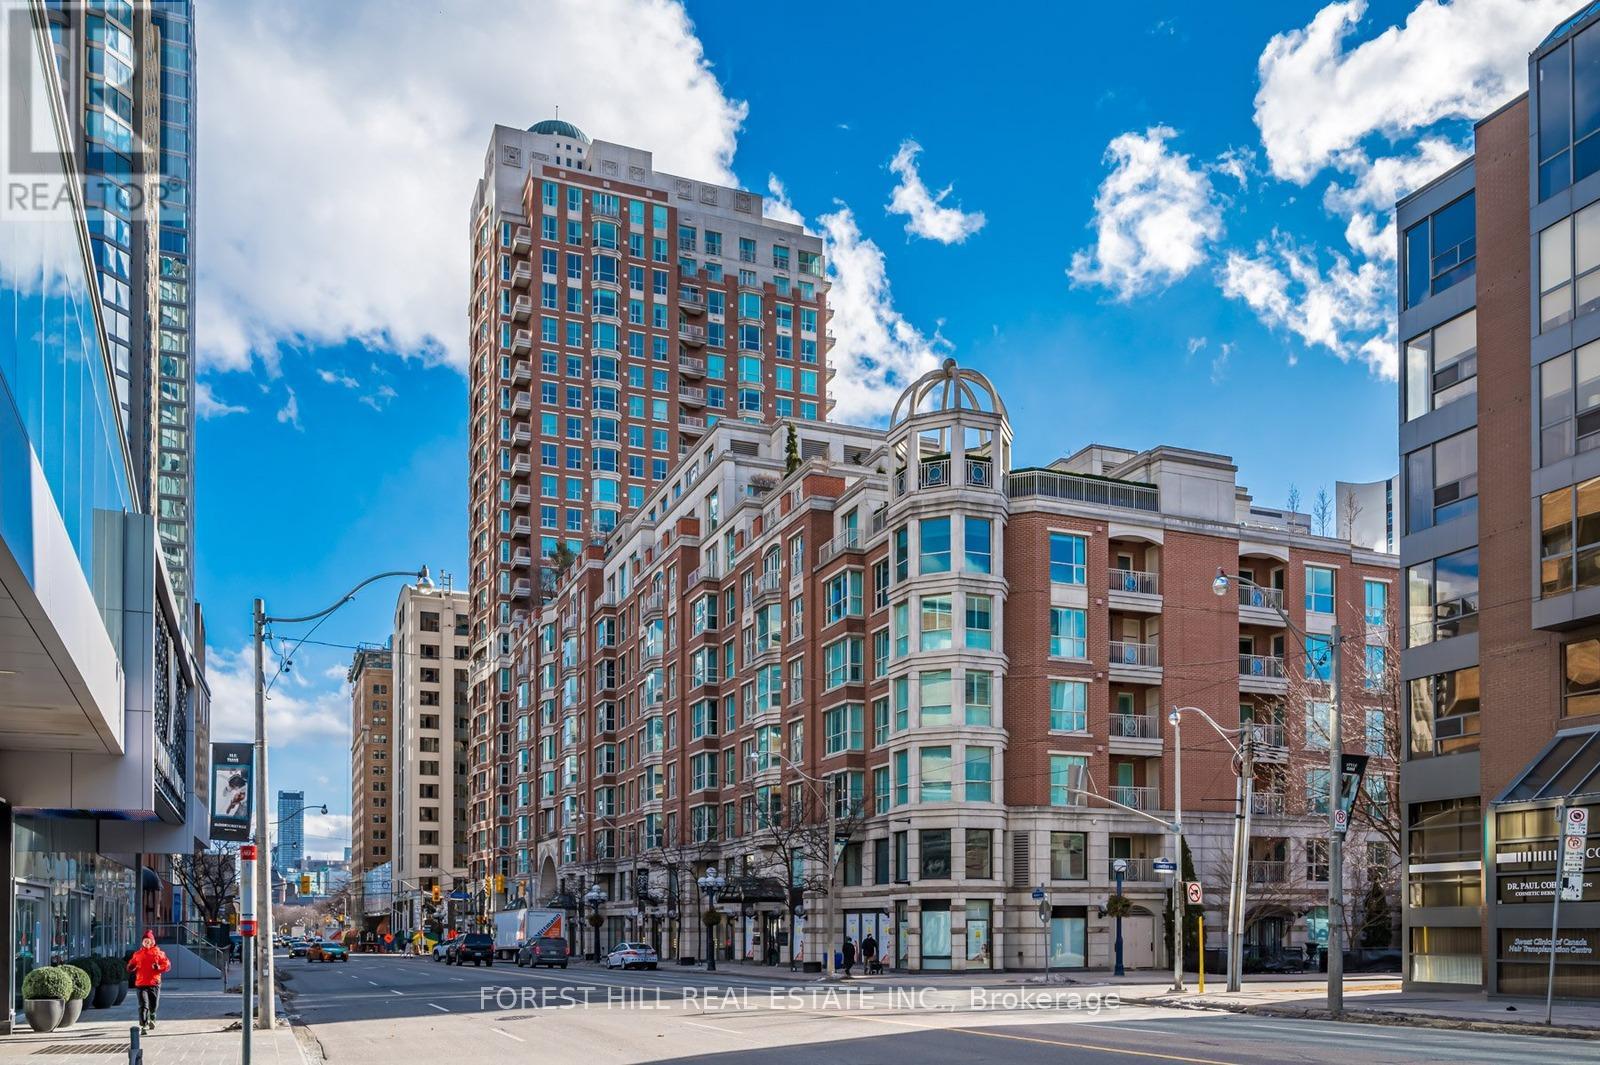
Step into this exceptional corner residence at The Prince Arthur, a rare offering in the heart of Yorkville featuring three bedrooms and five bathrooms. With its southeast exposure, the suite is filled with natural light throughout the day. An inviting foyer with marble floors and classic wainscoting creates a refined first impression, opening into expansive living and dining areas that balance sophisticated entertaining with everyday comfort. A covered private balcony flows seamlessly from the living room. The custom designed kitchen is both stylish and functional, showcasing premium appliances, marble countertops, and a breakfast bar that overlooks a bright breakfast area lined with extensive cabinetry. Tucked just off the kitchen, a discreet hallway leads to a powder room and a laundry room equipped with full-sized machines. The primary suite, entered through double doors, offers a serene retreat with unobstructed views of the iconic CN Tower, along with beautifully crafted his and hers walk-in closets and two luxurious spa-like ensuites. The second bedroom includes a built-in wall unit, a charming south facing Juliette balcony, and its own ensuite. The third bedroom/family room, features custom built-ins, hardwood flooring, and an ensuite, offering flexibility for a variety of needs. Residents benefit from living in a meticulously maintained building known for its discreet, five-star concierge service and an array of hotel inspired amenities, including a fitness centre with sauna, a theatre room, library, two elegant party rooms, and even a car wash. Steps to Yorkville designer shops and fine dining, as well as, close proximity to Bloor St and renowned cultural destinations such as the Royal Ontario Museum, the Royal Conservatory of Music, the University of Toronto, and Queen's Park. (id:63203)
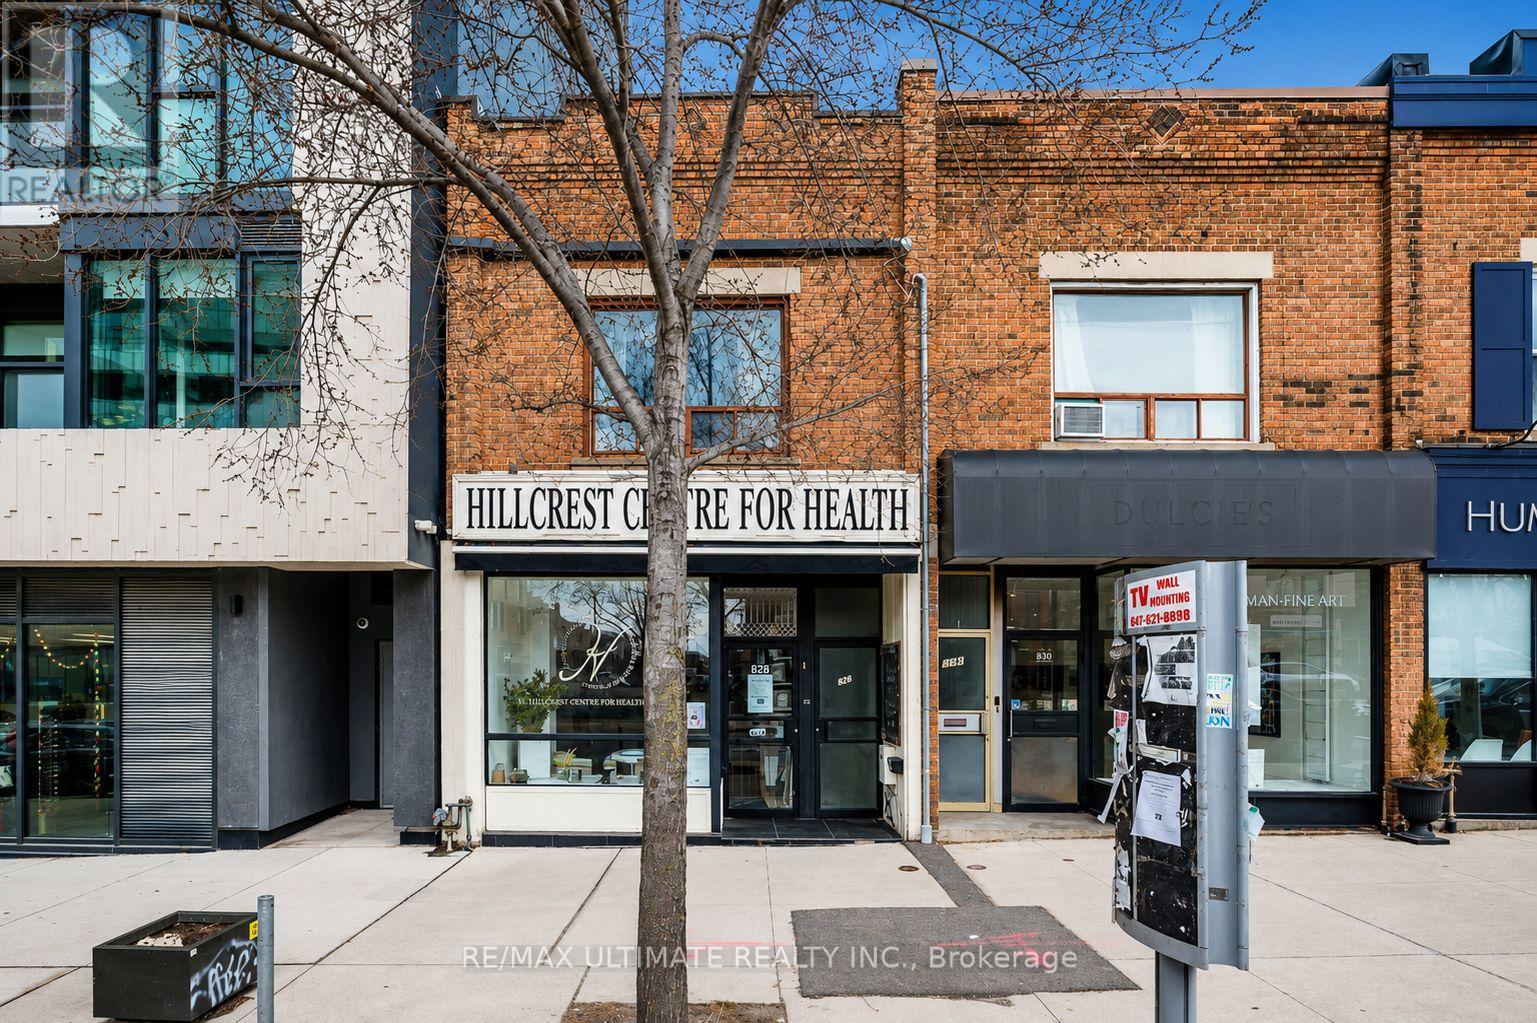
832 St Clair Avenue W
Toronto, Ontario
Exceptional mixed-use investment opportunity on vibrant St. Clair Ave W. Main floor commercial space currently occupied by a health office with a finished basement, plus a spacious 2-bedroom apartment on the second floor. Situated in a high-visibility, high-foot-traffic location surrounded by popular cafés, restaurants, shops, parks, and TTC access. Brand New Ac System. A versatile income-producing asset in one of Toronto's most desirable neighbourhoods. (id:63203)
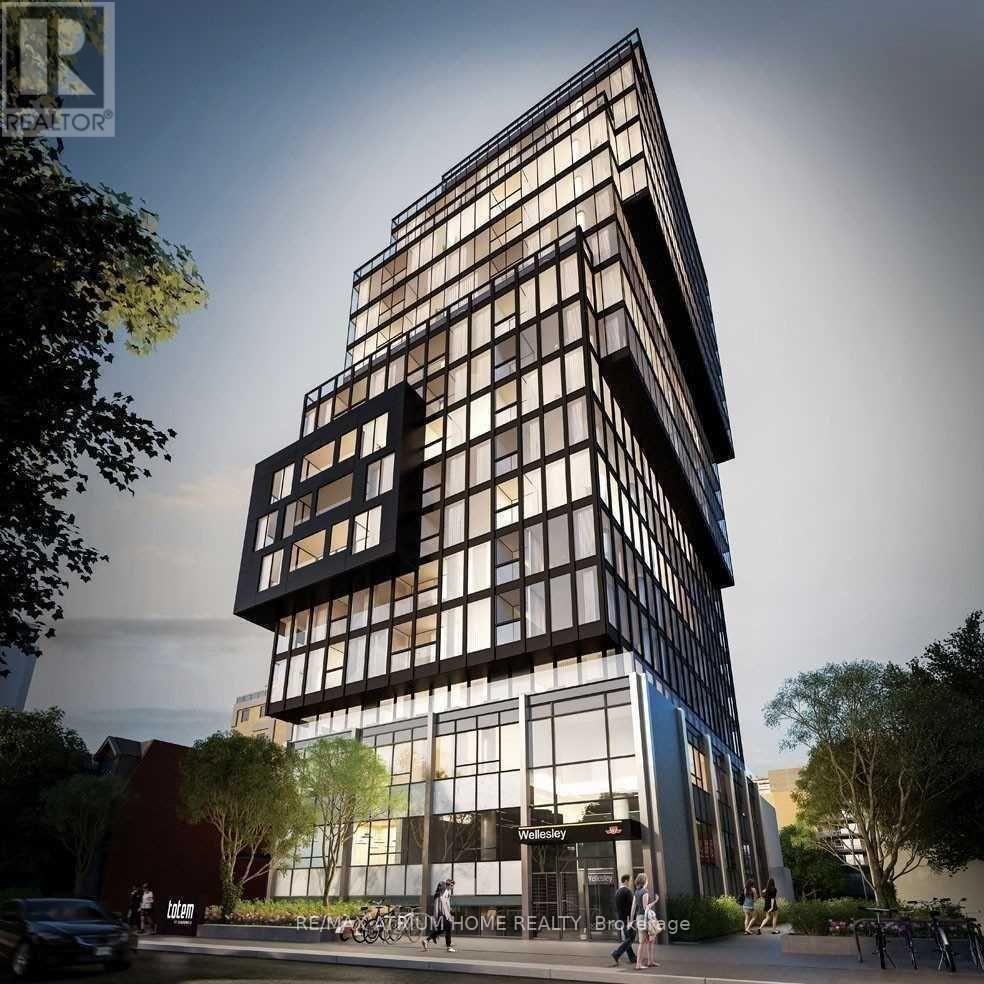
806 - 17 Dundonald Street
Toronto, Ontario
Direct Access To Wellesley Subway Station. Steps To Bloor St, Yorkville, Restaurants, Etc. Lots Of Lights, Walking Distance To Ryerson University, University Of Toronto, Hospitals, Eaton Centre, City Hall, College Park And The Waterfront. Fantastic Amenities, Your Choice Of Living In Dt Area !! (id:63203)
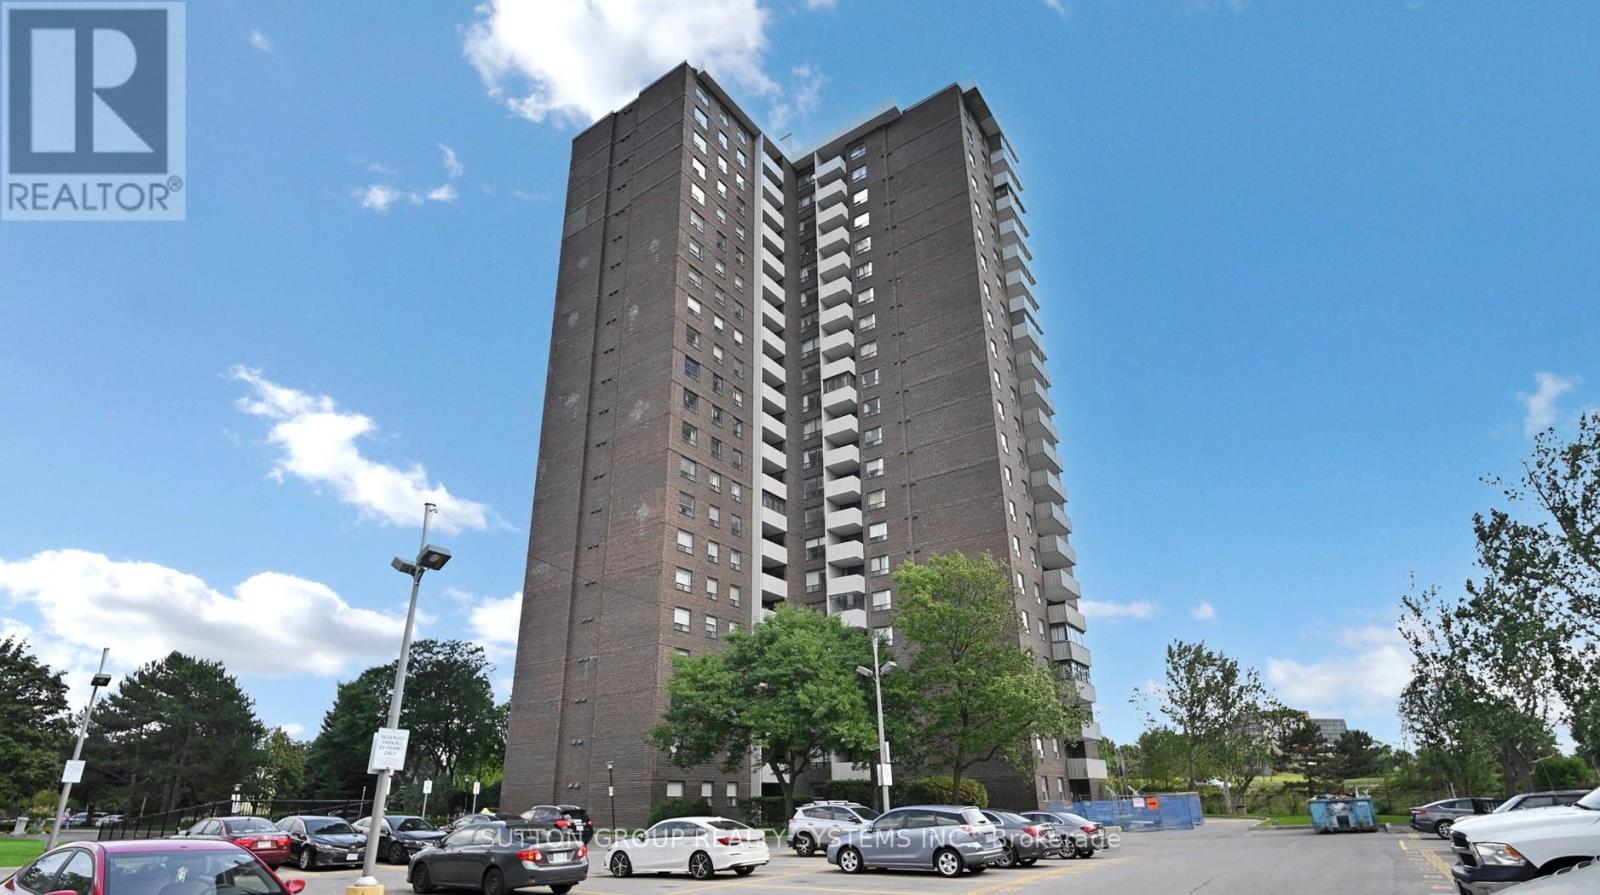
806 - 10 Muirhead Road
Toronto, Ontario
This family-sized 1100 sqft condo offers the perfect blend of space, comfort, and convenience in one of the city's most connected locations. Featuring one of the largest models in the building, this bright and inviting suite offers 2 spacious bedrooms, a versatile den ideal for a home office or third bedroom, and 2 bathrooms designed for comfortable everyday living. Step into the expansive open-concept living and dining area complete with updated flooring, neutral tones, and an abundance of natural light. The functional kitchen features white cabinetry, ample storage, and a cozy breakfast area. Unwind on your private balcony and enjoy stunning unobstructed city views and breathtaking skies from sunrise to sunset. Maintenance fees conveniently include cable TV, heat, water, hydro, high speed internet, and access to an outstanding collection of indoor & outdoor amenities: indoor pool, tennis courts, squash and basketball courts, fitness centre, bbq stations, party room, bike storage, on-site convenience store, children's and family recreational programs, and underground car wash. Includes one parking space. Located in a fantastic neighborhood just steps to schools, parks, recreation centres, shopping, restaurants, TTC/Subway access, and minutes to Fairview Mall with quick access to the DVP and Hwy 401. An incredible opportunity for families, professionals, first-time buyers, or investors seeking generous space, unbeatable convenience, and panoramic urban views. (id:63203)
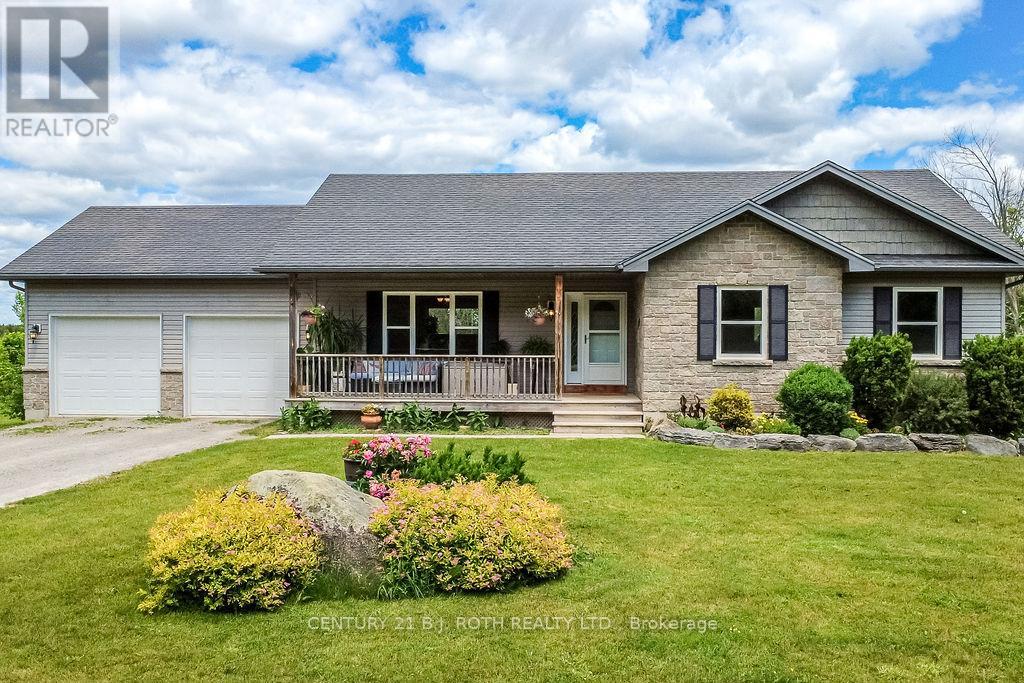
5051 Sideroad 25
Ramara, Ontario
Welcome to your country retreat just minutes east of Orillia. Nestled on a picturesque 1.1-acre lot surrounded by nature, this custom-built, fully finished walkout bungalow offers the perfect blend of quality craftsmanship, spacious living, and peaceful rural surroundings. Designed with both family living and entertaining in mind while offering 3+1 bedrooms and 3 full bathrooms. The bright, open-concept main floor is highlighted by a vaulted ceiling, wood floors, gas fireplace and large windows that fill the home with natural light providing a seamless flow between the living, dining, and kitchen areas.The spacious kitchen serves as the heart of the home, offering ample cabinetry, generous counter space, and direct access to the elevated deck overlooking the private backyard. The primary suite is complete with a walk-in closet and 3 piece ensuite, while two additional main-floor bedrooms offer comfortable accommodations for family or guests.The fully finished walkout lower level expands your living space with a large recreation room, an additional bedroom, full bathroom, and direct access to the backyard making it ideal for multi-generational living. Outside, you'll appreciate the tranquility of the beautiful 1.1-acre property, offering good privacy and endless opportunities to enjoy the outdoors. Whether you're relaxing on the deck, gardening, or gathering around the fire pit, this property delivers the country lifestyle you've been searching for while remaining just minutes from Orillia's shopping, restaurants, schools, golf courses, and easy access to Highways 11 and 12. (id:63203)