

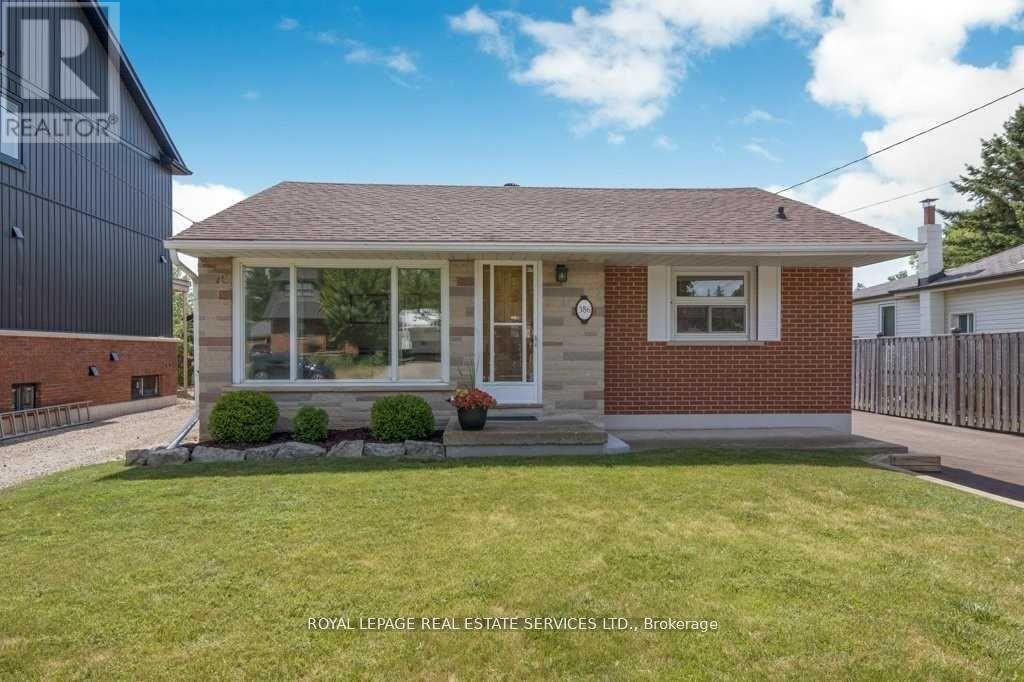
Main - 386 Broadway Avenue
Milton, Ontario
Beautiful bungalow in the heart of the city! This warm two bedroom house features hardwoodflooring with renovated kitchen. Stainless steel appliances. Basement not included. Privatebackyard with a lots of greenery and plenty of parking spaces. Walking distance to the busstop. Close to HWY401 and downtown Milton. Perfect place to raise a family. Tenants pay 70% ofutilities.Tenants are responsible to clean their side of driveway snow. (id:63203)
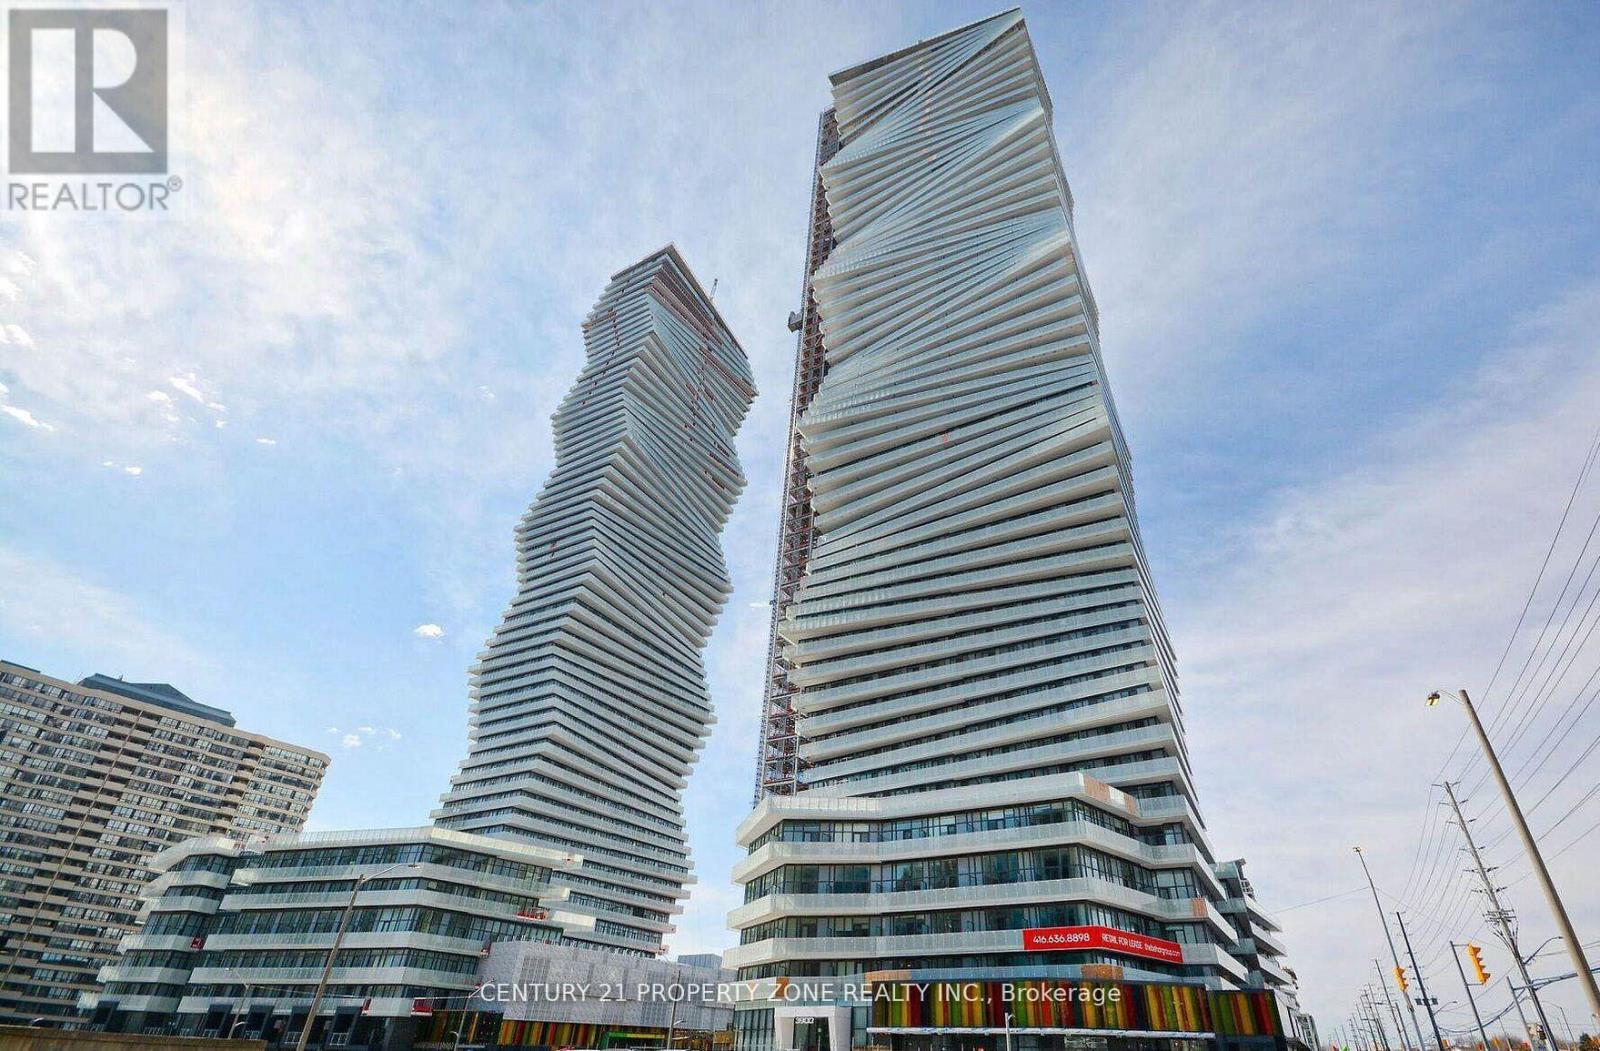
1405 - 3900 Confederation Parkway
Mississauga, Ontario
Incredible opportunity to move into this highly anticipated signature condo residence M-CITY!Located in the heart of Mississauga's City Centre, this absolutely stylish landmark buildings suite features exact 500 sq. ft. of thoughtfully designed, open-concept living space-perfect for young professionals. Bask in natural light pouring through floor-to-ceiling windows, highlighting 9ft smooth ceilings and premium laminate flooring throughout the entireunit. The modern gourmet kitchen is a chef's dream, boasting integrated stainless-steels ophisticated appliances, designer cabinetry, a quartz countertop, and a sleek, large-formattile backsplash. Step out onto your massive, private balcony to enjoy spacious, stunning panoramic city views that are absolutely perfect for relaxing or entertaining! Unbeatable Building Amenities: Enjoy a comprehensive, luxury lifestyle with 24-hour concierge service, a spectacular outdoor pool, a fully equipped exercise room, and much more. This lease also includes 1 exclusive parking space. Coveted, Connected Location: Live steps away from Square One Shopping Centre, the Public Library, YMCA, City Hall, Celebration Square, the Living Arts Centre, and Sheridan College. With public transit directly at your doorstep, you are also just minutes away from the Cooksville GO Station, Hwy 403, and the University of Toronto Mississauga(UTM) Campus. (id:63203)
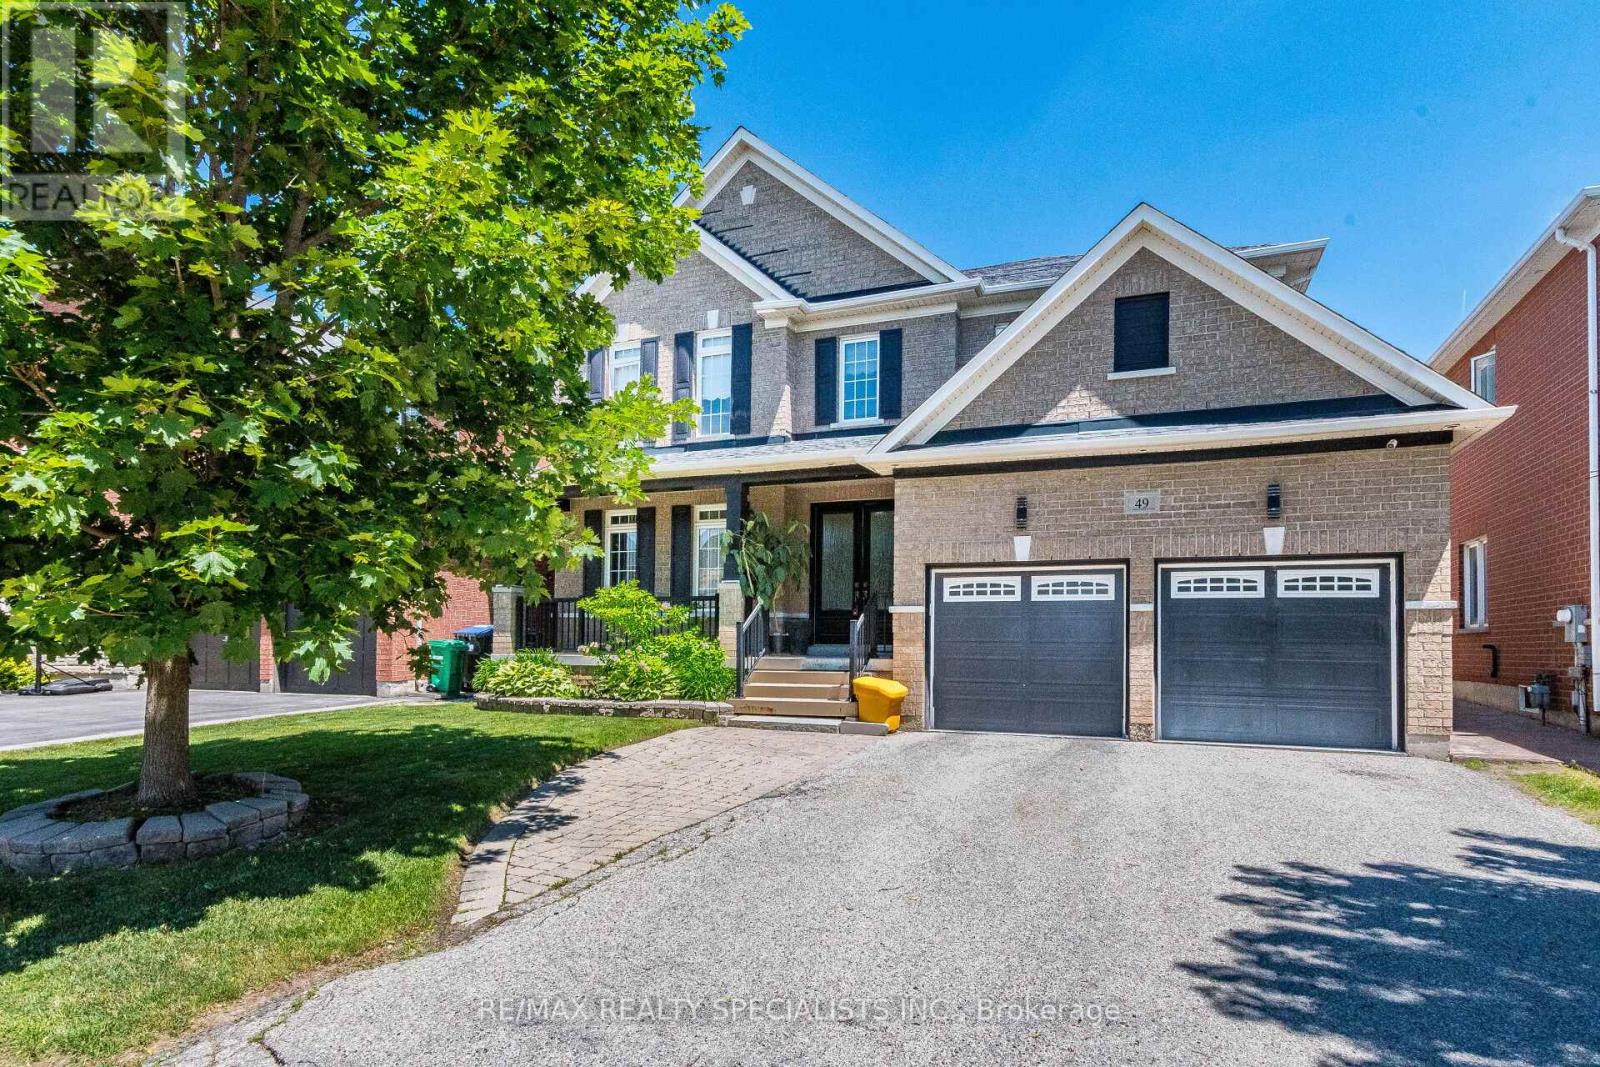
49 Maisonneuve Boulevard
Brampton, Ontario
Welcome to this executive 5-bedroom luxury residence in the heart of Castlemore. Offering 3,770 sq ft of beautifully crafted living space plus a fully finished basement, this home showcases high-end custom finishes throughout, including rich hardwood floors, elegant crown mouldings, extensive pot lights, and detailed custom wainscoting. A striking two-way custom fireplace w/ stone and tumbled marble adds warmth and sophistication to the main level. Step through custom double front doors into grand foyer featuring an oak staircase with wrought-iron spindles and an oversized balcony overlooking this prestigious neighbourhood. The open-concept layout is ideal for both everyday living. The family-sized gourmet kitchen incl a built-in KitchenAid oven/microwave combo, 36" built-in cooktop, stainless canopy hood fan, stylish ceramic backsplash, a walk-in pantry, extended cabinetry, abundant storage, large breakfast area w/ walkout. A main-floor laundry room with garage access adds convenience. The primary suite offers a spa-inspired ensuite w/ two separate sinks, a separate glass-enclosed shower, walk-in closet. The additional upstairs bedrooms share a Jack-and-Jill ensuite w/ a walk-in closet, combining privacy w/ functionality. The remaining upstairs bedrooms each include their own private ensuite as well. The fully finished basement adds tremendous value and versatility, featuring laminate flooring throughout, two additional bedrooms, and a 3-Piece bath, a full kitchen w/ double sink, a bar area, a spacious living/rec room, and a separate entrance-ideal for in-laws or rental potential. The backyard is a true oasis, complete w/ stamped concrete, a gazebo, and a fully fenced yard. Located in one of Brampton's most sought-after communities, this home is steps from top amenities including Castlemore Plaza, Gore Meadows Community Centre, premium schools, parks, trails, public transit, and major routes including Highway 50 and 427. (id:63203)
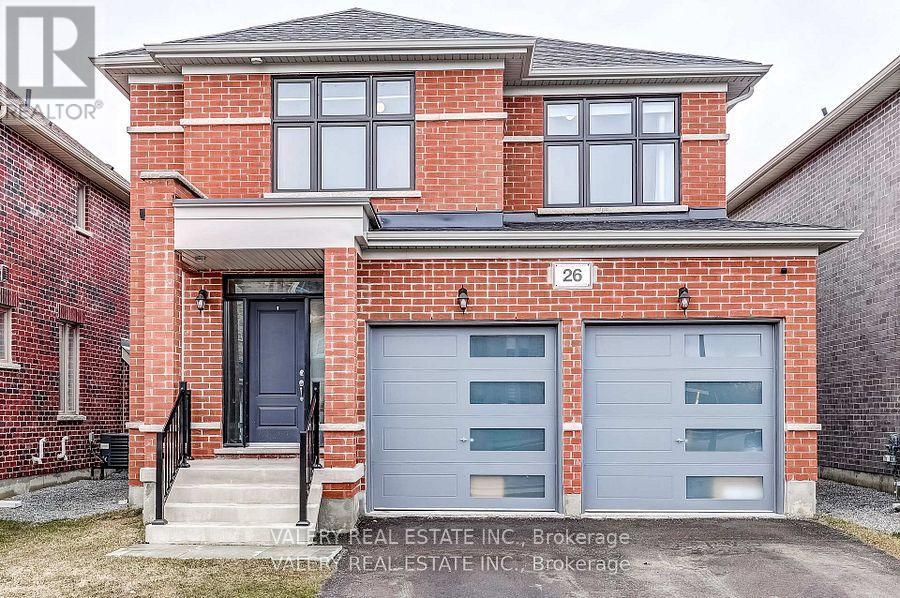
26 Sam Battaglia Crescent
Georgina, Ontario
Welcome to 26 Sam Battaglia Crescent-a beautifully built (2024) home nestled in a quiet, family-friendly neighbourhood in Georgina's desirable Sutton/Jackson's Point community, just minutes from Lake Simcoe. This modern home features a bright, open-concept layout that seamlessly connects the kitchen, living, and dining areas-perfect for entertaining and everyday living. The stylish kitchen is complete with quartz countertops and premium Bosch 800 Series appliances, offering both elegance and functionality.Enjoy the convenience and efficiency of natural gas throughout, including a gas stove, cozy gas fireplace, and an outdoor gas line for BBQs, making indoor-outdoor living effortless. A built-in HRV system enhances year-round comfort and indoor air quality.Upstairs, you'll find spacious, light-filled bedrooms designed for comfortable family living. The unfinished basement is full of potential and comes equipped with a rough-in for a future bathroom and a rough-in for central vacuum, making it easy to customize the space to suit your needs.Located close to schools, parks, shopping, restaurants, and just a short drive to beaches and marinas on Lake Simcoe, this home offers the perfect blend of modern comfort and relaxed lakeside living. (id:63203)
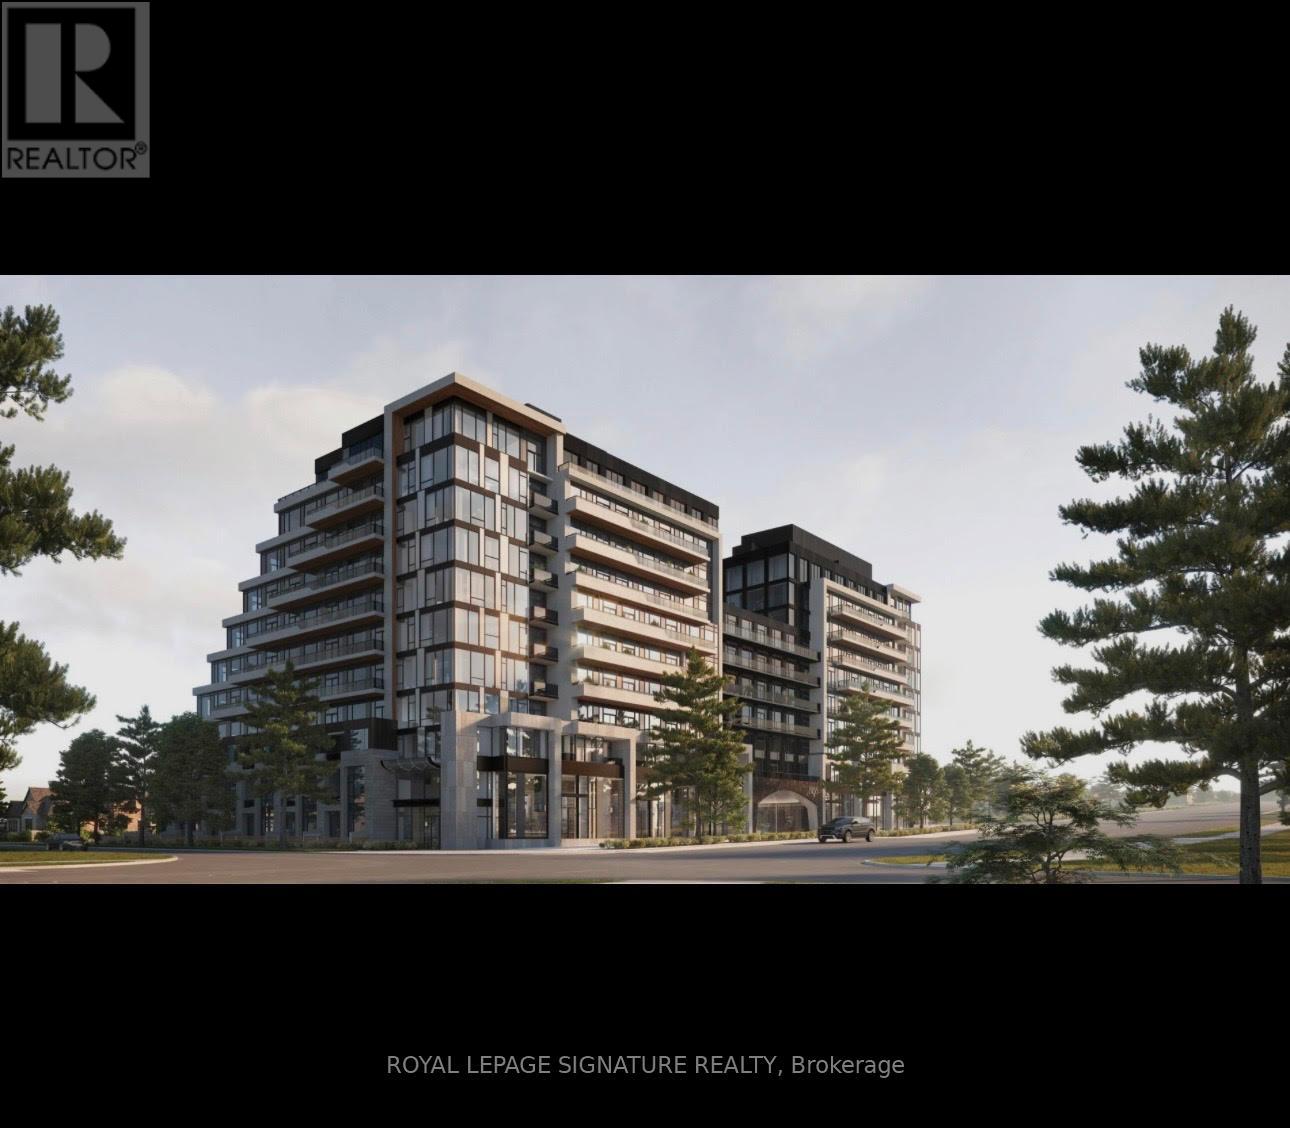
222 - 8188 Yonge Street
Vaughan, Ontario
Bright corner unit in the highly desirable Uplands community, offering 2+1 bedrooms and 2 Washrooms. The generously sized den provides flexible space for a home office or guest room. The Primary bedroom features a walk-in closet and ensuite bathroom for added comfort. Ideally located Just off Yonge Street with easy access to Hwy 407, grocery stores, shopping, restaurants, school Golf courses, and all essential amenities. Close to the future subway station, making it an Excellent choice for a convenient and well-connected lifestyle. (id:63203)
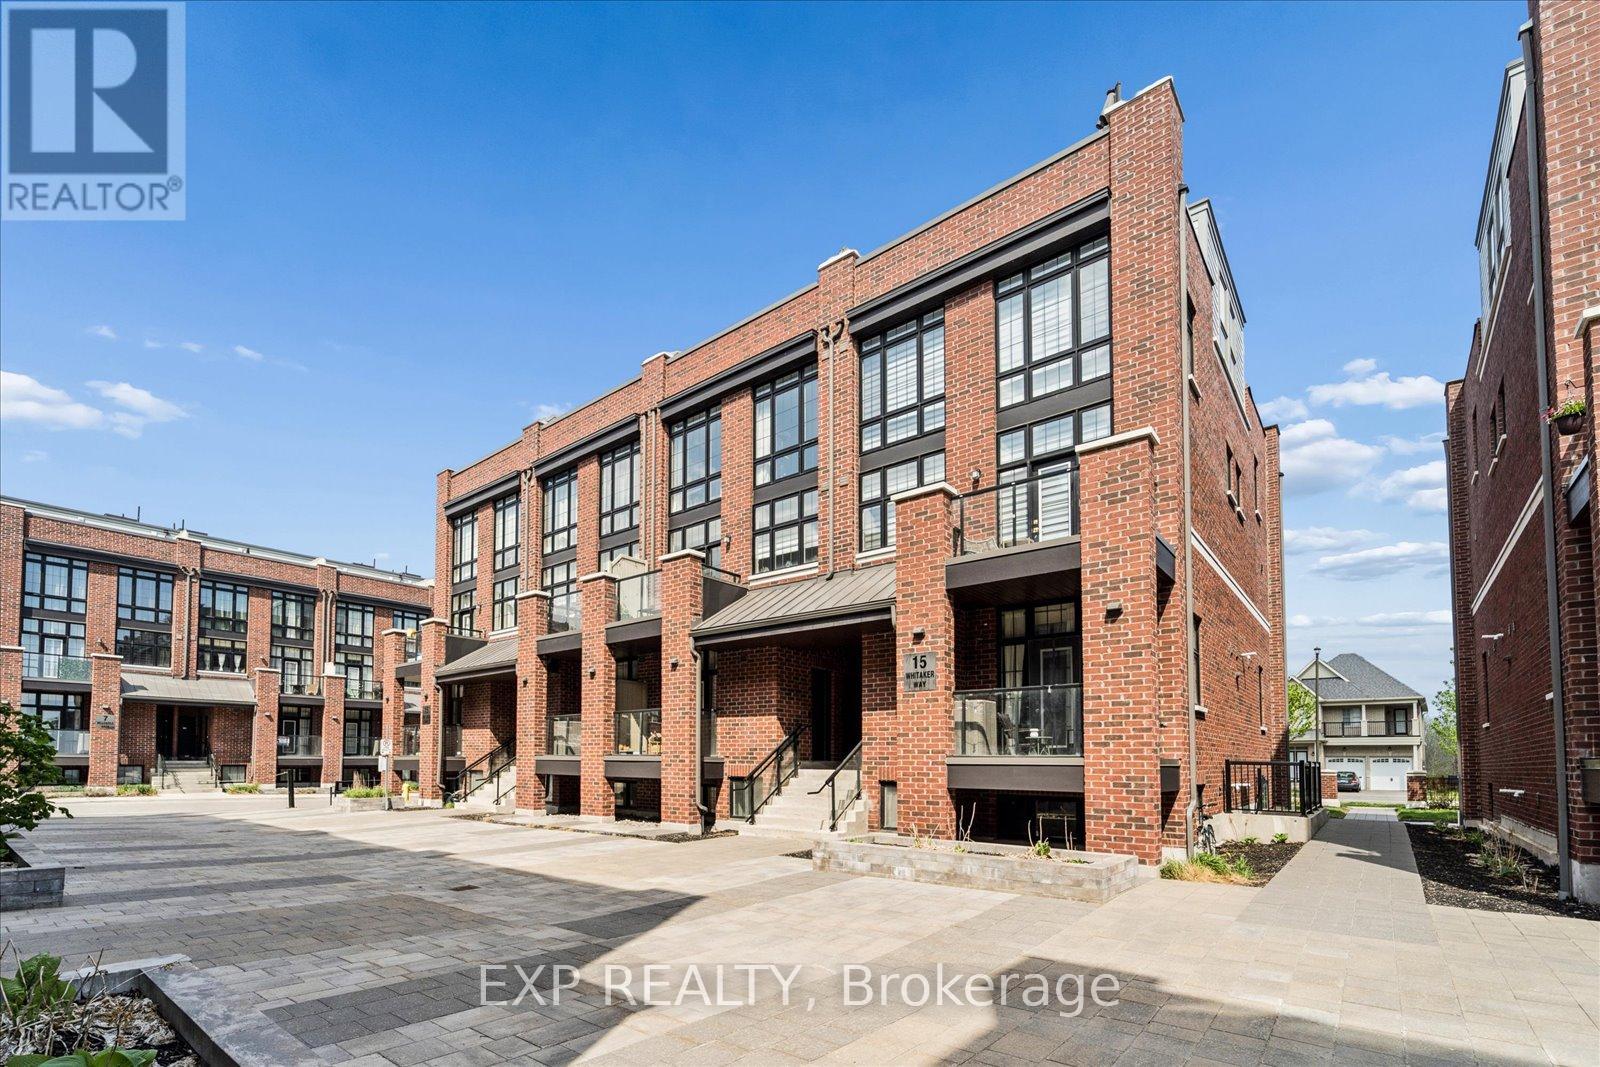
322 - 15 Whitaker Way
Whitchurch-Stouffville, Ontario
Welcome to 15 Whitaker Way! Sun-filled with the kind of warmth and energy that instantly feels like home! Located in a beautiful, safe, and quiet Stouffville neighbourhood, this is the perfect space for young couples, families, or anyone craving peaceful living (without sacrificing convenience). Inside, you'll love the spacious layout, oversized bedrooms, and natural light pouring throughout the home. The kitchen is perfectly tucked away while still flowing seamlessly into the living space, making it ideal for entertaining friends and family. Step outside to your private rooftop terrace, the perfect spot for summer BBQs, morning coffees, or soaking up the sun! Warm, inviting, spacious, and move-in ready, this is the kind of home buyers love. (id:63203)
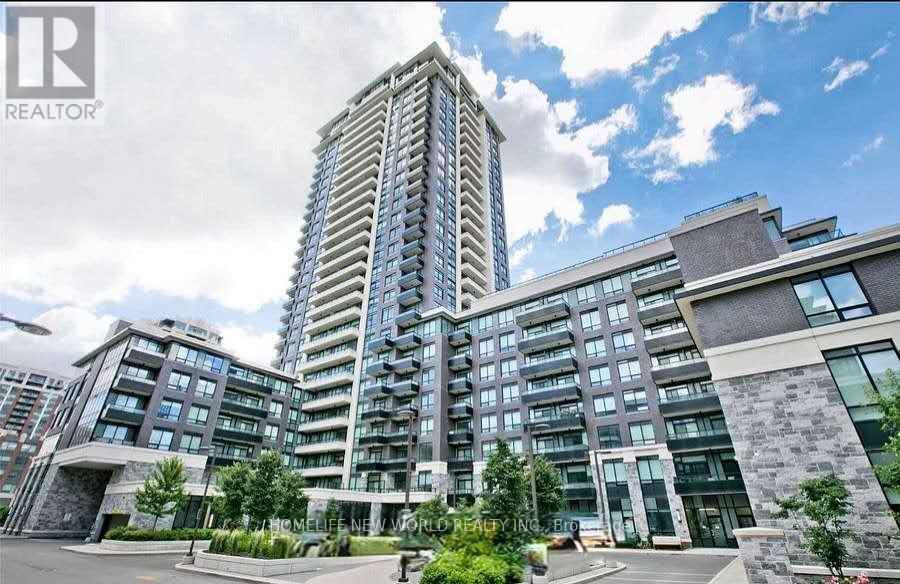
626 - 15 Water Walk Drive
Markham, Ontario
692 Feet Of Luxious Living Space ** with Clear View, Corner Unit, 9' Ceiling W/2 Bedrooms , Carpet Free, In Heart Of Unionville ** Perfect For Young Couple & Retired Seniors** Close To Top-Ranking Schools, Hwy 7/404/407, Public Transit, Restaurants, Grocery, Banks, Shops, Entertainment & Plaza ** Rooftop Deck And Pool, Games Room, Gym, Party/Meeting Room With 24 Hrs Concierge (id:63203)
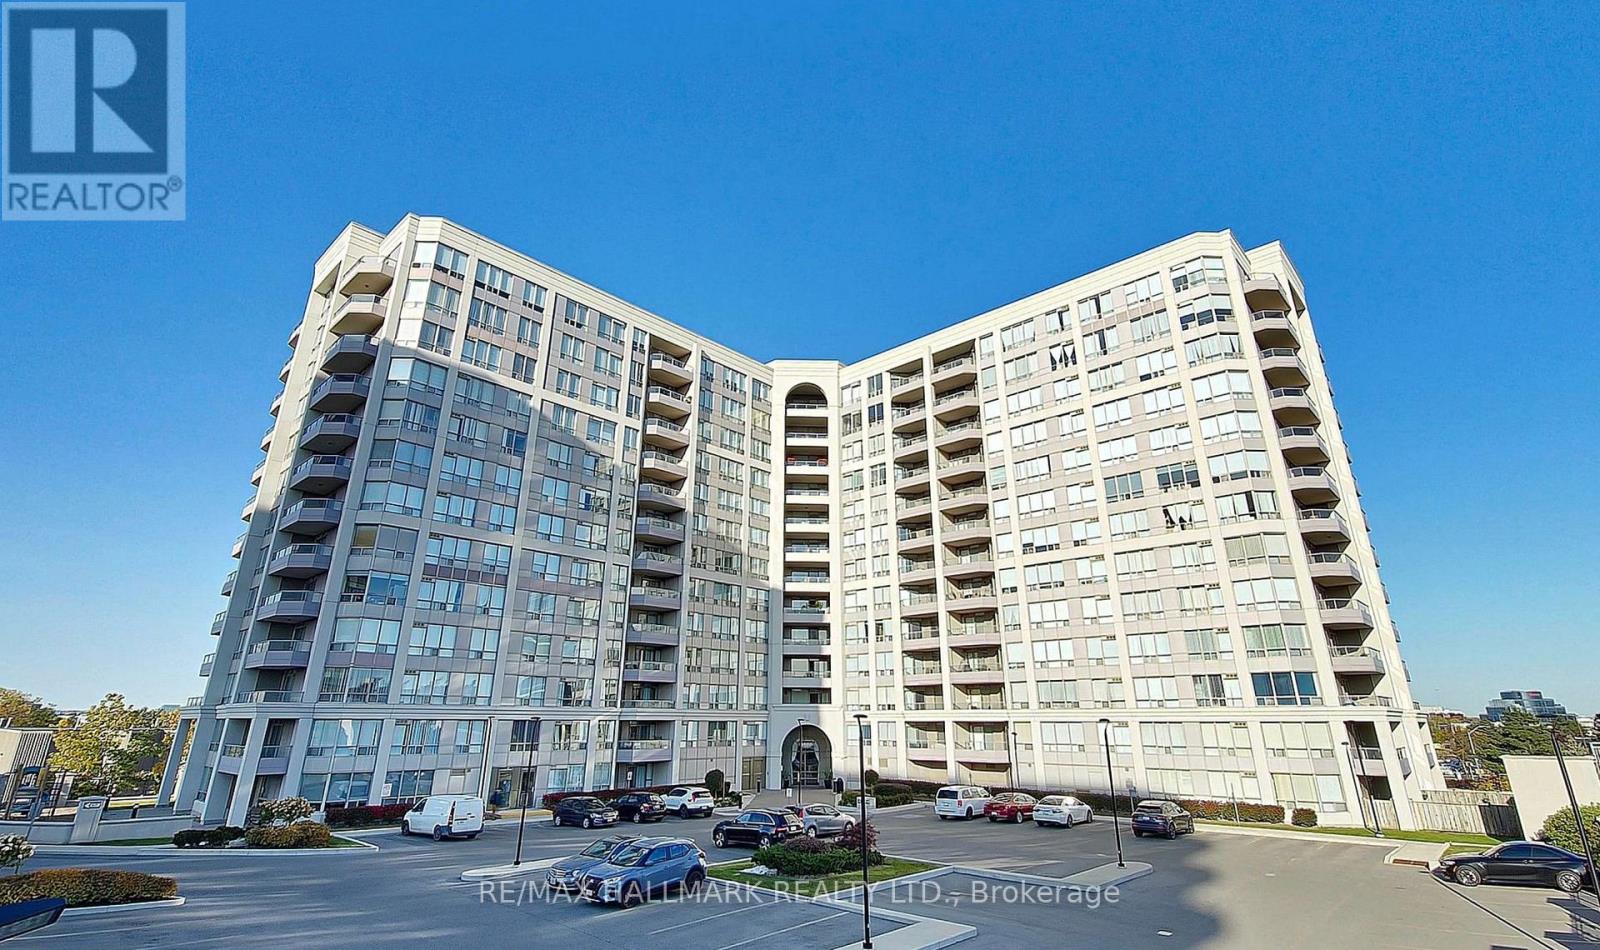
611 - 9017 Leslie Street
Richmond Hill, Ontario
Prime Richmond Hill. Rarely offered and meticulously maintained condo with 1,216 square feet of living space. Originally a three-bedroom layout, this bright unit was thoughtfully converted into an expansive two-bedroom residence to maximize the main living areas. 24 Hour Gatehouse Concierge for added security. Large windows wrap the open-concept living and dining spaces, flooding the home with natural light throughout the day. Beautiful expansive views as far as eyes can see. Functional kitchen with stone counters, breakfast bar/island, stainless steel appliances and a pantry/coffee station that adds so much functionality and storage. Located in prime Richmond Hill neighbourhood, this property is minutes from top schools such as St. Robert Catholic HS, Christ and King Catholic Elementary, Thornlea SS, and Doncrest PS, parks, shopping, and dining. Conveniently located off Hwy 404 and Hwy 7 with access to 407 *Floor Plan Modification: 3rd Bedroom has been turned into an open den (no door or closet)* (id:63203)
295 Gowan Avenue E
Toronto, Ontario
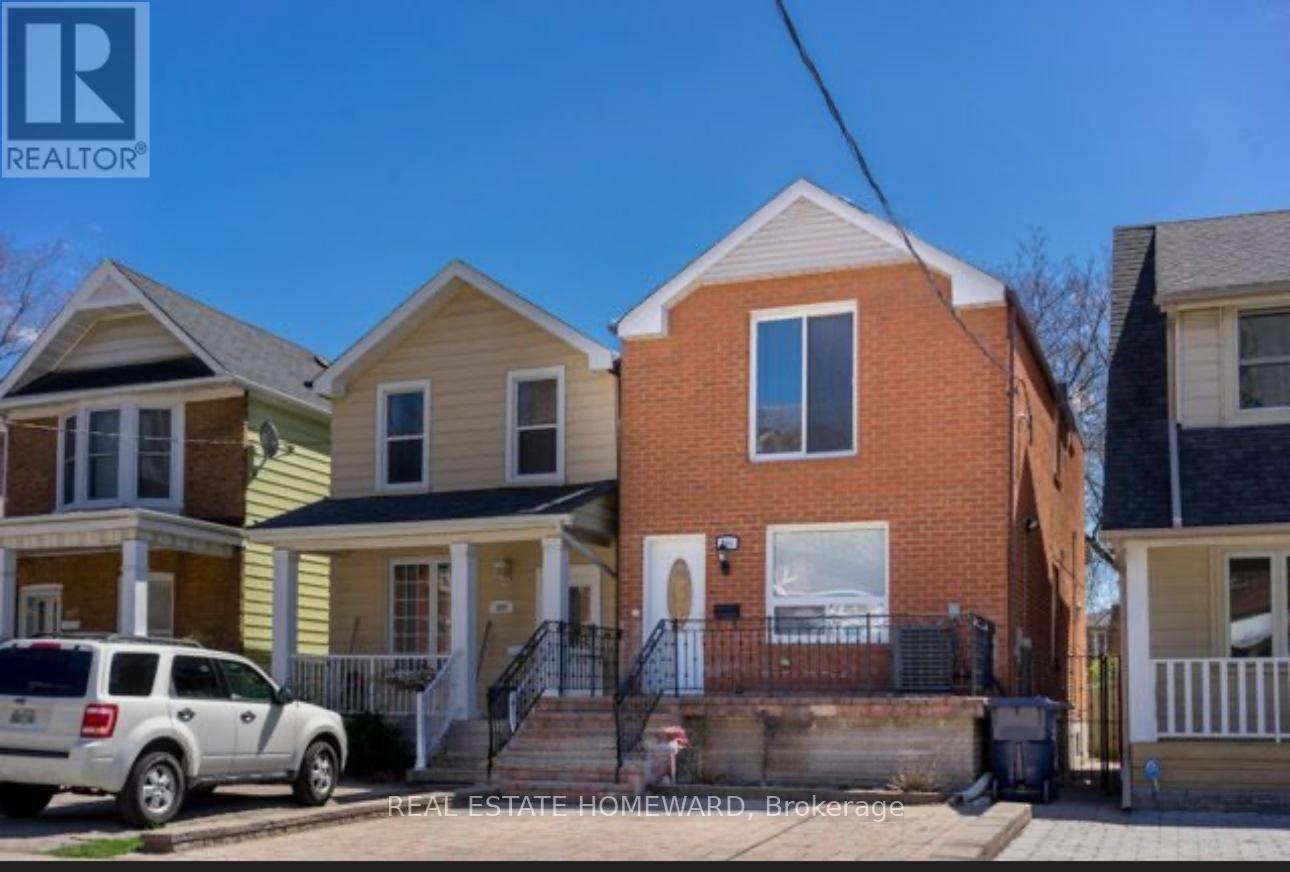
Modern lovely 3 Bedroom Family home , Well Renovated detached home in prime Location. 6 Minutes walk to Subway and Danforth . Few minutes to Don Valley Parkway also. Beautiful Renovated KitchenBrokerage Remarks (id:63203)
2&3 - 310 Bloor Street W
Oshawa, Ontario
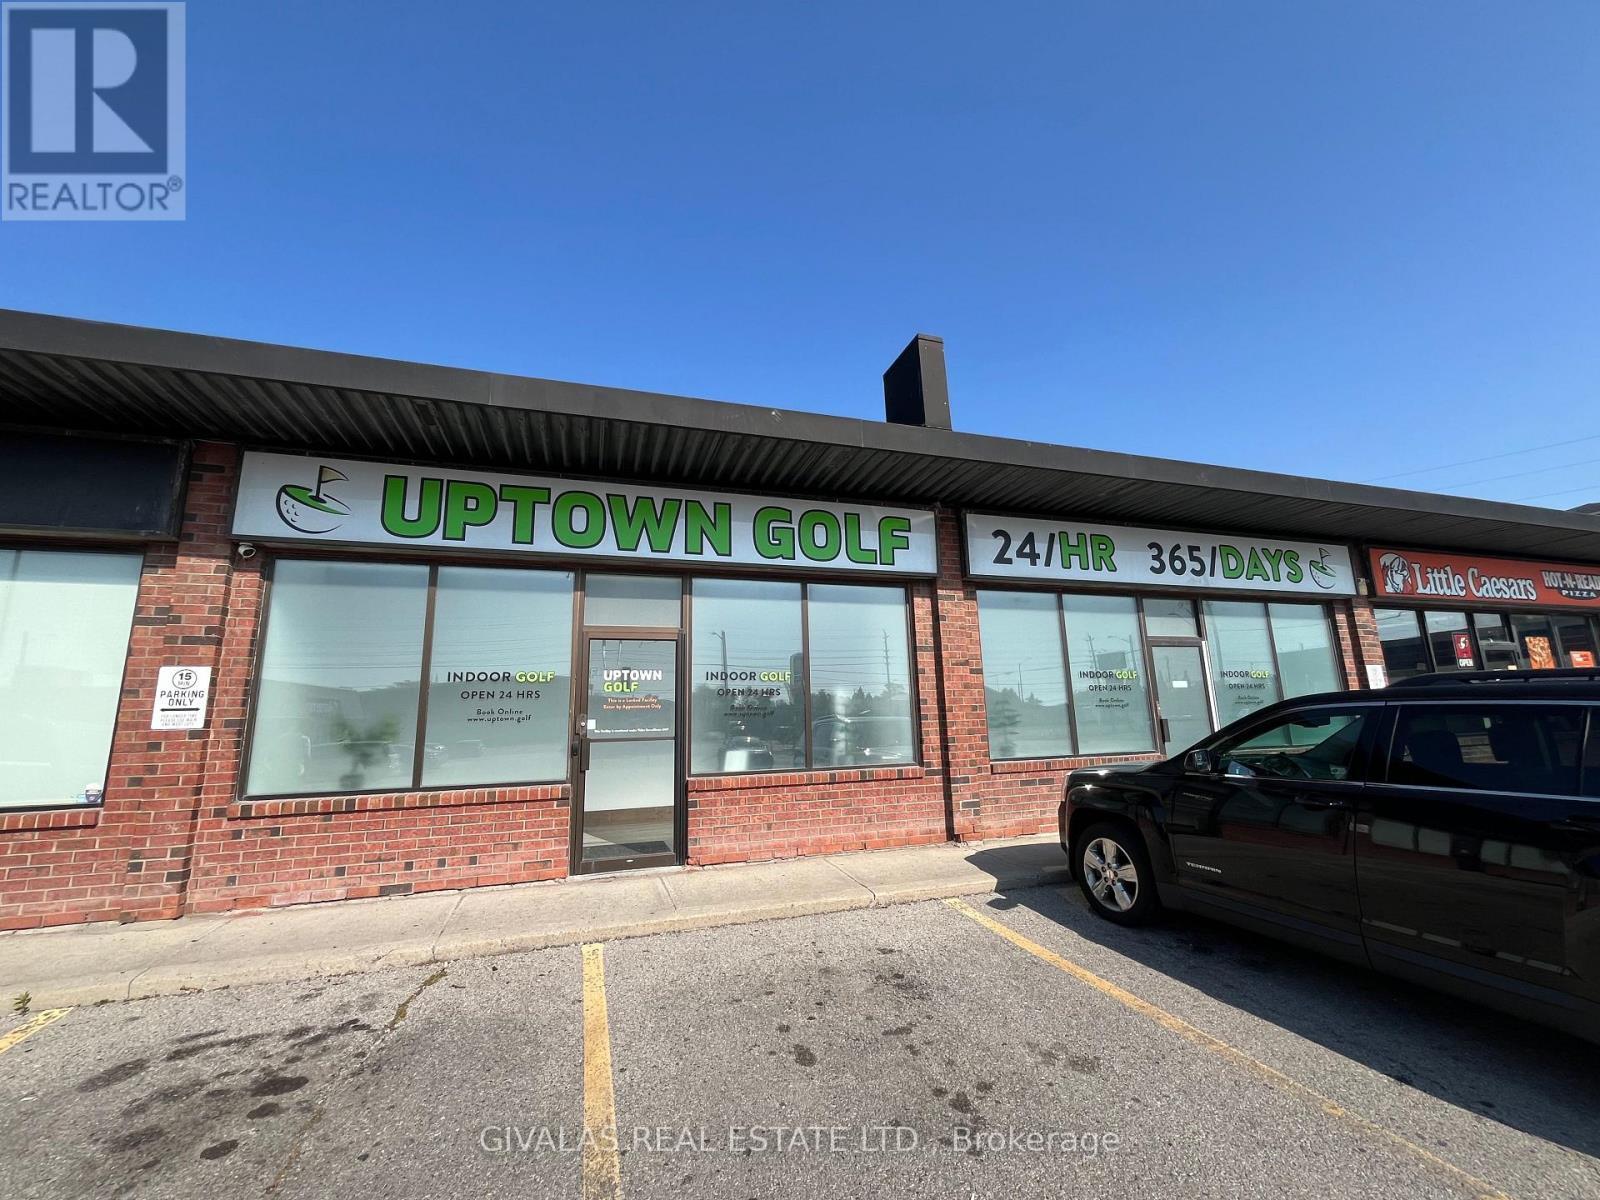
Commercial Retail Plaza Offering Double Unit For Lease In Established Mr. Burger Plaza, Approx 2234 Sqft In Size. Reasonable Rent And Low Tmi For Durham And On Busy Intersection Park Road South Of Highway 401 Along Bloor Street. Well Maintained Plaza - Owner/Management Is Local. Currently Fixtured as a Golf Simulator Space, however can be easily converted to fit Any Type Of Retail, Office Or Service Business. Lots Of Parking And Pylon Signage/ Good Exposure (id:63203)
415 - 5 Lakeview Avenue
Toronto, Ontario
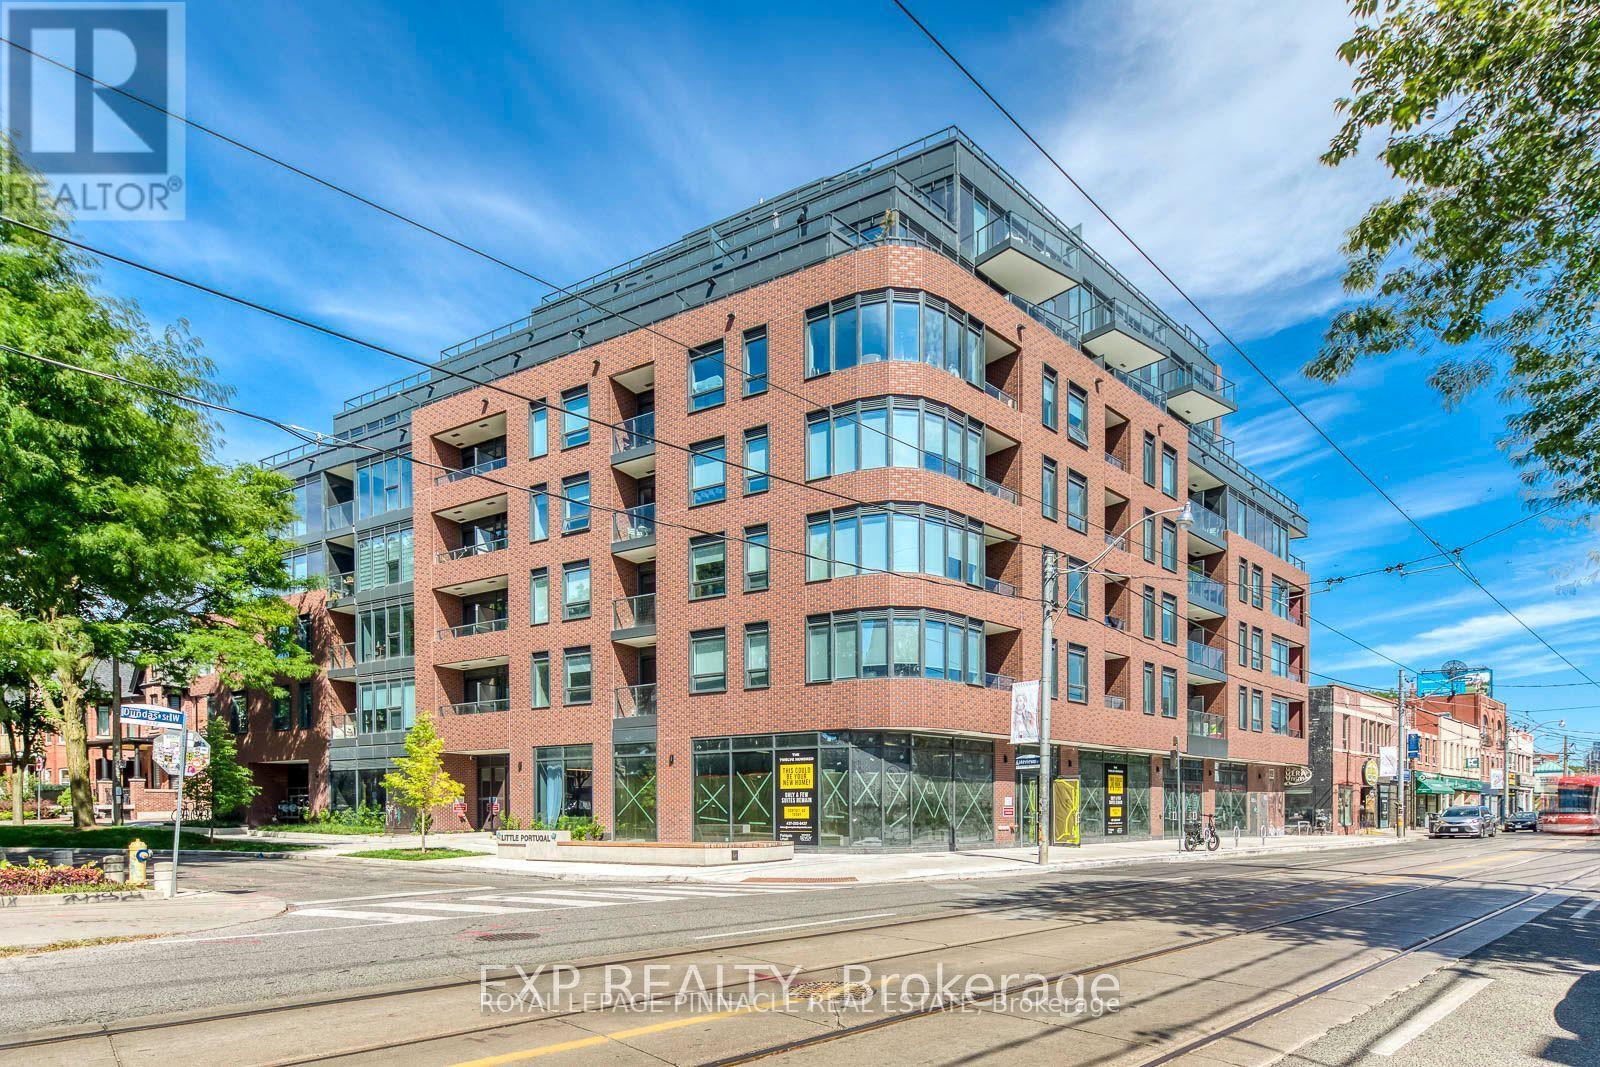
Welcome To This Brand New Unit At The Twelve Hundred! Located In The Highly Desirable Trinity-Bellwoods Neighborhood, This Open-Concept, Beautifully Designed Unit Features Modern Finishes And Thoughtful Craftsmanship Throughout. Enjoy The Convenience Of Being Steps Away From Ossington Ave, With Easy Access To The TTC, Shops, Bars, And Some Of The Best Restaurants In The City. The Building Boasts A Large, Fully Equipped Gym, A Concierge, Bike Storage, Party Room, And A Rooftop Terrace With Stunning City Views. Plus, All Custom Restoration Hardware Furniture Valued at $18,977.35 Included! Additional Upgrades To The Unit Incl: Exterior Balcony Professionally Waterproofed With A Double-Locking Membrane Beneath The Patio Stones, Stucco On The Vertical Parapet Wall Reinforced, New Counter Flashing And A Custom Steel Scupper For Proper Water Flow. All Upgrades Go Above And Beyond The Standard Building Specifications For Enhanced Longevity And Peace Of Mind. Experience City Living At Its Finest, Your New Home Awaits! (id:63203)
2403 - 8 Widmer Street
Toronto, Ontario
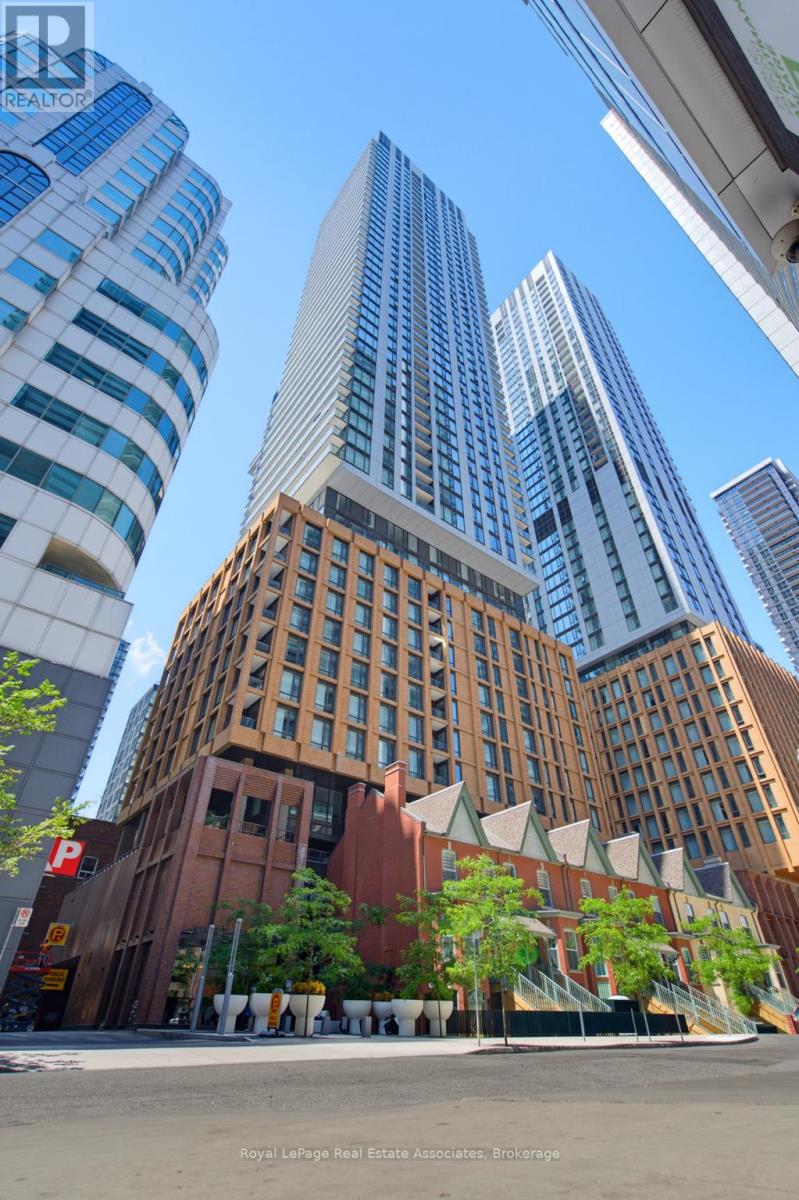
Welcome to Suite 2403 at 8 Widmer Street-where sophisticated urban living meets convenience in the heart of Toronto's Entertainment District. Perfectly situated between King St W and Adelaide St W, this exceptional residence places the city's finest restaurants, theatres, shopping, nightlife, and the Financial District at your doorstep.This beautiful 2-bedroom, 2 full bathroom suite offers over 600 sq. ft. of thoughtfully designed living space, featuring an open-concept layout, floor-to-ceiling windows that flood the unit with natural light, premium modern finishes, and convenient ensuite stacked laundry. Step onto your private balcony to enjoy your own outdoor retreat above the city. Indulge in impressive resort-style amenities, including 24-hour concierge service, fitness centre, yoga studio, outdoor swimming pool, BBQ terrace, rooftop lounge, steam sauna, and elegant party and entertainment spaces. Experience luxury living in one of Toronto's most sought-after downtown locations, book a showing today! (id:63203)