

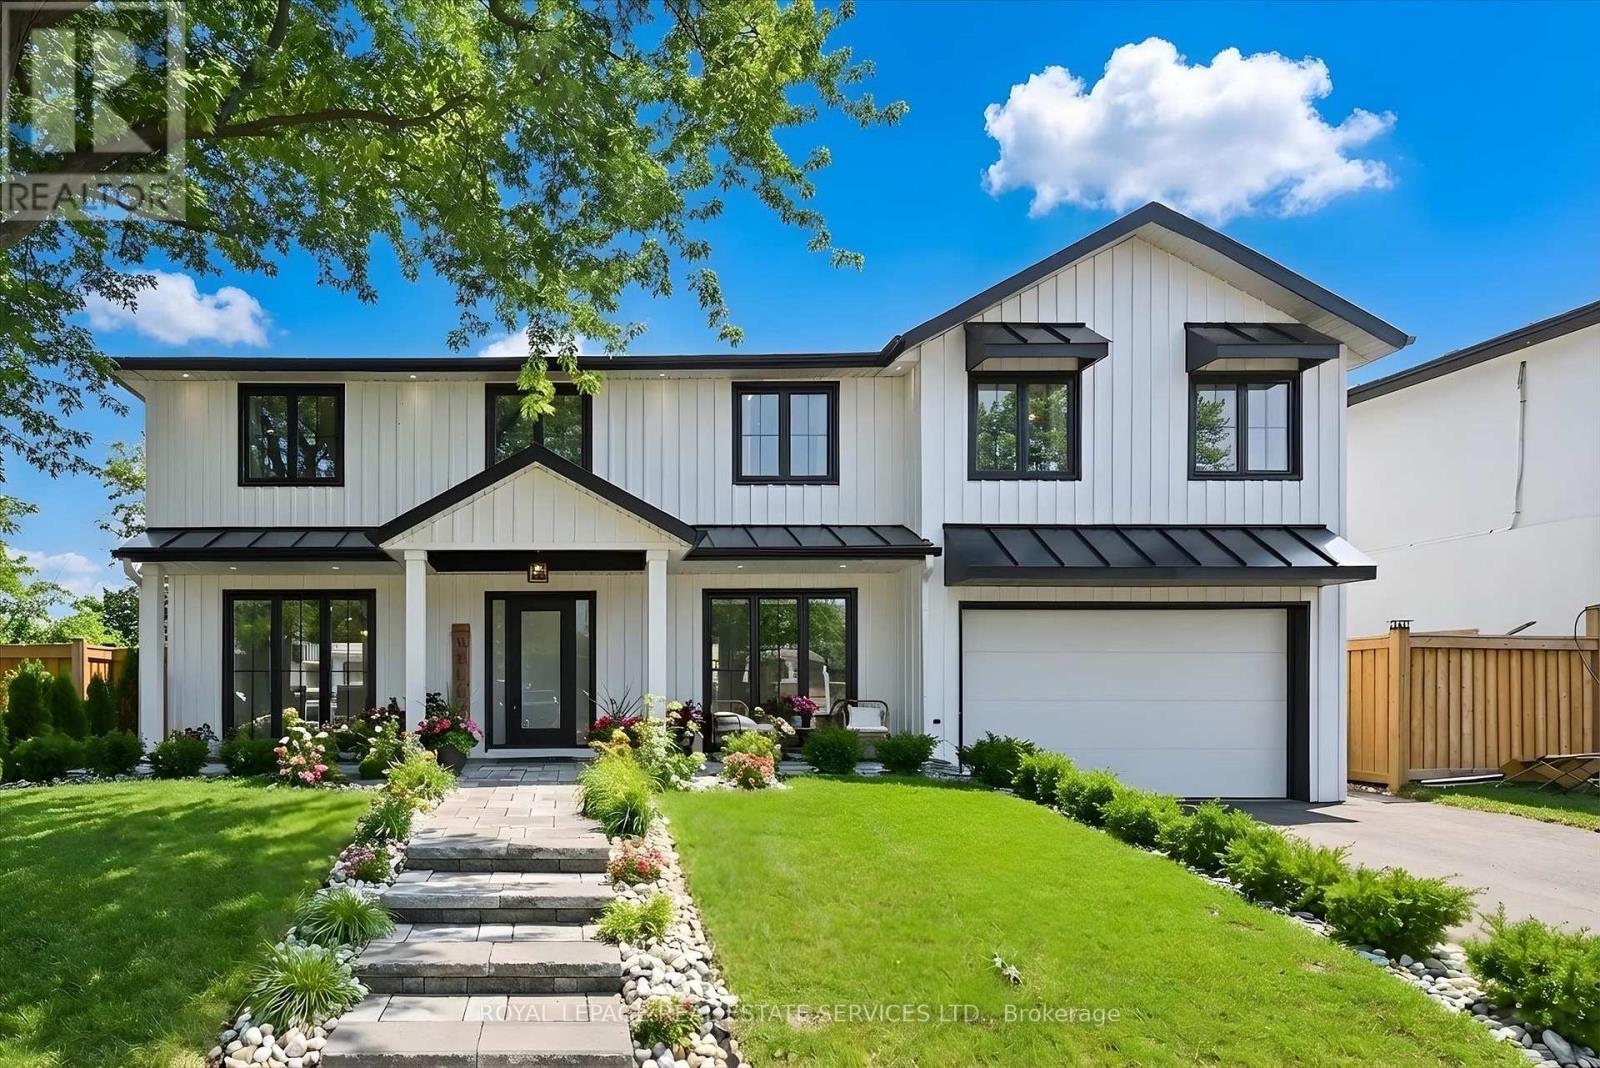
2212 Urwin Crescent
Oakville, Ontario
RECENTLY REIMAGINED FOR MODERN FAMILY LIVING WITH A RESORT-STYLE BACKYARD IN SOUGHT-AFTER WEST OAKVILLE! JUST MINUTES TO THE LAKE! This exceptional residence offers 4+1 bedrooms, 4.5 bathrooms, and a professionally finished lower level, seamlessly blending sophisticated design with everyday functionality. The open concept main level is enhanced by engineered hardwood flooring, expansive floor-to-ceiling windows, and light-filled principal rooms designed for everyday living and entertaining. The stunning custom kitchen features quartz countertops, oversized centre island with sink, JennAir gas range, pot filler, and access to the backyard. An open-riser staircase with glass panels creates a striking architectural focal point, while the living room is anchored by a dramatic feature wall with gas fireplace. Upstairs, engineered hardwood continues throughout. The primary retreat showcases a designer accent wall, elegant wall sconces, a walk-in closet with window and custom built-ins, and a spa-inspired five-piece ensuite with freestanding tub, glass shower with rainfall showerhead, and double vanity. A second bedroom features its own private three-piece ensuite, while two additional bedrooms share a beautifully appointed four-piece bathroom. A laundry room with sink completes the upper level. The backyard is a private oasis designed for entertaining and relaxation, featuring an inground pool with an eco-friendly, cost-effective copper ionizer system, extensive stone hardscaping, and a covered outdoor living area with gas fireplace. A dedicated BBQ station with natural gas line and convenient side-door access to the kitchen further enhances the outdoor experience. Ideally located close to parks, top-rated schools, Queen Elizabeth Park Community and Cultural Centre, shopping, transit, major highways, and the lake. This remarkable home offers an exceptional lifestyle in a coveted family-friendly neighbourhood. (certain exterior images have been digitally enhanced) (id:63203)
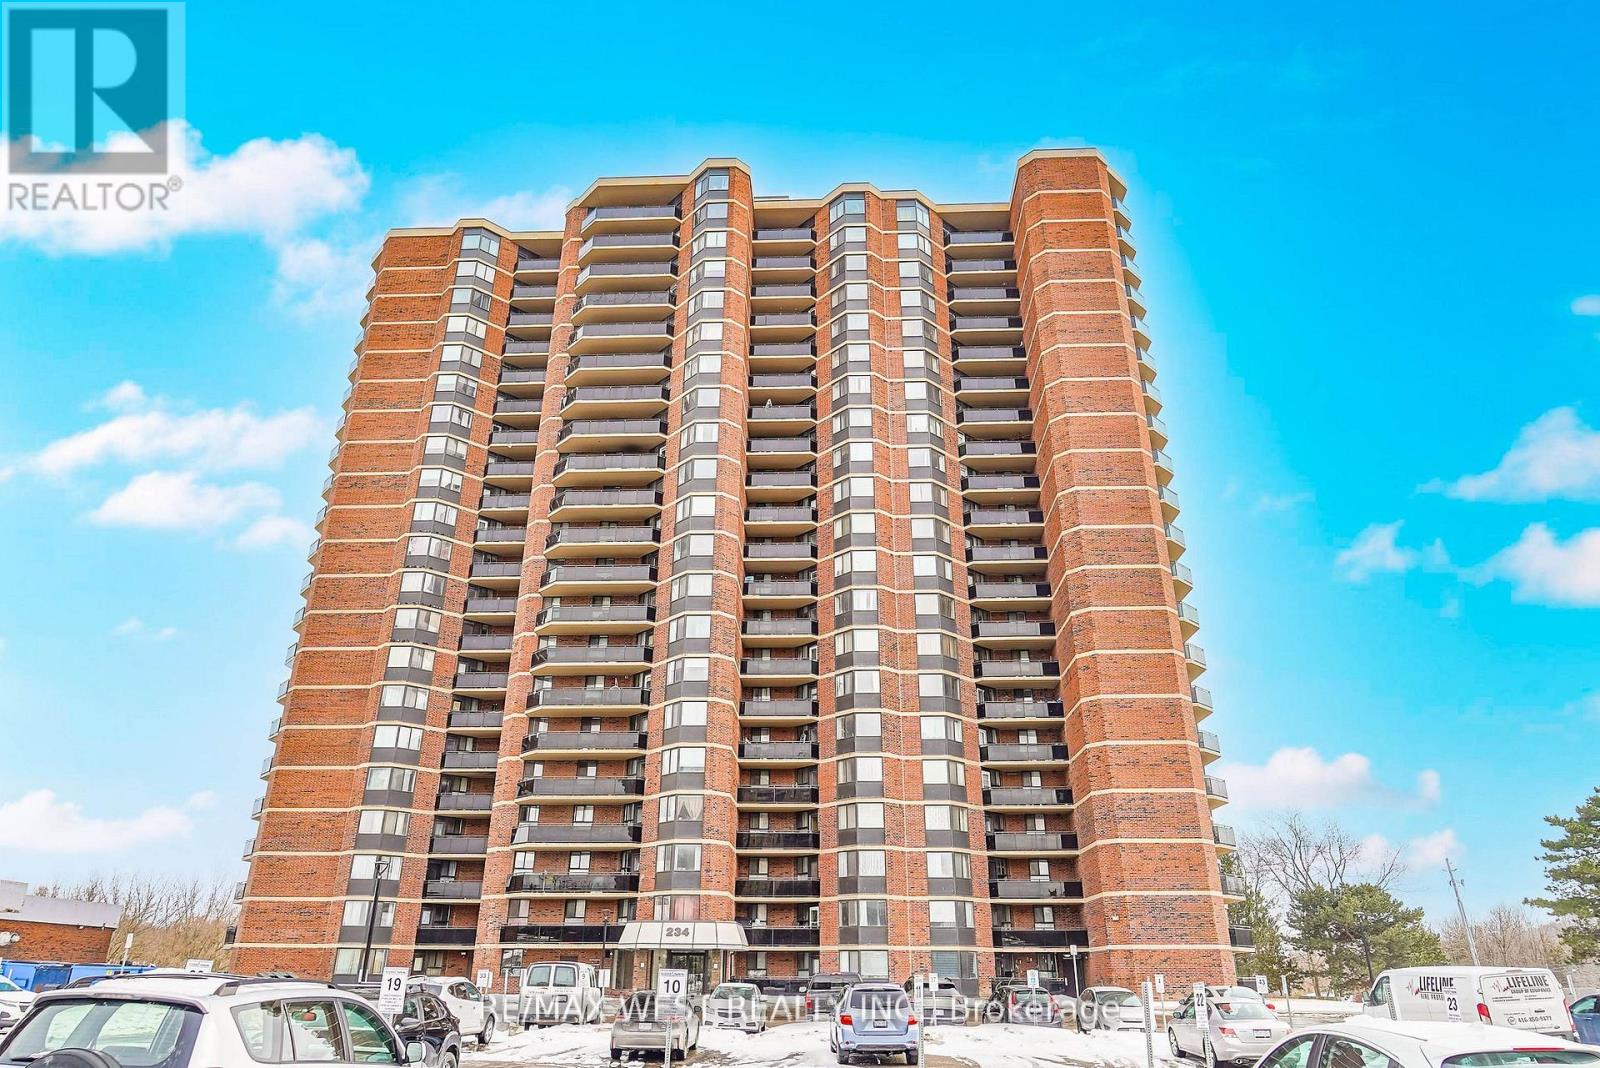
Ph10 - 234 Albion Road
Toronto, Ontario
Welcome to this immaculate Penthouse unit, this top floor suite offers impressive views, exceptional natural light, and a thoughtfully designed layout ideal for both everyday living and entertaining. The open-concept living and dining areas provide generous space to host guests or unwind in comfort, while large windows create a bright and inviting atmosphere throughout. The well-appointed kitchen flows seamlessly into the main living space, making it perfect for modern lifestyles. Spacious principal rooms offer comfort and functionality, complemented by refined finishes and pride of ownership evident throughout. A rare feature in the building, this residence includes two underground parking spaces, adding convenience and long-term value. Combining style, space, and exclusivity, this penthouse presents a standout opportunity to own at the very top. Parking Spot Fits 2 Cars. (id:63203)

43 Main Street S
Milton, Ontario
FULLY LEASED PLAZA WITH QUALITY TENANTS. 4 SEPARATE BUILDINGS ON 2.78 ACRES LOCATED IN HISTORIC CAMPBELLVILLE. THE 2 LARGEST TENANTS HAVE BEEN HERE FOR 13 YEARS AND 36 YEARS. $331,000.00 ANNUAL RENTAL INCOME. 3 MINUTES SOUTH OF HIGHWAY 401 AND GUELPH LINE. NEW SEPTIC SYSTEM, NEWER ROOFS ON ALL BUILDINGS. PHASE 1 & PHASE 2 ENVIRONMENTAL DONE IN 2025. V ZONING ALLOWING FOR VARIETY OF DIFFERENT USES. 43mainsts.com to see pictures/video (id:63203)
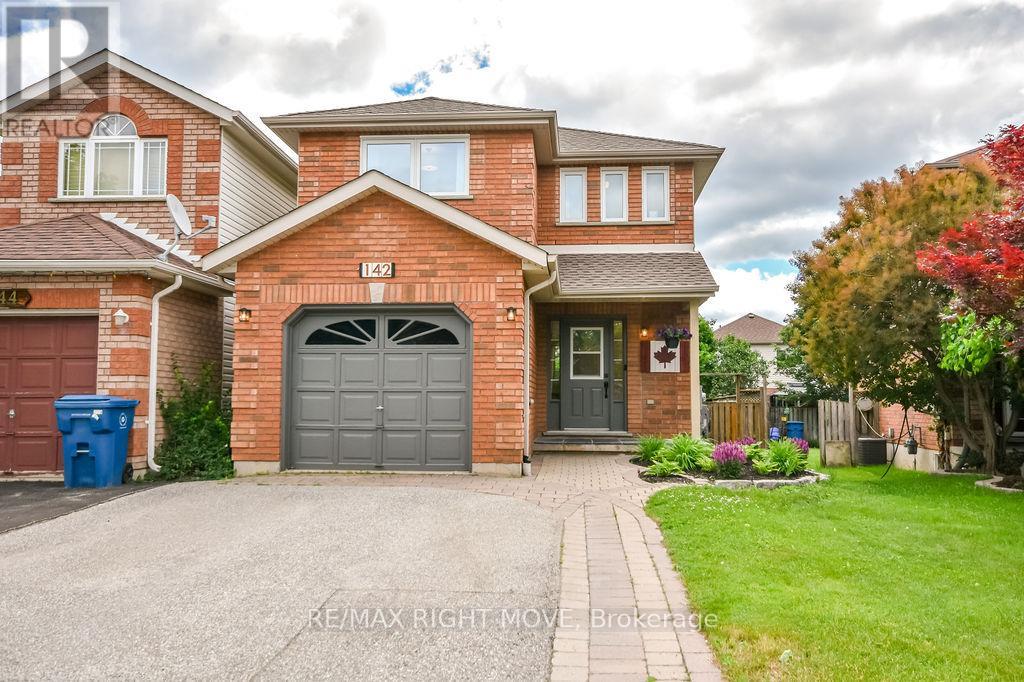
142 Julia Crescent
Orillia, Ontario
Welcome to 142 Julia Crescent, located in the highly sought-after West Ridge neighbourhood of Orillia! This beautifully maintained 3-bedroom, 4-bathroom home offers the perfect blend of comfort, space, and modern updates for today's family. Step inside to discover spacious principal rooms, a bright and inviting living area, and a large finished recreation room-ideal for family movie nights, a home gym, or entertaining guests. The private, landscaped backyard is designed for hosting, complete with a charming gazebo and plenty of space to relax or gather with friends and family. Enjoy peace of mind with numerous recent upgrades, including freshly painted & new carpet to basement 2026, backyard deck, patio, grass 2025, windows 2023, new ensuite 2023, furnace 2022, A/C installed 2022, roof, HWT, softener 2020, hardwood floors 2018. Single garage w/inside entry and fenced yard. Conveniently located close to schools, parks, shopping, restaurants, walking trails, and Lakehead University, this move-in-ready home offers exceptional value in one of Orillia's most desirable communities. (id:63203)
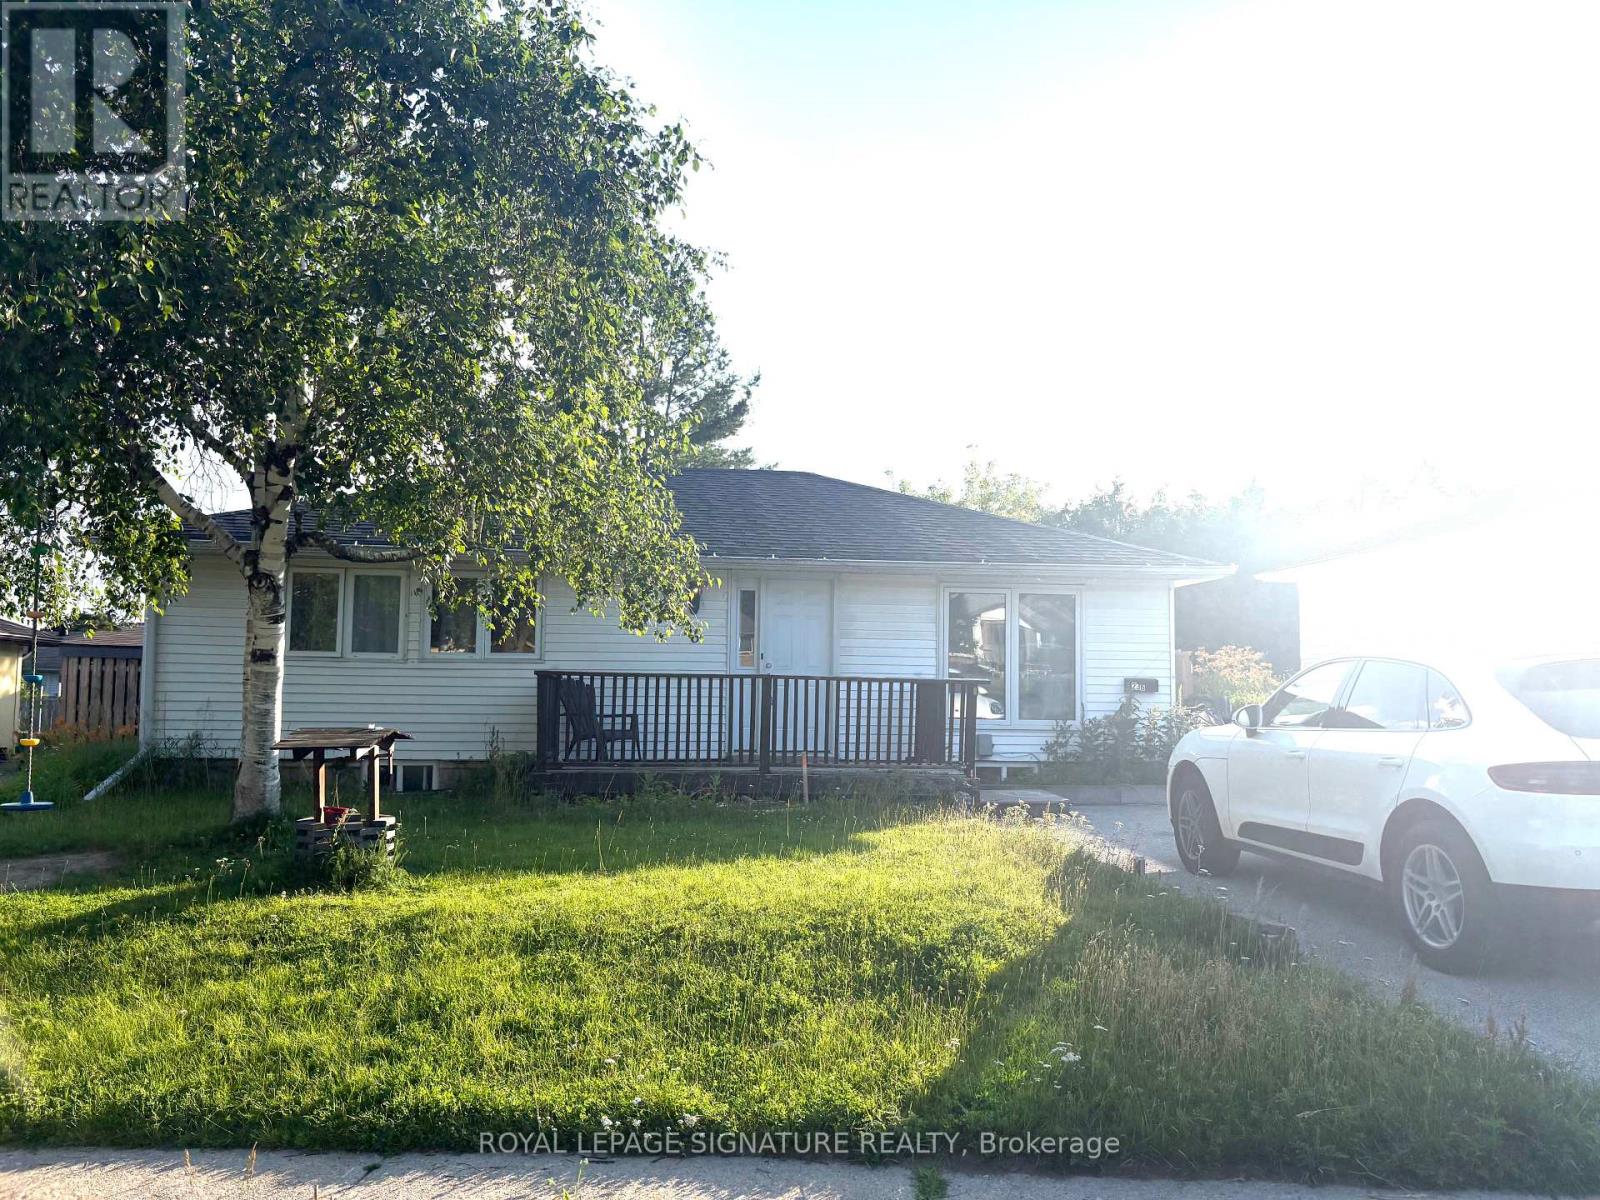
Bsmt - 236 Letitia Street
Barrie, Ontario
Welcome To This Well-Maintained And Spacious 2-Bedroom, 1-Bathroom Basement Apartment Located In A Desirable Barrie Neighbourhood. This Bright Lower-Level Unit Offers A Functional Open-Concept Layout, A Modern Kitchen, Comfortable Living Area , And Two Generously Sized Bedrooms With Good Closet Space.The Unit Includes One Parking Space. Conveniently Located Close To Schools, Parks, Shopping, Restaurants, Public Transit, And With Easy Access To Highway 400.Tenant Is Responsible For 40% Of All Utilities (Hydro, Gas, Water, And Snow Removal and Grass Cutting). One Parking Space Is Included. No Smoking. Ideal For A Professional Couple, Small Family, Or Responsible Tenants Seeking A Clean And Comfortable Place To Call Home. (id:63203)
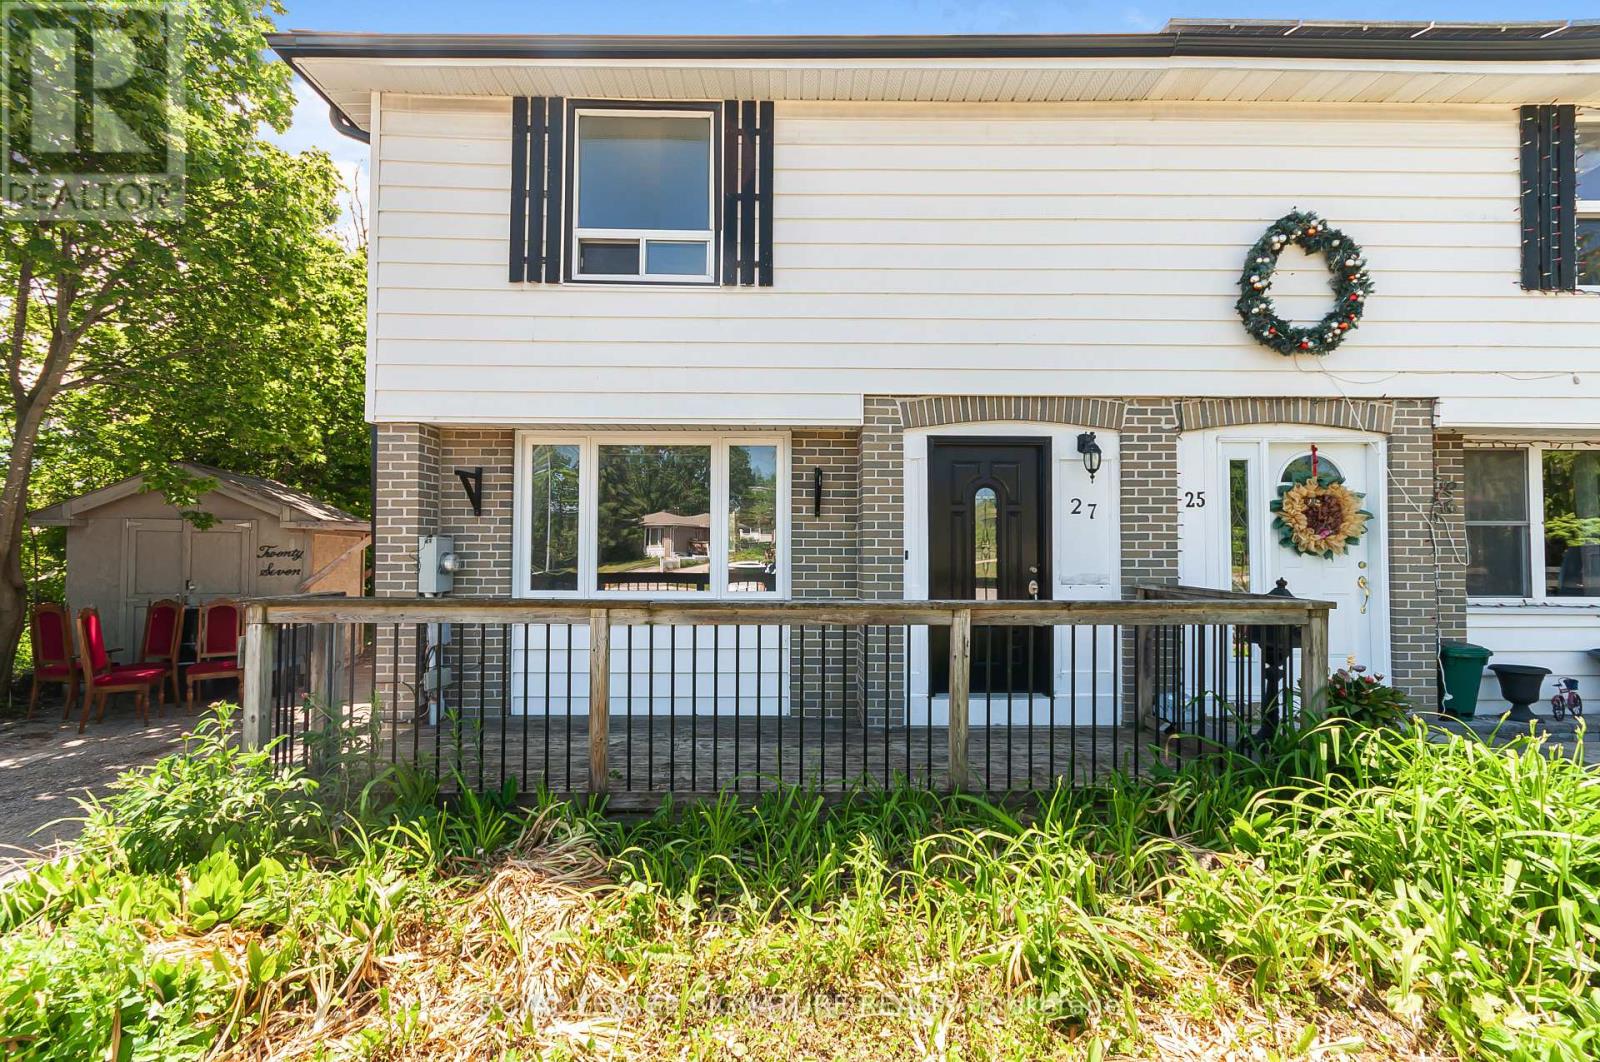
27 Daphne Crescent
Barrie, Ontario
Turnkey Legal Duplex With Income Potential in Prime Barrie Location! Welcome to 27 Daphne Crescent, An Exceptional Opportunity For Investors, Multi-Generational Families, Or Homeowners Looking To Offset Their Mortgage With Rental Income. Situated On A Generous 25.07 x 175 ft lot, This Well-Maintained Legal Duplex Offers Versatility, Value, And Long-Term Potential.Featuring 4 Bedrooms And 2 Bathrooms Upstairs, And One Bedroom And Bathroom In The Basement With Fully Separate And Legal Basement Apartment With Its Own Entrance, Creating Excellent Income-Generating Potential. The Current Basement Tenants Pay $1,300/month And Are Willing To Stay or Leave. Investors Seeking Immediate Cash Flow Or Vacate To Accommodate Owner Occupancy. Enjoy Ample Parking With 4 Dedicated Parking Spaces, Perfect For Multiple Vehicles Or Tenants. The Deep Backyard Offers Plenty Of Outdoor Space For Entertaining, Gardening, Or Future Possibilities. Conveniently Located In A Family-Friendly Neighbourhood Just Minutes From Highway 400, With Easy Access To Schools, Parks, Shopping, Transit, And Everyday Amenities, This Property Is Ideally Positioned For Commuters And Families Alike.Whether You're Expanding Your Investment Portfolio Or Searching For A Home With Built-In Income Potential, 27 Daphne Crescent Delivers Flexibility, Convenience, And Value In One Complete Package! (id:63203)
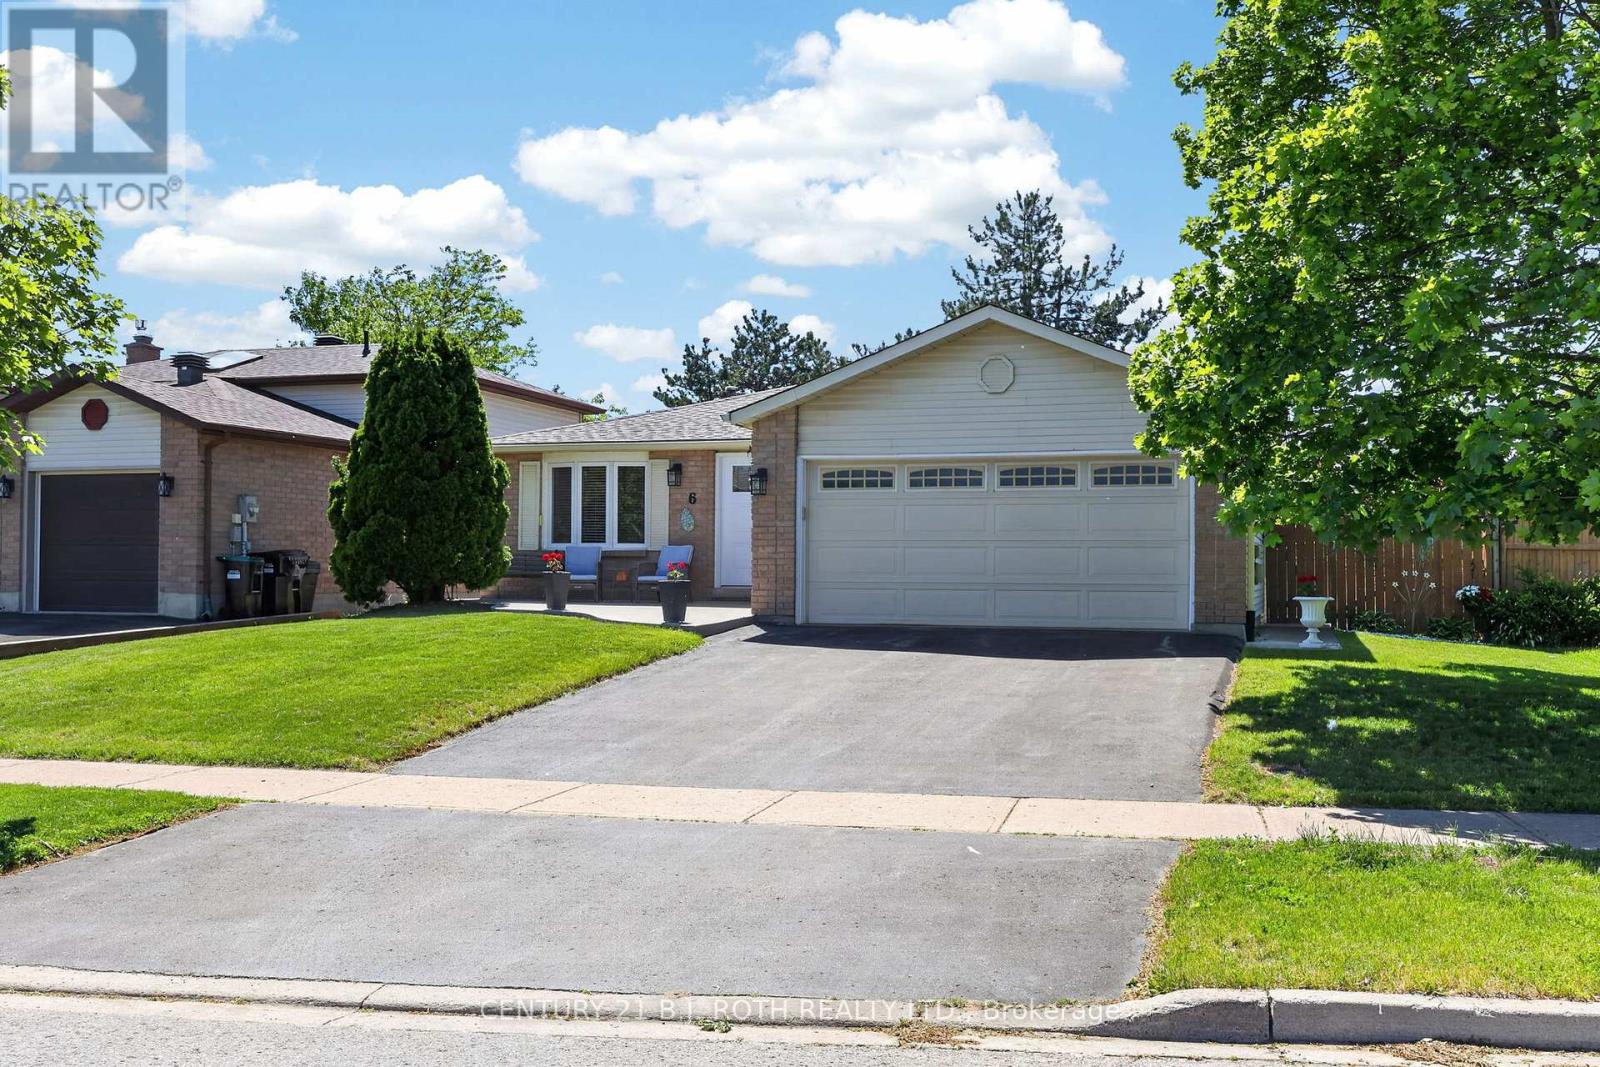
6 Ford Street
Barrie, Ontario
Whether you're buying your first home, rightsizing, or growing your family, this beautifully maintained 3+1 bedroom bungalow in desirable Sunnidale is the one to see. Offering roughly 1,290 sq ft above grade plus an additional 800 sq ft of finished lower-level living space, this home delivers an incredibly functional layout. You'll love the rare main-floor side addition housing a dedicated laundry room-a massive convenience that eliminates basement stairs! Enjoy total peace of mind knowing the heavy lifting is done: the exterior features a brand-new front door, new eaves, newer windows, roof, and a high-efficiency furnace. Complete with two full baths, a double attached garage with inside entry, and a partially finished lower level ideal for a rec room, 4th bedroom, or extra storage. Move-in ready and waiting for its next family. (id:63203)
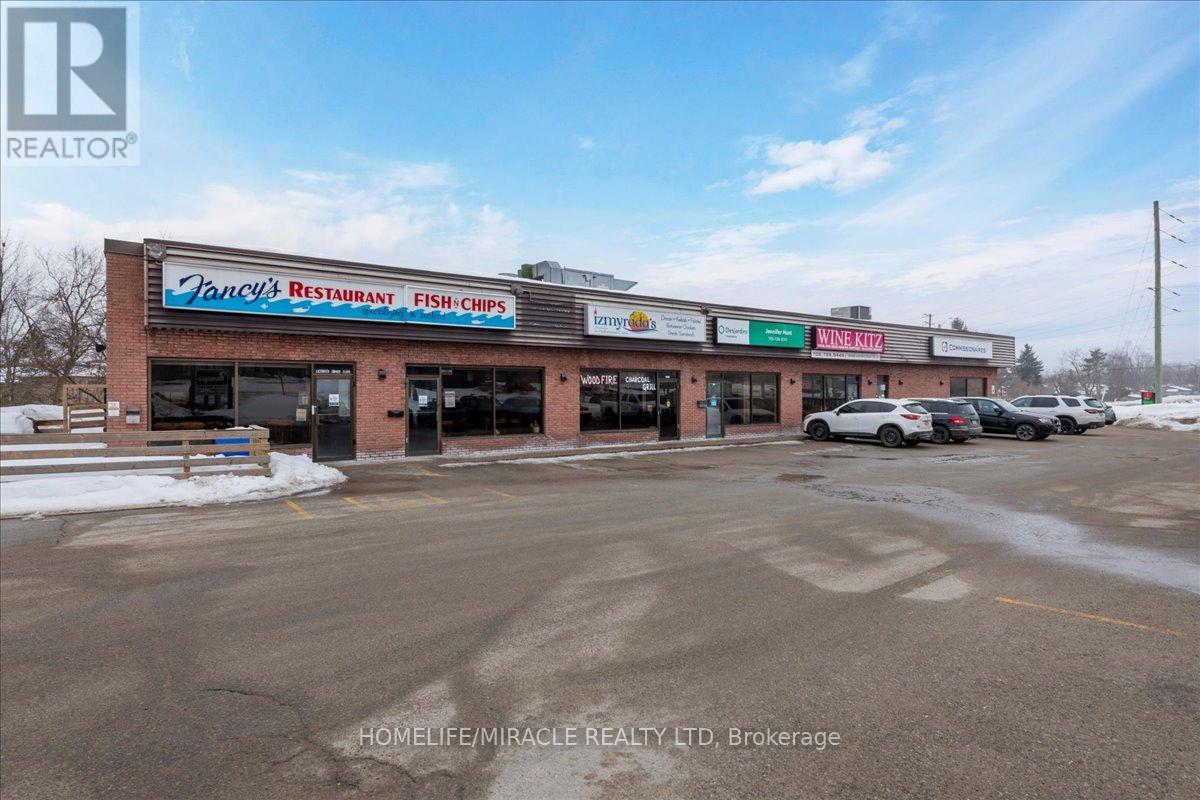
3 - 5 Bell Farm Road
Barrie, Ontario
Exceptional opportunity to acquire a fully equipped, turnkey, and well-established restaurant in a prime, high-traffic Barrie location. Boasting remarkably low rent of just $2,400/month (including TMI), this ~1,500 sq ft space is ideally situated near Highway 400, Georgian College, and the Royal Victoria Hospital, ensuring massive exposure and steady foot traffic.A massive standout feature is the rare, fully permitted, and authentic open Charcoal BBQ grill-one of the few locations in the city legally allowed for traditional charcoal cooking. The space is fully outfitted with extensive kitchen equipment, making it a perfect turnkey setup for Turkish, Mediterranean, shawarma, pizza, a bakery, or any culinary concept.Includes a permitted front outdoor patio offering excellent additional seating, with great potential for licensed patio use (LLBO) or a hookah service (subject to buyer approvals/municipal requirements). Bring your own brand or continue running the successful existing concept. A rare, high-margin opportunity in a bustling commercial corridor perfect for experienced operators or new entrepreneurs alike! (id:63203)
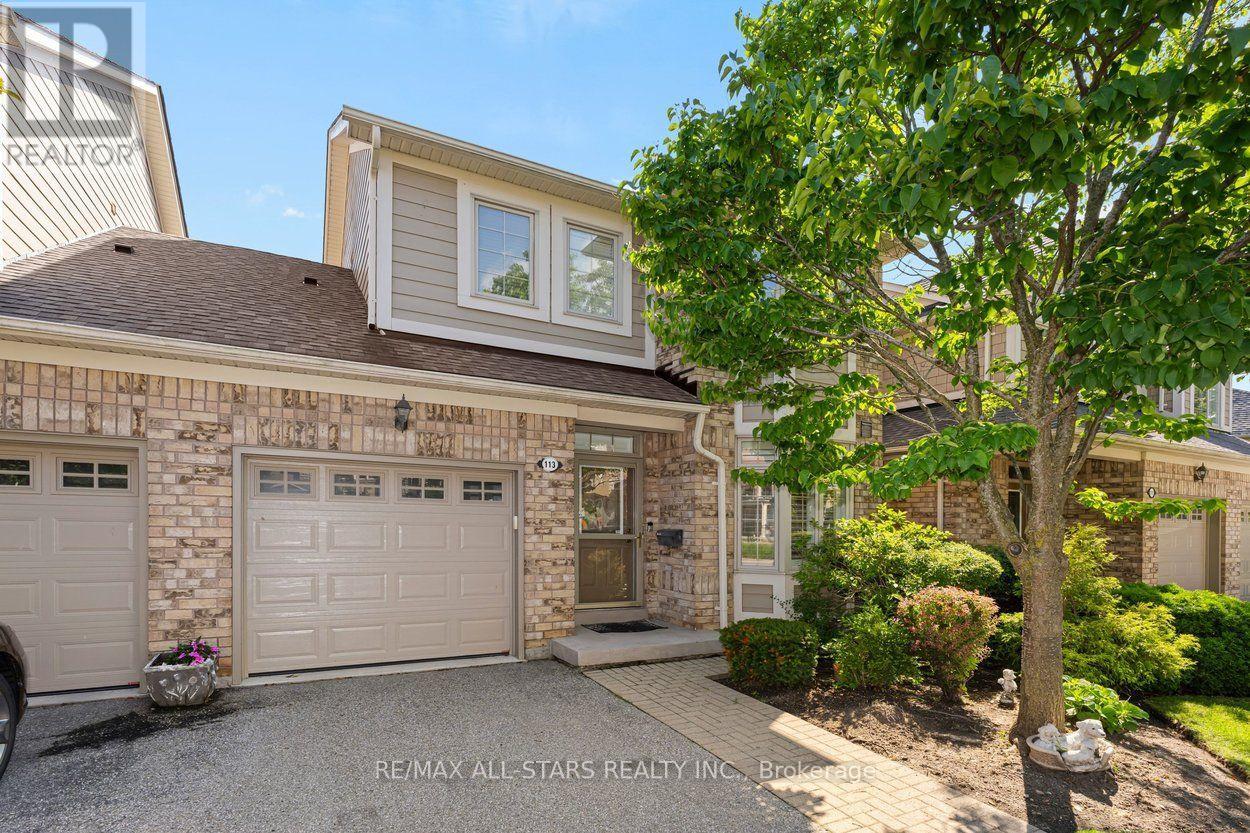
113 Louisbourg Way
Markham, Ontario
This 1624 square foot, two-storey Balsam model townhome offers an excellent opportunity to enjoy the sought-after gated lifestyle at Swan Lake in Markham. With generous principal rooms, 9-foot ceilings and a private "almost fully fenced" backyard, this home provides space that is often difficult to find at this price point within the community. The traditional layout features a proper entrance with direct garage access, a spacious eat-in kitchen with ample cabinet and counter space, and open concept living and dining rooms with hardwood floors, large windows, a gas fireplace and walk-out to the deck - ideal for hosting family and friends or simply enjoying quiet evenings at home. Upstairs are two substantial bedrooms, including a primary suite with its own sitting area, walk-in closet and ensuite bath with soaker tub and separate shower, plus a second bedroom with its own bathroom and the convenience of second-floor laundry. Swan Lake is known for its beautifully maintained grounds and worry-free living, with exterior maintenance, roof, windows, landscaping and snow removal right to your door all managed by the condominium corporation. Residents enjoy a 24-hour staffed gatehouse and access to the Swan Club with indoor pool, gym and social spaces, along with additional clubhouses offering outdoor pools, tennis, shuffleboard, bocce and pickleball courts, and an active calendar of resident-led events. With no age restriction but a maximum of two permanent occupants per home, the community appeals to those seeking an upscale, low-maintenance lifestyle! Ideally located near the Bur Oak entrance and close to the clubhouse amenities, this is a practical and appealing way to step into Swan Lake living and make it your own! (id:63203)
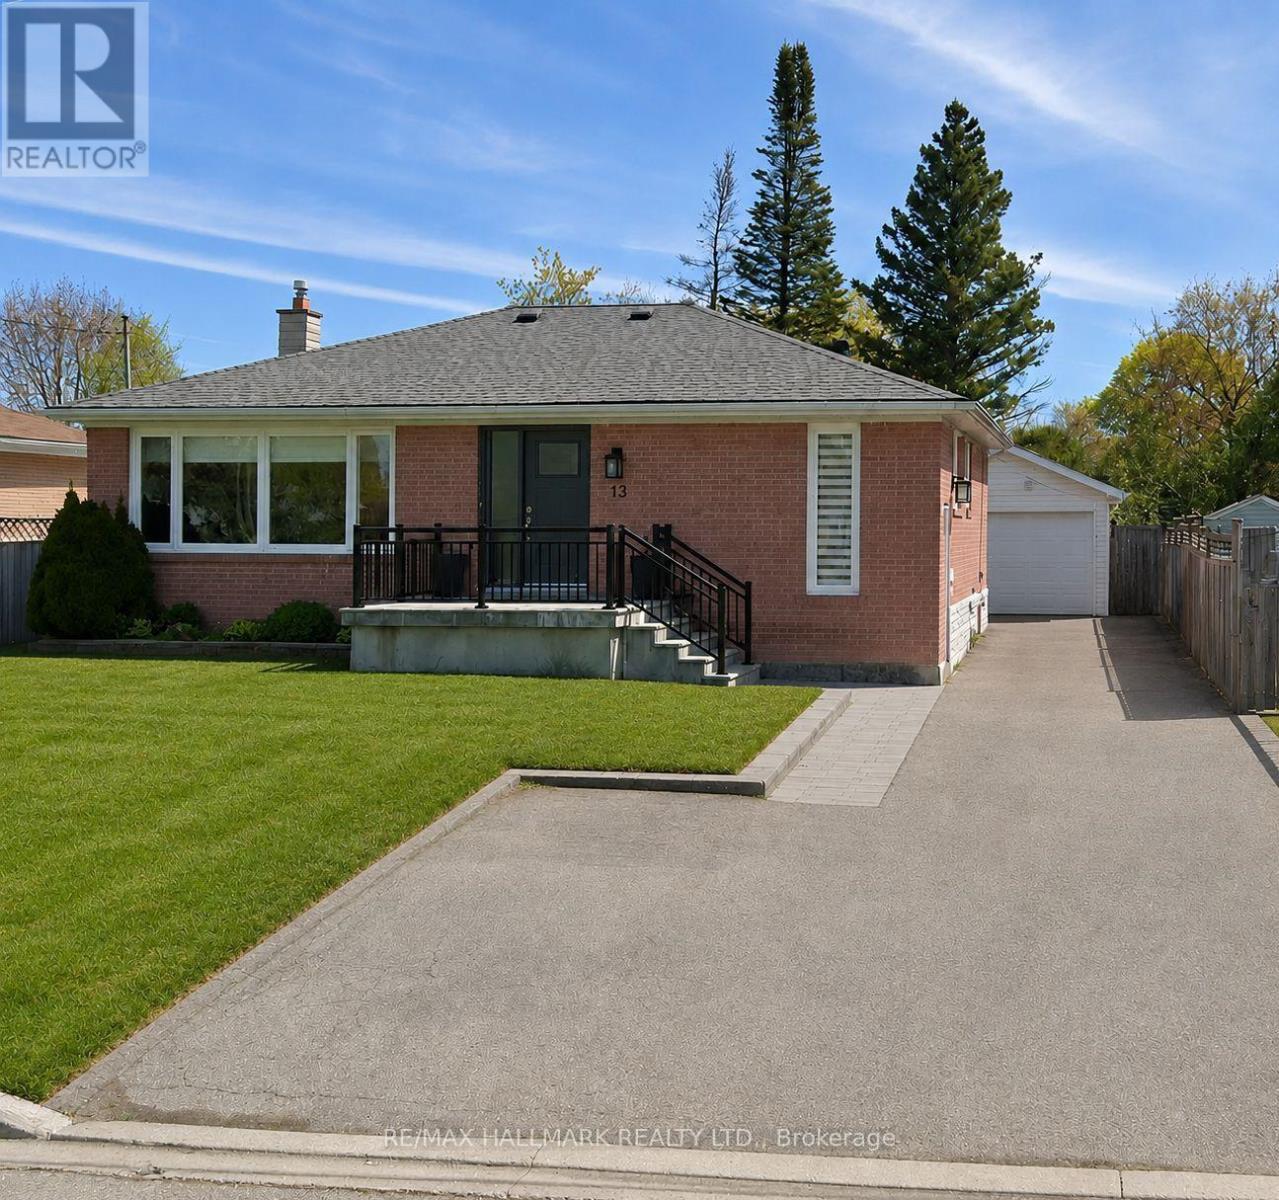
13 Patrick Drive
Aurora, Ontario
Welcome to 13 Patrick Drive - a bright, beautifully renovated bungalow set on a generous, flat lot along a quiet, child-friendly, tree-lined street in the highly sought-after Aurora Highlands community.Truly move-in ready, this inviting home is filled with natural light and features a beautifully renovated main floor with hardwood flooring, pot lights, and timeless neutral finishes. The modern kitchen showcases white cabinetry, quartz countertops, and stainless steel appliances, flowing seamlessly into a sun-filled sunroom with skylights and walkout access to the backyard deck - the perfect setting for morning coffee, family gatherings, or simply relaxing at the end of the day.The main floor offers three well-sized bedrooms and a renovated bathroom, providing comfortable single-level living for first-time buyers, growing families, or downsizers.Downstairs, the fully finished lower level with a separate entrance, additional bedroom, full bathroom, kitchen, laundry, and spacious recreation area offers exceptional flexibility for extended family, guests, a nanny suite, or potential future rental income.Outside, the expansive private fenced backyard is surrounded by mature trees and offers plenty of room for entertaining, children to play, or future customization.Ideally located close to top-rated schools, parks, trails, transit, and the everyday conveniences of Yonge Street, 13 Patrick Drive offers the space, flexibility, and lifestyle you've been waiting for - a wonderful opportunity to move in and create lasting memories in one of Aurora's most established neighbourhoods. (id:63203)
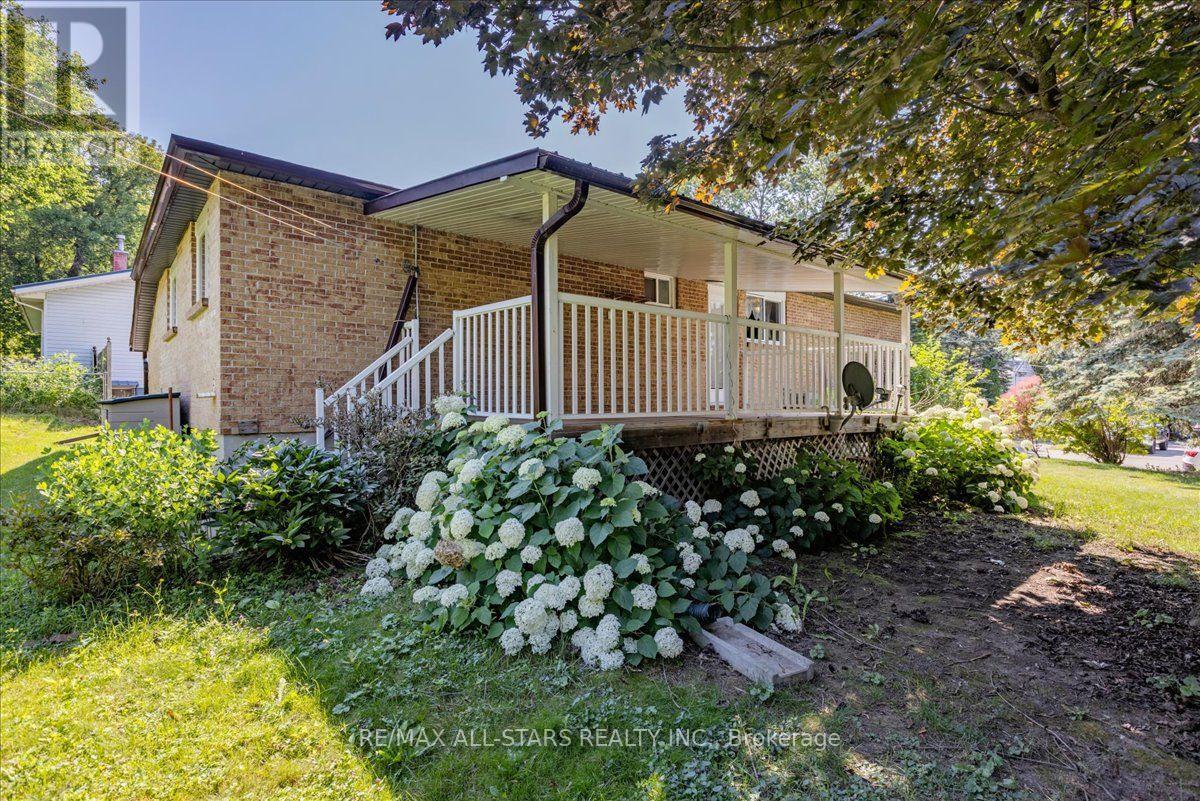
142 Parkview Road
Georgina, Ontario
Welcome to 142 Parkview Rd in the heart of Keswick! This charming 3-bedroom bungalow offers comfortable family living with a bright and functional layout. The open-concept living and dining area overlooks the front yard, creating a warm and inviting space for everyday living and entertaining. The spacious kitchen features ample cabinetry and a walkout to the covered side deck, the perfect spot for summer BBQs, morning coffee, or relaxing with family and friends.The finished lower level offers a large recreation room, providing valuable additional living space for movie nights, a games room, home office, gym, or growing family needs. Situated on a generous lot with an attached garage and plenty of driveway parking, this home offers excellent value for first-time buyers, downsizers, or investors alike.Conveniently located close to schools, parks, shopping, transit, and Lake Simcoe amenities, this is a fantastic opportunity to enjoy all that Keswick has to offer. (id:63203)
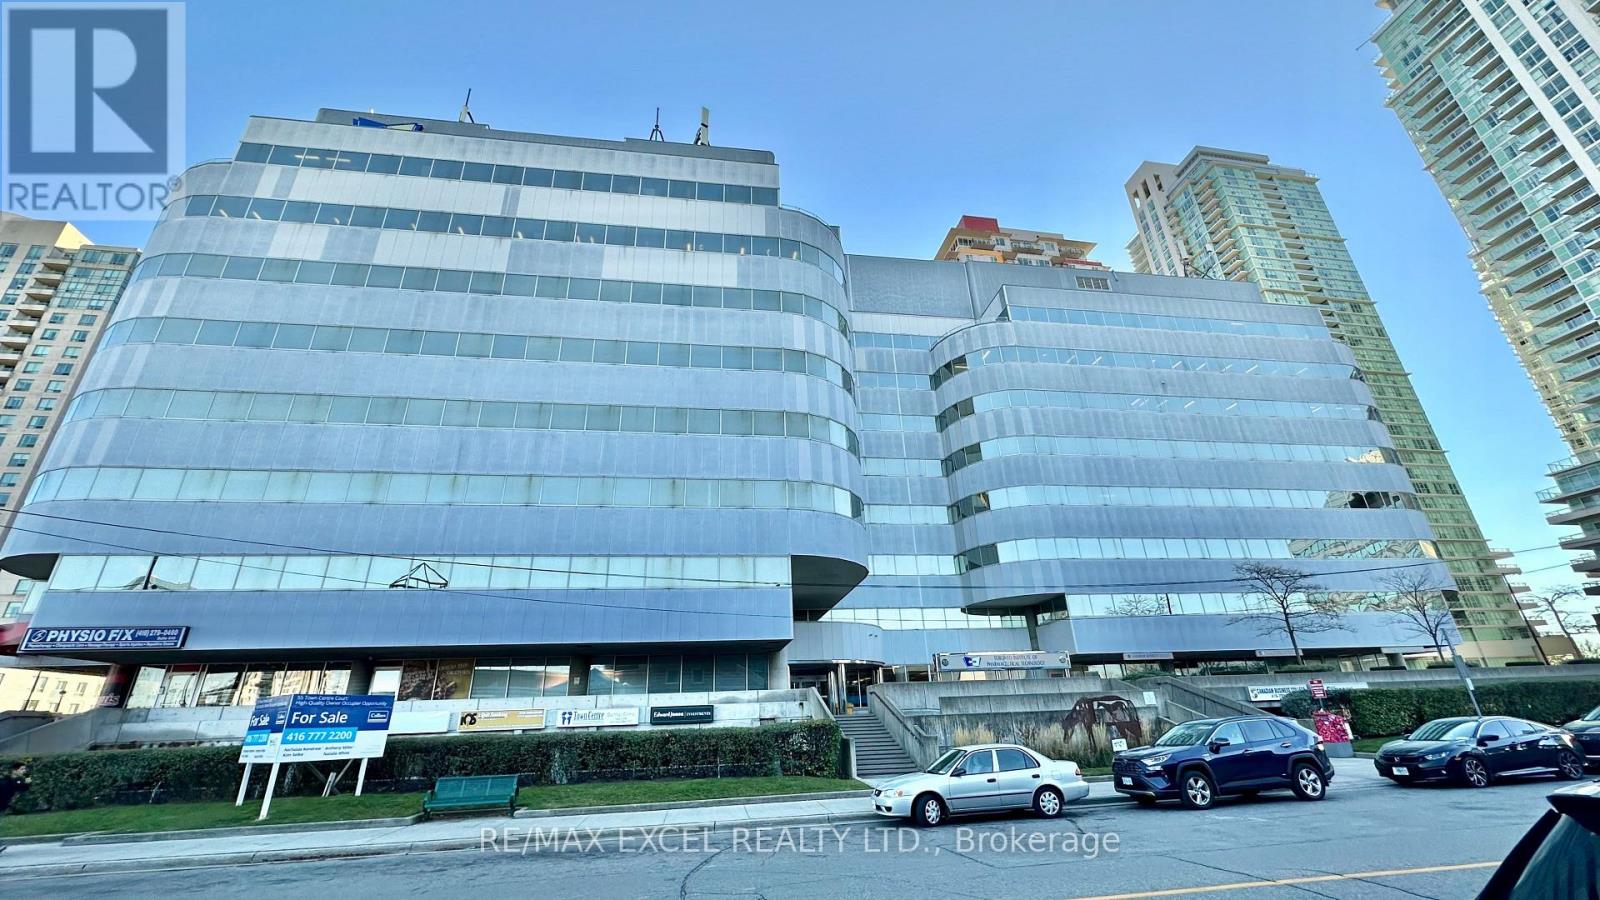
700 #12 - 55 Town Centre Court
Toronto, Ontario
150 sq ft self-contained private office. Just 3 minutes drive from the 401, this beautiful office building location offers its own entrance into a spacious lobby within a well-maintained building. Floor-to-ceiling windows with lots of natural lighting. Enjoy the convenience of on-site security, concierge, maintenance, and on-site management (id:63203)
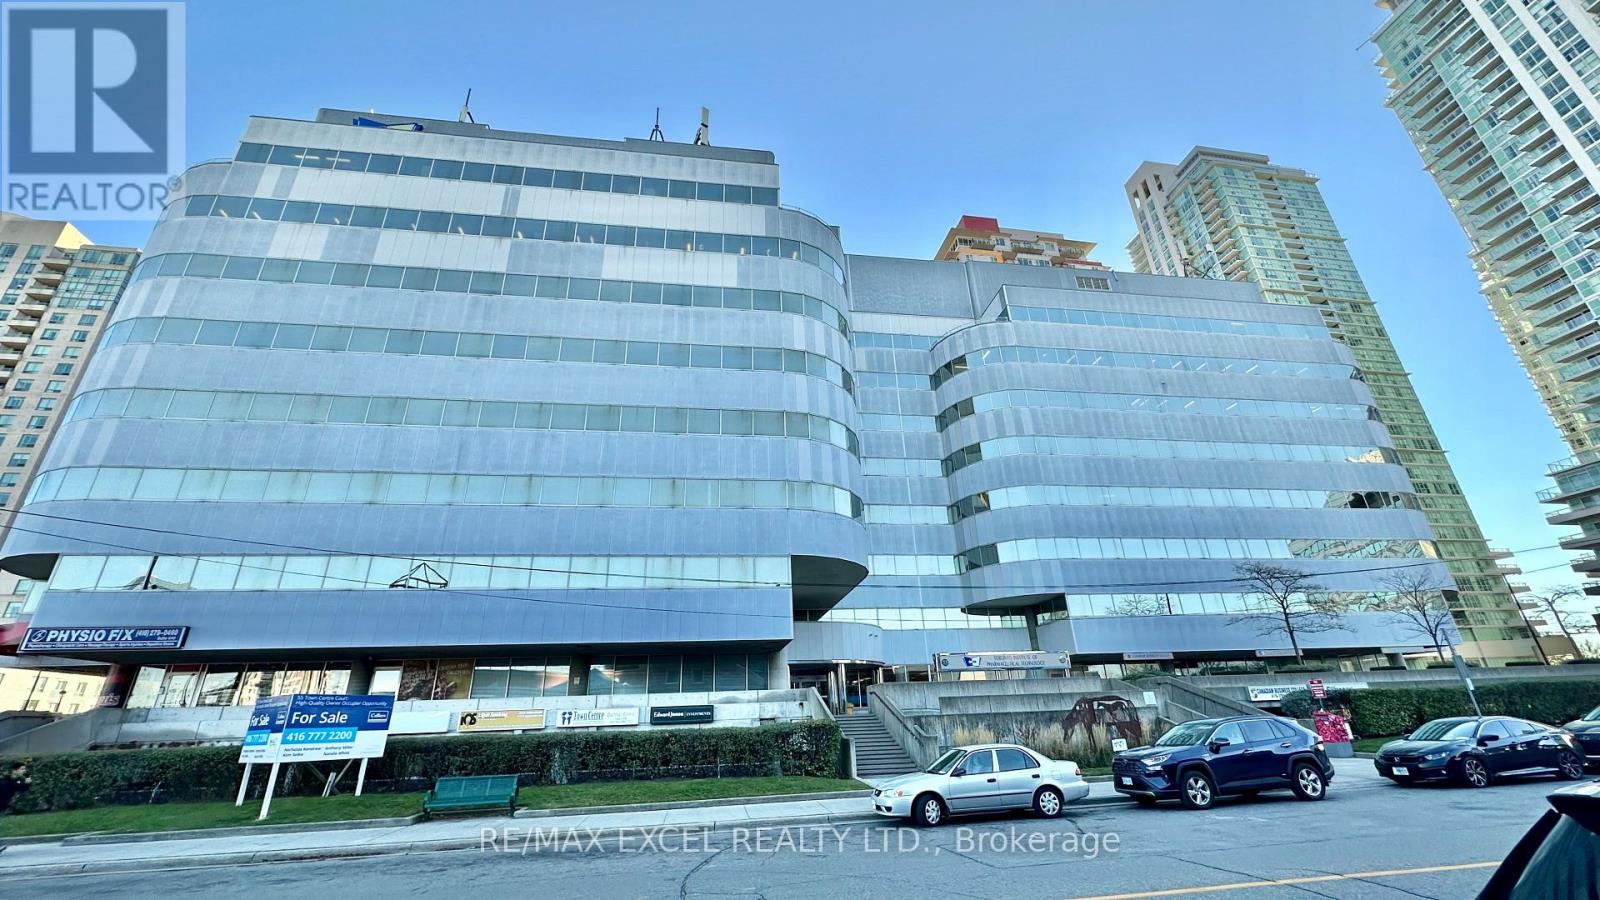
700 #11 - 55 Town Centre Court
Toronto, Ontario
150 sq ft self-contained private office. Just 3 minutes drive from the 401, this beautiful office building location offers its own entrance into a spacious lobby within a well-maintained building. Floor-to-ceiling windows with lots of natural lighting. Enjoy the convenience of on-site security, concierge, maintenance, and on-site management. (id:63203)
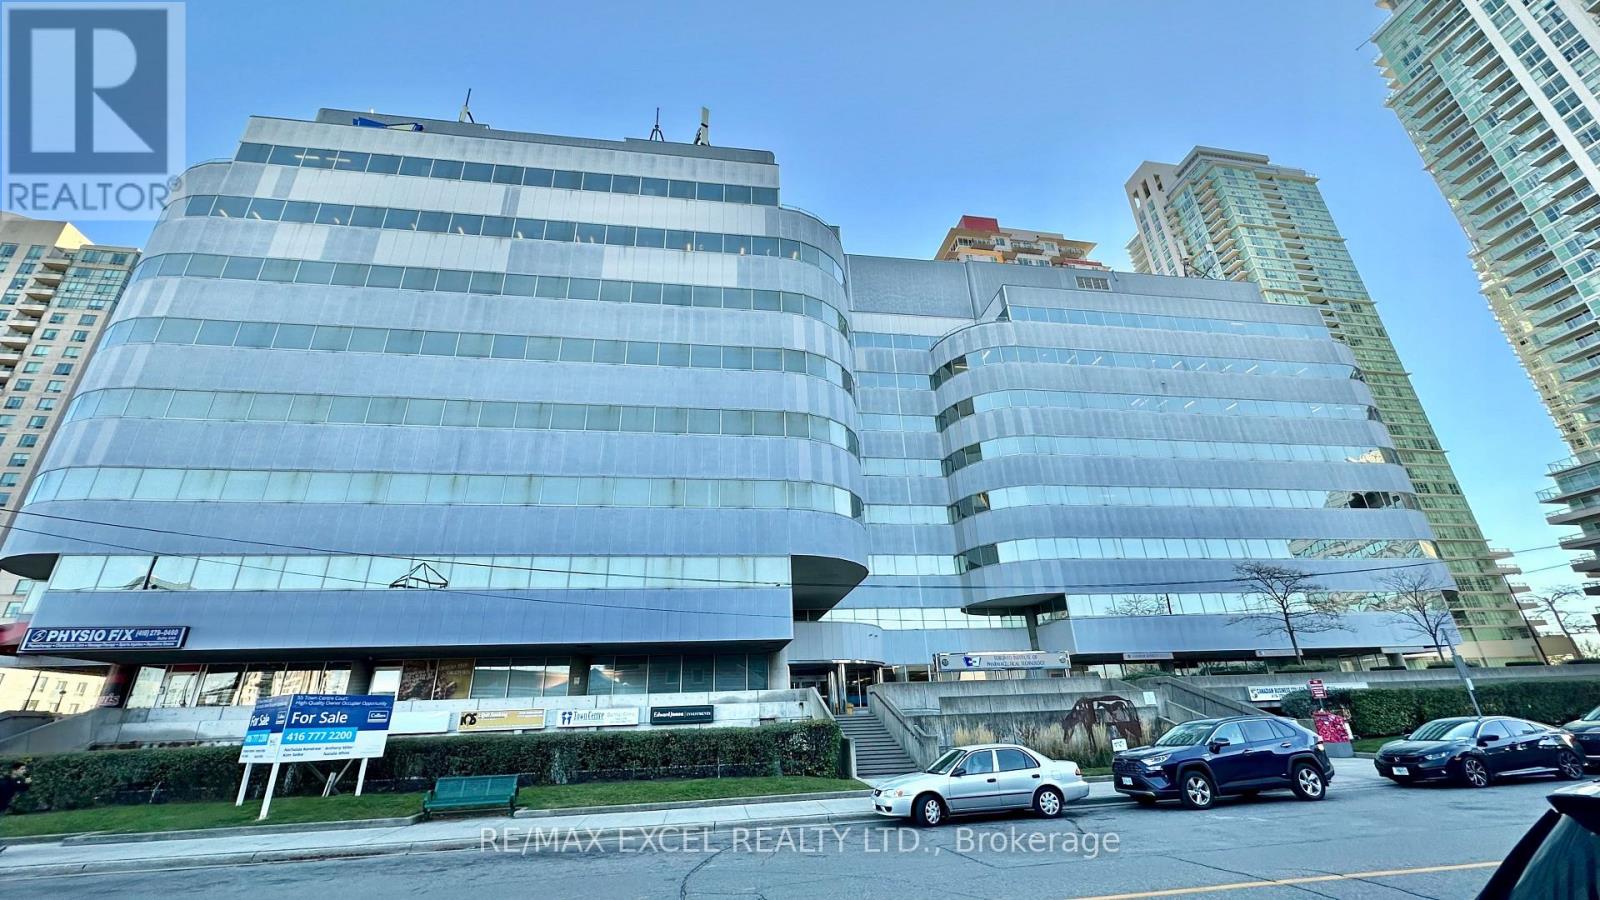
700 #19 - 55 Town Centre Court
Toronto, Ontario
150 sq ft self-contained private office. Just 3 minutes drive from the 401, this beautiful office building location offers its own entrance into a spacious lobby within a well-maintained building. Floor-to-ceiling windows with lots of natural lighting. Enjoy the convenience of on-site security, concierge, maintenance, and on-site management. (id:63203)
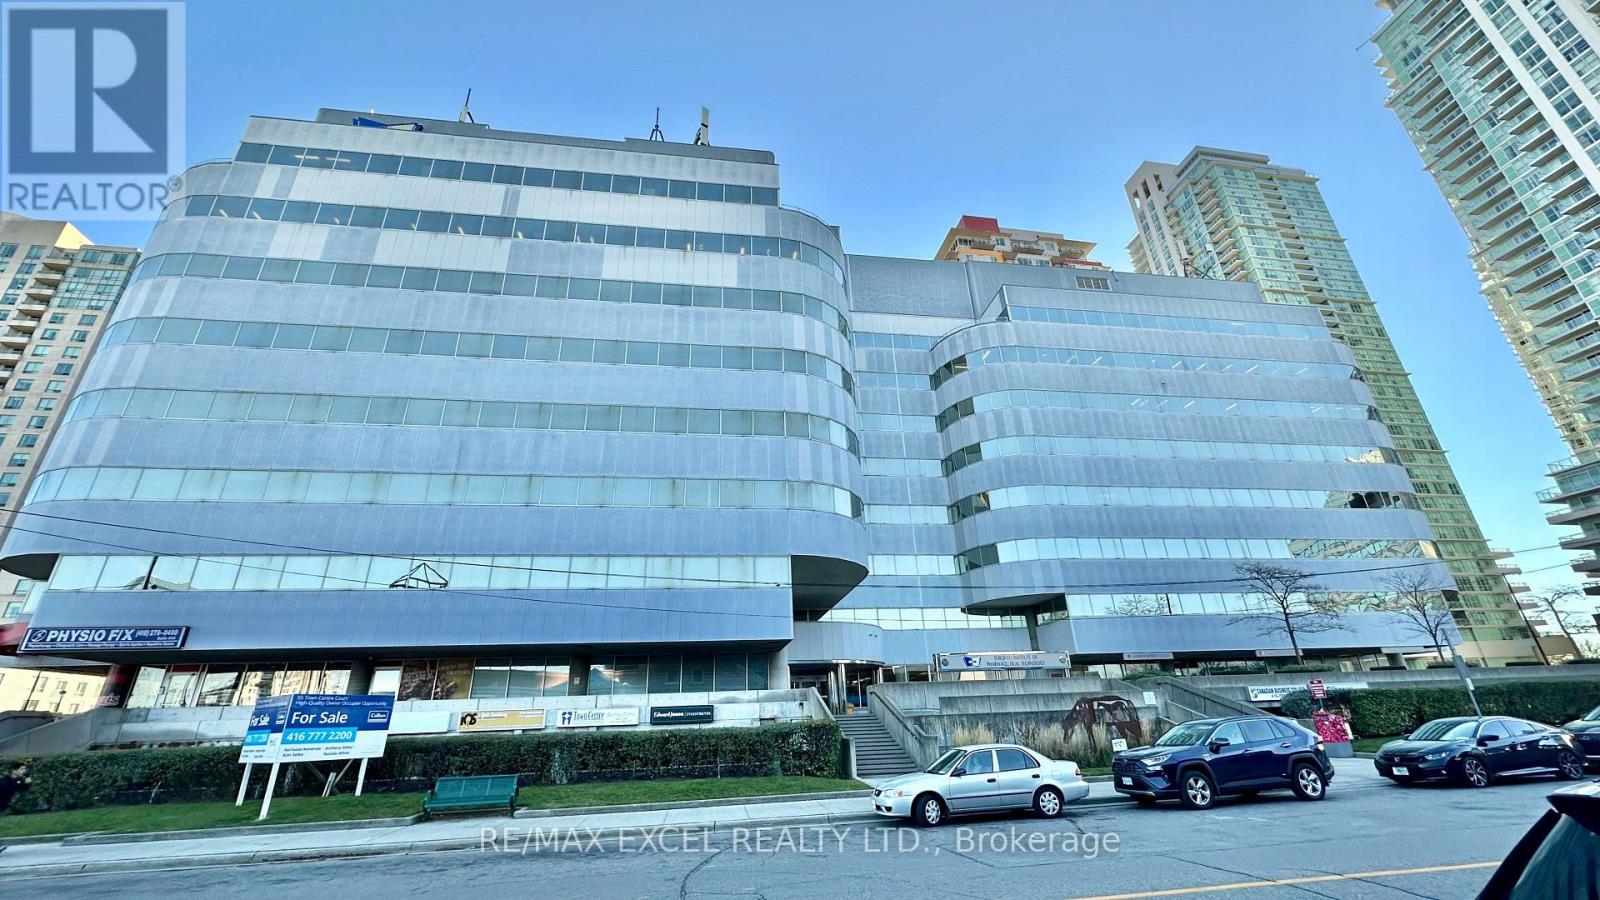
700 #29 - 55 Town Centre Court
Toronto, Ontario
150 sq ft self-contained private office. Just 3 minutes drive from the 401, this beautiful office building location offers its own entrance into a spacious lobby within a well-maintained building. Floor-to-ceiling windows with lots of natural lighting. Enjoy the convenience of on-site security, concierge, maintenance, and on-site management. (id:63203)
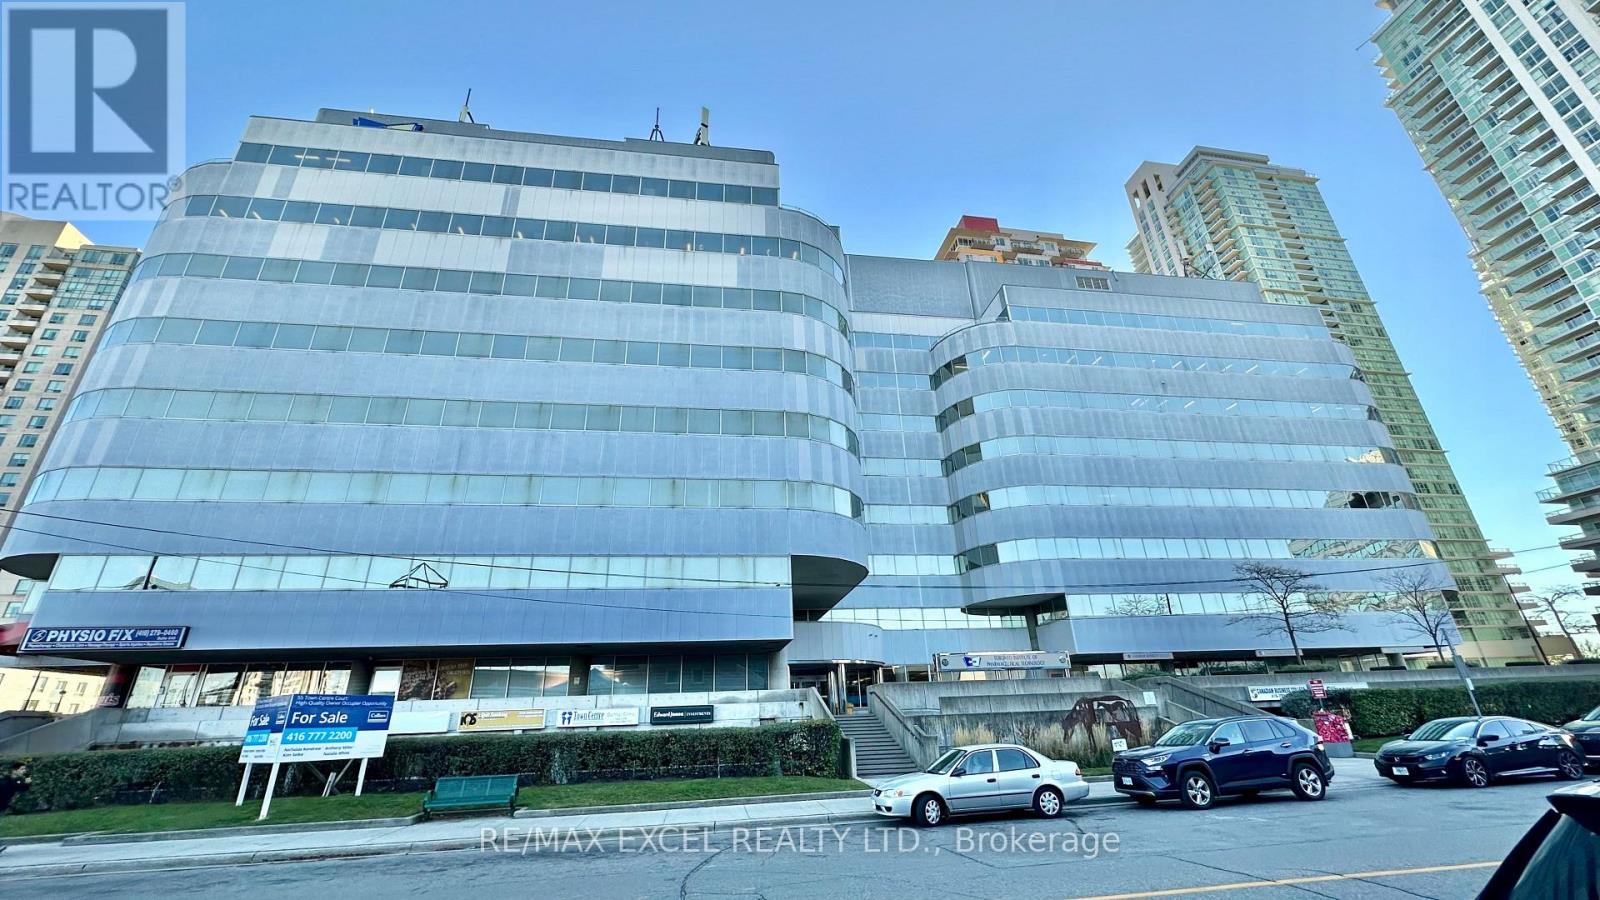
700 #31 - 55 Town Centre Court
Toronto, Ontario
85 sq ft self-contained private office. Just 3 minutes drive from the 401, this beautiful office building location offers its own entrance into a spacious lobby within a well-maintained building. Floor-to-ceiling windows with lots of natural lighting. Enjoy the convenience of on-site security, concierge, maintenance, and on-site management. (id:63203)
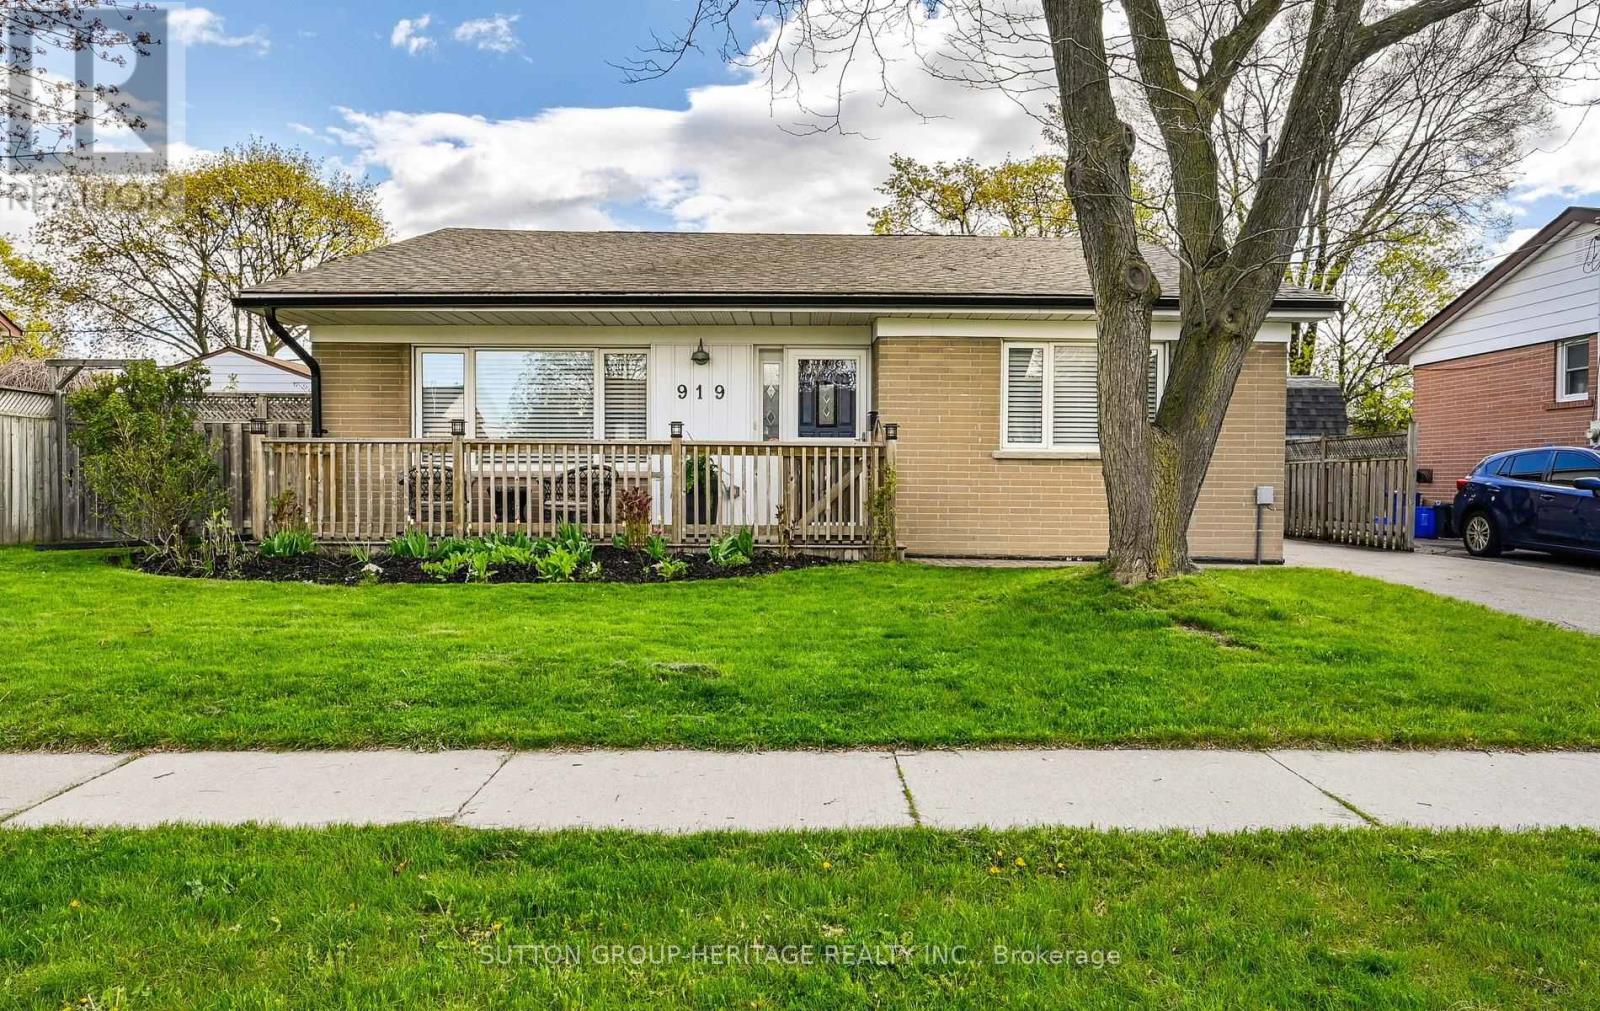
919 Bayview Avenue
Whitby, Ontario
This beautifully renovated 3-bedroom brick backsplit sits on a generous 57' x 100' lot in vibrant Central Whitby. The sleek, updated kitchen shines, while the main level features vaulted ceilings, pot lights, engineered hardwood floors, and wood staircases to both the upper and lower levels. Upstairs offers three spacious bedrooms overlooking the peaceful backyard. The bright lower level includes a welcoming family room and a separate entrance with walkout to the fully fenced yard. Conveniently located just minutes to the Whitby GO Station, Highways 401 and 412, schools, parks, shops, restaurants, and Whitby's inviting waterfront. Pride of ownership is evident throughout. This home is ready to impress! (id:63203)
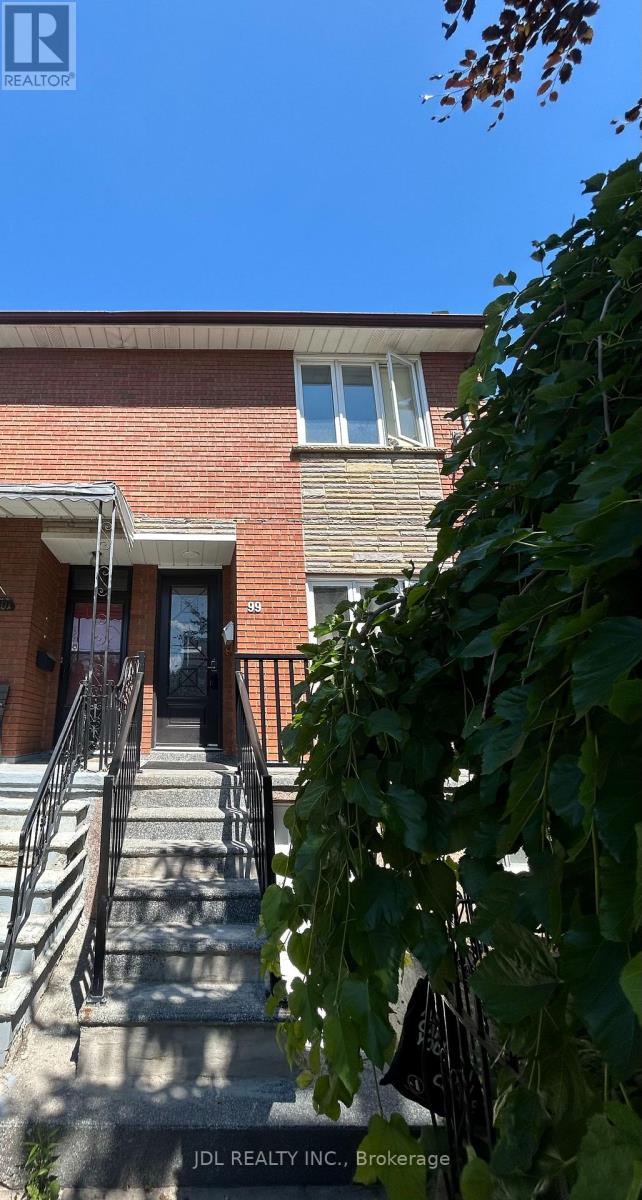
Unit Aa, 2nd Floor - 99 Clinton St Street
Toronto, Ontario
Best Deal! Must See! Very Bright! Well Furnished! Free Internet! Unique Location! Very Close To All Amenities! University, School, Shopping Center, Bank, Restaurant, TTC, Subway, Etc.shared bath/kitchen/utility. Thanks A Lot! (id:63203)
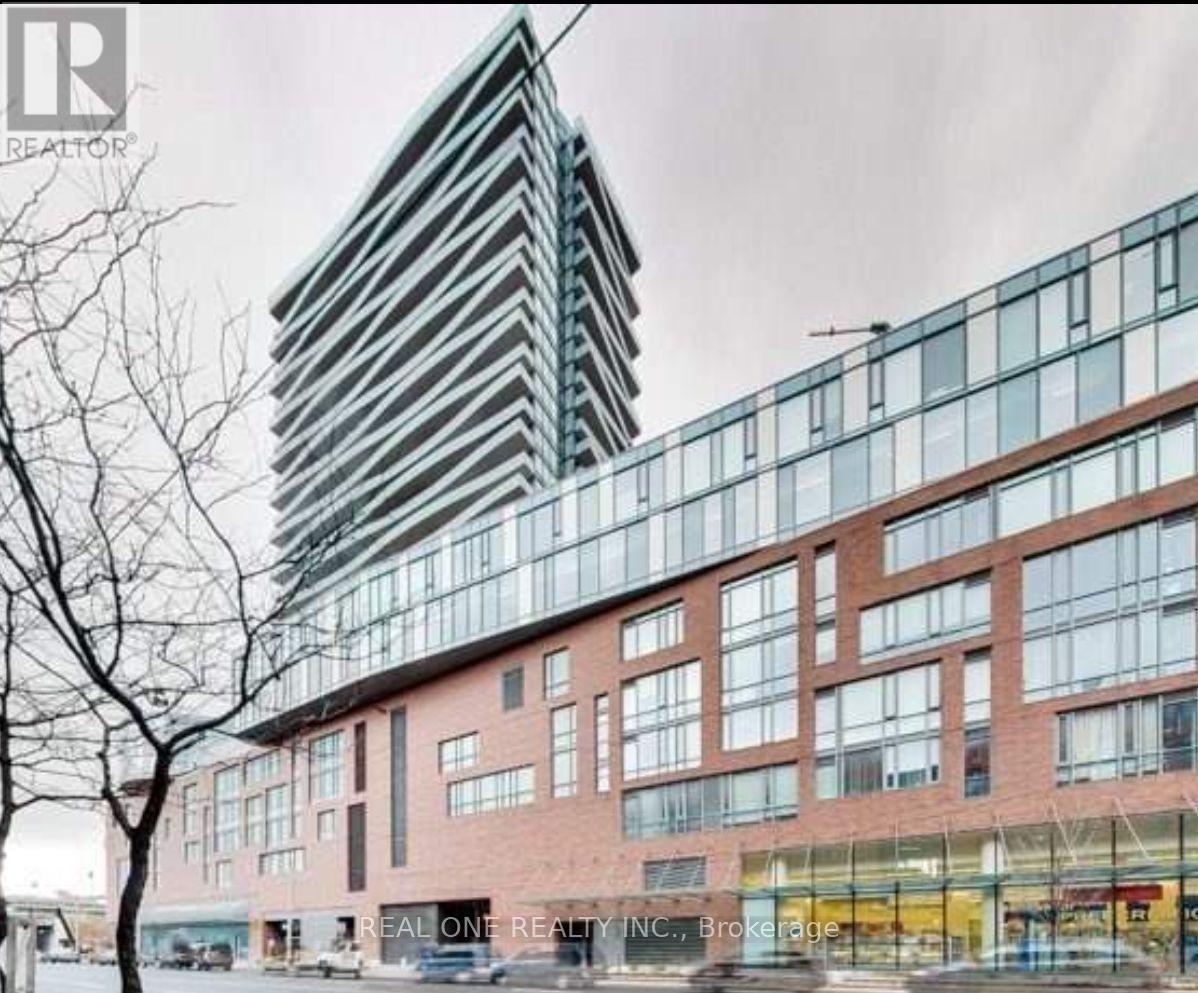
210 - 3 Market Street
Toronto, Ontario
Market Wharf @ St. Lawrence Market. Bright 1 Bedroom + Study/Office. Excellent Functional Layout, 9 Ft Media Wall. Euro Style Stainless Steel Kitchen Appliances, Granite Kitchen Counter, Front Loading Washer & Dryer. Steps To Front St, Downtown Core. Walk To Financial District. Walk To Work! Blocks From Gardiner & Dvp. Open Concept Living/Dining/Kitchen With Floor To Ceiling Windows. Large Front Hall Closet. New Heat Pump installed in April 2026. (id:63203)
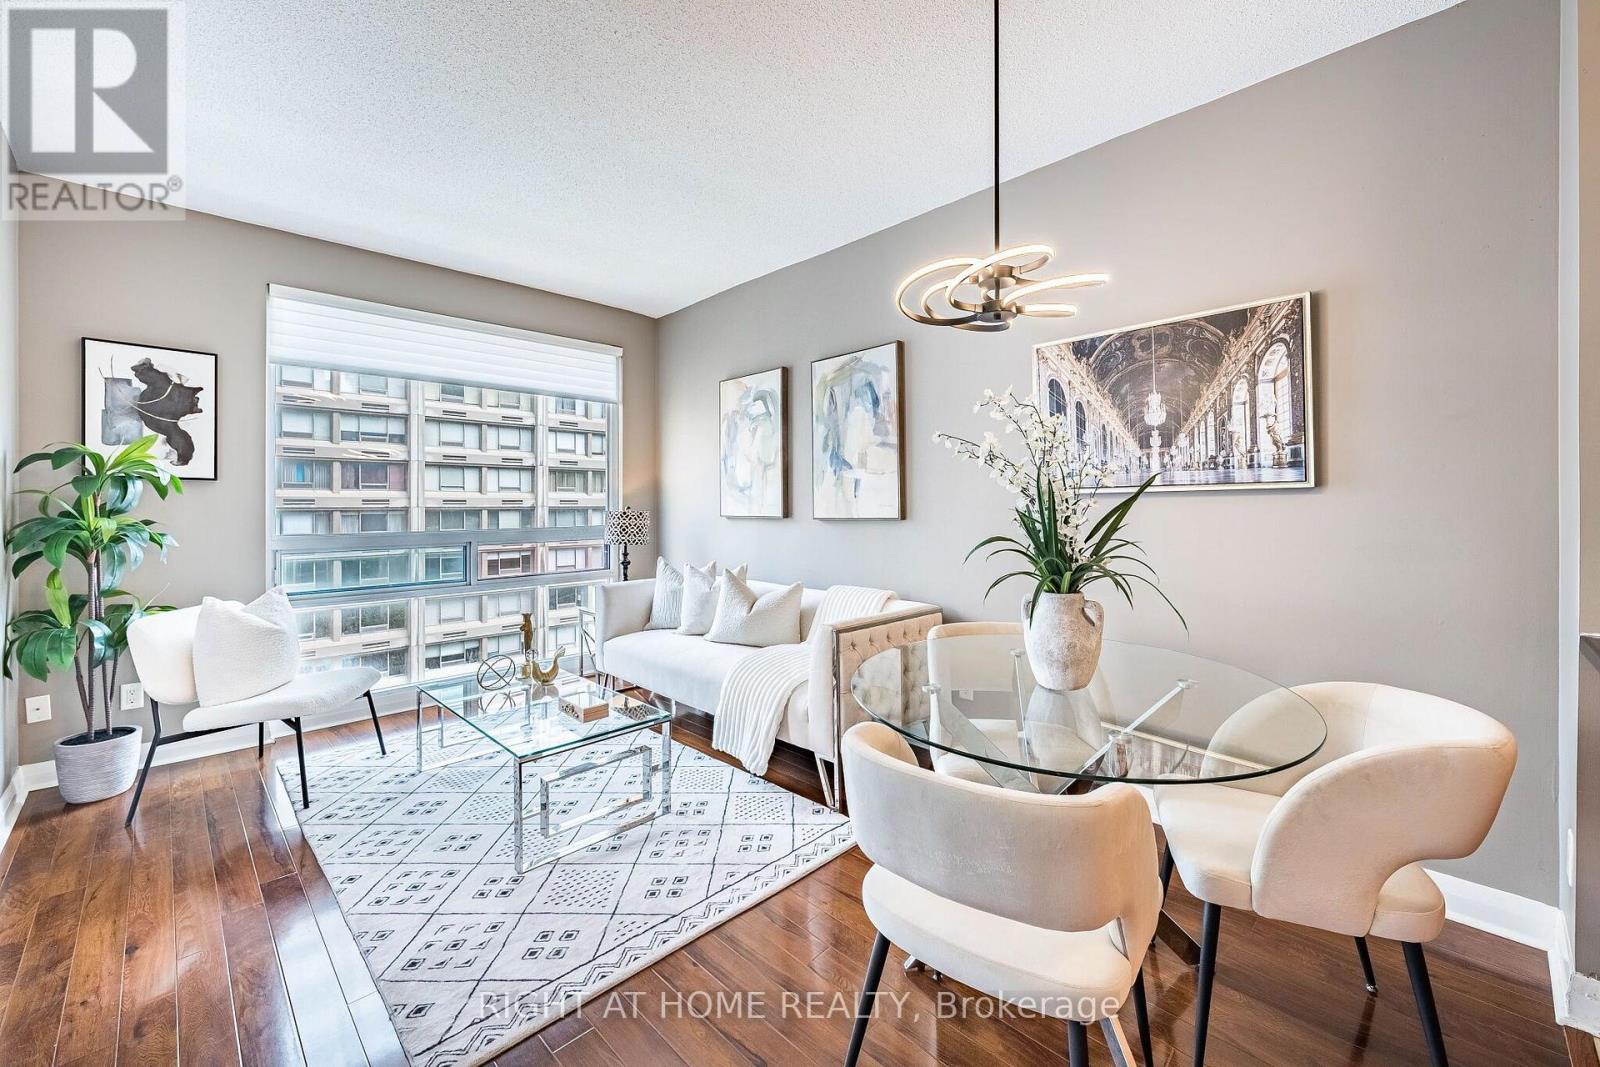
1106 - 1121 Bay Street
Toronto, Ontario
Experience Elevated Downtown Living at Elev'n 21 Residence! This bright and spacious 1 bedroom + den suite offers 590 sqft of functional living space with 9ft ceiling and laminate flooring throughout. The open concept layout maximizes every inch, featuring a versatile den perfect for a home office or can be used as a second bedroom. Enjoy a modern kitchen, large windows bringing in plenty of natural light, and a well appointed bathroom. Located in the heart of Toronto between Yorkville and the financial district. This well managed building offers 24hr concierge, conference room, sauna, gym, rooftop terrace and excellent amenities. Steps to U of T, TTC, Subway, shopping, restaurants, The ROM, Hospitals, and more. Exceptional walk score for true down town convenience. Maintenance fees include all utilities. 1 Parking spot included. (id:63203)
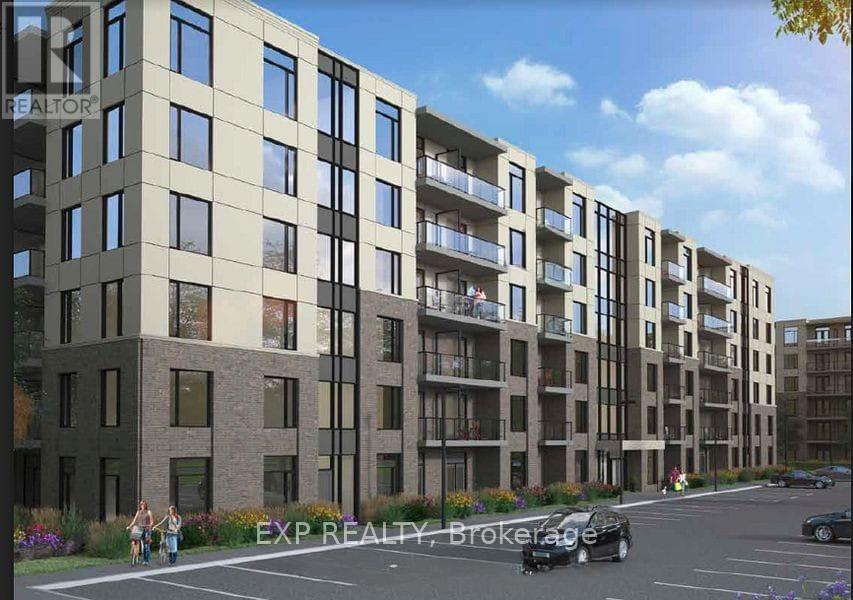
501 - 107 Roger Street
Waterloo, Ontario
Welcome to this bright and stylish 2-bedroom, 1-bathroom condo in the sought-after Spur Line Common community in Uptown Waterloo. Offering just over 800 sq. ft. of thoughtfully designed living space, this suite features an open-concept layout, 9 ft. ceilings, floor-to-ceiling windows, modern flooring, and a sleek kitchen with quartz countertops, stainless steel appliances, backsplash, and an island with breakfast bar. Both bedrooms are generously sized, offering flexibility for a home office, guest room, or growing family. Enjoy the convenience of in-suite laundry, underground parking, visitor parking, bicycle storage, and a party/meeting room. Ideally located just steps to the LRT, Spur Line Trail, parks, restaurants, shopping, and entertainment, and minutes from Grand River Hospital, the GO Station, Google's Innovation Hub, University of Waterloo, Wilfrid Laurier University, and Conestoga College. A fantastic opportunity for first-time buyers, downsizers, professionals, students, or investors looking for location, lifestyle, and value in Uptown Waterloo. (id:63203)
6022 Trafalgar Road
Erin, Ontario
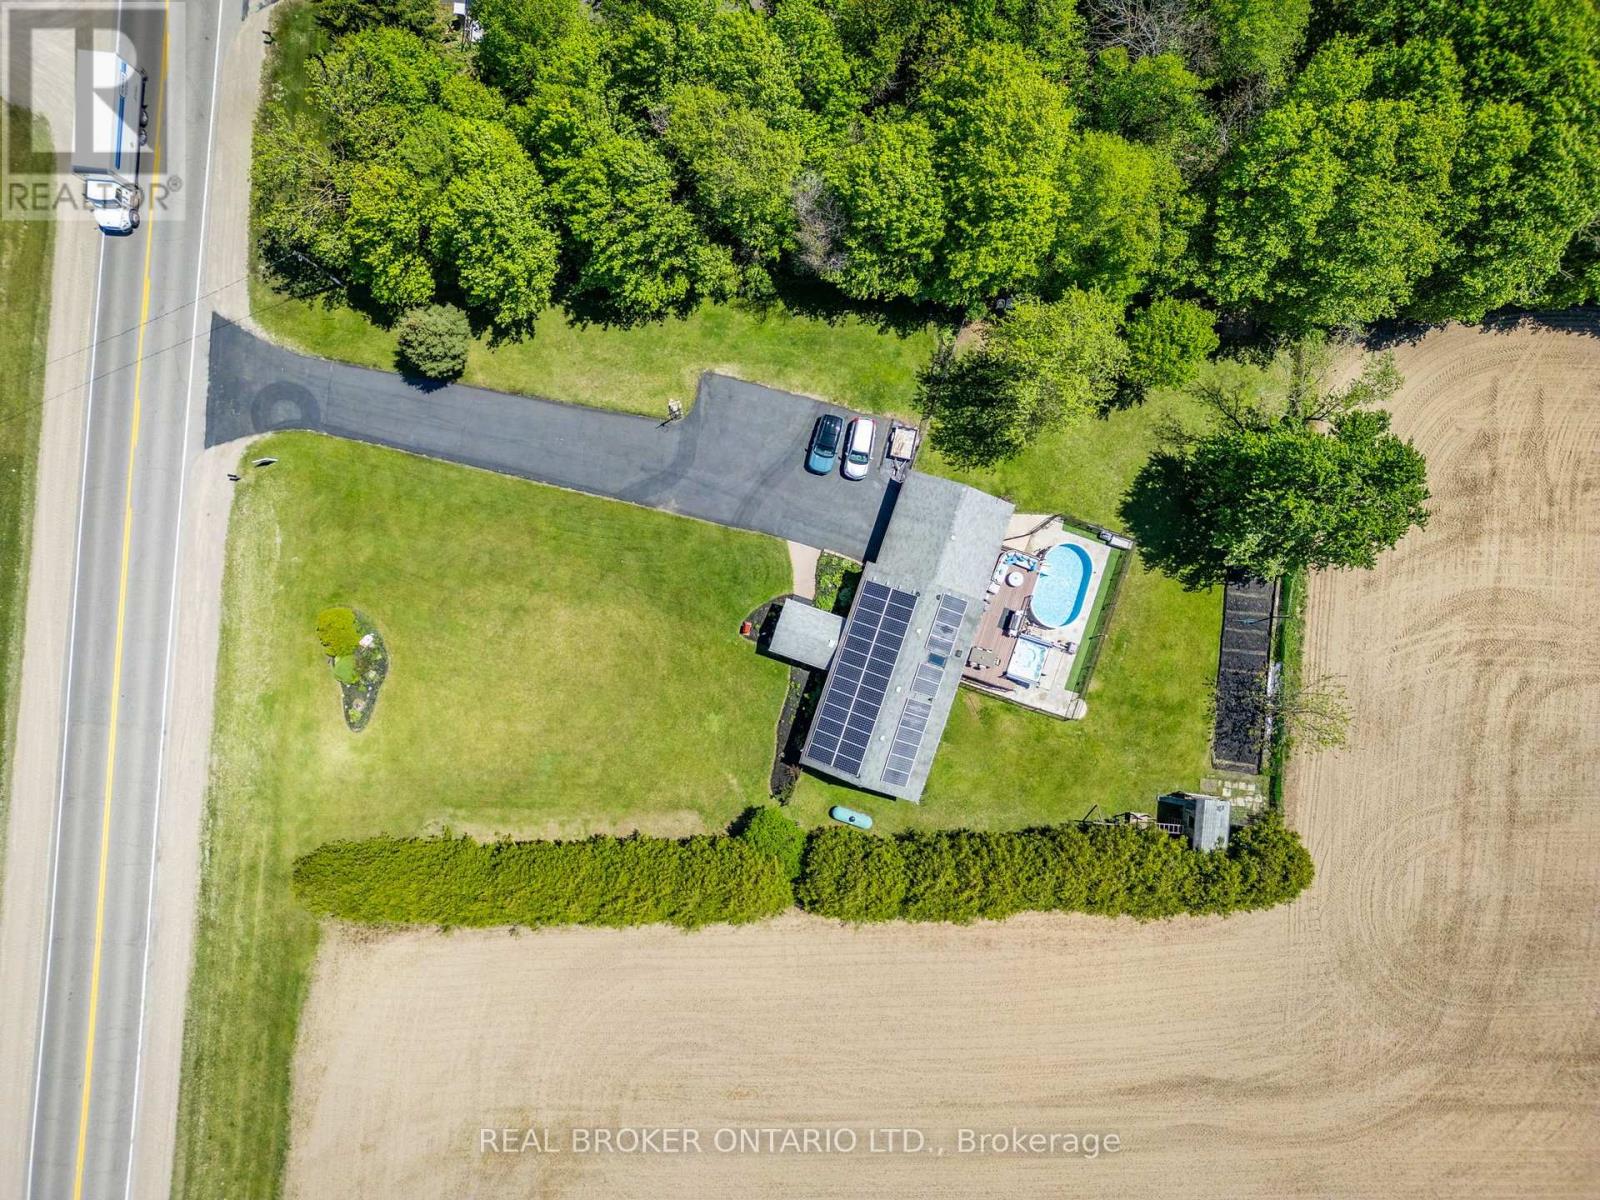
Nearly an acre. Everything your family has been looking for. Minutes from town but a world away from the everyday - this fully renovated home is move-in ready and made for real life. At the heart of the home is a truly exceptional kitchen - fully custom with built-in appliances, a skylight, a gas stovetop, two ovens, a large pantry, a butler's pantry, and quartz island spanning nearly 40 square feet. It's the kind of kitchen that makes cooking feel like a joy and hosting feel effortless. And with a custom built-in bar, you'll have everything you need to entertain in style - this home has even played host to an engagement party! The bedrooms are generously sized, with 3 on the main floor and 2 more in the basement, plus a den. Spacious living areas throughout mean there's room for everyone - and then some. Fresh paint, new flooring, new windows, and new eavestroughs mean all this is a home that has truly been cared for. Just move in and start living.Out back is where the magic happens. An above-ground pool, an 11-person hot tub, a kids' playground with playhouse, a fire pit, and a PVC deck with a motorized awning make this the backyard your family will live in all season long. The organic garden - complete with asparagus and raspberry patches - brings something special for those who love to grow their own. And with so much land, there's a sense of peace and privacy that's hard to find.The practicalities are just as impressive. A large garage, a long driveway with ample parking, generator capability as back up, and a well with a 200-foot aquifer mean this home is as dependable as it is beautiful. While the house is connected to Hydro it also participates in the Hydro One solar program generating around $600 a month as a welcome bonus. All of this close to schools, parks, and recreation - in a neighbourhood with a real community feel. This isn't just a house. It's the home you'll never forget. (id:63203)
226 O'neil Street
Peterborough, Ontario
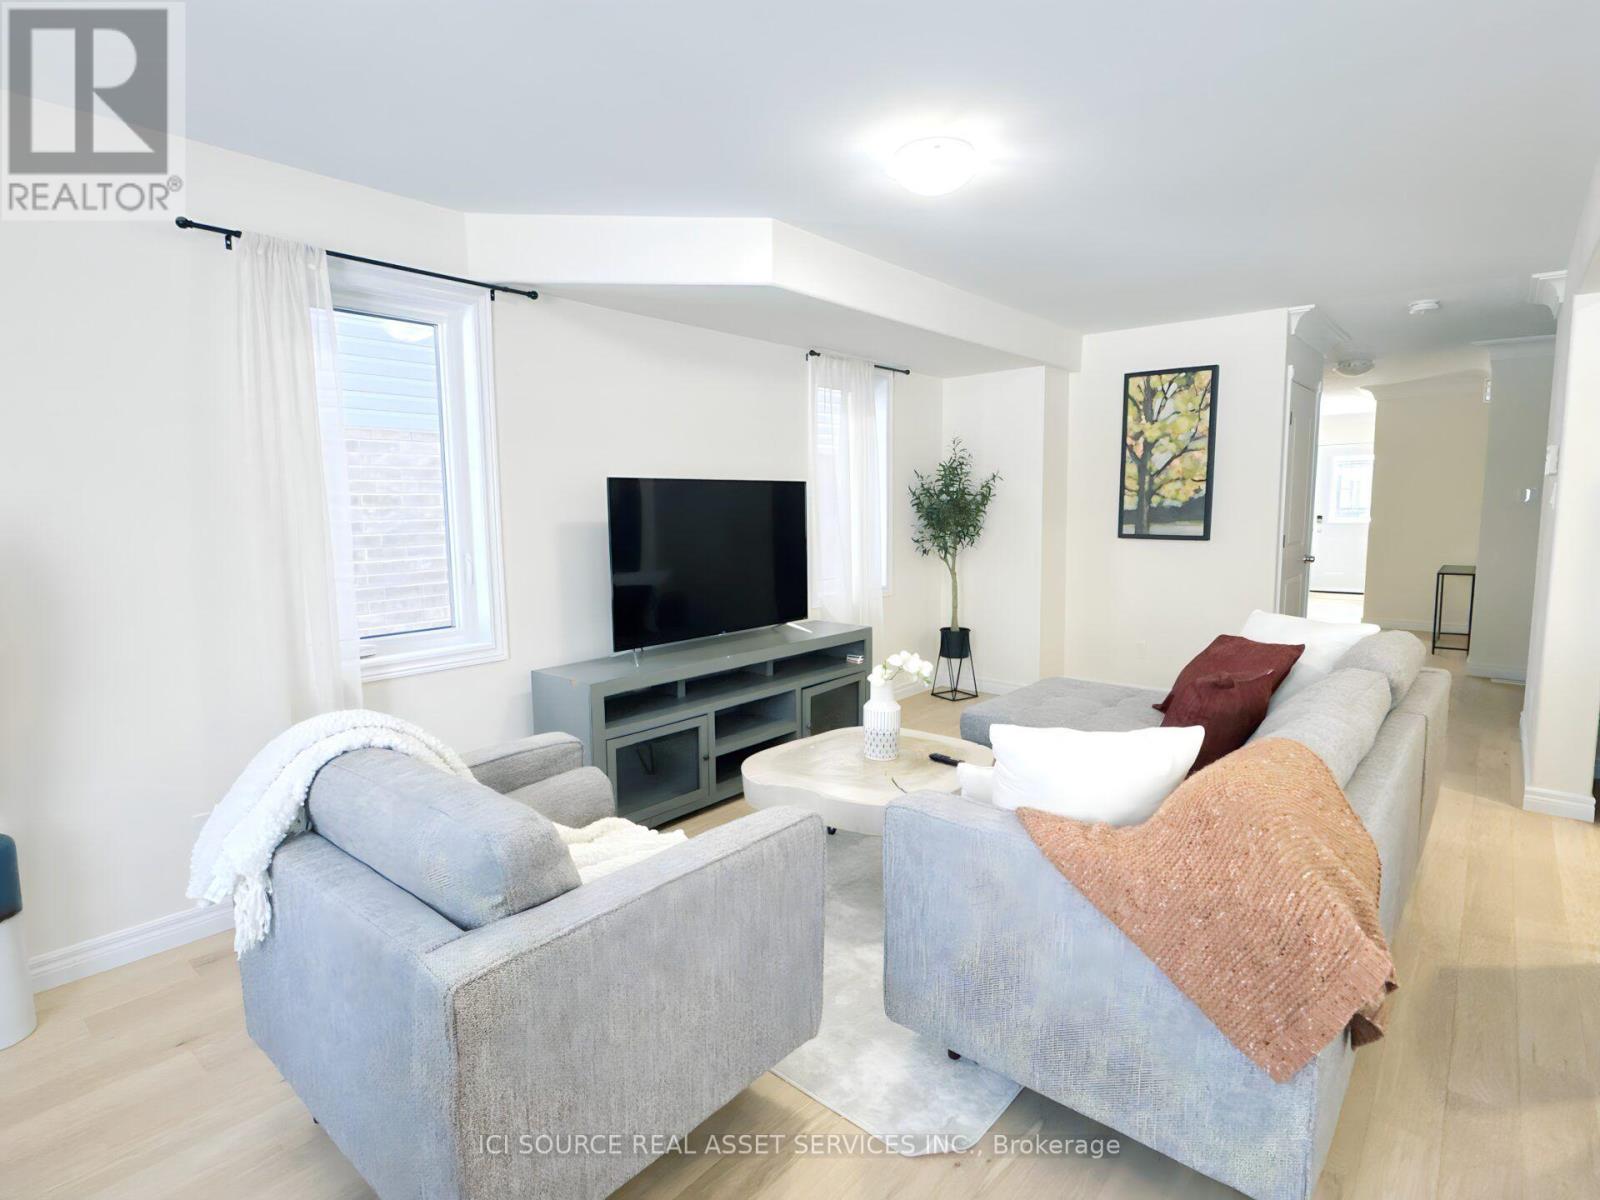
Welcome to this stunning brand-new full-brick detached home in the desirable Lily Lake subdivision of Peterborough. Offering over 2,100 sq.ft. of beautifully finished living space, this home is perfect for families seeking comfort, style, and convenience in a growing community. This thoughtfully designed home features 4 bedrooms and 2.5 bathrooms, including a luxurious primary ensuite. The upgraded kitchen boasts elegant cabinetry and ample counter space, ideal for both everyday living and entertaining. Enjoy hardwood floors throughout the main level and second-floor hallways, along with premium upgraded tile flooring throughout the home. Large windows flood the space with natural light, creating a warm and inviting atmosphere. Property Highlights: * 4 bedrooms | 2.5 bathrooms* Over 2,100 sq.ft. of living space* Located in the family-friendly Lily Lake subdivision* Full brick exterior -* Upgraded wood kitchen with premium finishes* Hardwood on main floor & upper hallways* High-quality tile flooring throughout* Primary ensuite* Bright, open-concept layout* Utilities, snow removal & lawn care are extra. This is your chance to live in one of Peterborough's most sought-after neighborhoods-just minutes from parks, trails, schools, and all amenities! *For Additional Property Details Click The Brochure Icon Below* (id:63203)

41 Chester Lane
Kawartha Lakes, Ontario
NOTE: This property features 322 feet of lake frontage and 10 acres of land. Perched high above the sparkling waters of Head Lake, 41 Chester Lane offers one of the most breathtaking panoramic views in the Kawartha's. Enjoy spectacular sunrise vistas from this charming 4 season cottage, perfectly positioned to capture the beauty of the lake from an elevated setting. This cozy retreat features 3+1 bedrooms and 1 full bathroom, making it an ideal getaway for family and friends. A private dock provides access to refreshing waterfront swimming and lounging. From your dock, explore endless opportunities for fishing, boating, watersports, and cruising. The property offers exceptional value and future potential; the cottage was professionally raised, providing a solid foundation for years of enjoyment. Continue to enjoy the existing cottage as a charming escape, or take advantage of this rare opportunity to build your dream home or luxury cottage overlooking one of the most spectacular lake views in the region. Conveniently located with excellent year-round road access, this waterfront gem is only 90 minutes from the GTA, making weekend escapes effortless. Just minutes from Fenelon Falls and Coboconk, you will find shopping, restaurants, marinas, golf courses, and all essential amenities close at hand. Rarely does an opportunity arise with this much land and frontage at such an attractive price point. Whether you are seeking a peaceful family retreat, an investment in premier waterfront real estate, or the perfect location to build your dream property, 41 Chester Lane delivers unmatched scenery, exceptional boating, and tremendous value. (id:63203)