

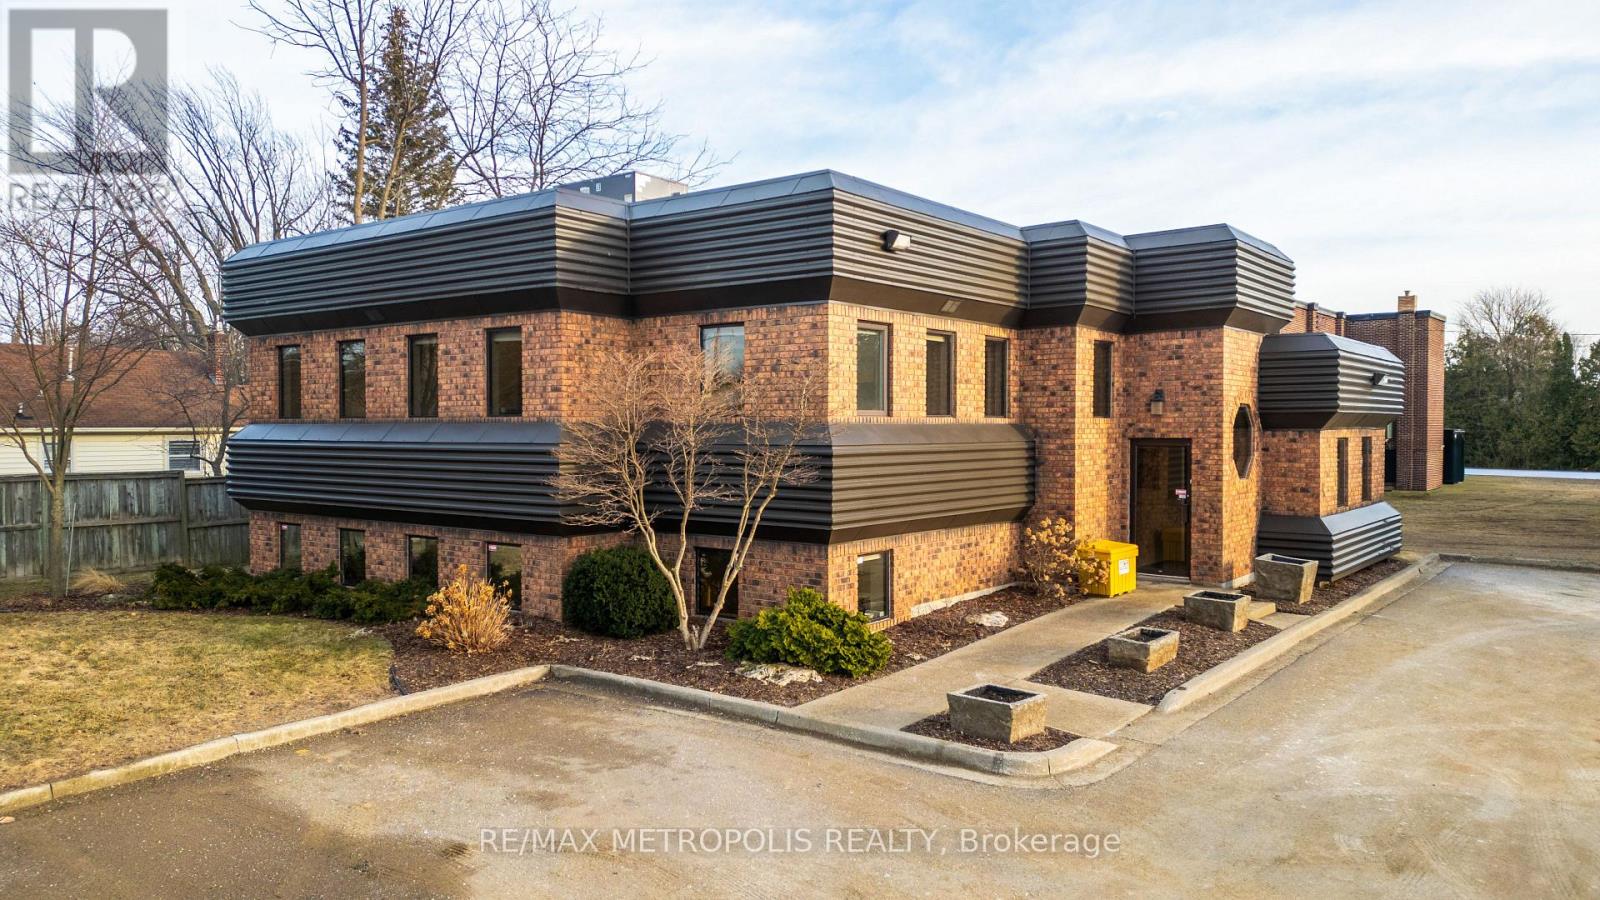
C - Lower - 2695 Hamilton Road
Sarnia, Ontario
24 HOUR NOTICE REQUIRED FOR TENANT. LEASE THIS PRESTIGIOUS & UNIQUE FREESTANDING COMMERCIAL OFFICE BUILDING IN THE VIBRANT BRIGHTS GROVE COMMUNITY. THIS EXTREMELY WELL MAINTAINED BUILDING OFFERS A HIGH PROFILE LOCATION WITH EXCELLENT VISIBILITY ON THE CORNER OF HAMILTON RD & BEACHWOOD AVE. WITH CONVENIENT ACCESS TO LAKESHORE ROAD. THIS APPROX. 3,000 SQ FT COMMERCIAL/TRIPLEX BUILDING HAS 3 FLOORS COMPRISING OF 1,000 SQ FT EACH. EACH FLOOR HAS ITS OWN HEATING/COOLING & 2 PC BATHROOMS, & KITCHENETTES ARE SITUATED ON THE MAIN & UPPER FLOOR. ORIGINALLY DESIGNED AS A DENTIST'S OFFICE WITH 3 PHASE ELECTRICAL POWER. PROFESSIONALLY APPOINTED THROUGHOUT WITH LARGE WINDOWS WITH NATURAL SUNLIGHT, NEW FURNACE & AIR & NEW GRADE LEVEL PARKING LOT. IDEAL FOR ALL PROFESSIONAL OFFICES: LAW, MEDICAL, DENTAL, ACCOUNTING, ENGINEERING, OR SERVICE BASED BUSINESSES. COC1-3 (COMMUNITY COMMERCIAL 1) ZONING. MONTHLY LEASE PRICE IS: $1,200.00 + UTILITIES & INTERNET + $5.50 TMI PER SQ FT. THIS BUILDING IS IN A CLASS ALL BY ITSELF! (id:63203)
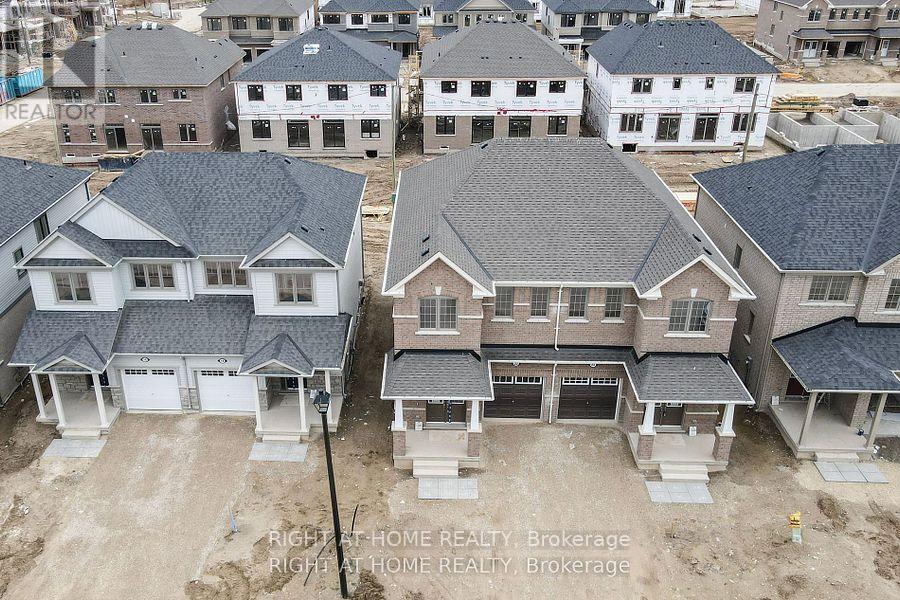
22 Povey Road
Centre Wellington, Ontario
TRIBUTE COMMUNITY STORYBOOK SEMI DETACHED WITH 4 BEDROOMS AND 3 WASHROOMS. ALL BRICK EXTERIOR. ONE OF THE LARGER SEMIS IN THE COMMUNITY. WALKING DISTANCE TO MOST AMENITIES AND HOSPITAL IN THE NEIGHBOURHOOD. DOUBLE DOOR ENTRY, ATTACHED GARAGE WITH INSIDE ENTRY, 9 FT CEILINGS, MODERN STAINLESS STEEL APPLIANCES WITH STOVE TOP AND SEPARATE OVEN & MICROWAVE UNITS, LAUNDRY ROOM ON THE SECOND FLOOR, 200 AMP ELECTRICAL SERVICE, UNFINISHED BASEMENT WITH HUGE WINDOWS MAKING IT BRIGHT. 4 BEDROOMS WITH 4 PC ENSUITE TO THE PRIMARY BEDROOM WITH W/I CLOSET AND 3 PC COMMON WASHROOM, PLENTY OF LARGE WINDOWS AND STORAGE IN THE KITCHEN WITH SEPARATE BREAKFAST SPACE AND W/O TO BACKYARD. MODERN SMART HOME WITH UPGRADES AND HIGH END APPLIANCES. FLEXIBLE CLOSE. NO DISAPPOINTMENTS. SHOWS EXCELLENT.AVAILABLE FROM AUG 3RD. (id:63203)
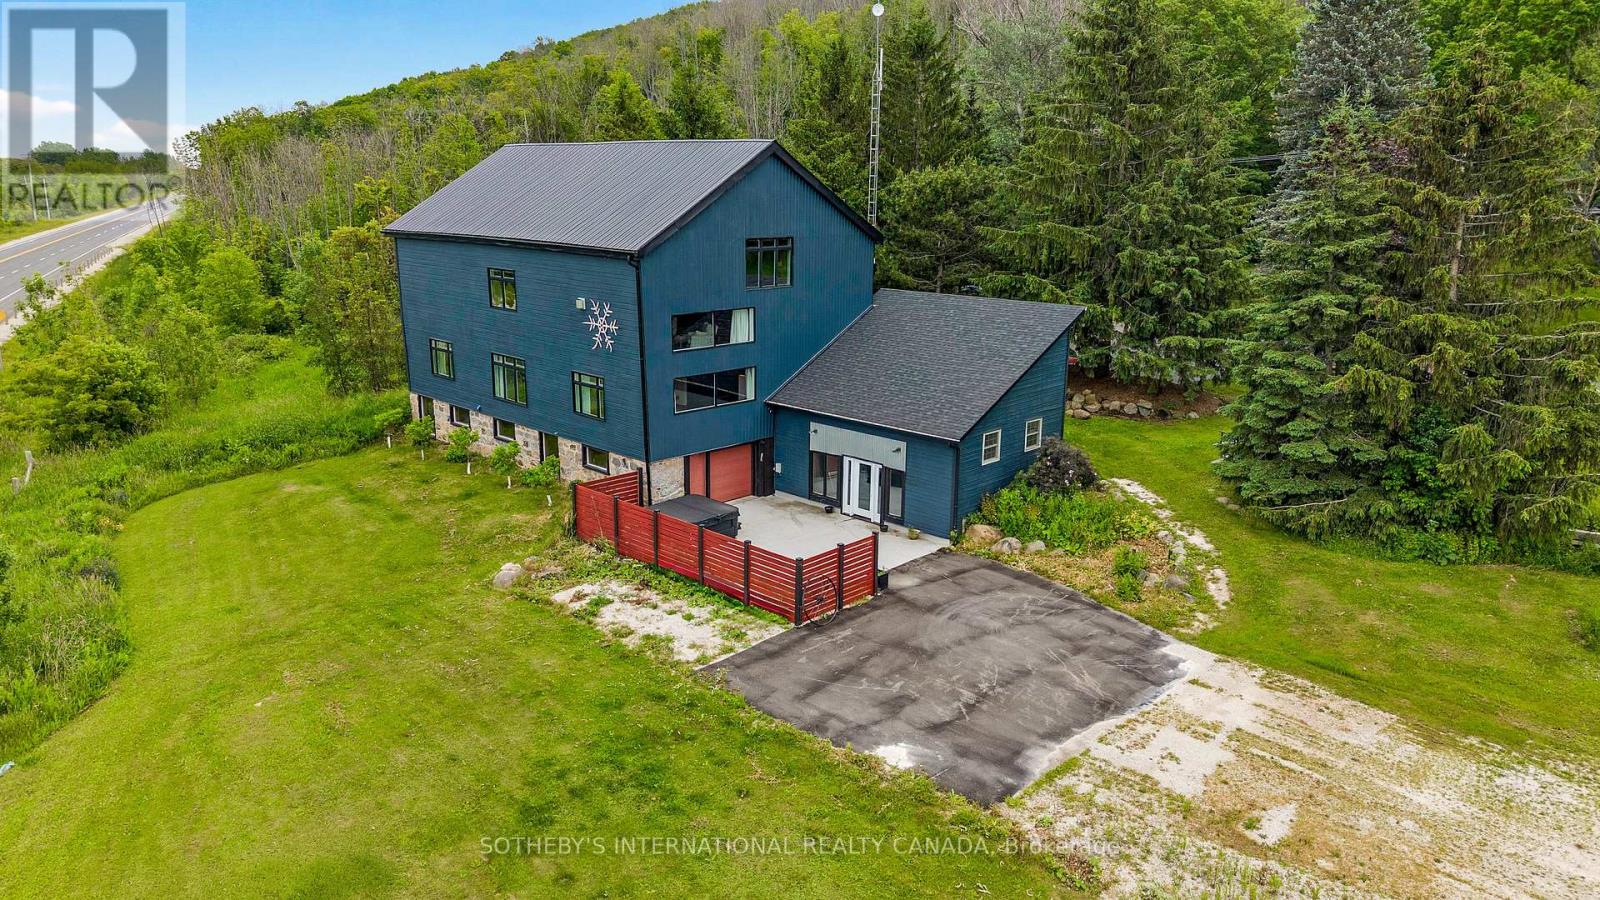
121 Old Highway 26
Meaford, Ontario
Positioned along the evolving South Georgian Bay corridor between Thornbury and Meaford, this post and beam conversion brings together architectural scale, adaptive flexibility and a distinctive sense of place. Its layered history reflects the nature of the building itself, evolving from a working agricultural structure into a gathering space, creative hub and commercial destination. Exposed heavy timber framing extends throughout expansive interiors where mezzanine overlooks, open spans and interconnected volumes create a spatial experience rarely found within conventional rural properties. Ceiling heights rise dramatically through the central bays, while oversized west facing windows pull shifting natural light across the timber structure throughout the day. The ground level unfolds through an adaptable open plan with direct exterior access and a drive in door, allowing the space to shift easily between public facing, creative or studio oriented use. Above, the main level introduces a more residential rhythm, anchored by its own covered entrance, three private rooms, bathroom, open galley kitchen and lounge. The configuration supports a live work environment, hospitality setting or client facing practice with ease. Open stairs lead to an upper mezzanine loft level organized around a fireplace lounge beneath exposed vaulted ceilings and timber trusses. Occupying a strategic position along one of the region's most active growth corridors, the property combines site specific C4-86 zoning, direct Highway 26 visibility, roadside signage and more than 10 parking stalls on 2.1 AC. Permitted uses include retail, custom workshop, gallery, wellness studio, therapeutic or medical office and accessory residential occupancy. Considered updates include geothermal HVAC, fibre optic connectivity, Level 2 EV charging, new metal roof and weeping tile. A property defined as much by its architectural presence as by its evolving relationship to the corridor and community around it. (id:63203)
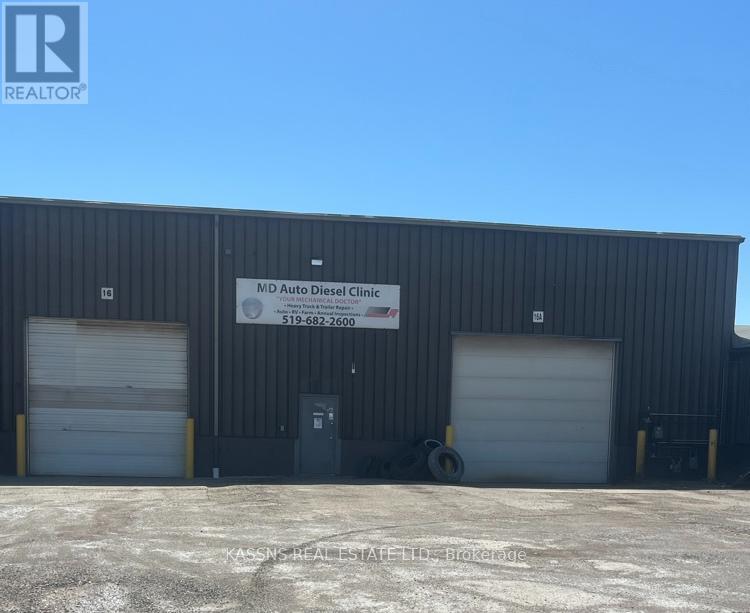
27 Mill Street West Road
Chatham-Kent, Ontario
Turn-key opportunity for heavy truck, diesel repair, or fleet maintenance operations! This 5,800 sq. ft. industrial facility is strategically positioned in a prime logistics corridor, just 2 minutes from Highway 401 (Exit 56) and exceptionally close to the Flying J Truck Stop. The shop features high clearance ceilings and large drive-in doors to accommodate commercial vehicles with ease. An expansive rear yard provides dedicated parking for up to 5 trailers and 7-8 bobtails, solving your fleet storage needs. A professional exterior facade welcomes clients, and an optional dispatch office is available to support your administrative operations. Don't miss this rare, highway-accessible transport hub! (id:63203)
Lot 17 - 32 Kirkhill Drive
Bracebridge, Ontario
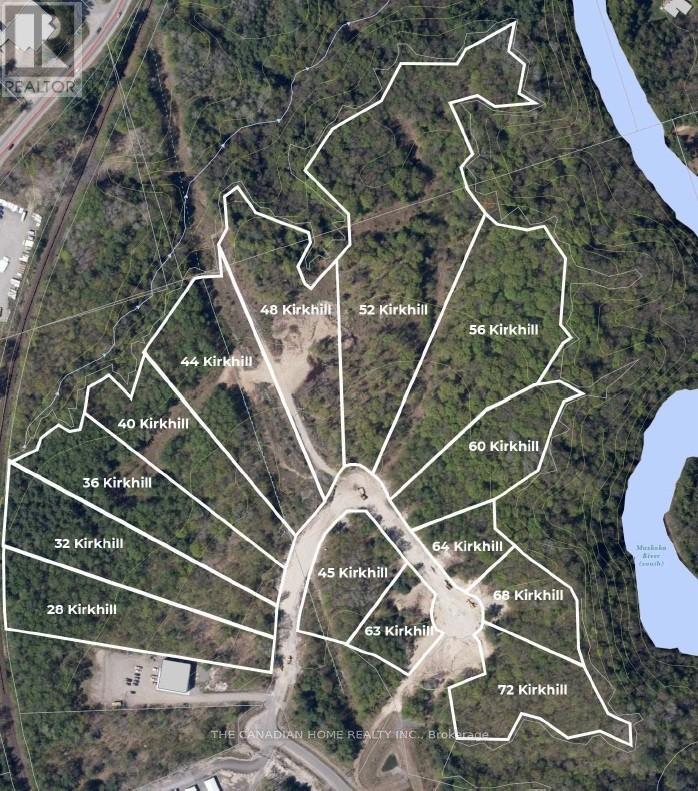
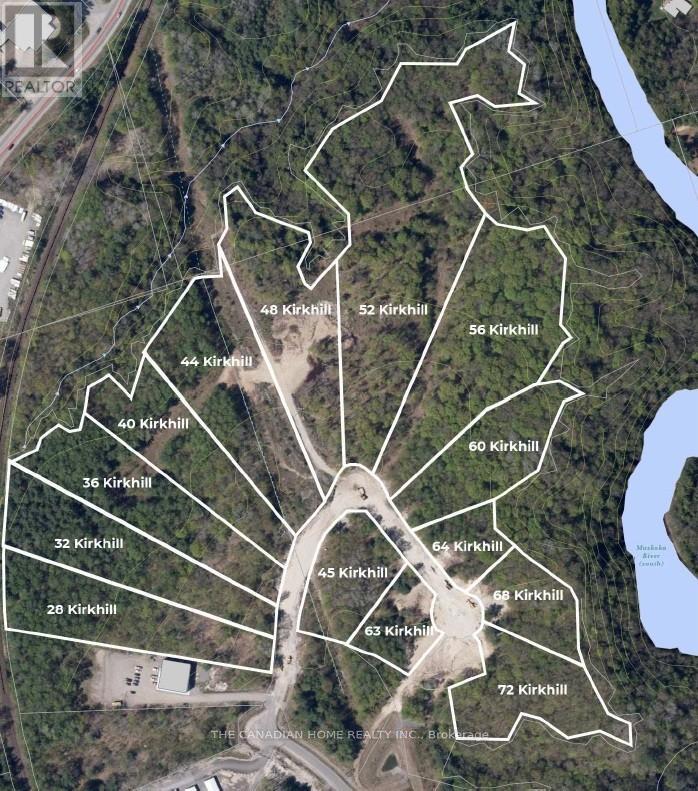
Prime 3.022-acre industrial development site in Bracebridge's growing business hub. Zoned M1-7 (Business Park Industrial), permitting a wide range of uses including warehousing, light manufacturing, contractor yards, service trades, offices, training facilities, automotive uses, and wholesale operations. Fully serviced to the lot line with municipal water, sewer, hydro, natural gas, and high-speed internet. Frontage on a newly paved municipal road. Shovel-ready with low development charges. Strategically located just 3 minutes to Highway 11, under 2 miles to Muskoka Airport, and approximately 50 minutes north of Barrie, offering strong regional connectivity. Close to the new Bracebridge hospital site and along the upcoming Northlander rail corridor with a planned stop nearby. Build-to-suit opportunities may be available at additional cost. (id:63203)
Lot 16 - 36 Kirkhill Drive
Bracebridge, Ontario
Prime 2.898-acre industrial development site in Bracebridge's growing business hub. Zoned M1-7 (Business Park Industrial), permitting a wide range of uses including warehousing, light manufacturing, contractor yards, service trades, offices, training facilities, automotive uses, and wholesale operations. Fully serviced to the lot line with municipal water, sewer, hydro, natural gas, and high-speed internet. Frontage on a newly paved municipal road. Shovel-ready with low development charges. Premium lot backing Environmental Protection (EP) land, offering a permanent natural buffer with no rear development and enhanced privacy. Strategically located just 3 minutes to Highway 11, under 2 miles to Muskoka Airport, and approximately 50 minutes north of Barrie, offering strong regional connectivity. Close to the new Bracebridge hospital site and along the upcoming Northlander rail corridor with a planned stop nearby. Build-to-suit opportunities may be available at additional cost. (id:63203)
624 Cedar Street W
Shelburne, Ontario
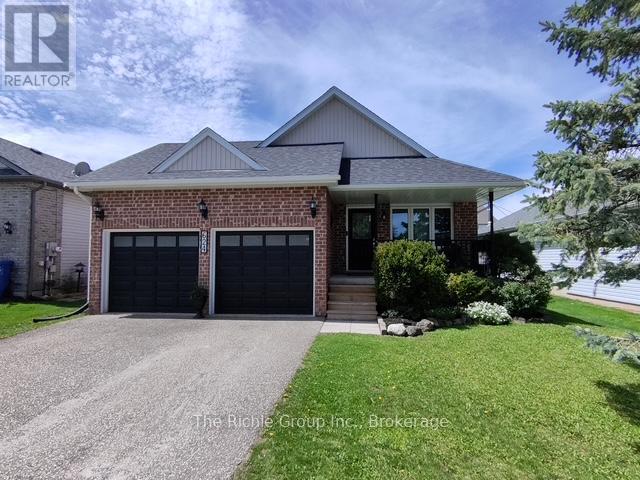
Welcome to your turn-key family sanctuary. This striking 3+1 bedroom, stone front home offers the ultimate peace of mind and convenience for growing families. The bright open-concept main floor impresses with soaring vaulted ceilings, rich hardwood floors throughout, and a chef's kitchen complete with granite countertops, stainless steel appliances, a pantry, and a modern breakfast island. Enjoy effortless indoor-outdoor living with patio doors leading from the kitchen to the side deck, perfect for BBQing and lounging. The heart of the home is the expansive Great Room, anchored by a sleek gas fireplace, while the family room offers a second walk-out to your private backyard patio oasis. Outside, enjoy established fruit, vegetable, and herb gardens, alongside a dedicated bonfire area for summer nights.A main-floor laundry room and 3-piece bath add effortless functionality. Upstairs, the primary retreat boasts a walk-in closet and private ensuite, accompanied by two additional bright bedrooms with double closets.The 2-car garage is a functional masterpiece, featuring triple-access to the mudroom, backyard, and basement. This unique layout makes the fully finished lower level-featuring a 4th bedroom/office, a workshop/studio, and a massive storage room-an ideal candidate for a legal in-law suite or rental income. Located in a highly desirable, child-friendly neighborhood just a short walk from elementary and high school, parks and hiking trails.Recent Updates: Side Deck (2023), New Shingles (2024), Water Heater (2025). Just move in and enjoy! (id:63203)
Lot 18 - 28 Kirkhill Drive
Bracebridge, Ontario
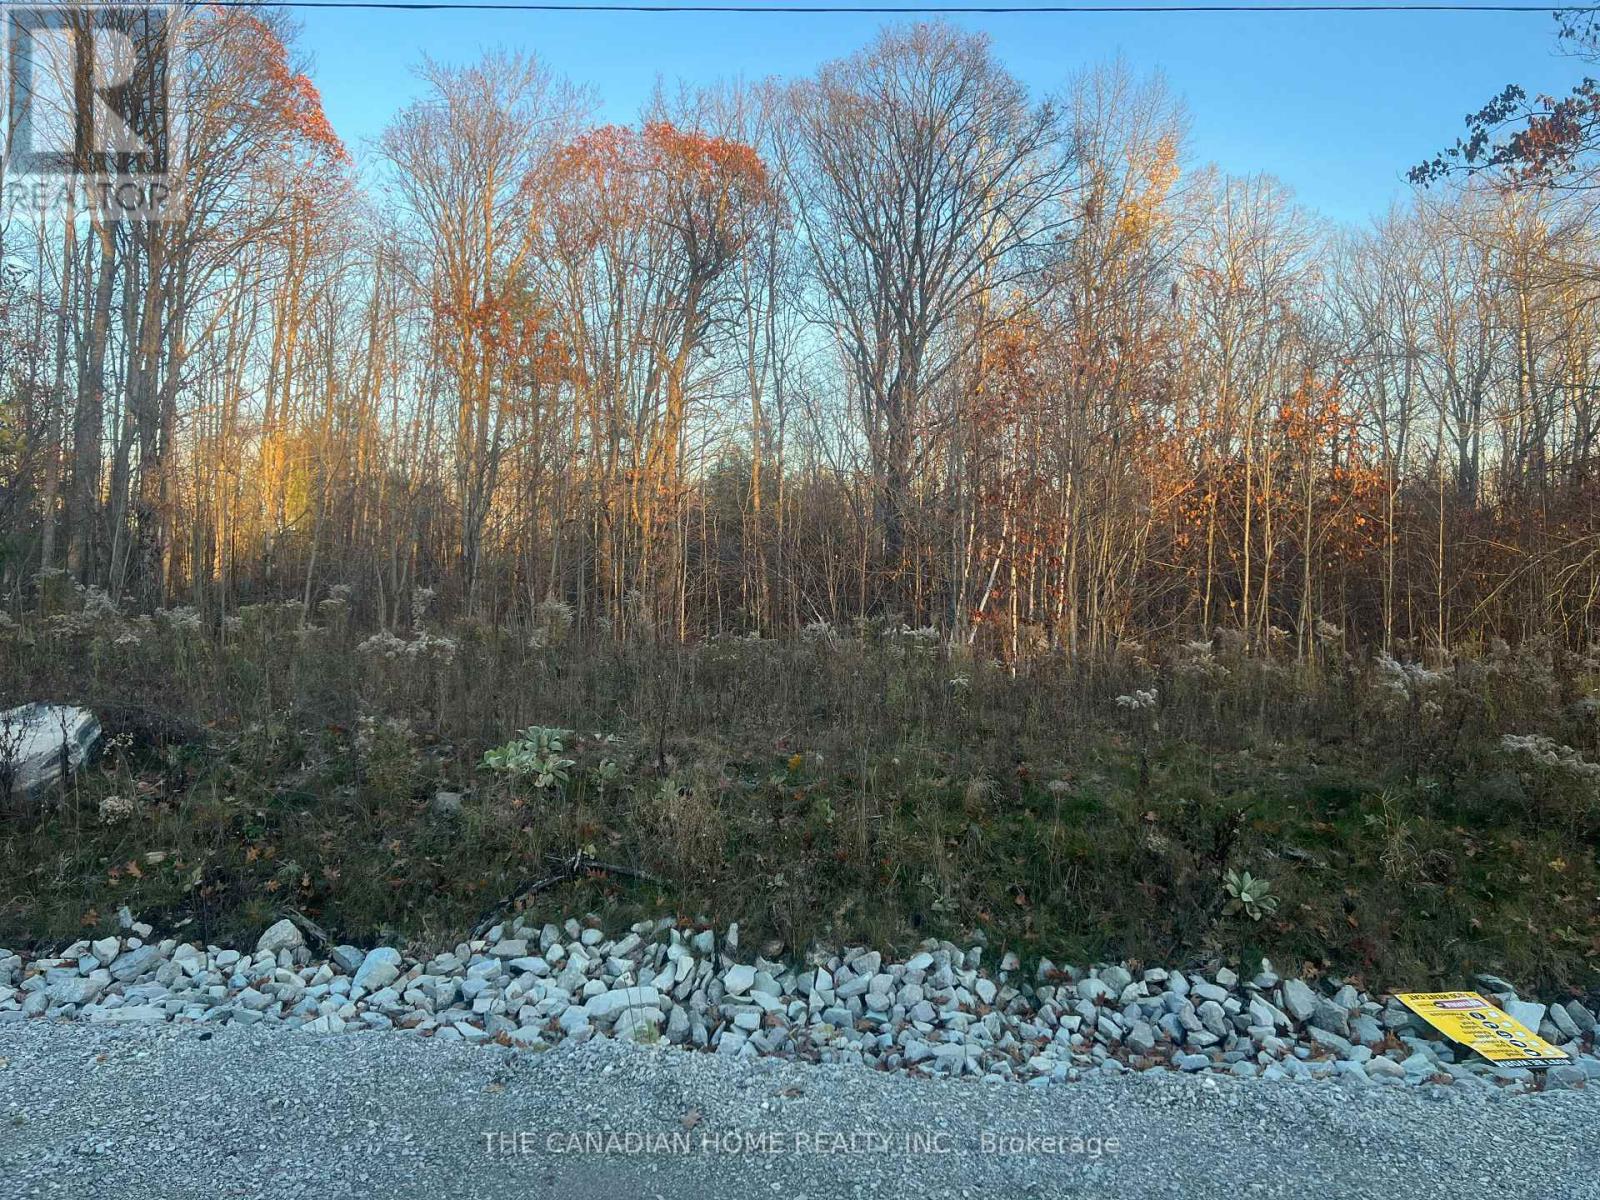
Prime 3-acre industrial development site in Bracebridge's growing Business hub, designed to support a broad range of business, service, and light industrial uses. Zoned M1-7 (Business Park Industrial), permitting uses such as warehousing, light manufacturing, contractor yards, service trades, offices, training facilities, automotive-related uses, wholesale operations, and ancillary commercial uses. Fully serviced to the lot line with municipal water, sewer, hydro, natural gas, and high-speed internet. Accessed by a newly paved municipal road. Shovel-ready with low development charges. Ideally located just 3 minutes to Highway 11, under 2 miles to Muskoka Airport, and approximately 50 minutes North of Barrie, offering strong logistics and transportation efficiency. Build-to-suit opportunities may be considered at additional cost. (id:63203)
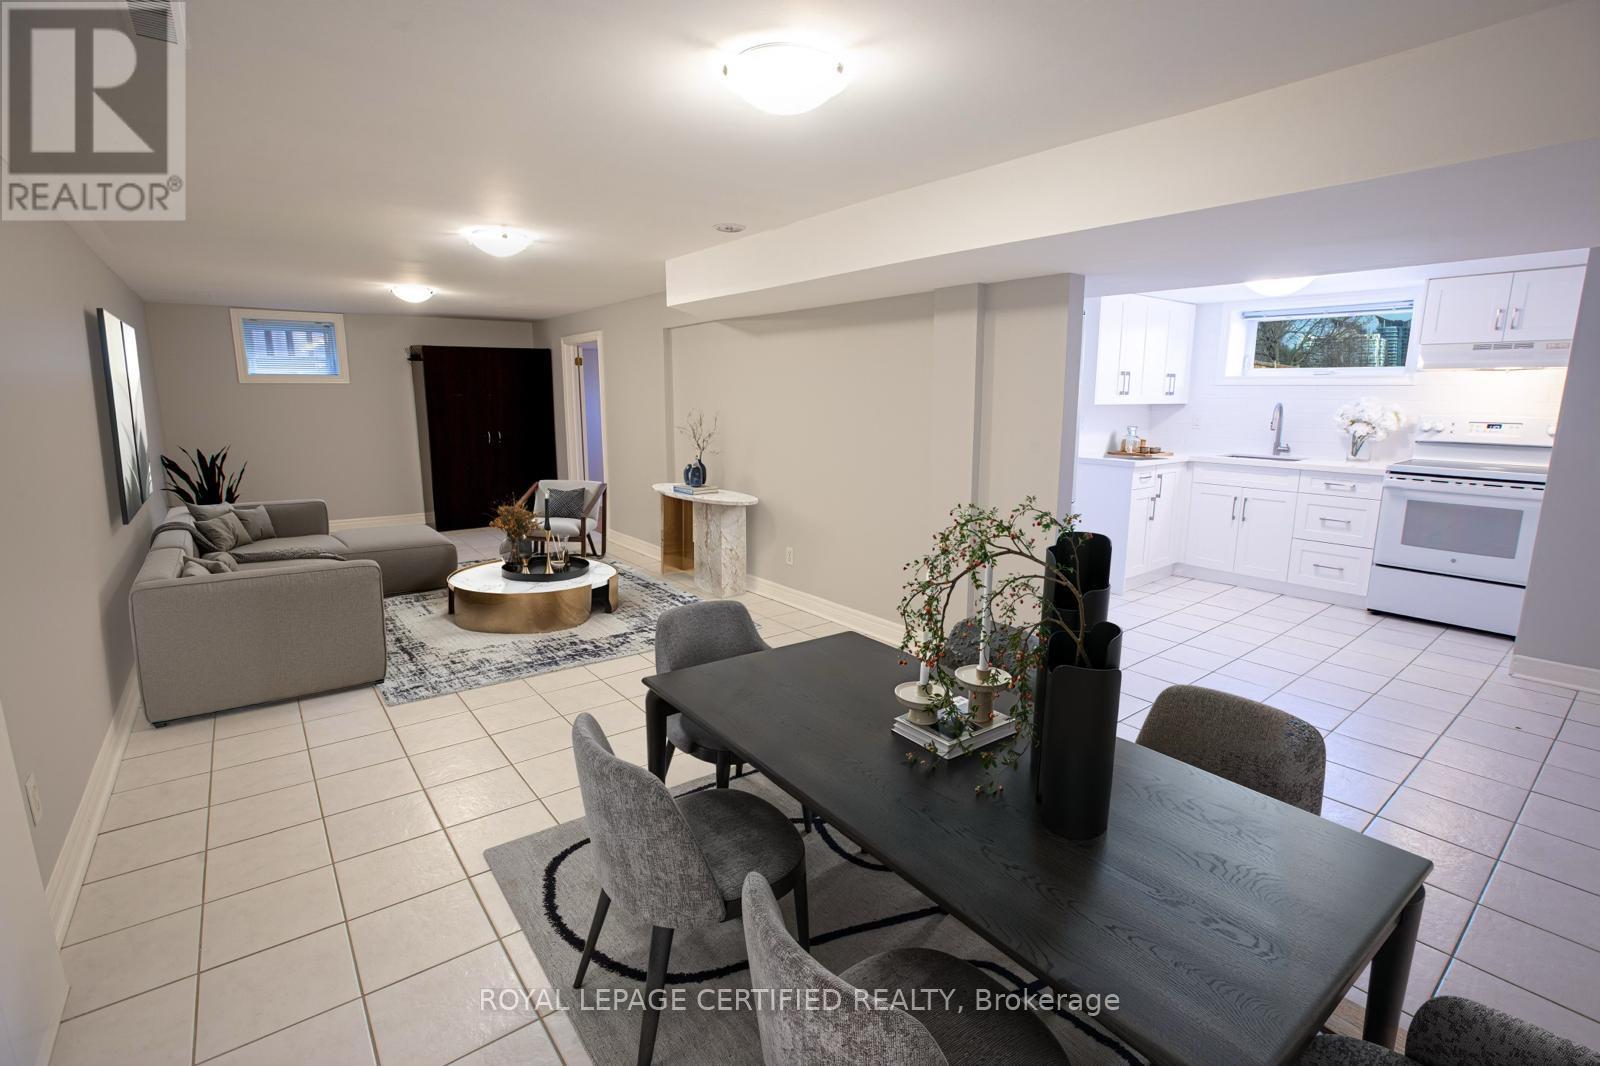
Lower - 3519 Palgrave Road
Mississauga, Ontario
Welcome to this beautiful 1-bedroom unit located in the sought-after Fairview neighborhood of Mississauga. With its spacious and versatile layout, this unit can easily accommodate a second bedroom, complemented by a private, separate entrance and large above-grade windows. Features include a modern kitchen with quartz countertops, fresh paint, a generous laundry room, and a well-appointed 4-piece bathroom. Ideally situated in the heart of Mississauga, the property offers unmatched convenience. Its within walking distance of Mississauga Celebration Square and Square One Shopping Centre, and close to Trillium Health Partners, highly regarded schools (Father Michael Goetz Catholic Secondary School and Bishop Scalabrini Public School), Cooksville GO Station, Fairview Park, Credit River trails, and more. Quick access to major highways (403, 427, 407, 401, and QEW) ensures seamless connectivity. Whether you're a young family, a couple, or seeking to downsize, this serene and prestigious neighborhood provides the perfect backdrop for your next chapter. Don't miss this opportunity to make this beautiful unit yours! **EXTRAS** This partially furnished unit includes a closet unit and a compact table in the living room. A tandem parking space is also available for your convenience. (id:63203)
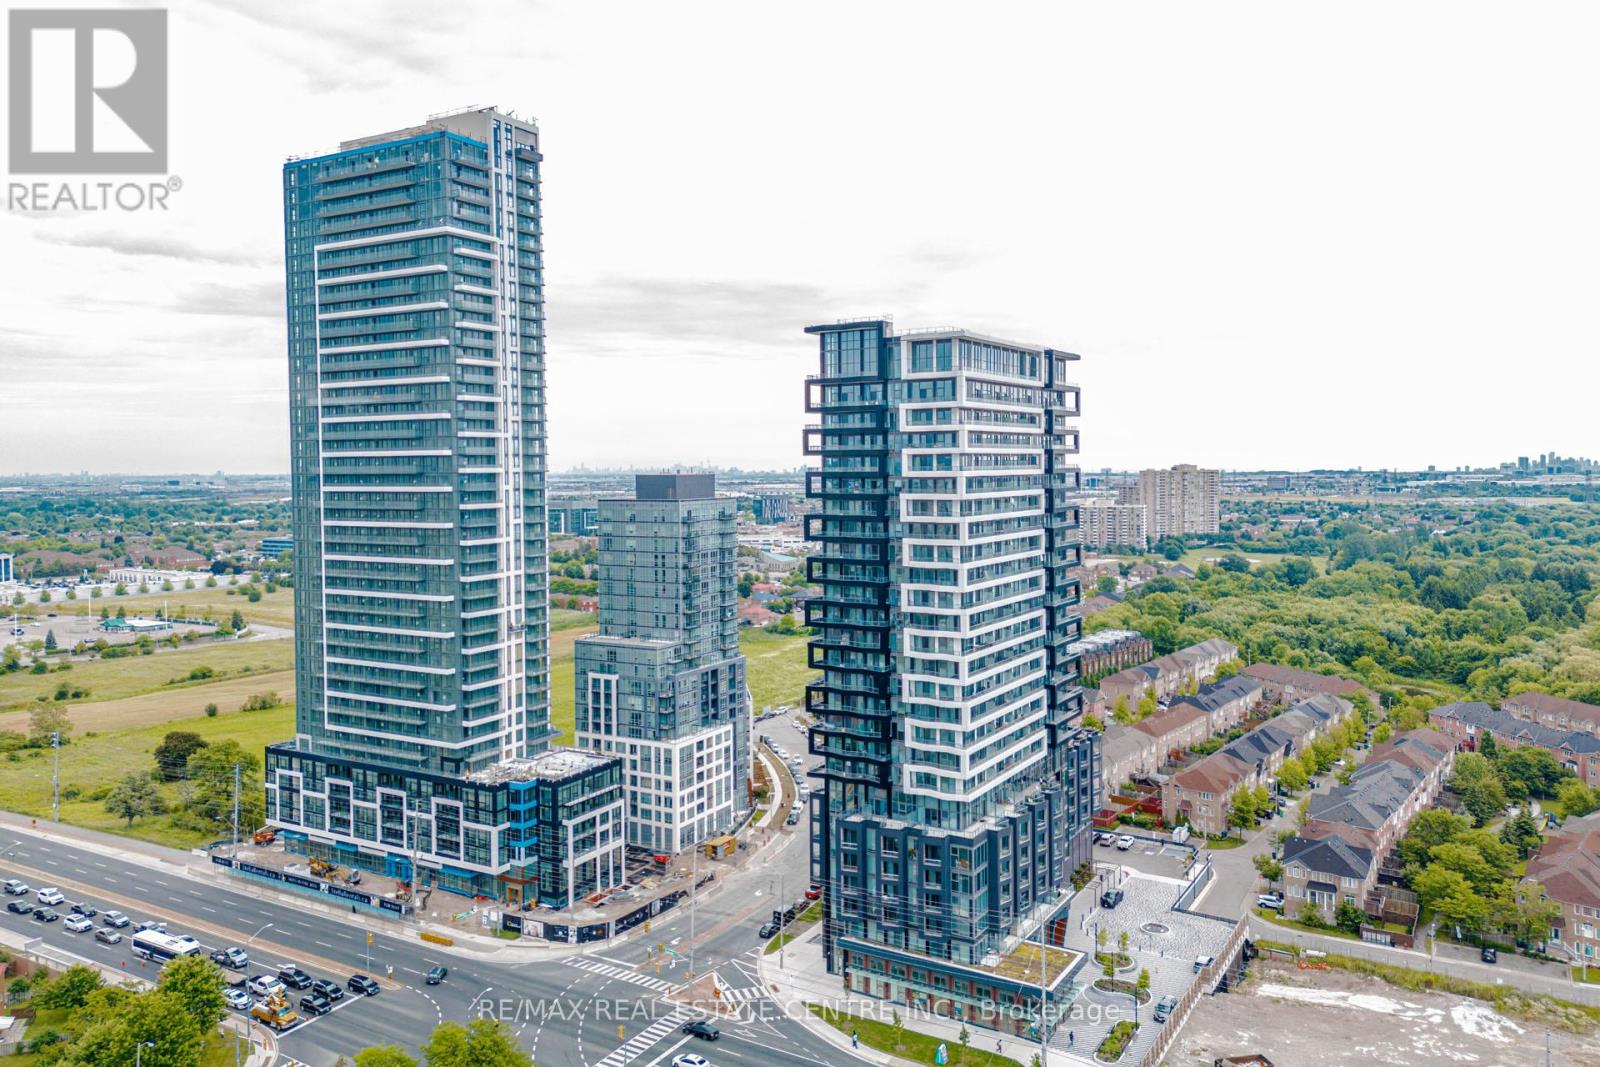
1603 - 260 Malta Avenue
Brampton, Ontario
Welcome to this premium corner unit at Duo Condos, offering a bright and spacious 2 bedroom, 2 bathroom layout with unobstructed CN Tower and Toronto skyline views. This rare find features a wraparound balcony, extra-large wraparound windows, and an abundance of natural light throughout the upgraded unit. Enjoy breathtaking views from every angle while experiencing modern condo living at its finest.The thoughtfully upgraded interior features a custom kitchen with granite countertops, upgraded finishes, no carpet throughout, and convenient in-suite laundry. The premium corner layout provides additional privacy, expansive windows, and a spacious open-concept design perfect for everyday living and entertaining.Situated just north of Mississauga on Steeles Ave W between Hurontario St and McLaughlin Rd S, Duo Condos offers unbeatable convenience with excellent access to major transit routes, including the future Hurontario LRT. Located directly across from Shoppers World and just minutes from Sheridan College, Walmart, Costco, restaurants, shopping, and major highways, this location provides the perfect blend of accessibility and lifestyle.Residents enjoy exceptional building amenities including a 24-hour concierge, fully equipped gym, library, kids' play area, party room, studio/workspaces, and an outdoor terrace featuring BBQ areas and a huge party-size space perfect for entertaining. The unit also includes outdoor and underground parking.An incredible opportunity for first-time buyers, downsizers, or investors seeking a rare corner unit with premium views, luxury upgrades, and strong long-term value in one of the area's fastest-growing communities. (id:63203)
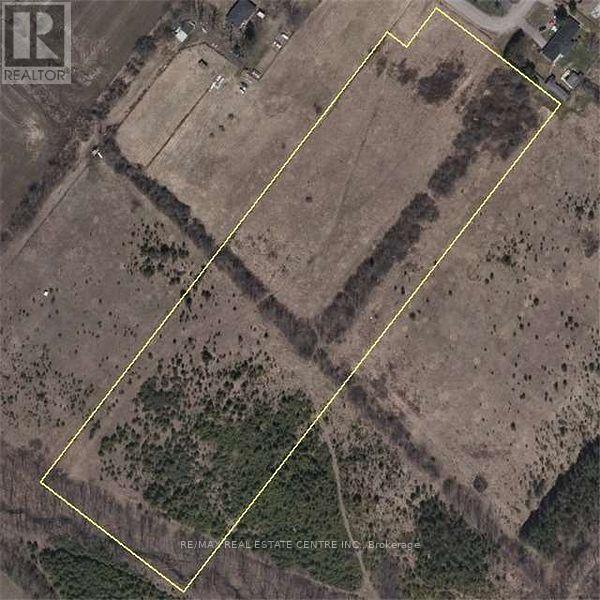
21 Terry Street
Caledon, Ontario
Exceptional opportunity to own approximately 10 acres of level, rectangular land in the growing community of Caledon. Ideally situated adjacent to an established residential subdivision and just north of Caledon Village, this property offers outstanding long-term investment potential. The property is currently zoned Agricultural (Al) with Environmental Policy Area lands. Future residential redevelopment may be possible, subject to all required planning approvals. Build your custom dream home, subject to applicable approvals, or secure a strategic investment in one of Caledon's growing areas. Conveniently located less than 10 minutes from Orangeville,| approximately 10-15 minutes from Brampton, and near the proposed Highway 413 corridor. Hydro, municipal water, and natural gas are available on Terry Street. (id:63203)
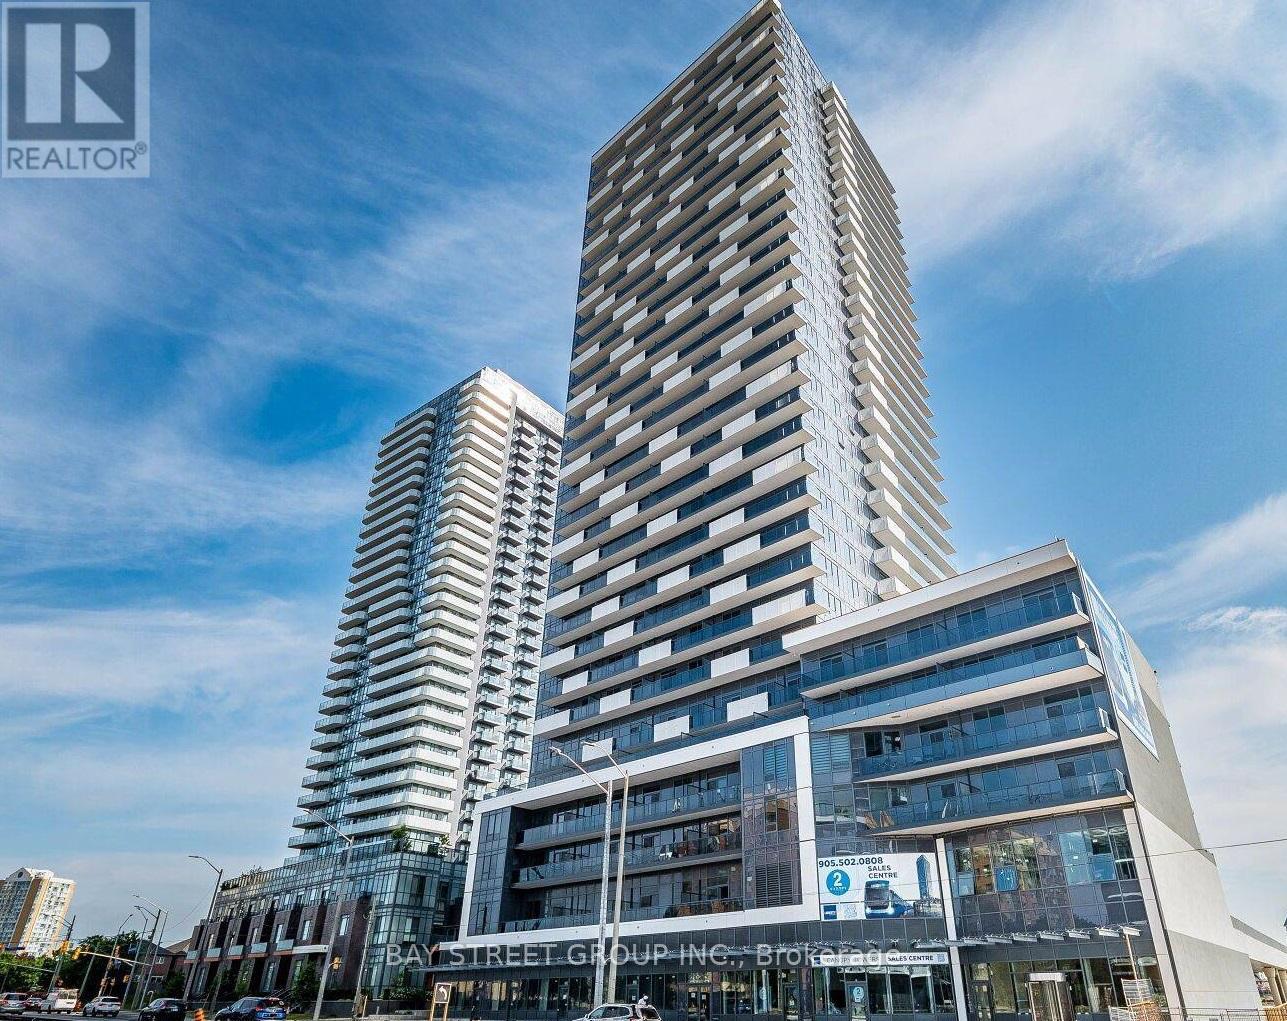
1703 - 5105 Hurontario Street
Mississauga, Ontario
1+1 condo on a high floor with stunning south-facing views! This bright and functional unit features floor-to-ceiling windows, stylish laminate flooring throughout, and a modern open-concept kitchen with full-size stainless steel appliances. The spacious den is perfect for a home office or study area. Includes 1 parking spot. Located at Hurontario & Eglinton, just minutes to Square One, Costco, Heartland Town Centre, supermarkets, schools, and Hwy 403, with easy access to transit and the future LRT. Enjoy the convenience of this unbeatable location in a newly completed building with excellent amenitiesbe the first to call it home! (id:63203)