

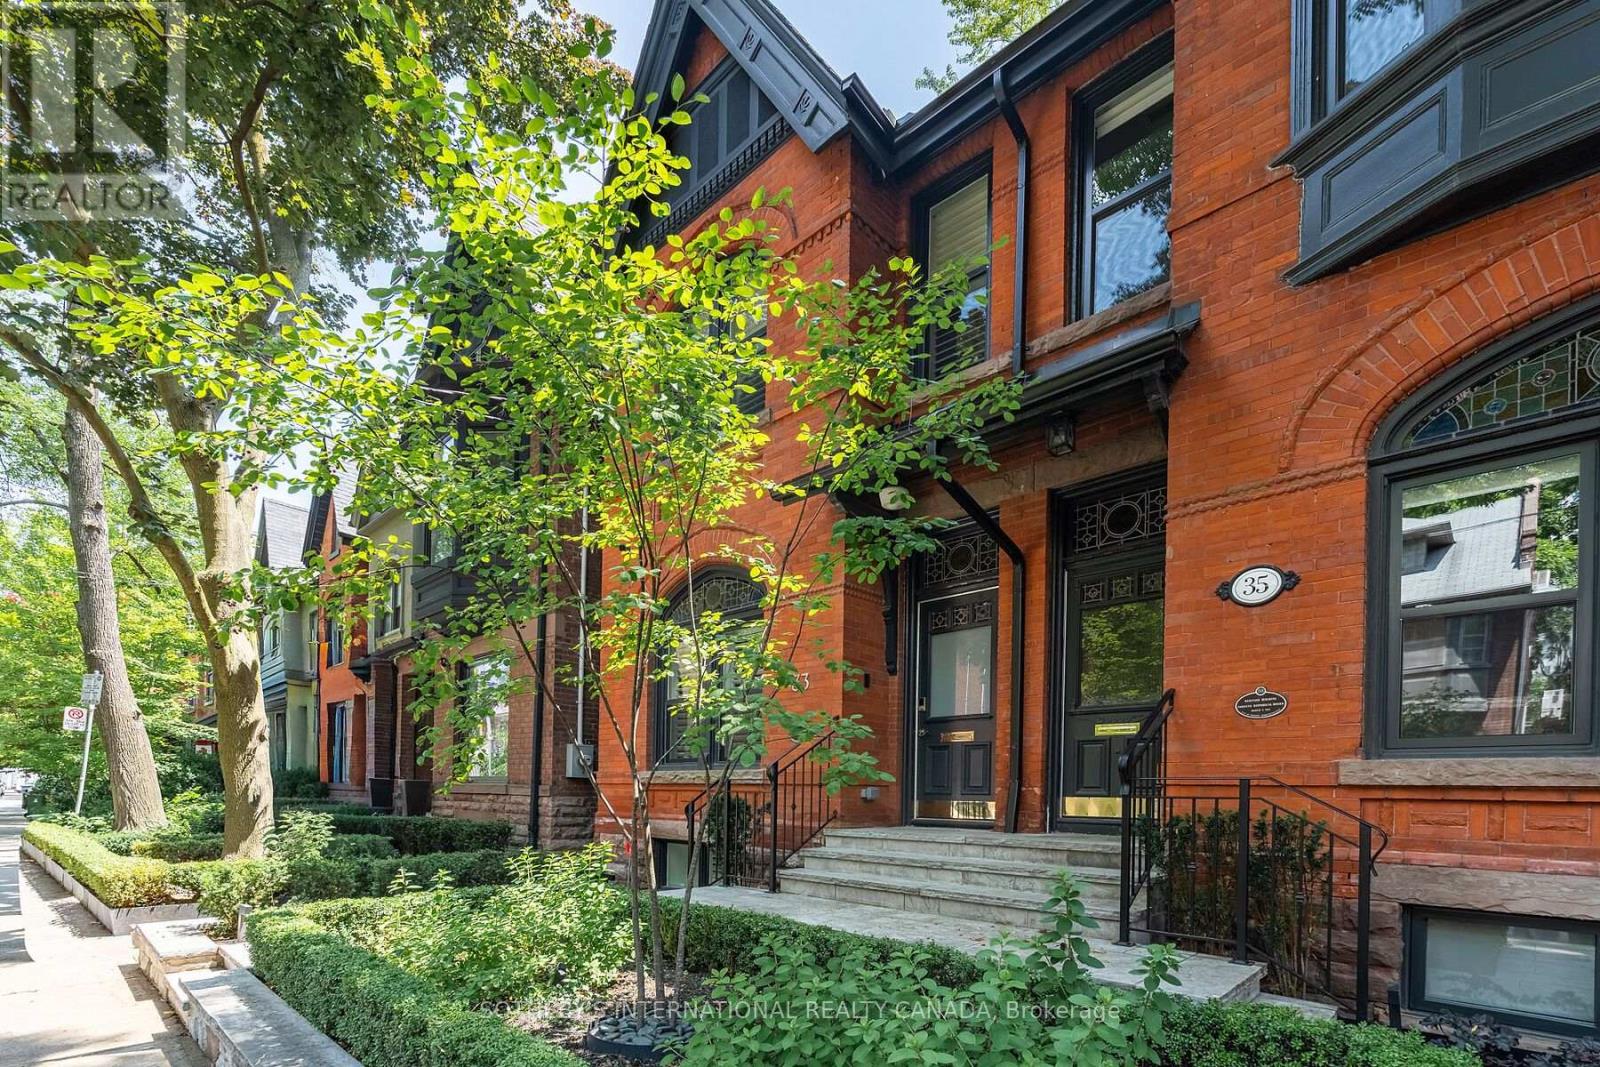
33 Tranby Avenue
Toronto, Ontario
Welcome to 33 Tranby Avenue, an exceptional fully furnished rental residence in the heart of Toronto's Annex. A true Walker's Paradise this beautifully renovated home is just steps from Yorkville's renowned shops, restaurants and cafes, the Univerisity of Toronto, Hospital Row, and two subway lines. Offering 3 bedrooms and 4.5 bathrooms, the home has been thoughfully designed for the way professionals and families live today. A complete renovation by GES Contracting, with interiors by Wise Nadel, combines sophisticated design with a warm, comfortable feel. The residence is offered fully furnished with top-of-the-line furnishings and carefully curated pieces throughout, allowing for a truly turnkey living experience. Highlights include a fully renovated chef's kitchen, spa inspired bathrooms, and integrated Sonos sound with built-in speakers throughout. The reimagined garden, designed by AHS Landscaping creates a private outdoor santuary rarely found in the downtown core. Enjoy a gourmet outdoor kithen, alfresco dining area and firepit lounge, with professional irrigation and architectural outdoor lighting extending the living space into the surrounding trees. With exceptional walkability, elevated finishes, designer furnishings and outstanding indoor-outdoor living. 33 Tranby Avenue offers the rare combination of downtown convenience and the comfort of a private home. Simply bring your suite case and settle in - this is sophisticated, turnkey living at its including Two (2) underground parking. Private viewings by appointment. (id:63203)
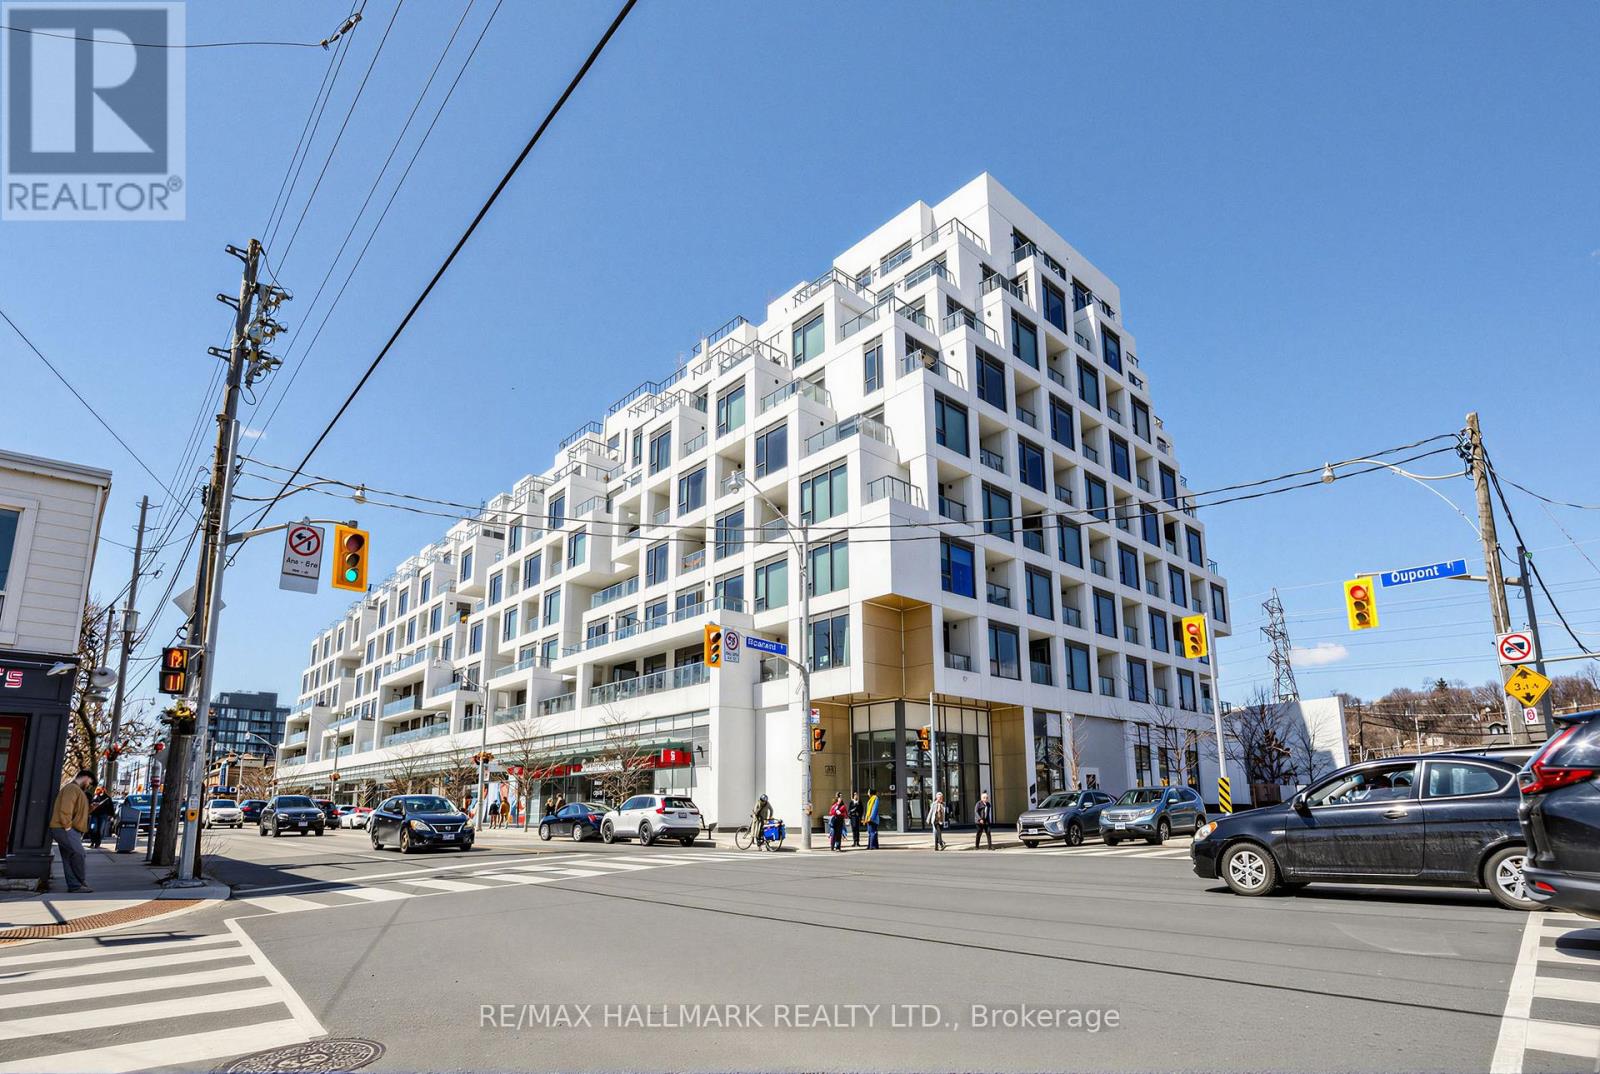
622 - 280 Howland Avenue
Toronto, Ontario
An Amazing Tridel condo in a 5 Star building! This magnificent condo is 1 BR + Den & 2 Full Baths! The condo boasts 687 sqf. open concept interior living space, with 10ft ceilings! There is no wasted space! The Primary Bedroom includes a 3 PC Ensuite with a large closet and a floor to ceiling window. The living room boasts a bright & airy setting with a walkout to spacious 39 sq ft balcony. Time to relax and enjoy the rest of your day, go to the roof top, take in the city skyline while swimming in the infinity pool! The amenities in this building are superb - Amenities include: 24 hour concierge, Roof Top Terrace with BBQ's, Roof Top Infinity Pool w/ Loungers, Party Room, Dining Room, Gym, Yoga Room, Guest Suites, Bike Storage. Package Storage System. Keyless Smart Locks With Valet Smart Home Technology. Your internet is included in the maintenance fees. Walking distance to Summerhill Market, Fiesta Farms & Farm Boy. The area boasts Fabulous Coffee Shops & Restaurants. Steps to TTC including Dupont & Bathurst Stations, Casa Loma, George Brown College, U of T & Destination Parks. Walk Score 93, Transit Score 95. Do not miss out on this condo! (id:63203)
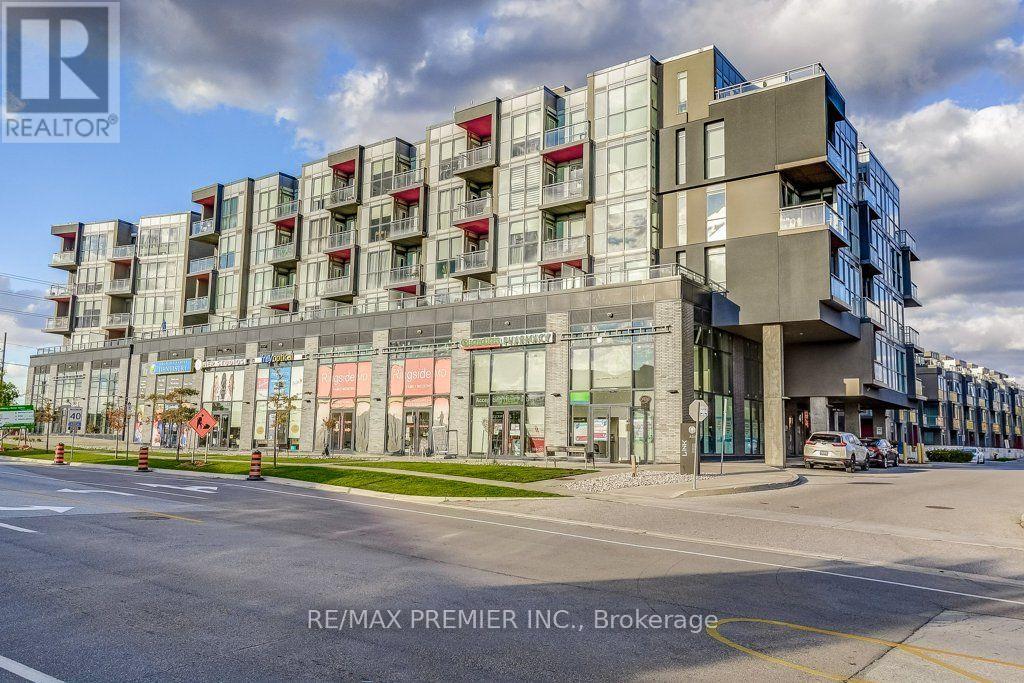
B601 - 5240 Dundas Street
Burlington, Ontario
Welcome to the sought after LINK Condos & this bright & quiet top-floor corner penthouse in Burlington's Orchard neighbourhood! This 2 bedroom, 2 washroom suite sits on the 6th level with southeast and westerly exposure, filling the open-concept living, kitchen, and dining space with natural light all day long.Carpet-free throughout with laminate flooring and 9-foot ceilings, the unit feels bright and spacious from the moment you walk in. The kitchen is finished with quartz countertops, stainless steel appliances, and complementary modern finishes. Step out to your private balcony for morning coffee or evening unwinding, with clear, panoramic views.The primary bedroom offers a private 4-piece ensuite, while the second bedroom provides flexible space for a guest room, office, or growing family. One underground parking spot and a locker are included.Residents enjoy an impressive amenity package: a fully equipped gym, jacuzzi/spa, steam room, dry sauna, party room, billiards room, and a rooftop garden with BBQ area - everything you need for relaxation, recreation, and a true sense of community .Location is unbeatable - just five minutes to the new Oakville hospital, and walking distance to schools, grocery stores, shopping, restaurants, parks, and trails, with public transit right at your doorstep. Highway 407, golf courses, and Bronte Provincial Park are all just minutes away. Pets welcome with restrictions. This incredible unit is awaiting a Triple-A, responsible, and courteous tenant - ready to enjoy modern Burlington living at its finest! (id:63203)
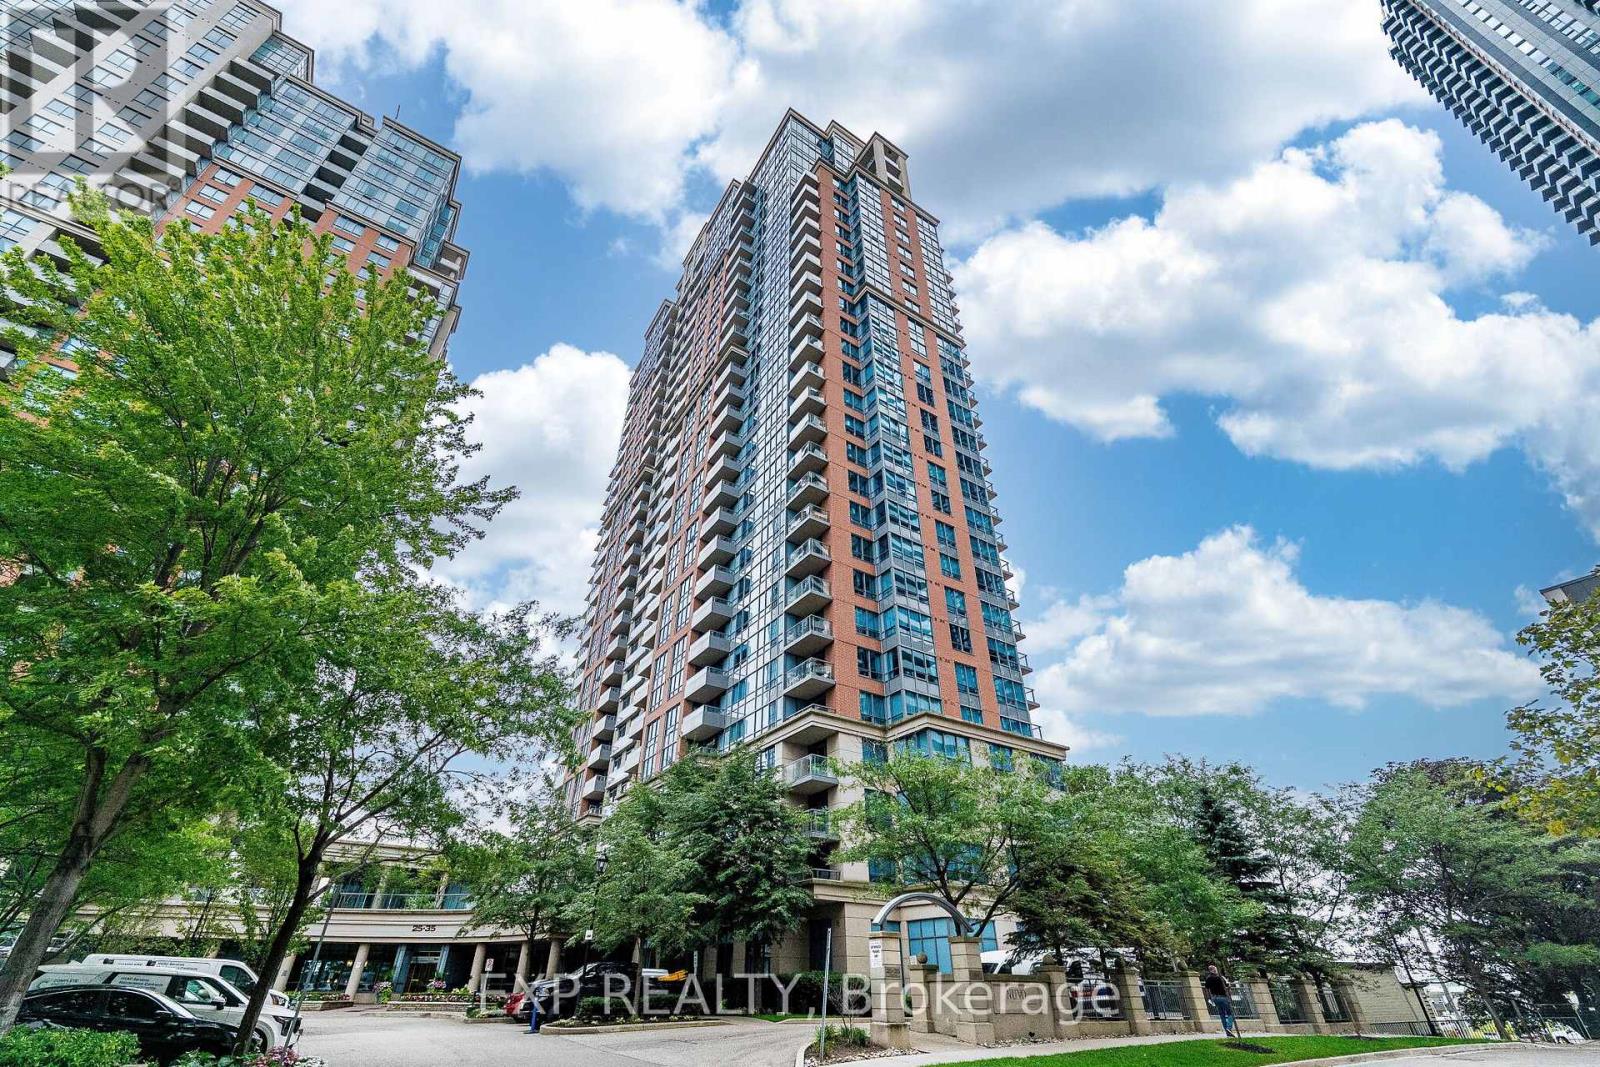
238 - 35 Viking Lane
Toronto, Ontario
Welcome to 35 Viking Lane! Your new home puts you a 5 to 7 minute walk from Kipling Station, with GO, TTC and MiWay transit all within reach. For getting around the city, the location is hard to beat.Inside is a bright 1+1 unit with roughly 760 square feet of open concept living. The kitchen, dining and living areas flow together, and the kitchen has a proper island, ample counter space and full appliances. The den sits behind French doors, working as a real home office or second bedroom. The primary bedroom has a walk-in closet, and the private balcony is a good spot to unwind.The unit includes an owned parking spot and a separate storage locker.The building offers an indoor pool and hot tub, a well equipped gym, a golf simulator, a movie room, a library and card room, and guest suites for visitors. (id:63203)
177 Atherley Road
Orillia, Ontario
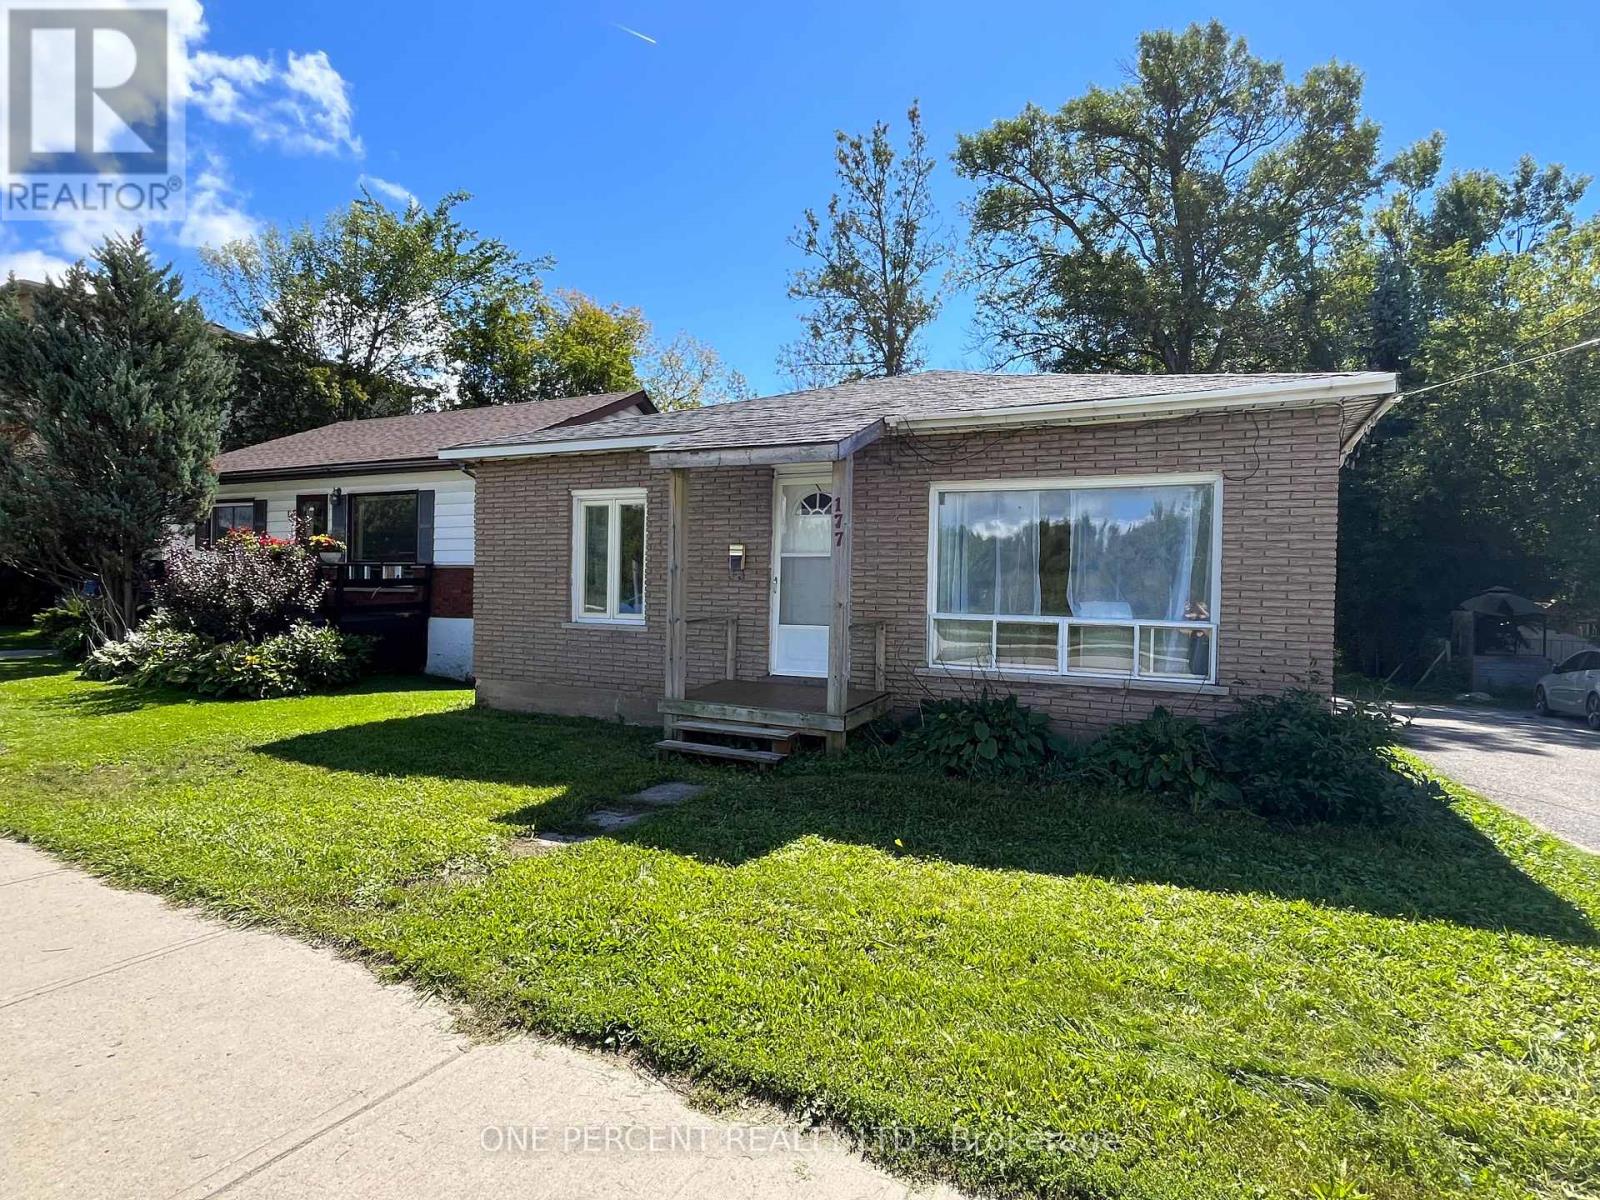
DON'T JUDGE THIS BOOK BY ITS COVER - THE REAL STORY HERE MAY BE WHAT COMES NEXT! Whether you're looking for an affordable home, an income property or a site for your next development project; 177 Atherley Rd offers a combination of comfortable living today and investment potential for tomorrow. This surprisingly comfortable 3-bedroom bungalow sits on a deep 56' x 198' lot with R3-4 zoning and DEVELOPMENT POTENTIAL that has been explored with the City of Orillia, including authorization for 3-4 duplexes. **You can live in the existing home or rent it out while working with the City, planners and contractors on your future plans ** The property can be severed in half and a Semi-Detached Building can be constructed with1side of the Semi on each lot and then once severed, you're allowed up to 3 additional units on each property provided you can meet the parking and other requirements from the city. Great for generational living and income generating potential. Whether youenvision creating your personal oasis or making a sound investment. Inside is where this home pleasantly surprises! The brand-new kitchen features new cabinetry, appliances and backsplash, while the updated bathroom offers fresh, modern finishes. A new natural-gas forced-air furnace and owned hot water tank take care of two of the less glamorous - but very important - items on the homeowner checklist. The home offers approximately 1,000 sq.ft. above grade, 3 bedrooms, a comfortable living room and full unfinished basement. Outside, there's a long driveway with parking for multiple vehicles and plenty of depth to the property. Yes, Atherley is a busy road and the exterior could use some love - but this may be one of those properties where what it can become is every bit as important as what it is today. Live in it, rent it, improve it or start planning for its next chapter. A home with a future - take a closer look. You may just discover the hidden Investement gem you've been searching for! (id:63203)
1801 - 7300 Yonge Street
Vaughan, Ontario
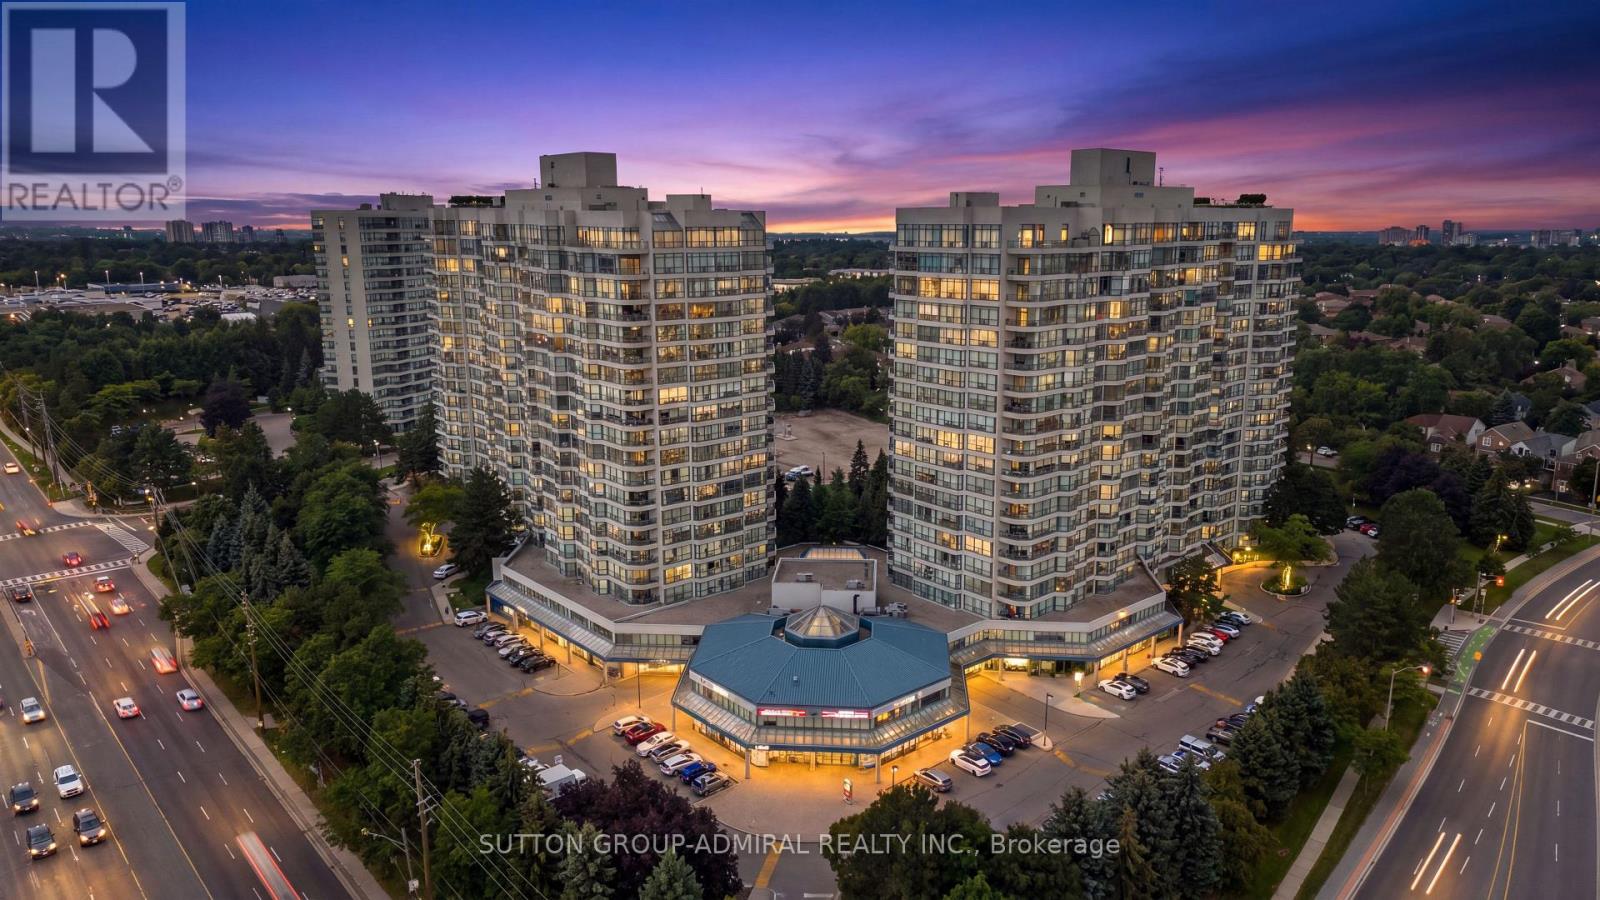
Welcome to the prestigious Skyrise on Yonge Condos! This bright and spacious 1,561 sq. ft. suite offers an exceptional layout with an abundance of natural light throughout. Featuring a desirable split-bedroom floor plan, two full bathrooms, a separate breakfast area, a generously sized den that can easily function as a third bedroom, home office or family room, huge laundry room with full size machines and ample storage space, this suite offers incredible flexibility for young families and downsizers alike. Beautiful newer high-end laminate flooring flows throughout the principal living areas, while large windows fill almost every room with natural light. Step outside onto the spacious balcony and take in the beautiful 18th-floor views overlooking the tennis courts and landscaped gardens. The generous primary bedroom features a large walk-in closet and a private 4-piece ensuite complete with an oversized soaker tub and newer updated shower. Enjoy an impressive selection of resort-style amenities, including 24/7 concierge and security, indoor pool, hot tub, sauna, squash court, roof top patio, fully equipped gym, party room, meeting room and guest suites. Ideally located close to excellent schools, shopping, public transit, synagogues and other places of worship, with convenient access to major highways and everything the area has to offer. Spacious, bright and beautifully maintained - don't miss the opportunity to call this exceptional suite home sweet home! (id:63203)
1421 Old Green Lane E
East Gwillimbury, Ontario
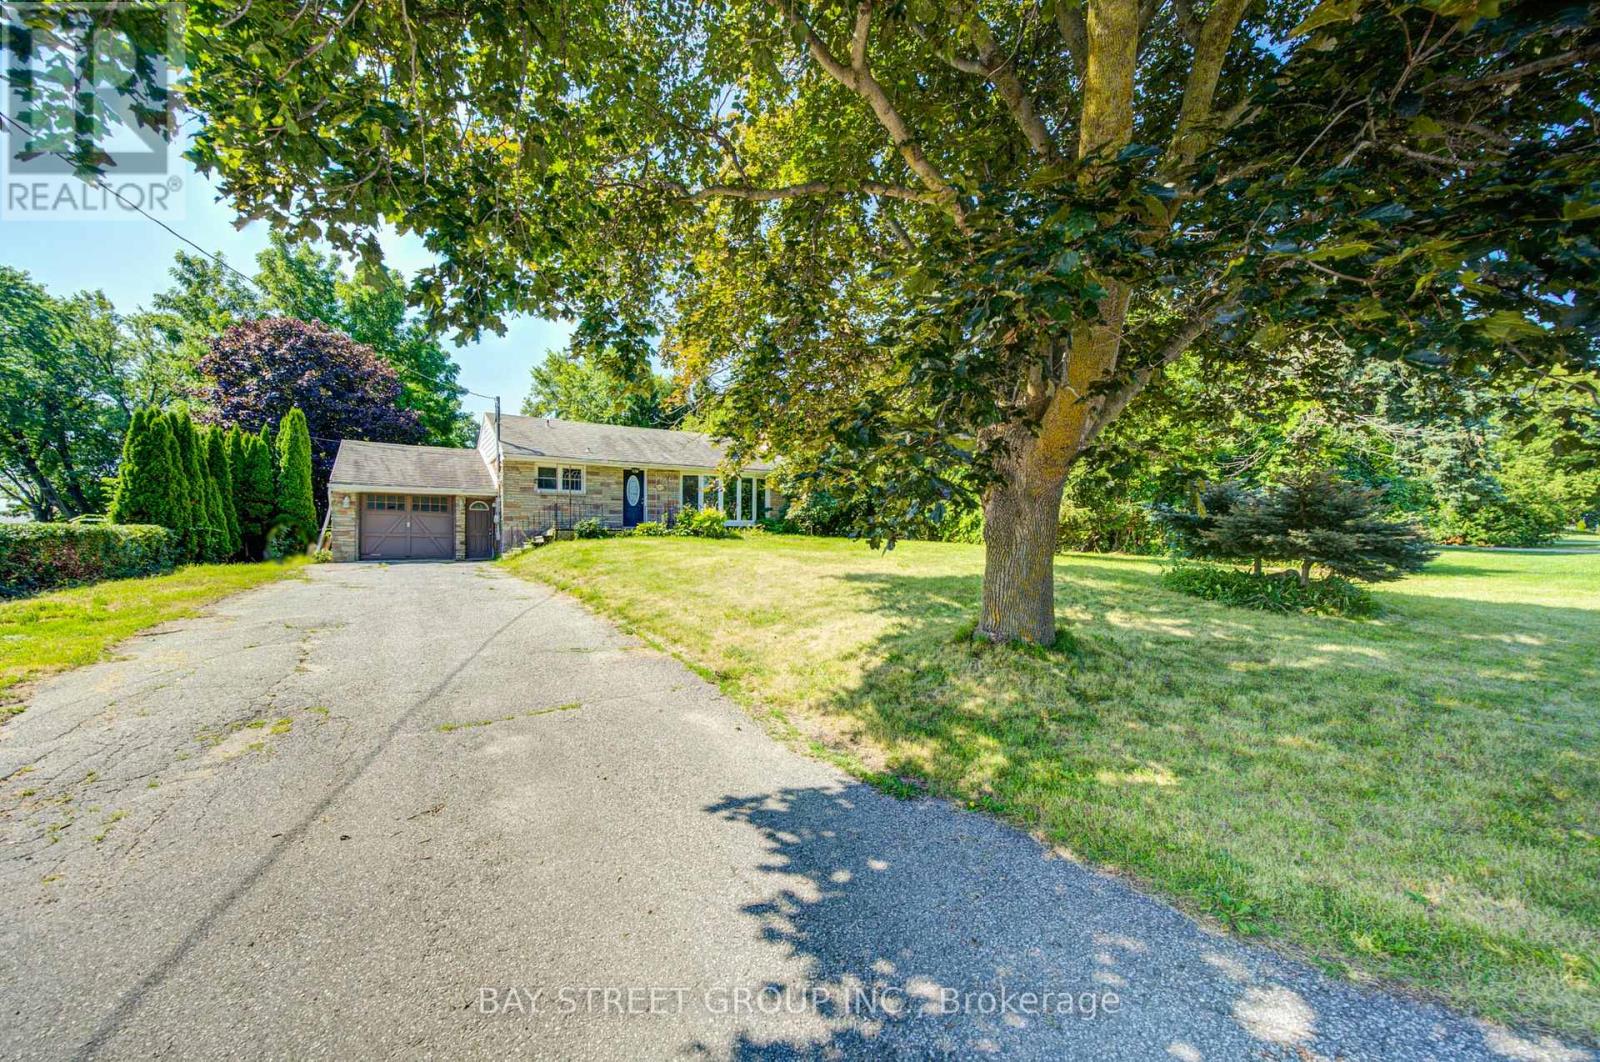
Well-maintained brick and stone bungalow situated on a generous 87.6 x 201.6 ft lot overlooking open fields. Features 2 bedrooms on the main floor, 1 bedrooms in the finished basement, 2 bathrooms, separate dining area with walkout to the deck, and a spacious recreation room. The finished basement offers a private entrance and additional kitchen, ideal for extended family use. Parking for up to 4 vehicles, including an attached garage. Enjoy large backyard. Conveniently located near Green Lane, Leslie Street, Highway 404, shopping, schools, and amenities. (id:63203)
402 - 7601 Bathurst Street
Vaughan, Ontario
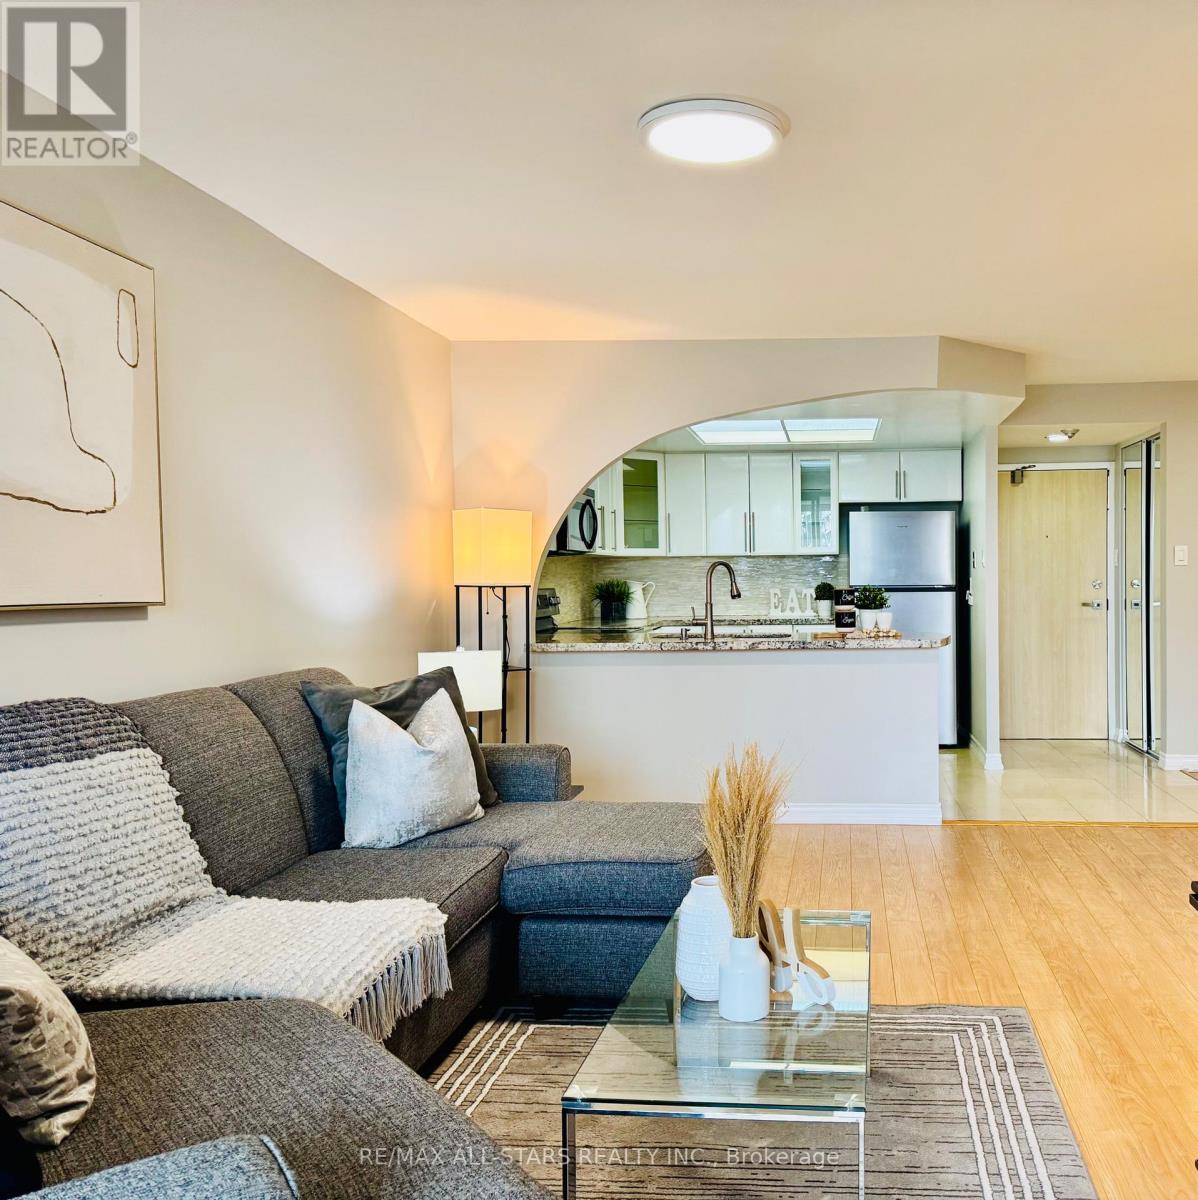
Welcome to this spacious 1+1 condo at 7601 Bathurst Street, offering exceptional convenience and comfort in a highly desirable location. Enjoy 24-hour gated security and unbeatable access to Promenade Shopping Mall, restaurants, and everyday amenities right across the street. Residents benefit from an impressive array of building amenities, including an exercise room, outdoor pool, whirlpool, sauna, tennis court, squash court, party room, and billiards room. This suite also includes two parking spaces, making it a rare and practical offering in a sought-after community. (id:63203)
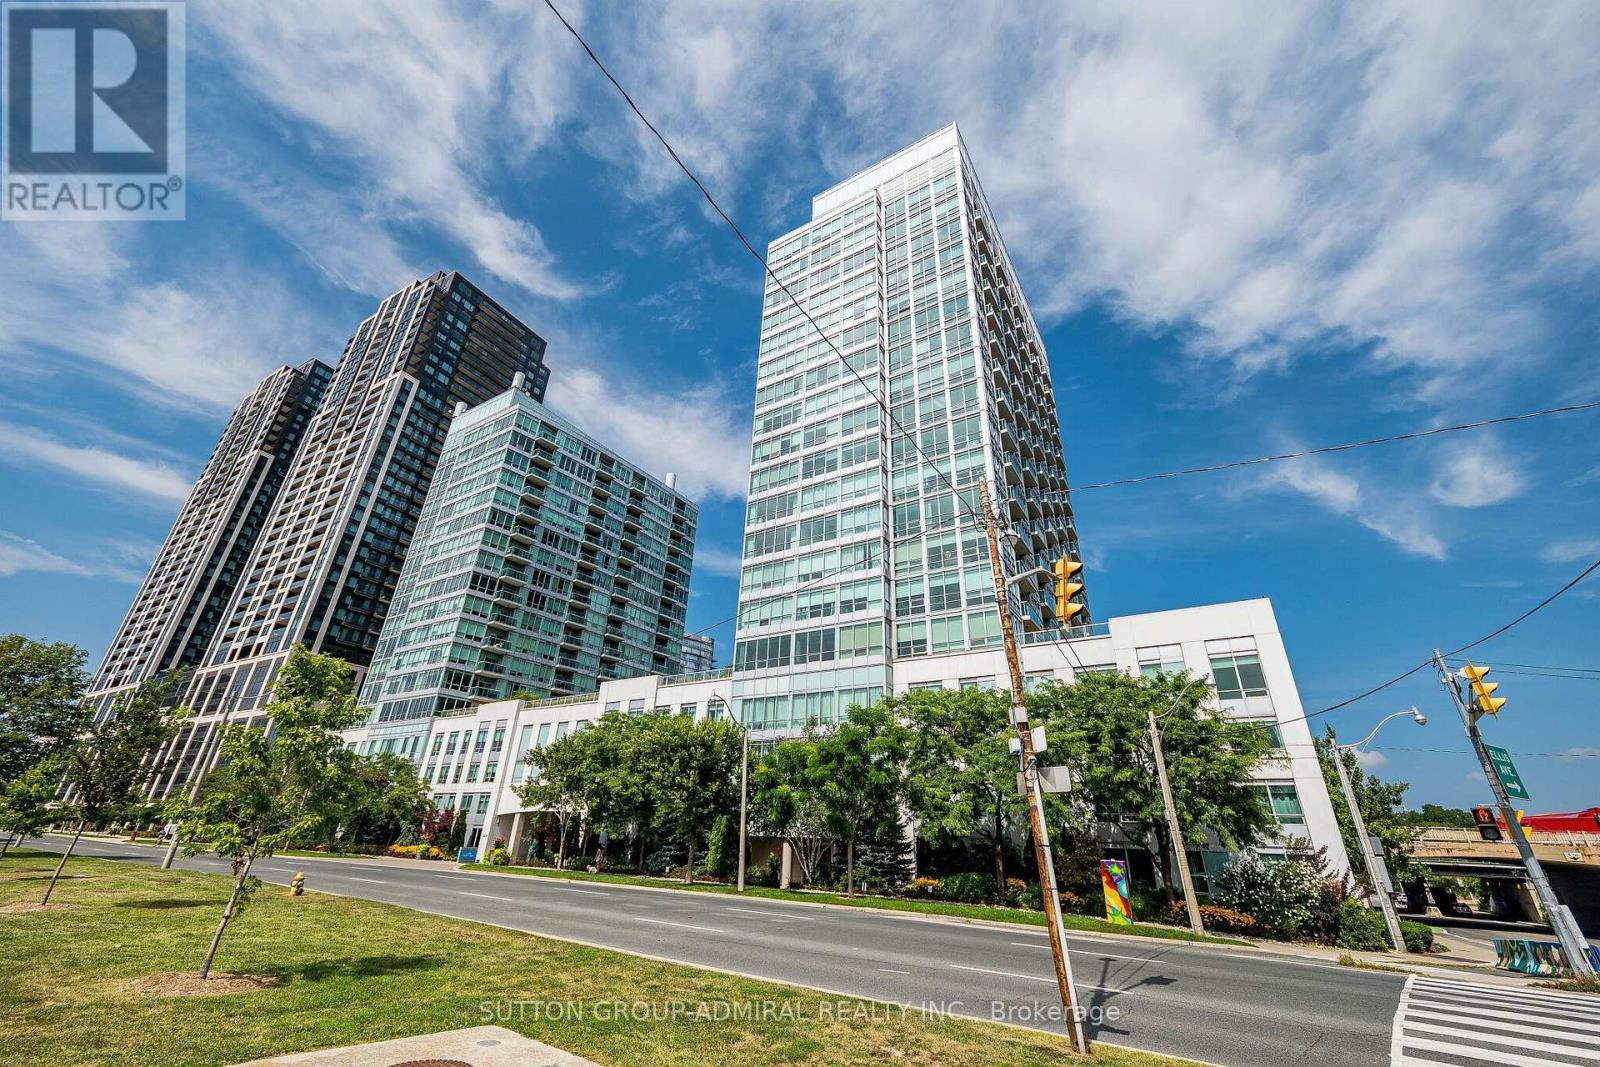
803 - 1900 Lake Shore Boulevard W
Toronto, Ontario
Enjoy Breathtaking, Unobstructed Views Of Lake Ontario From This Beautiful Southwest Corner 2-Bedroom, 2-Bathroom Suite At 1900 Lake Shore Blvd W. Featuring Brand-New Flooring And Freshly Painted Interiors, This Bright And Spacious Corner Suite Is Move-In Ready. Enjoy Spectacular Lake Views From The Living Room And An Abundance Of Natural Light Throughout. Ideally Located Between Lake Ontario And High Park, This Prime Waterfront Location Offers The Perfect Balance Of Nature And City Convenience. Just Minutes To High Park, Sunnyside Boardwalk, Roncesvalles, Bloor West Village, Billy Bishop Airport, And Downtown Toronto. Easy Access To Lake Shore Blvd And Approximately 10 Minutes To Union Station. Parking And Locker Included. A Wonderful Opportunity To Enjoy Lakefront Living In One Of Toronto's Most Desirable Waterfront Communities! (id:63203)
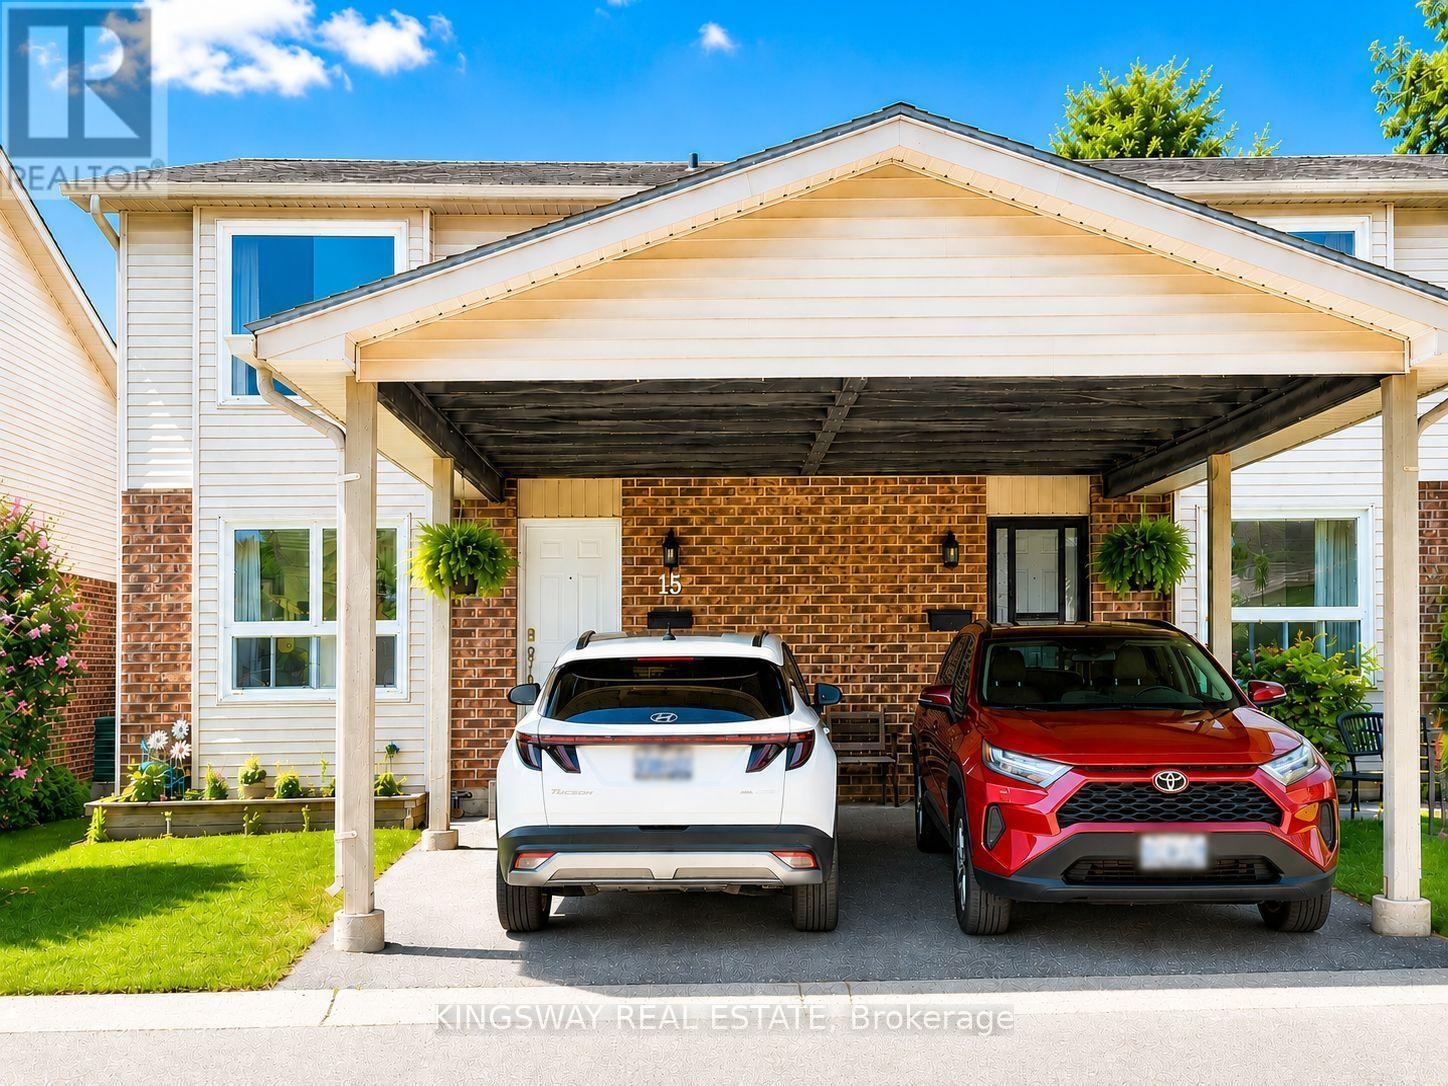
#15 - 450 Pond Mills Road
London South, Ontario
One of the largest and beautiful townhome layouts in sought-after Pond Mills! This spacious end-unit offers exceptional value with 3 bedrooms, 1.5 baths, and parking for 2 vehicles, including a covered carport. Freshly painted and featuring new flooring (2026), the bright main floor offers an inviting open-concept living and dining area, perfect for everyday living and entertaining. The oversized kitchen features warm oak cabinetry, stainless steel appliances and a generous workspace. Located in a quiet, well-maintained complex, this home is ideally situated just minutes from Highway 401, Victoria Hospital, shopping, schools, public transit, and the scenic trails of Westminster Ponds in one of South Lendon's most convenient neighbor hoods. The fully finished walkout basement adds valuable living space and flexibility. With large windows and direct access to a private, fenced patio, this bright lower level can easily serve as a family room, home office, fitness area, or guest retreat. (id:63203)
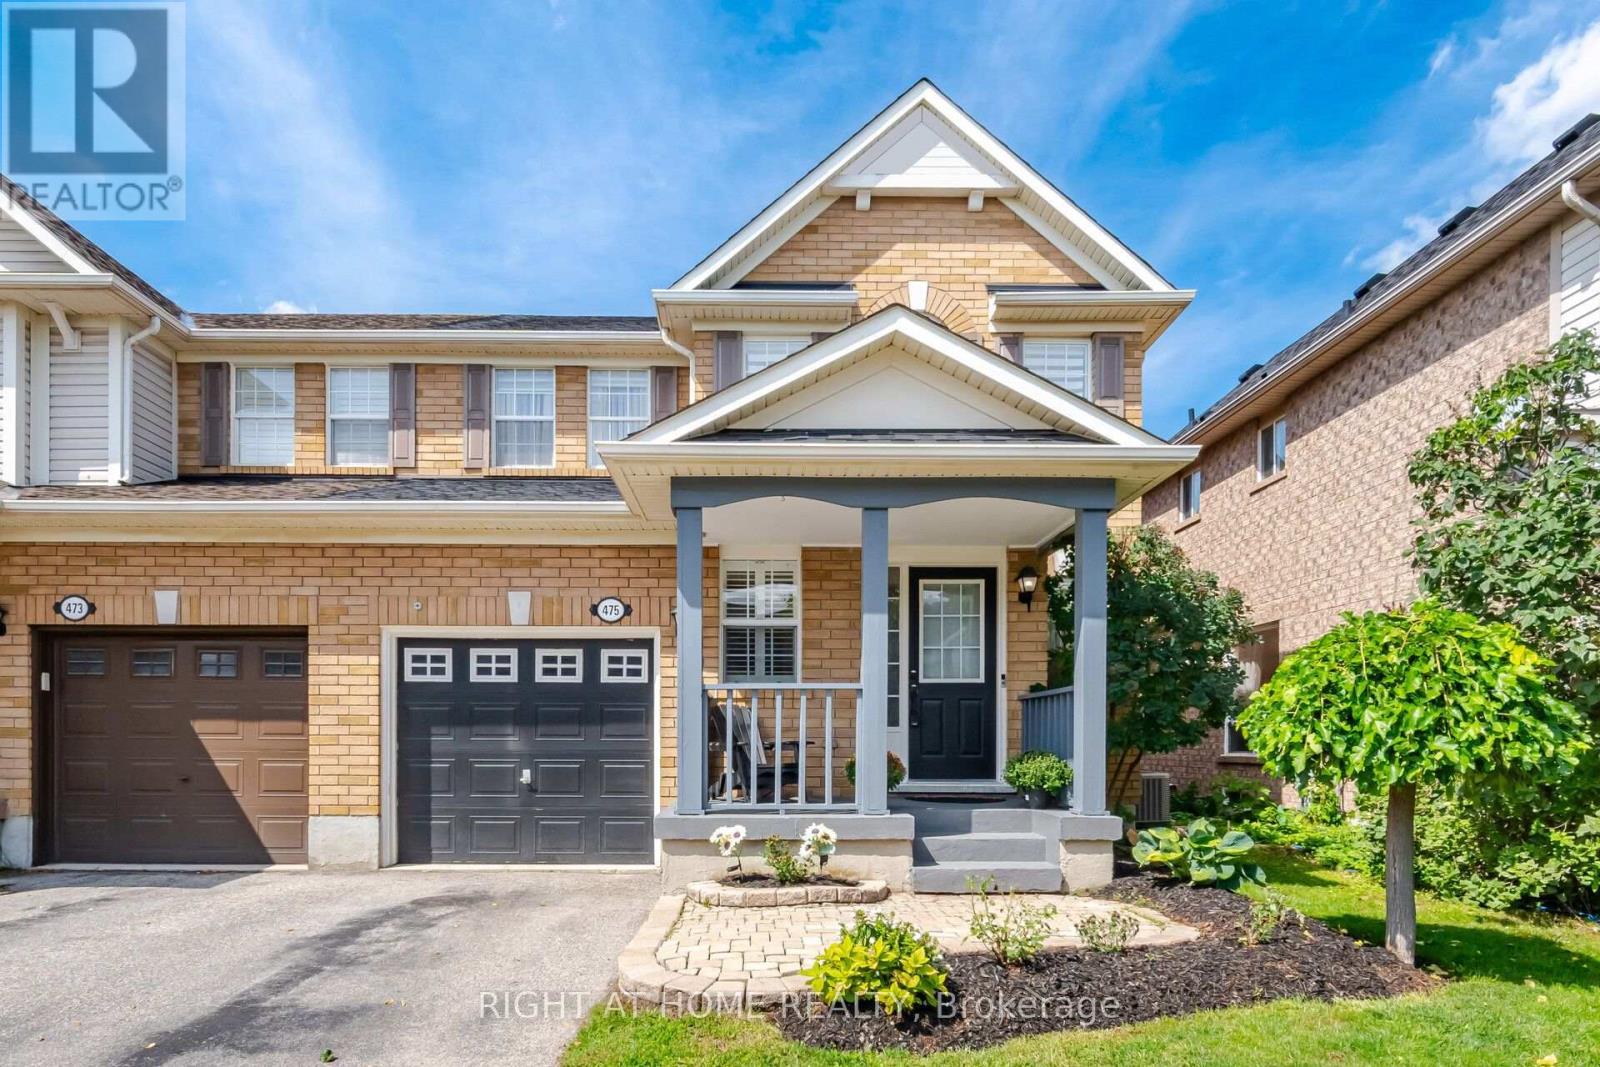
475 Collis Court
Milton, Ontario
Welcome to this beautifully maintained 3-bedroom semi detached, wide-lot Mattamy home in Milton's sought-after east end! Ideally located for commuters with convenient highway access, this carpet-free home offers a wonderful blend of comfort, style, and functionality. Step inside to a thoughtfully designed main floor featuring hardwood flooring throughout, elegant crown moulding, and a bright, open-concept layout. The modern white eat-in kitchen showcases a stylish backsplash, appliances, breakfast bar, porcelain tile flooring, and shutters, while overlooking the inviting family room and backyard. With large windows, plenty of natural light, and generous space for the whole family, the family room is the perfect place to relax and unwind. Hardwood stairs lead to the second level, where you'll find three generously sized bedrooms with modern flooring. The spacious primary bedroom is large enough to comfortably accommodate a king-size bed and features a walk-in closet and private ensuite bathroom. A fantastic opportunity to own a well-appointed Mattamy home in an excellent east-end location, close to highways and everyday amenities. Move-in ready and waiting for you to call it home! (id:63203)

2440 Cyprus Avenue
Burlington, Ontario
Beautiful street lined with overhung mature canopy trees. The 4-bedroom family home features a private yard, backing onto Clarksdale Park and School, and a 35 by 18 ft 9 ft deep Gunite pool with pool house. Updated furnace, AC & roof. Enjoy the large front porch or rear patio with south exposure. Hardwood floors, main floor and pool house 2-piece baths, plus full bath second floor. Finished basement with wet bar. This home is competitively priced to allow you to put your own custom finishes in the interior. Great opportunity to gain some sweat equity. (id:63203)