

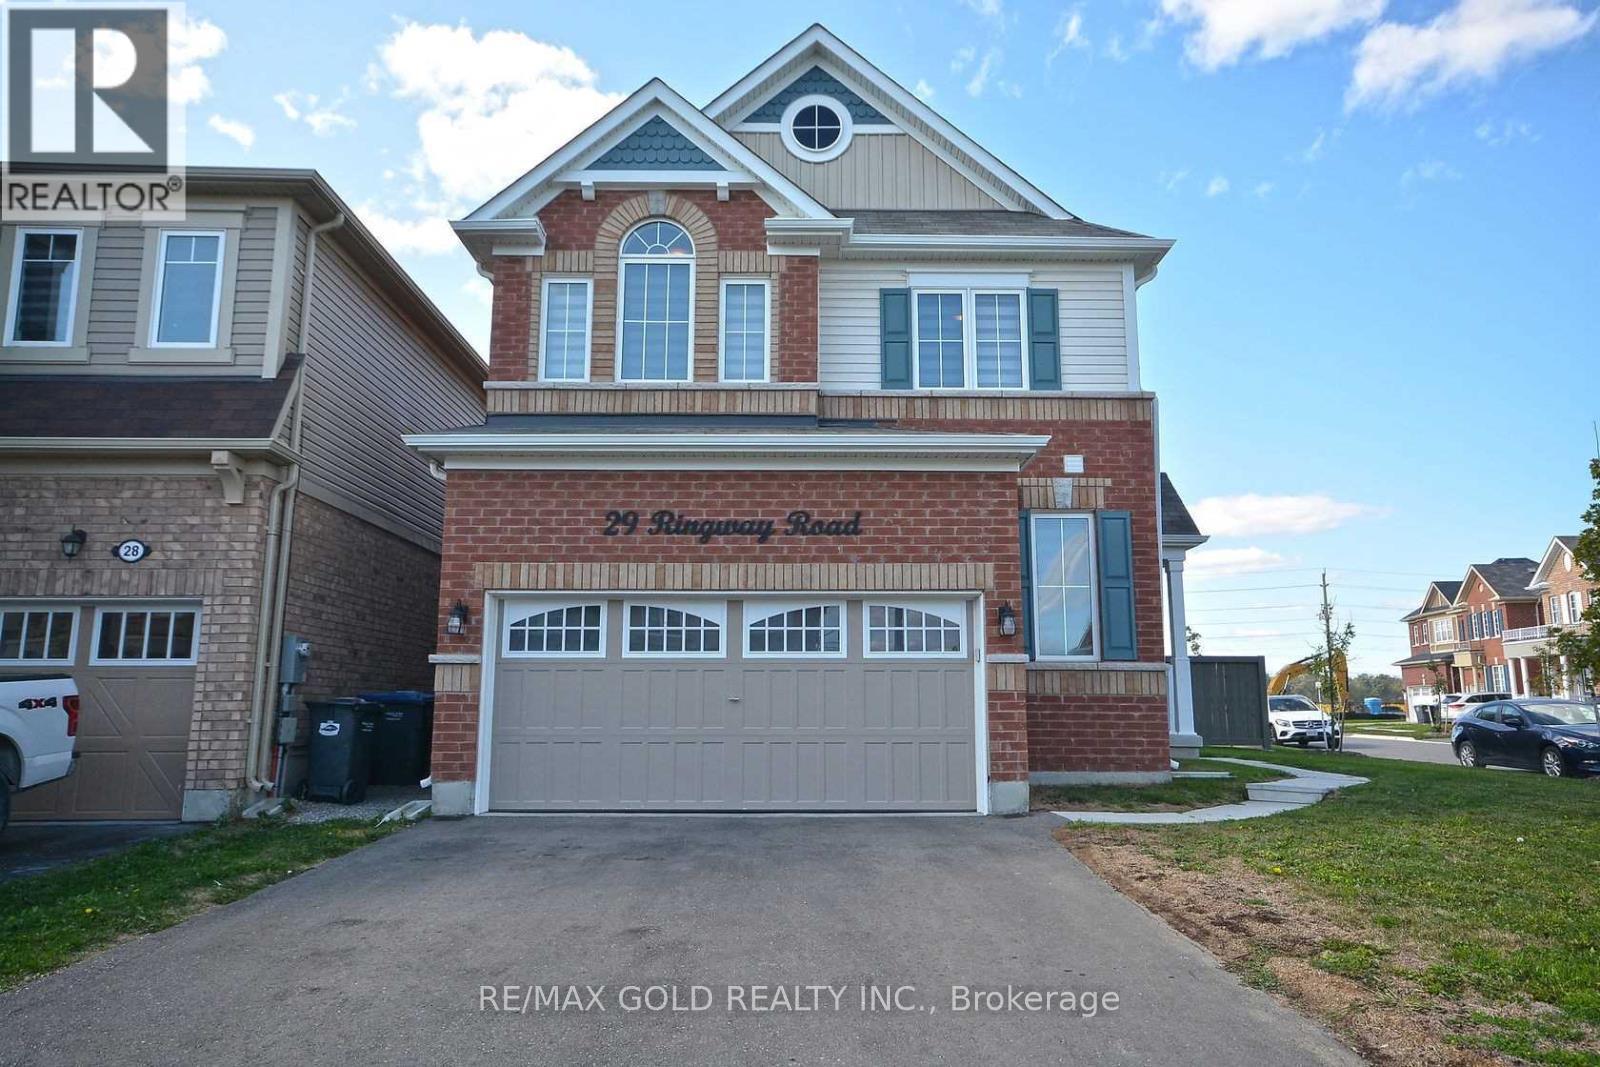
29 Ringway Road
Brampton, Ontario
For Lease..Fully Detach Corner Lot. in Mayfield rd , 4 Bedroom +3 Washrooms Open Concept House In Great Neighbourhood. A Beautiful Home With Great Fam Sized Kitchen !! Much In Demand With No Walkway. Stainless Steel Appliances In Kitchen! Very Well Kept-- 2nd Floor Laundry !! Footsteps To All Amenities. One Of The Most Sought After Location!!! Rent Is $2999 Plus Utilities.(Bsmt Rented Seperately) (id:63203)
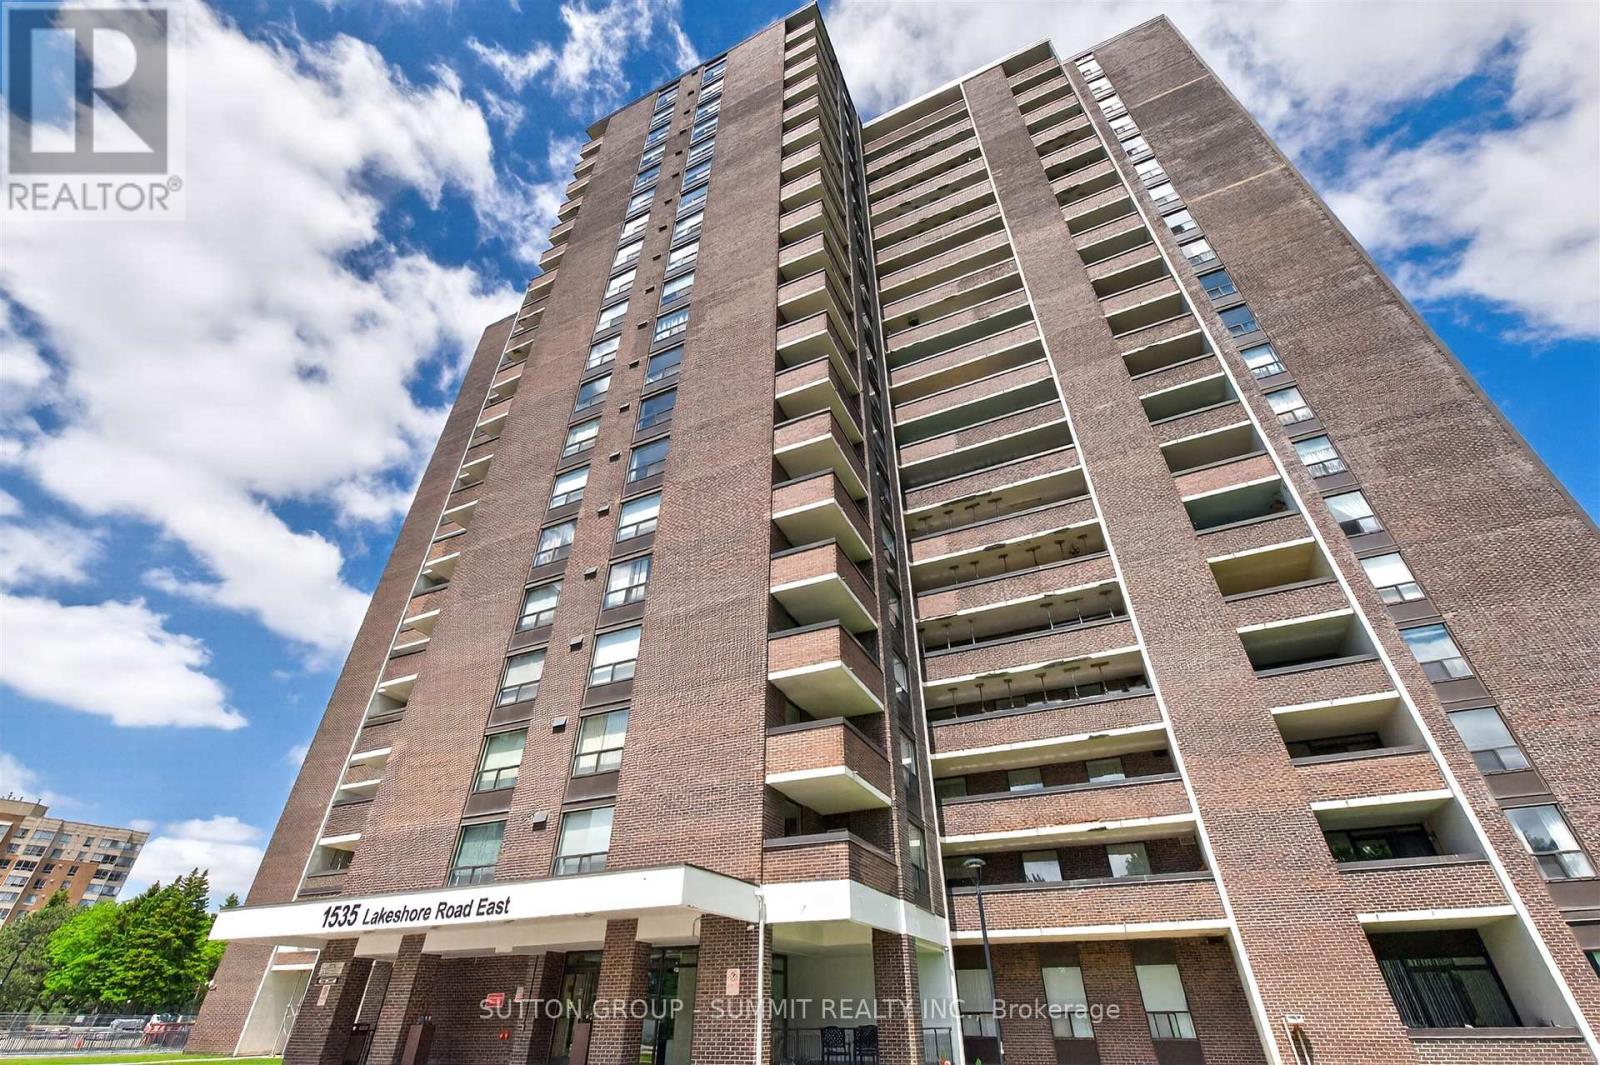
1606 - 1535 Lakeshore Road E
Mississauga, Ontario
This spacious and well appointed condo gives you everything you'd want in a house without the price tag or the extra work!! PLUS you get to enjoy Million $$$ views of every exposure but South from 2 balconies. Stunning views of Lakeview Golf Club, Toronto skyline (and sunrise) to the east & gorgeous sunsets to the west. You can see for miles in every direction!! A commuter's paradise, minutes to Long Branch GO & Loop. BONUS - Premium DOUBLE parking space, can fit 2 small cars!!! Big family gatherings? NO problem! Enjoy a perfectly manicured private green space behind the building for family BBQ's. A HUGE yard without the work!! And, if that's not enough, you're directly across from the lake, Marie Curtis Park & the Waterfront Trail! But wait, there's more...you can look forward to brand new amenities currently being renovated. Gym, Squash/racket court, Guest suites, Indoor pool, Party/Meeting Room, Tennis Court, Bike Storage, Community BBQ, Sauna, Ping Pong, Library. This is an affordable option for a family needing 3 bedrooms. All utilities plus cable and Rogers internet are incl. in the fees. Why pay all this plus house insurance when you can have it all here?? 3 Spacious bedrooms, 2 full bathrooms, an eat in kitchen, 2 balconies and a laundry room with extra storage. Cozy as is or renovate into your paradise in the sky! (id:63203)
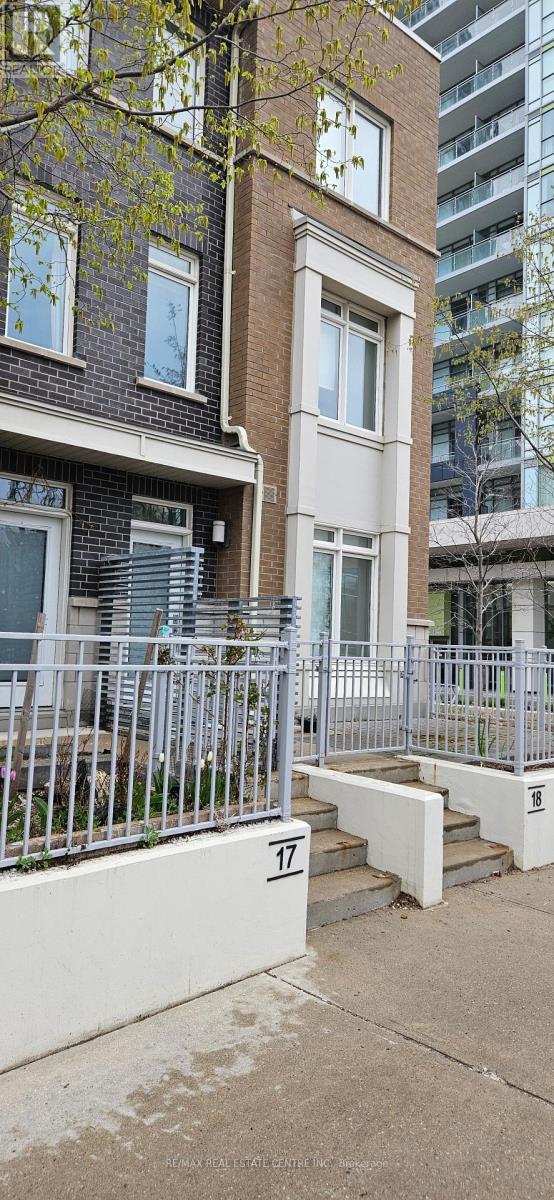
17 (Shared) - 370 Square One Drive
Mississauga, Ontario
Fully Furnished Shared Accommodation On 3rd Level. One Bedroom With Walk-In Closet And A Full Washroom For Rent In A 3 Bedroom Condo Townhouse. The Bedroom Comes With A Kitchenette, Walk- In Closet, And A Private Open Terrace. It Is Perfect For A Single Person Or A Couple (No Kids). Full Washroom With Double Sink, Shower, And Bathtub For Your Convenience. Kitchenette With All Necessary Appliances. Walk-In Closet For Ample Storage Space. Private Balcony To Enjoy The Outdoors. All Utilities/Heat/Ac/Internet Included. Access To Building Amenities And Shared Laundry Facilities. Located In Limelight Community. Steps To Square One, Sheridan College, Living Arts Centre, Ymca, Go/Miway Transit, Library, And Restaurants. (id:63203)
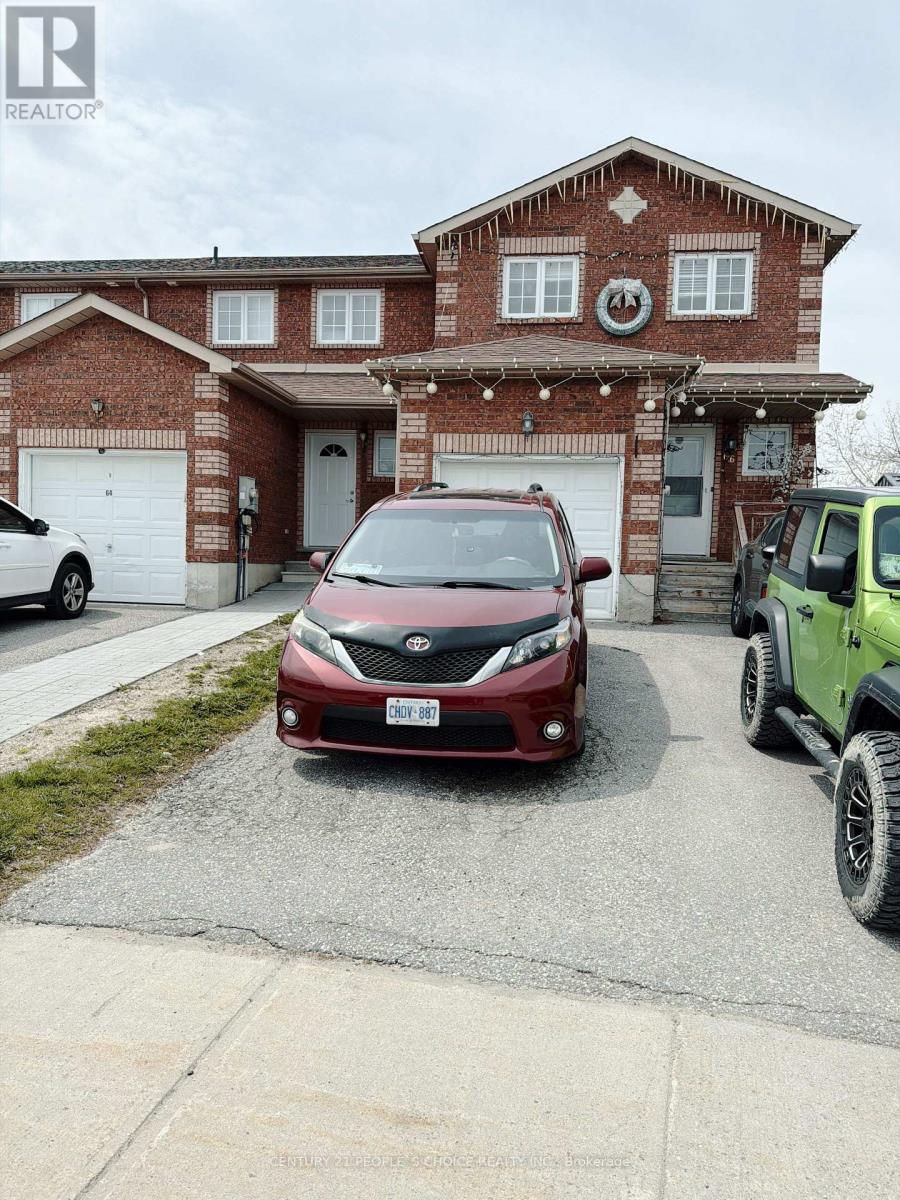
66 Michael Crescent
Barrie, Ontario
3Bdrm End Unit Townhome Ne Barrie! Huge Yard Backing School & Park With No Neighbors Behind. Large Bdrms, Partially Fin Basement, Including Roughed In Bath, And Family Room Or 4th Bdrm. Steps Away From East Bayfield Community Centre, Georgian Mall, Transit, Shopping & Restaurants. Easy Access To Hwy 400 - 40 Minutes To Toronto! Located In Excellent School Districts - Sister Catherine Donnelly Catholic Elementary School & Terry Fox Elementary School! Perfect For Investment Or 1st Time Buyers! (id:63203)
96 Redmond Crescent
Springwater, Ontario
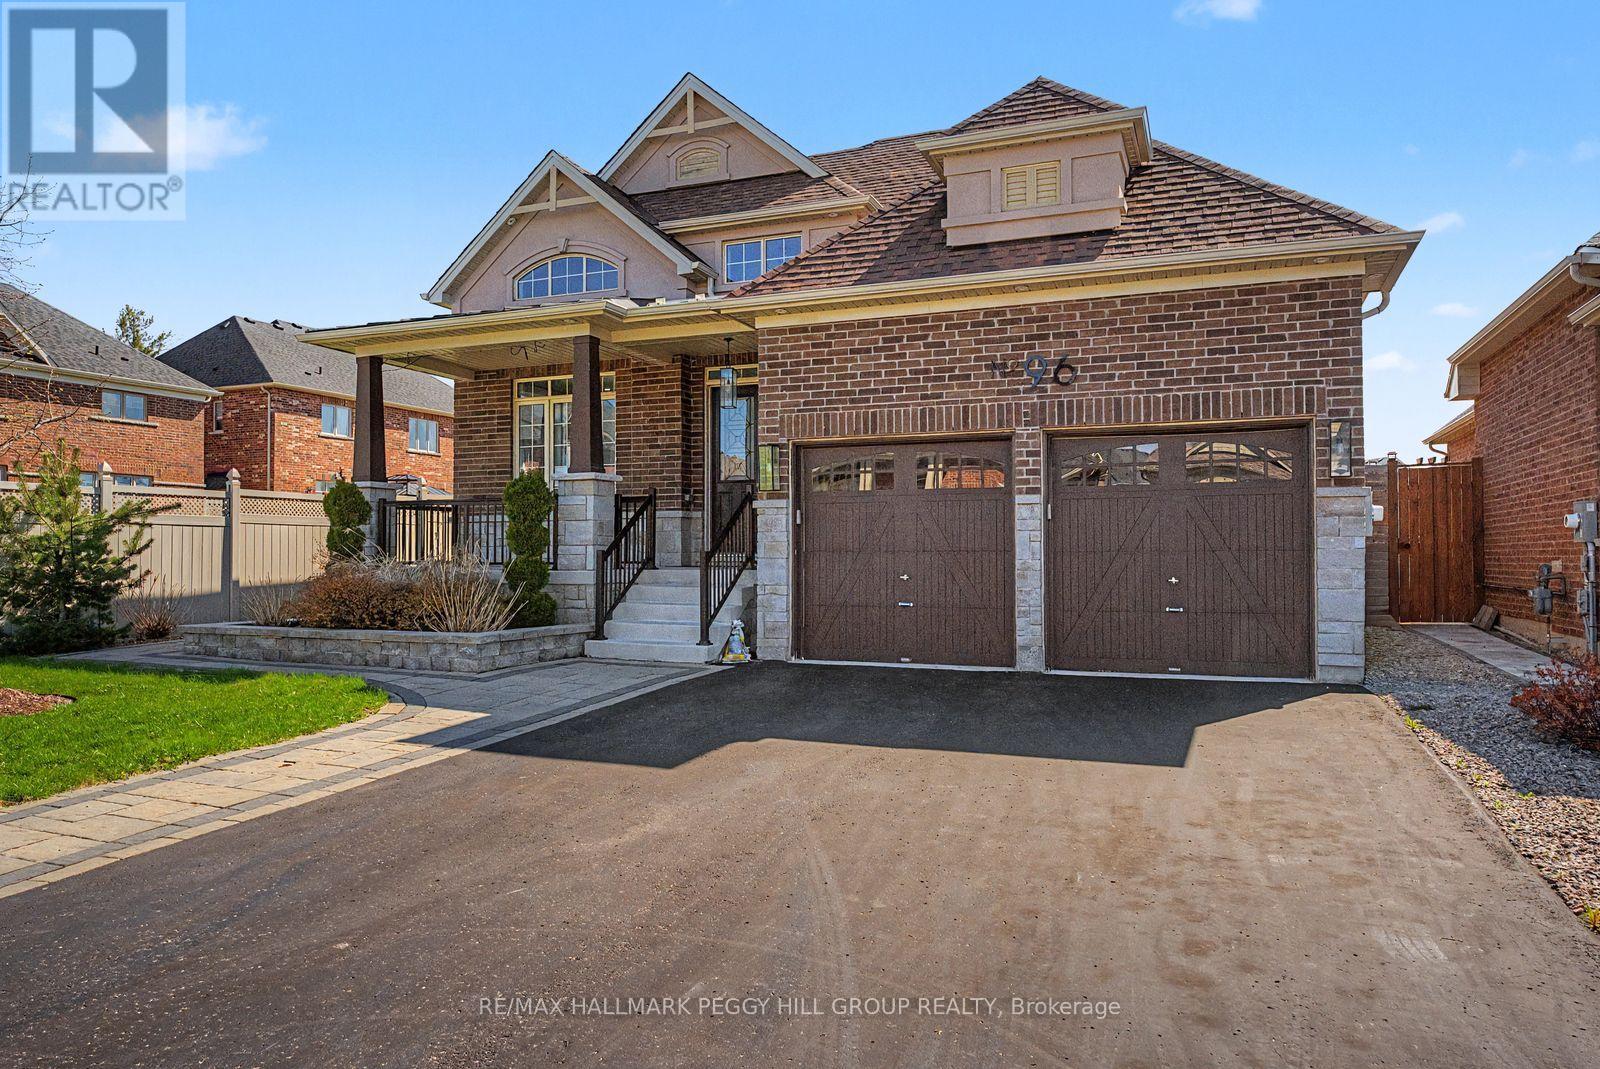
STONEMANOR WOODS ESTATE BUNGALOW WITH NEARLY 1,700 SQ FT ABOVE GRADE, AN ELEGANT INTERIOR, A BEAUTIFUL KITCHEN & A LANDSCAPED 53 X 133 FT LOT! 96 Redmond Crescent is an estate bungalow in the highly sought after Stonemanor Woods neighbourhood, where nearly 1,700 sq ft above grade, soaring ceiling heights, high-end finishes and a fully fenced backyard make it easy to understand why buyers wait for this neighbourhood. Set on a 53 x 133 ft lot, the home pairs a brick and stucco exterior with stone accents, an interlock walkway, a covered front porch, professional landscaping, an attached 2-car garage with inside entry and driveway parking for 4. The backyard is fully fenced with a large interlock patio, gardens and plenty of lawn space. The opulent main level makes an immediate statement with vaulted details, 10 ft high ceilings, large windows, oversized doors and high-end finishes throughout. The kitchen brings a custom-inspired look to the heart of the home, featuring a large island, white bevelled subway tile backsplash, pot filler, stainless steel appliances, including an induction cooktop, double sink, pot lights and pendant lighting, all open to the dining area with a double garden door walkout. A family room with a gas fireplace sits under soaring ceilings and gives the home a dramatic central gathering area, while the separate living room offers space for a more formal sitting room, home office or quiet retreat. The primary bedroom includes a walk-in closet and a 4-piece ensuite with a freestanding tub and large glass-walled shower. A partially finished basement adds a third bedroom, bathroom rough-in, cold cellar, excellent storage and room for future finishing touches. Walk to parks and a local coffee shop, with Barrie Hill Farms, Snow Valley Ski Resort, Fort Willow Conservation Area, Grenfel Outdoor Ice Arena, trails, Barrie shopping and restaurants just a short drive away. (id:63203)
4 Whispering Pine Place
Barrie, Ontario
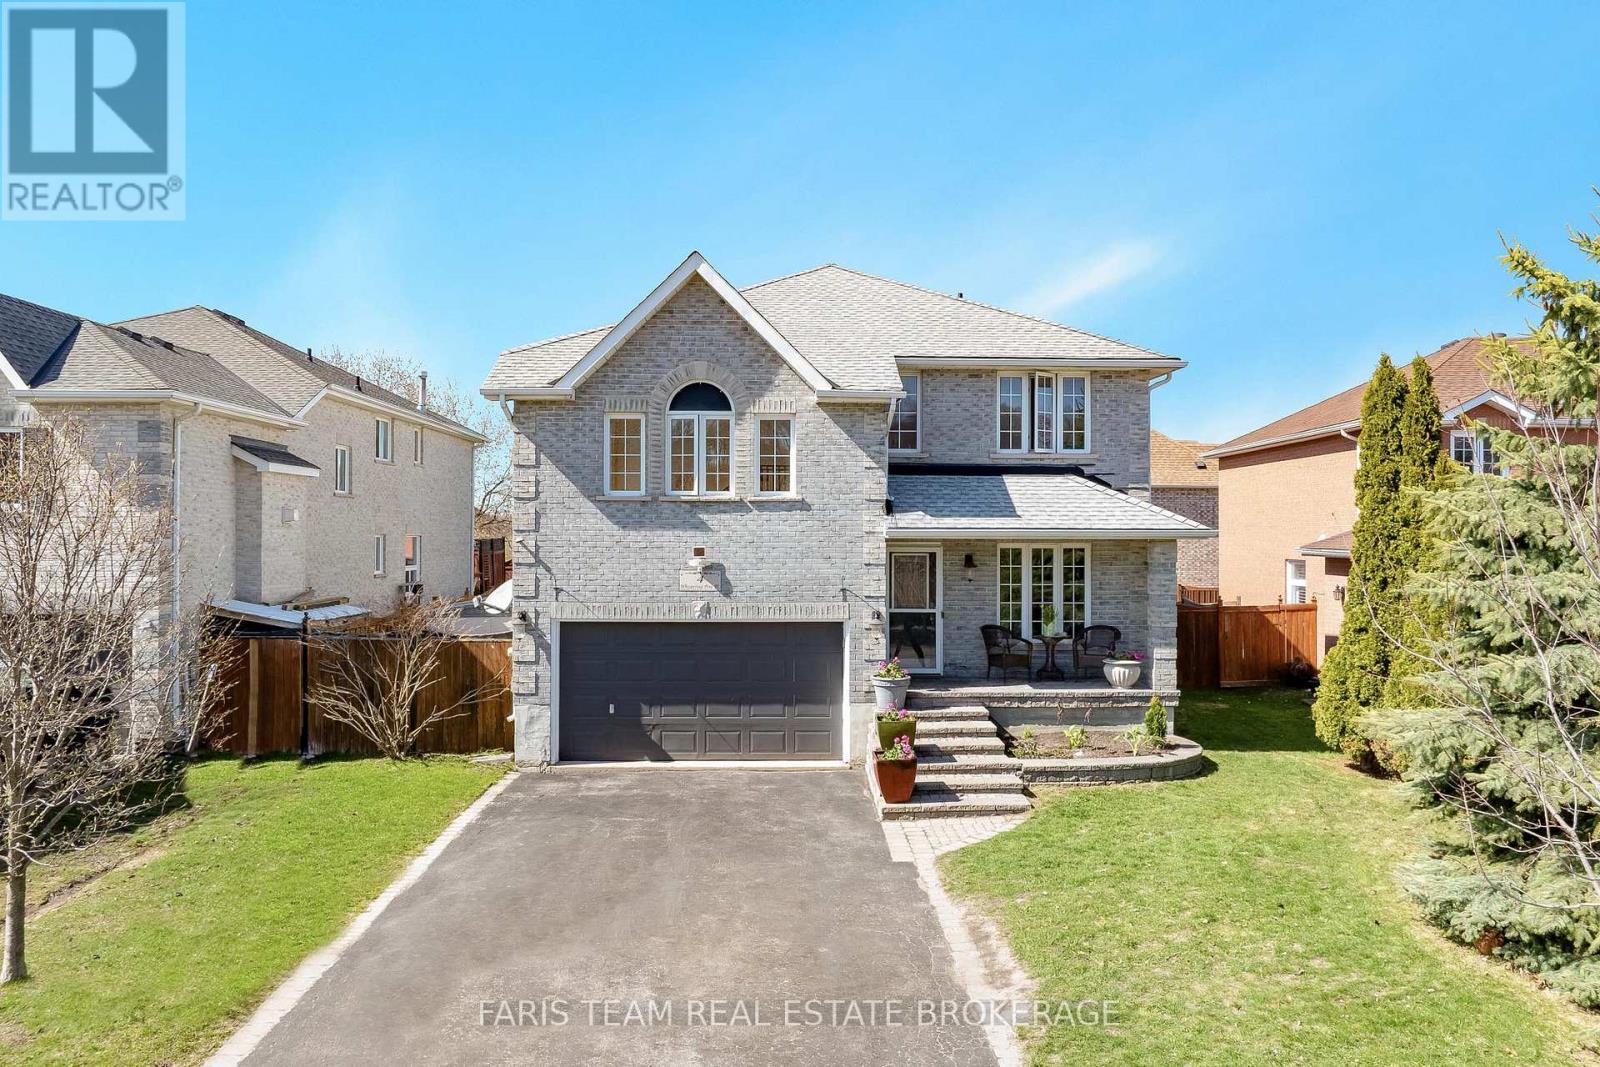
Top 5 Reasons You Will Love This Home: 1) Tucked away on a quiet, low-traffic street in a highly sought-after neighbourhood, this home offers the perfect blend of nature and convenience, with nearby lake access, scenic trails, and a short walk to Wilkins Walk Trail and a community beach, all within a top-rated school district, while mature trees in the front yard provide a beautiful sense of privacy 2) Offering over 2,658 square feet above grade, the home provides plenty of space for family living, including an additional upper level family room 3) The family room features vaulted ceilings, rich hardwood flooring, recessed lighting, and a cozy gas fireplace, creating a warm and inviting space to relax 4) Spacious dining area flowing seamlessly into the open-concept kitchen, complete with stainless-steel appliances and direct access to the fully fenced backyard, featuring a deck and hot tub for seamless indoor-outdoor entertaining 5) Spacious primary bedroom retreat presenting a private walkout balcony and an ensuite boasting a jetted soaker tub and a separate shower, offering a comfortable and relaxing space to unwind after a long day. 2,658 above grade sq.ft. plus an unfinished basement. (id:63203)
16 Red Tree Drive
Vaughan, Ontario
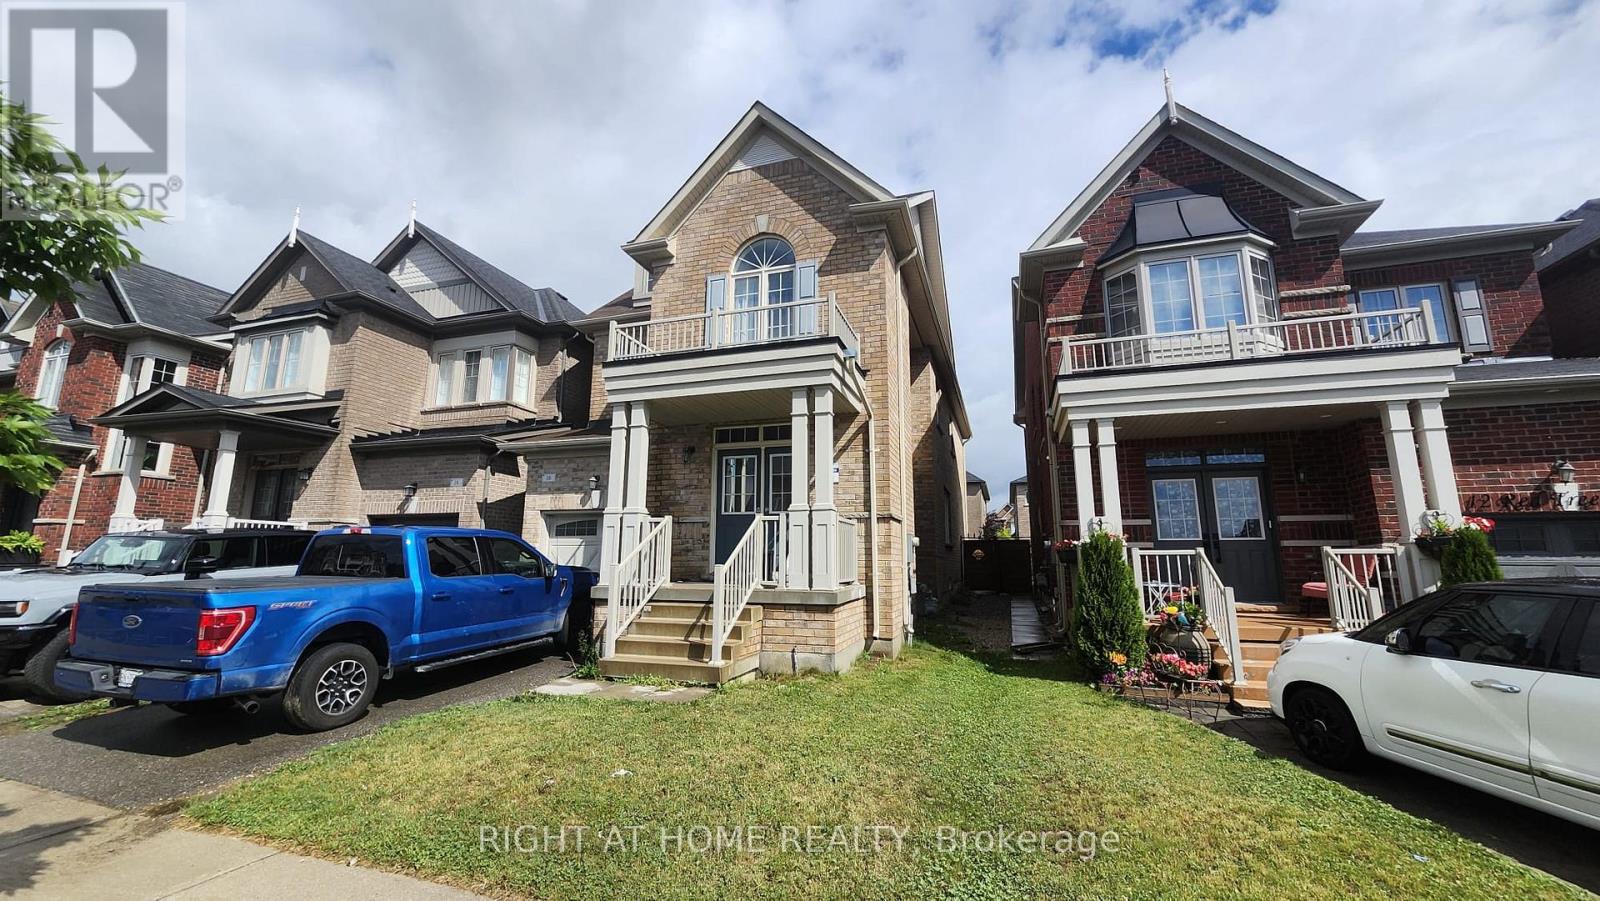
Welcome to this beautifully maintained detached home in the highly sought-after Kleinburg community! Offering approximately 2,000-2,500 sq. ft. of thoughtfully designed living space, this spacious home features 4 generous bedrooms, 3 bathrooms, a bright living room, separate family room, modern kitchen, and an excellent layout for comfortable family living. Located in a quiet, family-friendly neighbourhood surrounded by parks, playgrounds, scenic walking trails, and excellent schools, including Pope Francis Catholic Elementary School and Kleinburg Public School. Enjoy convenient access to Highways 427, 407 & 400, making commuting easy. Minutes to Kleinburg Village, restaurants, cafés, shopping, Vaughan Mills, Canada's Wonderland, Kortright Centre for Conservation, McMichael Canadian Art Collection, and everyday amenities. A wonderful opportunity to lease a spacious family home in one of Vaughan's most desirable communities, offering the perfect balance of comfort, convenience, and lifestyle. (id:63203)
10 Snowcreek Street
Markham, Ontario
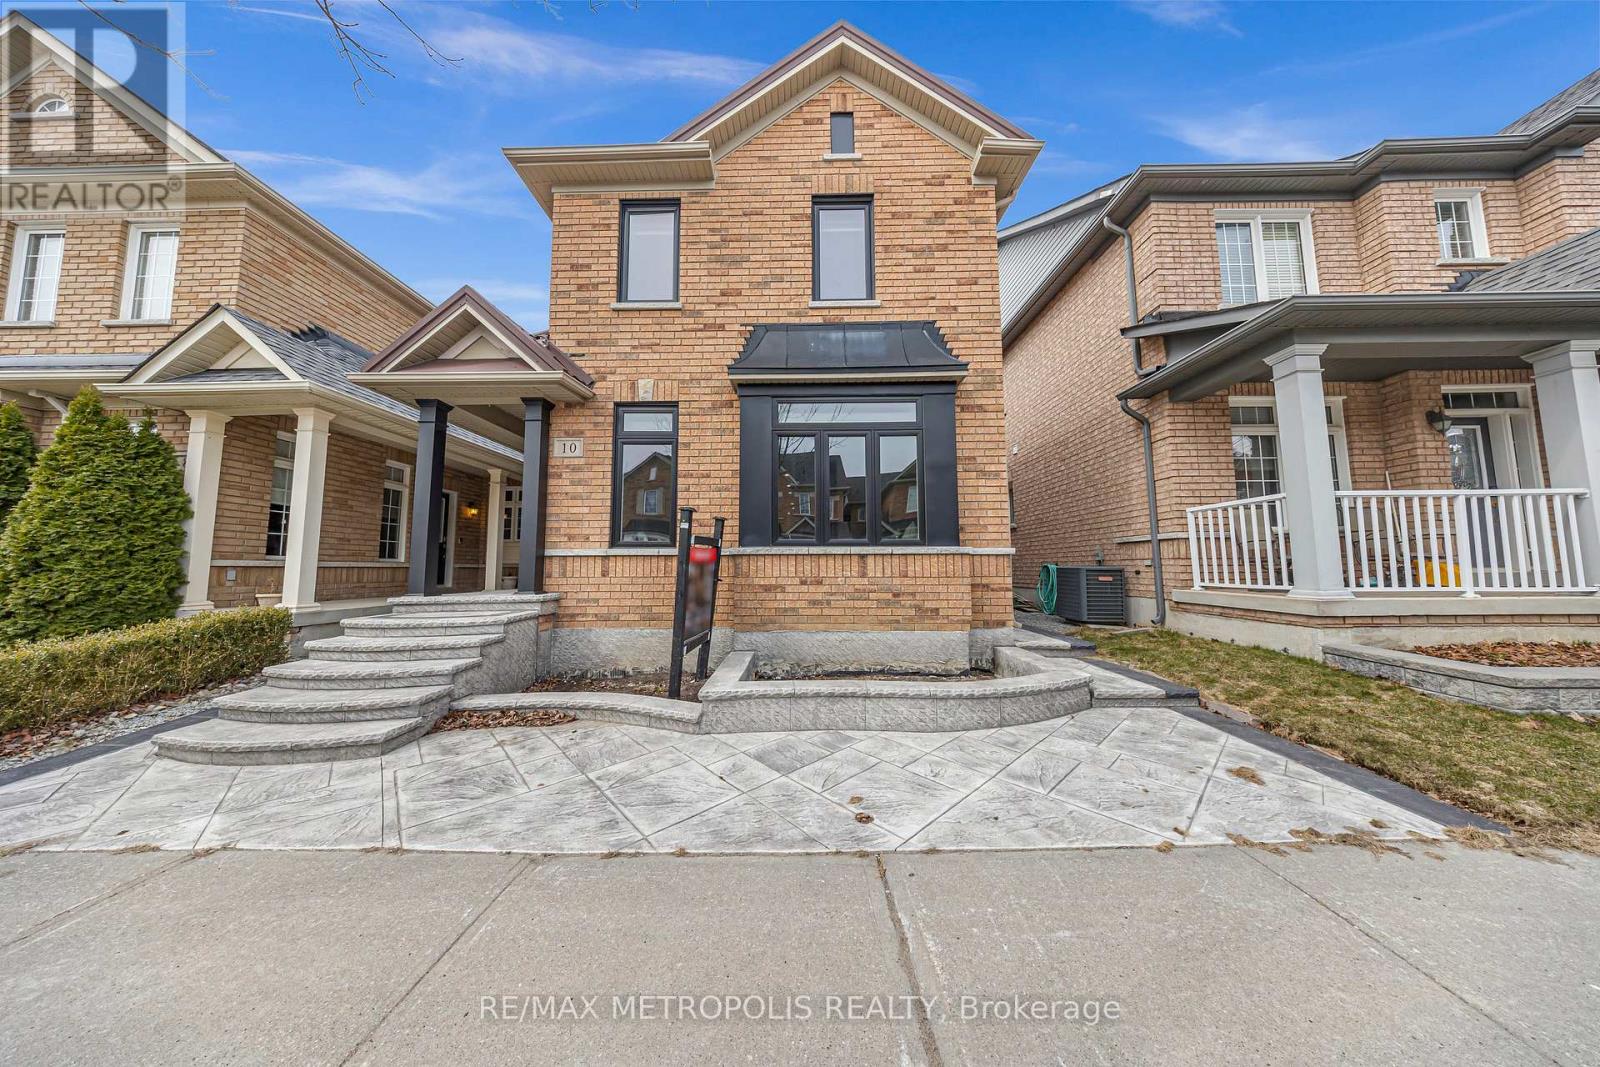
Absolutely Stunning Home in the Heart of Cornell! Welcome to this beautifully renovated residence offering over 3113 sq ft of exceptional living space. This home has been meticulously upgraded with over $230,000 in renovations, blending modern design with comfort and functionality. Step into a gourmet kitchen featuring high-end Kstone countertops and backsplash, an extra-large pantry, an L-shaped kitchen bench, and newer stainless steel appliances (2022) perfect for everyday living and entertaining. Enjoy modernized bathrooms, zebra blinds (2022), and peace of mind knowing that all major updates have been completed, including: New metal roof (2022) with a 50-year warranty. All windows and doors replaced (2022). Stamped concrete driveway, front porch, both sides & flower bed (2023). Finished basement with a large window (2022). EV-ready garage with concrete floor. Furnace & hot water tank (2019) Conveniently located just minutes from the Cornell Community Centre, Markham Stouffville Hospital, library, parks, public transit, shopping, and Highway 407 (id:63203)
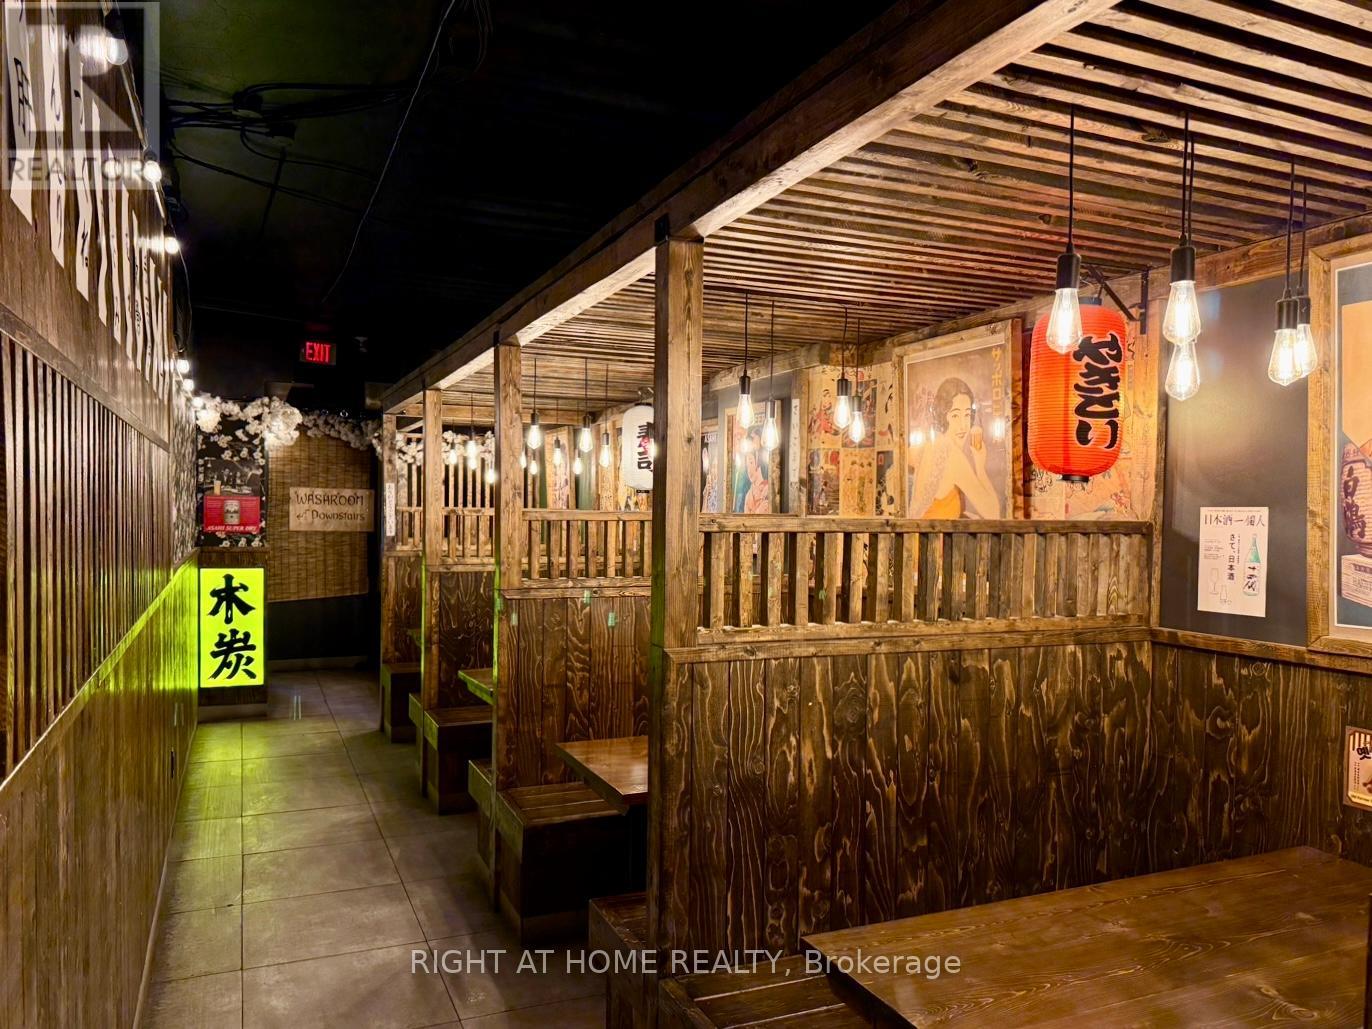
7057 Yonge Street
Markham, Ontario
Authentic Japanese Izakaya Located At High-Traffic & In-Demand Location Just Off Yonge and Steeles Intersection. Surrounded By High-Rise Condos And Office Buildings. Super Cozy Interior With Lots Of $$$$ Spent On Recent Renovations And Quality Equipment. Full commercial kitchen w/ walk-in cooler and so. Profitable Money-Making Business With Very Strong Local Clientele. Ready For Any Kind Of Restaurant. An additional 10 parking Spaces At The Back Of The Restaurant and Lots of Street Parking Spaces Available At the Front. So Much More To Mention. Come And Check It Out. Don't Miss Out on Such A Wonderful Opportunity. (id:63203)
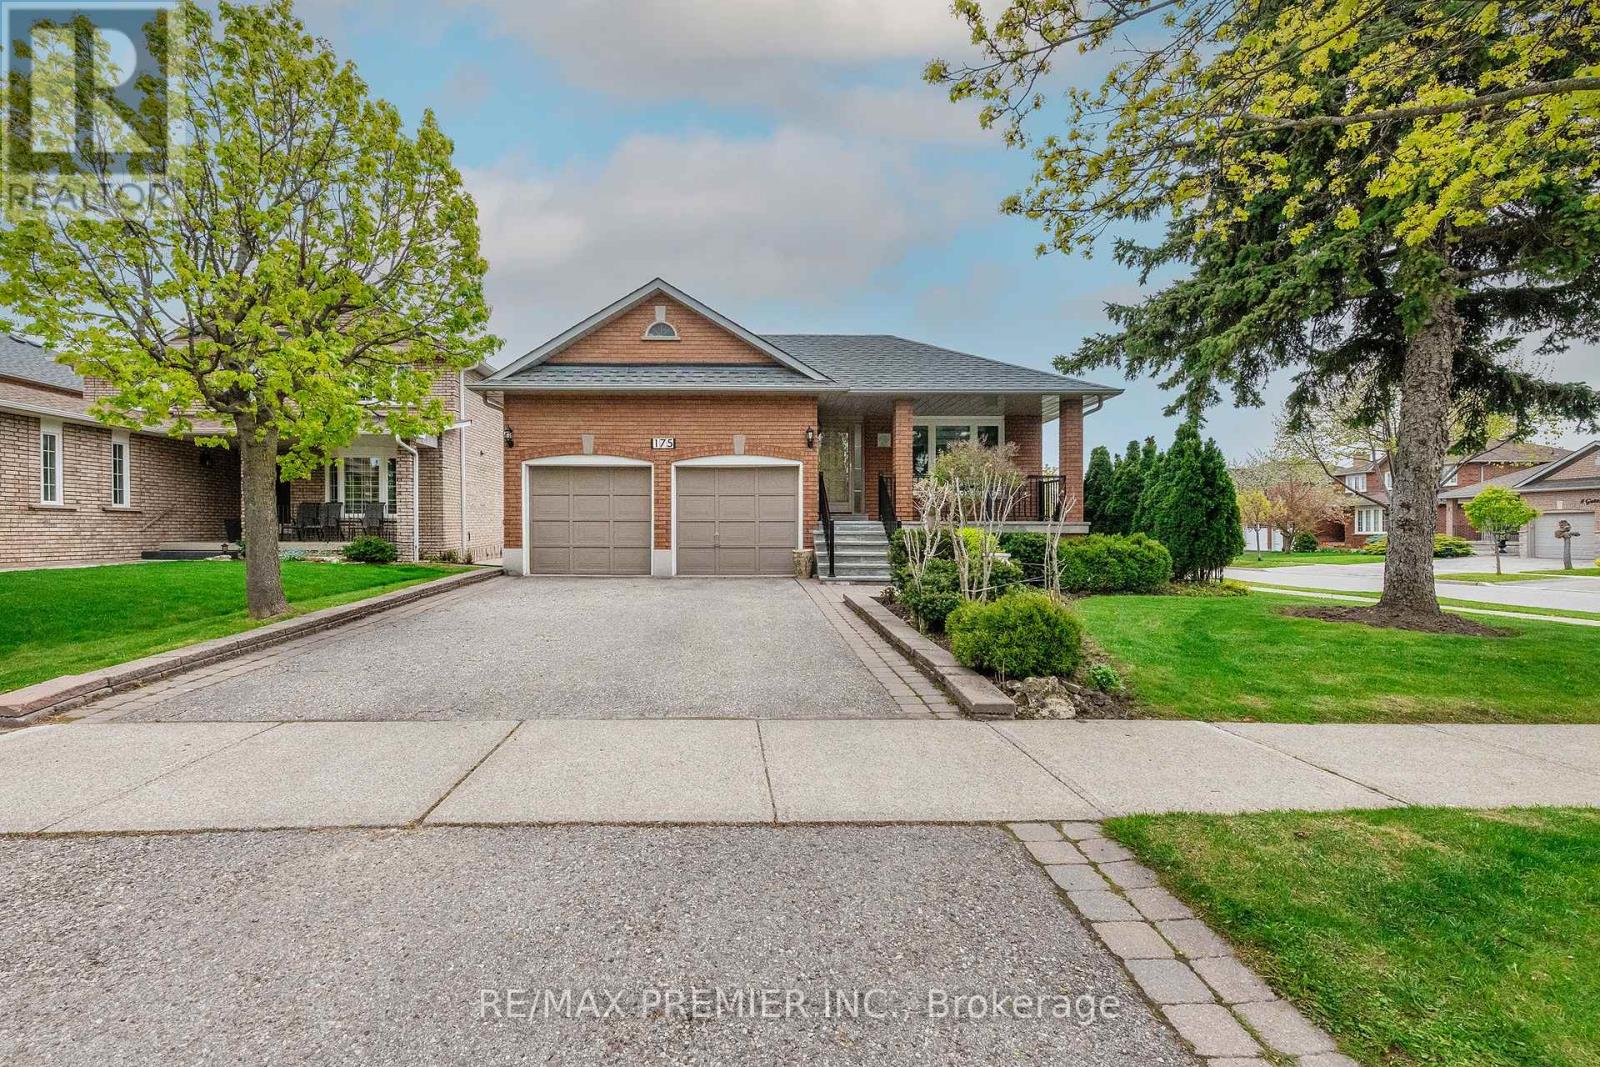
175 Medallion Boulevard
Vaughan, Ontario
Welcome to this beautifully maintained model home bungalow nestled on a quiet, family-friendly street in the highly sought-after West Woodbridge community. This spacious home offers 3+1 bedrooms, 3 bathrooms, and a versatile layout perfect for growing families, multi-generational living, or investment potential. Featuring two full kitchens, this home provides exceptional flexibility with a finished lower level ideal for extended family or entertaining. Pride of ownership is evident throughout with tasteful finishes, generous principal rooms, and meticulous upkeep. Conveniently located close to schools, parks, transit, shopping, restaurants, and all major amenities, this is a rare opportunity to own a turnkey bungalow in one of Woodbridge's most desirable neighbourhoods. To help maintain the great landscaping the property has in ground sprinklers. As well, the windows and roof were replaced in 2019. (id:63203)
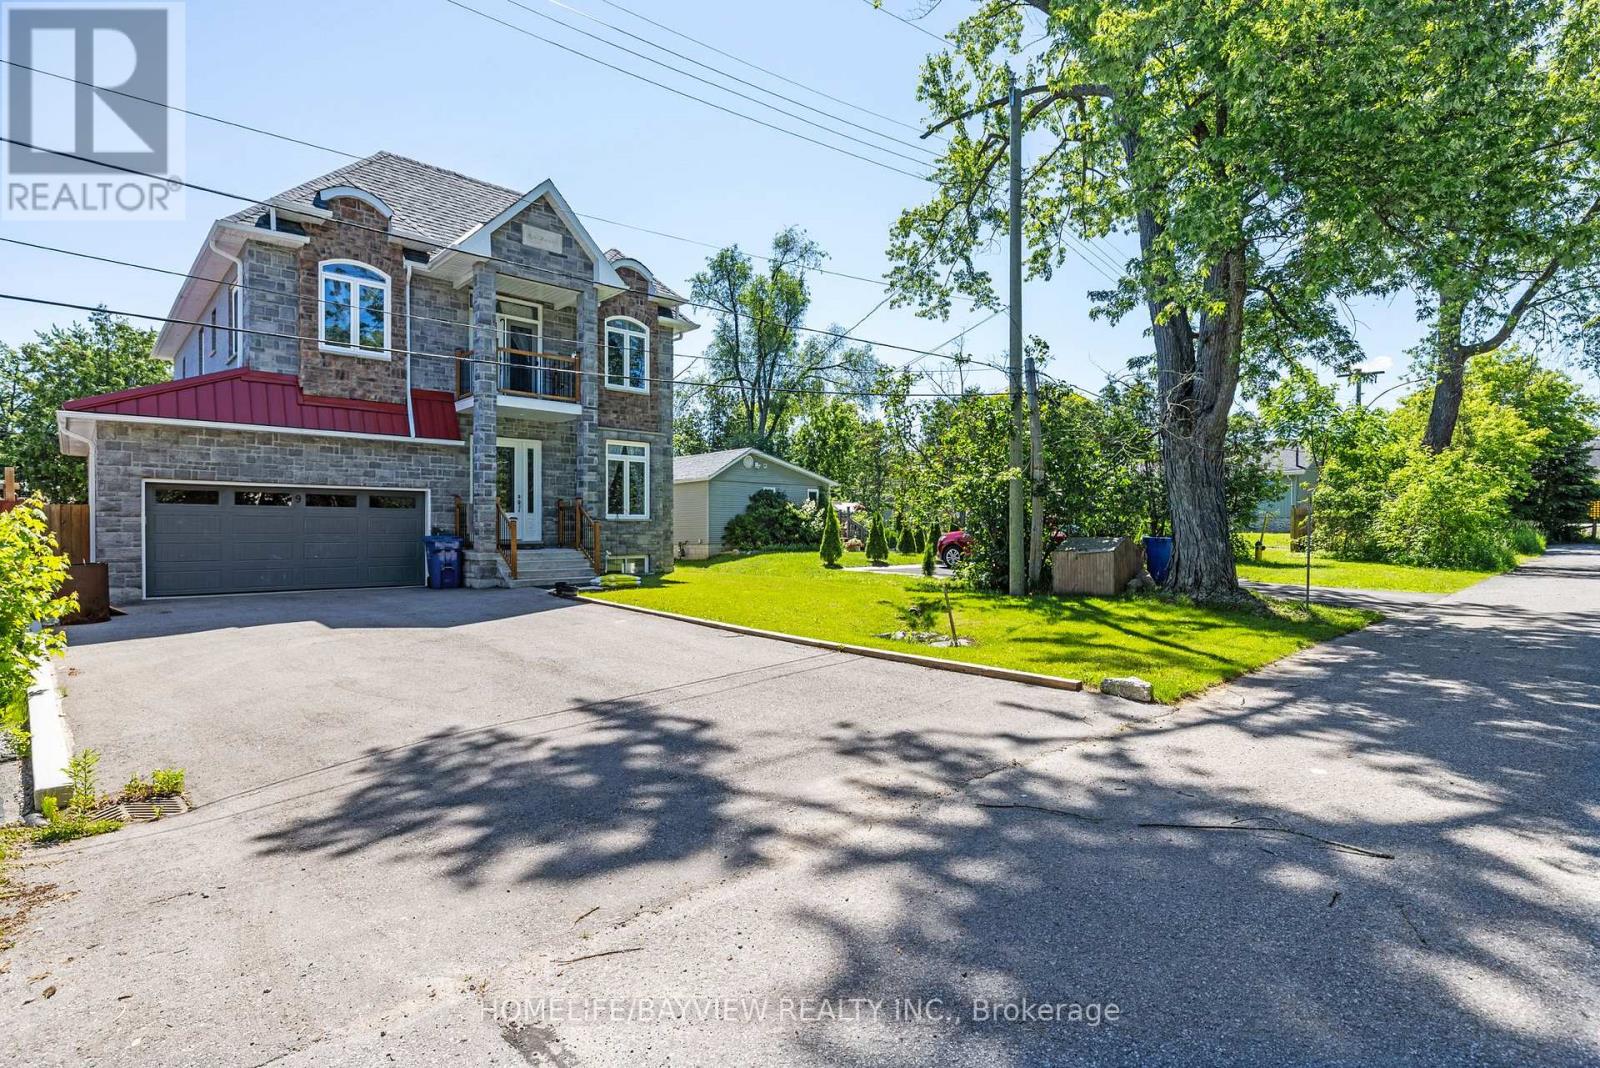
Unknown Address
,
Welcome to this wonderful home in the heart of Jackson's Point, one of Georgina's most desirable communities. Ideally located just minutes from Lake Simcoe, parks, schools, shopping, restaurants, golf, fishing, camping world class ice fishing, marinas, and all essential amenities, this property offers the perfect balance of small-town charm and everyday convenience. Whether you're looking for a family home, retirement retreat, or year-round residence, this is an excellent opportunity to enjoy the relaxed lakeside lifestyle that Georgina is known for. Don't miss your chance to make this exceptional property your next home. Rear opportunity to own a legal 2 Storey just steps from the Lake Simcoe set on a sizable 50X107.67ft, 5+1 bedrooms and a fully finished basement with : separate entrance to a legal apartment and kitchen and full 3pc bathroom, and laminate floor. Main floor has spacious open concept new kitchen, island, and breakfast area, walkout to large deck, fully fenced, private yard, and large storage shed. Family room has gas fireplace. LED lighting throughout . 3/4" hardwood floor, custom made twin-glass windows, upgraded to porcelain floor of 24 x 48" slab tiles throughout Kitchen, all bathrooms & laundry areas. Laundry ( Two / 2 ) rooms at the main and upper level. Interior the house custom doors, closets with sliding and glass doors all showers, 10ft ceiling main floor, enclosed porch, elegant custom entrance door. Central air, Forced air gas heating, Municipal Water and sewer. Everyday convenience of a York Region Transit stop right at the corner. Some photos have been staged virtually. (id:63203)
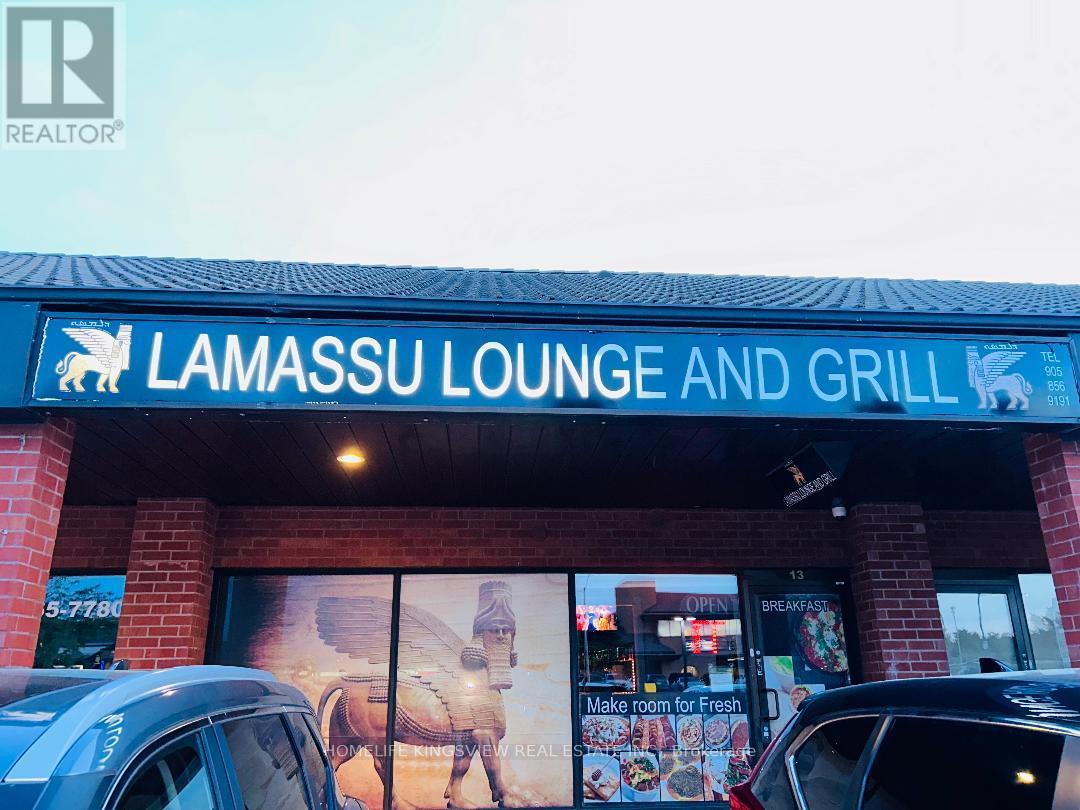
13 - 200 Marycroft Avenue E
Vaughan, Ontario
This fully licensed and equipped "Lamasu Lounge and grill" restaurant is located in a busy plaza with ample parking at a high-traffic intersection, surrounded by commercial and residential areas. The restaurant has been completely updated and renovated, making it a turnkey operation with steady sales growth and significant potential for further expansion. While currently operating as a lounge and grill restaurant, the space can be converted to various other uses, subject to existing exclusivities. It includes a transferable liquor license for up to 28 patrons and is suitable for breakfast, lunch, parties, and catering. The lease terms are approximately $3,790.84 per month, including TMI and HST, and is valid until 2027, with all deals subject to landlord consent and approval. All chattels and equipment are included, with a list provided upon an accepted offer. This business is perfect for families and newcomers seeking a thriving restaurant with solid growth potential. Don't miss this exceptional opportunity! (id:63203)