

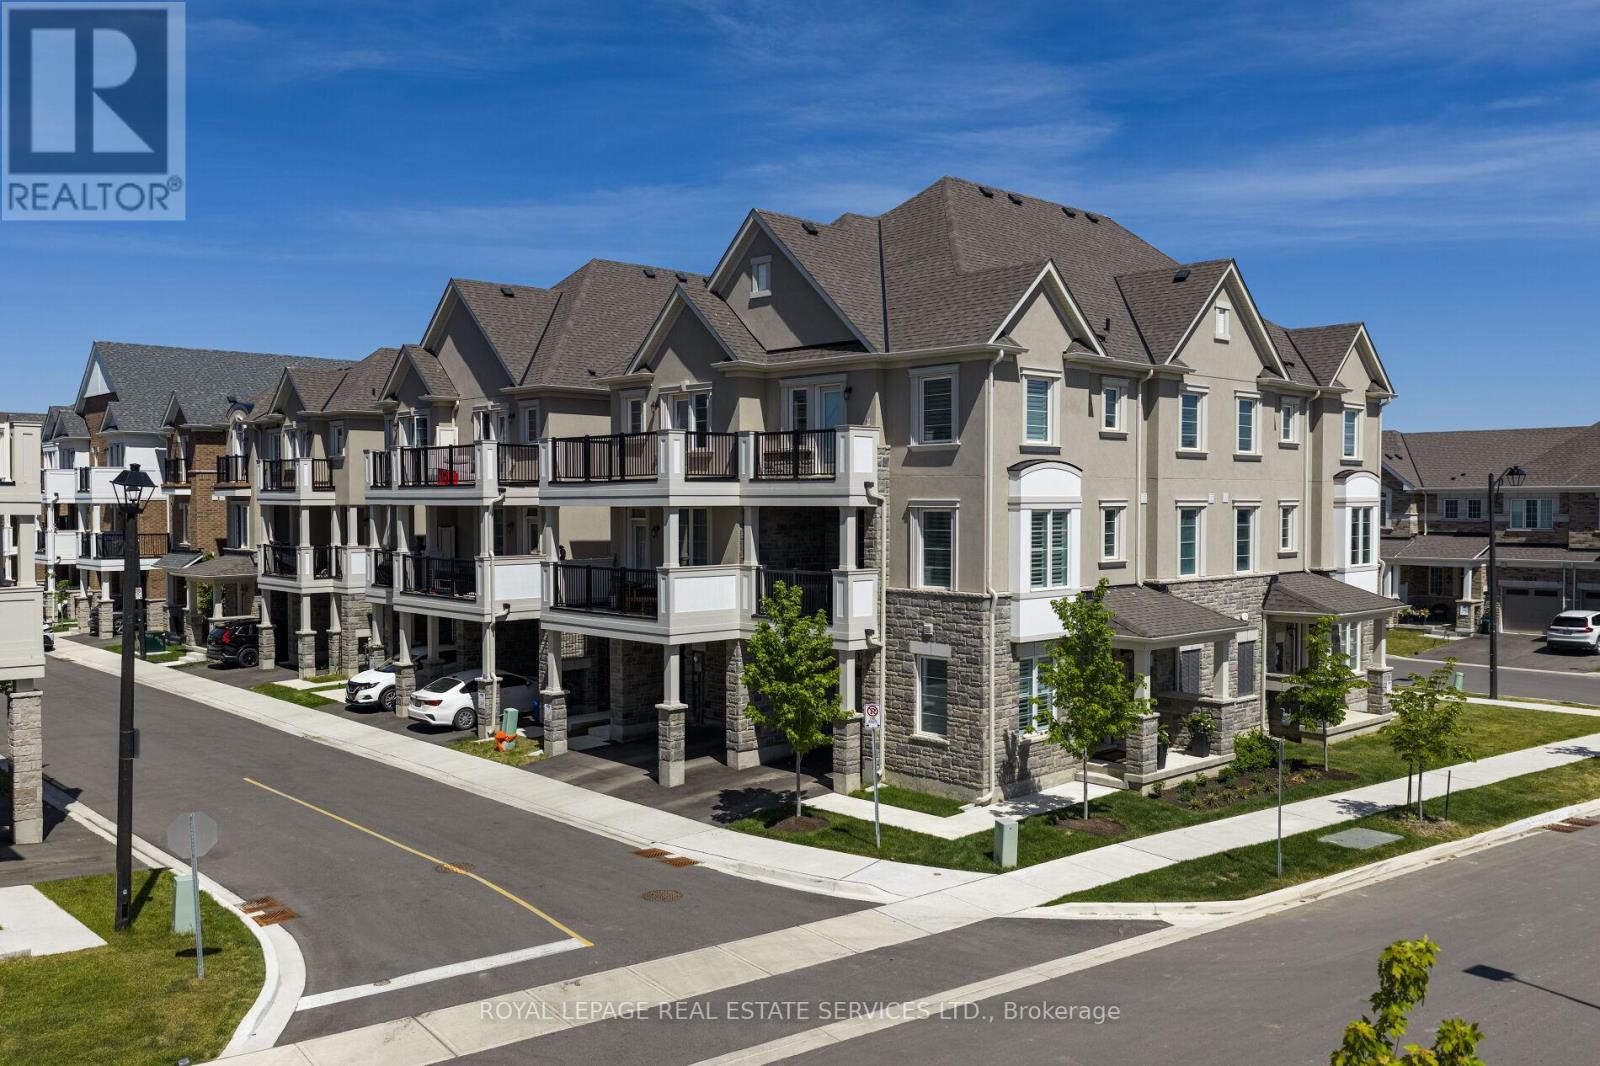
86 - 1317 Leriche Way
Milton, Ontario
Beautifully upgraded Mattamy-built freehold townhome offering 3 bedrooms, 3 bathrooms, and stylish modern living in one of Milton's most sought-after family-friendly communities. Ideally located across from park & near scenic conservation areas, parks, excellent schools, golf courses, conservation areas, and the Milton Sports Dome, this exceptional home combines convenience, recreation, and lifestyle. Commuters will appreciate easy access to Milton GO Station, Highway 401, Milton District Hospital, Oakville, Burlington, and the Toronto Premium Outlets, while nearby shopping and restaurants add to the area's growing appeal. Designed for comfort and functionality, the home features 9-foot ceilings, custom wall mouldings, designer feature walls, rich dark hardwood flooring, California shutters throughout, extended door heights, upgraded appliances, and a stunning oak staircase spanning all three levels. The welcoming ground floor offers inside access to the garage with an epoxy-coated floor and loft-style storage, along with a beautifully finished den-ideal for working from home. The bright open-concept main level is perfect for everyday living and entertaining, showcasing a spacious living room flowing into a chef-inspired kitchen with white shaker cabinetry, valance lighting, quartz countertops, a farmhouse undermount sink, a large centre island with breakfast bar, and stainless-steel appliances. The adjoining dining area is filled with natural light and offers a walkout to a covered balcony, ideal for outdoor dining and relaxation. A convenient powder room and laundry area complete this level. Upstairs, the primary retreat features a walk-in closet, private balcony access, and a luxurious 3-piece ensuite with an oversized glass shower, and 2 additional bright bedrooms share a well-appointed 4-piece bathroom with a soaker tub and shower combination, making this an exceptional opportunity for families, professionals, and investors alike. (id:63203)
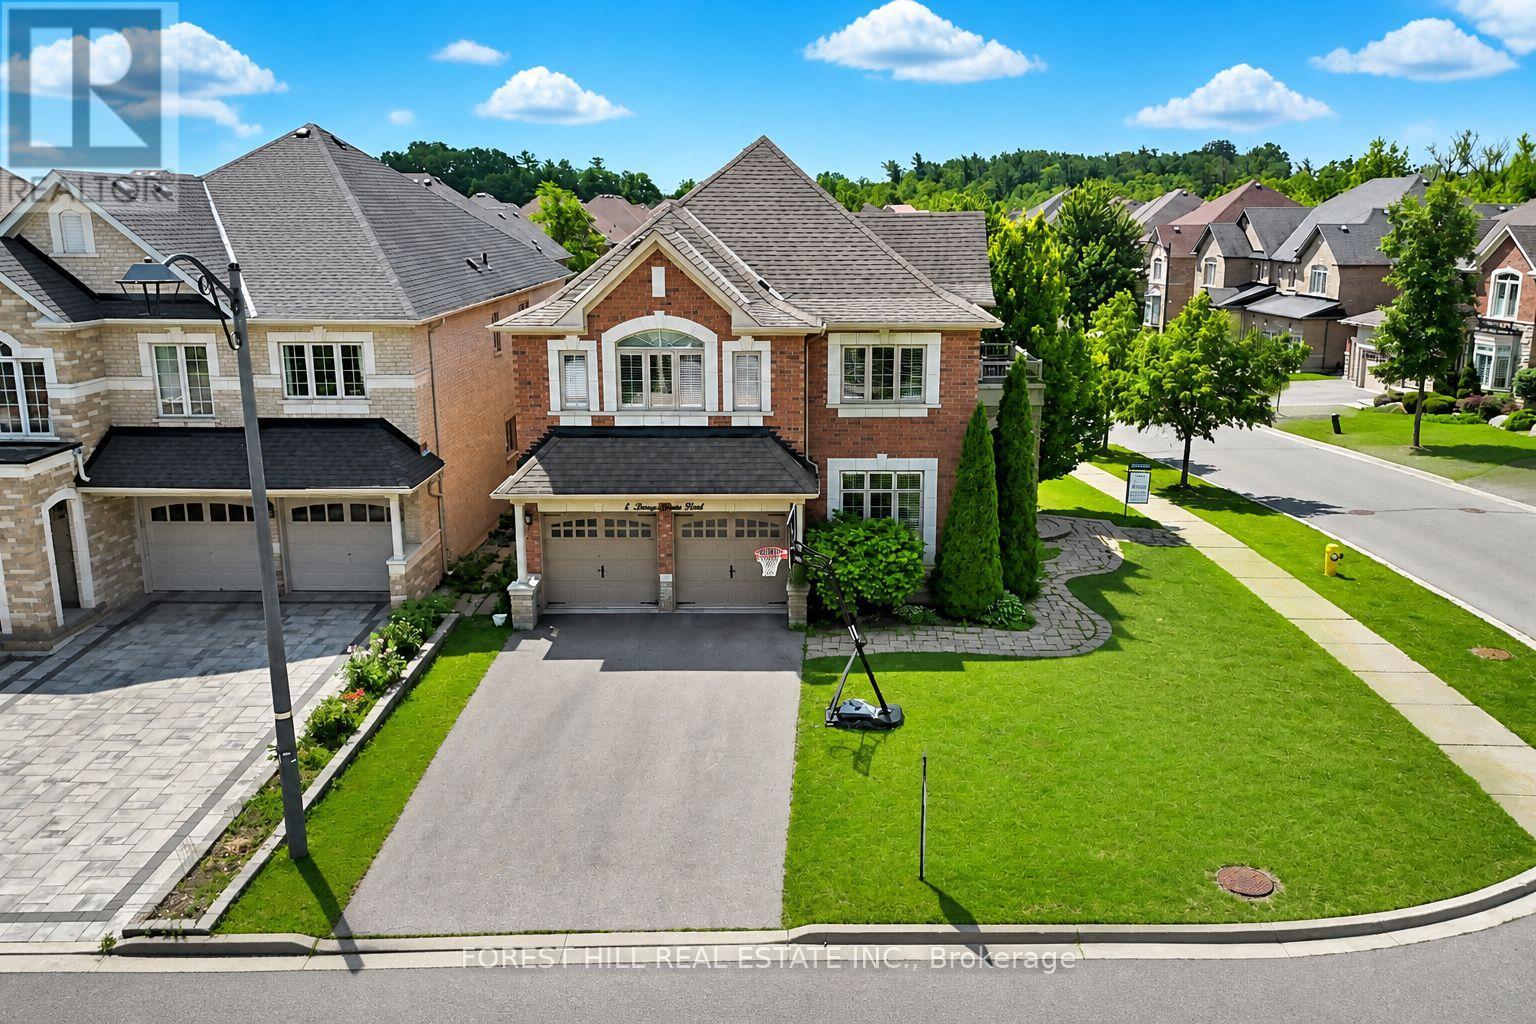
1 Heritage Estates Road
Vaughan, Ontario
Absolutely stunning, fully renovated 4+1 bedroom family home on a beautifully landscaped interior corner lot in the highly sought-after Valleys of Thornhill. This sun-filled residence offers a desirable south-facing exposure and has been reimagined by a top designer with exceptional craftsmanship and high-end finishes throughout. Featuring a grand traditional centre hall foyer and a large main floor office, this home blends timeless elegance with modern functionality. The breathtaking open-concept layout showcases soaring 16-foot vaulted ceilings that seamlessly connect the living room, family room, and kitchen, creating a dramatic sense of space, light, and flow. The custom-designed chef's kitchen is perfect for entertaining large families, complete with high-end appliances, upgraded cabinetry, and a stunning centre island. The kitchen opens seamlessly into the family room beneath the continuous vaulted ceiling and offers a walkout to a private, landscaped backyard-ideal for indoor-outdoor living. Expansive principal rooms and generously sized bedrooms include a luxurious primary retreat. Additional upgrades include all-new spa-inspired bathrooms, hardwood flooring throughout, and pot lights throughout. The finished basement features a 5th bedroom, a large recreation area, spacious room perfect for home theatre or gym, and ample storage-perfect for extended family or guests. Truly turnkey and ideally located close to top-rated schools, parks, community centres, shopping, and transit. Exceptional opportunity in one of Vaughan's most prestigious family communities. (id:63203)
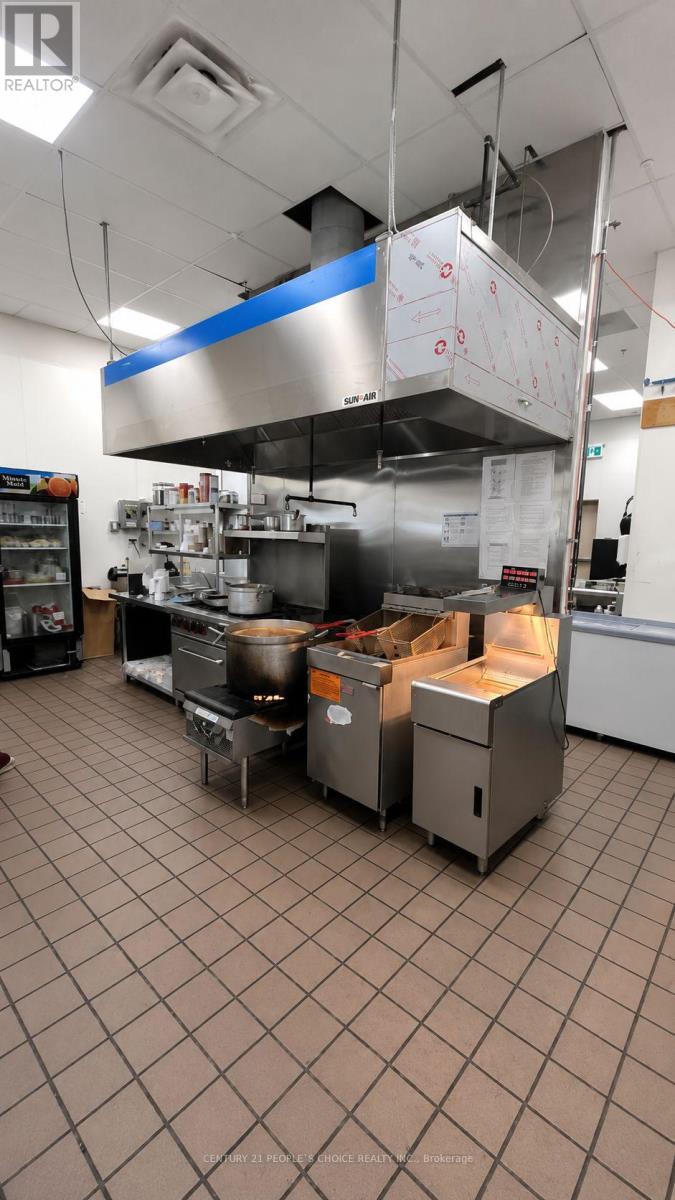
11 - 2880 Queen Street E
Brampton, Ontario
Cafeteria Restaurant opportunity! This well-established and profitable business is now available for sale. Located in a prime location with high foot traffic. QSR location is the best for Permissible: Greek / Korean/ Shawarma / Pizza / Bakery / Thai / Arabic/ Desserts. Existing Indian Restaurant selling Chai, Coffee & popular Indian Street food with additional street food like Chole Bhatura, Paranthas, Indian Sweets & Bakery products can be added, seating capacity 36. Fleet parking, including plazas, within walking distance of Walmart and car dealerships. Great location in a busy plaza located at the northwest corner of Airport Road and Queen St. E, good visibility, excellent co-tenants such as the beer store, Kelsey's, Quinoas, the UPS store, cash for you, other good service uses. Daytime population is 80,000. (id:63203)
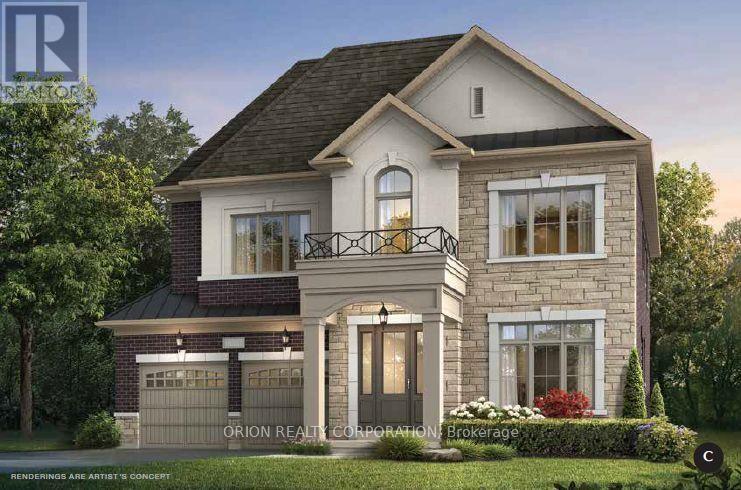
166 Charles Bray Crescent
Oakville, Ontario
Brand new home under construction by Menkes. Prestigious "Bronte West" neighborhood in South Oakville. Exceptional opportunity to purchase directly through the builder's Sales Office. Projected closing date January 2027. Purchaser has opportunity to customize home. All offers on builder standard forms. Minimum 24 hour notice for showings. Listing agent must be on site for all showings. Showing must be confirmed with listing agent. No confirmation needed for Saturday and Sunday from 12pm-5pm. (id:63203)
42 First Street
Orangeville, Ontario
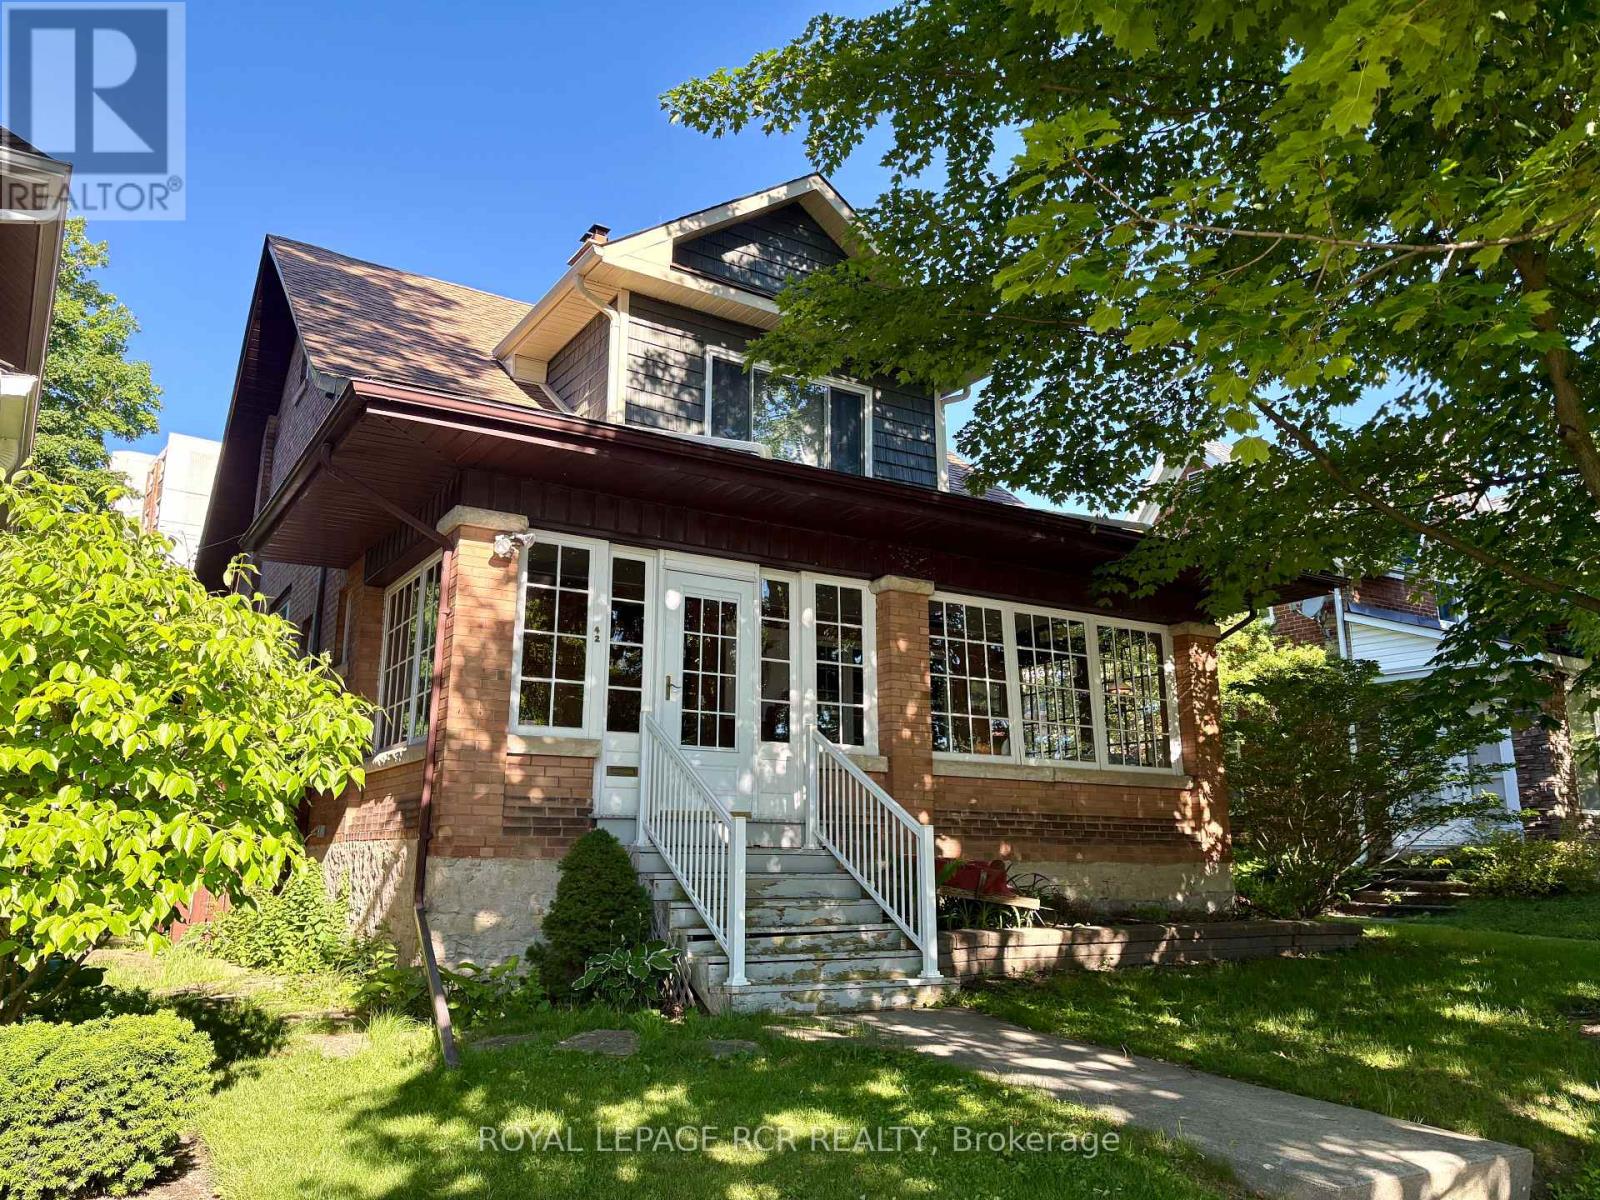
This is more than just a house; it's a beautifully preserved piece of history updated for the modern lifestyle. Great central location, close to shops & cafes. Well maintained & radiating warmth, this residence offers an inviting atmosphere from the moment you arrive. The journey begins at the enclosed front porch, an idyllic three-season retreat perfect for morning coffee or unwinding in the evening. Step inside to find a spacious foyer, thoughtfully designed to serve as a library or inspiring open-office nook. The heart of the home unfolds with a cozy living room, featuring a classic wood-burning fireplace for those chilly evenings; an elegant dining room highlighted by a beautiful bow window that floods the room with natural light. Prepare to be impressed by the rear kitchen - this is an entertainer's dream, featuring premium cabinetry with functional pull-out drawers and a stylish backsplash, sleek Quartz countertops & large, center island with double sink, offering a functional prep area. Enjoy a bright, breakfast area with built-in bookcases & sliding glass door that leads directly to the rear patio for seamless indoor-outdoor living. Ascend the unique dual-access wood staircase to the second floor hallway that retains its original character with beautiful built-in wood cabinetry for linen storage, main bath recently updated with a tiled walk-in shower, vanity with quartz counters & abundant storage. The primary bedroom offers a sitting area & walk-in closet. Convenient side entrance provides access to a functional basement level, which includes a dedicated laundry room, finished recreation/games room, separate utility room, & a huge workshop-perfect for hobbies or additional storage. Step outside to see that the rear yard is a masterpiece of landscaping, including a sprawling stone patio ideal for summer hosting, mature trees providing shade/privacy & manicured gardens. Discover the perfect blend of historic character & modern comfort in this century home. (id:63203)
3279 Lakeshore Road
Burlington, Ontario
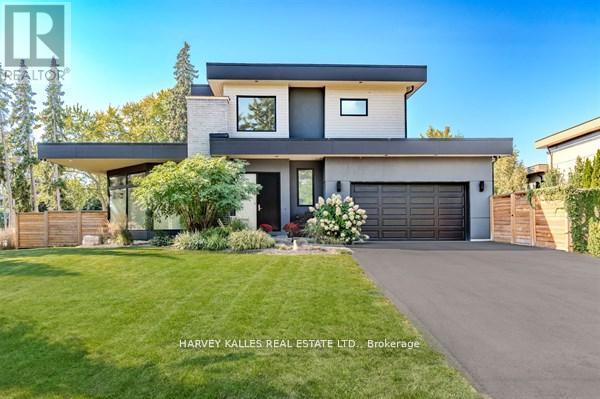
Welcome to 3279 Lakeshore Road, a stunning West Coast-inspired custom residence offering modern elegance in a prime lakeside location. Thoughtfully designed with both style and functionality in mind, this home delivers a seamless blend of comfort and sophistication.The open-concept main floor is highlighted by floor-to-ceiling windows that flood the space with natural light, complemented by desirable southwesterly exposure and tranquil views. Rich hardwood flooring, sleek glass railings, and refined architectural details create a warm yet contemporary atmosphere.The custom eat-in kitchen is perfect for everyday living and entertaining, featuring quartz countertops, stainless steel appliances, ample cabinetry, and a walkout to a private deck-ideal for outdoor enjoyment.Upstairs, you'll find three spacious bedrooms, including a luxurious primary retreat with a spa-inspired five-piece ensuite, along with an additional beautifully appointed four-piece bathroom. The lower level offers a versatile additional bedroom and living space, while a private elevator adds convenience and flexibility throughout.Situated just steps from parks, trails, and the lake, and minutes to top-rated schools, shopping, dining, and major commuter routes, this exceptional home also offers thoughtful wheelchair accessibility, making it a rare and versatile opportunity in one of Burlington's most sought-after neighbourhoods. (id:63203)
24 Brambel Road
Oro-Medonte, Ontario
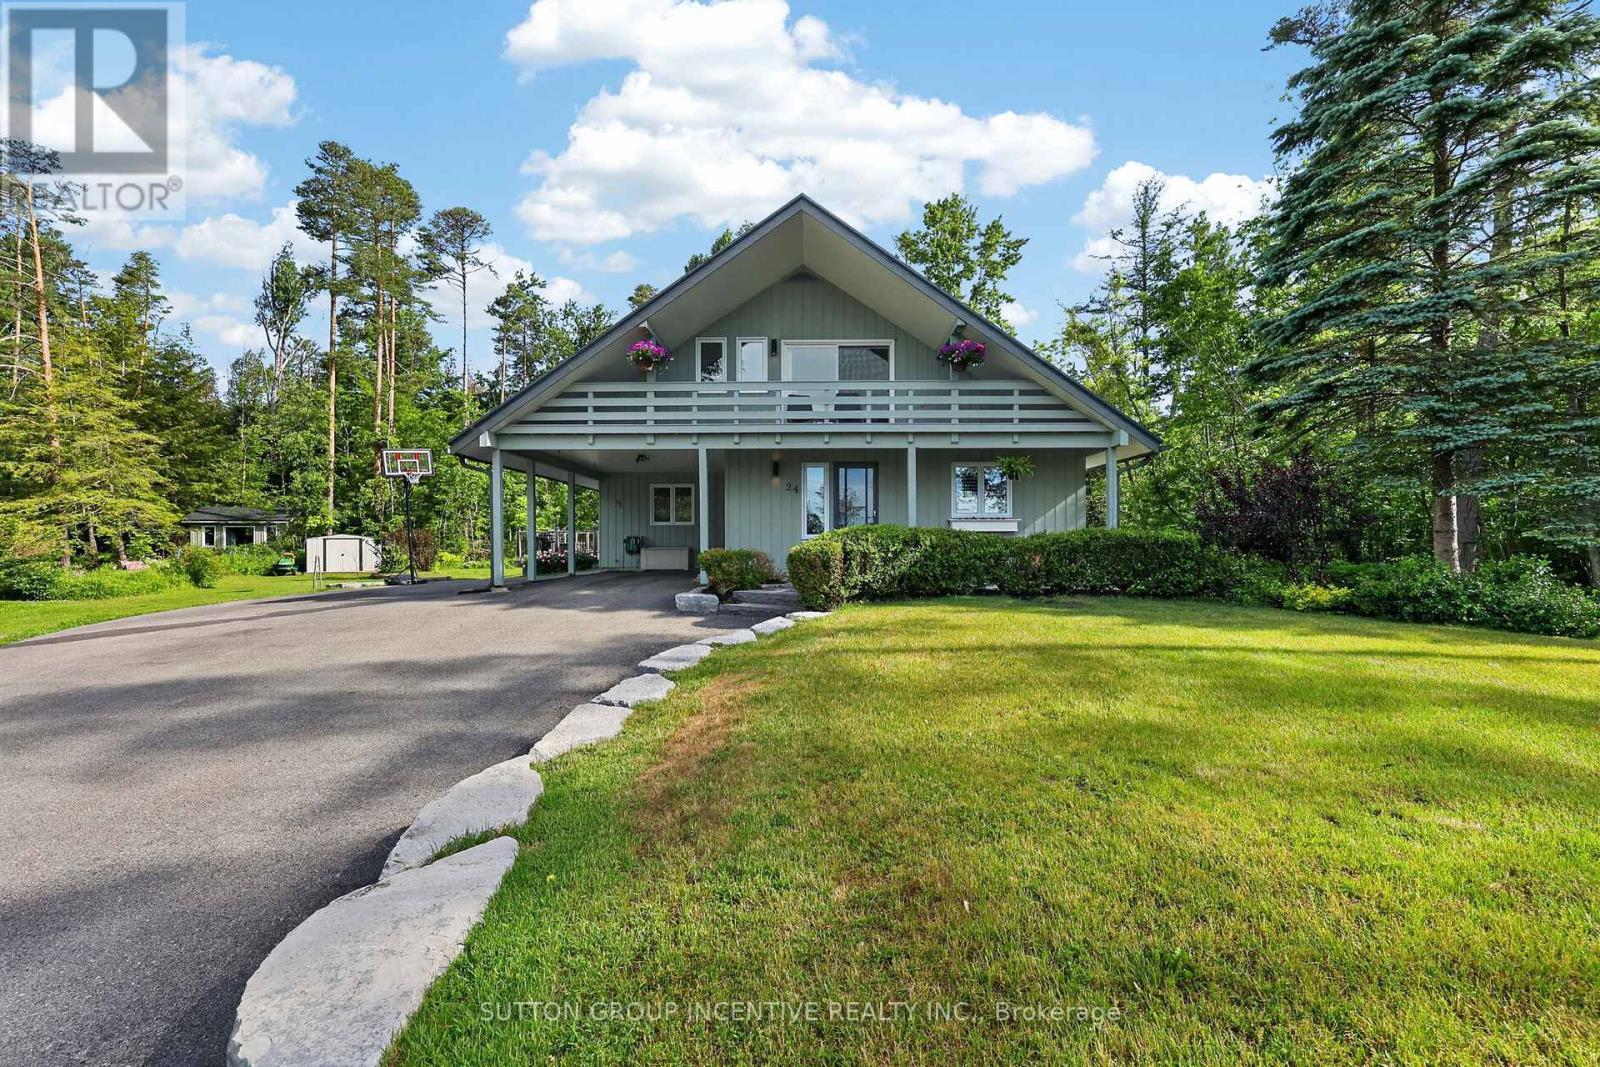
Nestled among mature trees and beautifully landscaped grounds on a private waterfront road with shoreline access to Lake Simcoe, this custom-built home showcases captivating views from every window. The bright, welcoming sunroom opens onto a spacious deck, creating the perfect setting for entertaining or simply relaxing in the peaceful natural setting. Inside, the home exudes warmth and character anchored by a wood-burning fireplace in the living room, while a cozy gas fireplace enhances the inviting recreation room. Thoughtful features such as a 50-year steel roof and a whole-home Generac generator provide lasting durability and year-round peace of mind. The convenient main-floor bedroom offers comfortable accommodation for in-laws or guests evading stairs. Start your day on the private south-facing deck off the primary bedroom, an ideal spot to enjoy the tranquility and views. Offering more than 2,200 square feet of living space, this lovingly maintained, one-of-a-kind home features four bedrooms, three updated bathrooms, a renovated kitchen, and hardwood flooring throughout the upper level. The versatile bonus room upstairs can easily serve as a den, home office, library, nursery, yoga studio, or creative space. The finished lower level offers endless flexibility, whether envisioned as a media room, games room, or family retreat. Situated on just under an acre on a quiet dead-end street, this sought-after waterfront community property delivers exceptional privacy, natural beauty, and year-round recreational opportunities. Conveniently located just 10 minutes from Barrie, 20 minutes from Orillia, and approximately 90 minutes north of the GTA, this is a rare opportunity to enjoy rural lakeside living without sacrificing access to urban amenities. (id:63203)
6 Compton Crescent
Bradford West Gwillimbury, Ontario
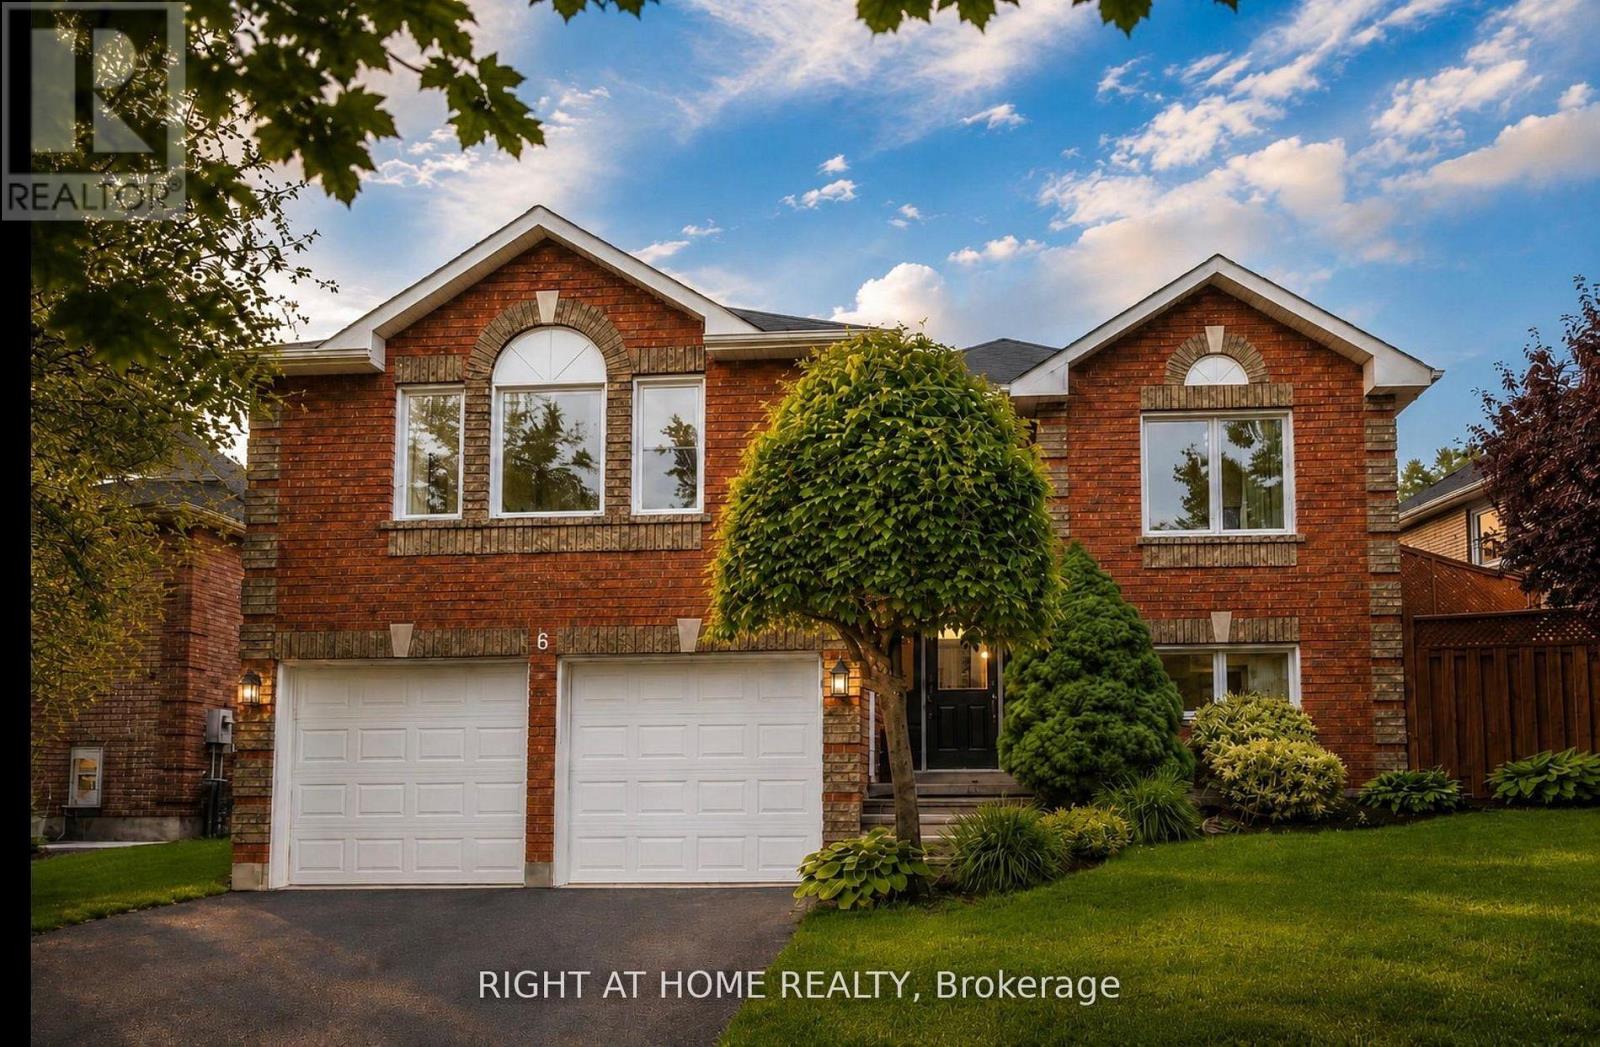
Welcome to this beautifully maintained raised bungalow nestled in one of Bradford's most desirable family-friendly neighbourhoods. Thoughtfully updated and impeccably cared for, this spacious 3-bedroom, 2-bath home offers the perfect blend of comfort, functionality, and everyday living. Step inside to discover a bright open-concept layout designed for both relaxed family life and effortless entertaining. Recent updates include new windows (2024), furnace (2024), A/C (2024), deck (2023), hot water heater (2025), new kitchen appliances (2025) washer and dryer, and newer roof, offering peace of mind for years to come. On the main floor, enjoy direct access to a generous deck overlooking a private backyard oasis featuring mature gardens, an ample outdoor space perfect for entertaining, summer gatherings, or quiet evenings at home. Additional highlights include a lower level with a large recreation room, garden shed, and a double car garage. Ideally located close to schools, parks, amenities, and convenient access to the future Bradford Bypass, this exceptional property showcases true pride of ownership and is ready to welcome its next family home. (id:63203)
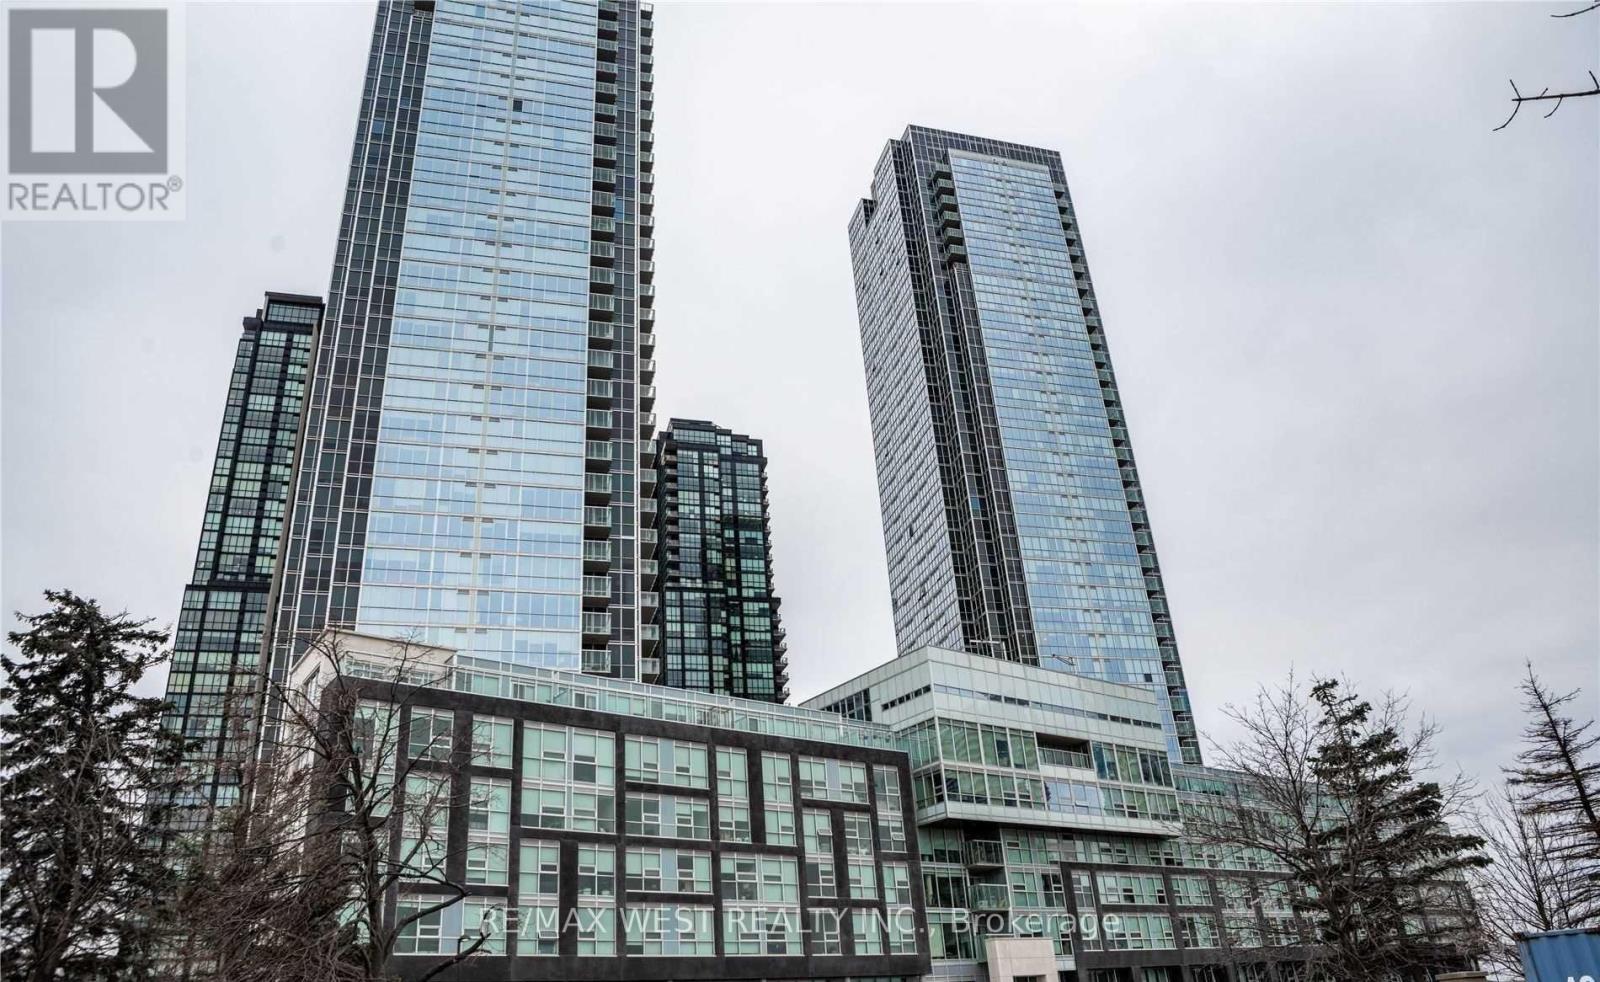
1910 - 2908 Highway 7 Road
Vaughan, Ontario
Stunning 1-Bedroom Unit Boasts A Clean, Airy And Bright Atmosphere. This Brand New Unit Is The Perfect Combination Of Style And Functionality, Designed To Meet Your Modern Living Needs. 9FtCeilings, Upgraded Kitchen, Floor To Ceiling Windows! Upon Entering The Unit, You Will Be Greeted By An Abundance Of Natural Light That Floods The Space, Creating A Warm And Welcoming Ambiance. The Open Concept Design Allows For Seamless Flow Between The Living, Dining And Kitchen Areas, Making It Perfect For Entertaining Guests. The Condo's Two Washrooms Are A Rare Feature In One-Bedroom Units And Provide Added Convenience And Privacy. They Are Both Tastefully Designed And Feature High-Quality Fixtures And Finishes. Located Just Steps To The Vaughan Metropolitan Centre. Ttc Subway Short Walk Away. (id:63203)
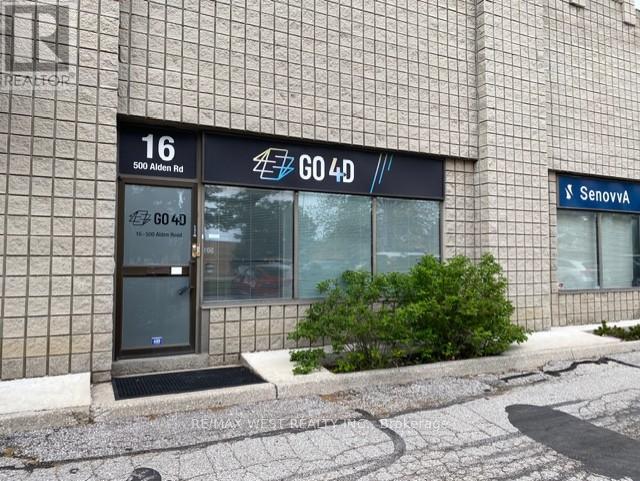
16 - 500 Alden Road
Markham, Ontario
This exceptionally clean and well-maintained 1,950 sq. ft. industrial unit offers the perfect blend of professional office space and functional warehouse space, making it an ideal opportunity for a wide range of businesses. Approximately 30% of the unit is finished office space, featuring a welcoming reception area, private offices, and a comfortable work environment, while the remaining 70% is open warehouse space designed for efficient storage, distribution, light manufacturing, or service operations. Complete with a truck level loading door. Boasting excellent street exposure, this unit provides outstanding visibility and signage opportunities, helping your business stand out in a high-traffic commercial location. The space has been meticulously maintained and is move-in ready, allowing you to begin operations with minimal setup. Employee comfort is ensured year-round with heating and air conditioning throughout the premises. An added bonus is that all existing office furniture and equipment are included, offering tremendous value and reducing the costs associated with relocating or outfitting your new workspace. Whether you're expanding your business, establishing a new headquarters, or looking for a versatile industrial space with a professional appearance, this property checks all the boxes. The combination of clean, modern office space, practical warehouse functionality, and excellent curb appeal makes this a rare leasing opportunity. Don't miss your chance to secure a turnkey industrial unit that offers flexibility, convenience, and exceptional presentation in one complete package. Schedule your private viewing today and discover how this outstanding space can help your business thrive. (id:63203)
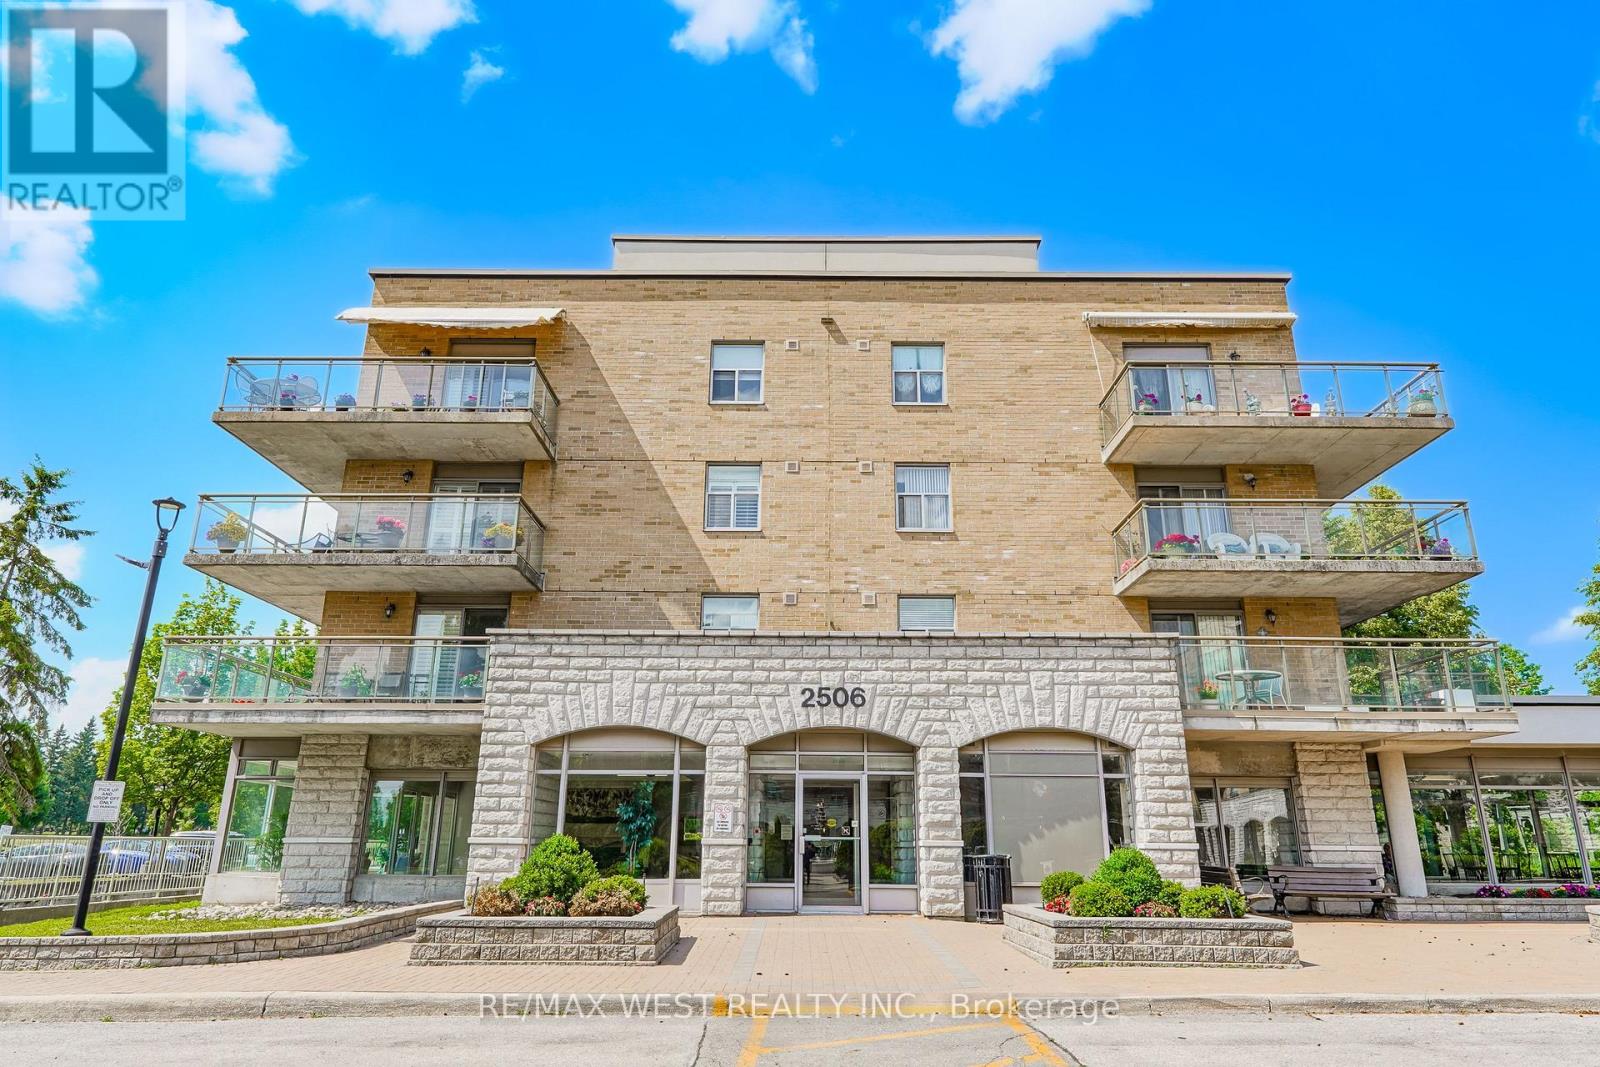
414 - 2506 Rutherford Road
Vaughan, Ontario
Welcome to Villa Giardino, one of Vaughan's most desirable adult lifestyle communities, where comfort, convenience, and community come together. This beautifully maintained suite offers a bright and spacious open-concept layout with generously sized principal rooms, creating the perfect space for everyday living and entertaining. The functional kitchen overlooks the living and dining areas, while large windows fill the home with natural light. The spacious primary bedroom provides a peaceful retreat with ample closet space, complemented by a well-appointed bathroom and in-suite laundry for added convenience. Enjoy maintenance-free living with exceptional building amenities, beautifully landscaped grounds, and a warm, welcoming community atmosphere. Ideally located close to shopping, restaurants, parks, transit, highways, and everyday conveniences, this is a wonderful opportunity to enjoy a relaxed and carefree lifestyle in one of Vaughan's most sought-after communities. Some photos are virtually staged (id:63203)
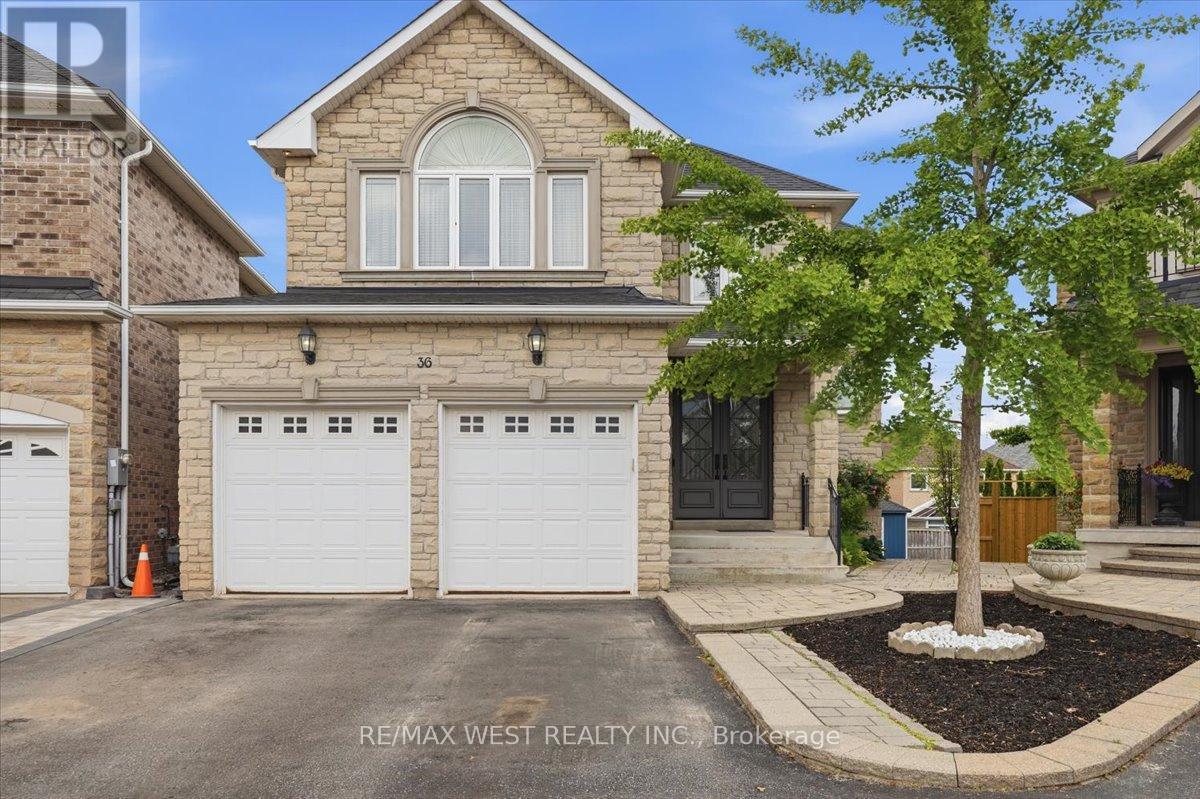
36 Danpatrick Drive
Richmond Hill, Ontario
Welcome to this Custom Built Family sized home in the heart of Richmond Hill's highly sought out Rouge Woods community. Situated on a premium pie shaped lot with an impressive 80 feet wide at the rear. This 3260 sq/ft home features 4 spacious bedrooms and 5 bathrooms. Thoughtfully designed layout with many high end finishes. The elegant main floor has 9ft ceilings and boasts large principal rooms. Functional kitchen with plenty of cabinetry, large center island with seating, high-end stainless-steel appliances, granite countertop and tiled backsplash - A Perfect space for preparing meals and hosting guests. Steps from the kitchen is a convenient walk-in servery with sink and offering more countertop and pantry storage space. Massive living and dining room. Bright and cozy family room with gas fireplace and television feature wall. Pristine oak staircase with iron pickets. Double door entrance to a large Primary room with spacious walk-in closet and 5-piece ensuite with jacuzzi tub and heated flooring. Upper level conveniently includes a functional laundry room. Bright open-concept finished basement provides additional living and entertaining space, complete with a full kitchen, wet bar and walkout to the backyard patio. Extras: Crown moulding and hardwood flooring throughout. Coffered ceilings. Pot lights. Under cabinet lighting. Interlock Patio. Garden Shed. Fabulous location: Enjoy the convenience of being minutes from schools, parks, community centres - Richmond Green sports center, shopping, Transit, and Hwy 404/407 . (id:63203)