

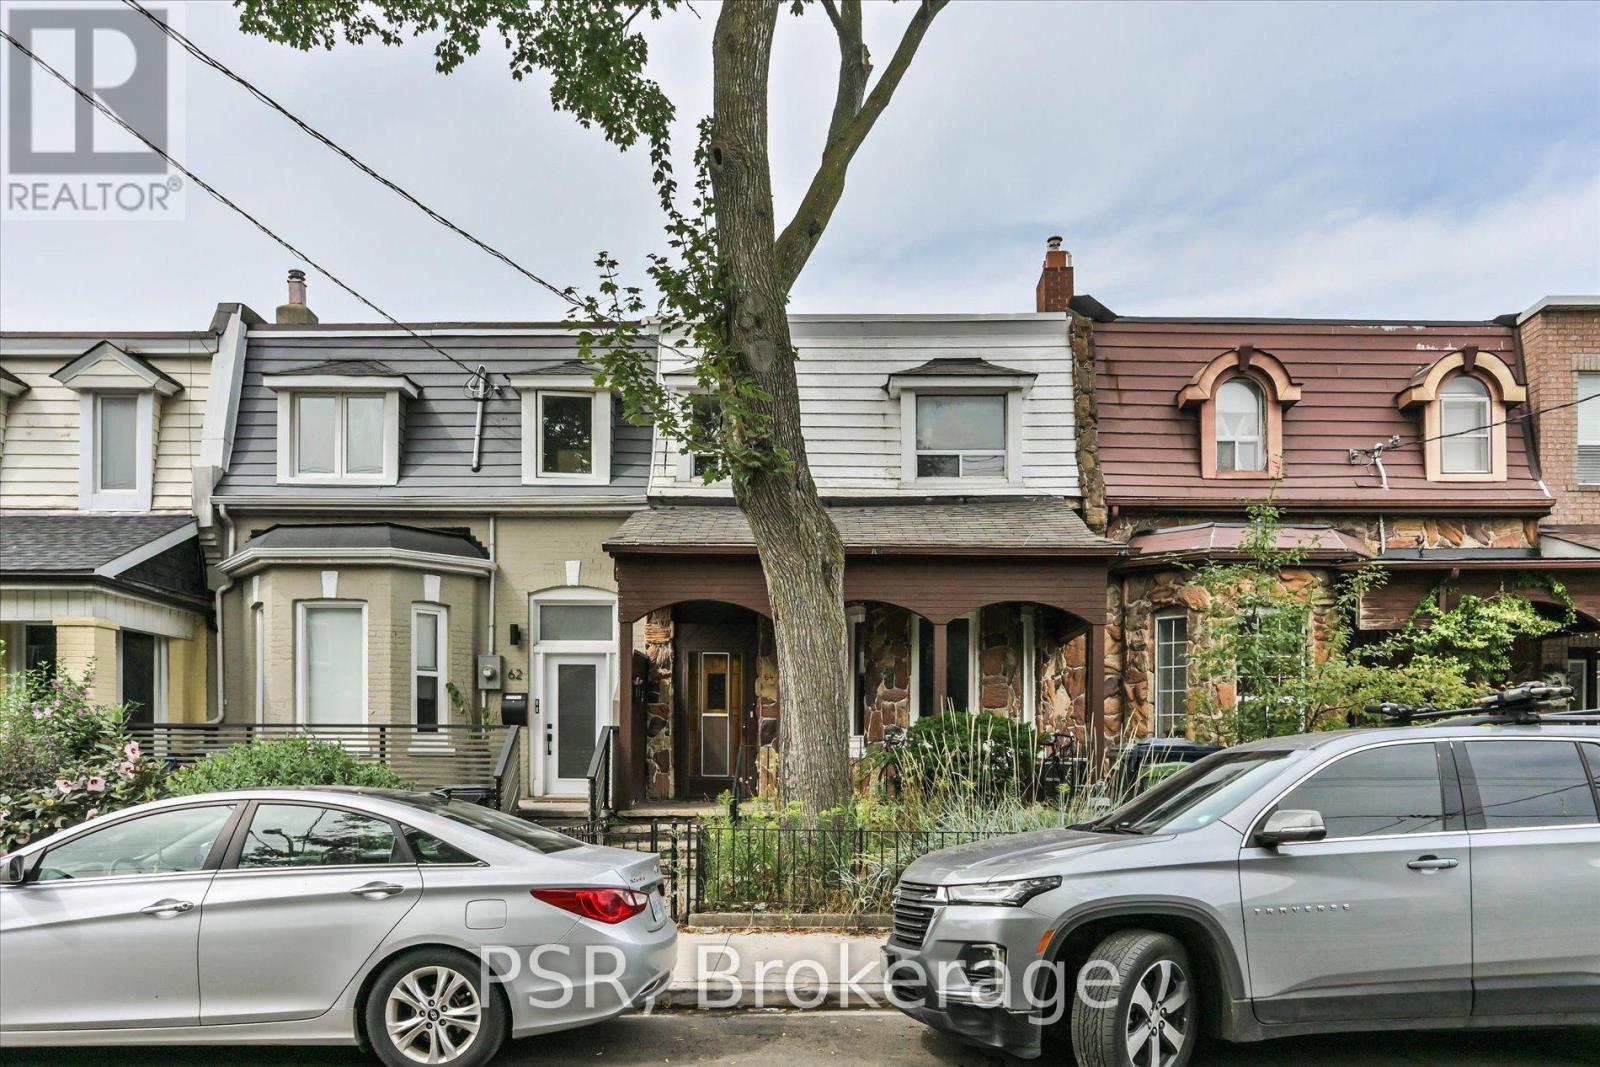
64 Gladstone Avenue
Toronto, Ontario
Rare 20-ft frontage in the heart of Little Portugal! This exceptionally spacious home sits on an impressive 20.17' x 120' lot, currently configured as three self-contained units - offering excellent flexibility for end-users, investors, or multi-generational living. The generous lot delivers substantial frontage and exceptional depth, plus a detached two-car garage accessed by laneway - a rare combination in Toronto's west end. Beyond parking and storage, the garage opens up potential for a laneway suite. Inside, generous room proportions span the main and second levels, complemented by a finished basement apartment. Highlights include three kitchens, three bathrooms, central air conditioning, exceptional ceiling height, a west-facing deck off the second-floor kitchen, an owned hot water tank, and onsite laundry. The spacious backyard rounds out the outdoor space, with plenty of future possibilities. Ideally situated in Little Portugal/West Queen West, you're steps from Queen Street West, Dundas Street West, Liberty Village, Parkdale, surrounded by an incredible mix of restaurants, cafés, bars, boutiques, galleries, and independent shops - with easy access to transit. Width, depth, parking, laneway access, and income potential, all in one of Toronto's most vibrant neighbourhoods. Whether you're looking to live, invest, or generate rental income, this property delivers exceptional versatility in an unbeatable downtown location. (id:63203)
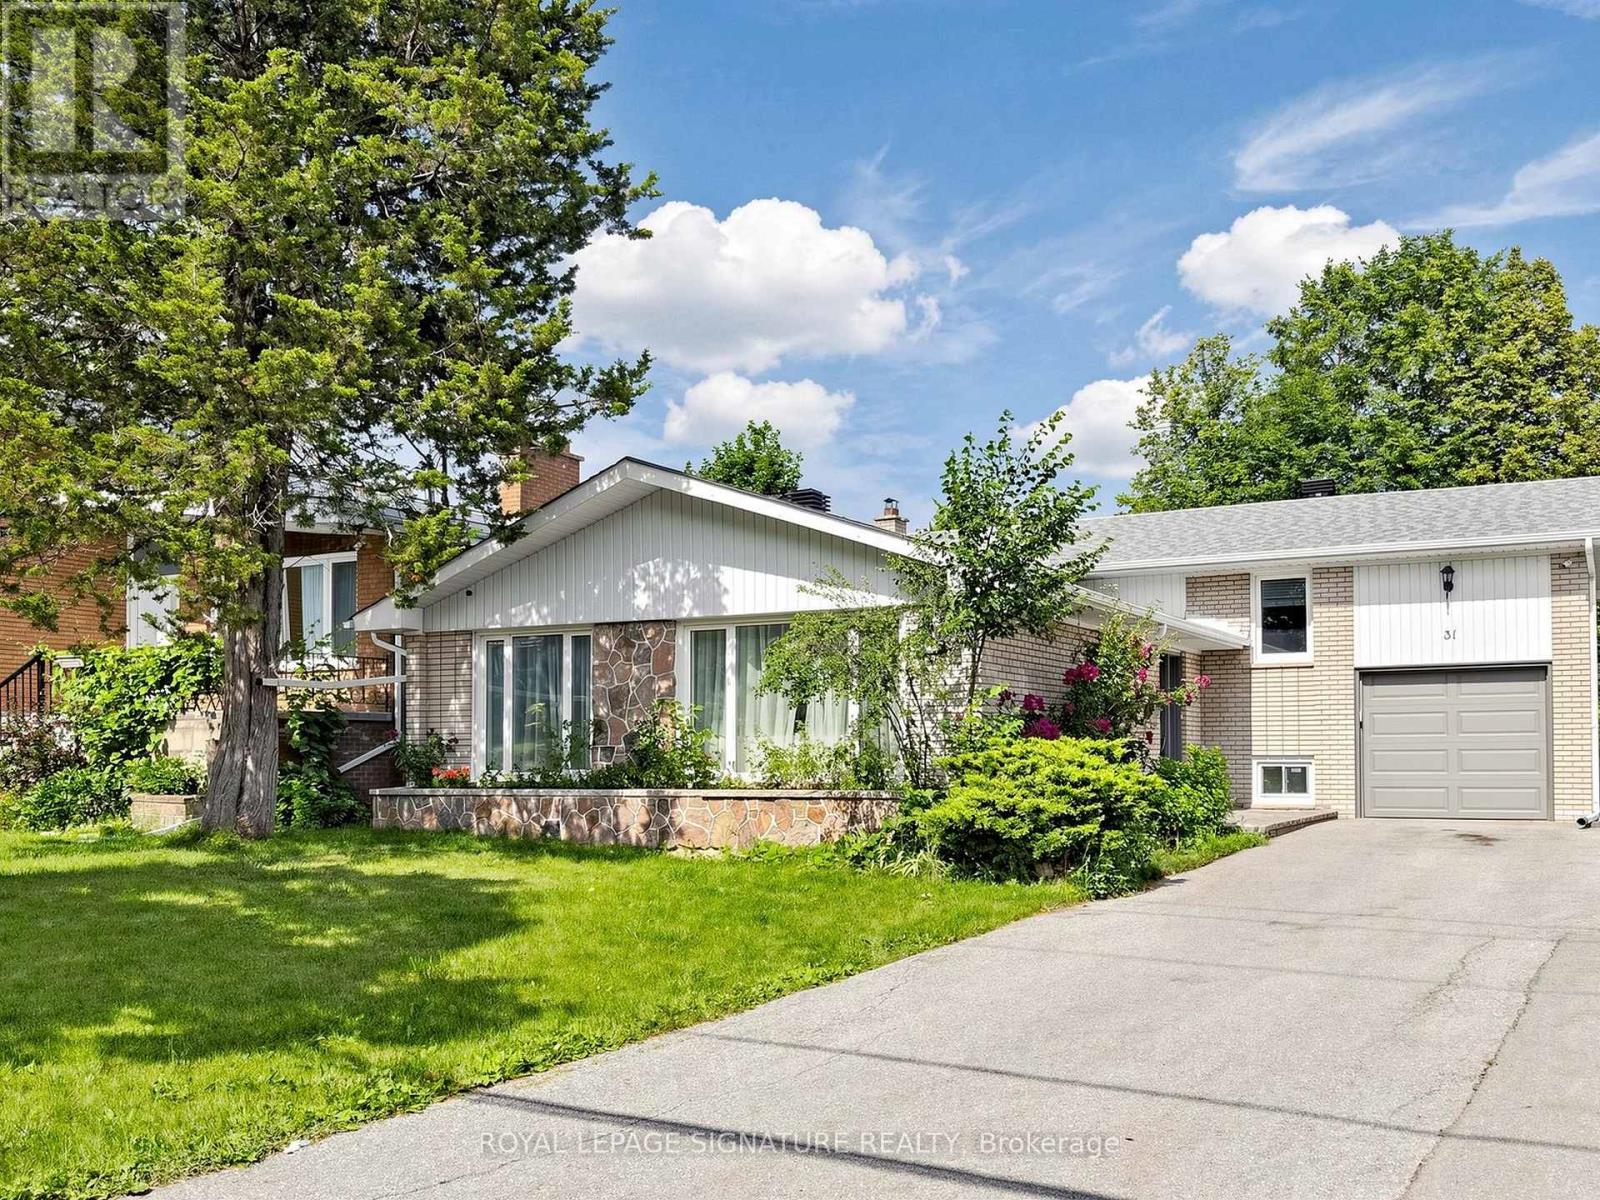
31 Tollerton Avenue
Toronto, Ontario
Welcome to this beautifully reimagined Backsplit 4 nestled in the prestigious Bayview Woods-Steeles community! Set on a premium 50 x 120 ft lot, this exceptional residence offers approximately 2,300 sq. ft ABOVE THE Grade of thoughtfully designed living space, blending timeless elegance with modern luxury. Extensively renovated in 2024 from top to bottom, this move-in-ready home showcases a spectacular designer chef's kitchen featuring premium Bosch stainless steel appliances,custom cabinetry, elegant finishes, and exceptional attention to detail. The fully renovated basement kitchen provides outstanding flexibility for extended family or entertaining. Beautifully redesigned bathrooms, Updated flooring throughout, freshdesigner paint, and countless quality upgrades create a sophisticated and welcoming atmosphere in every room.The functional multi-level layout offers four spacious bedrooms, FOUR updated bathrooms, expansive principal rooms filled with natural light, a warm and inviting family room with a cozy fireplace and walk-out to the private backyard, plus a finished lower level ideal for multi-generational living, guests, or additional recreation space.Perfectly situated in one of North York's most sought-after neighbourhoods, this home is surrounded by top-ranked schools,beautiful parks, shopping, restaurants, public transit, and convenient access to major highways. Rarely does a home combine this level of quality renovation, generous living space, premium lot, and unbeatable location. An exceptional opportunity to own a truly turnkey family home in one of the city's most desirable communities. (id:63203)
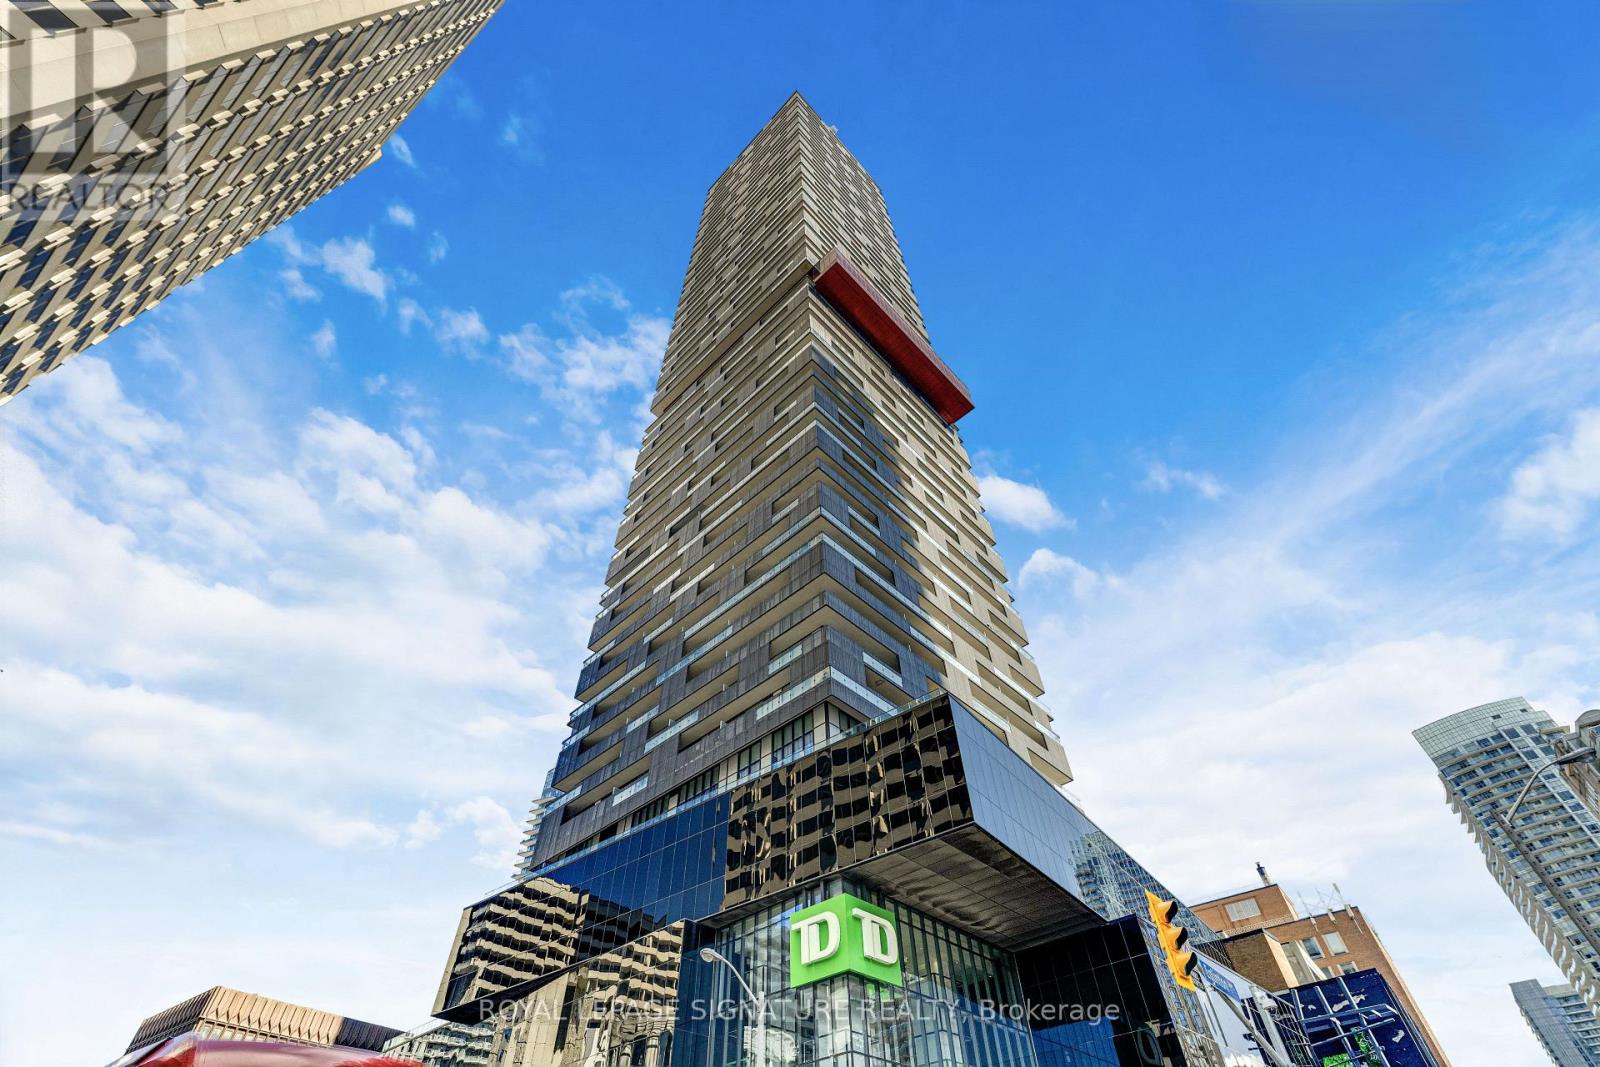
5009 - 8 Eglinton Avenue E
Toronto, Ontario
Experience elevated city living at E-Condos in the heart of Midtown Toronto. Perched on the 50th floor, this beautifully maintained 1+1 bedroom suite features sweeping east-facing views and spectacular sunrises through floor-to-ceiling windows. The thoughtfully designed layout offers an open, airy feel with 9-foot ceilings and an impressive full-width 80 sq. ft. balcony accessible from both the living room and primary bedroom. Enjoy breathtaking skyline, lake views and morning light from your private outdoor space. Inside, the suite features laminate "winter wood" flooring throughout and a contemporary kitchen with integrated appliances, quartz countertops, built-in wall oven, and separate cooktop. The versatile den provides added flexibility and can easily be enclosed as a home office, reading room, or guest space, with enough room for a single bed. The primary bedroom offers stunning horizon views and double sliding closets for excellent storage. A major highlight is E-Condos' exceptional transit connectivity, with direct underground access to Eglinton Station on Line 1 and the Eglinton Crosstown LRT on Line 5. Enjoy a seamless commute without ever stepping outdoors. Everything you need is nearby, including shopping, restaurants, groceries, banks, parks, schools, and a cinema. Building amenities include an indoor pool with city views, jacuzzi, sauna, fitness centre, yoga studio, media room, tech lounges, party room, four guest suites, and a large outdoor terrace with BBQ facilities. A 24-hour concierge and underground visitor parking add convenience and security. With exceptional views, a flexible layout, extensive amenities, and unmatched transit access, this E-Condos residence offers an outstanding Midtown lifestyle. (id:63203)
3001 - 77 Mutual Street
Toronto, Ontario
Bright and Spacious, Max Condos, 1 Bedroom + Den, east-facing balcony, Floor-to-ceiling windows Open views, 9 foot ceilings, laminate flooring , open-concept kitchen with built-in appliances, located in the heart of downtown Toronto, steps to TMU, TTC subway, Building amenities; 24-hour concierge service, fitness facilities, party room, and Guest Suite. (id:63203)
432 Queen Street E
Toronto, Ontario
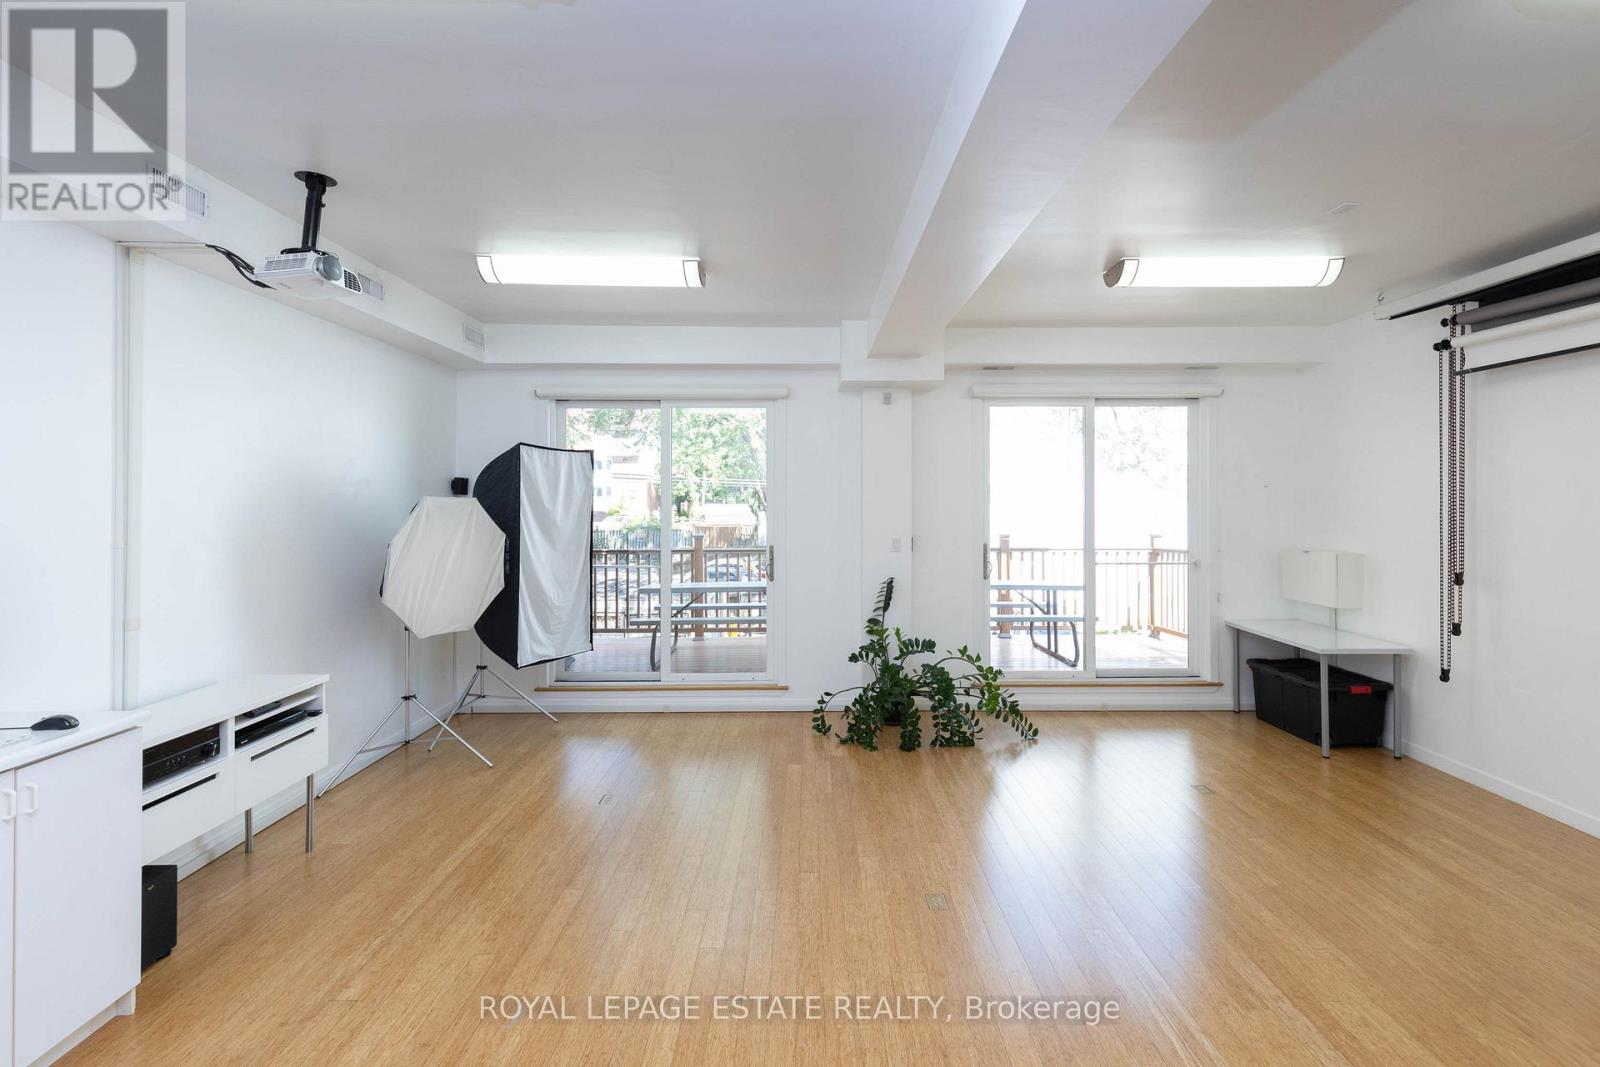
A bright, luxuriously renovated work/live opportunity. 7,581 SF of downtown space on 4 levels - customizable for retail, office, or residential use. Occupy what you need and rent the rest. HIGHLIGHTS: Private garage, expansive great room, bright multi-use studio, stylish wood-burning fireplace, 6 skylights, jetted tub, and glass-enclosed showers. Bamboo and granite floors throughout. LOCATION: Easy access to DVP/Gardiner, Queen streetcar and future Corktown subway. MAIN FLOOR: Open retail/office area, large windows, 4 private offices, tech room, private garage, and mudroom. 2ND FLOOR: High-ceiling studio with walk-out doors to a huge deck, perfect for yoga, photography, family room, or home theatre. Kitchenette, washroom, and 3 offices. PENTHOUSE: A stunning residence with south-facing windows, 6 skylights, and a 12 ft ceiling. The great room has a European wood-burning fireplace, and a designer kitchen boasting ample storage, a granite island, induction range, and stainless-steel appliances. The primary ensuite includes a jetted tub, oversized glass shower, and skylight. Two bedrooms feature skylights and access to a spacious deck. Beautiful second bathroom. OUTSIDE: Built-in gas BBQ line, heated gutters, and new roof shingles (2024). BASEMENT: Office, 3 storage rooms, utility room, and 3 washrooms. (42348444) (id:63203)
432 Queen Street E
Toronto, Ontario
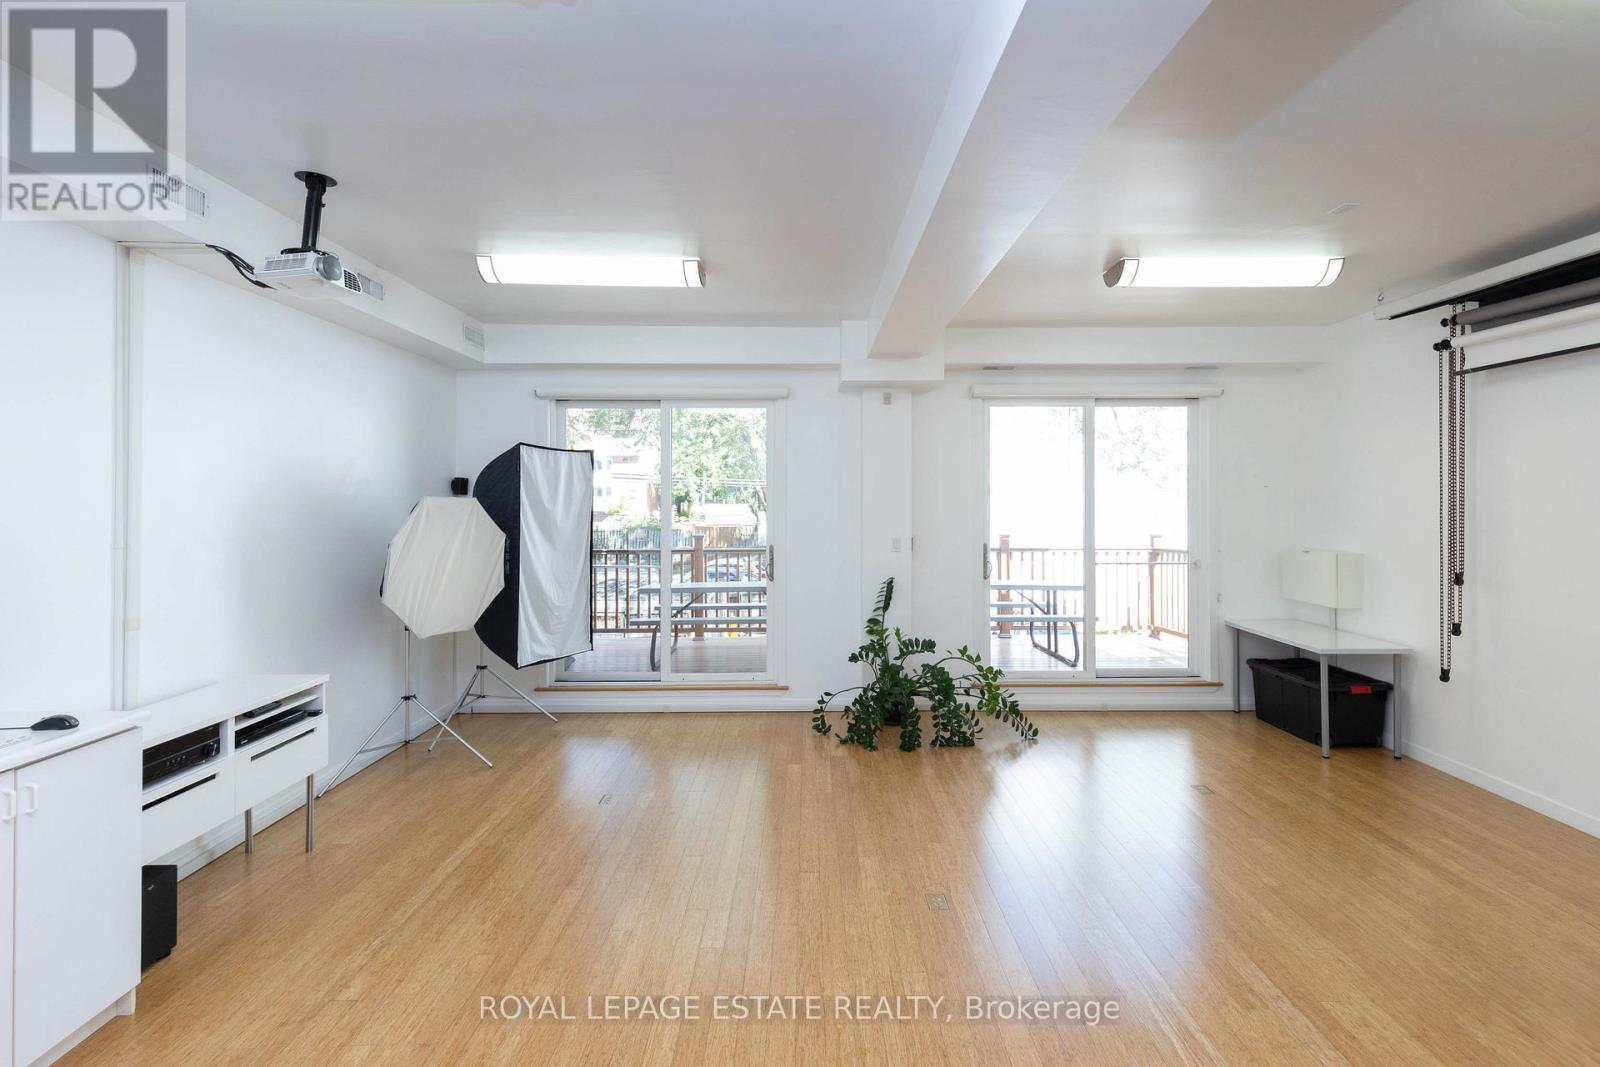
A bright, luxuriously renovated live/work opportunity. 7,581 SF of downtown space on 4 levels - customizable for residential, retail, or office use. Occupy what you need and rent the rest. HIGHLIGHTS: Private garage, expansive great room, bright multi-use studio, stylish wood-burning fireplace, 6 skylights, jetted tub, and glass-enclosed showers. Bamboo and granite floors throughout. LOCATION: Easy access to DVP/Gardiner, Queen streetcar and future Corktown subway. MAIN FLOOR: Open retail/office area, large windows, 4 private offices, tech room, private garage, and mudroom. 2ND FLOOR: High-ceiling studio with walk-out doors to a huge deck, perfect for yoga, photography, family room, or home theatre. Kitchenette, washroom, and 3 offices. PENTHOUSE: A stunning residence with south-facing windows, 6 skylights, and a 12 ft ceiling. The great room has a European wood-burning fireplace, and a designer kitchen boasting ample storage, a granite island, induction range, and stainless-steel appliances. The primary ensuite includes a jetted tub, oversized glass shower, and skylight. Two bedrooms feature skylights and access to a spacious deck. Beautiful second bathroom. OUTSIDE: Built-in gas BBQ line, heated gutters, and new roof shingles (2024). BASEMENT: Office, 3 storage rooms, utility room, and 3 washrooms. (42347736) (id:63203)
1905 - 155 Legion Road N
Toronto, Ontario
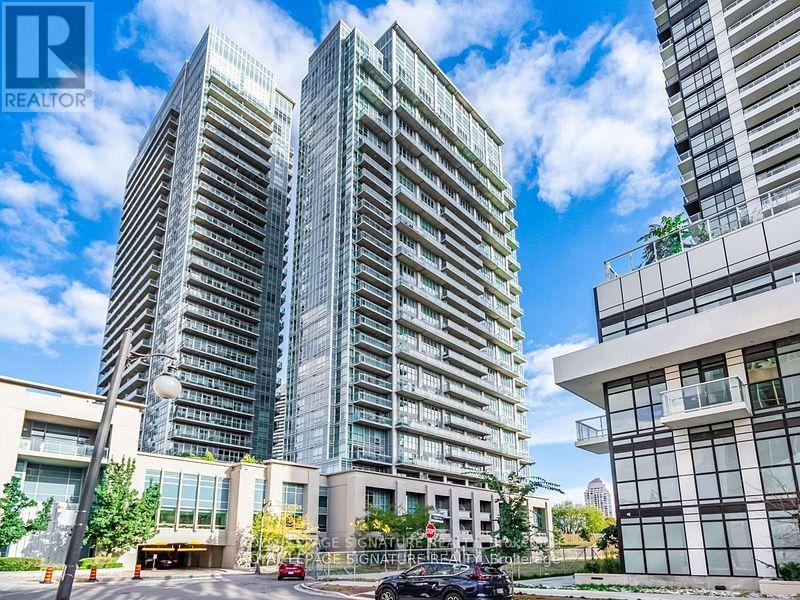
Experience elevated lakeside living in this beautifully newly updated two-storey corner unit loft in the highly sought-after Mimico neighbourhood. This bright and spacious 2-bedroom,2-bathroom residence includes 1 parking space and features dramatic floor-to-ceiling windows that fill the home with natural light. The open-concept layout is ideal for both everyday living and entertaining, highlighted by a modern kitchen with stainless steel appliances,quartz countertops, stylish backsplash, extensive cabinetry, and a convenient breakfast bar.Step out onto the oversized balcony and enjoy sweeping views of the lake, city and Mimico Park.The generous primary bedroom easily accommodates a king-size bed and offers a luxurious spa-inspired ensuite bathroom designed for comfort and relaxation. The second bedroom can accommodate a queen size bed with room to spare.Perfectly situated just moments from the waterfront, marina, parks, and scenic walking and cycling trails, this location offers the best of both nature and urban convenience. A true haven for nature lovers. Commuters will appreciate easy access to the QEW, Hwy 427, Hwy 401,and nearby GO Transit, while a wide selection of restaurants, cafés, and shopping options are all within reach.Residents enjoy an exceptional collection of amenities, including a fitness centre, squash court, running track, media room, rooftop pool, hot tub, outdoor lounge with BBQs, landscaped garden deck, and visitor parking. A rare opportunity to own a stylish loft in one of Toronto's most desirable waterfront communities. Your Mimico dream loft awaits. (id:63203)
629295 Grey Road 119
Blue Mountains, Ontario
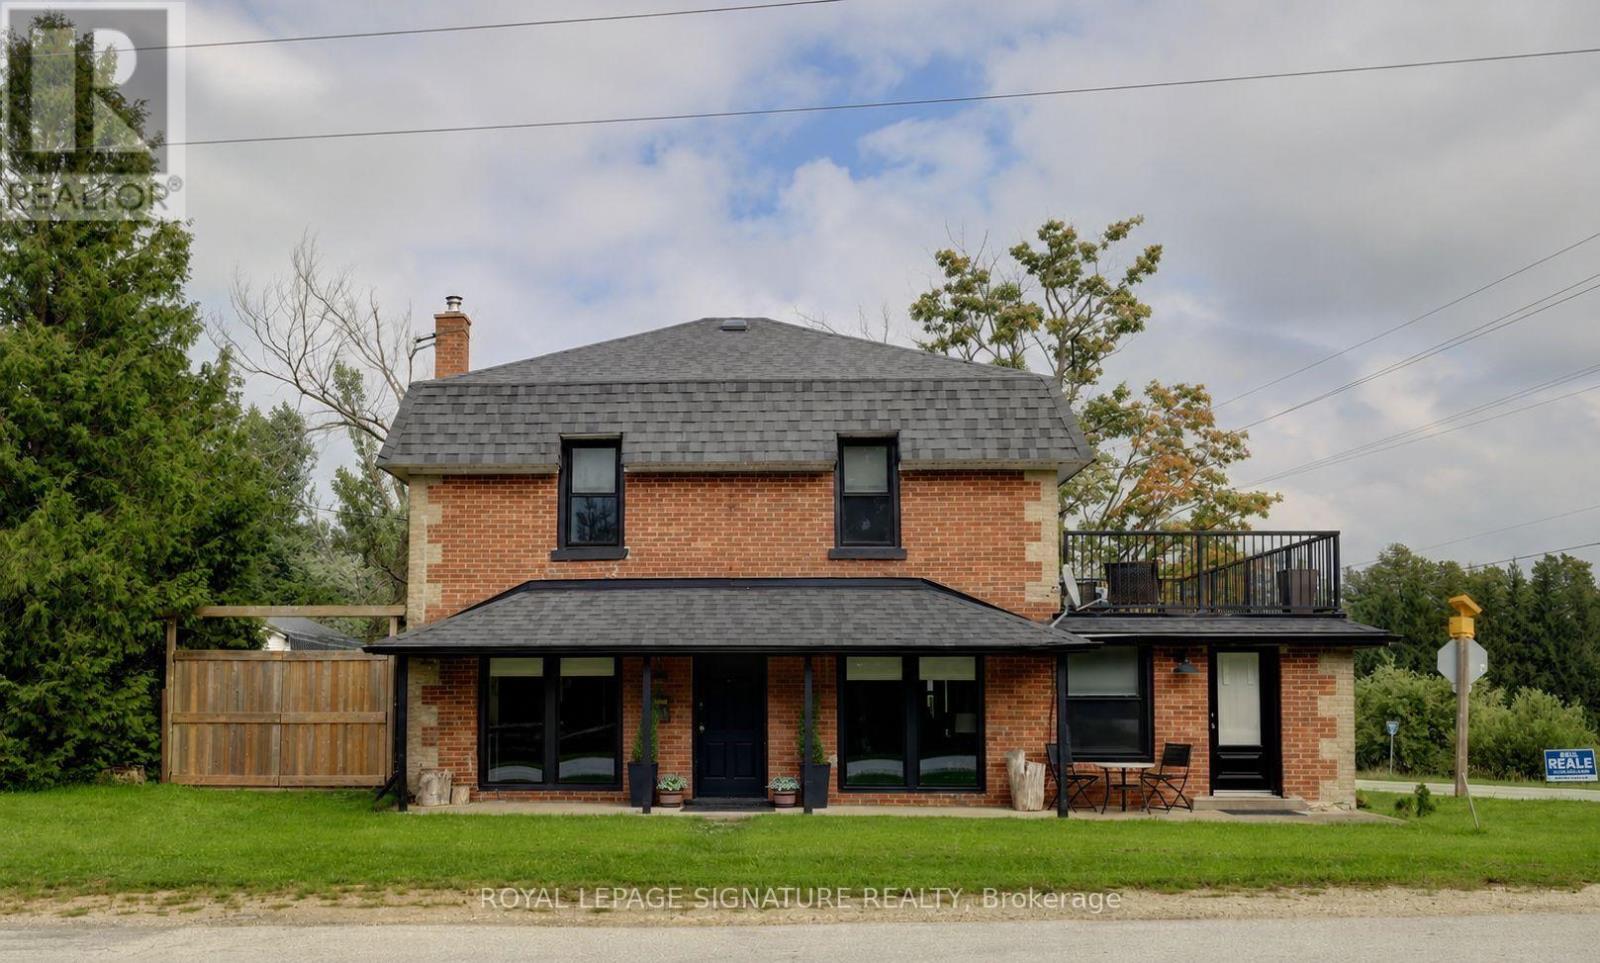
The Original GENERAL STORE in the Village! Featuring a Unique and Special Opportunity. This is a Residential Property which has been owner occupied for the past several years but it also has the option to operate a Home Run Business. The main floor includes a Mudroom and Laundry Room with sink and full Washroom. The Kitchen has been renovated with a Center Island and Stools which opens to the large Family rest and relaxation area with New Wood Burning Fireplace that has a WETT Inspection Certificate. The main floor also has a large Bedroom which can be used as a Primary Bedroom, Office, Studio that includes a door to the front Porch in addition to a Formal Dining Room with a walkout to private NEW deck. The second floor has 4 bedrooms and alot of space plus another full NEW Washroom. One of the bedrooms includes an extra large living space. In the last 3 years the Home has experienced many upgrades and improvements including: All new Windows and Doors, Second Floor fully renovated including floor configuration and bathroom with Permits. New UV Water Filtration System, All new Electrical 2nd floor and kitchen. Septic pumped and inspected 1 year ago. Walkout from second floor has a new roof and railing. New Kitchen and Wrap Around Deck. Prior to that the Detached Garage was fully renovated with Metal Roof, Doors, garage Doors with Remotes. DON'T MISS THE BONUS SPACE above the Garage with HYDRO which allows many options including Hosting and Entertaining. This Home is approx. 4 mins. to the Summit Point Chair Lift and 5 Mins to the Scenic Caves. (id:63203)
H204 - 62 Balsam Street
Waterloo, Ontario
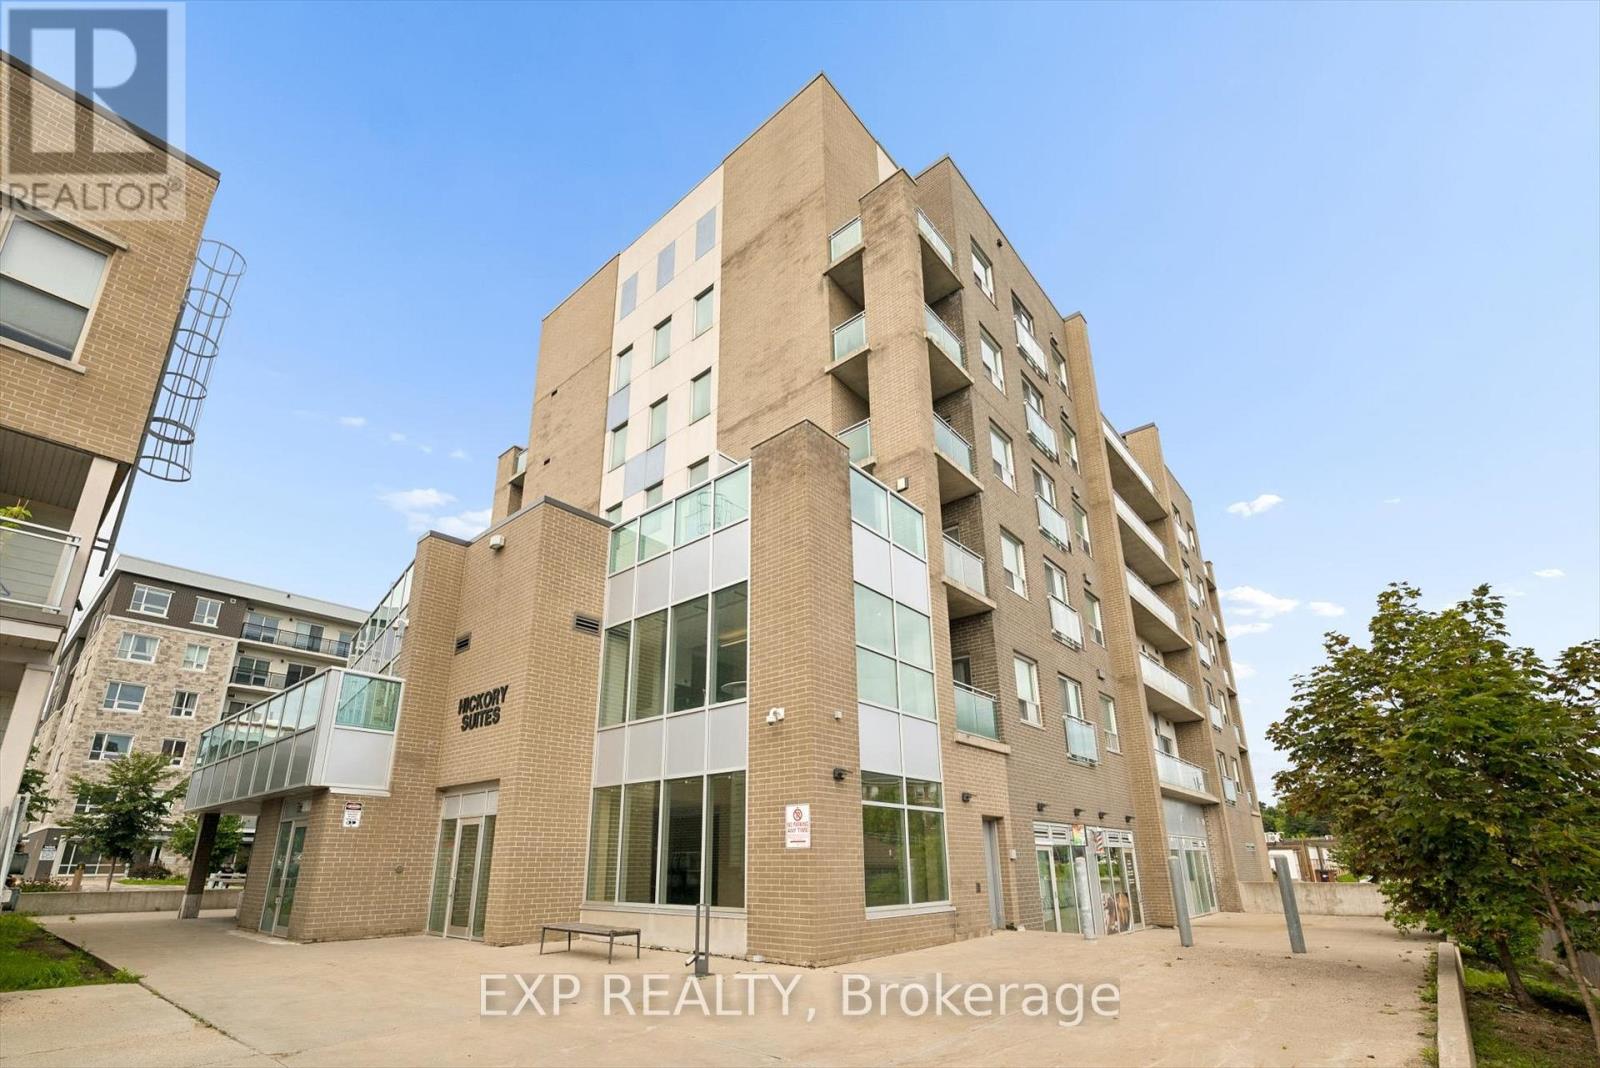
Welcome to 62 Balsam Street Unit H204, where space, convenience and location come together in the heart of Waterloo. Offering nearly 950 sq. ft. of thoughtfully designed living space, this spacious 1 bedroom plus den, 2 bathroom condo is an excellent opportunity for investors, first time buyers or a small family looking to get into the market. The versatile den provides the perfect space for a home office, study area or additional living space, while two full bathrooms add everyday convenience and flexibility. Ideally located just steps from Waterloo's universities, incredible dining, shopping and public transit, everything you need is right at your doorstep. Whether you're looking to add a well located property to your investment portfolio or want a spacious condo in one of Waterloo's most connected neighbourhoods, 62 Balsam Street is an opportunity you won't want to miss. (id:63203)
54 Oakmont Drive
Loyalist, Ontario
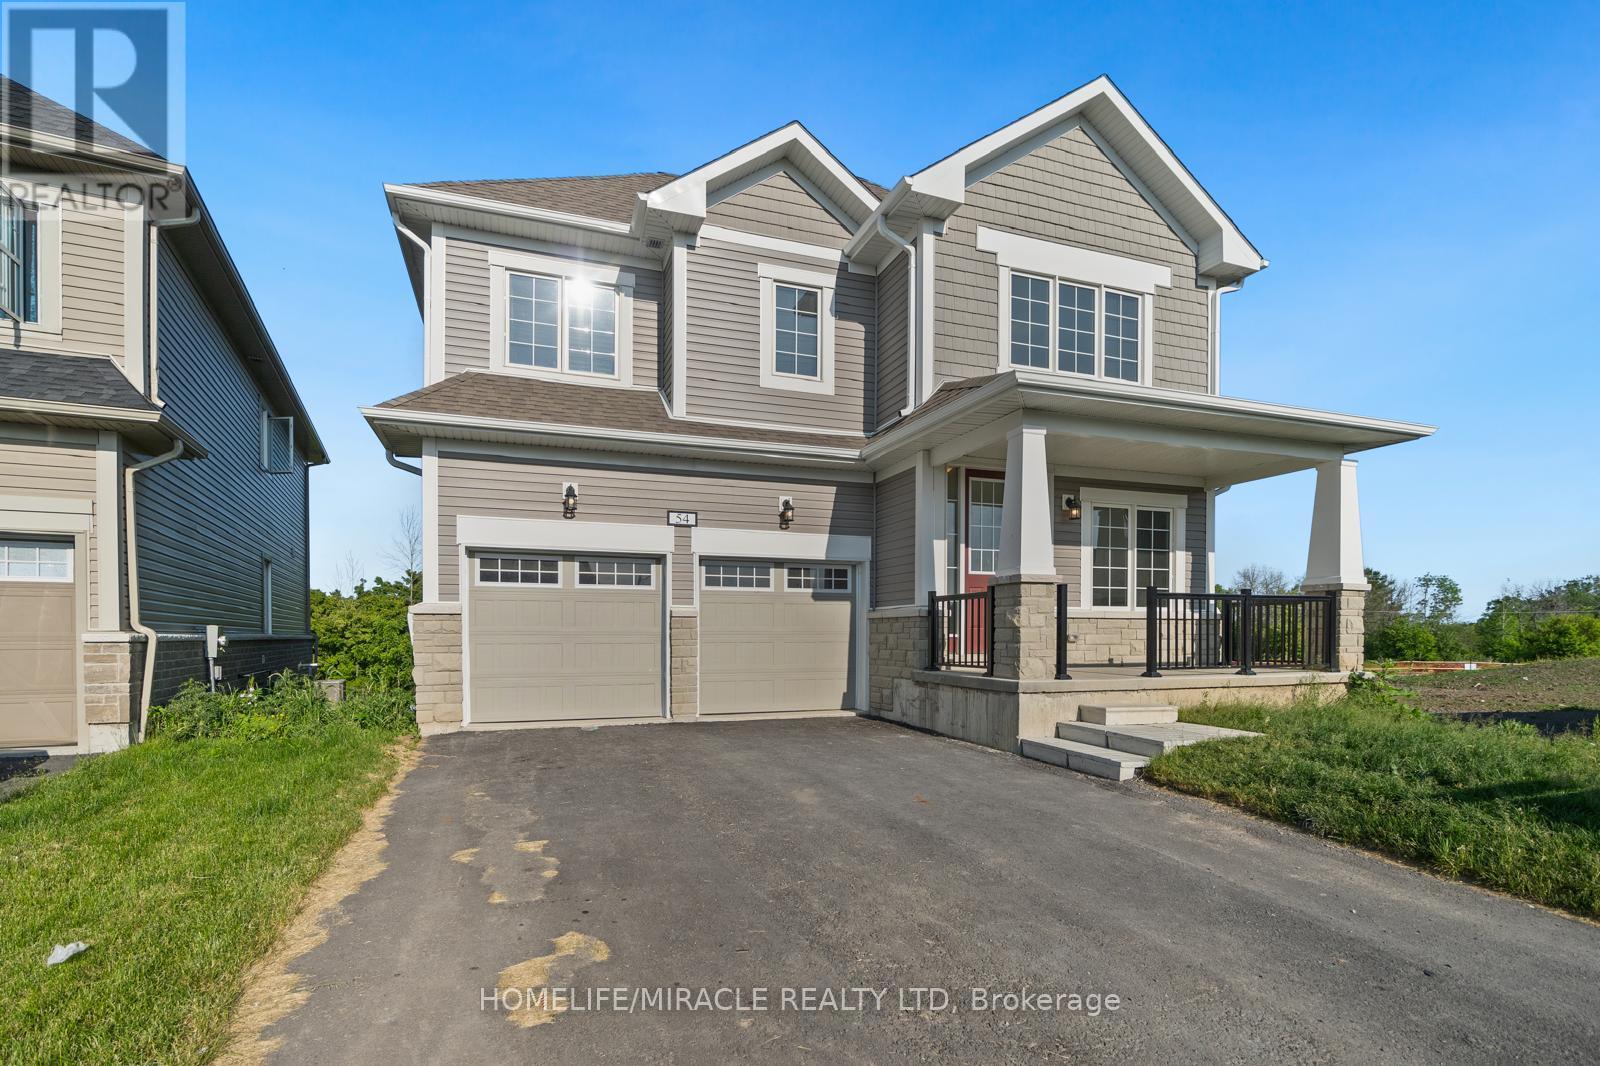
Discover 54 Oakmont Dr A Beautifully Appointed Detached Two-Storey Home Offering 3,002 Sq Ft Of Thoughtfully Designed Living Space With 5 Generously Sized Bedrooms, 3.5 Bathrooms, A Double Car Garage, And The Rare Benefit Of No Rear Neighbours, Ensuring Complete Privacy In Your Backyard. This Home Sits On a Huge Pie Shape Lot. The Main Floor Showcases A Bright, Modern Open-Concept Layout With Hardwood Flooring Throughout, Soaring 9-Foot Ceilings, And Vast Windows That Fill The Home With Natural Sunlight. A Versatile Bonus Den Is Perfect For A Home Office, While The Separate Family And Living Rooms Provide Flexible Space For Both Everyday Living And Entertaining. The Kitchen Is A True Centrepiece, Featuring Quartz Countertops And Stainless Steel Appliances, And The Convenient Main-Floor Laundry Room Includes A Sink, Storage Closet, And Direct Access To The Garage. Upstairs, Five Generously Sized Bedrooms Offer Room For The Whole Family. Two Bedrooms Share A 4-Piece Jack-And-Jill Style Ensuite With Tub, While The Stunning Primary Suite Is A Private Retreat, Complete With A Massive Walk-In Closet And A Spa-Inspired 4-Piece Ensuite Featuring A Separate Tiled Walk-In Shower And Soaker Tub. Move-In Ready And Designed For Modern Family Living Homes Like This Don't Come Along Often. Located In A Recently Constructed, Family-Friendly Community, The Home Is Minutes From Lake Ontario, Downtown Bath, Loyalist Golf And Country Club, Parks, And Scenic Trails. Highway 401, Napanee, And Kingston Are All Approximately A 15-Minute Drive Away. (id:63203)
73 Foxtail Avenue
Welland, Ontario
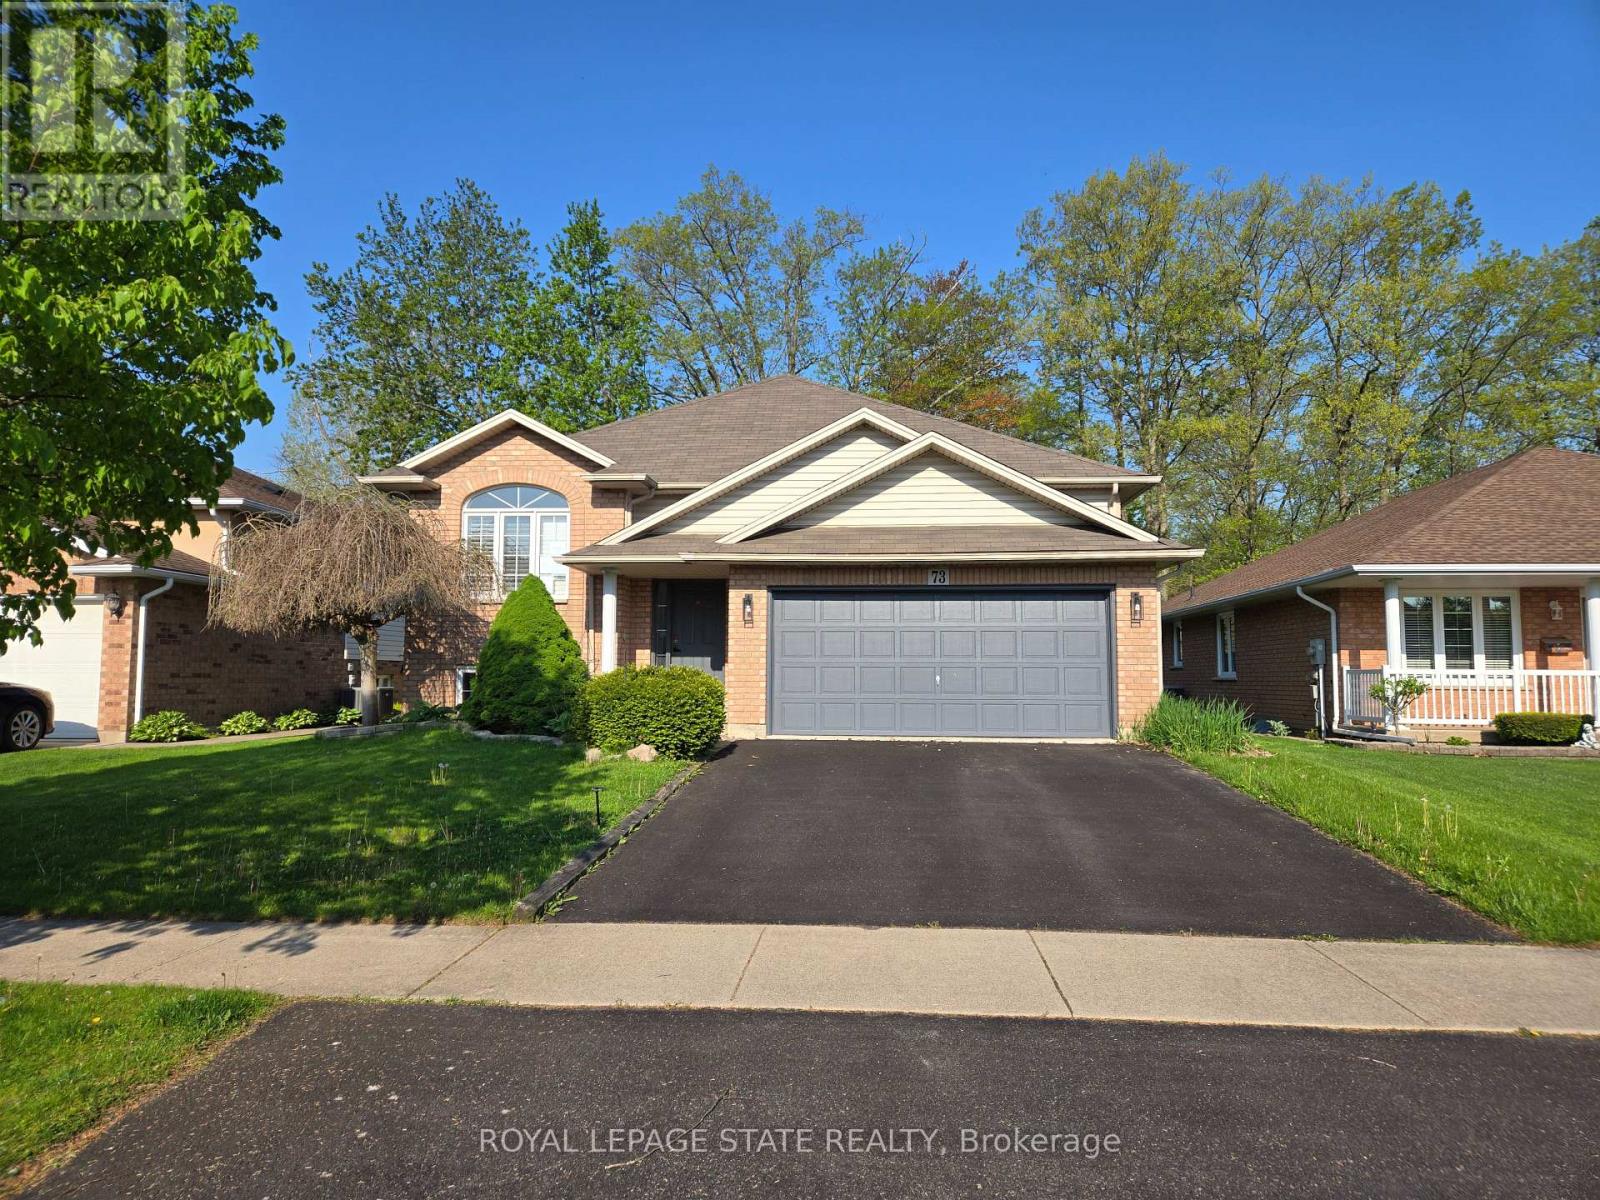
Sold "as is, where is" basis. Seller makes no representation and/ or warranties. (id:63203)
17 - 9150 Willoughby Drive
Niagara Falls, Ontario
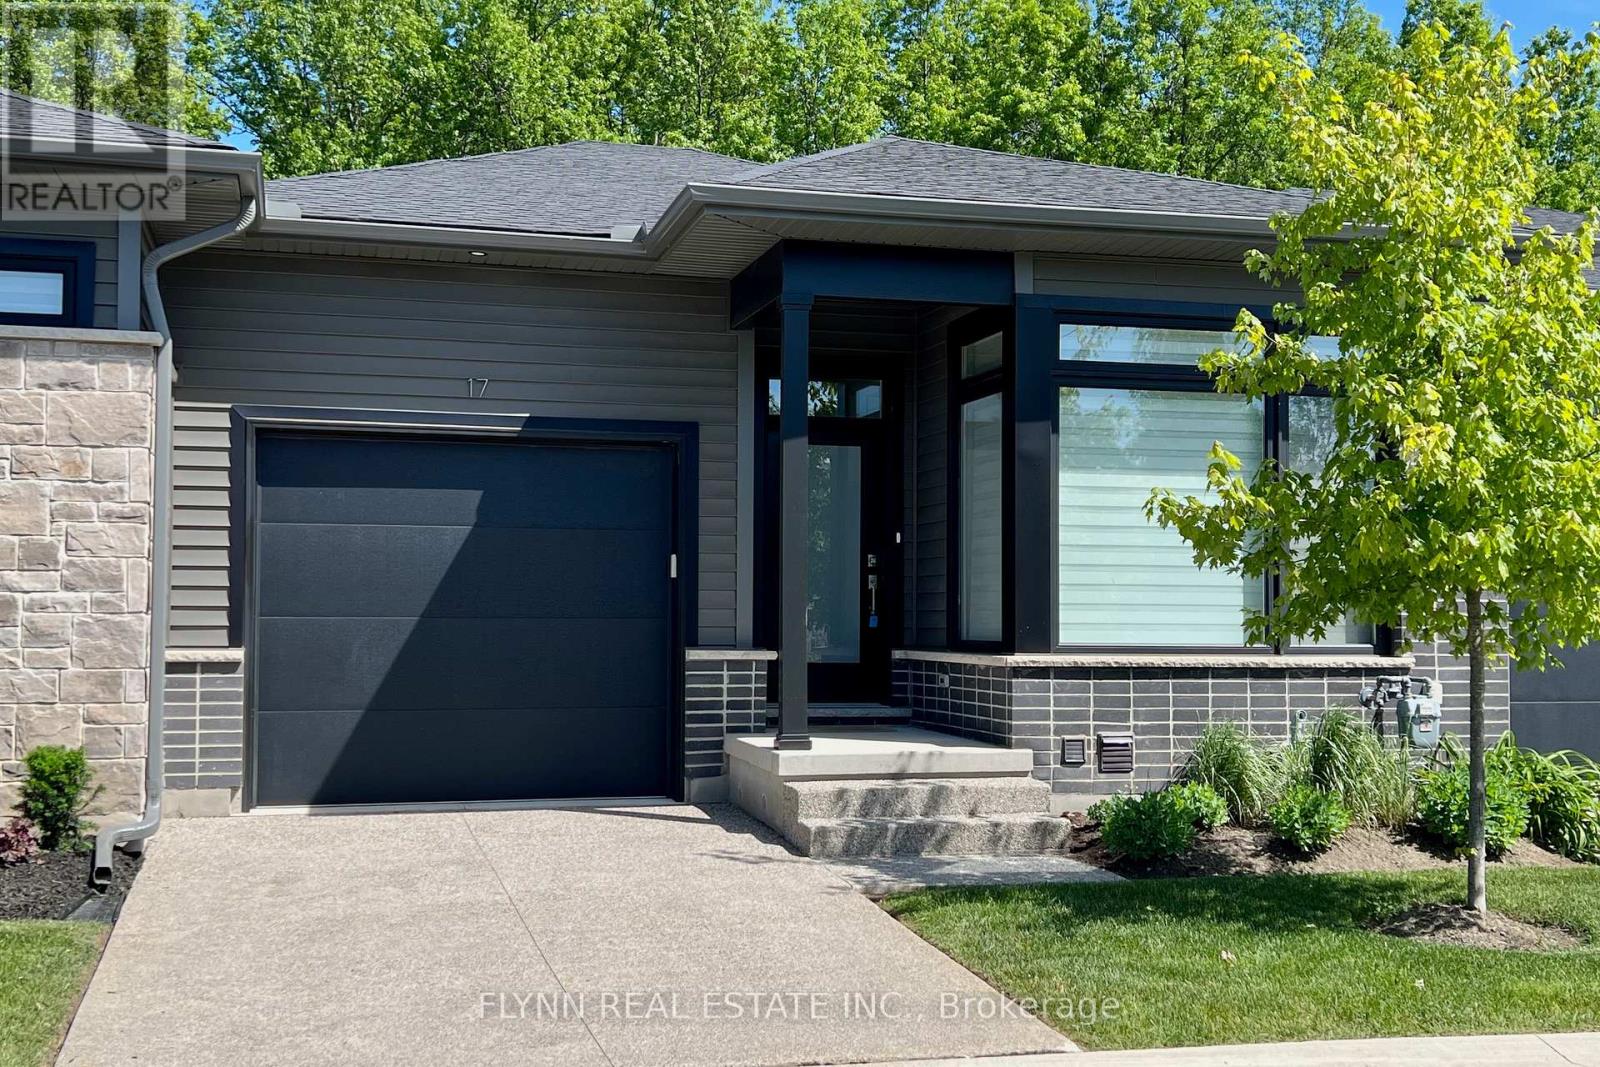
Tucked into Silvergate Homes' Legends on the Green, this Energy Star-certified 2-bedroom, 2-bathroom bungalow townhome sits at the quiet edge of Chippawa, backing onto forest with no rear neighbours, only trees from the covered deck and rear windows. Inside, the one-level plan is open and bright, with hardwood floors, 8-foot doors, a sleek stainless kitchen, and a main suite with a spa-style ensuite. Steps from Legends on the Niagara and minutes from the Niagara River Recreation Trail, the public boat launch, Kings Bridge Park, and the village core at Cummington Square, it offers low-maintenance living with golf, water, and trails at the door - plus nearby schools, Niagara Square shopping (Costco and Cineplex), QEW access, and the South Niagara Hospital opening summer 2028. (Some photos have been virtually staged.) (id:63203)