

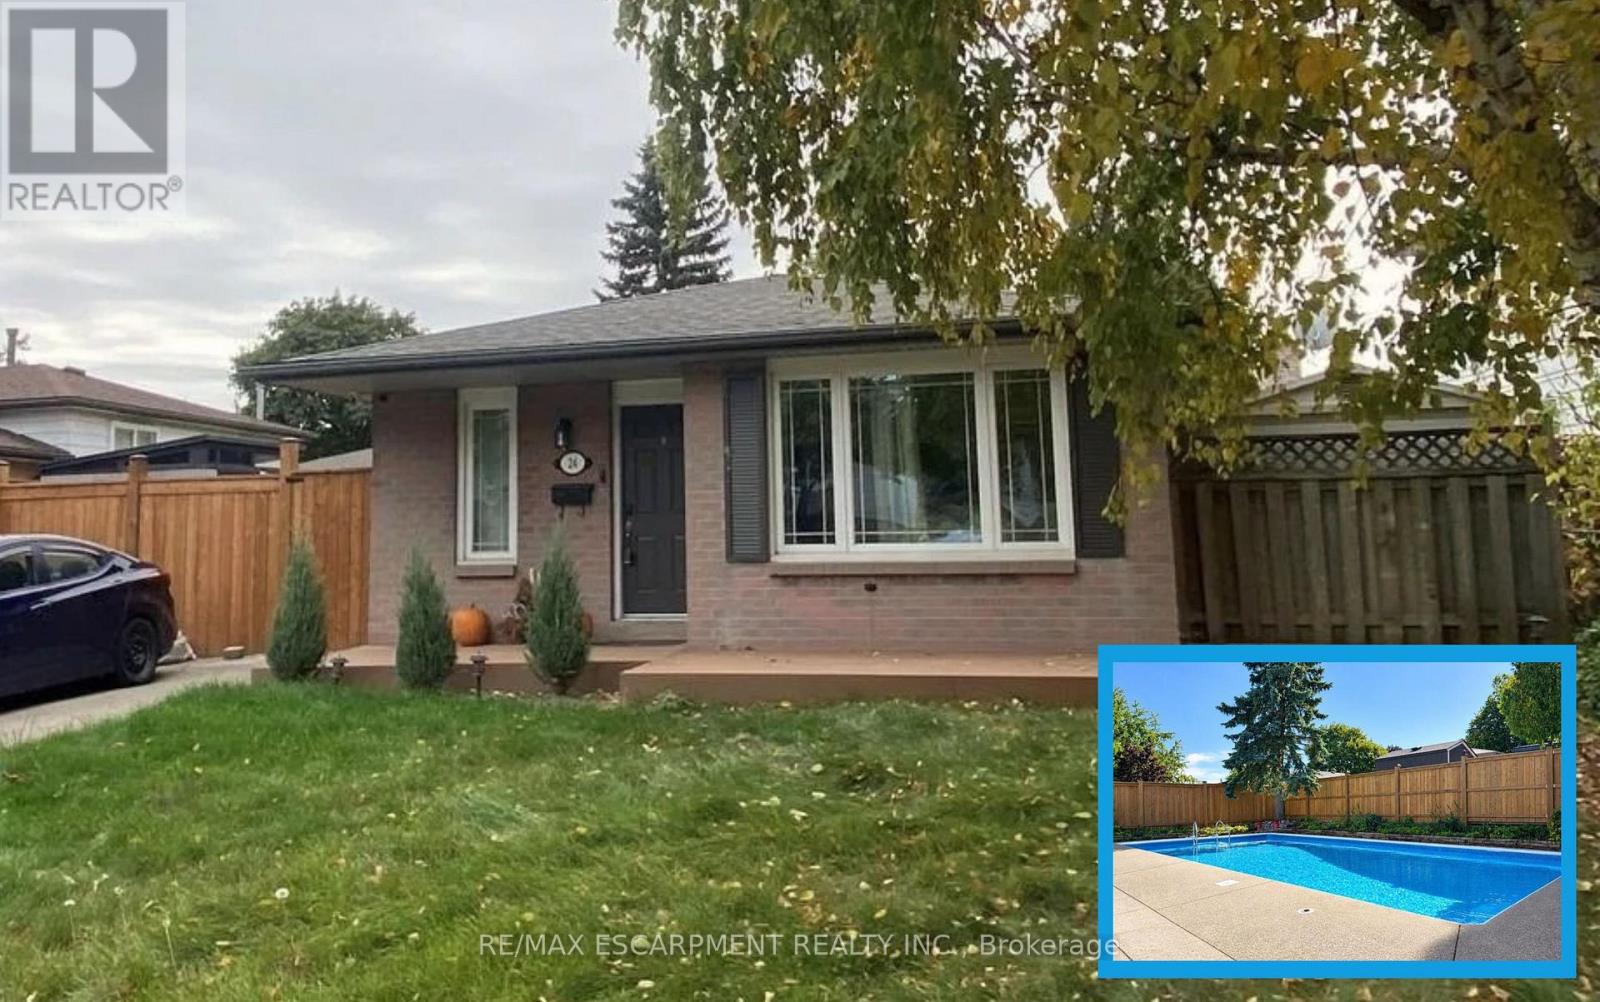
24 Queenslea Drive
Hamilton, Ontario
Welcome to 24 Queenslea Drive - a move-in ready backsplit nestled in a family-friendly neighbourhood on Hamilton Mountain. This home offers a fantastic location close to the Linc and Redhill Expressway, schools, shopping, and all amenities. Step inside to discover a bright, updated white kitchen and a spacious open-concept living and dining area - perfect for entertaining. Upstairs, you'll find three generously sized bedrooms along with an updated 4-piece main bath. The finished basement adds valuable living space with a modern 3-piece bathroom and plenty of storage. Step outside to your own backyard retreat featuring a stunning in-ground pool, ideal for summer enjoyment. The fully fenced yard provides both privacy and security. Key updates include: hot tub (2025), pool liner (2019), updated pool pump line & sand filter (2025), robot pool cleaner (2025), electrical upgraded (2024/2025), furnace (2019), kitchen & main bath counters (2022), basement bath (2022), front porch with composite decking (2022), flooring throughout (2018 & 2022), front fence & side gate (2025), rear fence (2026), fully wired security system with exterior security cameras (2025). With numerous updates and upgrades already completed, all that's left to do is move in and enjoy. (id:63203)
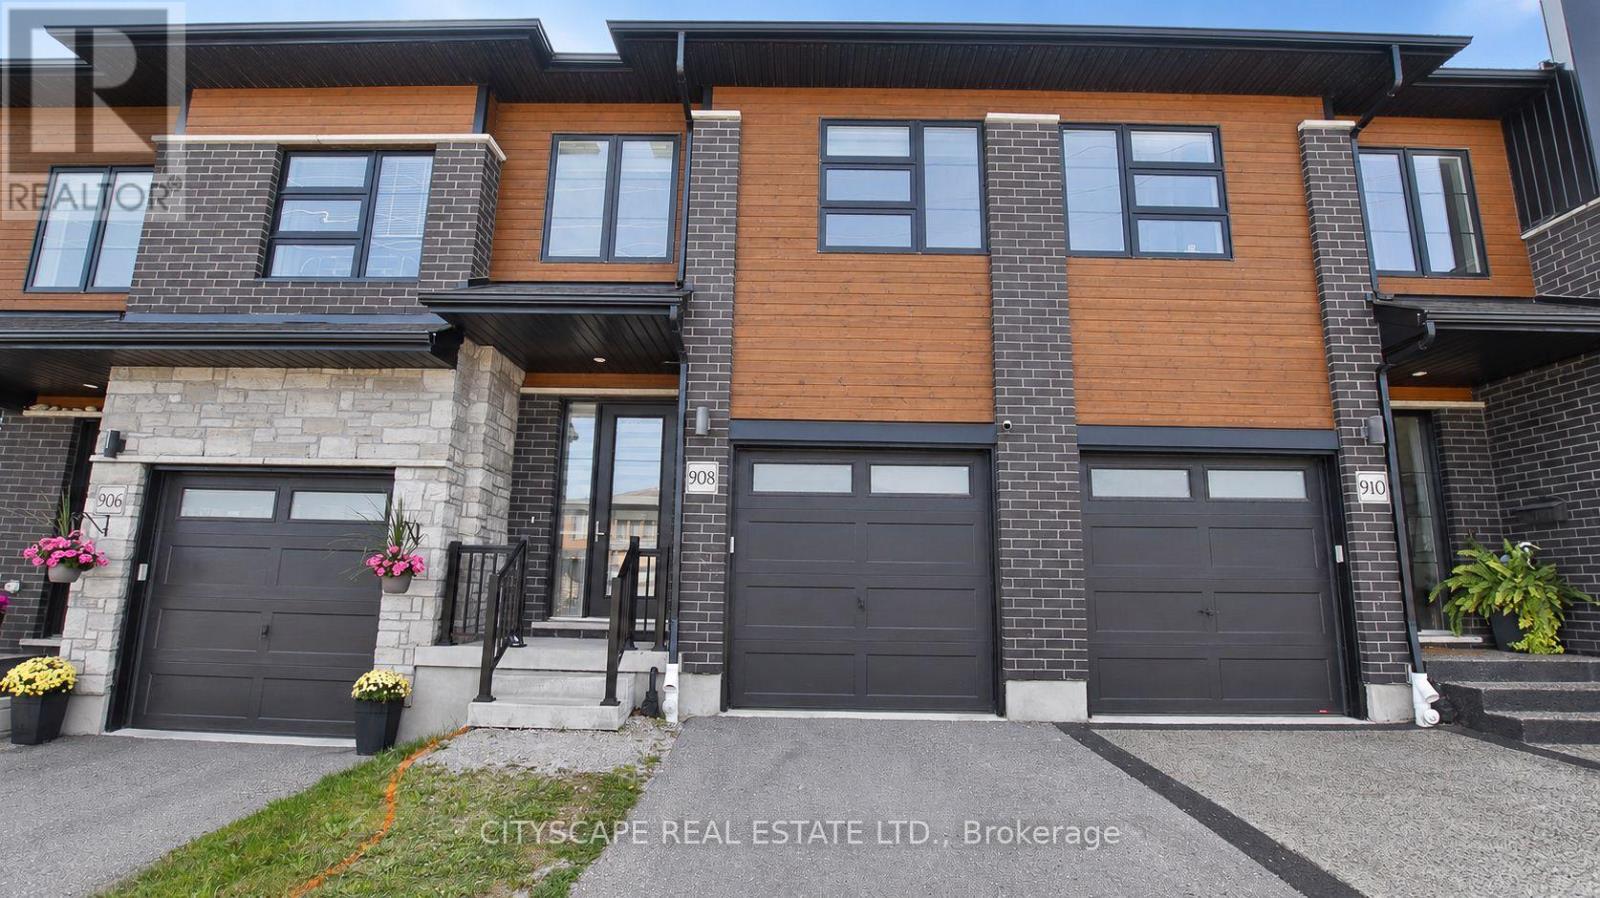
908 Robert Ferrie Drive
Kitchener, Ontario
Beautiful 3-bedroom + loft townhouse offering approximately 1,810 sq. ft. of modern living space in a highly desirable Kitchener neighbourhood. The main level features 9 ft. ceilings, durable laminate flooring, and a spacious kitchen equipped with granite countertops, a breakfast bar, and stainless steel appliances. Upstairs includes soft broadloom and a convenient 2nd-floor laundry. Enjoy outdoor living with a large backyard deck offering private forest views. Located just 5 minutes from Highway 401 and nearby shopping centers. Finished basement with full washroom. 2nd floor laundry. (id:63203)
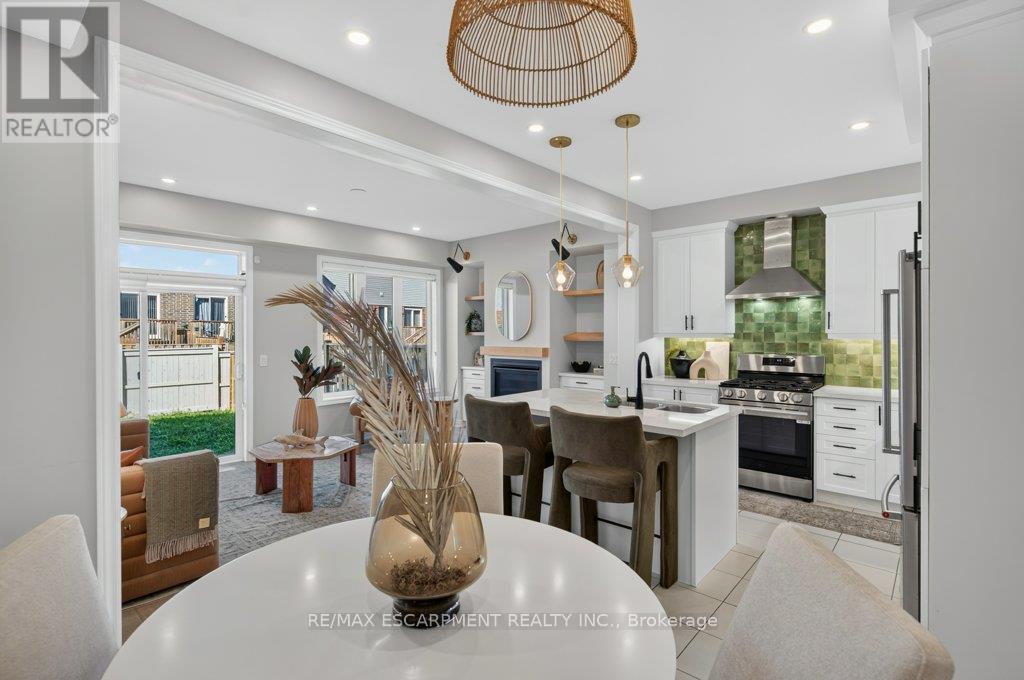
347 Raymond Road
Hamilton, Ontario
What if a townhouse could give you the space and privacy you thought you had to buy a detached home to get, saving you close to 30%? Welcome to a rare opportunity in the heart of Meadowlands Ancaster where more than2,500+ sqft of total living space, four bedrooms, 4.5 bathrooms, and the incredible convenience of two private ensuites come together in a home that is far more spacious than it appears from the outside.Built by Rosehaven in '23, this exceptional townhome offers something increasingly difficult to find: a generous lot(over 105 ft) with an enclosed backyard creating an impressive amount of private outdoor space rarely seen in newer townhome construction.Inside, contemporary design meets everyday comfort. Engineered hardwood flooring spans the main and secondlevels, complemented by light oak tones, sophisticated gold and matte black hardware, designer-inspired lighting,and a welcoming gas fireplace with floating oak shelves. The result is a polished, modern aesthetic that feelselevated without the price tag of a detached home.The professionally designed and finished basement, completed within the last year, adds even more valuable livingspace, including a beautifully appointed full bathroom with oversized tile and glass shower. Whether you need arecreation space, home office, guest area, or simply more room for the family, this home gives you flexibility onevery level.And then there is the location. Living in the Meadowlands puts highway access, shopping, restaurants, schools,parks and everyday amenities close at hand, while the Meadowlands Power Centre makes errands remarkablyconvenient. For commuters and busy families alike, it is a location designed around real life. (id:63203)
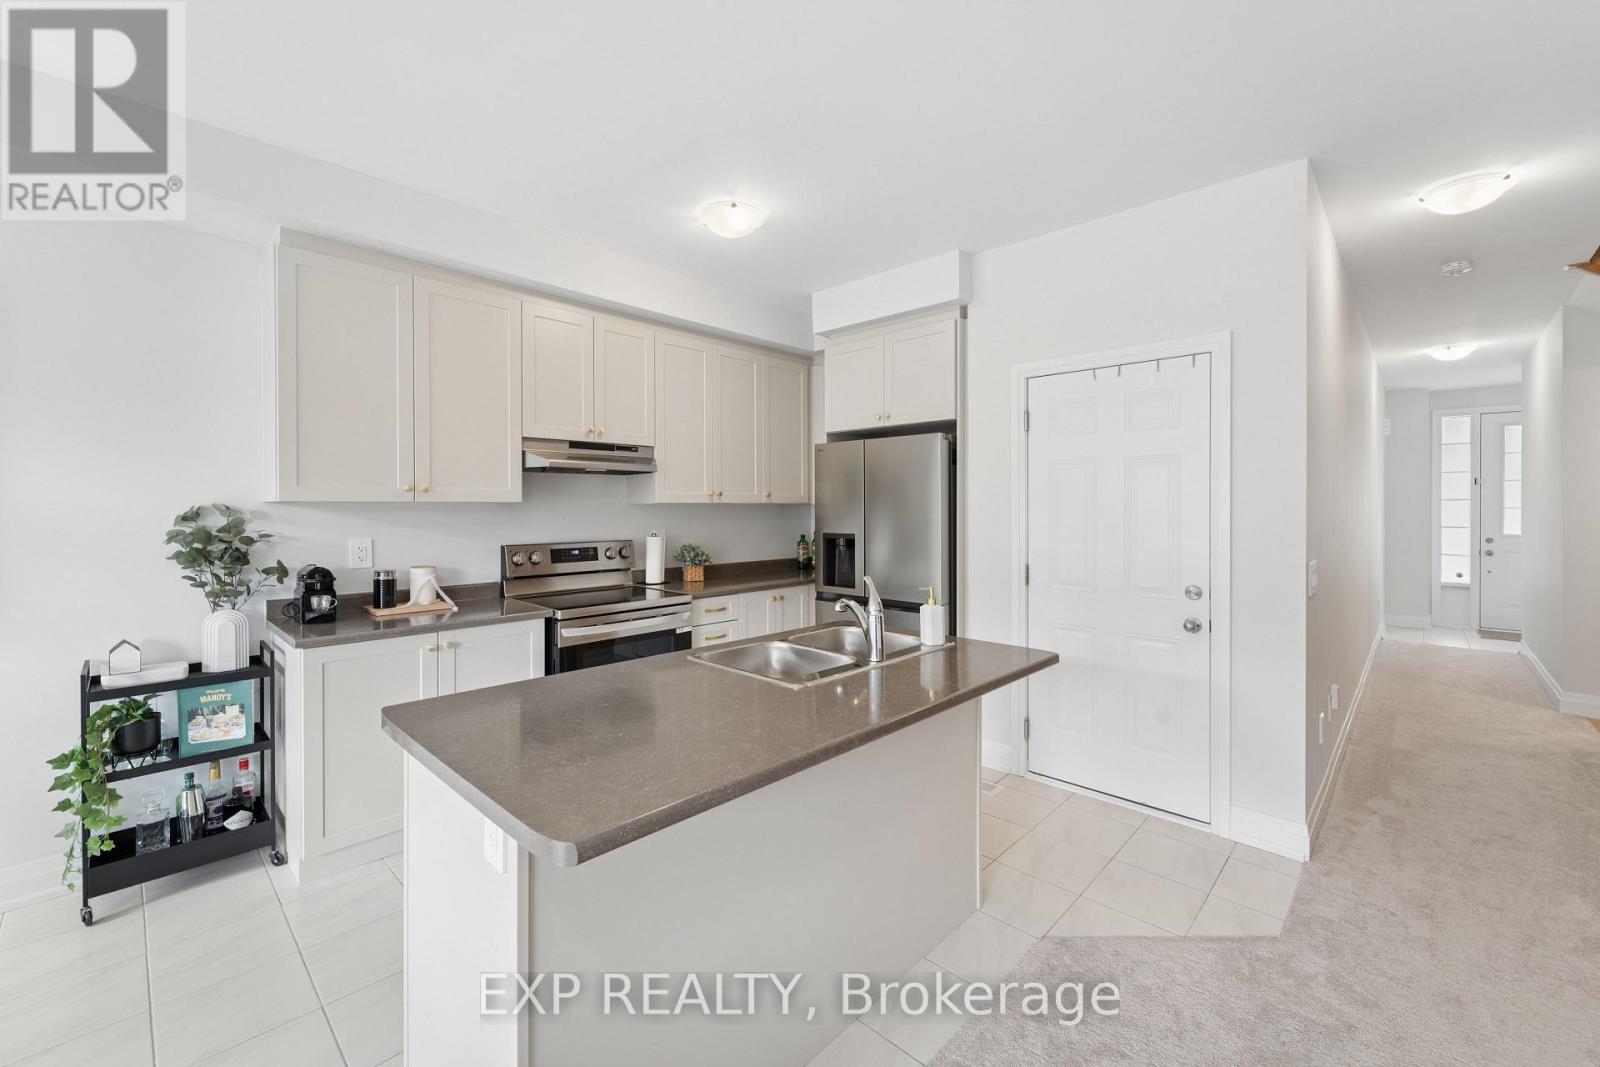
73 Butler Boulevard
Kawartha Lakes, Ontario
Welcome to this beautifully maintained, nearly new townhouse that truly feels like no one has ever lived in it! This home has been exceptionally cared for and features high-end appliances, upgraded window coverings, a garage door opener for added convenience and modern finishes throughout. Located on one of the quietest streets in the neighbourhood with minimal through traffic, you'll enjoy a peaceful setting without feeling crowded. Sun-filled all day long, clean, modern and completely move-in ready, with the option to come furnished for added convenience! A beautiful opportunity for anyone looking for that brand-new-home feel without the wait!! (id:63203)
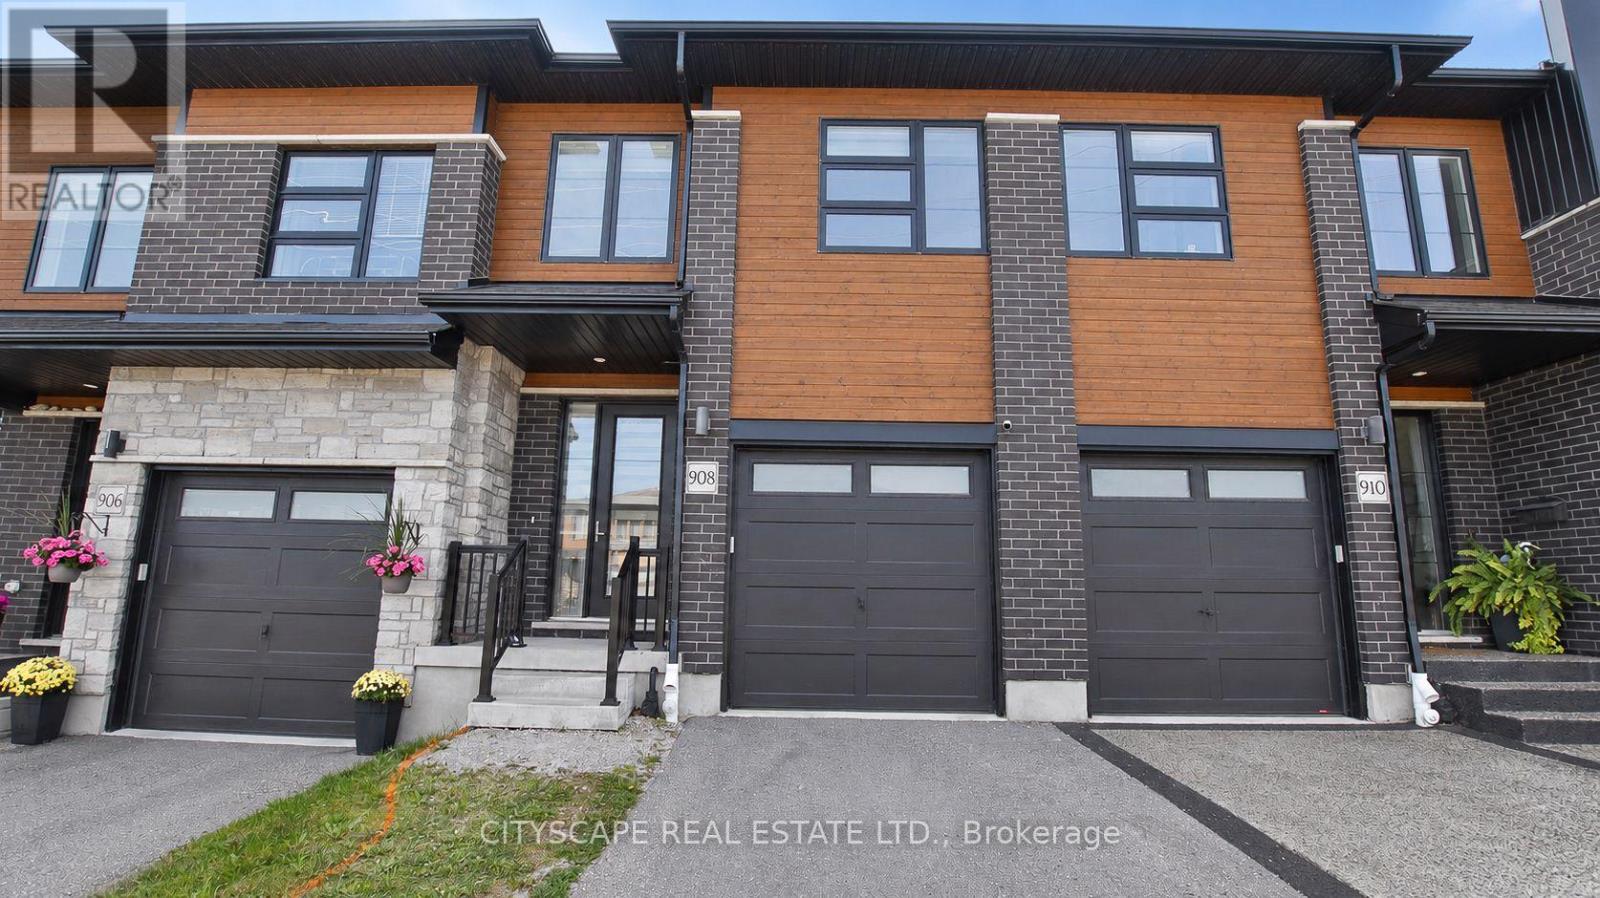
908 Robert Ferrie Drive
Kitchener, Ontario
Beautiful 3-bedroom + loft townhouse offering approximately 1,810 sq. ft. of modern living space in a highly desirable Kitchener neighbourhood. The main level features 9 ft. ceilings, durable laminate flooring, and a spacious kitchen equipped with granite countertops, a breakfast bar, and stainless steel appliances. Upstairs includes soft broadloom and a convenient 2nd-floor laundry. Enjoy outdoor living with a large backyard deck offering private forest views. Located just 5 minutes from Highway 401 and nearby shopping centers. Landlord seeking AAA tenants. Tenants to pay all utilities. (id:63203)
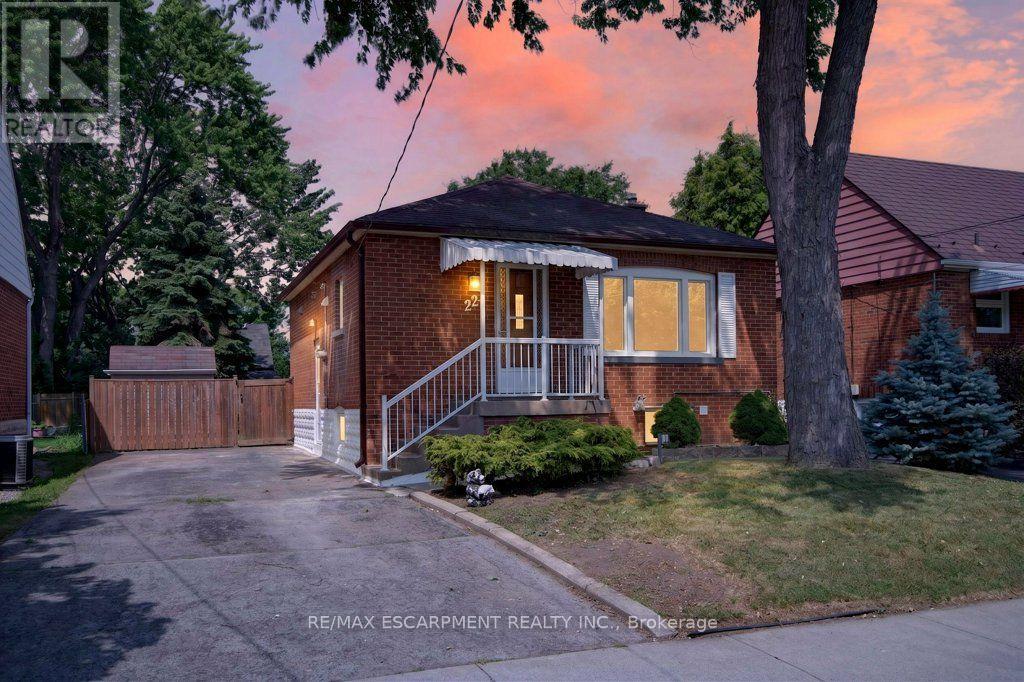
220 East 13th Street
Hamilton, Ontario
Welcome to 220 East 13th Street, a beautifully reimagined home in the heart of Hamilton's sought-after Inch Park neighbourhood. Situated on a generous lot with an expansive backyard, this home has been completely renovated inside and out with quality craftsmanship and long-term durability in mind. This is far more than a cosmetic update. Major improvements include interior and exterior foundation waterproofing, a complete basement floor replacement, all new sewer, water and drain lines, two cleanouts, a new sanitary stack from the basement to the roofline, and 100% new plumbing and electrical systems. Mechanical upgrades include a brand new furnace, air conditioning coil, hot water heater, all new ductwork, insulation, venting and lighting throughout. The interior features a stunning custom kitchen with a centre island, commercial-grade flooring throughout, fresh paint, custom finishes, and beautifully renovated bathrooms on both levels. Every major building system has been upgraded, offering true peace of mind for years to come. Located on the Hamilton Mountain, Inch Park is known for its mature tree-lined streets, parks, schools and convenient access to shopping, hospitals, downtown Hamilton, the LINC and public transit. A rare opportunity to own a home that has been rebuilt with longevity in mind. (id:63203)

96 Huxley Avenue S
Hamilton, Ontario
If you've been looking for a BEAUTIFULLY renovated 1.5 storey home in Hamilton's highly sought after Delta neighbourhood WITH A GARAGE look no further! With 3 bedrooms & 2 bathrooms this home offers a spacious floor plan, and is sure to impress. The bright, inviting main floor offers a functional layout with comfortable living and dining rooms featuring engineered hardwood flooring (2022), a gas fireplace, and an electric fireplace with an antique tile surround. The renovated kitchen showcases updated cabinetry and backsplash (2025), oak countertops with pull out built-in cutting boards, an upgraded matte black faucet, and travertine flooring (2026). The redesigned 4 piece bathroom features mixed metals, tiled floors, a porcelain bath surround with a glass enclosure, a new vanity, toilet and pot lights. Completing the main floor is a bedroom with a custom-built wardrobe and dresser. Upstairs, you'll find two cozy bedrooms, along with new laminate flooring and quality foam underlayment (2026). The main & second floors feature fresh paint, new lighting, switches, and receptacles (2026). The basement offers additional living space, a 3 piece bathroom, significant plumbing upgrades (2022), and a walk-up to the backyard, presenting excellent in-law suite potential. Step outside to the sizeable, fully fenced backyard offering exceptional privacy - perfect for entertaining, relaxing, or spending time with family. Located in the Delta neighbourhood, this home is within walking distance of restaurants, parks, and schools, with quick highway access to Niagara and Toronto. Combining quality renovations, timeless charm, and an unbeatable location, 96 Huxley Avenue South is a truly exceptional place to call home. (id:63203)
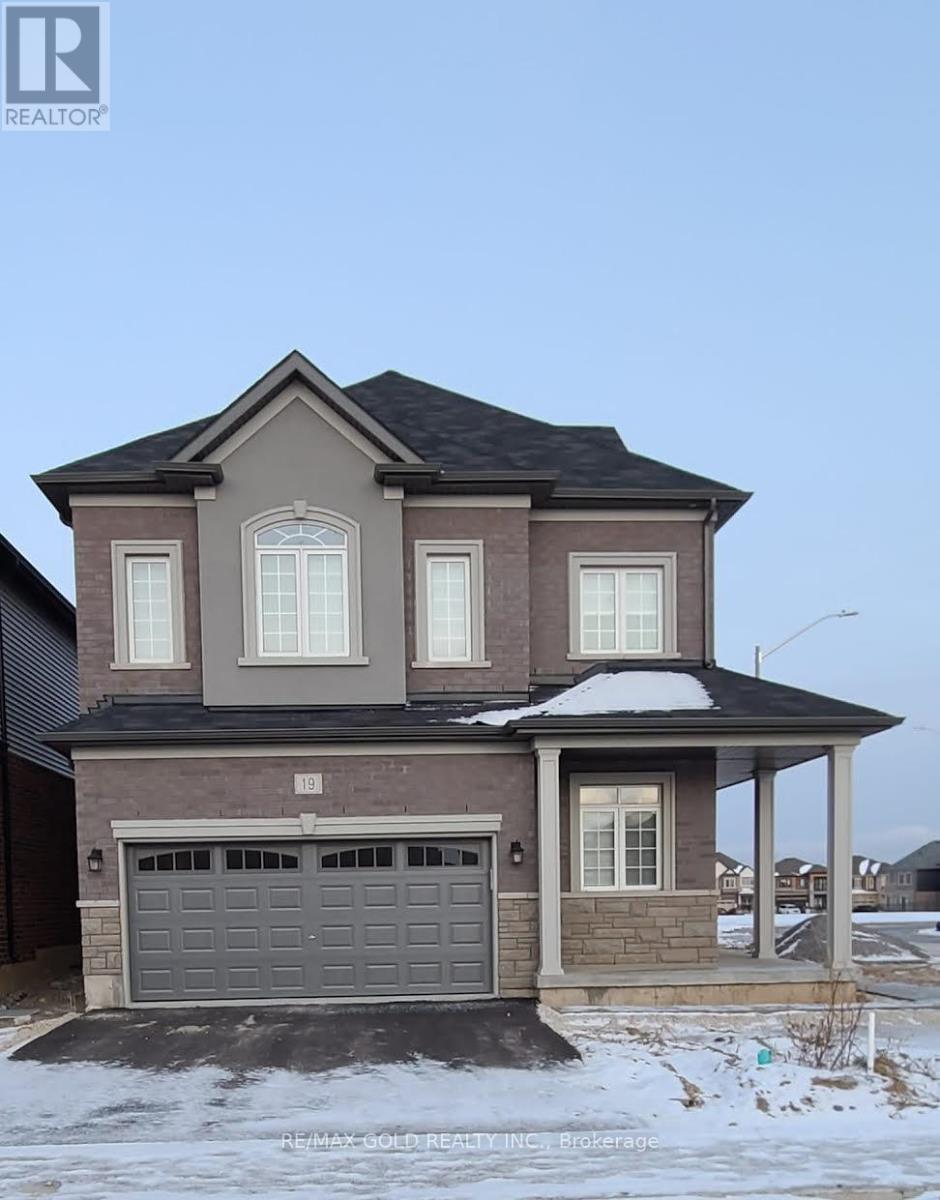
19 Moriarity Drive
Brant, Ontario
*Available For Lease* Beautiful Detached Brand New Home In Paris In Scenic Ridge Community. 3 Bedrooms & 3Washrooms. 9 Ft Ceiling On Main Floor And 8Ft On Upper Floor, Lots Of Upgrades, With Pot Lights And Hardwood on Main Floor. Direct Access From Garage To Home. Backing onto a huge park. Minutes to Sports Complex, Restaurants, Shopping, Banks. Easy Access From Highway 403. Must See, Will Not Last. (id:63203)
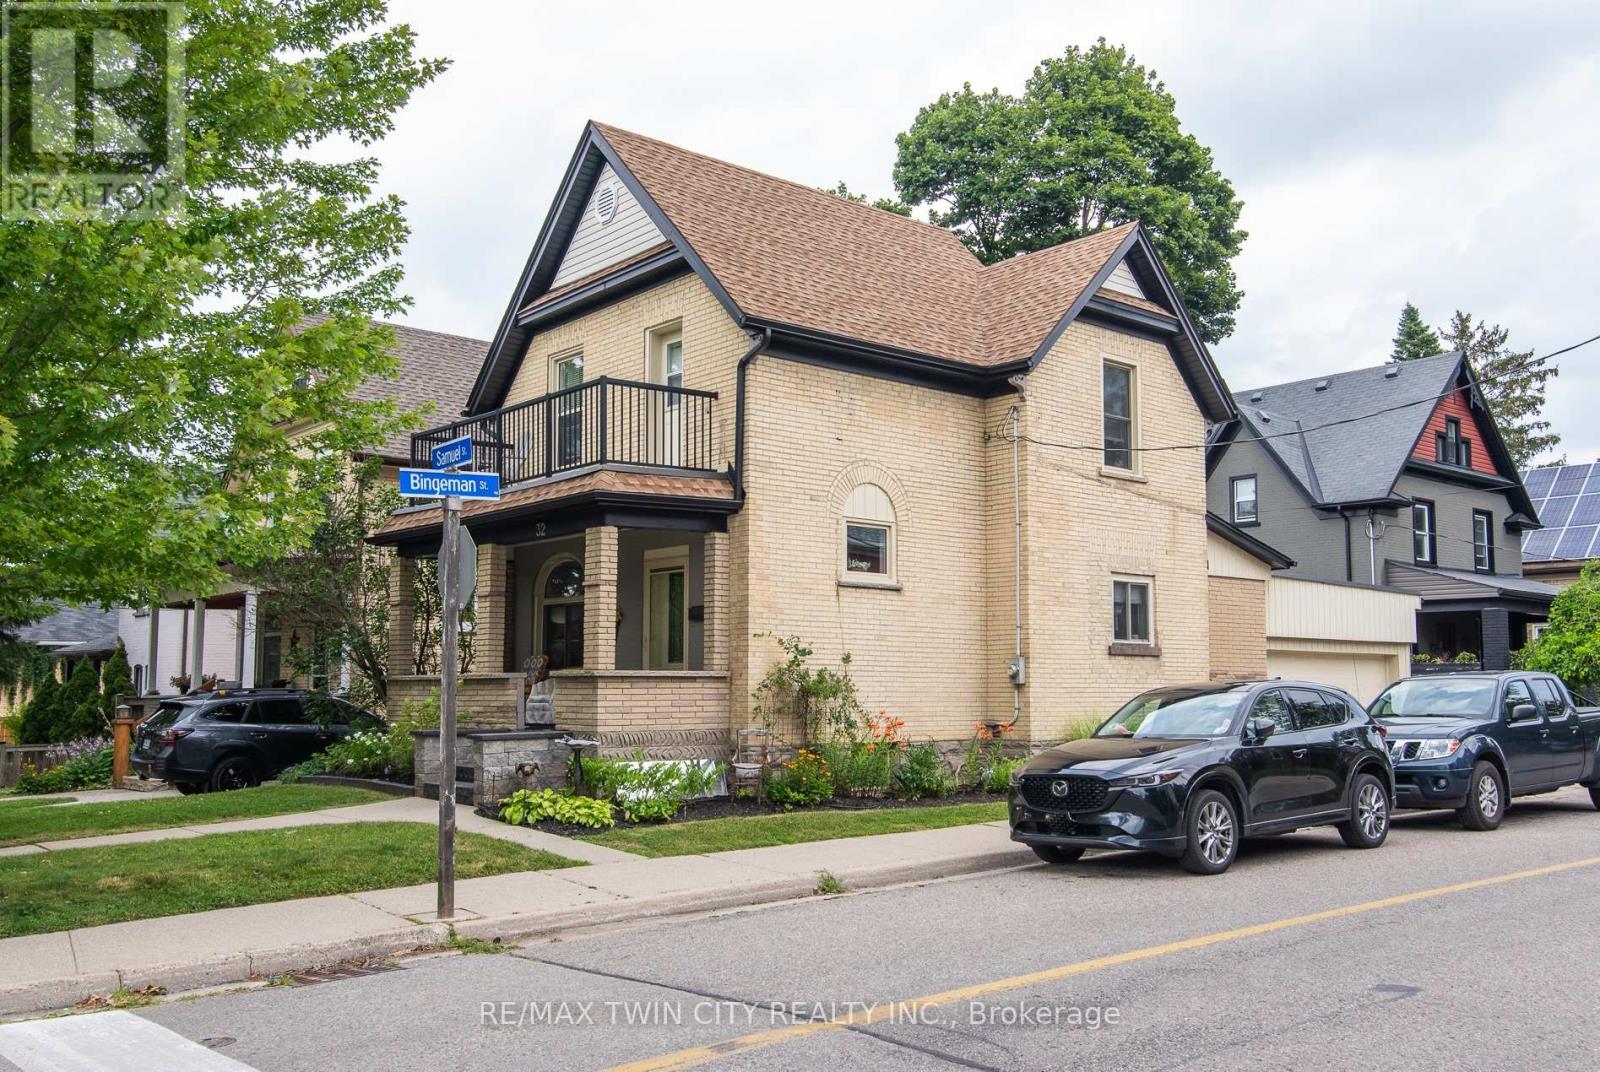
32 Samuel Street
Kitchener, Ontario
LEGAL TWO-UNIT HOME WITH 3 BATHROOMS AND 2-CAR GARAGE IN A PRIME CENTRAL KITCHENER LOCATION! A beautifully maintained home. The main-floor unit is beautifully laid out and filled with character. A formal mudroom provides a welcoming and practical entrance from the garage, while the convenience of main-floor laundry adds to the functionality of the space. The flexible floor plan could be enjoyed as a one or two bedroom layout and two baths, one with Jetted tub, depending on your needs. A lovely covered porch provides the perfect place to sit, relax and enjoy this established neighbourhood, additional finished lower level living space, providing a family room, recreation area, home office or additional living space. The upper unit could be enjoyed as a one or two bedroom, 4 pc bath configuration and is complemented by a gorgeous private deck overlooking a mature, treed setting. A wonderful outdoor retreat that feels surprisingly peaceful for such a convenient central location. A rare 2-car garage with convenient inside entry, a significant advantage for a legal two-unit property in this central location. Upgrades include windows, doors, garage doors, soffit, fascia, furnace, central air conditioning, refinished hardwood floors throughout the main and second levels. Lift-up blinds and window coverings and all appliances are included. Minutes from Downtown Kitchener, you're close to the ION LRT, Kitchener GO Station, parks, restaurants, cafes, shopping, schools and everyday amenities. Excellent transit connections and walkability make commuting throughout Waterloo Region and beyond remarkably convenient. Whether you're looking to live in one unit and rent the other, accommodate extended family, create a multi-generational home, or own a Duplex, 32 Samuel Street delivers a combination that can be difficult to find: flexible living space, legal two-unit use, a 2-car garage, beautiful outdoor areas, mature surroundings and an outstanding central Kitchener location. (id:63203)

23 Sullivan Avenue
Thorold, Ontario
Welcome to 23 Sullivan Avenue, a high performing income property positioned on a desirable corner lot, offering added privacy, curb appeal, and long term upside potential.This solid investment property features two fully self contained 3 bedroom, 1 bathroom units,each with its own private entrance, kitchen, living space, and laundry, providing maximum flexibility for both investors and future owner occupants. Both units are fully tenanted with strong, reliable occupance already in place, delivering immediate cash flow from day one. No Vacancy, no setup, no hassle.Each unit offers a functional layout, generous living space, and a design that consistently attracts quality renters. The corner lot not only enhances curb appeal but also provides additional natural light, increased privacy, and future potential.Located in a high-demand rental area close to schools, parks, shopping, public transit, andquick highway access, this turnkey property checks every box for investors seeking stable income, long-term appreciation, and exceptional value. (id:63203)
210 - 340 Florence Drive
Peterborough, Ontario
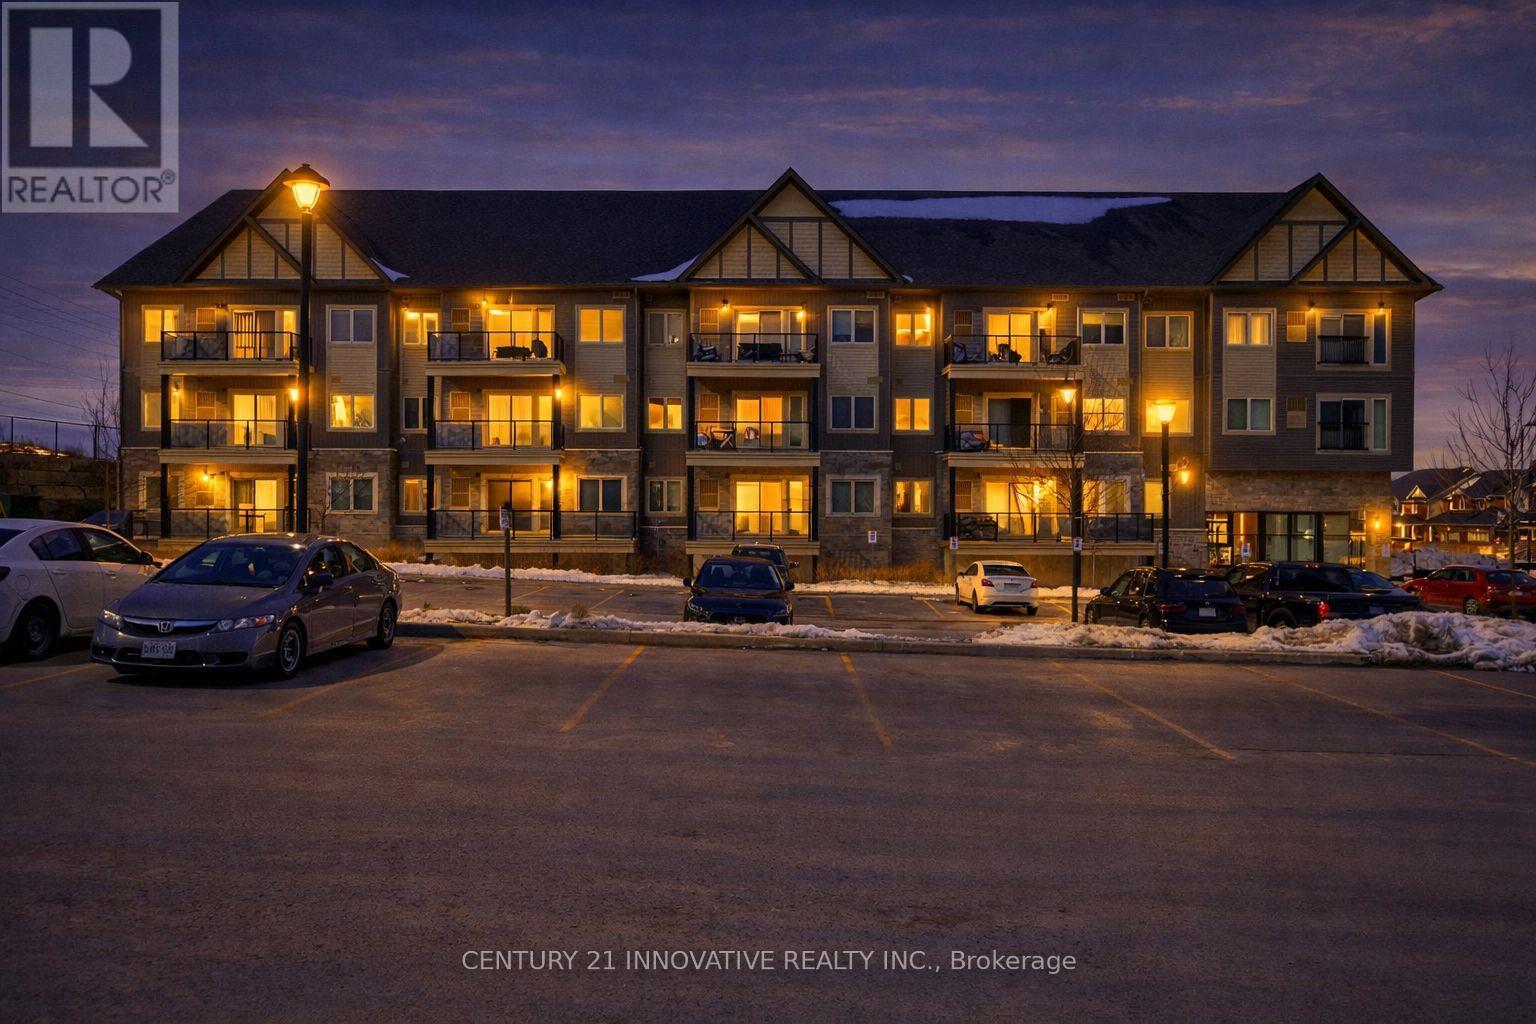
Welcome to this beautifully designed CORNER unit featuring 9-ft ceilings and a bright, open concept layout. The upgraded kitchen boasts elegant quartz countertops, a breakfast bar, and overlooks the spacious living and dining area-perfect for both everyday living and entertaining. Step out from the living space onto your private, generously sized balcony, ideal for summer BBQs and relaxing outdoors. This thoughtfully designed suite offers a desirable split-bedroom floor plan, providing privacy and functionality. The large primary bedroom includes a walk-in closet and a 3-piece ensuite. Spacious and versatile 2nd bedroom, suitable for family, guests, or a home office. Enjoy the convenience of a dedicated laundry/utility room with extra storage space, along with included gas furnace and central A/C. This unit also comes with one exclusive parking space and low maintenance condo fees for added value. Located in the highly sought-after Jackson Creek Meadows neighborhood, you'll be just minutes from downtown Peterborough, the hospital, and Hwy 115. Nature lovers will appreciate being steps away from Jackson Park-perfect for walking, hiking, and outdoor enjoyment.Don't miss the opportunity to call this exceptional property home-schedule your viewing today! (id:63203)
813 - 6916 County Road #18 Road S
Alnwick/haldimand, Ontario
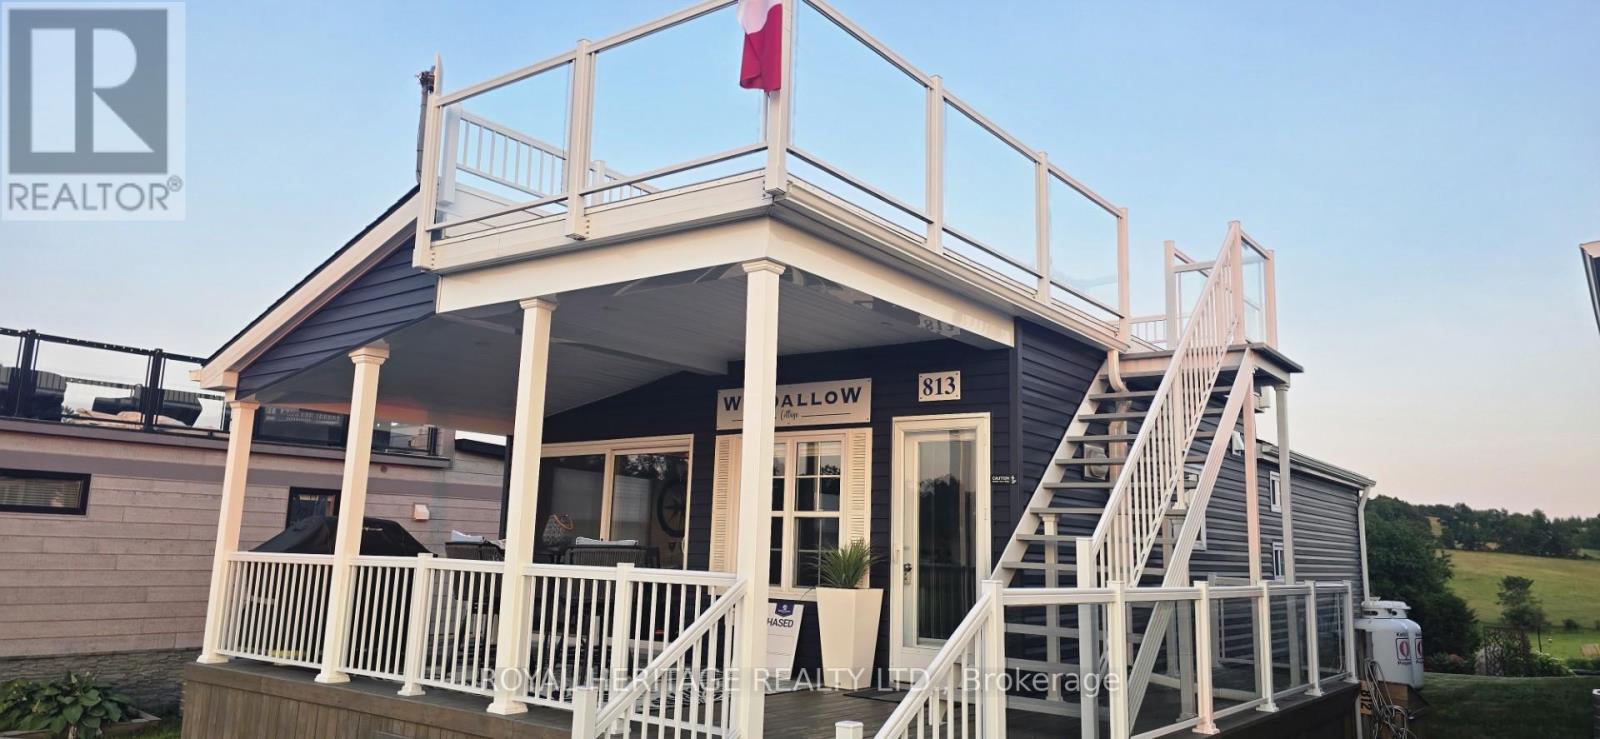
What a wonderful place to escape and relax in your own 10-month seasonal retreat in Golden Beach Estates by Great Blue Resorts. This double wide unit was manufactured by Northlander, the Skylark rooftop model. Enjoy your family time in this 3-bedroom, 2-bathroom home, which comfortably sleeps 8. The modern kitchen with stainless steel appliances, an island with storage and seating, and is being sold furnished. A recently installed heat pump provides efficient heating and air conditioning for year-round comfort during the season. Hot water on demand. Relax around the fire pit, take in the peaceful surroundings The garden shed is large enough to store your golf cart. Coded Security gate for your privacy. Water and sewer are included in your fees. Proudly offered by the original owner of this impeccably maintained home. Includes high-end appliances and the electric fireplace. Enjoy the beautiful sunset from the deck or the spectacular view from your rooftop terrace. Overlooking the peaceful farmer's field, the rooftop offers breathtaking panoramic views, very calming. Take a walk through the resort on the well-travelled scenic walking trail. There is a children's playground in the estates or take the children down to the resort to enjoy all of the amenities that Great Blue Resort has to offer. You have a boat? No problem, boat slips are available to rent. Need fuel? The on-site marina has you covered. After a day on the water, enjoy a meal at the on-site licensed restaurant. Whether you're looking for a weekend getaway or a place to spend the season, this is resort living at its best. Breakdown on the fees: Seasonal site fees; April 1- $6,434.62 November 1- $6,434.62 Total= $12,869.24 yearly ($1,072.44/monthly) (id:63203)