

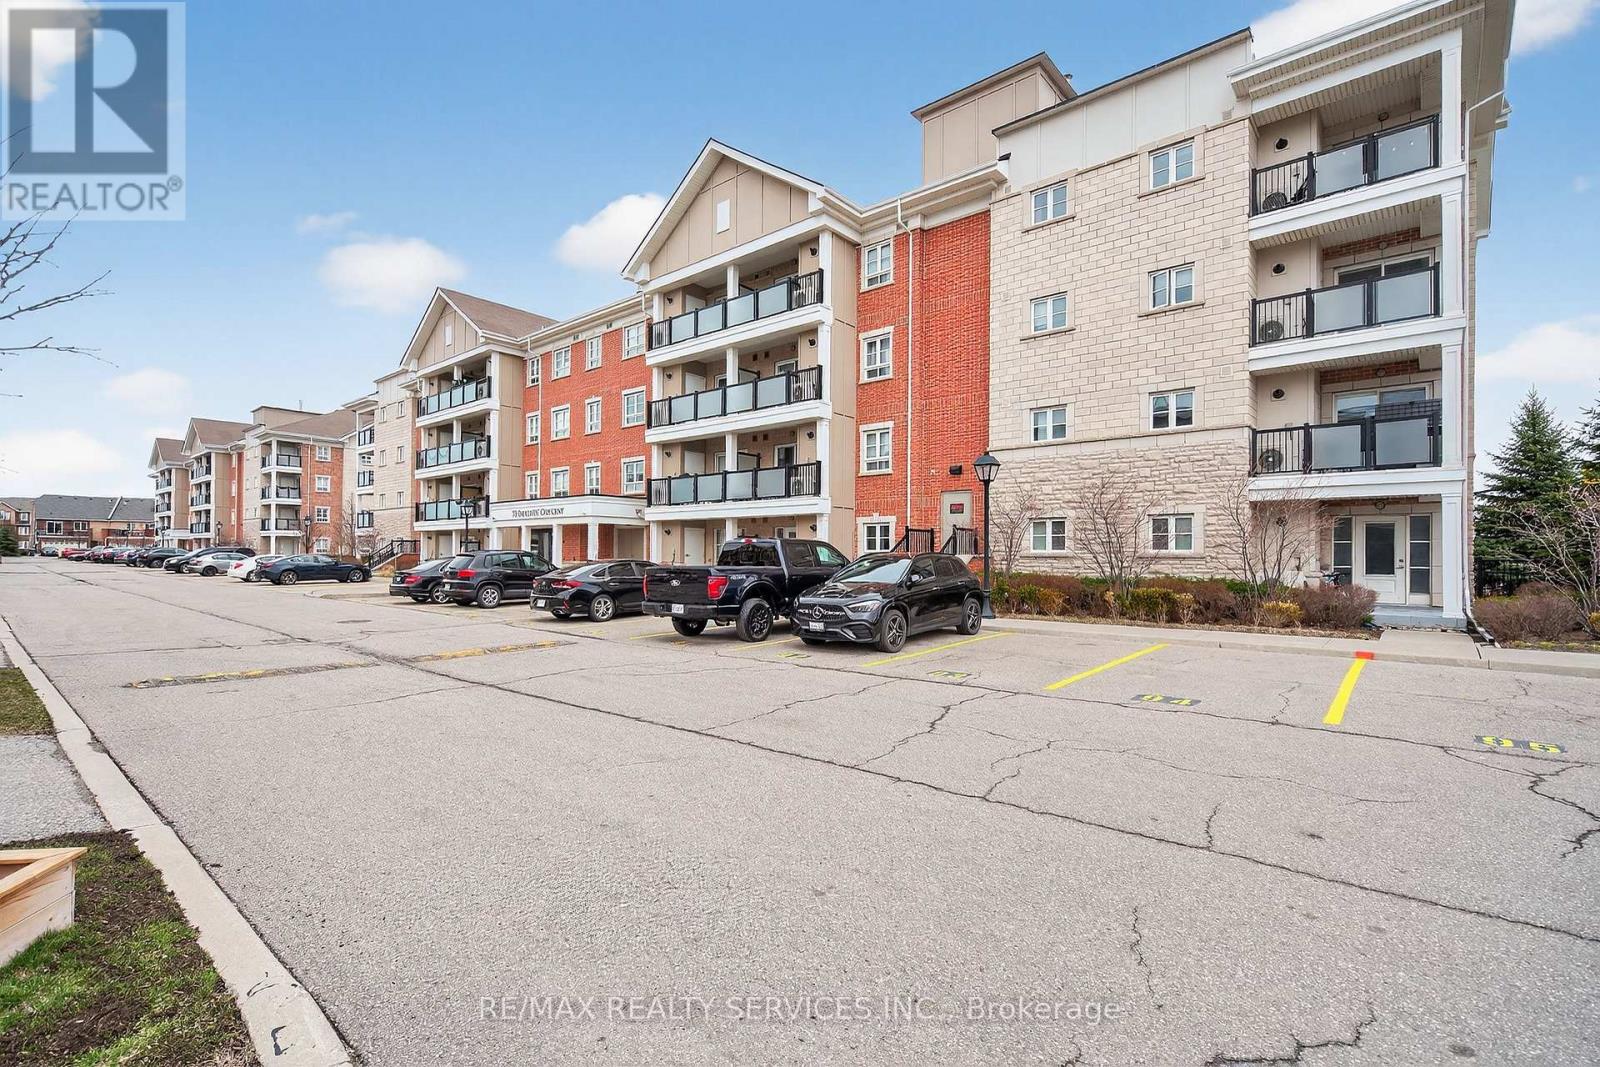
301 - 70 Baycliffe Crescent
Brampton, Ontario
Property Being Sold in "As-Is, Where-Is" Condition. Exceptional opportunity to own a spacious 2-bedroom condo offering approximately 939 sq. ft. of well-designed living space, ideal for first-time buyers, downsizers, or investors. Featuring a bright open-concept layout, the combined living and dining area is finished with laminate flooring and large windows, filling the space with natural light and offering a walk-out to a generously sized private balcony-perfect for relaxing or entertaining. The modern kitchen is a chef's delight with stone countertops, a center island, and ample cabinetry for storage and functionality. The spacious primary bedroom features a 4-piece ensuite and a large closet, while the second bedroom is also well-sized with its own closet, making it suitable for family, guests, or a home office. Located in a highly desirable area right next to Mt. Pleasant GO Station, public library, parks, schools, and a wide range of amenities including shopping, dining, and transit, this property offers unmatched convenience for commuters and everyday living. Don't miss this fantastic opportunity to own in a prime location with great potential! (id:63203)
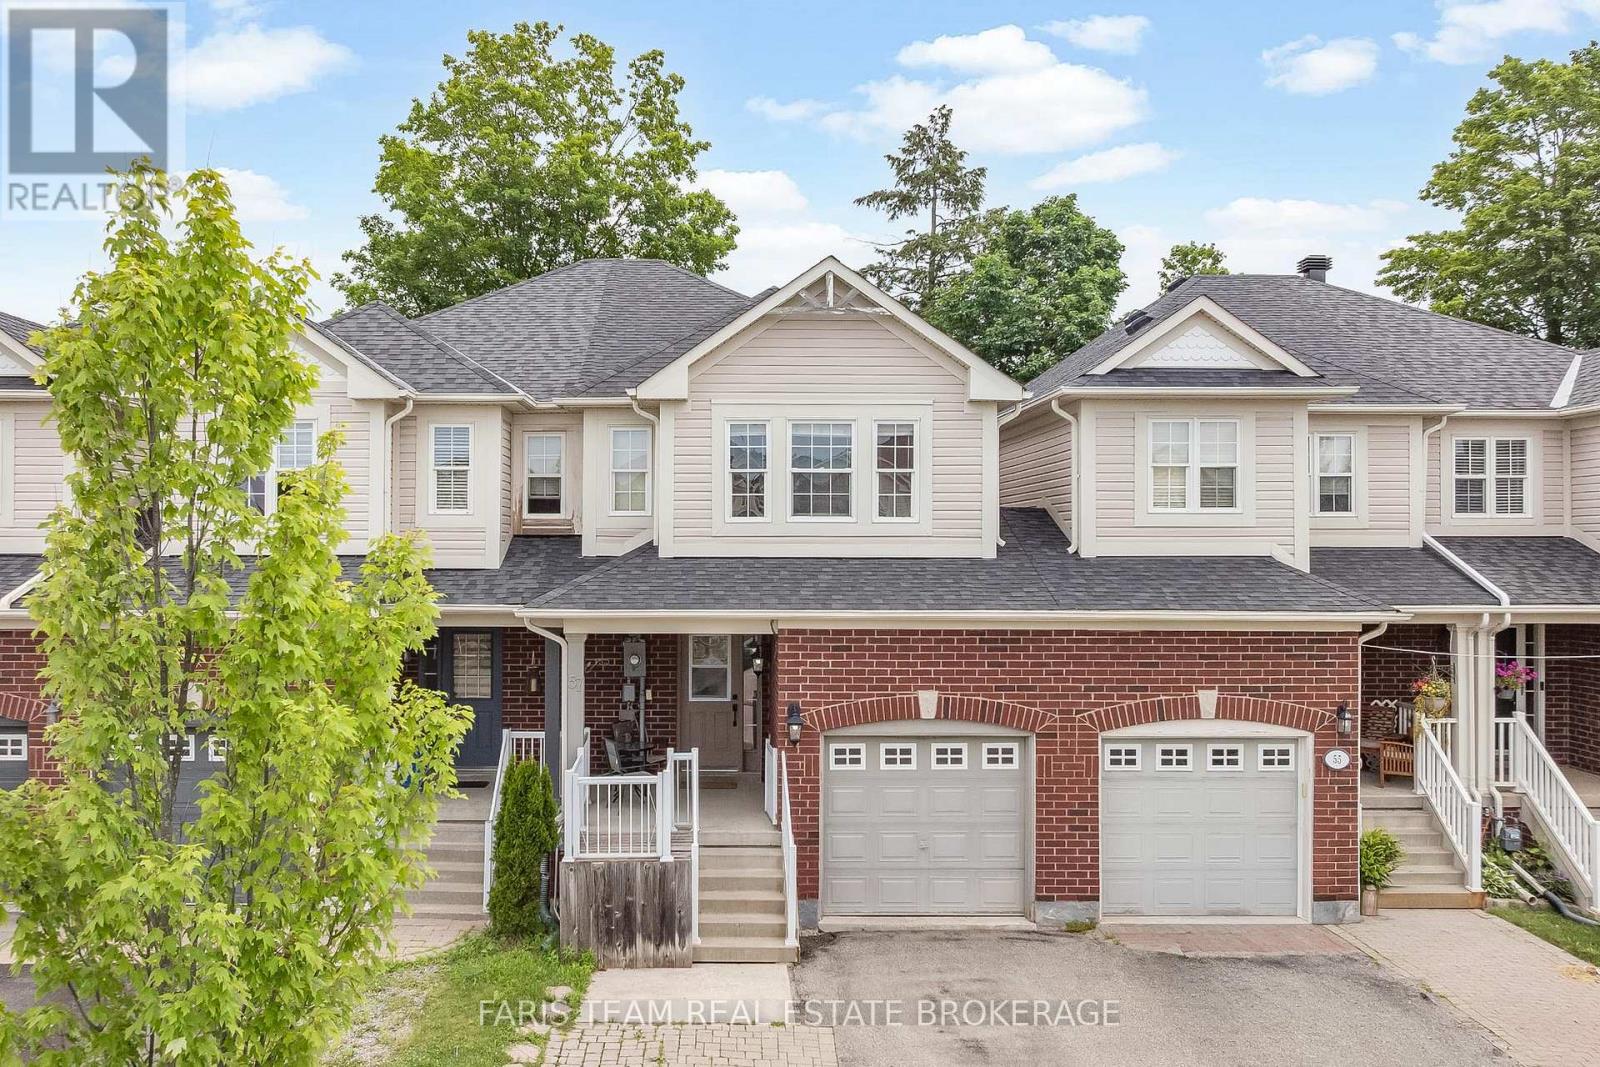
57 Winchester Terrace
Barrie, Ontario
Top 5 Reasons You Will Love This Home: 1) Perfectly positioned in one of Barrie's most sought-after neighbourhoods, this exceptional location places you just minutes from top-rated schools, parks, Barrie South GO Station, shopping, and everyday amenities, delivering the ideal balance of convenience for families and commuters 2) Designed with both style and functionality in mind, the bright open-concept main level showcases rich hardwood flooring, a striking hardwood staircase, and an inviting layout that flows effortlessly from room to room, making everyday living and entertaining equally enjoyable 3) At the heart of the home, the welcoming living room is anchored by a cozy Napoleon gas fireplace, creating the perfect gathering space to relax with family, host guests, or unwind after a long day 4) Retreat to the spacious primary suite featuring a walk-in closet and a private three-piece ensuite, offering a peaceful and comfortable escape designed to help you recharge at the end of each day 5) Step outside to a fully fenced backyard complete with a spacious deck, creating the ideal setting for summer barbeques, outdoor entertaining, or quiet evenings under the stars, while the attractive interlock driveway enhances the home's curb appeal with both beauty and low-maintenance durability. 1,498 above grade sq.ft. plus an unfinished basement. (id:63203)
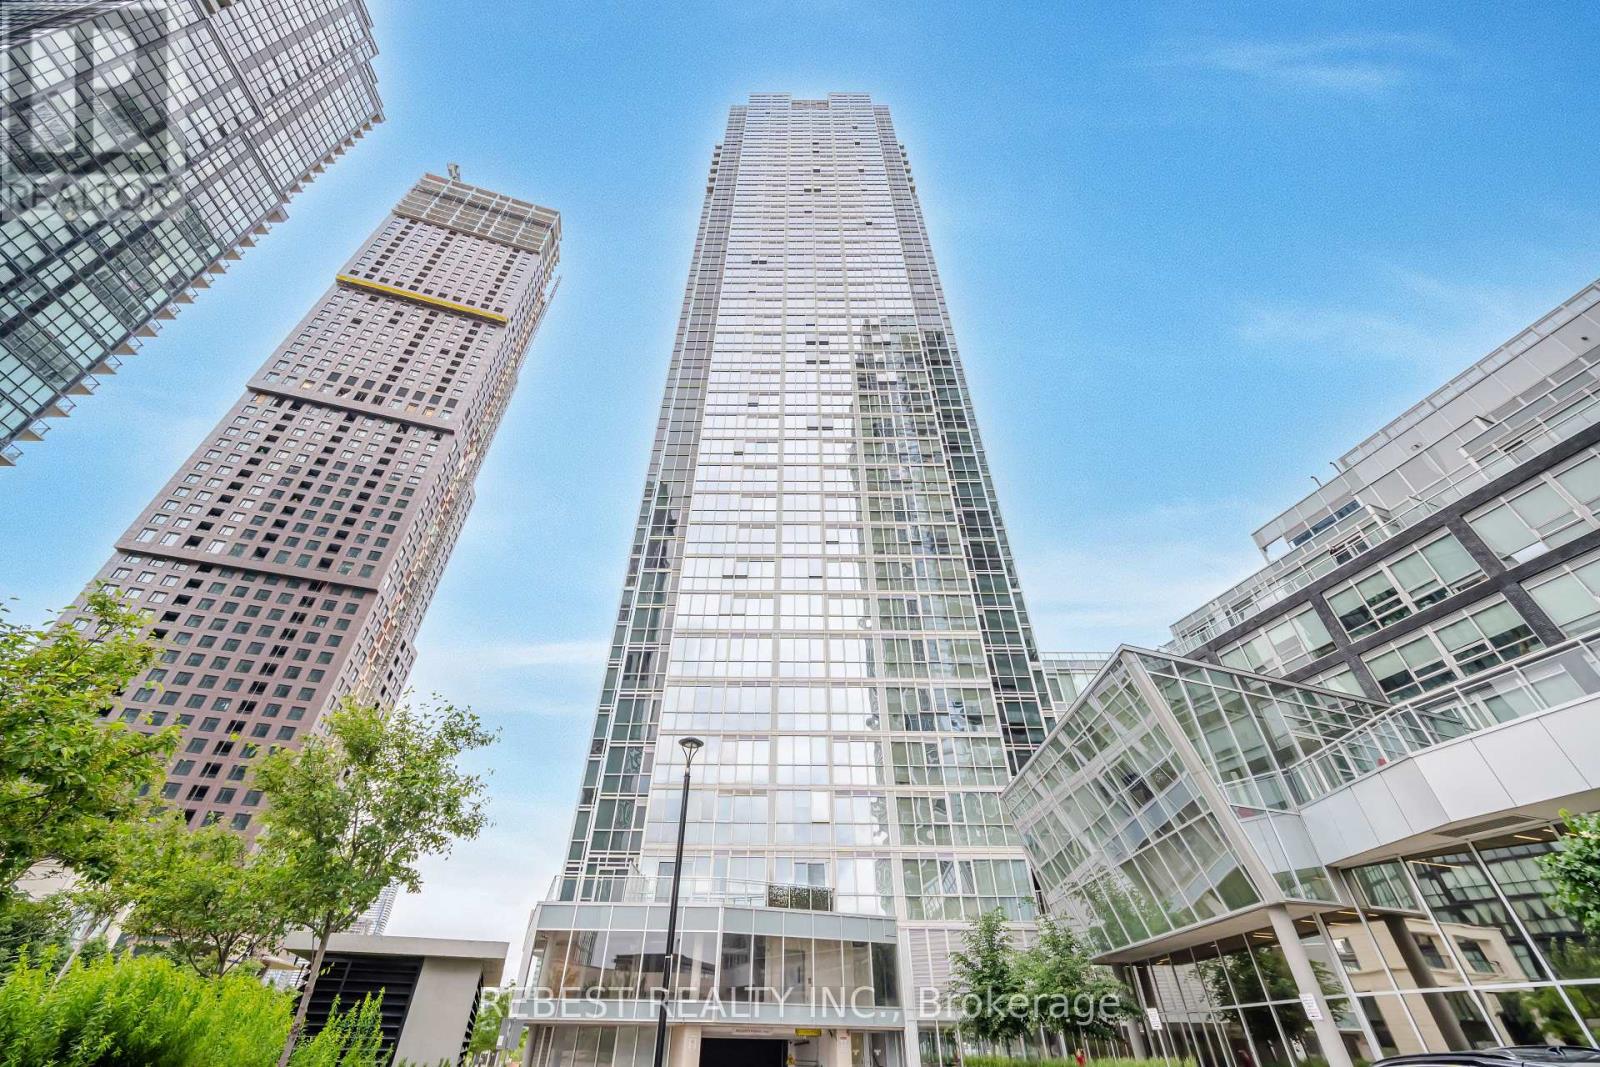
502 - 2916 Highway 7 Road
Vaughan, Ontario
Bright and spacious luxury condo featuring 10-foot ceilings, 2 bedrooms, 2 bathrooms, and a versatile den. This sun-filled south-east facing unit offers an open-concept layout with floor-to-ceiling windows that provide abundant natural light throughout. The modern kitchen is equipped with stainless steel appliances and ample cabinetry. Includes one underground parking space and one locker for added convenience. Ideally located in the heart of Vaughan, just steps to the subway and with easy access to Highways 400, 407, and 401. Close to shopping, grocery stores, parks, restaurants, entertainment, and York University, making this an excellent opportunity for comfortable urban living. (id:63203)
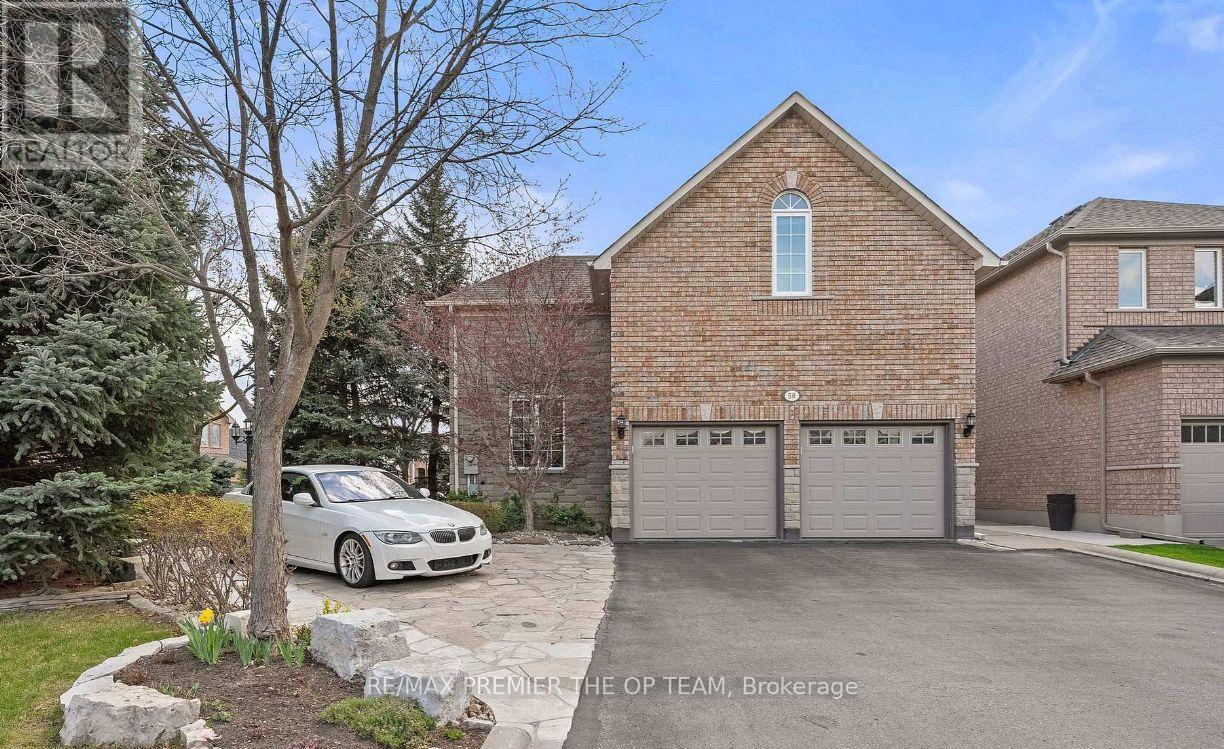
Loft - 58 Calera Crescent
Vaughan, Ontario
Rare opportunity to lease a charming 1-bedroom, 1-bathroom loft suite within a beautifully maintained executive home situated on a premium corner lot surrounded by mature trees and professionally landscaped grounds. This bright and self-contained living space features a private kitchen, spacious living area, and thoughtfully designed layout that offers the perfect balance of comfort, privacy, and independence. Oversized windows fill the suite with natural light, creating a warm and inviting atmosphere throughout. Enjoy a peaceful, estate-like setting enhanced by stunning outdoor spaces, including flagstone walkways, lush gardens, and mature landscaping. Ideal for a professional tenant seeking a quiet and upscale living environment, this unique loft suite offers exceptional value in a highly desirable location. (id:63203)
202 - 10132 Yonge Street
Richmond Hill, Ontario
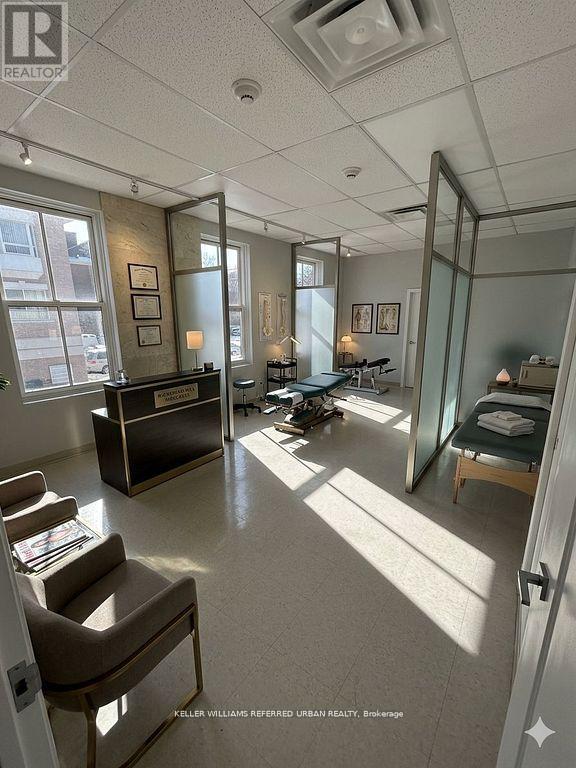
Position your business in a modern heritage building in the heart of Old Richmond Hill at 10132 Yonge Street. This bright second-floor office suite offers a professional and welcoming environment with two large private offices, oversized windows, and abundant natural light-creating a comfortable and productive workspace for both staff and clients. Located on one of Richmond Hill's most established professional corridors, the building is home to a respected mix of service-based businesses including an immigration law firm, psychotherapy practice, and CHATS community services, creating excellent synergy for professionals in legal, healthcare, counselling, consulting, or administrative services. Clients will appreciate the prominent Yonge Street location with easy access to public transit, nearby municipal offices, and the growing collection of cafés, restaurants, and local shops throughout Old Richmond Hill Village. Two parking spaces are available at the rear of the building for added convenience. This gross lease includes utilities, making budgeting simple and predictable. Professionally maintained with secure entry and video monitoring, this space offers a polished and turnkey setting for professionals seeking a central, character-filled location to grow their practice. 1st and 2nd Image are virtually staged and are for inspiration only. (id:63203)
6817 10th Line
New Tecumseth, Ontario
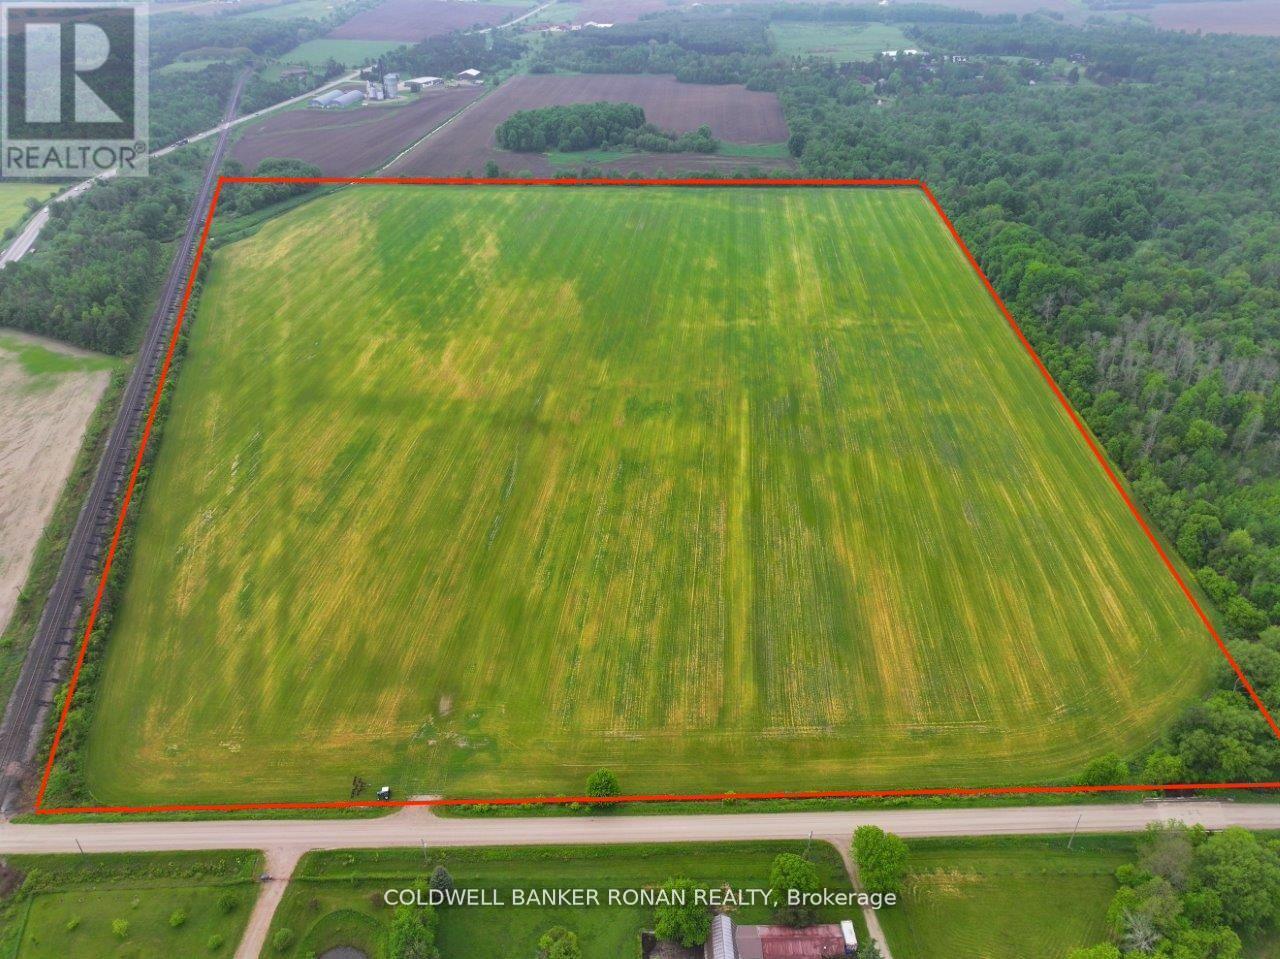
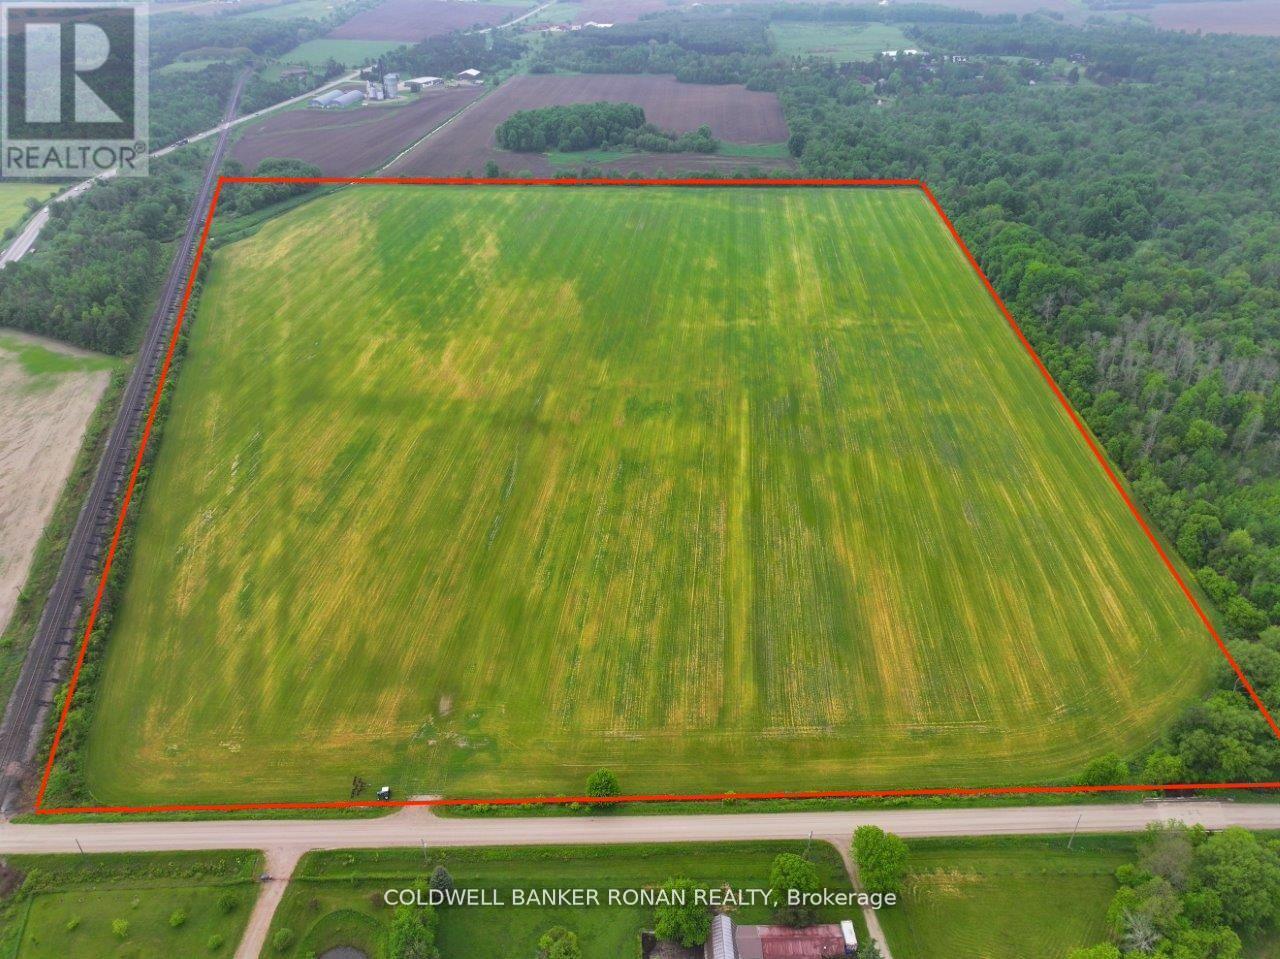
Seize this exceptional opportunity to own a 78-acre farm located at the 10th Line and Tottenham, just north of Beeton. This property boasts approximately 95% workable land, perfect for a variety of agricultural endeavors. Located in close proximity to the proposed Harvest Group Expansion in New Tecumseth. Whether you're looking to expand your agricultural operations including potato, cash crop, bok choy and cabbage or invest in a land, this farm is a prime choice. (id:63203)
2038 Horace Duncan Crescent
Oshawa, Ontario
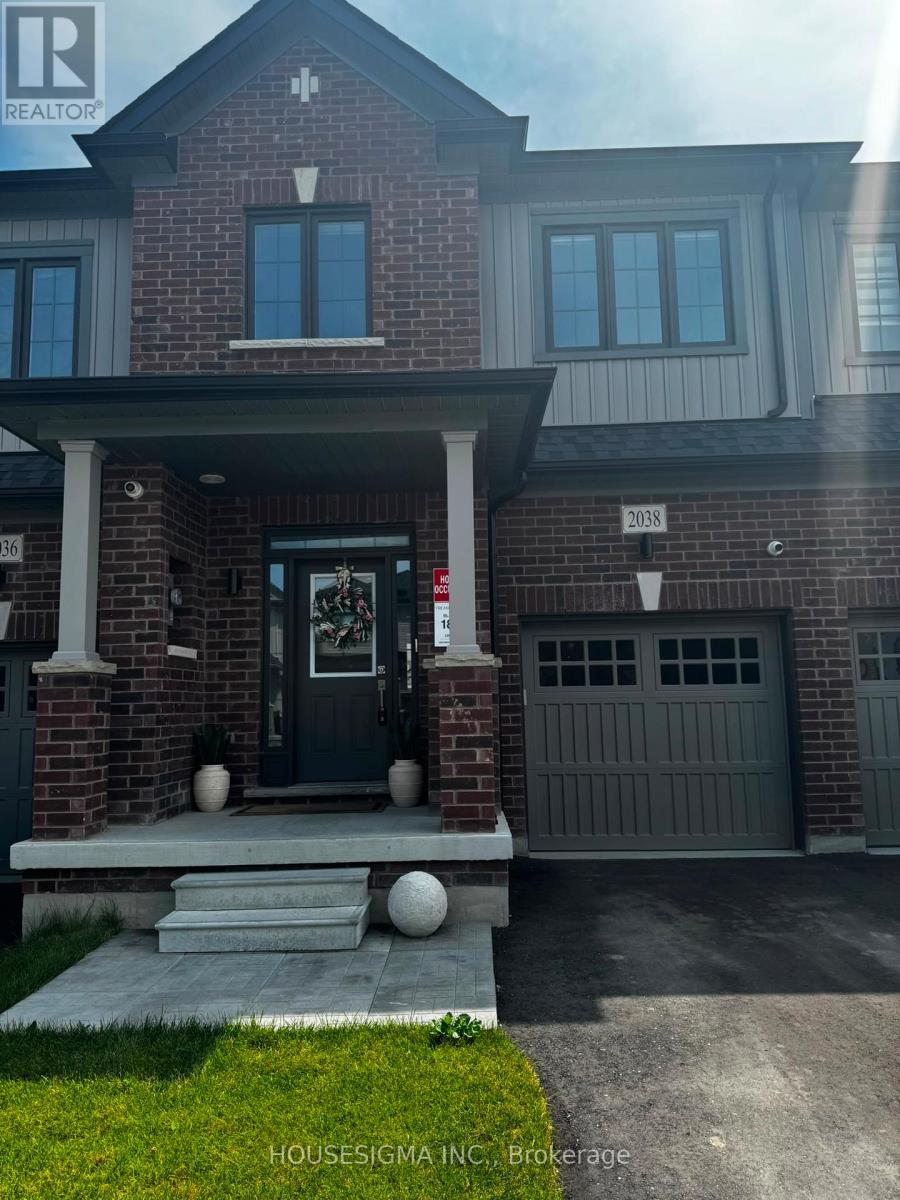
Welcome to this stunning, 3-bedroom townhome in the highly sought-after Kedron community of North Oshawa! This modern 2-year-old townhome features an open-concept layout with high ceilings and large windows, filling the space with natural light. The spacious kitchen includes a large island. Laundry located on the second floor for convenience.Spacious one-car garage and extra storage. Don't miss this opportunity to live in a bright and spacious home in this vibrant, growing community of North Oshawa. (id:63203)
1649 Quail Run Drive
Oshawa, Ontario
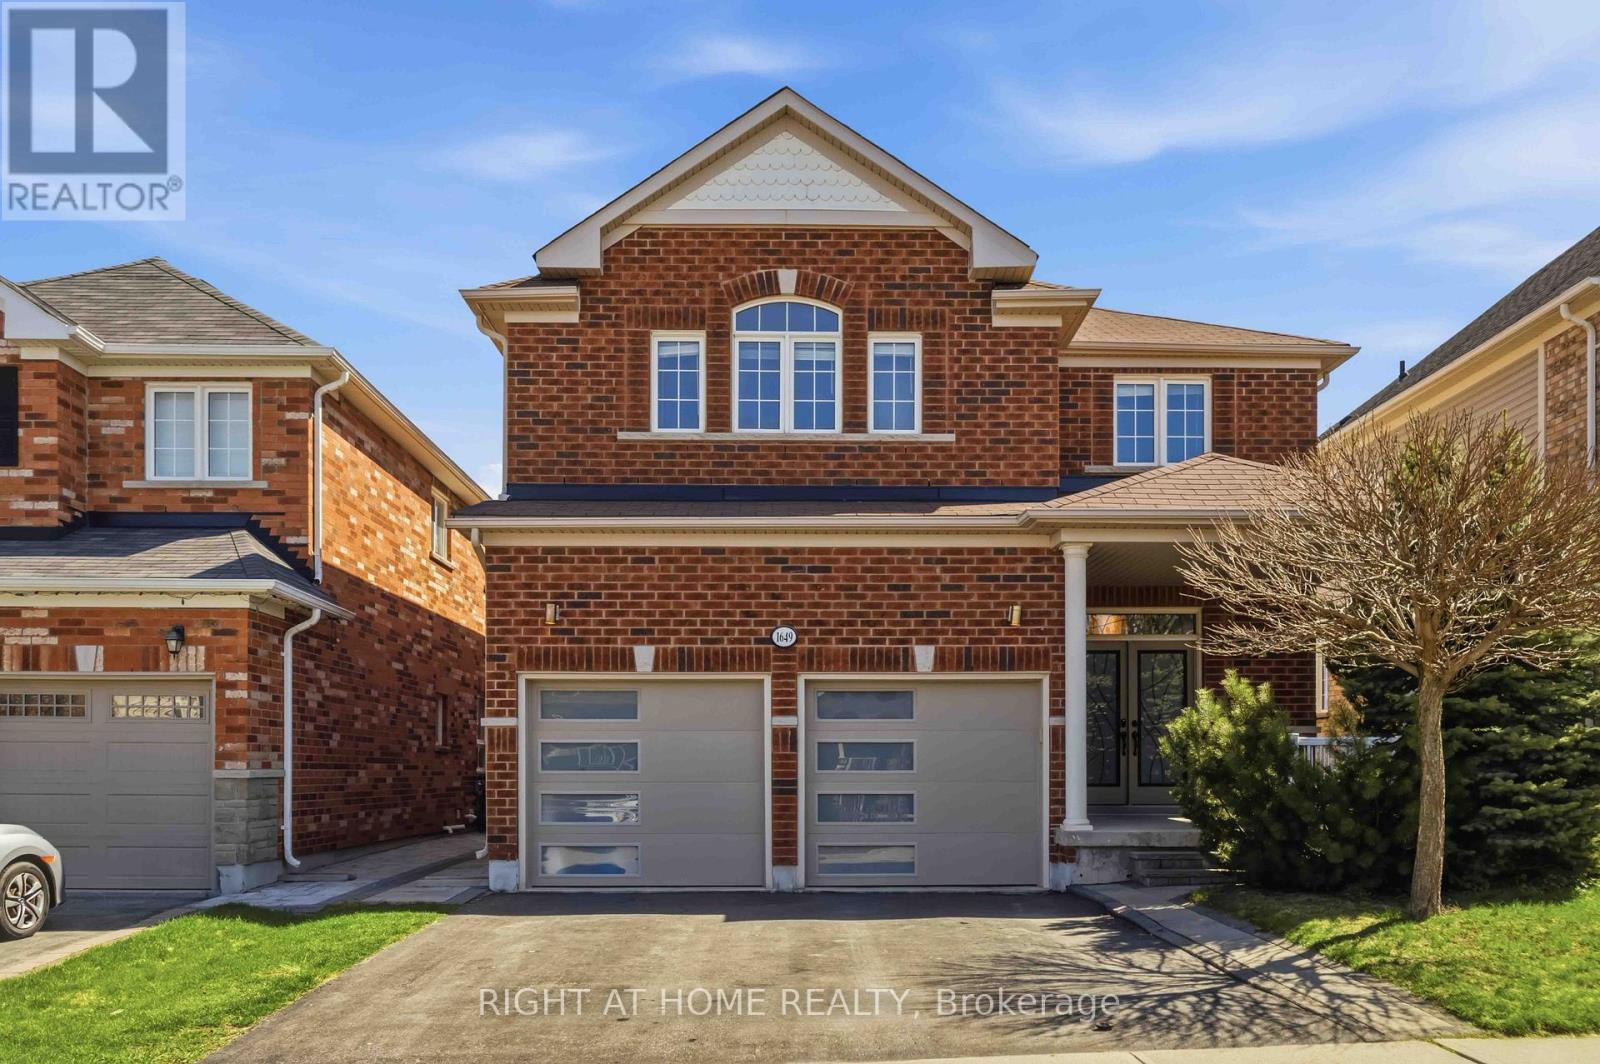
LEGAL BASEMENT APARTMENT - Registered two-unit dwelling featuring a 2-bedroom basement suite with separate entrance and separate laundry, plus an additional 1-bedroom area ideal for owner's use. BACKING ONTO PARK | NO HOMES BEHIND - premium lot with a quieter setting away from the main play area, offering exceptional privacy, abundant morning sunlight, and direct access to walking trails. Playground located just behind the home adds to family-friendly living. Enjoy unmatched convenience with schools just a 2-3 minute walk away, making daily drop-offs effortless. Stunning detached home featuring all hardwood flooring, Wainscoting, Crown Moulding and a highly functional layout with separate living, family, and dining areas, 4B + 4W upstairs. Over $180K invested in upgrades, including a legal basement apartment, gas stove, washer & dryer, dishwasher, modern countertops, upgraded garage doors, interlocking, main entrance glass inserts, and enhanced attic insulation. WALK TO TOP-RATED SCHOOLS - including Maxwell Heights Secondary School, Jeanne Sauve Public School, Elsie MacGill Public School, and Monsignor Paul Dwyer Catholic High School (under construction). Walkable to Delpark Homes Community Centre with gym, library, and pool amenities. Public transit conveniently located across the street. Close to Hwy 407, shopping, parks, and everyday essentials. (id:63203)
1901 - 3151 Bridletowne Circle
Toronto, Ontario
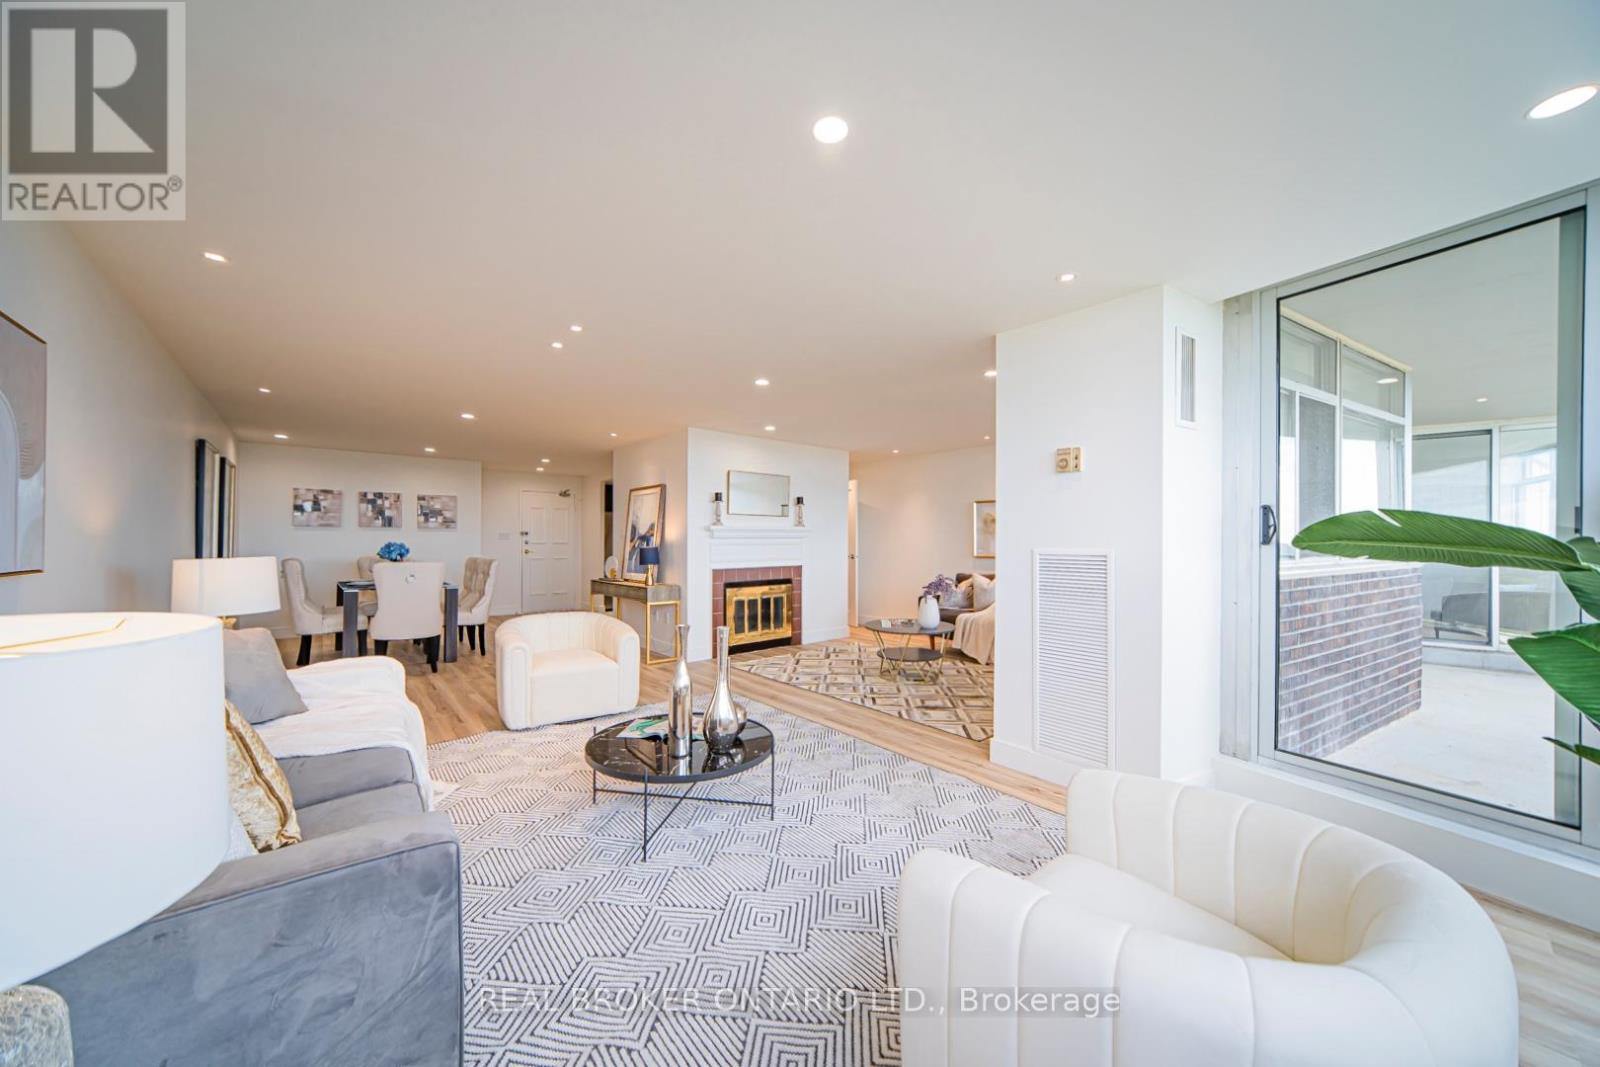
Completely updated and move-in ready, this 2-bedroom, 2-bathroom west-facing condo offers 1405 Sqft. of renovated living space, complete with in-suite storage and 1 parking space, along with brand-new appliances and new vinyl flooring throughout. The open-concept layout connects a well-appointed kitchen, featuring modern cabinets, stone counters, stainless steel appliances, and track lighting, to the dining, living, and family rooms, all finished with smooth ceilings and pot lights for a polished, cohesive feel; the kitchen continues to a breakfast area and ends at a practical laundry closet with its own stone folding counter. The primary bedroom is generously sized with large windows, a walk-out to the balcony, a walk-in closet with organizer, and a 4-piece ensuite featuring a modern vanity, mirror cabinet, and soaker tub with shower; the 2nd bedroom is equally spacious, with large windows and a large closet. Both the living area and the primary bedroom walk out to the open west-facing balcony, where unobstructed views give you a relaxing backdrop to every evening. Building amenities include an indoor swimming pool, exercise room, sauna, tennis court, and multi-function room. Location-wise, it's hard to beat; Bridlewood Mall is right across the street and steps from the building, putting groceries, banks, shopping, dining, services, and a public library right at your door; TTC buses on both Warden and Finch are within easy walking distance; Highway 404 is just 4 minutes away; and Highway 401 is reachable in 6 minutes. Come see it in person and discover everything this home has to offer; book your showing today! (id:63203)
308 - 3018 Yonge Street
Toronto, Ontario
Exclusive Lawrence Park lifestyle in a luxury boutique building with high-end finishes and excellent amenities. Close to coffee shops, supermarkets, restaurants, and large parks. Spacious 2-bedroom, 2-bathroom suite featuring 9' ceilings, wood flooring throughout, a kitchen island, stone backsplash, and 24-hour concierge. Amenities include a rooftop pool, hot tub, steam room, park views, gym, lounge, BBQ area, and fireplace. Prestigious address with top public and private schools nearby, excellent walk score, and literally steps to subway and TTC. Public library located directly across the street. (id:63203)
2328 King Street
Hamilton, Ontario
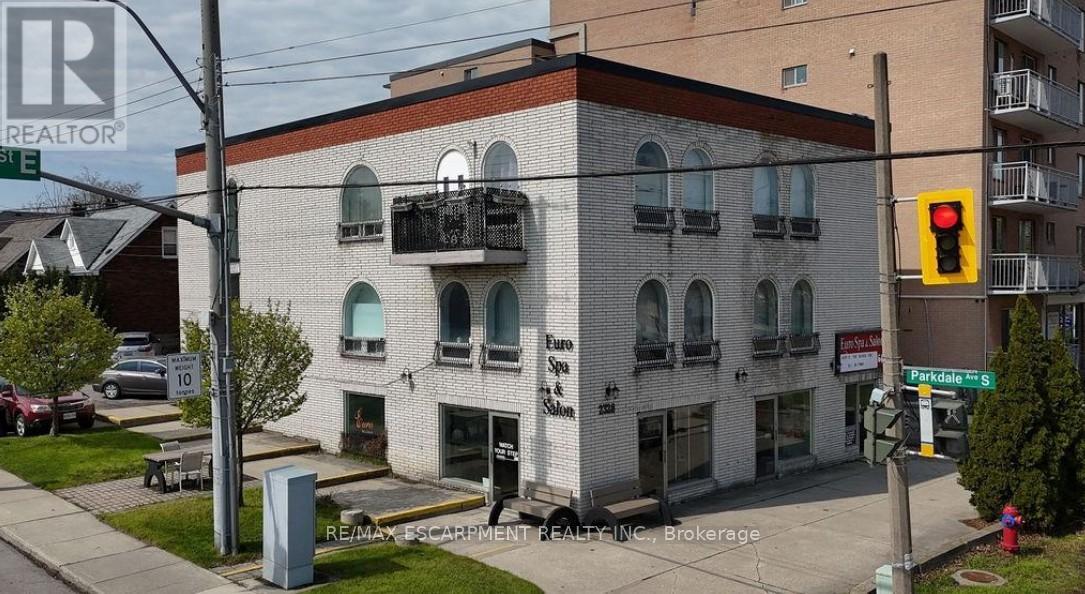
Mixed-use investment or Live/Work opportunity! This solid 3-storey brick building is prominently positioned on a high-traffic corner, offering exceptional visibility and high vehicle exposure. The main floor features a well-situated commercial space ideal for retail or professional use, while the additional six residential units provide rental income. Situated seconds from the Red Hill Valley Parkway creating easy access for commercial clientele and residential tenants on a prime Corner in an established area. Roof completed November 2025 (id:63203)