

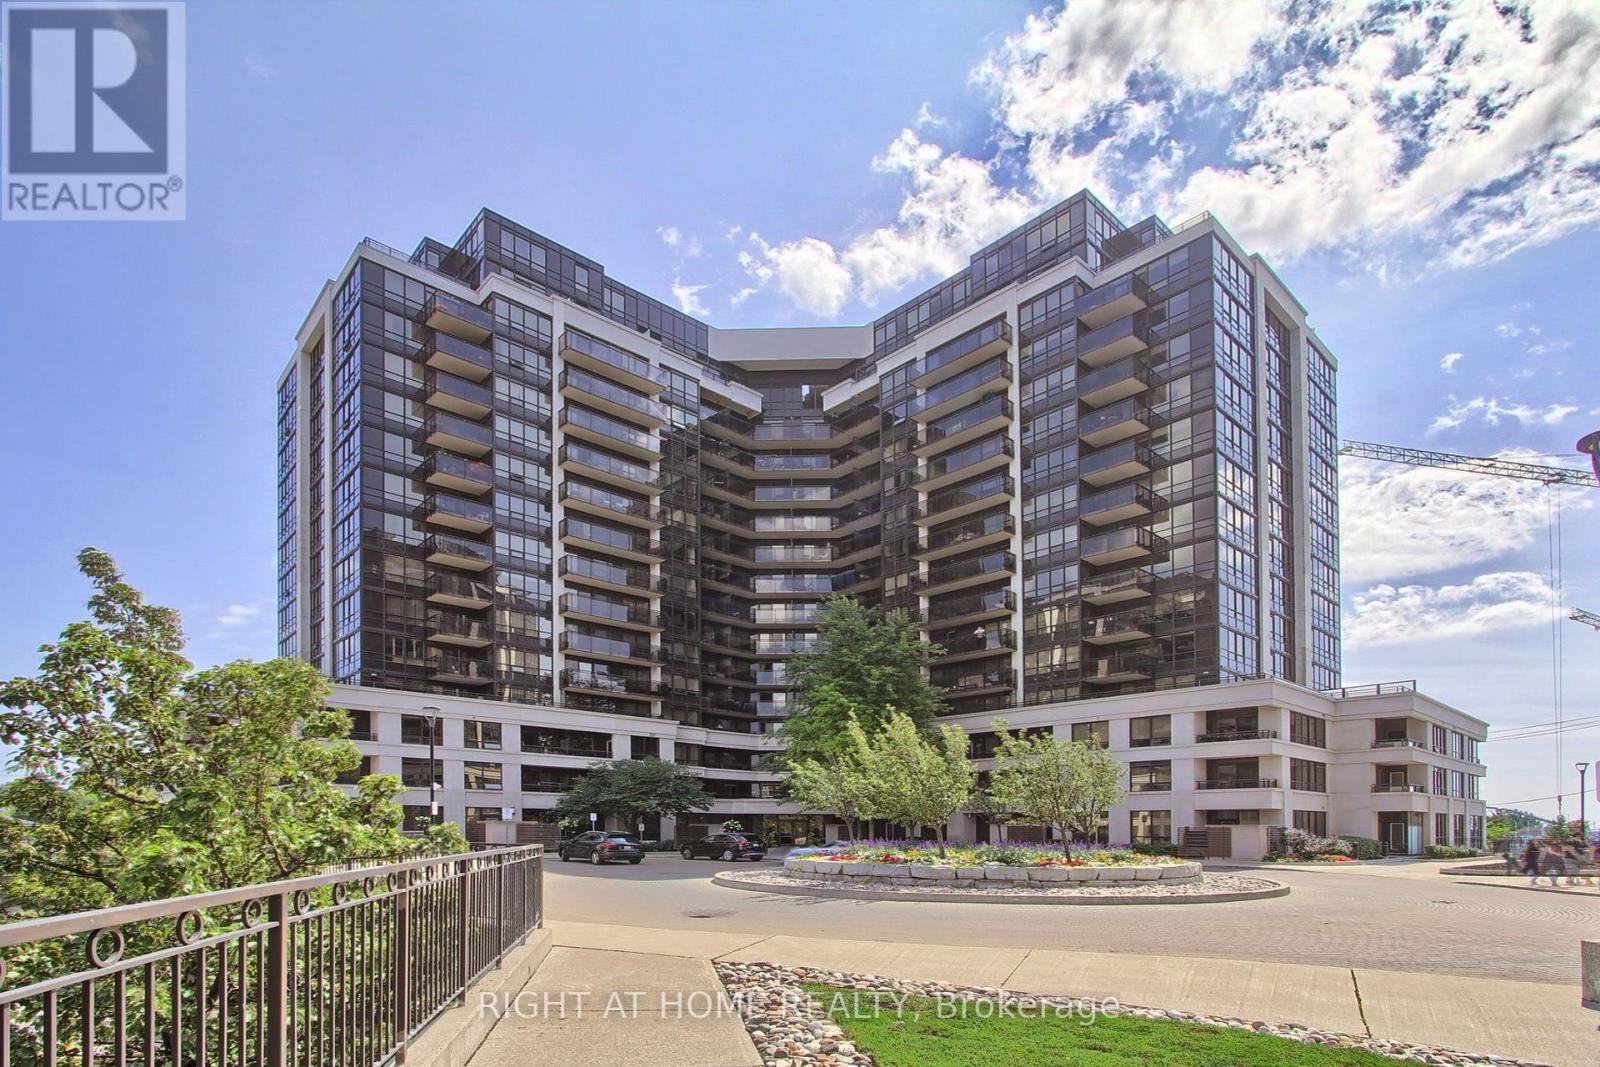
Ph04 - 1060 Sheppard Avenue W
Toronto, Ontario
Your Search Is Over! This Two-Storey Luxury Penthouse Offering Over 1000 sq. ft. Of Bright, Functional Living Space, Two Private Balconies, Owned Parking And Oversized Locker. The Main Level Features 9 ft Ceilings, An Open Living Area With Charming Fireplace And Crystal Chandaliers, Modern Kitchen With Quartz Counters, Kitchen Island, Powder Room, Floor-To-Ceiling Windows And Walkout To Terrace With Unobstructed East Views. A Private Interior Staircase Leads To The Upper Level, Where An Exceptionally Spacious Primary Retreat Includes A Walk-In Closet And Full Bathroom. Second Bedroom With Access To Private Balcony And 4 Pc Bathroom. Additional Storage Is Available In The Upper Hallway And Beneath The Stairs. Building Amenities Include Concierge Service, Indoor Pool, Gym, Sauna, Whirlpool, Theatre, Golf Simulator, Party Room And Visitor Parking. Convenient Access to Sheppard West Subway Station, Downsview Park, Yorkdale, Highway 401, Shopping And Dining. Maintenance Includes Heat, Water, Common Elements And Parking. (id:63203)
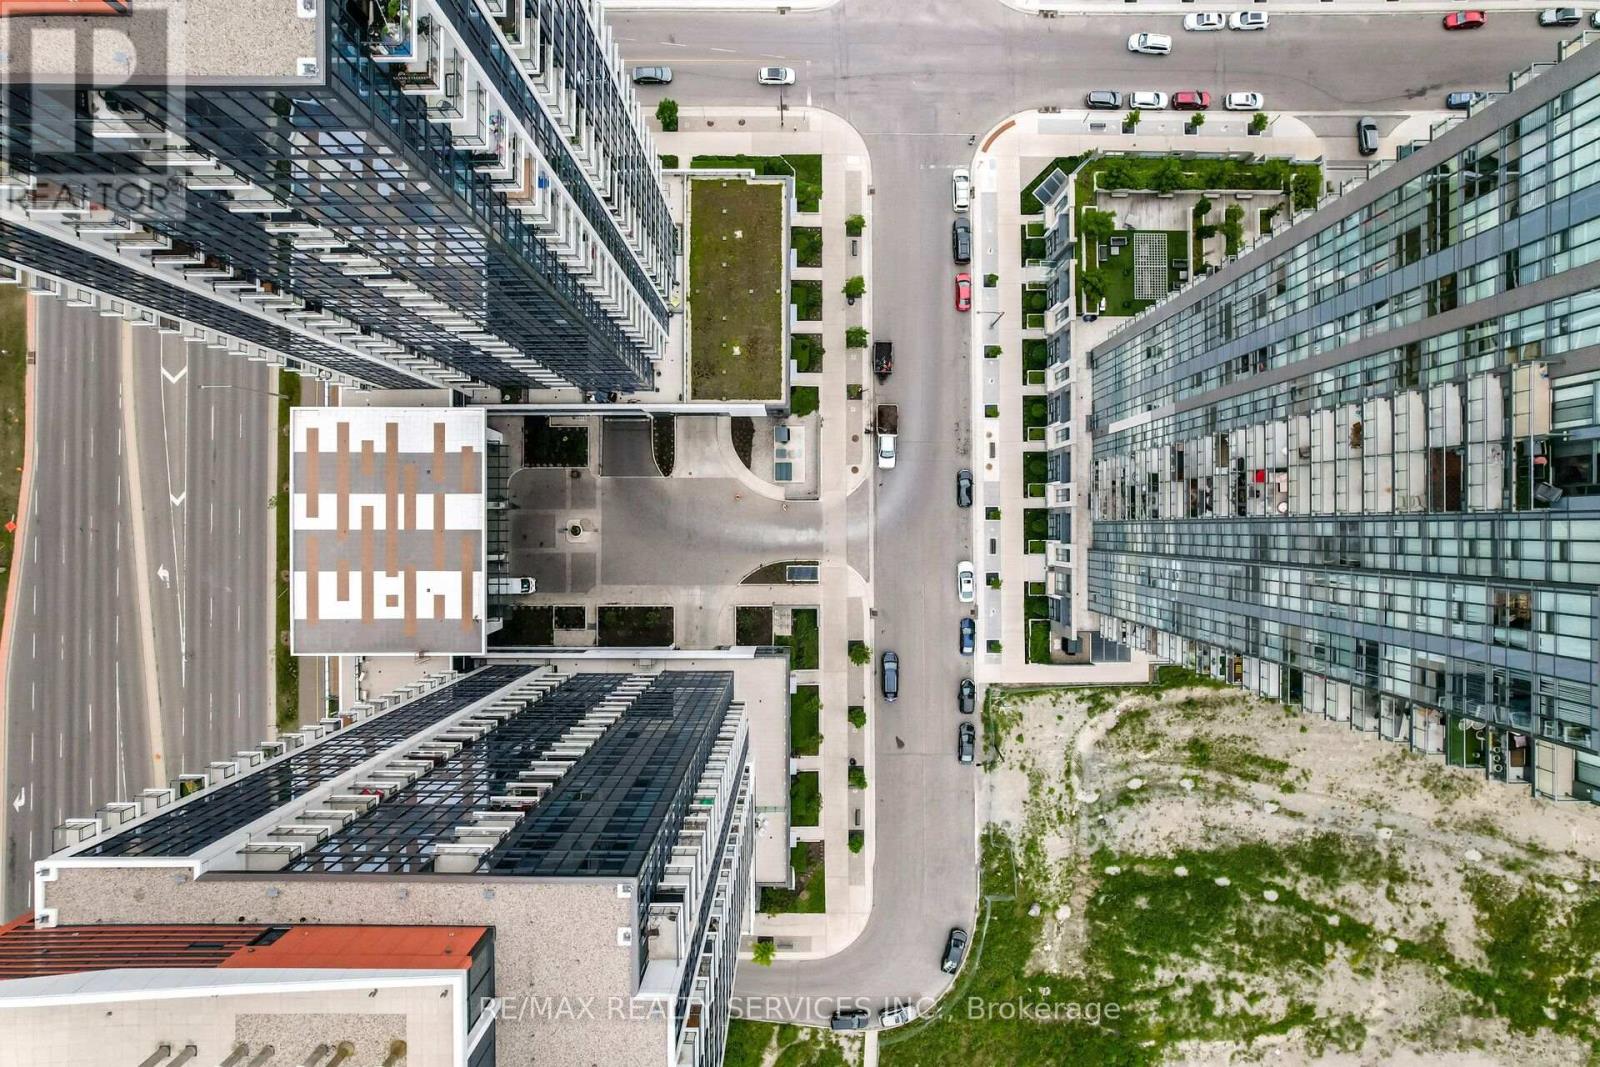
2506 - 75 Eglinton Avenue W
Mississauga, Ontario
Experience modern urban living in this brand-new 1-bedroom + den condo at the prestigious Pinnacle Uptown Crystal Tower in the heart of Mississauga. This bright and stylish suite features a contemporary kitchen with quartz countertops, stainless steel appliances, and a built-in microwave, complemented by sleek finishes throughout.Enjoy exceptional building amenities, including a fitness centre, yoga studio, sports lounge, swimming pool, and an outdoor terrace with BBQs. Ideally located just steps from public transit, restaurants, supermarkets, and everyday conveniences, with quick access to Highways 403, 401, the QEW, GO Transit, and Square One Shopping Centre. A perfect opportunity for professionals seeking comfort, convenience, and luxury living. (id:63203)
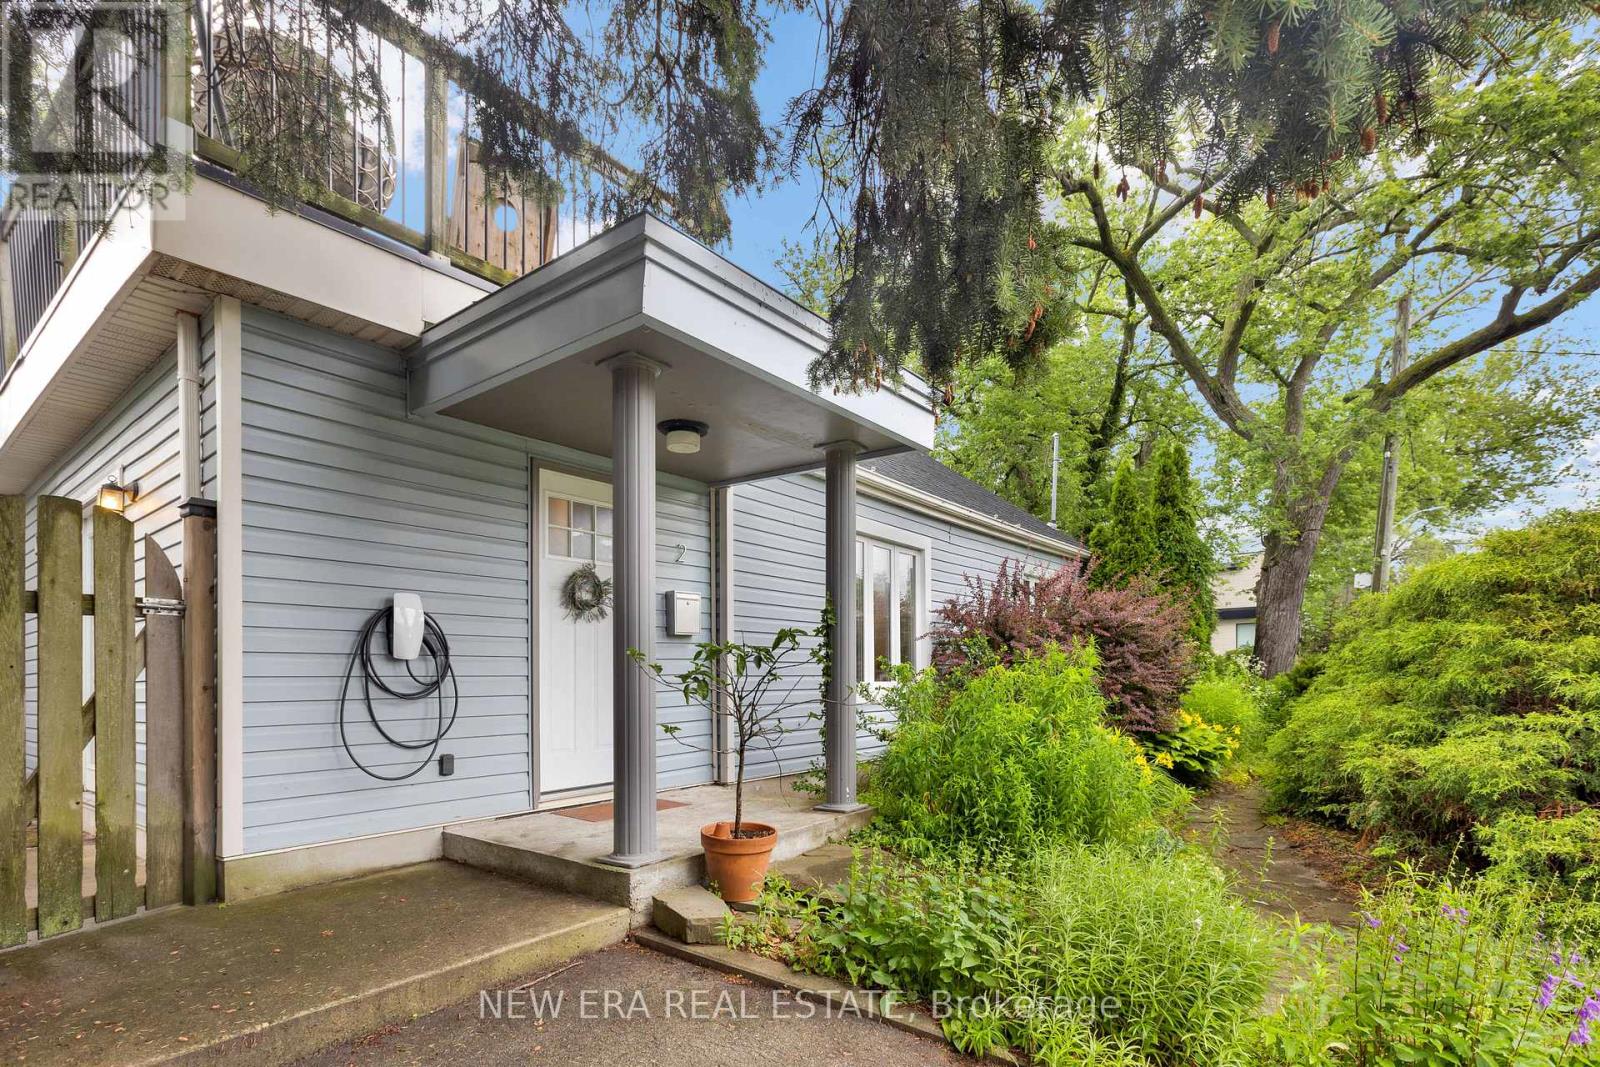
2 Foch Avenue
Toronto, Ontario
A cottage in the city with the GO Train quite literally next door. Tucked among mature trees and lush greenery, this detached home offers a peaceful setting that feels worlds away from Toronto, yet Long Branch GO Station puts downtown just minutes away. The home has been thoughtfully updated throughout, including a newly fully waterproofed basement with a lifetime warranty, featuring carbon fibre foundation reinforcement strips for added structural stability and peace of mind. Inside, you'll also find a bright renovated kitchen with quartz countertops, gas range and stainless steel appliances, an updated 4-piece bathroom, hardwood floors, pot lights and a beautiful wood staircase. Step outside to a private backyard with no rear neighbours, a large south-facing second-floor terrace and parking for three vehicles. Marie Curtis Park, the beach, Lake Ontario and waterfront trails are approximately a 10-minute walk away, with Lakeshore's shops, cafés and restaurants close by. Spend the afternoon surrounded by nature, then hop on the GO Train for dinner, a concert or a game downtown. City convenience without giving up the space, privacy and character that make this home feel like an escape. (id:63203)
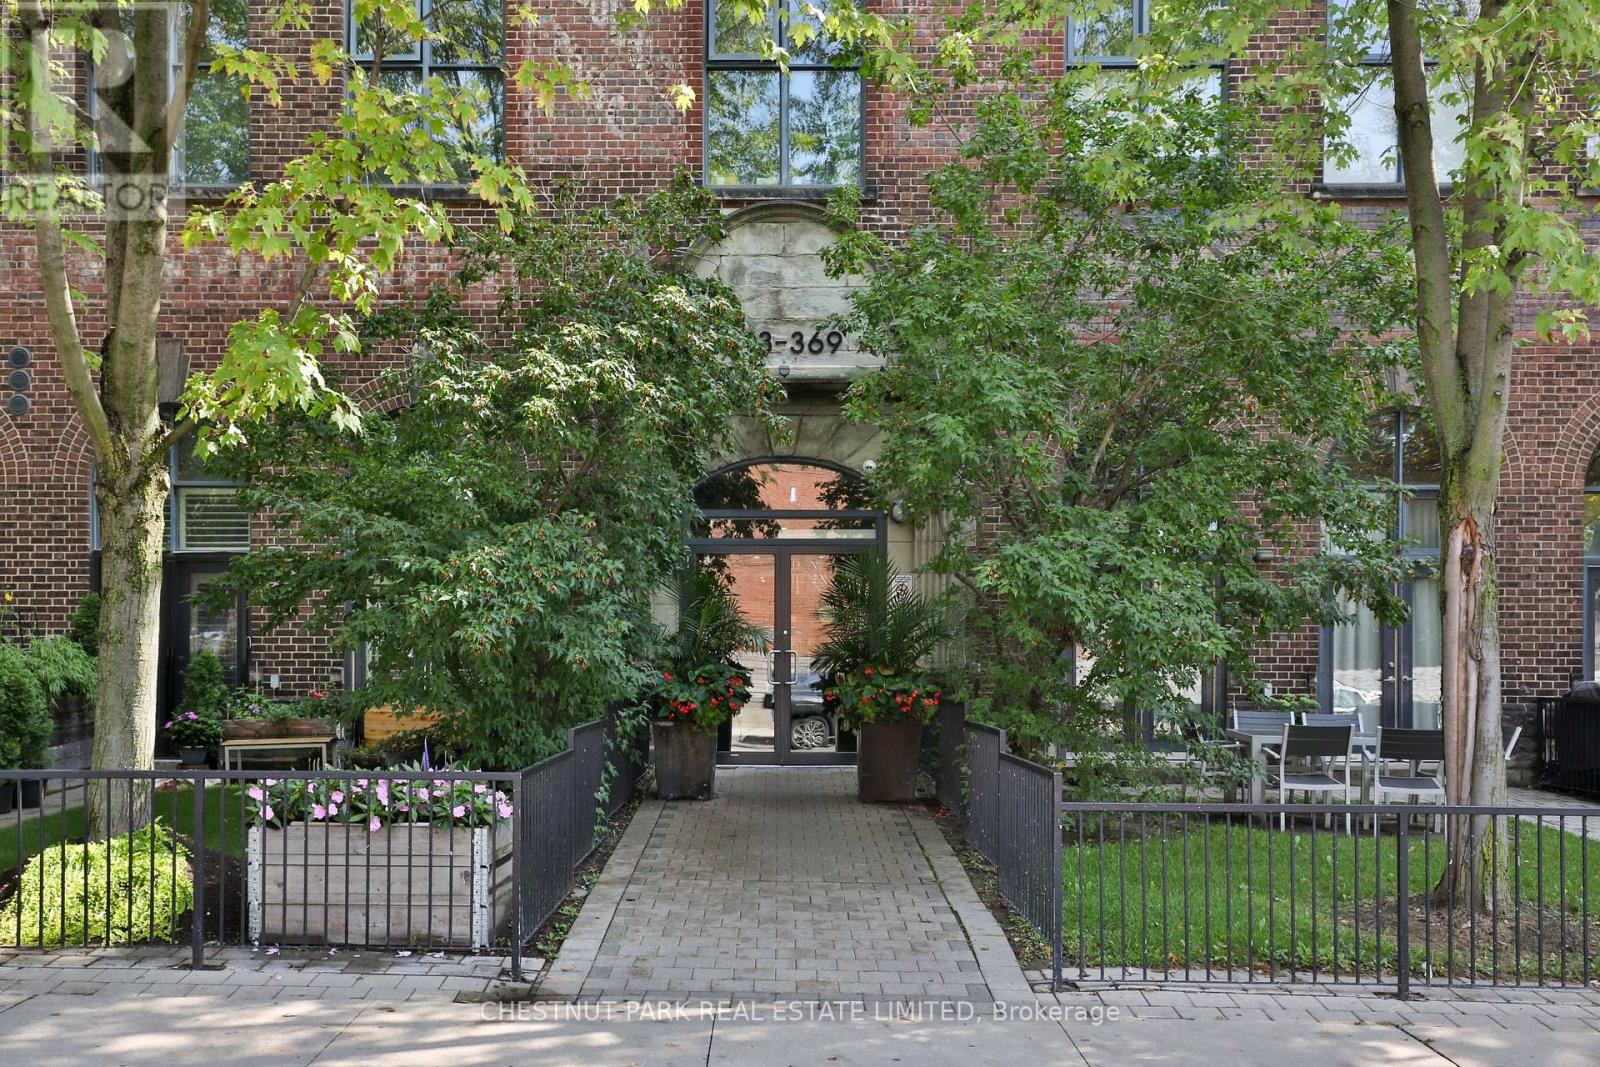
414 - 369 Sorauren Avenue
Toronto, Ontario
Fantastic 1 bedroom loft at the highly sought-after Robert Watson Lofts in prime Roncesvalles! This ultra-cool conversion of an original 1903 candy factory offers an incredible blend of historic character and modern style in one of Toronto's most vibrant neighbourhoods. Enjoy an unbeatable location just steps to the shops, cafés and restaurants of Roncesvalles Village, Sorauren Park and convenient transit. Offering approximately 634 sq ft of bright, open-concept living space, this stylish loft features soaring concrete ceilings, exposed ductwork and floor-to-ceiling windows. The renovated kitchen offers great storage space with built-in cabinetry, stainless steel appliances and a versatile moveable centre island that can be positioned to suit your space. The separate bedroom features a sliding door for added privacy, while the renovated 3-piece bathroom includes a spacious walk-in shower. Walk out to an impressive 100 sq. ft. south-facing balcony complete with a gas line for BBQ - perfect for outdoor dining and entertaining. Ensuite laundry, one storage locker and one surface parking space also included. A unique opportunity to live in one of Roncesvalles' most iconic and character-filled loft conversions! (id:63203)
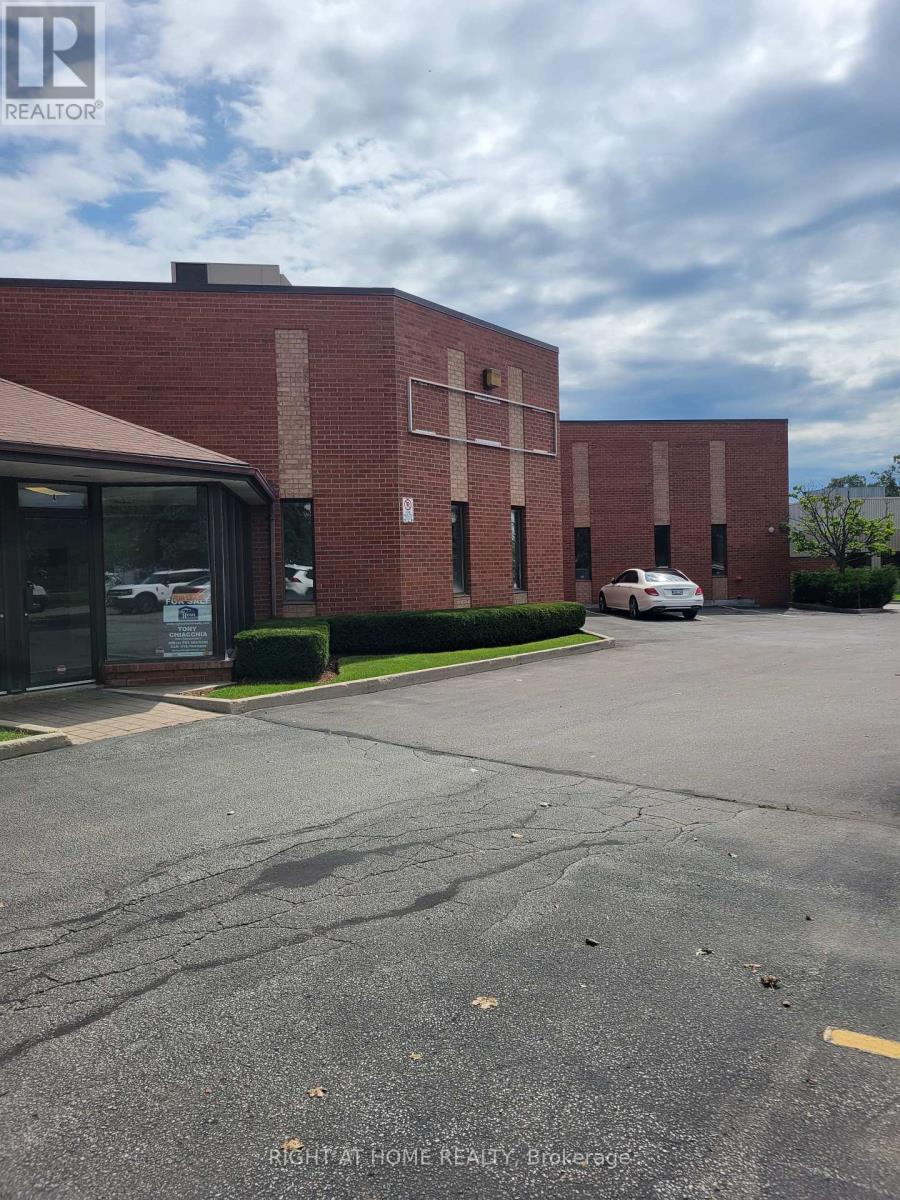
4 - 2416 Wyecroft Road
Oakville, Ontario
Unit is in the front Facing Wyecroft Rd 5071 SQ FT with Dock Level Loading Door, Net Rent to Escalate over Term..No AutomotiveWoodworking/Welding/Food Uses/Recreational Uses Permitted. No Outside Storage or Overnight parking. (id:63203)
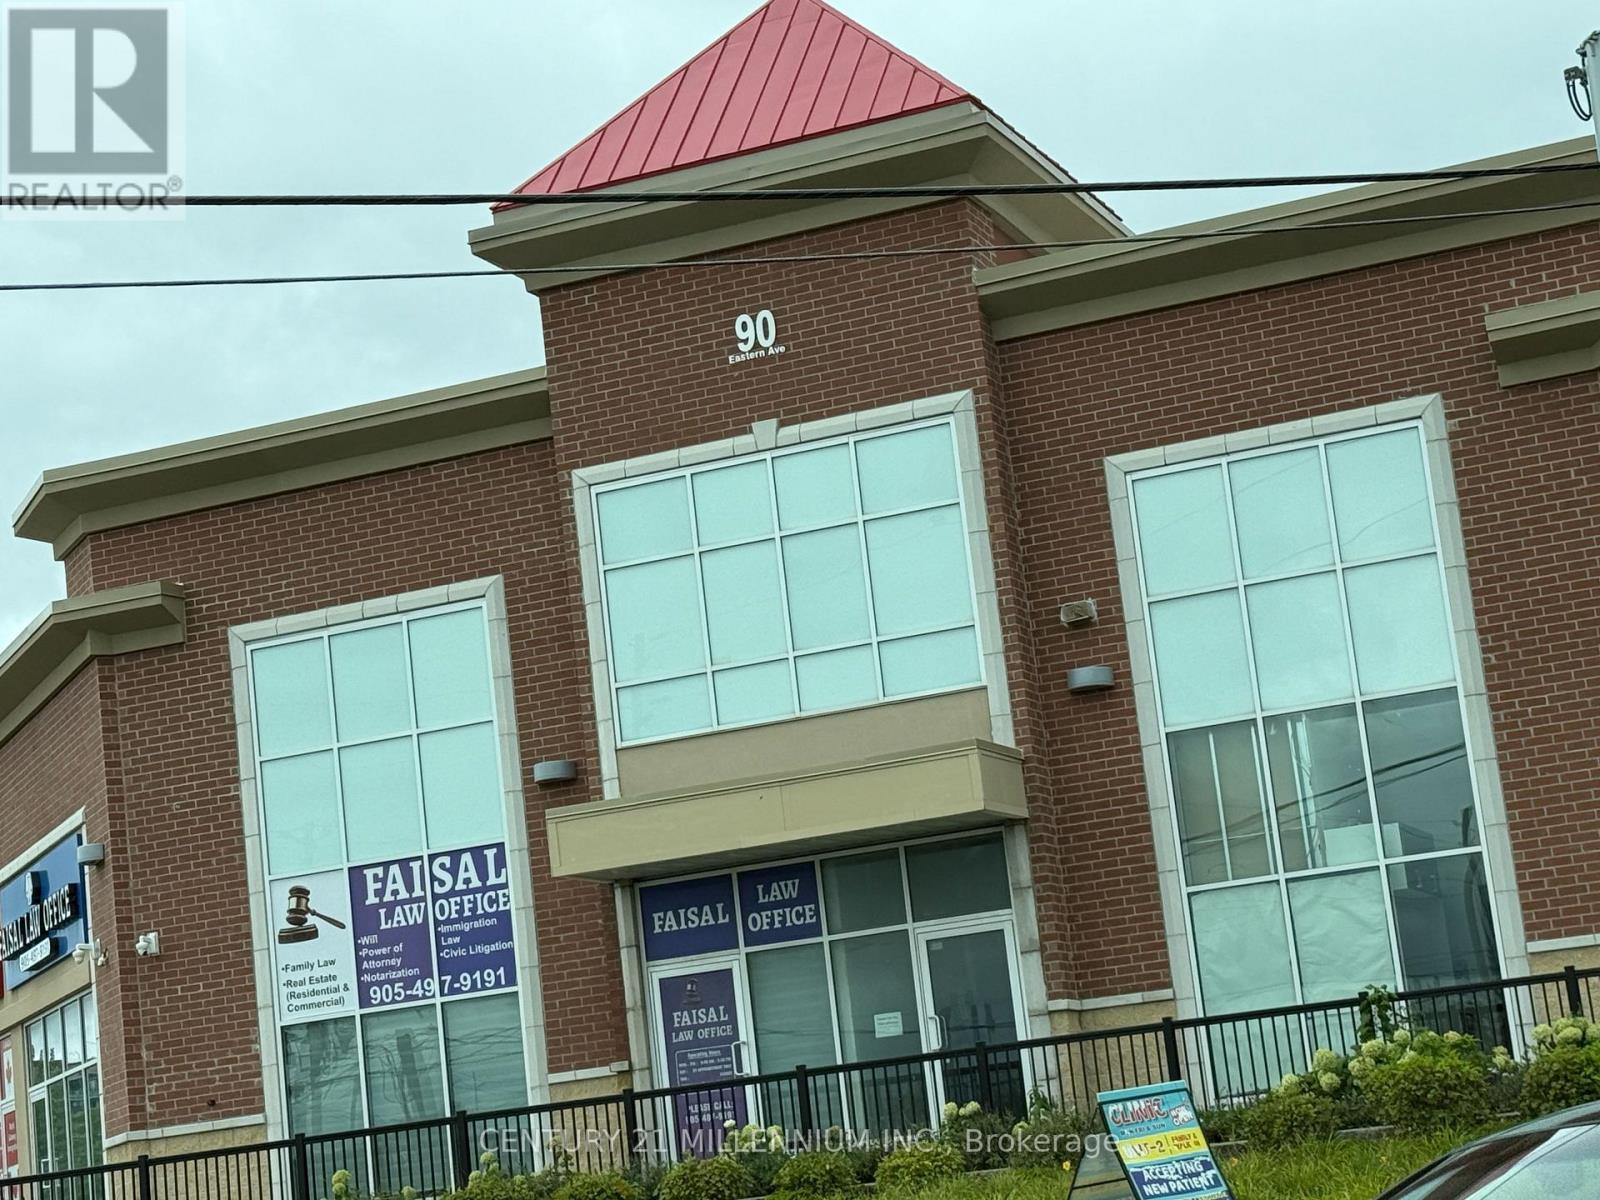
25 - 90 Eastern Avenue
Brampton, Ontario
Prime commercial unit for lease in a well established plaza near Brampton Downtown and Brampton Civic Hospital. Excellent exposure, steady foot traffic, and convenient access make this an ideal location for professional or retail businesses. Unit is approved for exclusive physiotherapy use and is also suitable for optical/eyecare, chiropractic, insurance, paralegal/lawyer, mortgage office, Pet clinic, beauty product store, bakery/ brand name restaurant, cellular/electronics,convenience store, martial arts, or other permitted commercial uses. Versatile layout for retail or office operations. Ample plaza parking. Great opportunity to start a new business or relocate to a high visibility Brampton location. (id:63203)
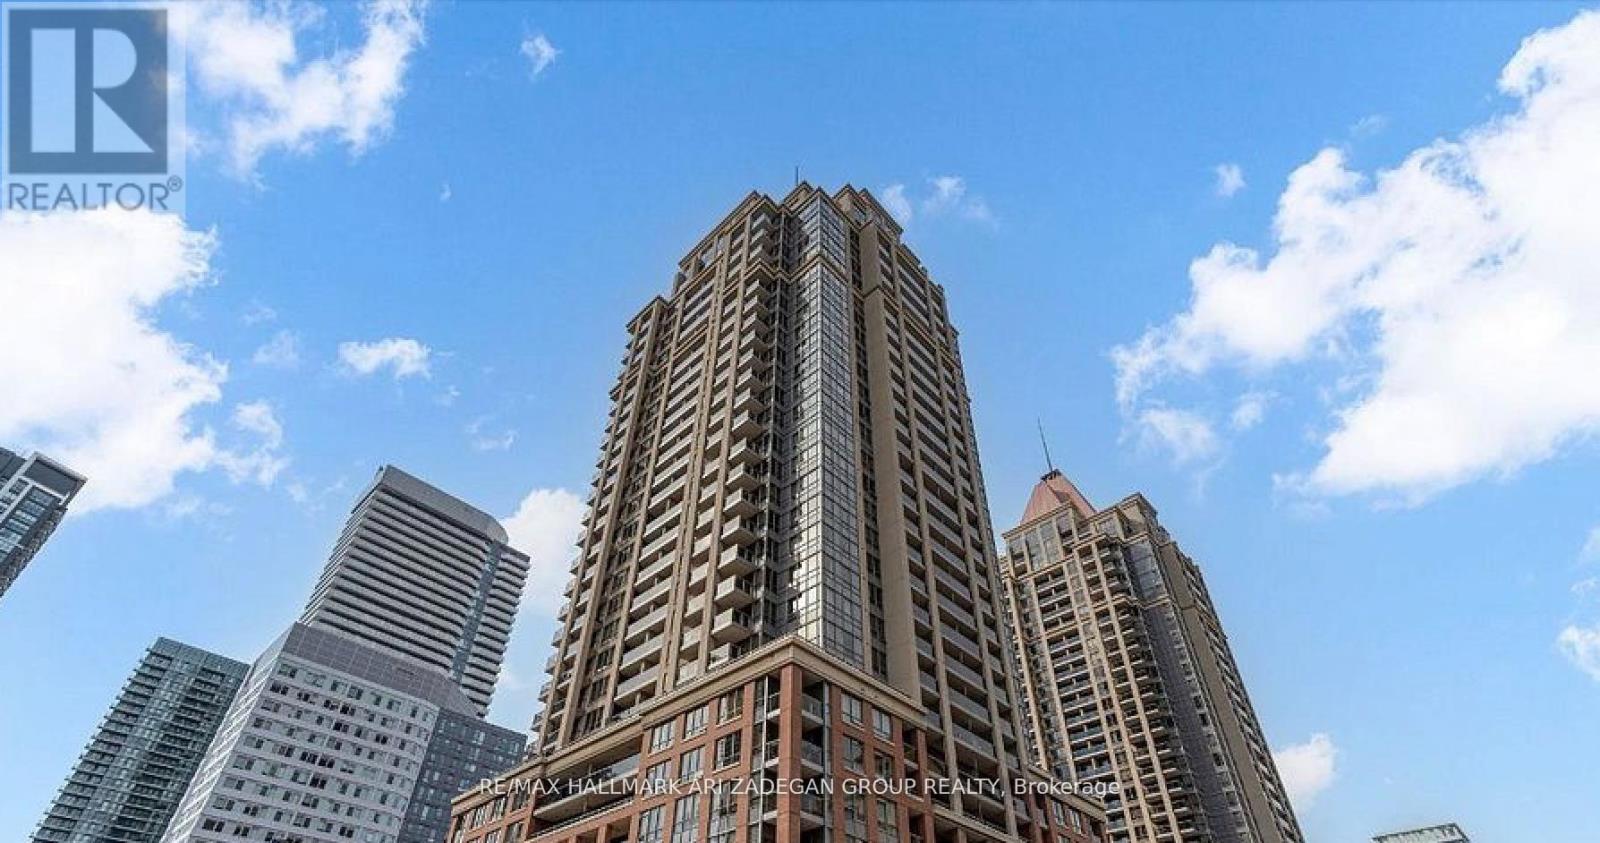
2610 - 4080 Living Arts Drive
Mississauga, Ontario
Lowest Priced Condo in the Area! Spacious high-floor corner unit in a well-maintained condominium, overlooking Celebration Square in the heart of Mississauga. Features 2 bedrooms plus a large den (currently used as a third bedroom), 2 bathrooms, and 9' ceilings throughout. Open-concept kitchen, bright living/dining area, and a large balcony with unobstructed city views. Rarely offered with 2 owned underground parking spaces and 1 locker. .Building amenities include 24-hour concierge/security, gym, indoor pool, party room, guest suites, and visitor parking. Prime location steps to Square One, Celebration Square, Central Library, Living Arts Centre, restaurants, and transit hub, with quick access to Highways 403, QEW, and 401. (id:63203)
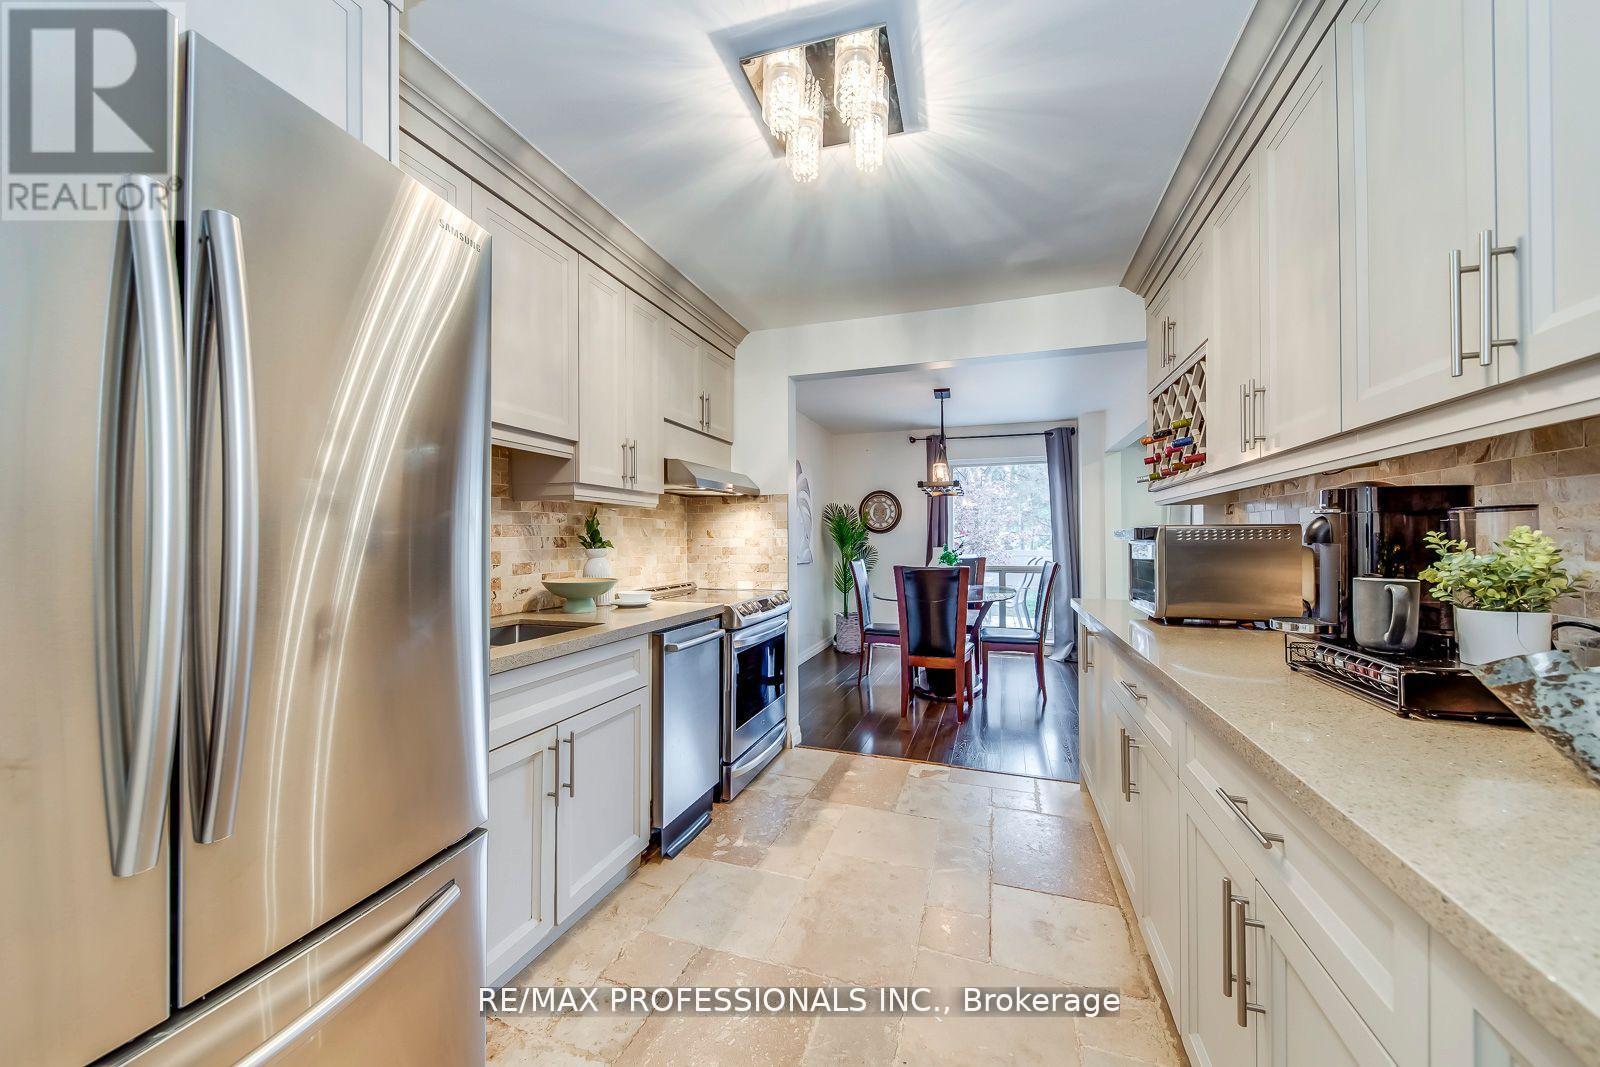
51 - 4345 Bloor Street W
Toronto, Ontario
Rare end-unit townhouse in Markland Wood with unobstructed large and private backyard. This home is updated throughout and features a kitchen with stainless-steel appliances and stone counters, and open living/dining areas filled with natural light. Three generous sized bedrooms upstairs, including a primary with ensuite. Additional rooms work for kids, guests, or home office. The finished basement adds flexible space for recreation, storage, or a home gym. Condo fees include Rogers Ignite premium cable (2 devices), unlimited internet, water, groundskeeping, snow removal, building cleaning, and city waste services. Set in a mature, highly sought-after neighbourhood with top schools, parks, trails, transit, highways, Pearson Airport, and Sherway Gardens nearby. A rare end-unit offering space, privacy, and convenience-truly a home you'll enjoy every day. (id:63203)
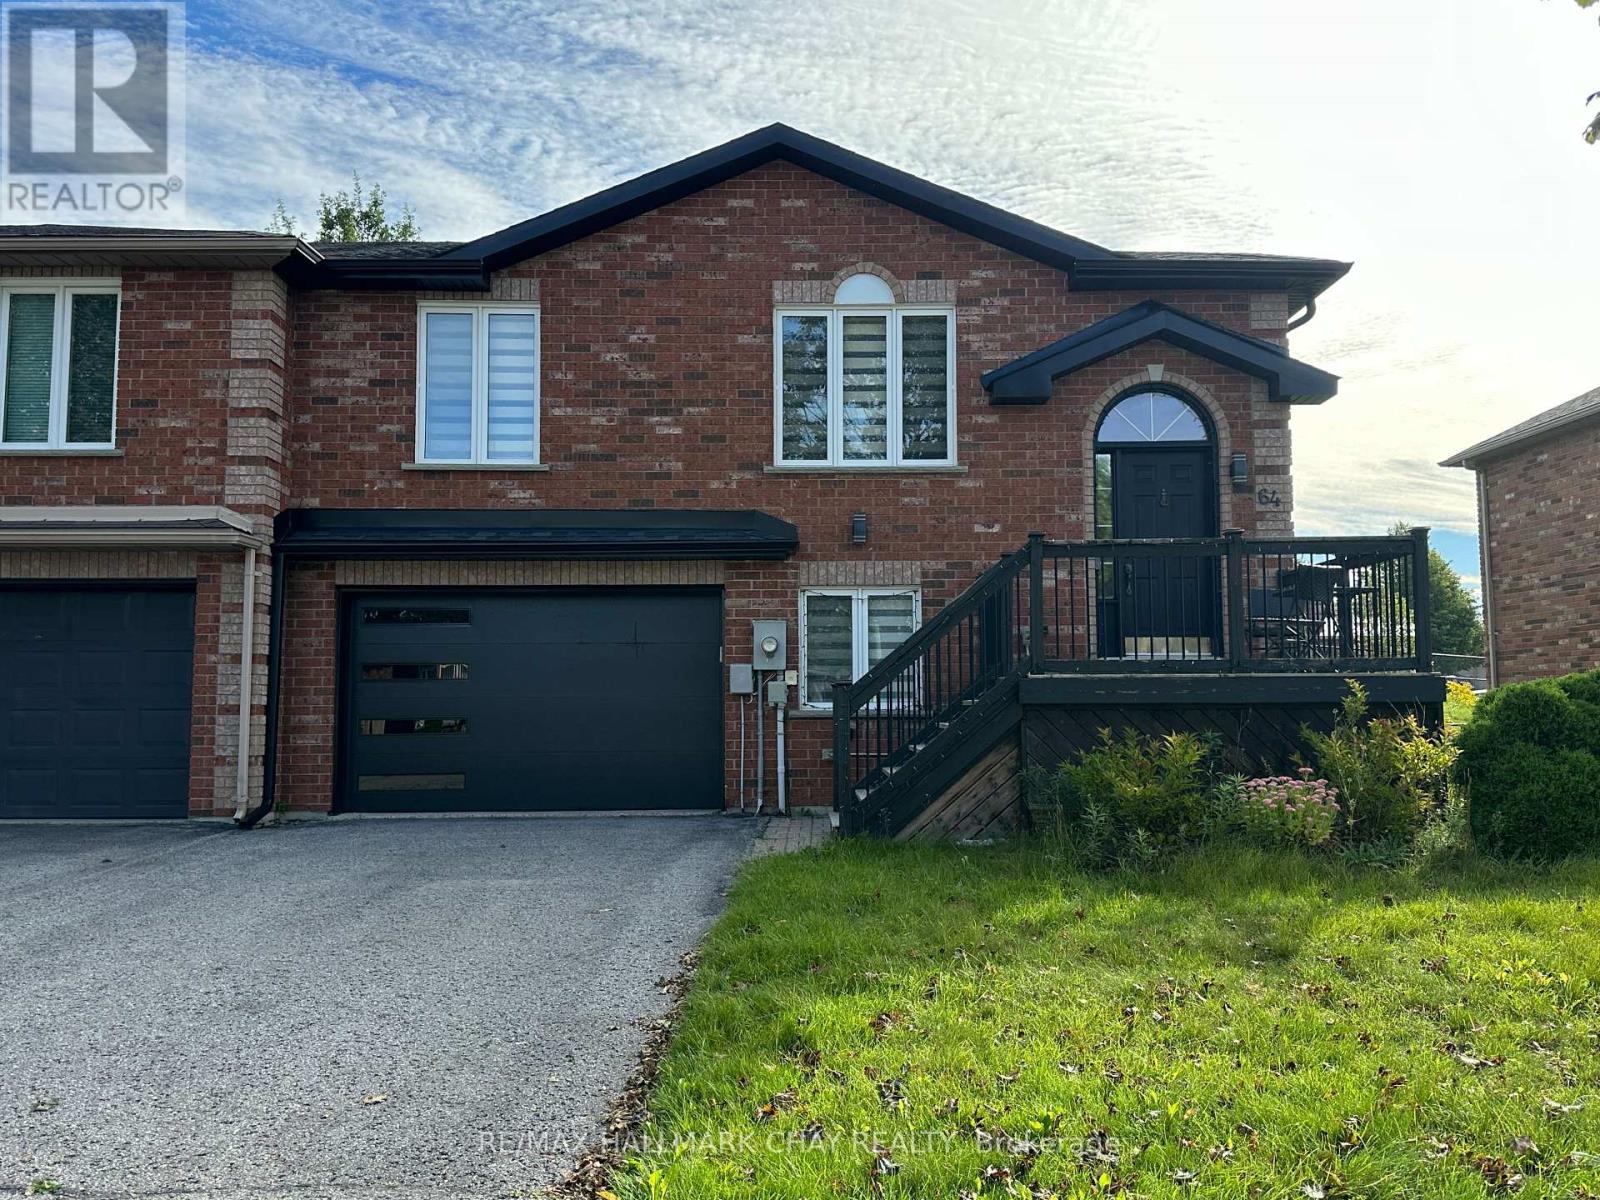
64 Logan Court
Barrie, Ontario
Welcome to 64 Logan Court! Located in a great and convenient location, this newly renovated basement in-law suite offers comfortable, modern living with a functional layout. Step through your private entrance into the bright, updated kitchen, featuring a brand-new refrigerator, stove and dishwasher. The kitchen opens seamlessly into the spacious living room, creating a welcoming open-concept living space. The bedroom features a stylish barn door and is complemented by a renovated 3-piece bathroom with excellent storage. Enjoy the convenience of your own ensuite laundry room, along with additional dedicated storage space. A fantastic opportunity to enjoy a private, newly renovated living space in a desirable location! (id:63203)
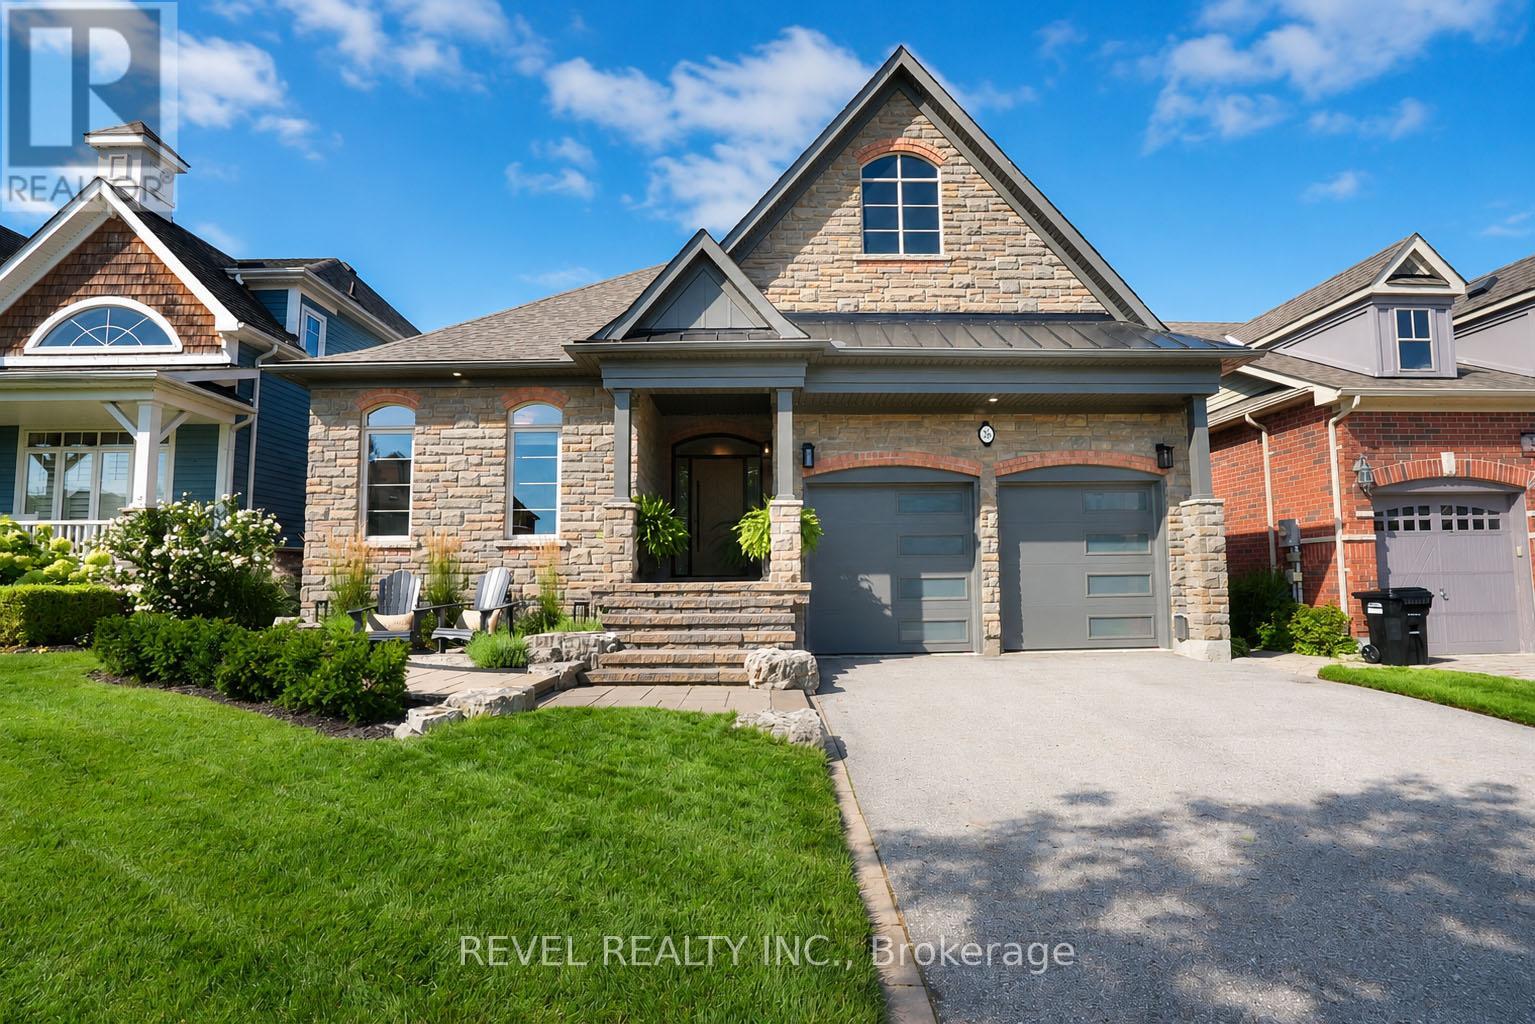
36 Turner Drive
Barrie, Ontario
Welcome to 36 Turner Drive, an exceptional residence in Barrie's highly sought-after Tollendal community, where refined interiors, beautifully curated outdoor spaces and an enviable lifestyle setting come together effortlessly. Enjoy added privacy with no houses behind. Newly landscaped and showcasing beautiful curb appeal, this elegant 2+1 bedroom, 2.5 bathroom home offers a warm and sophisticated atmosphere from the moment you arrive. Inside, soaring vaulted ceilings define the inviting living room, anchored by a striking gas fireplace and framed by an abundance of natural light. The thoughtfully designed kitchen is a true showpiece, featuring custom cabinetry, a substantial centre island with seating, premium stainless-steel appliances including a viking range, and an elegant stone backsplash, flowing seamlessly into the bright living and dining spaces-perfect for both intimate evenings and effortless entertaining. The expansive primary suite offers a tranquil retreat, complete with generous proportions and a luxurious spa-inspired 5-piece ensuite designed for ultimate relaxation. A spacious second bedroom is complemented by a beautifully appointed 4-piece bathroom, while the versatile den provides the flexibility to serve as a private home office or additional living space. The large unfinished basement is awaiting your vision. Step outdoors to a professionally landscaped backyard sanctuary designed for enjoying every season, featuring a generous deck, interlocking patioand charming pergola-covered lounge area surrounded by mature greenery and thoughtfully designed gardens. Perfectly positioned just steps from multiple beaches, parks, wooded areas and scenic walking trails, this home offers an exceptional opportunity to embrace the best of Barrie's waterfront lifestyle. Families will appreciate being within close proximity to Algonquin Ridge Elementary School, one of the area's most sought-after schools. Shingles replaced in 2023. (id:63203)
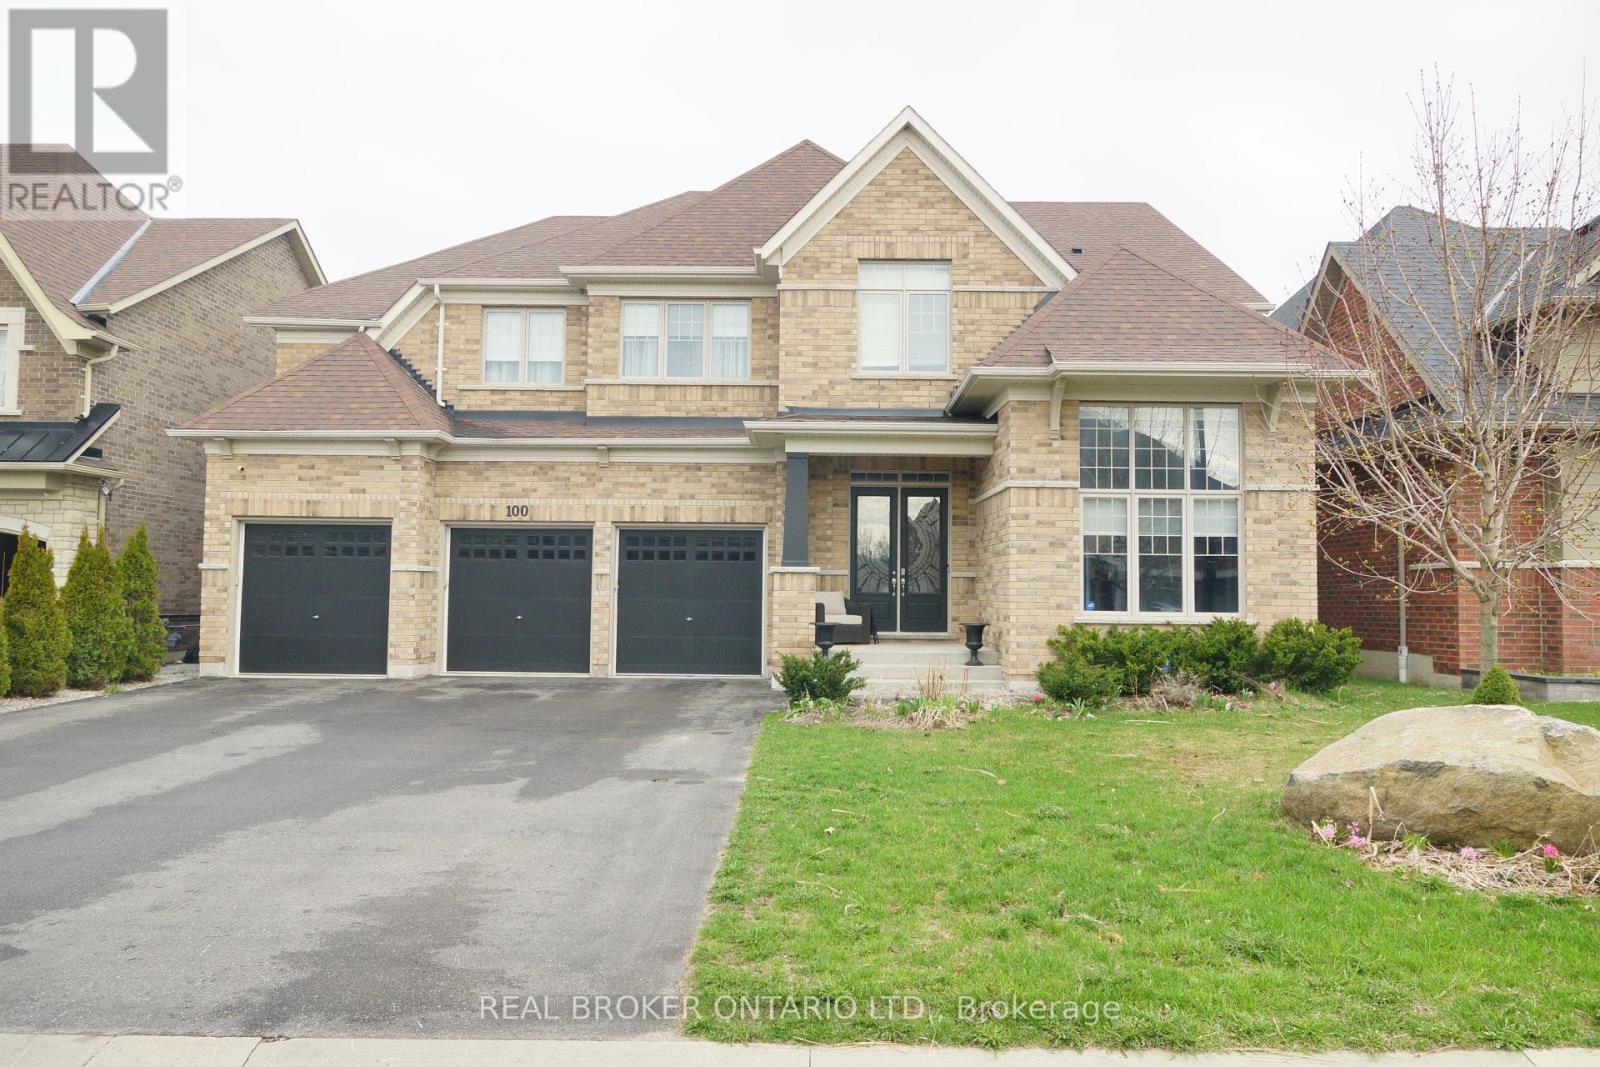
100 Trail Boulevard
Springwater, Ontario
This beautifully maintained family home in the sought-after Stonemanor Woods community offers a perfect balance of style and everyday functionality. Sitting on a premium fenced lot with no sidewalk, you'll enjoy a larger driveway and spacious 3 car garage. Inside, the home feels incredibly bright and open thanks to the 10ft main floor and 9ft second floor ceilings, complemented by 8ft doors and hardwood throughout. (no carpet)The heart of the home is the upgraded kitchen, designed with an extended large quartz island and quartz counter tops with back splash, Pot Filler (Kettle Faucet) beautiful 24x24 white tiles. A dedicated main floor office provides a quiet space for remote work, while the upgraded grand staircase leads to four well-sized bedrooms and a large bonus game room, perfect as a second lounge or play area. (can be turned into 5th bdrm). Upgrading lighting and window coverings. Every bedroom has a bathroom access. The property is move-in ready, having been professionally painted and outfitted with practical systems like a tankless water heater, water softener, and humidifier. Outside, you'll find extensive landscaping, including large interlocking stone platform and Gazebo. Easy access to community parks featuring Pickleball, Tennis, and Basketball courts. Located just minutes from Barrie, Hwy 400, and local shopping, this home offers a high-quality lifestyle in a quiet, convenient location. Luxury meets nature! Seller is a Realtor, LA is related to seller. Very motivated seller bring all offers (id:63203)
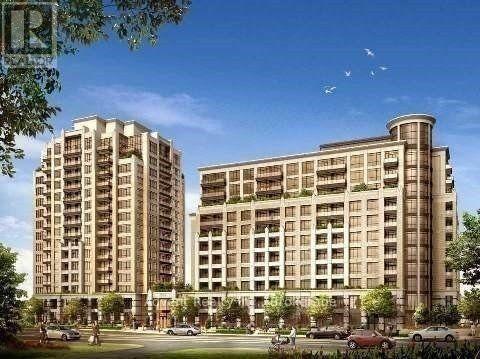
910 - 99 South Town Centre Boulevard
Markham, Ontario
Excellent Location In Unionville Area! Fontana Luxury Condo! Bright & Spacious One Bed Plus Den Unit With Unobstructed East View. Den Could Be Used As 2nd Bedroom. Laminated Floor Thru. Modern Kitchen W/ S/S Appliances. Yrt + 24-Hour Ttc Bus At Door-Step. Minutes To 407 & 404. Unionville High School, Access To Markham Entertainment Area, Bank, Theatre, Restaurants & Whole Foods. 24-Hr Concierge, Amazing Facilities: Swimming Pool, Gym, Basketball Court, Etc. (id:63203)