

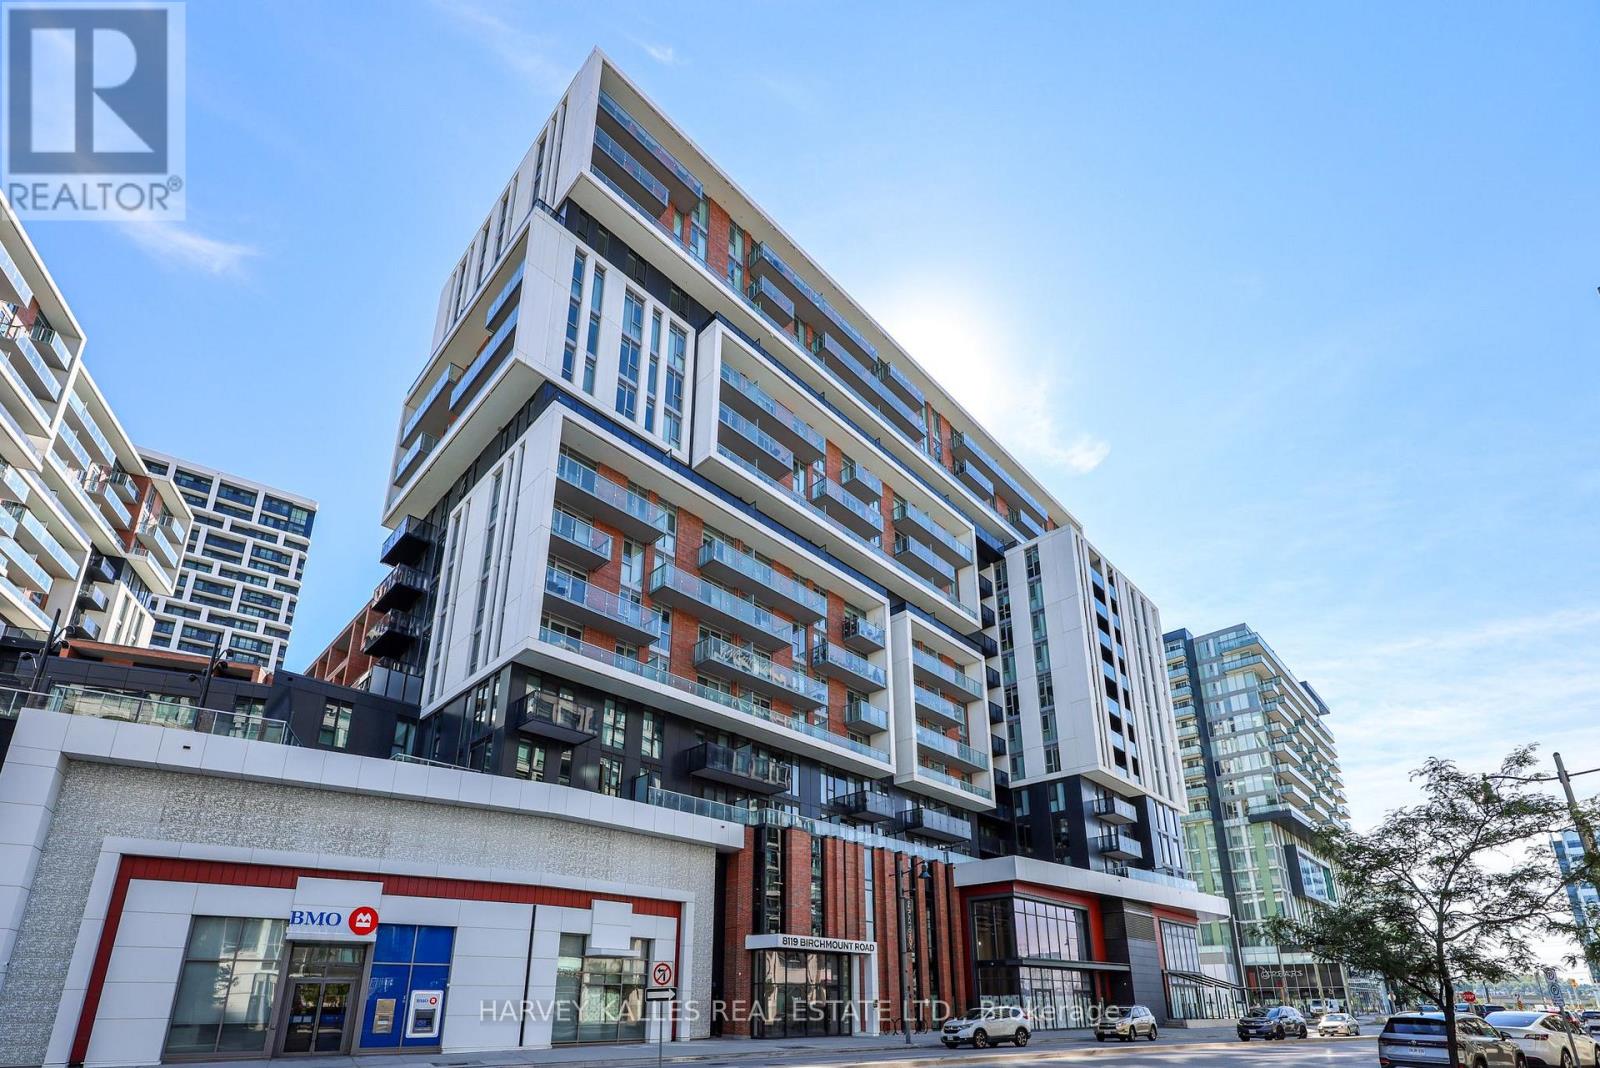
1006 - 8119 Birchmount Road
Markham, Ontario
Welcome to Gallery Square in the heart of Downtown Markham, where modern urban living meets exceptional convenience. This bright and beautifully designed 646 sq. ft. 1+den suite offers a smart, functional layout with 9' ceilings, two full bathrooms and a versatile den ideal as a home office or flex space. The contemporary kitchen features quartz countertops, ceramic backsplash, breakfast bar and integrated appliances, opening seamlessly to the living and dining area with a walkout to a private balcony overlooking the quiet courtyard. The primary bedroom features a large picture window, generous closet space and 4-piece ensuite. One underground parking space and locker included. Gallery Square offers an impressive collection of amenities including 24-hour concierge, state-of-the-art fitness centre, yoga studio, basketball court, theatre and games rooms, guest suites and rooftop BBQ terrace. Step outside and enjoy the energy and convenience of Downtown Markham, with restaurants, cafés, shopping, Cineplex VIP and York University Markham Campus all nearby. Leave the car at home with public transit at your doorstep and convenient access to Unionville GO, or easily connect across the GTA via Hwy 407 and Hwy 404. Charming Main Street Unionville, with its shops, restaurants, cafés and green spaces, is just minutes away. An exceptional opportunity to own in one of Markham's most vibrant and connected communities, combining contemporary condo living with everything you need close at hand. (id:63203)
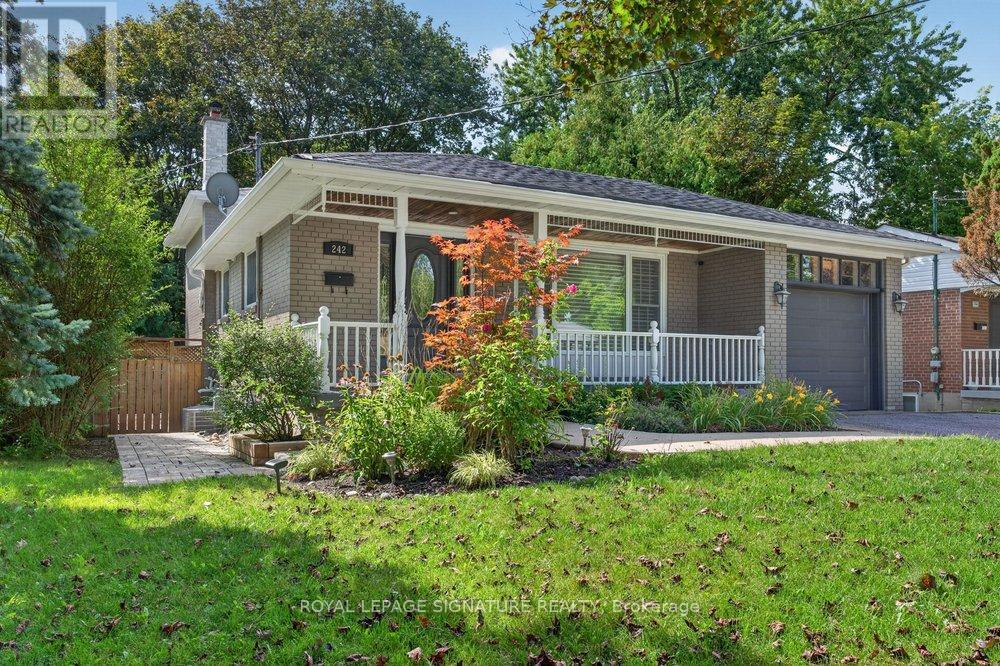
242 Altamira Road
Richmond Hill, Ontario
**Stylish Living In The Heart Of Highly Sought-After Mill Pond!** Welcome To This Tastefully Renovated 3 Bedroom Home, Looks And Feels Like Brand New**, Offering Approximately 1500 SqFt. Of Living Space Above Grade Plus A Finish Basement With Kitchenette, Across 4 Functional Levels**, Beautifully Situated On A Premium Lot Along A Quiet, Family-Friendly Street** Thoughtfully Updated With No Detail Spared, This Charming Home Blends Modern Comfort With Timeless Character, Featuring Hardwood Floors, California Shutters, Updated Windows & Doors And A Family Room With Walkout To Backyard. Step Outside And Enjoy The Private, Fully Fenced Backyard Surrounded By Mature Trees. A Peaceful Setting Perfect For Relaxing, Entertaining, Or Enjoying Summer Evenings At Home. The Location Is Hard To Beat! Just Steps To Yonge Street, Mackenzie Health, Schools, Restaurants, Shopping, Parks, And Everyday Amenities, While Enjoying The Charm And Tranquillity Of The Coveted Mill Pond Community.** High End Renovation, Ideally Located & Ready To Enjoy!** (id:63203)
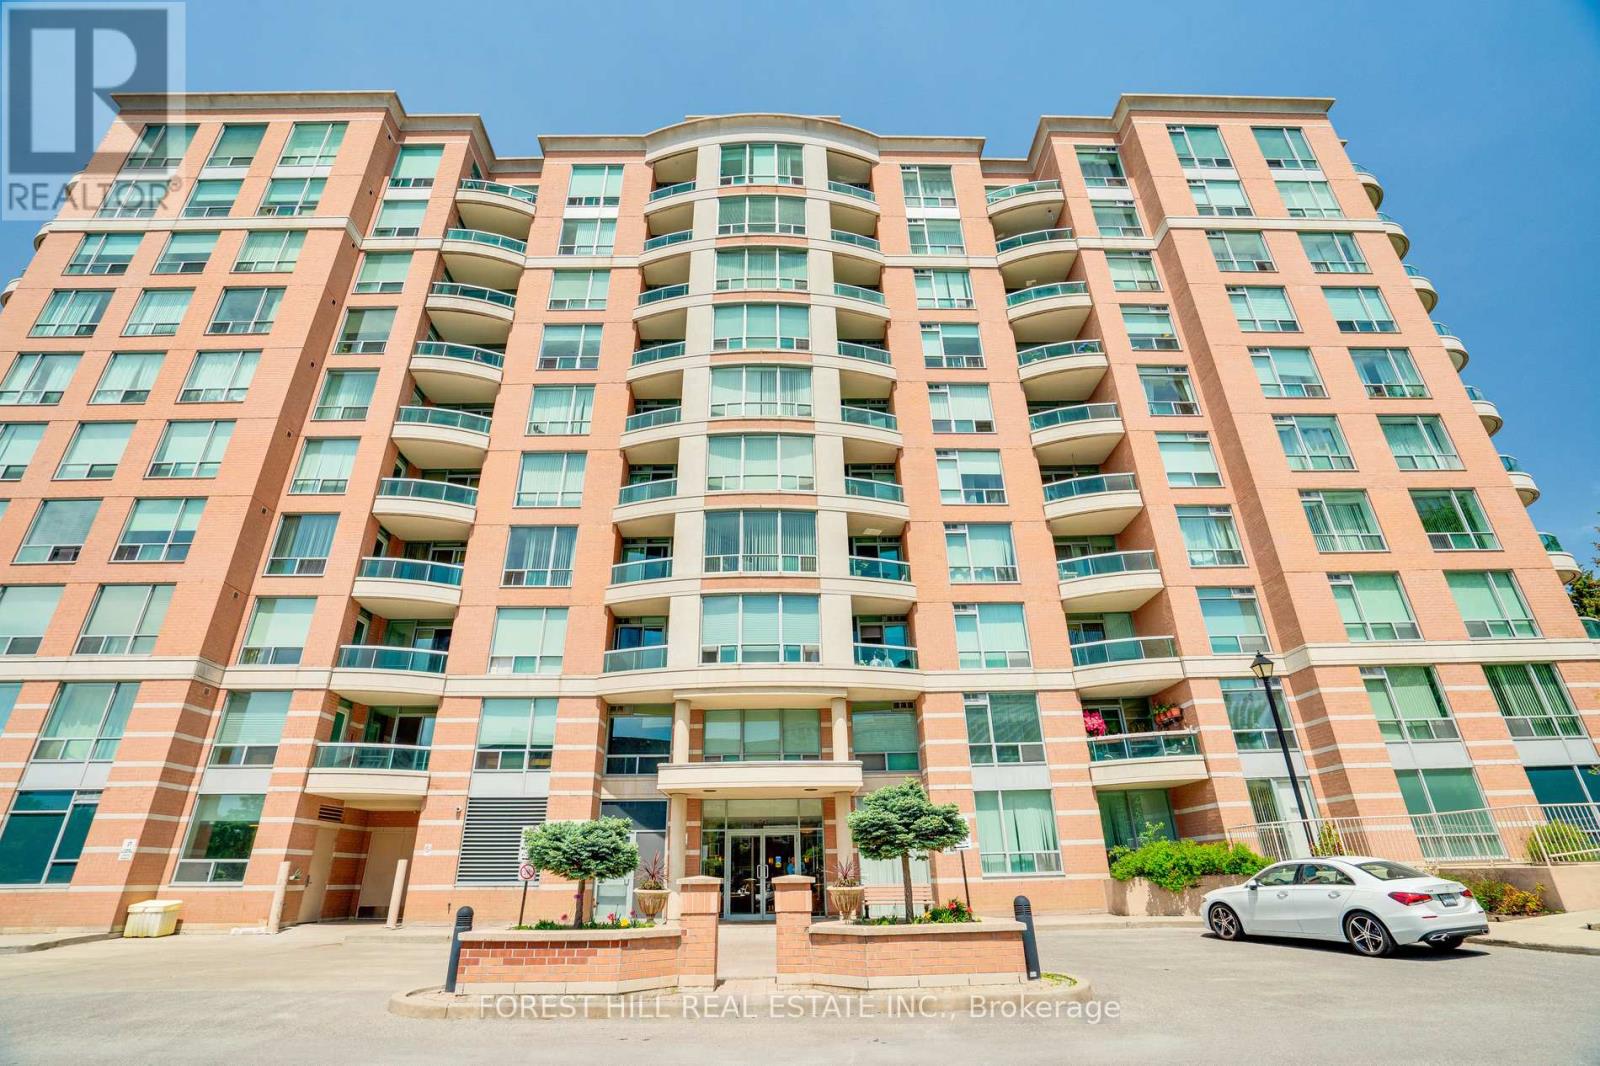
608 - 745 New Westminster Drive
Vaughan, Ontario
Welcome To 745 New Westminster Drive - An Excellent Opportunity To Own In A Highly Convenient Thornhill Location! This Clean And Well-Maintained One-Bedroom Suite Offers A Functional Layout With A Quiet East-Facing Exposure Providing Plenty Of Natural Light. Featuring Laminate Flooring Throughout, A Spacious Living And Dining Area, And A Practical Kitchen With Ample Cabinetry And Storage Space. The Generously Sized Bedroom Includes A Large Closet, While The Suite Also Comes Complete With One Underground Parking Space And A Dedicated Locker. Maintenance Fees Include Utilities As Well As Bell Internet, Offering Outstanding Everyday Value. Ideally Situated Close To Public Transit, Shopping, Restaurants, Parks, Promenade Mall, And Major Highways. A Fantastic Opportunity For First-Time Buyers, Investors, Or Downsizers Looking To Personalize A Space In A Well-Located Building At An Attractive Price Point. (id:63203)
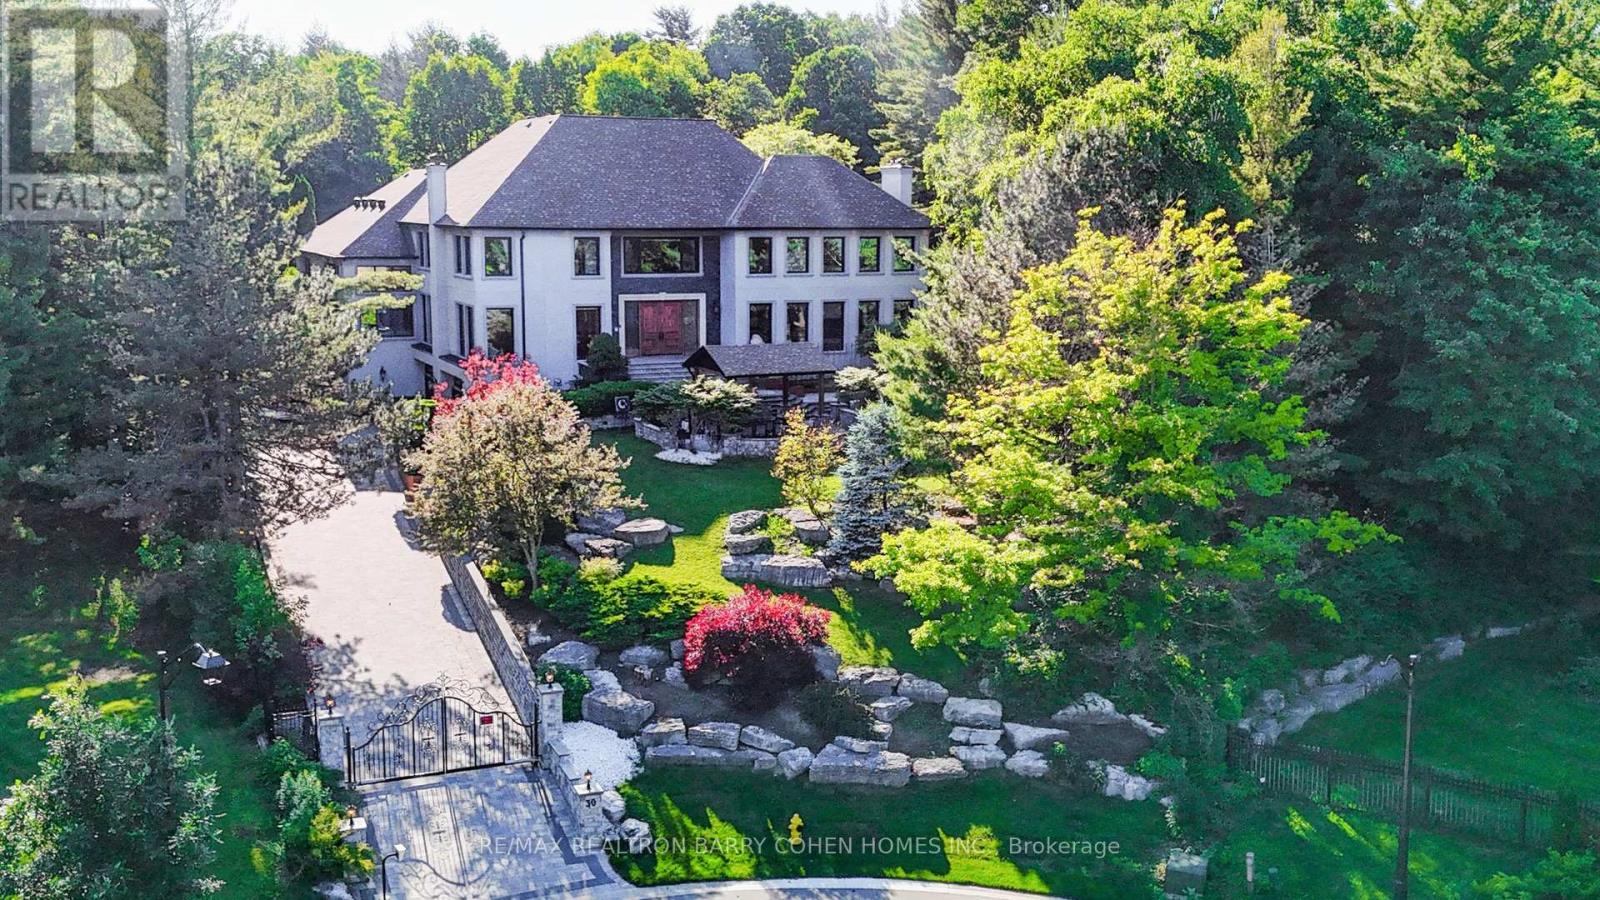
30 Marcus Court
Vaughan, Ontario
Prestigiously Situated In Woodland Acres, This Exceptional Estate Offers Approximately 13,000 Sq. Ft. Of Luxury Living Space, Including Nearly 10,000 Sq. Ft. Above Grade. Extensively Rebuilt & Upgraded Within The Last Two Years, This Residence Blends Timeless Elegance With Modern Sophistication. The Impressive Exterior Showcases New Stucco, Professional Landscaping, An Electric Gate, & A Redesigned Driveway. Custom Italian Entry Doors Open To A Stunning Interior Featuring Large-Format Porcelain Floors, A Decorative Floor Medallion, Wide-Plank Hardwood Flooring, & Extensive Custom Millwork T/O. Triple-Glazed Viewmax Windows & Patio Doors, Designer Lighting, Chandeliers, & Abundant Pot Lights Enhance Every Space. The Sunken Great Room Features A Soaring 12-Ft Ceiling & Dramatic Floor-To-Ceiling Marble Fireplace. Formal Dining Room With Built-In Servery Cabinetry. Gourmet Kitchen With Granite Countertops & Matching Backsplash. Family Room With Wet Bar Overlooking The Indoor Pool. Bright Library With Custom Built-Ins. Two Grand Staircases Are Complemented By Decorative Iron Railings. Five Spacious Bedrooms Offer Ensuite Or Semi-Ensuite Access, All Served By Beautifully Renovated Bathrooms. The Finished Walk-Out Lower Level Includes A Recreation Room, Nanny Or Guest Suite, Full Bath, & Direct Outdoor Access. Outstanding Recreational Amenities Include A 2,000+ Sq. Ft. Indoor Pool Complex With Hot Tub, Sauna, Change Room, & Stone Waterfall Feature. A Rare Indoor Squash/Basketball Court Is Located On The Sub-Basement Level. The Grounds Have Been Completely Transformed With Expansive Interlock Walkways & Patios, Natural Stone Steps, Retaining Walls, A Newly Built Pavilion, Oversized Deck With Glass Railing, Upper Composite Deck, Tiered Gardens, Fenced Playground, & A Four-Car Garage. Additional Upgrades Include New Roofing, Eavestroughs, Fascia, Soffits With Integrated Lighting, Delivering A Truly Turnkey Luxury Estate Designed For Exceptional Family Living & Entertaining. (id:63203)
98 Endless Circle
Vaughan, Ontario
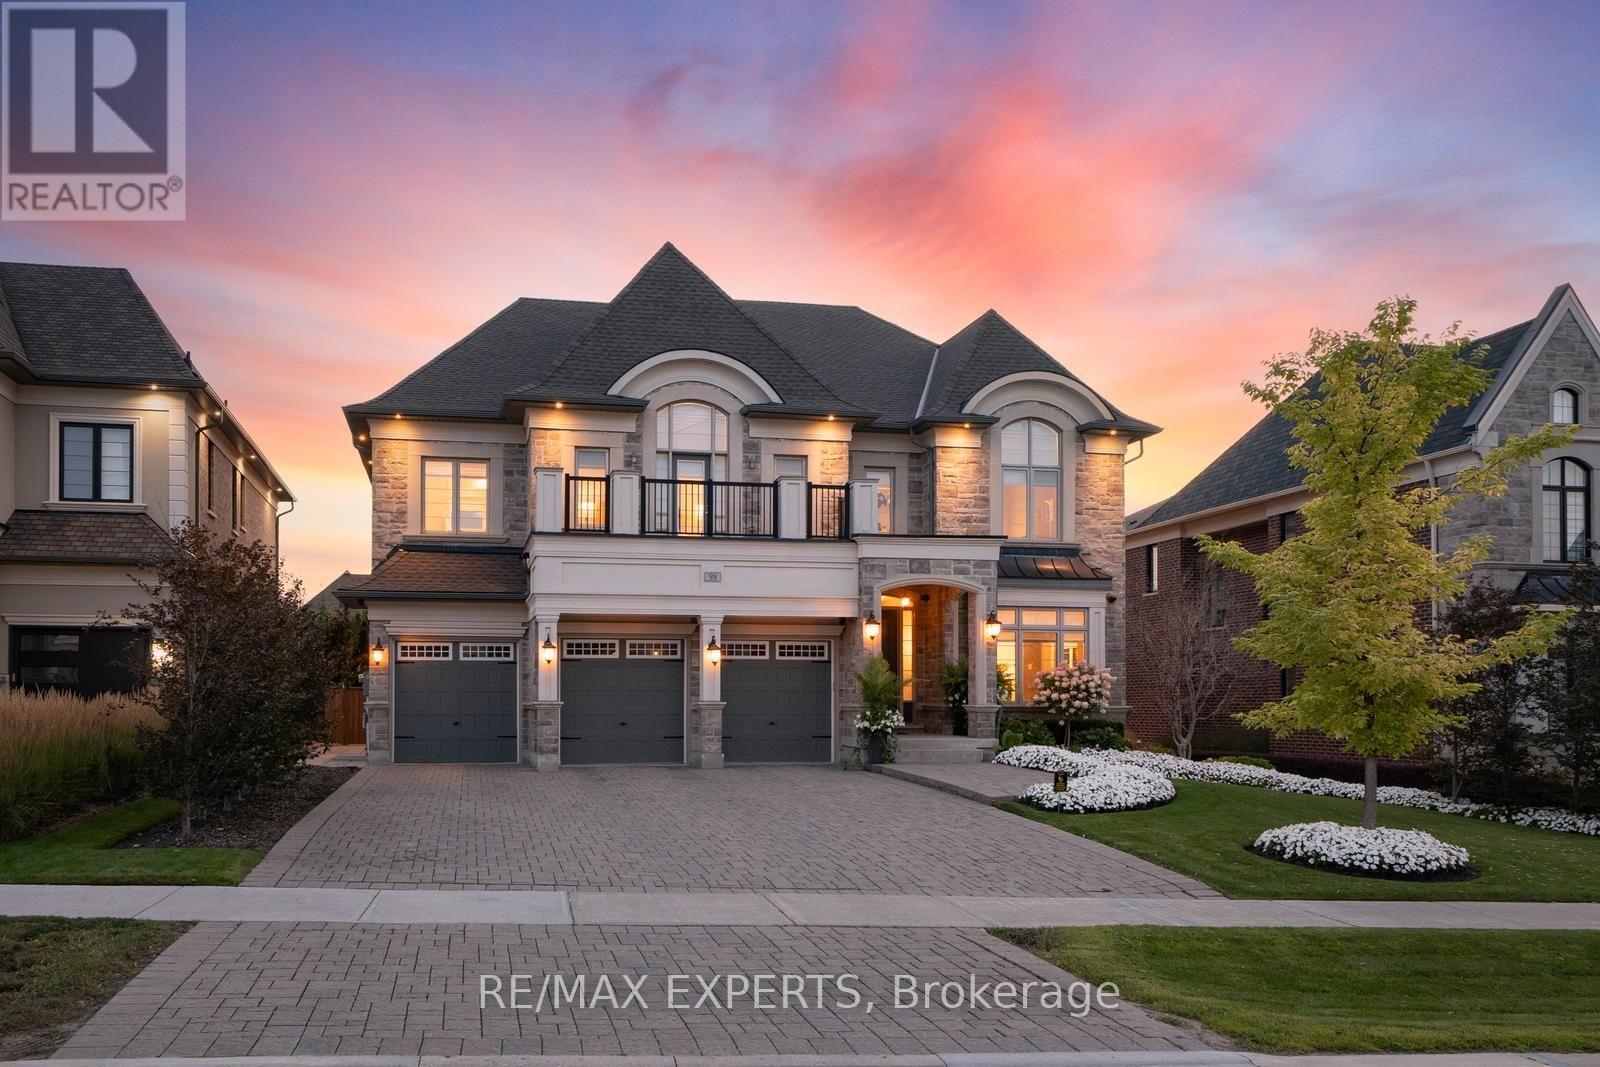
Welcome To 98 Endless Circle, Located In Copperwood Kleinburg On An Impressive Approximately 69 X 199 Ft Lot. This Home Offers 5 Bedrooms, 7 Bathrooms, 4,811 Sqft Above-Grade (As Per MPAC), A Finished Basement & A Backyard Designed To Impress. Showcasing An Interlock Driveway, Incredible Curb Appeal, A 3-Car Garage & 6 Driveway Parking Spaces. A Tasteful Design Throughout, The Home Offers Hardwood Floors, Built-In Speakers, Pot Lights & Expansive Windows Filling The Home W/ Natural Light. The Main Floor Is Highlighted By A Custom Chef's Kitchen Featuring Miele Appliances, A Large Centre Island & Combined Breakfast Area W/ A Walkout To The Backyard. The Kitchen Adjoins The Servery W/ A Walk-In Pantry Providing Ample Storage & Dining Room Access, W/ A Separate Office Also On The Main Floor. The Family Room Features A Gas Fireplace, Large Windows & Backyard Views. Each Second-Floor Bedroom Features A Private Ensuite, Walk-In Closet & Pot Lights. The Primary Suite Showcases 2 Beautifully Designed Closets & Luxurious 6-Pc Ensuite W/ Custom Millwork, Gas Fireplace & Built-In Speakers Creating A Private Retreat. Second-Floor Laundry Room Features Ample Built-In Cabinetry For Everyday Convenience. The Finished Basement Offers A Large Rec Room, Gym & Exercise Areas, 3-Pc Washroom, Storage & Separate Service Stairs. Private Resort-Style Backyard Retreat W/ An In-Ground Pool, Integrated Fire Bowls, Private Sports Court, Artificial Turf & Large Cabana W/ Integrated 2-Piece Bathroom, Bar Area, Covered Seating Area & Gas Fireplace. Landscaped Grounds, Irrigation System & Mature Trees That Offer Exceptional Privacy. Additional Features Include Built-In Speakers In The Kitchen, Family & Dining Rooms, Primary Bedroom & Main/Second-Floor Hallways, Tiled 3-Car Garage W/ Heater, Security Cameras, Alarm System, 2 A/C's & Replacement Of Both Original Builder-Installed Furnaces & Roof. Located Across From Copper Creek Golf Club & Minutes From The Charming Village Of Kleinburg! (id:63203)
7 Schmidt Lane
Markham, Ontario
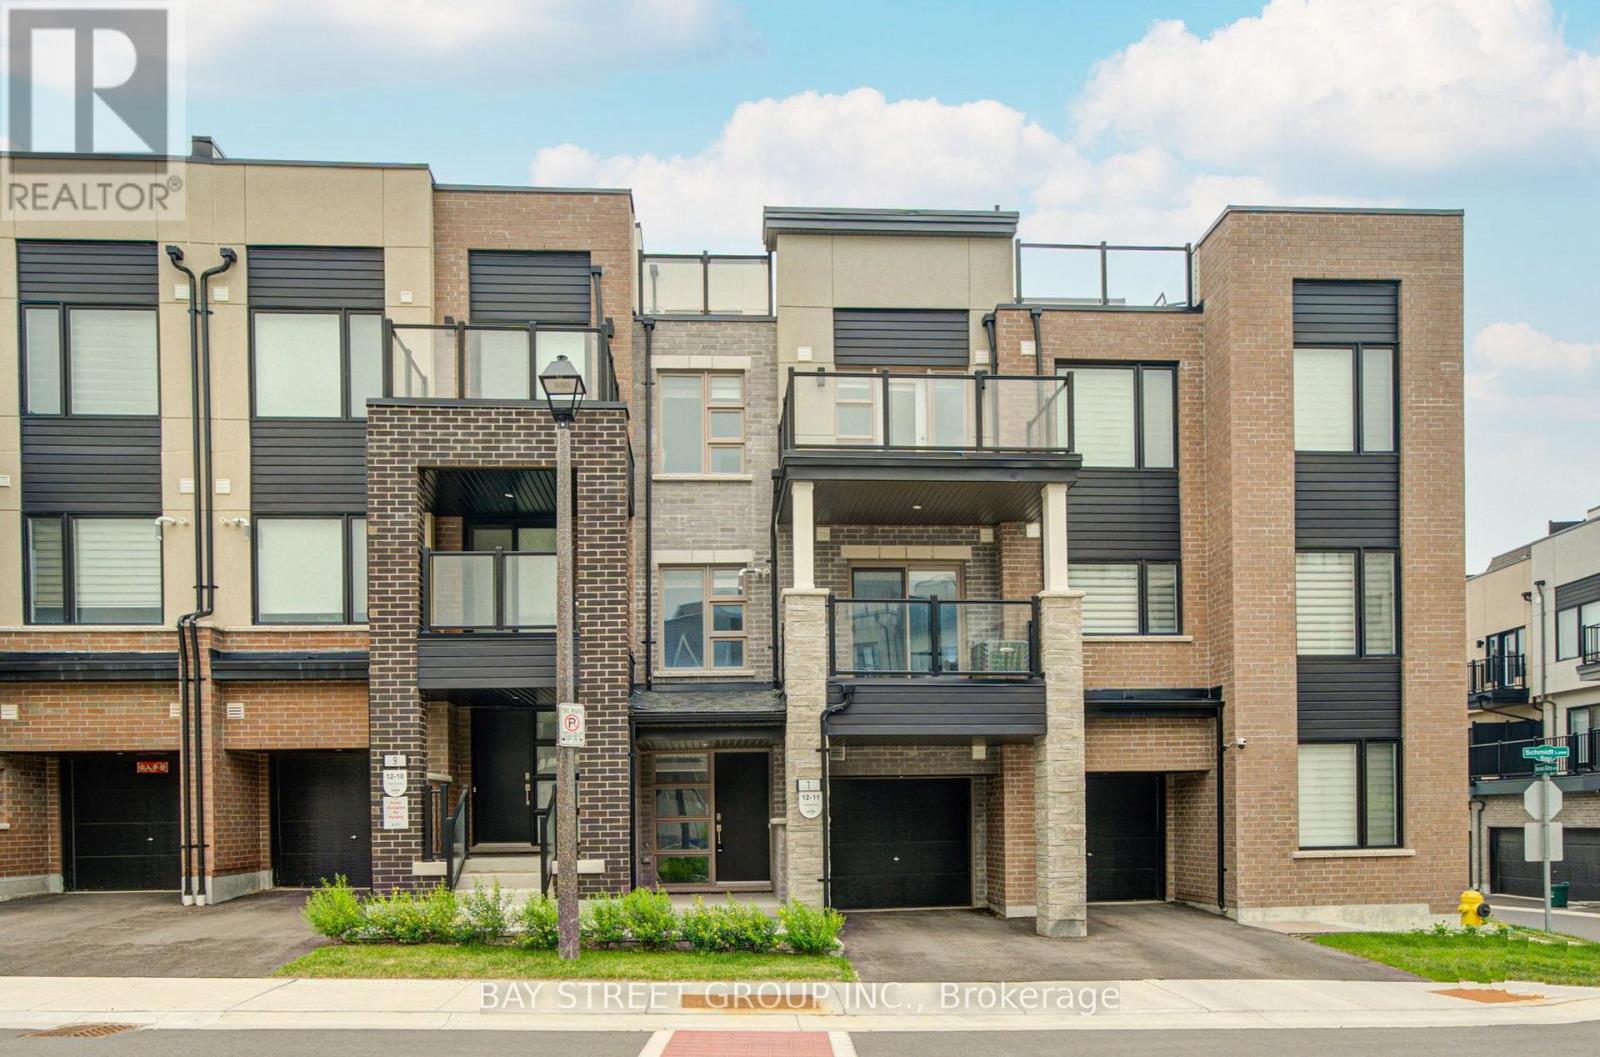
Experience modern living in this beautifully upgraded three-bedroom townhome located in Markham's prestigious Angus Glen neighbourhood. Designed with comfort and functionality in mind, the home offers a bright, airy interior with soaring 9-foot ceilings and an inviting open-concept main level. The stylish kitchen is appointed with granite countertops, full-height cabinetry and stainless steel appliances, flowing effortlessly into the living and dining areas. The primary bedroom features a private balcony, while the expansive rooftop terrace provides an exceptional outdoor retreat for dining, entertaining or enjoying quiet evenings under the stars. A spacious extended garage offers excellent storage or workspace potential and is equipped with a builder-installed EV charger. Surrounded by parks, golf courses, schools, shopping, transit, community facilities and everyday conveniences. POTL fee of $129.78 per month includes lawn maintenance and snow removal. (id:63203)
6 - 250 Cochrane Drive
Markham, Ontario
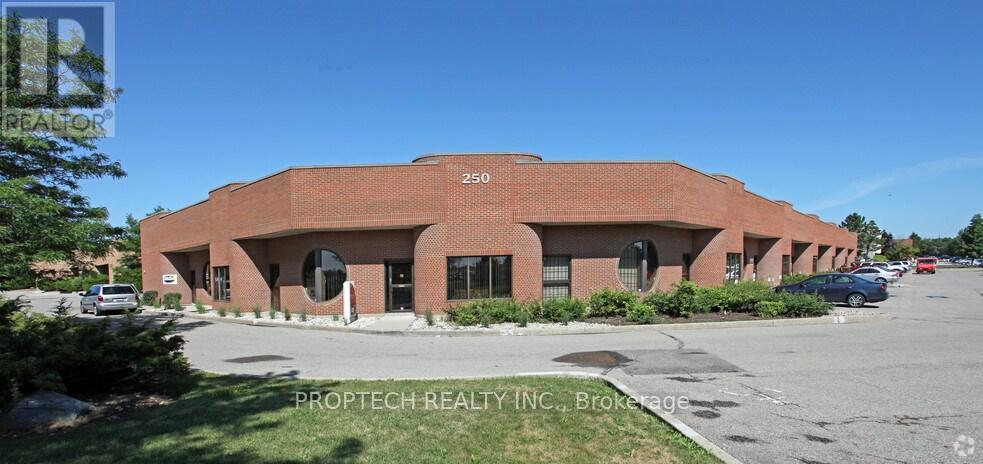
Rare opportunity to acquire a beautifully renovated turnkey Chiropractic clinic in a prime Markham location. The entire unit has been newly renovated and features a clean, modern, and professional layout designed to support a wide range of health and wellness uses. The 2142 Sq ft premises currently offer a reception/waiting area, multiple treatment spaces, up to 7 potential treatment rooms, 2 washrooms, and warehouse space for additional storage, providing excellent flexibility and potential for chiropractors, physiotherapists, massage therapists, acupuncture, wellness, or other medical-related users. Well suited for an owner-operator or group practice looking for a move-in-ready space with existing infrastructure already in place. 3 Years Remaining on the lease plus One 5 Year renewal option. The business also benefits from a well-established patient database built over many years, offering a valuable foundation for a new owner to continue and grow operations. Significant upside potential exists through expanded hours, additional practitioners, or added services. (id:63203)
Lower - 79 Weir Crescent
Toronto, Ontario
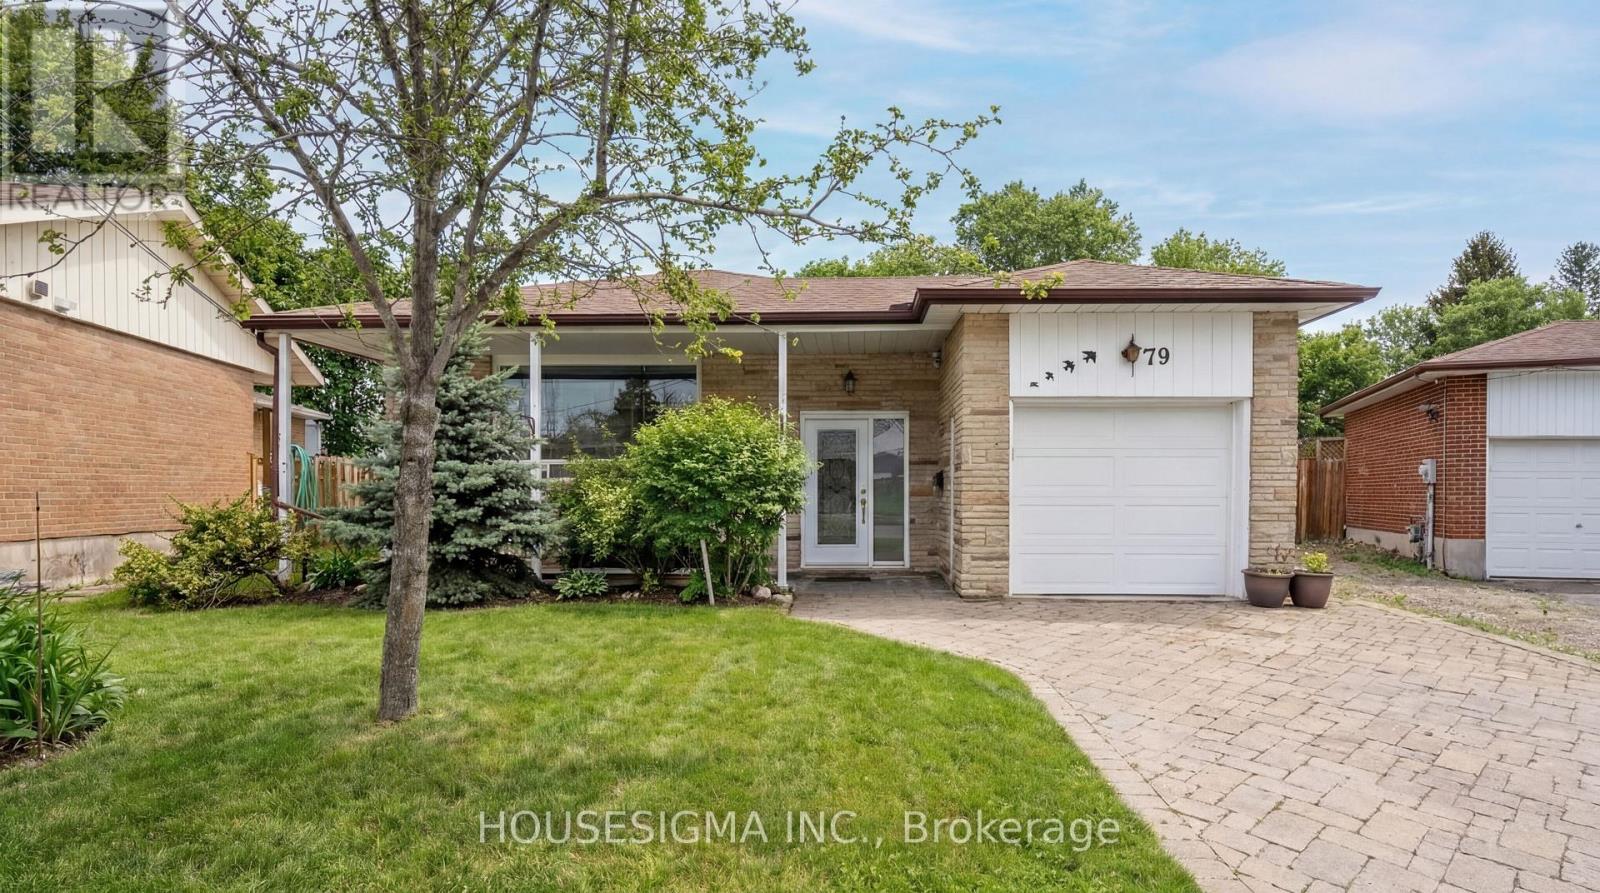
Bright and spacious 1+den lower-level suite in a charming bungalow on a premium ravine lot. Features large above-grade windows, hardwood flooring, cozy wood-burning stove, renovated kitchen, and a 4-piece Jacuzzi bath. Conveniently located near U of T Scarborough, Centennial College, transit, parks and shopping. Furnished option also available. Utilities, internet and parking included! (id:63203)
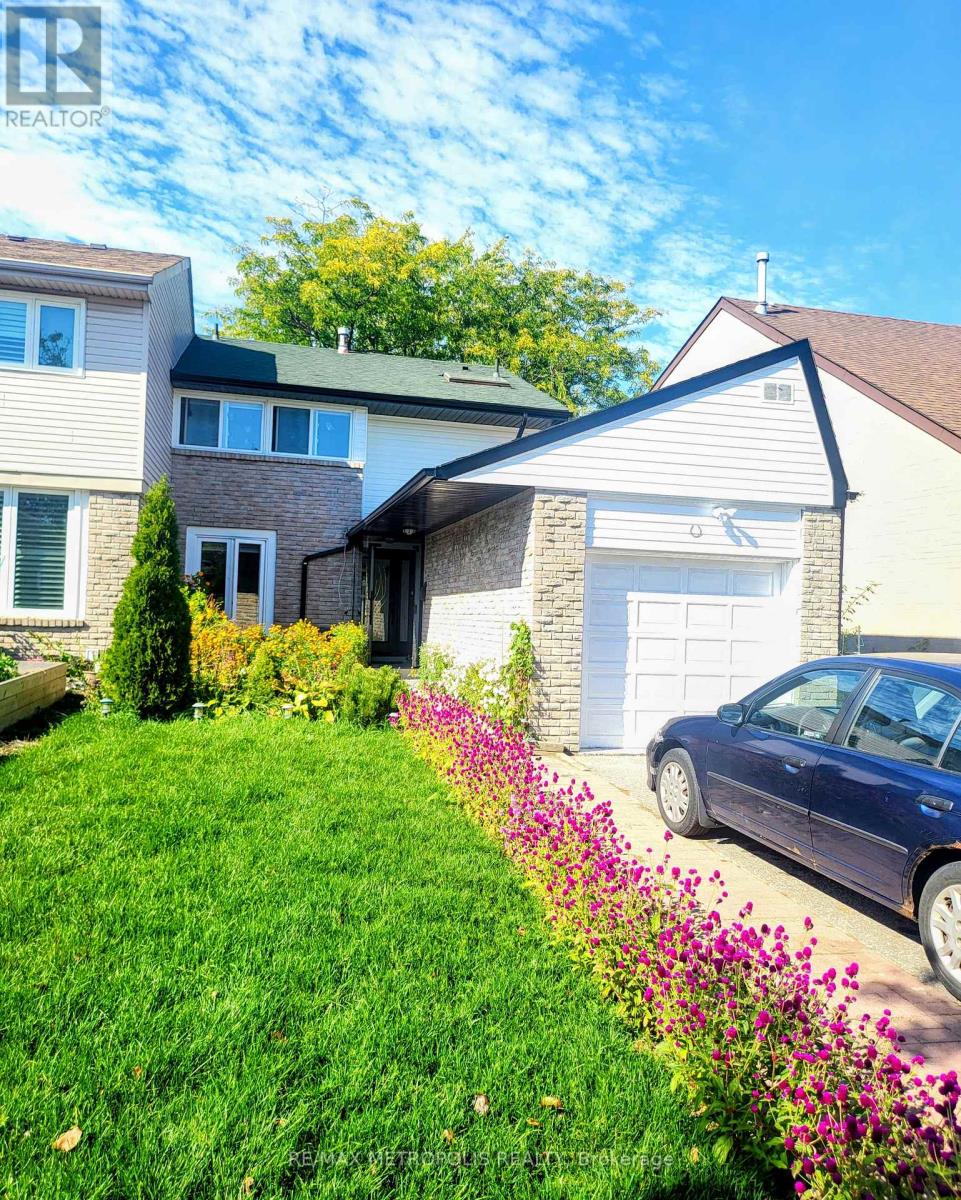
Bsmt - 40 Placentia Boulevard
Toronto, Ontario
Bright and spacious 2-bedroom, 1-bathroom basement unit available for lease in a well-maintained semi-detached home at McCowan Rd & Sandhurst Circle. This private lower-level suite offers one parking space and a functional layout ideal for a small family or working professionals. Located in a convenient Scarborough neighbourhood close to TTC, schools, shopping, and all essential amenities. (id:63203)
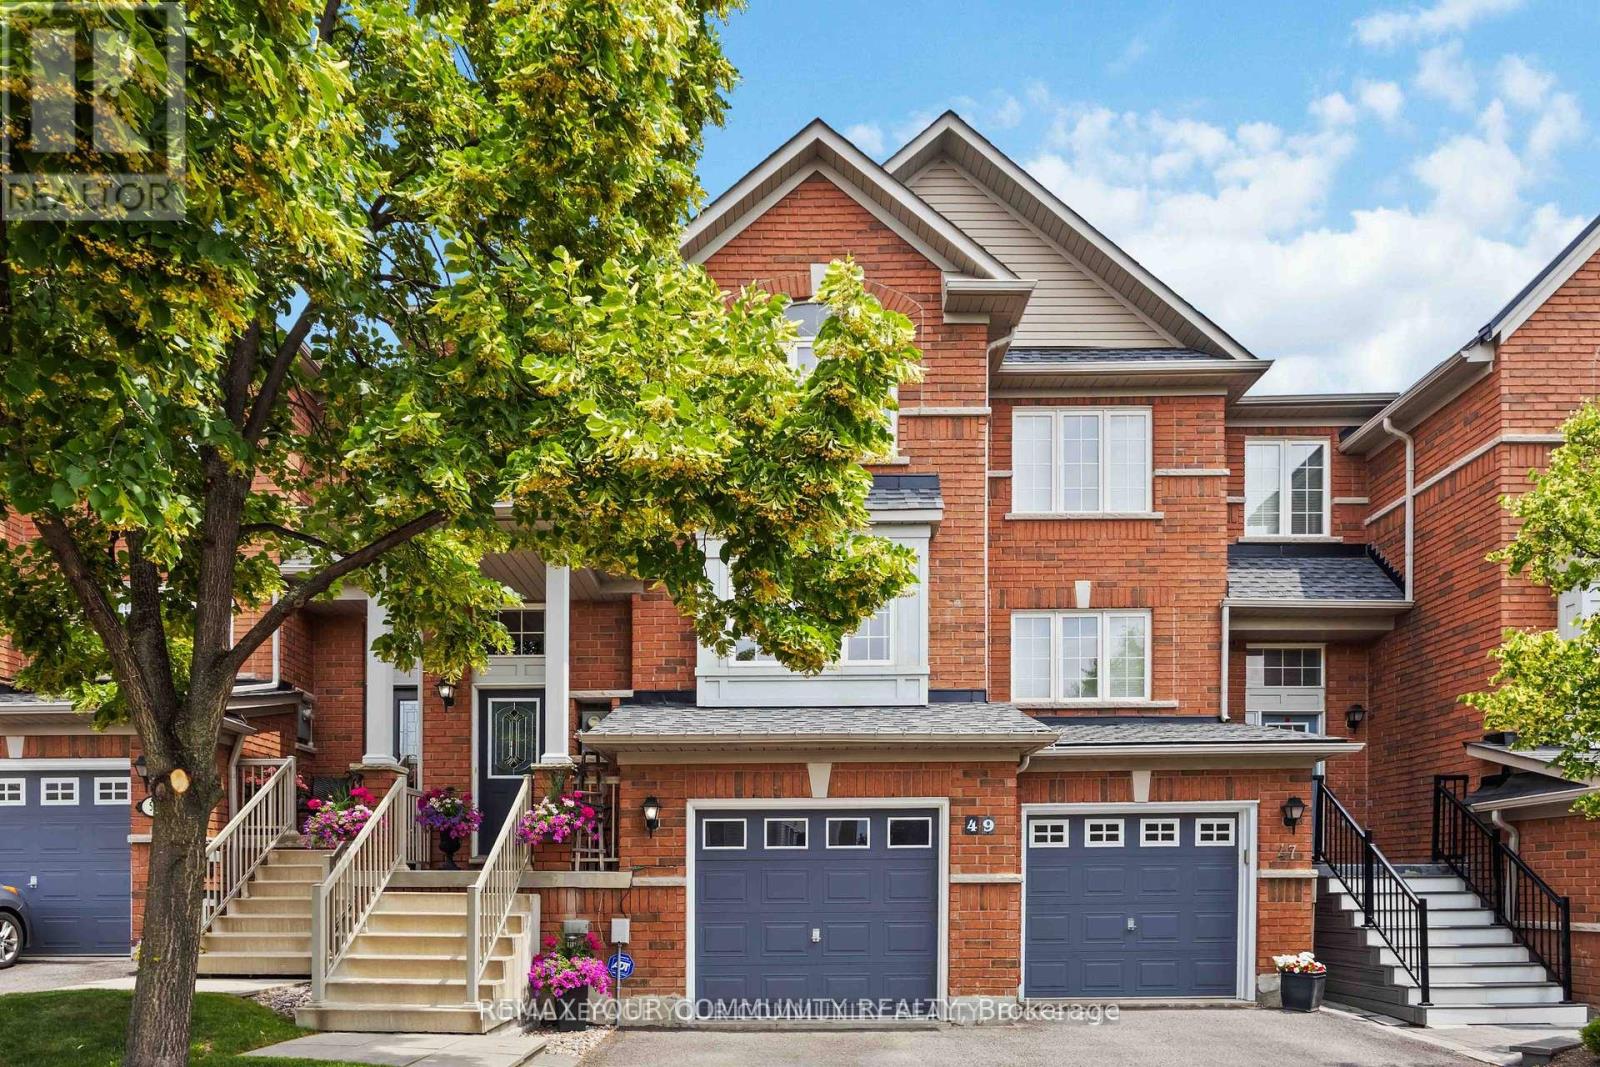
49 Latchford Way
Whitby, Ontario
Welcome to 49 Latchford way - a beautifully maintained townhouse nestled in the quiet, family-friendly community of Pringle Creek.This spacious 3 bedroom home offers 2,370 sq ft of thoughtfully finished living space that feels even larger thanks to its open-concept design and abundance of natural light.The main floor features gleaming hardwood floors and a large eat-in kitchen that flows seamlessly into a fully fenced backyard. Enjoy privacy and tranquility with no rear neighbors, a custom deck, and mature landscaping-perfect for relaxing or entertaining. Upstairs, you'll find three generous bedrooms, including a primary suite with a luxurious 5-piece ensuite.The finished basement offers versatile space for a home gym, office, or media room-tailored to your lifestyle needs. Located in one of Whitbhy's most desirable neighborhoods, you're just minutes from parks, top-rated schools, shopping, and all amenities. Roof recently replaced (2023), offering peace of mind for years to come. (id:63203)
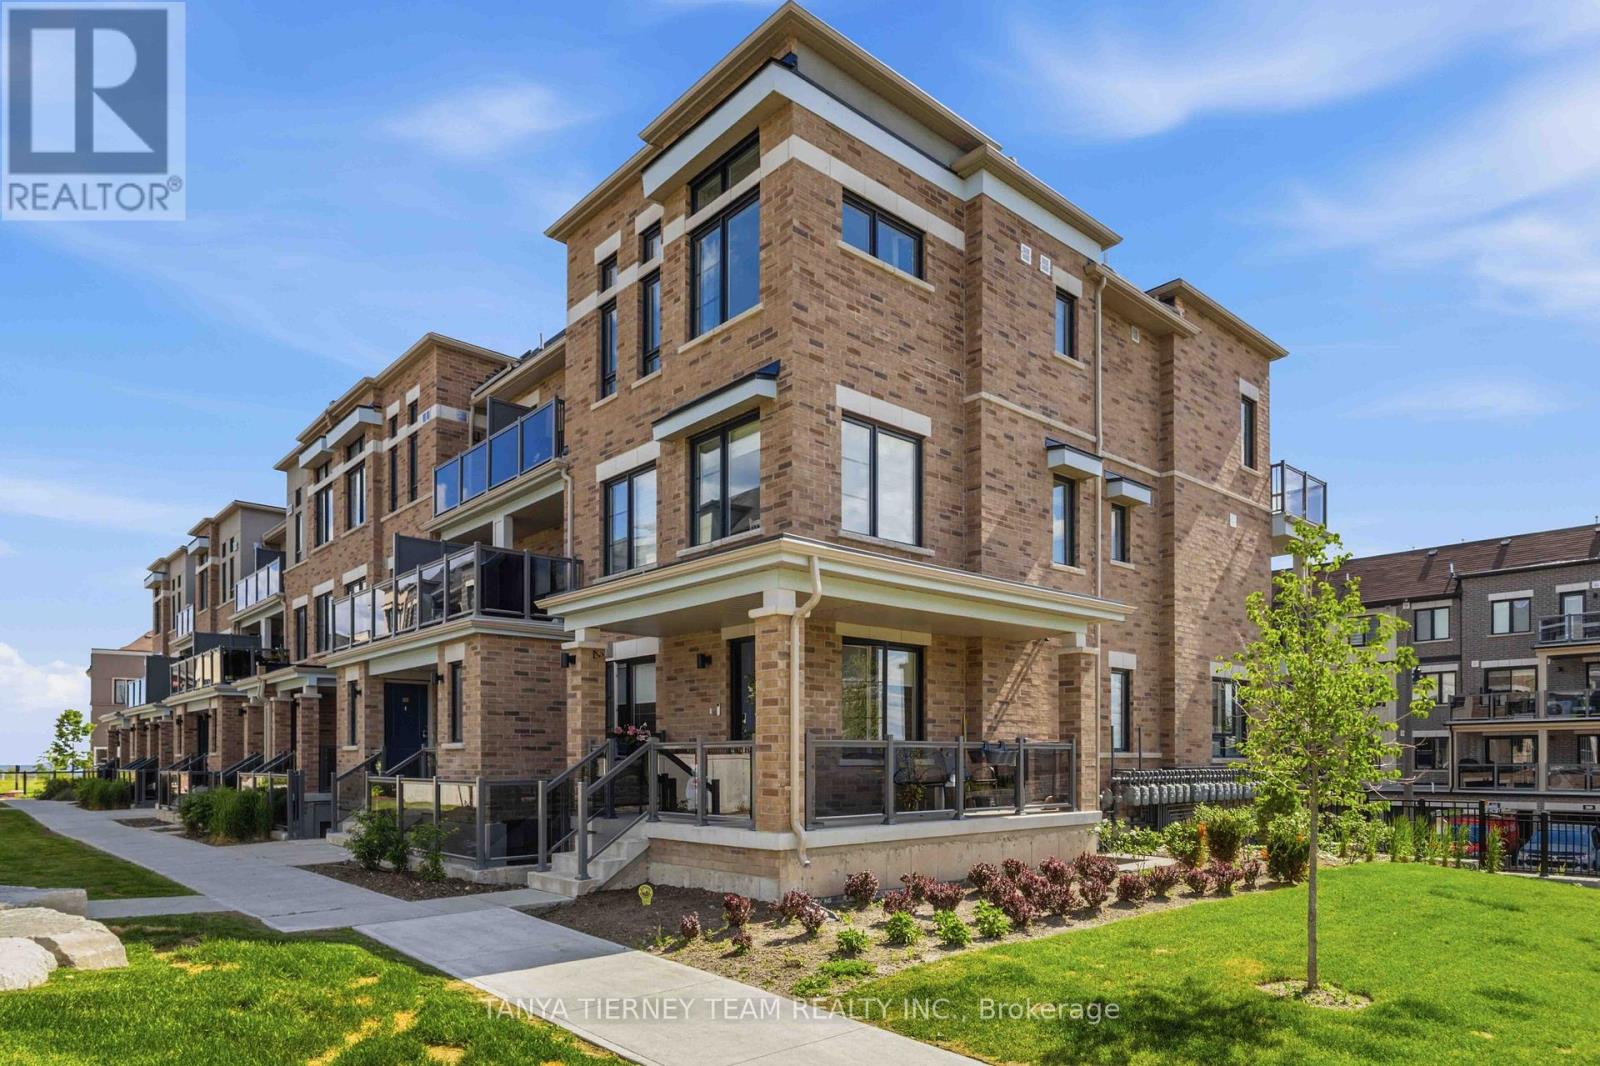
37c Lookout Drive
Clarington, Ontario
Welcome to lakeside living at its finest in the highly sought-after Lake Breeze community! This beautifully appointed, nearly new, 2-storey, condo townhome, "The Tide Model," offers 1,204 sqft of thoughtfully designed living space, plus a 100 sqft walk-out patio-perfect for relaxing and enjoying the peaceful surroundings. The stylish kitchen is designed to impress, featuring stainless steel appliances, a large built-in pantry, generous counter space, and abundant cabinetry, making it ideal for both everyday living and entertaining. The open-concept dining area flows seamlessly into the bright great room, where oversized windows and a garden door walk-out fill the home with natural light and create an inviting atmosphere. Offering two spacious bedrooms and three bathrooms, this home combines comfort with functionality. The primary suite is a true retreat, complete with a walk-in closet, a luxurious 4-piece ensuite, and a private balcony accessed through sliding glass doors-the perfect spot to enjoy your morning coffee while taking in refreshing lake breezes. Additional highlights include parking for two vehicles with a private garage and single driveway, providing everyday convenience. Step outside and embrace an exceptional lakeside lifestyle with scenic walking trails, a marina, and Port Darlington East Beach just minutes from your door. Commuters will appreciate the quick access to Highway 401, while nearby shopping, dining, and everyday amenities complete this outstanding location. Whether you're downsizing, investing, or searching for your first home, this exceptional property offers the perfect blend of modern comfort, low-maintenance living, and the charm of a vibrant waterfront community! (id:63203)
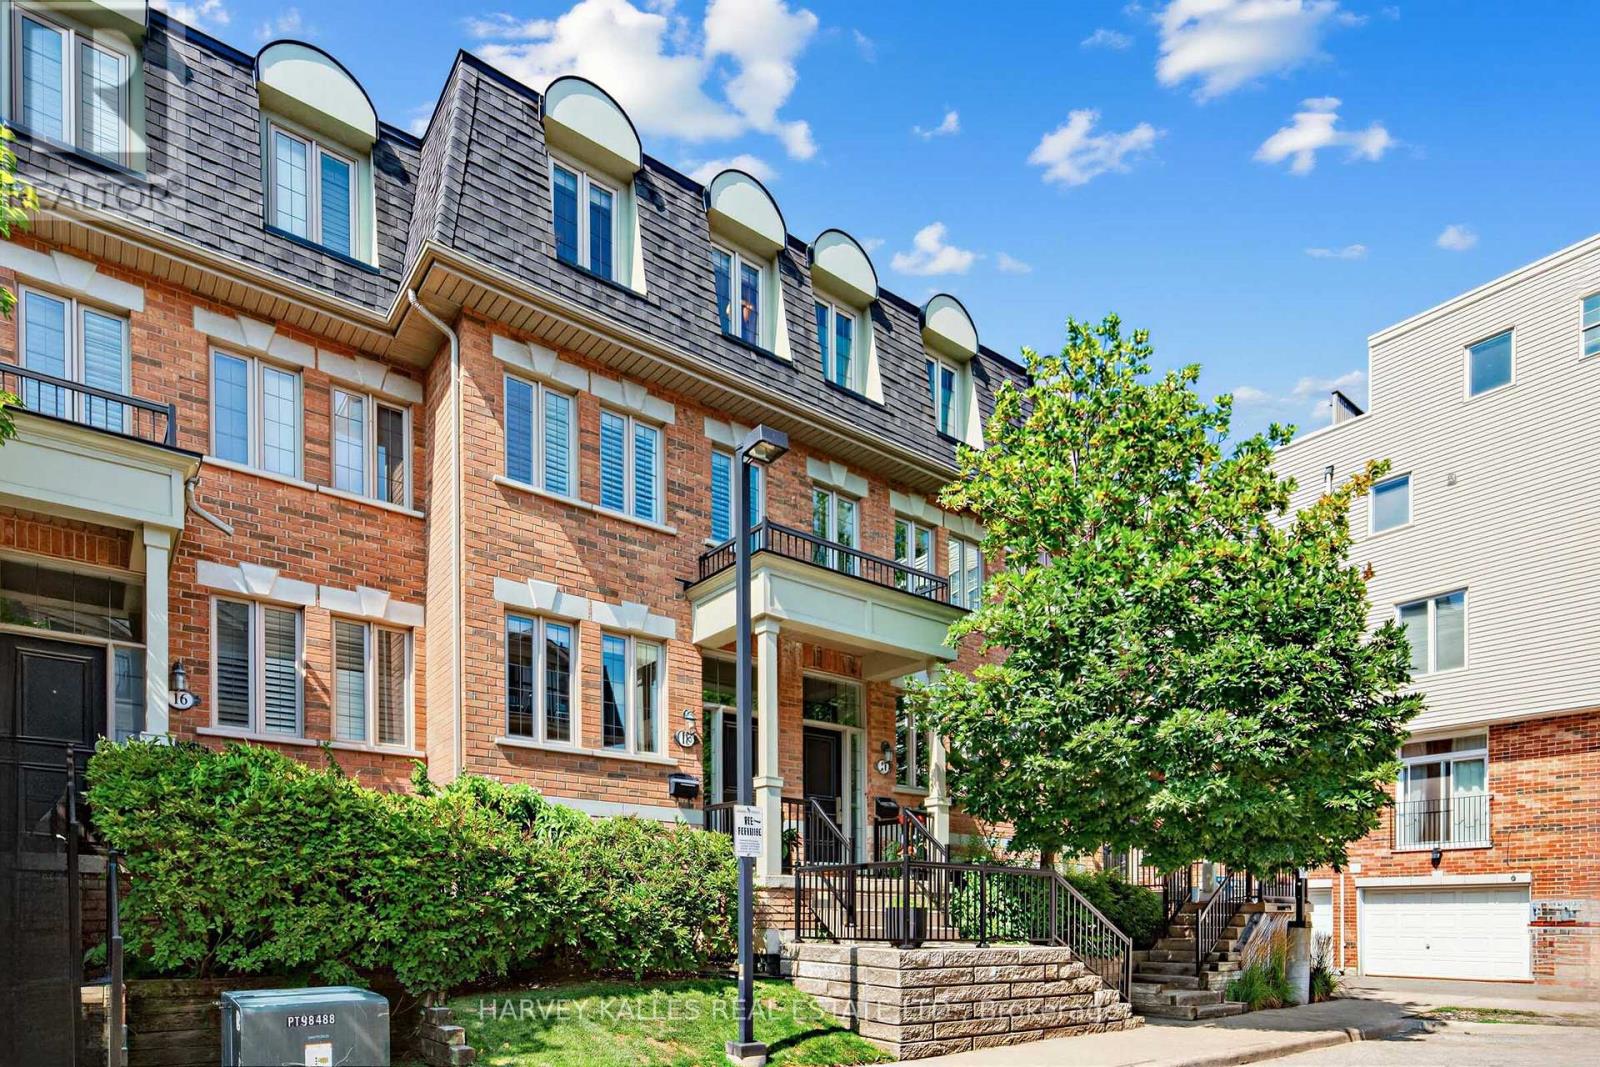
18 Sargent Lane
Toronto, Ontario
Nestled within a private enclave, 18 Sargent Lane is a beautifully designed three-storey townhome offering nearly 1,800 square feet of finished living space across four levels. The open-concept main floor features hardwood flooring, high ceilings, an upgraded kitchen with stainless steel appliances, and a walk-out to a private terrace with a gas BBQ line. The second level offers two spacious bedrooms and convenient upper-level laundry, while the entire third floor is dedicated to a luxurious primary retreat with a walk-in closet, five-piece ensuite, and private balcony. The finished lower level provides a versatile family room or home office, a two-piece bath, and direct access to the attached garage. With low maintenance fees and an exceptional location, you're just moments from Kew Gardens, the boardwalk, Ted Reeve, excellent schools, the 506 streetcar, and Danforth GO, with Union Station only about 15 minutes away. (id:63203)