

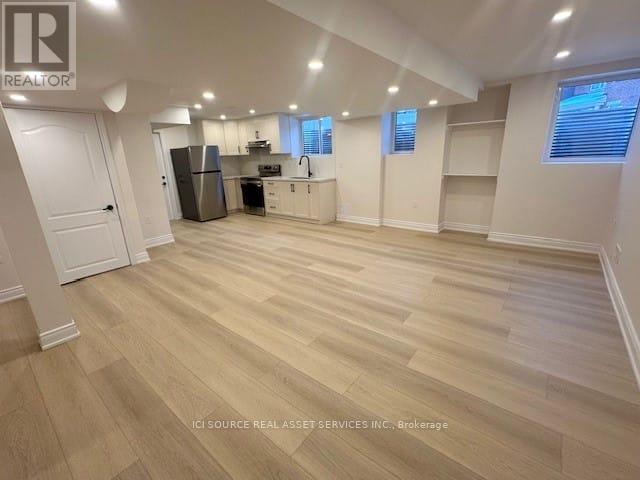
Basement - 198 Camellia Crescent
Oakville, Ontario
Brand new and modern 2-bedroom basement apartment. Separate private side entrance for the basement with owners living upstairs. Ideal for 1 person or couple. 1 parking spot available. Furnished rental option available. Property is located on a nice quiet crescent in North Oakville area next to David R. Williams school and YMCA.*For Additional Property Details Click The Brochure Icon Below* (id:63203)
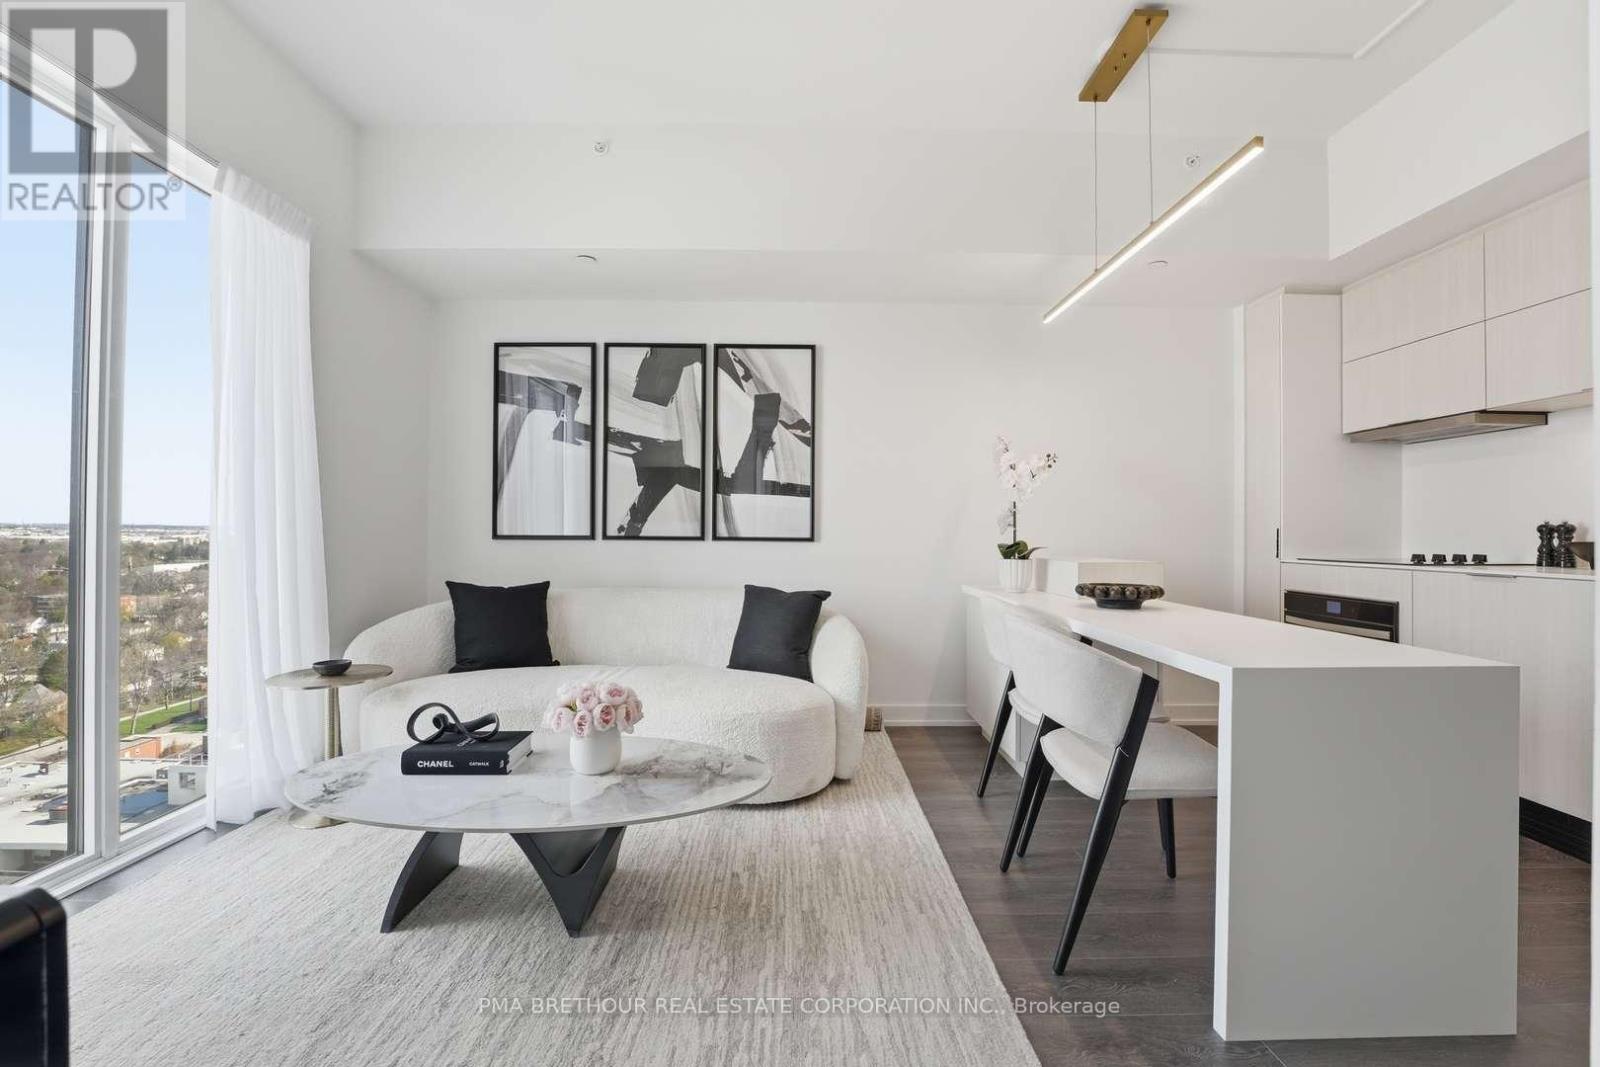
1901 - 370 Martha Street
Burlington, Ontario
Welcome to Nautique Lakefront Residences, an exceptional opportunity to own a brand new, never lived-in suite direct from the builder in the heart of downtown Burlington. The "AURA" model offers 622 square feet of thoughtfully designed living space plus a 42 square foot private balcony, combining modern style, smart functionality, and effortless lakeside living. This bright 1 bedroom + media suite features an open-concept layout with expansive floor-to-ceiling windows that fill the home with natural light, while the versatile media space is perfect for a home office, reading nook, or additional living area. The contemporary European-inspired kitchen showcases Corian countertops, integrated appliances, and sleek finishes, seamlessly flowing into the spacious living and dining area-ideal for both entertaining and everyday living. The generously sized bedroom offers comfort and privacy, complemented by a beautifully finished 4-piece bathroom. Residents enjoy world-class amenities including a 20th floor sky lounge with indoor/outdoor seating and fire pits, resort-style outdoor pool, fitness centre & yoga studio, and a stunning 4th-floor terrace with outdoor bar and lounge areas. Located steps to Spencer Smith Park, Burlington's vibrant waterfront, restaurants, cafes, boutiques, festivals, and scenic trails, with convenient access to transit, highways, and the GO Station. Purchase directly from the builder with no development charges and FULL TARION WARRANTY. Experience refined, turnkey waterfront living in one of Burlington's most sought-after new communities. Prices are reflective of the government's new and expanded HST relief program for eligible primary residences. (id:63203)
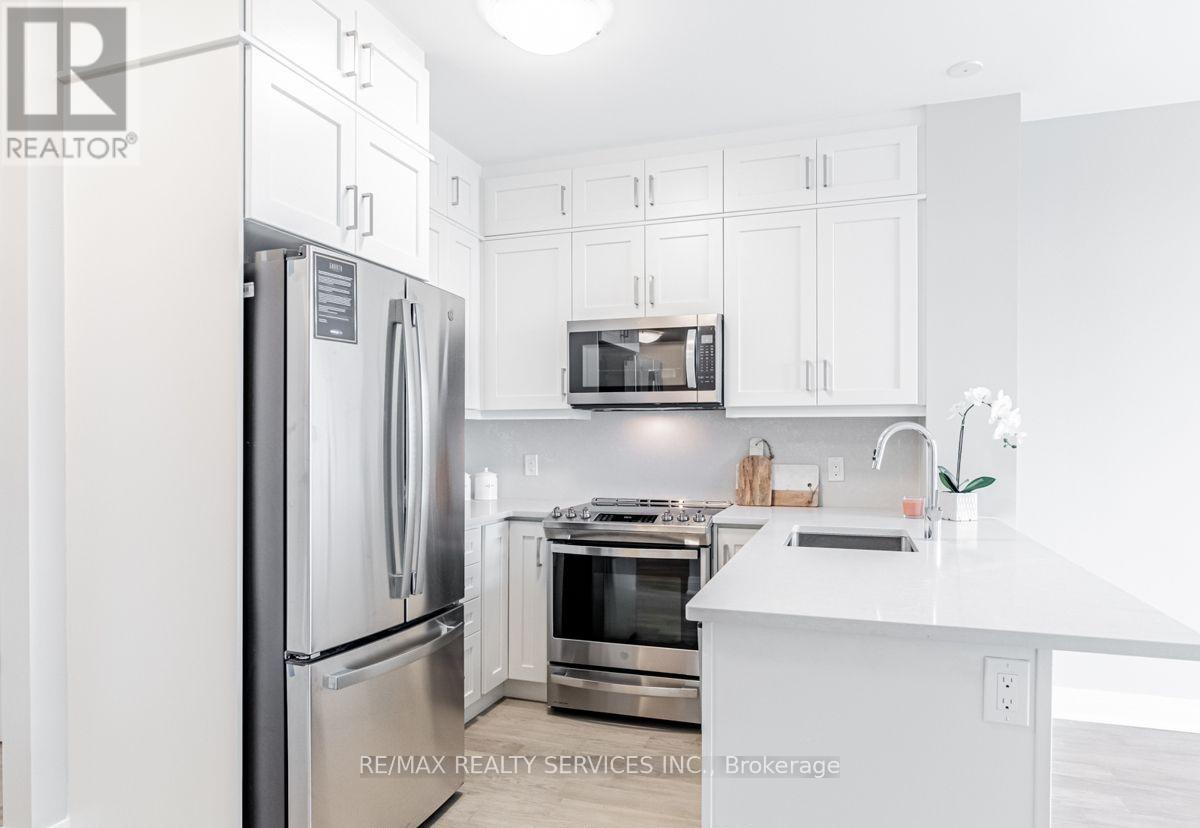
403 - 50 Kaitting Trail W
Oakville, Ontario
Welcome to this beautifully upgraded 1 Bedroom + Den suite in the sought-after 5North Condos at 50 Kaitting Trail, located in the heart of NorthOakville. This sun-filled unit features 9 ceilings, large windows, and a modern design throughout. The building offers fantastic amenitiesincluding a rooftop terrace, party room, fitness centre, and visitor parking. Located just minutes from highways, transit, top-rated schools, shops,and trails. A perfect choice for first-time buyers, downsizers, or investors! (id:63203)
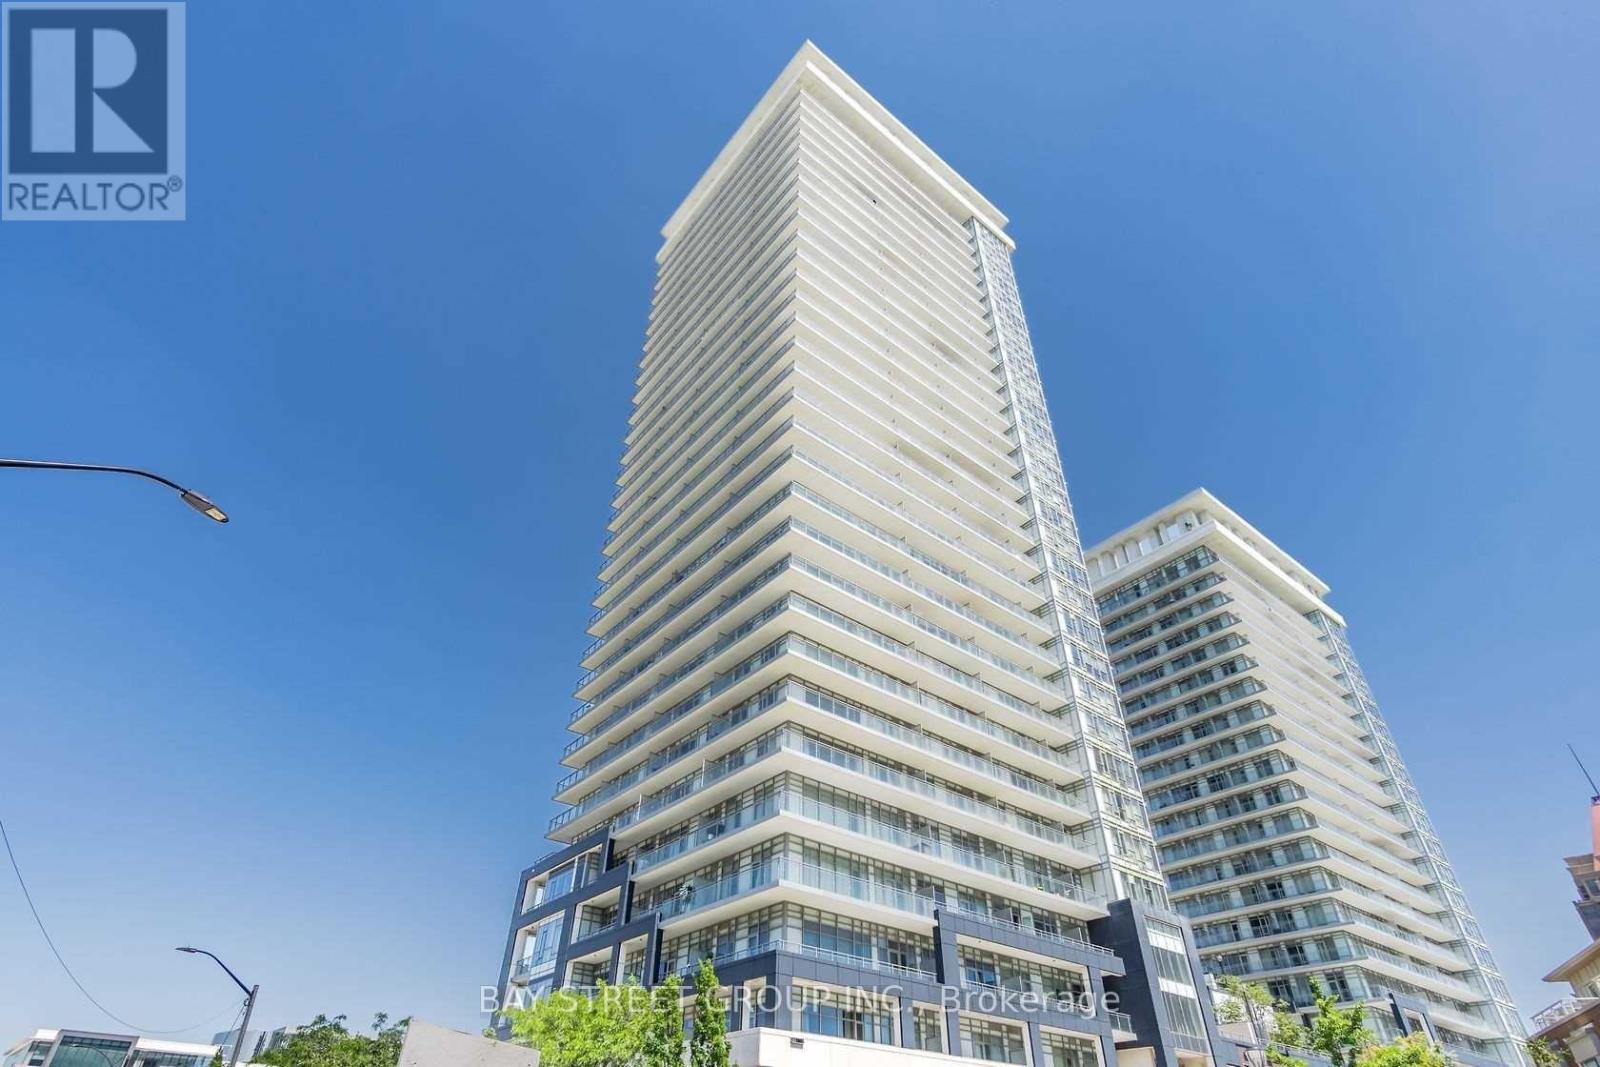
2905 - 360 Square One Drive
Mississauga, Ontario
Fully Furnished Bright South/West Corner Suite. Panoramic Views of Square One & Toronto Skyline and fireworks from the Balcony. 2Bedroom+2 Full Bath+1 Parking +2 Large Balcony. 9' Ceiling, Ensuite Laundry. Fantastic Amenities, Full Size Basketball Court, Media Room,Party Room, Visitor Parking. Short Walk To Square One Mall & Miss Transit Terminal, Ymca,Central Library, Living Art Centre, Sheridan College. (id:63203)
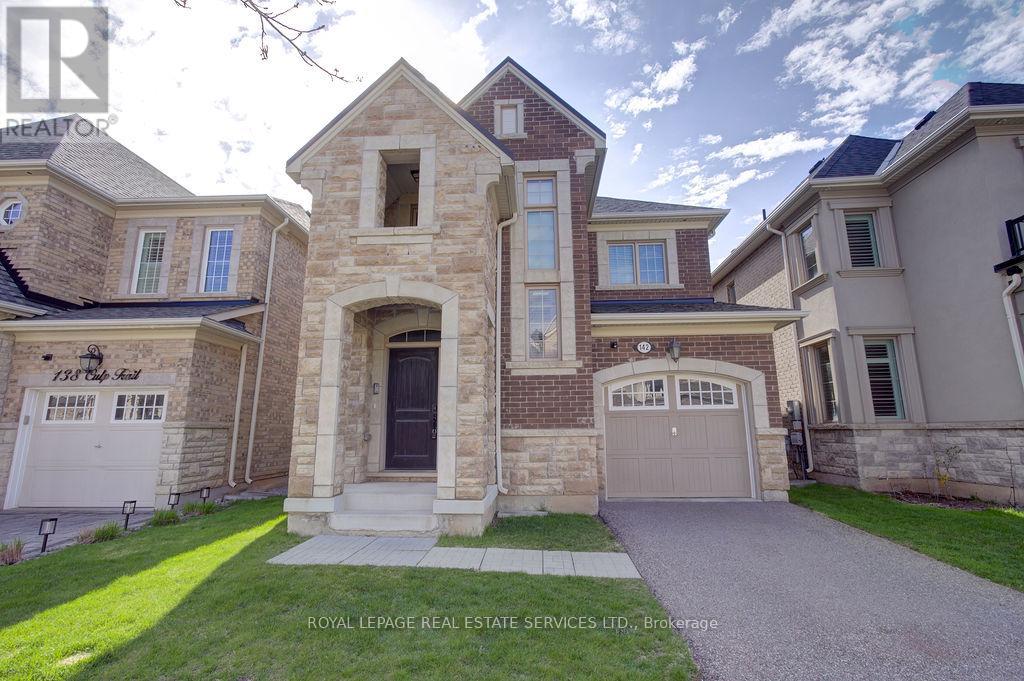
142 Culp Trail
Oakville, Ontario
Stylish 4-bedroom detached home in Oakville's exciting Uptown Core, nestled on a quiet street. Featuring a solid brick and stone façade, this home welcomes you with a soaring two-story foyer and an exceptional open concept layout. Enjoy extensive upgrades throughout, including hardwood floors, an elegant oak staircase and large windows that flood the space with natural light. The chef's kitchen boasts a center island and breakfast area, perfect for everyday living and entertaining. Convenient second-floor laundry adds practicality, while the covered porch and fully fenced backyard provide great outdoor space. Ideally located close to great schools, shopping, transit and parks. (id:63203)
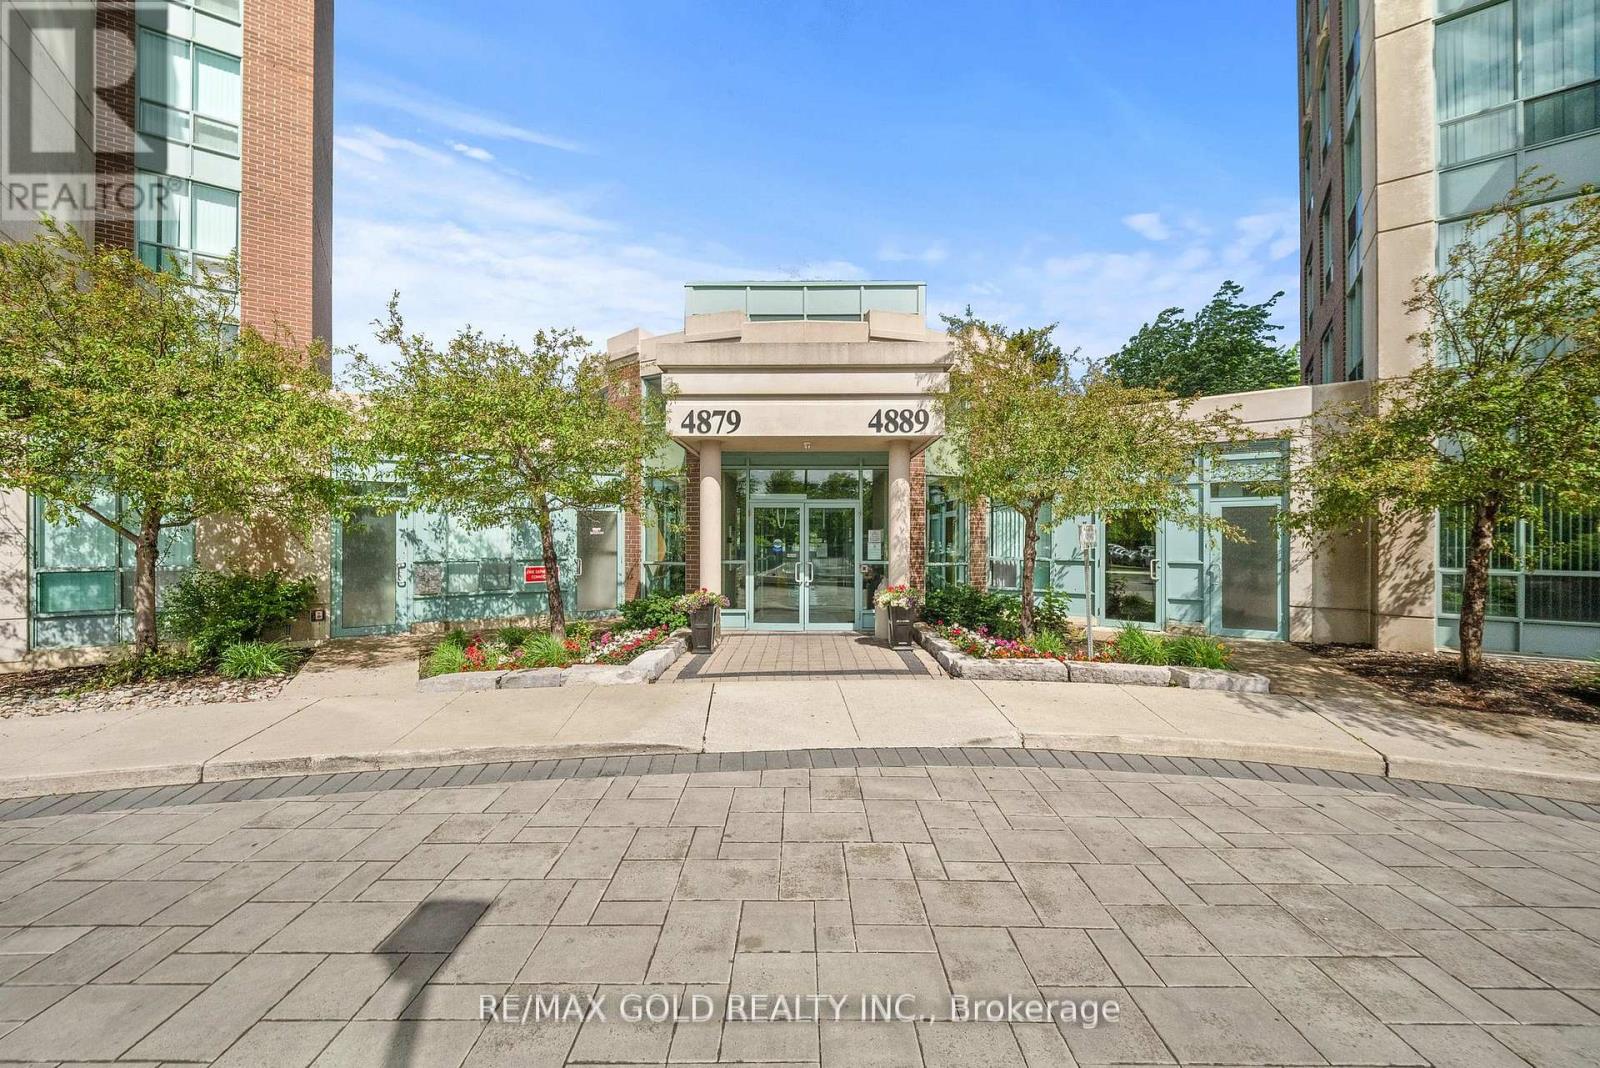
1502 - 4889 Kimbermount Avenue
Mississauga, Ontario
Welcome to this beautifully maintained 1 Bedroom + Den condo in the heart of Erin Mills! Offering approximately 655 sq. ft. of thoughtfully designed living space, this bright and modern unit features an open-concept layout, a spacious bedroom, versatile den perfect for a home office or guest space, and a stylish 4-piece bathroom. Enjoy a contemporary kitchen overlooking the living and dining area, ideal for entertaining or everyday living. Large windows provide plenty of natural light, while the private balcony offers a great space to relax and unwind. Located in a highly sought-after Mississauga neighborhood, just steps to Erin Mills Town Centre, Credit Valley Hospital, parks, top-rated schools, public transit, and major highways. Perfect for first-time buyers, professionals, or investors looking for convenience and value in a prime location. (id:63203)
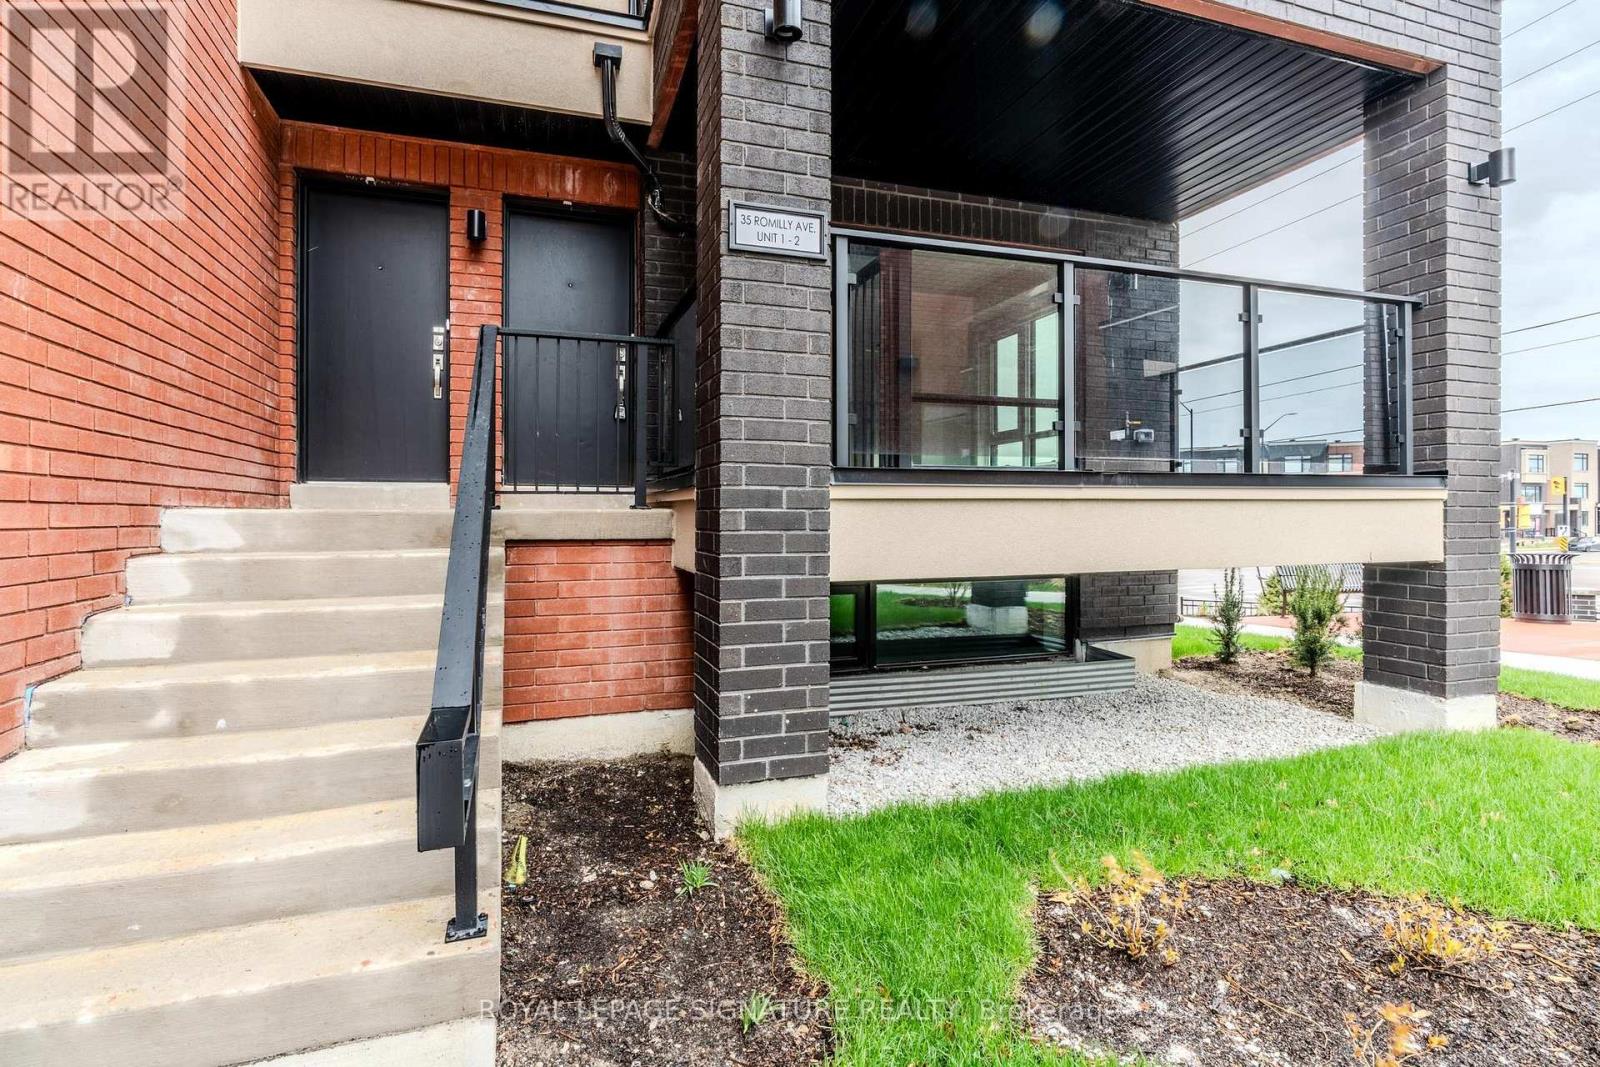
1 - 35 Romilly Avenue
Brampton, Ontario
Spacious and bright 3 bedroom 2 washroom corner stacked townhouse in Desirable NorthwestBrampton! This beautiful home boosts 1271 sqft of thoughtfully designed living space forcomfort and convenience, featuring a large and modern kitchen with a breakfast bar open to agrand living and dining area! Great sized windows bringing in lots of natural light throughout!large terrace walk out from living room! Bonus 2nd entrance off of Primary bedroom providessteps to your own backyard perfect for that morning coffee! 1 outdoor parking included.Convenient location with access to public transit, Schools, grocery stores, daycare, banks,shopping plazas, and restaurants. Don't miss out on this exceptional rental opportunity! (id:63203)
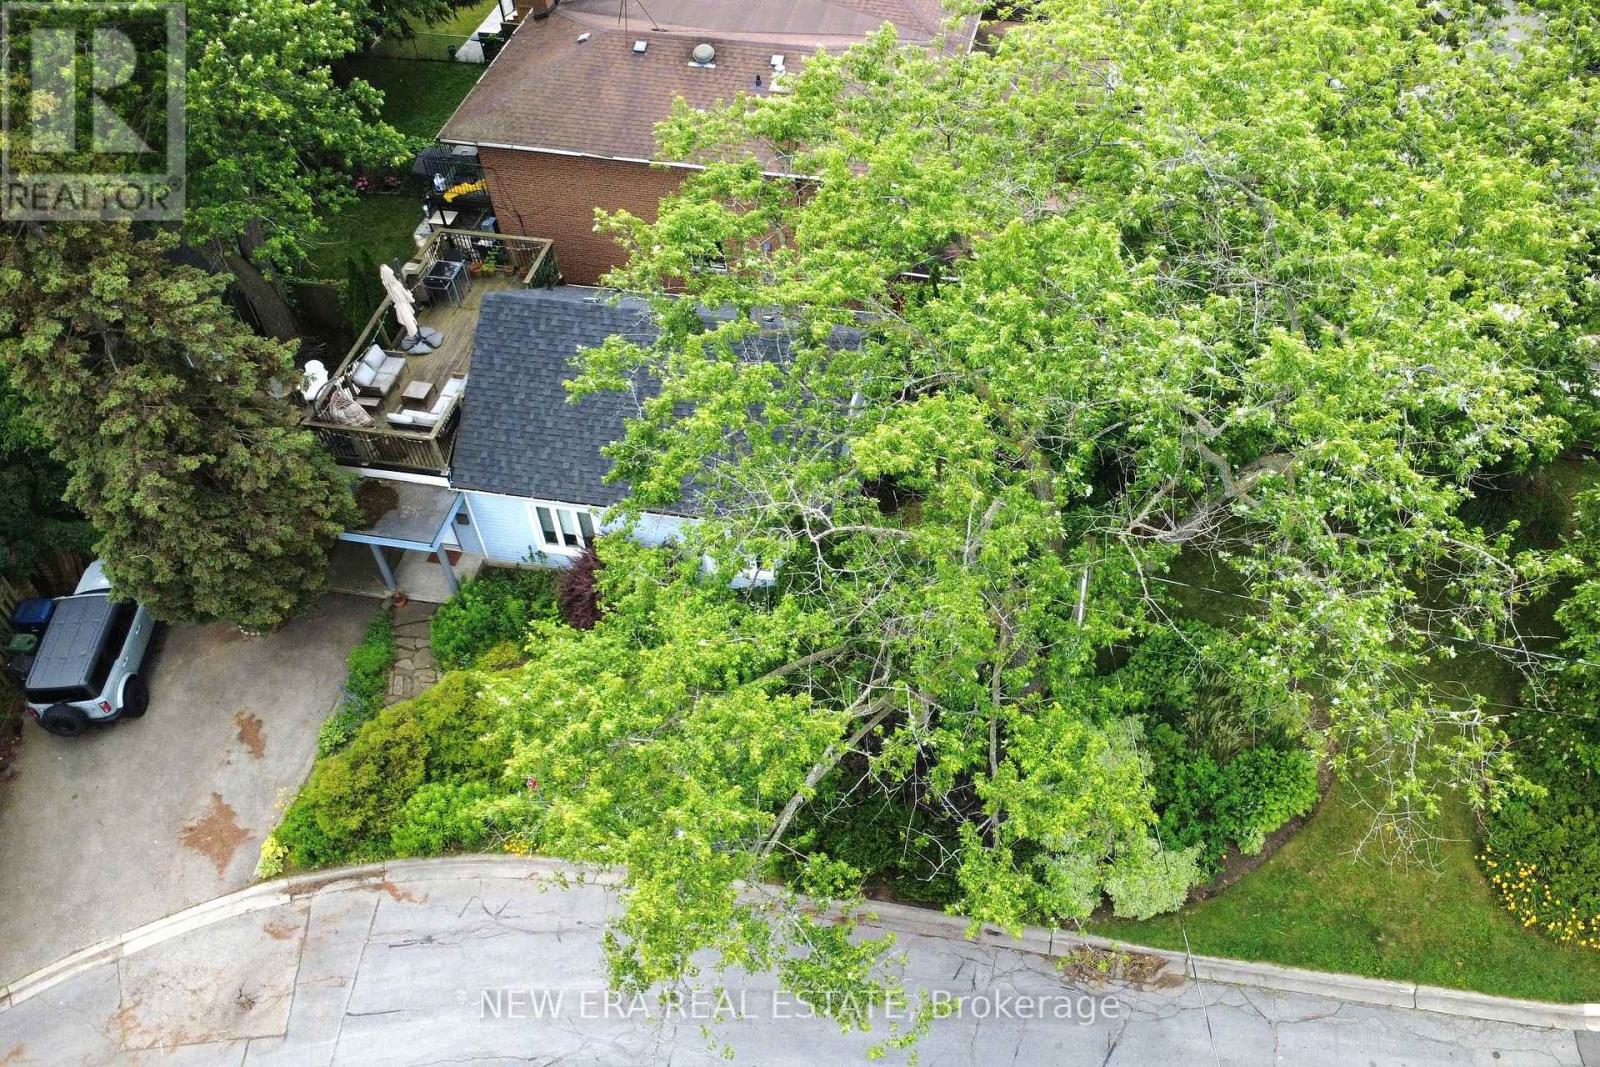
2 Foch Avenue
Toronto, Ontario
Tucked among mature trees, lush gardens, colourful flowers, and abundant greenery, this remarkable detached cottage in the city offers a peaceful retreat that's rare to find inToronto. It's not uncommon to spot various types of birds, chipmunks and other local wildlife while enjoying the backyard, creating a setting that feels more like a weekend getaway than city living. Then, quite literally next door, Long Branch GO Station puts downtown Toronto just minutes away. Enjoy dinner, a concert, a sporting event or a night out without the stress of traffic or the hunt for parking. It's a lifestyle that truly offers the best of both worlds. Adding to the appeal, you're approximately a 10-minute walk to Marie Curtis Park, the beach, Lake Ontario, scenic waterfront trails, playgrounds and endless green space, while Lakeshore's shops, cafés and restaurants are all close by. The home itself has been thoughtfully renovated with a bright white kitchen featuring quartz countertops, a gas range, stainless steel appliances, modern backsplash and updated flooring(2020), a renovated 4-piece bathroom (2021), hardwood floors, abundant pot lights and a beautiful wood staircase. Additional updates include the roof (2020), front windows (2020), custom-built shed (2020), a large south-facing second-floor terrace, private backyard with no rear neighbours and a private driveway for three vehicles. A home where you can spend the afternoon surrounded by nature and the evening in the heart of Toronto is an opportunity that rarely comes along. (id:63203)
2603 - 370 Martha Street
Burlington, Ontario
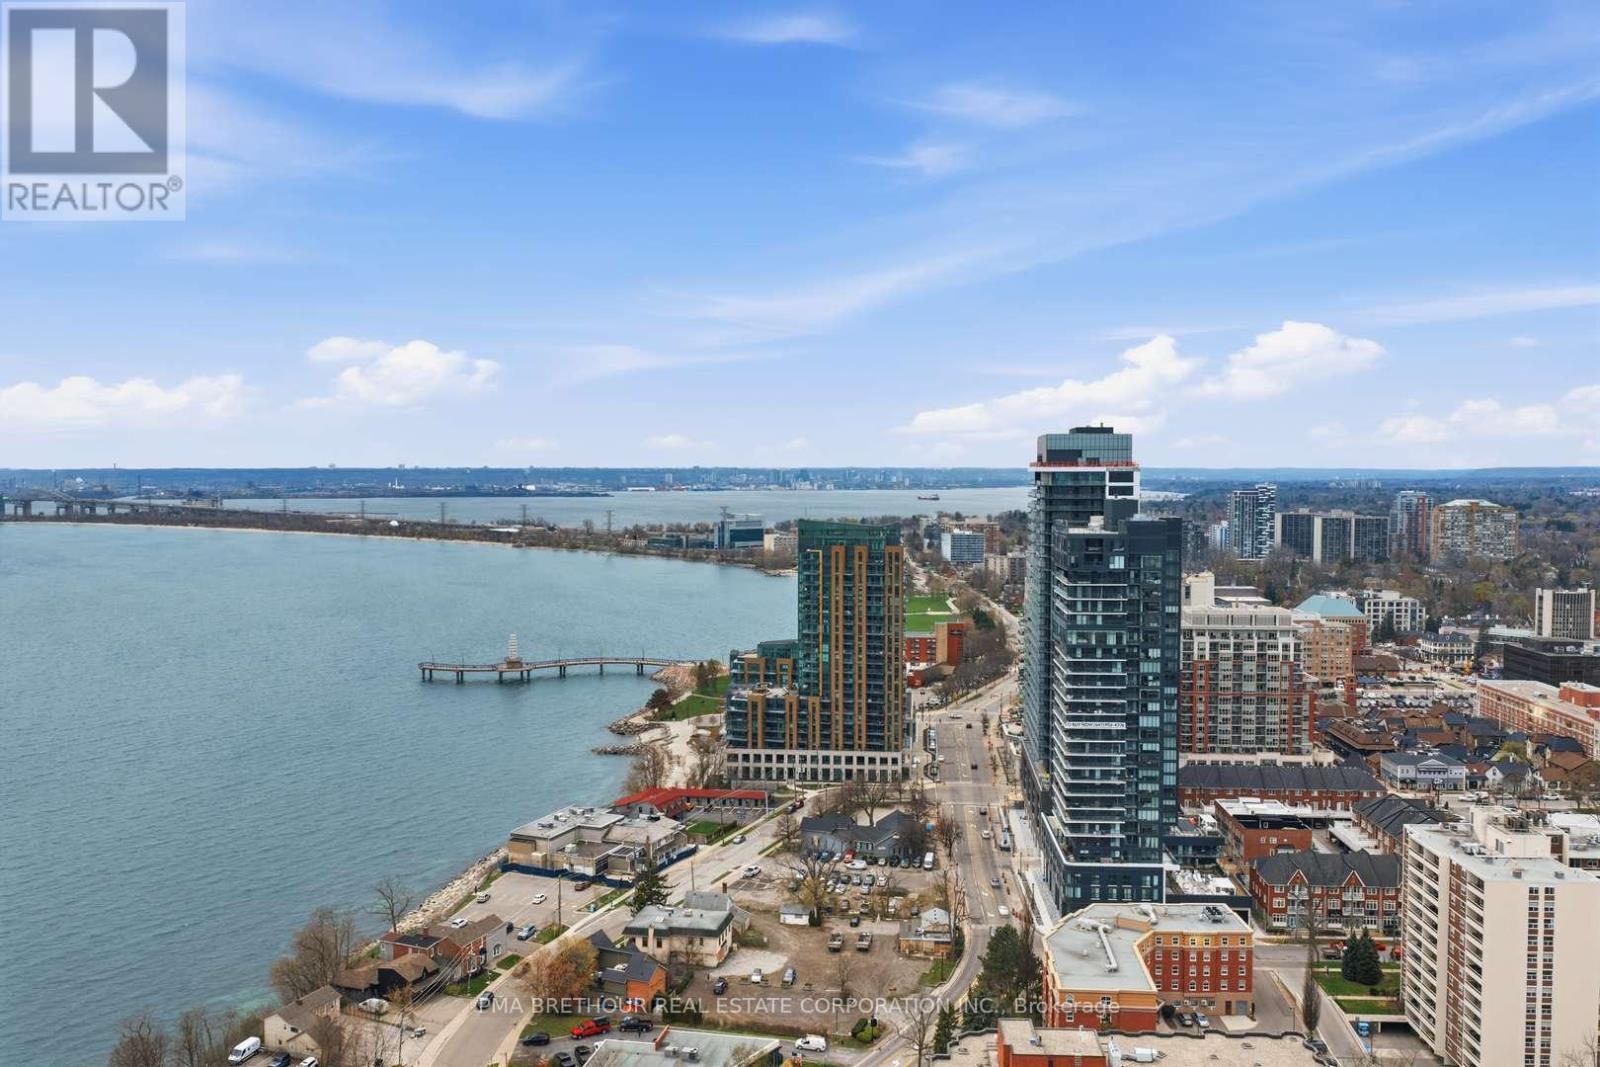
Welcome to Nautique Lakefront Residences, an exceptional opportunity to own one of the building's most desirable suites in Burlington's premier waterfront community. Perched on the 26th floor-the highest floor in the building-this brand new, never lived-in "ATWATER" corner residence offers 890 square feet of thoughtfully designed luxury living space plus an impressive 103 square foot terrace, perfectly positioned to capture breathtaking southwest views, spectacular sunsets, and sweeping views across the waterfront and city skyline. Expansive large windows flood the suite with natural light, creating a bright and sophisticated atmosphere throughout. Designed for elevated everyday living and effortless entertaining, the open-concept layout features a versatile den ideal for a private home office or additional lounge space. Both spacious bedrooms offer large closets and their own private 4-piece ensuites, creating the comfort and privacy rarely found in condominium living, while the additional 2-piece powder room adds exceptional convenience for guests. The contemporary European-inspired kitchen is beautifully appointed with Corian countertops, integrated appliances, and sleek designer finishes that seamlessly connect to the spacious living and dining area. Residents enjoy world-class amenities including a 20th-floor sky lounge with indoor/outdoor seating and fire pits, resort-style outdoor pool, fitness centre & yoga studio, and a stunning 4th-floor terrace with outdoor bar and lounge areas. Located steps to Spencer Smith Park, Brant Street Pier, Burlington's waterfront trails, restaurants, cafes, boutiques, and year-round festivals, with convenient access to transit, highways, and the GO Station. Purchase directly from the builder with no development charges and FULL TARION WARRANTY. Prices are reflective of the government's new and expanded HST relief program for eligible primary residences. (id:63203)
304 - 1360 Main Street E
Milton, Ontario
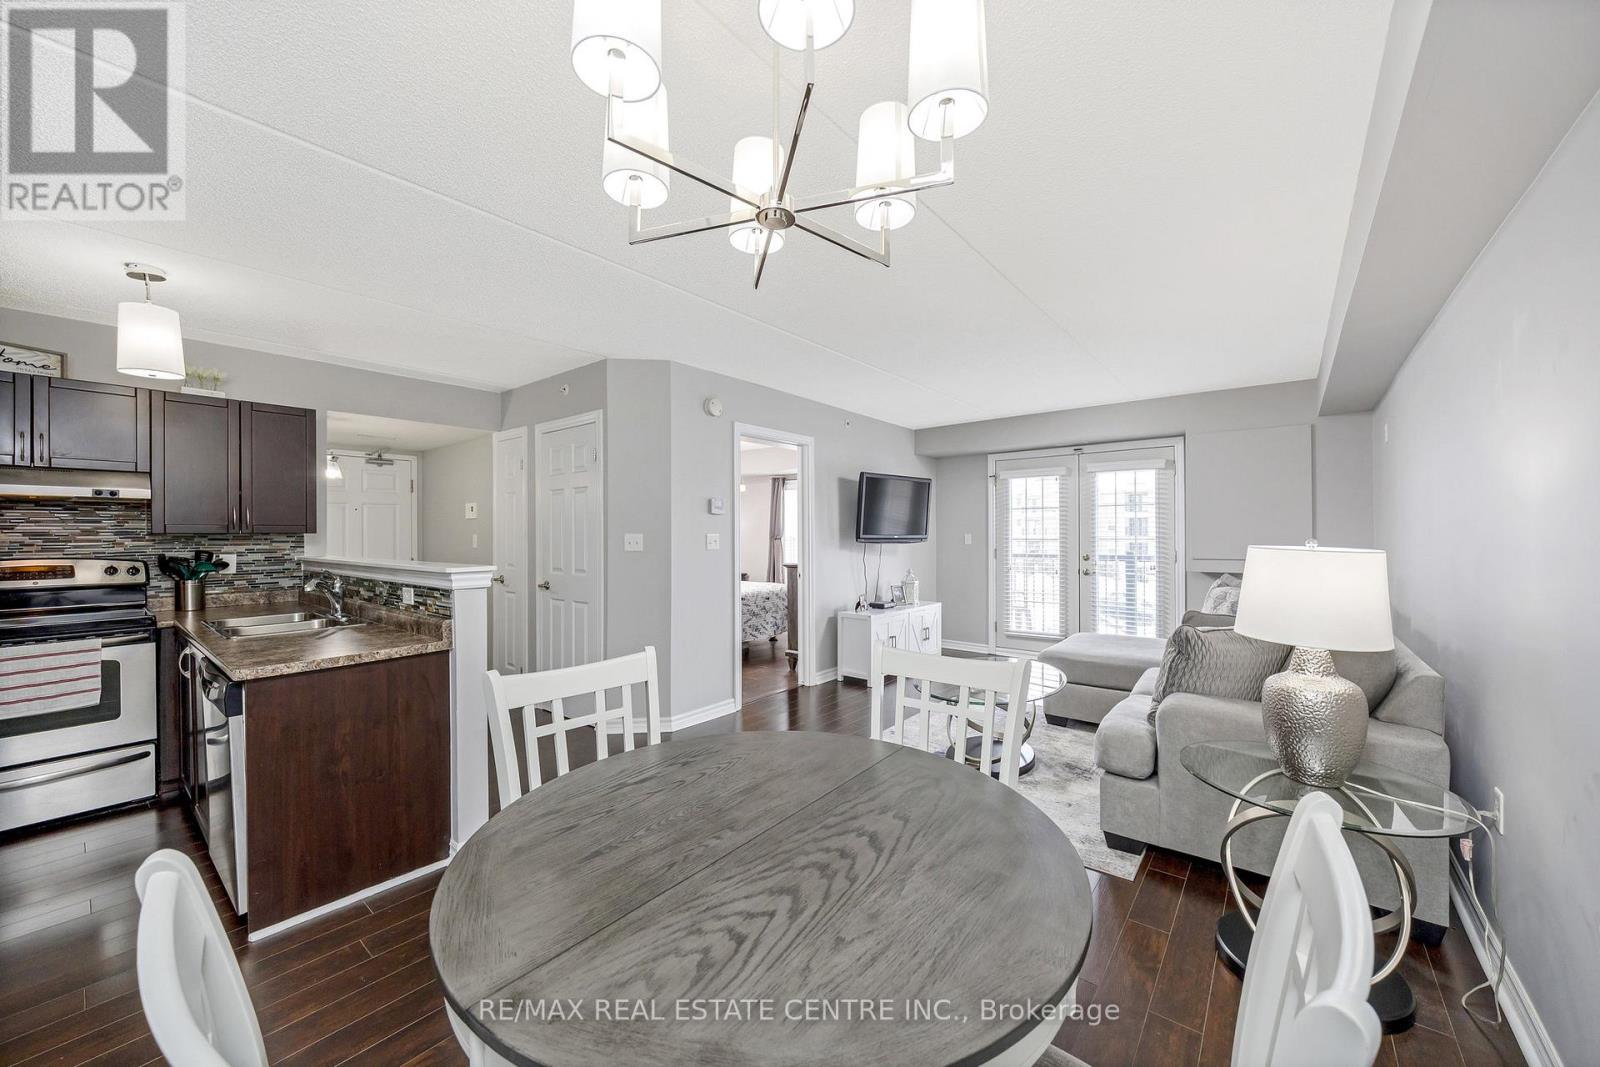
TOP 5 REASONS TO BUY THIS UNIT! 1. Incredible value for over 600 sq ft. There's lots of room in this unit! 2. Great east side location with easy access to 401/407. (No dealing with in-town traffic) 3. Private Balcony 4. Property taxes and Maintenance Fees already assigned. 5. Underground parking and in suite laundry. Welcome to your ideal urban retreat! This IMPECCABLY MAINTAINED one-bedroom condo embodies contemporary living, designed for those who value both aesthetics and practicality. Upon entering, you'll be greeted by a flood of natural MORNING SUNSHINE that brightens the open-concept living area, showcasing the inviting decor and chic finishes throughout. The modern kitchen features STAINLESS STEEL appliances and plenty of cabinet space, making it a dream for any culinary enthusiast. The expansive living room effortlessly transitions into a charming dining nook, ideal for hosting friends or enjoying a peaceful evening at home. Step outside to your PRIVATE BALCONY-free from walkways-where you can relish the views, making it the perfect spot for your morning coffee or evening relaxation. The generously sized bedroom includes a spacious closet. Additionally, this condo offers one coveted UNDERGROUND PARKING space, with optional surface parking available, ensuring both convenience and peace of mind. Nestled in a highly convenient area, you'll be just moments away from trendy cafes, boutique shops, and essential services. Public transportation and major highways are easily accessible, simplifying your daily commute. The LOW CONDO FEES OF $384.66 INCLUDE WATER and provide access to a party room and fitness center. Don't miss this rare chance to reside in a stylish east-side condo, perfectly positioned for commuters and shoppers while avoiding the hustle and bustle of traffic. This property truly ticks all the boxes! (id:63203)
205 - 556 Marlee Avenue
Toronto, Ontario
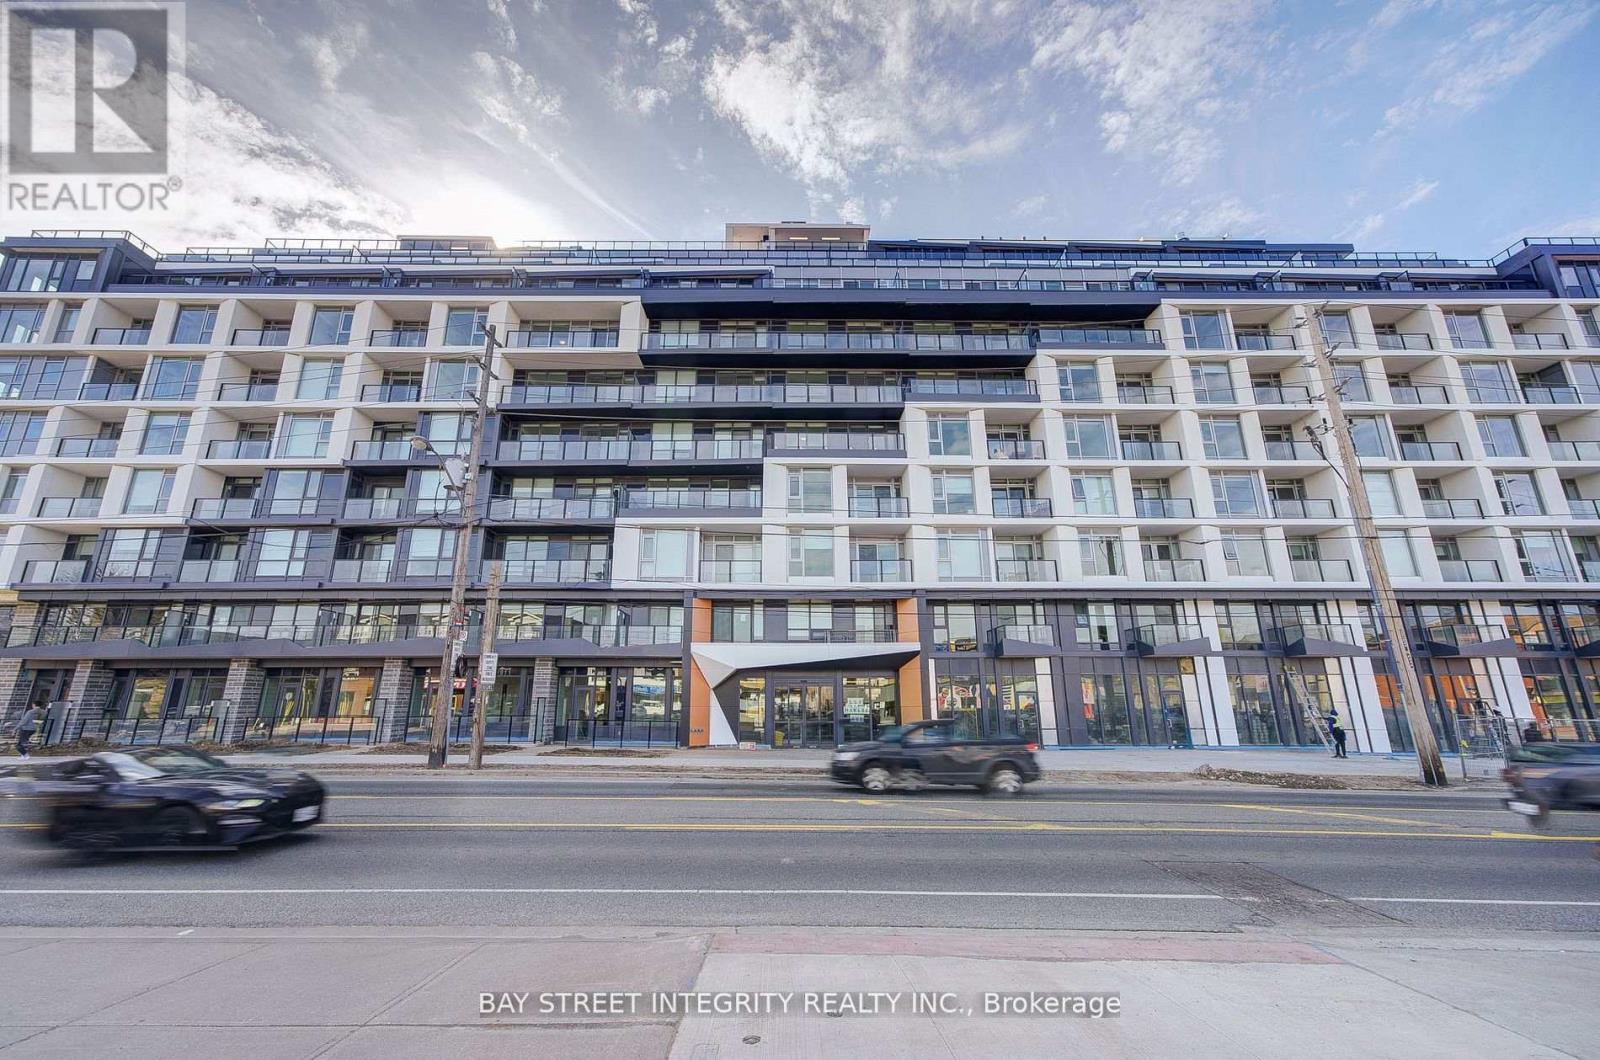
Welcome The Dylan Condo, perfectly situated in a vibrant neighbourhood with easy access to public transit, shopping, dining, parks, and entertainment options making it an ideal choice for urban living. This 2 Bedroom 2 Washroom condo with 1 EV-Parking offers modern design and everyday convenience, blending style, functionality, and comfort. The open-concept layout maximizes natural light and flow, creating a spacious and inviting ambiance. The well-appointed bedroom provides ample closet space and is designed for comfort and tranquility. The modern kitchen features sleek finishes, high-end stainless steel appliances, custom cabinetry, and quartz countertops, making meal preparation a delight. The seamless integration of living and dining areas enhances both functionality and aesthetics, perfect for entertaining or relaxing. High-quality finishes, luxury flooring, and contemporary fixtures throughout the unit reflect modern sophistication. Step out onto your private balcony for a breath of fresh air and enjoy city or nature views. Added convenience comes with in-suite laundry, complete with a modern washer and dryer. The Dylan offers the perfect blend of modern living and urban convenience your ideal home awaits. (id:63203)
105 - 1593 Rose Way
Milton, Ontario
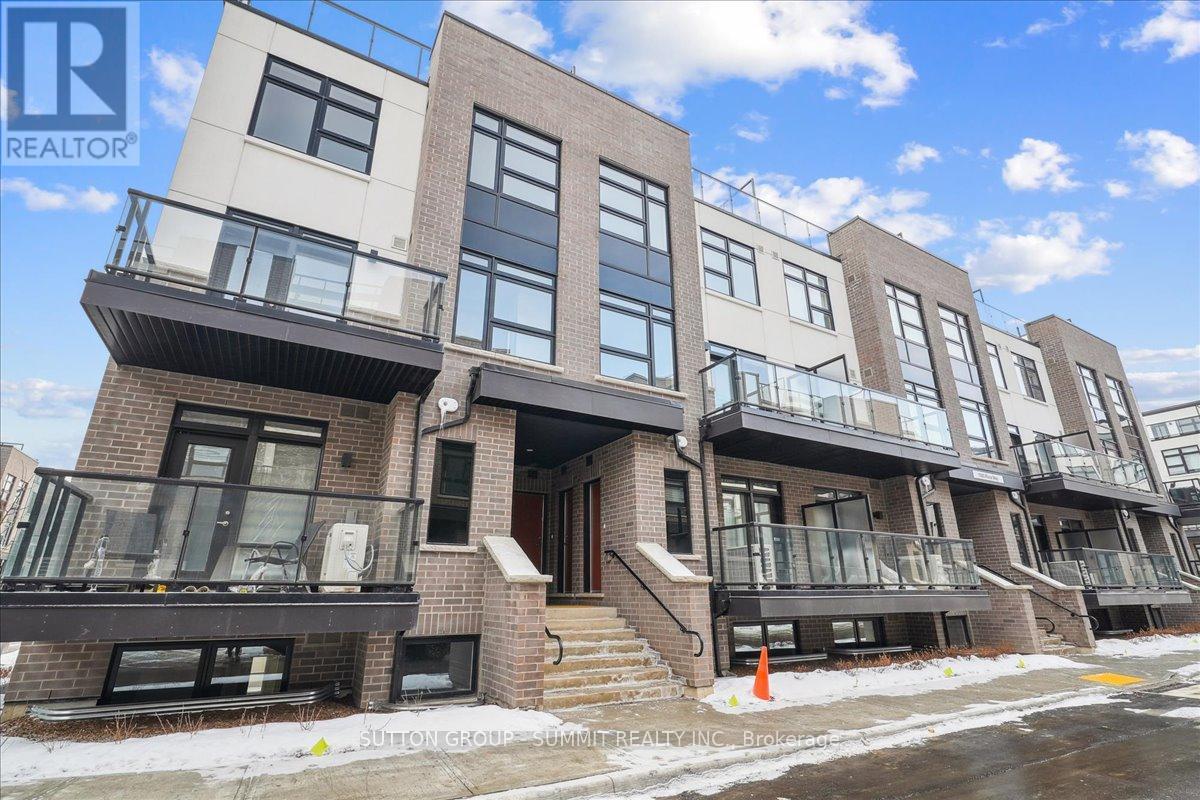
This gorgeous 1-year old townhome offers modern living at its finest, featuring 3 bedrooms, 2 bathrooms, an incredible rooftop terrace, and 2 underground parking spaces. The main floor boasts 9ft ceilings, lots of natural light, a kitchen with granite countertops, and a living room with a walk-out to the balcony. The second floor contains 3 bedrooms, a 4-piece bathroom and a 3-piece primary ensuite. The third levels features a huge rooftop terrace, perfect for relaxing or entertaining with family and friends. Conveniently located close to schools, golf course, hospital, parks and more. (id:63203)