

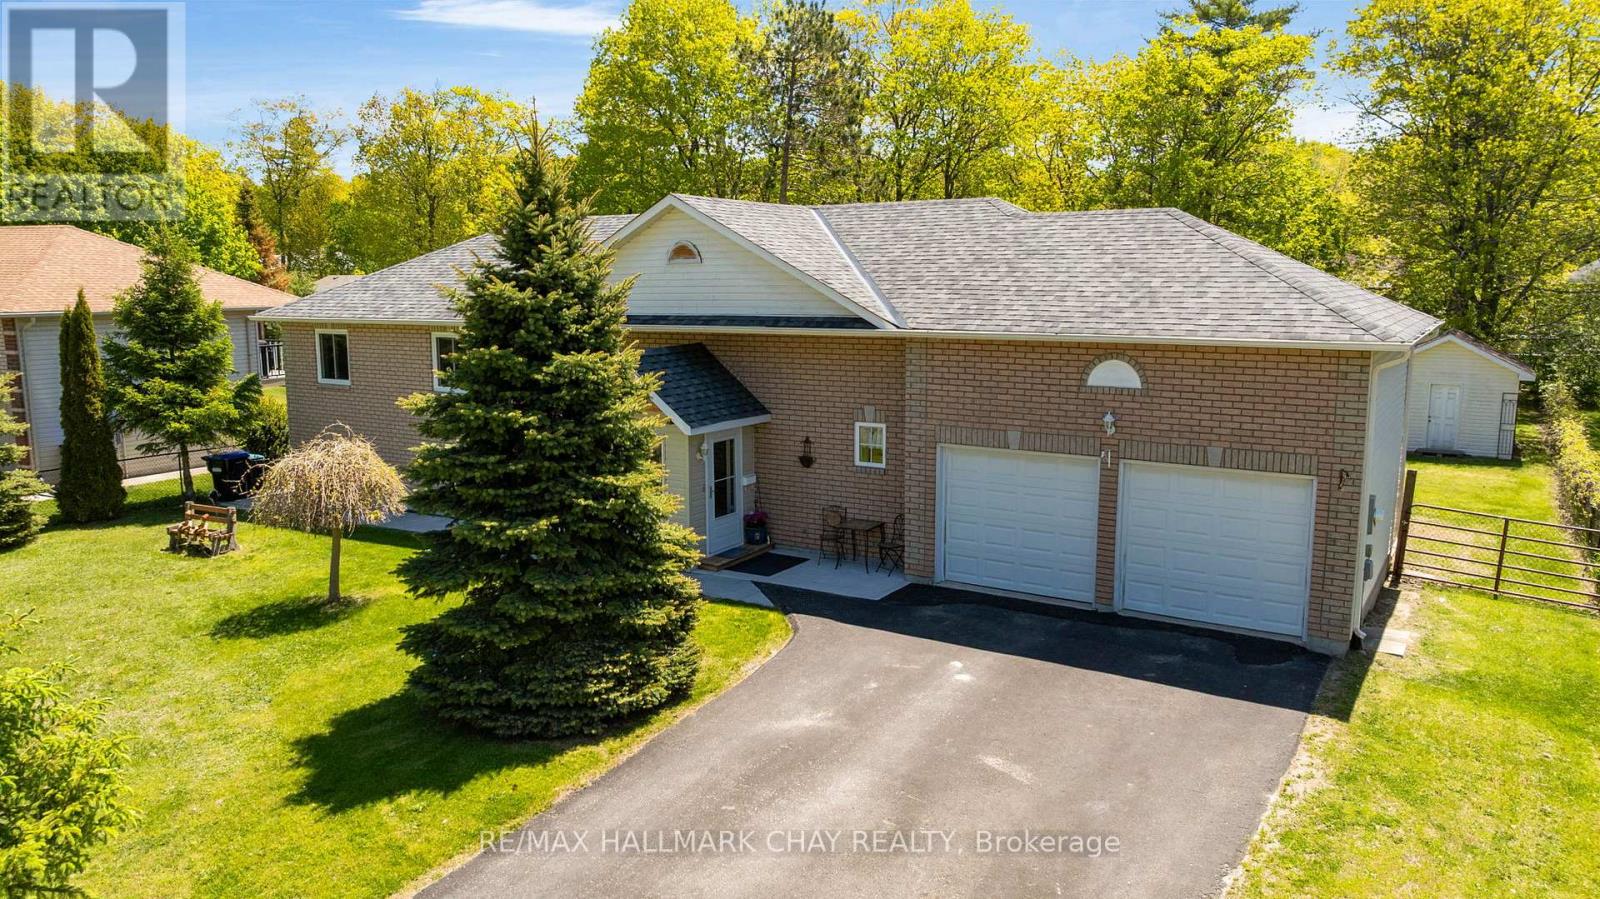
29 Foliage Drive
Tiny, Ontario
Be sure to watch the video tour created for this property - it showcases not just the home, but the incredible lifestyle that comes with living steps from Georgian Bay. Welcome to 29 Foliage Drive in Tiny Township, where location and lifestyle come together. This well-maintained raised bungalow sits on a private 90' x 209' lot just a 3-minute walk from the beautiful sandy shores of Georgian Bay. The home features 2 bedrooms on the main level plus a fully finished 2-bedroom in-law suite with a separate walkout, making it ideal for multi-generational living, guests, or potential income opportunities. Enjoy peace of mind with major updates already completed, including a furnace replaced 2 years ago and a roof replaced 5 years ago. The spacious lot offers plenty of room for outdoor entertaining, family activities, and future possibilities. Spend your days at the beach and your evenings enjoying some of the area's most spectacular sunsets. Whether you're looking for a year-round residence, cottage retreat, or investment opportunity, this cared-for, move-in ready property offers exceptional value in a sought-after neighbourhood. Welcome Home (id:63203)
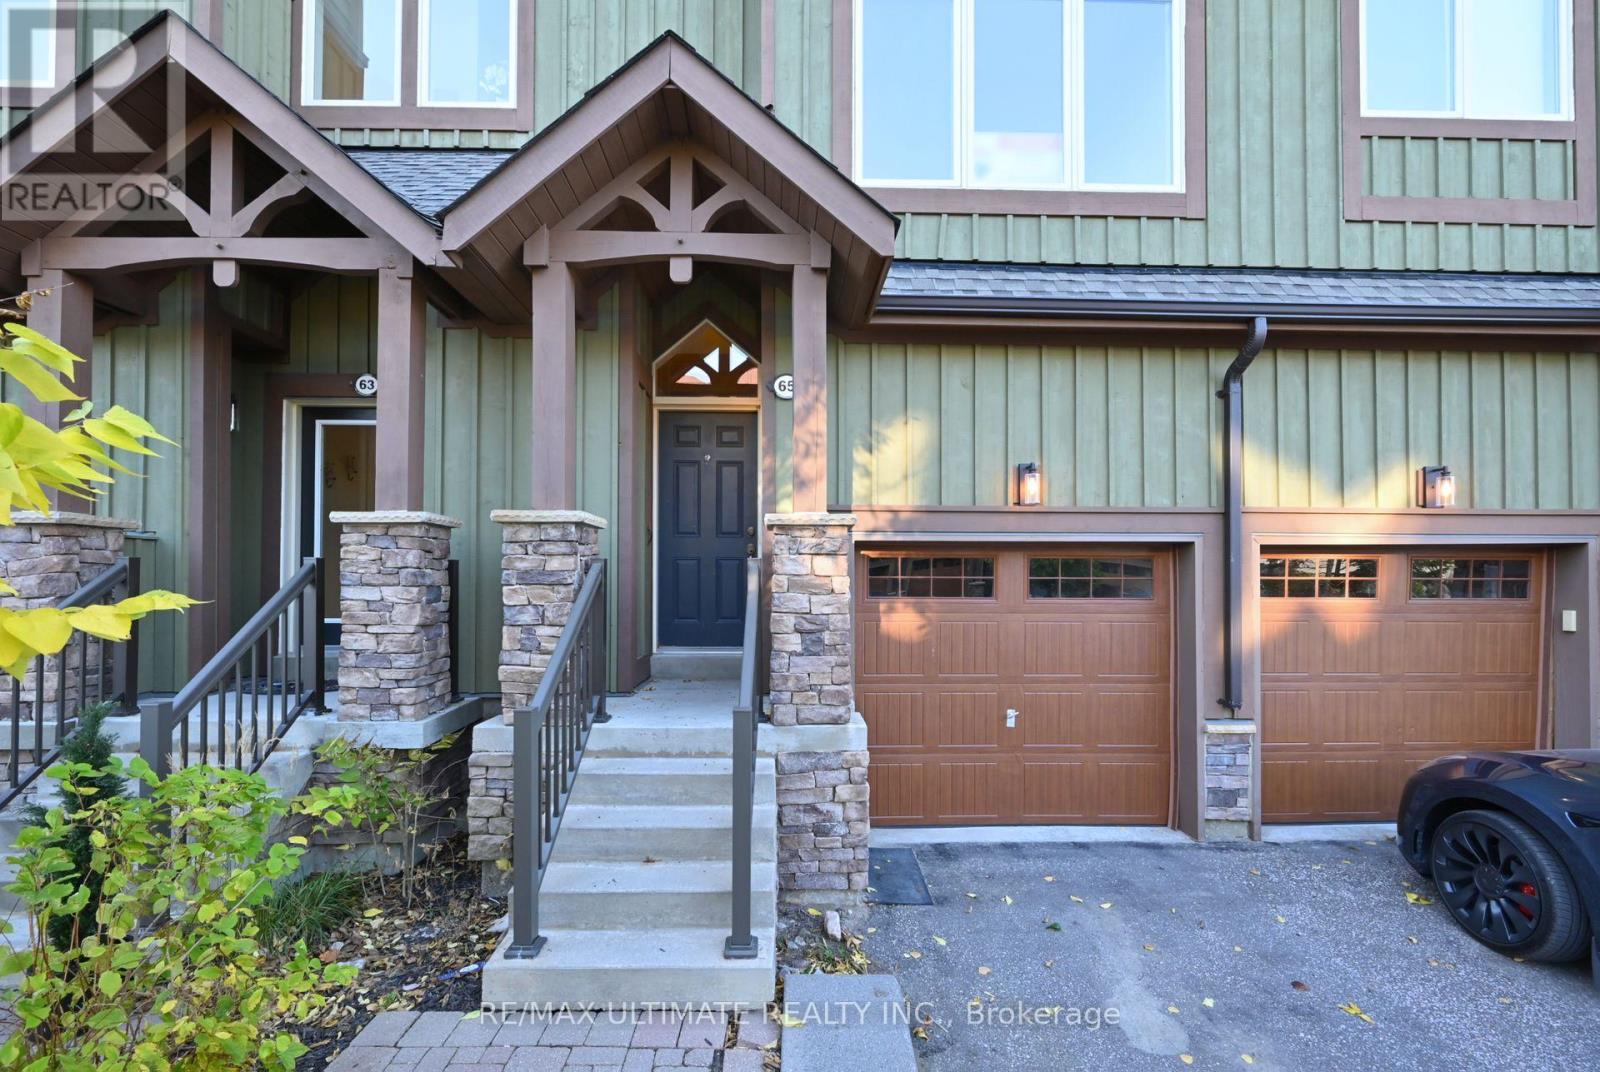
65 Joseph Trail
Collingwood, Ontario
**Tanglewood** Situated in a quiet residential mountain-style development, set back from the highway and next door to the very scenic Cranberry Golf Course (public). Enjoy this spacious 1555 + 325 sq ft (approx) on 4-levels, located in the heart of Southern Georgian Bay. Residents have easy access to all the town of Collingwood has to offer with amazing Entertainment, Shopping, Dining, Hiking Trails, lots of options for live music, grocery and all amenities. Excellent for entertaining family and friends or taking advantage of the active lifestyle of the Simcoe region! If water activities is your preference, nearby is access to Georgian Bay for boating (Lighthouse Point Marina) and all water activities. Take it easy and let property management take care of all your exterior maintenance and repairs, included in the monthly maintenance fee. Residents enjoy the seasonal ** private pool ** (steps away). The main level offers an open-concept family room with a bright west view with a walkout to deck.The 2nd level of this spacious townhome, greets you with a fabulous layout, awesome views east & west, large living area, **New Flooring** w/ eat-in chef's kitchen, west-facing, walkout to balcony and a stunning west view over greenbelt and a creek that runs thru the west side of this development. Also a spectacular views over the ski hills. Main floor offers a large, open-concept family room with a west view (and a walkout) that makes a great TV room or separate home office. On the upstairs level, there are 2 spacious bedrooms (with great views) and a large 4-pc bathroom (separate shower), in addition, you will find a teenager bedroom / guest suite on the lower level. For convenience, there is a washroom on every floor, 4 in total. Some homeowners love the popular seasonal rental option. This is the best of Southern Georgian Bay lifestyle. See Floor Plan Attached. (id:63203)
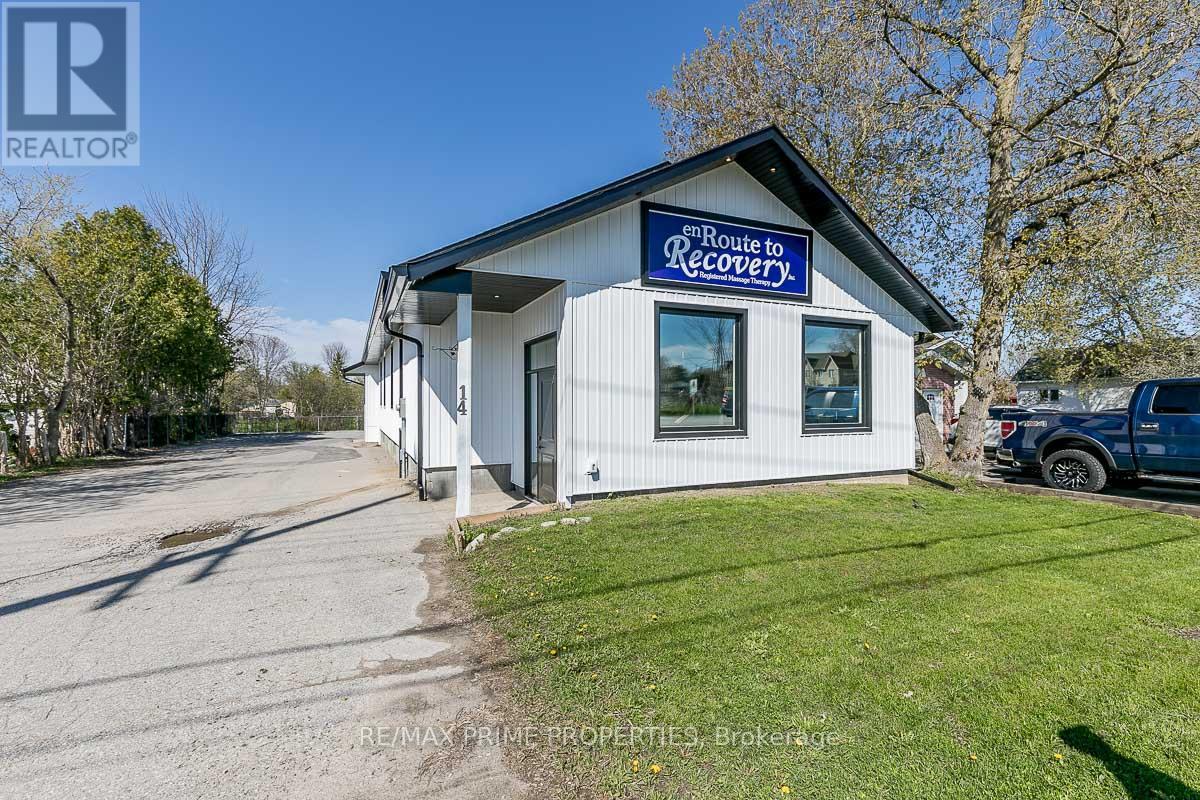
3 - 14 High Street
Georgina, Ontario
An excellent opportunity to lease professional office space at 14 High Street, Unit 3 in the growing Sutton/Jackson's Point community. This 95 sq. ft. office is located within a peaceful, established wellness-style clinic setting, making it an ideal fit for massage therapists, wellness practitioners, counsellors, consultants, beauty professionals, or any quiet-use professional looking for a clean and welcoming workspace. Tenants benefit from access to a shared reception area, shared parking, and a convenient employee lunch room, creating a professional environment without the overhead of leasing a larger standalone space. The building offers municipal water, gas forced-air heat, air conditioning, and commercial zoning, with easy access near Highway 48 and High Street. Whether you are looking to grow your practice, meet clients outside of your home, or secure a quiet workspace in a central location, this flexible gross lease provides an affordable and practical solution. Affordable, professional, and move-in ready - bring your business to High Street in Sutton. (id:63203)
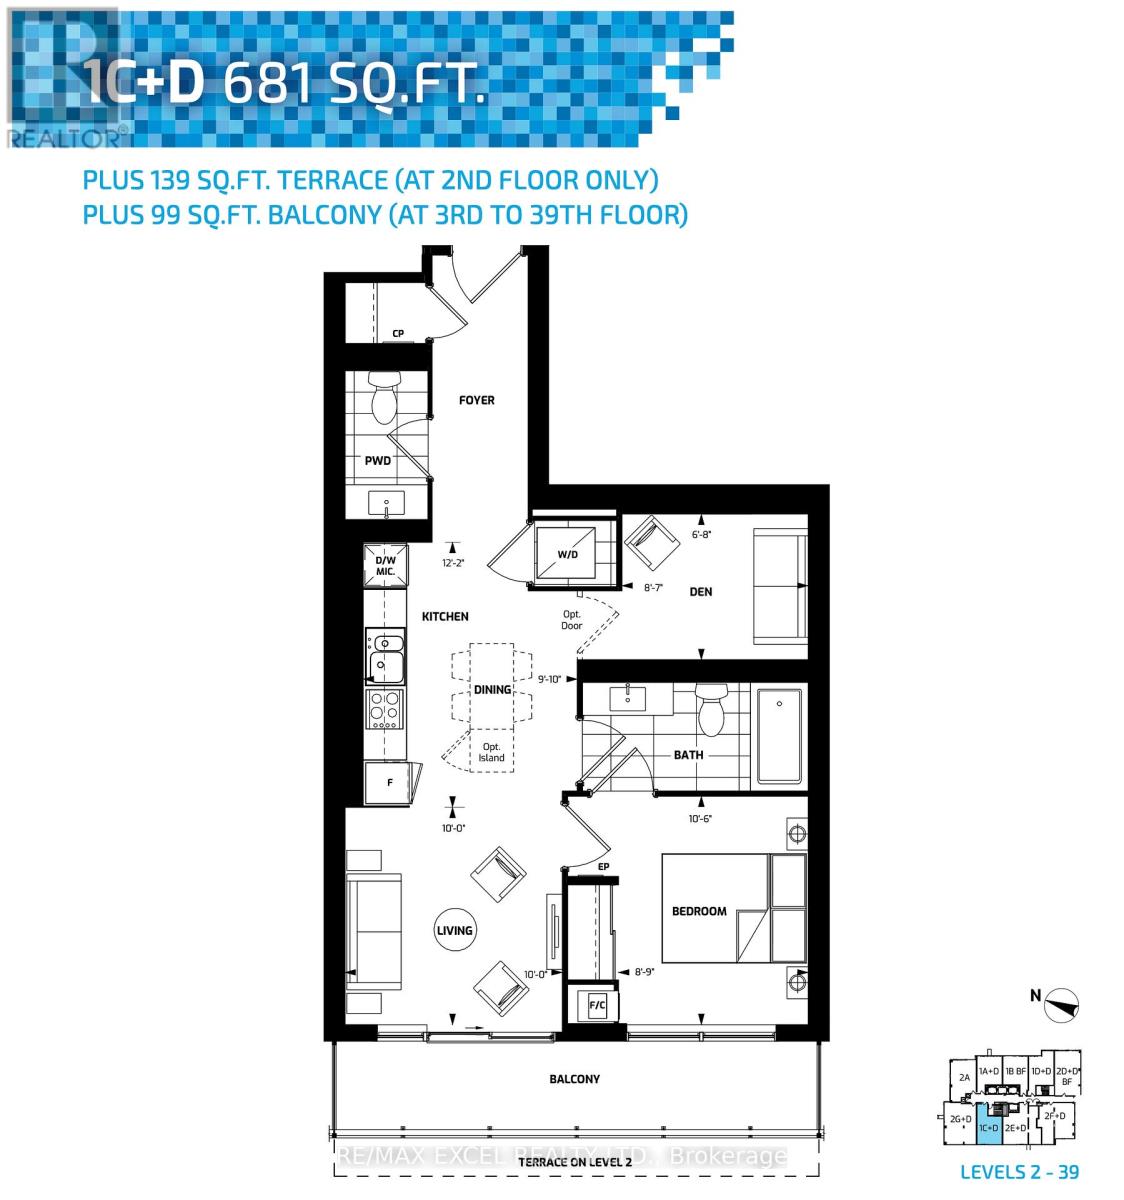
3907 - 18 Water Walk Drive
Markham, Ontario
Welcome To The Luxurious Riverview, Located In The Heart Of Unionville! This bright 1 Bedroom + Den suite sits on a higher floor with an unobstructed west view, filling the unit with afternoon sun. The den is fully enclosed and can easily function as a 2nd bedroom, home office, or nursery. Open-concept kitchen features quartz countertops, custom backsplash, and stainless steel appliances, complemented by 9' ceilings throughout. Includes 1 Parking and 1 Locker. Steps To Bank, Whole Foods, LCBO, Downtown Markham, Shops, Restaurants, And More. Top School Area Of Unionville High School And Pierre Elliott Trudeau High School (French Immersion), Close To York University. Easy Access To YRT, Viva Transit, And Just Minutes To GO Station. Move In Ready! (id:63203)
45 Carrillo Street
Vaughan, Ontario
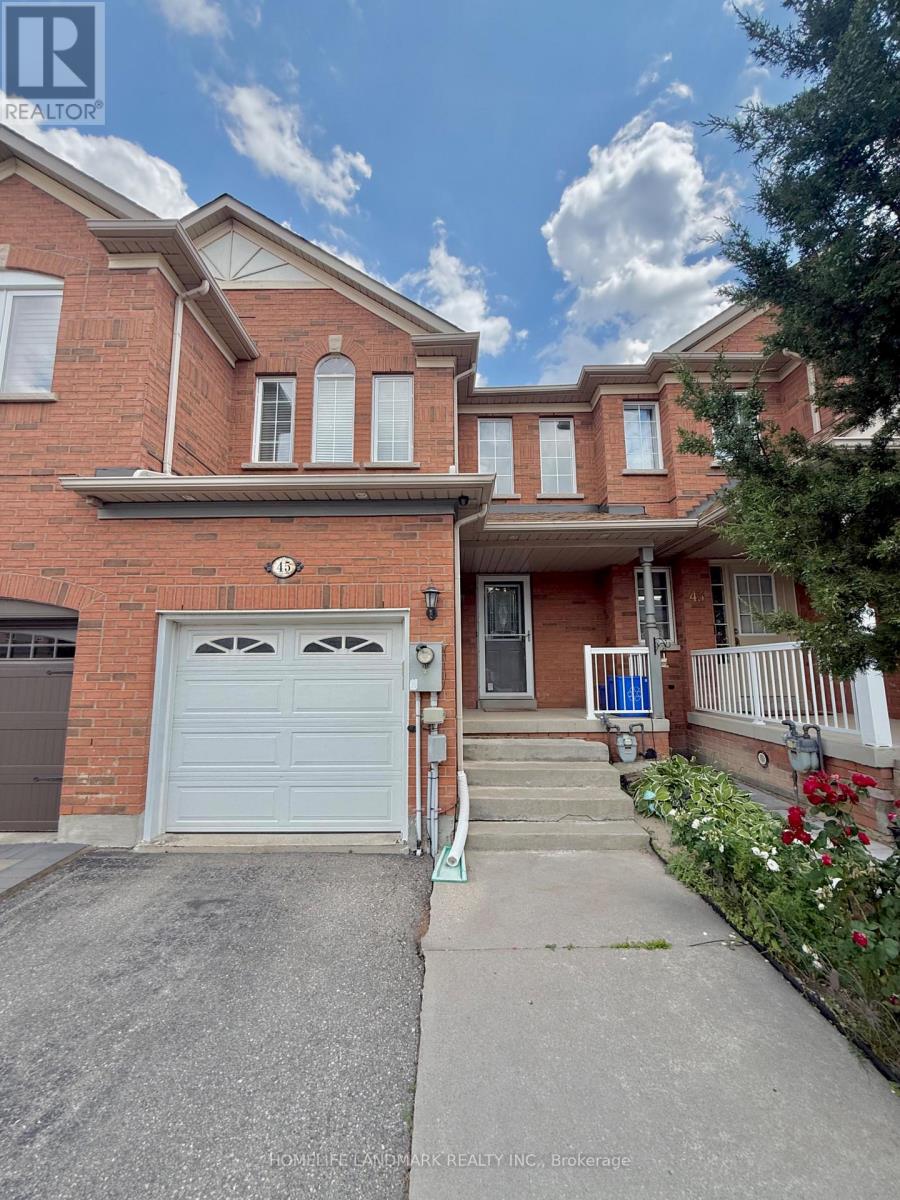
Welcome to this meticulously maintained, move-in-ready freehold townhome situated in the highly sought-after heart of Vellore Village, offering a perfect blend of style, efficiency, and modern convenience. This home features an impressive 16-foot soaring ceiling at the entrance and a bright, open-concept main floor enhanced by LED pot lighting and a professionally Half finished basement with a full bathroom. Significant value has been added with major recent updates, including a brand-new furnace and AC system installed in 2025, a new dishwasher (Fall 2025), a modern microwave/range hood (2023), and a newly installed backyard fence (2023), ensuring peace of mind for years to come. Perfectly positioned for today's active lifestyle, you are just minutes away from the premier shopping and entertainment at Vaughan Mills, with unparalleled commuter access to Hwy 400 and nearby subway connections. Surrounded by top-rated schools, lush parks, and comprehensive recreational facilities, this residence provides an exceptional living environment for families and professionals alike-don't miss the opportunity to call this beautiful, worry-free property home. (id:63203)
705 - 1 Grandview Avenue
Markham, Ontario
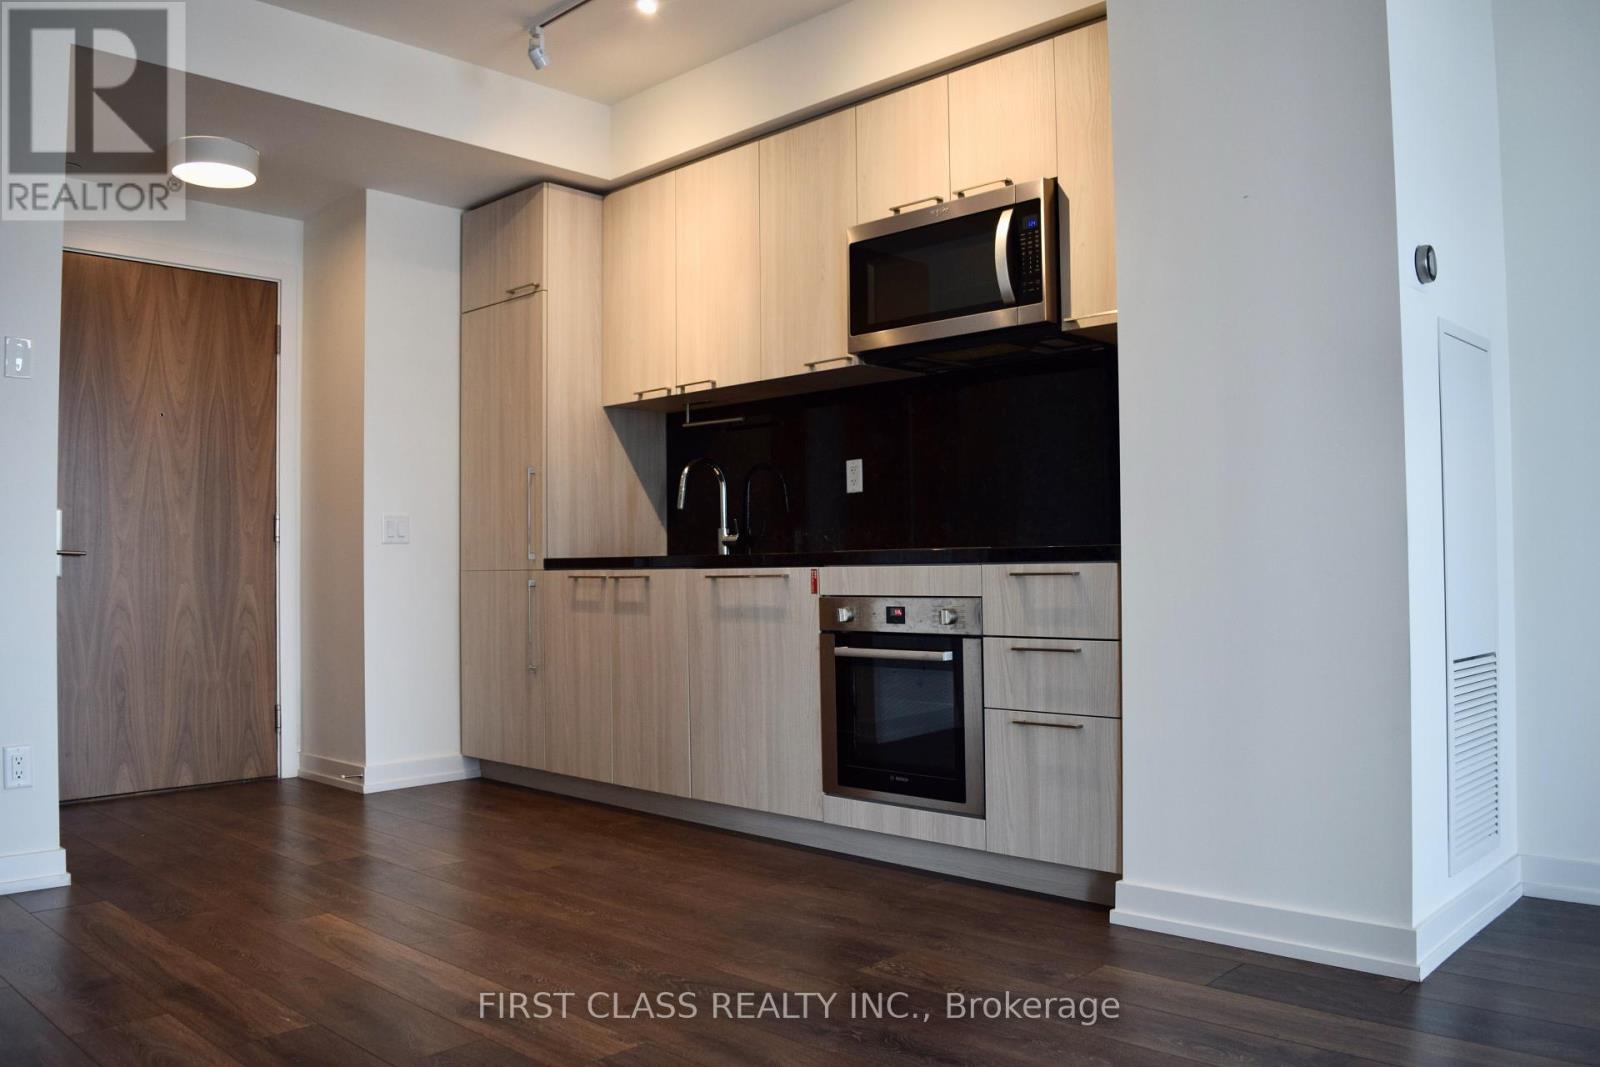
Welcome To Vanguard - Located On Yonge Street. Just North Of Steeles. Fantastic Layout 1 Bedroom Plus Den With 9 Foot Ceiling And Very Bright Exposure. Steps From Upcoming Subway At Steeles! New 3/4 Acre Park Next Door! Amazing Building Amenities: Fitness & Yoga Rooms, Theatre, Saunas, Guest Suites, Children's Playroom, Library, Lounge/Party Room! (id:63203)
59 Trish Drive
Richmond Hill, Ontario
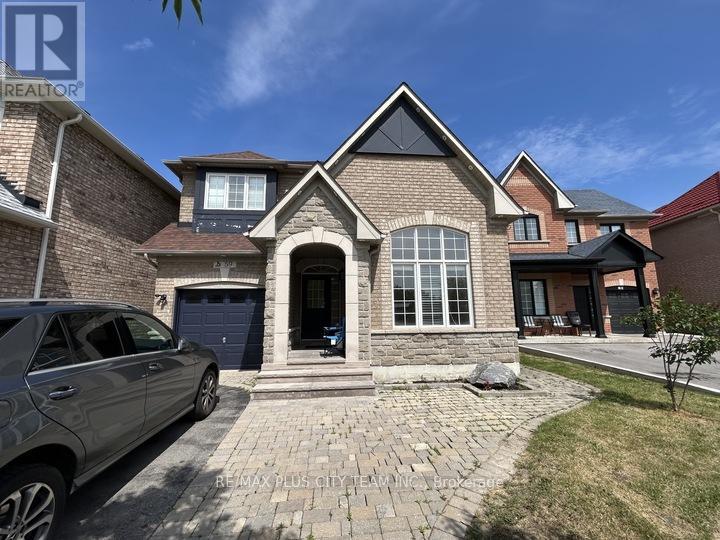
Rare opportunity to lease a spacious 4-bedroom detached family home in the highly sought-after Oak Ridges Lake Wilcox community. Situated on a quiet, child-friendly cul-de-sac with no through traffic, this home offers over 2,200 sq. ft. of living space on the upper two levels. Features include 4 generously sized bedrooms, 3 bathrooms, a full kitchen, separate living and dining areas, a large private backyard deck, single-car garage, shared driveway, and shared laundry with a separate entrance. Nature lovers will appreciate direct access to the Oak Ridges Moraine Trail at the end of the street, with Bond Lake and Lake Wilcox just a short walk away. Conveniently located near top-rated schools, parks, shopping, transit, GO Transit, and Viva services.Ideal for families seeking a peaceful lifestyle with easy access to outdoor recreation and everyday amenities. (id:63203)
68 Nunn Crescent
New Tecumseth, Ontario
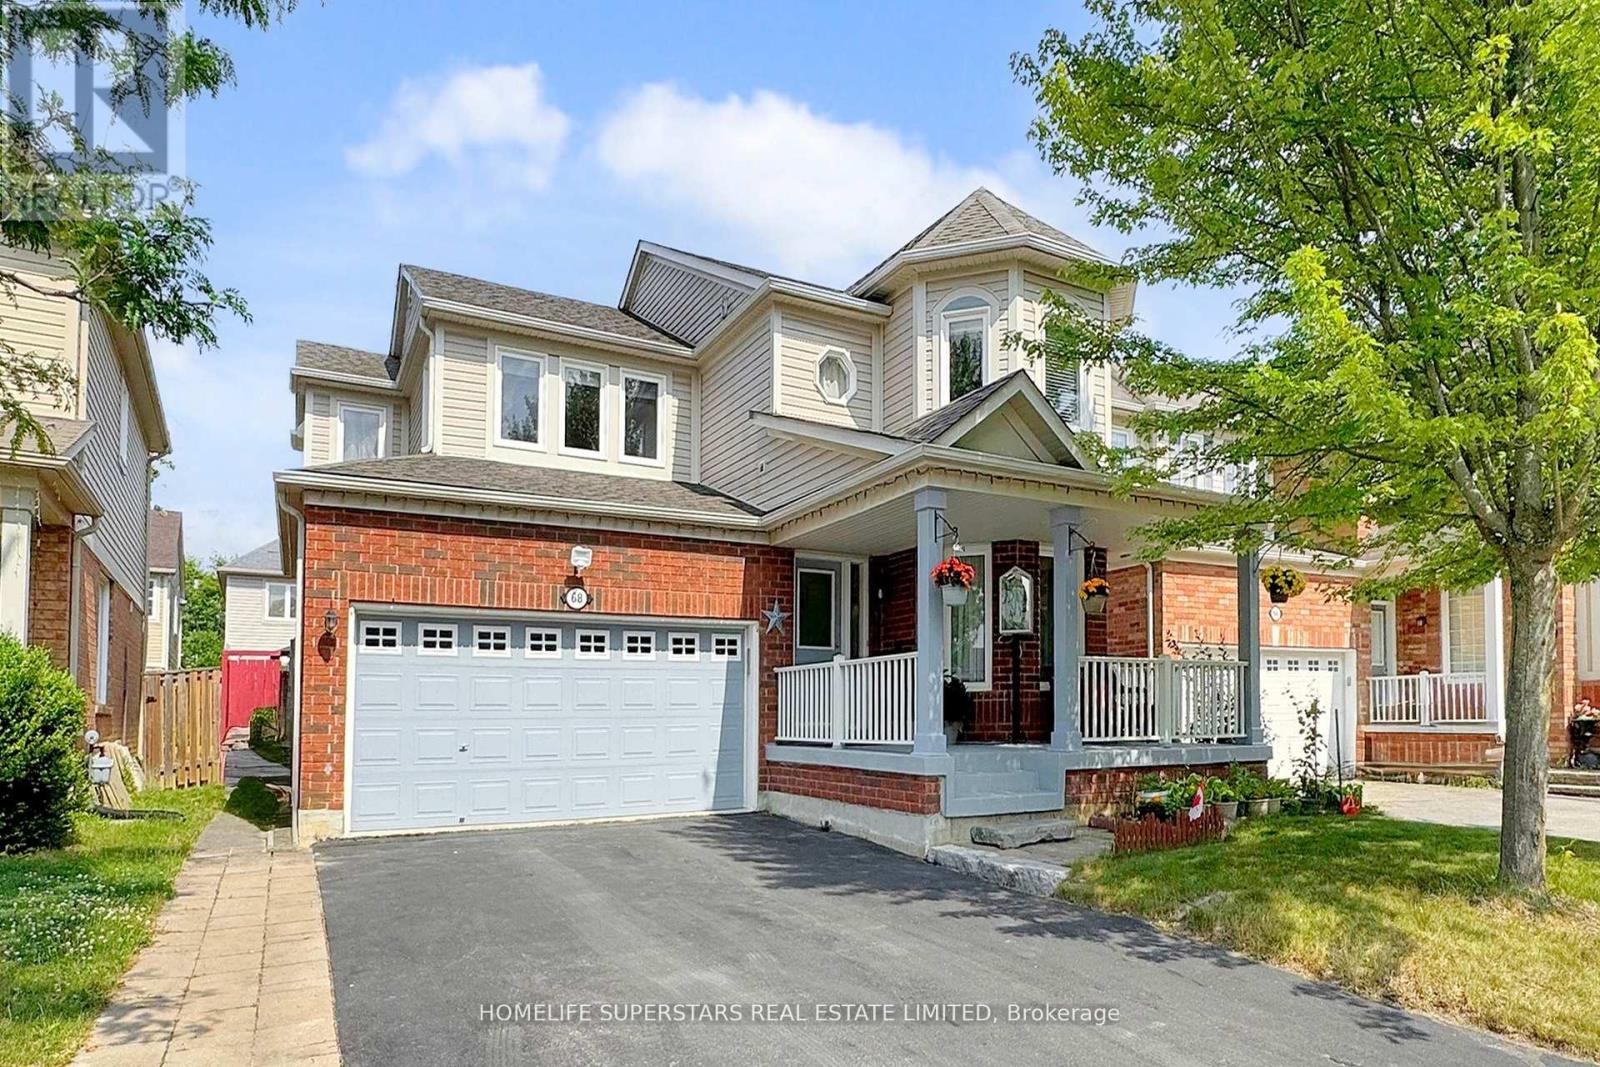
Schools, Park, Church, Public Transit, Walking Trails, Hospital, Shopping. (id:63203)
240 Elyse Court
Aurora, Ontario
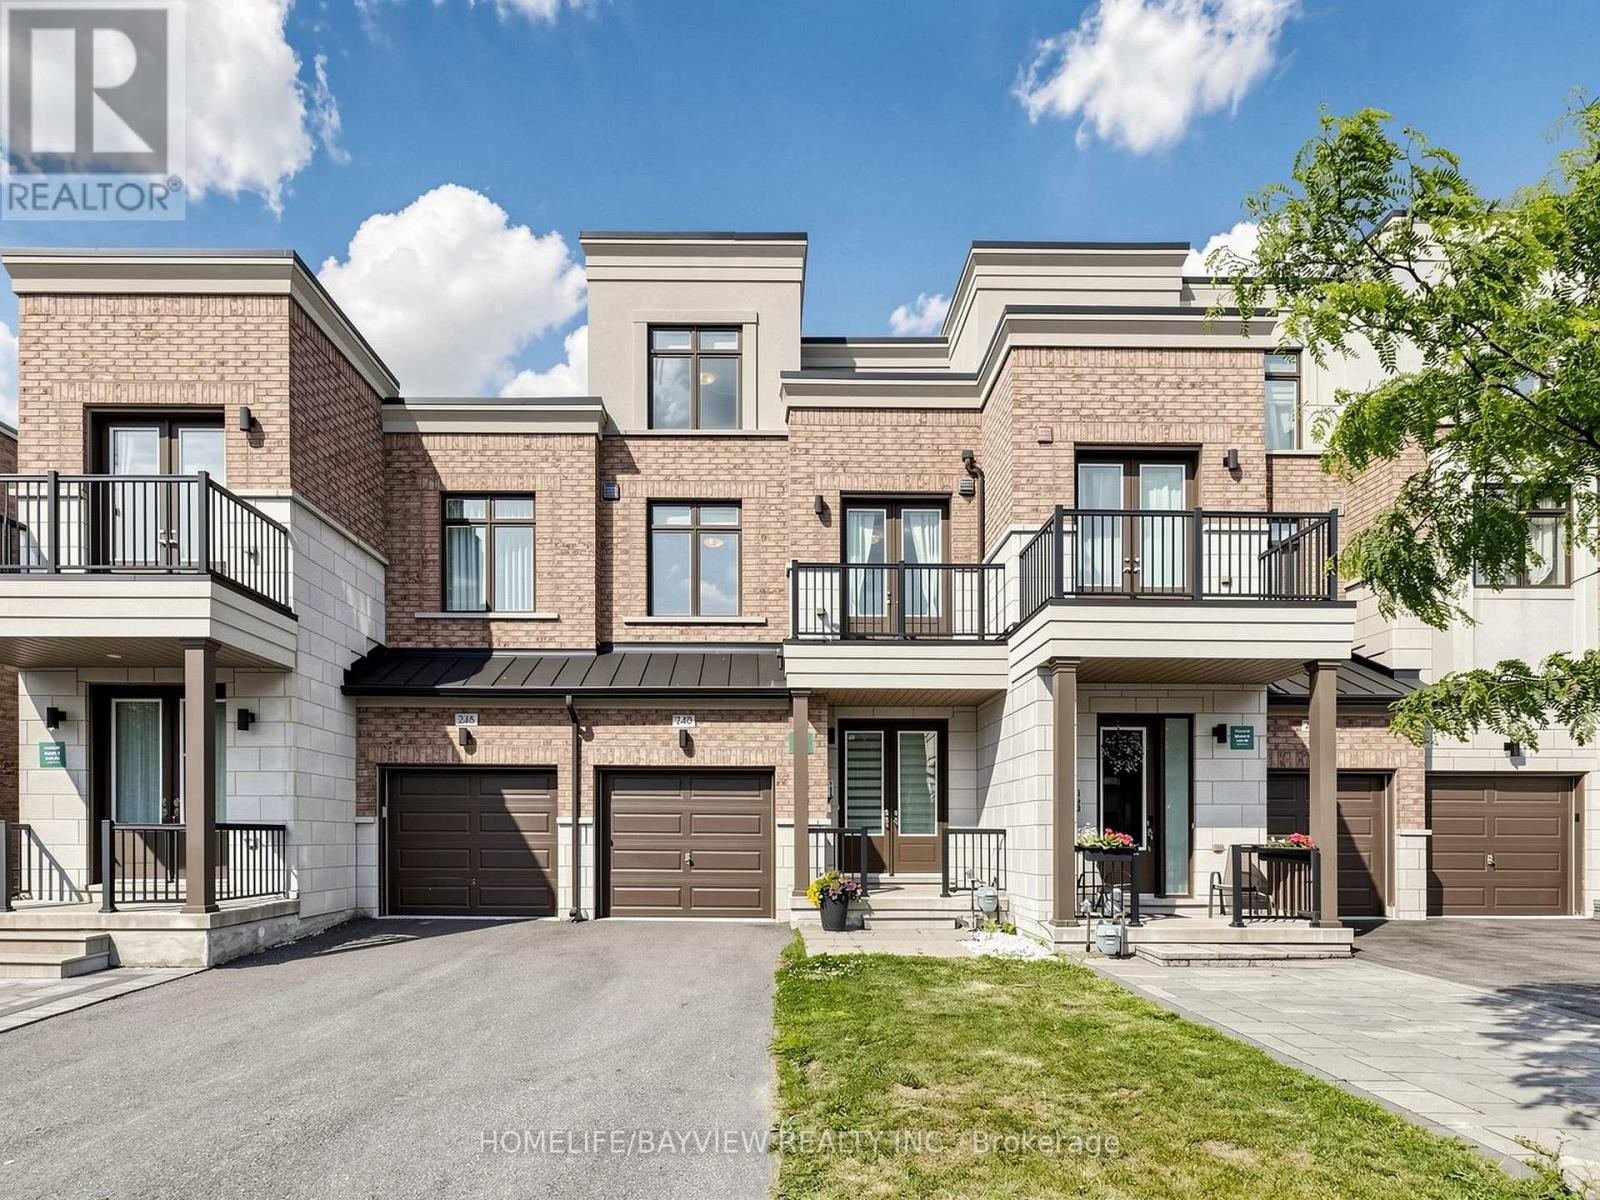
Exquisite luxury living in this exceptional 2,200+ sq. ft. Upgraded townhome, ideally situated on a premium ***RAVINE*** lot within a quiet and highly desirable enclave offers elegance, privacy, and everyday functionality. It featurs a grand double-door entry, Long driveway with no sidewalk, parking for two vehicles on the private driveway, and convenient direct access from the garage.Backing onto lush greenery, this residence offers unobstructed ravine, pond and trails view, a peaceful natural setting, and direct walkout access to scenic walking trails just steps from your door. The main level showcases soaring **10 FT** smooth ceilings thru-out, elegant pot lighting, rich oak staircases, and a bright open-concept layout, Gourmet Kitchen with Quartz C-Top, Ss Appliances & Cabinet Lighting, Breakfast area over view Ravine and Pond with w/o to deck. The upper level impresses with **9FT** ceilings, Primary Bed W/ Oasis bath and free stand Tub, spacious bedrooms, and a thoughtfully positioned second-floor laundry room for added convenience. The remarkable third floor offers a versatile loft-style retreat, perfect as a private primary suite sanctuary, executive office, family lounge, or guest retreat, complete with a full 3-piece bathroom and direct access to a spectacular rooftop terrace-style scenic patio and Balcony. This private outdoor space provides the perfect setting to relax while enjoying breathtaking panoramic ravine views. **THE WALK OUT BASEMENT** further enhances the home's versatility, offering endless possibilities for extended family living, a private guest retreat, a recreation area, home gym, or future income potential, with the added convenience of possible **SEPARATE ENTRANCE** through the garage. Ideally located MINUTES from amenities, including shopping, dining, recreation complexes, community centres, Highway 404, and GO Transit. (id:63203)
345 Caboto Trail
Markham, Ontario
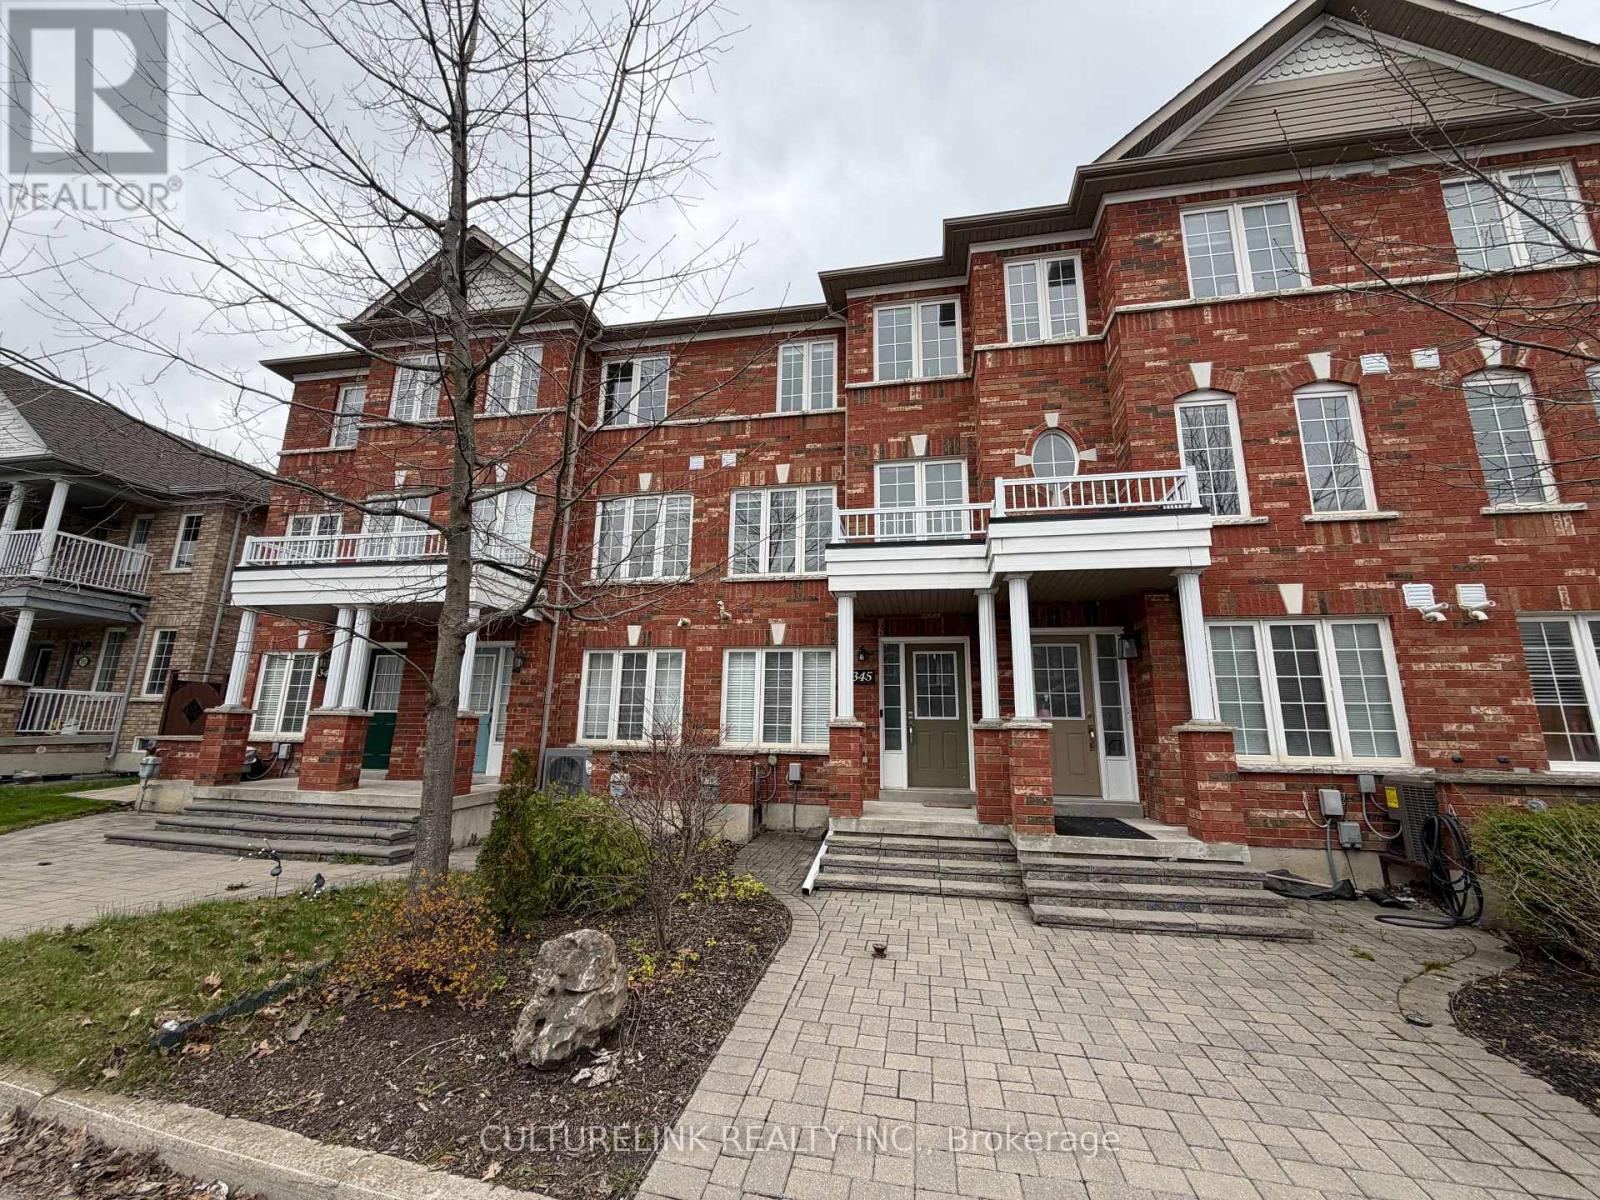
Well-maintained 3-Storey freehold townhouse in a desirable location and school zones. Close to Highway 407, Go Train Station, Markville Mall, and York University (Markham Campus). Features 3 separate entrances, hardwood floors, stainless steel appliances, and a functional layout. New washer/dryer. Roof updated in 2024. Renovated interlock backyard, interlock walkway. Ground floor basement offers potential for a separate rental unit. Detached garage, driveway parking for 2 cars. (id:63203)

1144 Wilmington Avenue
Oshawa, Ontario
Discover this stunning detached home offering over 3,200 sq. ft. of total living space including a very spacious and rare **LEGAL BASEMENT* with a ** SEPARATE ENTRANCE ** entrance. The house offers 4+2 bedrooms, 4 bathrooms, and the perfect blend of luxury, functionality, and versatility. The bright open-concept layout showcases quality finishes throughout, a modern kitchen with quartz countertops, built-in stainless steel appliances, premium cabinetry, and a large center island overlooking the breakfast area. This 2-year-old gem blends modern elegance with exceptional functionality. The main floor boasts high ceilings throughout, upgraded flooring, and separate living and dining area. Upstairs has 4 spacious bedrooms and 2 full washrooms, including a serene primary retreat with a walk-in closet and spa-like ensuite. The professionally finished ** LEGALY CERTIFIED BASEMENT ** features a separate entrance and dedicated HRV system, offering 2 spacious bedrooms, a full bathroom, a bright open-concept living area, and 4 large above-grade windows that fill the space with natural light. Built with premium Safe 'N' Sound insulation for superior soundproofing and comfort, this exceptional lower level has excellent income potential, with an estimated rental value of approximately $2,000 per month. The extended driveway, approved legally, accommodates 3 vehicles in addition to the attached single-car garage, providing parking for a total of 4 vehicles-a very rare and valuable feature in the neighborhood. A rare opportunity to own a beautifully upgraded family home offering luxury, functionality, ample parking, and the added value of a professionally finished legal basement with a separate entrance. (id:63203)
1583 Frolis Street
Oshawa, Ontario
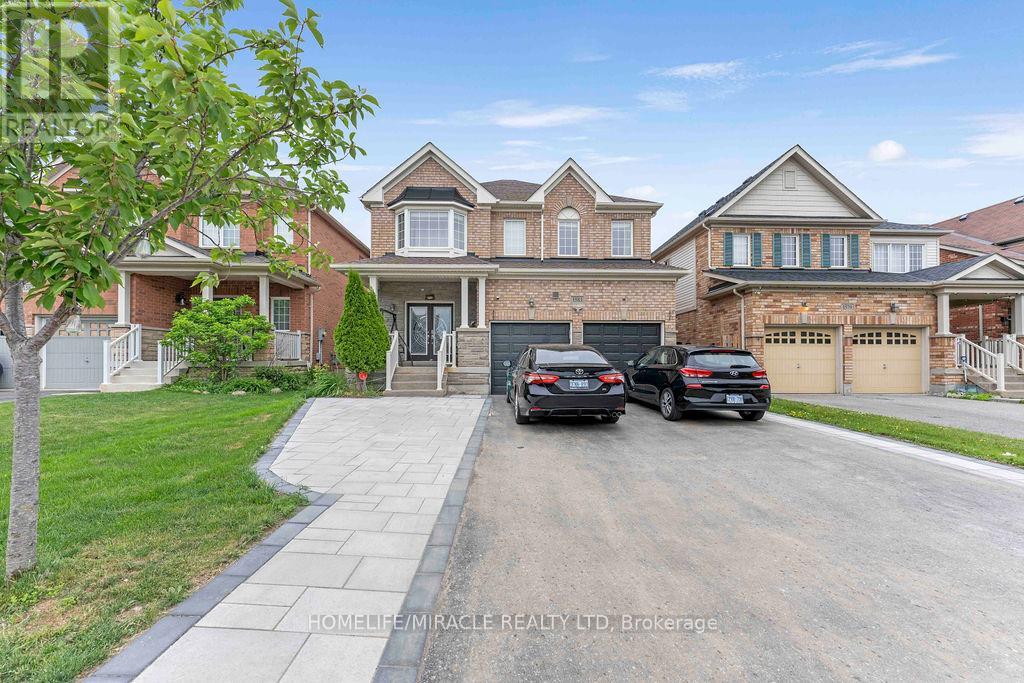
Welcome to this beautifully finished legal basement apartment offering modern comfort, privacy, and convenience in one of Oshawa's most desirable neighborhoods. This bright and spacious suite features 2 generously sized bedrooms, 2 full bathroom, a private entrance, and a thoughtfully designed open-concept layout perfect for professionals, couples, small families, or students. Large windows fill the space with natural light, creating a warm and inviting atmosphere throughout. The contemporary kitchen offers ample cabinetry, modern finishes, and plenty of workspace, seamlessly flowing into the living and dining areas. Enjoy the convenience of private laundry and a functional layout designed for comfortable everyday living. Ideally located close to schools, parks, shopping centers, restaurants, public transit, Durham College, Ontario Tech University, and Highway 407, this home provides exceptional accessibility for commuters and students alike. Tenant responsible for a portion of utilities. Move-in ready and available immediately. (id:63203)