

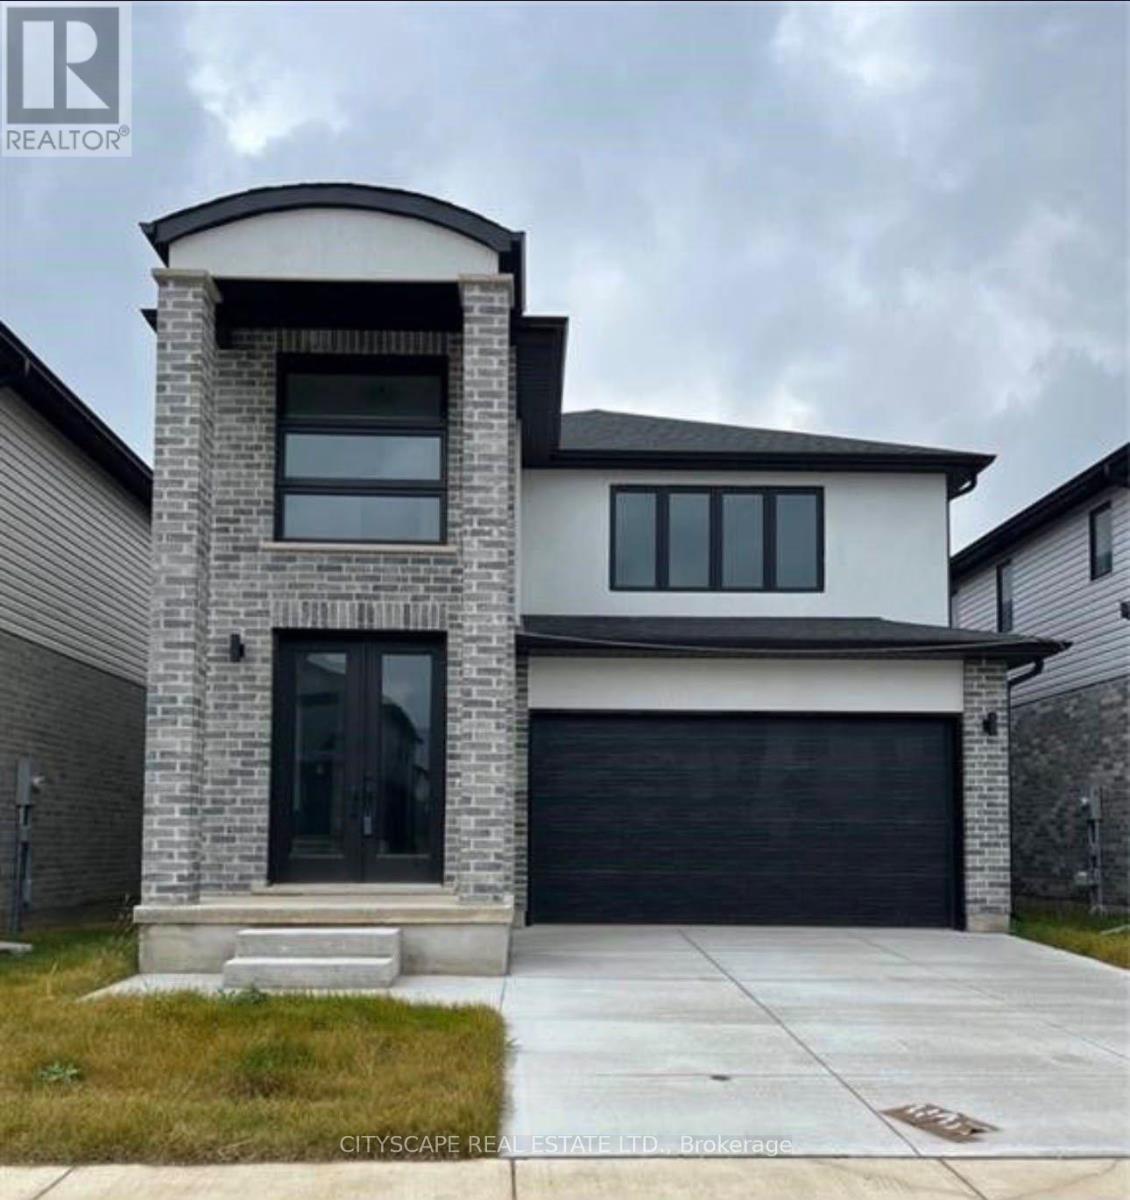
3821 Ayrshire Avenue
London South, Ontario
Luxurious Detached Home in A Highly Desirable Area of London. This 4-Bedroom, 3-Bathroom Home Features Numerous Upgrades, including 10-Ft Ceilings on The Main Floor, Double-Door Entry, Open-Concept Layout, Large Kitchen Island, Upgraded Cabinets with Pantry, Pot Lights, Wall-Mounted Fireplace, And Convenient Main-Floor Laundry. An extended driveway provides ample parking. Ideally located close to schools, parks, shopping, transit, and a variety of amenities. A must-see home offering comfort, style, and convenience! (id:63203)
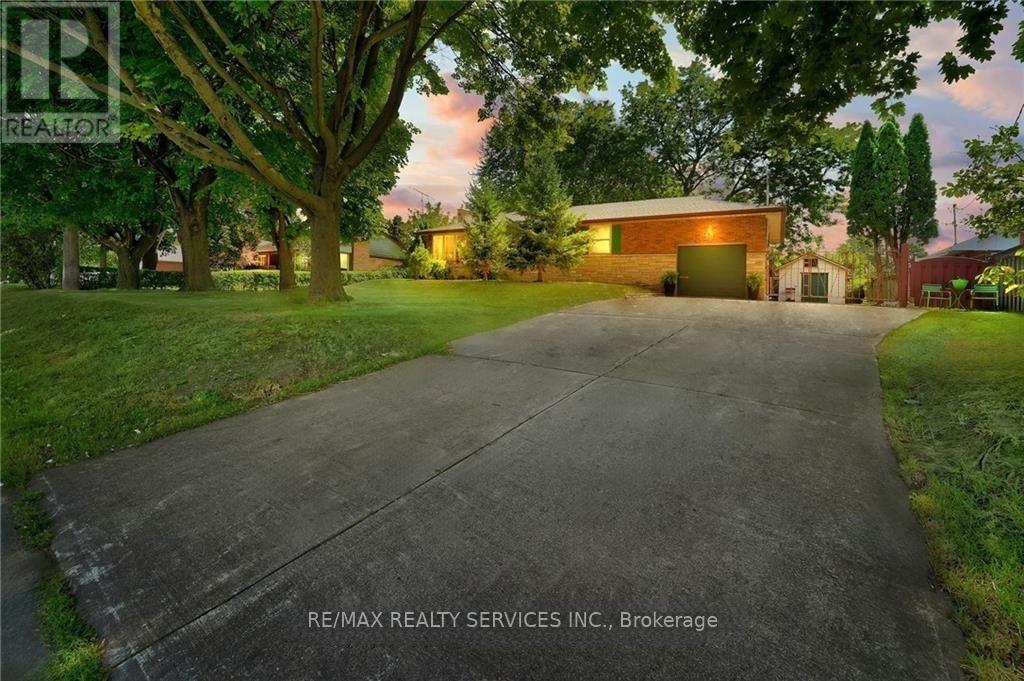
Main - 68 Rymal Road E
Hamilton, Ontario
Bright & Spacious 3-Bedroom Main Floor for Lease in Prime Hamilton Location! This well maintained home features a functional layout with a large living and dining area, 3 generous home offers comfort and convenience. Located in a desirable neighborhood, it's close to sized bedrooms, and 1 full bathroom. Nestled on a big lot with plenty of outdoor space, this schools, shopping, transit, and major highways. Ideal for families or professionals looking for a great living space in a fantastic area. (id:63203)
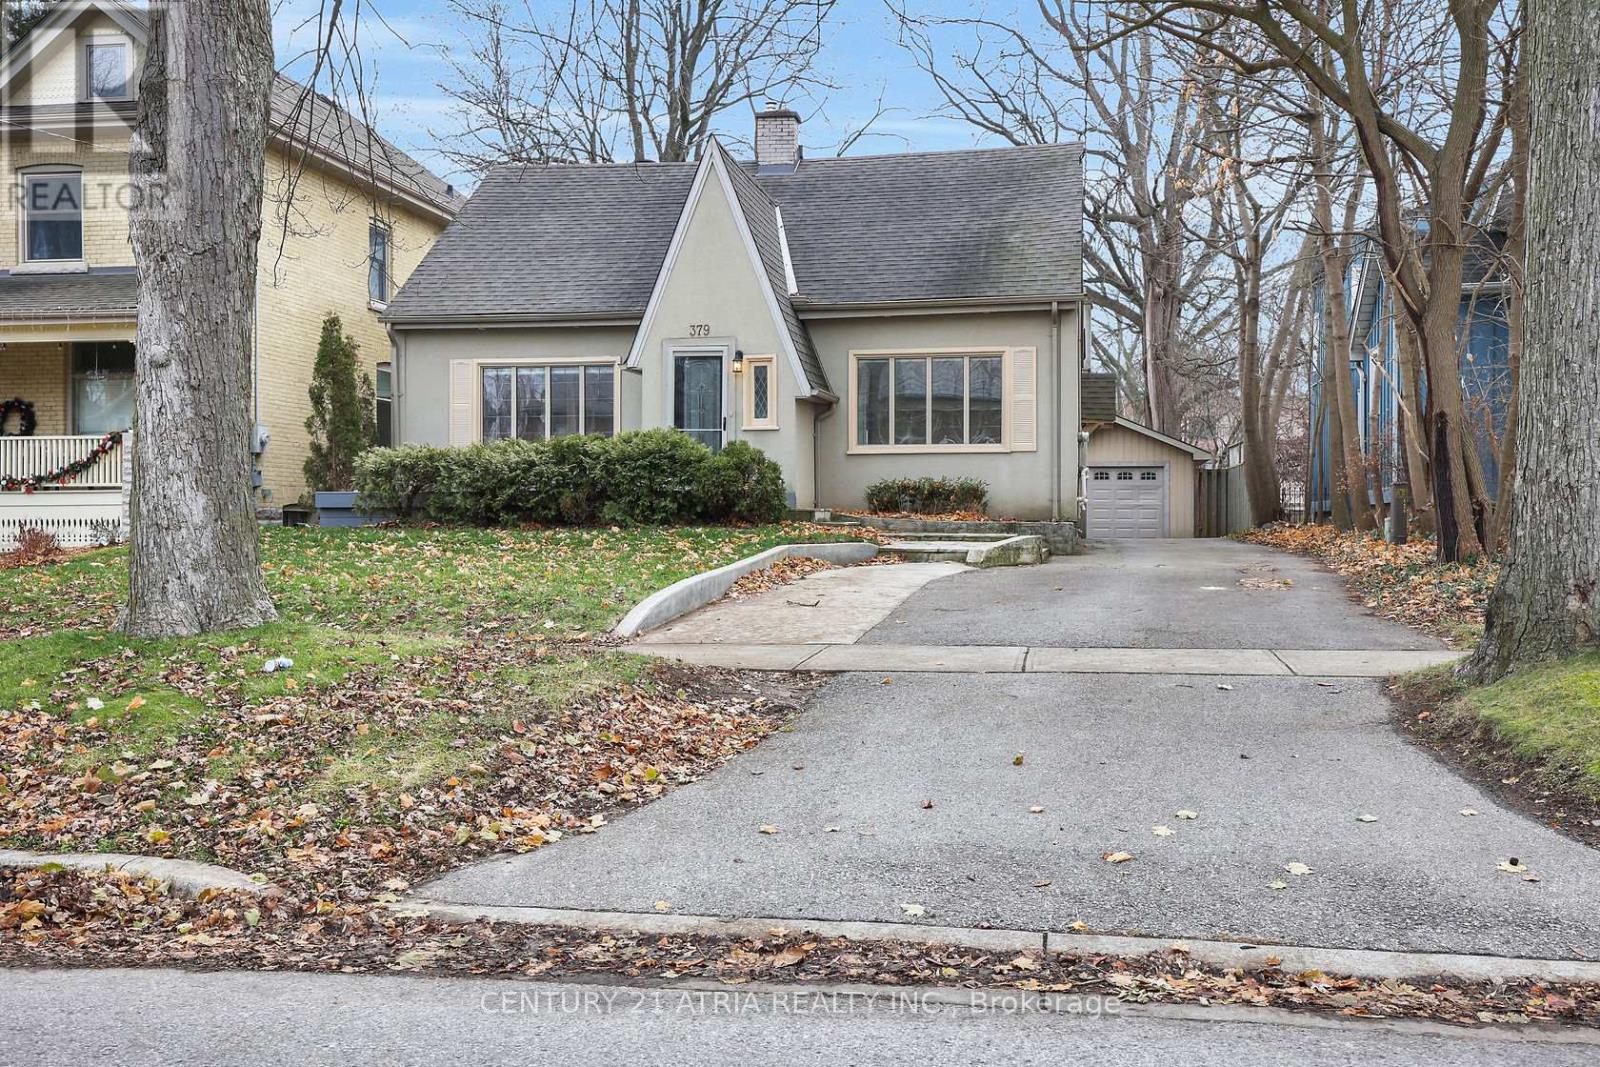
379 Grosvenor Street
London East, Ontario
Amazing Old North location with enormous lot for sale! This well maintained home is in theheart of the city in a quiet neighbourhood very close to amenities, schools including UWO,public transit, St Joseph's hospital and plenty of parks and green space. With 3 + 1 bedroomsand 2.5 baths, there is plenty of privacy and room for families as well as a very functional layout. The rear yard is very spacious with a fenced off portion, which when opened up, will extend your yard even further. There is a covered porch on the back for enjoying a morning coffee or some shade on a sunny day. There is a detached garage with additional storage roomoff the back and room for one vehicle to park. Additionally, there is room for another 5 carsto park in the private drive. Stainless steel appliances in the kitchen, with solid stonecounter tops make it an inviting place to cook and enjoy some family time. The partially finished basement could be home to additional living space or storage and the laundryfacilities are also included in the basement including a brand new washing machine installed inearly 2025. A brand new furnace was installed in December of 2025 as well as partial eavestroughs in 2026. Most flooring updated within the last 4 years. Recent refreshes include anew deck on the back, new tile on the main floor. (id:63203)

107 Green Bank Drive
Cambridge, Ontario
Welcome to 107 Green Bank Drive! Situated in a sought-after, family-friendly neighbourhood, this exceptional home offers privacy with no rear neighbours and tranquil greenspace and conservation views! Boasting 4+3 bedrooms, 5 bathrooms, a double-car garage with electric vehicle charging connection, and a fully finished walk-out basement, this home is ideal for growing and multi-generational families. The main floor features a spacious foyer with garage access, separate living and dining rooms with hardwood flooring underneath the existing carpet, and a bright family room with a cozy gas fireplace. The large eat-in kitchen showcases stainless steel appliances, a stylish backsplash, ample cabinetry and a generous breakfast area. Upstairs offers 4 spacious bedrooms, 2 full bathrooms and convenient second-floor laundry. The primary retreat features a 4-piece ensuite and dedicated vanity area. The beautifully finished walk-out basement offers exceptional versatility with two distinct living areas. One section features 2 bedrooms, a full bathroom, a den, spacious living area, separate laundry and its own private ground-level entrance, providing excellent flexibility for extended family living. The second section offers an additional bedroom and full bathroom with its own separate entrance. An interior connecting door allows both sections to be seamlessly combined into one expansive lower level whenever desired. Step outside to a beautiful backyard featuring a spacious deck, covered gazebo and charming string lights, perfect for BBQs, summer evenings and outdoor gatherings, all overlooking peaceful greenspace with no rear neighbours. Conveniently located minutes from Highway 401, schools, parks, scenic trails, shopping, restaurants, public transit and everyday amenities. A rare opportunity offering exceptional space, privacy and flexible living arrarrangements . Pride of ownership shines throughout. An aboslute must- see! (id:63203)

16 Elk Street
St. Catharines, Ontario
Tucked away on a quiet cul-de-sac just off Pelham Road, 16 Elk Street feels worlds away from the city-yet everything St. Catharines has to offer is only minutes from your door. Set on a remarkable 1.62-acre property surrounded by mature trees, the backyard offers the privacy and peaceful atmosphere of a Muskoka retreat. Wake to sunlight streaming through the home's large windows and deer grazing in the backyard. Spend evenings on the composite deck, relaxing in the swim spa beside a beautiful 'Princess Elizabeth' magnolia while taking in views of the Brock Tower in the distance. From your own property, hike down to the Twelve Mile Creek Trail and walk to Rotary Park. The all-brick raised bungalow offers 3+1 bedrooms, 2 full bathrooms and just under 2,000 square feet of finished living space, providing plenty of room for your family to grow. A solid poured-concrete foundation, all brick exterior, paved double-wide driveway and attached drive-through garage with front and rear doors add lasting quality and everyday convenience. More than a home, 16 Elk Street is a place to slow down, reconnect with nature and escape the busyness of life without leaving the city. Please note: some photos have been virtually staged. (id:63203)

48 Harpin Way E
Centre Wellington, Ontario
Welcome to 48 Harpin Way East, nestled in one of Wellington's most sought-after neighbourhoods. This beautifully maintained bungaloft showcases a bright and spacious open-concept design, featuring hardwood flooring throughout the main floor and loft, complemented by elegant marble tile in the foyer and bathrooms. The impressive living room is highlighted by soaring vaulted ceilings and expansive windows that fill the space with natural light, creating a warm and inviting atmosphere for both everyday living and entertaining. The open-concept kitchen and breakfast area feature a stunning waterfall quartz island, ample cabinetry, and stainless steel appliances, making it the perfect gathering space for family and friends. The spacious primary suite offers a luxurious 5-piece ensuite, providing comfort and privacy. The main floor also includes a convenient mudroom and laundry area, direct access to the garage, and an additional bedroom ideal for guests, extended family, or a home office. Upstairs, the versatile loft features another generously sized bedroom with its own 4-piece ensuite, along with a cozy family room or office space overlooking the main living area. The fully finished lower level expands the home's living space with a large recreation room, two additional bedrooms, each with ensuite access, a dedicated office area, and plenty of storage. Step outside to enjoy the fully fenced backyard, complete with a beautifully manicured lawn, and a storage shed, offering the perfect setting for outdoor relaxation and entertaining. Ideally located near the Grand River, Elora Gorge, scenic walking trails, parks, and a variety of local amenities, this exceptional home offers the perfect balance of comfort, style, and convenience. (id:63203)

20 East 18th Street
Hamilton, Ontario
VALUE-ADD OPPORTUNITY IN DESIRABLE INCH PARK. Cozy 3+2 bedroom bungalow offering approx. 1,074 sq ft on the main level plus a full basement w/ separate side entrance and kitchenette, currently rented to a month-to-month tenant who will be vacating the unit on August 31st. The main floor requires updating (flooring repairs, kitchen refresh, bath repair), making this an ideal flip, BRRR, or live-upstairs and rent-downstairs opportunity. Large eat-in kitchen, living and dining area, & access to a 3-season enclosed sunroom overlooking the fully fenced yard. The backyard features a patio w/ gazebo and a generous-sized storage shed. Dedicated laundry on both the main floor and in the basement adds flexibility for multi-generational living or rental arrangements. Located in sought-after Inch Park on the Hamilton Mountain, close to Concession Street amenities, Juravinski Hospital, schools, parks, public transit, and mountain access. Enjoy nearby walking trails & convenient access to the escarpment stairs; perfect for outdoor enthusiasts. Basement currently provides income support in a high-demand rental area. Invest in location. Add value. Build equity over time. Ideal for: Investors seeking income potential, First-time buyers willing to add sweat equity, Renovators/flippers looking for value-add opportunity. A rare chance to secure an income-producing property in a strong Hamilton Mountain location. (id:63203)
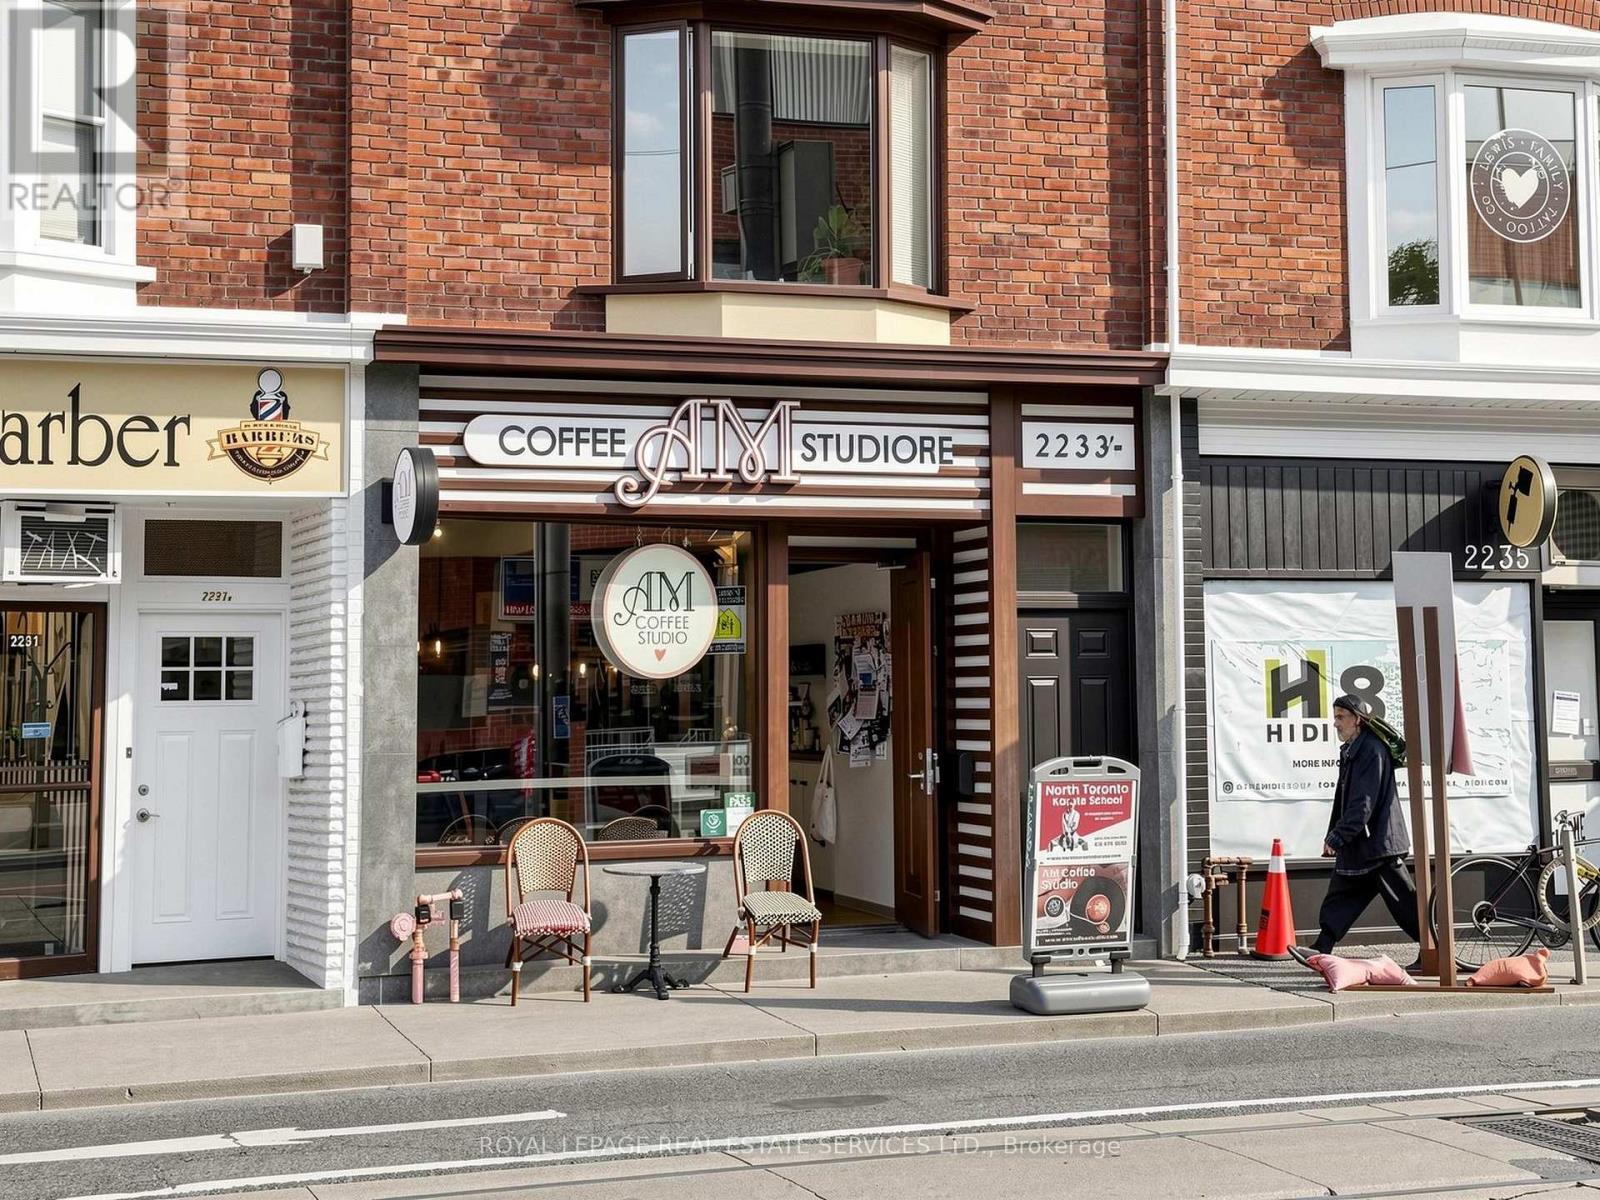
2233 Dundas Street W
Toronto, Ontario
Exceptional mixed-use investment opportunity in a highly desirable Dundas West location, and right in the middle of the desirable High Park/Roncesvalles communities. This well-positioned property offers a unique combination of commercial and residential income, featuring nearly 1800 sq. ft. of main-floor commercial space, plus the finished basement and garage, currently occupied by an established coffee shop/yoga studio. Two separate residential rental units provide additional income, creating three distinct income streams. All units are separately metered, with no landlord-paid utilities. The commercial tenancy offers a 3-year term with 3% annual contractual rent increases, providing investors with predictable income growth and future NOI appreciation. Current gross scheduled rental income is approximately $125,430 annually, with projected income growth over the commercial lease term. An excellent opportunity for investors seeking a diversified mixed-use asset with established tenancy and built-in rental growth. (id:63203)
411 - 1 Aberfoyle Crescent
Toronto, Ontario
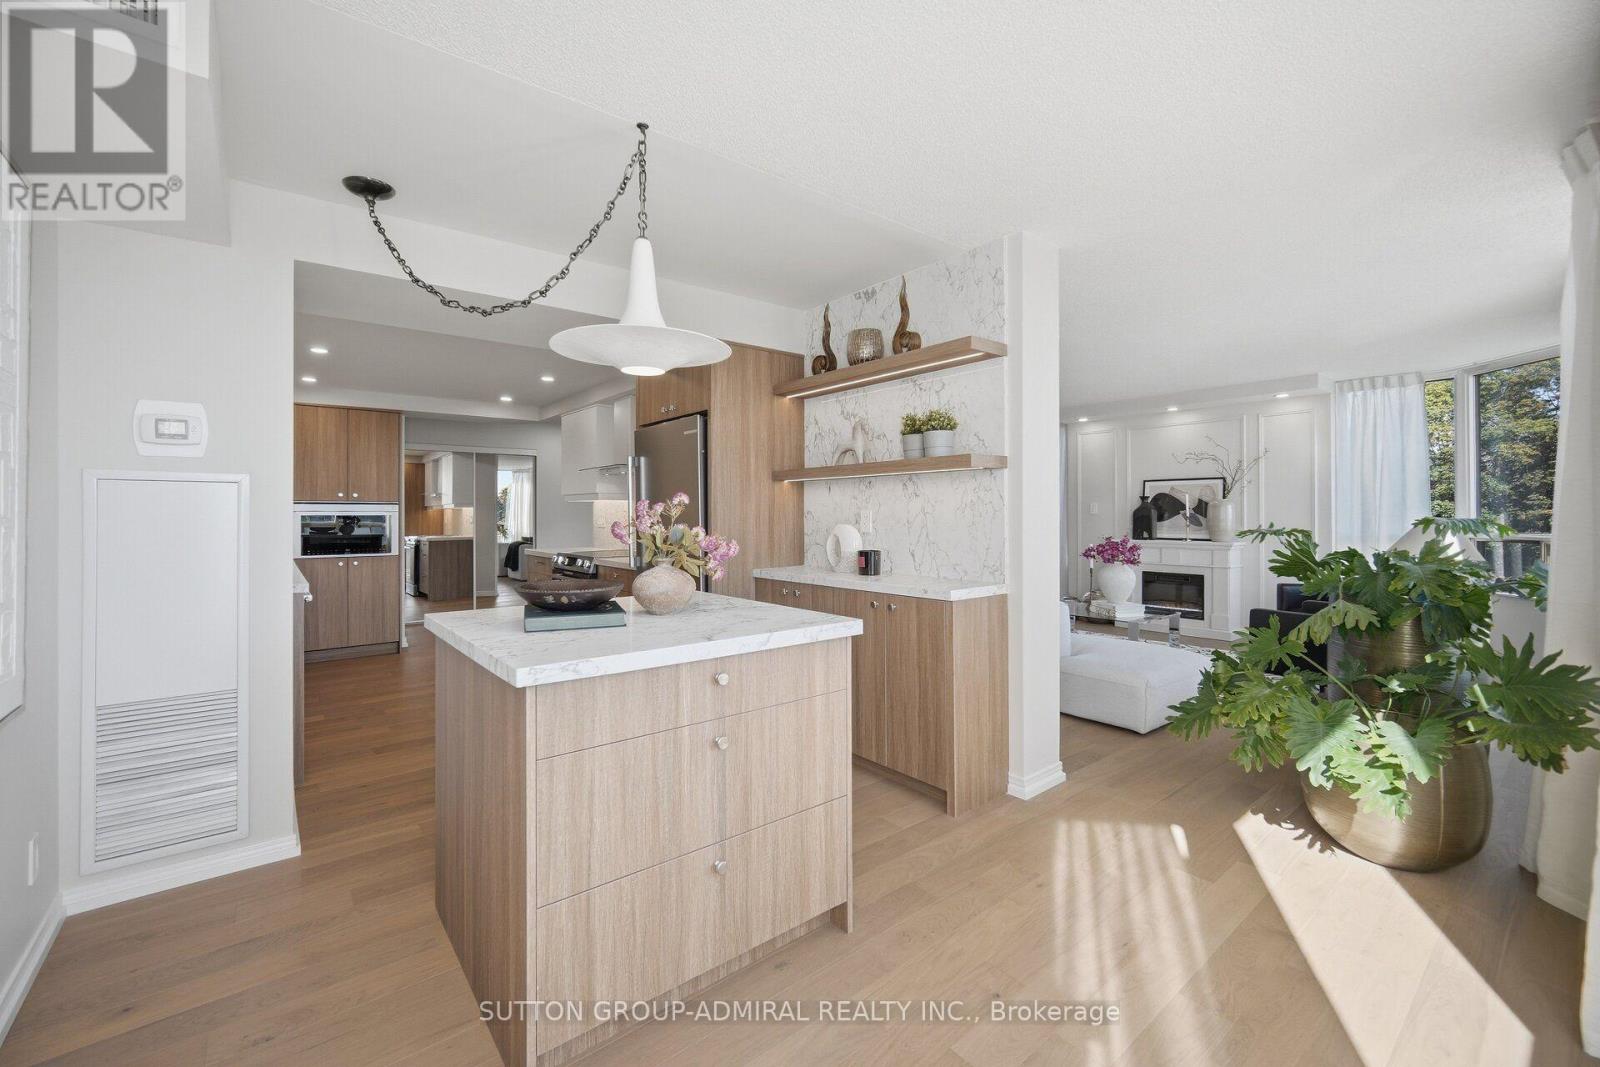
This renovated two-bedroom, two-bath suite at The Kingsway On-The-Park offers generous space for everyday living and entertaining, with the ease of condominium ownership. The kitchen is finished in a classic contemporary style with white cabinetry, warm wood accents, stone counters and an island. Large windows and open views keep the main living space bright throughout the day, and neutral finishes make it move-in ready while leaving room to make it your own. The primary bedroom is set apart from the living area and includes its own ensuite.The second bedroom suits a guest room, study or hobby space. Both bathrooms have been updated with clean, durable finishes. One parking space and a generous locker are included. Building amenities include 24-hour concierge, gym, indoor pool and sauna, tennis courts, billiards, library, crafts room and workshop. An indoor connection provides access to Islington subway station, Sobeys and everyday services. A corridor refurbishment is currently underway, updating hallways, lighting and suite entry doors. Tom Riley Park is across the street, and the shops, cafés and theatre along Bloor Street and the Kingsway are a short walk away. Please visit multimedia link for additional pictures, information and more! (id:63203)
3661 Keenan Crescent
Mississauga, Ontario
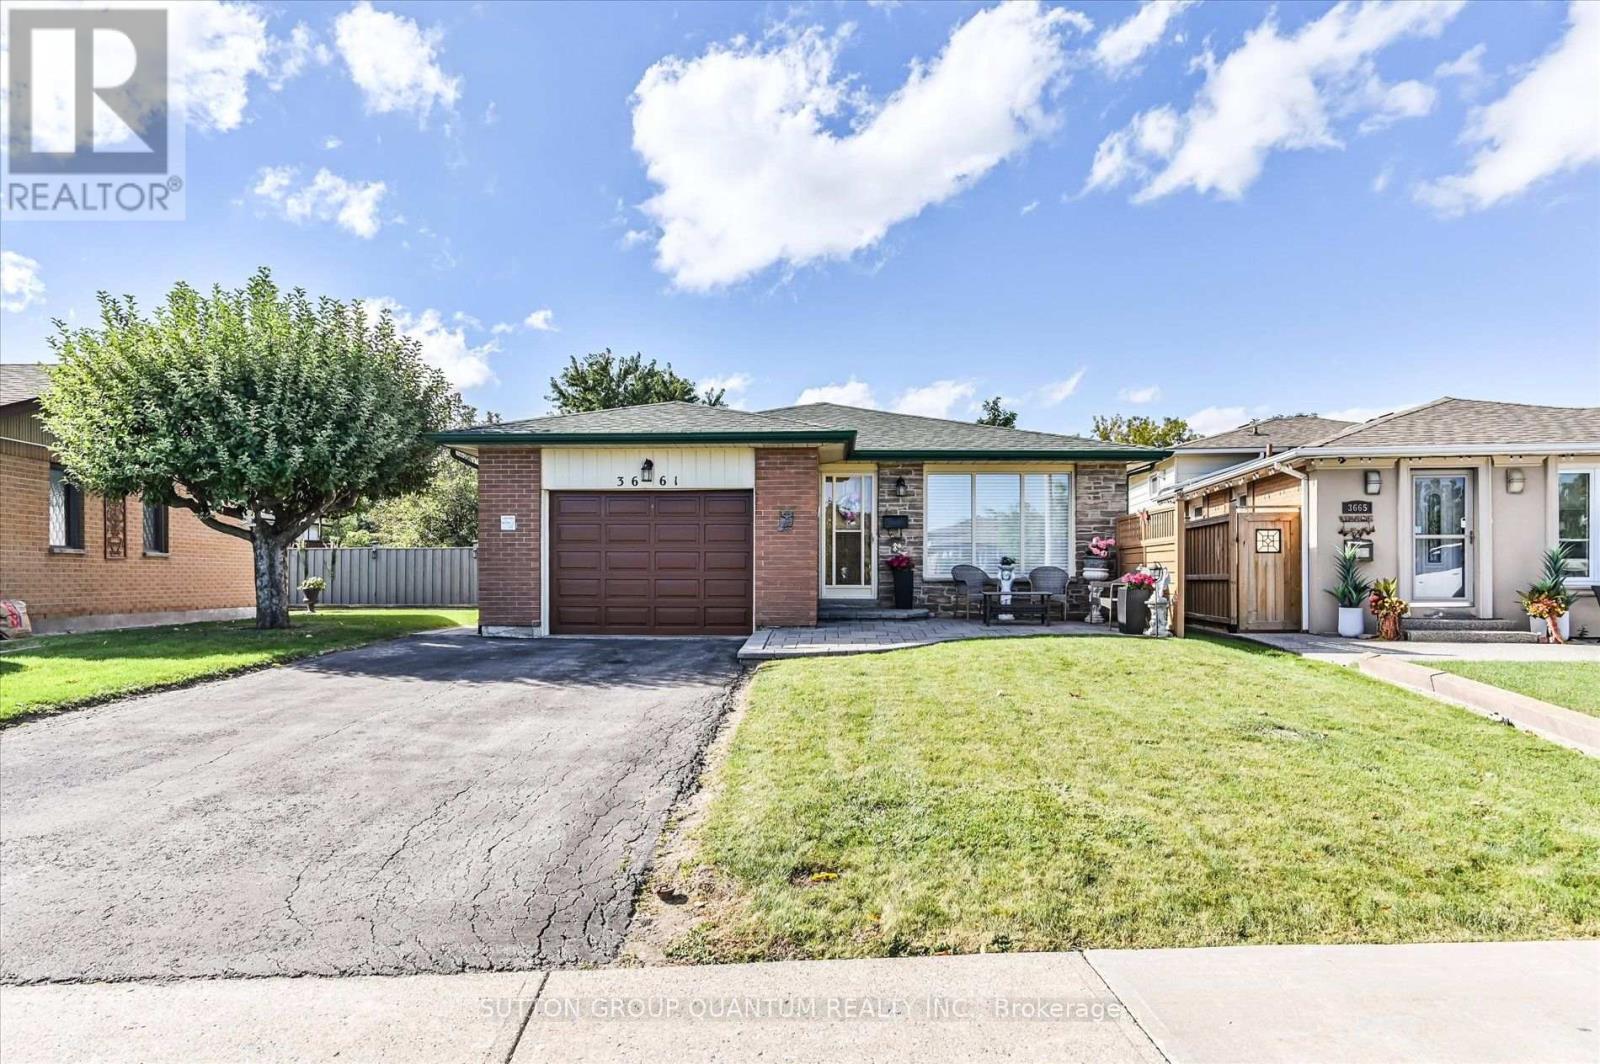
Welcome to 3661 Keenan Crescent - offered for sale for the first time in 50 years! Owned by the same family since 1976 and enjoyed by only two occupants, this immaculately maintained 3-level backsplit reflects true pride of ownership. Set on a private ravine lot with no neighbours directly behind, this home offers a peaceful backyard setting in a convenient, centrally located neighbourhood. Move in and enjoy it as-is, or make it your own - a blank canvas offering the opportunity to bring your personal style and vision to a solid home with great bones. Original hardwood flooring is preserved beneath much of the carpeting. The kitchen and bathrooms were renovated in 2015, with updated roof (2022), furnace (2022), air conditioner (2022) and hot water tank (2026). All appliances are owned. Conveniently located close to schools, parks, shopping and transit, with easy access to Malton GO, Pearson Airport and major highways including the 401, 427 and 407. (id:63203)
308 Fern Street
Orangeville, Ontario
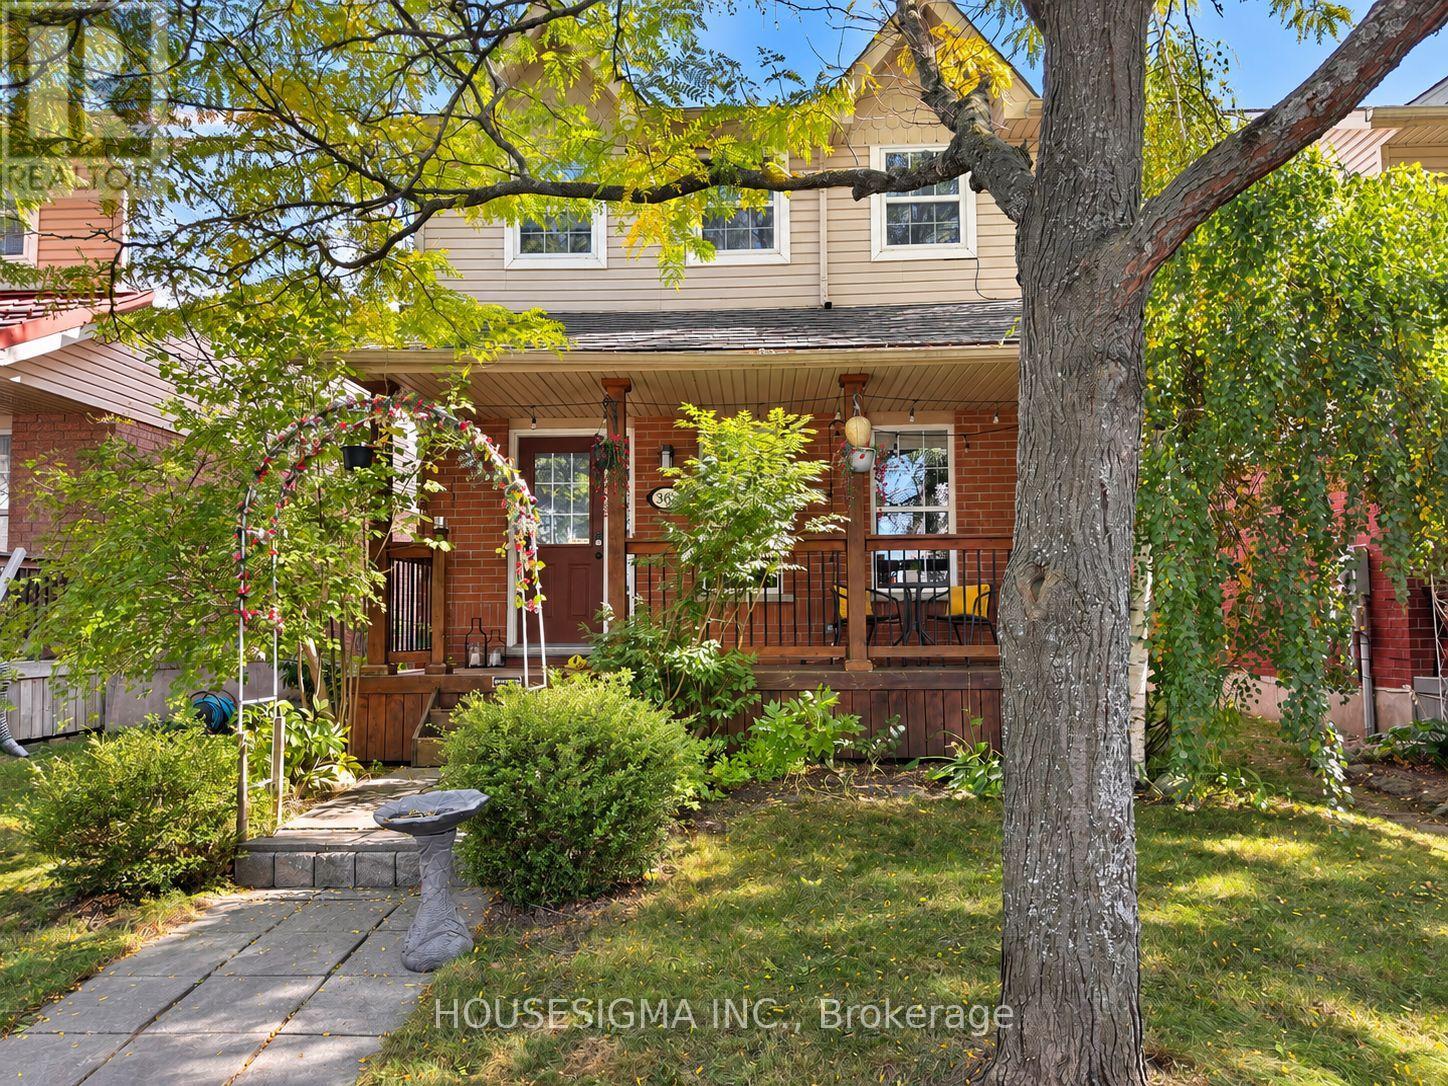
Welcome to 308 Fern - An updated detached home in Orangeville's desirable west end, close to parks, shopping, restaurants and the Alder Recreation Centre. Bright, stylish and thoughtfully improved, this home reflects meaningful investment in both renovations and mechanical updates. The renovated kitchen is the heart of the home and made for entertaining, featuring expansive windows, a huge island with a stone counters, sleek design, abundant cabinetry, a large walk-in pantry and a sunny eating area that flows naturally into the main-level living room. Upstairs offers three well-sized bedrooms, including a spacious primary with a walk-in closet and feature wall, plus an updated 4-piece bathroom. With a bathroom on every level, the large finished lower level adds serious versatility-ideal for a 2nd living room, home office, workout area, hobby space or guest retreat. Hard-surface flooring throughout, a covered front porch and a heat pump/air conditioner add everyday comfort and efficiency. Outside, enjoy a large private fenced yard, complemented by a newer detached 2 car garage. Rear-lane access and a rear overhead garage door provide easy access to the backyard and flexibility for extra parking or a trailer. A move-in-ready west-end home with the updates, space and functionality buyers are looking for. (id:63203)
476 Tennyson Drive
Oakville, Ontario
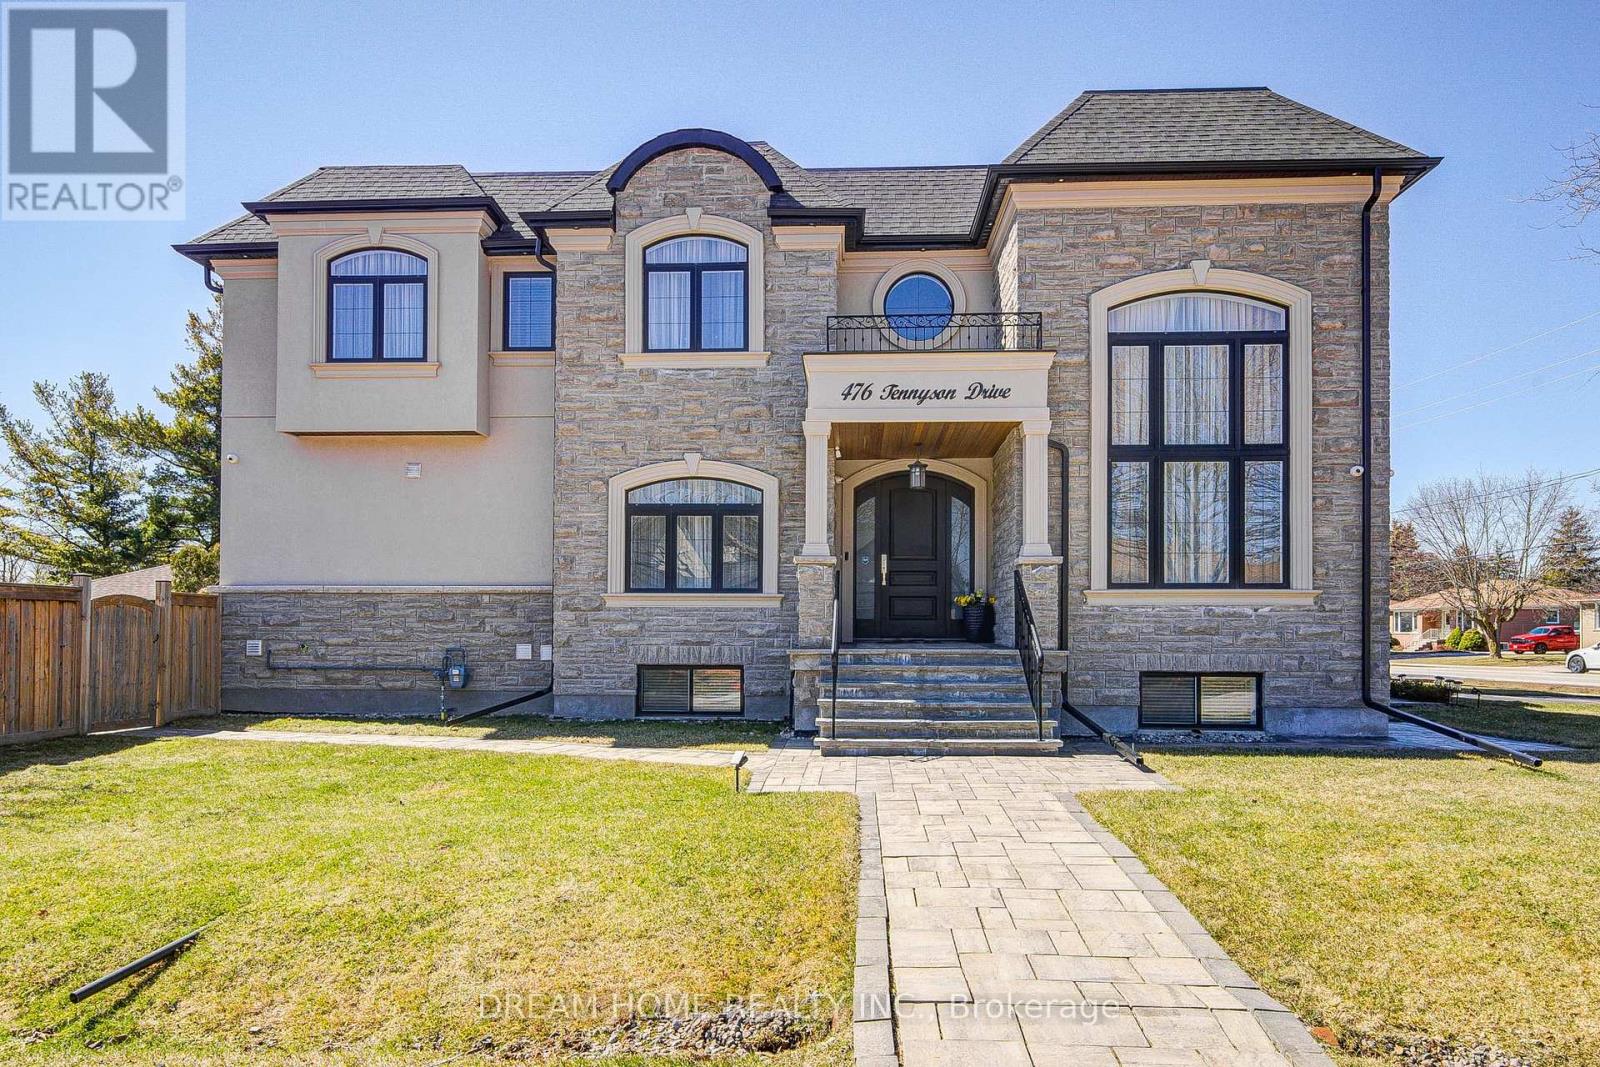
Exceptional Custom Luxury Residence On A Rare Corner Lot In Prestigious West Oakville. Designed For Modern Living, This 4+1 Bedroom, 4.5 Bathroom Smart Home Showcases Soaring Ceilings, Sun-Filled Interiors, And High-End Finishes Throughout.Chef-Inspired Kitchen With Premium Cabinetry, Heated Floors, Caesarstone Surfaces & Oversized Island Anchors The Main Floor, Flowing Into Elegant Living & Dining Spaces And A Cozy Family Room With Fireplace & Walkout To A Beautifully Upgraded Yard. Main Floor Office & Direct Garage Access Add Everyday Convenience.Upper Level Features A Serene Primary Retreat With Spa-Like Ensuite & Heated Floors, Alongside Generous Secondary Bedrooms With Ensuite & Jack & Jill Access. Finished Lower Level Offers Bright Living Space, 5th Bedroom & Walkout.Fully Integrated Smart Home With Advanced Security, Whole-Home Wiring, Mesh WiFi & Multi-Zone Audio. Extensively Enhanced By Current Owner With Custom Window Coverings, Professionally Improved Yard With Fruit Trees, Upgraded Safety Features, Regraded Lawns & Improved Walkways.Gently Lived In For Under One Year - A Rare Opportunity To Own A Nearly-New, Move-In Ready Luxury Home. (id:63203)

59 Redwater Drive
Toronto, Ontario
Exceptional opportunity in prime Rexdale-Kipling with outstanding income potential! This detached raised bungalow sits on a premium 45 ft frontage by 112 ft depth lot, offering unmatched versatility for multi-generational families and savvy investors. It's designed to bring in a lot of natural light. The functional 3+2 bedroom layout features a common split-entry foyer with a private basement access, 2 full washrooms, shared laundry, and 2 full kitchens-including a bright main-floor kitchen with a large skylight flooding the space with natural light. Enjoy an expansive, custom full-width sunroom extending your living space, plus a bonus basement sauna. Park up to 6 vehicles with ease, thanks to the 1-car garage and extra long 5-car driveway. Unbeatable location: minutes away from Costco, Humber College, Pearson Airport, North GO, TTC, and Hwy 401/427! (id:63203)

2320 Wuthering Heights Way
Oakville, Ontario
Highly sought-after executive freehold townhome by Fernbrook, featuring a rare 2-car garage, private driveway with beautiful paver stones, and impressive 9-foot ceilings. Inspired by French Chateau architecture, this beautifully maintained home welcomes you through double doors into a gracious foyer and elegant open-concept design.The spacious eat-in kitchen features granite countertops, centre island and stainless steel appliances, including a gas stove. Overlooking the living room, it creates a natural gathering space, while the adjacent private dining room is ideal for entertaining. The living room features a gas fireplace and walkout to the private backyard. California shutters add timeless elegance throughout. Brand new hardwood flooring throughout the home and fresh interior painting were completed in 2026. The primary suite offers a luxurious ensuite with large soaker tub, double sinks and separate stand-up shower. Convenient second-floor laundry adds everyday practicality. The professionally finished basement offers high ceilings, a bedroom, 3-piece bathroom with stand-up shower and plenty of storage. New flooring and fresh paint were completed in 2025. The private, low-maintenance backyard features concrete pavers throughout and a built-in fire pit. Professional landscaping enhances the curb appeal, with central vacuum and built-in garage shelving. Notable improvements include a new roof in 2024, new hot water tank in 2025, updated air conditioning system, and newer washer, dryer and dishwasher. Enjoy parks and trails, with Palermo Public School (JK-8) and Garth Webb Secondary School (9-12) nearby, both offering French Immersion. Close to Oakville Hospital, 407 ETR, QEW/403 and Bronte GO Station. (id:63203)
906 - 212 Kerr Street
Oakville, Ontario
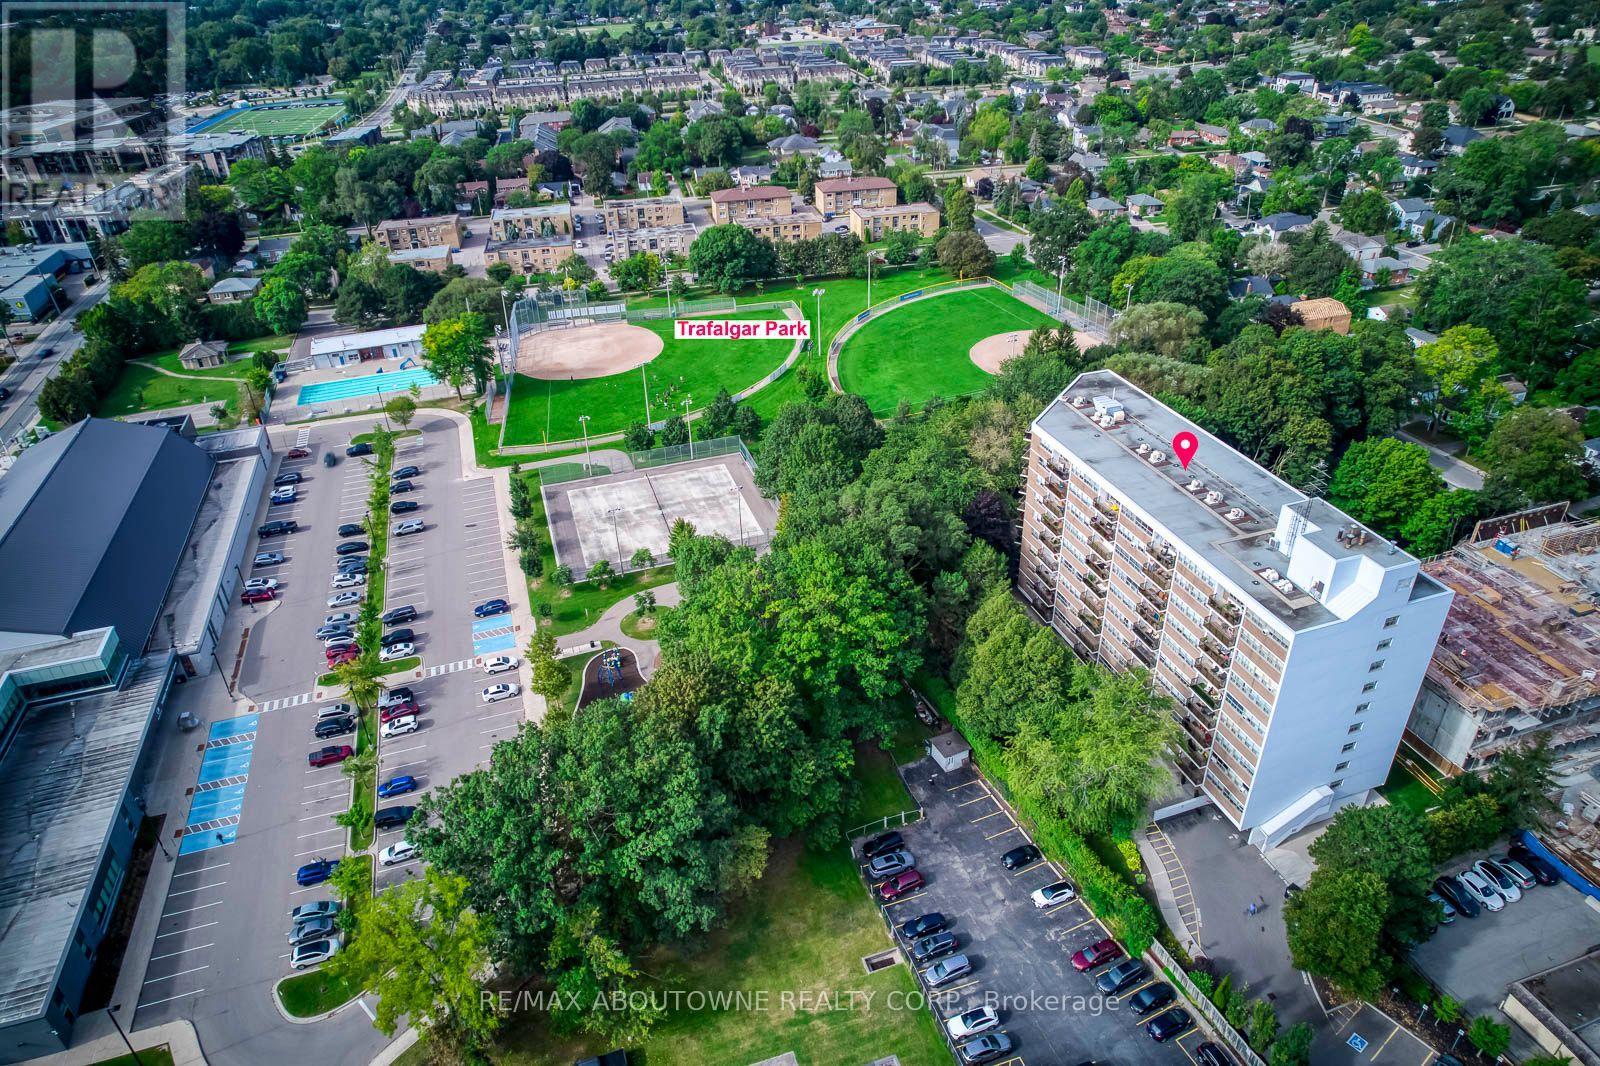
Welcome to Arbour Glen in the heart of Kerr Village! This spacious, professionally measured 930sq. ft. two-bedroom suite offers comfortable living today and an exciting opportunity topersonalize over time. Located on the ninth floor, the unit features an exceptionally generousliving and dining area, wall-to-wall windows providing an abundance of natural light, afunctional galley kitchen, two well-proportioned bedrooms and excellent in-suite storage.Lovingly maintained, the suite provides a wonderful canvas for buyers looking to update andcreate a home that reflects their own style. Set on beautifully landscaped grounds in anestablished condominium community, you are within walking distance of Kerr Village shops, cafésand restaurants, Trafalgar Park Community Centre, downtown Oakville, the lakefront and scenicwaterfront trails. Public transit is nearby, with convenient access to the Oakville GO Stationand major highways. An excellent opportunity for first-time buyers, downsizers or renovatorsseeking generous space, value and a highly walkable Oakville lifestyle. (id:63203)
G09 - 24 Noble Street
Toronto, Ontario
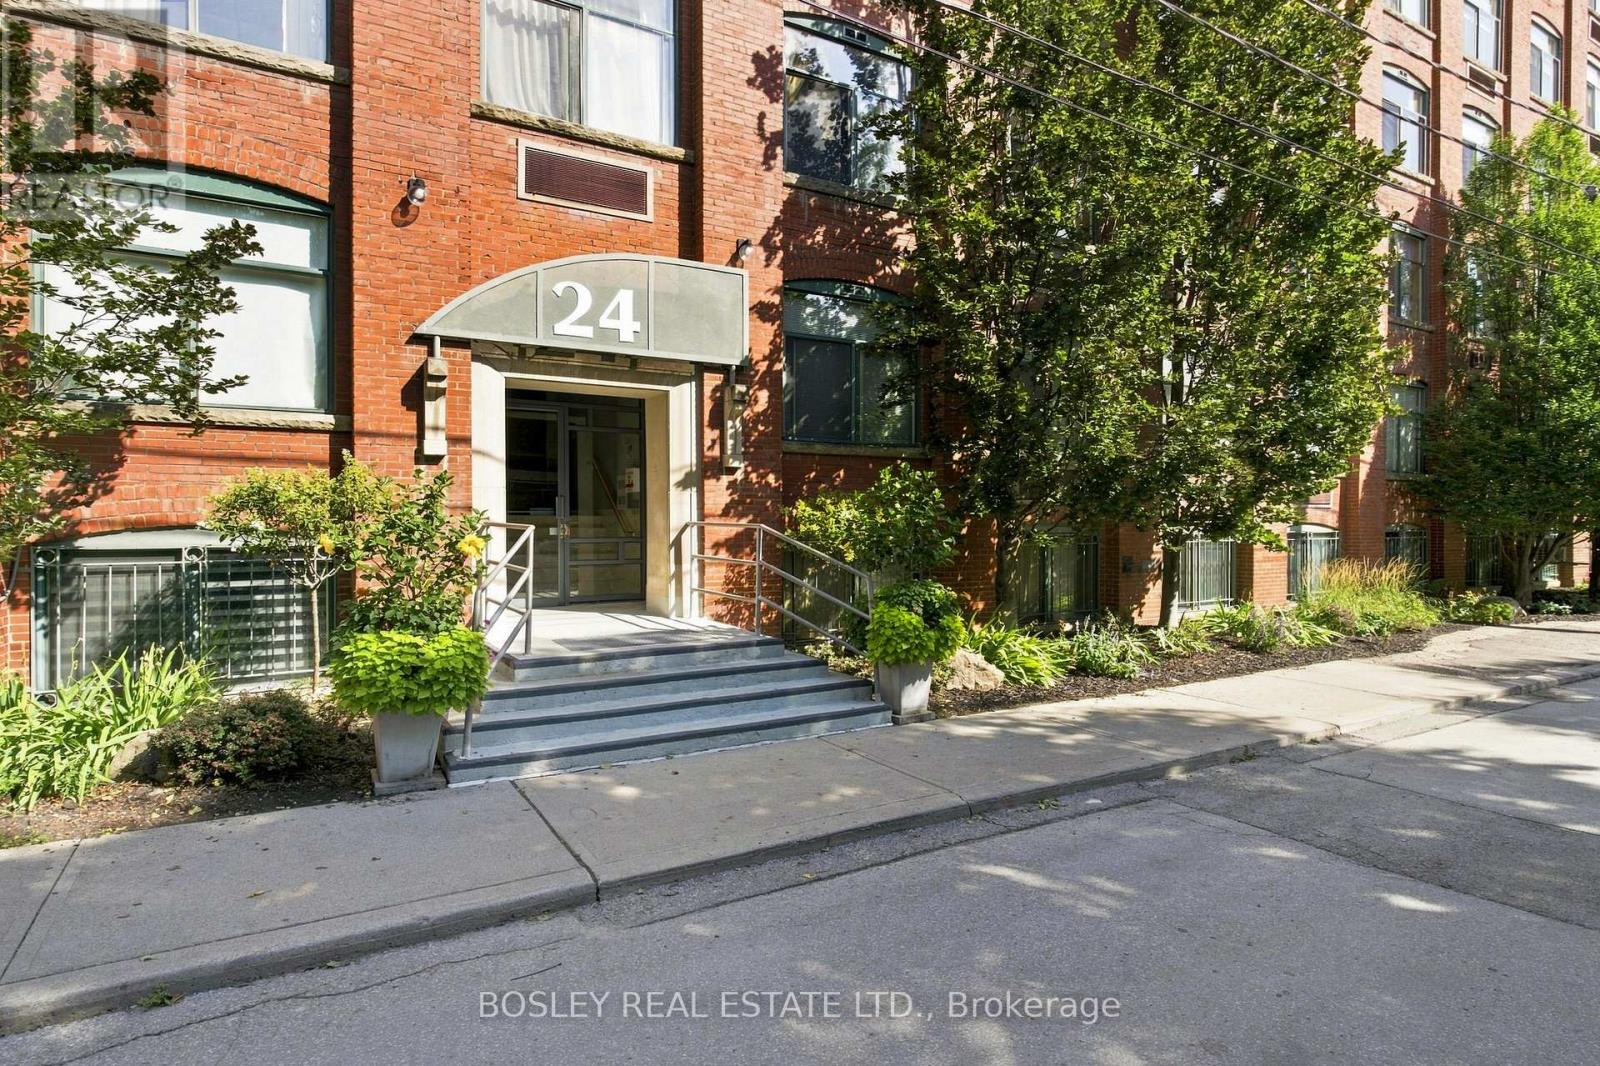
Super-cool, authentic Loft Living in the Heart of Queen West! Step into something truly special at 24 Noble Street. This charming 465 sq. ft. hard loft "Garden Suite", blends character and functionality with exposed brick, large 4-ft. windows and charming wood beams. With soaring 9-ft. ceilings and an open-concept layout, this loft offers an airy, spacious feel while making every square foot count. The included loft bed frame maximizes space, providing room for an office desk and storage below - ideal for young professionals. The bright and inviting layout creates a comfortable home with plenty of room to live, work and unwind. Perfectly positioned in a vibrant pocket of Toronto, you're just steps from the cafés, restaurants, shops and everyday conveniences of Queen Street West. The Queen streetcar is right outside your door, and with easy access to the Gardiner Expressway, getting around the city couldn't be easier. Full of character, full of charm and perfectly located - this is loft living with a distinctly "New York feel". Don't miss your opportunity to make this special space your own! Average heat and hydro - approximately $75/per month. Airbnb permitted - an opportunity to generate additional income! An amazing investment at just $880.00/sq. foot. This building is zoned Commercial Condominium (Live/Work)!!! Parking is first come, first served! (id:63203)
1607 - 2045 Lake Shore Boulevard W
Toronto, Ontario
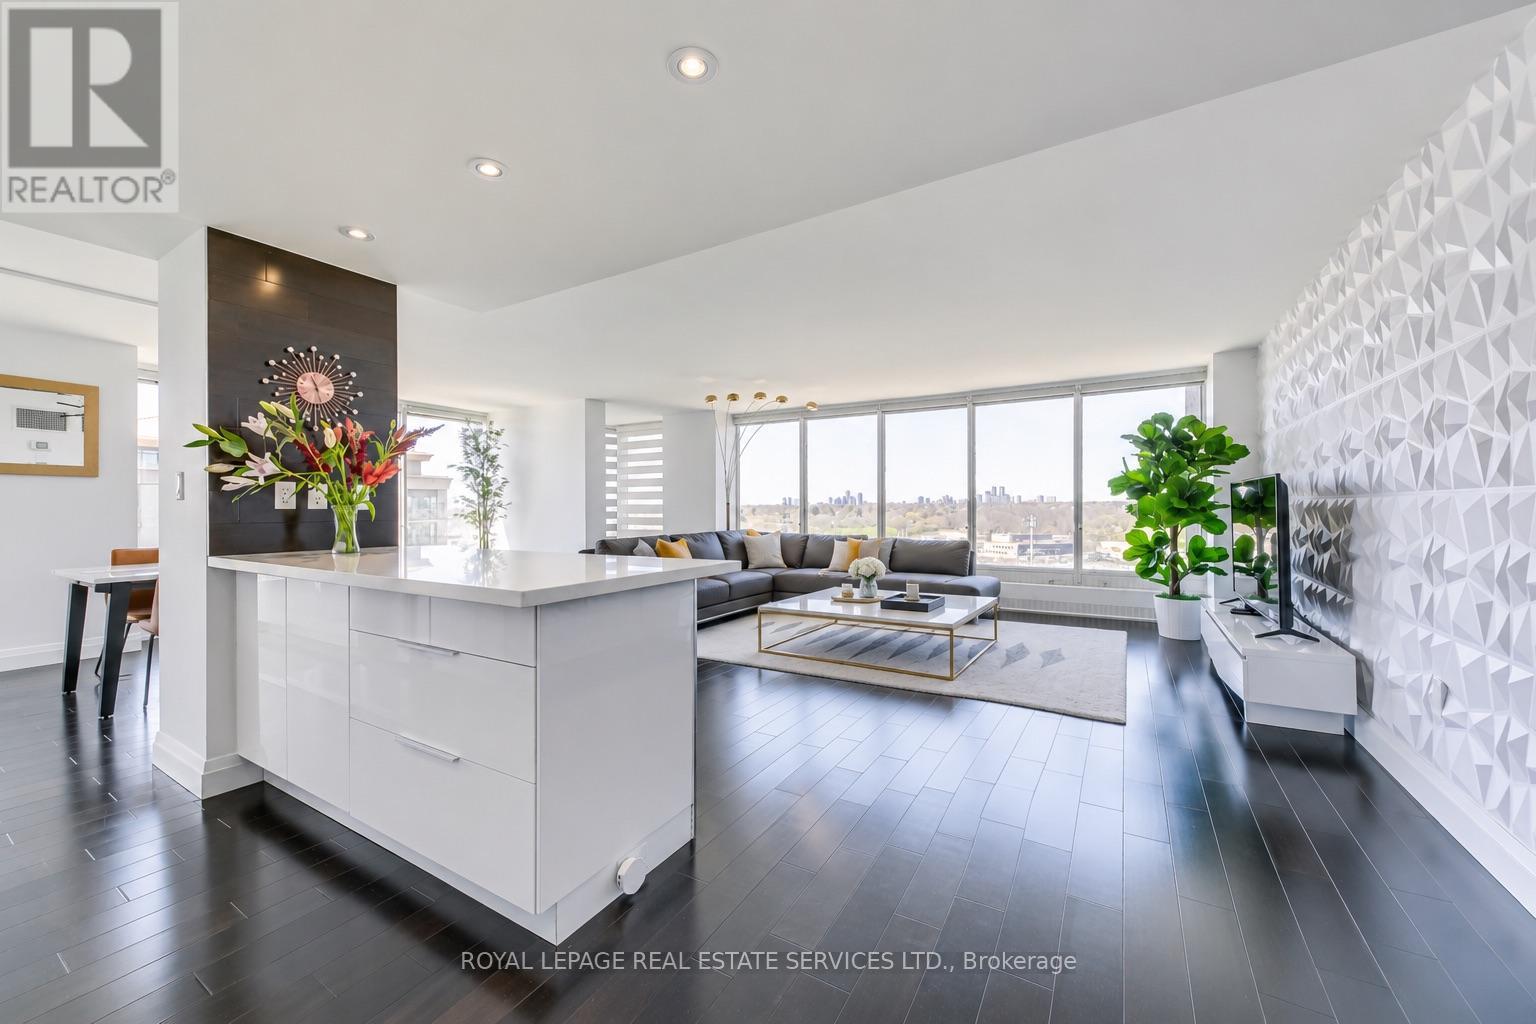
Palace Pier / Condo of the Year" in 2020; Introducing your dream space at this 1550 sq ft haven boasts 2 beds, 2 baths, 2 Parking Spots and 1 locker. Perfect for entertaining, the spacious living and dining areas is ready for you. Recently refreshed with new flooring and upscale upgrades throughout, it exudes luxury. Revel in unobstructed views from floor-to- ceiling windows and indulge in the renovated modern kitchen with stainless steel appliances and quartz countertops. And that's not all! Come and discover the plethora of amenities awaiting you :Services: 24 Hr Concierge, Valet Service, Complimentary shuttle bus services, Car wash area & services, Convenience Shop, 8 Guest Suites, Executive Meeting Room. Wellness and Fitness: Exclusive Private Spa, Tennis Court, Squash Courts, Swimming Pool, Sauna, Fitness and Aerobic Room, Putting Green, Table Tennis Room, Golf Practice Cage. Entertainment and Recreation: Private Gourmet Restaurant, Club Party Room, BBQ Area, Sports Simulator, Games rooms, Billiards Rooms, Indoor childrens playground Accessibility: Experience prime living Toronto's Humber Bay Shores. Enjoy waterfront trails, dining, and marinas steps away. Easy access to highways and TTC. Essential amenities nearby. Luxurious spa and restaurant on-site and close by. Only 15 mins to the airport. (id:63203)
896 Apple Terrace
Milton, Ontario
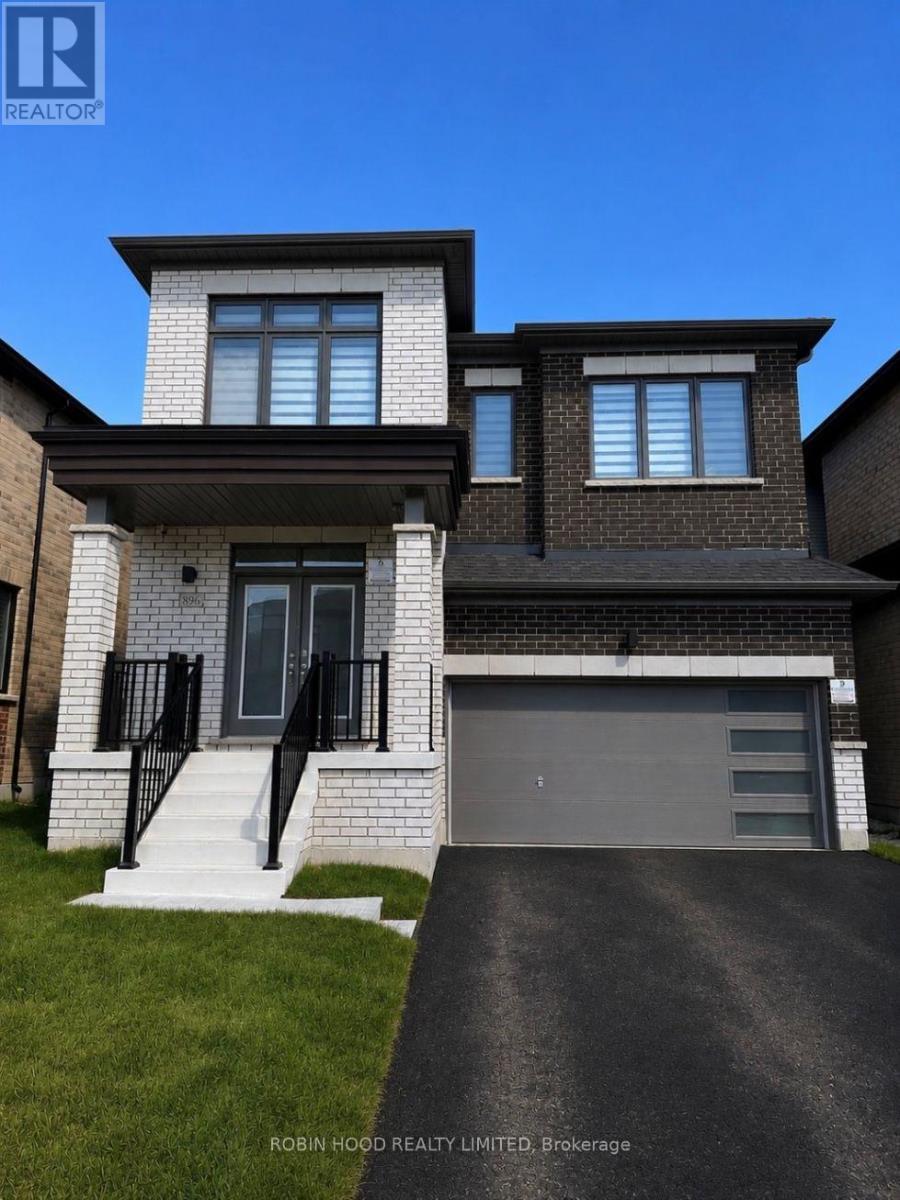
*** Additional Listing Details - Click Brochure Link *** Welcome to this Modern detached home in Milton's highly sought-after Sixteen Mile Creek community. Thoughtfully designed with contemporary style and practical living in mind, this residence is ideal for families and professionals alike. Featuring an exterior elevation upgrade, with high ceilings, oversized windows, and an abundance of natural light, the home offers a bright and airy atmosphere with seamless flow throughout. This 2-story home has the capacity to add an extra room upstairs as a bedroom, office or in-law suite. The enhanced curb appeal, ample storage space, and elegant finishes add to the home's appeal. The main and upper levels have an exquisitely crafted White Oak hardwood flooring that elevates the interior design of this residence. The kitchen offers premium custom cabinetry and top of the line quartz countertops. This home is fully equipped with stainless steel appliances throughout. Enjoy an exquisite primary ensuite retreat with couples in mind. It also includes a professionally installed private fence, a custom media wall and 200AMP panel. Ideally located in one of Milton's most affluent neighborhoods, close to parks, top-rated schools, shopping, upscale dining, and with quick access to major highways. This exclusive home represents the pinnacle of modern living in one of Milton's most desirable communities. Don't miss the opportunity to make this exceptional home yours! Tarion warranty still in effect. (id:63203)
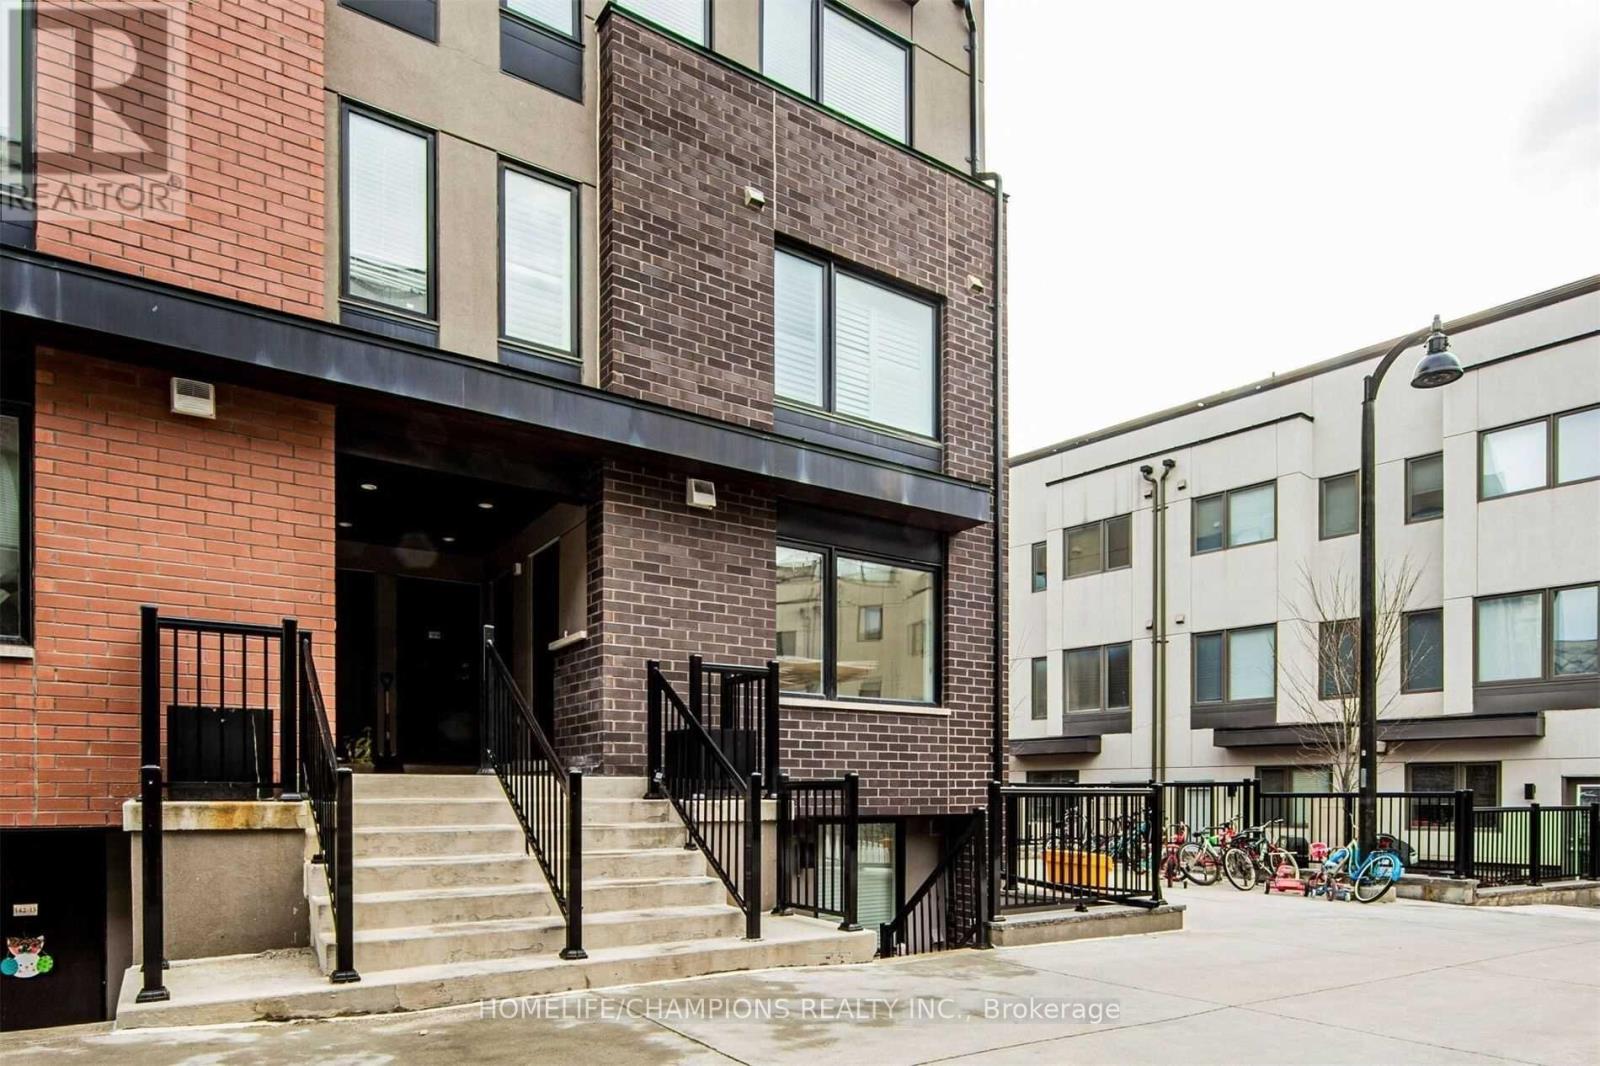
18 - 142 William Duncan Road
Toronto, Ontario
Bright & Stylish Mattamy End-Unit Stacked Townhouse in Downsview! Enjoy bungalow-style, single-level living in this spacious 2-bed + den with large windows, laminate flooring & modern kitchen featuring stainless steel appliances. Rare underground parking-a major advantage in a neighbourhood where most parking is surface. Prime location just minutes from popular Downsview Park, TTC, GO, Hwy 401 & Sheppard Station. Close to Yorkdale, York University, Humber River Hospital, parks, schools, shops & everyday amenities. Comfort, convenience & easy living all in one! Tenant pays hydro, gas, water & tenant insurance. (id:63203)
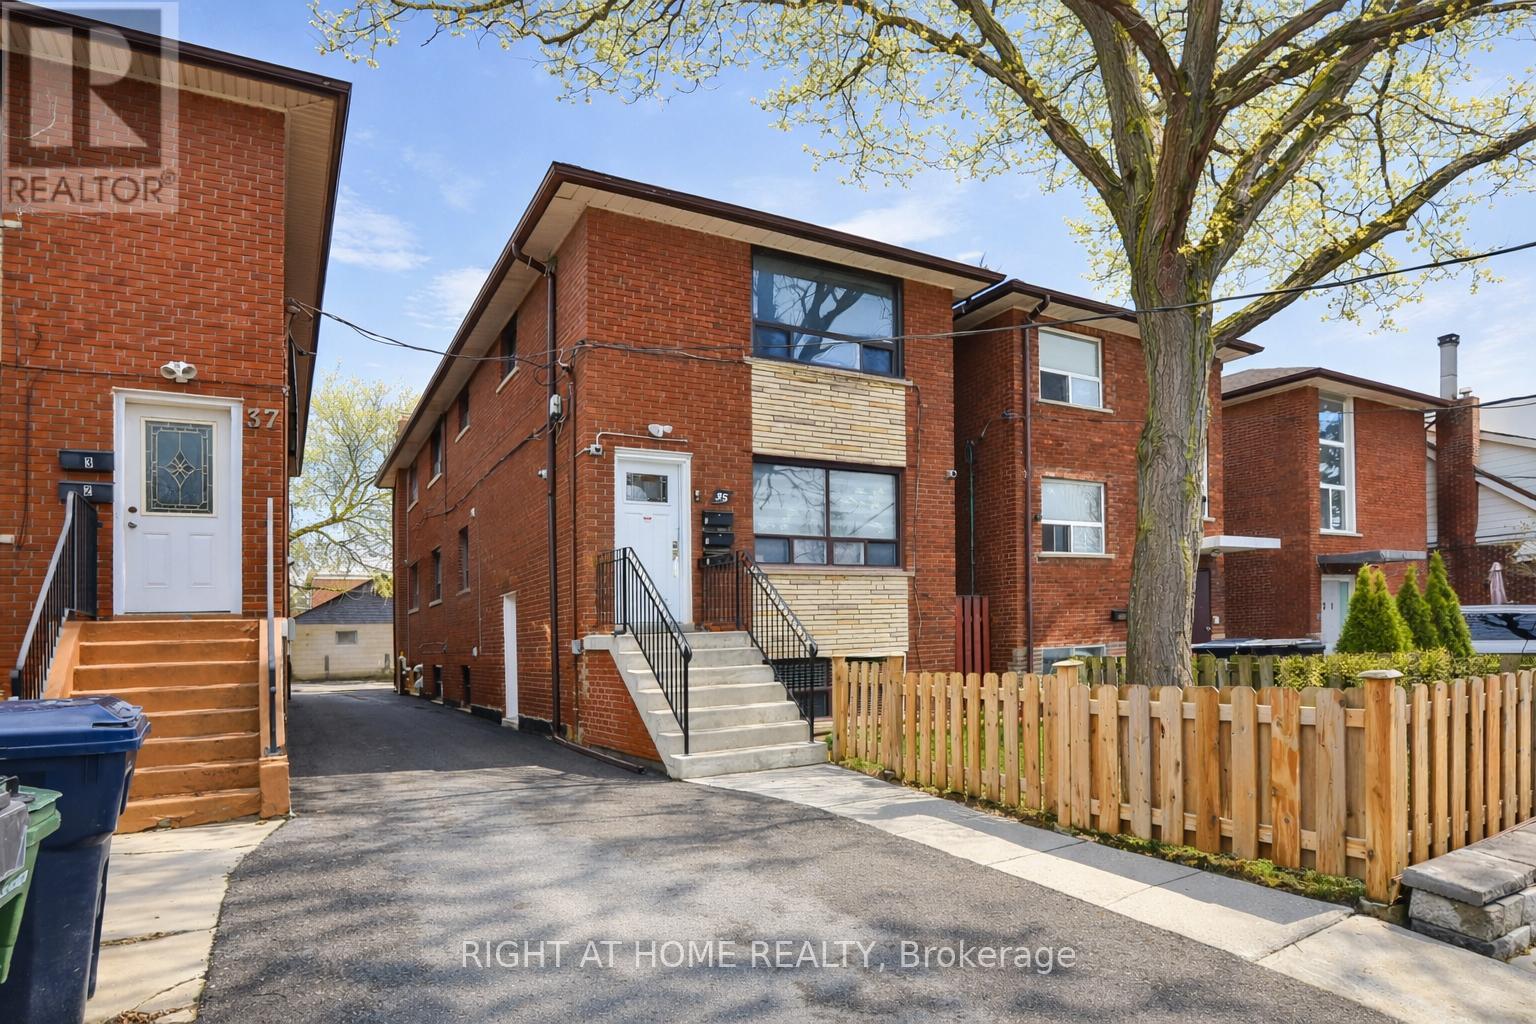
35 Fifteenth Street
Toronto, Ontario
Renovated Legal Triplex In Toronto! Great Investment Opportunity! Main and second floors Feature Large two Bedrooms Apts And the basement unit is a large one Bedroom Apt. Three Parking Spots.. Both Two Bedrooms Units Have Same Layout 850 Sqft Each. One Bedroom Is 800 Sqft, All units have air conditioning, stainless steel appliances (stove, fridge, microwave and dishwasher)Great Location, Easy Access To Mimico Go Station, Qew, Kipling Subway. Walking Distance To Humber College, Lake Shore, Parks, Shops & Restaurants. Too many upgrades, please see attachments (id:63203)
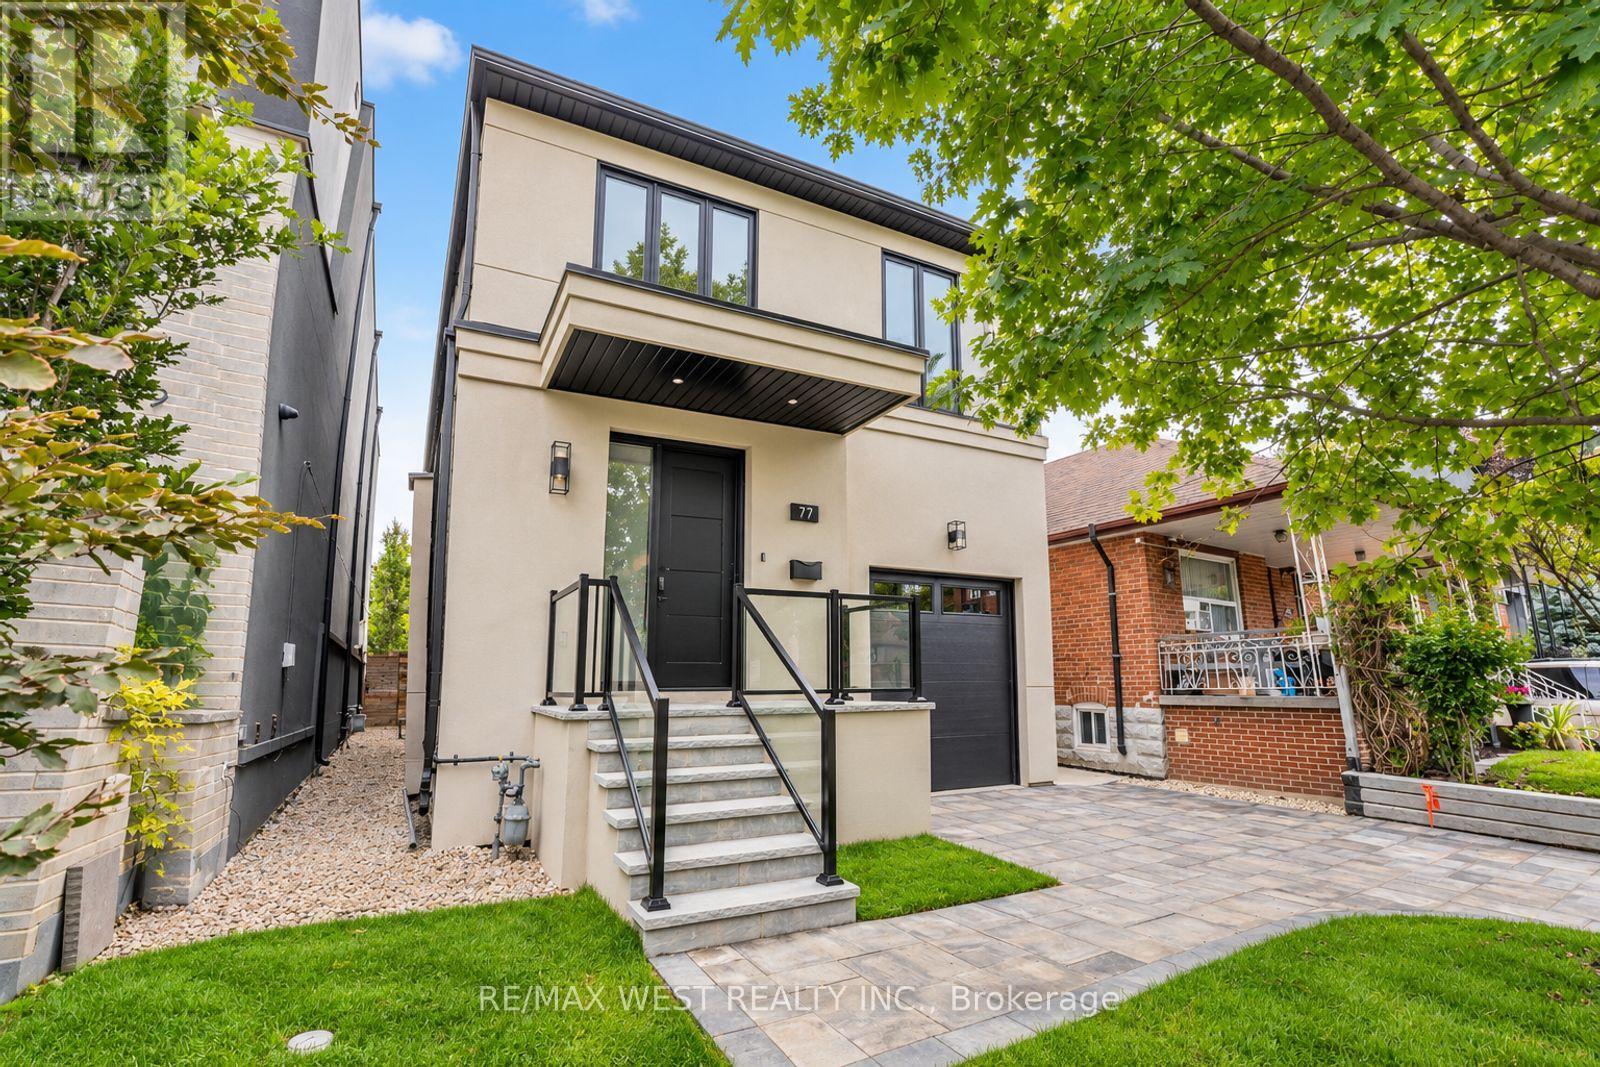
77 Alameda Avenue
Toronto, Ontario
Spectacular Executive 4 Bedroom, 5 Bathroom Detached 2-Storey Nestled On Tree-Lined Street! Unsurpassed Craftsmanship & Sleek Modern Design Starting W Contemporary Elevation, Custom Entry Door, Glass Railings And Good Sized Interlock Driveway W Built-In Garage. Sun-Filled Open Concept Main Floor, High Ceilings W 9ft At Main And Upper, And 8ft at Basement, Luxury Enhanced W Extra Wide Strip Plank Flooring, Smooth Ceilings Thru-Out, Pot Lights Galore And Spacious Formal Dining. Dream Kitchen W Sleek Two-Tone Custom Cabinetry, Tall Uppers, Custom Counters, Full Height Custom Backsplash, Integrated Under-Cabinet Lighting, Oversized Waterfall Centre Island W Breakfast Seating, Under-Mount Sink And Stainless Built-In Appliances Incl Gas Cooktop, Concealed Hood Vent, Wall Oven & Stainless Steel Dishwasher. Exceptional Functionality W Floor-To-Ceiling Pantry Wall And Tons Of Handy Storage. Living Room Boasts Custom Fireplace Flanked By Illuminated Floating Shelves & Built-In Cabinetry, Overlooking Breakfast Area W W/O To Byard. Ascending The Custom Staircase W Glass Railing & Skylight Above Is Unmatched & Unsurpassed, Revealing Oversized Primary Bedroom W Spa Inspired 5-Pce Ensuite Featuring Free-Standing Tub, Double Floating Vanity & Large Glass Shower, Plus Walk-In Closet W Full Built-In Organizers And Its Own Skylight. Three Additional Good Sized Bedrooms W Good Sized Windows & Closets, Two Additional Modern Baths W Glass Showers And Convenient Upper Level Laundry. Great Finished Basement Setup W Separate Walk-Up Entrance, Large Rec Room, Full 3-Pc Bath, Oversized Windows, Roughed-in Kitchen, Tons Of Handy Storage and Second Roughed-in Kitchen And Laundry In Basement. Retreat To Your Showpiece Backyard - Raised Deck W Glass Railings Stepping Down To An Oversized Patio, Terraced Landscaping W Stone Steps Rising To A Private Elevated Lawn, All Framed By Sleek Horizontal Fencing & Mature Tree. Great For Entertaining! Close To Transit, Schools, Shops, Parks & Major Highways. (id:63203)
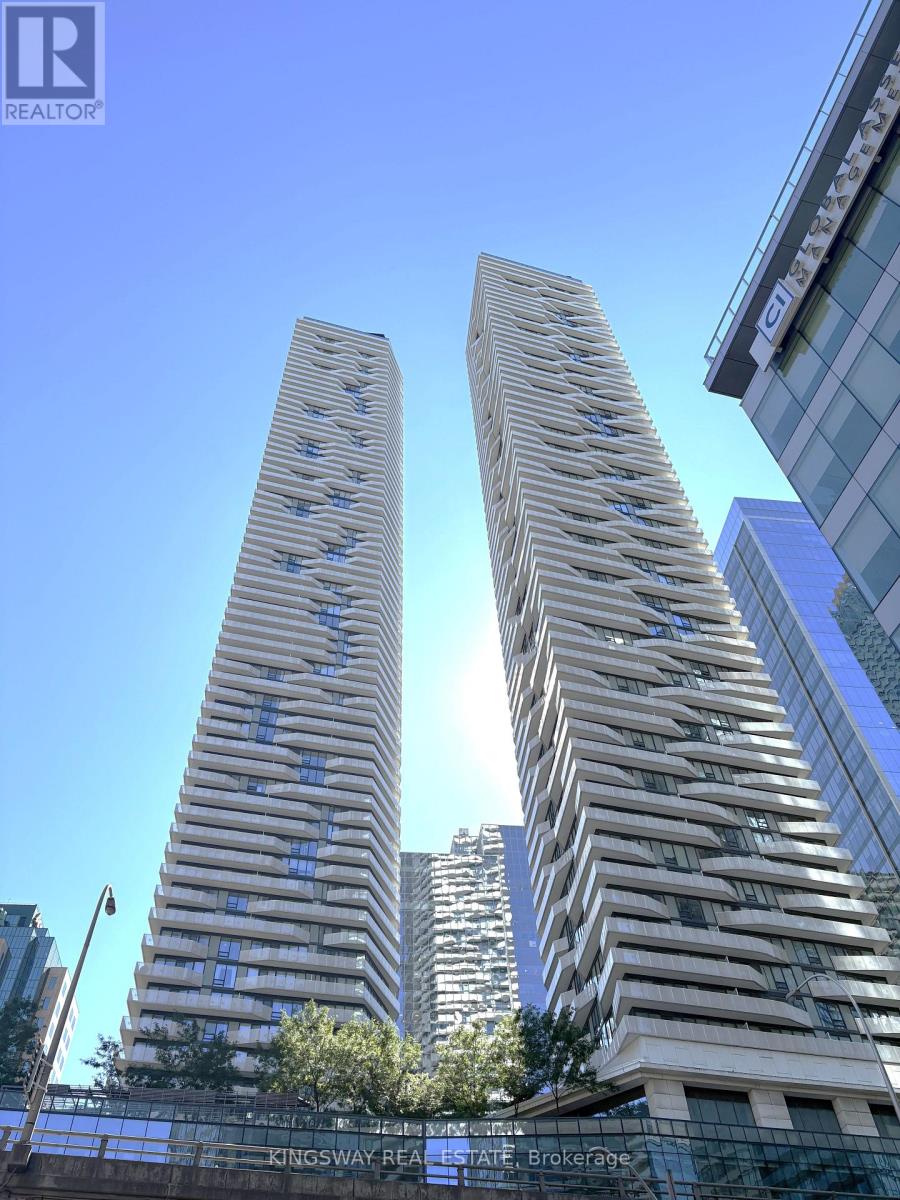
5004 - 88 Harbour Street
Toronto, Ontario
Bright split 2 bed 2 bath corner unit in the Prestigious Harbour Plaza Residences. This suite offers floor to ceiling windows, B/I appliances, large kitchen island, wrap around balcony w/City & Lake views. State of the art fitness area (2 gym memberships to pure fitness premium gym), 24 hr concierge. Very convenient location: Indoor direct access to path network connected to Union Station/TTC, Subway and downtown without stepping outdoors. Steps to water front, Financial and Entertainment Districts, Restaurant and Shops. (id:63203)
1812 - 3605 Kariya Drive
Mississauga, Ontario
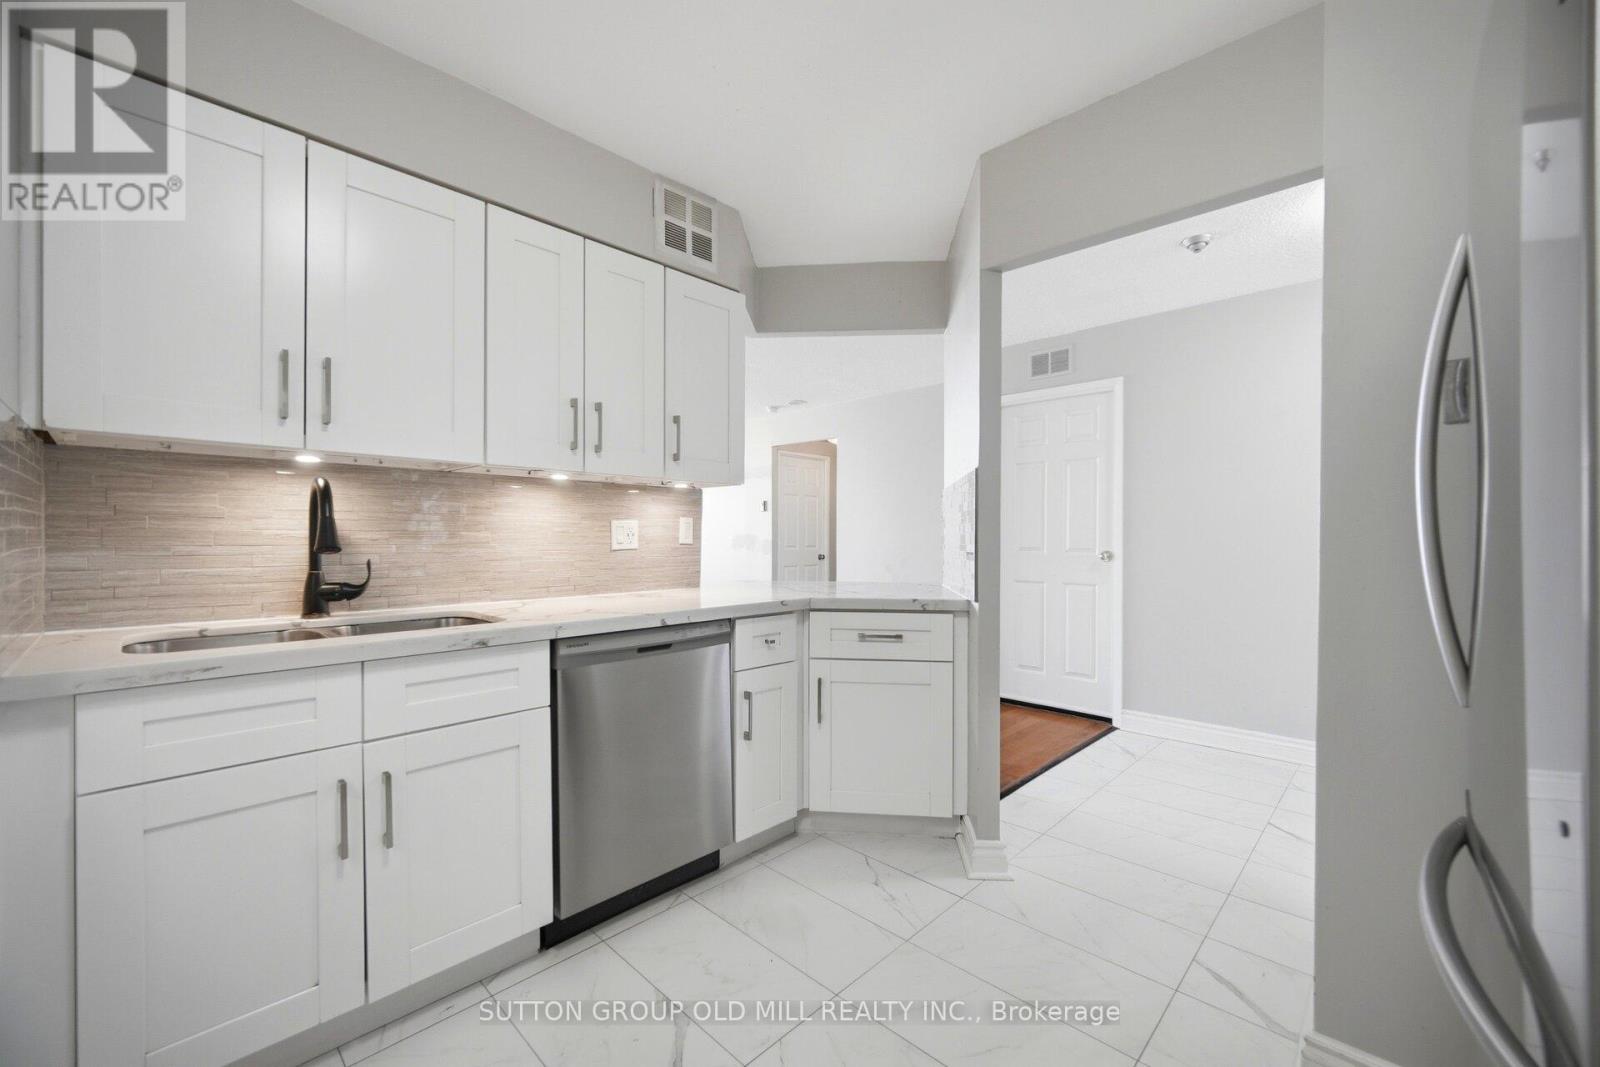
Yes, this is the real price!This beauty could you be your new home, offering an impressive 1,067 sq. ft., this bright and beautifully laid out suite feels more like a bungalow in the sky than a typical condo. Enjoy stunning lake views through oversized windows and a thoughtfully designed split-bedroom floor plan that provides exceptional privacy.The renovated kitchen features quartz countertops, abundant cabinetry, a breakfast bar, and an ensuite locker that can easily double as a walk-in pantry. The open-concept living and dining area offers incredible flexibility for entertaining, relaxing, or creating the lifestyle you've been dreaming of. Need a home office? The oversized den measures 9'9" x 10'2" - larger than many condo bedrooms - and is ideal for working from home, a guest room, or additional living space. The spacious primary suite features three closets and a private ensuite bathroom, while the generously sized second bedroom is conveniently located near the main bathroom, linen closet, and in-suite laundry.Storage is rarely this good in condo living! In addition to the ensuite storage room, this unit includes a separate locker, providing plenty of space for seasonal items, sports equipment, and more. Built by Tridel, The Towne is known for its exceptional amenities and resort-style living, including concierge/security, indoor pool, tennis courts, fitness centre, BBQ area, guest suites, visitor parking, squash courts, party room, meeting rooms, outdoor picnic areas, and more. The common areas are currently undergoing an exciting modernization project, adding even more value for future owners. Included in the monthly fees are hydro, heat, A/C, water, basic cable, & internet! Ideally located just minutes from Square One, transit, restaurants, parks, and major highways. Don't let this one pass you by! (Pet restrictions - Only dogs allowed are service dogs. Cats are allowed.) (id:63203)

18 Claudio Crescent
Barrie, Ontario
Welcome to 18 Claudio Crescent, a stylish 2-storey townhome offering a fantastic blend of comfort, functionality and convenience. The open-concept main, featuring hardwood floors, is designed for modern living, with impressive 9' ceilings and a spacious kitchen with a quartz peninsula/breakfast bar that makes entertaining and everyday family life a breeze. The generously sized primary bedroom provides a relaxing retreat, complete with a walk-in closet and private ensuite. Outside, the backyard deck extends your living space and creates the perfect setting for summer gatherings, BBQs or relaxing evenings. Situated in a sought-after neighbourhood, this home is ideally positioned close to everything you need. The Harvie Road and Big Bay Point Road extension provides improved connectivity throughout the city and convenient access to Highway 400. Enjoy being just minutes from Park Place, schools, medical services, police and fire stations, as well as numerous shops, restaurants and everyday amenities. Whether you're starting a family or simply looking for a well-appointed home in a convenient location, 18 Claudio Crescent is a great place to call home! (id:63203)