

5 Valleygreen Crescent S
Caledon, Ontario
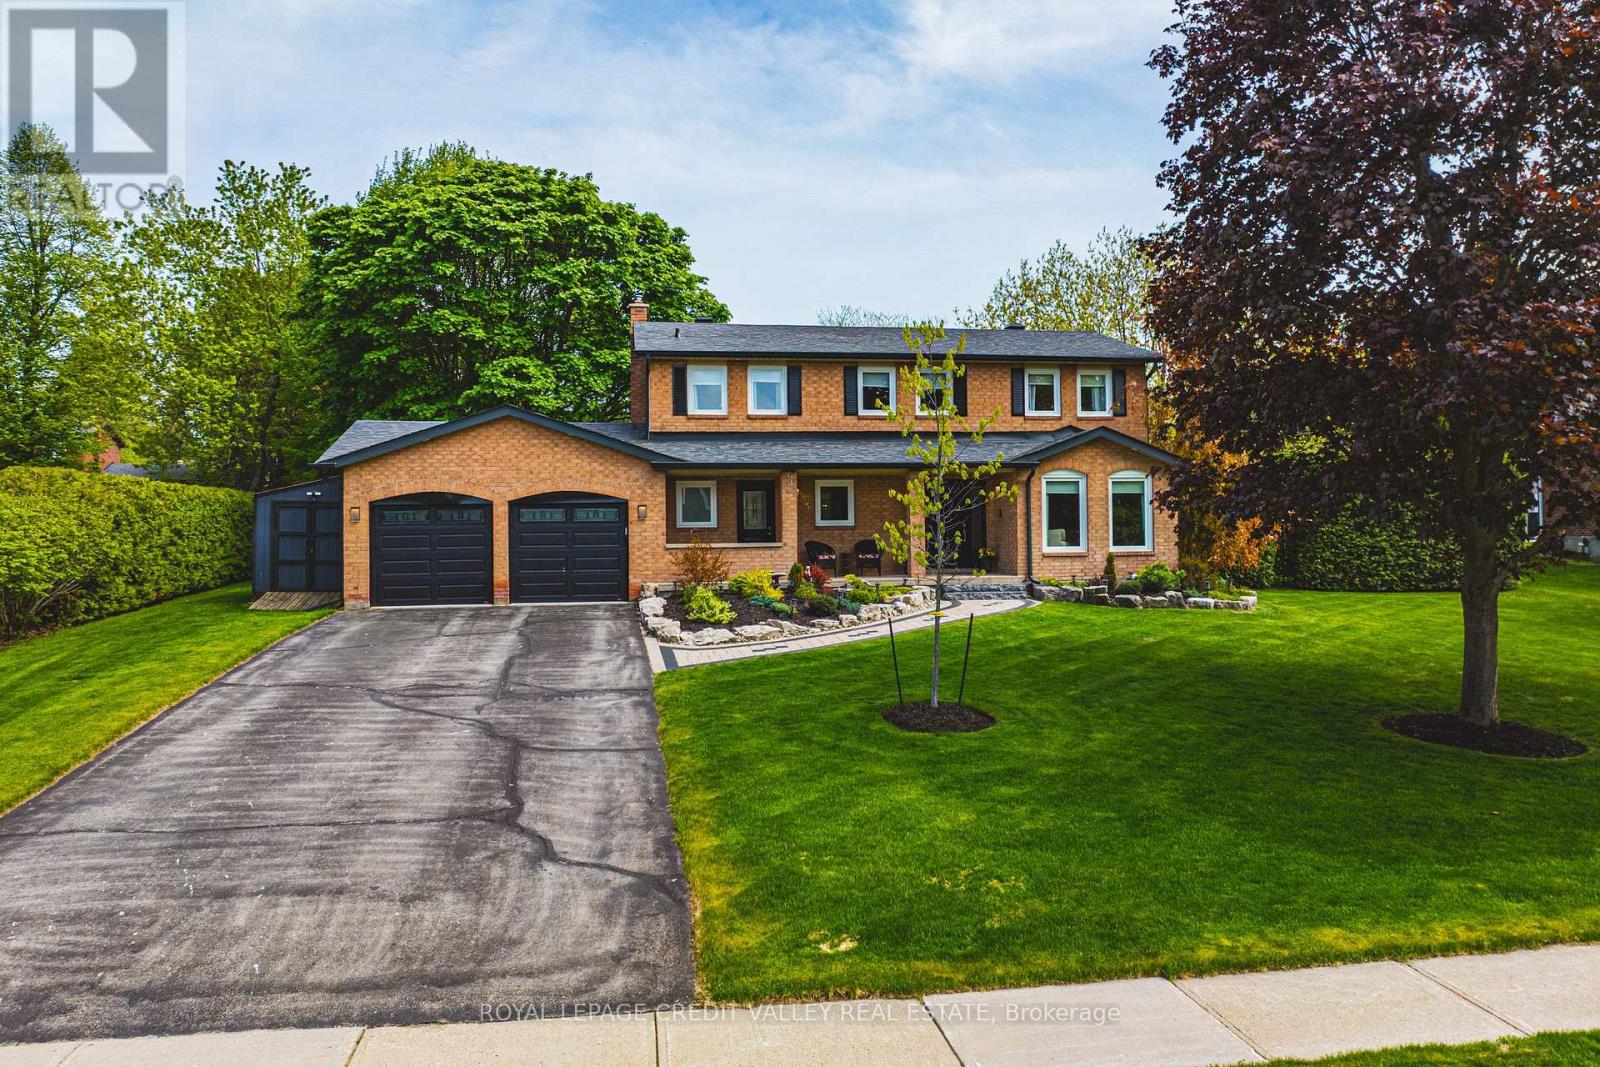
Welcome to a home that truly elevates everyday living. Set on a beautifully private almost half-acre lot in one of Caledon East's most desirable enclaves, this fully renovated residence with over $120,000.00 spent and over 3500 SF of total living space offers a rare combination of luxury, space, and complete move-in readiness. Designed with both families and entertainers in mind, the home delivers a seamless blend of refined finishes and warm, inviting spaces. At its centre is a stunning 450 sq ft chef's kitchen-an extraordinary space that anchors the home and naturally brings people together. Thoughtfully designed and filled with light, it's equally suited for large gatherings or quiet mornings, making it one of the home's most memorable features. The main living areas are spacious and elegant, offering flexibility for both everyday life and hosting. Upstairs, generously sized bedrooms provide comfort and privacy, primary bedroom complete with 4pc ensuite including stand alone tub and shower, while the fully finished basement expands the living space-ideal for a home office, gym, media room, or guest retreat. Step outside and experience your own private oasis escape. The expansive backyard is beautifully landscaped and centred around an in-ground salt water pool and hot tub, creating a resort-like setting for summer and seasonal living. With an in-ground sprinkler system and ample space to relax or entertain, this outdoor environment is as functional as it is inviting. Complete with a double car garage and abundant parking for at least 8 cars, this home offers the tranquility of country-style living while remaining conveniently close to schools, amenities, and commuter routes. For buyers seeking a turnkey property with space to grow, entertain, and unwind-this is a rare and compelling opportunity. Homes offering this level of finish, on lots of this size, seldom come to market. Experience it before it's gone! (id:63203)
43 Denham Drive
Richmond Hill, Ontario
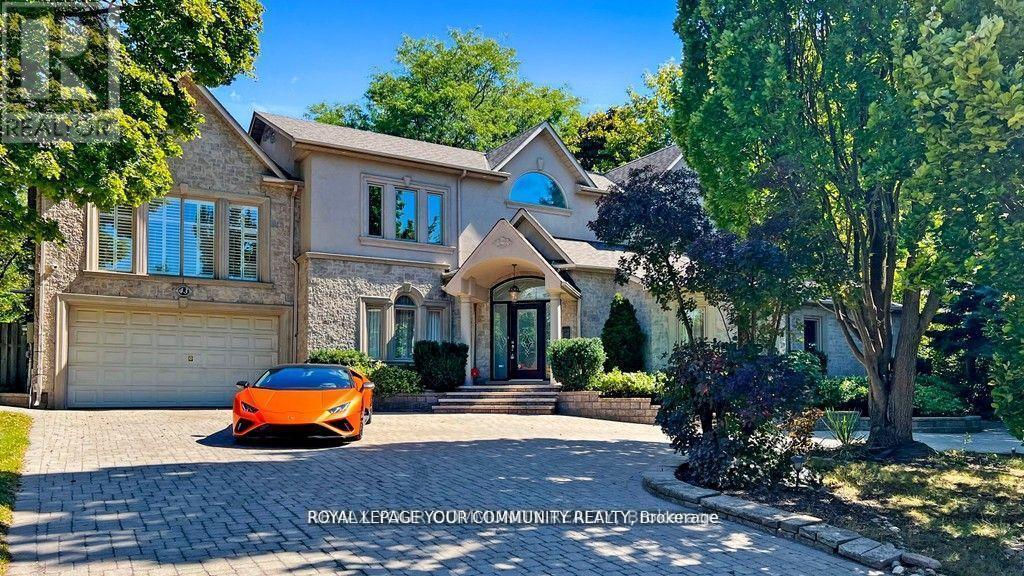
Elegance and Sophistication in Prime South Richvale, Experience timeless luxury in this architecturally significant, custom-built residence featuring a stately circular driveway and nestled in one of Richmond Hill's most coveted neighborhoods. Perfect for end users, builders, or investors, this property offers the flexibility to renovate to your taste or build your dream estate. With 6 spacious bedrooms and 6 bathrooms, this home provides abundant space for family and guests. A potential in-law suite located above the garage offers a private, separate entrance ideal for multigenerational living or extended stays. Enjoy the freshly painted interiors, brand-new appliances, and the newly installed swimming pool liner (2024), water heater, and water tank, adding exceptional comfort and peace of mind. Every detail has been meticulously cared for, creating a move-in-ready sanctuary where modern upgrades meet classic elegance. Located minutes from Richmond Hill Golf Club, Yonge Street shops, fine dining, theatres, top-rated schools, and public transportation, this home perfectly balances luxury and convenience. *****Motivated Sellers***x (id:63203)
308 - 215 Broadway Street
Mississauga, Ontario
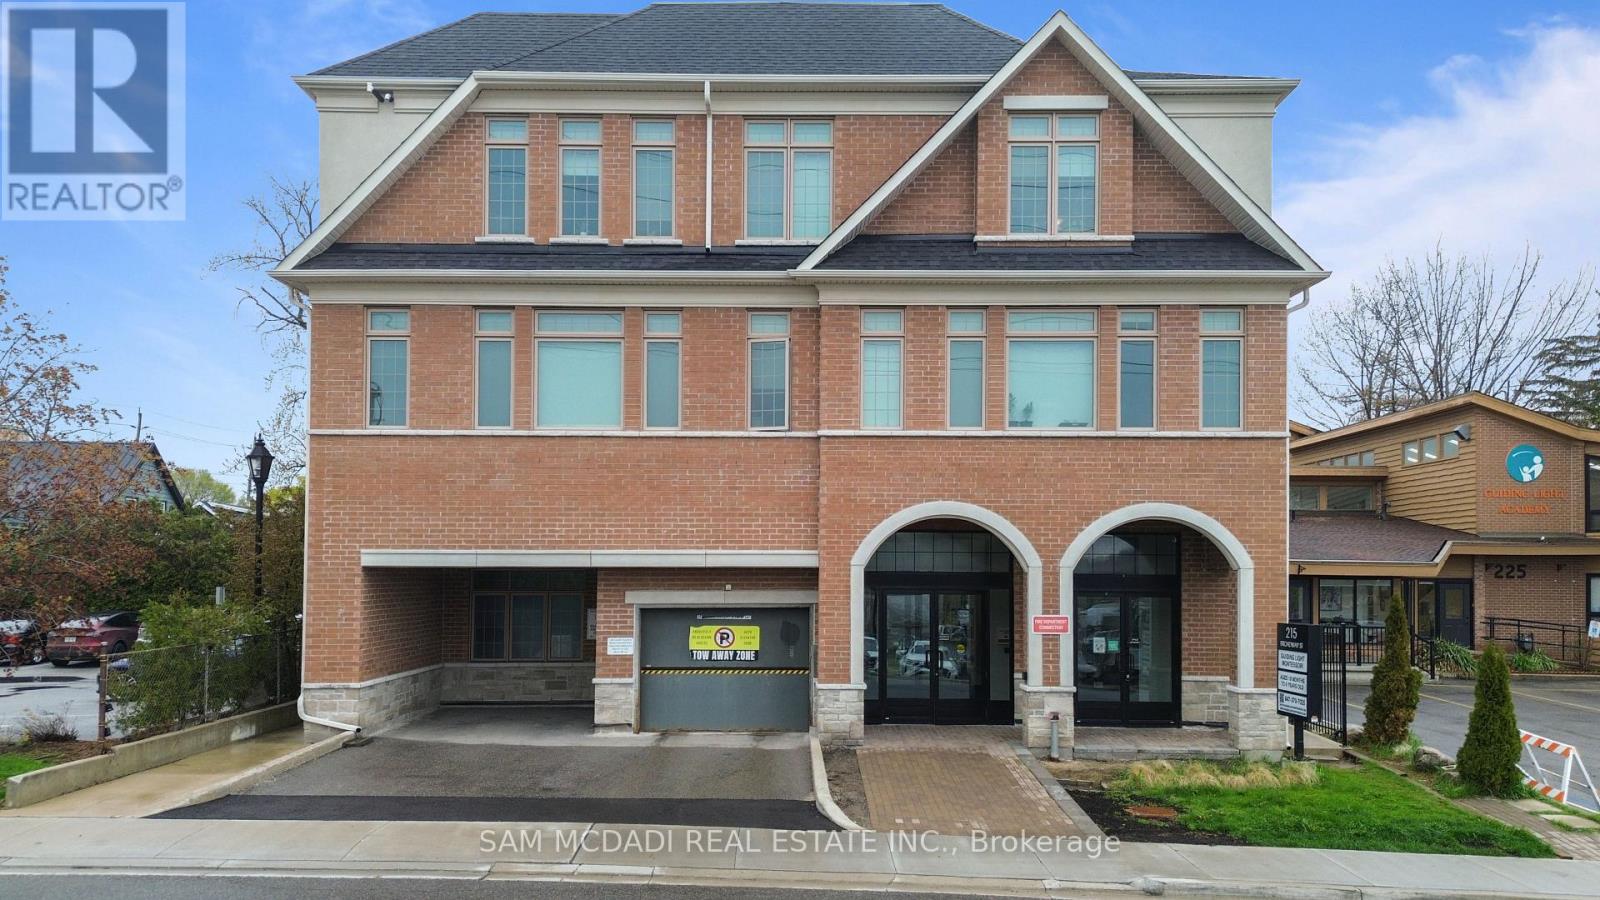
Rare opportunity to own in the heart of Streetsville! This exclusive boutique condo offers quiet living in a low-rise building. Ideally located just steps to the GO Station, shops, restaurants, banks, trails, parks, and everyday amenities. This bright and spacious 1-bedroom + den suite features an open-concept living and dining area with walk-out to a private balcony. Upgraded kitchen and bath with quartz countertops, upgraded cabinetry, ceramic tile, modern lighting, stainless steel appliances, ensuite laundry, hardwood floors, and 9-ft ceilings throughout. Sun-filled rooms, ample visitor parking, and easy access to transit and major highways complete this exceptional offering. (id:63203)
D422 - 5220 Dundas Street
Burlington, Ontario
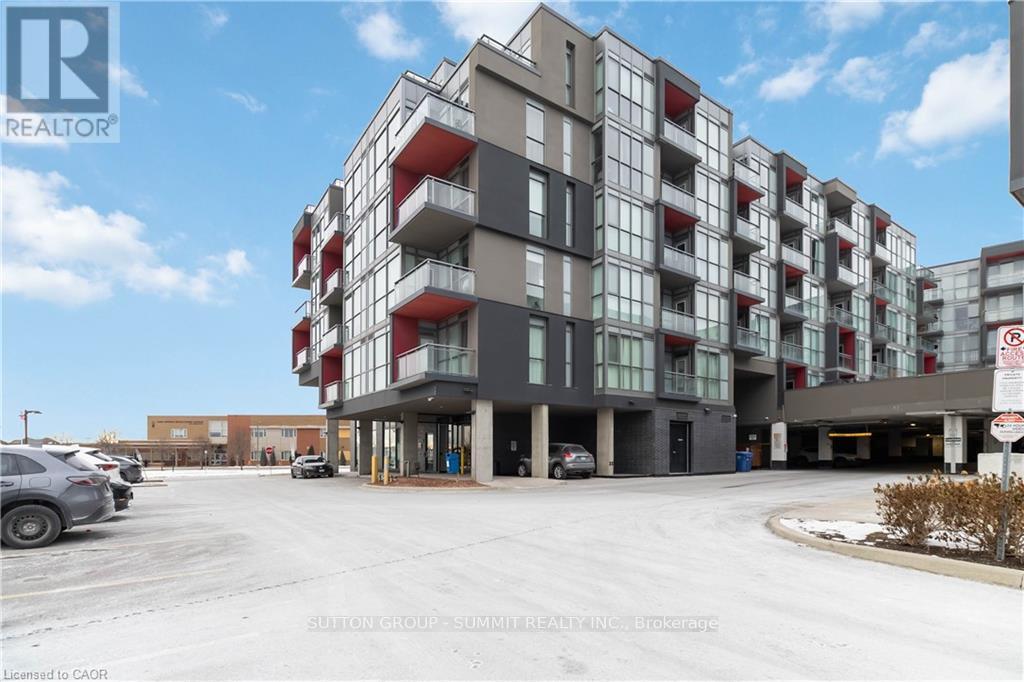
Welcome to easy condo living in Burlington's Orchard community. This smartly designed 2-bedroom, 2-bath layout offers modern finishes, 9ft ceilings, in-suite laundry, and a balcony with sunset views of the escarpment. Ideal for first-time buyers, young professionals, or investors looking for a low-maintenance lifestyle close to parks, shopping, and transit. Enjoy exceptional building amenities including a gym, sauna, plunge pools, party room, games room, and outdoor courtyard. This unit also comes with underground parking for added convenience. Located near top-rated schools and just minutes from Bronte creek and all amenities, this is the perfect place to call home in one of Burlington's most desirable neighbourhoods. (id:63203)
48 Crimson Ridge Road
Barrie, Ontario
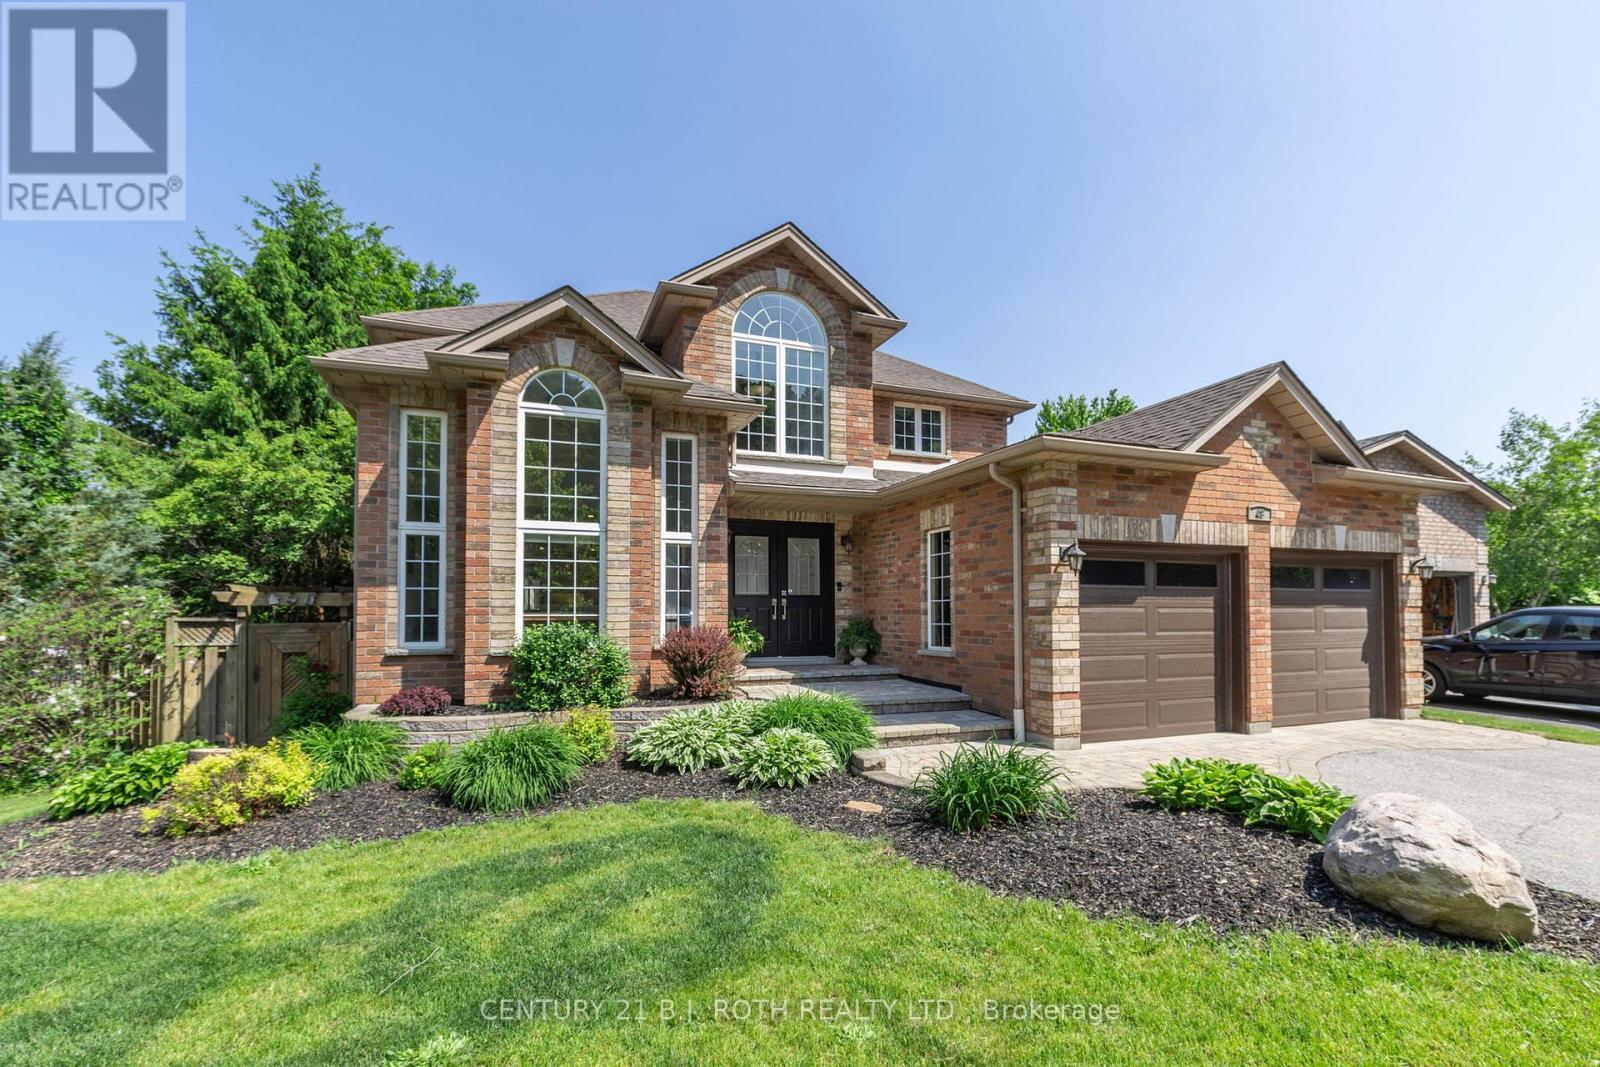
NEW PRICE - Incredible Value at $989,900! Welcome to 48 Crimson Ridge Road, an exceptional executive home in one of Barrie's most prestigious neighbourhoods. Just steps to Wilkins Trail and the shores of Lake Simcoe, this beautifully maintained home offers the perfect blend of luxury, space, and location. Featuring 4 bedrooms, 4 bathrooms, and a fully finished basement, this home is designed for comfortable family living and effortless entertaining. Highlights include a grand two-storey foyer, hardwood flooring, crown moulding, and a bright open-concept layout. The chef-inspired kitchen boasts quartz countertops, stainless steel appliances, and a large center island overlooking the inviting living room with a cozy gas fireplace. Upstairs, the spacious primary suite offers a private ensuite and double closets, while the finished lower level provides a large recreation room with flexible space for a home theatre, gym, guests, or playroom, plus a workshop and abundant storage. Landscaped gardens, mature trees, and a double driveway complete this impressive property. Conveniently located close to Wilkins Beach, top-rated schools, parks, shopping, Barrie South GO Station, and Highway 400, this is an outstanding opportunity to own an executive home at an exceptional new price. Don't miss one of the best values in Barrie! *Some images have been virtually staged* (id:63203)
114 - 49 Jacobs Terrace
Barrie, Ontario
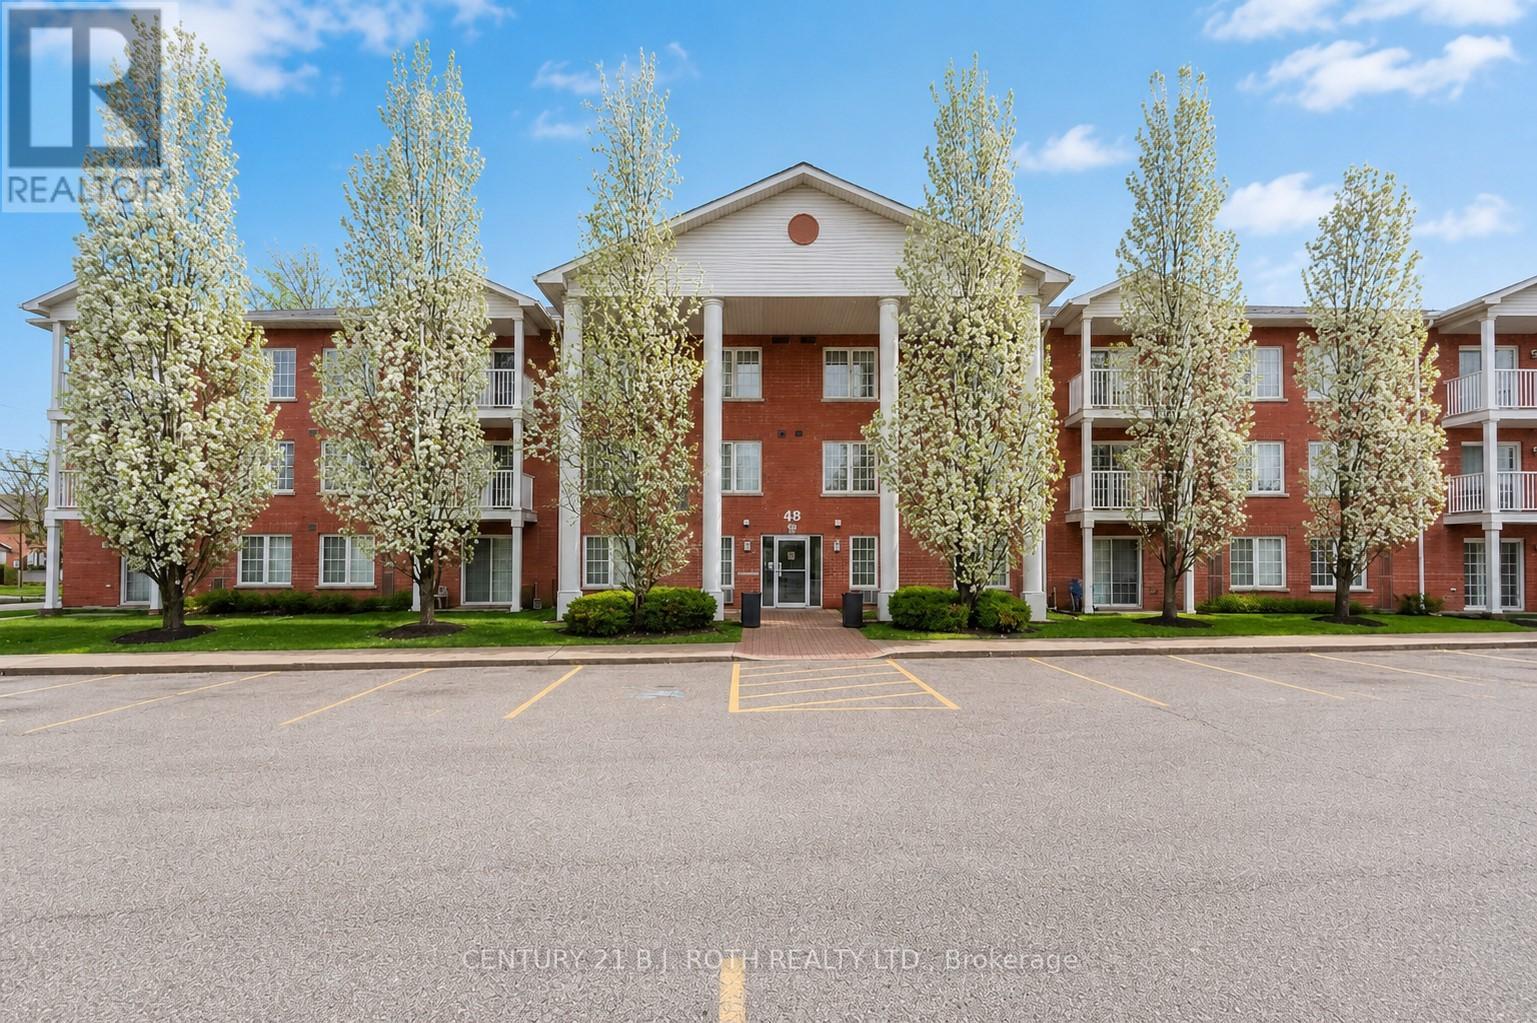
Exclusive Jacobs Terrace! Bright, spacious, and rarely offered-this sun-filled 1,000 sq ft ground-floor corner unit lets you skip the hallways and step right outside your front door. Enjoy your own covered patio, perfect for summer BBQs, in this desirable 2-bedroom, 2-bath suite. Ideally located within walking distance to Barrie's waterfront, beaches, downtown, and the GO Station, this home blends convenience with comfort. The large kitchen features ample cabinetry with pull-out drawers and plenty of counter space, flowing seamlessly into the open-concept living and dining area-perfect for entertaining. Both bedrooms are generously sized (king-bed friendly), and the unit is loaded with upgrades including California shutters, upgraded fixtures, knockdown ceilings, and carpet-free living throughout. Additional highlights include a 5'x5' personal locker, owned parking spot (#22), and the option for a second parking space for just $25/month. Set in a quiet, boutique building with only 24 units-this rare ground-floor corner unit is a true standout.Condo fees include cable TV, Insurance, Use of the party/gathering room and Rogers Xfinity internet. (id:63203)
4 & 12 - 8540 Keele Street
Vaughan, Ontario
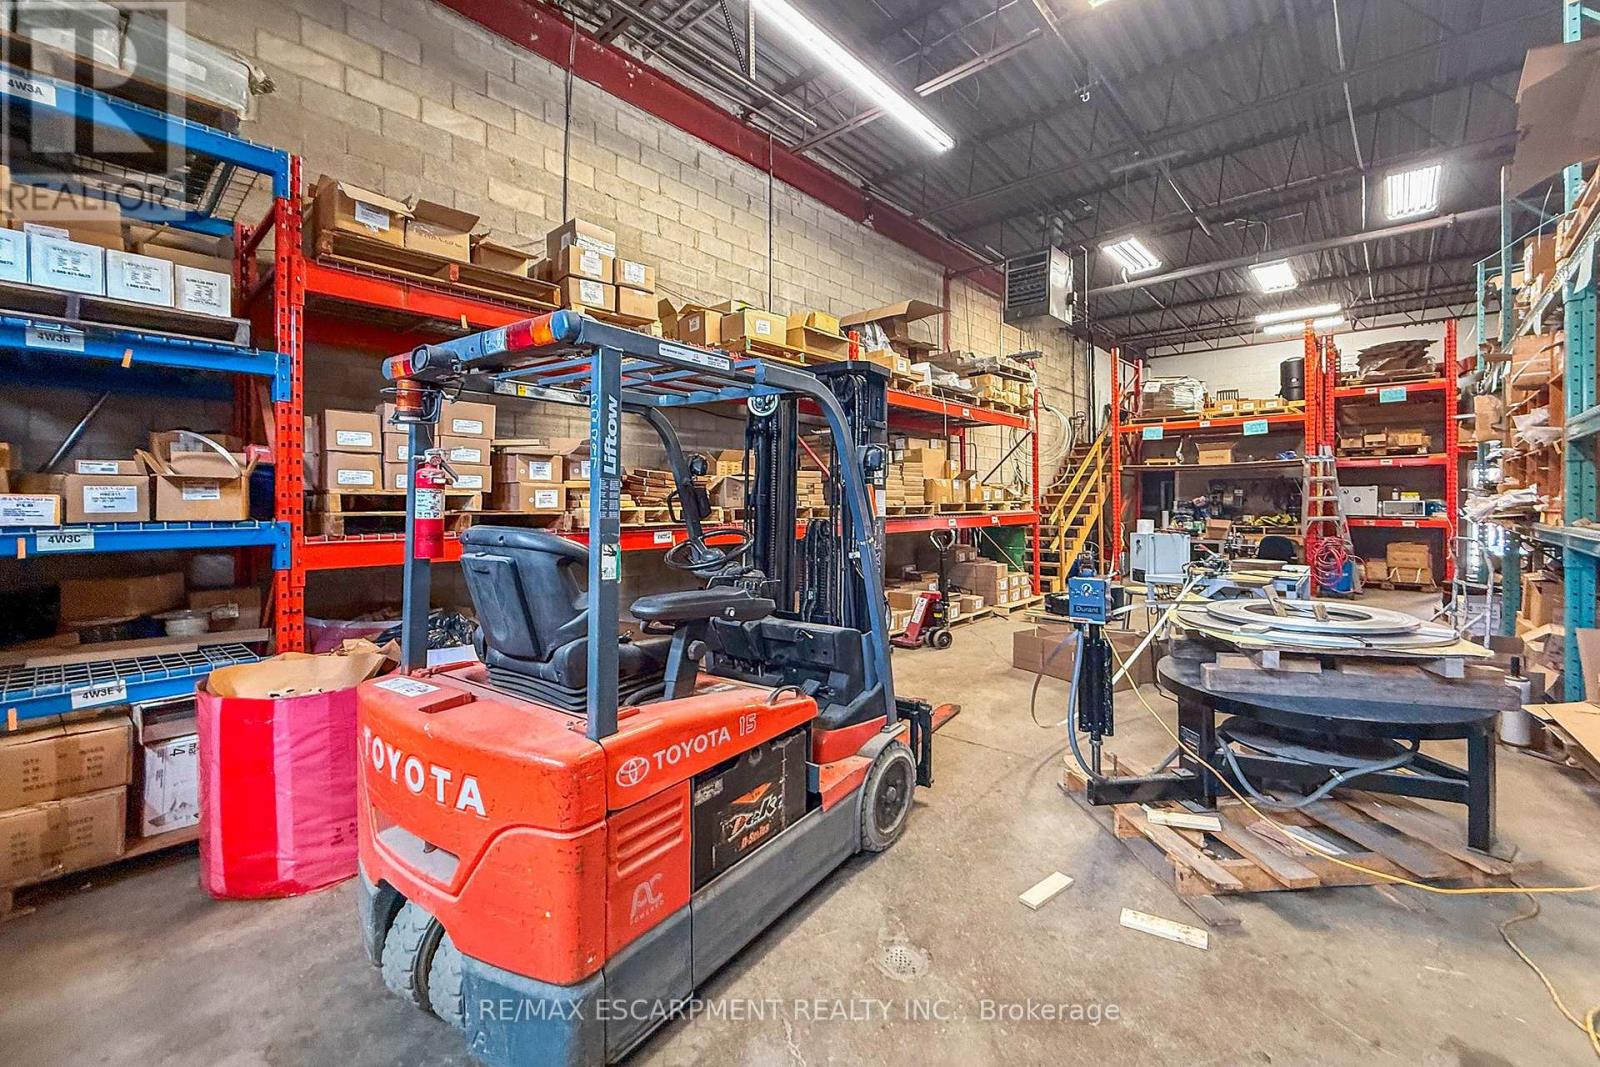
Established in 2003, this well-established Vaughan-based business is a recognized manufacturer and distributor of stainless steel fastening products serving customers across Canada, the U.S., and international markets. The company offers stainless steel banding systems, cable ties, buckles, clamps, tools, and related fastening solutions to a diverse range of industrial sectors. The business benefits from a strong industry reputation, established supplier relationships, recognizable brand, professional website, streamlined operations, and a loyal customer base. Significant growth potential exists through expanded online sales, digital marketing, new product lines, and geographic expansion. Ideal opportunity for an owner-operator, strategic buyer, manufacturer, industrial distributor, or investor. Training and transition support will be provided. NDA required prior to release of financial and confidential business information. The monthly rent for Unit #4 is $2,000. The monthly rent for Unit #12 is $2,674, of which approx 50% is reimbursed to the tenant by the seller under a leaseback arrangement for a portion of Unit #12. (id:63203)
219 - 9085 Jane Street
Vaughan, Ontario
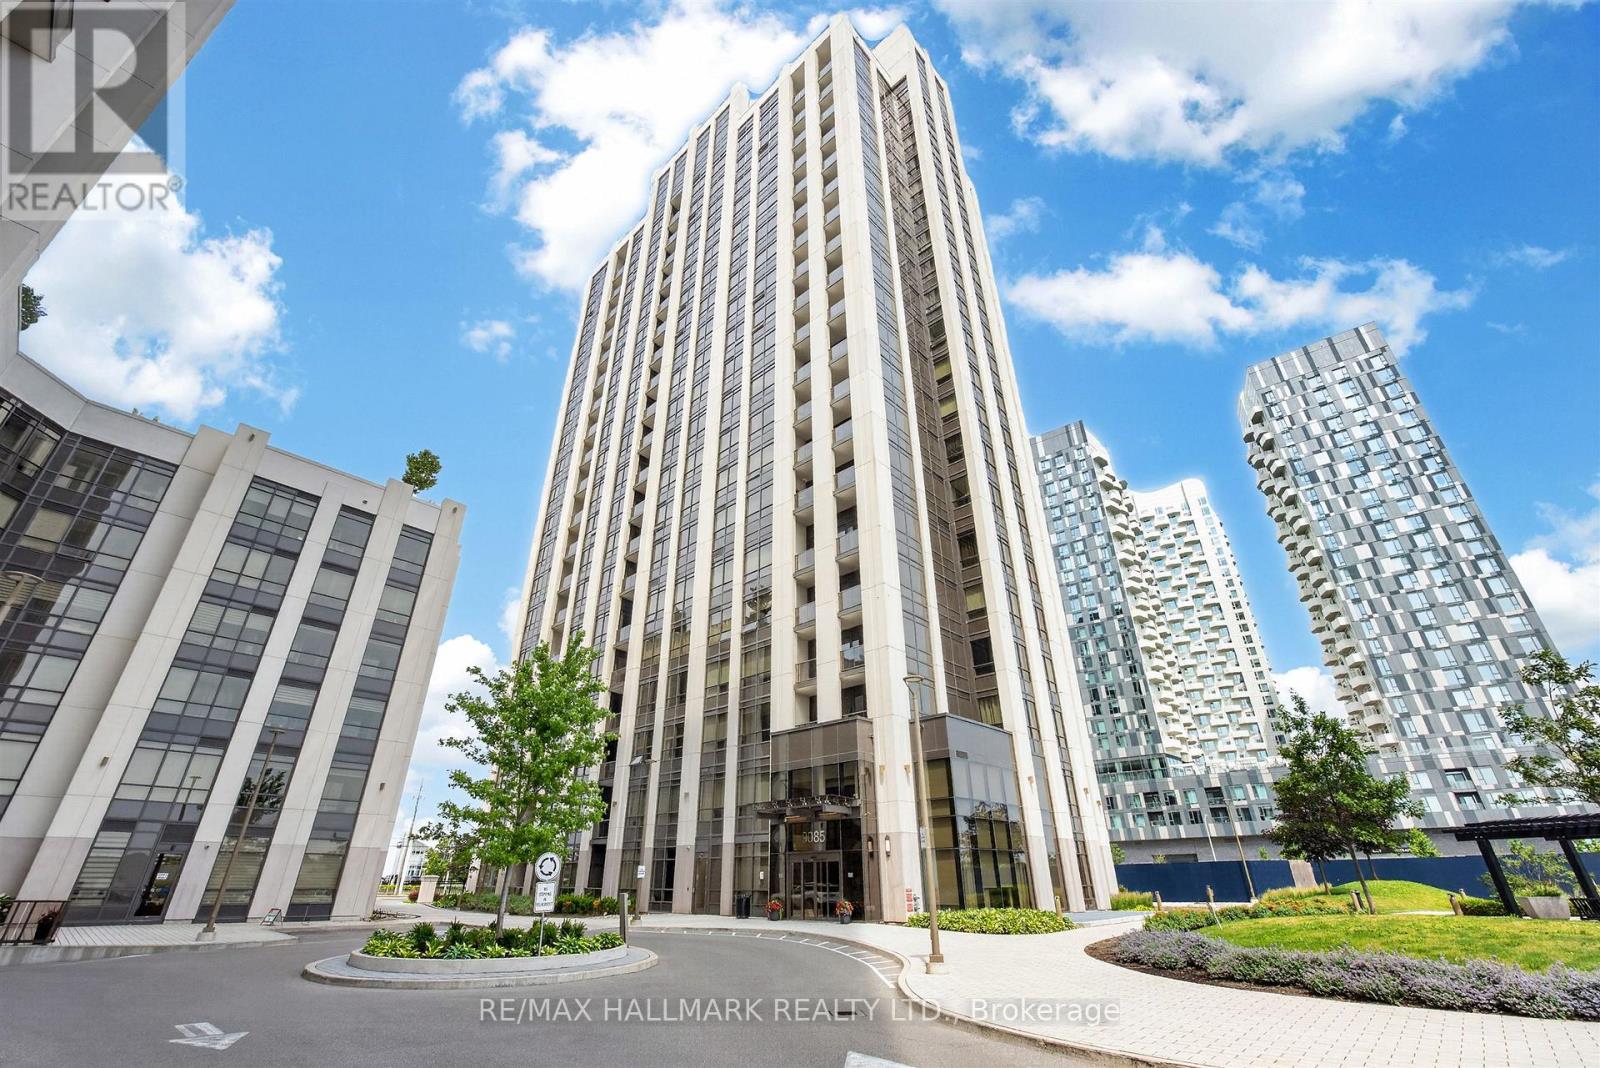
This spacious 671 sq. ft. condo in the Park Avenue building, features a well-designed layout that maximizes both comfort and functionality. The oversized den offers incredible flexibility and can easily be used as a second bedroom, home office, or additional living space. For added convenience, the unit includes an extra 2-piece bathroom and an enclosed balcony that is perfect as a home office, reading nook, or sunroom. The suite also comes with one parking space and a locker. Conveniently located on the second floor, you'll enjoy easy access without having to wait for the elevator during busy hours. This is a rare opportunity to own a beautiful and versatile unit in this highly desirable building. (id:63203)
678 Lake Drive E
Georgina, Ontario
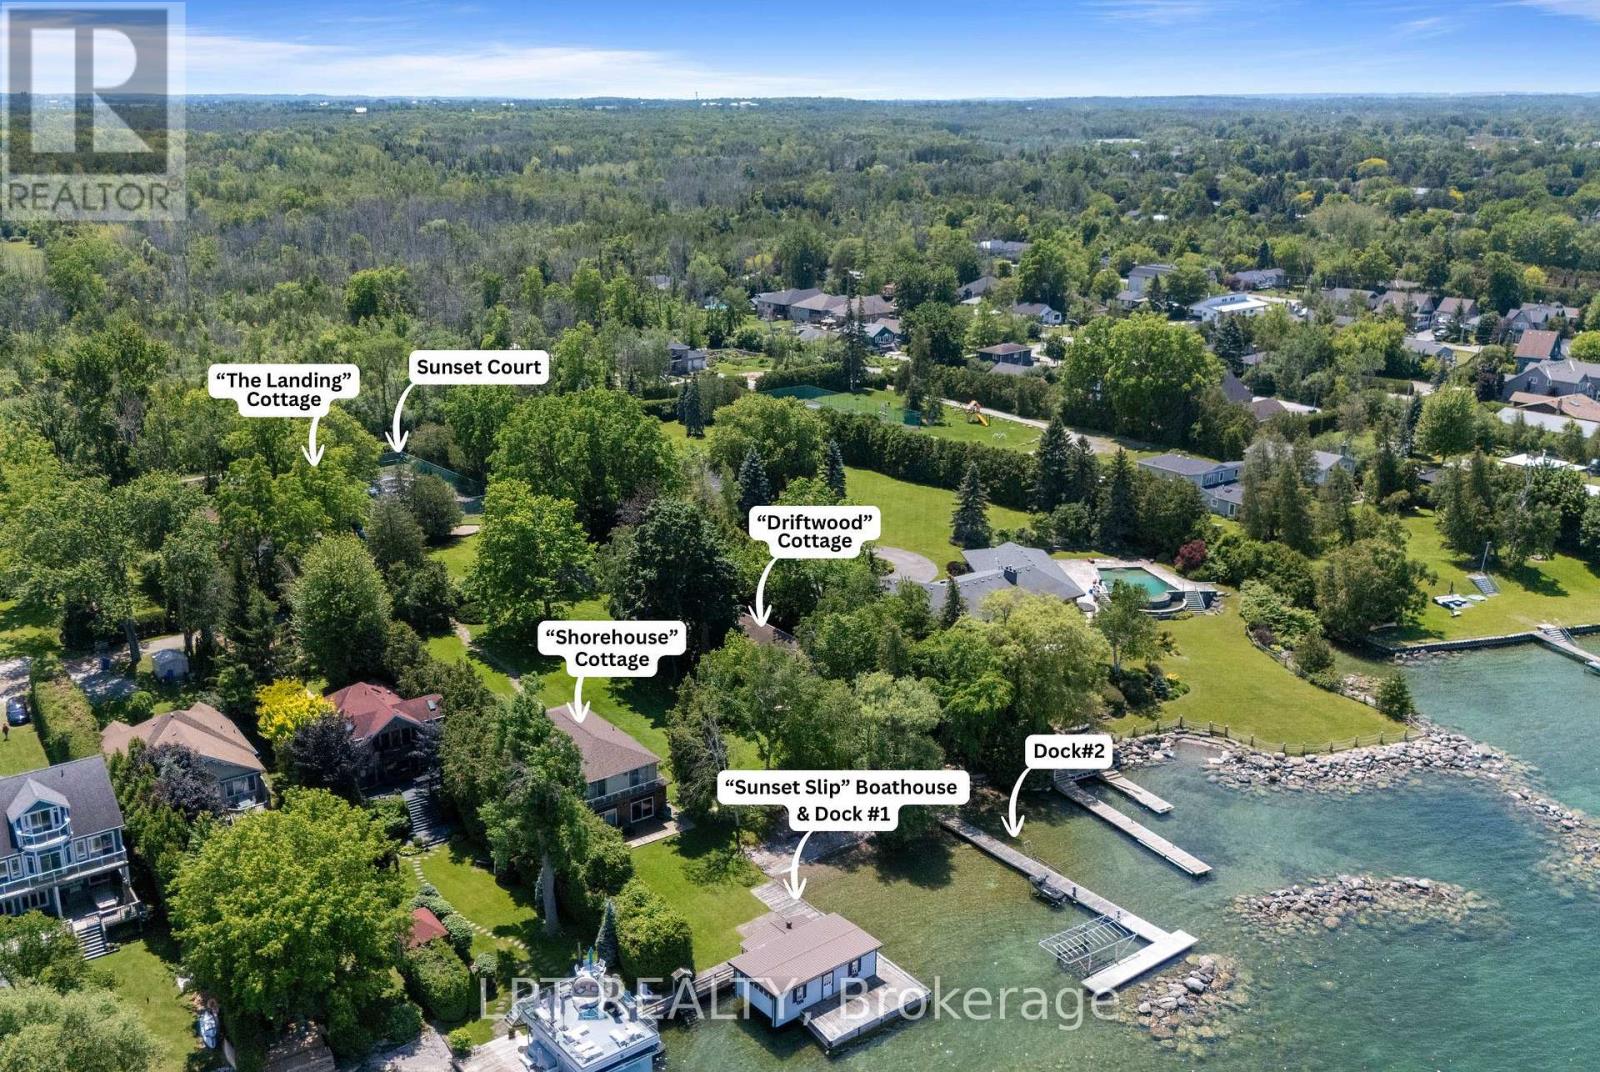
THREE COTTAGES ON ONE PROPERTY. There Are Lakefront Properties & Then There Is Sunset Shores. Set On Approximately 1.7 Acres Of Direct Lake Simcoe Waterfront, This Extraordinary Family Compound Is A Place Where Generations Gather, Lifelong Traditions Begin & Every Evening Ends With Spectacular Sunset Views Across The Lake. Lush Perennial Gardens, Mature Trees & Expansive Lawns Create A Private, Park-Like Setting That Is As Beautiful To Explore As It Is To Entertain In. Thoughtfully Designed As A True Multi-Generational Retreat, The Estate Offers Three Distinct Residences, Each With Its Own Character: The Landing, Shorehouse & Driftwood, Creating Exceptional Space For Family & Guests While Preserving Privacy For Everyone. At The Shoreline, Sunset Slip, A Wet-Slip Boathouse, Anchors Days Spent On The Water, While Sunset Court Offers The Opportunity To Restore A Sports Court Into The Ultimate Recreation Space. Crystal-Clear Water & A Gradual Entry Create The Perfect Setting For Children & Grandchildren To Swim, While Deeper Water Beyond Easily Accommodates Boating. Cruise Across The Lake For Lunch Or Coffee At Friday Harbour, Spend The Day Exploring Lake Simcoe, Or Venture Through The Trent-Severn Waterway Right From One Of Your Own Permanent Docks. The Landing Is A Bungalow Offering 5 Beds, 3 Baths, A Newer Roof, Gas Furnace & Central Air. Shorehouse Is A Two-Storey Lakefront Residence With 6 Beds, 3 Baths, A Main Floor Bedroom, Stunning Lake Views From Many Rooms & A Distinctive Sunken Living Room Centered Around A Beautiful Stone Fireplace. Driftwood Is A Charming 3 Bed, 2 Bath Bungalow Overlooking The Beach, Offering Lake Views & The Perfect Retreat For Family Or Guests. Serviced By Municipal Water & Sewer & Located Just Over An Hour From Toronto, Sunset Shores Is More Than A Waterfront Property. It Is A Rare Opportunity To Own One Of Lake Simcoe's Most Remarkable Family Estates, Where Summers Become Traditions & Memories Are Measured In Sunsets. (id:63203)
116 Longwater Chase
Markham, Ontario
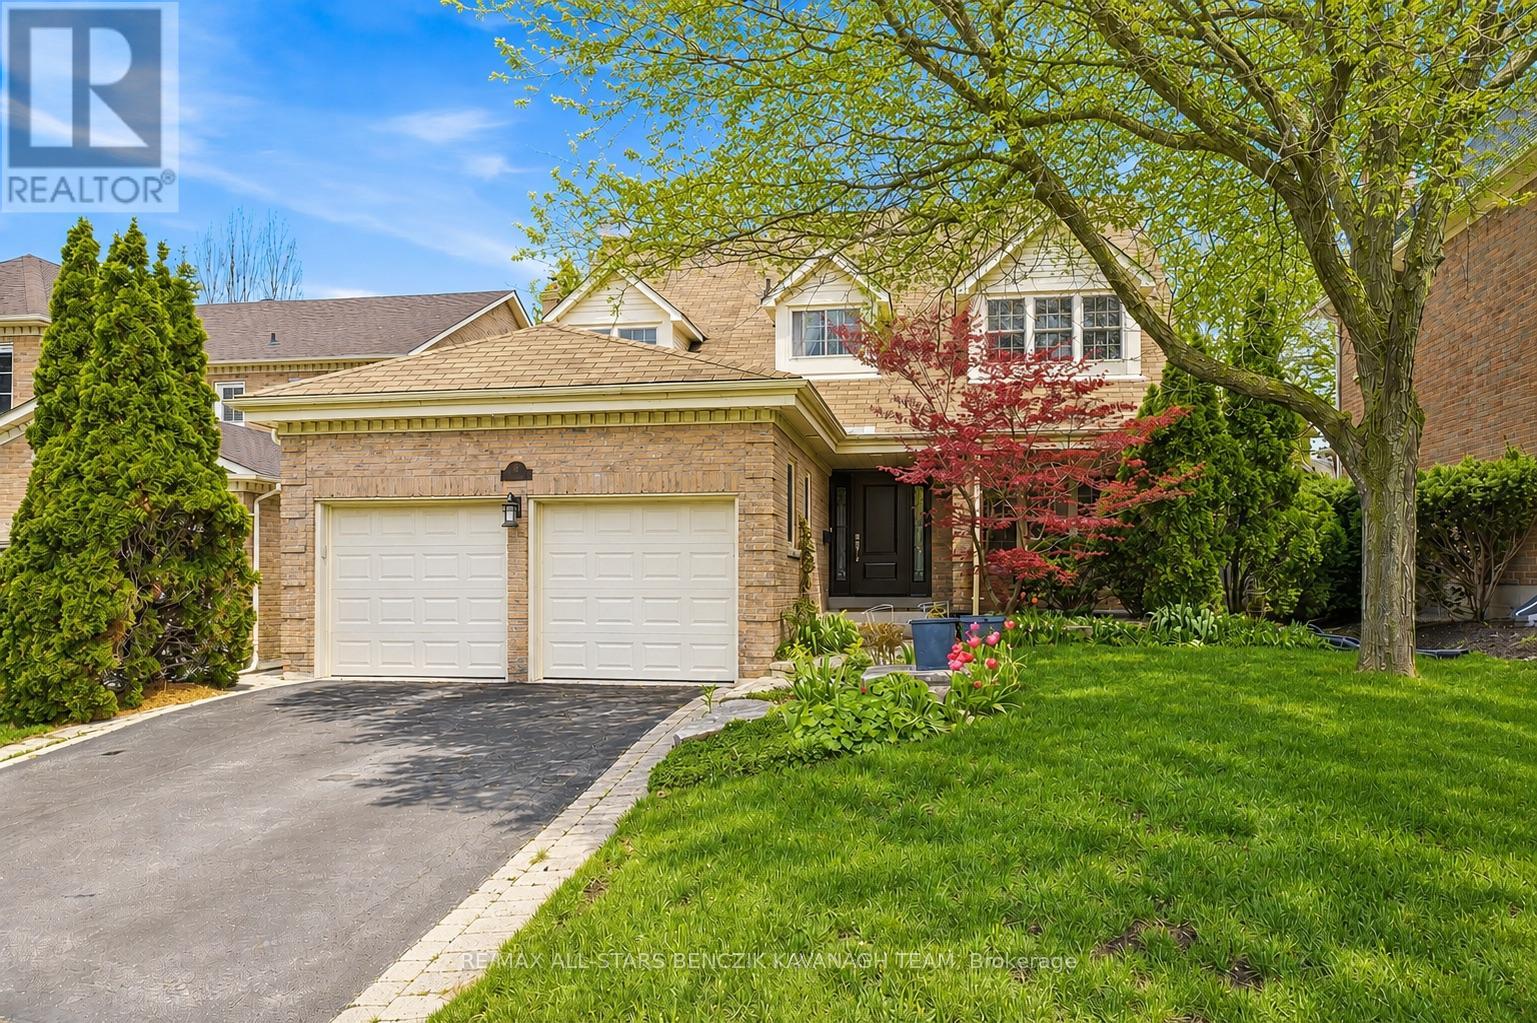
This beautifully maintained detached family home is situated within the highly coveted Bridal Trail community of Unionville, an award-winning neighbourhood built by Monarch Homes, known for its attention to detail and architecturally refined designs. It offers approximately 2,427 sqft and is set amid mature trees, lush landscaping, and timeless curb appeal, including a covered front porch. Designed for growing families, the main level features elegant principal rooms including a sunken formal living room with crown moulding and large windows, a separate dining room with walk-out to the patio, a bright eat-in kitchen with quality finishes and ample cabinetry, and a spacious family room with gas fireplace and backyard access, creating the perfect setting for everyday living and entertaining. A convenient main floor laundry room with side yard walk-out provides direct access to the double car garage. Upstairs, the spacious primary bedroom offers a walk-in closet and spa-inspired 5-piece ensuite, complimented by two additional bedrooms with double closets and a 3-piece main bath. The fully finished lower level extends the living space with a recreation area, wet bar, and 2-piece bath ideal for family gatherings and hosting guests. The private backyard retreat features mature trees, two covered patios, and an interlock seating area for outdoor enjoyment. Ideally located close to Village Grocer, Monarch Park, Toogood Pond, Historic Unionville Main Street, and within close proximity to top-ranked Markville Secondary School and St. Augustine C.H.S, making this an exceptional opportunity for families seeking both lifestyle and long-term educational value, with convenient access to YRT and Highway 404 for seamless commuting throughout the GTA. (id:63203)
217 Garden Avenue
Richmond Hill, Ontario
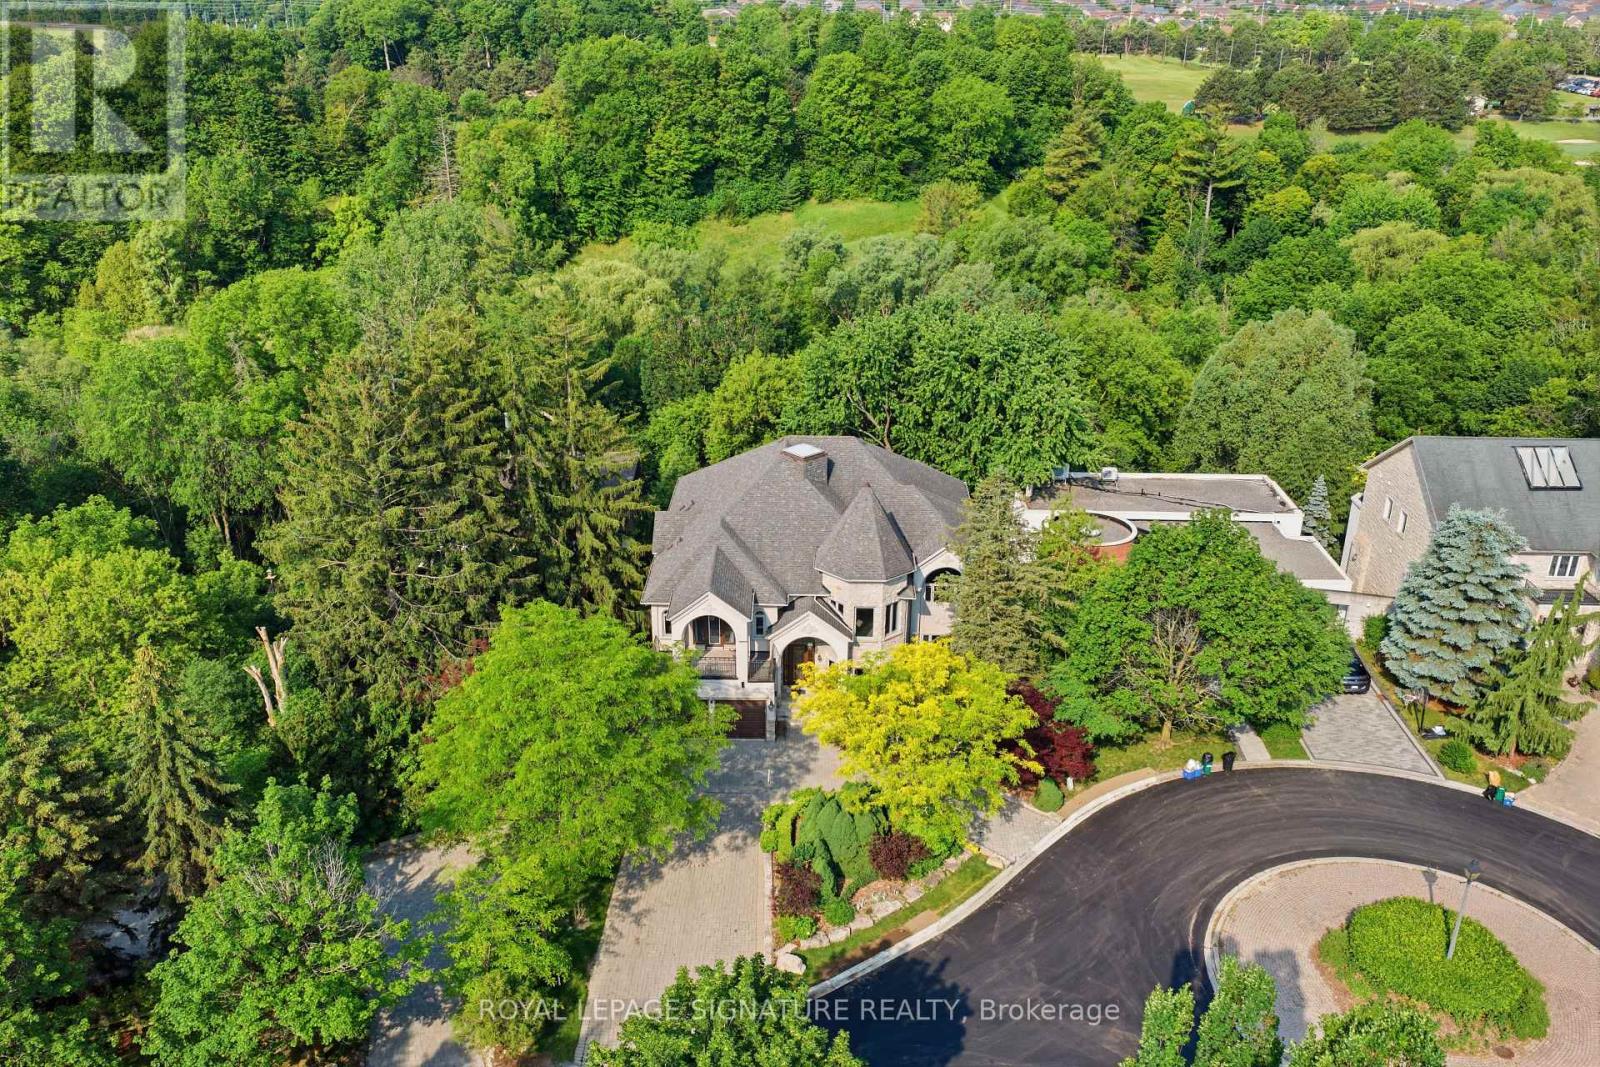
Rarely Offered Custom-Built Estate Backing Onto Ravine, Green Space & Golf Course Beyond, Offering Spectacular Four-Season Views And Exceptional Privacy Boasting 9 Bed &9 Bath; This Home Features Multiple Private Living Spaces Across Four Levels, Offering Flexibility For Large/Multi-Generational Families.. Nestled On A Quiet Cul-De-Sac In Prestigious South Richvale, One Of Richmond Hill's Most Coveted Luxury Communities, This One-Of-A-Kind Residence Offers Approximately 10,000 Sq. Ft. Of Exquisite Living Space Across Four Levels And Accommodates Up To 11 Vehicles With A Circular Driveway For 8 Cars Plus A Three-Car Garage. Offering Exceptional Flexibility For Large Or Multi-Generational Families. Every Level Enjoys Stunning Unobstructed Ravine Views And Walk-Out Access To Decks Or Terraces, Creating A Seamless Indoor-Outdoor Lifestyle. 18' Foyer, 10' Ceiling Height in Family Room, Dining&Kitchen, 10' in Primary, 10' in Basement & 9' in Sub-basement; The Spaciousness And Elegance Found On Every Floor. A Spectacular Oversized Skylight At The Heart Of The Home Floods The Interior W/Natural Light, Accentuating The Residence's Distinctive Architecture & Timeless Character. Rich In Authenticity And Unlike Anything Commonly Found In Today's Market, This Custom-Built Residence Offers A Truly Irreplaceable Living Experience. Designed For Both Refined Everyday Living & Grand Entertaining, The Home Features 3 Kitchens, 3 Fireplaces, 2 Bars, A Billiard Room, Sauna, Jacuzzi, & Multiple Expansive Gathering Areas. Surrounded By Mature Trees & Scenic Natural Beauty, Residents Enjoy Unparalleled Tranquility, Privacy, & Breathtaking Views In Every Season. Located In An Exclusive Enclave With Limited Neighbours &Minimal Traffic, This Exceptional Property Offers A Safe And Peaceful Setting Ideal For Families. A Rare Opportunity To Own A Landmark Residence With Remarkable Character, Endless Views, & An Unmatched Lifestyle In The Heart Of South Richvale. (id:63203)

1766 Concession 13 Road
Brock, Ontario
This Is IT!! Custom Bungalow Built With ICF Foundation To Roof Line. Situated On 23 Fenced Acres Very Picturesque With River Running Along West Side Of Property. Two Road Frontages, 5 Driveways. Great Spot To Ride Your Toys Or Raise Livestock...You Decide. Executive Home With Walkout Lower Level To In-Ground Salt Water Pool. For For Swim Or Relax On Patio And Listen To Built-In Water Fall. Prime Bedroom With Custom Walk-In Closet And 5 Piece Ensuite. Unique Floor Plan With 3 Bedroom And Primary Bedroom. 2 Double Heated Garage...Yes 2 Attached Separate Garages...One For Vehicles And One For Toys. Must Be Seen! (id:63203)