

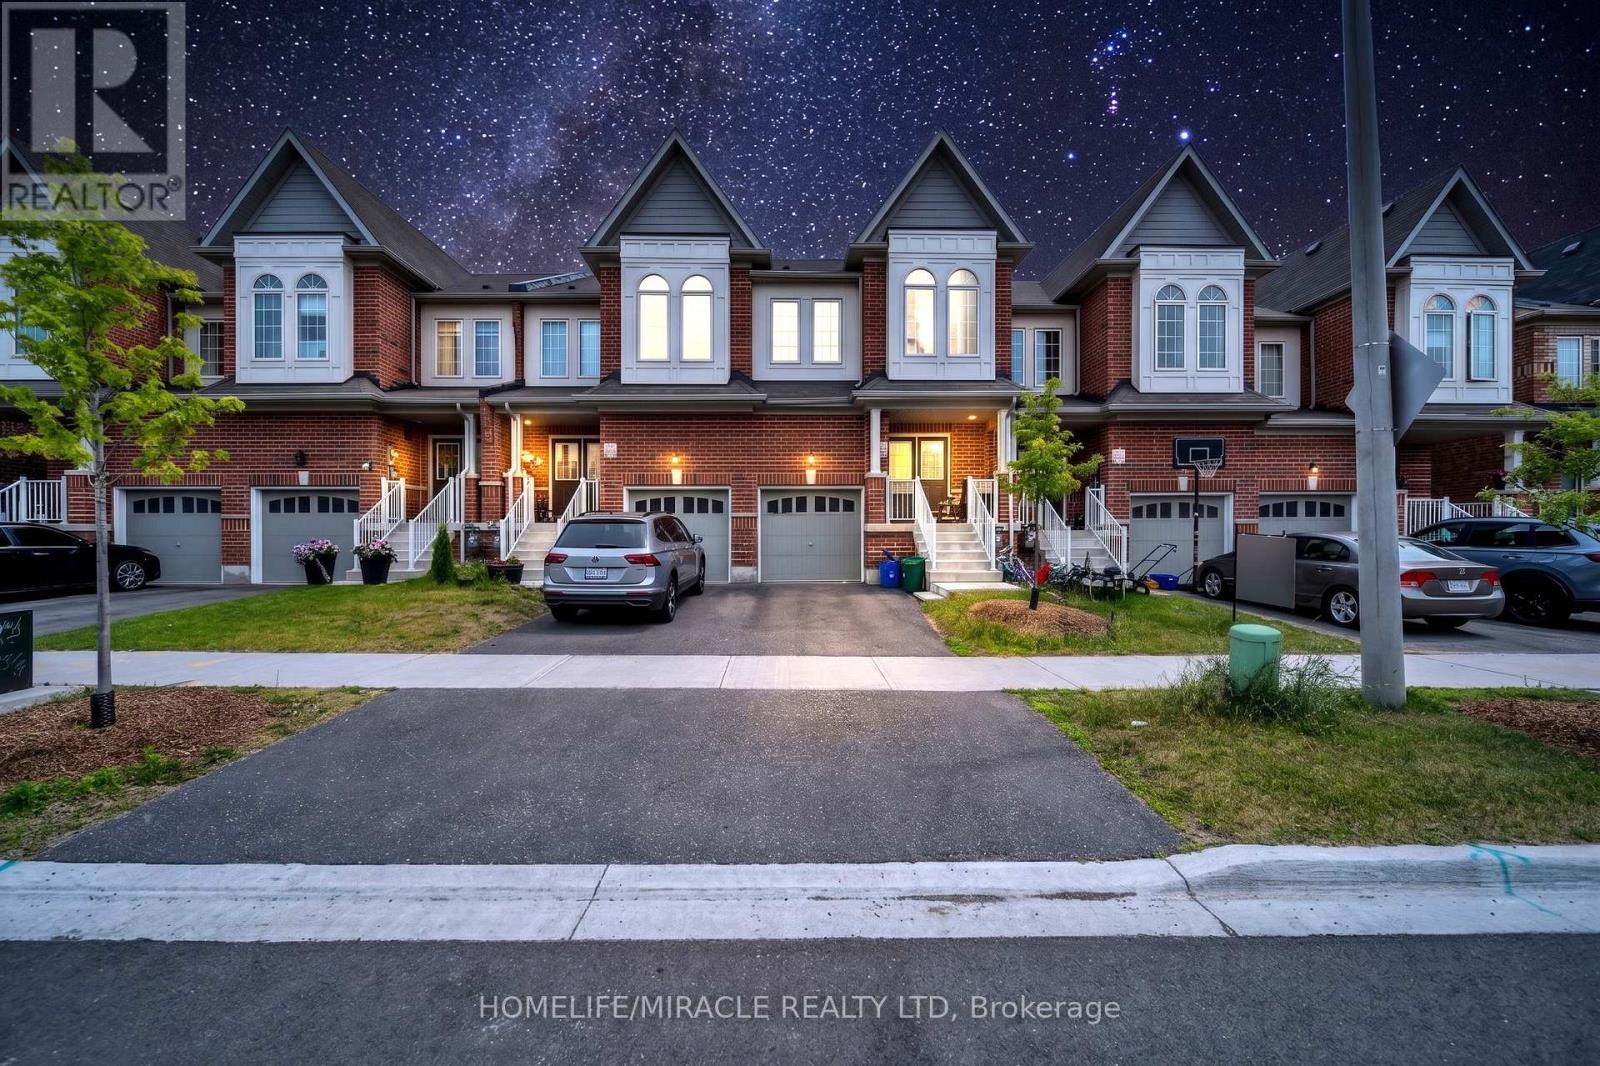
1195 Kettering Drive
Oshawa, Ontario
Welcome to this stunning freehold two-storey townhouse offering approximately 2,200 sq. ft. of finished living space. This beautifully maintained home features an open-concept layout with upgraded flooring, hardwood throughout the main floor, and a modern kitchen with quality stainless steel appliances, ample counter space, and a spacious breakfast area. The second floor offers four generously sized bedrooms, including a primary suite with a walk-in closet and a spa-inspired ensuite. The builder-finished basement adds valuable living space and includes a 3-piece bathroom. Enjoy a deep backyard with a walkout, perfect for summer entertaining. Ideally located close to Kettering Park, Walmart, Home Depot, Durham College, East dale Vocational Institute, schools, shopping, and all major amenities. A perfect home for families seeking space, comfort, and convenience. (id:63203)

39 Armilia Place
Whitby, Ontario
Experience True Luxury In This Stunning, One-Of-A-kind Detached Home Perfectly Situated On A Rare And Breathtaking Ravine Lot In The Heart Of The Highly Sought-after Whitby Meadows Community. Offering Around 3,200 Sq. Ft. Of Premium Living Space And More Than $85,000 In Upgrades Beyond Builder Standards. From The Moment You Step Inside, You'll Be Captivated By Elegant Hardwood Flooring In The Living/Dining Area And Soaring 9-foot Smooth Ceilings Throughout Both The Main And Second Floors. The Spacious Open-concept Living And Dining Areas Are Designed For Both Entertaining And Everyday Luxury, Featuring Built-in Speaker Connections And An Exquisite Coffered Ceiling, While The Expansive Family Room Showcases A Cozy Fireplace And Stunning Architectural Detail. A Convenient Main-floor Office Provides The Perfect Work-From-Home Setup. The Gourmet Kitchen Is A True Showstopper, Complete With Stainless Steel Appliances, A Large Centre Island, And A Bright Breakfast Area Overlooking The Serene Ravine Setting. Upstairs, You'll Find Four Generously Sized Bedrooms, Including A Luxurious Primary Retreat With Breathtaking Ravine Views, A Spa-inspired 5-piece Ensuite, And A Walk-in Closet. The Second Bedroom Features Its Own Private 3-piece Ensuite And Walk-in Closet, While The Remaining Bedrooms Offer Large Windows And Ample Closet Space. A Convenient Second-floor Laundry Room Adds Everyday Practicality. The Unfinished Walk-out Basement Presents Endless Possibilities And Serves As A Blank Canvas Ready For Your Personal Vision. Additional Highlights Include Electric Car Charging Capability And Central Vacuum System Connections. Ideally Located Steps From Marcel Brunelle Park And Minutes From Top-rated Schools, Shopping, Dining, Walmart, Costco, And Everyday Amenities, With Easy Access To Highways 401, 407, And 412. Ultimate Luxury, Exceptional Space, And A Rare Ravine Setting Come Together In This Truly Irreplaceable Masterpiece Once You See It, Nothing Else Compares! (id:63203)
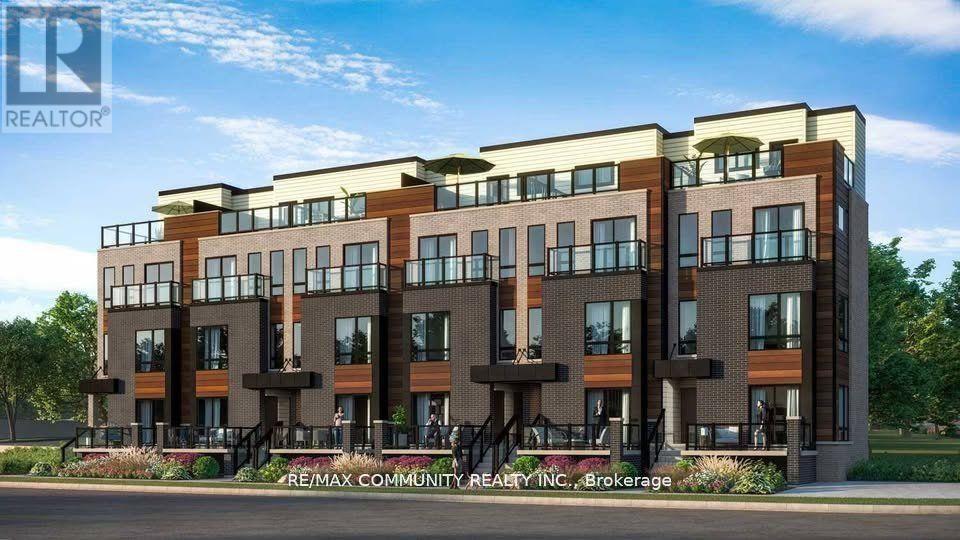
14 - 255 Mclevin Avenue
Toronto, Ontario
Modern 2-bedroom, 1-Bathroom stacked condo townhouse offers comfort and convenience in a sought-after neighborhood. Featuring an open-concept living and dining area, a sleek kitchen with stainless steel appliances, and a private terrace, its perfect for urban living. The spacious bedrooms include ample closet space. Comes with a Designated parking spot. Located close to schools, shopping, parks, and public transit, this property is a fantastic opportunity for you to make your next home! (id:63203)
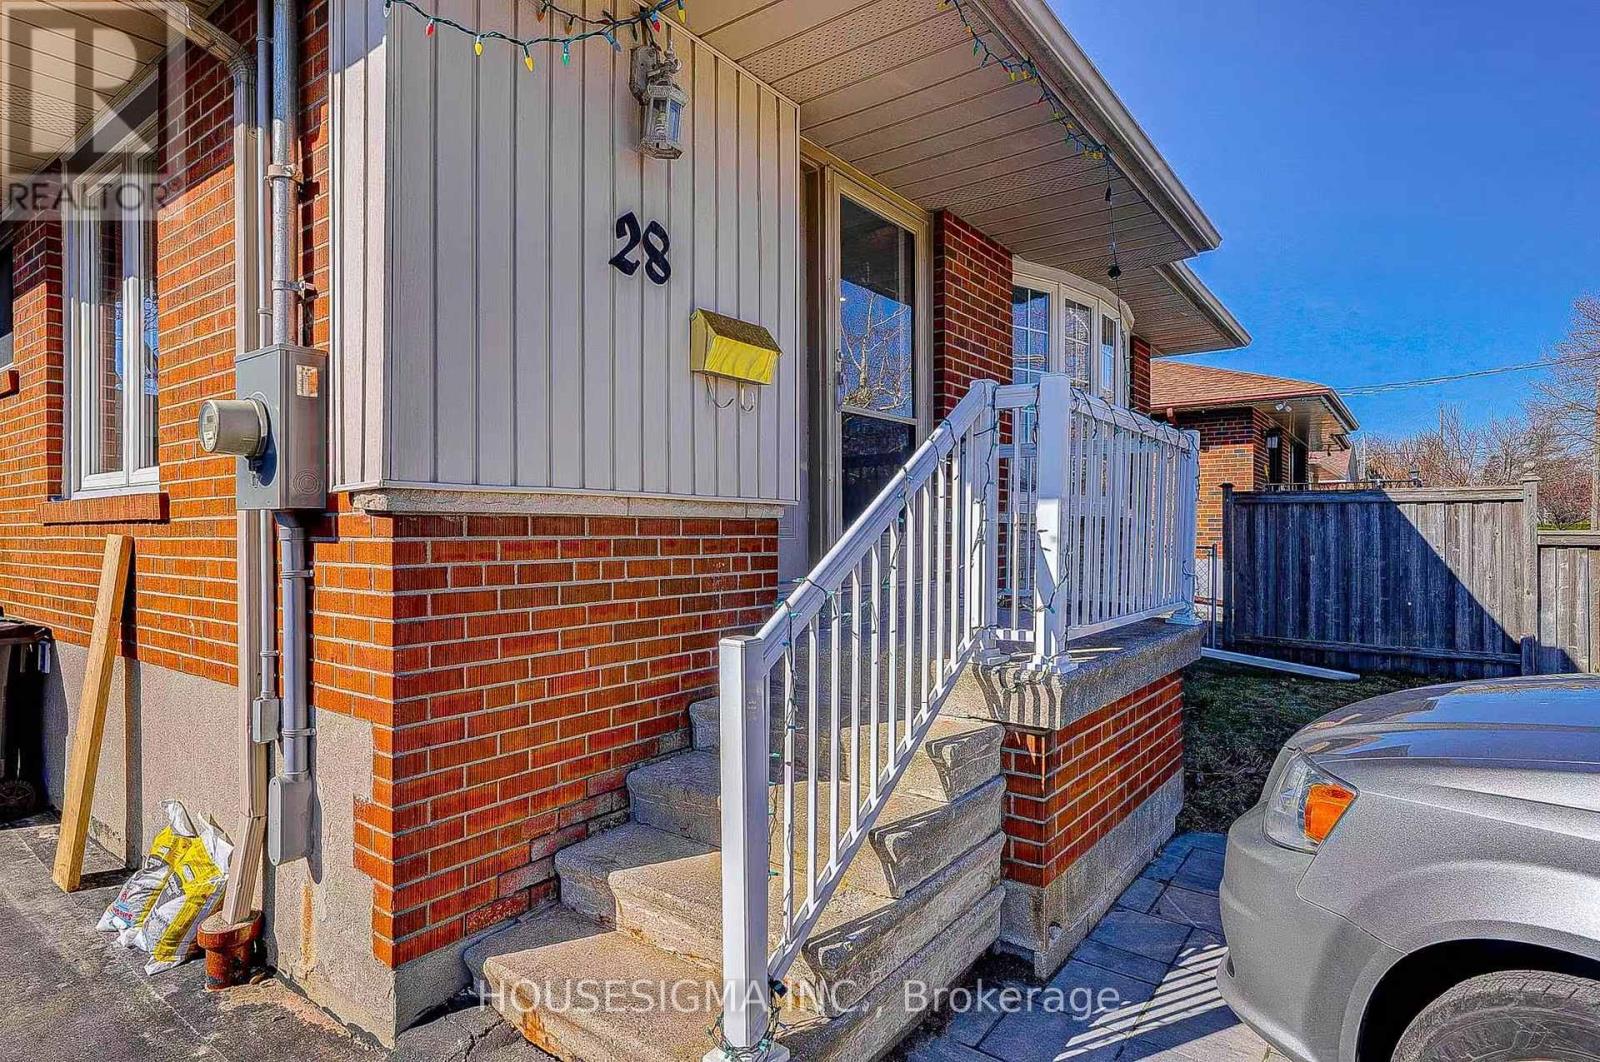
28 Earlton Road
Toronto, Ontario
Beautifully renovated bungalow in the highly sought-after Tam O'Shanter-Sullivan neighborhood. This bright and well-maintained home offers 3 spacious bedrooms on the main floor, a sun-filled family room addition, an updated kitchen with stainless steel appliances, hardwood flooring throughout, and a newly renovated basement with a separate entrance and 2 additional bedroomsThe entire home is available for lease, making it ideal for families or professionals seeking spacious and comfortable living.Additional features include 2 sets of washers and dryers, driveway parking for up to 3 vehicles, and an attractively landscaped front yard with new railings. Garage and one of the basement bedroom are excluded and reserved for the landlord's use as storage. Furniture can be included upon request. Tenants are responsible for hydro, gas, and water. Conveniently located near parks, schools, shopping, and public transit. Move-in ready and seeking responsible AAA tenants. (id:63203)
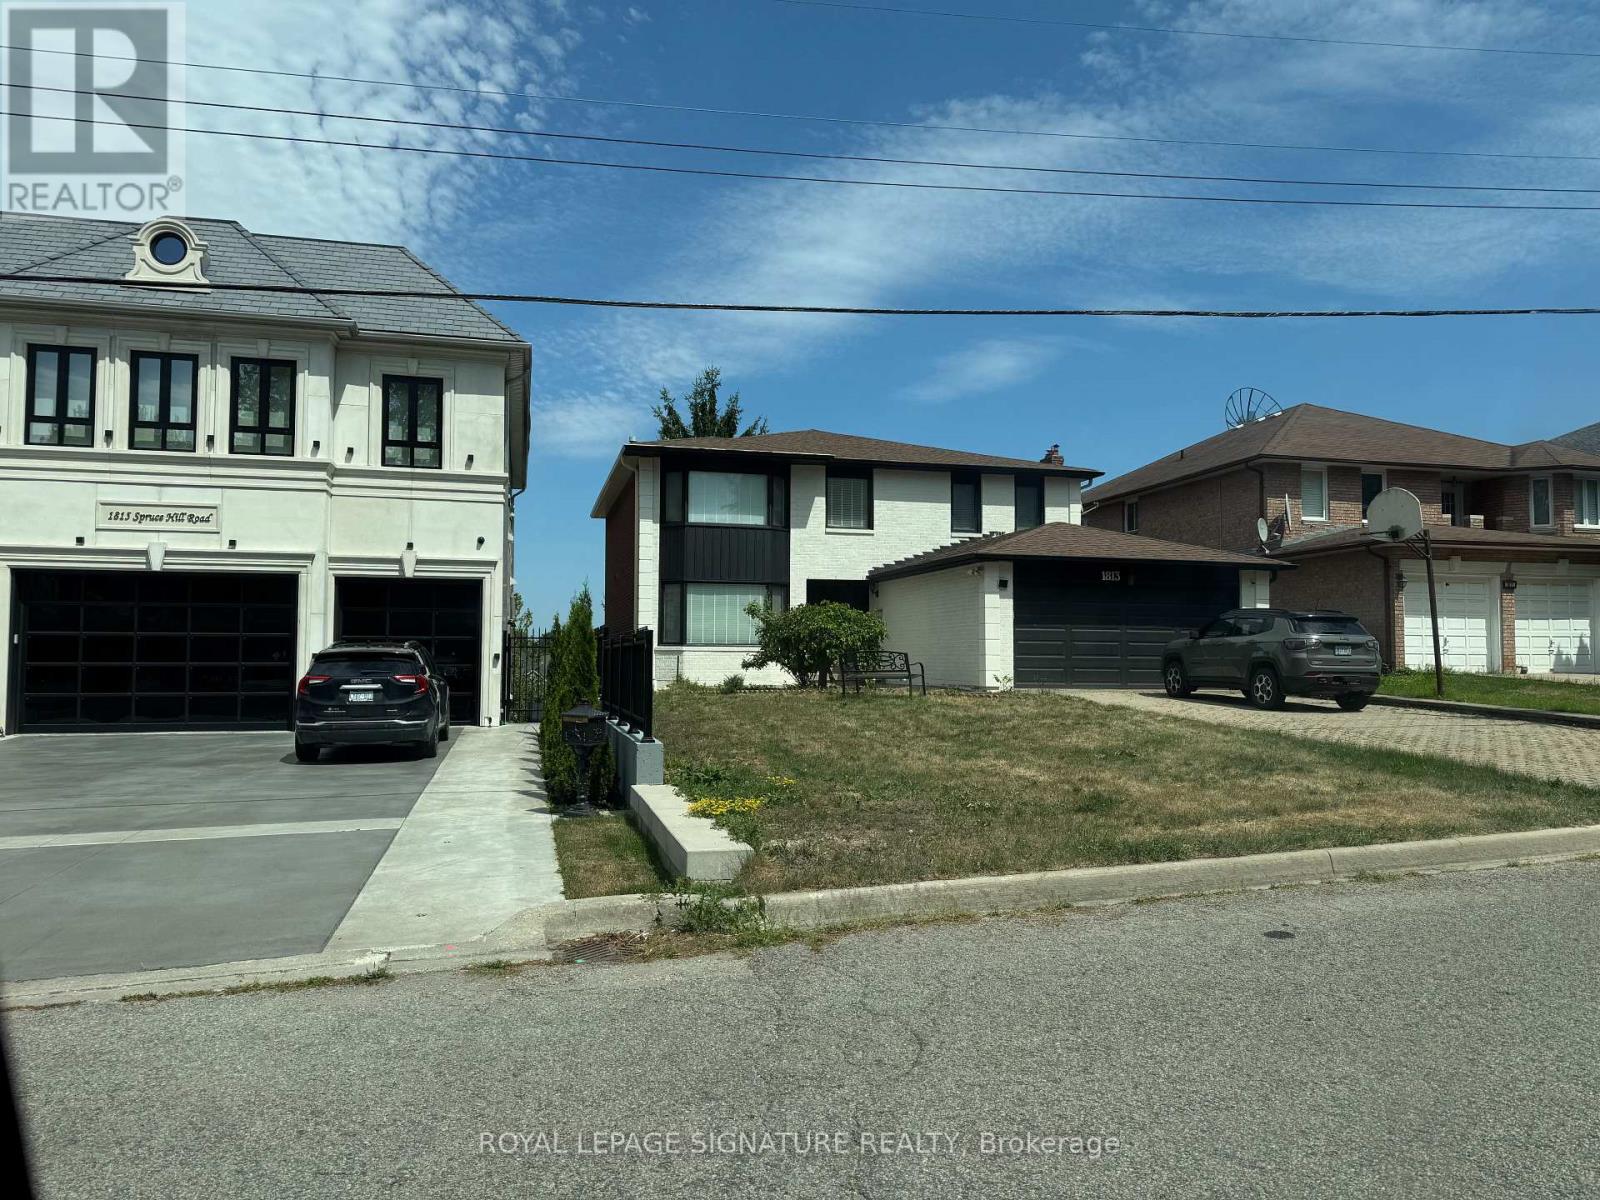
1813 Spruce Hill Road
Pickering, Ontario
Top to bottom renovated 4 +2 in prestige one of the best part of Pickering, In the area of multi million dollars home. Close to 401, shopping, good high ranking schools. Walk out basement to beautiful back yard. (id:63203)
280 Gowan Avenue
Toronto, Ontario
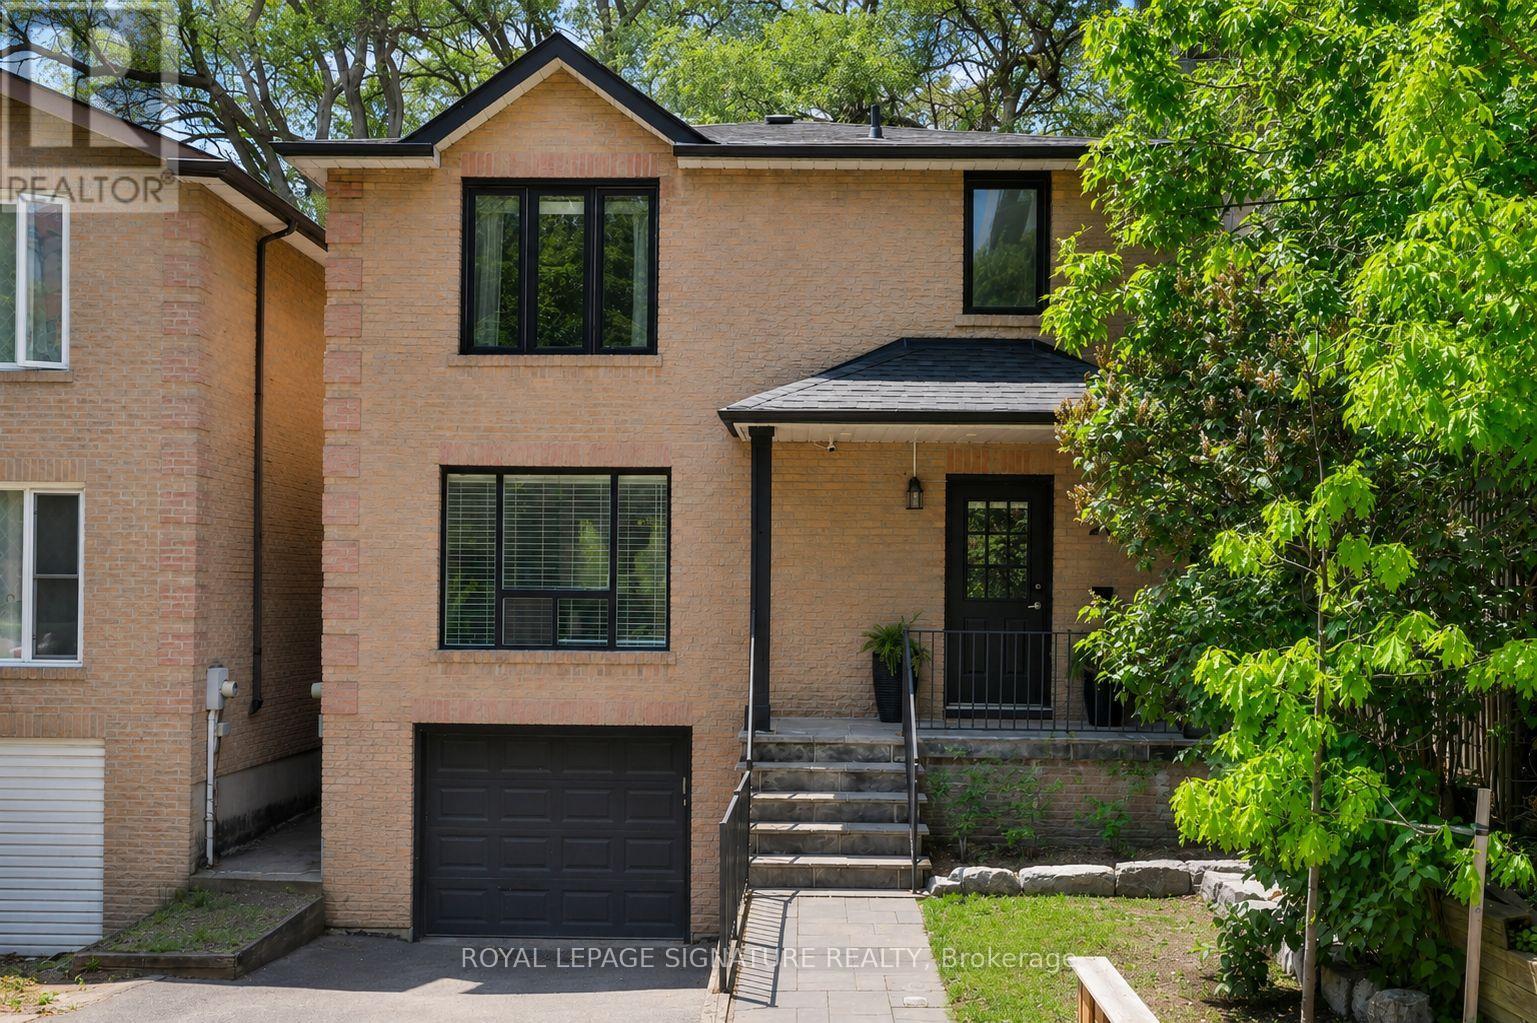
Bright, spacious, and renovated all-brick detached home on a wide 30ft lot in coveted Pape Village, with 3 parking spots including a rare attached garage! This home checks all the boxes with an open-concept layout, solid hardwood flooring and pot lights, setting a cohesive tone across the main & second floor, while the fully carpet-free interior adds a clean, low-maintenance finish. The roomy main floor layout is anchored by an upgraded kitchen with central island with seating, full-height custom cabinetry, gleaming Calacatta porcelain countertops & backsplash. Clear sight lines create an airy, inviting feel, flowing seamlessly to a private, covered back deck that extends the living space outdoors. The fully fenced backyard offers a surprisingly private setting with two privacy screens. Upstairs, a well-designed layout offers three generously sized bedrooms, each with a closet. The primary retreat effortlessly accommodates a king-size bed with additional space for a sitting area or workspace, complemented by a double closet for generous storage. The fully finished basement with engineered hardwood offers a spacious rec room, 4-piece bath, storage & direct garage access. Updated stone stairs, a walkway, railing, and hydrangea-lined garden borders, enhancing curb appeal. Mechanical updates include the furnace & A/C (2018) and a new roof (2019). Just steps to schools, TTC access, and the future Ontario Line! Set just minutes from the Danforth and Greektown, enjoy quick access to the best of the Danforth's bistros, cafes, shops, and everyday essentials, along with nearby trails like Crothers Woods, perfectly balancing city energy with an outdoor escape. Fabulous quiet street and very courteous neighbours, including the apartment close by. This is the best value for a detached home in the area!!! (id:63203)
#14b - 1815 Ironstone Manor
Pickering, Ontario
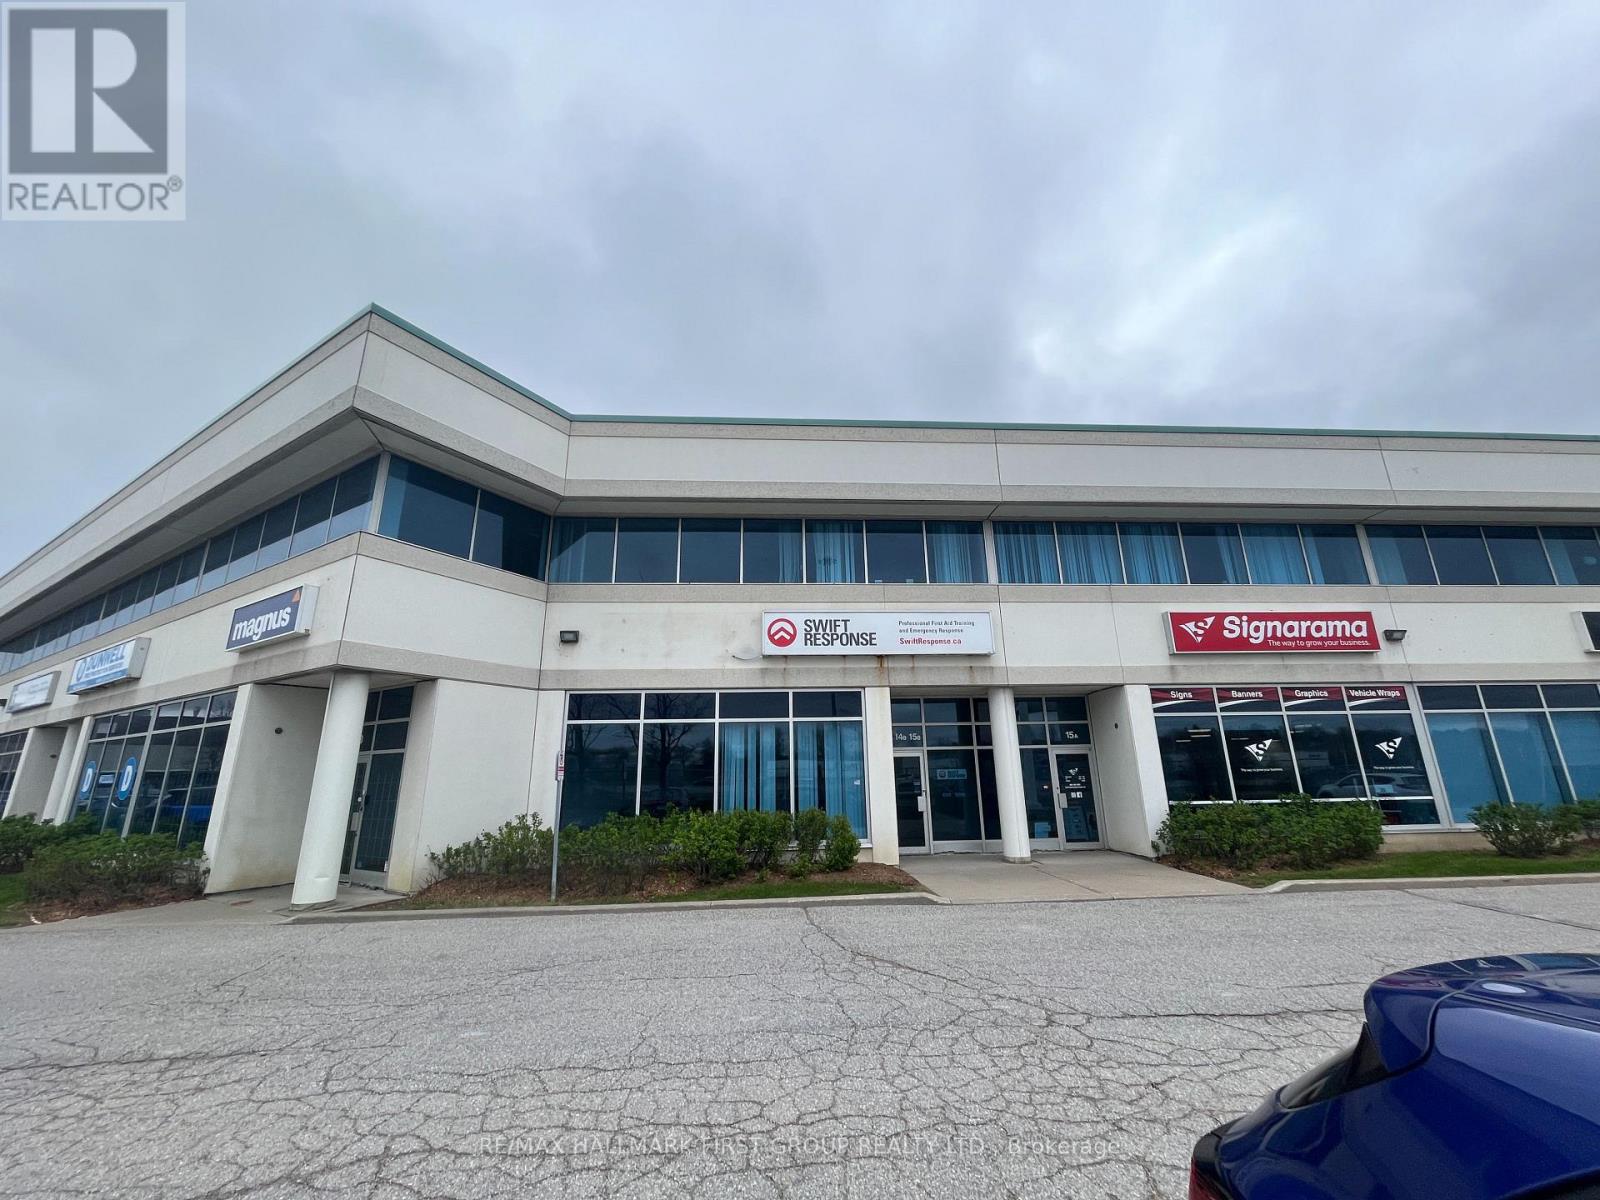
Second Floor Professional Office Space For Lease. Nicely Finished With Lots Of Natural Light. Rare Highway 401 Signage Opportunity. Excellent Parking. Easy Access To Hwy 401 Via Whites Rd Interchange. (id:63203)
335 - 31 Tippett Road
Toronto, Ontario
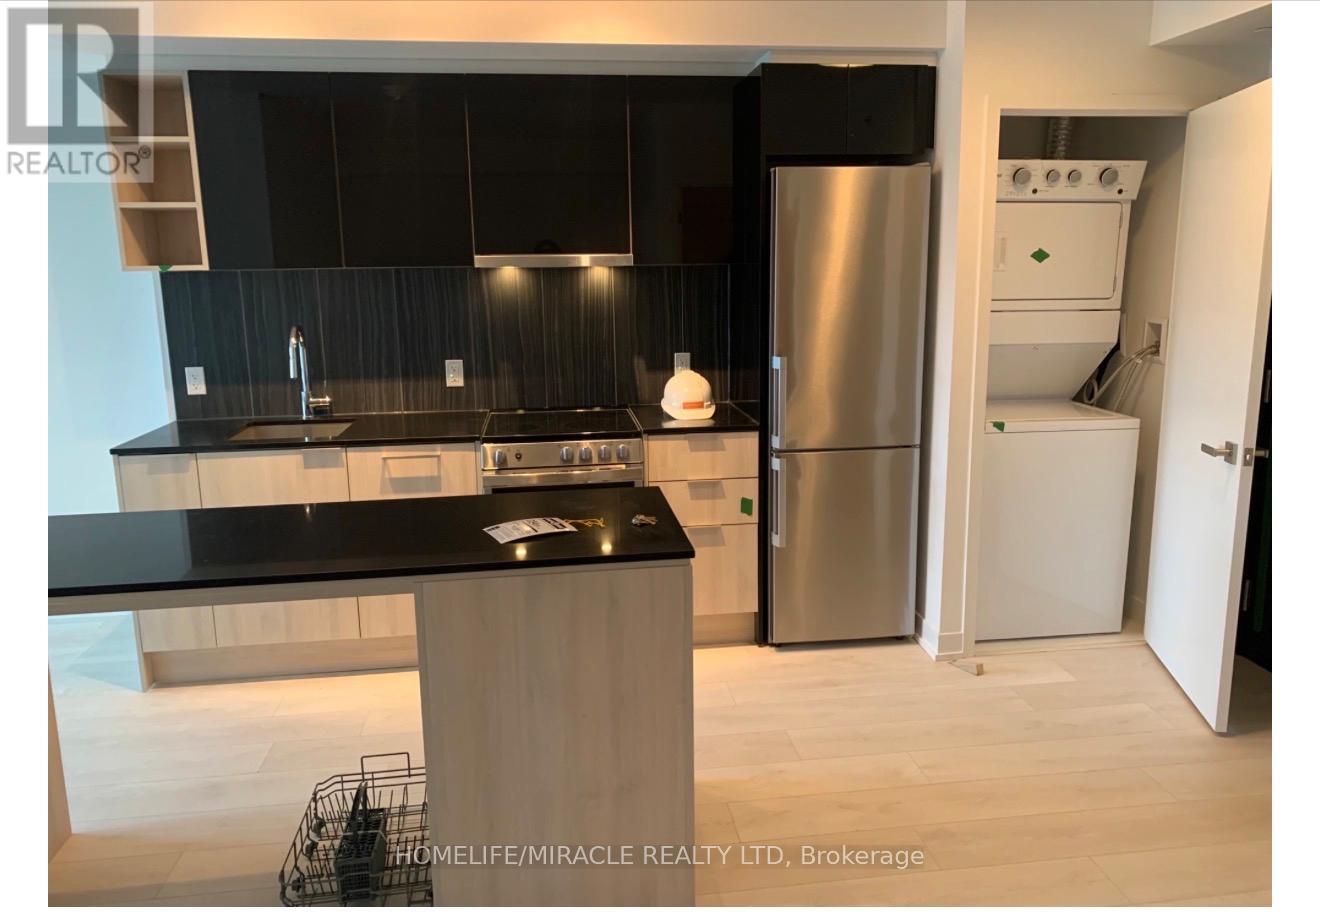
Beautiful 1-bedroom plus den condo with 2 full bathrooms in the highly sought-after Clanton Park community. Conveniently located with easy access to Highway 401 and Allen Road. Just minutes from the subway, TTC, York University, Yorkdale Shopping Centre, Humber River Hospital, and a wide range of shopping, dining, and entertainment options. The tenants will remain in the property until July 11th. (id:63203)
2706 - 55 Charles Street E
Toronto, Ontario
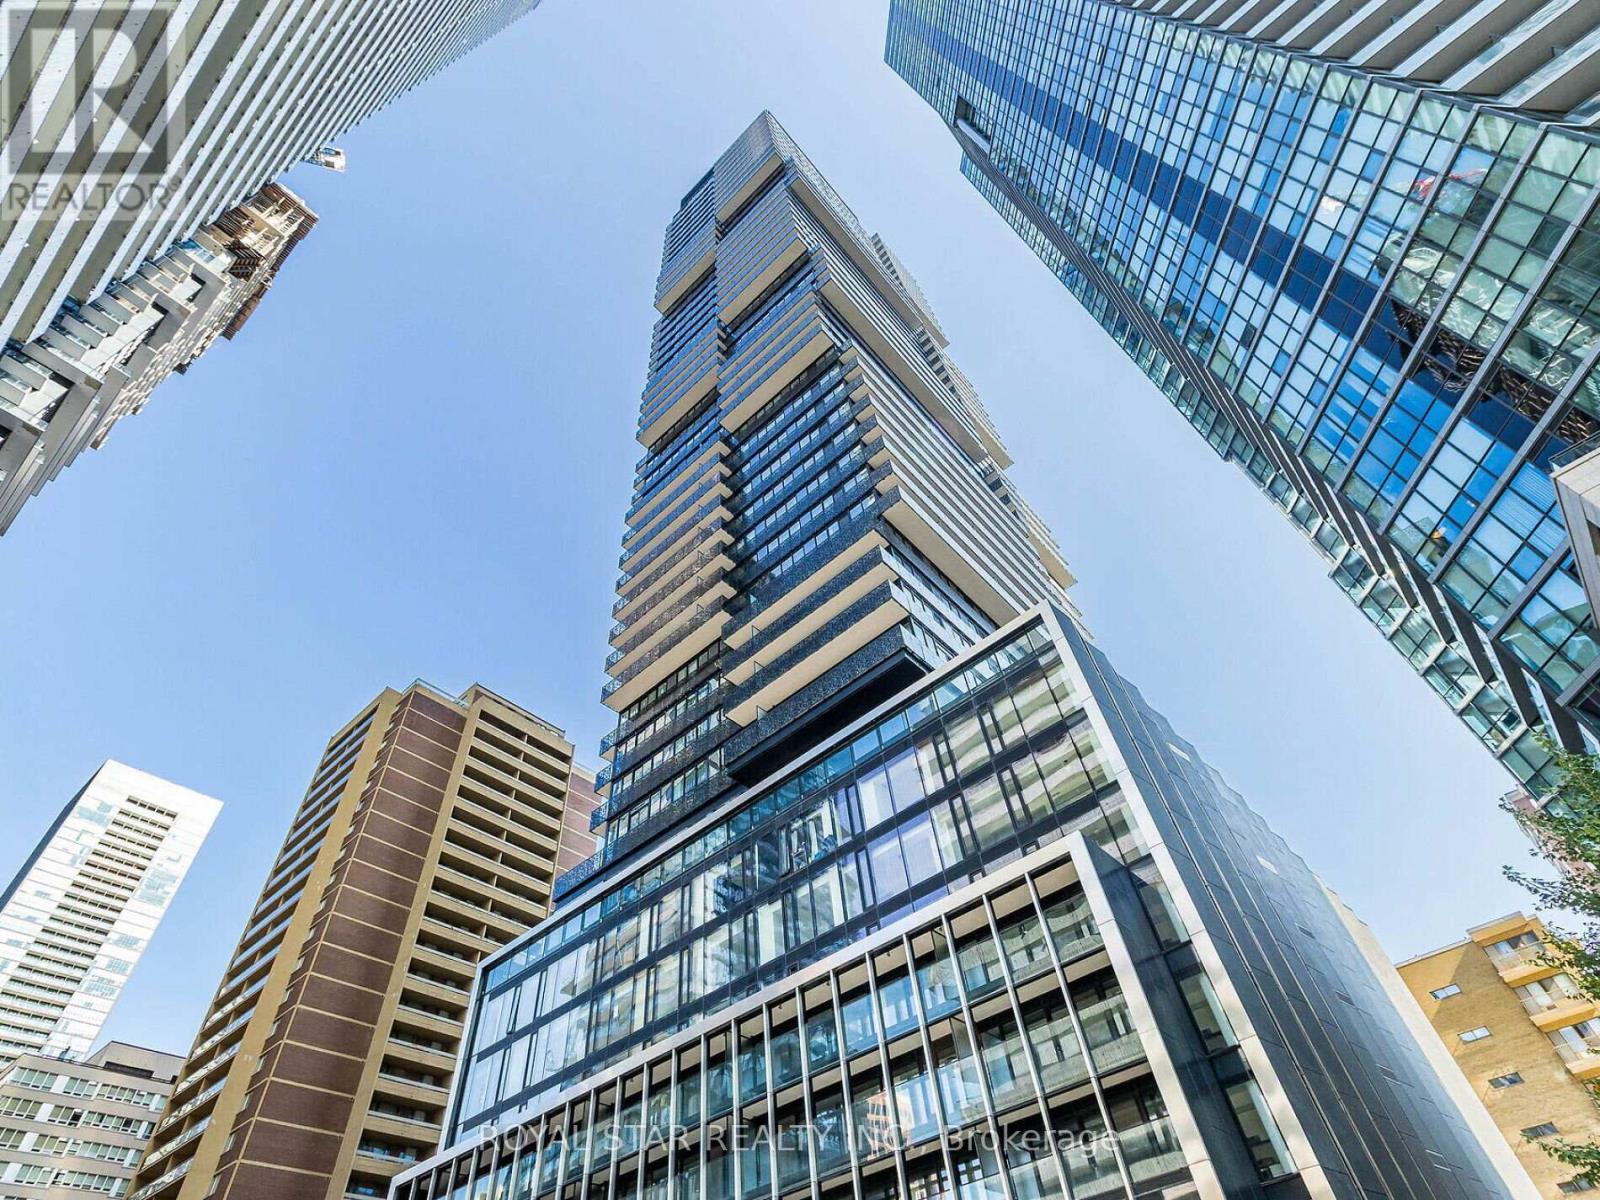
Experience A Luxury Condo Living At The Prestigious 55 Charles Residence Yorkville In The Heart Of Downtown Toronto. Spacious 3 Bedroom With 2 Bathrooms. Open Balcony. Enter Into A Modern And Upgraded Unit With Premium Appliances, Gourmet Kitchen With Porcelain Slab Counter Top, Soft Close Cabinets. 9 Ft Ceilings With Remote Blinds. Upgraded Washroom. The Building has A Lavish Lobby And Excellent Amenities That Includes Fitness Room With State Of The Art Equipments, Co-Workers Space, Party room, Roof Top Lounge, Guest Suites And More. Minutes Away From Shopping On Bloor, Excellent Restaurants, Pubs & Bars, Yonge Street, Transit & Subway. Unit Shows A Great View Of The City. 24 Hour Concierge. Book A Showing, You Will Love It. (id:63203)
2305 - 88 Sheppard Avenue E
Toronto, Ontario
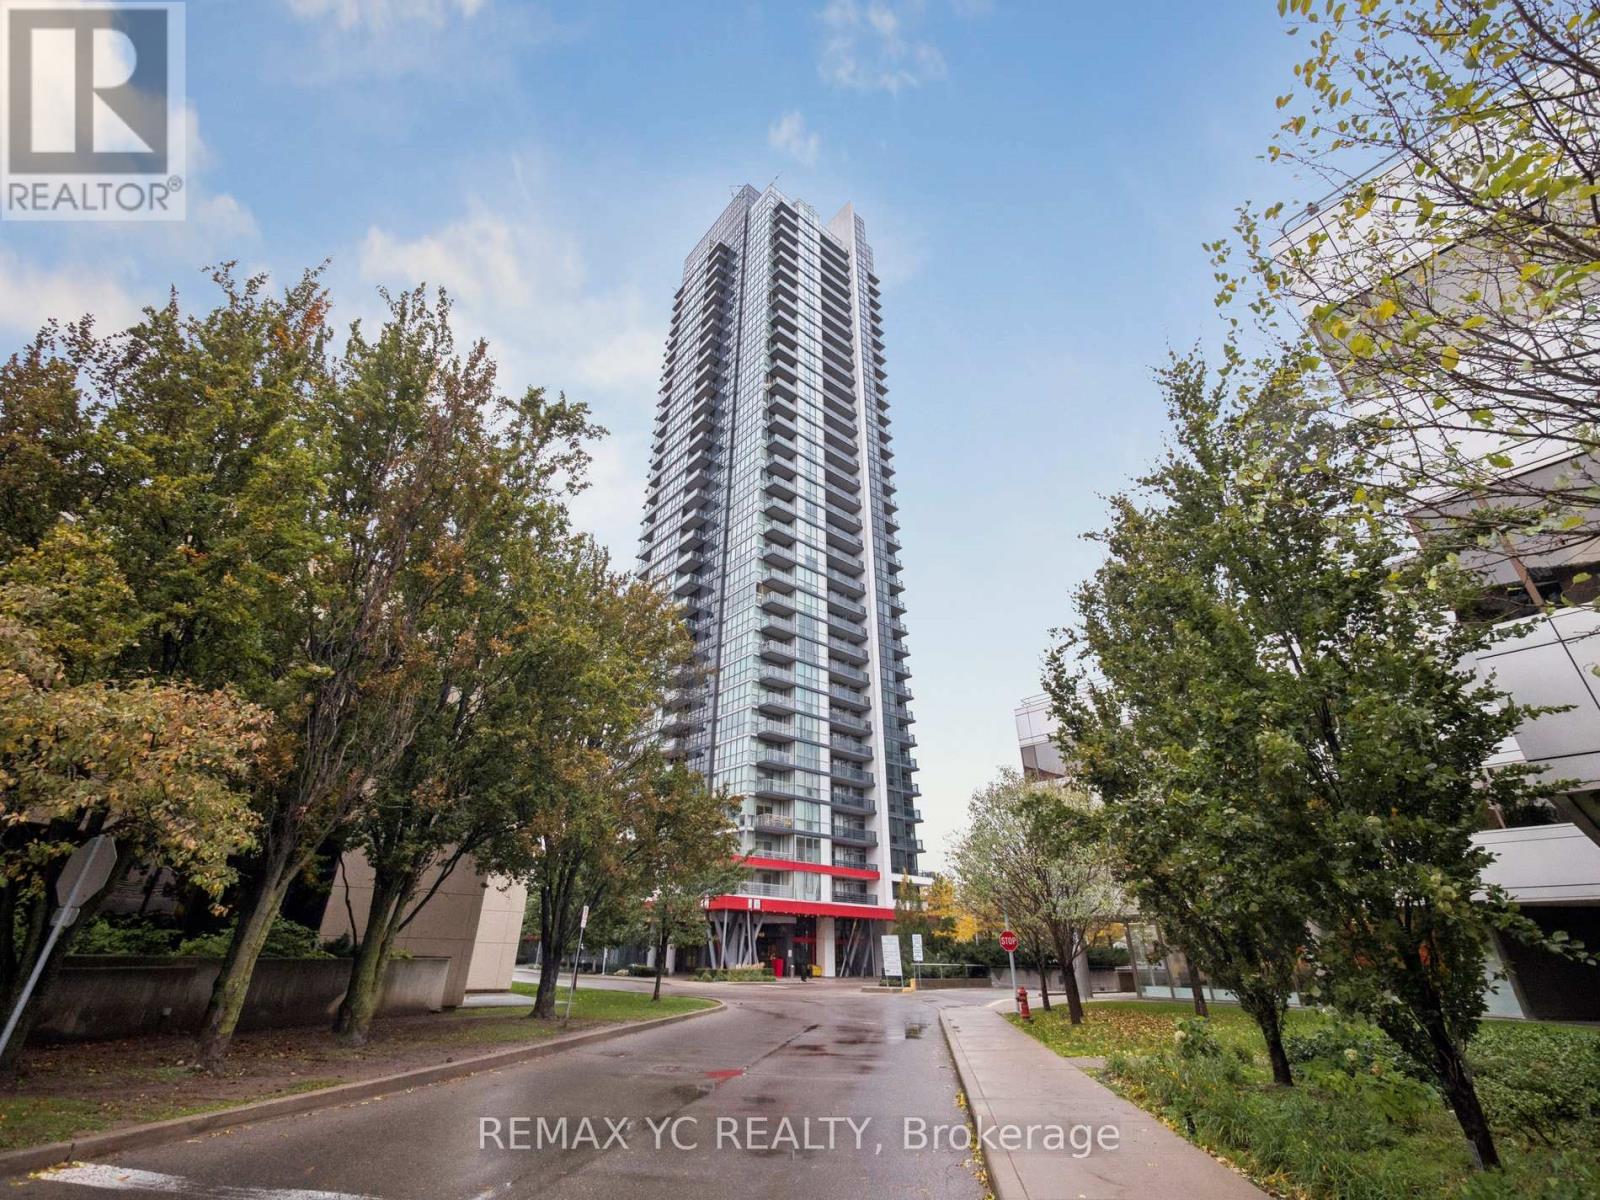
Stunning High-Floor One-Bedroom Plus Den Condo Built by Minto in the Heart of Yonge & Sheppard.This Bright and Spacious Suite Features 9-Ft Ceilings, Floor-to-Ceiling Windows, and Unobstructed Panoramic Park Views. The Functional Open-Concept Layout Offers a Modern Kitchen with Stainless Steel Appliances and Sleek Cabinetry, Seamlessly Connected to the Living and Dining Areas. Enjoy Abundant Natural Light Throughout and Relax on the Spacious Balcony Overlooking the Park. Exceptional Building Amenities Include a Fully Equipped Fitness Centre, Rooftop Terrace with Scenic Views, 24-Hour Concierge, Party Room, and More. Unbeatable Location Just Steps to the Subway, GO Bus, Restaurants, Cafes, Shopping, Banks, Parks, and Everyday Conveniences, with Easy Access to Highway 401. One Parking and Locker Included. (id:63203)
801 - 609 Sherbourne Street
Toronto, Ontario
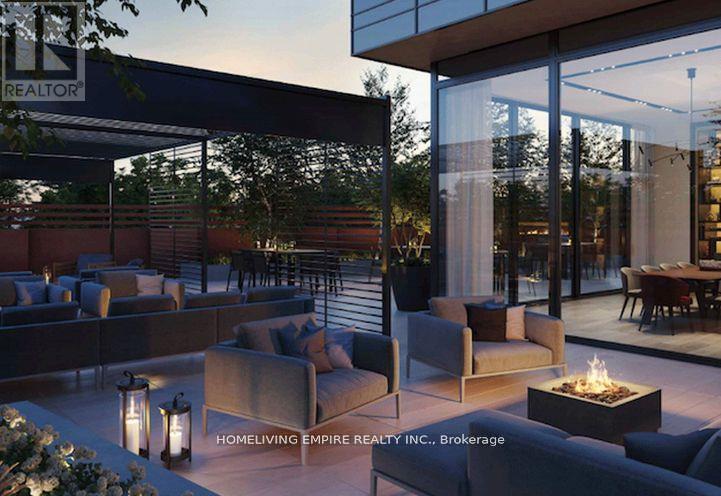
Brand New.1B+Den At Luxury Burke Condos. Large Picture Windows, Beautiful View. Functional Layout, No Waste Space, the Den can be a 2nd bedroom or spacious work office. Modern Finishes. 9ft Smooth Ceiling. Chef's Kitchen. Quartz Slab Countertops, and Marble-patterned Backsplashes. 24/7 Security: Concierge, Cafe Lounge, and Secure Parcel Storage. World-of-Class Amenities: Fitness Centre, Yoga/Spin Studio. Co-working Hub, Including Three Meeting Rooms & Two Boardrooms, Provides Remote Work and Professional Meetings. Party Room With A Wet Bar, Chef's Kitchen, and A Private Dining Room That Opens Onto The Expansive Terrace Equipped With BBQs and Lounge Seating. Social & Entertainment Spaces: Music, Games, Theatre and Multipurpose/Kids Rooms. North & South Outdoor Terraces Include Lush Greenery, Dining and Lounging Areas, Fireplaces and BBQs. Super Convenient Location. 2-minute Walk To Subway Station. Best Lifestyle Amenities, Upscale Yorkville Dining. Perfectly Positioned Between The Elegance Of Yorkville And The Natural Beauty Of Rosedale Ravine. Easy Access To Rosedale Ravine and The Lower Don River Trail. (id:63203)
335 - 31 Tippett Road
Toronto, Ontario
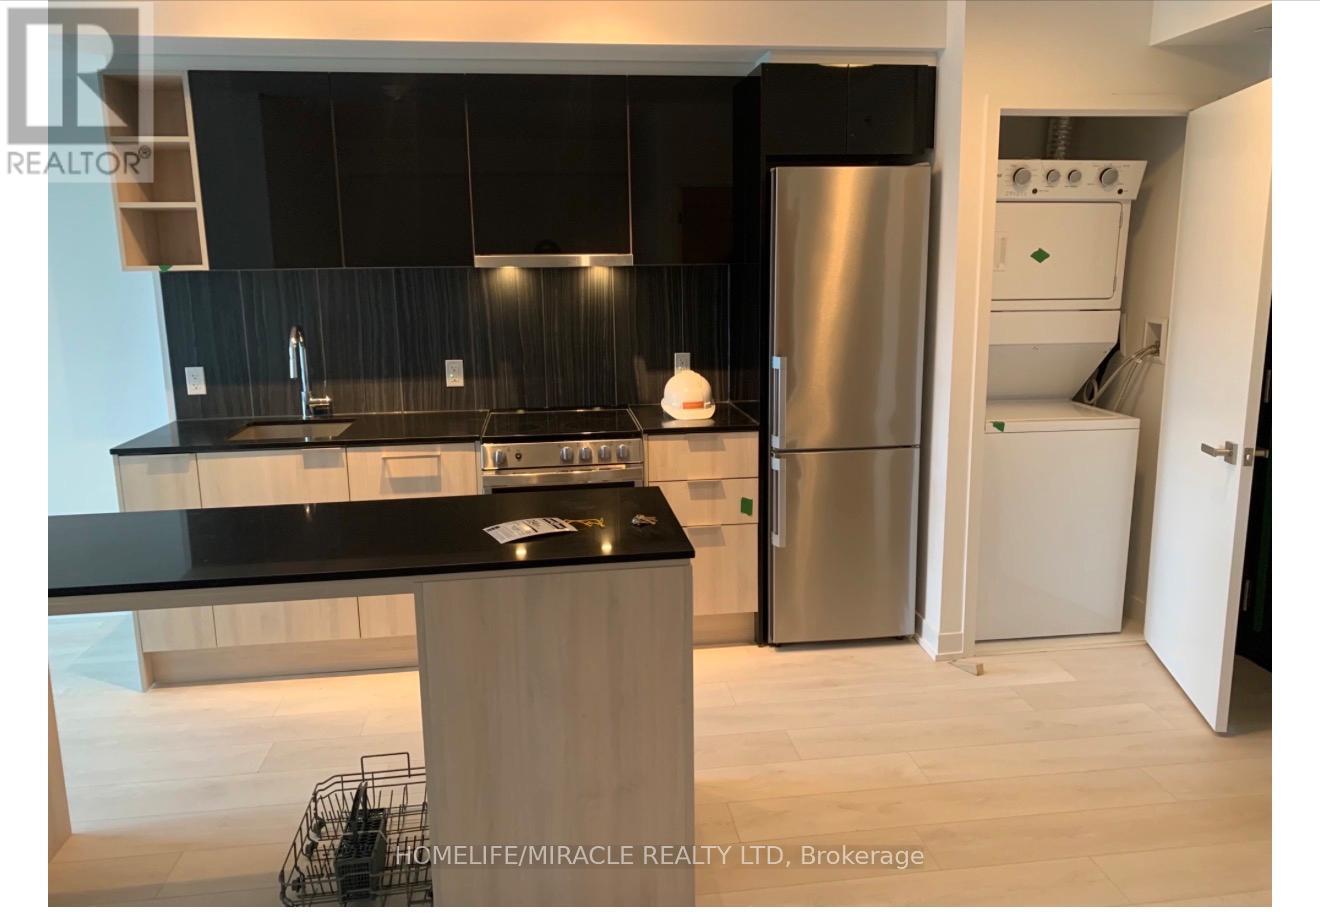
Beautiful 1-bedroom plus den condo with 2 full bathrooms in the highly sought-after Clanton Park community. Conveniently located with easy access to Highway 401 and Allen Road. Just minutes from the subway, TTC, York University, Yorkdale Shopping Centre, Humber River Hospital, and a wide range of shopping, dining, and entertainment options.An excellent opportunity for first-time buyers, investors, or downsizers. Motivated seller-don't miss out! (id:63203)