

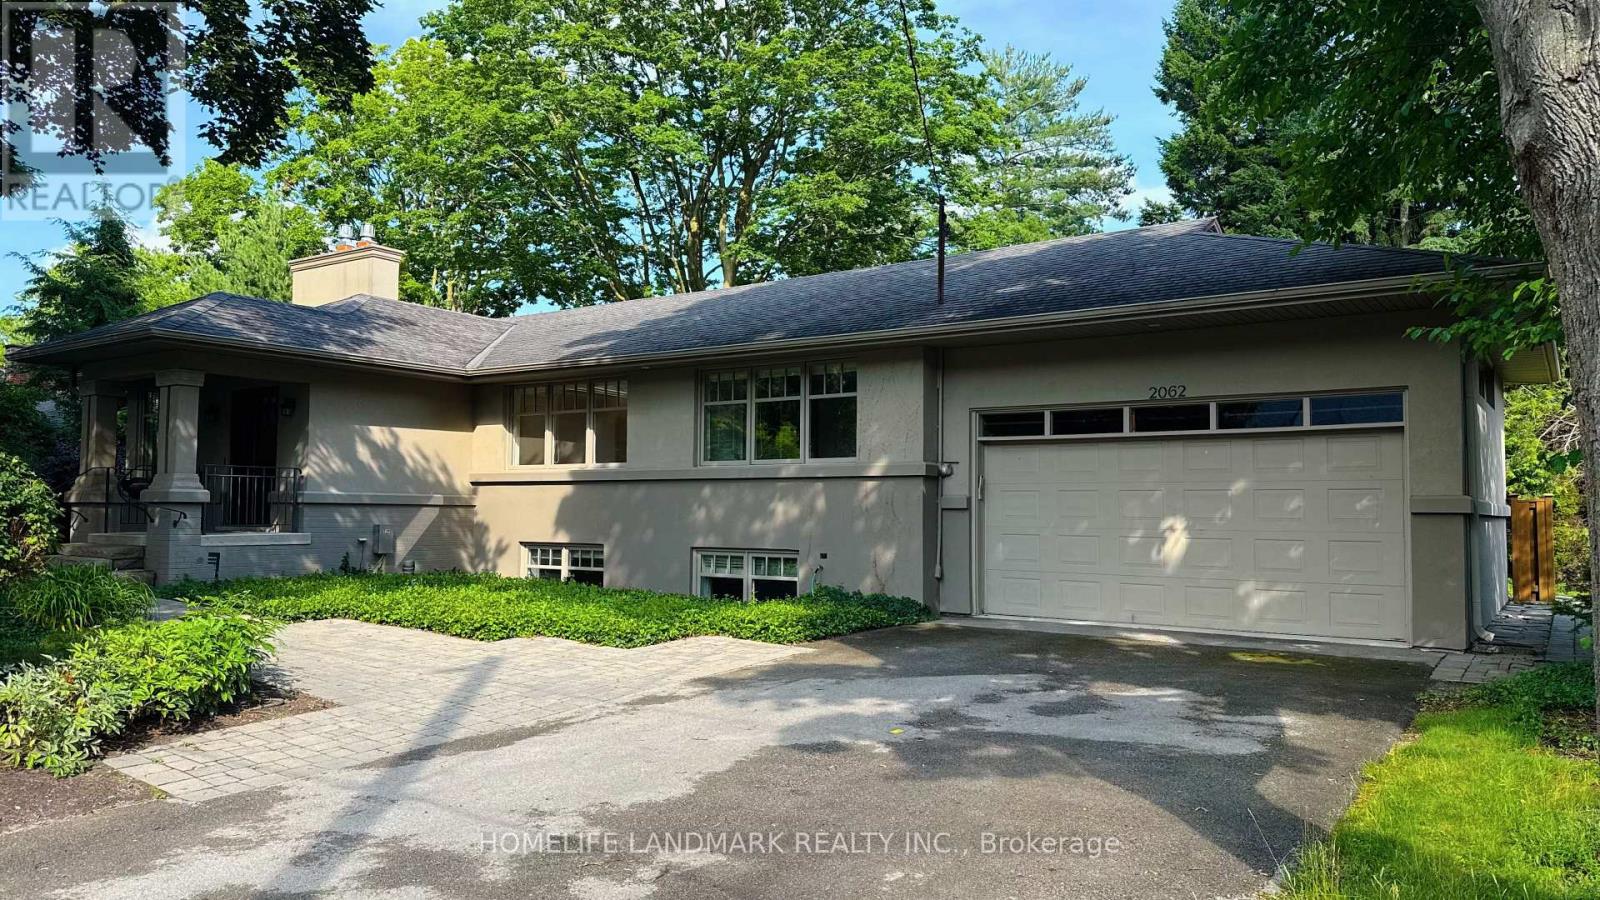
2062 Glenforest Crescent
Oakville, Ontario
This beautiful contemporary bungalow is in one of South East Oakville's most coveted locations. Completely renovated in 2005 it features high-end finishes through and though. The modern kitchen is the heart of the home and was again updated in 2014 with top notch finishes. All the mechanicals are less than 7 years new. The high-end efficiency furnace was installed in 2016 and the new roof in 2026. Featuring 5 bedrooms 3 on the Main floor and 2 on the bright sunny lower level. The spacious Master on suite features modern cabinetry and a walk-in glass shower. Fresh, airy, contemporary, and functional, this home is located on a large private lot within walking distance to some of the best schools and amenities East Oakville has to offer. (id:63203)
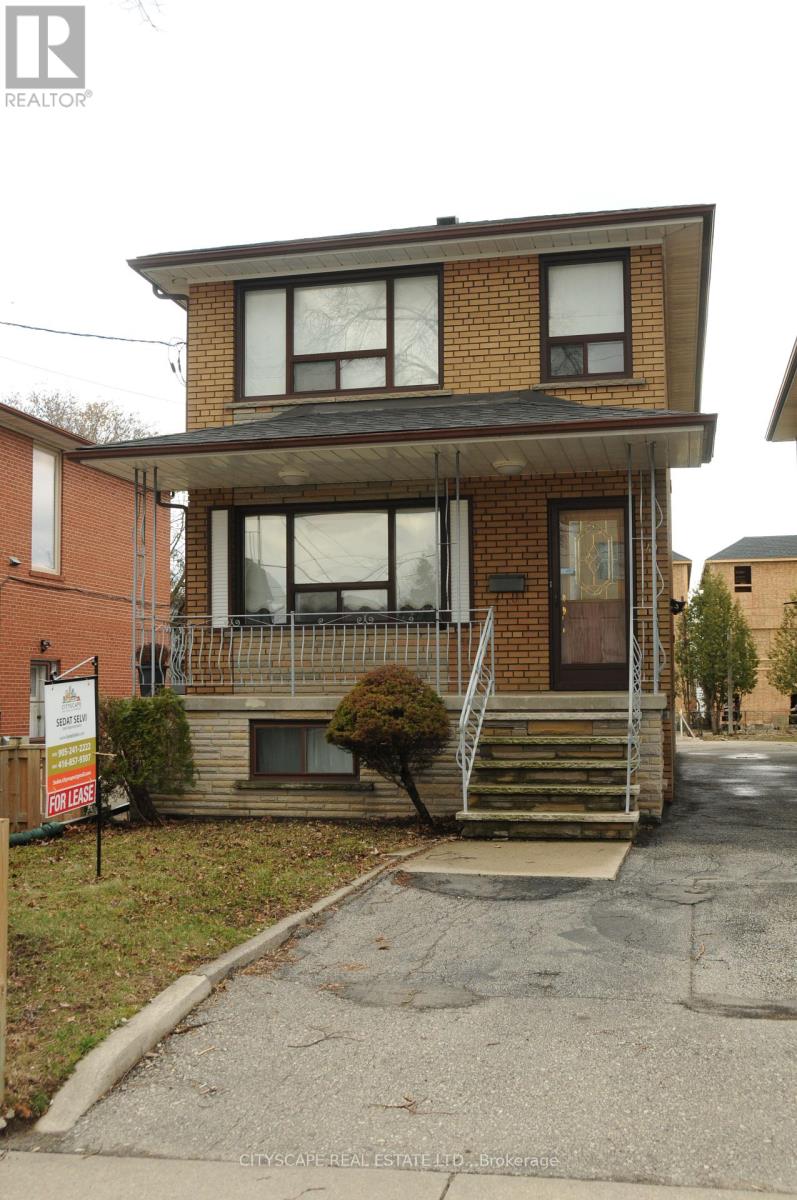
Basement - 49 Algoma Street
Toronto, Ontario
Nestled In A Quiet Family-Friendly Neighborhood In Mimico, 1 Bedrooms 1 Bathroom Basement Apartment With Cozy Open Concept . Well Maintained, Very Convenient Location, Steps To Sanremo Bakery, School, Park, Lake And Go Train, Minutes' Drive To Costco, Ikea, Toronto Downtown, Humber College, Community Center, Sherway Gardens, Shopping & Transit , Walking distance to Elementary and secondary schools. (id:63203)
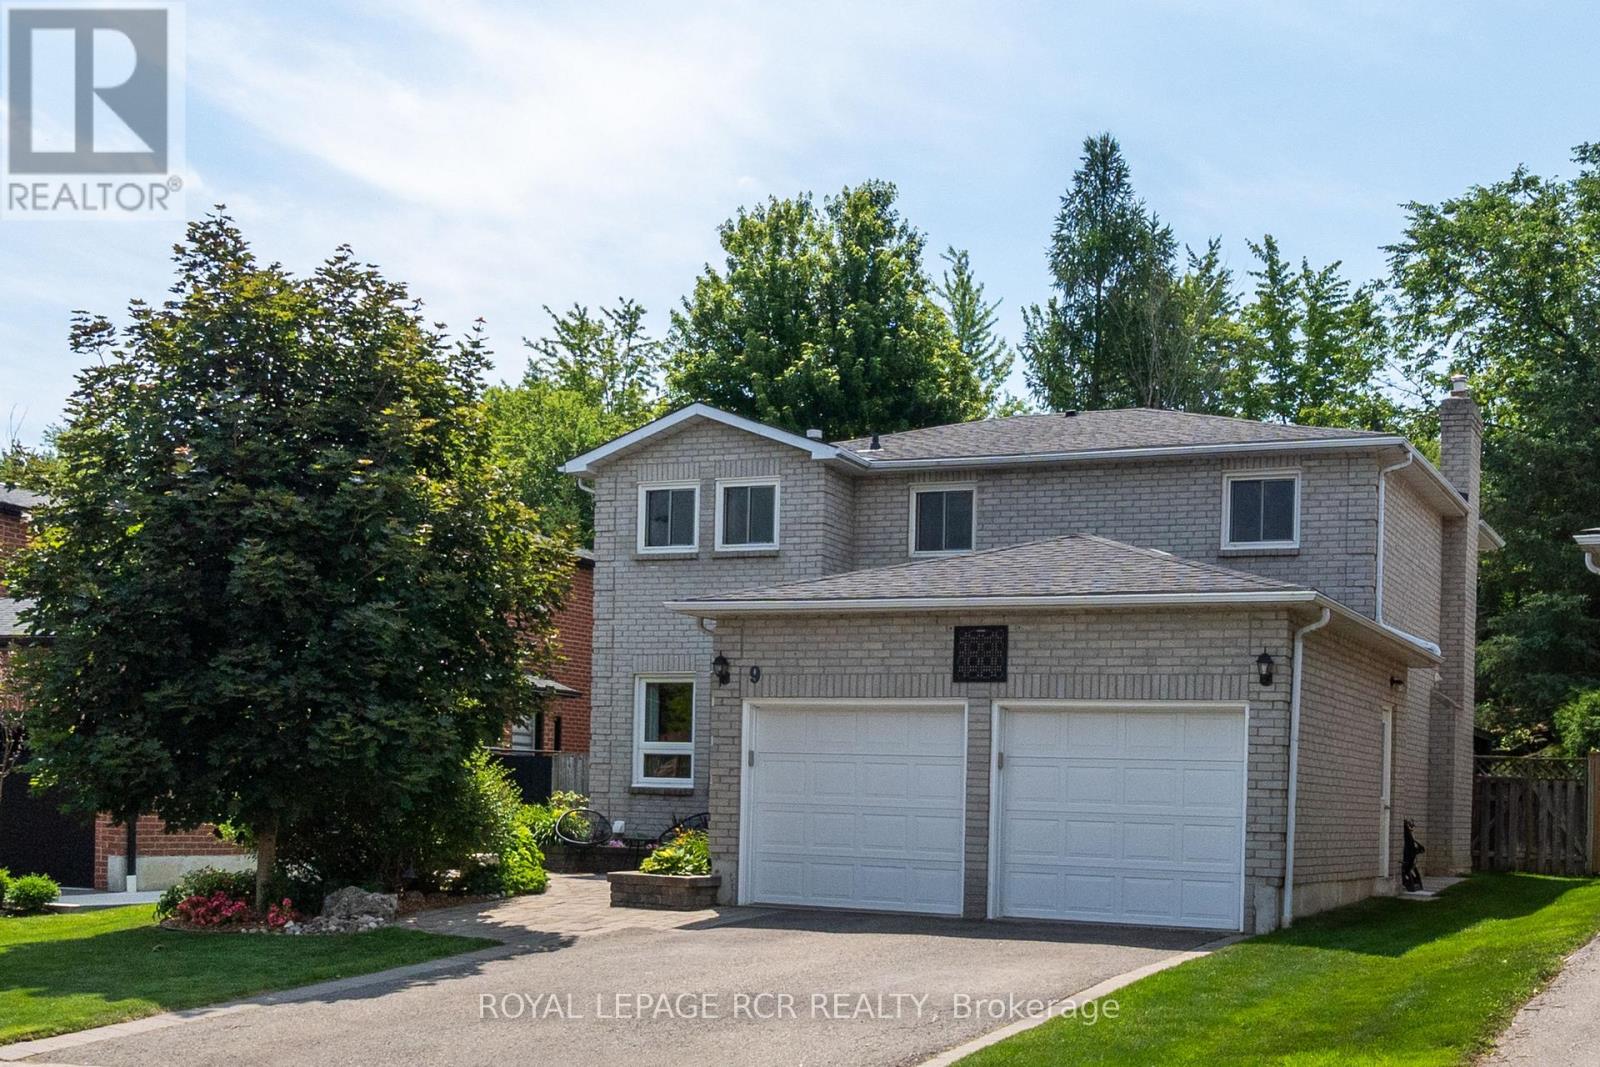
9 Doepath Way
Caledon, Ontario
Welcome to this beautifully maintained detached home nestled on a premium 41.44 x 156.23 ft lot in one of Bolton West's most sought-after family-friendly neighbourhoods. Backing onto conservation with no rear neighbours, this exceptional property offers outstanding privacy, mature trees, beautifully landscaped gardens and a peaceful backyard retreat on a quiet street. A charming front entrance welcomes you into a bright, sun-filled foyer featuring quality finishes throughout, including an elegant staircase with oak railings. The thoughtfully designed main level features spacious principal rooms with a combined formal living and dining room, perfect for entertaining family and friends. The inviting kitchen offers granite countertops, a pantry and a generous breakfast area overlooking the backyard. Enjoy everyday meals indoors or step outside to the expansive deck with gazebo, ideal for outdoor dining, relaxing or entertaining while taking in the tranquil natural surroundings. The cozy family room with a fireplace provides the perfect place to unwind, while a convenient 2-piece powder room and mudroom with direct access to the double-car garage complete the main level. The second floor features a spacious primary retreat with an updated 3-piece ensuite and walk-in closet, along with three additional generously sized bedrooms and an updated 4-piece main bathroom, providing ample space for the growing family. The finished lower level offers a large open-concept recreation room with a fireplace, creating the perfect space for movie nights, games or family gatherings. A dedicated laundry room with abundant storage, 2-piece washroom, utility room and cold cellar add exceptional functionality. An outstanding opportunity to own a meticulously cared-for home in an established community, conveniently located close to excellent schools, parks, trails and just a short walk to historic Downtown Bolton, shops, restaurants and everyday amenities. (id:63203)
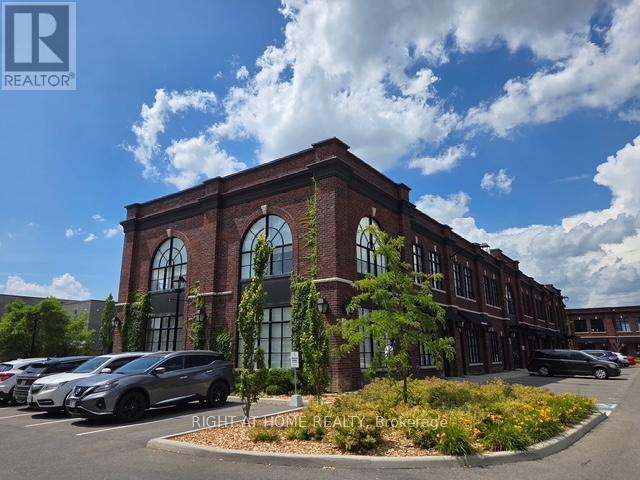
1 & 2 - 68 Jutland Road
Toronto, Ontario
Exceptional 3,500 sq ft two-storey corner executive office space, fully built out with a contemporary design and excellent natural light throughout. Each office features large windows, creating a bright and professional working environment.The property has two separate PINs and is currently configured as a law office, with a portion of the main floor used as a photo studio with its own separate entrance. The layout offers excellent flexibility with E1 zoning for a wide range of professional and commercial uses, with each floor comprising approximately 1,750 sq ft and the option to lease the floors separately. Includes 12 parking spaces and is conveniently located minutes from major highways, Bloor West, downtown Toronto, public transit, and subway access. MUST SEE! (id:63203)
Bsmt - 323 Winfield Terrace
Mississauga, Ontario
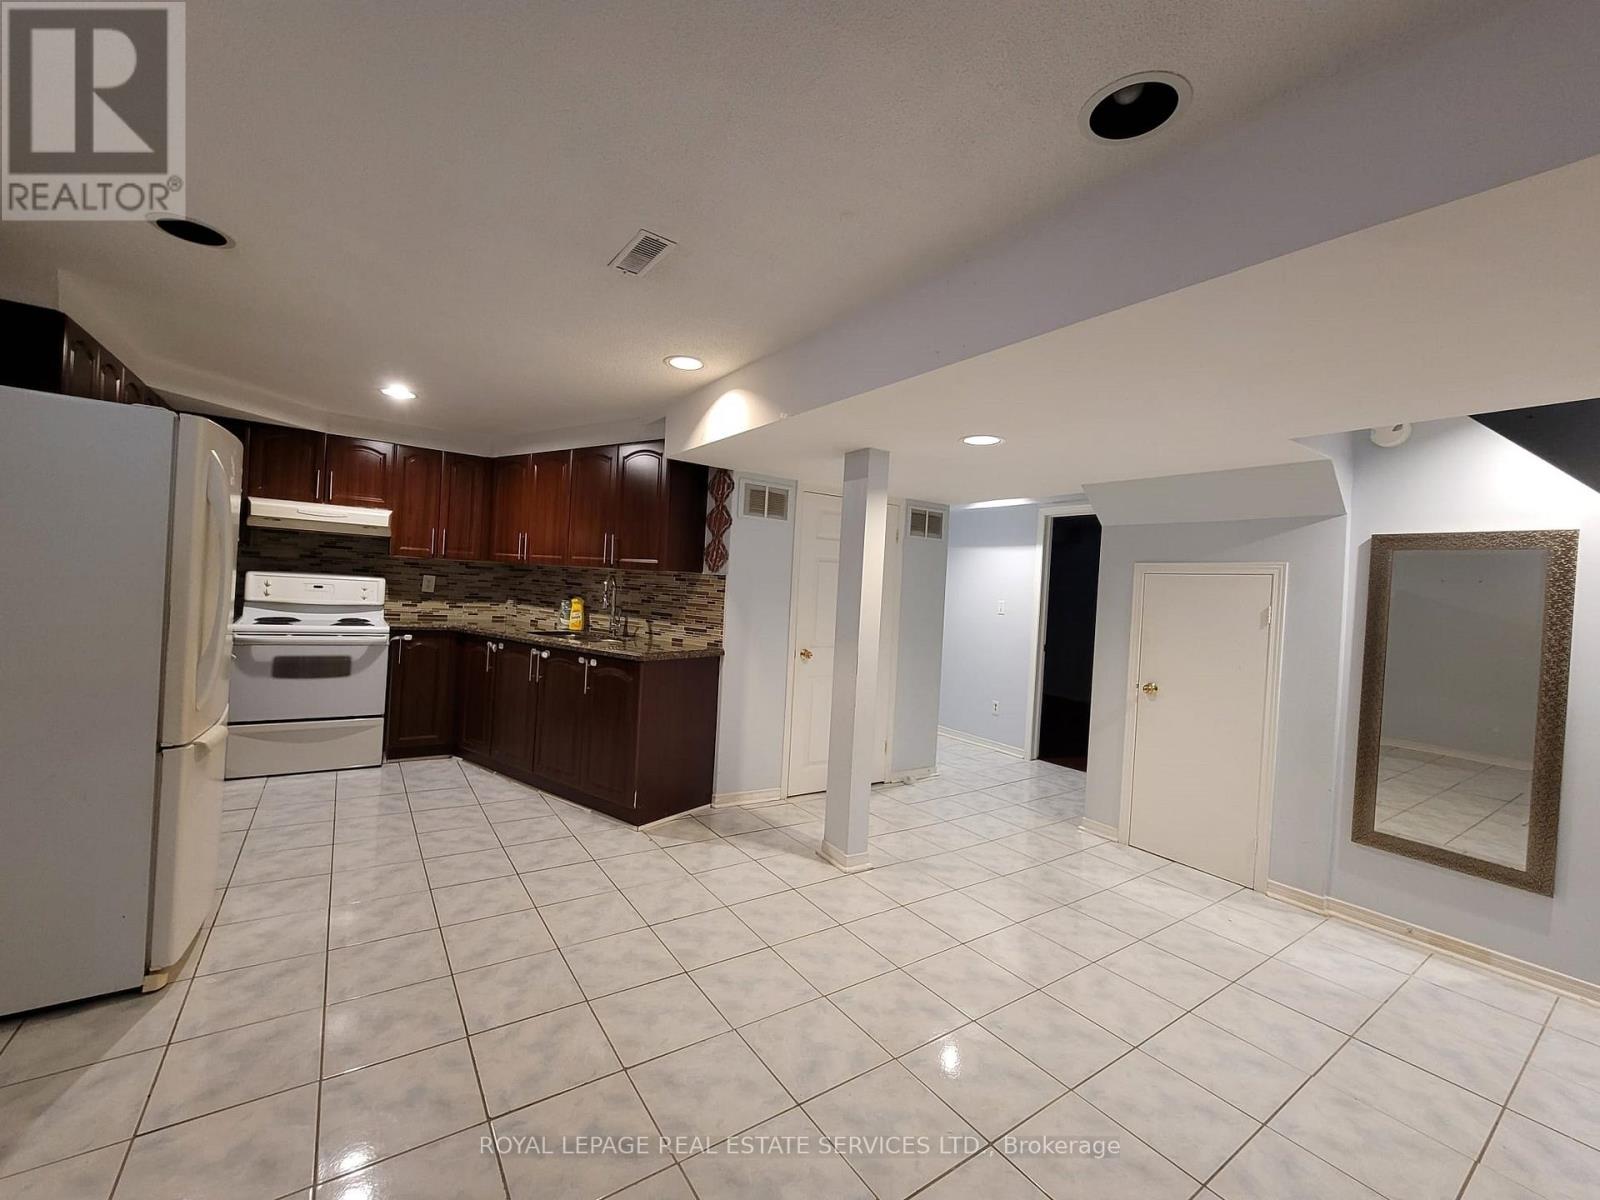
Bright and spacious 3-bedroom basement suite with a private, separate entrance available for lease. This well-appointed unit features a full kitchen, family room, dining area, cold-storage room, and a modern 4-piece bathroom. Situated within walking distance of Square One, you'll be steps away from Mississauga's most vibrant amenities. Shopping, dining, banking, public transit, parks, schools, and essential services are all easily accessible, making day-to-day living exceptionally convenient. The suite includes a fridge and stove with oven. Shared laundry is located on the main floor with its own separate access. One driveway parking spot is provided. Tenant is responsible for30% of utilities. A thoughtfully designed suite in a prime, central location-ideal for comfortable living with everything close at hand. (id:63203)
712 - 335 Wheat Boom Drive
Oakville, Ontario
Largest 1 Bedroom + Den + 1 Bath in the Building. Heart of North Oakville. Spacious Minto Oakvillage unit boasts Clear view from Full Balcony, 690 sqft. of interior + 100 sqft, full large Balcony with unobstructed Views of Beautiful Niagara Escarpment, Lake and Sunset. Parking near the Elevator and close to Unit for extra convinience. 9 ft ceilings, decorative light fixtures, and luxury flooring. No Carpets! The White Kitchen includes stainless steel appliances, soft-close doors, luxury quartz countertops, B/I Microwave. Bright and spacious master bedroom Plus a Den for additional live/work space. Functinal Den that can be office or second bedroom with access to bathroom. Home Hub with smart controls and keyless entry. High Speed internet and Cable is included in maintenance fee. . In-suite Laundry. Close proximity to scenic walking and hiking trails. Fantastic location, with shopping, restaurants, Top Ranked Schools, several parks and quick access to major highways and GO Station. Tenant moving out on or before July 31. (id:63203)
10 - 3077 Cawthra Road
Mississauga, Ontario
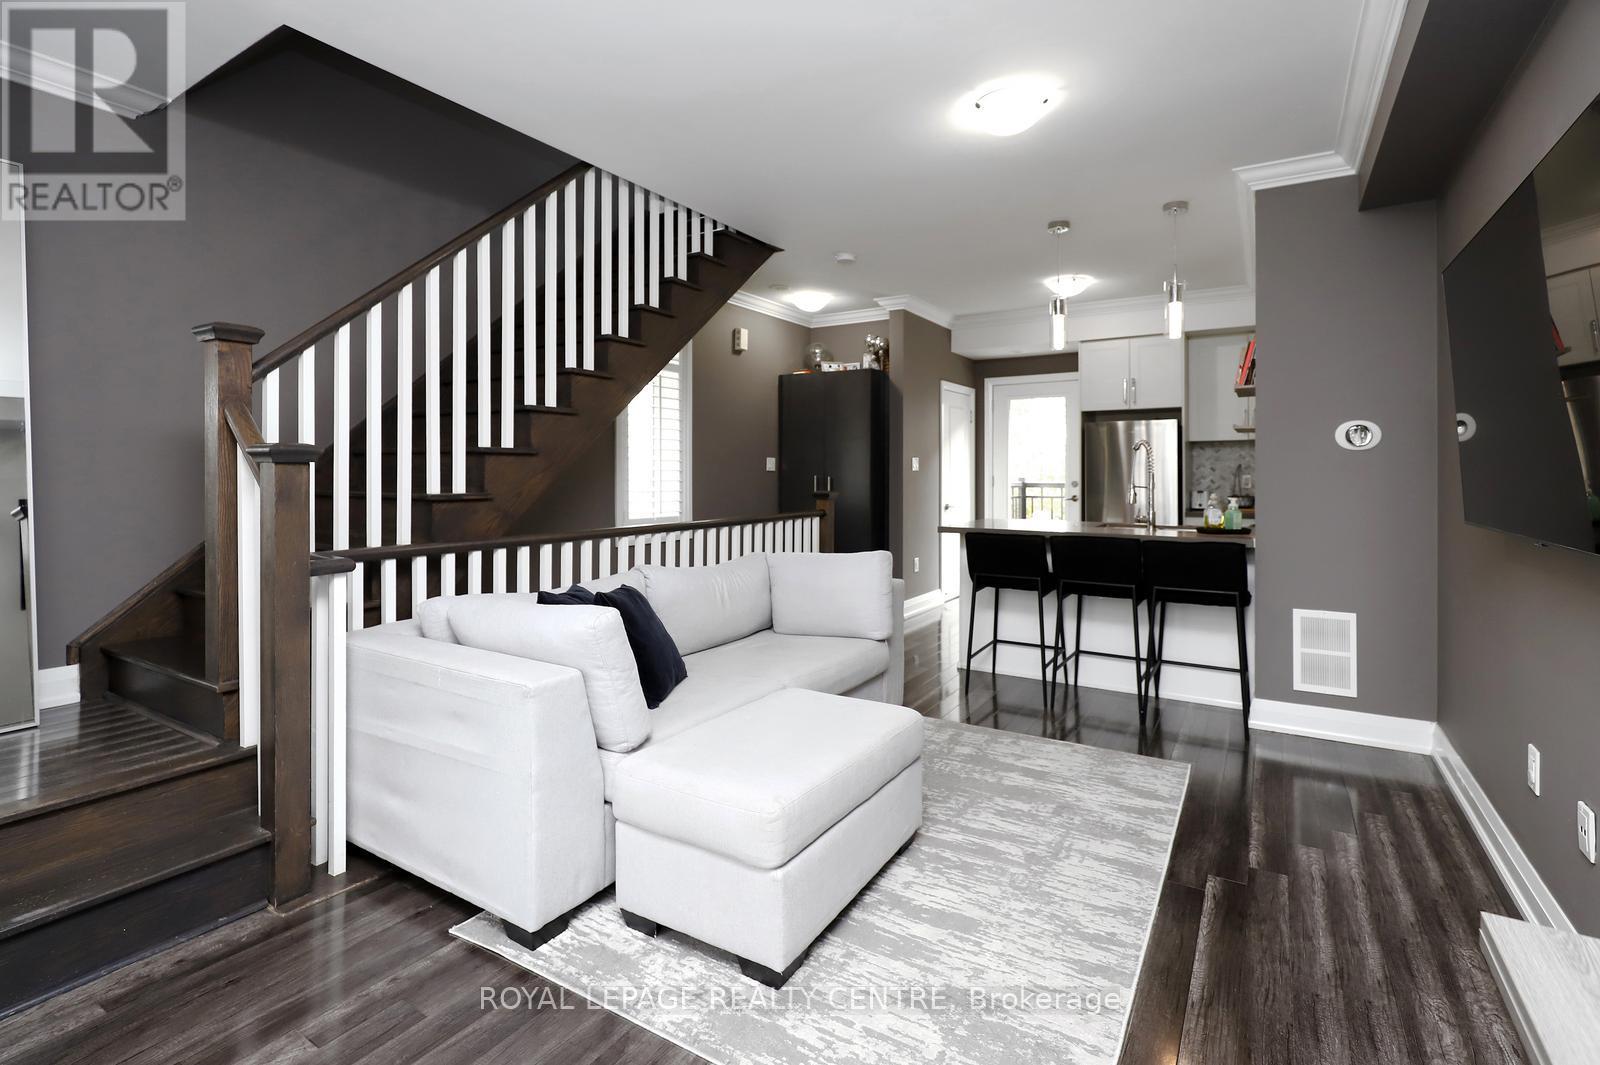
Welcome To This Beautiful 2 Bedroom, 2 Bath Corner Unit Condo Townhouse In Desirable Applewood Acres. Open Concept, Bright Unit With 9 Ft Ceilings. Large Windows. Modern Kitchen With Quartz Counters & Stainless-Steel Appliances. Open Balcony With Gas-Line. 2 Parking Spaces. Shows Very Well. Sellers Are Motivated. (id:63203)
803 - 2 Fieldway Road
Toronto, Ontario
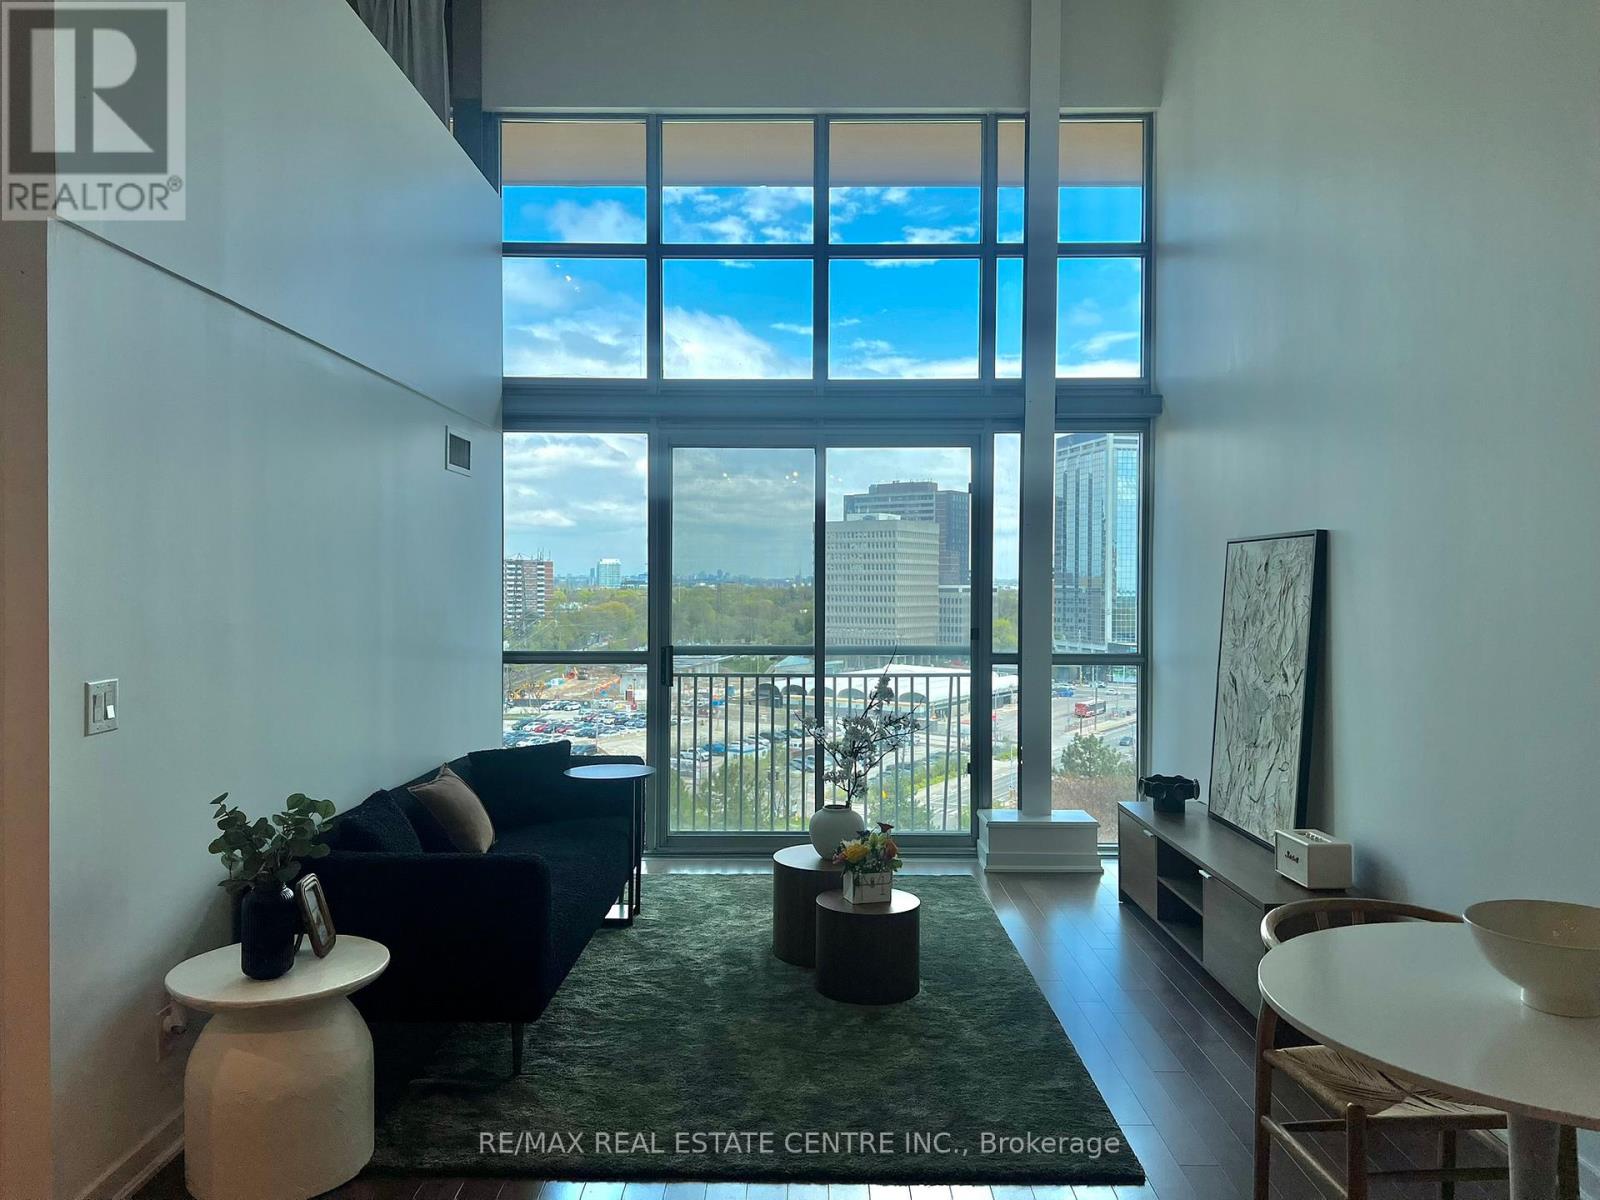
Experience the scale of a house with the sleekness of loft living in this massive 1,348 sq ft two-storey residence. Defined by dramatic 18-foot ceilings and expansive floor-to-ceiling windows, Unit 803 offers a sense of volume and light that conventional condos simply cannot match. The thoughtful layout creates a sophisticated natural separation between your social and private spaces. On the main level, the open-concept living and dining area is anchored by a kitchen featuring hardwood floors and a functional centre island. This floor also hosts a spacious second bedroom with a double closet, a four-piece bathroom with ensuite laundry, and a versatile den that easily serves as a quiet home office or third bedroom. The entire upper level is dedicated to the primary retreat, which overlooks the living space below and features a three-piece ensuite and a walk-in closet with custom organizers. From this vantage point, you can enjoy sweeping, unobstructed eastern views of the Toronto skyline and the CN Tower. Practicality is built-in with a storage locker conveniently located on the same floor and one dedicated underground parking space. Residents of Network Lofts enjoy premium amenities including a 24-hour concierge, gym, rooftop terrace, sauna, and guest suites. Located just steps from the Islington and Kipling transit hubs, you are a quick commute to downtown and minutes away from the vibrant cafes of Bloor Street and local park trails. This is a rare opportunity to own a distinctive architectural space in one of Etobicoke's most accessible corridors. (id:63203)

532 Appleby Line
Burlington, Ontario
Welcome to 532 Appleby Line a freshly updated freehold semi-detached home nestled in the highly sought-after Shoreacres pocket of South Burlington. Sitting on a generous 33.37 ft x 104.65 ft lot wider than most properties in the area - this 3+1 bedroom, 1.5-bathroom home has been thoughtfully refreshed throughout and is priced to offer exceptional value at an entry-level South Burlington price point. RECENT UPDATES & IMPROVEMENTS: Full interior repaint throughout - clean, modern, neutral tones top to bottomNew luxury vinyl plank flooring on the main floor and both interior stairways (to upper level and to basement) - carpet completely removed Original hardwood oak flooring preserved in all three upstairs bedrooms classic and timeless. Updated kitchen with refreshed cabinetry featuring a contemporary new look, new vinyl flooring, and a new backsplash for a clean, modern finishRefreshed bathrooms - new toilets and sinks installedBrand new high-efficiency furnace and hot water tank (2025)Freshly painted back deck and exterior back staircase painted in a coordinated grey for a clean, cohesive outdoor lookExterior touch-ups and outdoor improvements throughout UNBEATABLE SOUTH BURLINGTON LOCATION: Steps to Centennial Path and Nelson ParkWalking distance to Appleby Village shopping plaza. Minutes to Appleby GO Station easy commute to Toronto Close to Lake Ontario and Burlington's beautiful waterfront. Top-rated schools within the catchment area *For Additional Property Details Click The Brochure Icon Below* (id:63203)
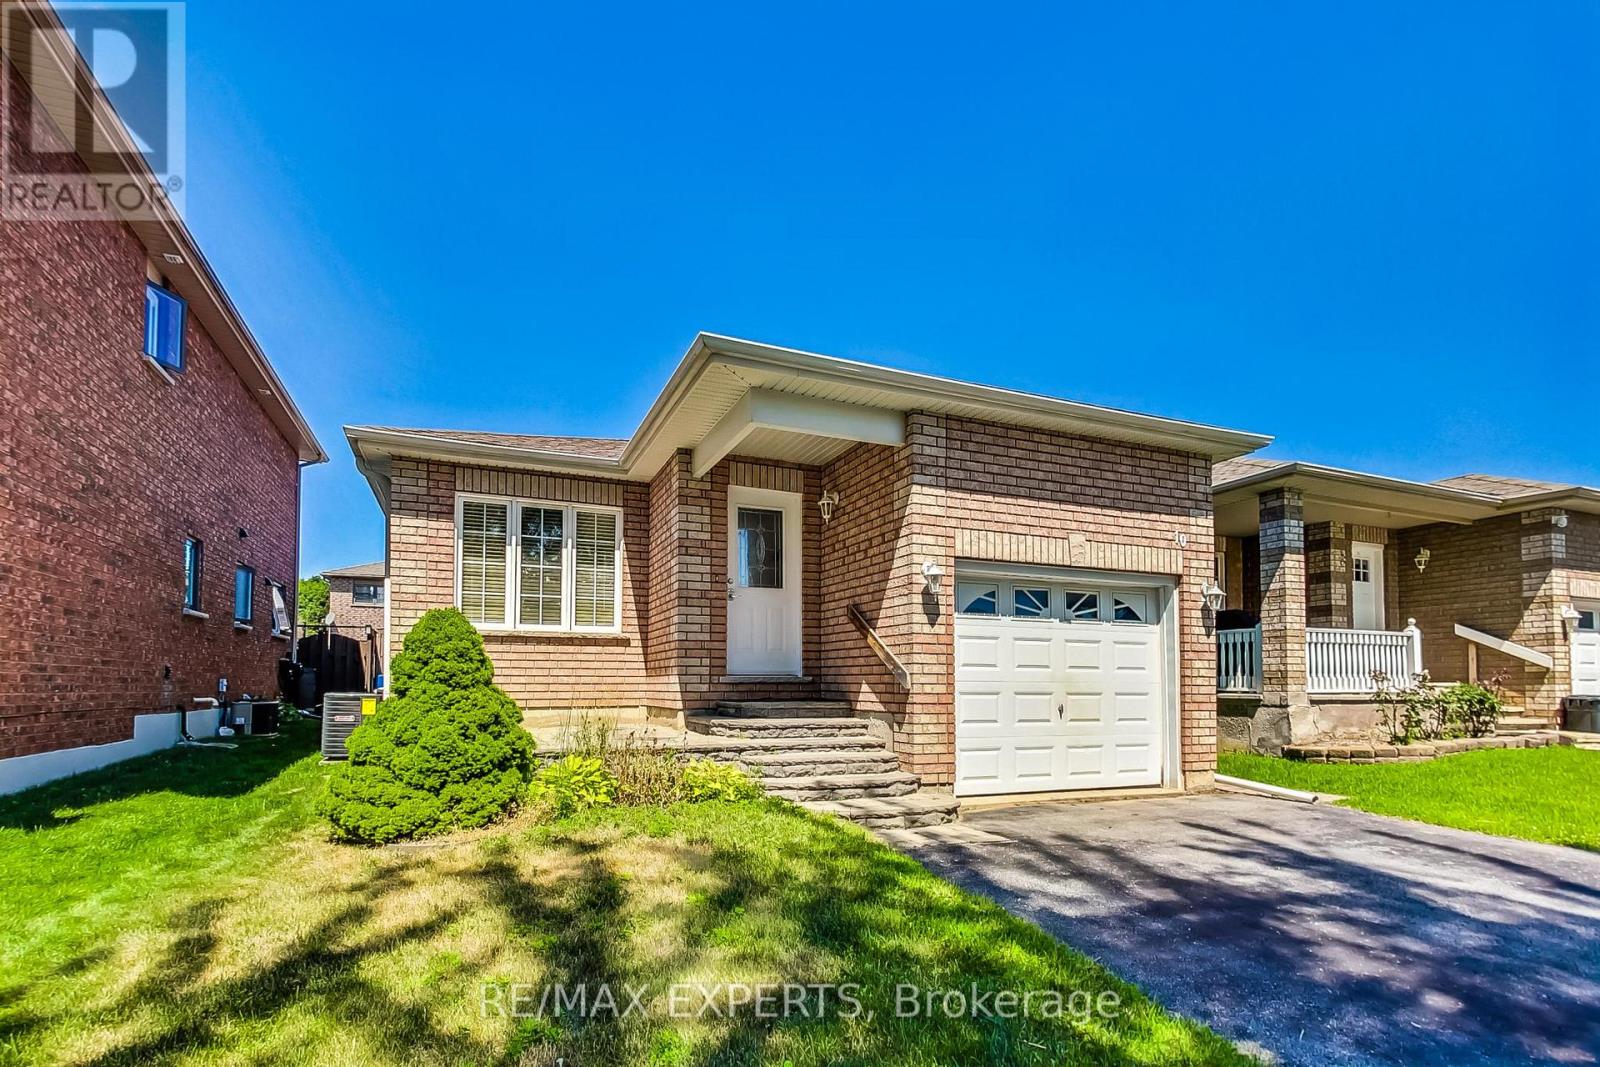
10 Butternut Drive
Barrie, Ontario
Clean And Bright 2 bed Basement Available for Lease Situated in The sound End Of Barrie Near Shopping, Restaurants And Hwy 400. This Updated Unit Offers An Concept Living room/Kitchen With Plenty Of Windows. One Year Old Appliances, Private Backyard Area Designated For Basement Tenant. (id:63203)
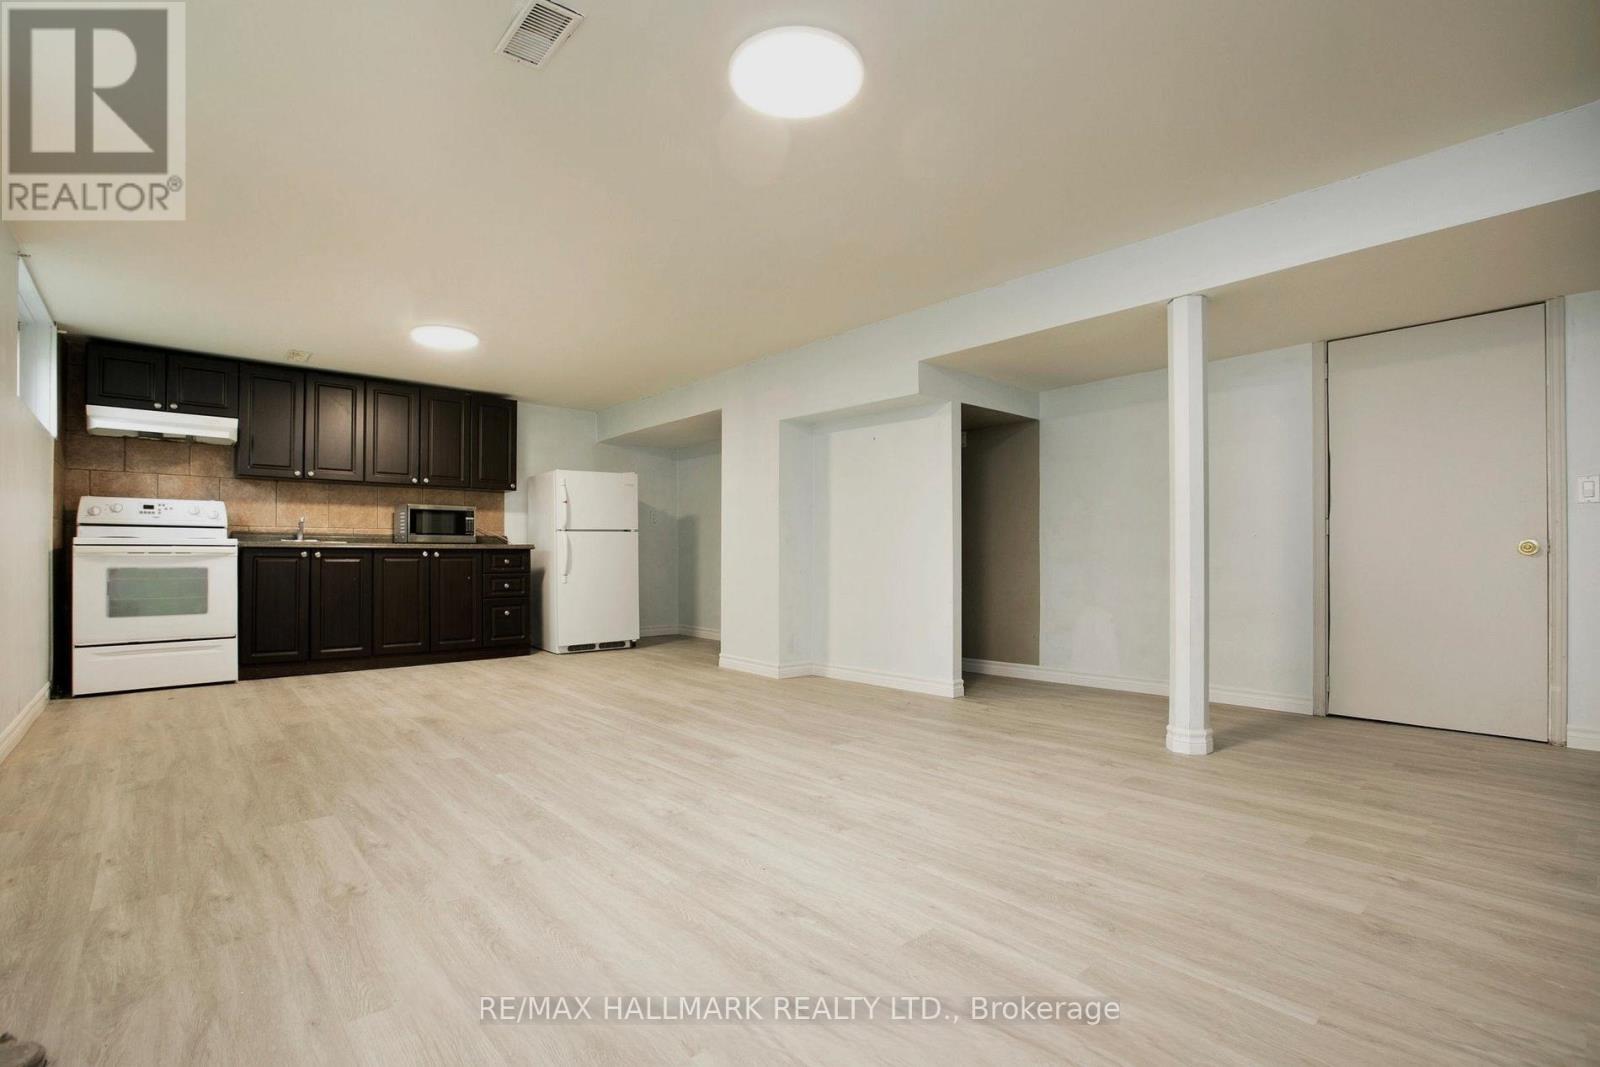
Basement - 427 Crosby Avenue
Richmond Hill, Ontario
AAA Tenant! Discover this freshly painted spacious and bright Unit, Separate Entrance, Kitchen, Laundry, Family Room & 2 Spacious Bedrooms With Windows & One Bathroom, Smooth Ceiling. Enjoy exclusive access to a large backyard and one dedicated driveway with 2 parking spaces. Ample natural light creates a warm and inviting atmosphere. Located in a prime Richmond Hill neighbourhood, Distance To Parks, Plaza, Restaurants, Costco, Walmart, NoFrills, Food Basics, & Community Center. Transit Minutes to Go Station, YRT, Hwy 404 & Much More! The tenant is responsible for 1/3 of utilities. NO pets and NO smoking. (id:63203)
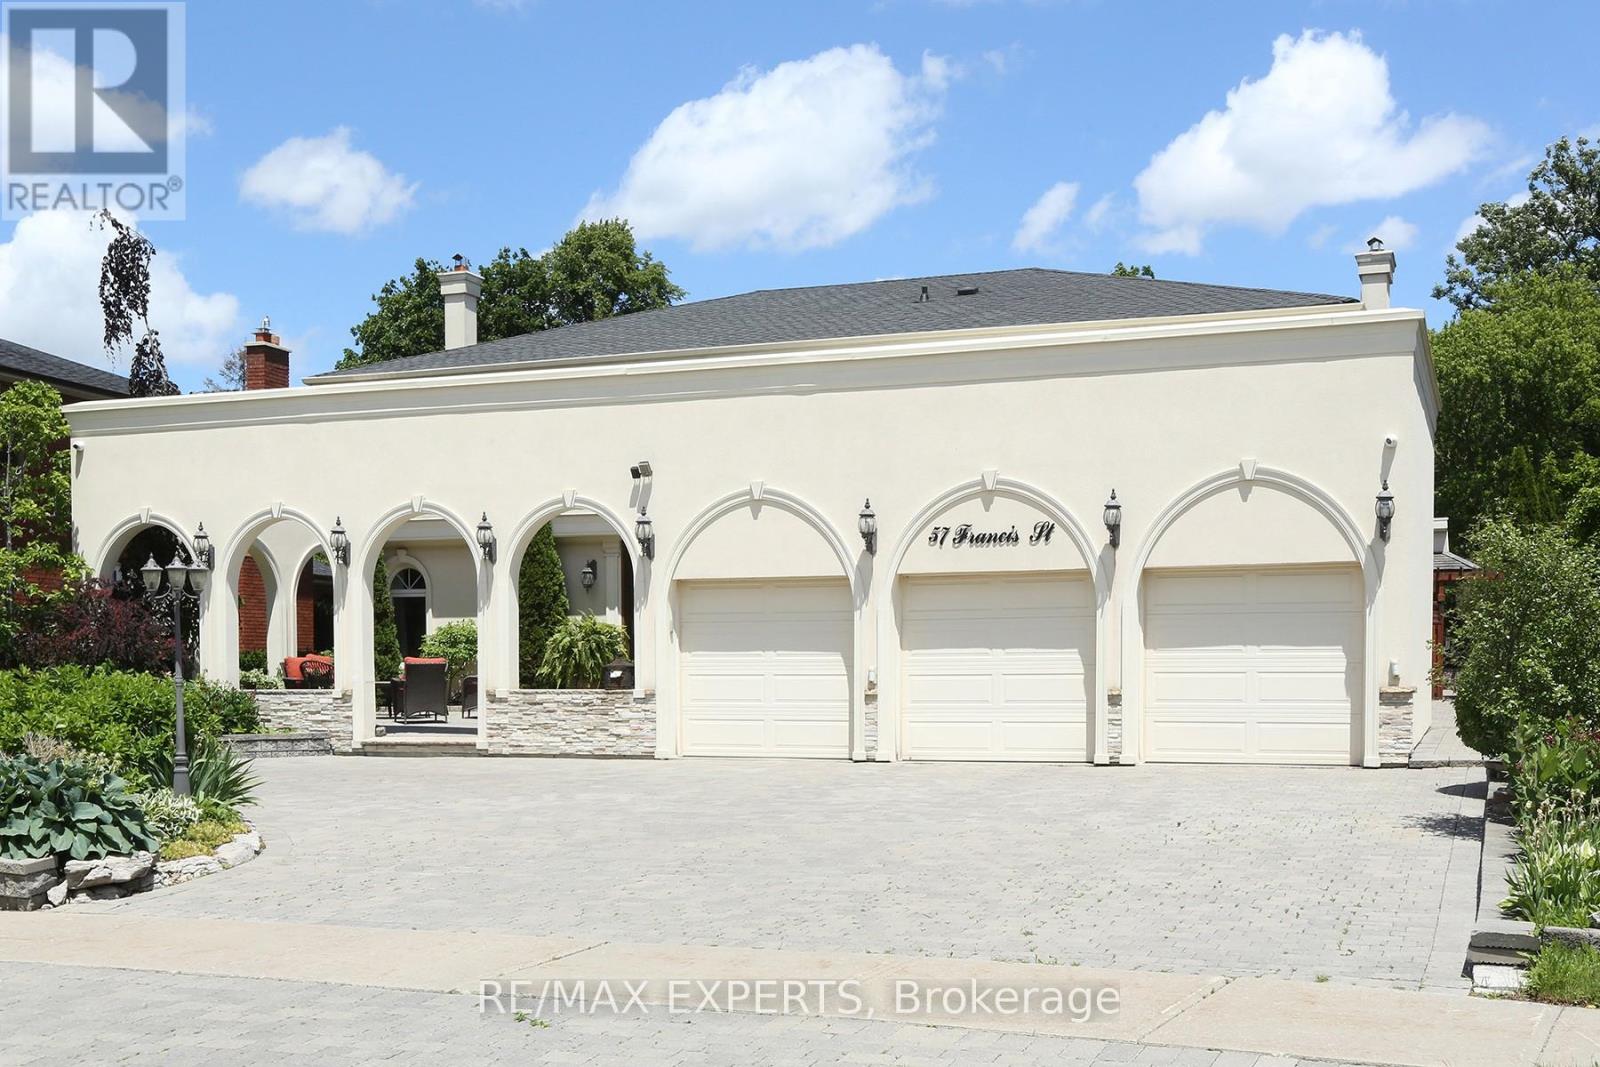
57 Francis Street
Vaughan, Ontario
Welcome to 57 Francis St., a spectacular custom-built luxury residence situated on a rare approx. 80 x 300 ft. premium lot in one of East Woodbridge's most prestigious neighbourhoods. Offering approximately 5,000 sq. ft. of elegant living space, this exceptional home showcases timeless design, superior craftsmanship, and outstanding attention to detail. Featuring a grand entrance, soaring ceilings, hardwood floors, custom millwork, oversized windows, formal living and dining rooms, a private office, and an impressive family room with fireplace. The gourmet chef's kitchen boasts premium built-in appliances, custom cabinetry, quartz countertops, a large centre island, and a spacious solarium area overlooking the resort-style backyard. Step outside to your own private oasis featuring a spectacular in-ground pool, professionally landscaped grounds, outdoor kitchen, elegant cabana, and multiple outdoor entertaining areas. Complete with a three-car garage, extensive driveway parking, and an unbeatable location closeto top-rated schools, parks, Market Lane, restaurants, highways 400/407, and every majoramenity.A truly rare offering on one of Woodbridge's most desirable streets. Experience luxury living at its finest. (id:63203)