

1015 - 2550 Pharmacy Avenue
Toronto, Ontario
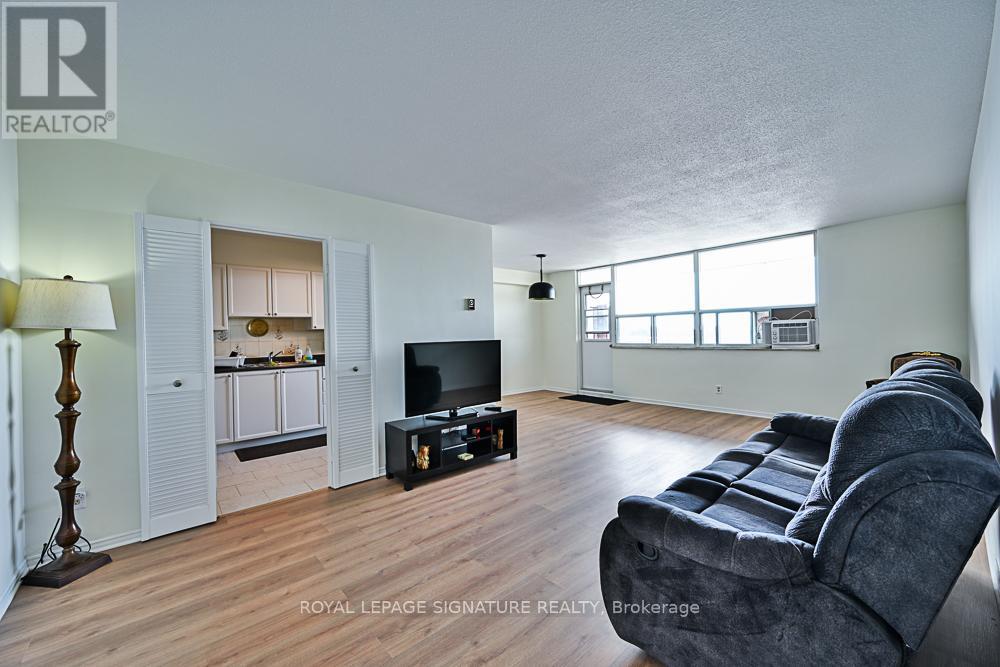
Welcome to Corinthian Tower-one of the area's most established and well-managed condominium communities. This bright, move-in ready suite offers approximately 1,150 sq. ft. of functional living space, featuring 3 bedrooms, 1.5 bathrooms, and breathtaking panoramic southwest views with stunning sunsets right from your windows. Freshly Updated & Move-In Ready Enjoy brand-new flooring and fresh paint throughout, giving this suite a clean, updated feel from day one. Large windows flood every room with natural light, and the generous layout delivers comfortable principal rooms with ample closet and storage space - rare finds in condo living. Exceptional Value: All-Inclusive Maintenance Fees-One of the standout features of this home is the all-inclusive maintenance fee, covering heat, hydro, water, basic cable, and internet. No surprise utility bills-just predictable, manageable carrying costs ideal for first-time buyers and budget-conscious families. What's Included 1 Exclusive-Use Parking Space 1 Exclusive-Use Locker Access to Outdoor Pool, Gym/Fitness Centre, Party Room & Sauna. Location, Location, Location-Situated directly on the TTC line, commuting is effortless. Grocery stores, major shopping malls, schools, parks, and everyday essentials are all minutes away-making this an ideal home for families, professionals, and first-time buyers alike. This Home is Perfect For: First-time buyers | Growing families | Downsizers | Investors seeking stable, low-maintenance assets | Anyone prioritizing space, value, and urban convenience. Some photos include virtual staging. (id:63203)
704 - 10 Queens Quay W
Toronto, Ontario
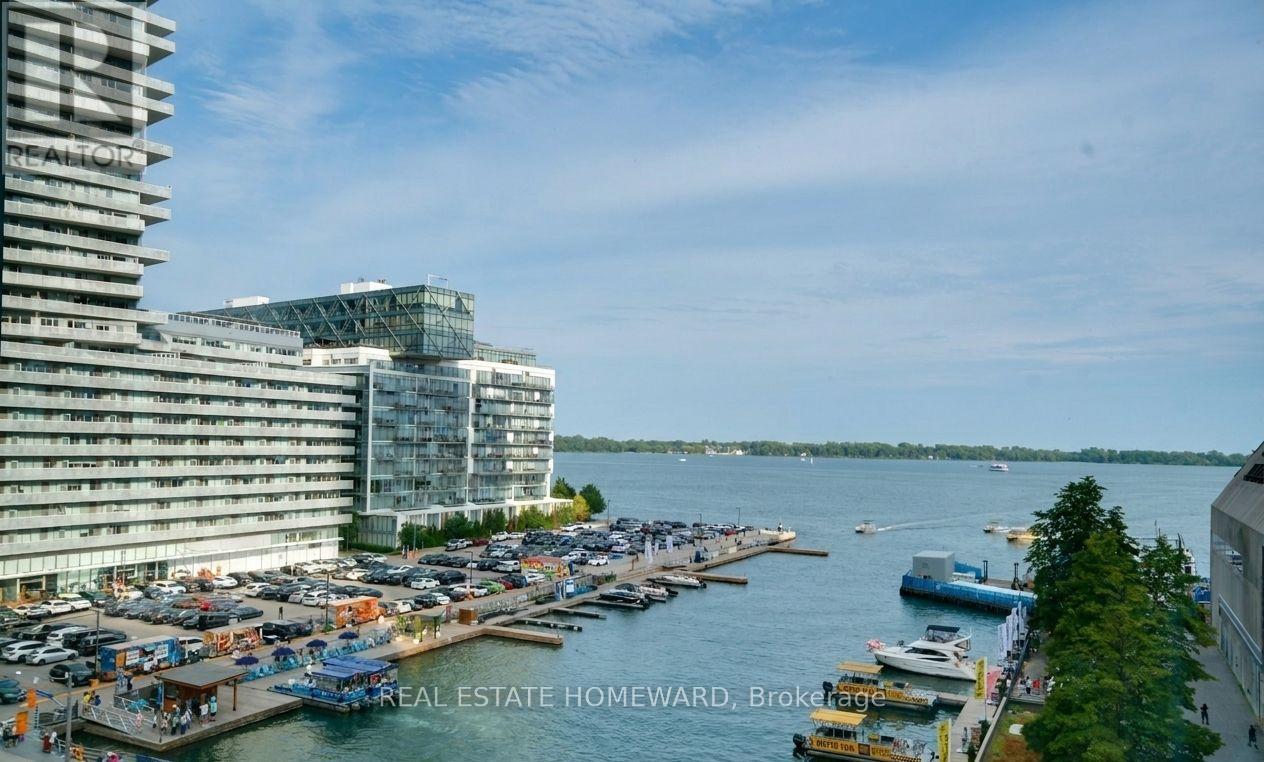
For those who see home as both a gallery and a retreat, this Harbourfront corner suite offers a composition worth collecting. With front-row seats to sunrises painted fresh each morning and sweeping views across Toronto's inner harbour, the backdrop here is never static, yet always serene. Spanning 1,222sqft, the wide split-bedroom layout is wrapped in floor-to-ceiling glass with bold southern exposure views over the water to Centre Island. Two generous bedrooms, three walk-in closets, and a large balcony ensure both comfort and practicality, while a refined and renovated kitchen, anchored by a striking picture window, turns everyday cooking into a moment of quiet theatre. Two beautifully renovated bathrooms echo a spa-like sensibility, finished with a careful eye for detail. There is space to curate your lifestyle, from a proper dining area for long, lingering meals to a living room designed for conversation and contemplation. No need for club memberships with these resort-calibre amenities in the building: indoor/outdoor pools, hot tub, saunas, a massive fully-equipped gym, squash, basketball, golf simulator, party and games rooms, rooftop BBQ terraces, guest suites, kids' playroom, and 24hr concierge. With **all-inclusive** maintenance fess (heat, hydro, water, cable TV, WIFI) rounding out the package, home ownership is seamless. Say goodbye to monthly spreadsheets and hello to living withease. Step outside and you're in the centre of it all. The waterfront is your front yard with the Martin Goodman Trail at your doorstep, and thecity's best dining & entertainment are all within reach. Walk to Union, hop into the PATH, or catch a flight out of Billy Bishop in minutes. Loblaws, Farm Boy, LCBO, and bistros make daily life in the city feel effortlessly connected. A truly unique feature of this location is that it's within the coveted Island Public Science School catchment. A rare corner suite where design, light, and lake views come together in perfect balance. (id:63203)
Main Floor - 100 Burbank Drive
Toronto, Ontario
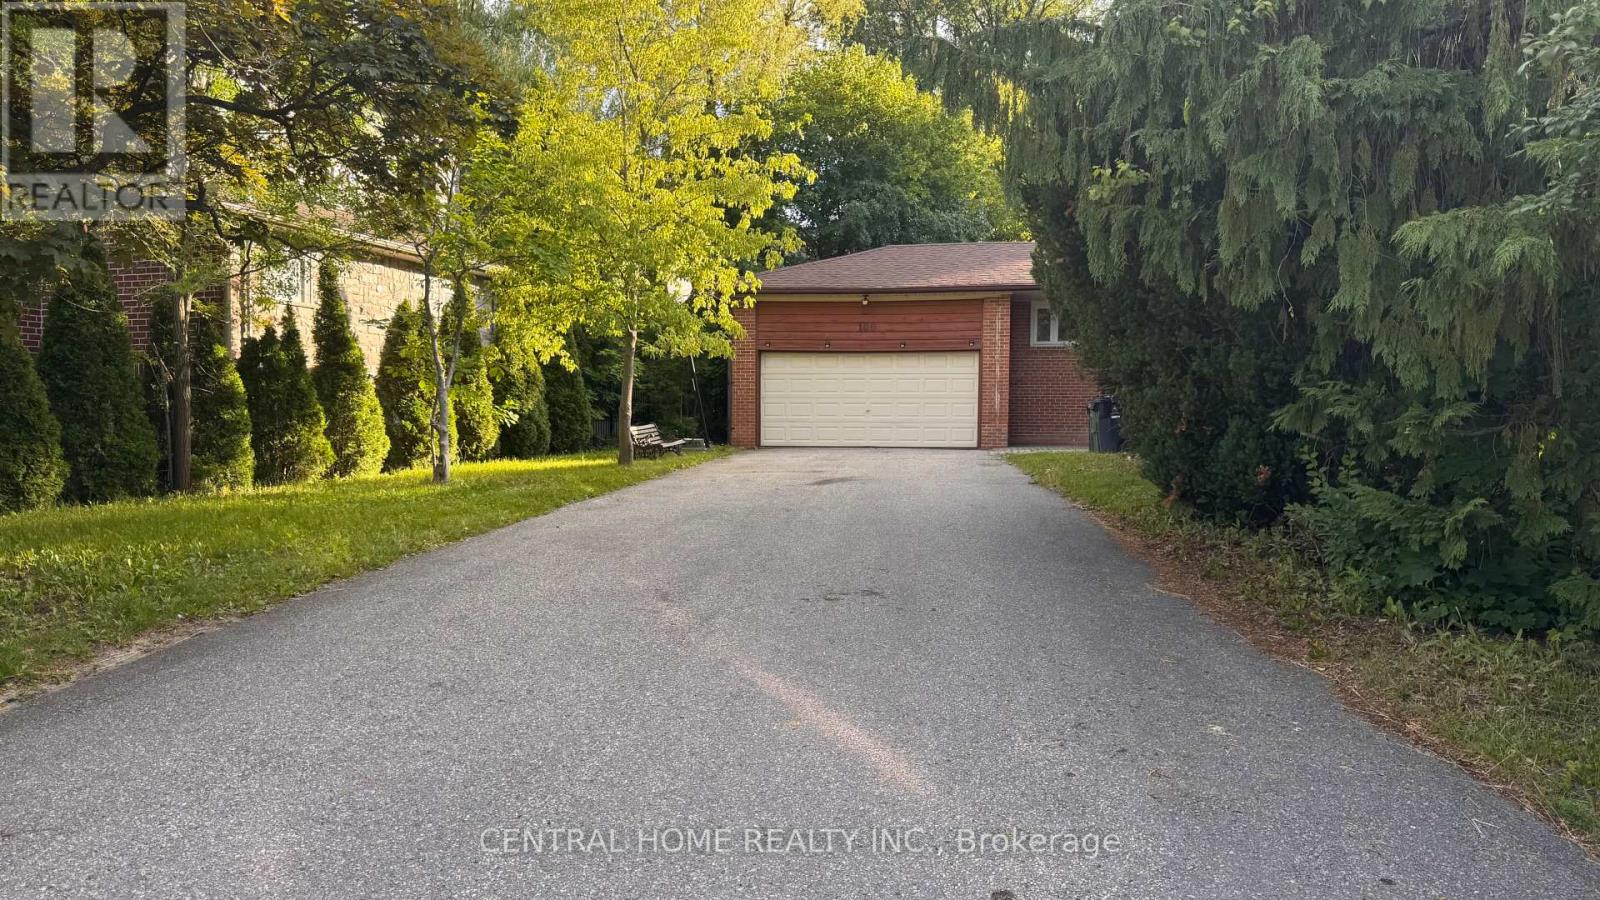
Location, Location , Location. Lease a rare find in prestigious Bayview Village community. This bright, Freshly painted carpet-free bungalow with brand new deck offers comfortable living in one of North York's most coveted school zones-Elkhorn PS, Bayview MS, and Earl Haig SS. 3 bedrooms in main floor with 2 full bathrooms. Property has a double car indoor parking and 6 driveway parking spots, Steps from Bayview Village Mall, Bessarion Subway, North York General Hospital, and minutes to Hwy 401, this location delivers unmatched convenience. A rare opportunity to lease in an elite neighbourhood at an incredible value. (id:63203)

110 Queen Street E
Toronto, Ontario
Very Large Space, About 900 Sq Ft Main Floor And Basement 900 Sq Ft. High Ceiling About 12 Ft On Main Floor. Walking Distance To Yonge St, Eaton Center. High Demand Area. Perfect Place To Open A Bar, Restaurant, Coffee Shop And Many Many More. One Wall Has Exposed Bricks. 32 Ft Of Store Front On Queen St. (id:63203)
111 Codsell Avenue
Toronto, Ontario
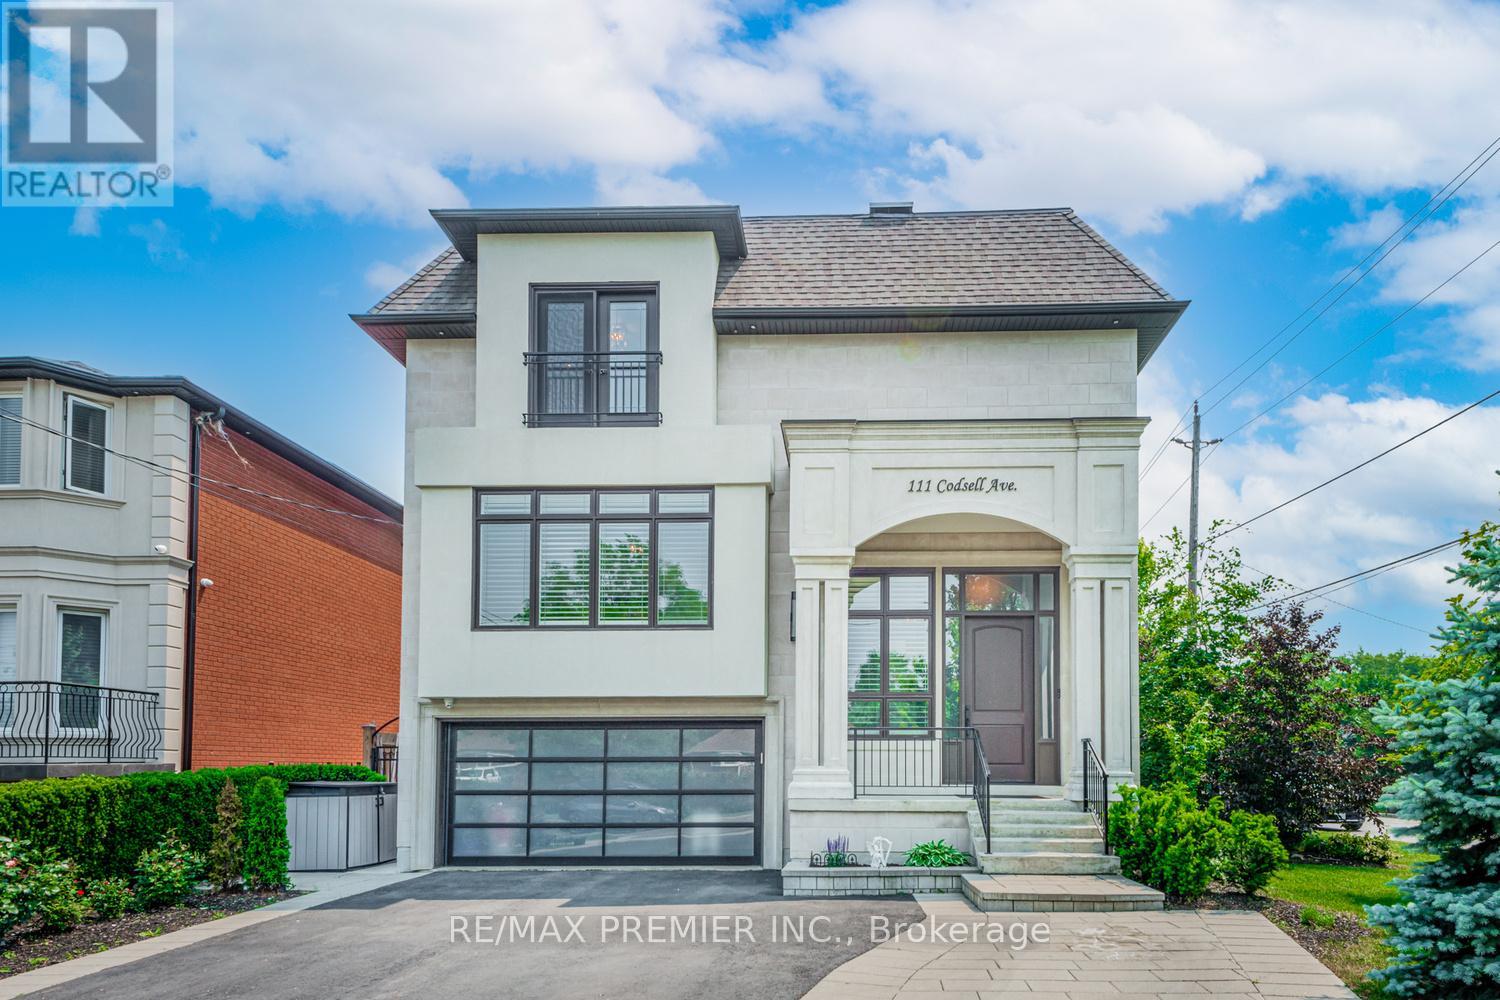
Stunning custom-built modern manor in prestigious Bathurst Manor, offering over 6,000 sq.ft of exceptional living space. This residence combines contemporary elegance, accessibility, and thoughtful design, set on a premium 50 x 150 fully fence lot with a level backyard ideal for entertaining or future pool installation. The main level showcase 10-ft ceilings, engineered hardwood floors, and an open concept layout designed for both comfort and style. The living room has a double-sided gas fireplace which overlooks the front door, while the family room has another gas fireplace opens to a gourmet eat-in kitchen featuring custom cabinetry, integrated appliances, and a large island for casual dining. The dining rm has a walk-in kitchen featuring custom cabinetry, integrated appliances, and a large island for casual dining. The dining rm has a walk-in spirt/wine display. A private den provides the perfect home office or study space. A private elevator, accessible from the grade-level garage, offers seamless mobility between all floors-an ideal feature for multi-generational living or aging in place. The upper level features four bedrooms, each with a private ensuite and 9-ft ceilings. The primary suite includes a 7-piece spa-inspired ensuite with steam shower, bidet, double vanity, freestanding soaker tub, and an electric fireplace heated floor. A separate HVAC system ensures personalized climate control, with sound-insulated laundry and furnace room for added peace. The lower level offers 12ft ceilings which is 7.5 ft of above-grade height, creating a bright living space with a walkout to the backyard, full kitchen, two bedrooms, and family room with gas fireplace-perfect for guests or extended family. The basement approx 120 sq has a laundry room and cold cellar. Smart home technology includes three touchscreen keypads, multi-zone audio, and an integrated security system. Every element has been carefully curated to combine luxury, comfort. (id:63203)
5 Bradbury Crescent
Brant, Ontario
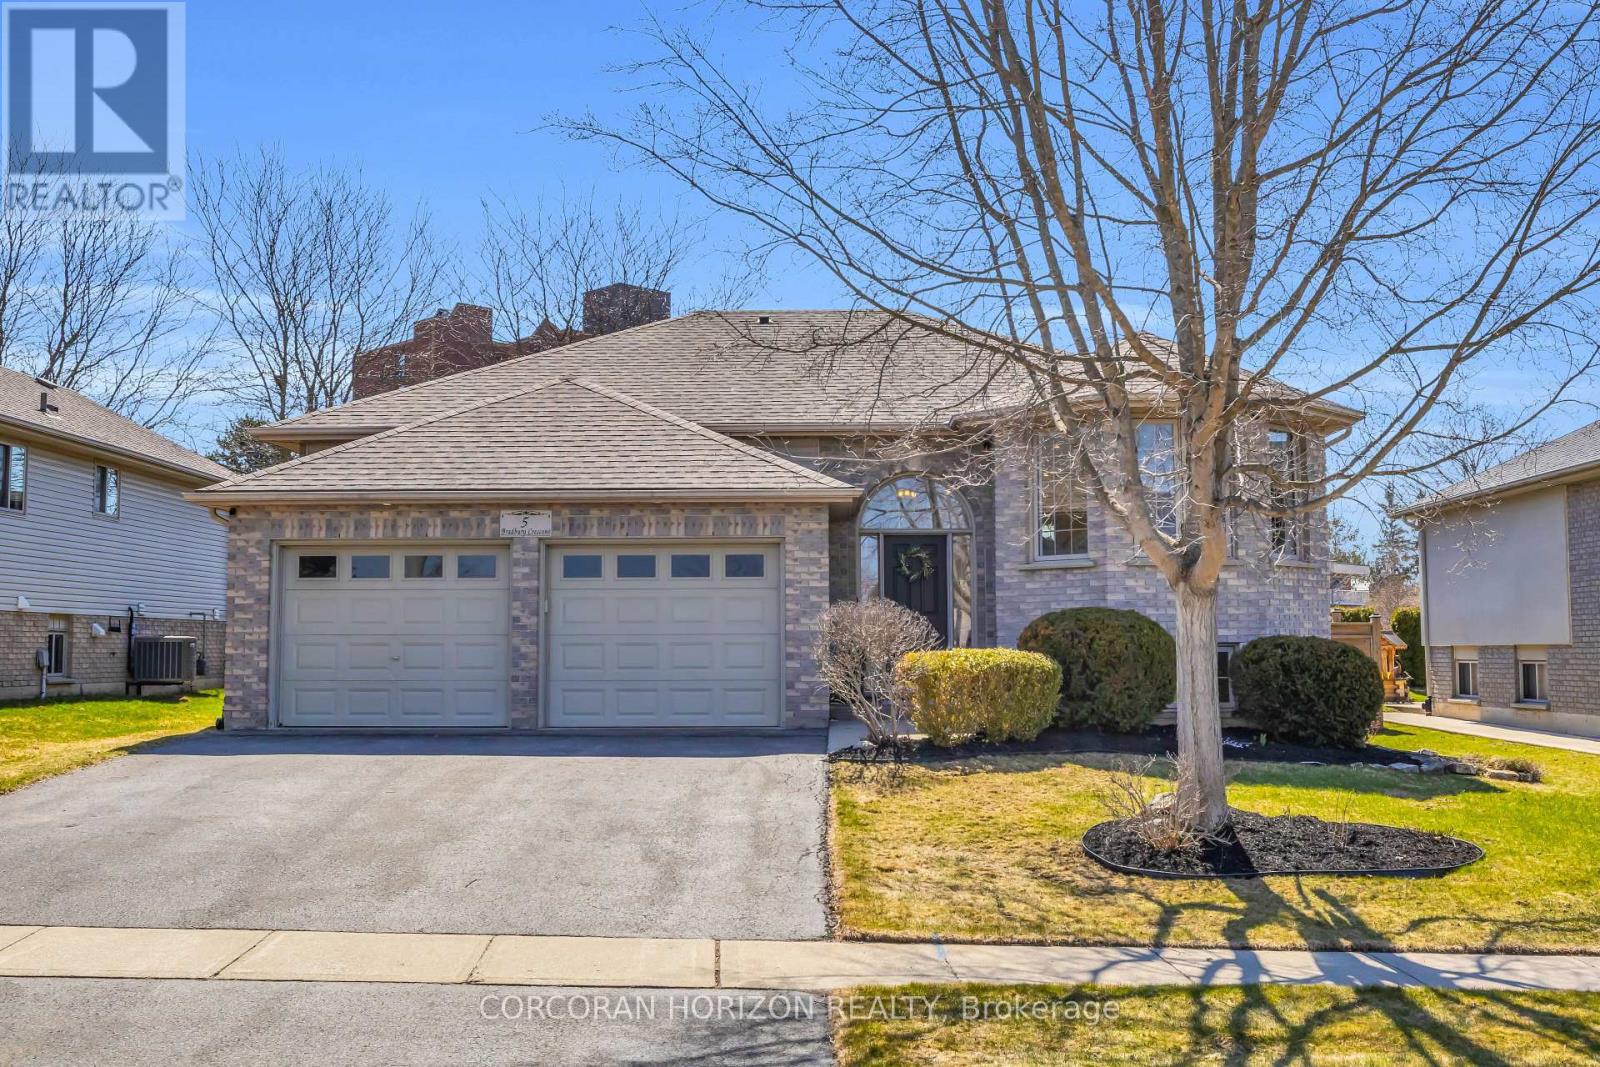
Welcome to 5 Bradbury Crescent in the charming town of Paris, a Beautifully renovated raised bungalow in the sought-after Telferwood Estates, with over $150,000 spent on thoughtful updates that elevate both style and function. Offering 2+1 bedrooms and 3 full bathrooms, this home has been thoughtfully renovated to create a bright and inviting space that feels both modern and comfortable. Step inside to an open and airy foyer with convenient garage access and stairs leading to the main floor, finished with a custom oak railing. The open concept living and dining area is filled with natural light from large windows and centered around a cozy gas fireplace. The fully renovated kitchen (2025) features quartz countertops, a large custom 4 ft by 8 ft island, natural gas stove, new stainless steel appliances, and plenty of cabinetry and prep space. Sliding doors off the kitchen lead to a composite deck with pergola, perfect for relaxing outdoors or hosting summer barbecues with the natural gas BBQ hook up. The fully fenced backyard offers added privacy with no rear neighbours. The main level includes a spacious primary bedroom with a walk-in closet featuring custom built-ins and a newly added private ensuite with a tiled glass walk-in shower. A second bedroom and full bathroom complete this level. Downstairs, the finished lower level provides additional living space with a large recreation room featuring a second gas fireplace, an additional bedroom, a full bathroom, and a generous utility room and workshop. Additional features include waterproof laminate flooring throughout the main floor, an owned hot water tank (2024), central vacuum, reverse osmosis system, water softener, irrigation system, and a double car garage with partial 12 ft ceilings. Located within walking distance to Catholic and public elementary schools as well as the local high school, and just minutes from restaurants, shopping, and the scenic downtown of Paris. (id:63203)
280 Weir Street N
Hamilton, Ontario
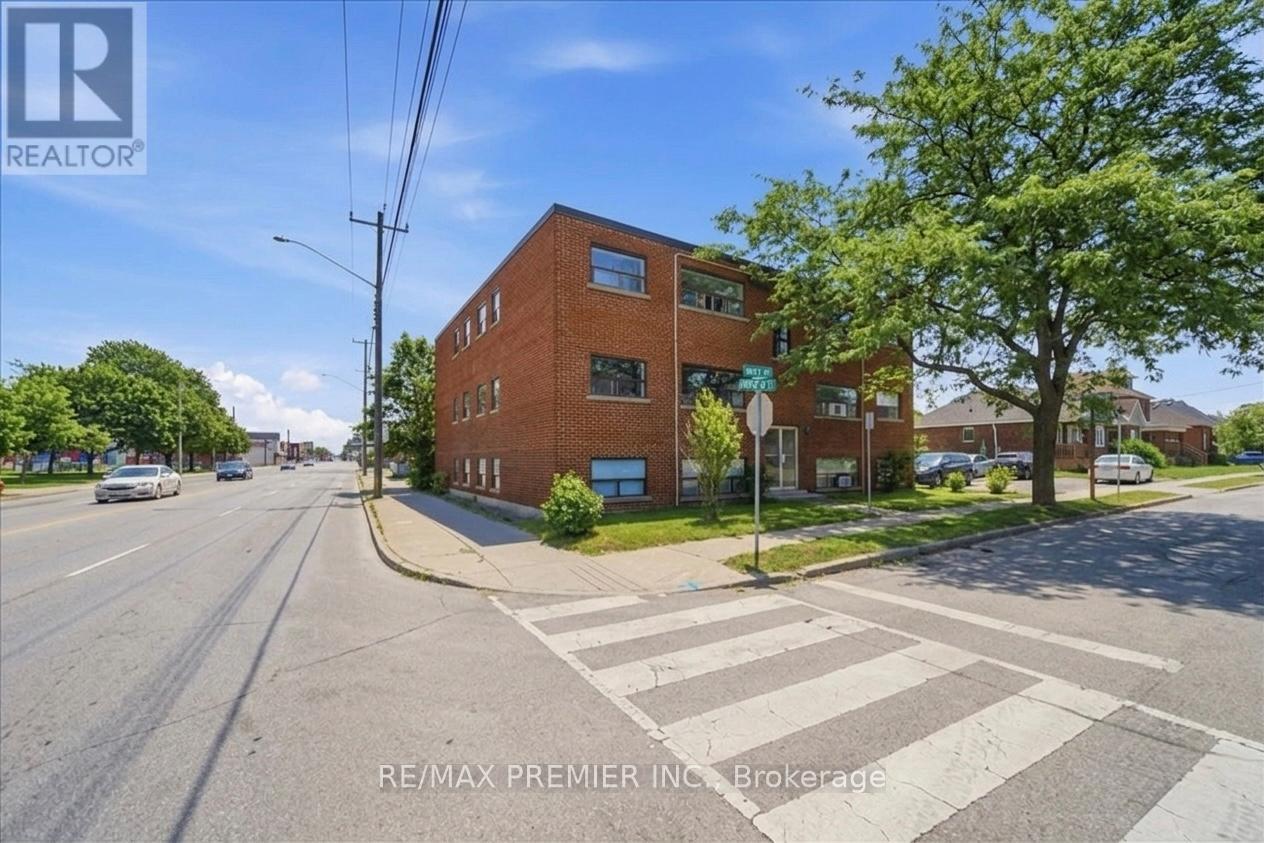
Excellent opportunity to own a well-maintained 11-unit apartment building in Hamilton. Offering 10 one-bedroom units and 1 two-bedroom unit, this income-producing property features individual hydro metering, coin-operated laundry, and an 11-car surface parking lot for added tenant convenience. Five of the units have been recently renovated, providing strong rental appeal and excellent income potential. Conveniently located close to parks, schools, shopping, public transit, and major highway access, this is a fantastic addition to any investment portfolio. (id:63203)
As Per Legal Description - Lots 6 & 7 Windover Street
Quinte West, Ontario
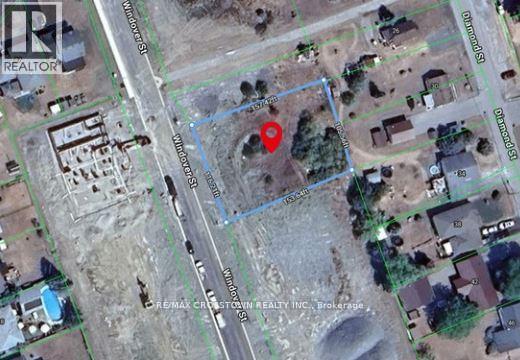
Generously sized single lot with the possibility in the future of a severance, only with approval by the Municipality. This property is situated in a desirable Residential Type 1 (R1) zone, offering flexibility and excellent potential. Possible uses include a single detached dwelling, home-based business such as a bed and breakfast, home occupation, child care, or even an additional residential unit. All with no environmental constraints. Utilities available on the street. (id:63203)
235 Mead Avenue
Hamilton, Ontario
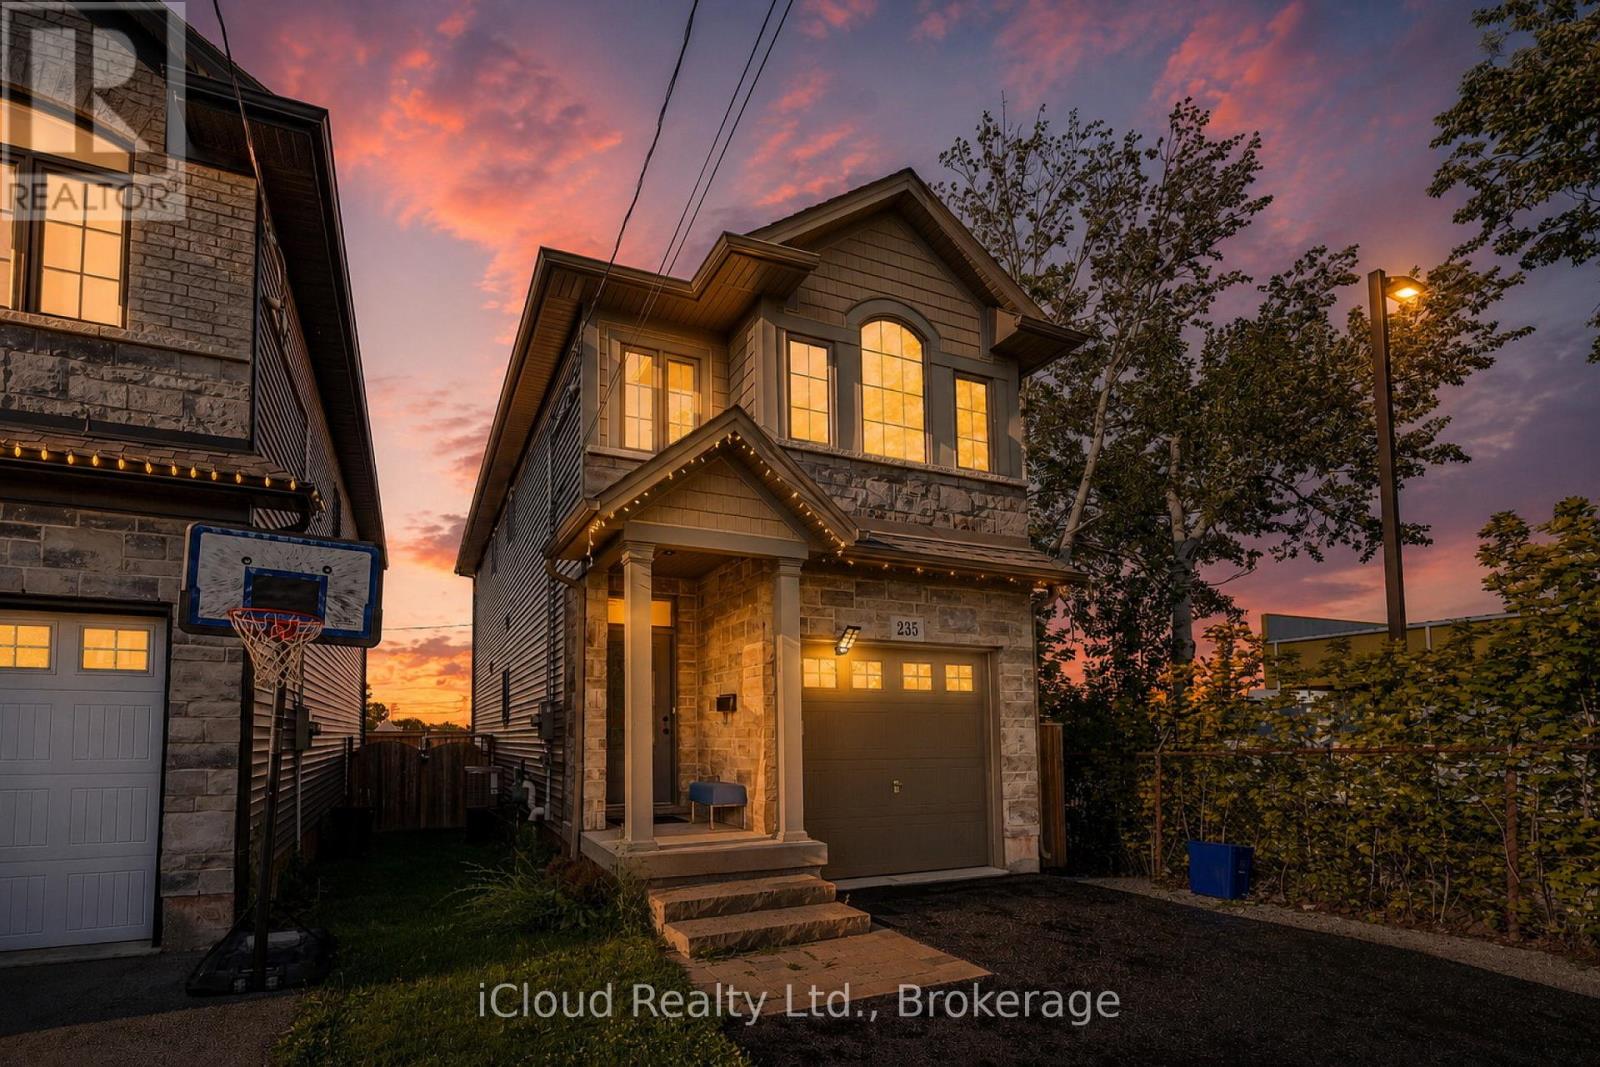
Amazing 1,730 sqft of stylish living space with a finished basement, this 3-bedroom, 2.5-bath house. This property is the perfect blend of modern design, functionality, and family comfort - a wonderful place to call beautiful home in one of the Hamilton's most charming and connected neighborhoods. Beautifully maintained home located in a desirable Hamilton neighborhood. This property offers a functional layout with bright and spacious living areas, generously sized bedrooms, and plenty of natural light throughout. Ideal for first-time buyers, growing families, or investors. Conveniently located close to schools, parks, shopping, public transit, major highways, and other everyday amenities. Hamilton Beach and the scenic waterfront trails, this home offers the best of both worlds - a peaceful, family-oriented community with easy access to the lake, parks, schools, and major routes. Whether you're a first-time buyer, downsizer, or investor, this property checks all the boxes. A must-see. (id:63203)
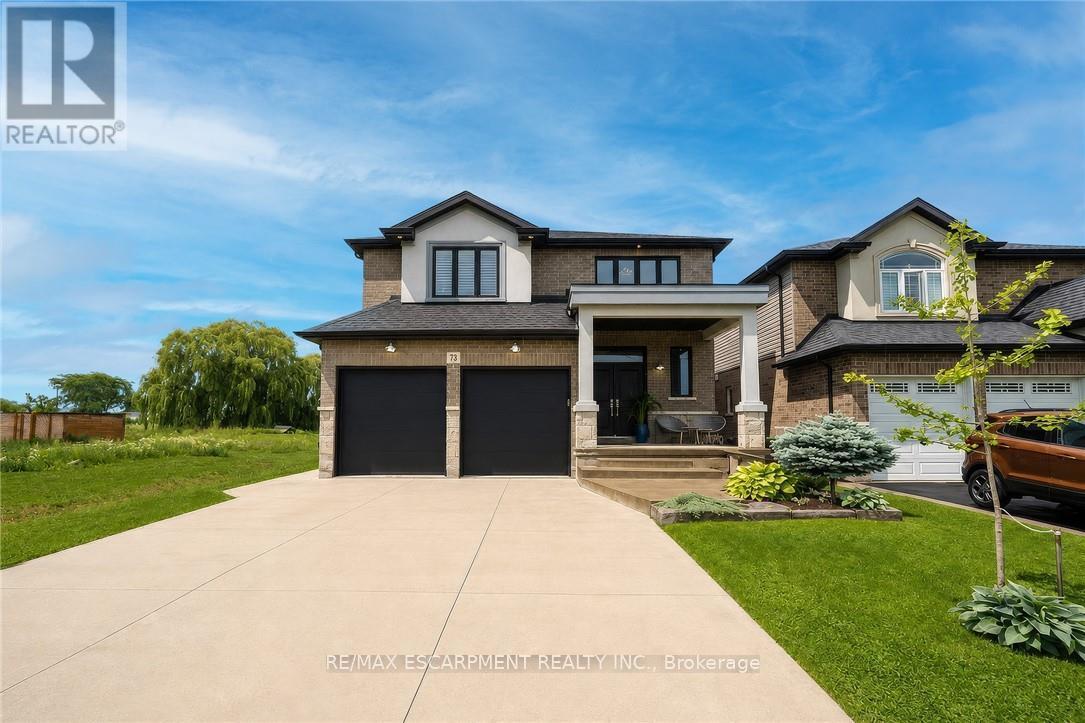
73 Eleanor Avenue
Hamilton, Ontario
Welcome to this beautifully maintained home offering 2,600 sq. ft. of thoughtfully designed living space. Featuring 4 spacious bedrooms and 3 bathrooms, this exceptional home is perfectly suited for growing families seeking comfort, style, and functionality. The bright, 9 ft. ceilings, open-concept main floor is ideal for both everyday living and entertaining. A versatile bonus room provides the perfect space for a home office, study, playroom, or children's homework nook. The custom kitchen showcases modern finishes and flows seamlessly into the spacious living and dining areas, creating the perfect setting for family gatherings and hosting guests. Designed with both style and functionality in mind, the expansive walk-in pantry offers generous storage to simplify daily living. Retreat to the impressive primary bedroom, complete with a generous walk-in closet that leads into a luxurious spa-inspired ensuite. Unwind in the elegant freestanding soaker tub, complemented by a spacious layout designed to create your own private sanctuary. Hardwood flooring extends throughout the home making it carpet free, offering timeless style and easy maintenance. The unfinished basement includes a rough-in for an additional bathroom, providing endless potential to customize the space to suit your lifestyle. Step outside to a private backyard that's perfect for entertaining family and friends, while the double-car garage offers ample parking and storage. Ideally situated close to schools, parks, shopping, public transit, and major highways, this exceptional home offers the perfect blend of style, comfort, and convenience. A rare opportunity to own a move-in-ready home in a highly desirable location-don't miss your chance to make it yours! RSA (id:63203)
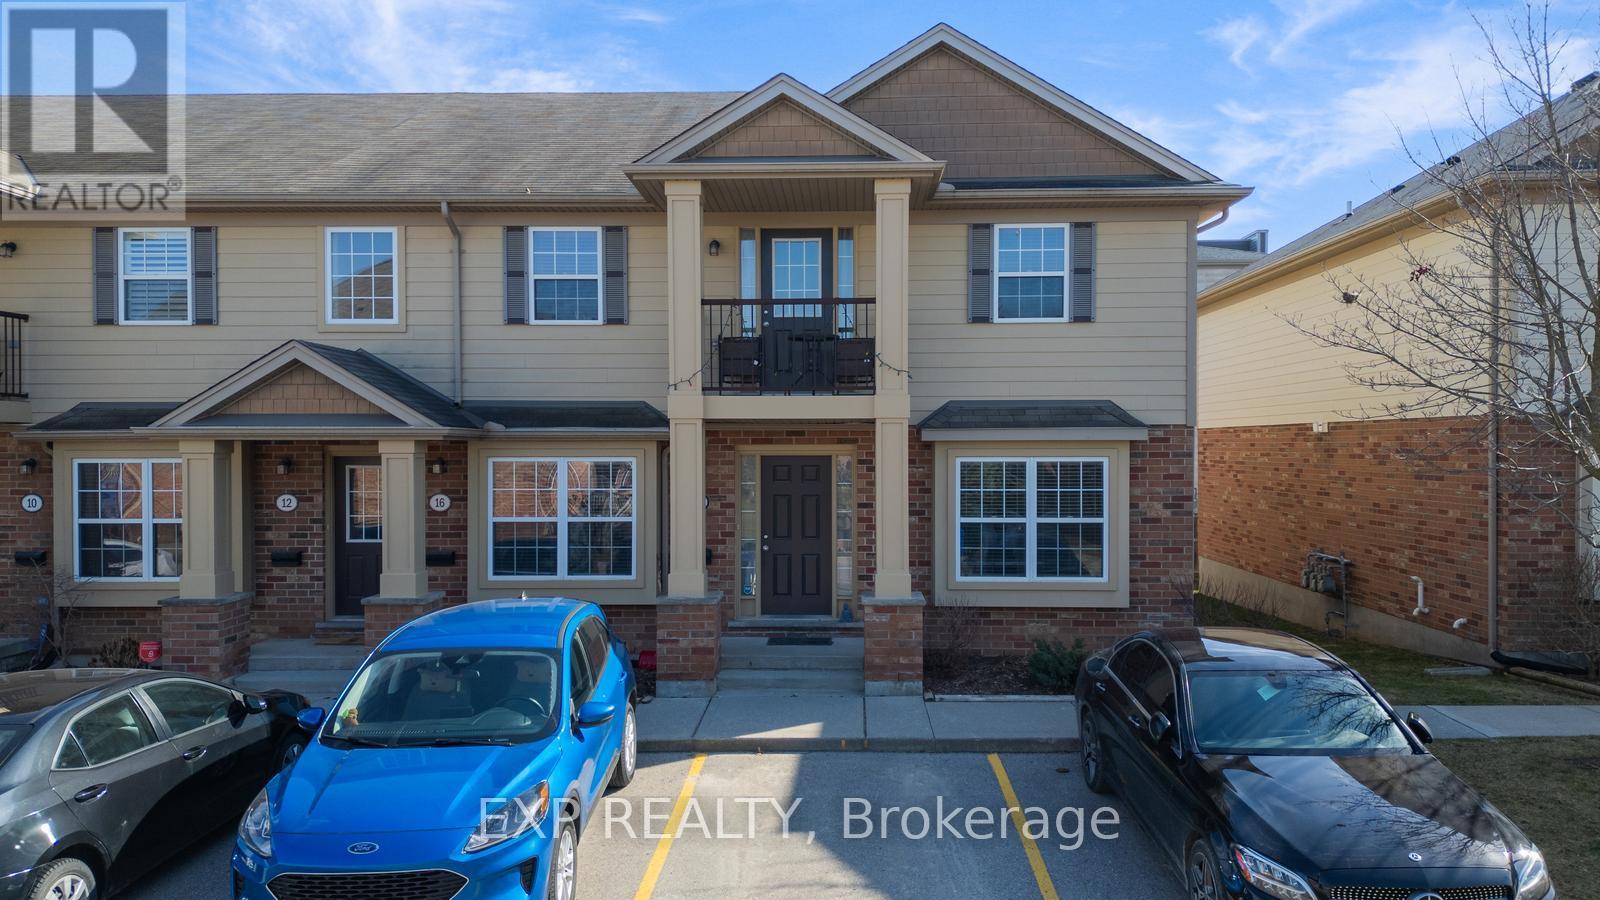
14 - 3320 Meadowgate Boulevard
London South, Ontario
One-floor living within reach. Spectacular. Completely Renovated 2 Bedroom, 1.5 Bathroom MainLevel Corner Unit, Located In Desireable Summerside Of London. Great Lay-Out With GenerousBedrooms Kitchen & Separate Dining Area. Almost 1300 Sq ft of finished living space andIncluding Heated Unfinished Bsmt Gorgeous Custom Kitchen W/Stone Countertops, PremiumBacksplash, Lighting, S/S Samsung Appliances & W/O To Deck, Premium Bathroom Vanities, Sinks,Faucets & Elongated Eco-Friendly Toilets. Main Floor Laundry Room W/ Lg Washer, Dryer Combo.High Grade Waterproof Flooring With Sound Dampening, Entire House Freshly Painted. Minutes To401, Jackson Shopping & Service Amenities. Close To Schools & Parks. The deck just off of thekitchen offers a peaceful view of green space a perfect spot to unwind.The potential for thelarge basement to be converted into additional living space, like extra bedrooms with abathroom, a rec room with a pool table or even a home theatre are a bonus for those looking foreven more space to expand. Plus, the proximity to sports fields, the highway, East Park, andWhite oaks Mall make it a prime location for both relaxation and convenience. Available July 1st (id:63203)
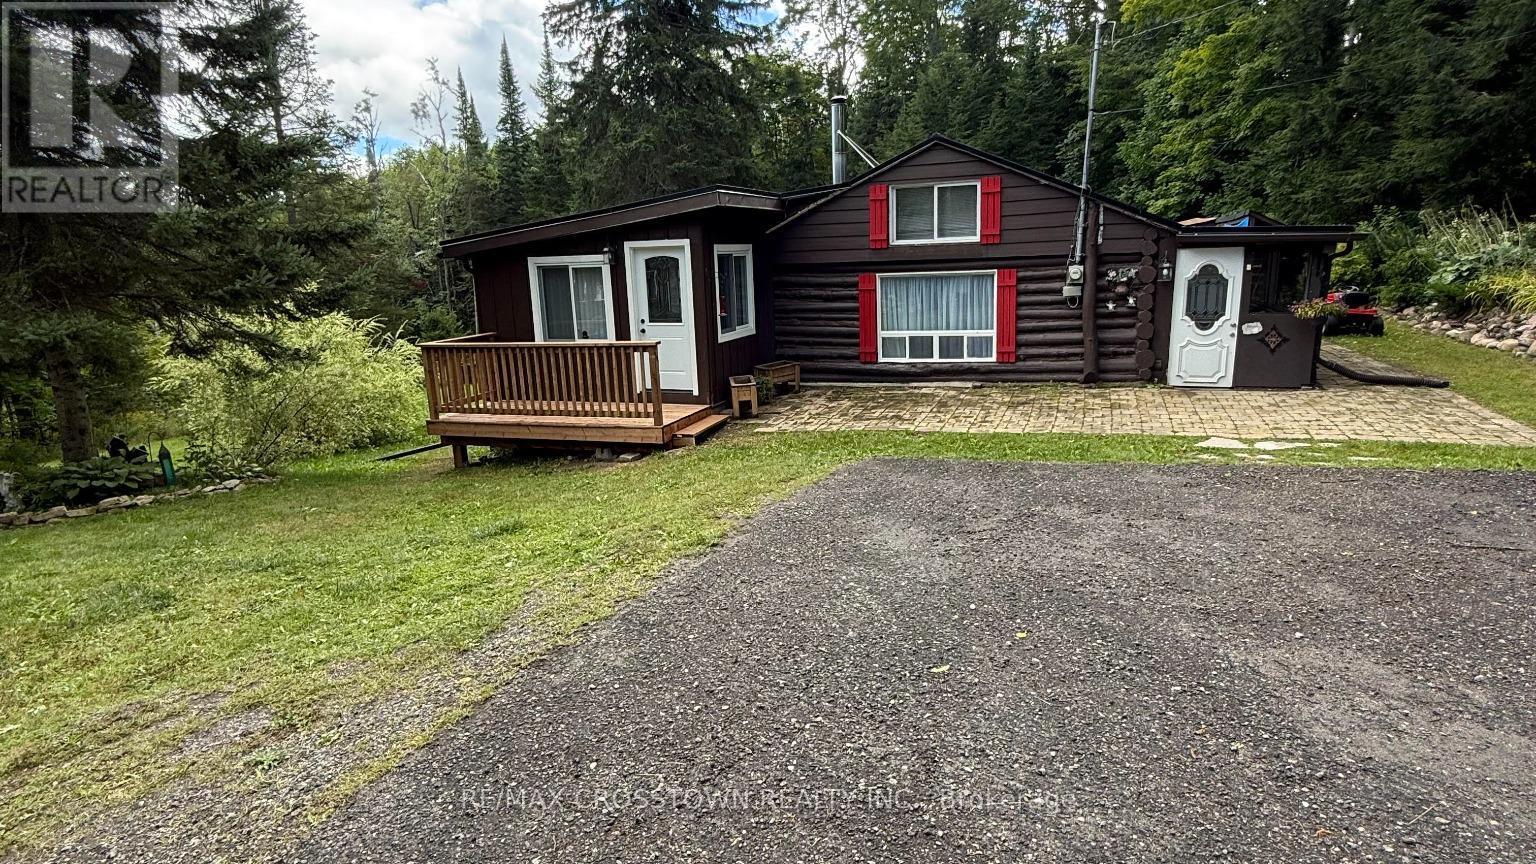
1161 Uffington Road
Bracebridge, Ontario
Tucked away on 5 private acres, this 4-season log cabin boast a spacious approx. 10' x 35' detached building with a workshop plus bonus studio! It is the kind of place you picture when you think of "getting away from it all". But just minutes to Hwy 118, Hwy 11 and Bracebridge. Warm wood tones, natural light pouring in, and a layout that just works. The kitchen has been updated (2024) The living space is cozy with a WETT-inspected wood burning stove. Plus there is seveal years worth of chopped and stacked wood on the property. The 2 bedrooms have walls that are open at the ceiling to provide heat circulation from the wood stove. An additional flex room off the kitchen works well for guests or a home office. This is true year-round comfort with a new heat pump and Air conditioning (2023). Other upgrades include steel roof (2022), asphalt driveway (2023), sump pump (2024), water filtration system (2024), and septic pumped (2021). Windows in the bathroom, front bedroom, and living room have also been replaced within the last 5 years. Outside, you'll love the new decks (2025) and screened-in porch-perfect for keeping your gear organized and dry. And here's where it really stands out... a detached 2-room building for workshop and studio. Whether you're into projects, need extra storage, or want a creative or work-from-home setup, you've got the space to make it happen. Included: Wood splitter, snow blower, gazebo in box, anything in the workshop is included. Whether you're looking for a turnkey recreational property or a full-time home, this one delivers. Furniture is negotiable, making your move that much easier. A rare opportunity to own your own slice of Muskoka-ready for all four seasons. Book your private showing today. (id:63203)