

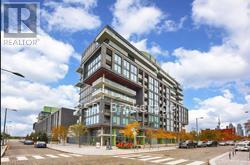
S706 - 455 Front Street
Toronto, Ontario
Canary District One Bedroom Gem. Light Filled Premium South Exposure With Balcony. Perfect For A Tenant Seeking More Than Just An Average Space. Panelled Appliances, Floor To Ceiling Windows, Bedroom Walk-In Closet. Dynamic Location Steps To Distillery District, Corktown, Ttc, Flagship Ymca, George Brown, Parks, Trendy Restaurants, Shops & Trail Head. Walk To Waterfront& St. Lawrence Mkt. Minutes To Financial Core. Unlimited High Speed Internet Included In Your Rent! (id:63203)
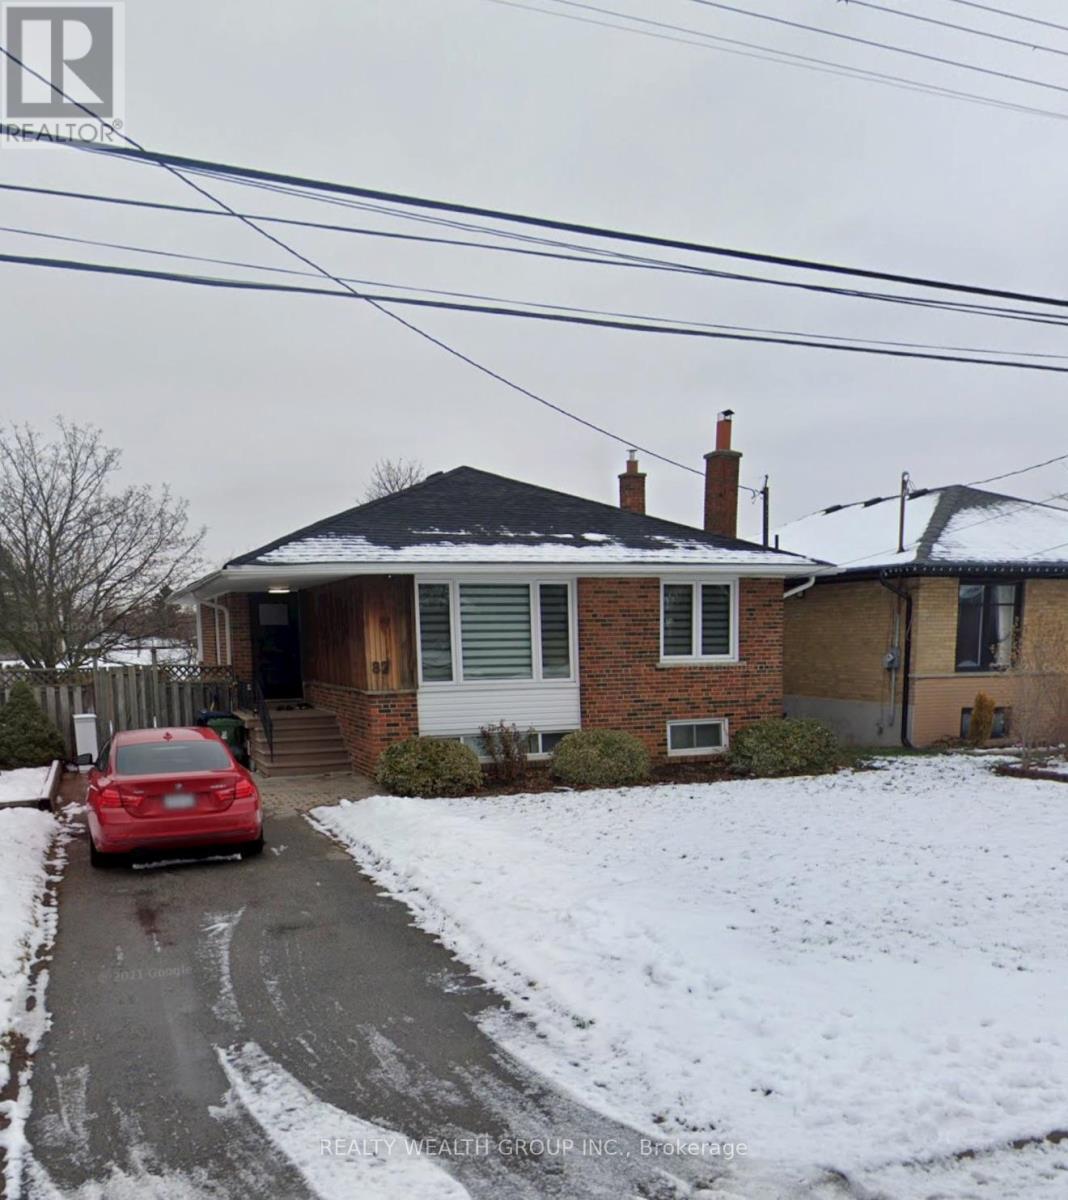
Bsmt - 82 Elvaston Drive
Toronto, Ontario
3-bedroom basement located in the heart of North York. This bright and spacious unit features a private separate entrance and a modern open-concept kitchen seamlessly combined with the living area-perfect for comfortable family living. All three generously sized bedrooms include windows with abundant natural light. Enjoy a large full bathroom, a dedicated ensuite laundry room, and the convenience of one parking space on the driveway included in the rent. Tenant to pay 50% of utilities. Prime central location close to public transit, schools, parks, grocery stores, shopping malls, and a wide range of dining and entertainment options. (id:63203)
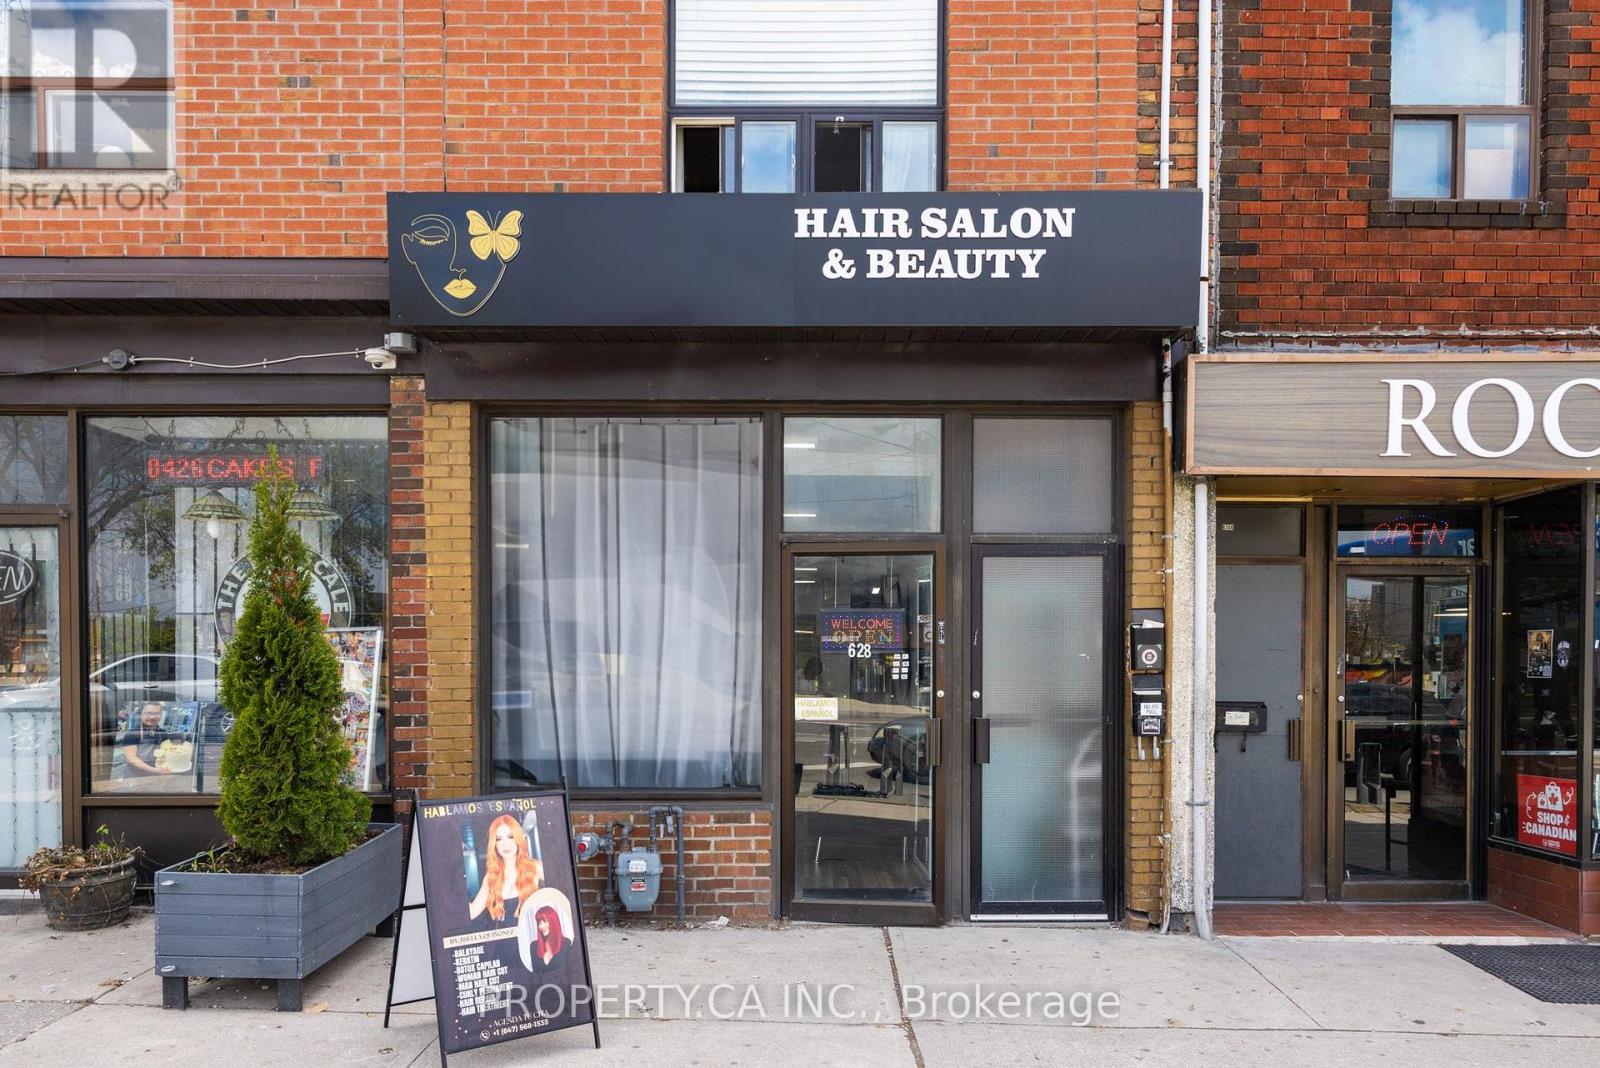
628 Vaughan Road
Toronto, Ontario
Turnkey commercial retail space in the heart of Oakwood Village with great exposure and a 5-minute walk walk to Oakwood Station. Great walking score and extra wide sidewalks make this a perfect destination for a salon, retail shop, services or hospitality with front facing patio. The unit comes with the full basement for storage and overflow. Lots of new higher density development in the area and new businesses are changing the landscape of this neighbourhood. (id:63203)
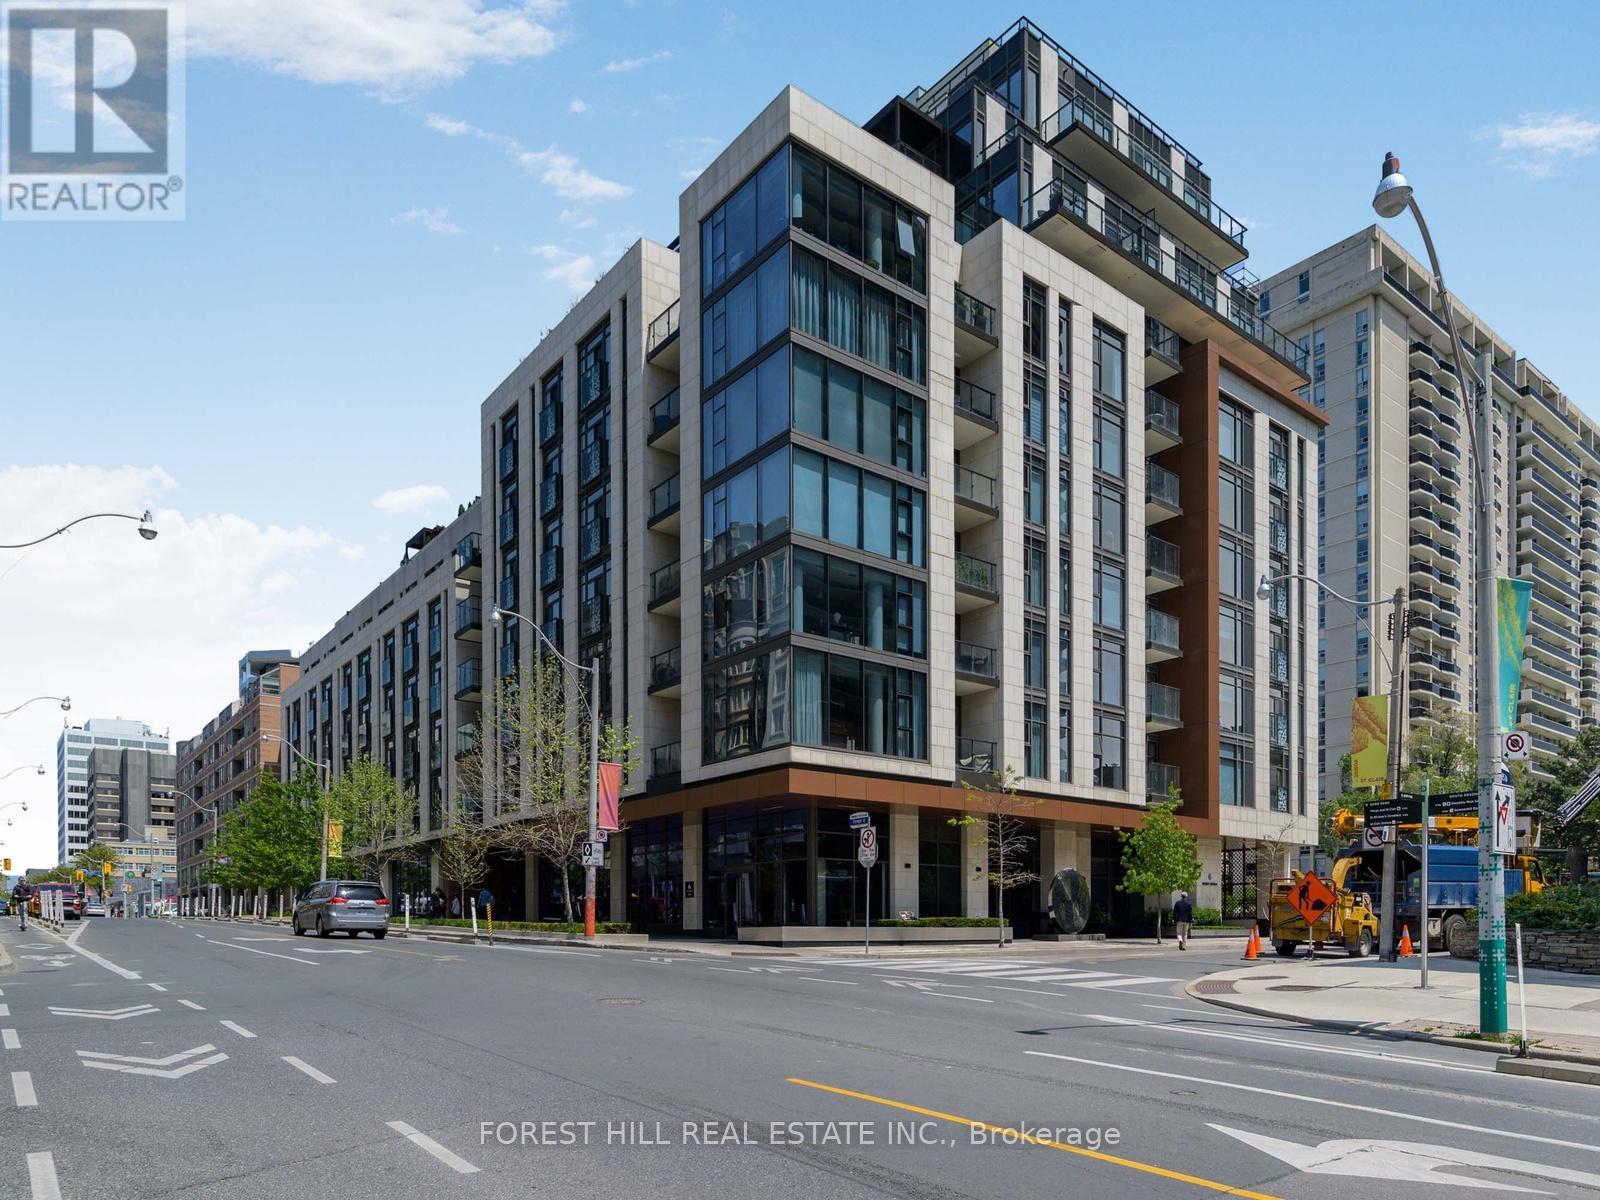
513 - 6 Jackes Avenue
Toronto, Ontario
Welcome to The Jack, an iconic boutique residence nestled in the prestigious Summerhill, Rosedale, and Moore Park neighbourhoods. This exceptional 2-bedroom, 3-bathroom suite features 2 parking spaces, 2 lockers, and breathtaking east-facing views corner unit. Floor-to-ceiling windows fill the space with natural light, highlighting the stunning design throughout. Spanning approximately 1,371 sq. ft., as per Houssmax measurements of total beautiful living space, this home is equipped with top-of-the-line appliances and custom window coverings, making it truly one of a kind. The Jack offers an array of luxury amenities, including 24-hour concierge service, a fitness centre, party room, valet and visitor parking, a rooftop terrace, bike storage, a guest suite, and even a pet shower. Perfectly situated just steps from Yonge Street and St. Clair, this residence is a short walk to Summerhill subway, renowned restaurants, upscale shopping, excellent public and private schools, lush parks, and scenic bike trails. The Jack is the epitome of luxury living-move in and enjoy the best of Toronto at your doorstep. (id:63203)
722 - 33 Helendale Avenue
Toronto, Ontario
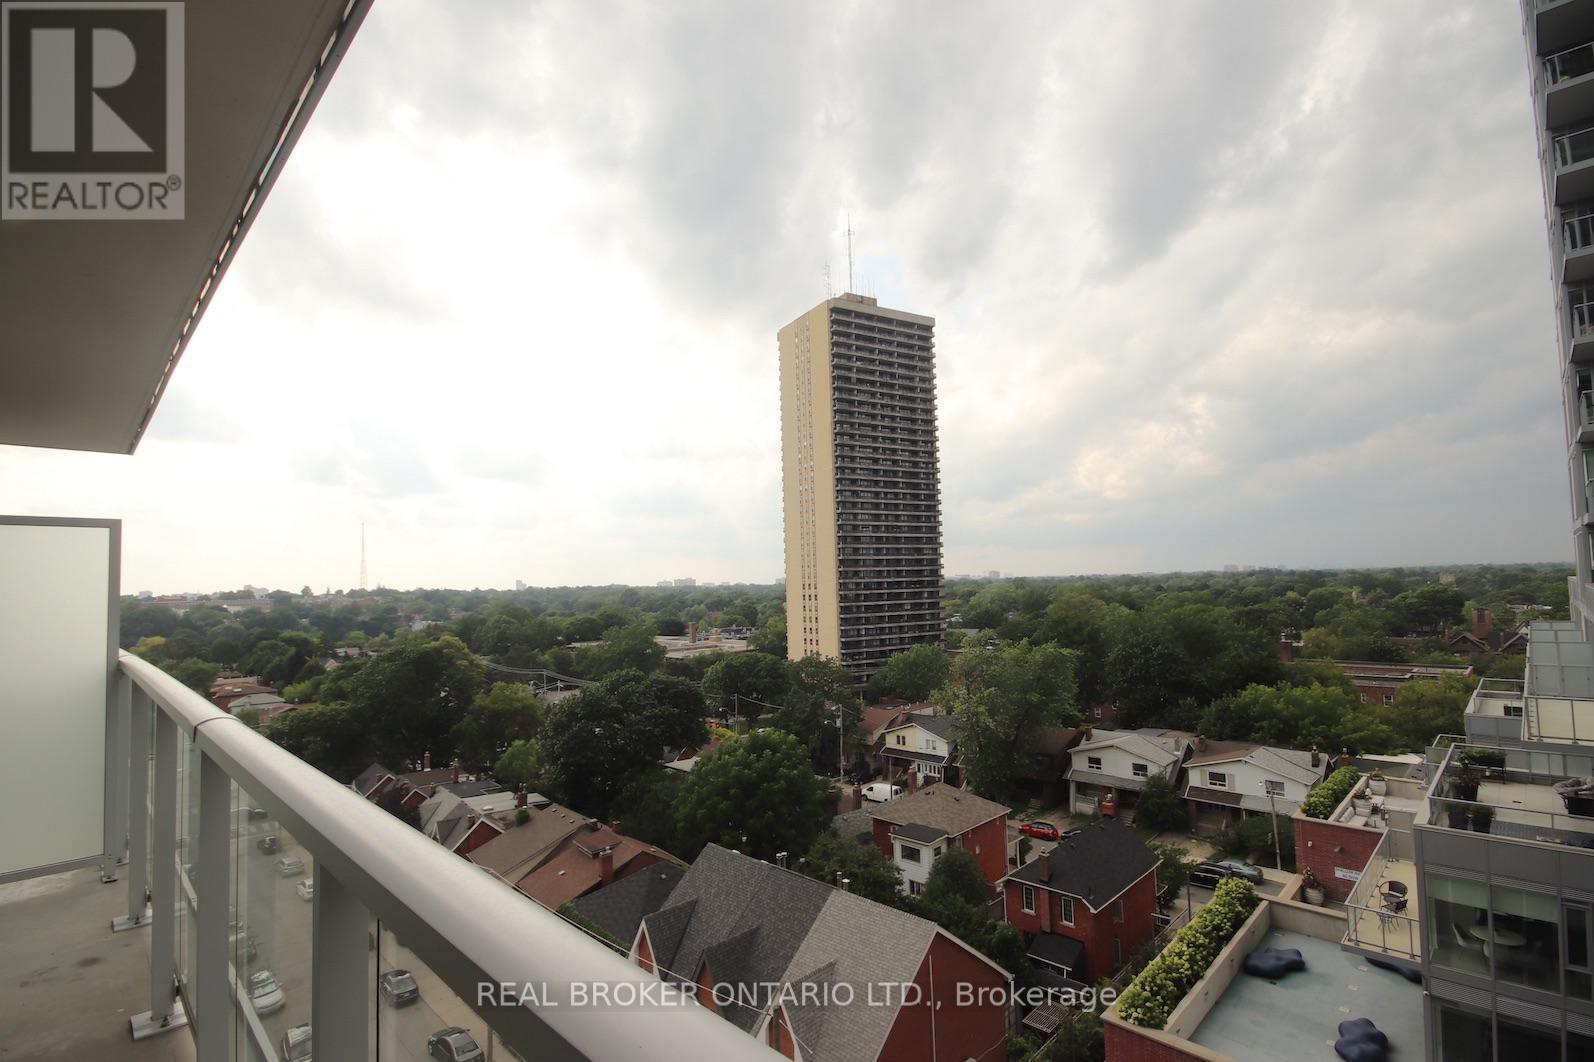
Midtown Living At Its Finest! Sun-Drenched 2-Bedroom Suite In One Of Toronto's Most Sought-After Neighborhoods. Features 9Ft Ceilings, An Excellent Open-Concept Layout, And A Beautiful North View Of The City skyline. Unbeatable Location Just A Short Walk To Eglinton Subway Station (TTC), Offering A Seamless ~20-Minute Commute To Downtown Toronto. Step Outside To Top-Tier Shopping, Dining, Entertainment, And Everyday Amenities. Perfect For Professionals And City Enthusiasts Alike! (id:63203)
1411 - 352 Front Street
Toronto, Ontario
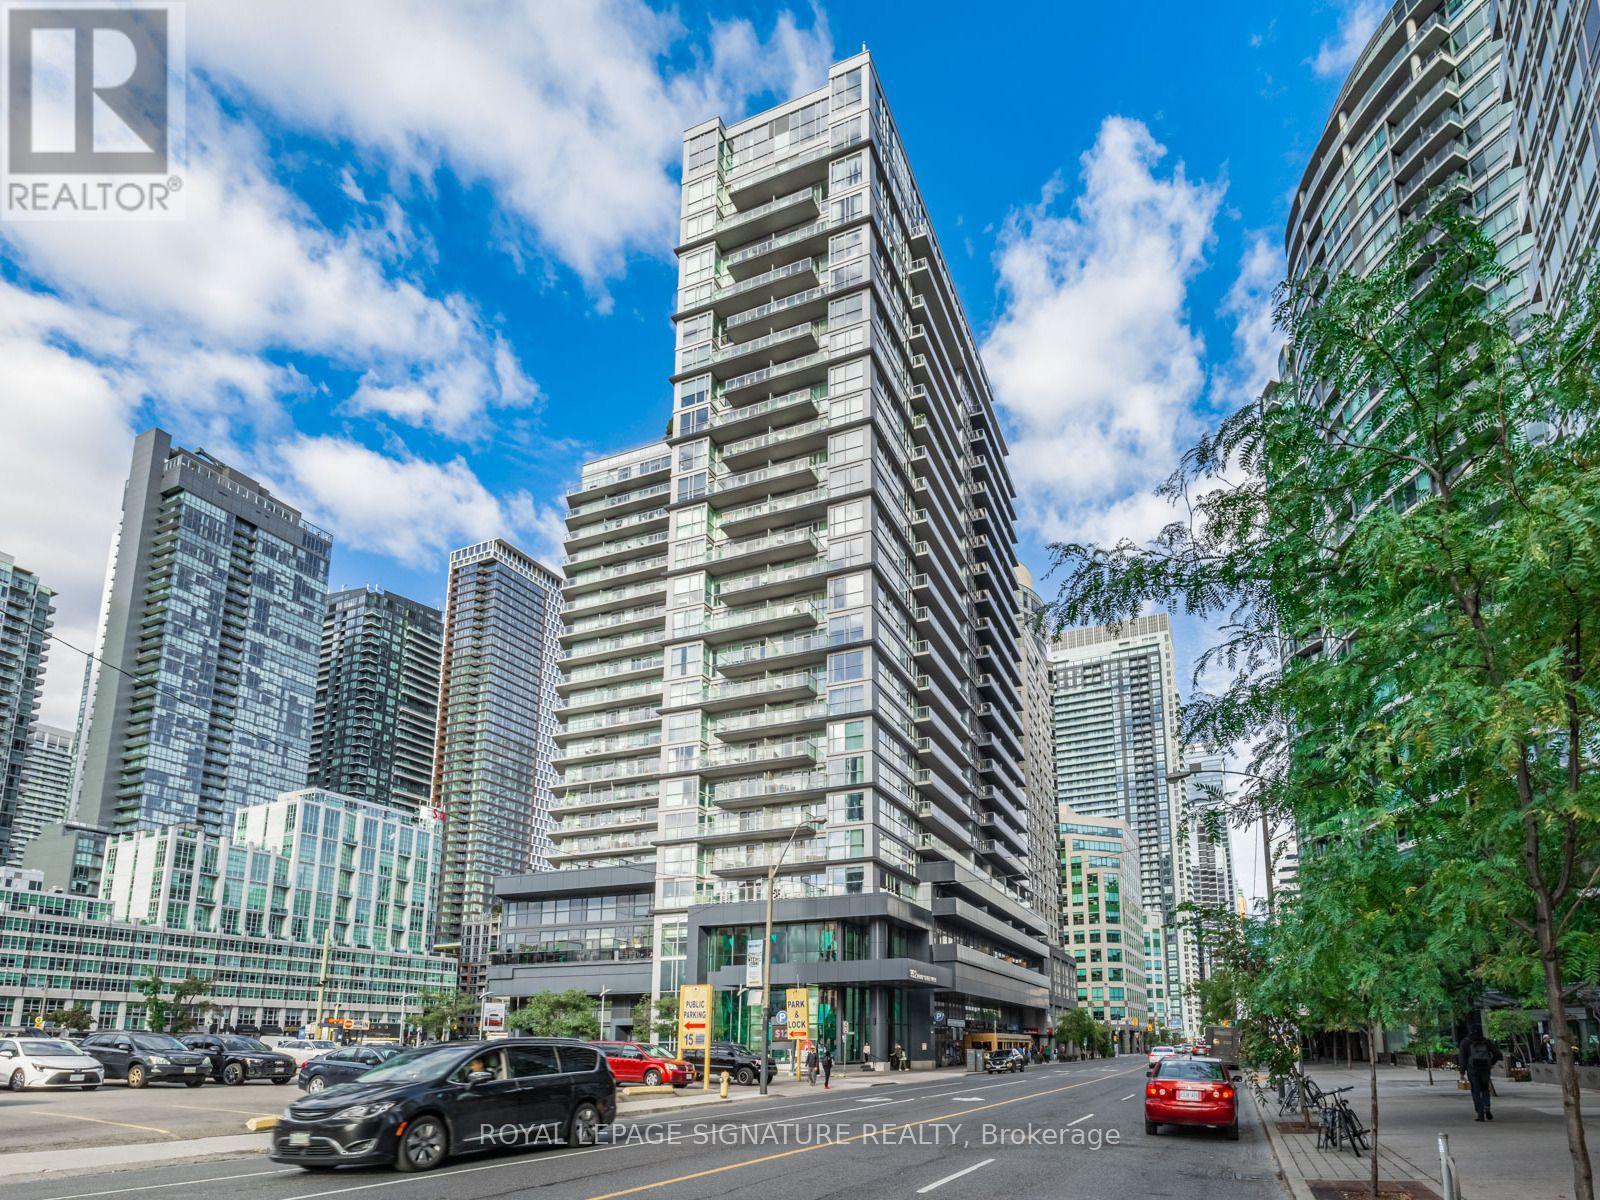
PRICED TO SELL!! Experience elevated downtown living at the iconic Fly Condos, wheresophisticated design meets one of Toronto's most coveted urban locations. This beautifully upgraded 622 sq. ft. residence is thoughtfully designed to maximize both style and functionality, offering an open-concept layout enhanced by modern laminate flooring, built-in stainless steel appliances, granite countertop, a contemporary vent hood, and expansive windows that bathe the interior in natural light. Step outside to your private west-facing balcony, an inviting outdoor retreat perfect for morning coffee or unwinding as the sun sets over the city. Perfectly positioned in the heart of Toronto's prestigious Entertainment District, this exceptional address places the city's finest attractions just moments away. Walk to Rogers Centre, Scotiabank Arena, Union Station, the Financial District, Metro Toronto Convention Centre, The Well, King West, Queen West, The Waterfront, and countless acclaimed restaurants, cafés, boutiques, and nightlife destinations. Whether you're attending a Blue Jays game, enjoying a Michelin-recognized restaurant, or meeting clients in the Financial District, everything that defines downtown Toronto is at your doorstep. Residents enjoy an outstanding collection of amenities, including a state-of-the-art fitness centre, elegant resident lounge and meeting space, media room, guest suites, and a beautifully landscaped rooftop terrace, offering an exceptional extension of your living space. Ideal as a sophisticated primary residence, executive city retreat, or premium investment opportunity, this move-in-ready suite delivers an unparalleled blend of luxury, lifestyle, and convenience. With effortless access to the Gardiner Expressway, DVP, TTC, GOTransit, UP Express, and Billy Bishop Toronto City Airport, this is refined urban living in one of Toronto's most dynamic and desirable neighbourhoods. Some images are virtually staged. (id:63203)
522 - 1315 Lawrence Avenue E
Toronto, Ontario
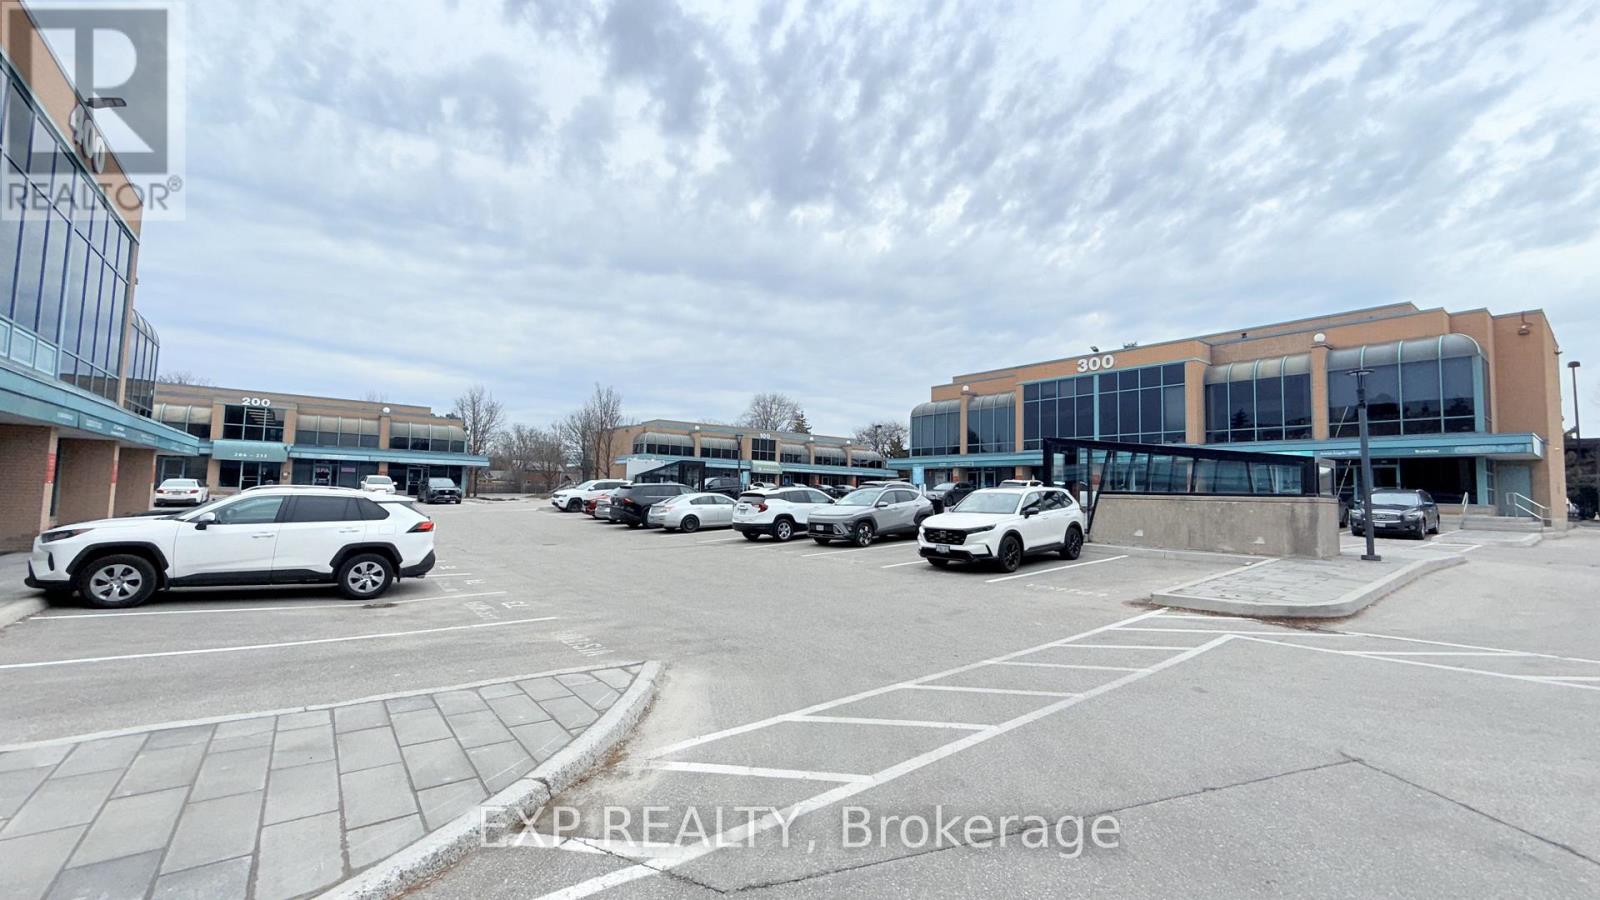
Location, Location, Location, steps to TTC, Very close to the DVP, 3 minutes to 401. Very bright & spacious Loft-Style Office Space on the 2nd and 3rd floor with 4 offices at 1250sf. Newly painted Unit with Reception area and large private offices, Storage Room, full Kitchen, 3-Piece Bathroom w/ Shower and Hardwood Flooring. 18 ft Ceiling, large windows facing into the parking area. Lots of Natural light. 4 deeded Parking Spaces, 1 ground level and 3 underground for your use. Maintenance Fee Incl: Water, Snow Removal, Garbage, Property Maintenance. Hydro is paid by tenant. Very well maintained property. Maintenance fee does not incl. HST. (id:63203)
522 - 1315 Lawrence Avenue E
Toronto, Ontario
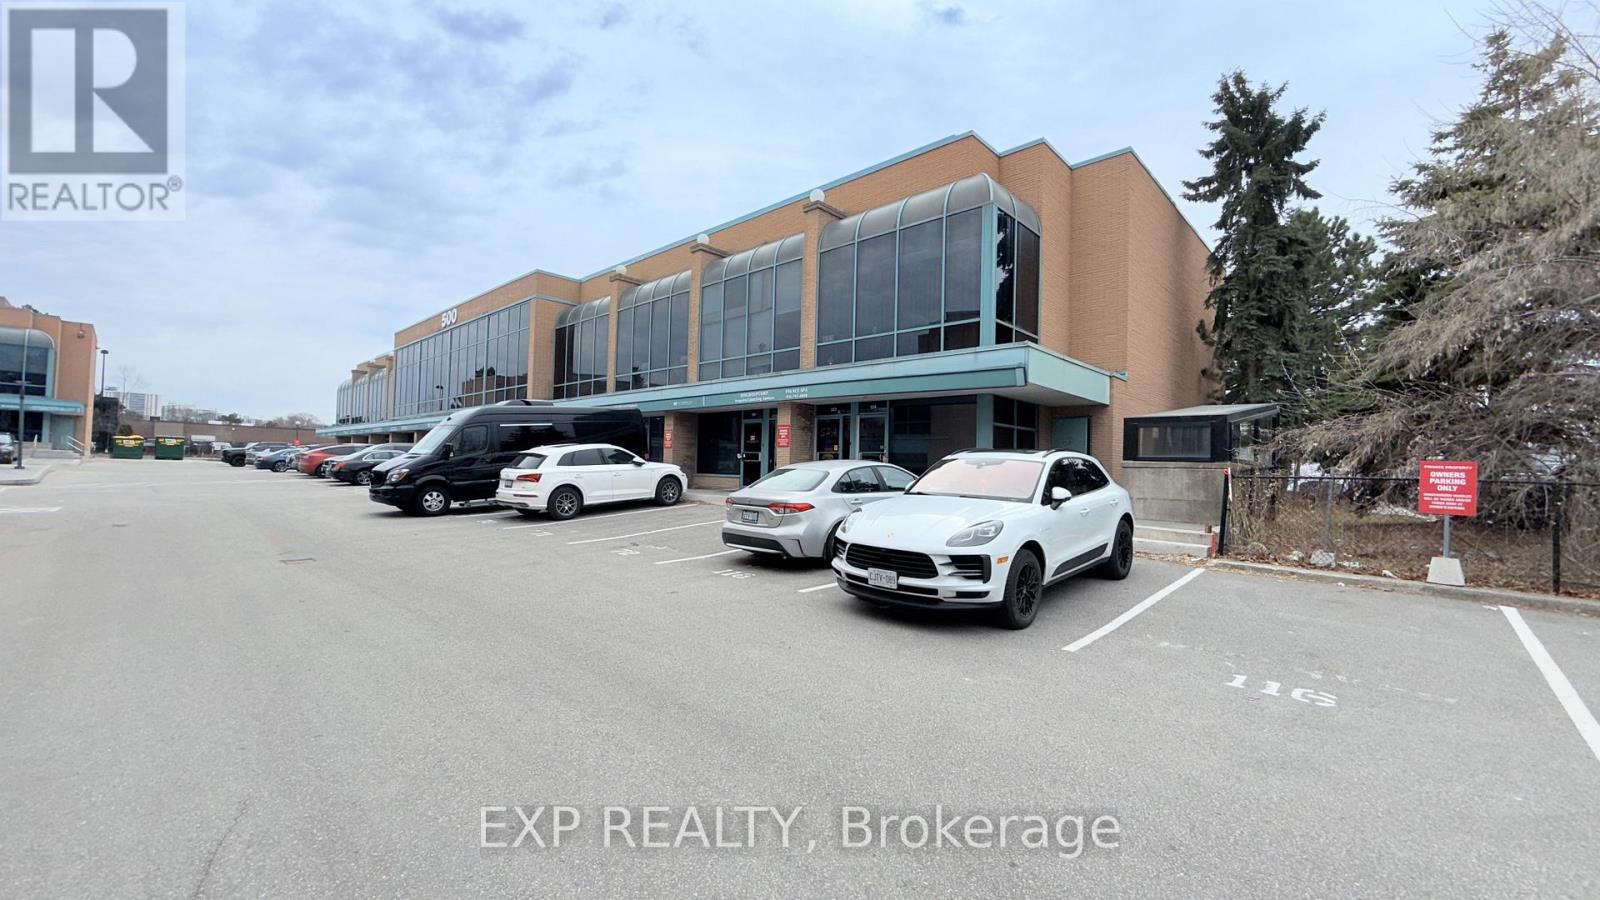
Location, Location, Location, steps to TTC, Very close to the DVP, 3 minutes to 401. Very bright & spacious Loft-Style Office Space on the 2nd and 3rd floor with 4 offices at 1250sf. Newly painted Unit with Reception area and large private offices, Storage Room, full Kitchen, 3-Piece Bathroom w/ Shower and Hardwood Flooring. 18 ft Ceiling, large windows facing into the parking area. Lots of Natural light. 4 deeded Parking Spaces, 1 ground level and 3 underground parking. Maintenance Fee Incl: Water, Snow Removal, Garbage, Property Maintenance. Hydro is paid by owner. Very well maintained property. Maintenance fee does not incl. HST. (id:63203)
92 Fairlane Avenue
Barrie, Ontario
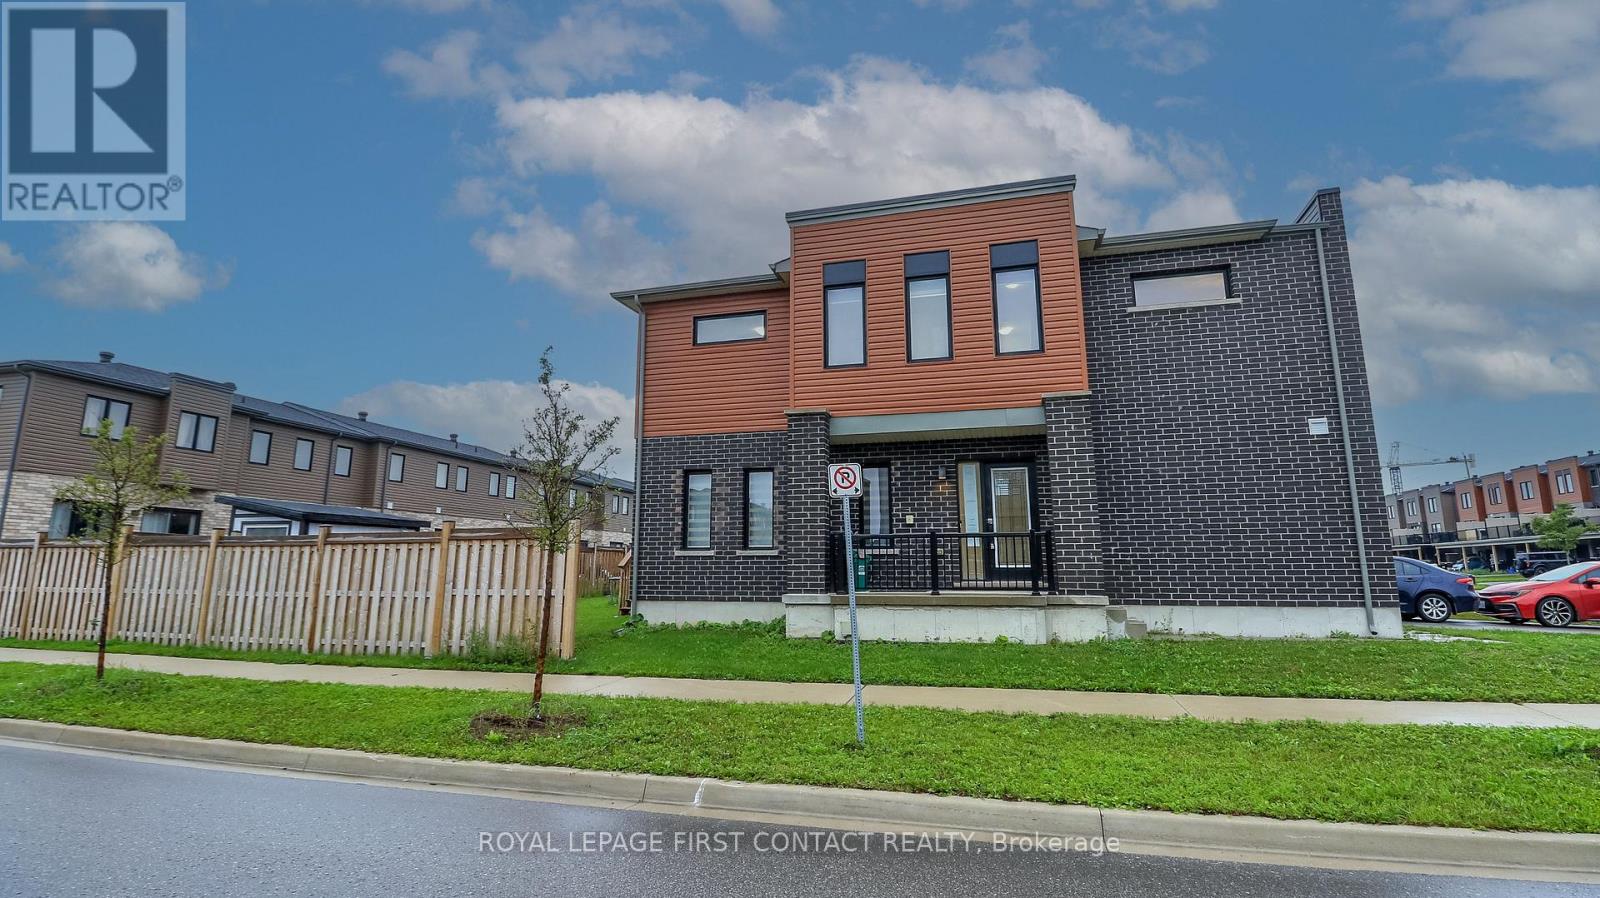
Welcome to this 3 Bed/3 Bath End Unit Townhouse in sought after South End Barrie....close to all the amenities and the Go Station! This newer townhouse is on a corner lot that is partially fenced! Enter into your bright foyer and open concept main floor with a lovely kitchen with an island, eating area and living room....with patio doors to your backyard! A powder room and inside entry to your 1 car garage complete the main floor....with possible separate entrance to your basement. Upstairs includes your primary room with ensuite, 2 nice sized bedrooms, another bathroom and upstairs laundry. The basement awaits your finishing touch! Check out the virtual tour! (id:63203)
792 Arthur Parker Avenue
Woodstock, Ontario
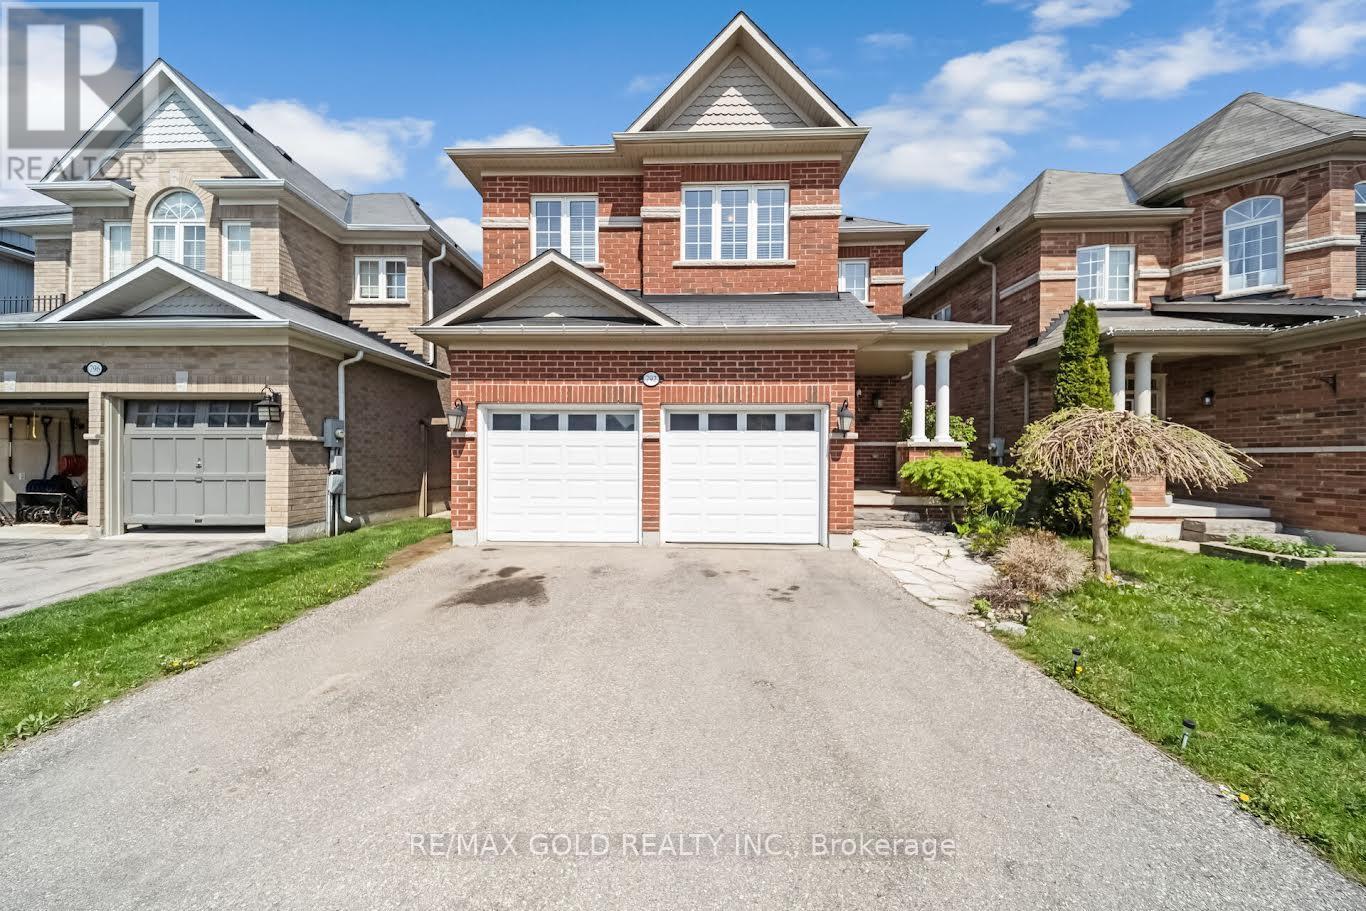
Charming all brick detached home with double car garage located in a newer subdivision in Woodstock. Gorgeous open concept front porch. Separate Living room and Family room. Hardwood floors and pot lights on main level. Open concept Kitchen with Stainless Steel appliance and center island. Walk out from Dining room to Oversized manicured backyard w/huge deck. 3generous sized bedrooms. Primary bedroom with walk in closet and 4pc ensuite. Finished basement w/huge rec room. Whole house freshly painted in neutral colors. (id:63203)
191 Nash Road N
Hamilton, Ontario
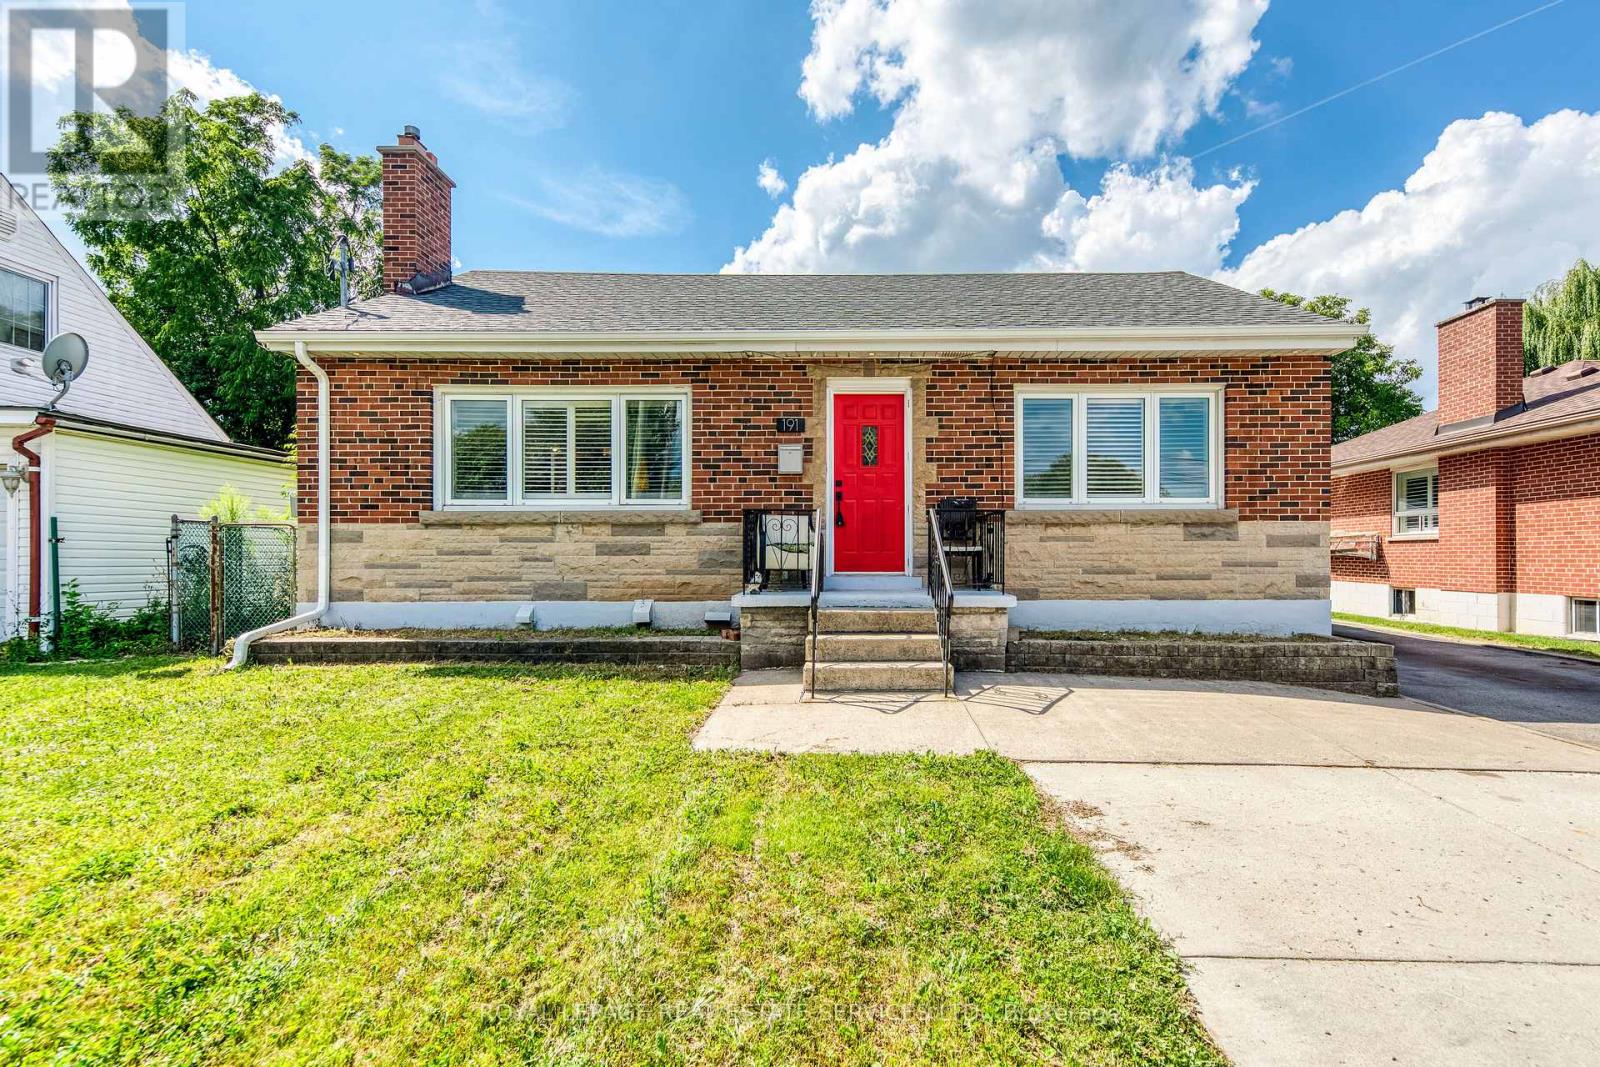
FULLY LEGAL DUPLEX in a prime East Hamilton location! This extensively renovated bungalow and freshly painted on the upper floor features a bright 3-bedroom main floor and a fully legal 2-bedroom basement suite with a separate private entrance, making it ideal for investors, multi-generational families, or owner-occupants seeking rental income. Offering 2 kitchens, 2 full bathrooms, separate laundry for each unit, and separate electrical service, this turnkey property is ready to impress. The lower suite also features a covered patio, electric fireplace, cold room, and code-compliant fire safety features. Major updates include the roof, windows, insulation, electrical, plumbing, flooring, kitchens, and appliances. Enjoy parking for up to 6-7 vehicles with dedicated parking for each unit, a large detached garage with high ceilings, workshop space, and an attached shed, plus a deep backyard with endless possibilities. Conveniently located close to the QEW, Red Hill Valley Parkway, shopping, schools, parks, public transit, and all major amenities. Upper Level is now vacant, Basement has a great tenant ( 6 years in the same property) willing to stay or leave. (id:63203)
1602 - 1225 Riverside Drive
Windsor, Ontario
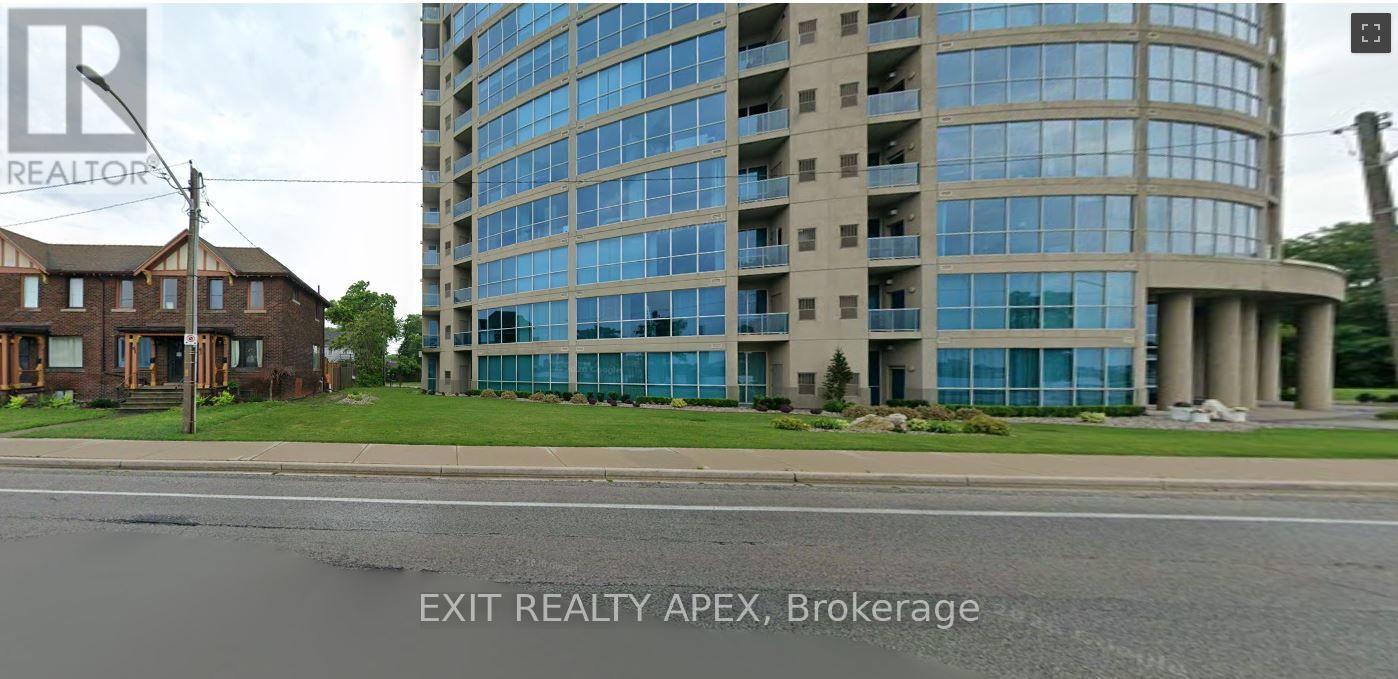
One and only "The Portofino" building on the water. Stunning views of the shoreline from the 16th floor. Open concept layout. 2 large bedrooms with 2.5 bath. Ensuite laundry. One underground parking and storage Locker. Enjoy all of the amenities of portofino. Roof top terrace, gym, party room with kitchen leading to rooftop terrace, games room. Don't miss this riverfront living opportunity. (id:63203)