

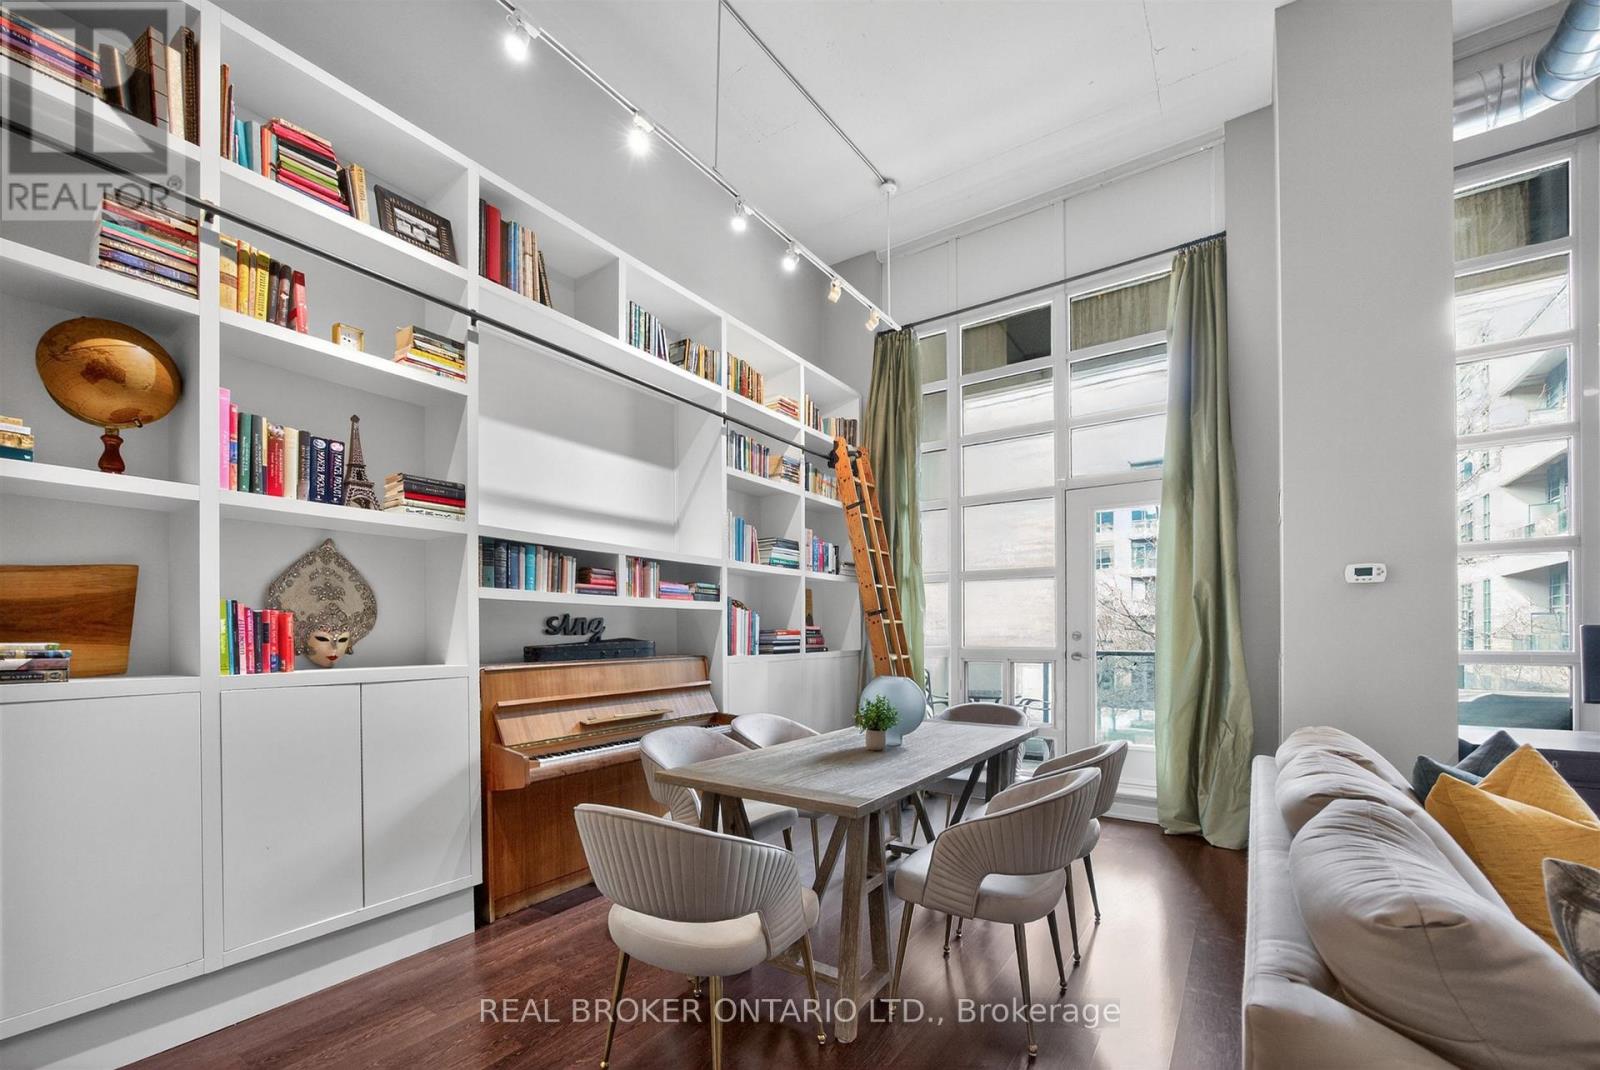
209 - 380 Macpherson Avenue
Toronto, Ontario
Madison Avenue Lofts, Suite 209 at 380 Macpherson offers a rare, design-forward take on authentic loft living-where scale, texture, and light come together with quiet intention. Soaring 14-foot ceilings and expansive windows define the space, while exposed concrete, steel ductwork, and industrial detailing create a refined architectural backdrop. A custom floor-to-ceiling bookshelf wall-complete with a sliding ladder-anchors the main living area, introducing both function and statement in equal measure. Originally designed as a two-bedroom, the residence has been thoughtfully reimagined into a generous one-bedroom with an expansive open-concept great room. The living and dining areas flow effortlessly, offering flexibility for both everyday living and elevated entertaining. The kitchen is sleek and modern, finished with stainless steel appliances and a breakfast bar that integrates seamlessly into the space. The primary suite is quietly set apart, framed by a full wall of windows and complemented by its own private balcony, ample closet space, and a well-appointed four-piece ensuite. A second full bathroom adds convenience for guests. Two large balconies extend the living experience outdoors, offering multiple moments to step away and take in the surrounding cityscape. Residents enjoy access to a curated collection of amenities, including a rooftop terrace with unobstructed views toward Casa Loma, complete with BBQs and lounge areas designed for long summer evenings. Additional offerings include a fitness centre, theatre room, party spaces, and concierge service. Underground parking and a second-floor locker are included, with bike storage conveniently located on P1. A rare offering in one of Toronto's most distinctive loft conversions-effortless, architectural, and quietly iconic. (id:63203)
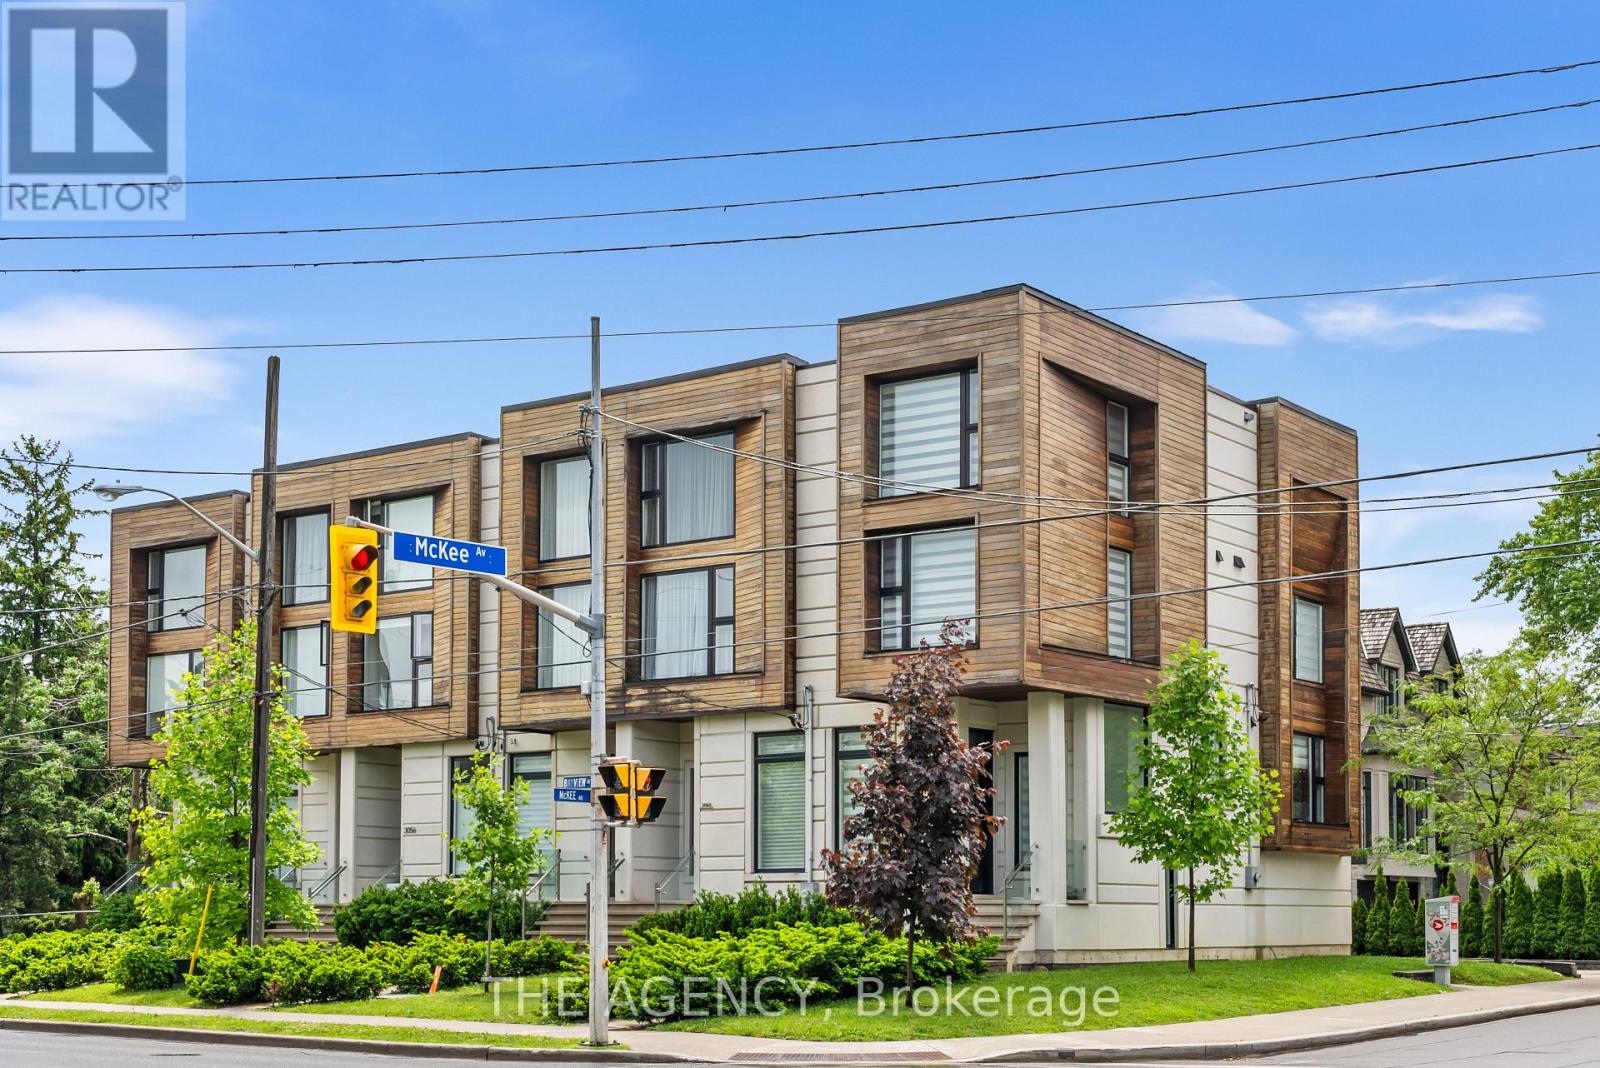
3062 Bayview Avenue
Toronto, Ontario
Crown Jewel Of Bayview Village ! Spectacular Custom Built Town Home With Excellent Layout & luxurious finishes .Located in The prestigeNeighborhood of Willowdale Area of Nort York. Glass Railing sprinkler & alarm system , built in speakers. Icon Of Elegance & SophisticatedStyling. Luxury, Warm & Spacious Modern Townhome With Distinguished Designer Touches. Gourmet Kitchen With Large Island & CustomBacksplash. Living & Dining Area With Built-In Cabinetry & Walk Out To Balcony. Grand Family Room With Custom Entertainment Wall Unit.Master Bedroom With Oasis Spa-Like Ensuite. Walking Distance To Parks, Bayview Village Shopping Centre & Subway. (id:63203)
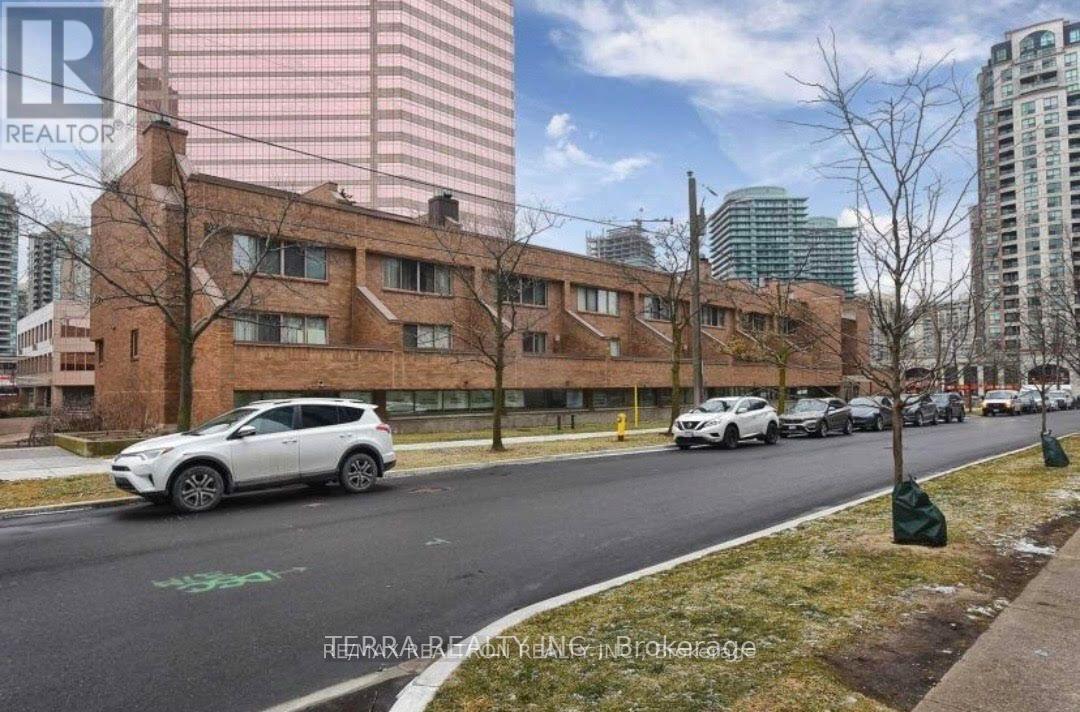
105 - 1 Duplex Avenue
Toronto, Ontario
Spacious Townhouse @ Yonge/Finch ! One Bedroom for lease on 2nd floor. Completely renovated. Spacious living space including a shared 4pc Bathroom . Shared kitchen/ Living/ Dining Room. Modern Kitchen Features :S/S Appl, marble floor, granite counter, backsplash. 2 mins to subway station, close to all shopping amenities. Landlord is looking for a female to accompany the existing female tenant. Landlord wants financials from all applicants before viewing the room, Rental application, 3 months bank statements, Equifax score and info, letter of employment. Thank you (id:63203)
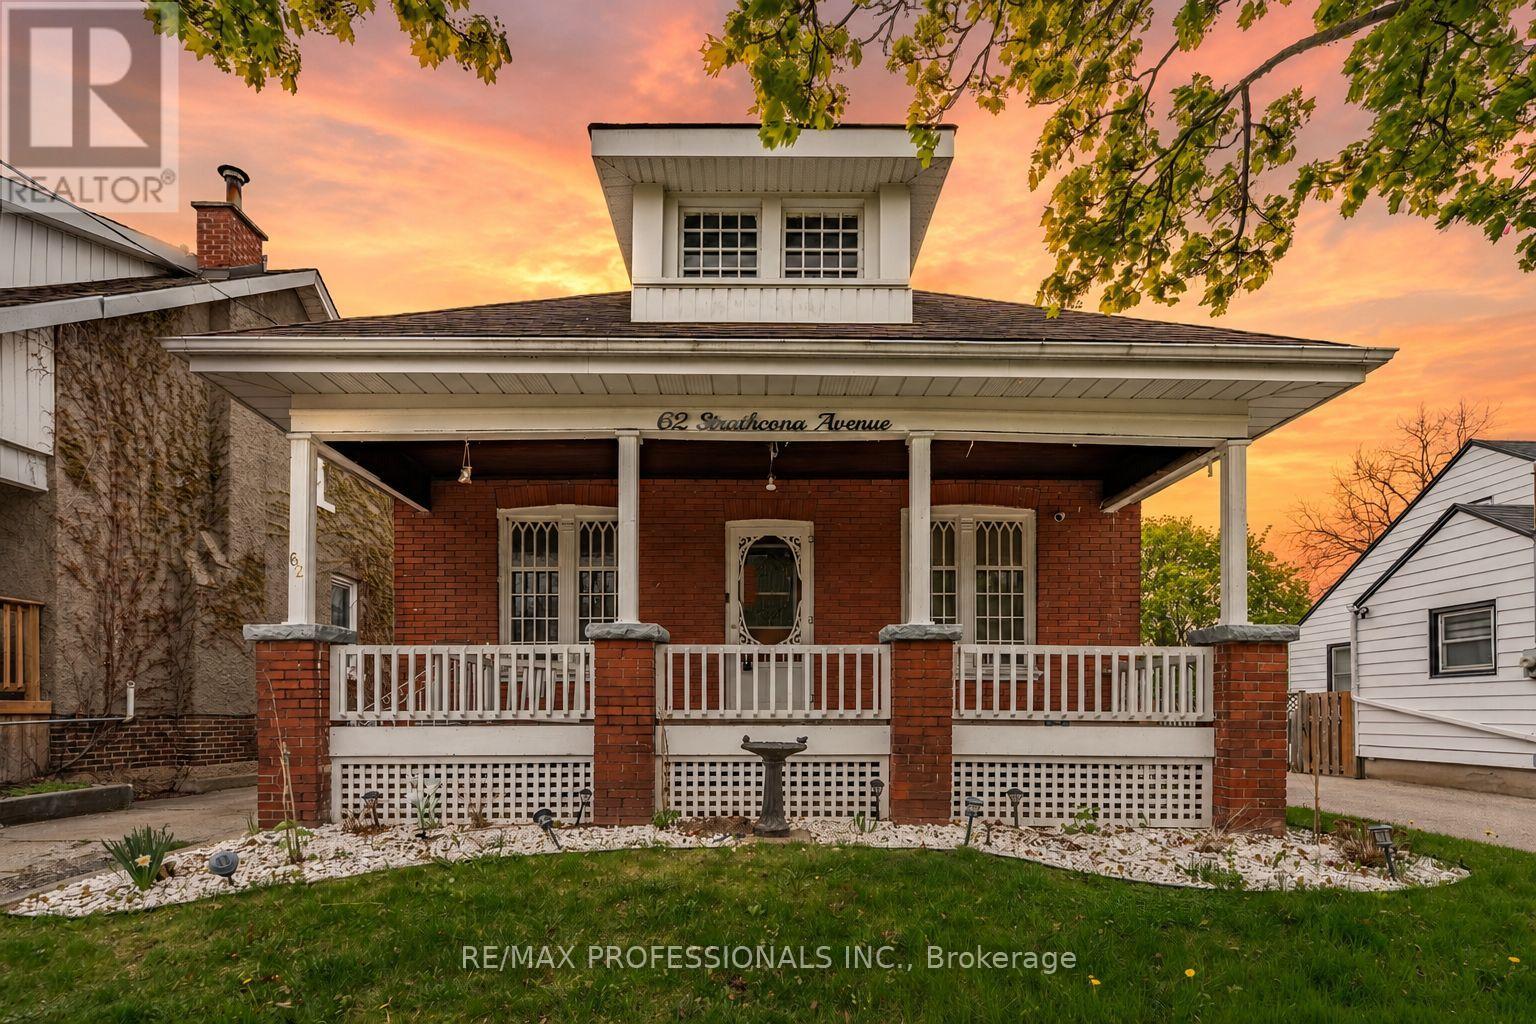
62 Strathcona Avenue
Brantford, Ontario
Charming bungalow brimming with character, curb appeal, and endless potential! Set on a picturesque street in a convenient Brantford location close to all amenities, parks, and the beautiful Grand River, this inviting home offers spacious principal rooms including a large living room and formal dining area, perfect for everyday living and entertaining alike. Originally designed as a 3-bedroom layout upstairs, one wall was thoughtfully removed to create an oversized primary bedroom, now offering 2 spacious upper bedrooms with the option to convert back easily if desired. The lower level offers incredible flexibility with a separate entrance, creating exciting possibilities for extended family living, additional living space, or future in-law suite potential. Outside, enjoy a beautiful deck perfect for entertaining or relaxing, along with a large fully detached garage ideal for parking, a workshop, studio space, hobby room, or creative retreat. A truly special property with so much opportunity to make it your own! (id:63203)
21 Tedley Boulevard
Brantford, Ontario
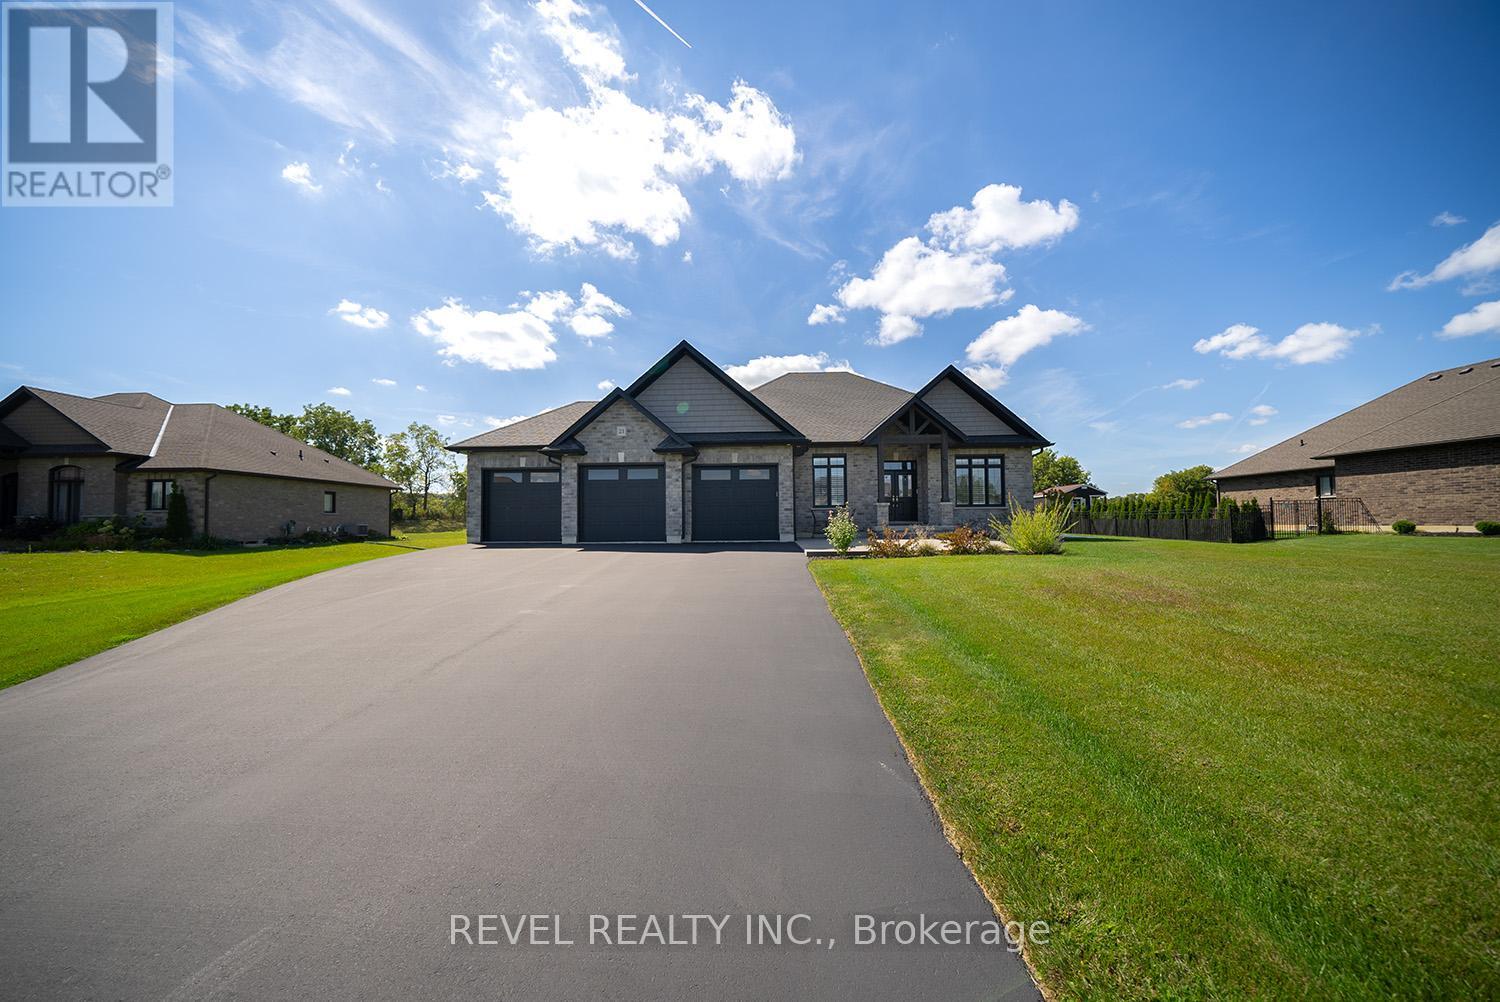
Welcome home to the prestigious "Valley Estates" community where this stunning, custom built, Spadafora Home, sits on a sprawling 3/4 acre lot with no backyard neighbours. Offering 3+2 bedrooms, 3.5 bathrooms & a triple car garage, with more than 4000 sq ft of finished living space. The all-brick exterior, concrete front landing & triple-car garage are striking as you make your way up to the front entryway. The alluring 10-ft ceilings create a warm, open & airy feeling as you enter the home. To the right of the entryway is a large formal dining room to host all your family gatherings, while to the left is a home office to tidy up your business affairs. This can also be another bedroom if required. The immense open-concept space offers a stunning, chic white kitchen with a 10.5-ft centre island & ample storage & counter space for food preparation, with sight-lines into the great room with a gas fireplace, & wall-to-wall views of the backyard with no neighbours. The main floor living area is highlighted with laundry, a powder room, & a separate bedroom area, with a large primary suite with a walk-in closet & a spa-like ensuite bathroom with a shower & soaker tub. Two additional generous sized bedrooms & full bathroom complete the main floor. Make your way downstairs to find a stunning finished basement that offers two bedrooms & a full bathroom, with a separate area for a gym, games area, recreation room & bar. This space is truly exceptional for entertaining. With access to the garage from the basement, this could be the perfect in- law suite! Outside, you will enjoy the 53x23 deck with a covered porch, pergola with hot tub, large shed & views for days with no backyard neighbours. (id:63203)
Upper - 27 Cranston Street
Hamilton, Ontario
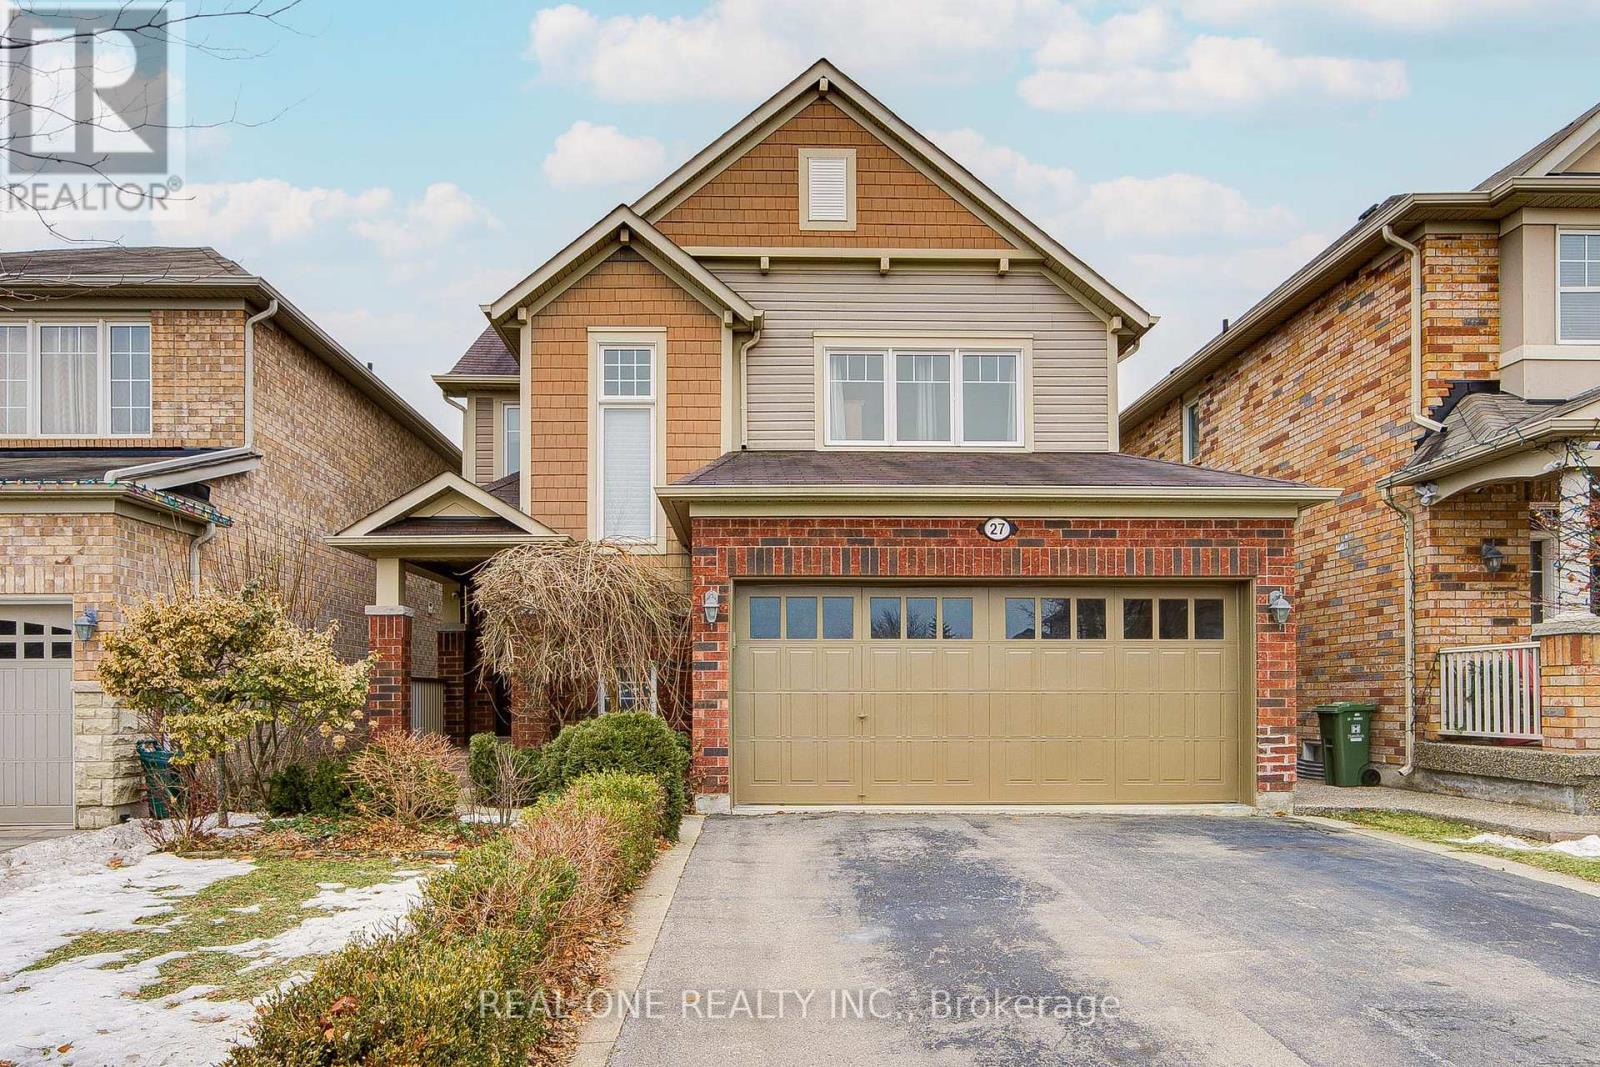
Upper level Only. Rare opportunity to lease a fully furnished, carpet-free south-facing detached home on a premium lot backing directly onto a peaceful pond in the prestigious Ancaster Meadowlands. This beautifully maintained home offers 3 spacious bedrooms plus a versatile second-floor loft/office and 2.5 bathrooms, with the main floor and upper level included. ***The basement has a separate entrance and is not part of the lease, as it is reserved for the landlord's personal storage and occasional use.(The landlord will not be living in the basement long term. On rare occasions, the landlord may stay for a few days only.***) Fully Furnished. If the Tenant doesn't need any furniture, landlord can move them to garage. *** Ideally positioned in the most desirable middle section of the pond, the home enjoys exceptional privacy and stunning natural views. The main level features a bright open-concept layout with large south-facing windows overlooking the pond. The kitchen is tastefully finished w white solid-wood cabinetry, granite countertop, backsplash, and stainless-steel appliances. A sun-filled breakfast area W/O to the backyard deck, perfect for morning coffee and relaxing pond views, while the formal dining area is ideal for family gatherings. Dark hardwood flooring and a solid-wood staircase enhance the elegant feel throughout. Upstairs offers three generous bedrooms plus an open loft/office, ideal for working from home. The primary suite features serene pond views, a large walk-in closet, and a 4-piece ensuite, while the remaining bedrooms share a full bathroom. Convenient second-floor laundry adds everyday comfort. Enjoy a south-facing backyard w/ year-round natural scenery & tranquil pond views. Tenant is responsible for water, electricity, gas,snow removal and yard maintenance. One garage parking space & two driveway parking spots are included. AAA Tenant Only. No smoking. No pets. Available immediately.** Landlord will consider short term Lease too** (id:63203)
120 Maple Avenue
Dysart Et Al, Ontario
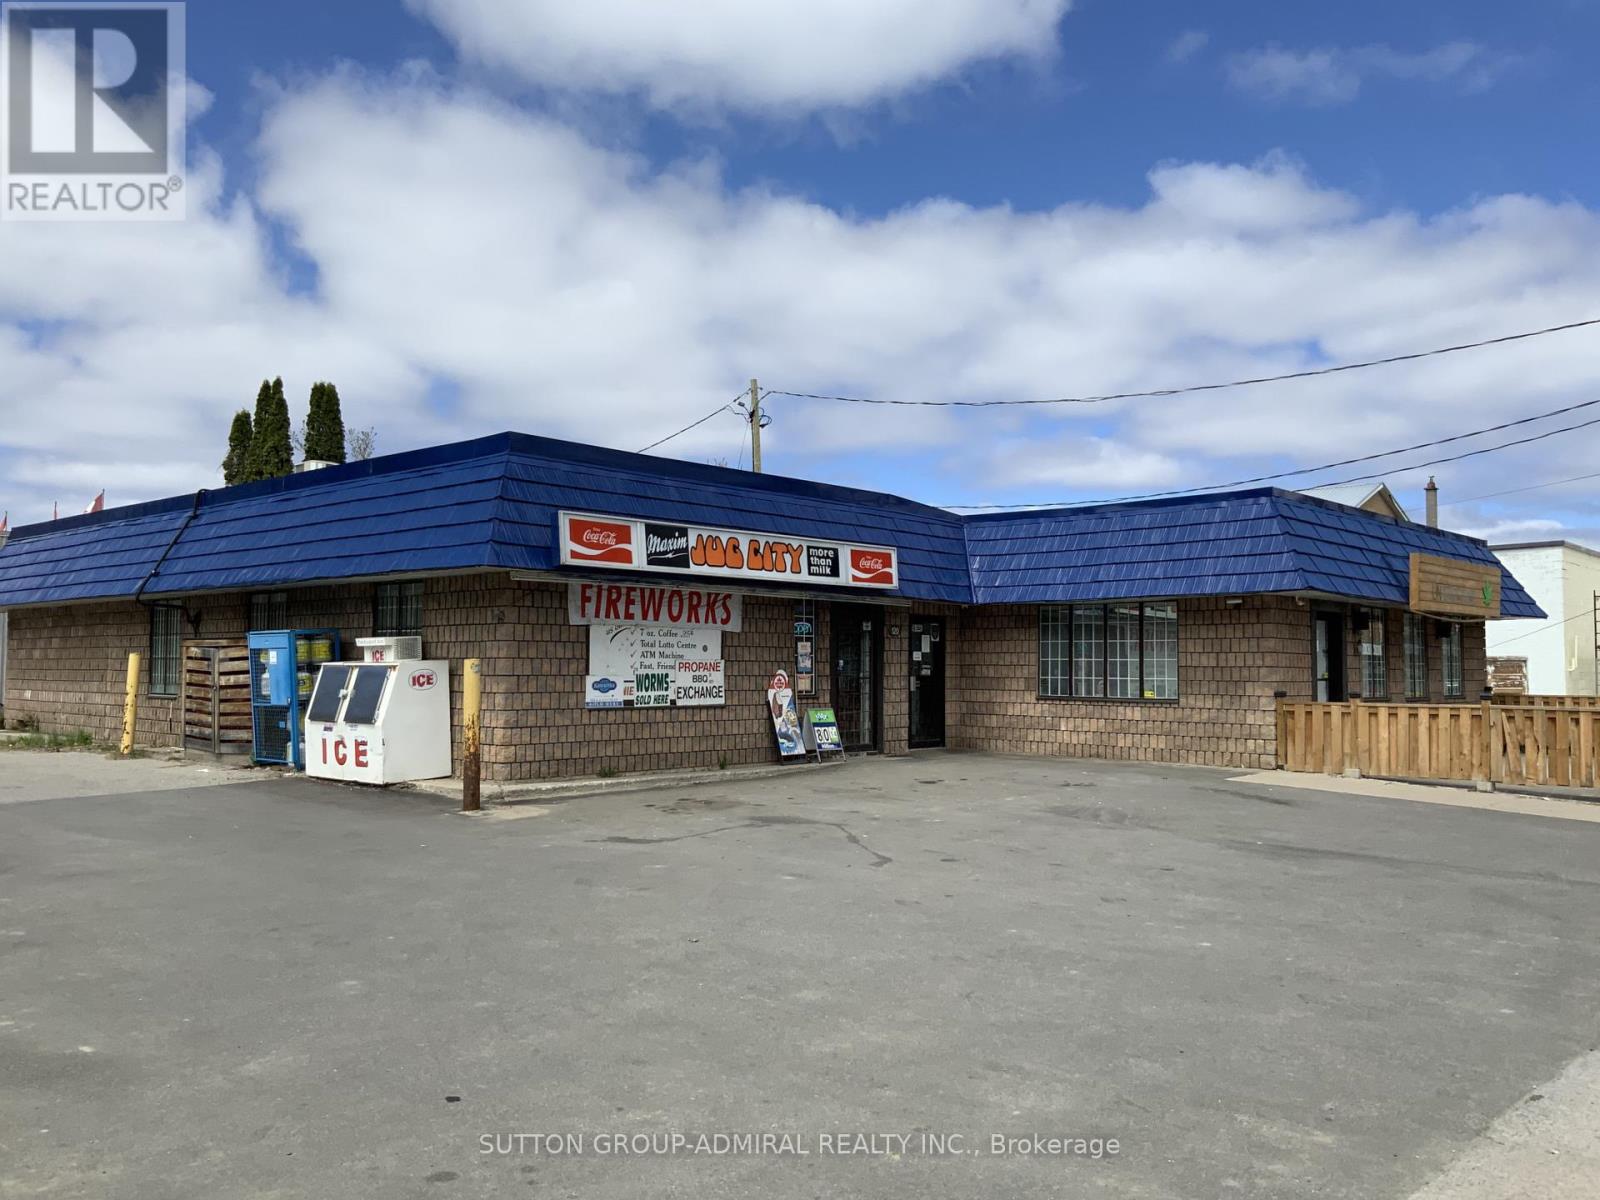
Prime investment opportunity in the heart of Haliburton! This fully renovated property features a thriving convenience store, the only one in town, generating $1.5M in annual sales with strong margins. Cigarette portion is 55%. Lotto commissions $60K. The property includes a leased commercial unit, with the tenant covering 50% of TMI, enhancing profitability. Boasting over 16 parking spaces, prominent pylon signage, and acentral location steps from key amenities - post office, town hall, arena, LCBO, high school, and community centre - this property offers unmatched visibility and accessibility. Recent upgrades include a new walk-in cooler, roof, AC/heating, and partially new paving. With a Beer &Wine license and a proven 30-year business history, this property, owned since 2012, is a turnkey opportunity for savvy investors. (id:63203)
36 - 30 Champlain Crescent
Peterborough, Ontario
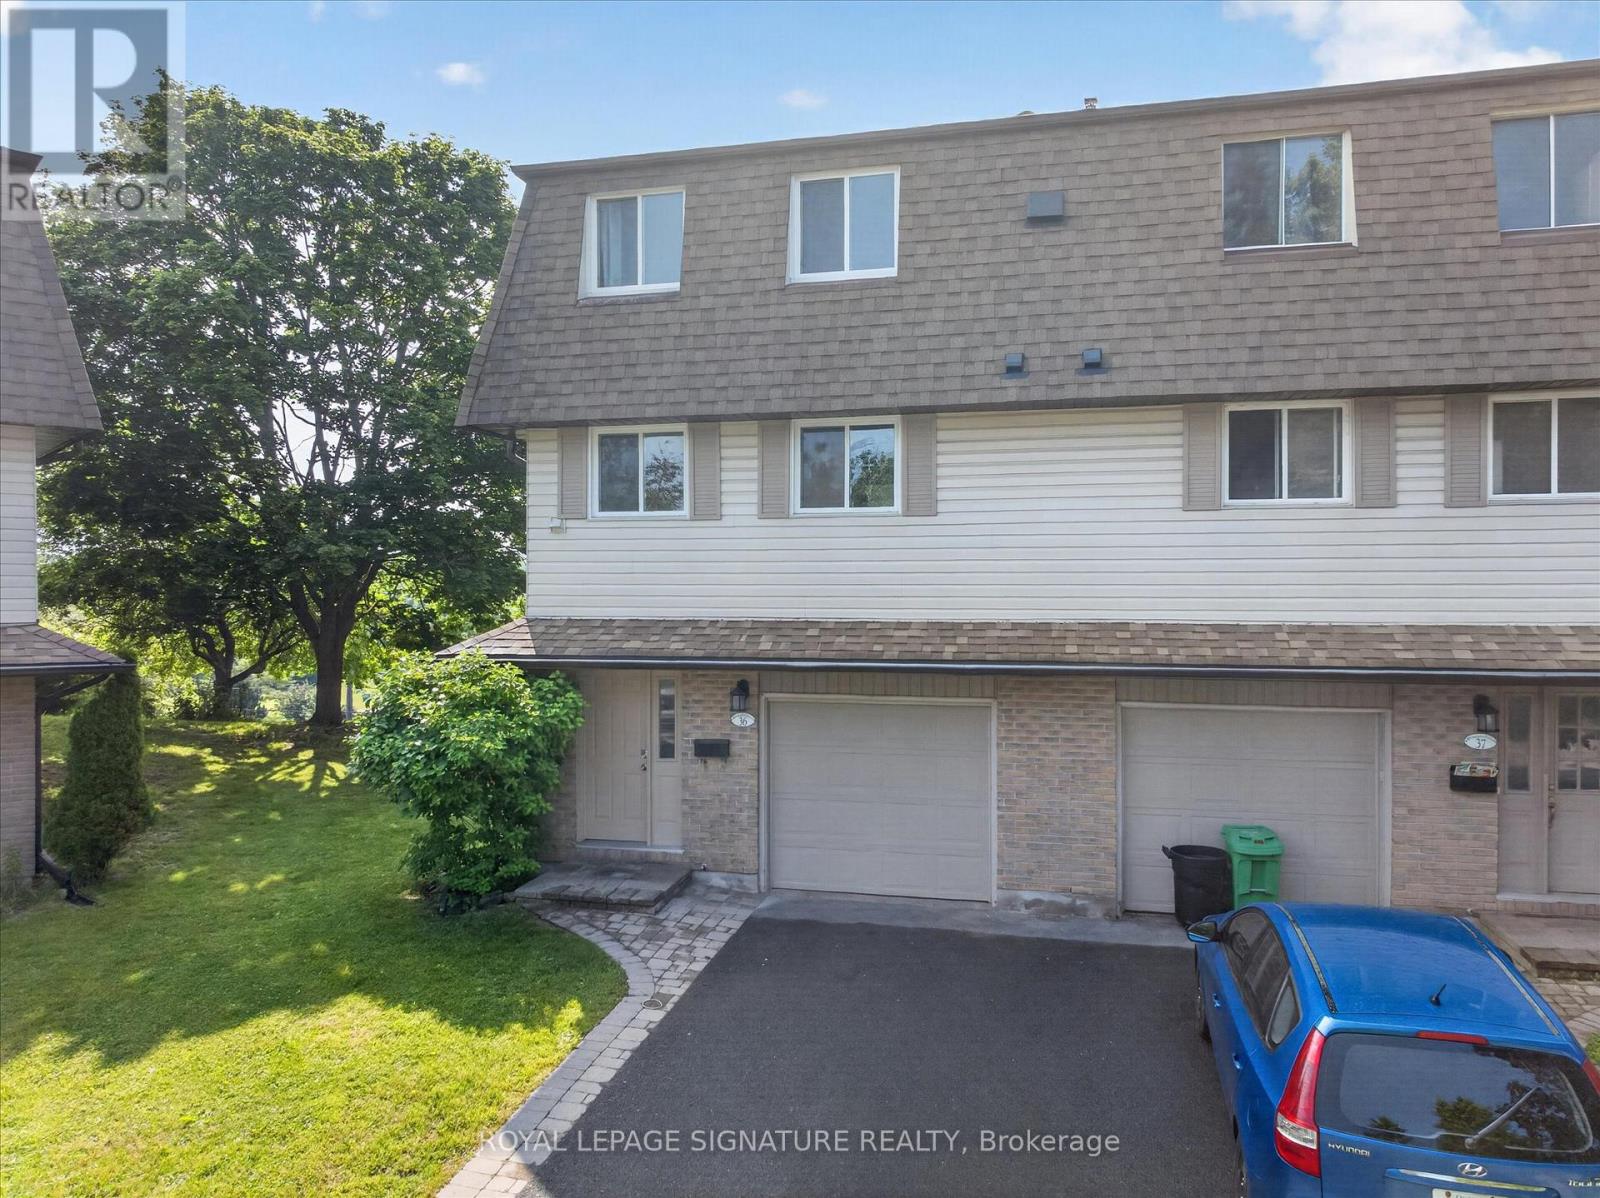
Beautiful, light filled multi-level townhouse overlooking the Otonabee River walking distance to Trent University! Newly renovated, bright and inviting home with a great layout. New vinyl plank flooring and carpet. Large living room with soaring ceilings, cozy gas fireplace, tall windows and a walk out to a large deck with beautiful views overlooking the river and trees. Updated kitchen and bathroom with new paint, counters and fixtures and stainless steel appliances. Finished basement rec room or 5th bedroom has a large egress window. Awesome and convenient location in the coveted north end, minutes to shopping, trails, parks, transit, amenities and schools. Trent University is within walking distance and the bus stop to downtown or campus is at your door. Enjoy low hassle living near the water with NO yardwork! Condo fees include lawn maintenance, grass, snow shoveling! Rare opportunity for a home of this caliber and price point. If you have children starting at Trent in the fall, this presents an ideal opportunity to secure a low maintenance investment opportunity with rent that could offset your university expenses! Come have a look! (id:63203)
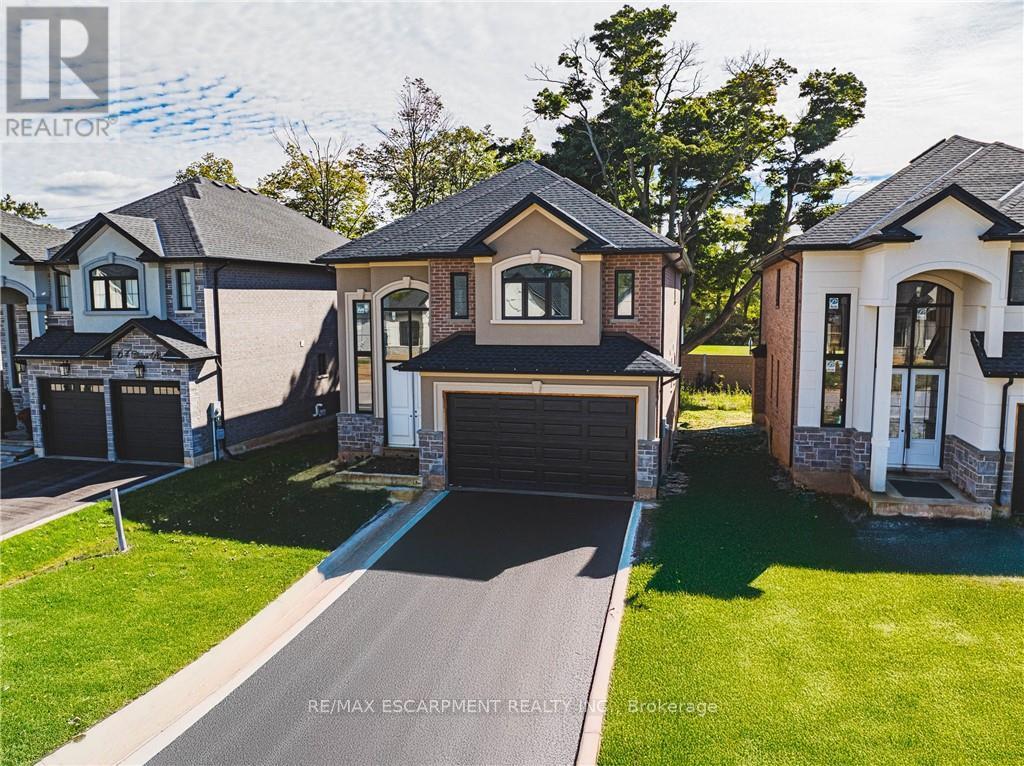
44 Cesar Place
Hamilton, Ontario
This particular 2-storey holds 2535 sqft. with 4 beds, open living space aand 2.5 baths with main floor laundry for easy living. Loaded with pot lights, granite/quartz counter tops. (id:63203)
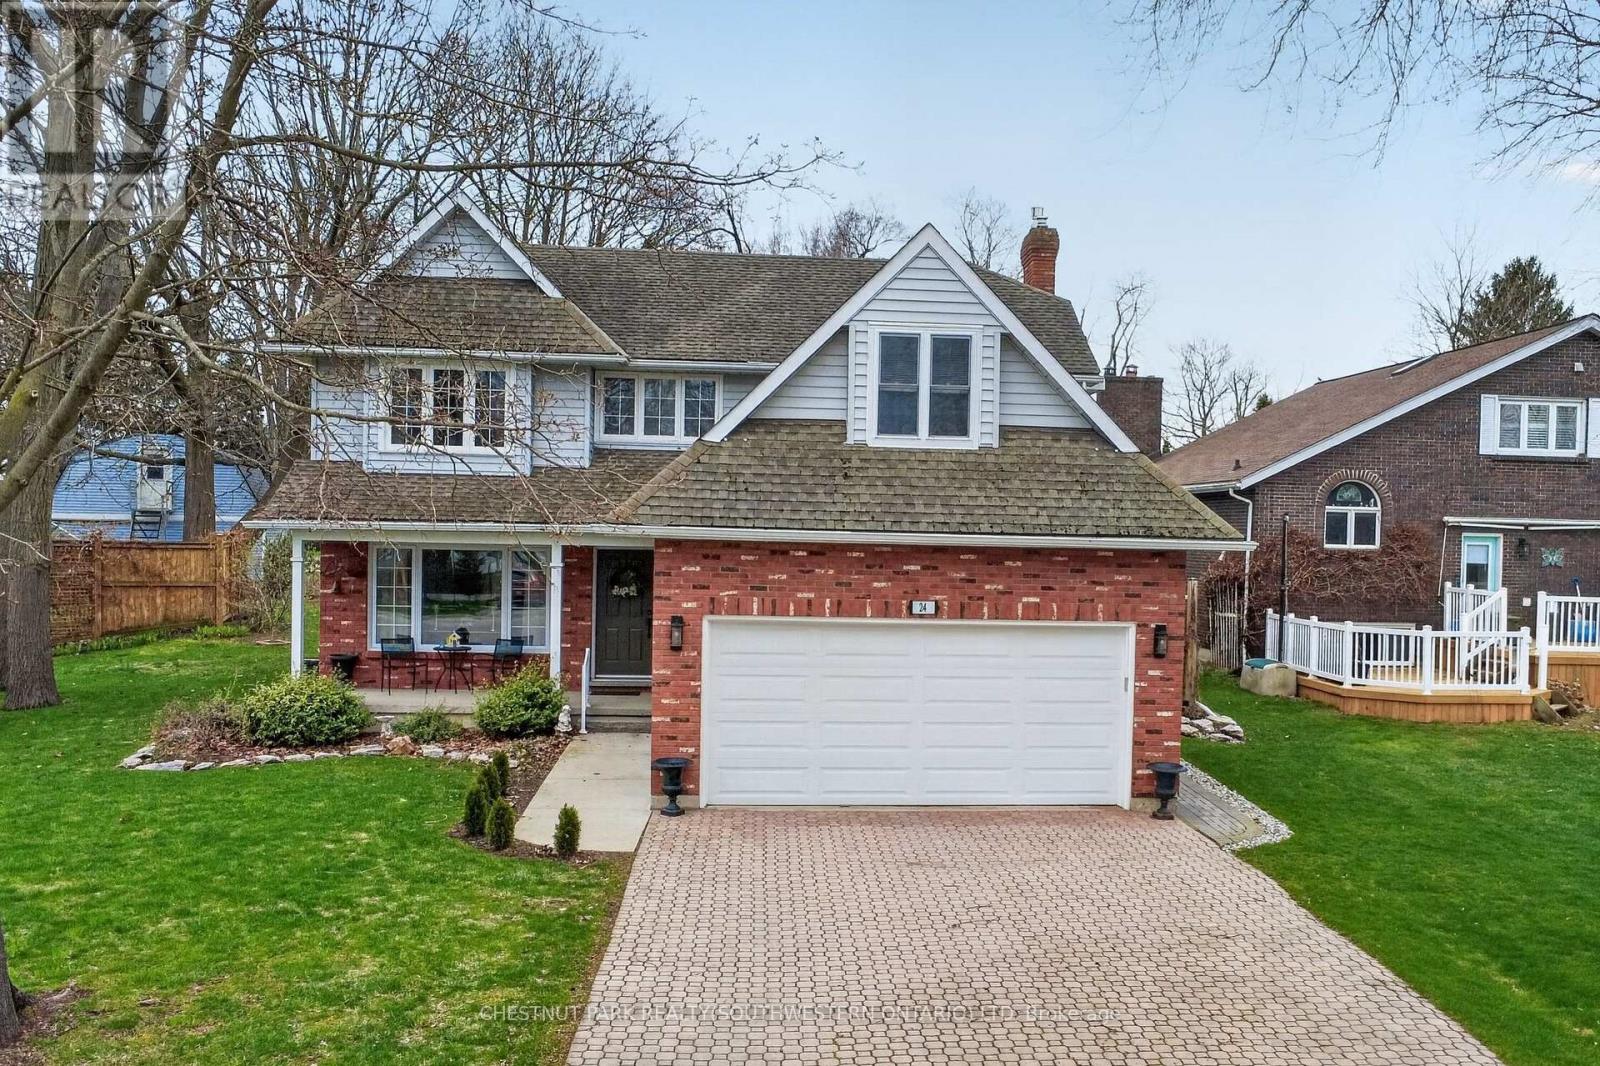
24 Lakeside Place E
Port Colborne, Ontario
Welcome to this stunning 4-bedroom, 2.5 bath family home, perfectly situated on a quiet cul-de-sac in a highly desirable, lakeside neighbourhood. Offering the ideal blend of comfort, style, and location, this home is designed for both everyday living and effortless entertaining. Step inside to discover a spacious and functional layout featuring a true 4-bedroom design-perfect for growing families. The bright and clean kitchen is a standout with ample space for preparing and gathering. Just off the kitchen, the inviting family room with a cozy fireplace creates the perfect setting for relaxing evenings. Upstairs, retreat to your luxurious primary suite featuring a spa-inspired ensuite with an incredible soaker tub-your own private escape at the end of the day. With a total of three bathrooms and the convenience of main floor laundry, this home checks all the boxes. Set on a deep lot, there's plenty of room to enjoy outdoor living, whether it's entertaining, gardening, or simply unwinding in your own backyard oasis. Don't miss this rare opportunity to live in a prime location near the lake, tucked away on a peaceful cul-de-sac in one of the area's most sought-after communities. (id:63203)
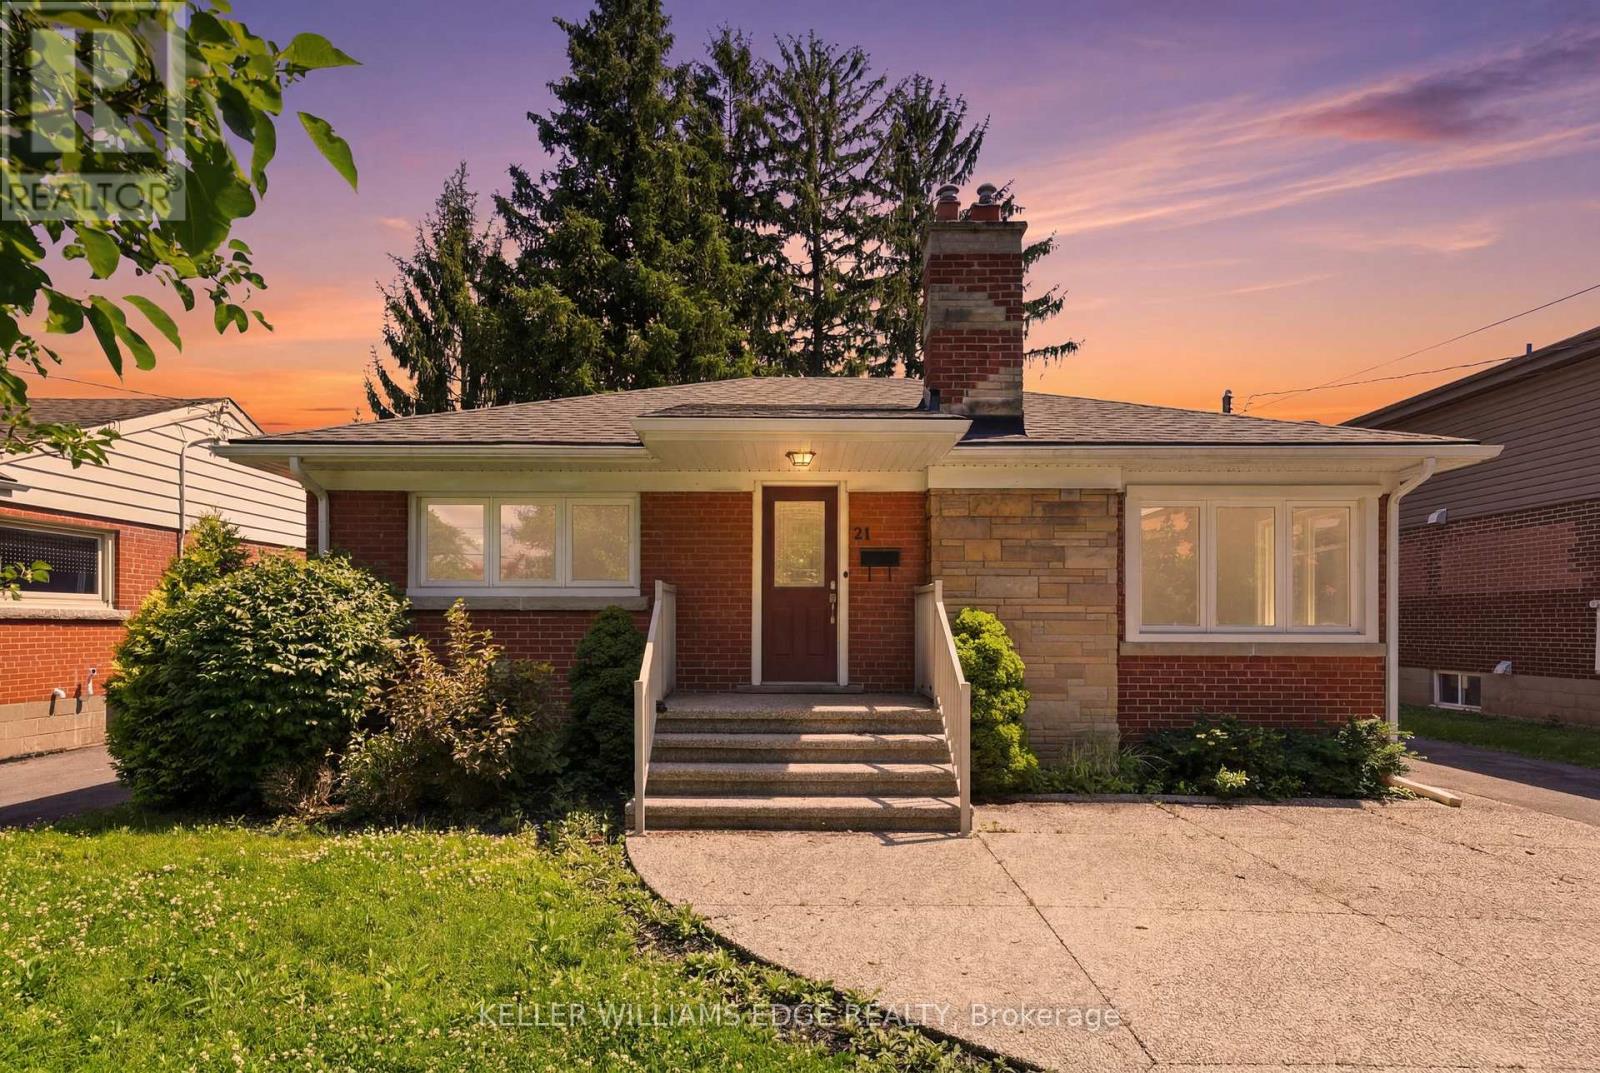
21 Sheridan Lane
Hamilton, Ontario
This beautifully maintained home offers comfort and convenience living in the heart of West Hamilton's desirable Ainslie Wood neighbourhood. Featuring two spacious bedrooms, this bright and inviting home is ideal for young professionals, couples, or small families seeking a place to call home. Enjoy a sun-filled living area, a fully equipped kitchen, and generous bedroom spaces complete with ample closet storage. Additional highlights include a 4-piece bathroom, private in-suite laundry, and driveway parking for two vehicles. Perfectly situated on a bus route and just minutes from MCMASTER UNIVERSITY, shopping, parks, public transit, and everyday amenities, this location also offers quick access to Main Street, Highway 403, and the Lincoln Alexander Parkway. Nature lovers will appreciate being steps from scenic trails and waterfalls, providing the perfect balance of urban convenience and outdoor enjoyment. Utilities are an additional $300 per month and INCLUDE INTERNET. Tenant is responsible for lawn care, yard maintenance, and snow removal. Home will be PROFESSIONALLY CLEANED before move in date. (id:63203)
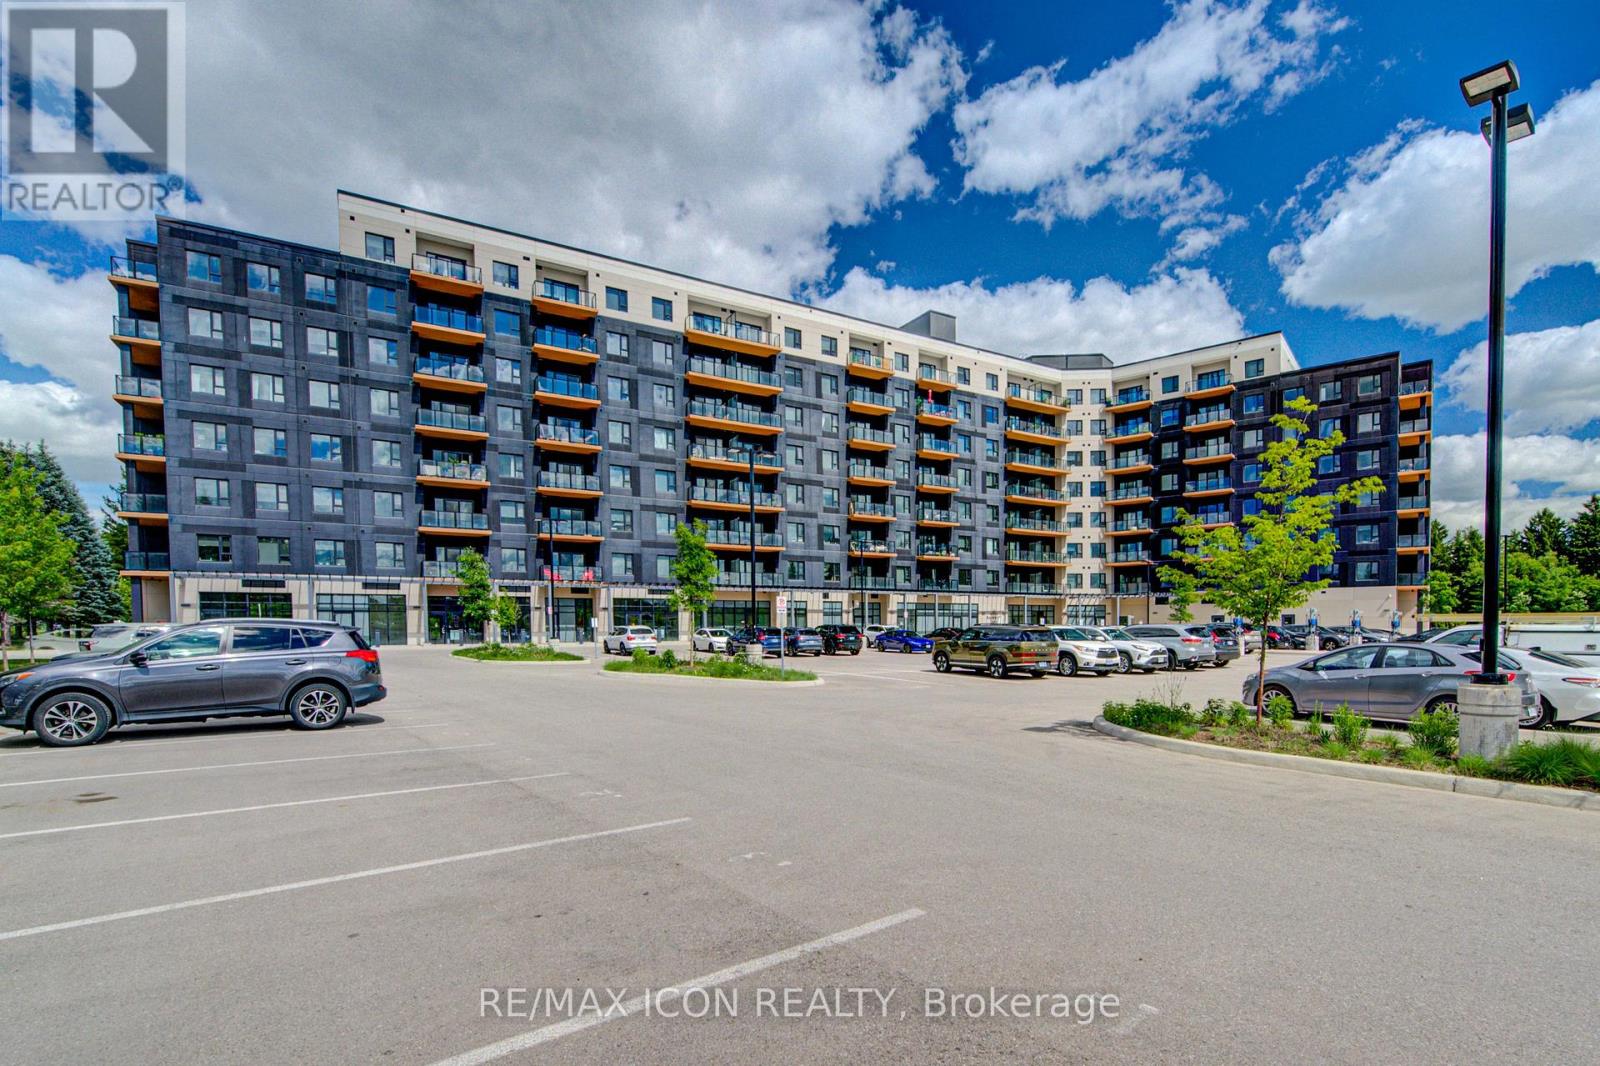
710 - 525 New Dundee Road
Kitchener, Ontario
Welcome to Unit 710 at 525 New Dundee Road, a stylish and modern one-bedroom condominium offering over 700 Sq. Ft. of living space. Exceptional value in one of Kitchener's most convenient locations. Situated in a newer, well-maintained building, this bright and thoughtfully designed suite combines contemporary finishes with low-maintenance living. The open-concept layout is ideal for both everyday living and entertaining, featuring a sleek kitchen complete with stainless steel appliances, an induction stove, modern cabinetry, and a large island with convenient pull-out storage. The living area is filled with natural light and extends to a private balcony, creating the perfect space to enjoy your morning coffee or unwind after a busy day. Remote-controlled blinds add both comfort and convenience throughout the main living space. The spacious bedroom offers custom built-in wardrobe and storage solutions, maximizing functionality while maintaining a clean, modern aesthetic. Additional features include in-suite laundry, ample storage, owned parking, and quality finishes throughout. Residents enjoy access to an impressive collection of amenities, including a fitness centre, sauna, party room, media and games rooms, library, outdoor terrace with BBQ area, dog wash station, and visitor parking. Located just minutes from Highway 401, Conestoga College, shopping, restaurants, and scenic walking trails, this location provides easy access to everything you need. Whether you're a first-time buyer, downsizer, or investor, this move-in-ready condo offers an excellent opportunity to enjoy modern living in a growing community. (id:63203)