

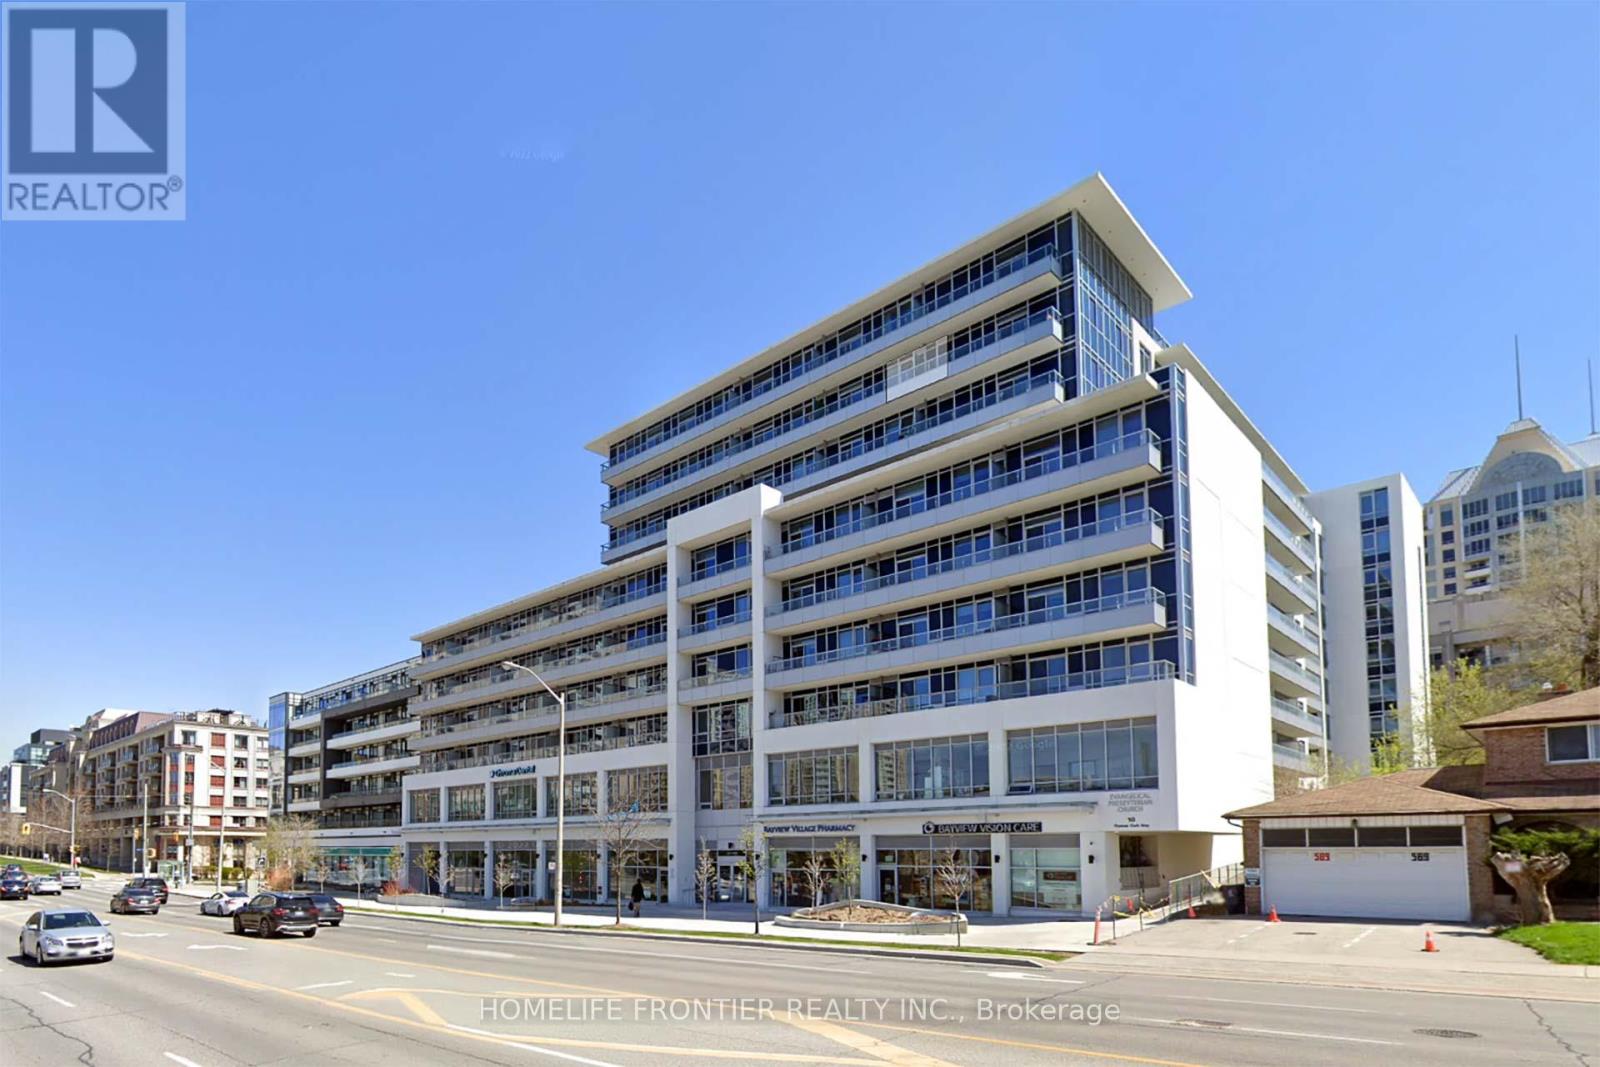
629 - 591 Sheppard Avenue E
Toronto, Ontario
At The Heart Of Bayview Village, Beautifully Maintained 2 Bedroom Plus Den (Approximate 915 Sq ft as per builder's plan) Unit With Quartz Kitchen Counter, Bathrooms And Kitchen Island, Quartz Backsplash, Engineered Hardwood Floor With 9 Ft Ceiling, 24 Hours Concierge, Walk To BayviewVillage, Excellent Location, Easy Access To Highway, Subway, Shopping, Dining, Hospital, Park And Library, One Parking Next To Elevator Entrance And One Large Locker. (id:63203)
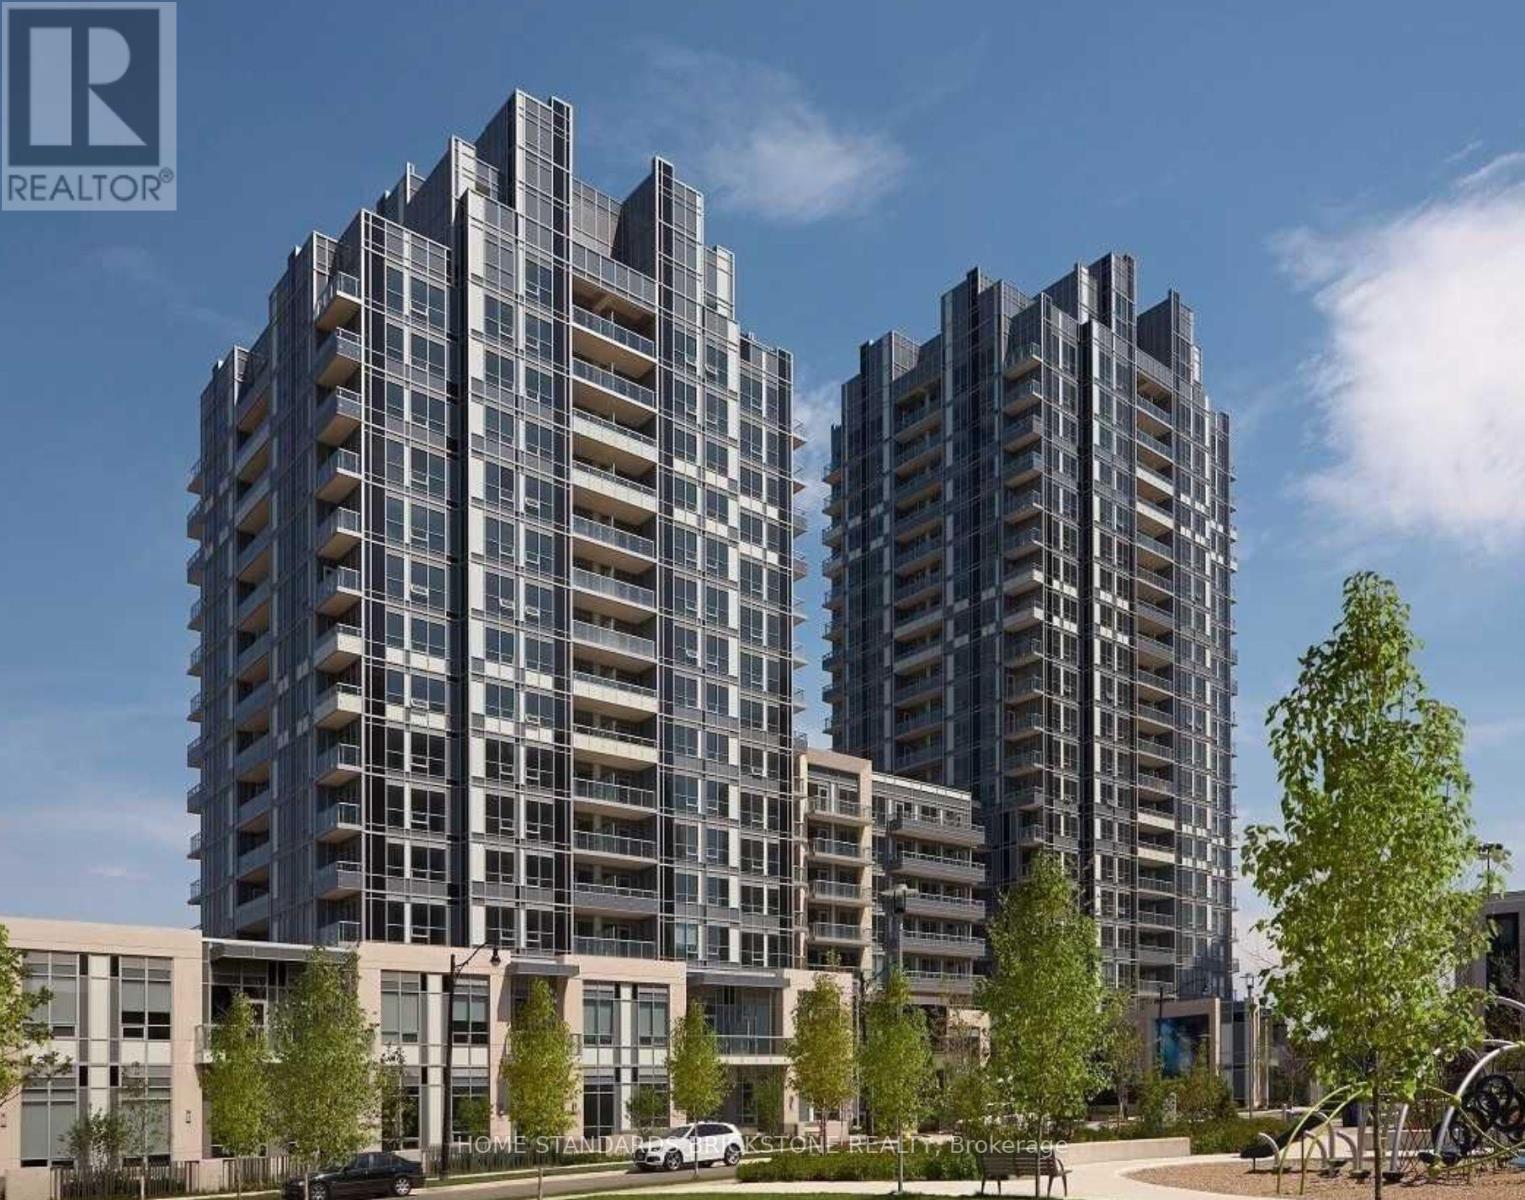
520 - 120 Harrison Garden Boulevard
Toronto, Ontario
Bright And Spacious Tridel-Built Studio Condo In The Heart Of North York At Yonge & Sheppard. Features A Functional Layout, Modern Kitchen With Stainless Steel Appliances, Granite Countertop, Beautiful Finishes, And A Large Terrace. Steps To Sheppard Subway Station, Yonge Sheppard Centre, Whole Foods, Avondale Park, Restaurants, Shopping, And Minutes To Hwy 401. Excellent Building Amenities Include 24-Hour Concierge, Gym, Sauna, Guest Suites, Party Room With Patio & BBQ. One Locker Included!!. (id:63203)
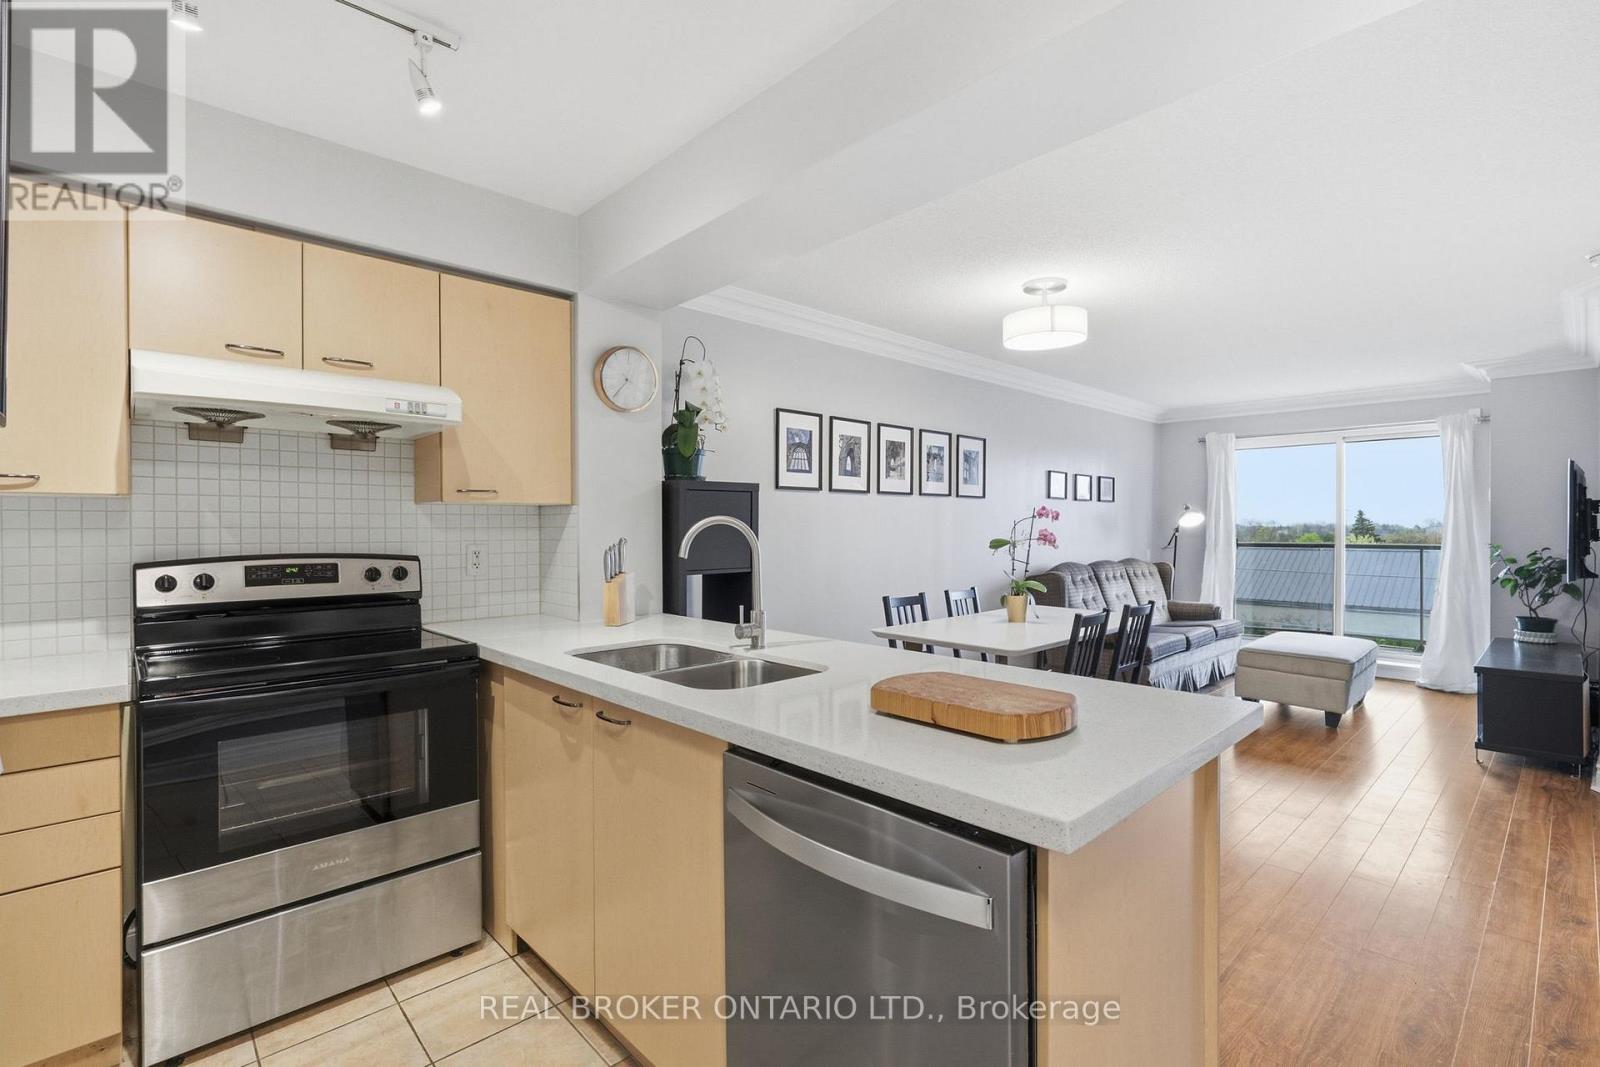
609 - 2 Clairtrell Road
Toronto, Ontario
Wake up to morning sunshine and expansive, unobstructed city views from your private south-facing balcony, where the perfect start to the day might be nothing more than a quiet cup of coffee. Inside, this bright and thoughtfully designed 689 sq. ft. 1-bedroom + den at Bayview Mansions offers a comfortable, functional space that's easy to settle into and enjoy.The open-concept living, dining, and kitchen area is designed for everyday living, with a practical layout, breakfast bar, generous counter space, and new stainless steel refrigerator, stove, and dishwasher (December 2025). Whether you're preparing dinner, hosting a few friends, or simply unwinding at the end of the day, the space feels both welcoming and practical.The spacious primary bedroom is sun filled and peaceful, complete with a double closet and beautiful city views of its own. The versatile den adds valuable flexibility and is currently used as a home office, but could just as easily become a nursery, children's bedroom, guest room, or cozy reading nook.Perfectly positioned in a highly desirable neighbourhood, you're just steps to Bayview Subway Station and only moments from Highway 401, making commuting across the city simple. One block west of Bayview Village Shopping Centre, you'll find everyday conveniences close at hand, including Loblaws, Shoppers Drug Mart, Andrews, LCBO, Banana Republic, Scotiabank, Il Fornello, Starbucks, and more. Families will also appreciate being within the sought-after school districts of Hollywood Public School, Earl Haig Secondary School, and St. Gabriel's.Residents of Bayview Mansions enjoy a wonderful collection of amenities, including a rooftop terrace with BBQs, party room, saunas, a fitness centre, guest suites, and visitor parking. Complete with one parking space and a locker, this is a home that combines comfort, convenience, and thoughtful design in a location that makes everyday living just a little easier. Welcome home. (id:63203)
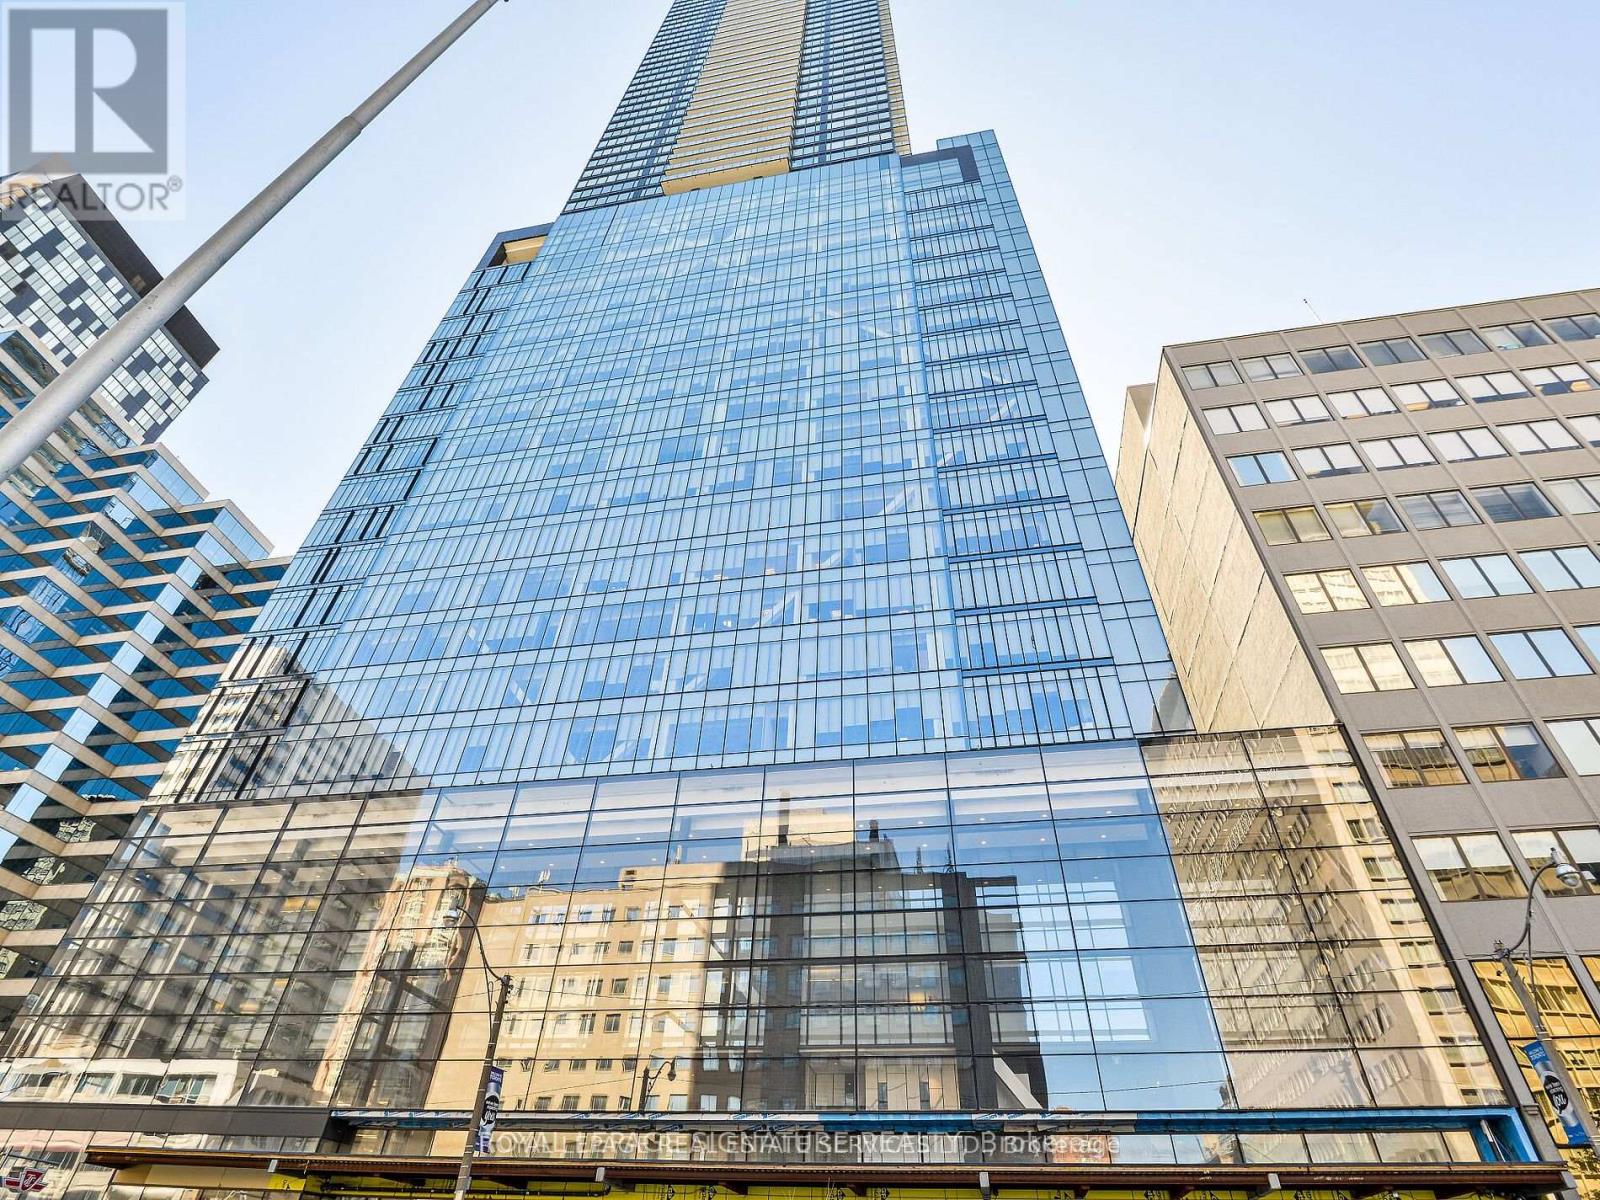
2703 - 488 University Avenue
Toronto, Ontario
Introducing a pinnacle of urban luxury living at 488 University Ave. This impeccably designed 2-bedroom,2-bathroom with Valet Parking, experiences world-class design and amenities, including direct access to St. Patrick Subway, offering unparalleled convenience. Indulge in a vibrant culinary scene, surrounded by top-tier restaurants,the iconic Eaton Center, theaters, and a thriving arts and culture scene. Perfect for healthcare professionals, with major hospitals just a 5-minute drive away. Step onto your balcony to enjoy unobstructed panoramic views of the city skyline and Lake Ontario to the east. Inside, discover a high-end kitchen with integrated appliances and walk-in closet organizers for added convenience. The Club offers two full floors of light-filled space, opening onto an outdoor lounge and terrace area, ideal for relaxation and entertaining. Plus, enjoy access to an indoor saltwater poolfor ultimate relaxation. (id:63203)
436 - 39 Queens Quay E
Toronto, Ontario
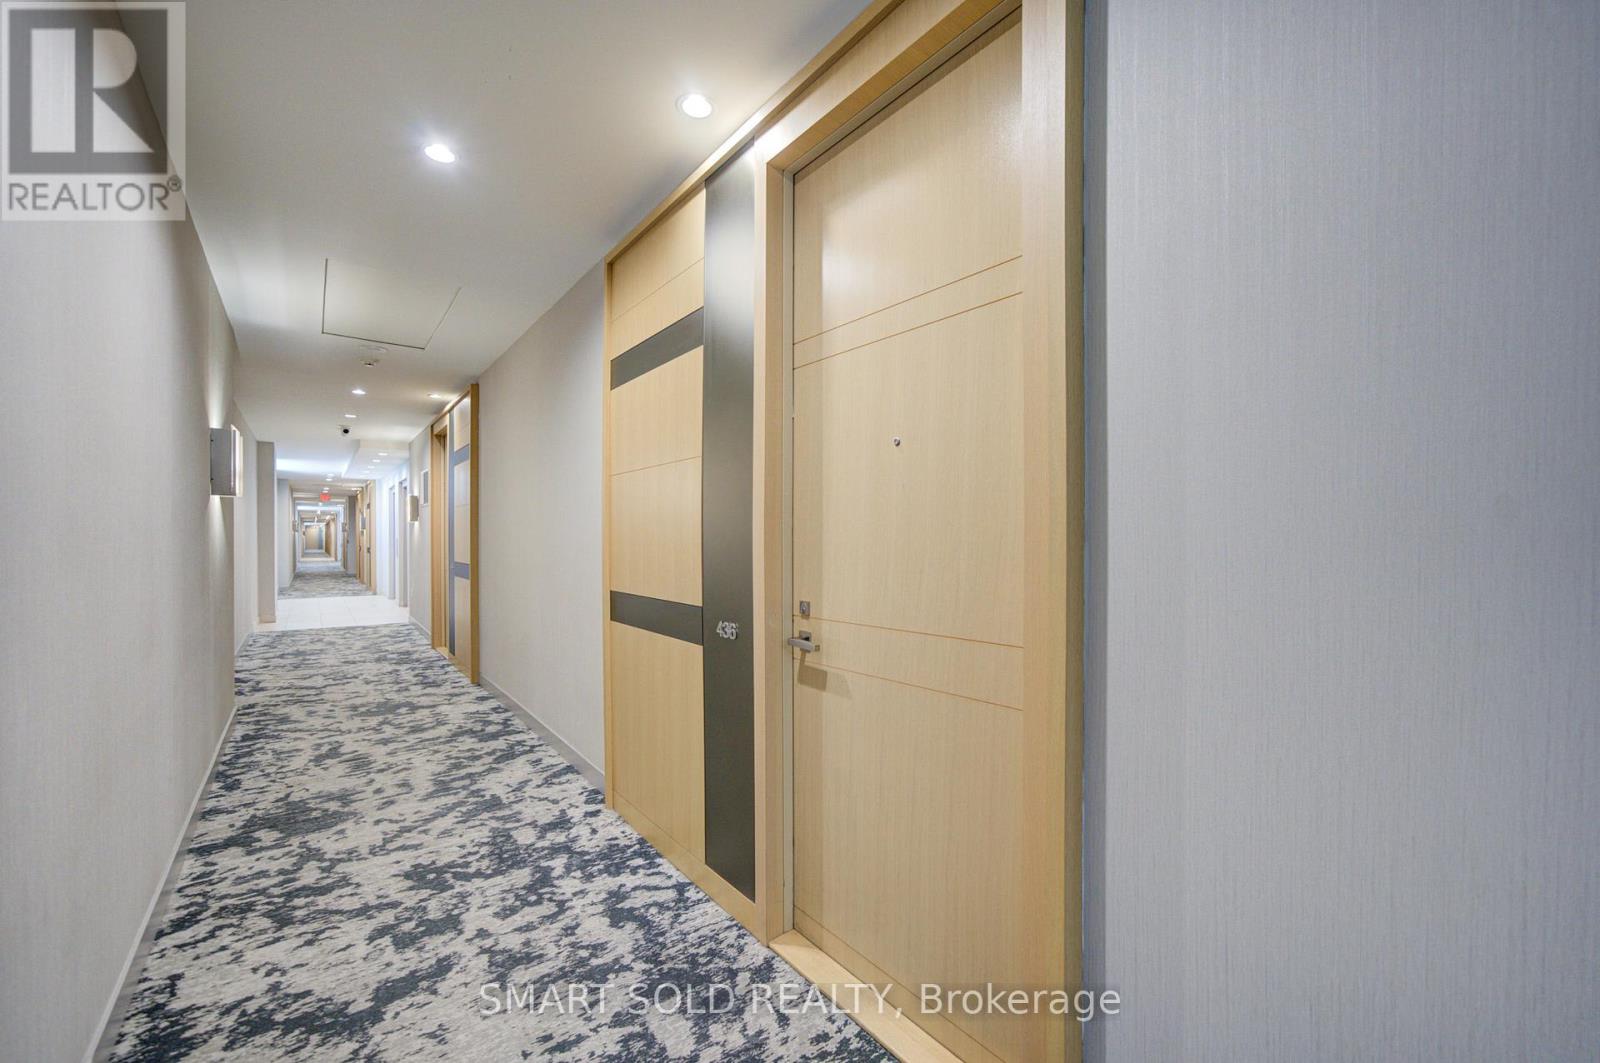
Welcome To The Prestigious Pier 27 Community - A Rare Low-Density Waterfront Residence Offering The Perfect Blend Of Work, Life, And Leisure. Ideally Situated Along Lake Ontario, This Location Provides Unmatched Convenience With Union Station, The Ferry Terminal, The PATH, Sugar Beach, And Harbourfront All Just Steps Away. Enjoy The Ideal Balance Between Vibrant City Living And Serene Lakefront Lifestyle. This West-Facing Suite Features Large Floor-To-Ceiling Windows, Abundant Natural Light, And 10 Ft + 9 Ft Ceiling Heights Throughout. The Spacious 730 Sq Ft Layout Includes 1 Bedroom + Den And Two Full Bathrooms, Offering Exceptional Functionality And Comfort. The Modern Kitchen Is Equipped With Premium Miele Appliances And An Upgraded Wolf Cooktop. Residents Enjoy Resort-Style Amenities Including A Fully Equipped Gym, Indoor And Outdoor Pools, Sauna, Steam Room, Guest Suites, And 24-Hour Concierge. With Luxurious Finishes, Elegant Design, And An Unbeatable Waterfront Location, Pier 27 Delivers A Lifestyle That Is Truly Hard To Match. The Surrounding Waterfront East District Is Undergoing Major Revitalization, Adding Even More Long-Term Value To This Exceptional Community. (id:63203)
Main - 100 Seaton Street
Toronto, Ontario
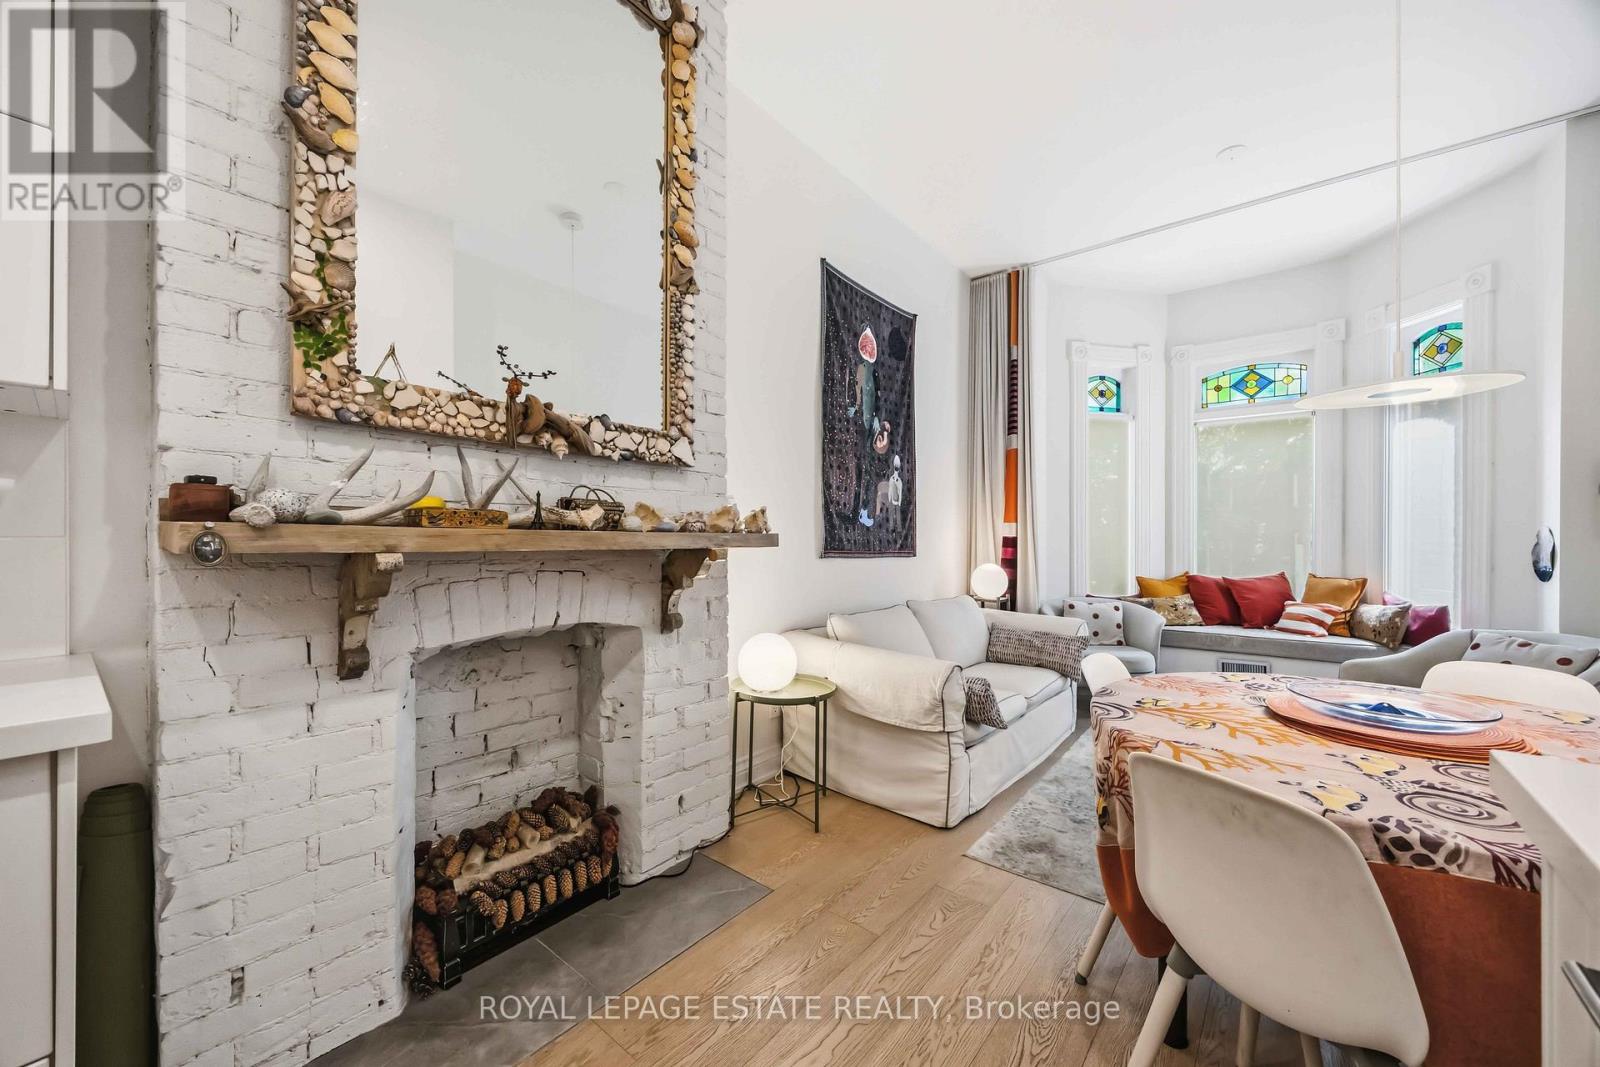
Artful living in an elegant Victorian home. Tucked away on a quiet, tree-lined street just east of Yonge, this beautifully furnished ground-floor one-bedroom plus den suite offers the perfect blend of style, charm, and city convenience.Architect-designed, the suite features soaring 10-foot ceilings, wide-plank bleached oak floors, and oversized windows that fill the space with natural light. The open-concept living area is anchored by a charming Victorian window seat-perfect for morning coffee, people-watching, or your next creative inspiration.The sleek kitchen boasts white marble countertops, a full-size convection oven and Bosch dishwasher, a KitchenAid double-drawer fridge, microwave, ample cabinetry, and a round dining table made for intimate dinners and great conversation. Curated furnishings and original artwork create a home that feels effortlessly chic and inviting.The spacious bedroom opens directly onto a lush rear garden through sliding glass doors, offering a rare sense of calm in the heart of downtown. A versatile den provides the ideal space for a home office, dressing room, or guest room.Outside, enjoy a beautifully landscaped backyard oasis with mature trees, blooming perennials, and a raised deck for outdoor dining.Just steps from the Financial District, Eaton Centre, St. Michael's Hospital, TMU, U of T, George Brown College, and convenient TTC access, this is downtown living with a little romance, a lot of style, and all the convenience an urbanite could ask for.For those who love the energy of downtown but appreciate a peaceful place to come home to, this is city living with a little romance, a lot of style, and just the right amount of Manhattan-meets-Toronto charm. (id:63203)
0 Dolphin Street
Port Colborne, Ontario
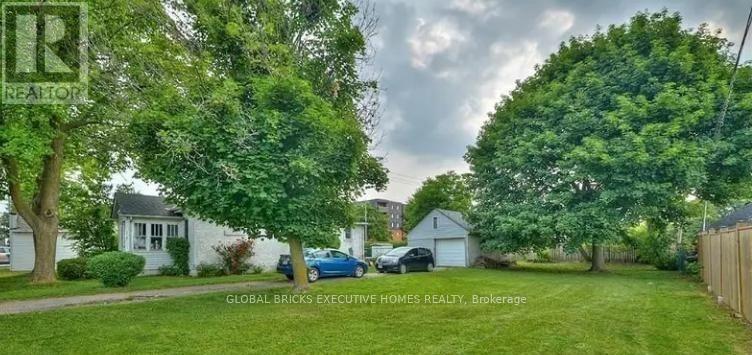
Severed lot 38' x 119' building lot in the R2 zoned area of Port Colborne. Located steps away fromsummer time ice cream and within short walking distance to stores, restaurants, a high school and ofcourse the scenic Welland Canal. Also close to the Health and Wellness Centre with two rinks, indoorwalking track, fitness rooms, gym, indoor pool, basketball/volleyball courts, bocce ball club, baseball and soccer fields. (id:63203)
16 Daleview Crescent
Pelham, Ontario
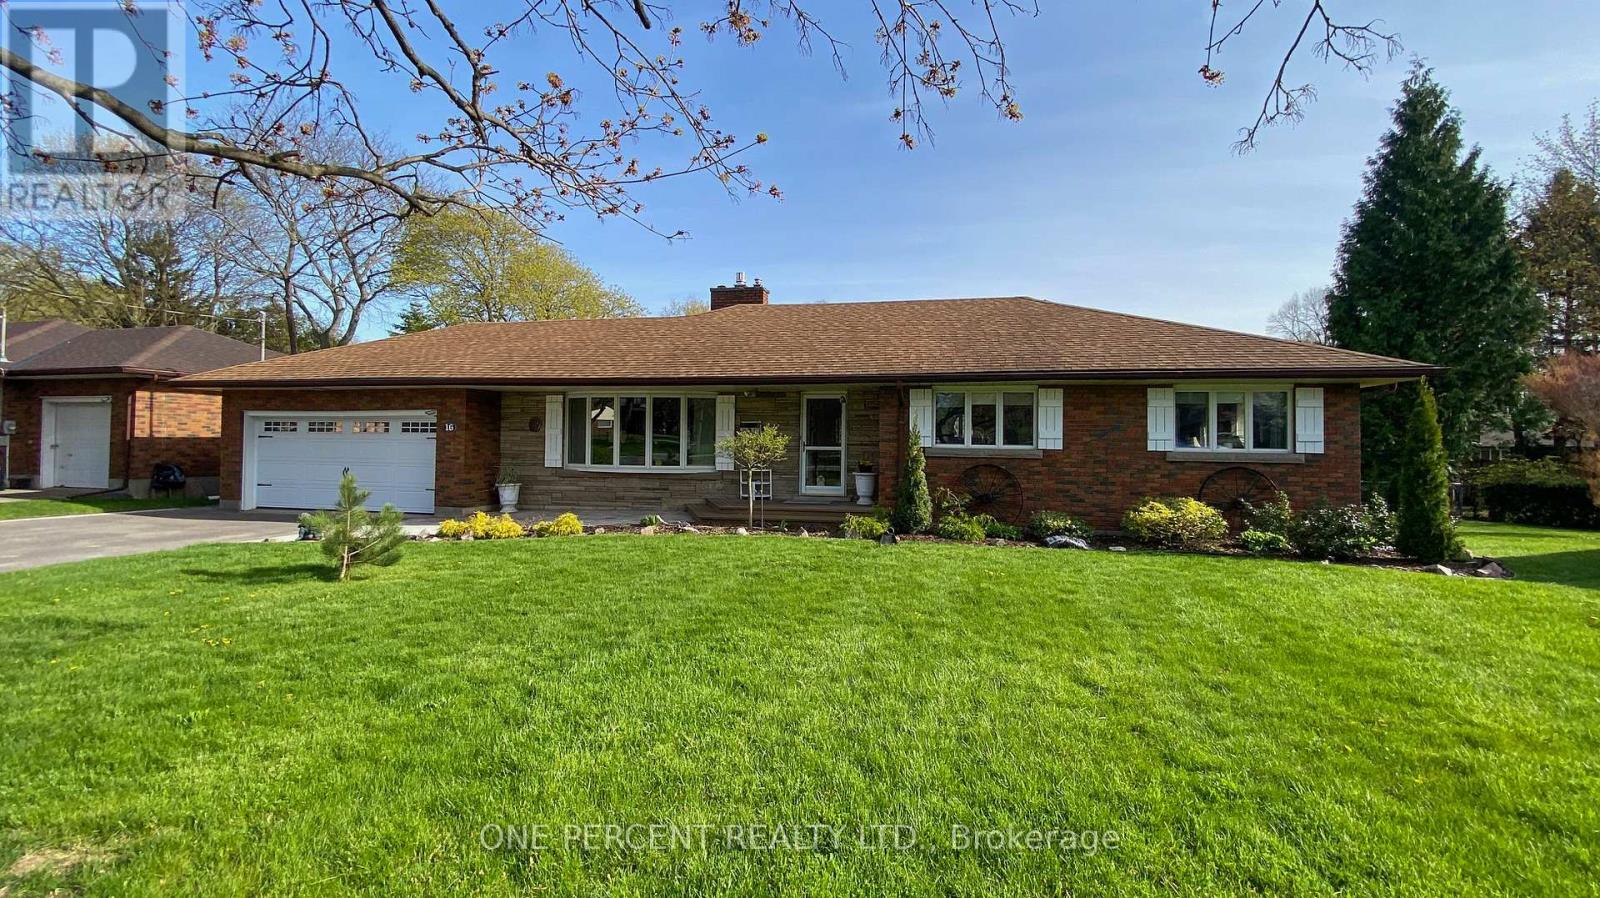
Welcome to 16 Daleview Crescent, a charming and well-maintained brick bungalow on a quiet, mature street in desirable Fonthill. This home offers excellent curb appeal, a spacious front drive with parking for four, and a double garage. Inside, you'll find wide hallways, an inviting living room with an updated floor-to-ceiling gas fireplace and crown molding, and a generous dining room that flows into the kitchen. The kitchen features custom oak cabinetry to the ceiling and a breakfast bar, creating a warm and functional space for everyday living and entertaining. The main floor includes three bedrooms, 2 with double windows that bring in plenty of natural light. The fully finished lower level adds impressive living space with a 22' x 16' rec room, a 23' x 10' games room, a large 3-piece bathroom, laundry room, and abundant storage. Enjoy the private backyard with a fully fenced setting, interlocking stone patio, oversized shed, and room to relax on a large irregular lot. Notable updates include 200-amp service, new A/C (October 2025), extra service in the garage for a EV charger and a battery backup sump pump. A wonderful opportunity in a family-friendly neighbourhood. Please view the Matterport to see everything this wonderful home has to offer! (id:63203)
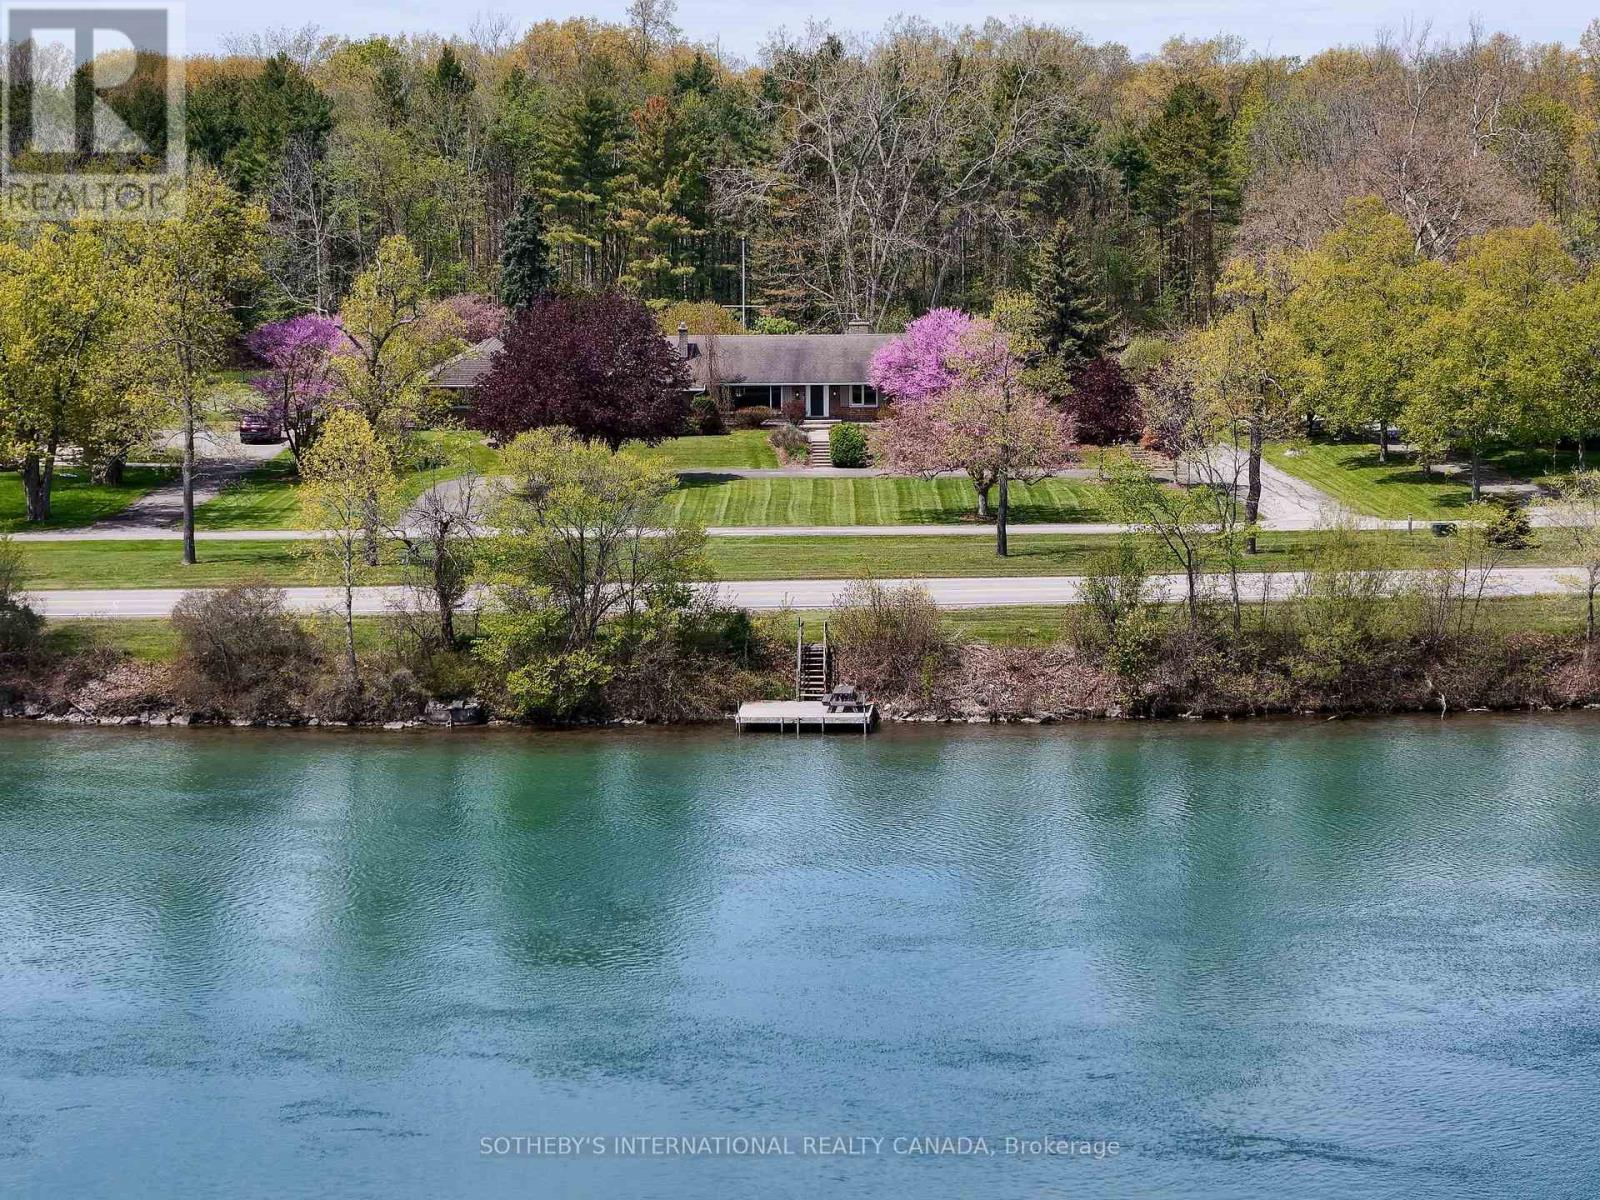
9317 Niagara River Parkway
Niagara Falls, Ontario
Set Along The Scenic Upper Niagara River Parkway With Picturesque Views Of The Niagara River And Private Dock Access, This Exceptional Property Offers A Rare Combination Of Privacy, Natural Beauty, And Resort-Style Living. A Unique Roadway Separation Enhances The Peaceful Setting While Maintaining Open River Vistas. The Inviting Living Room Features Breathtaking Water Views, A Cozy Fireplace, Built-Ins, And Oversized Windows That Fill The Home With Natural Light While Showcasing The Surrounding Landscape. Designed For Both Comfortable Everyday Living And Entertaining, The Layout Includes A Spacious Main-Floor Family Room, Well-Proportioned Principal Spaces, And A Bright Sunroom Overlooking The Backyard Retreat And Large Covered Pergola. Outdoors, The Property Unfolds Into A True Gardener's Paradise With Lush Landscaped Gardens, Mature Greenery, An In-Ground Pool, And Expansive Outdoor Entertaining Areas Ideal For Hosting Or Relaxing In Complete Privacy. Additional Highlights Include A Distinctive U-Shaped Driveway And Generous Outdoor Space Designed To Fully Embrace The Beauty Of This Remarkable Location. Conveniently Situated Near Golf Courses, Trails, Wineries, And The Niagara Falls District, This Unique Residence Presents An Exceptional Opportunity To Enjoy One Of Niagara's Most Scenic And Sought-After Settings. (id:63203)
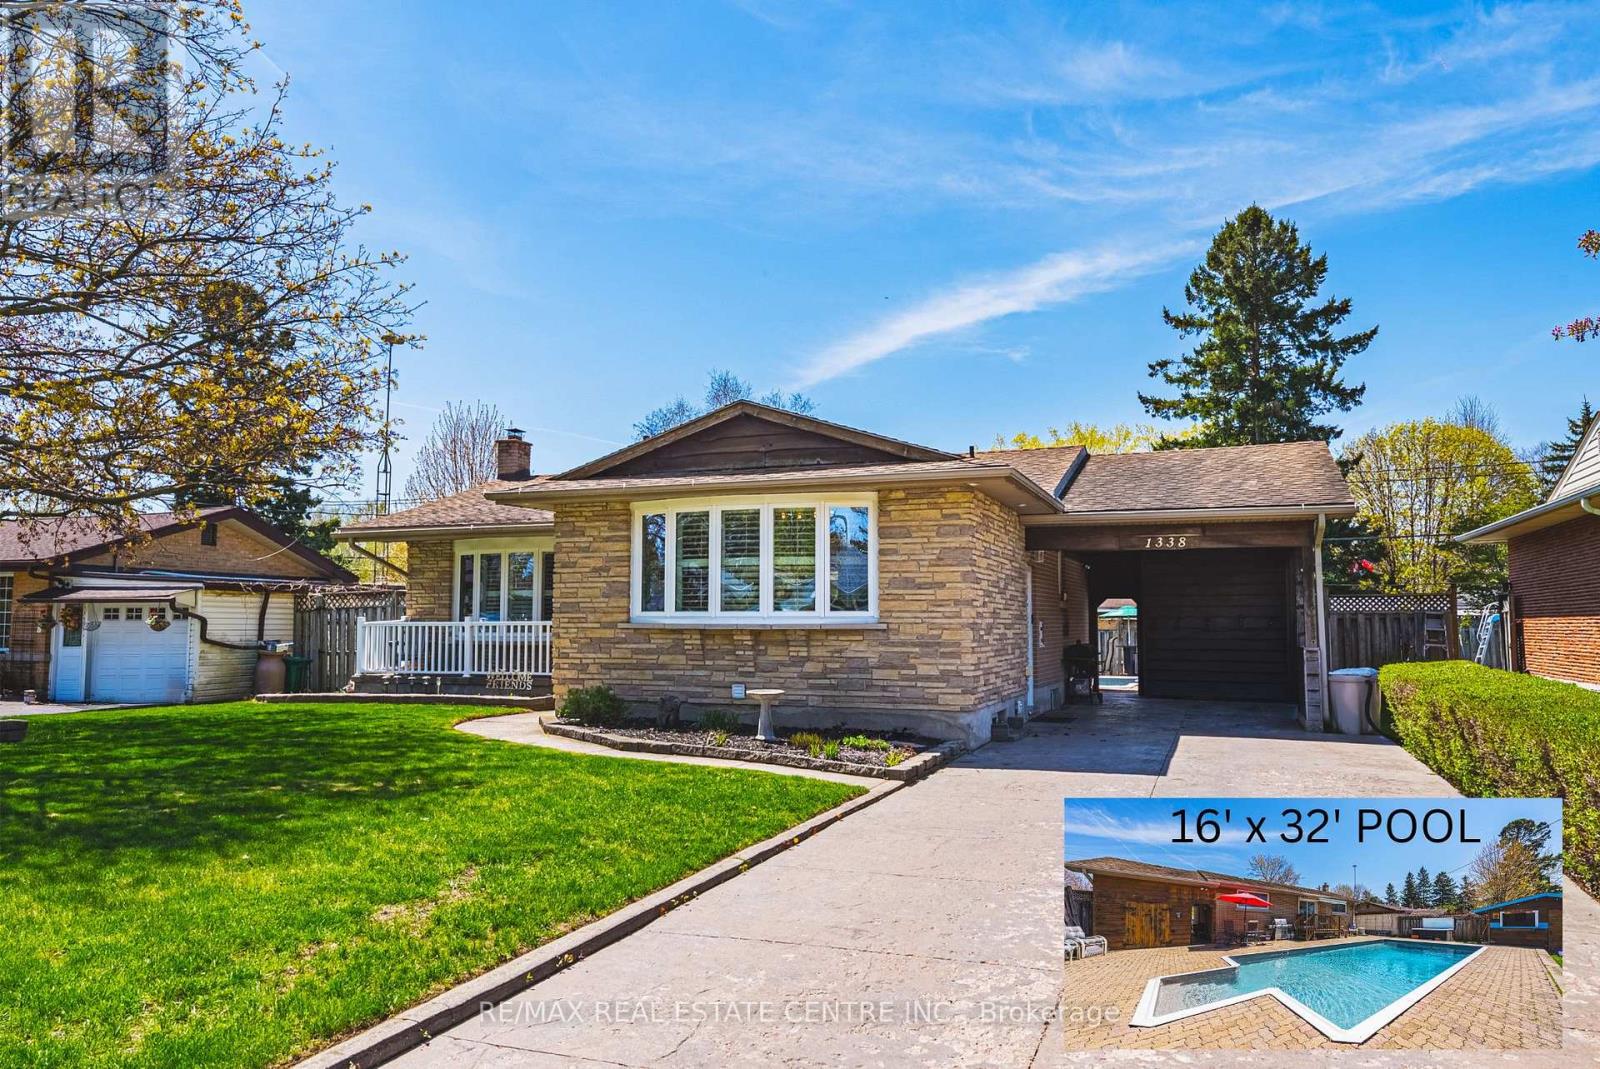
1338 Eleanor Avenue
Cambridge, Ontario
All-brick bungalow on 65 ft wide lot nestled on a quiet, mature street in one of Preston's most desirable neighbourhoods. This well-maintained home is finished top to bottom and offers the perfect blend of comfort, functionality, and lifestyle. Step inside to a bright, open-concept kitchen and dining area, ideal for everyday living and entertaining. The spacious living room is filled with natural light, creating a warm and inviting atmosphere. The main level features three generously sized bedrooms, perfect for families or those looking for extra space. California Shutters through out the home. Walk out from the dining area to your private, fully fenced backyard oasis-complete with an 16' x 32' inground pool with new liner and hot tub just in time for summer enjoyment. The finished basement adds incredible versatility with a fourth bedroom, a large recreation room, ample storage, and a separate side entrance-offering excellent potential for an in-law suite or future income opportunity. Additional features include a covered carport and a large driveway with plenty of parking. Located just minutes from shopping, schools, parks, and quick access to Highway 401, this home checks all the boxes for convenience and lifestyle. A fantastic opportunity in a sought-after Preston location-don't miss it! (id:63203)
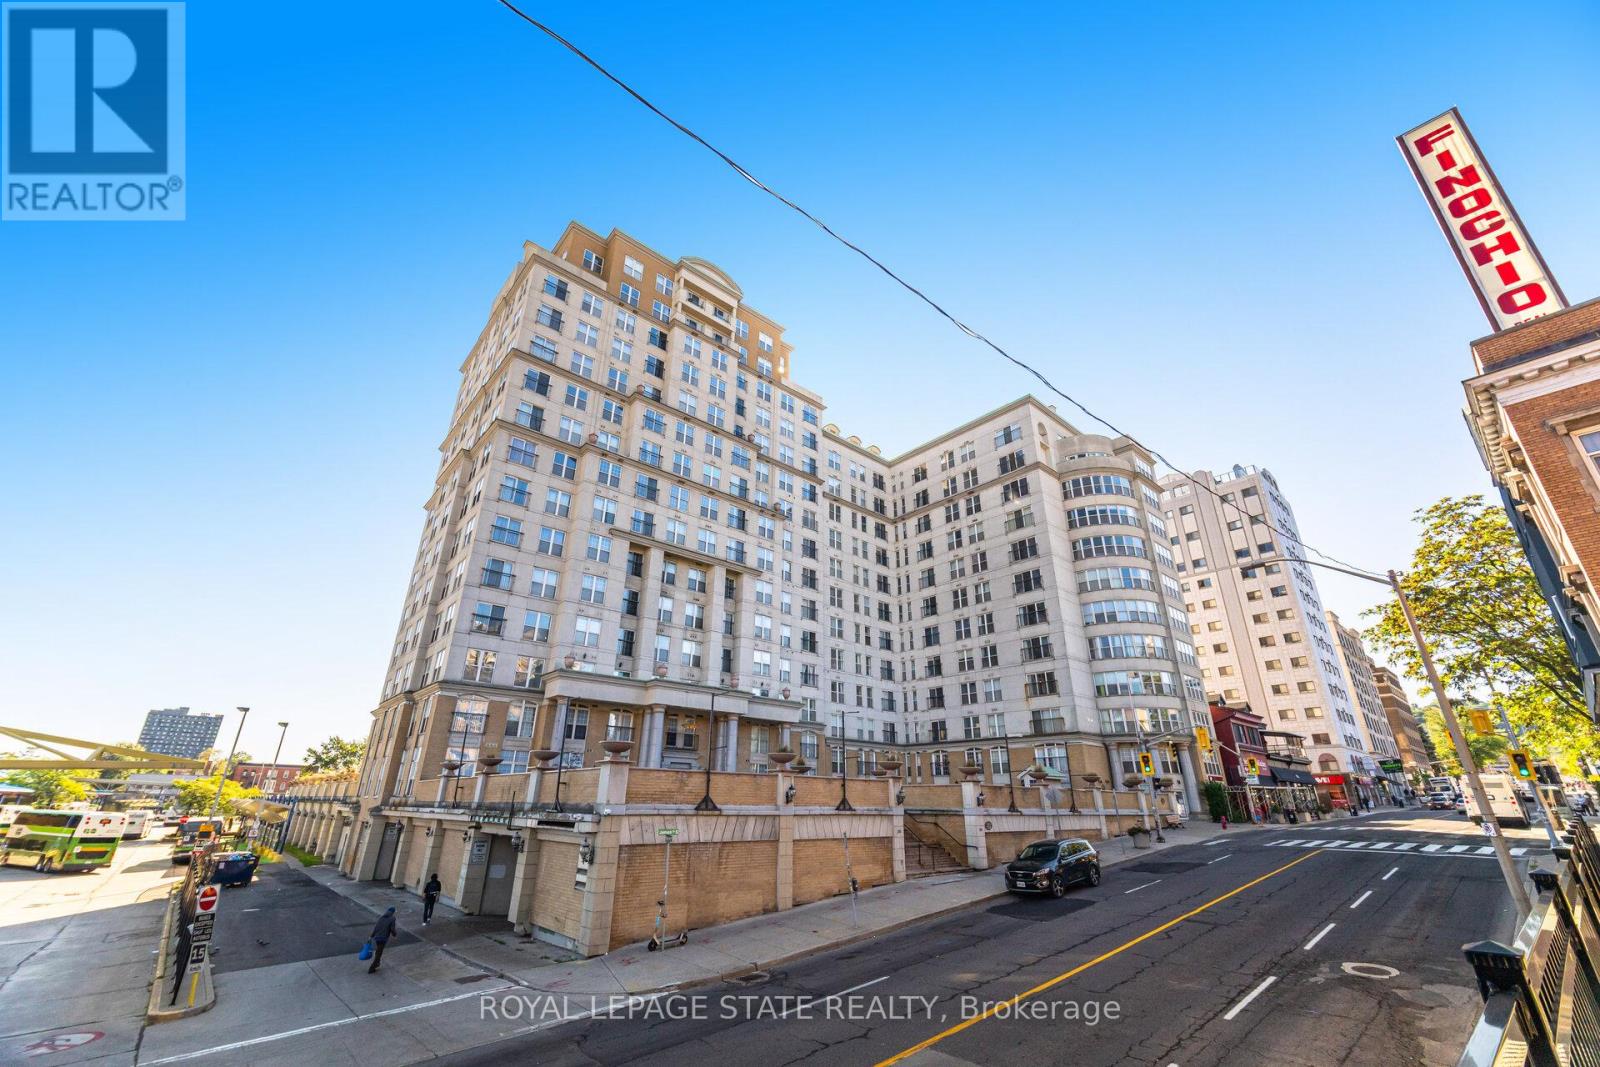
909 - 135 James Street S
Hamilton, Ontario
Welcome to Unit 909 at the prestigious Chateau Royale, one of Hamilton's most sought-after condominium residences in the heart of the vibrant Durand neighbourhood. This spacious and highly desirable Wellington model offers approximately 830 sq. ft. of thoughtfully designed space. From the moment you step inside, you'll appreciate the extensive renovations completed within the past year. Thousands have been invested to create a modern, move-in-ready home, including the removal of popcorn ceilings and replacement with sleek flat ceilings, elegant crown moulding, pot lights throughout, superior-quality flooring, freshly painted walls, updated switches and receptacles, and a stylish new kitchen backsplash. The result is a bright, contemporary space that feels both sophisticated and welcoming. The impressive 9-foot ceilings in the main living area enhance the sense of openness, while the functional layout provides generous room for both everyday living and entertaining. Large windows invite abundant natural light, creating an airy atmosphere throughout. Residents of Chateau Royale enjoy exceptional amenities including a 24-hour concierge, fitness centre, party room, rooftop terrace with BBQ area, and beautifully maintained common areas. The location is second to none. Step outside and find yourself within walking distance of trendy restaurants, cafés, boutique shopping, St. Joseph's Hospital, the Hamilton Farmers' Market, Hess Village, Locke Street, scenic escarpment trails, and the city's thriving arts and entertainment scene. For commuters, convenience doesn't get any better. Hamilton GO Centre and GO Bus Terminal are located virtually next door, providing effortless access to Toronto and the GTA, making this an ideal home for professionals seeking the perfect balance between urban living and commuter convenience. Whether you're a first-time buyer, downsizer, investor, this beautifully upgraded condo offers exceptional value and lifestyle. Don't miss this opportunity (id:63203)
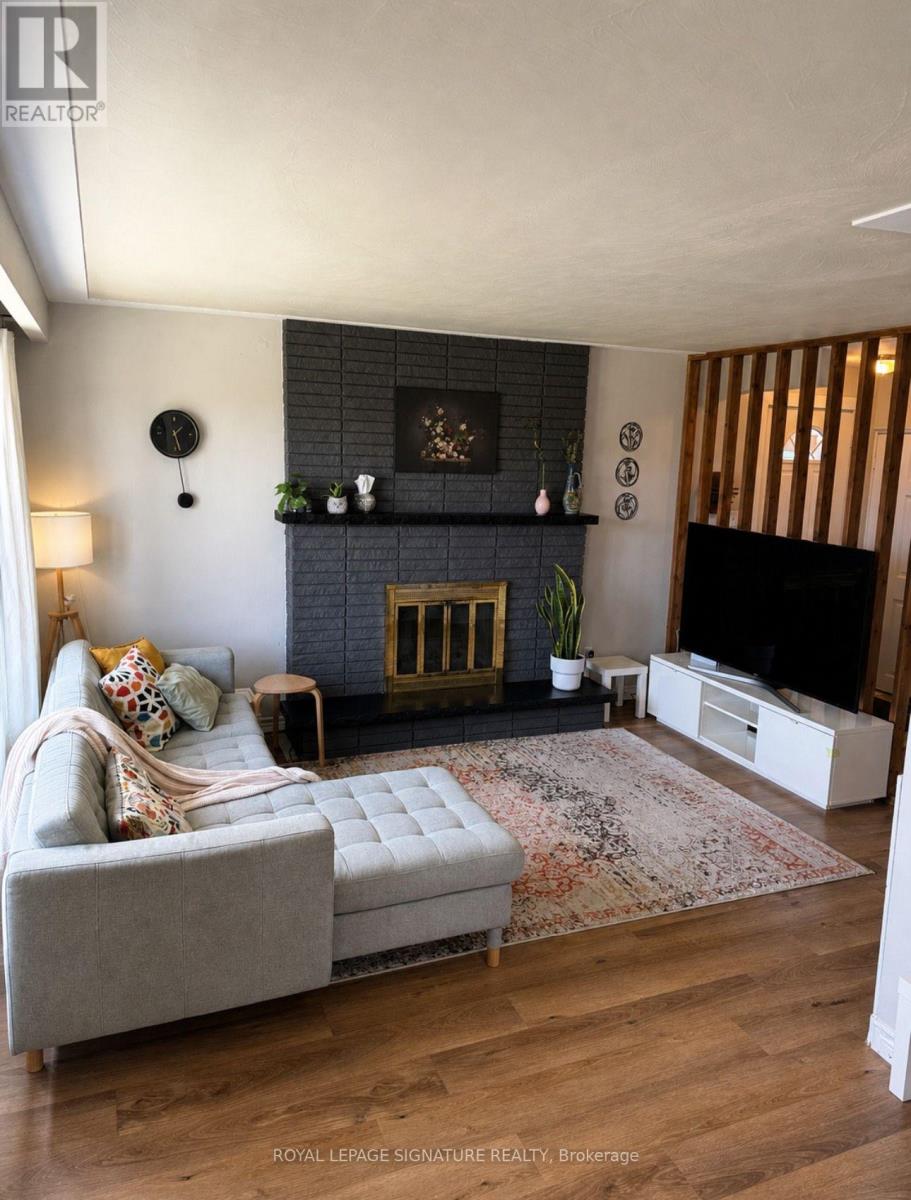
66 Victor Boulevard
Hamilton, Ontario
Welcome to this beautifully updated 3-bedroom, 1.5-bathroom 3-level backsplit nestled in a highly desirable, family-friendly Hamilton neighbourhood. Offering a functional layout and modern upgrades throughout, this home is perfect for families, first-time buyers, or investors.Step inside to a bright, open-concept main floor featuring a spacious living and dining area, seamlessly connected to the kitchen with a convenient breakfast bar-ideal for everyday living and entertaining. The upper level offers three well-sized bedrooms and a fully renovated main bathroom, showcasing stylish finishes and thoughtful design.The finished lower level provides a versatile rec room, a convenient 2-piece bathroom, and ample storage, including a crawl space. An enclosed workshop adds even more functionality, perfect for hobbyists or additional storage needs. Recent upgrades include brand new kitchen appliances (fridge, stove, dishwasher, and microwave), new engineered wood flooring on the upper and lower levels, updated upper-level windows, and a beautifully refreshed backyard space-ready for outdoor enjoyment. A new furnace (installed November 2024) adds peace of mind. Complete with a covered carport and located close to top-rated schools, parks, recreation centres, shopping, transit, and easy highway access-this home offers exceptional value in a prime location (id:63203)