

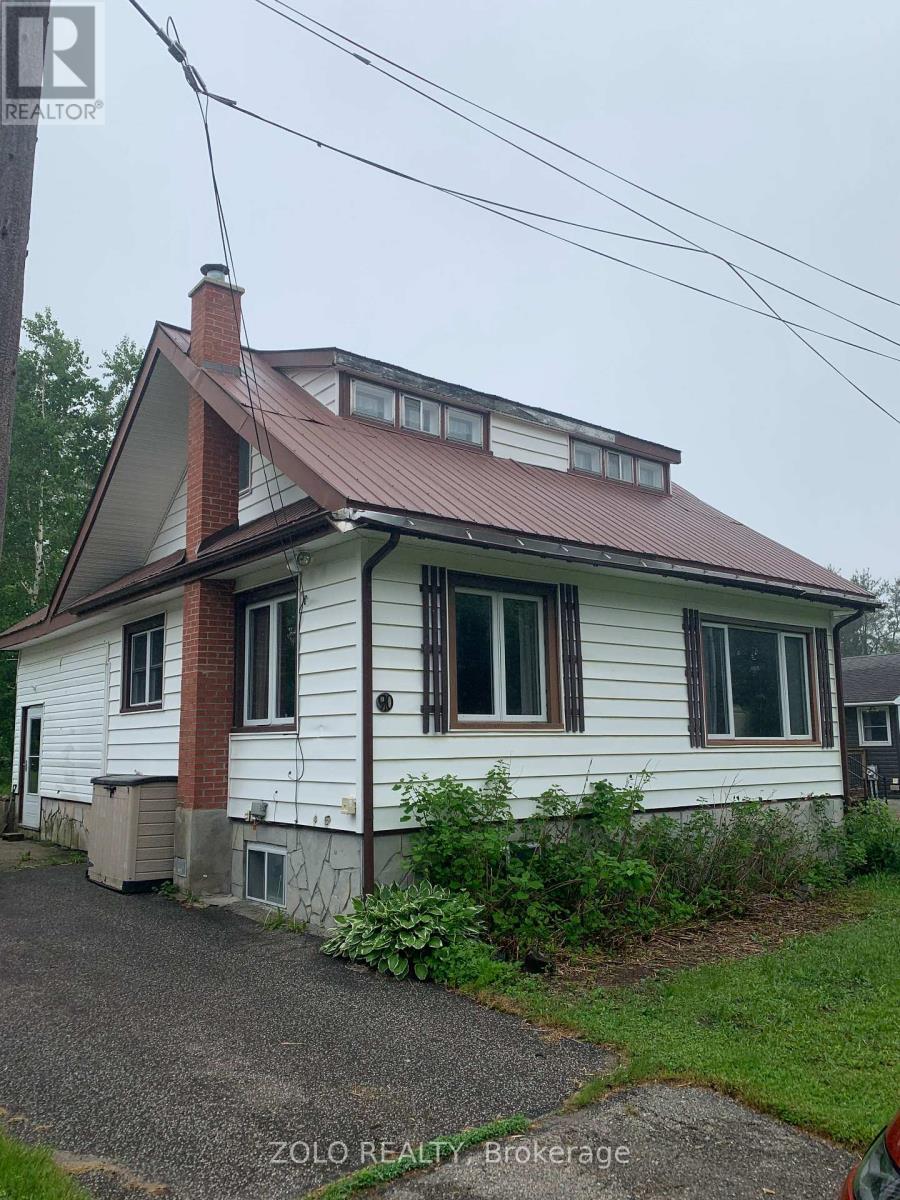
90 Joseph Street
Georgian Bay, Ontario
Bring your vision and creativity to this charming fixer-upper in the scenic small town of MacTier, the gateway to Muskoka. Just a couple of streets from beautiful Stewart Lake and close to all in-town amenities, this 4-bedroom, 2-bathroom home offers an exciting opportunity to restore and transform it into the doll house you've always dreamed of.With 1,502 square feet of living space, a lush backyard with mature greenery and a garden shed for additional storage, there's plenty of room to create a warm and welcoming family home. The property is serviced by municipal water and sewer and features an upgraded 200-amp electrical service, providing a solid foundation for your renovation plans.Whether you're a first-time buyer looking to build equity, an investor seeking your next project, or a handy homeowner ready to put your personal touch on a property, this home offers outstanding potential in a desirable Muskoka location. Enjoy easy access to Stewart Lake, local shops, restaurants, schools, and the endless recreational opportunities that make Muskoka a sought-after destination year-round.A rare chance to turn a diamond in the rough into a picture-perfect doll house in the heart of cottage country. (id:63203)
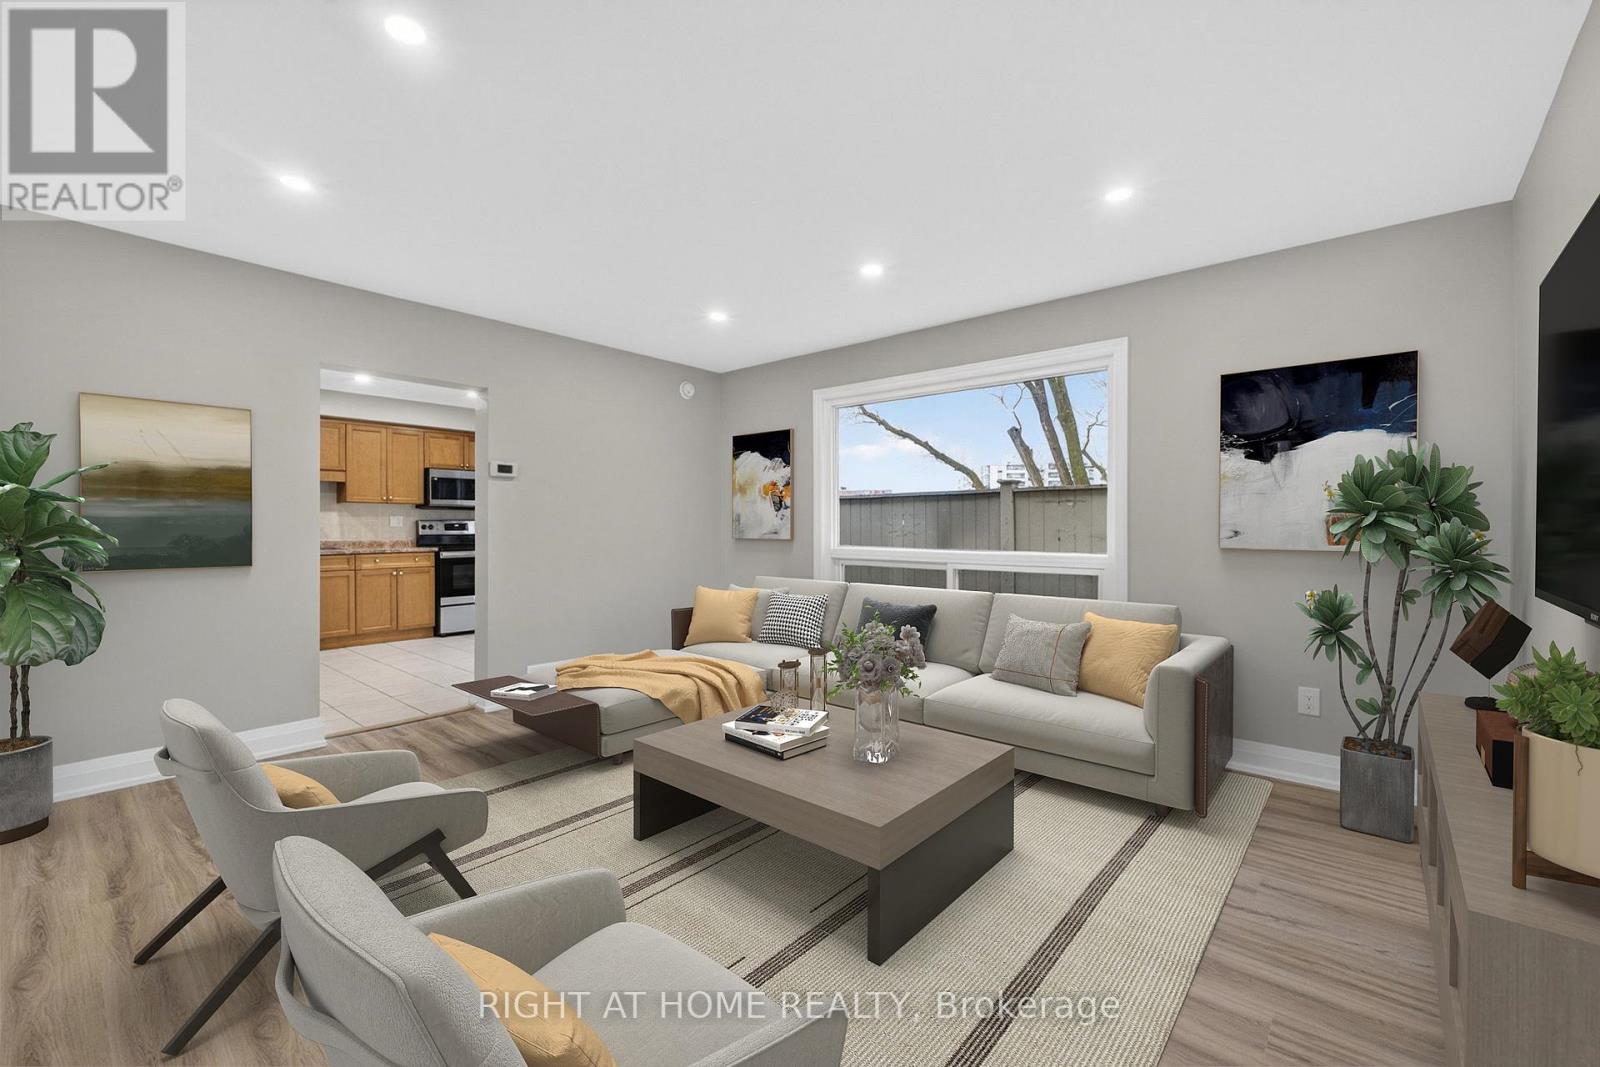
65 Woodman Drive S
Hamilton, Ontario
This Stunning End-Unit Condo Townhouse In Hamilton's Sought-After Corman Neighbourhood Is The One You've Been Waiting For! Located Within A Great Family-Friendly Complex, This 3-Bedroom, 2-Bathroom Home Has Been Fully Renovated - Featuring Fresh Paint, Luxury Vinyl Flooring, All Brand New Appliances, And A Finished Basement Rec Room Ideal For A Family Room, Home Office, Or Play Space. Families Will Love Being Steps From Viola Desmond Elementary And Glendale Secondary, With Nearby Parks Right Around The Corner. Commuters Get Easy Access To The Red Hill Valley Parkway, And Shoppers Are Minutes From Eastgate Square And Queenston Place. First-Time Buyer, Growing Family, Or Downsizer. This Move-In Ready Home Checks Every Box! (id:63203)
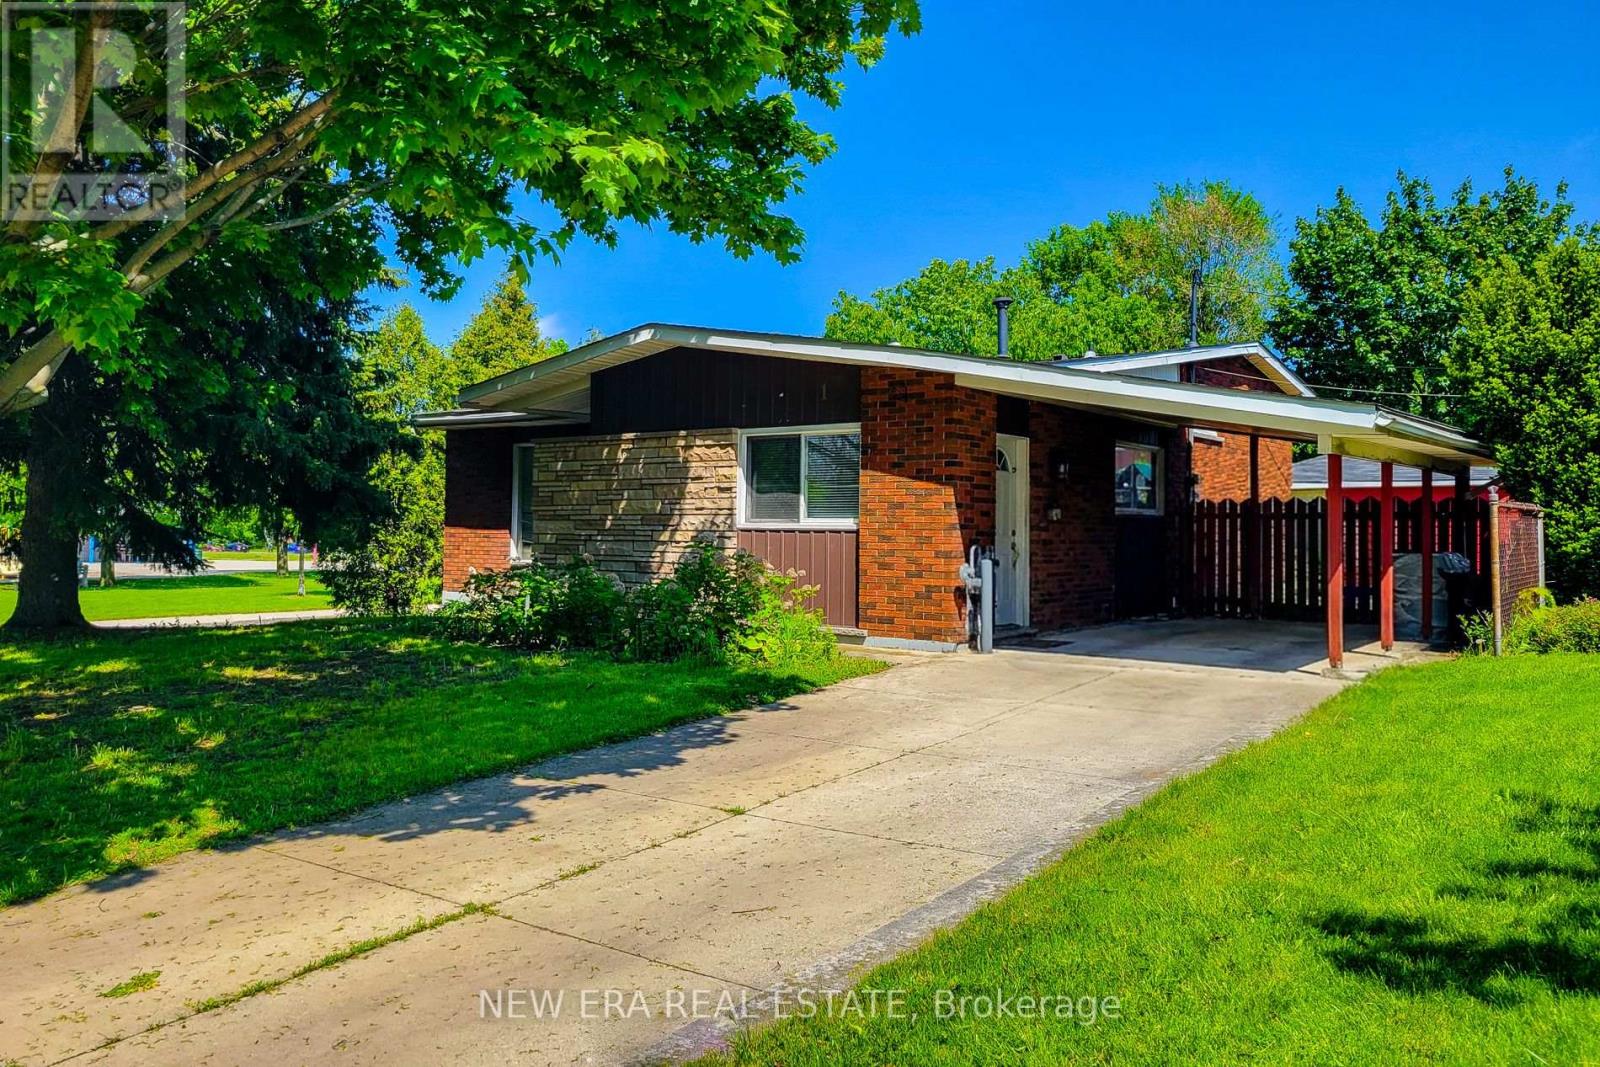
1 Vera Court
Hamilton, Ontario
Fantastic investment opportunity or ideal multi-generational home! This spacious 4-level backsplit is situated on a large corner lot with dual frontages on a quiet cul-de-sac directly across from a park, offering excellent privacy, curb appeal and versatility. Currently configured as two separate income-generating units, this well-maintained property features 4 total bedrooms, 2 full bathrooms and separate laundry for each unit.The main floor/upper unit offers a bright and functional layout with a spacious living room filled with natural light, separate dining room with stylish accent wall and an updated kitchen complete with granite countertops, tiled backsplash and ample cupboard space. Three generous bedrooms and a 4pc bathroom complete the upper levels, making it perfect for families or quality tenants.The lower/basement unit features its own separate entrance and provides excellent additional income potential or private in-law accommodations. This unit includes a cozy family room, spacious bedroom, full 4pc bathroom and an updated kitchen with quartz countertops, tiled backsplash and plenty of storage space.Outside, the property continues to impress with a fully fenced yard ideal for children, pets and entertaining. Rare parking flexibility includes two separate driveways, a 1.5 car detached garage and an additional single car carport, providing ample parking for multiple vehicles or tenants.Located in a highly desirable family-friendly neighbourhood within walking distance to schools, parks and public transit. Conveniently close to highway access, shopping, restaurants and all major amenities. A rare opportunity offering space, functionality and outstanding income potential in a prime location! (id:63203)
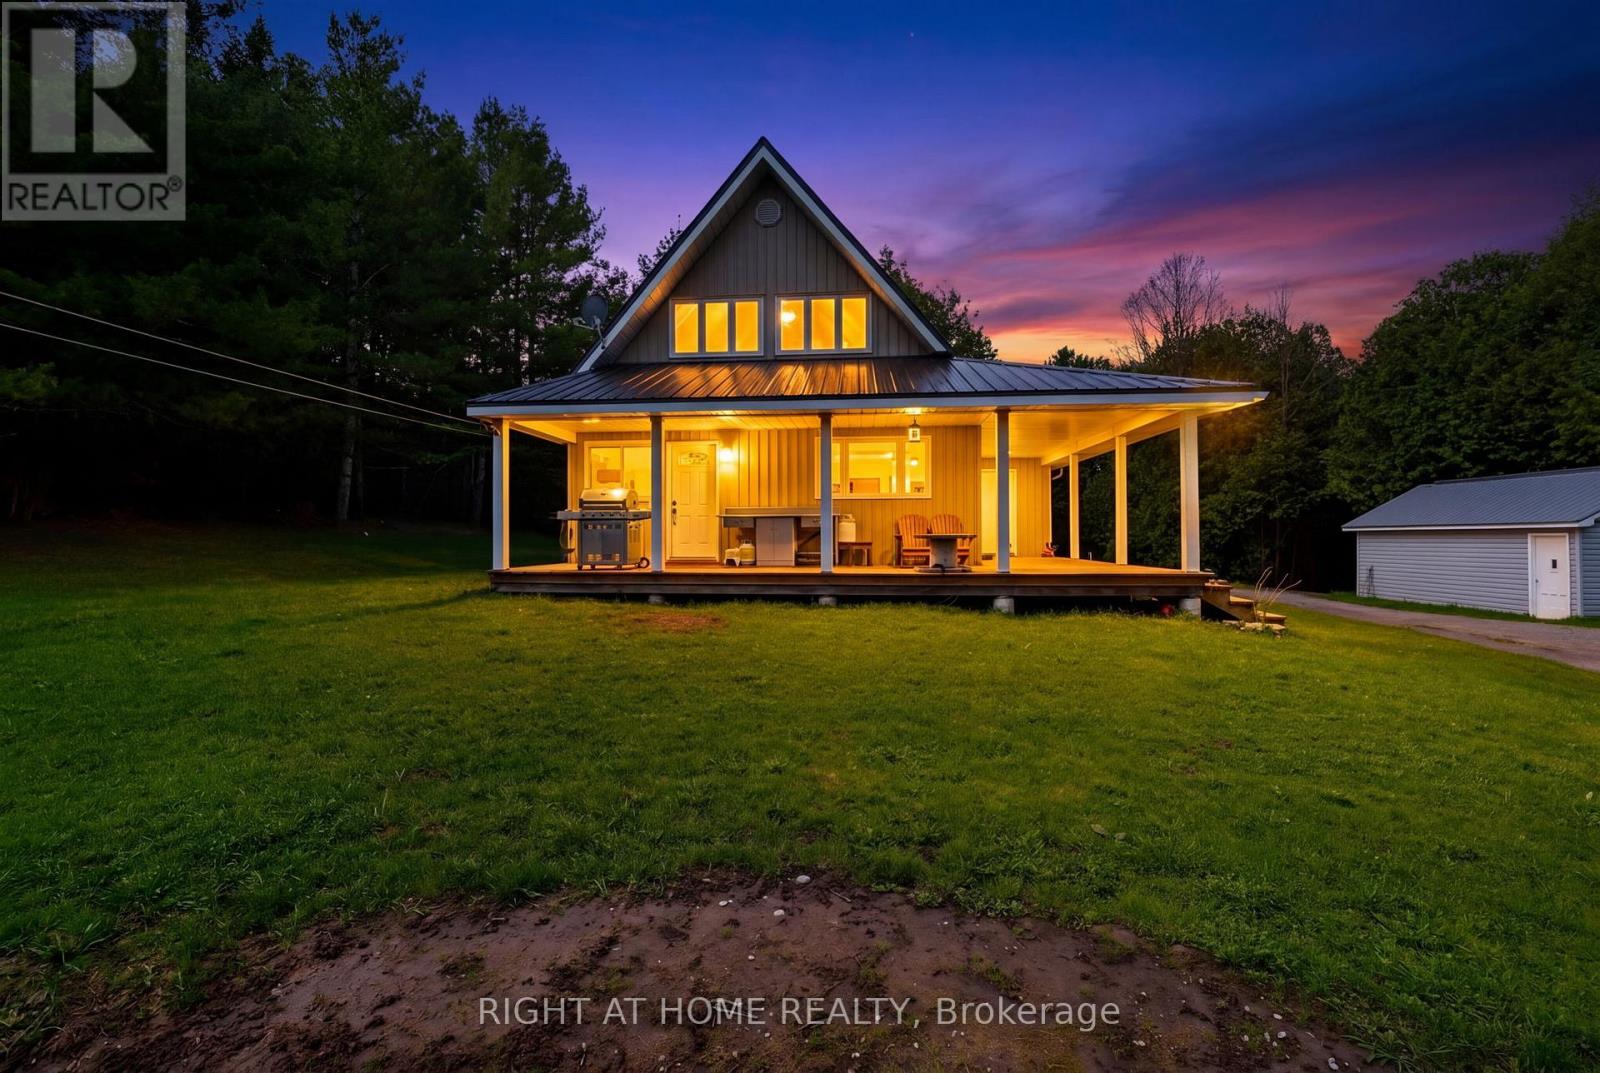
636671 Euphrasia-Holland Townline
Grey Highlands, Ontario
Cozy 1,400 sqft, 4 bedroom, 2 bath, 1.5 storey home on 29.7 acres only 15 minutes to Markdale, 20 minutes to Meaford & 25 to Owen Sound. Two oversized bedrooms on second floor have both been renovated in the last year, master bedroom with two closets (one walk-in) & two large picture windows. Main floor has two additional bedrooms. Natural spring originating on property, as well as a creek and large pond supporting many species of fish & wildlife, 35'x24' shop (with hoist) features walk-in cooler, shooting shack with range to 400 yards, elevated deer stand on steel struts, three feed plots, large pond & old apple orchard makes this property every hunter / hobby farmers dream oasis and would make you the envy of all your friends. Detached single car garage & 20' x 30' TMG industrial storage shelter. Kennel with keyed in fence. Wood burning Drolet furnace is currently being used as primary heat source with oil backup. (id:63203)
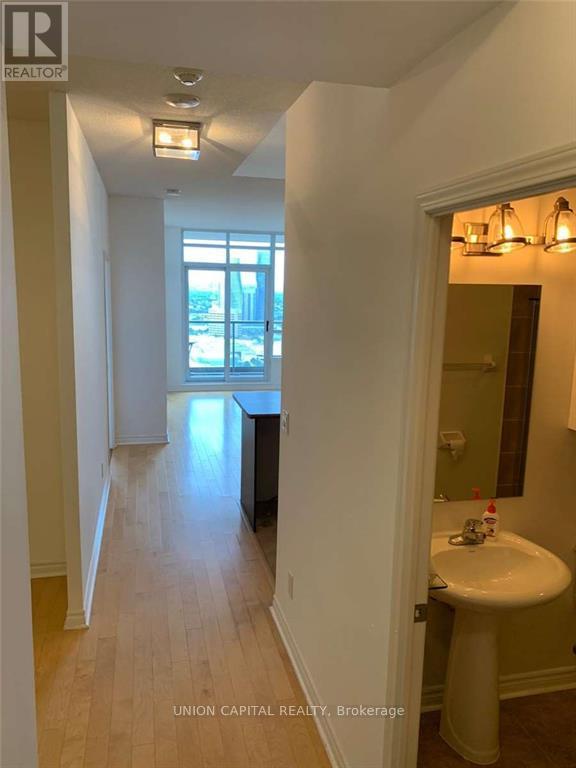
3009 - 388 Prince Of Wales Drive
Mississauga, Ontario
**Welcome to One Park Tower - Suite 3009** Experience elevated living in one of Mississauga's most sought-after luxury residences. This bright and spacious 1-bedroom plus den, 2-bathroom suite offers a thoughtfully designed layout with 9-foot ceilings, floor-to-ceiling windows, and a wraparound balcony showcasing breathtaking panoramic views of the city skyline, including the CN Tower. Freshly painted and professionally cleaned, this move-in-ready home features a modern kitchen with stainless steel appliances, a generous primary bedroom with a 4-piece ensuite, a versatile den that's perfect for a home office or guest space, plus the added convenience of one parking space and one locker. Amazing Amenities You Need: Residents enjoy an exceptional collection of resort-style amenities including 24-hour concierge, indoor pool, sauna, fully equipped fitness centre, virtual golf, party and games rooms, guest suites, rooftop garden with BBQ areas, and ample visitor parking-all designed to elevate your everyday lifestyle. Location, Location, Location: Situated in the heart of Mississauga City Centre, you're just steps from Square One Shopping Centre, Sheridan College, Celebration Square, the Living Arts Centre, YMCA, Central Library, grocery stores, cafés, restaurants, and the Mississauga Transit Terminal with GO Bus connections. With quick access to Highways 403, 401, and the QEW, commuting throughout the GTA is effortless.Offering the perfect blend of luxury, convenience, and lifestyle, this is an exceptional opportunity to lease a home in one of Mississauga's premier communities. (id:63203)
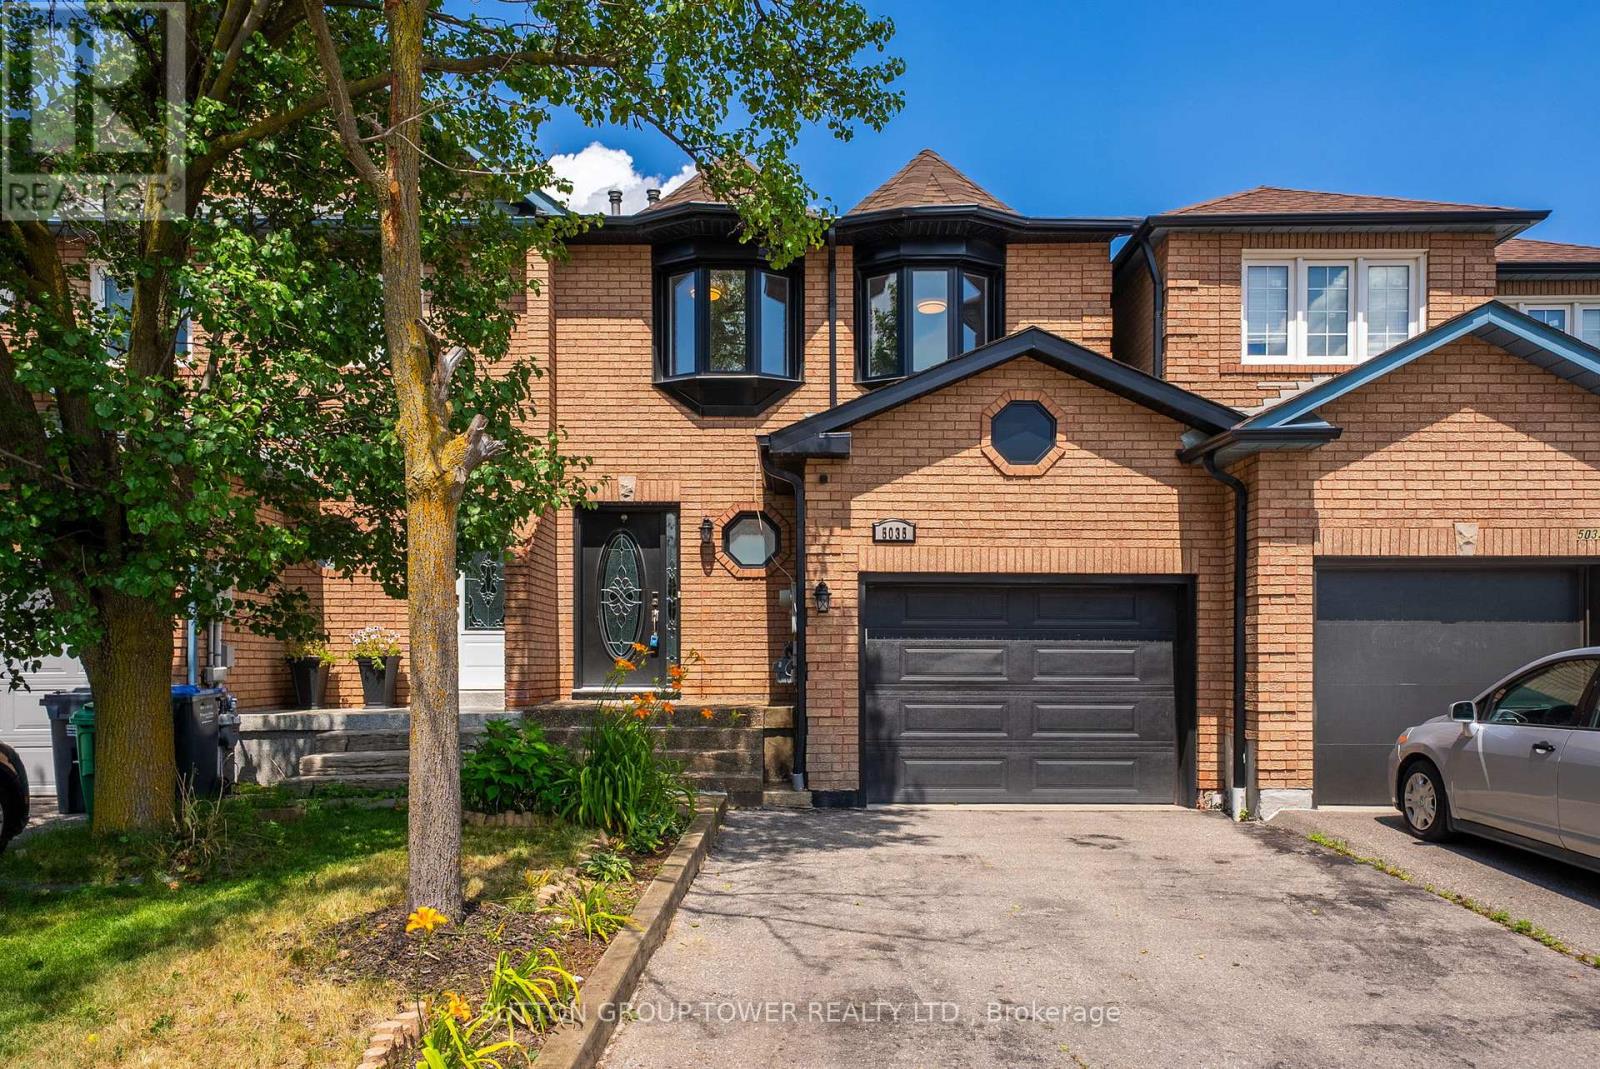
5035 Moulin Rouge Crescent
Mississauga, Ontario
Welcome To Your Dream In The Highly Sought-After East Credit Community Of Mississauga!This Fully Upgraded, Freehold Townhouse Offers 3+2 Bedrooms And 4 Bathrooms, Perfectly Blending Modern Luxury With Everyday Comfort. From The Moment You Arrive, You'll Be Captivated By The Gorgeous Curb Appeal And Inviting Entrance. Step Inside To Discover A Tastefully Renovated Interior, Freshly Painted And Ready For You To Move In. The Updated Kitchen Features Brand New Countertops, A Stylish Backsplash, And Brand-New Stainless-Steel Appliances. A Spacious Breakfast Area Attached To The Kitchen Conveniently Walks Out To The Garage, Making Daily Life A Breeze. The Functional Layout Boasts A Spacious Living And Dining Room A Spacious Living And Dining Room With New Flooring And Pot Lights, Overlooking A Private, Fully Fenced Backyard With A Newly Finished Concrete Patio-Ideal For Entertaining Or Relaxing Outdoors, Features A Very Convenient Access To The Garage From The Backyard. Upstairs, The Primary Bedroom Impress With Laminate Floors, Pot Light, A Huge Walk-In Closet, And A Newly Finished Basement (2022) Adds Incredible Value With An Open-Concept Recreation Room, Two Additional Bedrooms For Extended Family, A 4-Piece Bathroom, And A Well-Appointed Laundry Room, Two Additional Bedrooms For Extended Family, A 4-Piece Bathroom, And A Well-Appointed Laundry Room. Recent Updates Include: Garage Door, Roof (2020), All New Windows And Sliding Door (2022), Soffits And Downspouts (2022), All Bathrooms (2022), Furnace And A/C (2022), And Appliances And Countertops (2026). Located Just A Short Walk To Schools, Public Transit, Places Of Worship, And Grocery Stores, With Easy Access To Highways 403/401. Enjoy The Privacy Of Your Backyard, An Attached Garage, And Proximity To Top-Rated Schools, Shopping, And Major Highways. A Fantastic Opportunity To Own In One Of Mississauga's Most Sought-After Communities! (id:63203)
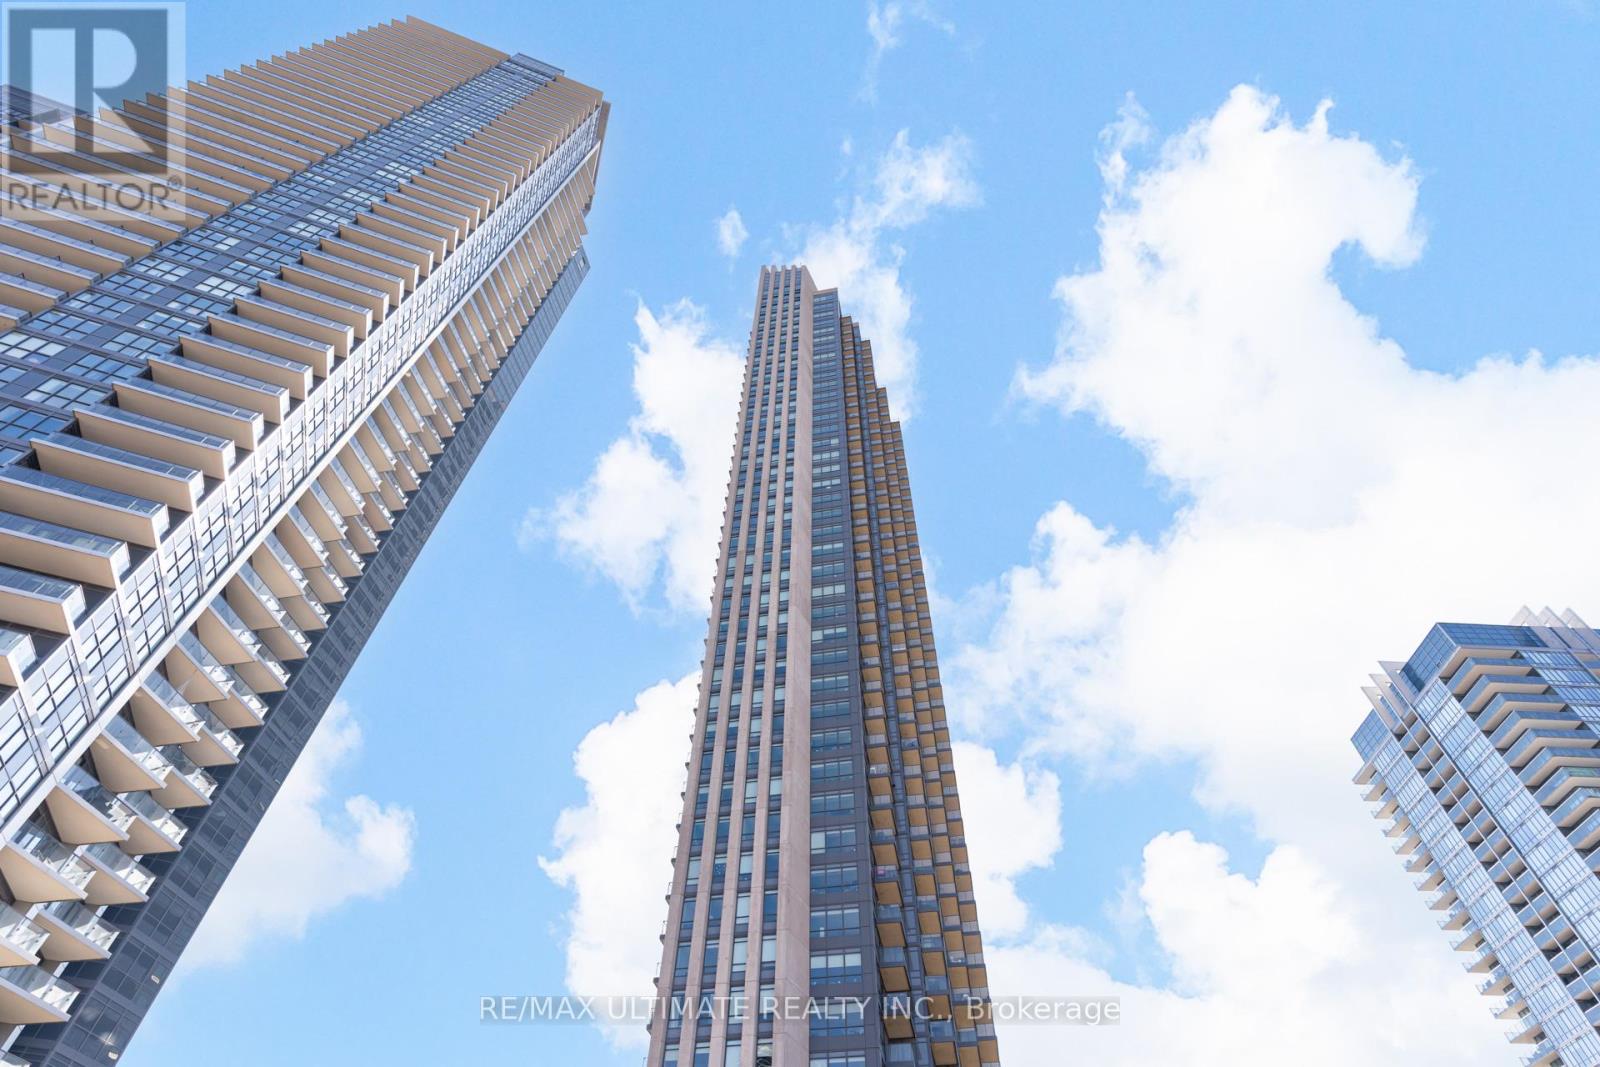
203 - 36 Park Lawn Road
Toronto, Ontario
Experience exceptional waterfront living in one of the largest and most desirable layouts at Key West Condos. This sun-drenched 2-bedroom corner suite offers an impressive 1,212 square feet of thoughtfully designed interior space, complemented by an additional 268 square feet of outdoor living across two private balconies. Bathed in natural light from expansive windows throughout, the suite showcases serene southwest views over Mimico's lush, tree-lined surroundings. The functional, open-concept layout offers no wasted space, creating an effortless flow for both everyday living and entertaining. The spacious primary retreat features a generous walk-in closet and a beautifully appointed 4-piece ensuite, while the second bedroom offers its own private 3-piece ensuite and walk-out to a west-facing balcony - ideal for guests, family, or a stylish home office. At the heart of the home, the modern kitchen is equipped with top-of-the-line stainless steel appliances, ample cabinetry, and expansive counter space, seamlessly connecting to the dining area through a convenient breakfast bar - perfect for hosting or casual meals. Set in a vibrant yet peaceful lakeside community, this location offers the best of both worlds. Enjoy effortless access to the TTC, Metro, Shoppers Drug Mart, medical clinics, banks, cafes, and an array of highly rated restaurants, all just steps from your door. For outdoor enthusiasts, the nearby waterfront, scenic trails, and parks provide a stunning natural escape right in your neighbourhood. (id:63203)
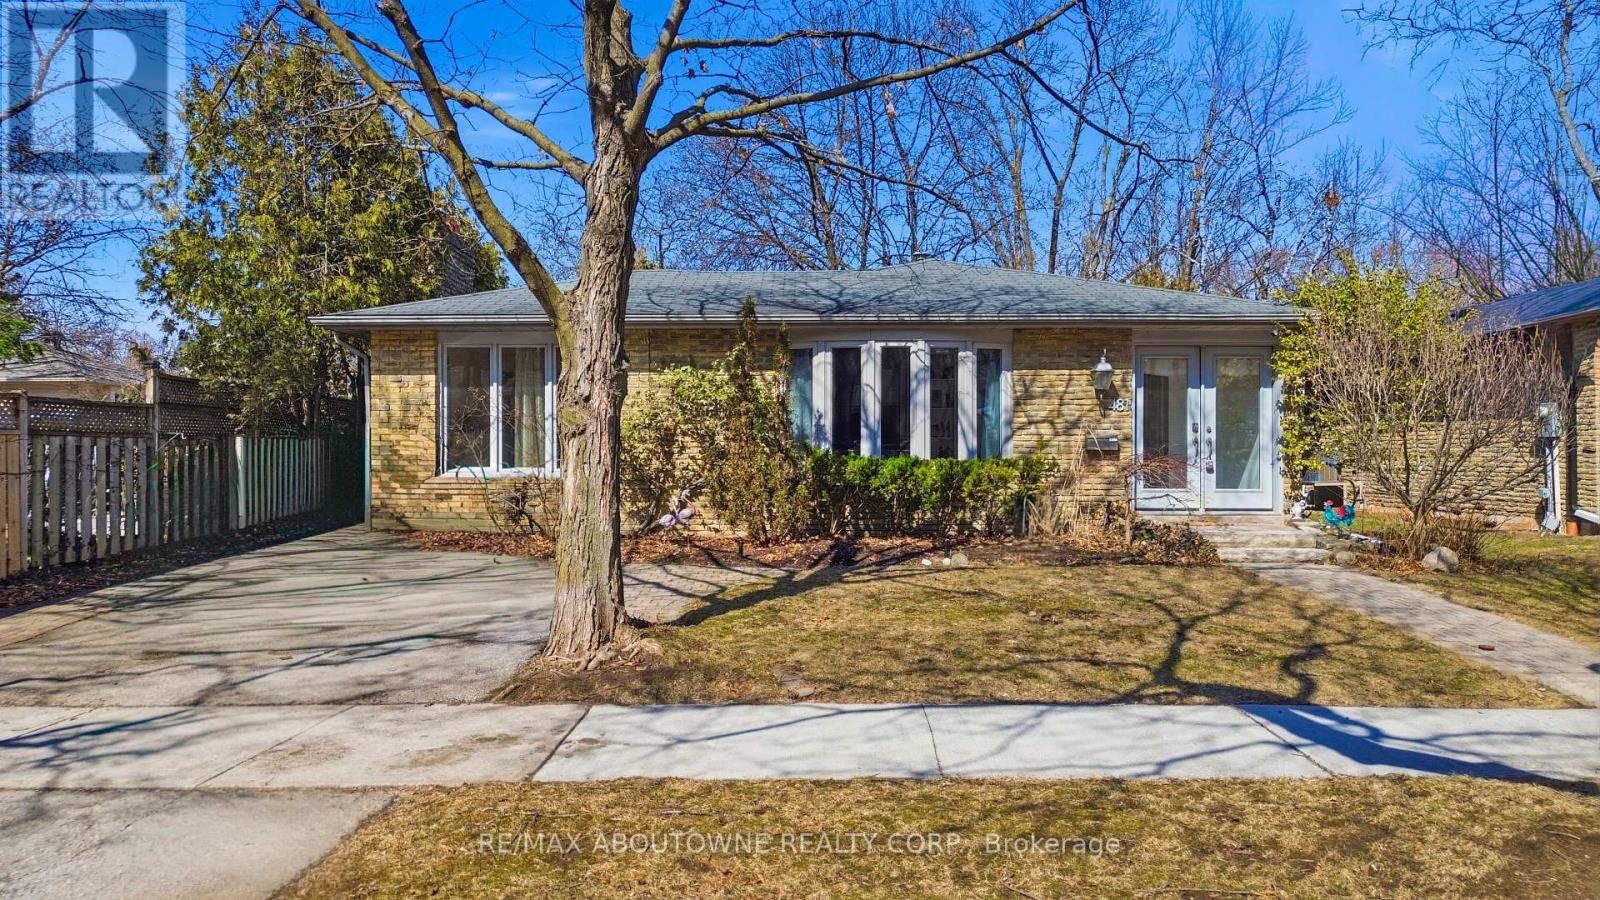
481 Anthony Drive
Oakville, Ontario
Charming backsplit for lease on a quiet, family-friendly cul-de-sac in Old Oakville, backing onto Maple Valley Park. Enjoy a short walk to the GO Station, lake, shopping, and vibrant downtown. This spacious home offers 4 bedrooms, 2 full bathrooms, and approximately 2,100 sq. ft. of living space. The open-concept main floor features a bright family room with a walk-out to a private back patio-perfect for relaxing or entertaining. Ample storage throughout, plus an additional 500 sq. ft. crawl space. Located near top-rated public and private schools, parks, community centre, and all amenities. A wonderful opportunity to lease in a highly sought-after neighbourhood. (id:63203)
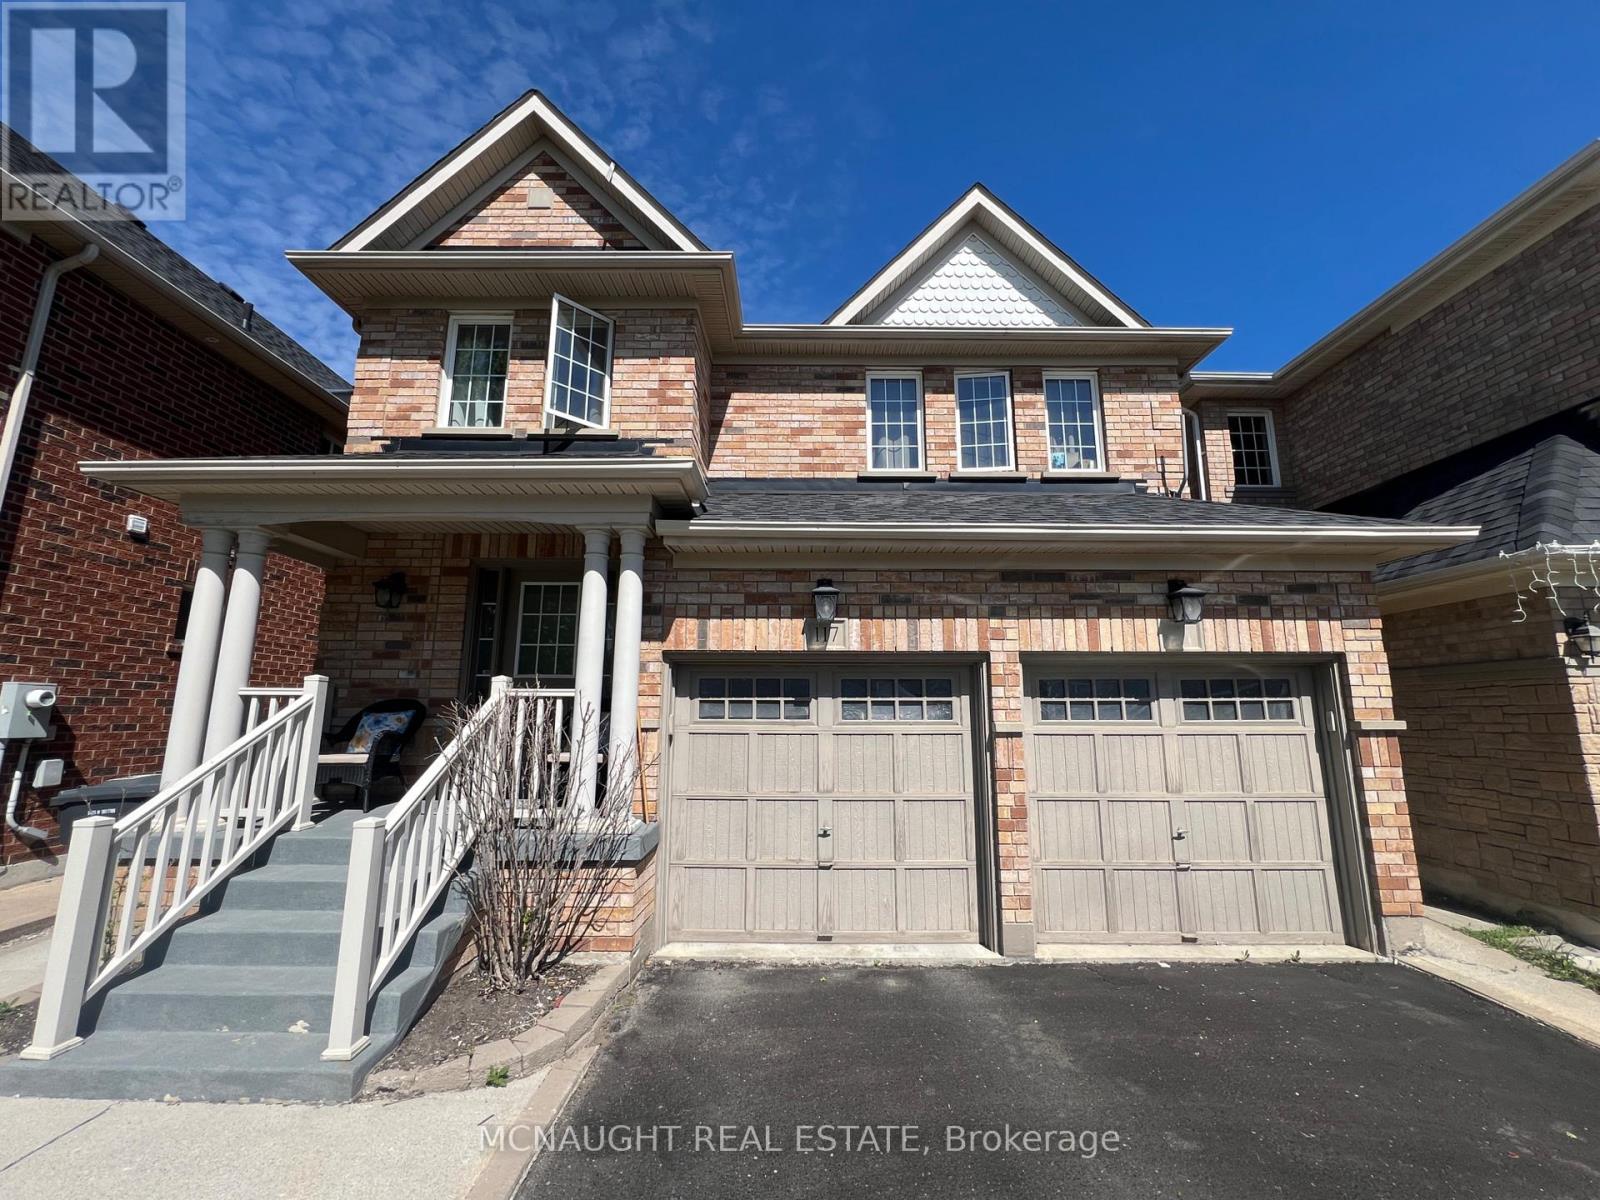
117 Crown Victoria Drive
Brampton, Ontario
This beautiful 4 Bedroom All Brick Detached Home is Close To Mt. Pleasant Go Station And Cassie Campbell. Features a 2 Bedroom Professionally Finished Legal Basement Apartment Registered as 2nd dwelling with the City of Brampton. Providing excellent potential for extra income or for a large family. Separate Family Room With Fireplace. Large Eat-In Kitchen With Granite Countertop, Gas Stove, And Under Mount Sink. Master Bedroom With 5 Pc Ensuite And Walk In Closet, 2nd Floor Laundry. Large bedrooms. (id:63203)
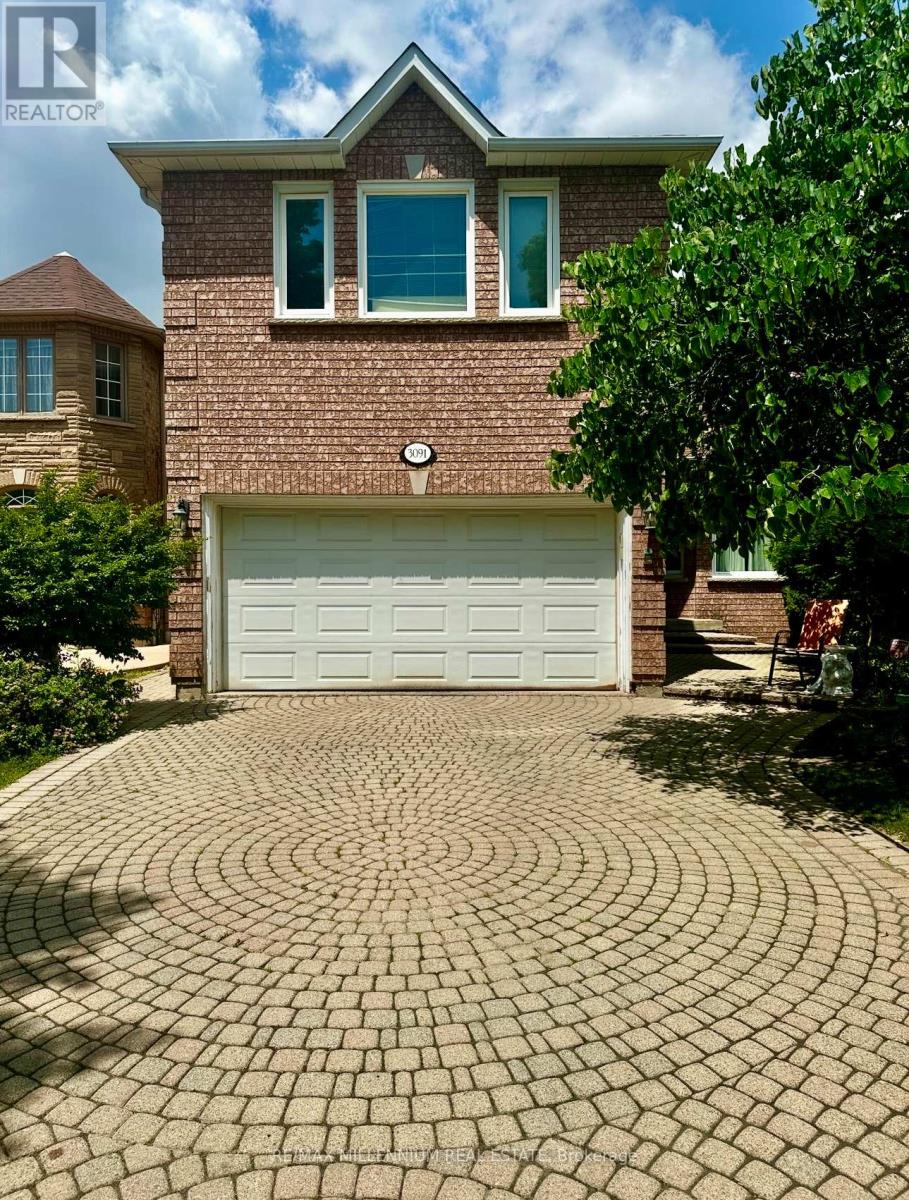
Upper - 3091 Eden Oak Crescent
Mississauga, Ontario
Welcome to this gorgeous 3000 sqft. home in the heart of Erin Mills! Combining elegance and functionality, this exceptional property features high-end finishes and spacious rooms throughout. The main floor boasts a bright, open living room, a cozy family room with fireplace, and a gourmet kitchen with top-of-the-line appliances and quartz countertops. A versatile bedroom/office adds comfort and flexibility. Upstairs, sunlight fills the hallway through a skylight, leading to two master bedrooms, one with a walk-in closet and luxurious en-suite 4-piece bathroom with a quartz countertop and Jacuzzi-style bathtub. Two additional spacious bedrooms share a Jack-and-Jill bathroom. Step outside to a beautiful backyard, ideal for relaxation or gatherings. situated close to major highways, the GO Station, community Centre, and within walking distance to popular shopping destinations. (id:63203)
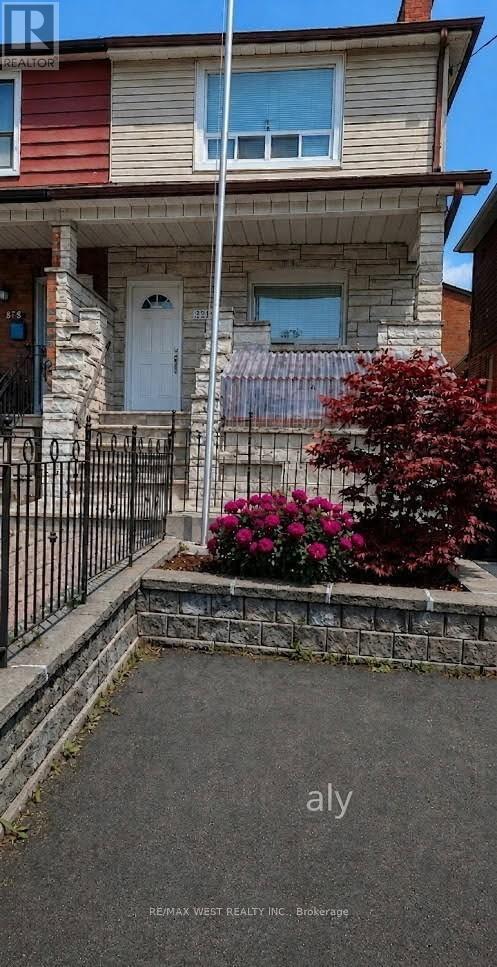
Upper - 321 Caledonia Road
Toronto, Ontario
Triple "A" tenants - this 2nd floor unit is ideal for a young professional couple. All utilities are included. Fully renovated making it move in ready! A very spacious living room and eat-in kitchen, huge primary bedroom with large double closet and a full 4 piece bathroom. Facing west - lots of natural light! Plus has its fully seperate entrance. Coin laundry in the basement, With TTC at door steps, Close to all amenities including Stockyards, Yorkdale Mall and St.Clair West (Corso Italia). (id:63203)
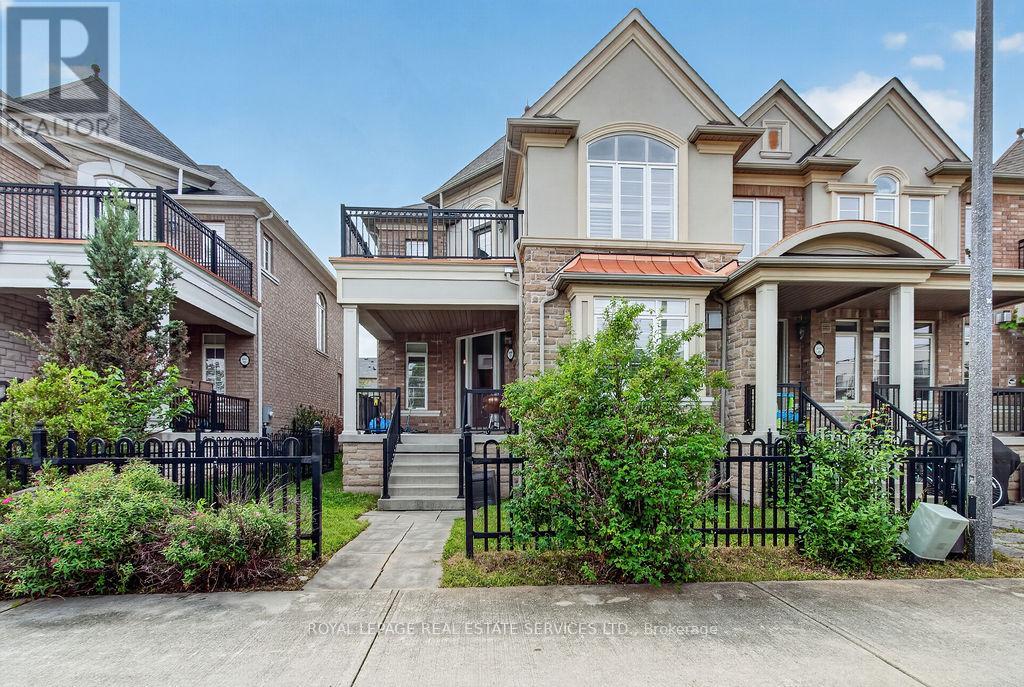
19 - 3045 Gladeside Avenue
Oakville, Ontario
Welcome to 3045 Gladeside Avenue #19, a spectacular stone, stucco, and brick, fully freehold executive home located in the prime Uptown Core of charming Oakville. This end unit townhouse with a double car garage offers 2,124 square feet of refined living space, plus a full-size, unspoiled basement. This Chateau-style residence features a private fenced courtyard, a covered porch, and an exclusive second floor terrace - all showcasing serene views of the lush ravine and Gladeside Pond. The main floor welcomes you with large, open concept principal rooms, including a family room anchored by an inviting gas fireplace. The gourmet kitchen is a chef's dream, complete with professional series stainless steel appliances, custom "Aya" millwork, detailed finishes galore, and an oversized island that is perfect for entertaining. This culinary space flows seamlessly into a full size, brightly lit dining area. Other notable main floor highlights include richly stained oak flooring, a matching solid oak staircase with wrought iron pickets, California shutters, smooth ceilings, and pot lights. Convenience is built-in with a separate rear entranceway and a main floor laundry/mudroom providing direct access from the double garage. Upstairs, the second floor hosts three spacious bedrooms and a dramatic, large landing. The primary retreat features soaring cathedral ceilings, a picture window framing the ravine, a walk-in closet, and a spa-like ensuite. It also enjoys a private walk out to the terrace. A second full bathroom serves the remaining bedrooms. Additional upper level upgrades include unique architectural details, custom fixtures, and ample fitted closet space. This property is truly unique and stands far above the rest. Don't miss this one! (id:63203)