

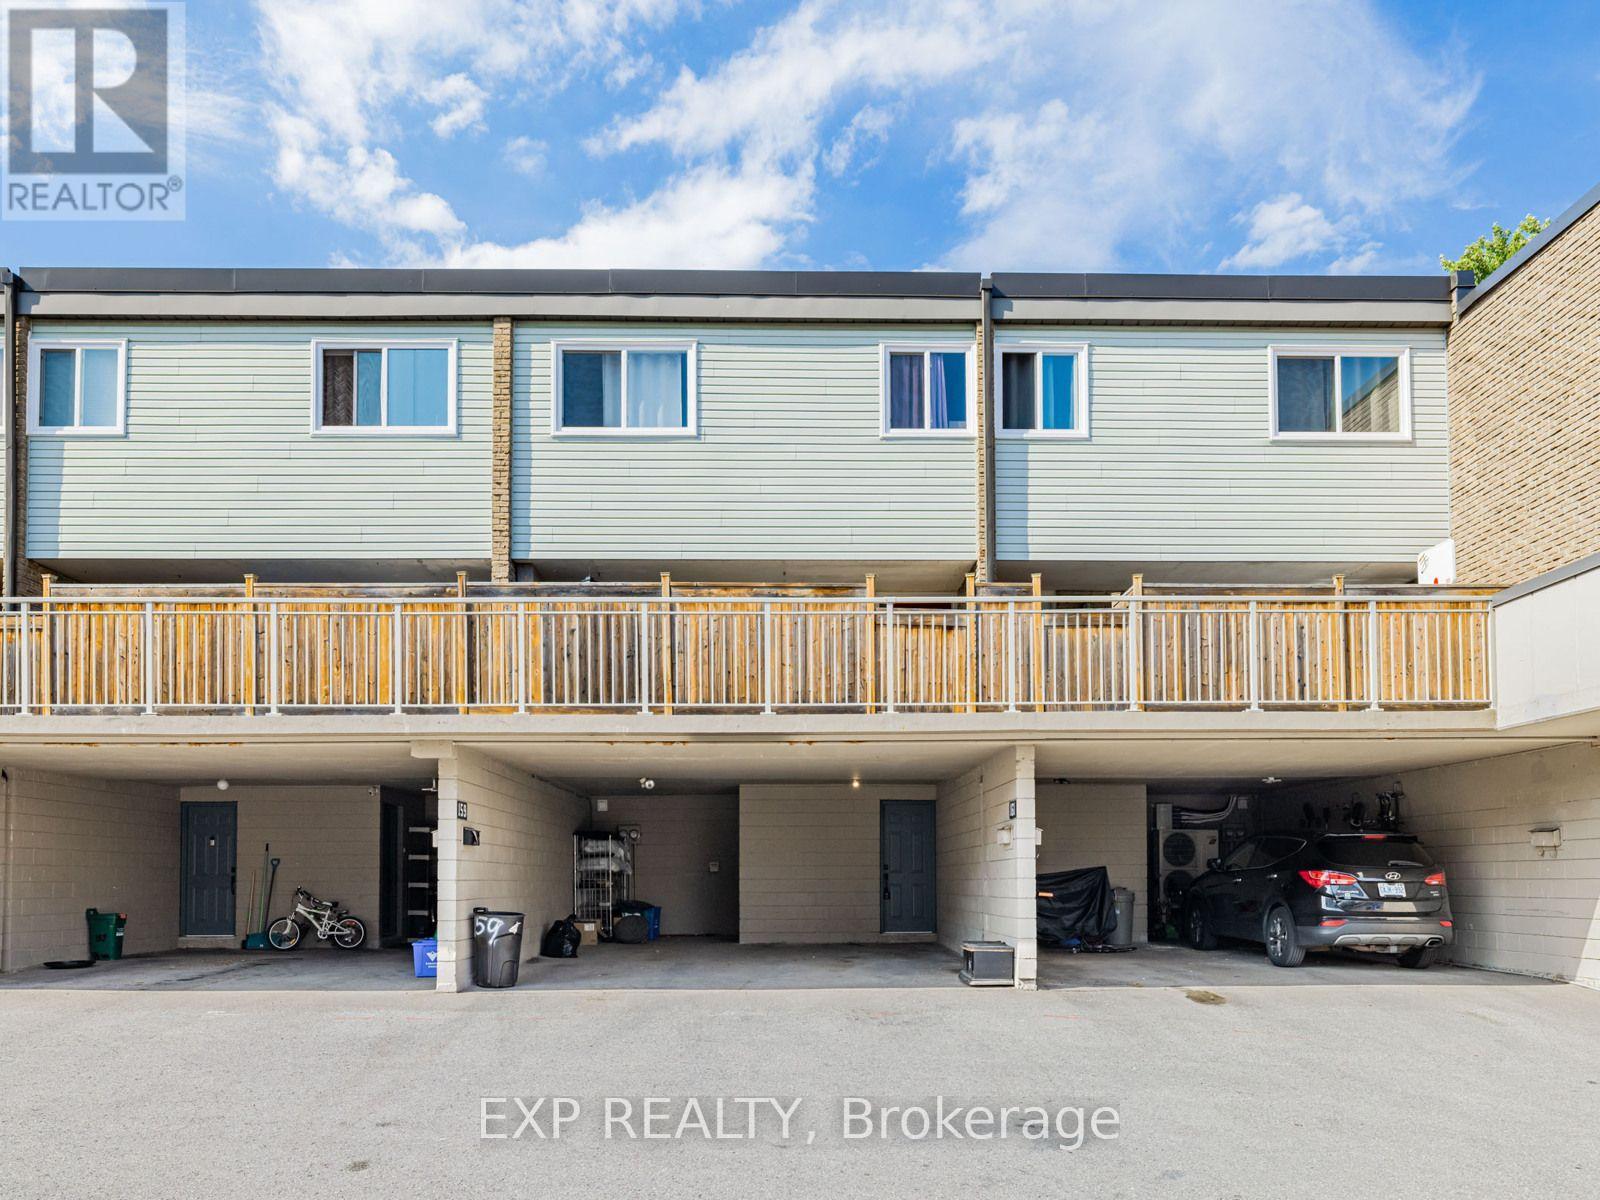
95 - 257 Milestone Crescent
Aurora, Ontario
Welcome to this inviting townhouse located prime area in Aurora with 1800sqf of living space. Only 20 of these larger units are available in this complex. Offering a functional layout, comfortable living spaces, and a convenient walking distance to schools, this home is an excellent opportunity for first-time buyers, families, or downsizers. The main level features a bright living and dining area, a practical kitchen with lots of counter top space, and plenty of space for everyday living.. Upstairs, the well-sized bedrooms provide comfortable private retreats. The home also offers finished basement with walkout to beautiful gardens and outdoor space backing on to the ravine. Basement currently used as a bedroom, but can be an additional family room or rec room. Ideally located close to schools, parks, shopping, restaurants, public transit, and Aurora's many amenities, this property combines comfortable living with an established, family-friendly neighbourhood. A wonderful opportunity to make 257 Milestone your new home. (id:63203)
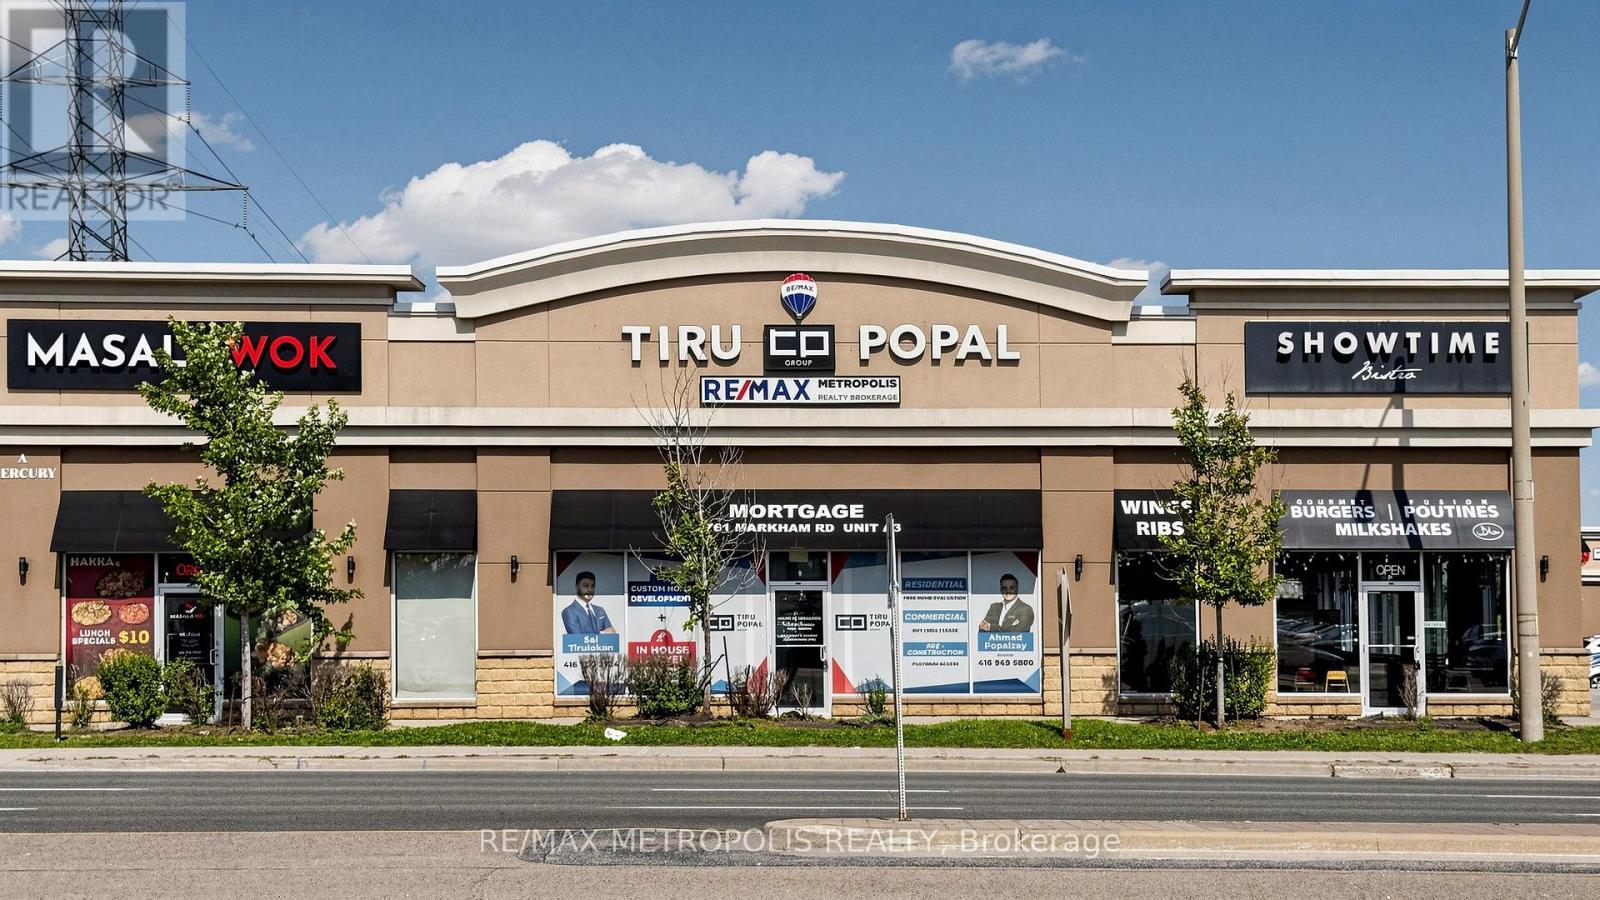
Unit A3 - 2761 Markham Road
Toronto, Ontario
Exceptional opportunity to lease a fully renovated professional office in a high-visibility location on busy Markham Road. Offering approximately 1,000 sq. ft. of modern office space, this turnkey unit features six private offices, stylish laminate flooring, pot lights throughout, upgraded kitchenette, and an updated 2-piece washroom. The functional layout is ideal for a wide range of professional, medical, consulting, or service-based businesses looking for a polished space that's ready for immediate occupancy. Large front windows provide excellent natural light while maximizing exposure to passing traffic, helping elevate your business presence. Conveniently located with easy access to major roads, public transit, and an abundance of nearby amenities, this is an outstanding opportunity to establish or expand your business in a highly sought-after commercial location. (id:63203)
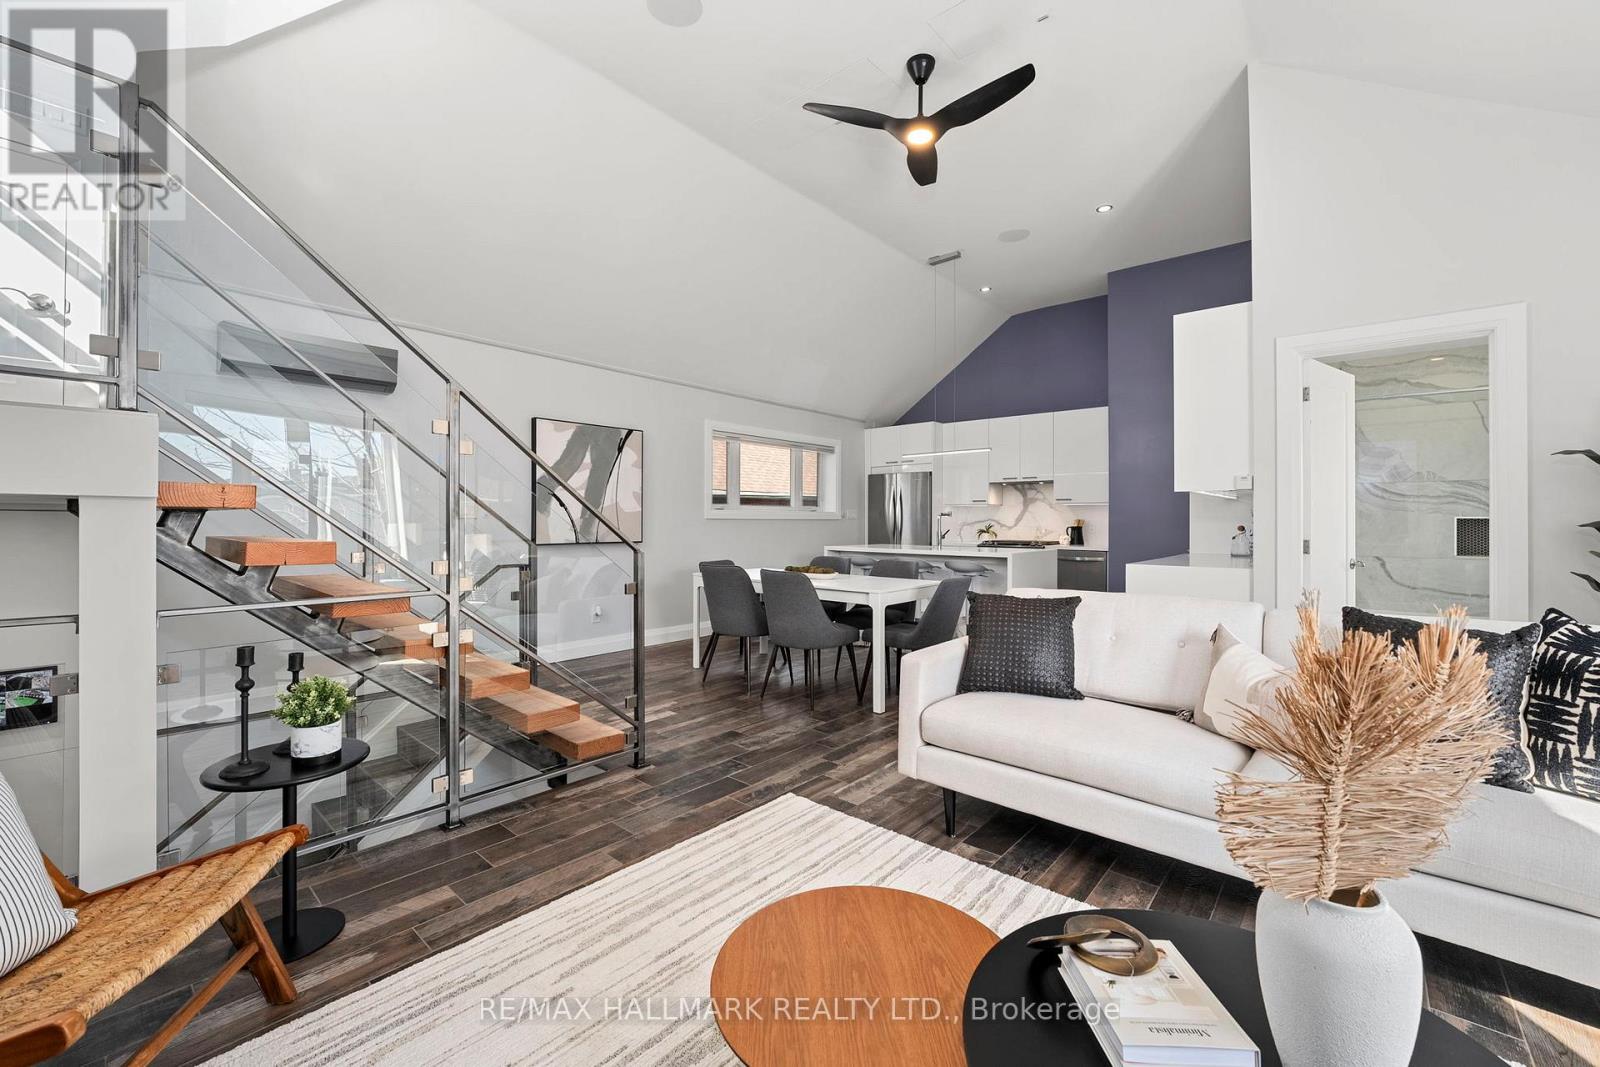
272 King Edward Avenue
Toronto, Ontario
Quality craftsmanship throughout this 2-level home. Open concept main floor with vaulted ceilings, white lacquer kitchen, oversized island with built-in microwave, undermount lighting & backsplash. Durable faux wood ceramic tile flooring throughout.2 spacious bedrooms - primary with large walk-in closet. 4-piece ensuite with double sinks & oversized glass shower. Custom single-stringer staircase leads to a huge private rooftop terrace with built-in storage cabinets.LED lighting throughout, built-in HEOS wired sound system. 1 parking spot included (outdoor driveway, not inside garage), plus free street parking out front.Steps to the Danforth - restaurants, shops, and TTC access. Turnkey home in a prime location. Front yard and terrace for exclusive for tenants use. (id:63203)
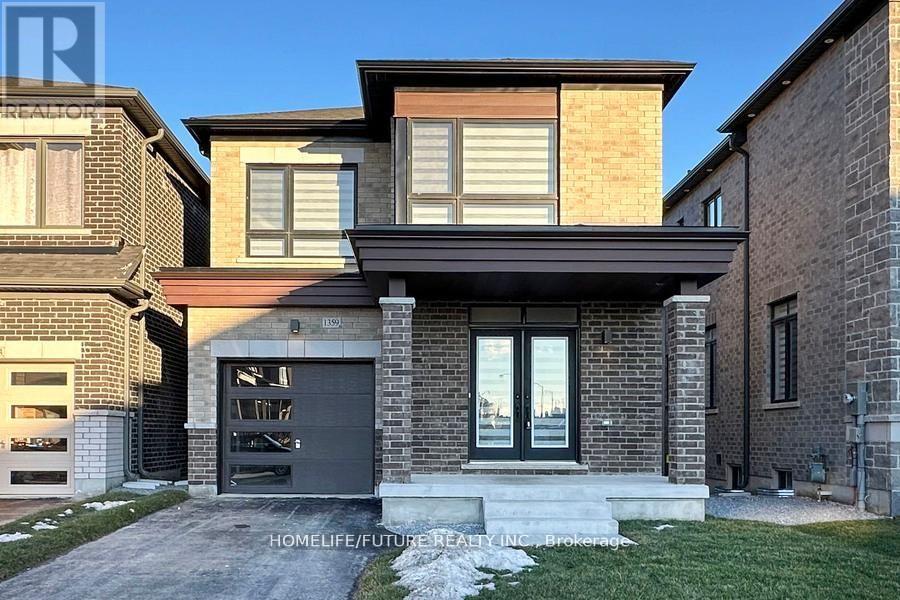
Bsmt - 1359 Klondike Drive
Oshawa, Ontario
Brand-New, Never-Lived-In 2 Bedroom Plus Two Washroom Walk Out Legal Basement Apartment In North Oshawa's Prestigious Kedron Neighbourhood. Featuring A Private Entrance, One Driveway Parking Spot, This Brand New Unit Offers An Open-Concept Layout With Pot Lights Throughout, A Sleek Kitchen With Quartz Countertops, Stainless Steel Appliances, And Cabinetry. Enjoy Bright Bedrooms With Large Windows And A Fully Tiled Bathroom With A Glass-Enclosed Walk-In Shower.Conveniently Located Near Top-Rated Schools, Ontario Tech University, Durham College, Shopping Centres And Hwy 407 Etc,This Home Is Ideal For Professionals, Students Or Small Families Seeking A Stylish And Convenient Living Experience (id:63203)
211 - 5131 Sheppard Avenue E
Toronto, Ontario
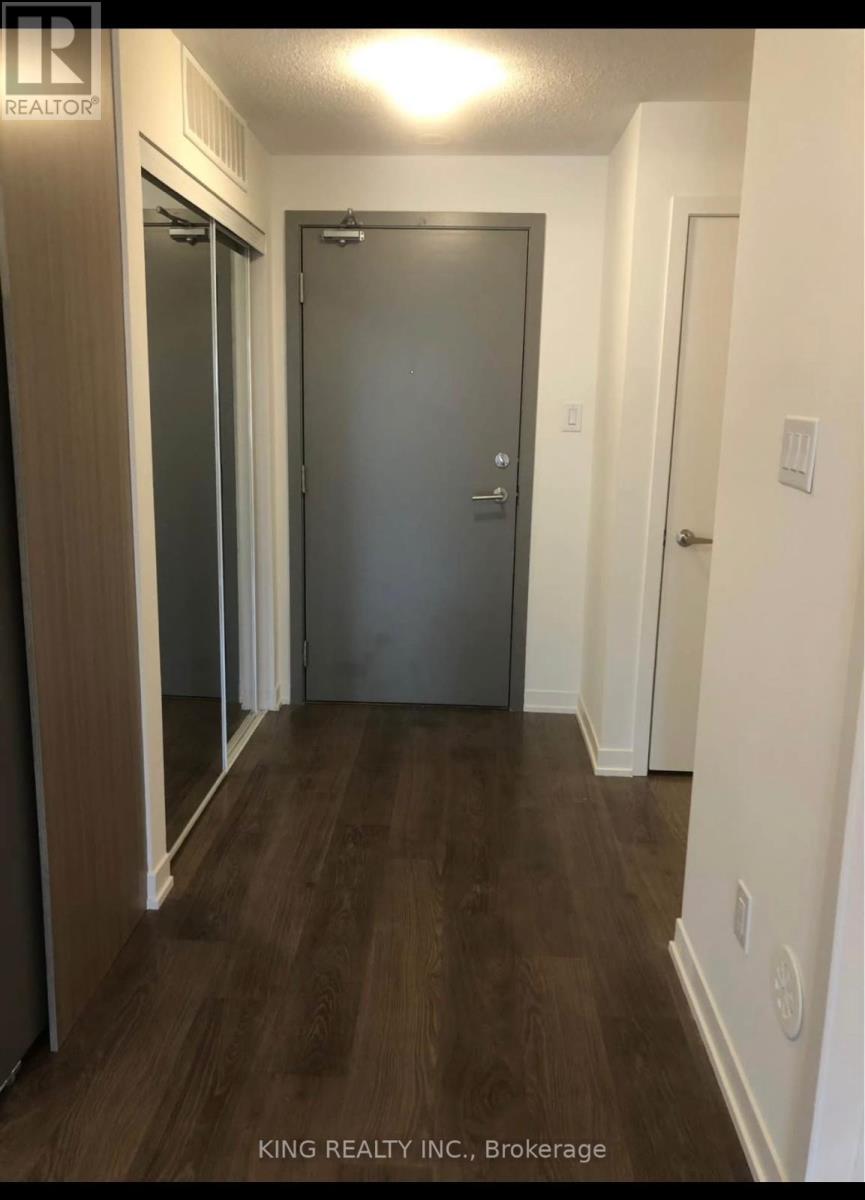
One of the Unit features 1+1 Bedroom, an open-concept and spacious living area. It has been maintained and kept in great condition and includes an ensuite washer and dryer. 1 underground parking included. Public transit is conveniently located right in front of the building, and it is just a few minutes to Highway 401. Amenities are adjacent to the building, and the unit comes with appliances. Including a stainless steel fridge, dishwasher, stove, and hood range. It's within walking distance to Centennial College and other schools. The building also offers a gym and a party room. No pets nor smoking are allowed. (id:63203)

94 Niagara Drive
Oshawa, Ontario
Welcome to 94 Niagara Drive, a spacious two-storey home offering exceptional value in one of North Oshawa's most desirable family neighbourhoods. Featuring 3+2 bedrooms and 4 bathrooms, this well-designed home offers generous living space, a functional layout and outstanding. potential to personalize and make it your own. Ideal for growing or multi-generational families, it provides the flexibility and room to suit a variety of lifestyles.Step inside to an inviting foyer that opens to a bright and spacious main level featuring hardwood flooring, a combined living and dining room with soaring cathedral ceilings, convenient main floor laundry and direct access to the double-car garage. The eat-in kitchen features ample cabinetry, a centre island with breakfast bar and overlooks the inviting family room with a cozy gas fireplace. A bright breakfast area offers a walkout to the private, fully fenced backyard, creating the perfect space for everyday living, family gatherings and effortless entertaining.The upper level features three generously sized bedrooms, including a spacious primary retreat complete with a walk-in closet and private ensuite. Two additional well-appointed bedrooms provide comfortable accommodations for family, guests or a perfect home office.The finished basement extends the home's versatility with a second kitchen, spacious recreation room, additional bedrooms, full 3-piece bathroom and ample storage, certainly making it an ideal space for extended family, guests or excellent in-law suite potential.Perfectly positioned in one of North Oshawa's most established family communities, this home is just minutes from Durham College, Ontario Tech University, excellent schools, parks, shopping, restaurants, public transit and Highway 407. Offering an exceptional combination of space, flexibility and everyday convenience, 94 Niagara Drive is ready to welcome its next family! Photos have been virtually staged. (id:63203)
1890 Lawrence Avenue E
Toronto, Ontario
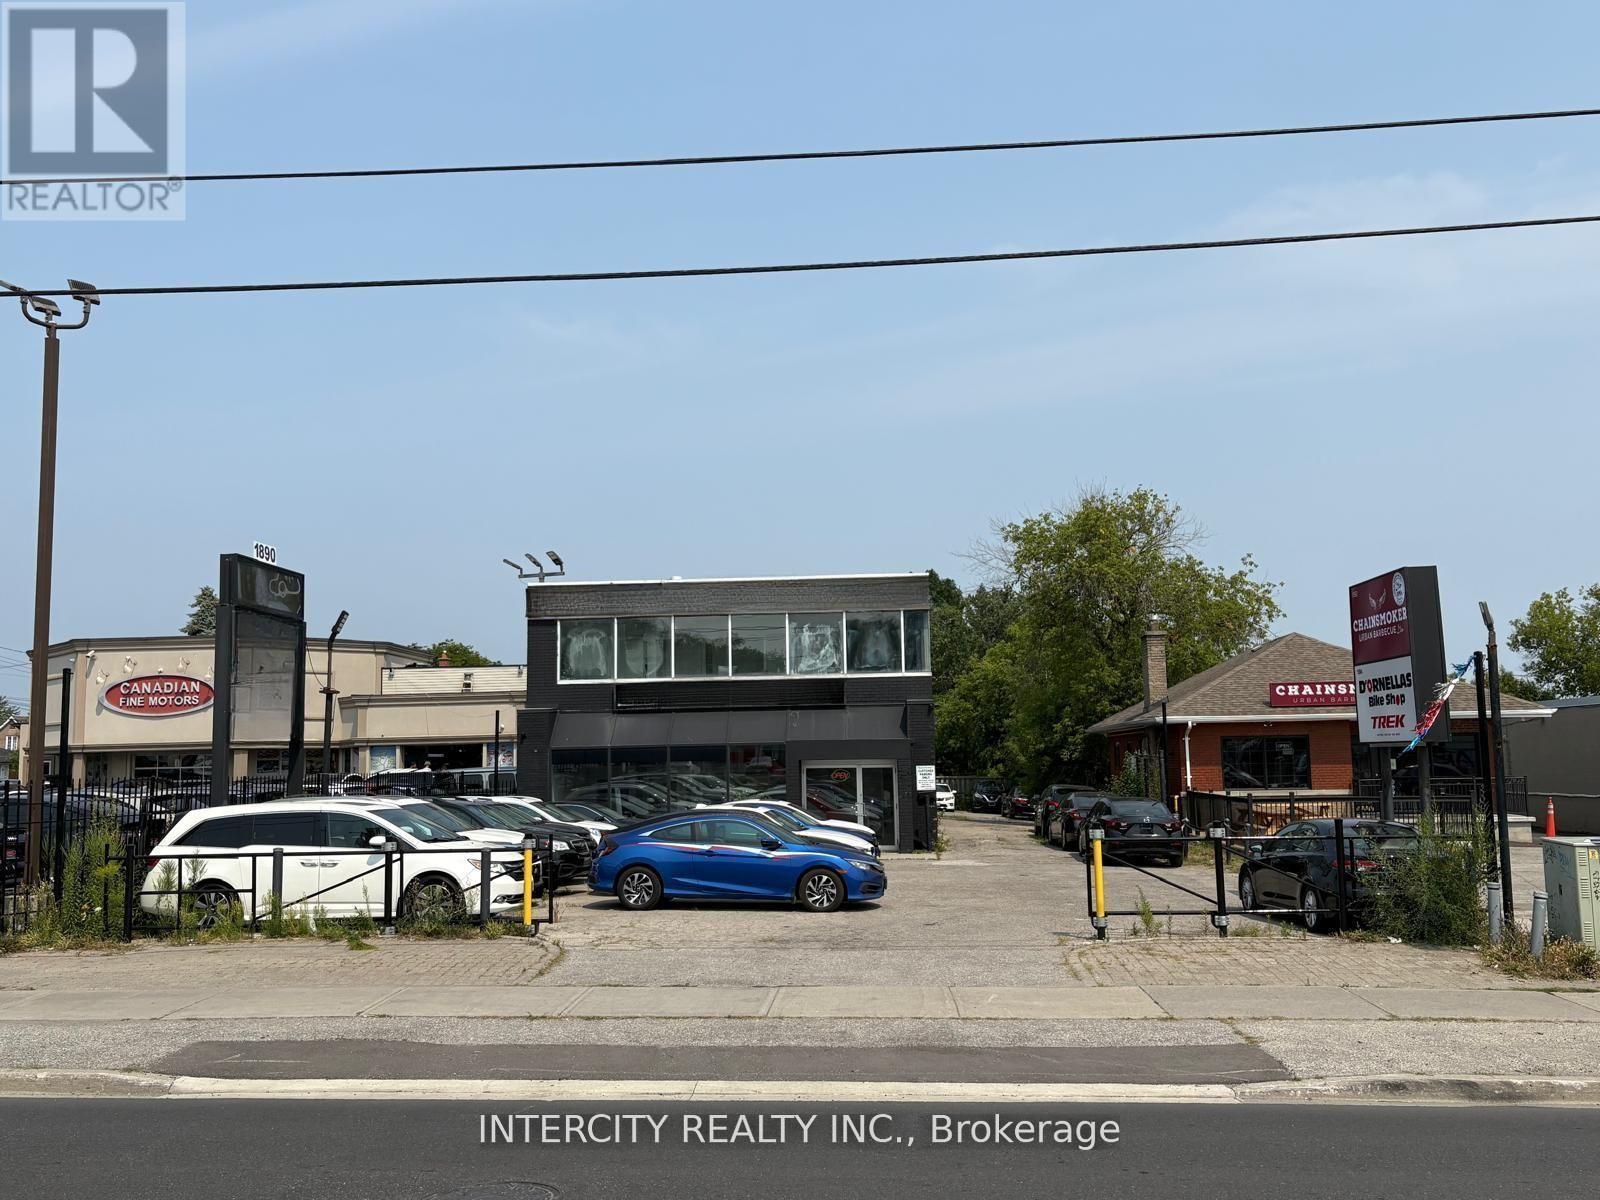
Prime Automotive Commercial Space for Lease High Exposure on Lawrence Ave E. Don't miss this rare opportunity to lease a fully equipped and recently renovated automotive facility in one of Toronto's most sought-after commercial corridors located near the intersection of Victoria Park and Lawrence Avenue East, with easy access to Highway 404. Key Features: Massive Visibility: Prominent LED/Banner signage on Lawrence Ave for maximum exposure Secure Property: Gated entrance ensures privacy and security Ample Parking: Fits up to 40 vehicles with direct access to the rear mechanic shop, or up to 50 cars in full use Functional Office Space: Two large, bright second-floor offices totaling approx. 500 sq.ft., overlooking Lawrence Ave Mechanic-Ready: Comes fully equipped with a single car hoist, air compressor, and essential mechanic tools ideal for automotive businesses Drive-In Access: Three large 10' x 10' grade-level drive-in doors for easy vehicle movement Storage Capacity: Extensive storage space on the second floor of the mechanic shop Renovated Space: Recently updated and move-in ready Automotive Hub: Surrounded by other car dealerships and auto-related businesses Ideal for automotive repair, car sales, or related commercial operations. This versatile space offers everything your business needs to thrive in a high-traffic, established location. Available Immediately. Landlord is open to keep the upper office for $ 2,000 per month (id:63203)
154 Valley Road
Toronto, Ontario
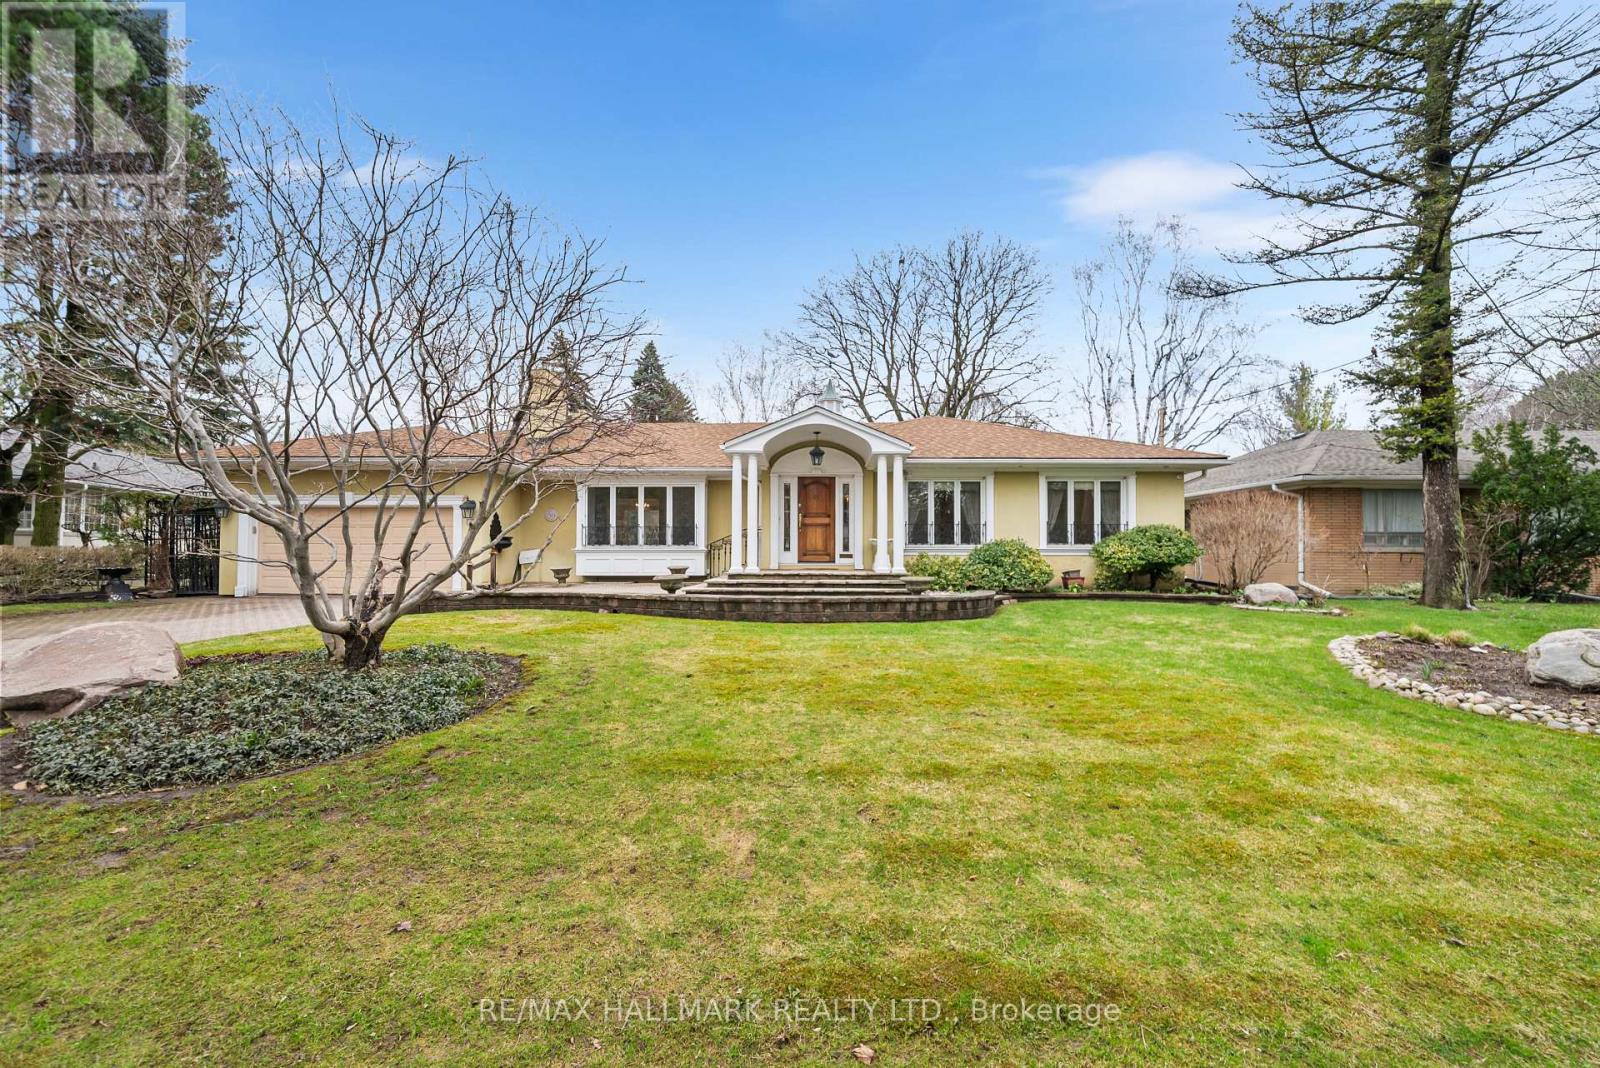
Sprawling, meticulously maintained ranch bungalow on a premium 88.20x137.66 ft lot in sought-after Bayview Ridge enclave. Nestled on a quiet, tree-lined street, this timeless home offers 2,628 sqft above grade plus a finished lower level, ready for its next chapter after years of proud ownership. Step inside to discover a bright inviting main floor filled with warmth and character. The spacious living room features a warm fireplace and is flooded with natural light. A formal dining room with a beautiful bay window overlooks the private backyard, creating the perfect setting for family gatherings and entertaining. The family-sized kitchen boasts ample cabinetry, a functional layout, and a sun-filled eat-in area surrounded by windows, ideal for casual meals and everyday living. A main floor family room and adjoining sunroom provide additional versatile living space for relaxing or hosting. Sweet dreams in the expansive primary suite, complete with seating area, w/i closet with custom organizers, additional double and single closets, and a 3pc ensuite. Two additional bedrooms and a family bath with luxurious soaking tub complete the main level. The expansive backyard is your outdoor oasis, fully fenced with a flagstone patio, mature trees, and beautifully manicured gardens. The fully finished lower level offers exceptional additional living space, with a spacious rec room, seamlessly connected to a wet bar, perfect for creating your dream home movie theatre. Bedroom and 3pc bath provide comfortable space for guests. Two separate offices with built-ins, a cedar closet, abundant storage, and a large laundry/utility room add outstanding functionality. Complete with a 2-car attached garage and private drive, this exceptional property offers the opportunity to move in as-is, renovate to suit your personal style, or build your dream home on a premium lot in a prestigious neighbourhood. Minutes to Granite Club, TFS, Crescent School, Rosedale Golf Club, top public schools. (id:63203)
405 Westmount Avenue
Toronto, Ontario
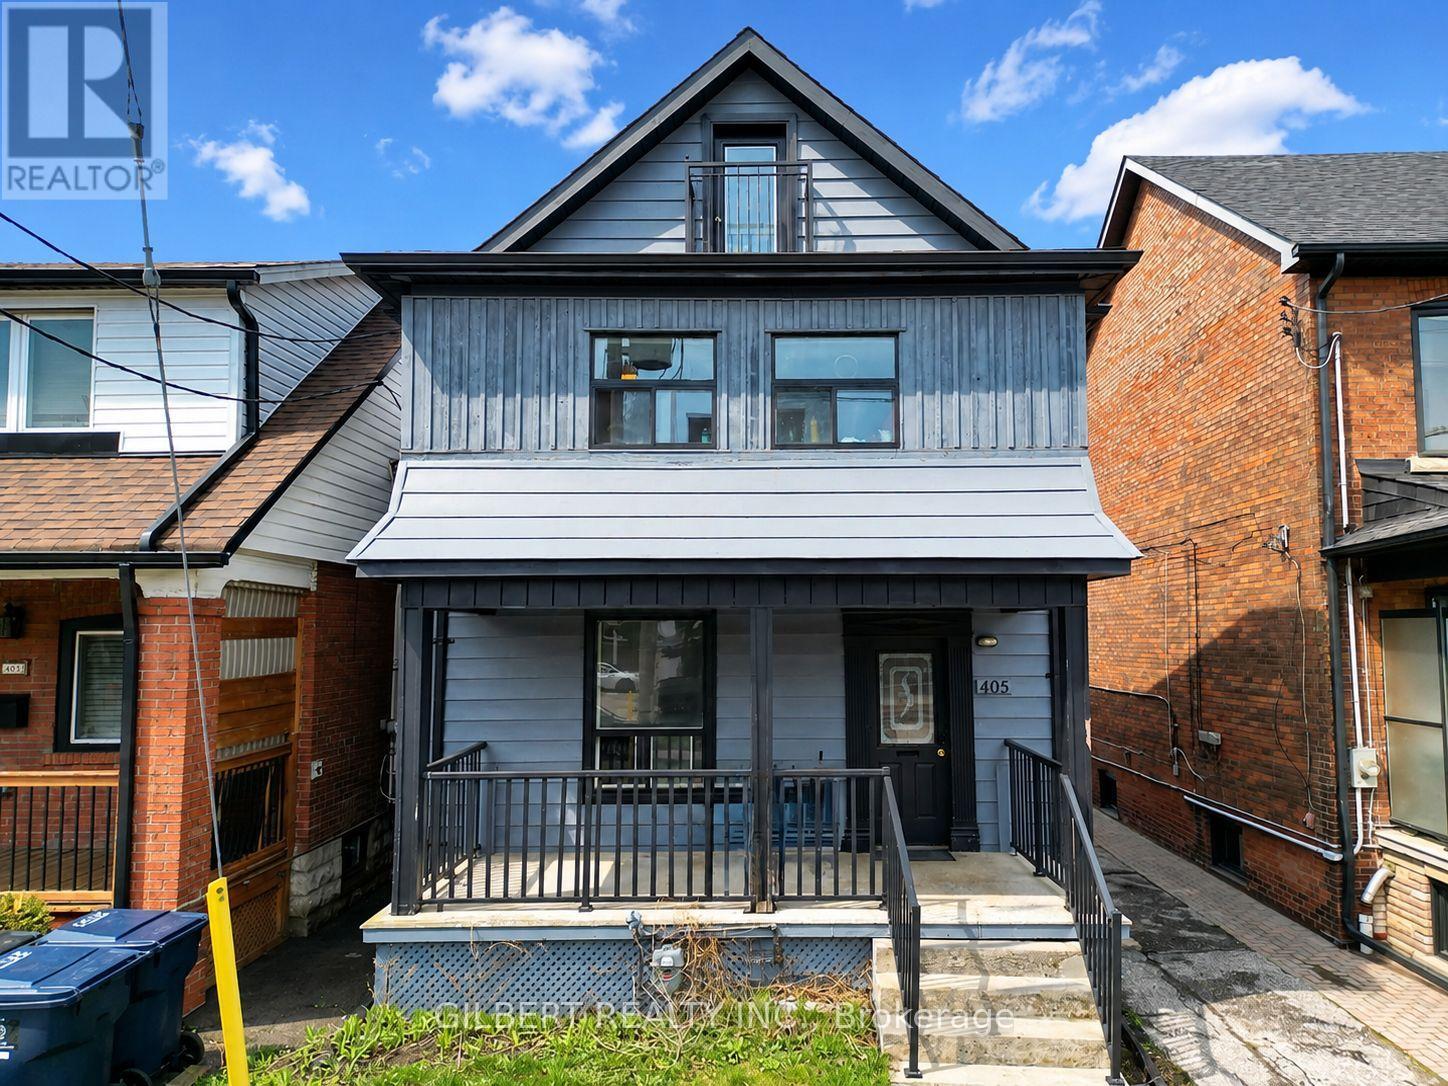
WHY BUY A SEMI WHEN YOU CAN BUY DETACHED? Bring your vision, remove some walls and transform this spacious 2-storey detached home into the single-family home you've been looking for! Sitting on a large lot and currently divided into three separate living areas, each with its own entrance. The existing layout includes a 2-bedroom area, a 1-bedroom area and a spacious open-concept 4-bedroom area. Renovate, reconfigure and create one incredible family home - or explore the many possibilities this property and lot have to offer, including potential for a garden suite. Steps to transit, cafes, restaurants, shops & the Eglinton LRT, with easy access to Allen Rd & of coures Rogers Rd. Skip the semi - go detached! (id:63203)
3227 - 33 Harbour Square
Toronto, Ontario
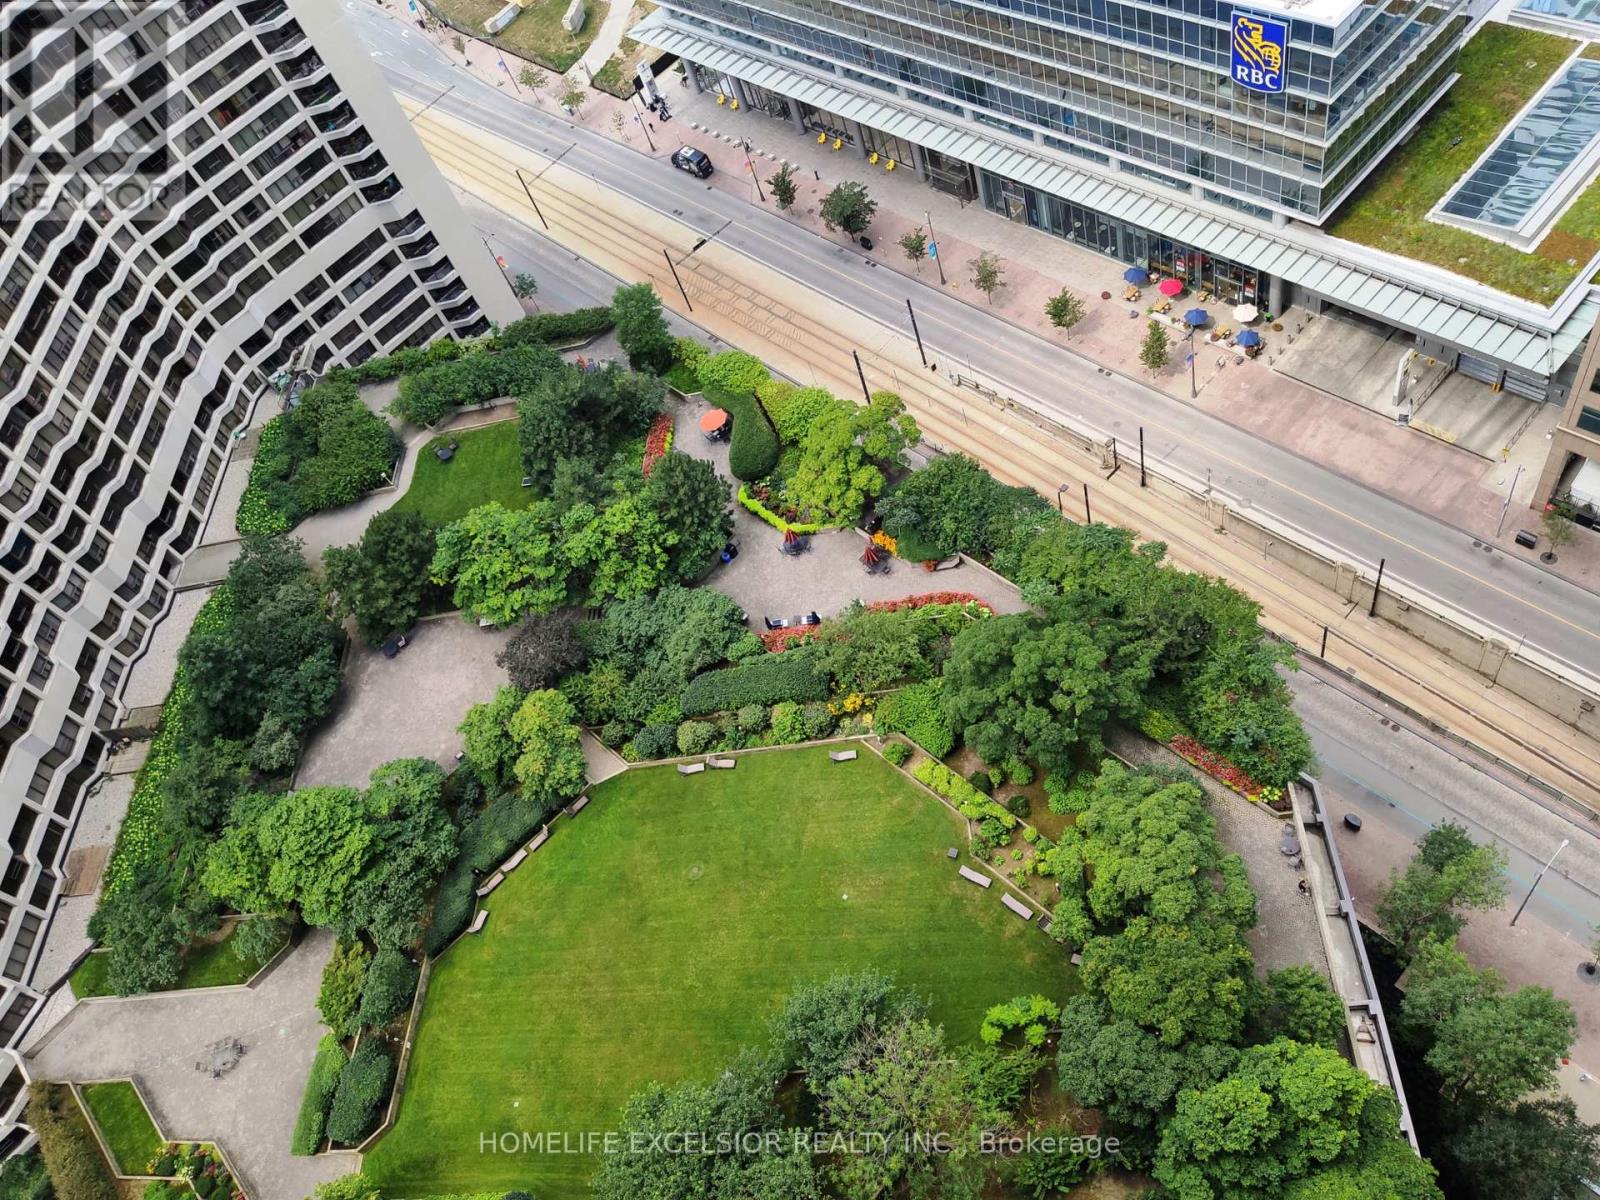
Rarely Available Unit With Ensuite Washer/Dryer At Harbour Square! Parking And Locker Included. Hydro, Water And Cable Tv Included! Luxury Downtown Condo Approx 550Sqft Studio. Lakefront Living And Steps To Core Financial District! Private Condo Shuttle Bus To Union Station,China Town, Dundas Sq. Just Walk Across The Street To Access The Indoor Path Walkway To The Financial District, Eaton Centre And All The Way Up To College Park. S/S Appliances, Hardwood Flooring, Granite Counter Top. Ensuite Washer/Dryer Combo Machine, Amazing Amenities: Top Floor Lakeview Pool, Large Roof Top Garden, Large Gym, Squash Courts, Game Room, Library, 24Hr Concierge And Security. (id:63203)
802 - 55 Bloor Street E
Toronto, Ontario
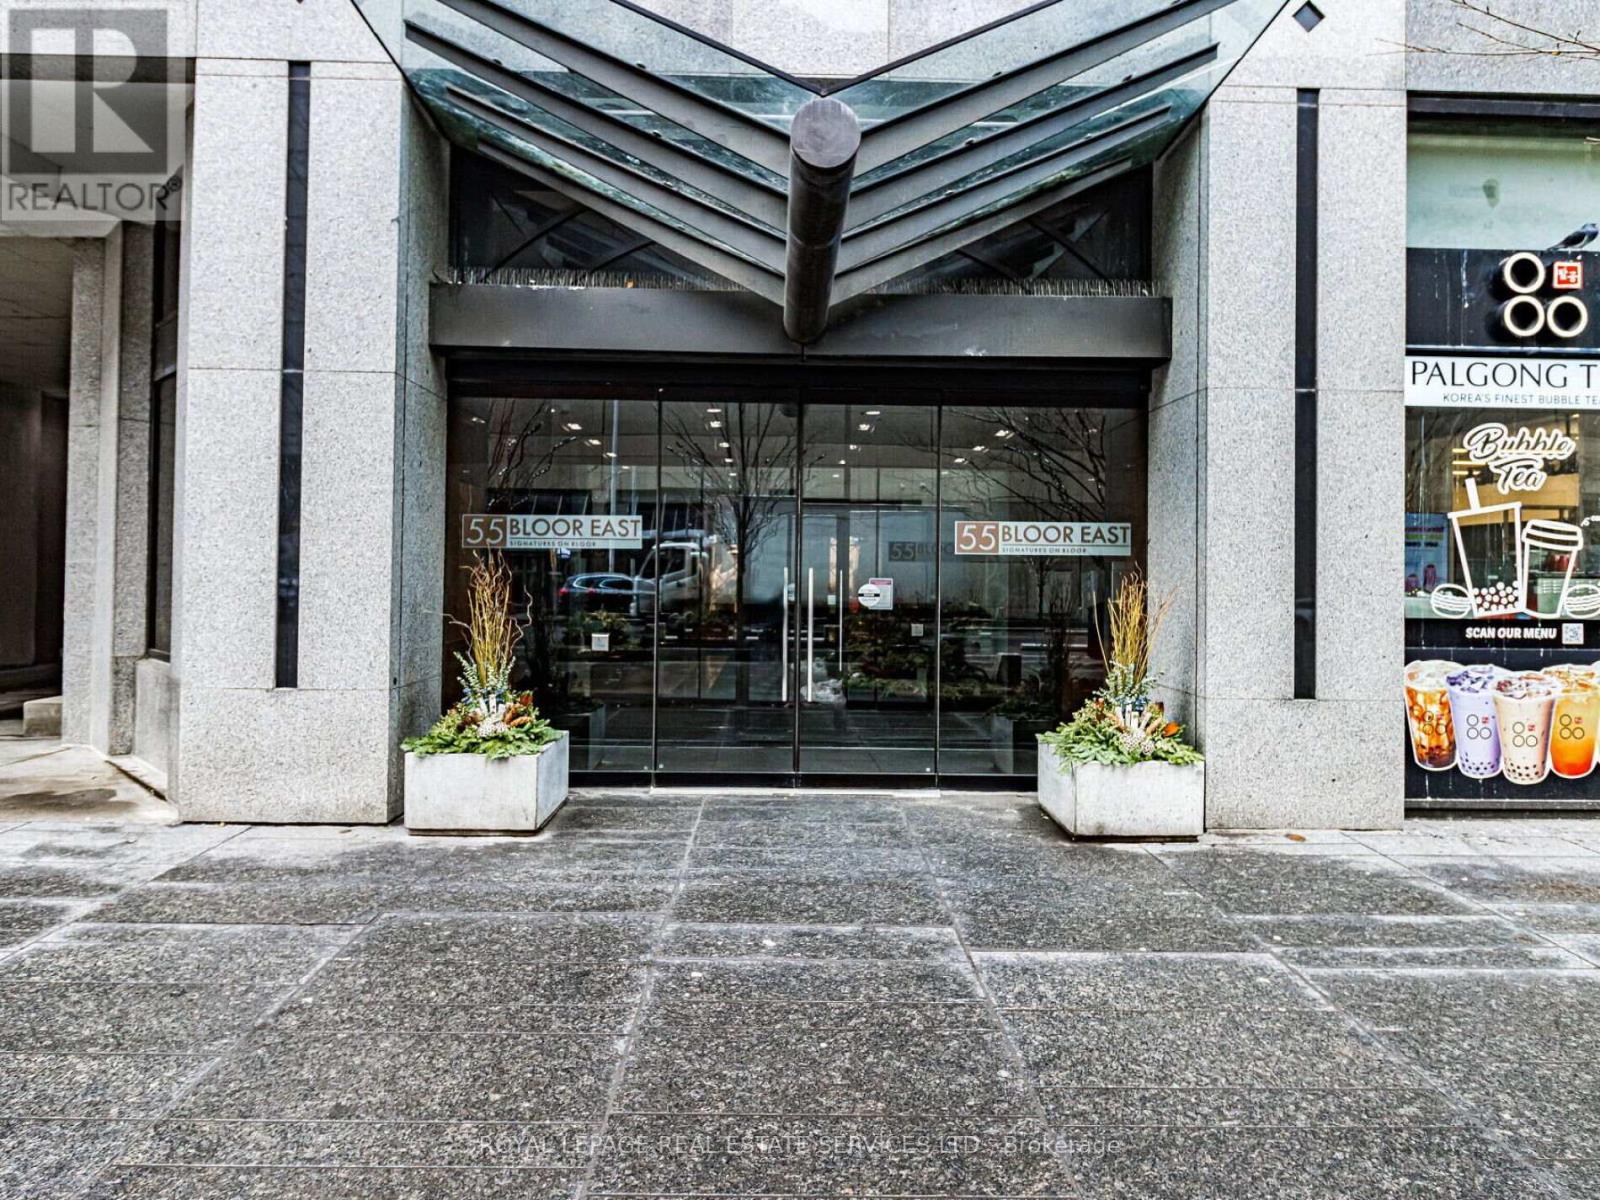
Don't miss this remarkable unit situated in the heart of Toronto (Yonge and Bloor). Take advantage of the perfect walking score this building and location offer, with immediate access to the shops and restaurants on Bloor St and Yorkville. Enjoy the expanded pedestrian boulevard on your way to Museums, nearby Universities (U of T or TMU) or simply enjoy the lights and attractions of the neighbourhood. This upscale building and unit offer any discerning buyer the following outstanding features: a well designed suite that offers 780 sq ft of thoughtfully planned living space, a split bedroom design, updated kitchen with granite counters and stainless appliances, 780 sq ft of living space, 2bedrooms with an oversized primary bedroom, 2 full bathrooms, newly painted with contemporary decor, bright south exposure, high ceilings, maintenance fees include utilities, owned parking and locker included. Building amenities include: fitness room, rooftop patio, concierge, sauna and a well managed building and board. (id:63203)
1102 - 90 Stadium Road
Toronto, Ontario
Bright And Modern Two Bedroom, Two Bath, Corner Unit With Stunning Lake And City Views InBring Reco License And Business Card."Quay West" At Tip Top Lofts. Functional Open Concept Layout With Two Balconies, Floor To Ceiling Windows, Granite Counters, Centre Island & S/S Appliances. Primary Bedroom Has 3Pc Ensuite And W/I Closet. Updated Laminate Floors In Bedrooms. Parks, Lakefront Trails, Ttc And Great Amenities Are Right At Your Doorstep. One Underground Parking Spot And Storage Locker Included. Freshly painted and move in ready! (id:63203)