

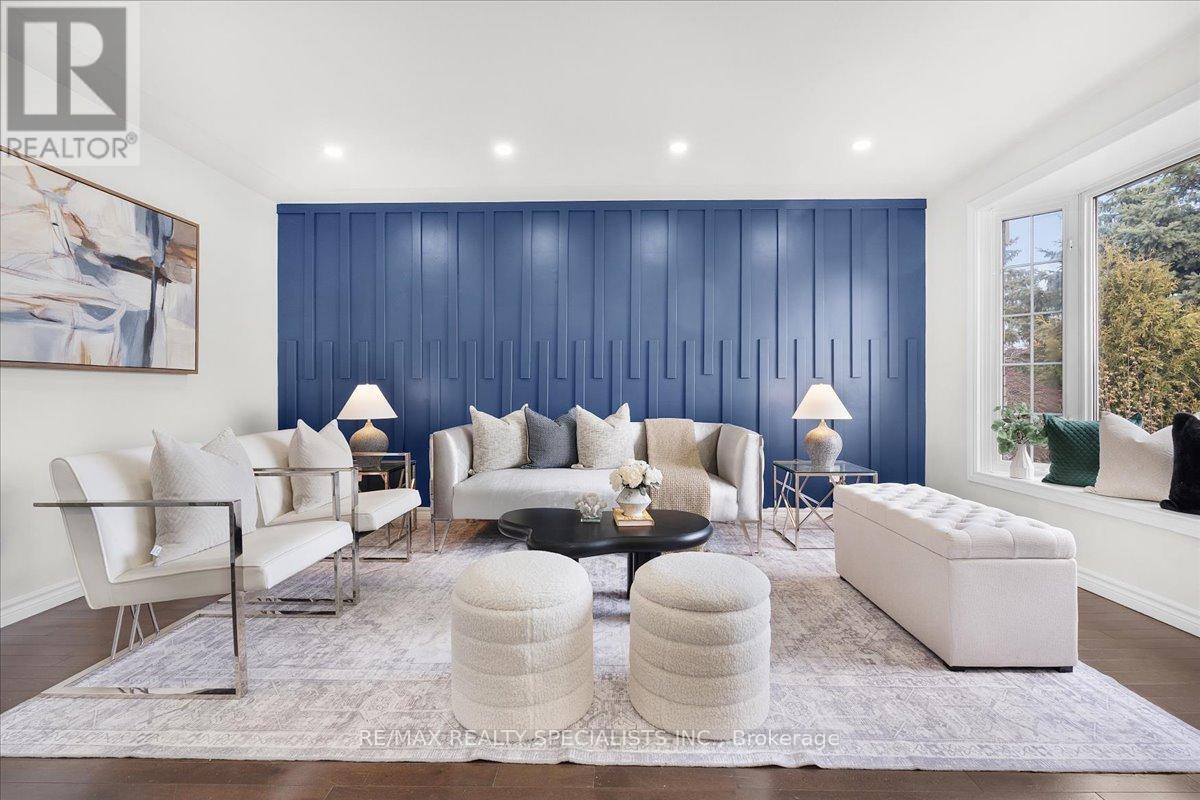
56 Nash Road S
Hamilton, Ontario
Beautifully Updated 3+3 Bedroom Detached Bungalow with a Separate Side Entrance, Located in a Desirable East Hamilton Neighbourhood. Offering approximately 1,950 sq. Ft. of Total Finished Living Space. This Home Features a Bright Open-Concept Layout Ideal for Families, Multi-Generational Households, or Those Seeking Ample Living Space. The Main Level Has Been Freshly Painted and Enhanced with Modern Pot Lights, Creating a Warm and Inviting Atmosphere. Enjoy a Sun-Filled Living and Dining Area That Flows Seamlessly into the Updated Kitchen with Stylish Finishes. This Level Also Features Three Spacious Bedrooms with Solid Hardwood Flooring, Updated Interior and Closet Doors, and a Refreshed Main Bathroom with New Vanity, Lighting, and Shower. The Finished Basement with a Separate Side Entrance Provides Exceptional Additional Living Space, Featuring Three Bedrooms, Two Bathrooms, a Kitchen Area, and a Spacious Living Room. Ideal for Extended Family Living, Multi-Generational Households, or Guest Accommodations. Exterior Features Include a New Front Door, Updated Locks on All Entry Points, a Long Private Driveway with Ample Parking, and a Well-Maintained Backyard Complete with a Garden Shed andSwing.Conveniently Located Close to Shopping, Parks, Schools, Libraries, Public Transit, and Everyday Amenities. Easy Access to Red Hill Valley Parkway, the QEW, and Major Transit Routes Makes Commuting Simple. A Fantastic Opportunity to Own a Move-In Ready Home in a Family-FriendlyHamilton Neighbourhood. (id:63203)
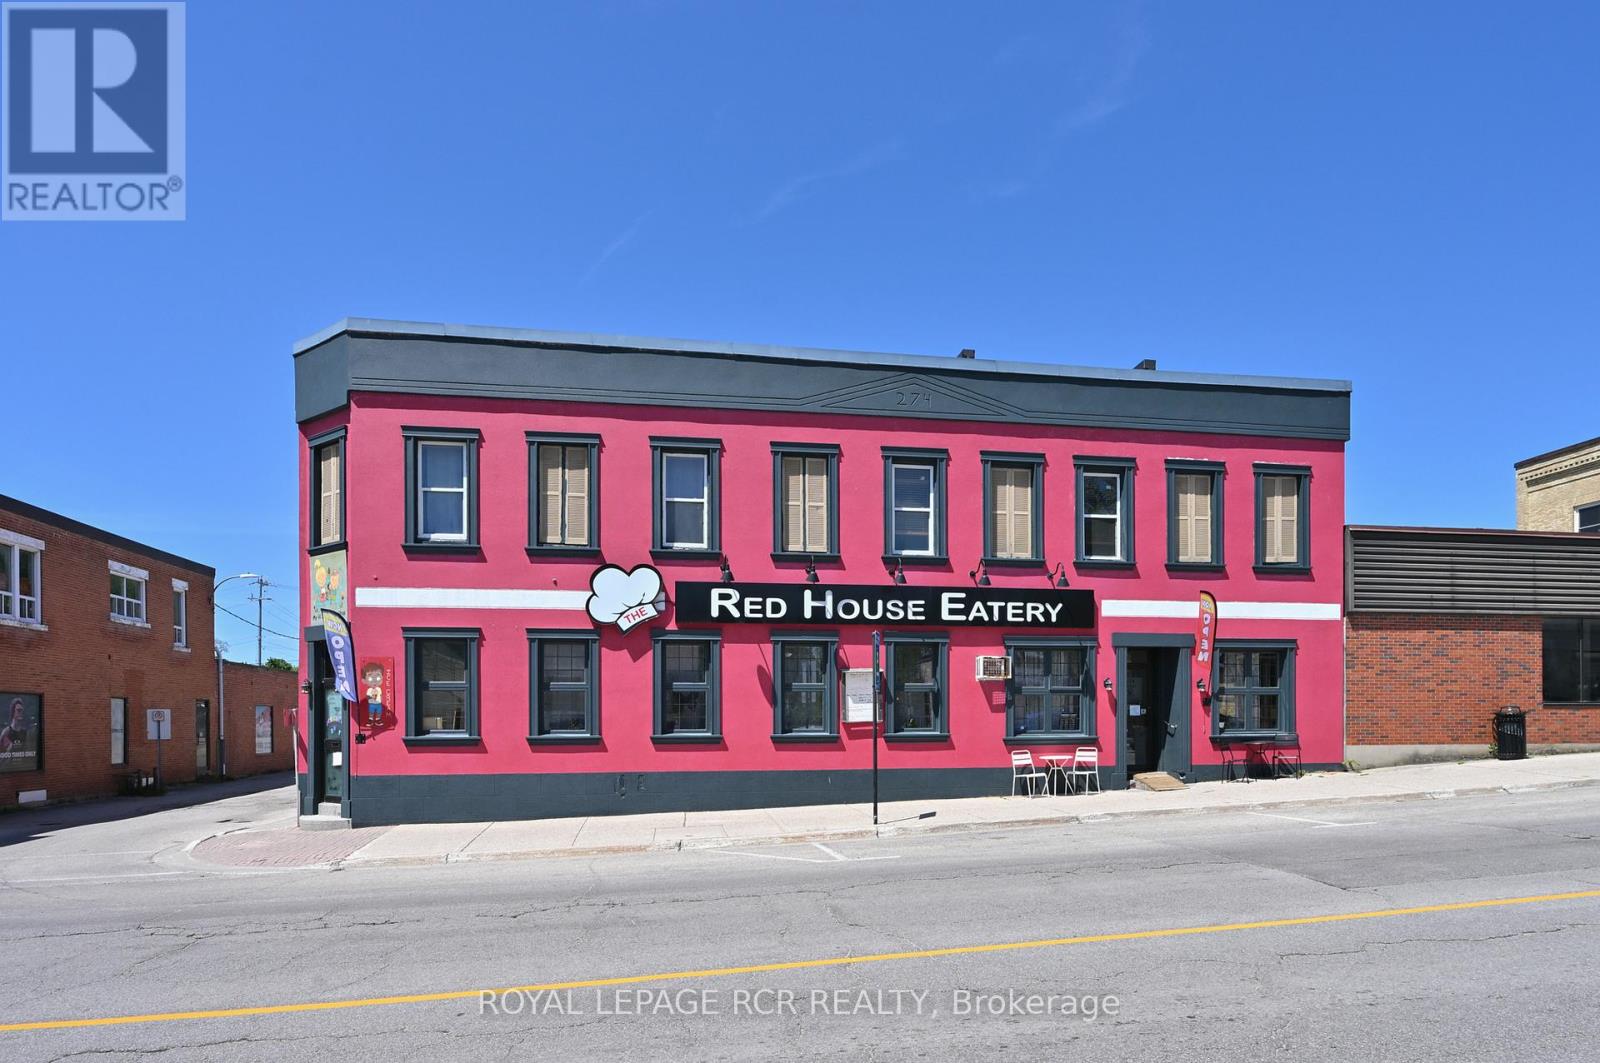
274 10th Street
Hanover, Ontario
Opportunity knocks! A stand out iconic building with C1 zoning could be your next treasure chest. This eye catching property centrally located on the main street of Hanover steeped in local history, has been a local hub to the community for decades. This family restaurant can accommodate 130 seats. Fully operational kitchen, with 2 upper rental units above, offers potential rental income. A must see for the restaurant owner looking to make their mark with residence above or a savvy investment for the entrepreneur in you. (id:63203)
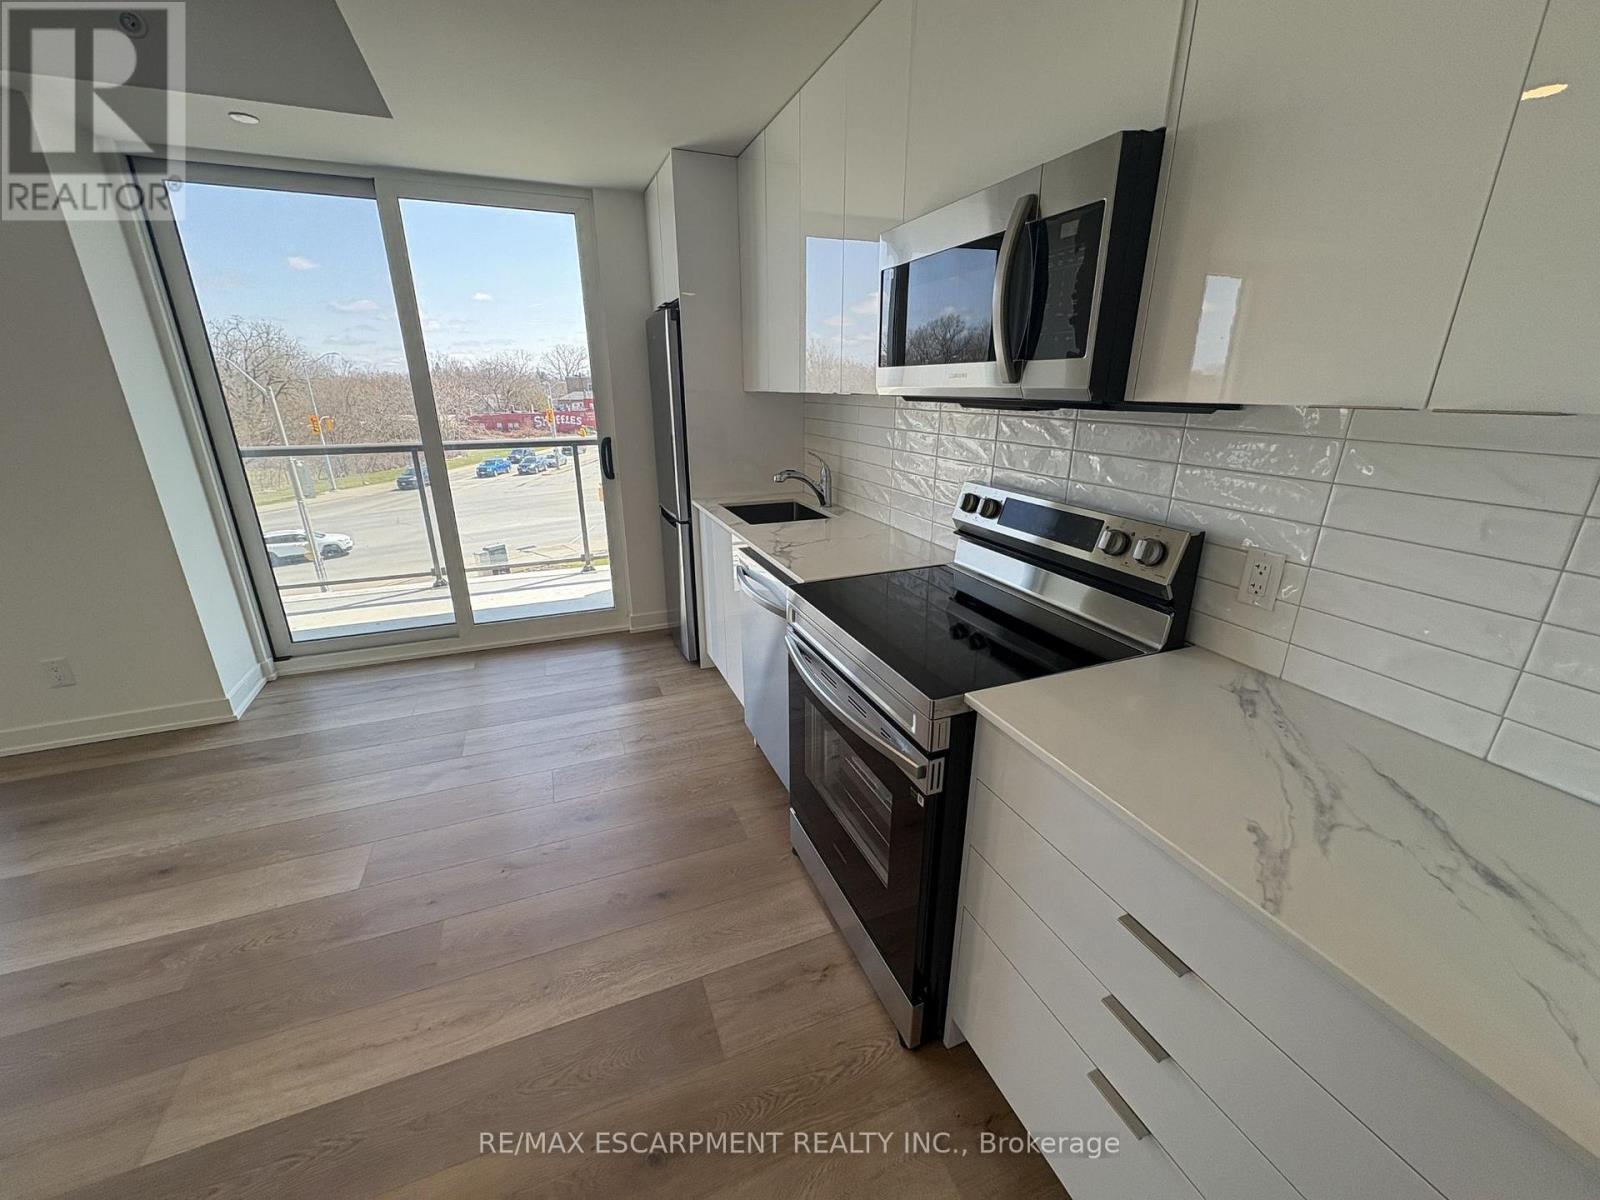
307 - 33 Erie Avenue
Brantford, Ontario
Experience elevated urban living in this spacious 2-bedroom suite within the highly anticipated Phase 2 of the Grandbell Condos, a landmark master-planned community revitalizing downtown Brantford. This larger floor plan offers a significant upgrade in space and functionality, featuring 9' ceilings and upscale finishes throughout. Residents will enjoy premium boutique amenities, including a 24-hour concierge, fitness centre, co-working space, and an expansive rooftop terrace with BBQs and a splash pad. Perfectly situated for both nature and lifestyle, you are steps from the Grand River trails and a vibrant downtown core with a Walk Score of 85. With its prime location just minutes from University, College, and easy transit links via the 403 and GO Transit, this unit offers exceptional investment potential. (id:63203)
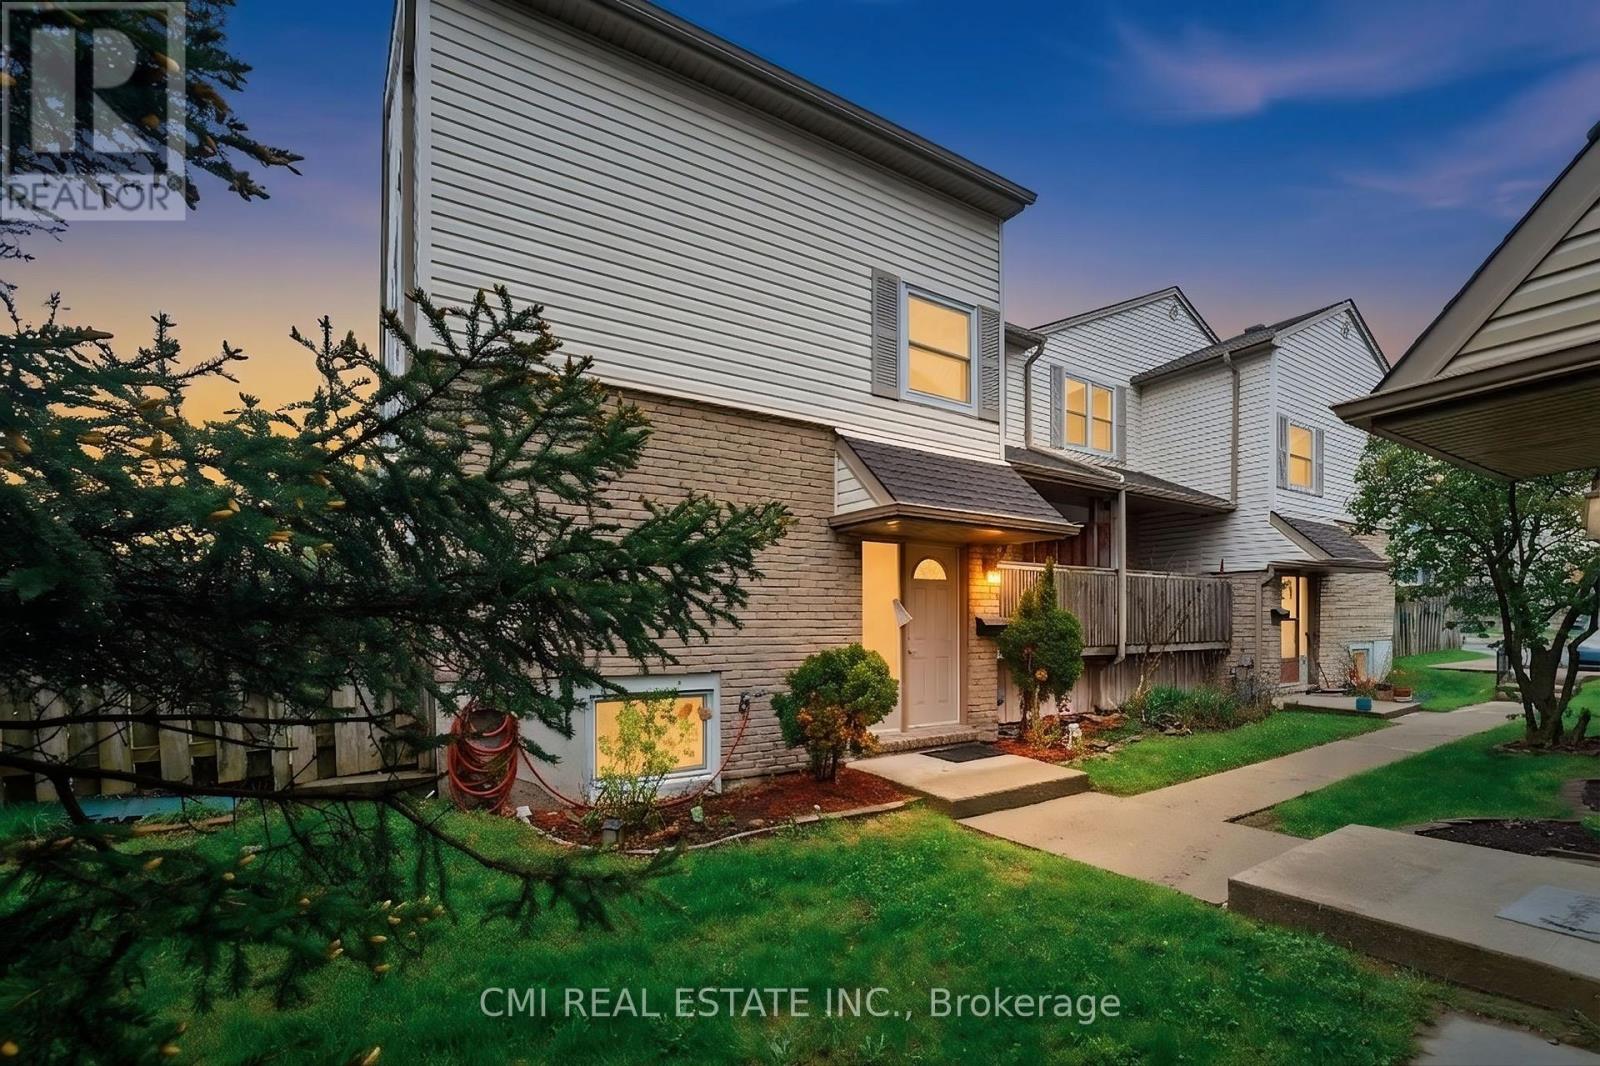
44 - 1300 Upper Ottawa Street
Hamilton, Ontario
Welcome to Your Perfect Family Home! Nestled within a quiet, exceptionally well-managed complex, this beautiful 2-story townhouse is located in a highly desirable, family-oriented neighborhood. The spacious main floor boasts a sun-filled living room that offers a bright and relaxing space to unwind, complete with a walk-out to a private balcony-ideal for your morning coffee. The airy dining area flows seamlessly into a large, bright kitchen featuring extensive cabinet storage and ample meal-prep space. The upper level hosts three generously sized bedrooms with flexible layouts for family or a home office, alongside a full family bathroom. Downstairs, a partially finished basement provides excellent bonus space for a recreation room, gym, or extra storage. Step outside to a fully fenced backyard, perfect for weekend BBQs and gardening. Conveniently located within walking distance to top-rated schools, parks, transit, and medical facilities, with quick highway access and major shopping malls nearby. (id:63203)
Lph 02 - 1830 Bloor Street W
Toronto, Ontario
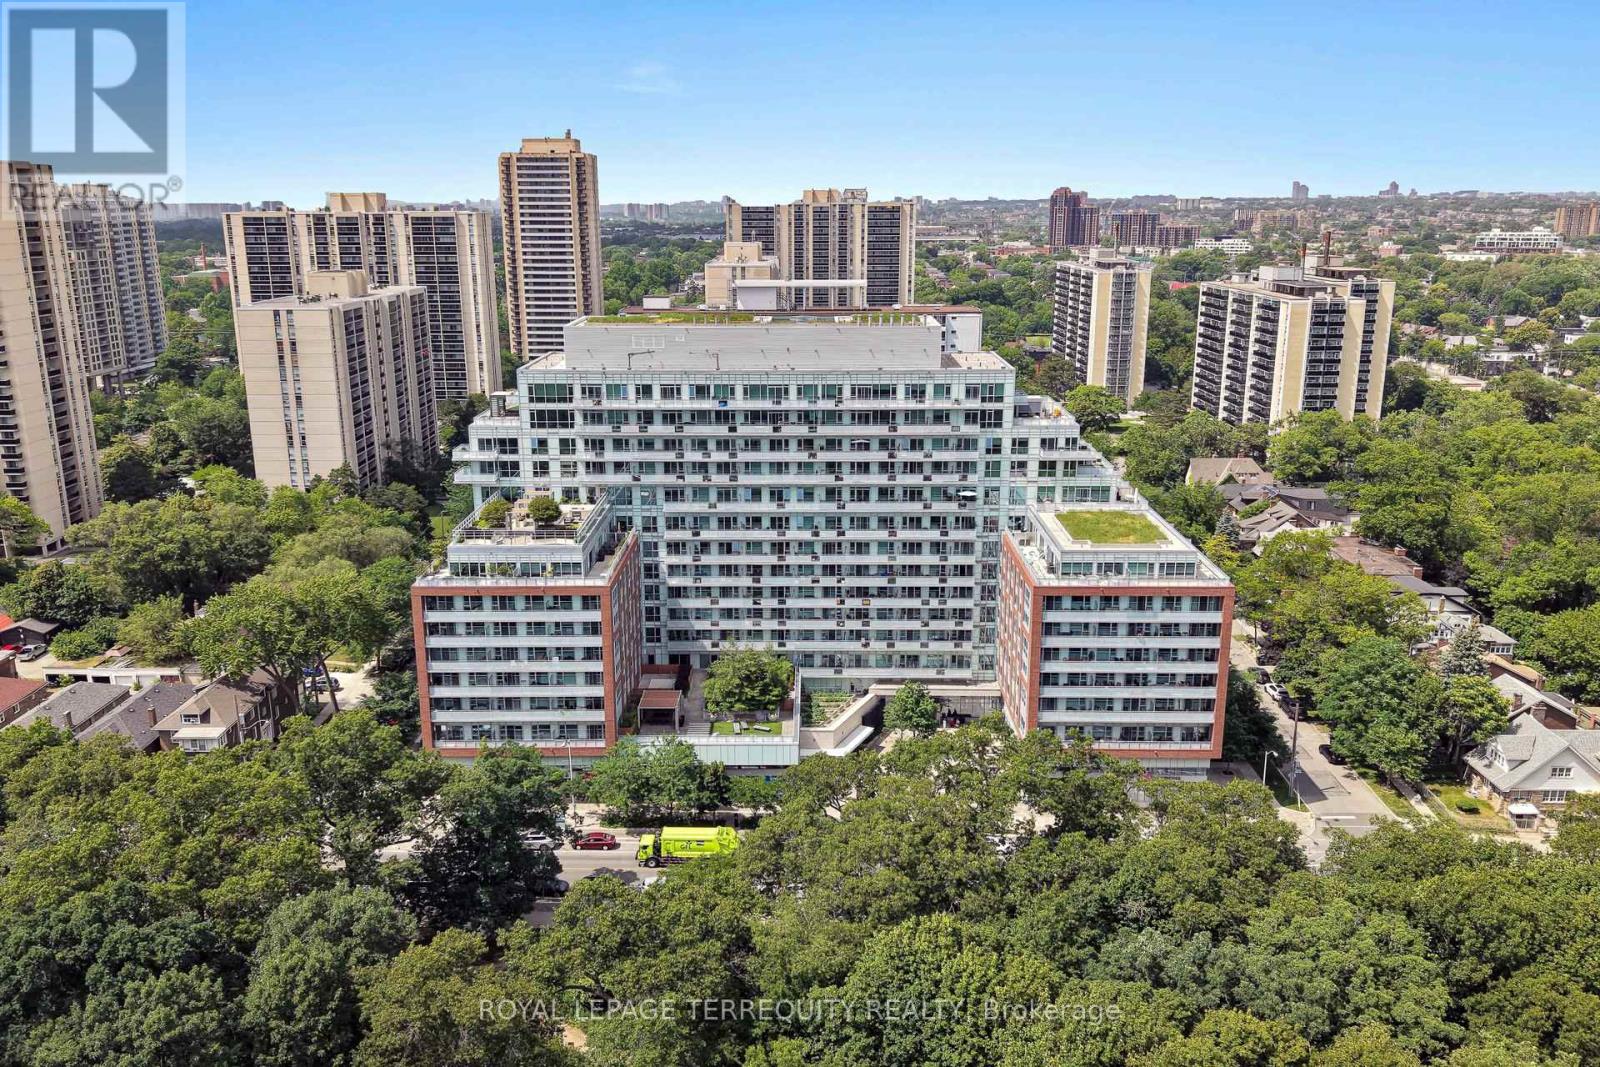
Experience high park living in lower penthouse 2 (1302) at 1830 Bloor Street West, where spectacular design meets one of Toronto's most coveted locations. This beautiful 2 bedroom, 2 bathroom residence features a split bedroom plan, soaring 10 foot ceilings, floor to ceiling windows with panoramic views. Brand new luxury vinyl flooring, freshly painted, creating a bright and sophisticated living space. The true showpiece is the extraordinary 865 square foot private terrace - an exceptional outdoor oasis with breathtaking east-facing views of the Toronto skyline, the CN Tower and Lake Ontario. Whether you're entertaining guests, enjoying your morning coffee or unwinding at sunset, this remarkable terrace offers a lifestyle few homes can match. Perfectly positioned directly across the street from High Park and Keele subway station, you'll enjoy the ultimate convenience of city living with nature at your doorstep. Stroll through Toronto's most iconic park, explore the vibrant shops, cafés, restaurants and green grocers of Bloor West Village, and commute effortlessly with the subway just steps from your front door. Residents also enjoy outstanding recreation facilities including a fully equipped gym and premium amenities conveniently located on the second floor. Combining luxury, lifestyle, location and an extraordinary outdoor living experience, this rare lower penthouse offers an unparalleled opportunity in one of Toronto's most desirable neighbourhoods. (id:63203)
30-31 - 7956 Tobram Road
Brampton, Ontario
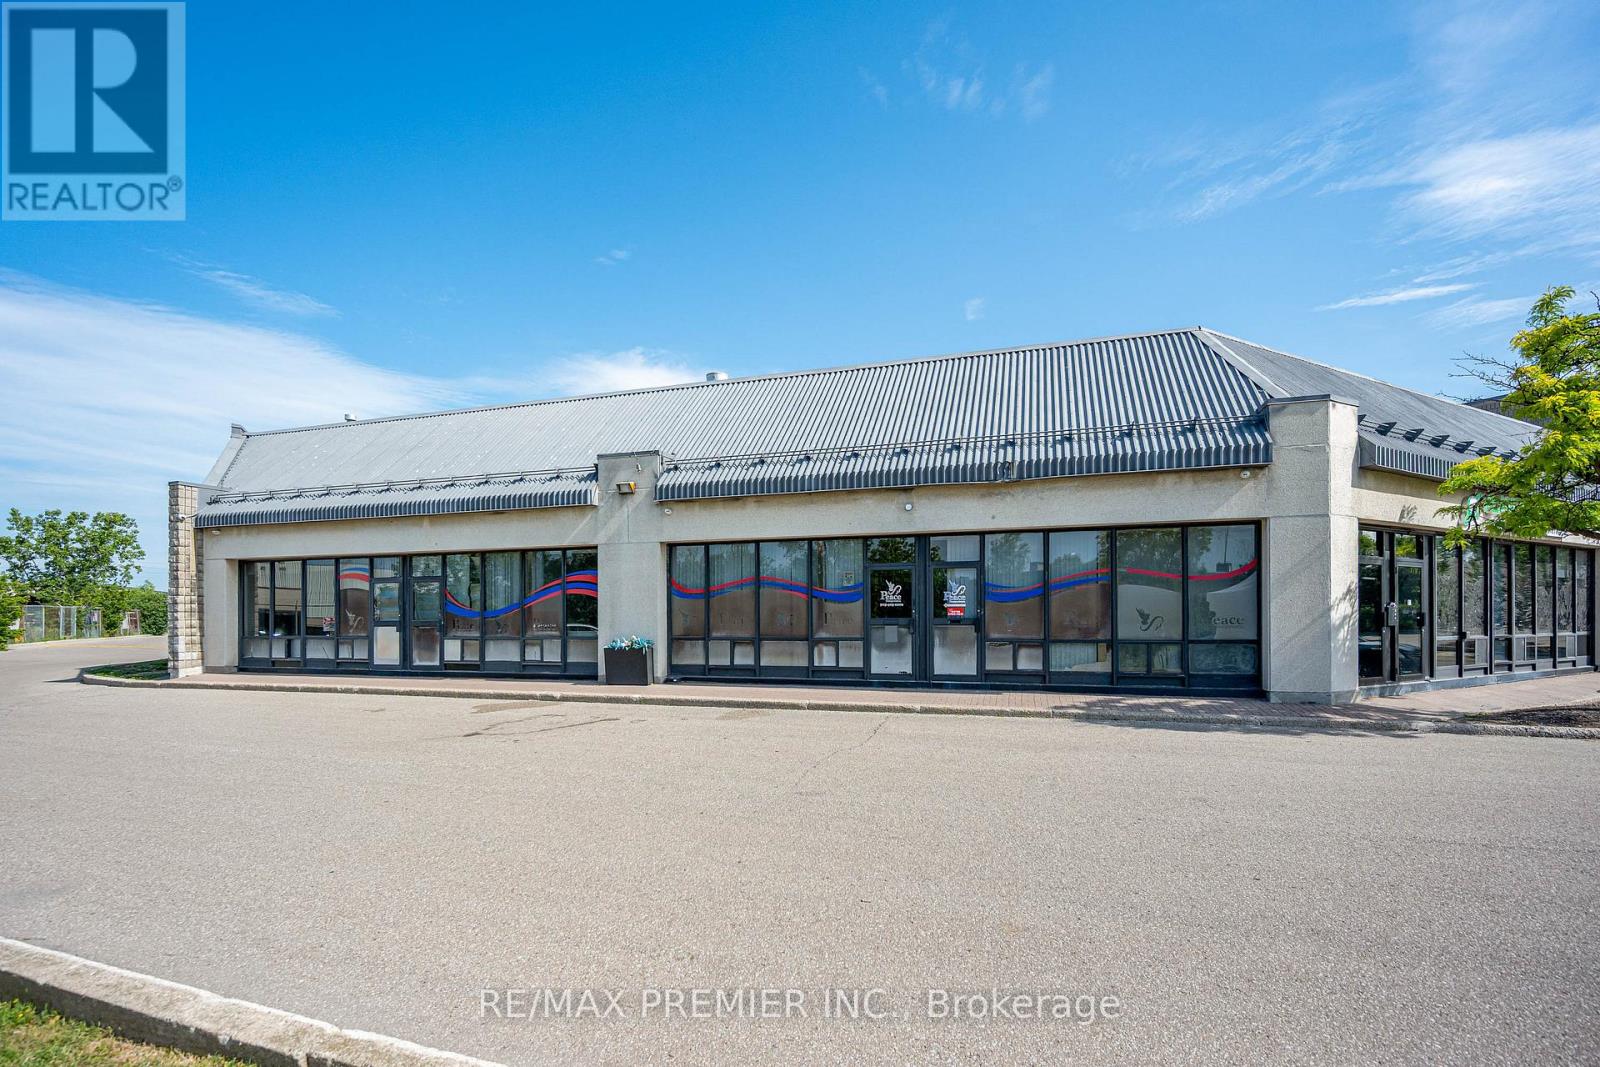
Looking for the perfect office space? Your search ends here! This beautifully renovated approximately 3,000 sq. ft. commercial office offers a professional, move-in-ready environment designed to help your business thrive. Featuring a large reception/lobby area with plenty of room for clients to wait comfortably, 7 spacious private offices, a mezzanine, 3 washrooms, a kitchenette, generous storage space, modern finishes, and boardroom facilities, this versatile space is ready for immediate occupancy-simply move in and get to work. Ideal for a wide range of professional and commercial uses, including medical or dental clinics, accounting firms, law offices, call centres, consulting businesses, retail operations, and many other permitted uses. Situated in a busy commercial plaza at a high-traffic intersection, this location offers outstanding visibility and exposure, helping attract clients and grow your business. Ample surface parking is available directly in front of the unit, providing exceptional convenience for both staff and visitors. Strategically located in a highly accessible business hub with quick access to Highway 410 and Highway 407, the property offers excellent connectivity for commuting and business travel in every direction. Public transit is also nearby, making it easy for employees and clients to reach your office. (id:63203)
1402 - 285 Dufferin Street
Toronto, Ontario
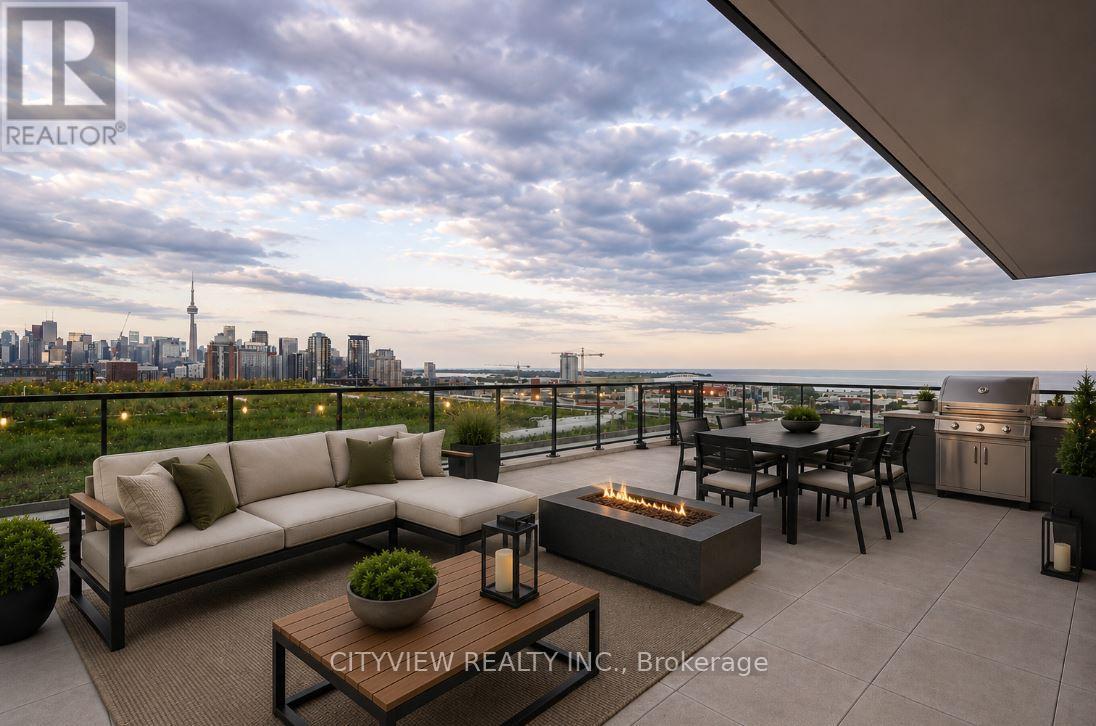
Entertainers dream!! One of a kind 692sqft terrace overlooking unobstructed views of the lake and CN Tower!!! Sun Filled unit with floor to ceiling windows in every room of the 863 sqft unit! Spacious living space walks out to your massive 692sqft terrace and overlooks the dining/kitchen. Upgraded kitchen island with quartz counter top, B/I appliances and modern finishes! Large primary bedroom with 3pc ensuite. 2nd and 3rd bedroom both overlooking terrace. XO2 boasts a total of 11,300 ft of facilities and amenities which includes the city's only tree-lined outdoor rooftop terrace complete with a bocce ball court, fire pit lounges, barbecue stations, a massive art mural, and an outdoor kids playground fitted with its own sandbox and track. (id:63203)
704 - 2325 Central Park Drive
Oakville, Ontario
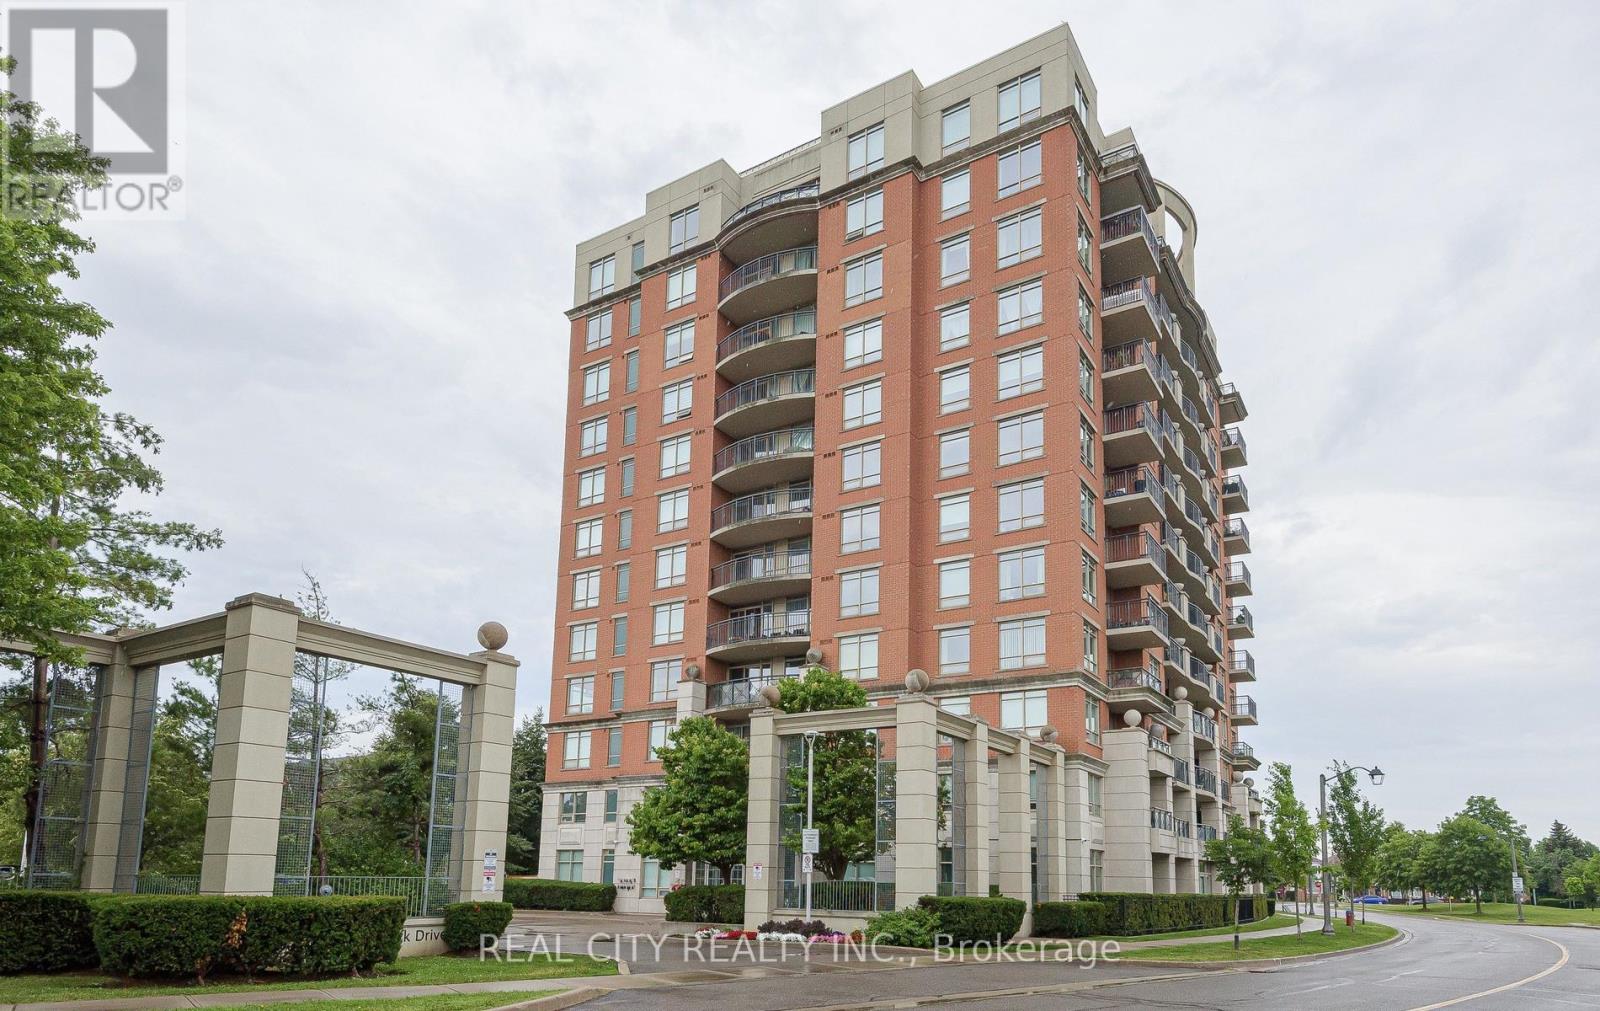
Welcome to this stunning 1-bedroom plus den, 1-bathroom condo in the heart of Oakville's vibrant Uptown Core, offering the perfect blend of modern style, comfort, and convenience.This bright, open-concept suite features a spacious living and dining area filled with natural light, complemented by premium finishes throughout. The contemporary kitchen is beautifully appointed with granite countertops, a tiled backsplash, stainless steel appliances, and ample cabinetry-perfect for both everyday living and entertaining.The generously sized primary bedroom offers a peaceful retreat with large windows and a spacious closet, while the versatile den is ideal for a home office, guest room, or study. The sleek, spa-inspired 3-piece bathroom showcases modern fixtures and a stylish vanity.Step outside to your private covered balcony and enjoy peaceful, unobstructed views of the surrounding neighbourhood. Additional conveniences include in-suite laundry, a dedicated storage locker, and the rare bonus of two parking spaces-one underground equipped with an EV charger and one surface parking space.Residents enjoy an exceptional lifestyle with premium building amenities, including a fully equipped fitness centre, outdoor swimming pool with lounge area, party/media room, community BBQ terrace with a fire pit, and secure visitor parking.Ideally located in Oakville's highly walkable Uptown Core, you're just minutes from major shopping destinations including Walmart, Real Canadian Superstore, Canadian Tire, restaurants, cafés, parks, and scenic walking trails. Commuters will appreciate the easy access to public transit, GO Transit, and Highways 403 and 407, making travel throughout the GTA effortless.This exceptional condo offers the perfect opportunity for first-time buyers, professionals, downsizers, or investors seeking modern living in one of Oakville's most desirable communities. (id:63203)
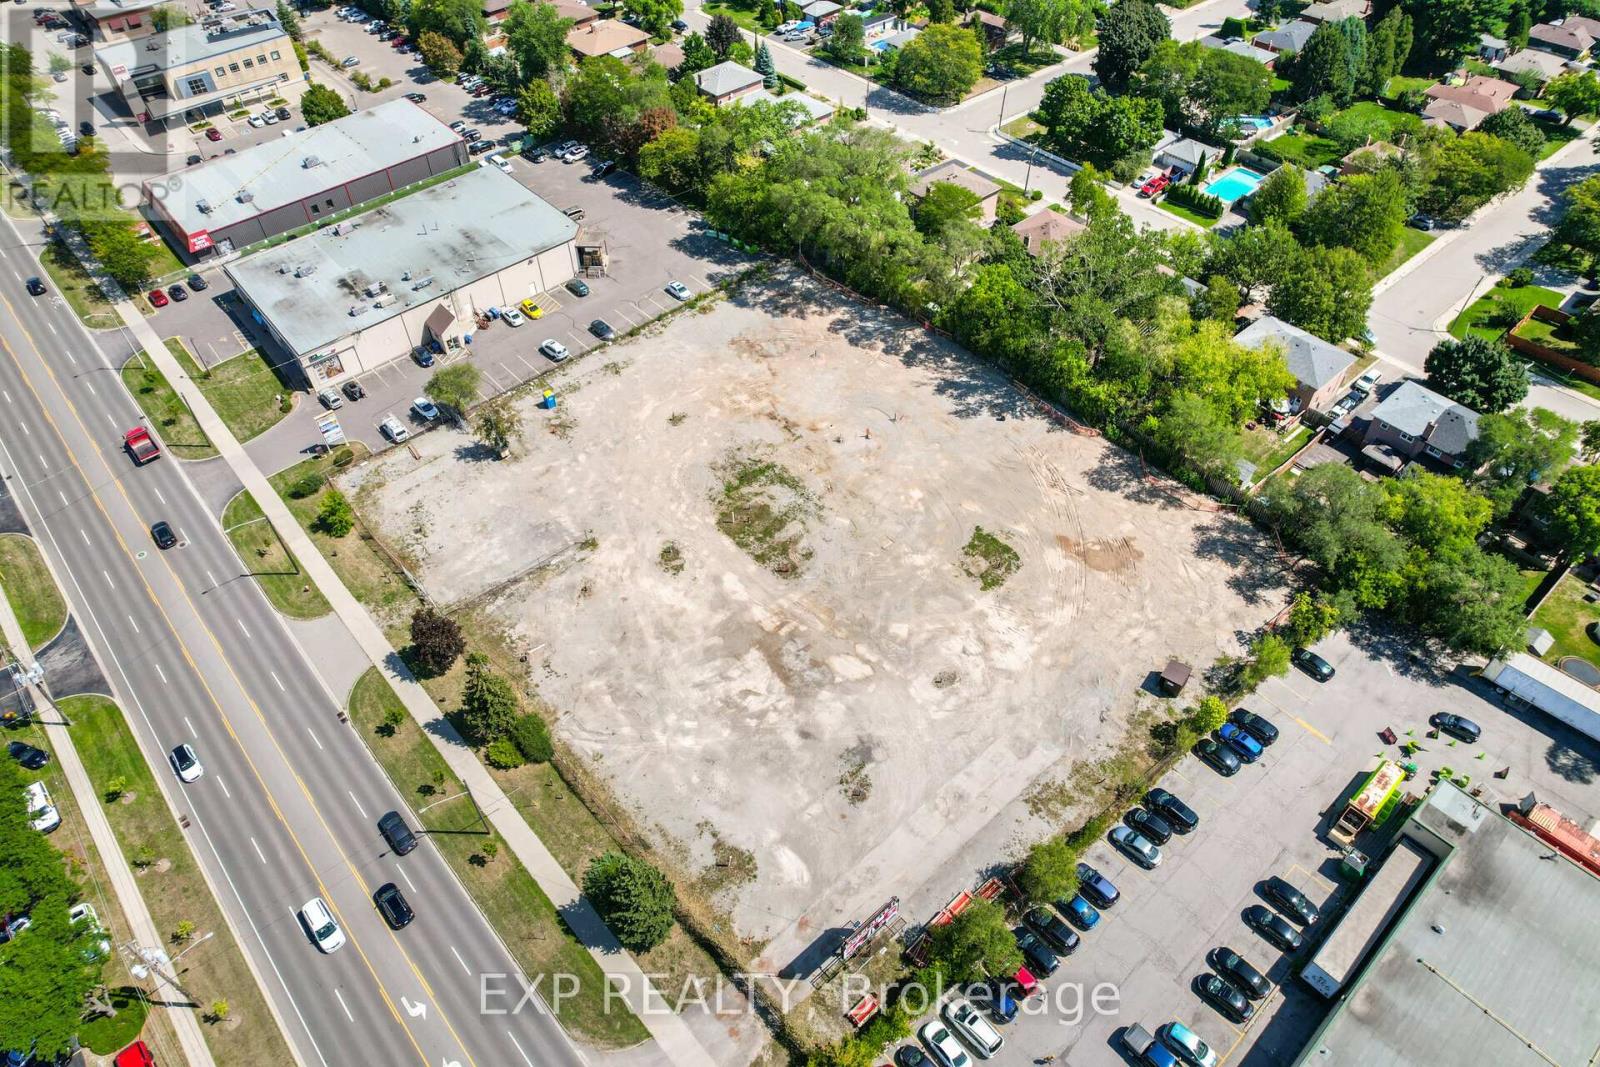
2362 Fairview Street
Burlington, Ontario
Prime Burlington Location With Easy Access To The Qew. 2 acre Level Lot available for lease. Packed Gravel. Fully Fenced With Barbed Wire, 2 Double Wide Gates For Dual Access Off Of Fairview Street. Ideal Outside Storage For Construction, Landscaping, Auto Or Watercraft, Disposal Bins. (id:63203)
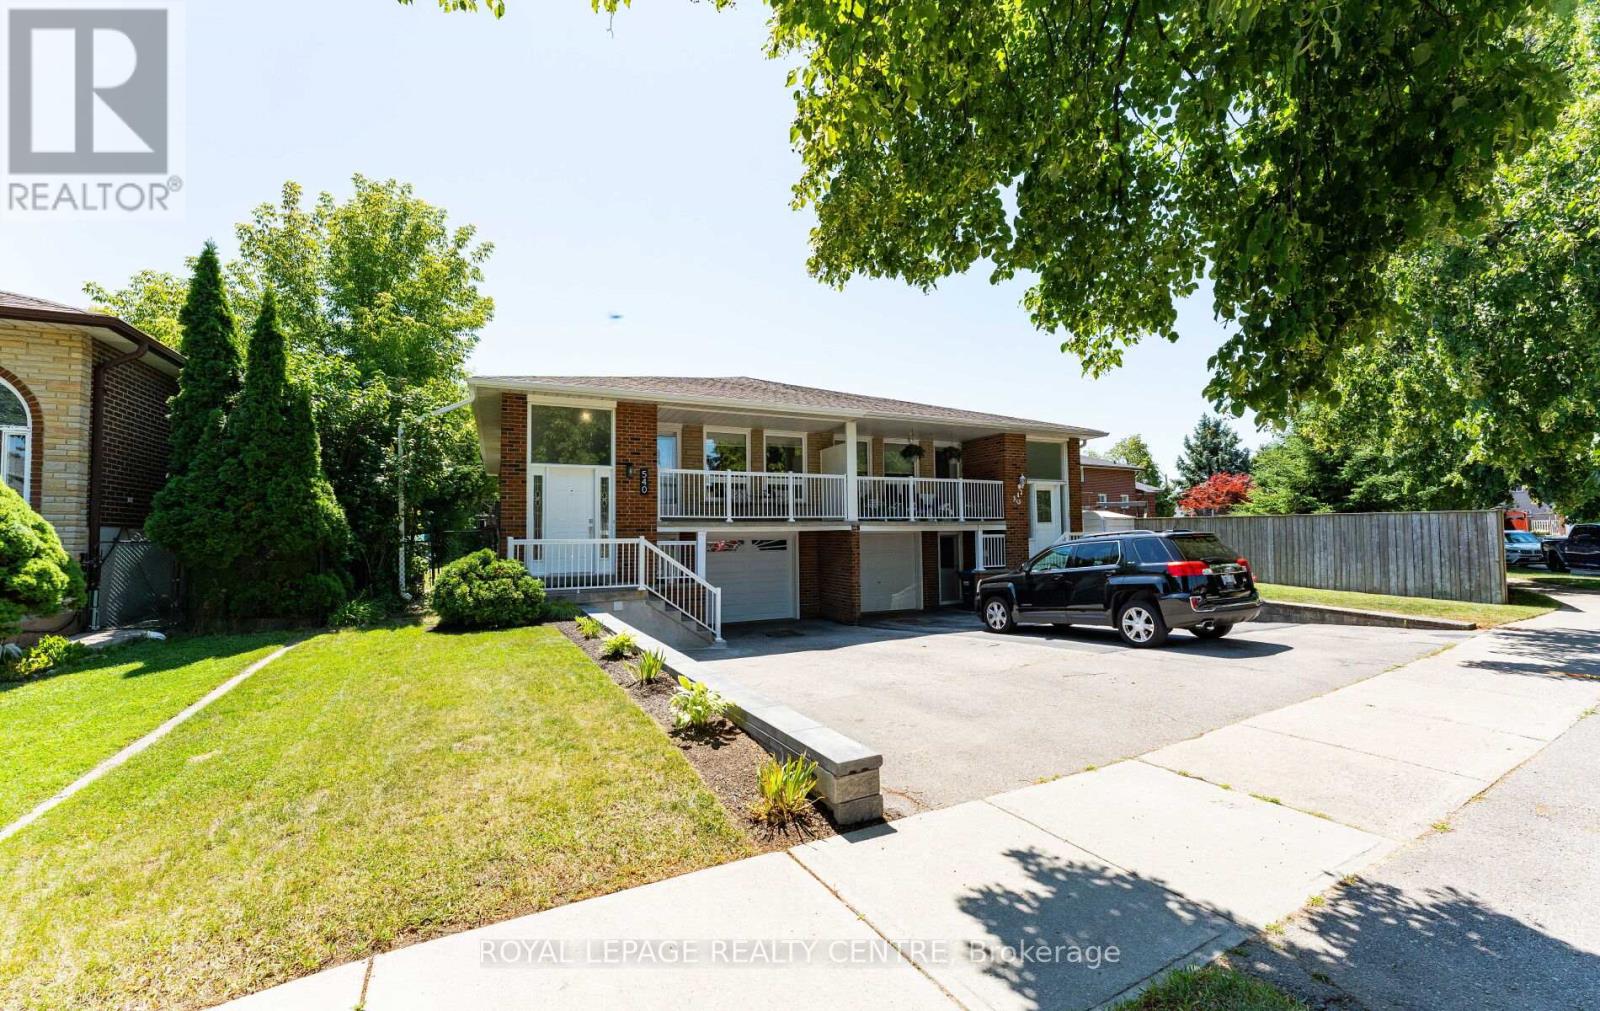
Upper - 540 Cavell Drive
Mississauga, Ontario
Great Opportunity To Move Into This Beautiful, Bright And Spacious Three-Bedroom Unit With Plenty Of Space And Modern Décor. Features A Private Entrance, Large Modern Kitchen With All Stainless-Steel Appliances. Functional Modern Layout With 3 Generous Size Bedrooms Along With An Upgraded Bathroom, Walkout To A Private Backyard. Located In The Heart Of Mississauga And Close To Professional Buildings, Shopping And Major Highways Makes. This An Ideal Rental For The Professional That Needs Close Proximity To Downtown. (Available Furnished Or Unfurnished). No Smokers & No Pets. (id:63203)
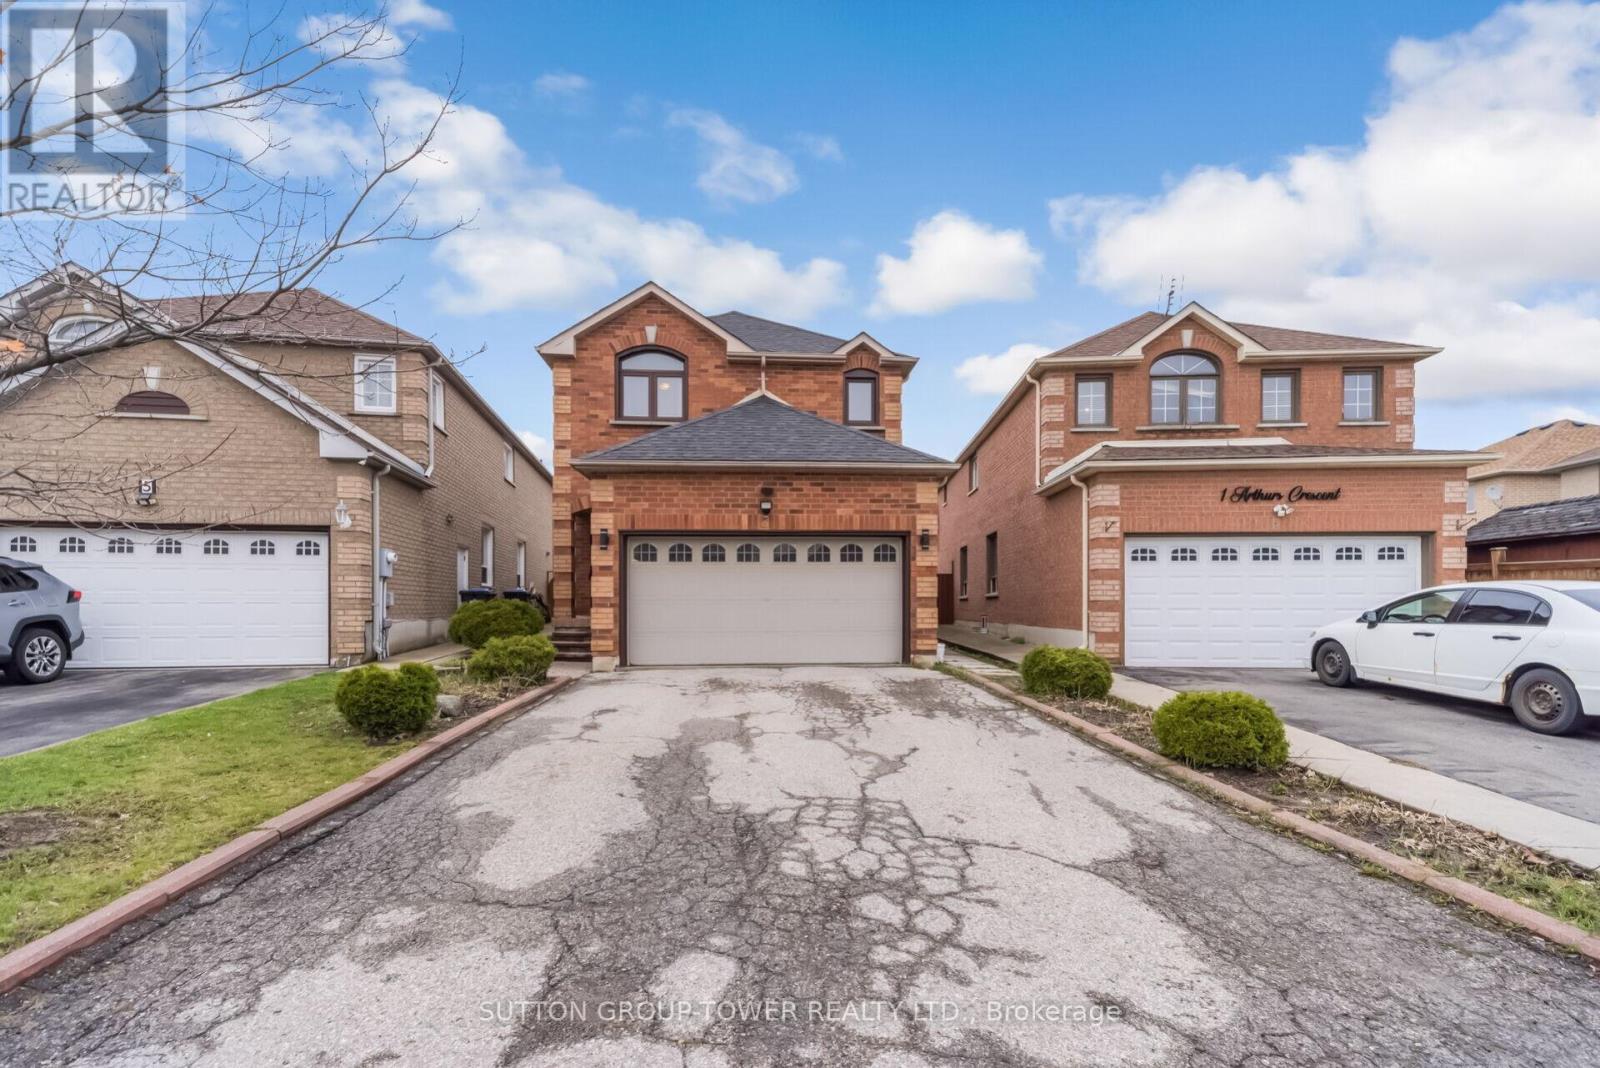
3 Arthurs Crescent
Brampton, Ontario
Spacious 4-Bedroom Detached Home In Fletcher's West With A Smart, Efficient Layout And A Double Car Garage. This 2-Storey Home Offers Approximately 2,000-2,500 Sq Ft And Stands Out For Its No-Wasted-Space Design, No Awkward Nooks, And Highly Functional Floor Plan That Makes The Most Of Every Inch.The Level-Entry Foyer Provides A Smooth, Welcoming Entrance And Flows Naturally Into The Rest Of The Home, Creating An Easy And Practical Layout For Family Living. Generous Principal Rooms, Well-Sized Bedrooms, And A Layout That Feels Open And Usable Make This An Excellent Opportunity For Buyers Looking For Space, Value, And Long-Term Potential.The Basement Is A Blank Slate, Ready To Be Created As You See Fit, Giving Buyers The Flexibility To Design Additional Living Space To Suit Their Needs. Located In A Mature And Convenient Neighbourhood Close To Schools, Parks, Shopping, Transit, And Commuter Routes, This Home Offers The Size And Location Buyers Want In A Detached Family Property. (id:63203)
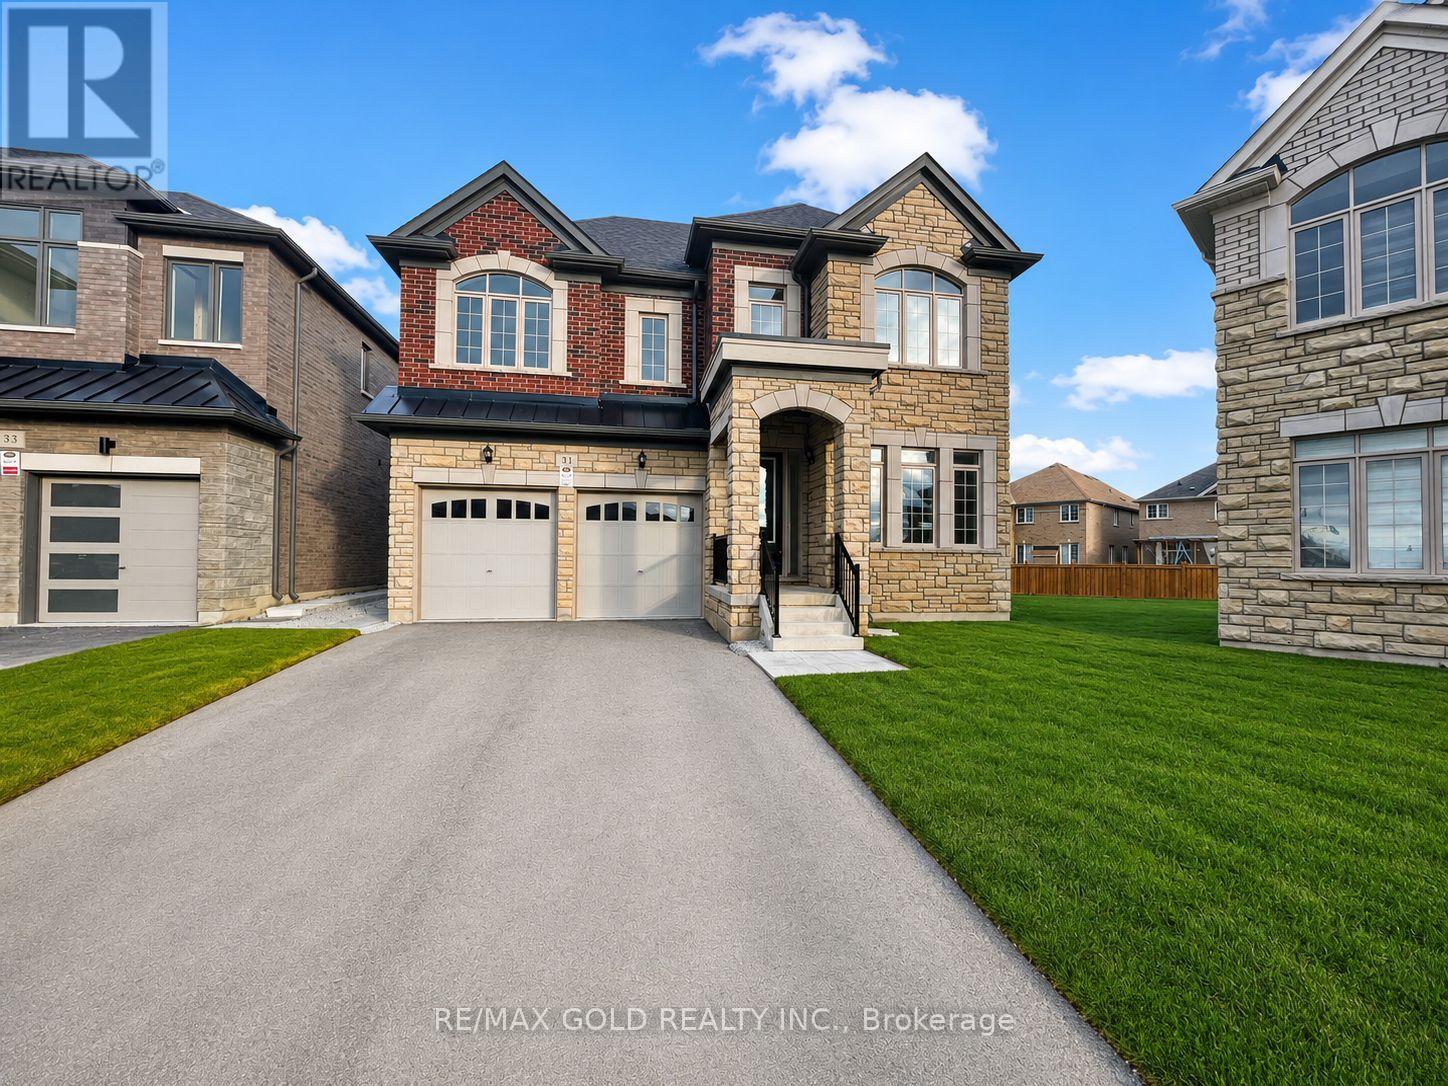
31 Dolomite Drive
Brampton, Ontario
Fully Upgraded Detached Home In The Heart Of East Brampton! This Impressive 6 Bedroom, 5.5 Bathroom Home Offers Approx. 3,860 Sq. Ft. Above Grade And Sits On One Of The Biggest Premium Pie-Shaped Lots In The Community - Approx. 830.84 Sq. M / 8,944.23 Sq. Ft., Almost Double The Size Of A Regular Lot. Located Near Castlemore Rd & The Gore Rd, Literacy Dr & Academy Dr, Hwy 50 & Castlemore, This High-Demand East Brampton Location Offers Convenience, Space, And Prestige. Featuring The Best Elevation With A Stunning Stone & Brick Exterior, 2-Car Garage, No Sidewalk, And An Extended Driveway With Parking For 6 To 8 Vehicles Total, Including 2 Garage Spaces Plus 4 To 6 Driveway Parking Spaces.The Home Offers A Highly Functional And Spacious Floor Plan With A Rare Main Floor In-Law Suite And Full Bathroom, Perfect For Extended Family Or Added Privacy. Each Bedroom Is Connected To A Private Bathroom, Offering Comfort And Convenience Throughout. The Primary Bedroom Features His & Her Closets, A Standing Shower, And A Bathtub.Premium Lot Measurements: Front 9.25 M x Depth 37.92 M x Depth 36.04 M x Back 15.76 M + 19.92 M. In Feet: Front 30.354 Ft x Depth 1 124.428 Ft x Depth 2 118.252 Ft x Back 117.055 Ft. Extra-Deep, Extra-Frontage, Approx. 45 Ft Front Pie-Shaped Lot With A Huge Backyard, Ideal For Outdoor Enjoyment, Gardening, Entertaining, Or A Beautiful Patio Setup.Additional Features Include A Walk-Up Basement Entrance, Separate Side Entrance, Increased Basement Ceiling Height, Additional Basement Windows, Additional Egress Windows, And Two Exits, Providing Excellent Flexibility And Convenience. The Home Is Loaded With Upgrades Throughout And Comes With Tarion Warranty. A Rare Opportunity To Lease A Large, Upgraded, Premium-Lot Home In One Of East Brampton's Most Sought-After Communities! (id:63203)