

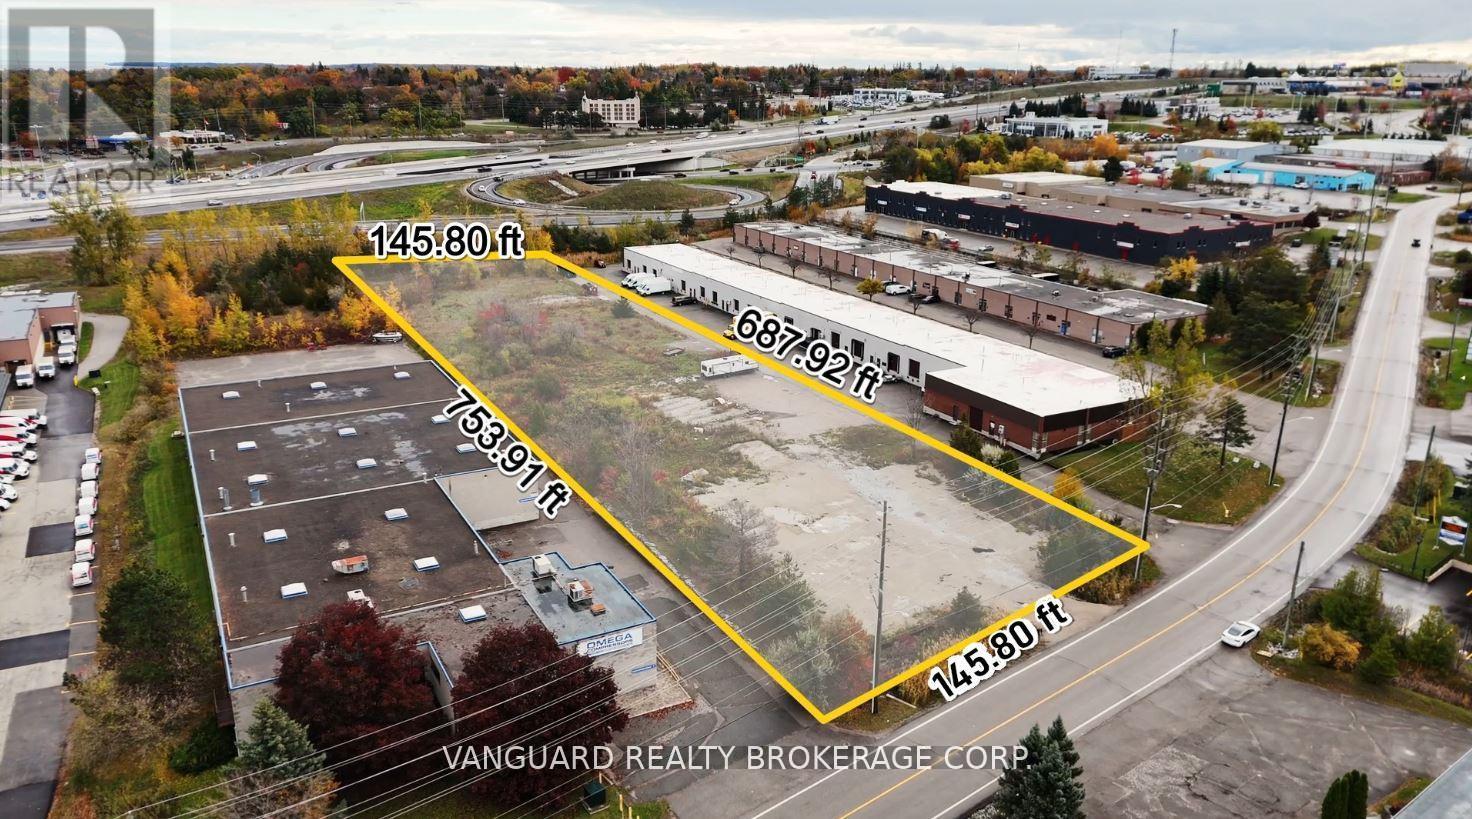
53 Morrow Road
Barrie, Ontario
Prime Industrial Building Lot Facing Highway 400 in Central Barrie. Exceptional exposure and accessibility-just minutes from the Highway 400/Essa Road interchange. This rare offering provides an excellent opportunity to develop an industrial or commercial building with maximum highway visibility. Zoned Highway Industrial (HI), permitting outside storage and a wide range of industrial and commercial uses. Ideal for investors, developers, or end users seeking a strategic location in one of Barrie's most active industrial corridors. Municipal Services (water & sanitary) Are At The Lot Line. (id:63203)
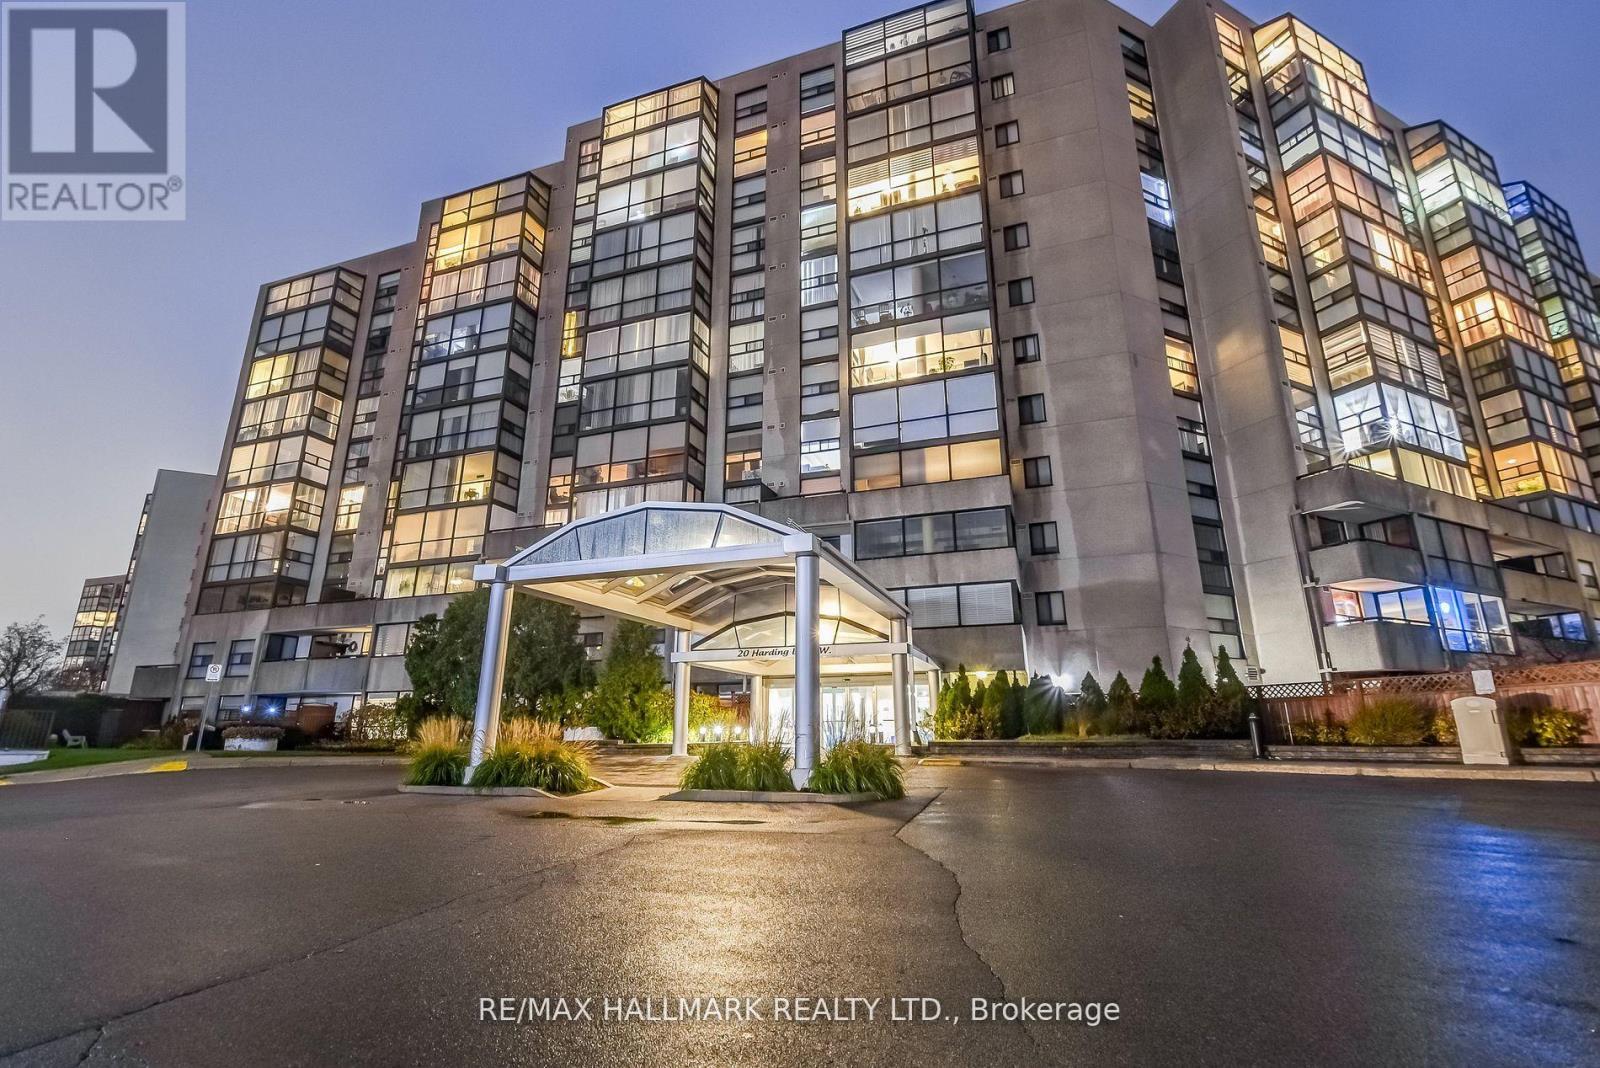
1211 - 20 Harding Boulevard W
Richmond Hill, Ontario
Perched high above the city, this exceptional penthouse residence offers an impressive combination of space, functionality, and outdoor living rarely found in condominium living. Featuring a thoughtfully designed 2+1 bedroom, 2 bathroom layout, this bright and spacious suite is ideal for professionals, downsizers, and families alike. Floor-to-ceiling windows fill the home with natural light, while the versatile den provides the perfect space for a home office, reading nook, or guest accommodation. The generous primary retreat features a walk-in closet and private ensuite, creating a comfortable escape at the end of the day. What truly sets this home apart is the spectacular rooftop terrace and garden-one of the largest private outdoor spaces of its kind, measuring approximately 35' x 45'. Enjoy panoramic views of the surrounding parkland and city skyline while entertaining guests, dining al fresco, gardening, or simply unwinding in your own urban oasis. Situated in a highly sought-after Richmond Hill location, just moments from shopping, restaurants, parks, transit, and everyday conveniences, this is penthouse living at its finest. (id:63203)
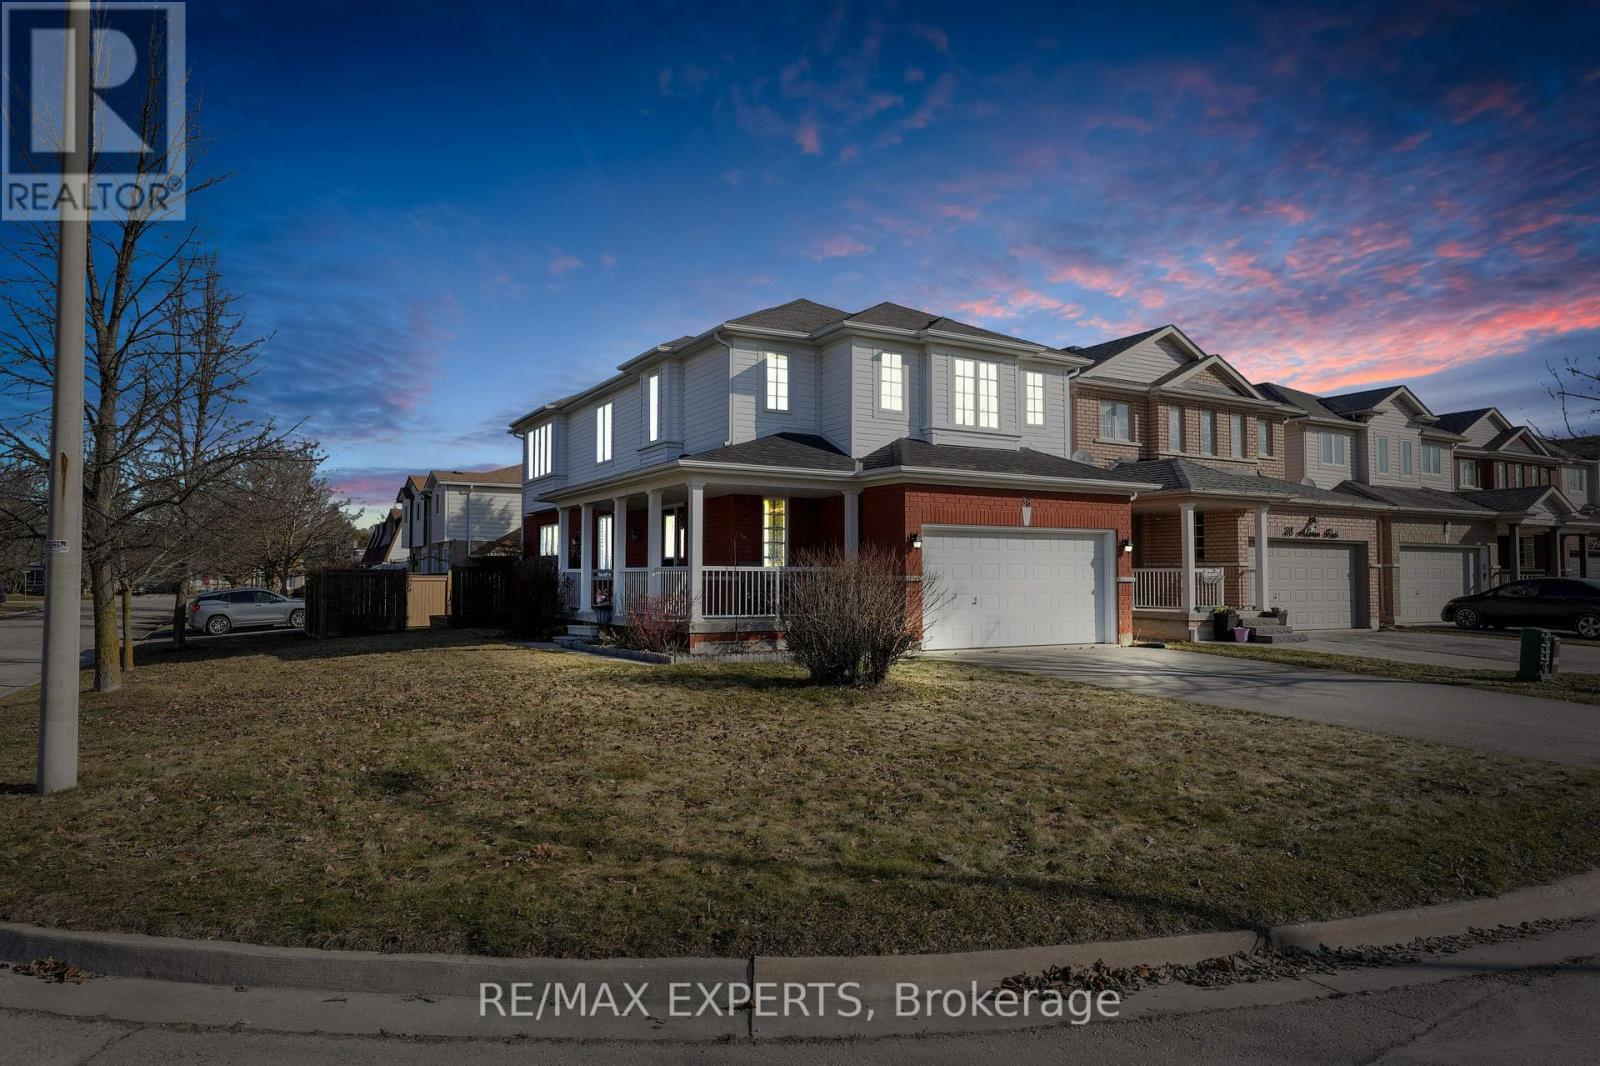
36 Anderson Road
New Tecumseth, Ontario
Welcome to this stunning 4-bedroom, 3-bathroom home, perfectly situated on a spacious corner lot in the heart of Alliston! Offering the perfect blend of comfort, style, and convenience, this property is an ideal family home. As you enter, you're greeted by a bright and airy open-concept dinning room area, with large windows that allow natural light to pour in throughout the day. Additionally, the kitchen includes a eat-in area, ideal for casual dining or enjoying your morning coffee while overlooking the backyard.The main floor also has a cozy family room, ideal for unwinding after a long day, and a convenient powder room. Upstairs, you'll find four generously-sized bedrooms. The primary bedroom features a large 4-pc ensuite and walk-in closet. Step outside and discover the expansive backyard, featuring a large, flat pad designed to accommodate a 16-foot above-ground pool. It's the perfect spot for summer fun and relaxation! With plenty of space for outdoor gatherings, play, and gardening, this backyard is a true retreat. Adding to the home's appeal and peace of mind, the roof shingles, furnace, and heat pump were all replaced in 2026, providing valuable recent updates.With it's prime location in the heart of Alliston, you are just minutes away from shopping, dining, schools, parks, and all the amenities this vibrant community has to offer. Dont miss your chance to own this exceptional home in a sought-after neighbourhood! (id:63203)
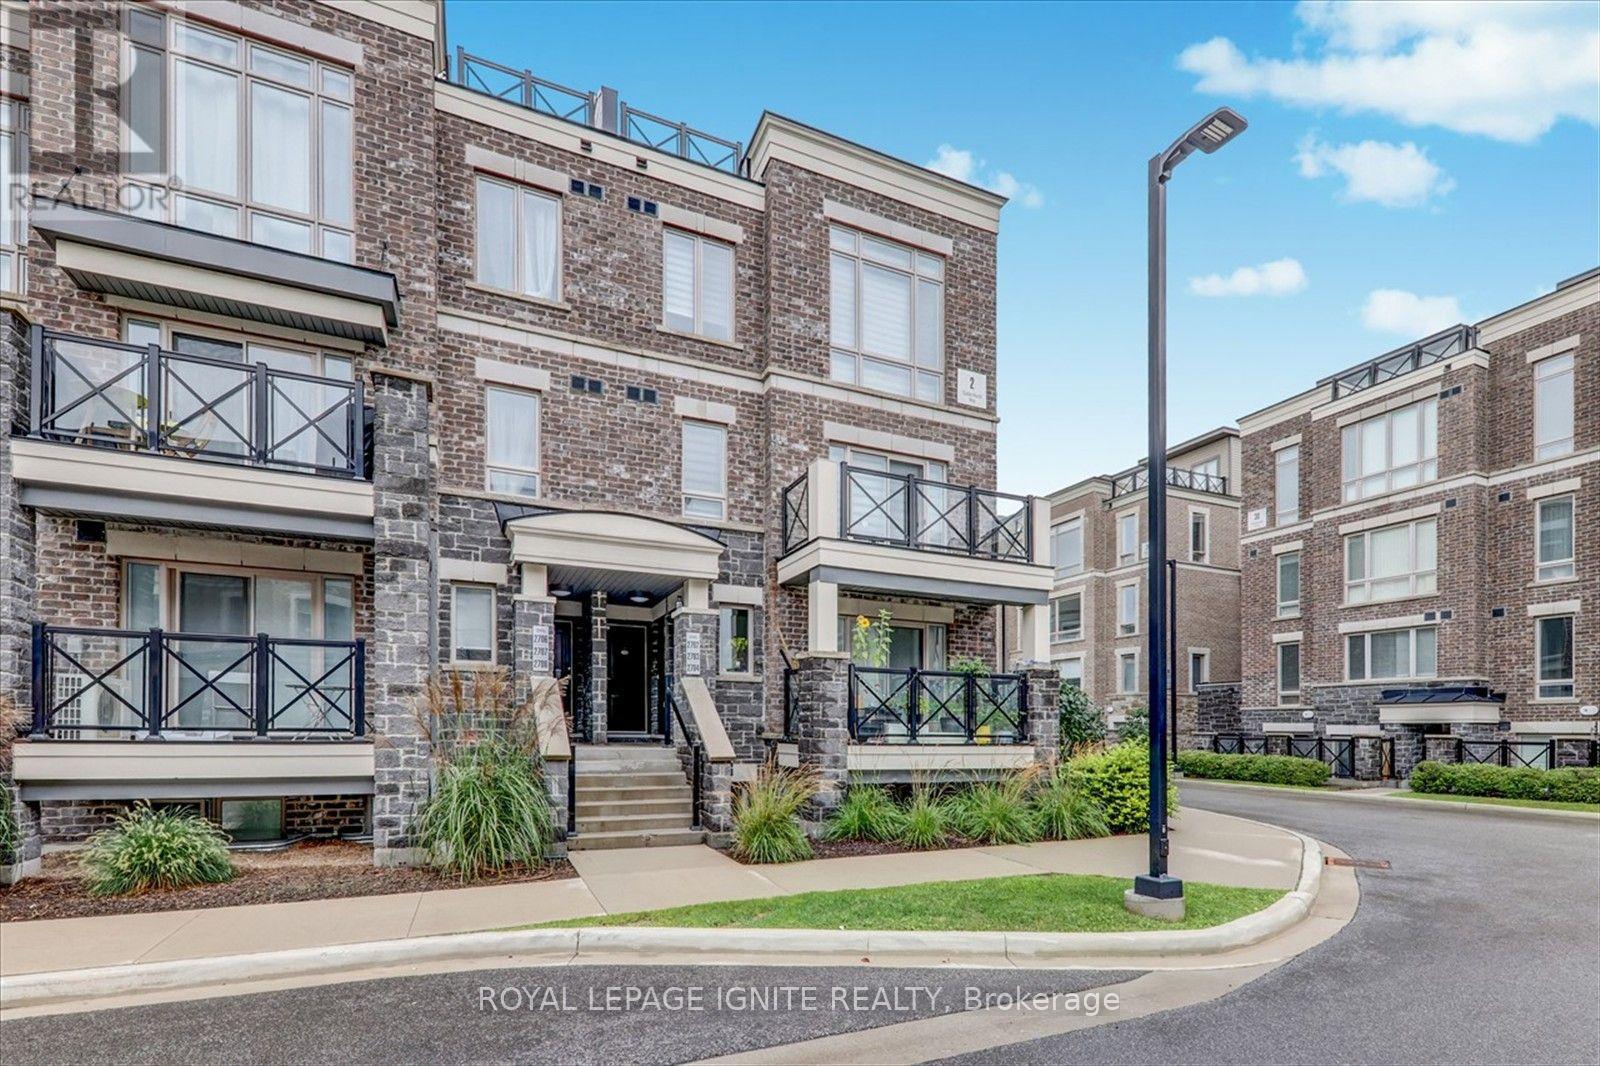
2704 - 2 Gable Hurst Way
Markham, Ontario
Welcome to this stunning modern condo townhome in the highly sought-after Cornell community, offering beautiful unobstructed views and a thoughtfully designed multi-level layout. This well-maintained home features a bright, open-concept living and dining area highlighted by floor-to-ceiling windows, abundant natural light, and elegant pot lights throughout. The modern kitchen is perfectly designed for both everyday living and entertaining. The second level is dedicated to the bedrooms, creating a comfortable separation between the living and sleeping areas while providing added privacy and peaceful open views. One of the home's standout features is the generously sized third-floor rooftop terrace-an ideal space for BBQs, outdoor dining, entertaining guests, or simply relaxing and taking in the unobstructed surroundings. Ideally located just steps from Markham Stouffville Hospital, public transit, parks, trails, and everyday shopping. Conveniently close to Cornell Bus Terminal, Cornell Community Centre & Library, Smart Centres, Markville Mall, and major highways including the 407 and 401, making commuting throughout the GTA a breeze. (id:63203)
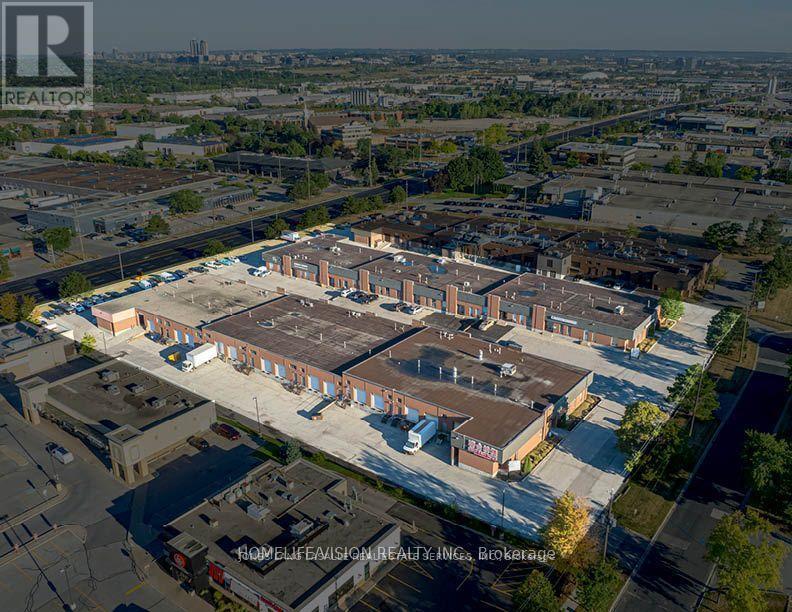
18 - 70 Don Park Road
Markham, Ontario
Strategically positioned within Markham's established industrial market, 70 Don Park presents a well-connected opportunity for businesses seeking efficient access to the GTA. The location benefits from proximity to major transportation routes, including Highways 407 and 404, while nearby transit options provide added convenience for employees and daily operations. An attractive setting for a range of industrial, warehouse, and distribution uses.. (id:63203)

167 Taylor Mills Drive N
Richmond Hill, Ontario
Welcome to this beautifully renovated bungalow semi-detached home in the highly sought-after Crosby community of Richmond Hill! Featuring 3+2 bedrooms and 2 full bathrooms, this bright and well-maintained home offers a functional layout plus a fully finished basement with a spacious recreation room, additional bedrooms and sitting area-ideal for extended family, guests, or working from home. This move-in ready home features brand new flooring throughout, fresh designer paint, and new modern baseboards, giving the entire home a bright, clean, and contemporary feel. The main floor features a large picture window that fills the living and dining areas with all day long natural light! Enjoy the beautifully landscaped, fully fenced backyard complete with a garden shed-perfect for relaxing or entertaining. Convenient private driveway with parking up to 5 vehicles. Located in one of Richmond Hill's most desirable neighbourhoods, this home is within the catchment of top-ranking Bayview Secondary School (IB) and close to parks, community center, swimming pool, public transit, GO Train, shopping, restaurants, and places of worship. A fantastic opportunity for first-time buyers, families, Seniors buyers or investors looking for an exceptional home in a prime location. (id:63203)
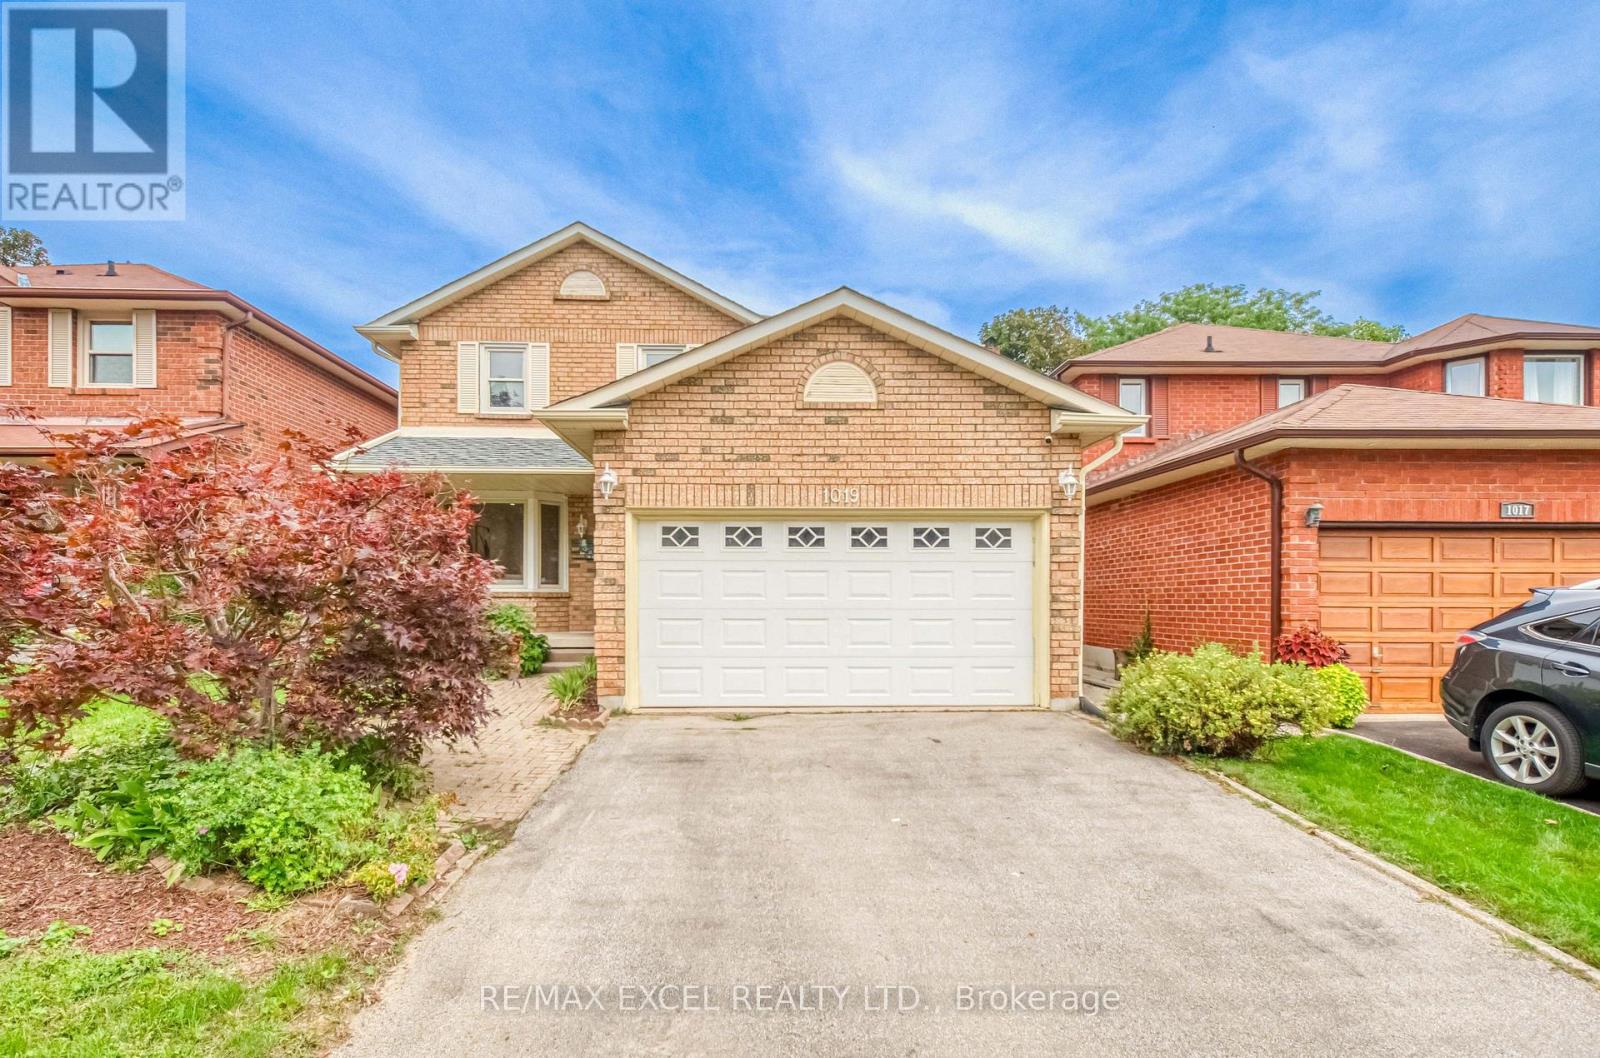
1019 Rouge Valley Drive
Pickering, Ontario
Welcome To 1019 Rouge Valley Dr In The Highly Sought-After Rougemount Community! This Spacious 5-Bedroom Detached Home Has Been Extensively Renovated Throughout & Is Truly Move-In Ready! Featuring Brand New Flooring, Fresh Paint Throughout, Fully Upgraded Bathrooms, Upgraded Kitchen With Brand New Countertops, Stainless Steel Appliances & Ample Cabinetry! Bright & Spacious Living And Dining Areas With Pot Lights! Functional Family-Friendly Layout Plus A Main-Floor Suite, Ideal For Extended Family, Guests Or Multi-Generational Living! Sun-Filled Solarium With Skylight & Walkout To Large Deck And Private Fenced Backyard! Oversized Primary Bedroom With Walk-In Closet & Ensuite! Three Additional Generous-Sized Bedrooms! Finished Basement With Separate Entrance, Large Rec Area, Wet Bar/Kitchenette, Bathroom & Additional Flexible Living Space, Offering Excellent Potential For An In-Law Suite Or Rental Income! Long Driveway & Attached Garage! Conveniently Located Close To Schools, Parks, Shopping, Public Transit & Hwy 401! Just Move In & Enjoy! (id:63203)
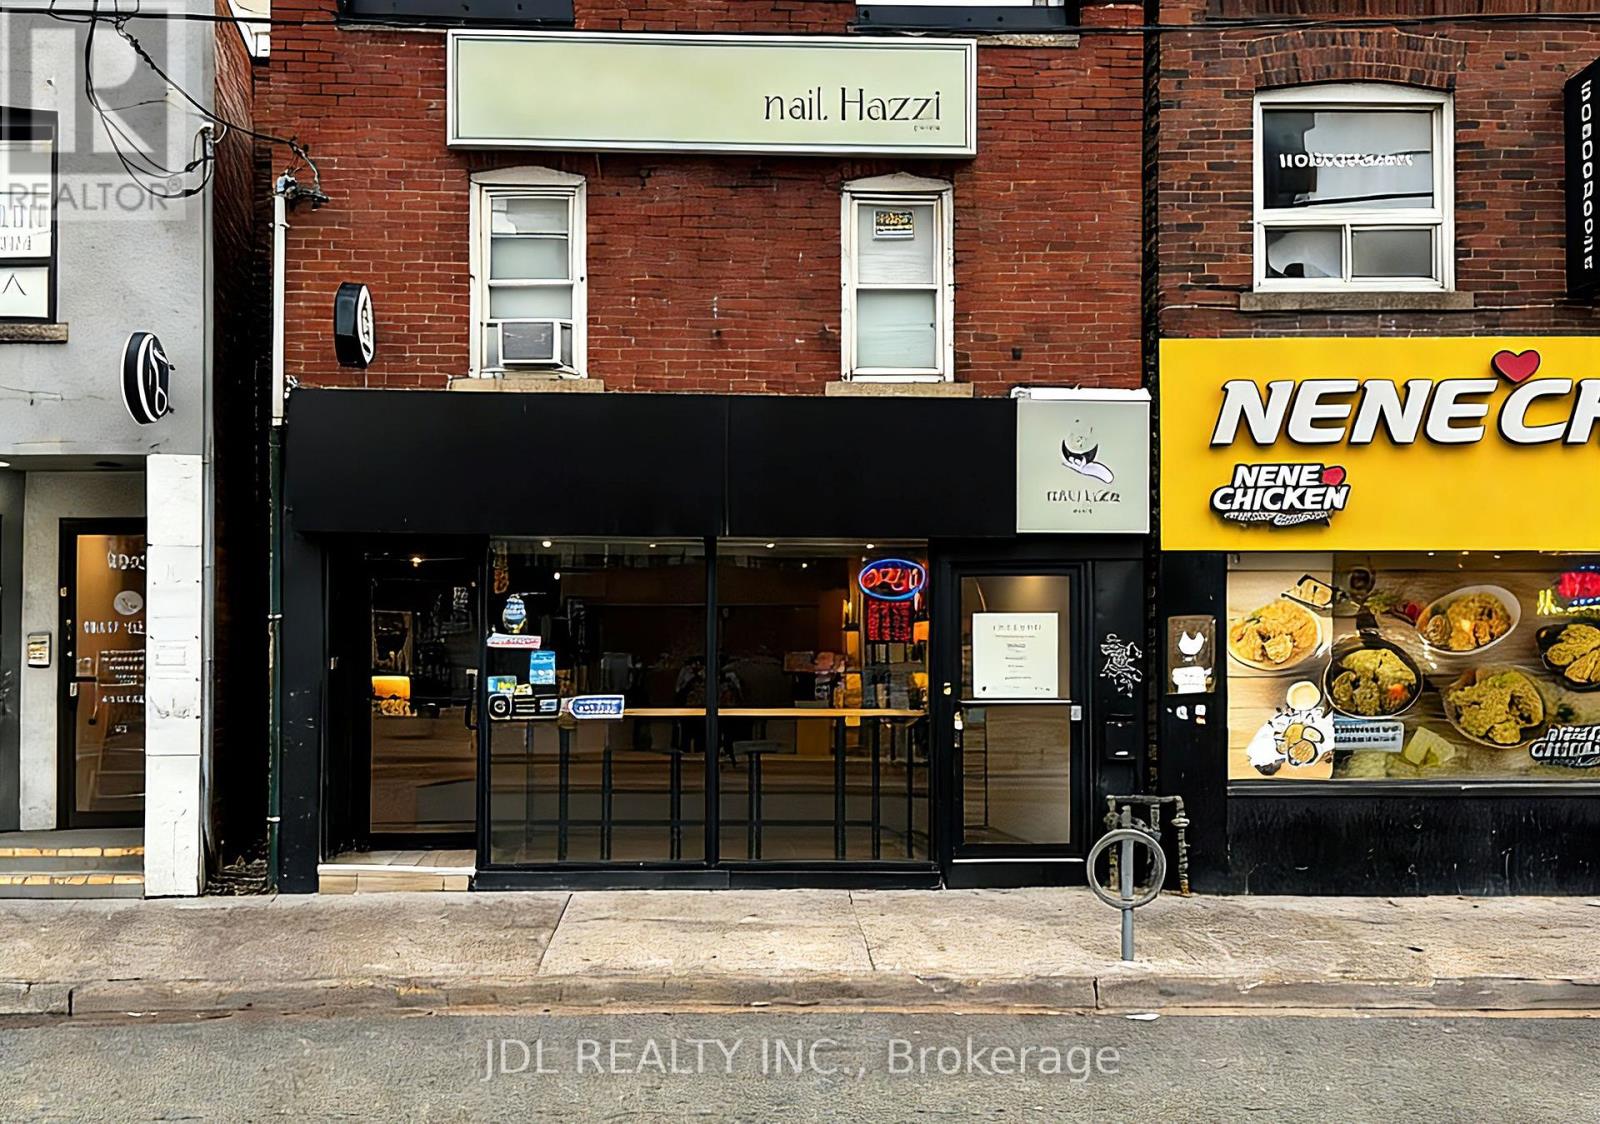
4893 Yonge Street
Toronto, Ontario
Client RemarksRare Opportunity To Acquire A High-Traffic Bubble Tea Turn-Key Operation In The Heart Of NorthYork! Located on The Prime Stretch Of Yonge St With Maximum Exposure & Heavy Foot Traffic24/7. Modern & High-End Leasehold Improvements. Situated Among High-Density ResidentialCondos, Office Towers, And Steps To Subway Stations. This Is An Asset Sale Including AllFixtures & Equipment. Long Lease Remaining With Favourable Terms. Ideal For ExperiencedOperators Or New Entrepreneurs Looking To Rebrand Or Step Into This Prime Location. BusinessName Not Included. Do Not Speak To Staff. (id:63203)
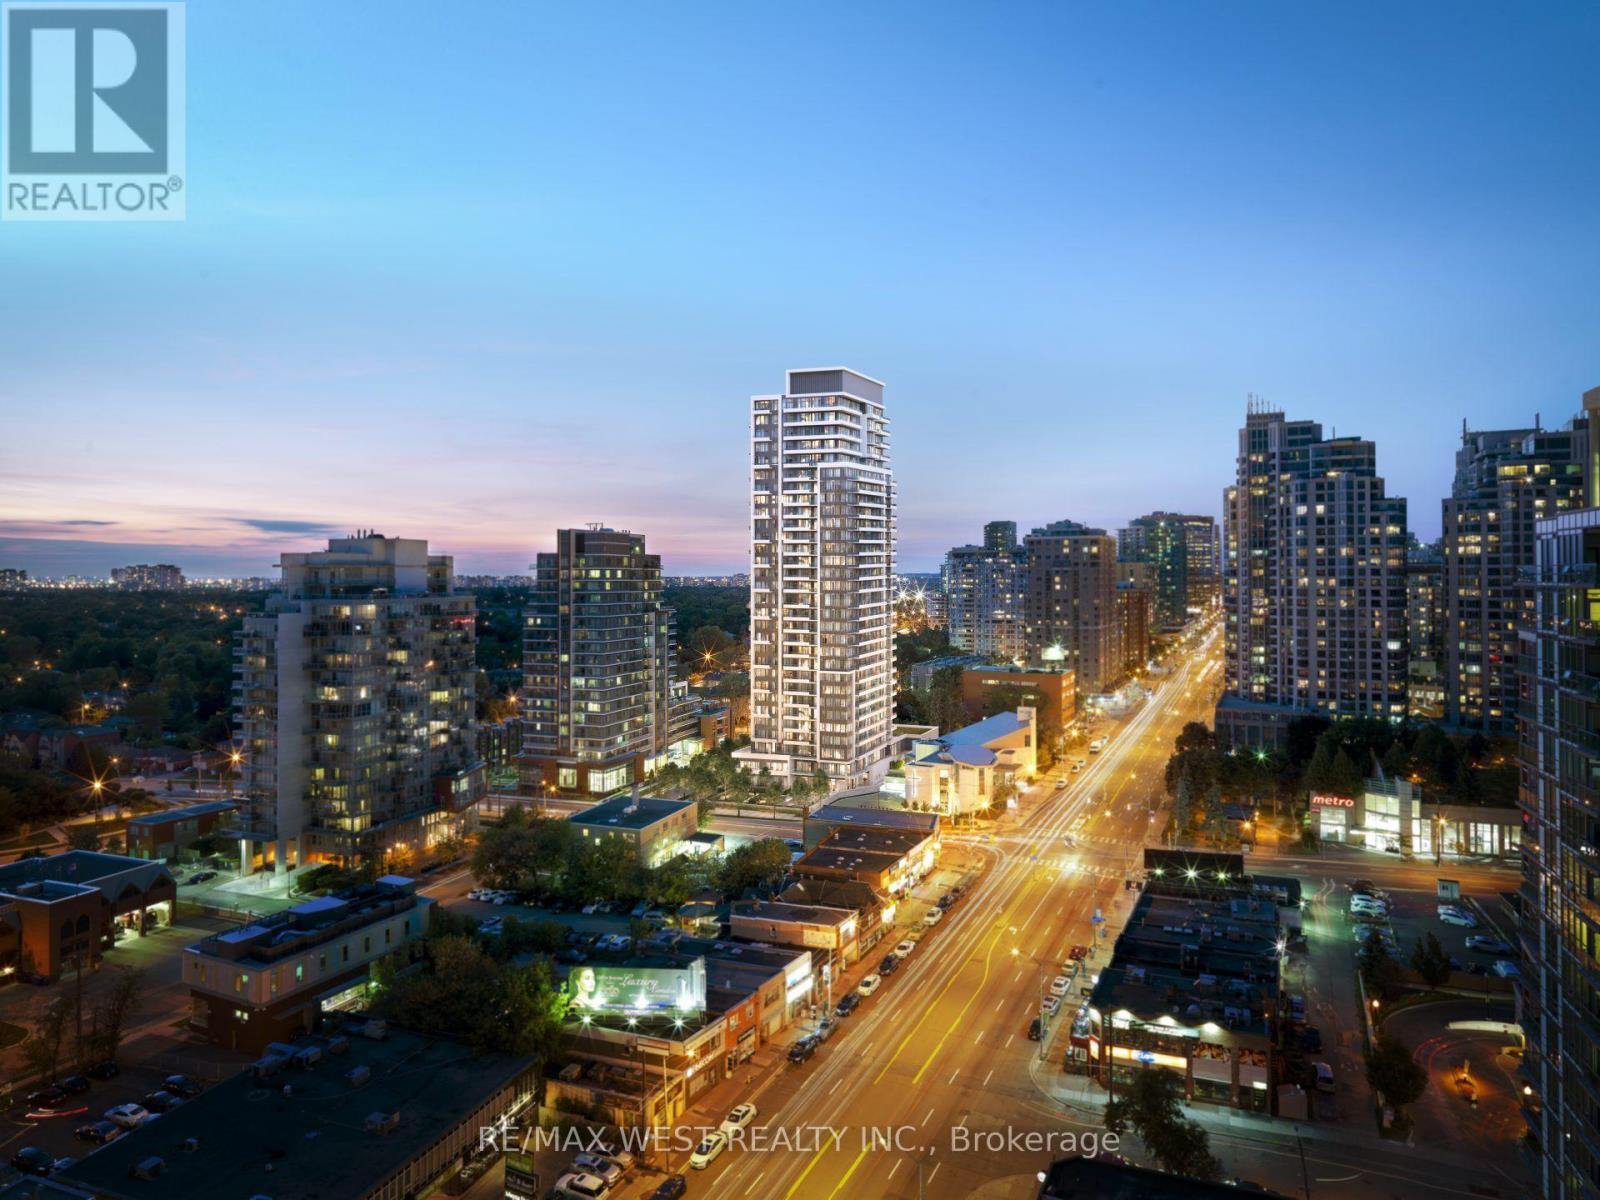
Ph103 - 75 Canterbury Place
Toronto, Ontario
Welcome To Suite PH103, A Stunning Corner Penthouse Built By The Reputable Diamante Development Corporation, Offering Expansive South-Facing Views Over The Heart Of North York And An Abundance Of Natural Light. Featuring Soaring 10-Foot Ceilings, Hardwood Flooring, And A Spacious, Thoughtfully Designed Layout, This Suite Blends Style, Comfort, And Functionality. The Contemporary Kitchen Is Finished With Granite Countertops, Sleek Designer Cabinetry, And Generous Storage, Complemented By An Open-Concept Living And Dining Area Ideal For Everyday Living And Entertaining.Situated In A Quieter Residential Pocket Just Steps From The Energy Of Yonge Street, You'll Enjoy Exceptional Convenience Without Sacrificing Privacy. North York Centre And Finch Subway Stations Are Within Walking Distance, Along With Grocery Stores, Restaurants, Cafés, Shopping, Entertainment, And Everyday Essentials. Convenient Access To Major Highways Also Makes Commuting Throughout The GTA Effortless. Residents Enjoy An Impressive Selection Of Amenities, Including A 24-Hour Concierge, Visitor Parking, Fitness Centre, Yoga Studio, Sauna And Change Rooms, Party Room, Games Room, Theatre, Guest Suites, Outdoor BBQ Area, Beautifully Landscaped Gardens, And Much More. (id:63203)
1205 - 117 Broadway Avenue
Toronto, Ontario
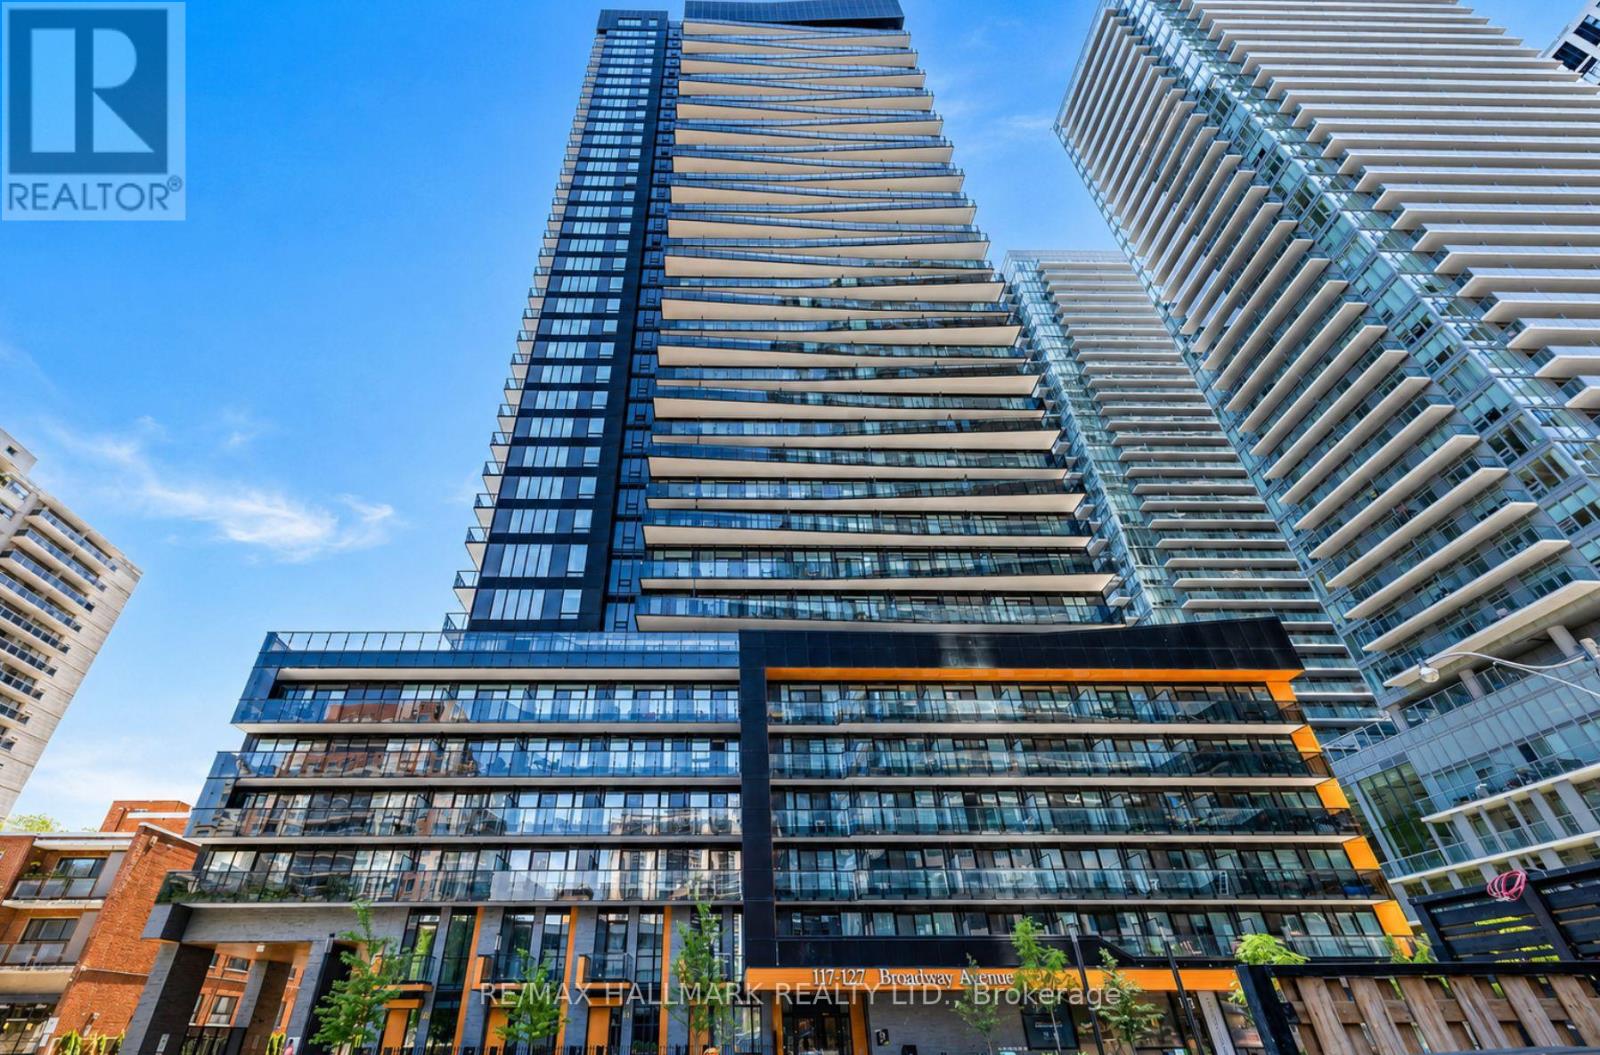
Luxurious One-Year-New Two-Bedroom, Two-Full-Bathroom Suite At The Prestigious Line 5 Condos In The Heart Of Toronto's Vibrant Midtown. Featuring Beautiful City Views, Elegant Contemporary Finishes And An Exceptional Layout Designed For Sophisticated Urban Living. Ideally Located Just Steps From Yonge And Eglinton Subway Station And The New Mount Pleasant LRT Station, With Perfect 100 Walk And Transit Scores. Surrounded By Toronto's Finest Public And Private Schools, Upscale Restaurants, Trendy Cafés, Boutiques, Grocery Stores, Parks, Cinemas And Yonge Eglinton Centre. Residents Enjoy An Impressive Collection Of World-Class Amenities. (id:63203)
4615 B - 3 Concord Cityplace Way
Toronto, Ontario
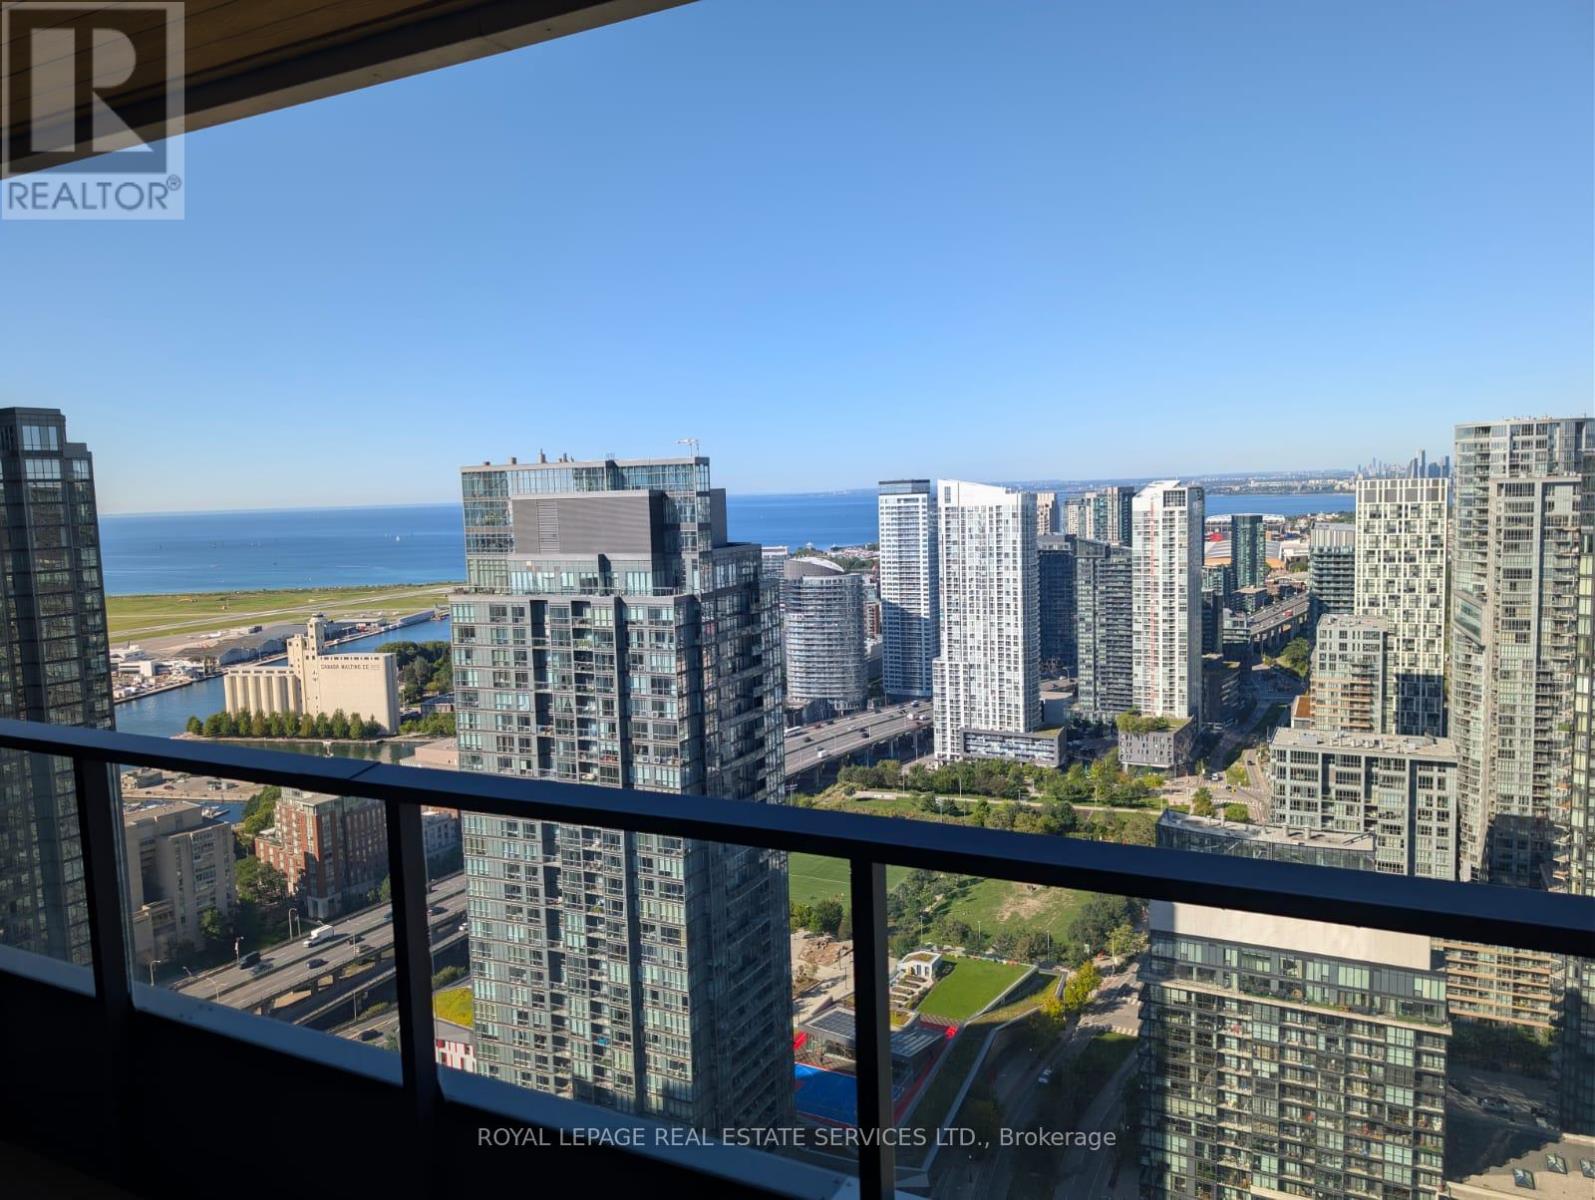
Welcome To Concord Canada House, One Of Toronto's Newest Landmark Residences In The Heart Of Downtown. This Beautifully Designed 1-Bedroom Suite Features A Spacious Balcony Equipped With A Ceiling Light And Heater For Added Year-Round Enjoyment, Impressive Lake Views, Premium Built-In Miele Appliances, And A Generous His And Hers Closet Offering Excellent Storage. Ideally Located Just Steps From Some Of The City's Most Iconic Destinations, Including The CN Tower, Rogers Centre, Ripley's Aquarium, Roundhouse Park, And Toronto's Waterfront. Enjoy Easy Access To Parks, Restaurants, Public Transit, Union Station, And The Financial District. Residents Will Enjoy An Exceptional Collection Of World-Class Amenities, Including An Indoor Swimming Pool, Fitness Centre, Sauna, Theatre Room, 82nd-Floor Sky Lounge, Ice-Skating Rink, And Much More. (id:63203)
31 - 33 Market Place
Stratford, Ontario
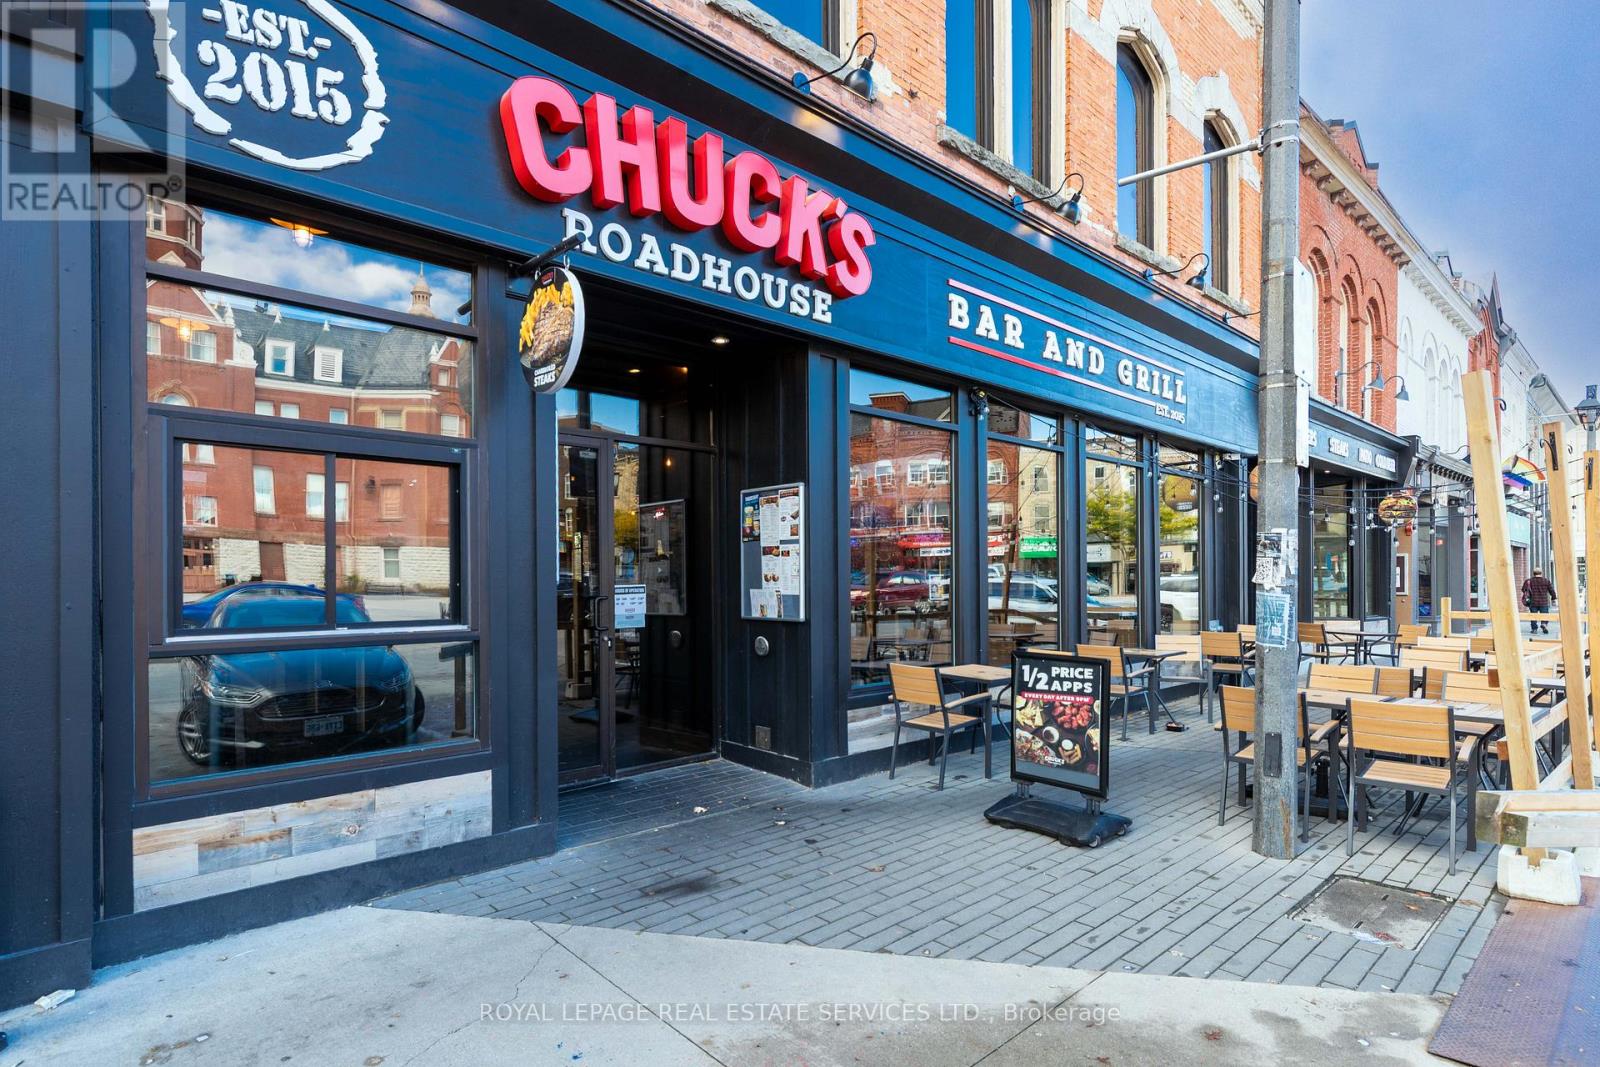
GREAT OPPORTUNITY TO OWN THE MOST FAMOUS AND PROFITABLE BAR AND GRILL FRANCHISE"CHUCK'SROADHOUSE BAR & GRILL" IN HISTORICAL CITY - STRATFORD- FAMOUS WITH STRATFORD FESTIVALSTAGES MODERN AND SHAKESPEAREAN PLAYS WHICH BRINGING HUGE VISITORS MOST OF YEAR ROUND.LOCATED AT THE CENTRAL SQUARE IN FRONT OF CITYHALL. Good Income (id:63203)