

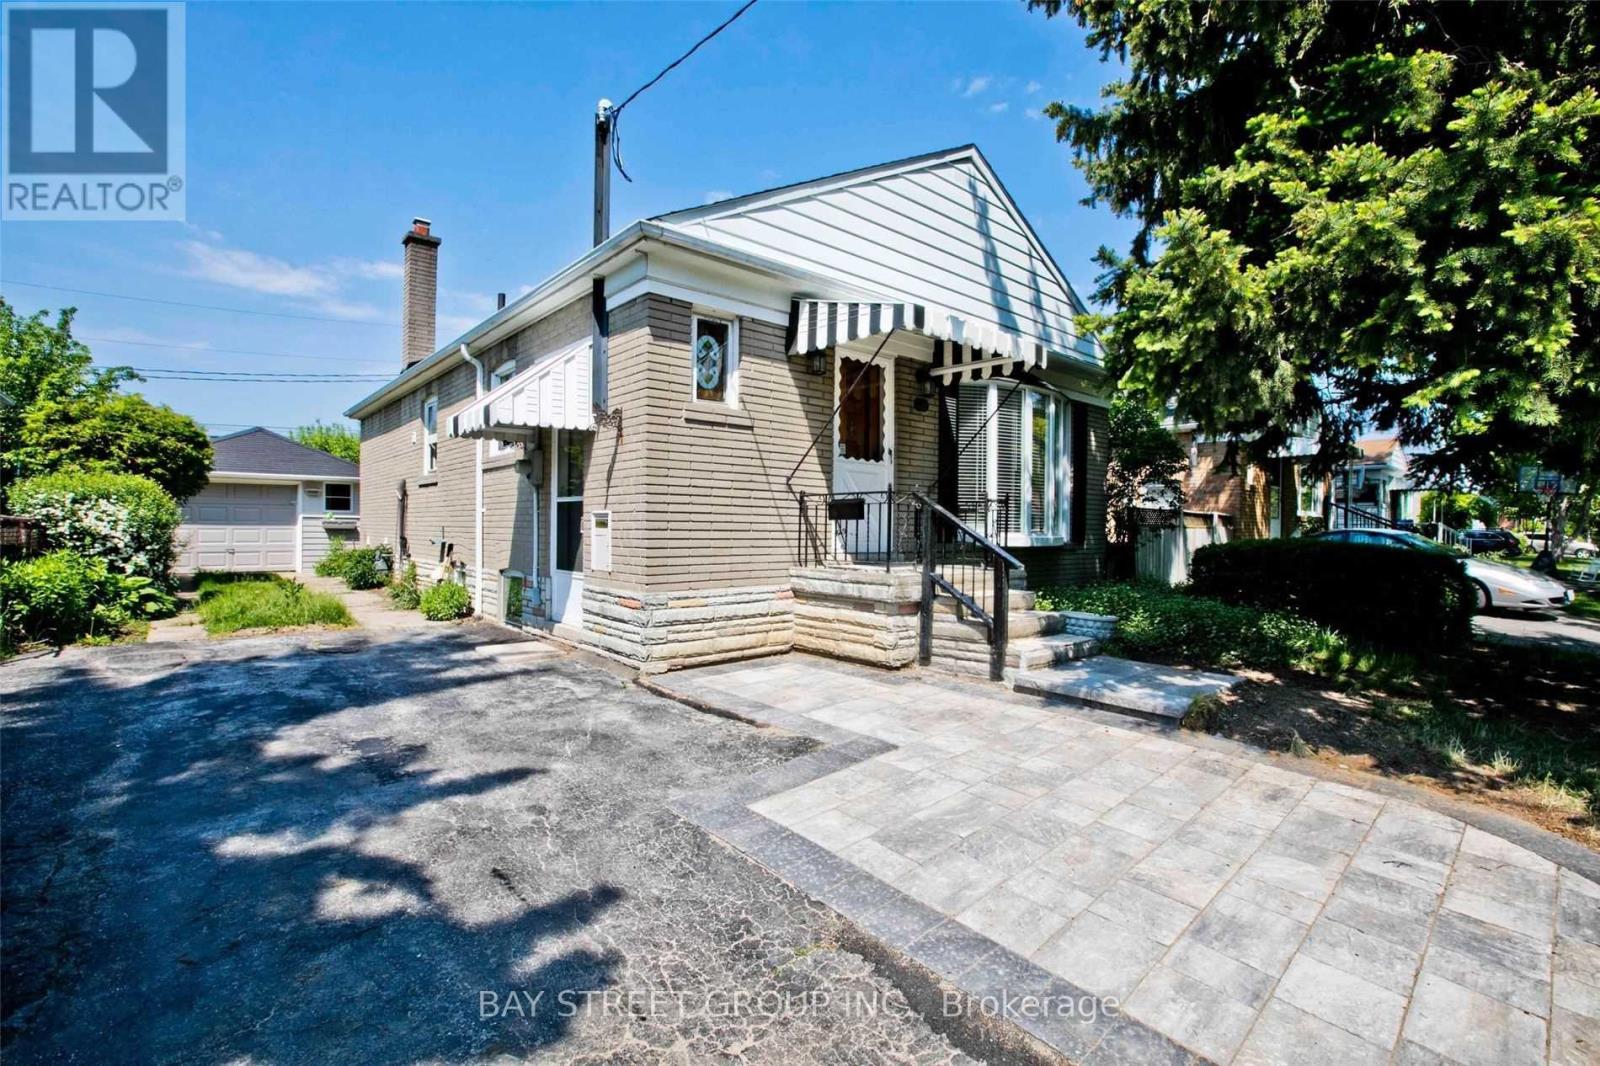
40 Greylawn Crescent
Toronto, Ontario
Don't Miss It! Great Location! Quiet Neighborhood! Separate Entrance To This Rarely Find Sweet Lower Unit With One & Half Bath! Spacious Living/Dining Room, Two Bright Bddrooms, Freshly Painted, Newly Renovated Kitchen & Full Bath, Private Laundry; Walk To Ttc, School, Park, Shopping Plaza, Etc. Minutes To 401 & Dvp. Tenants Pay Tenant Insurance & 40% Utilities, One Parking. (id:63203)
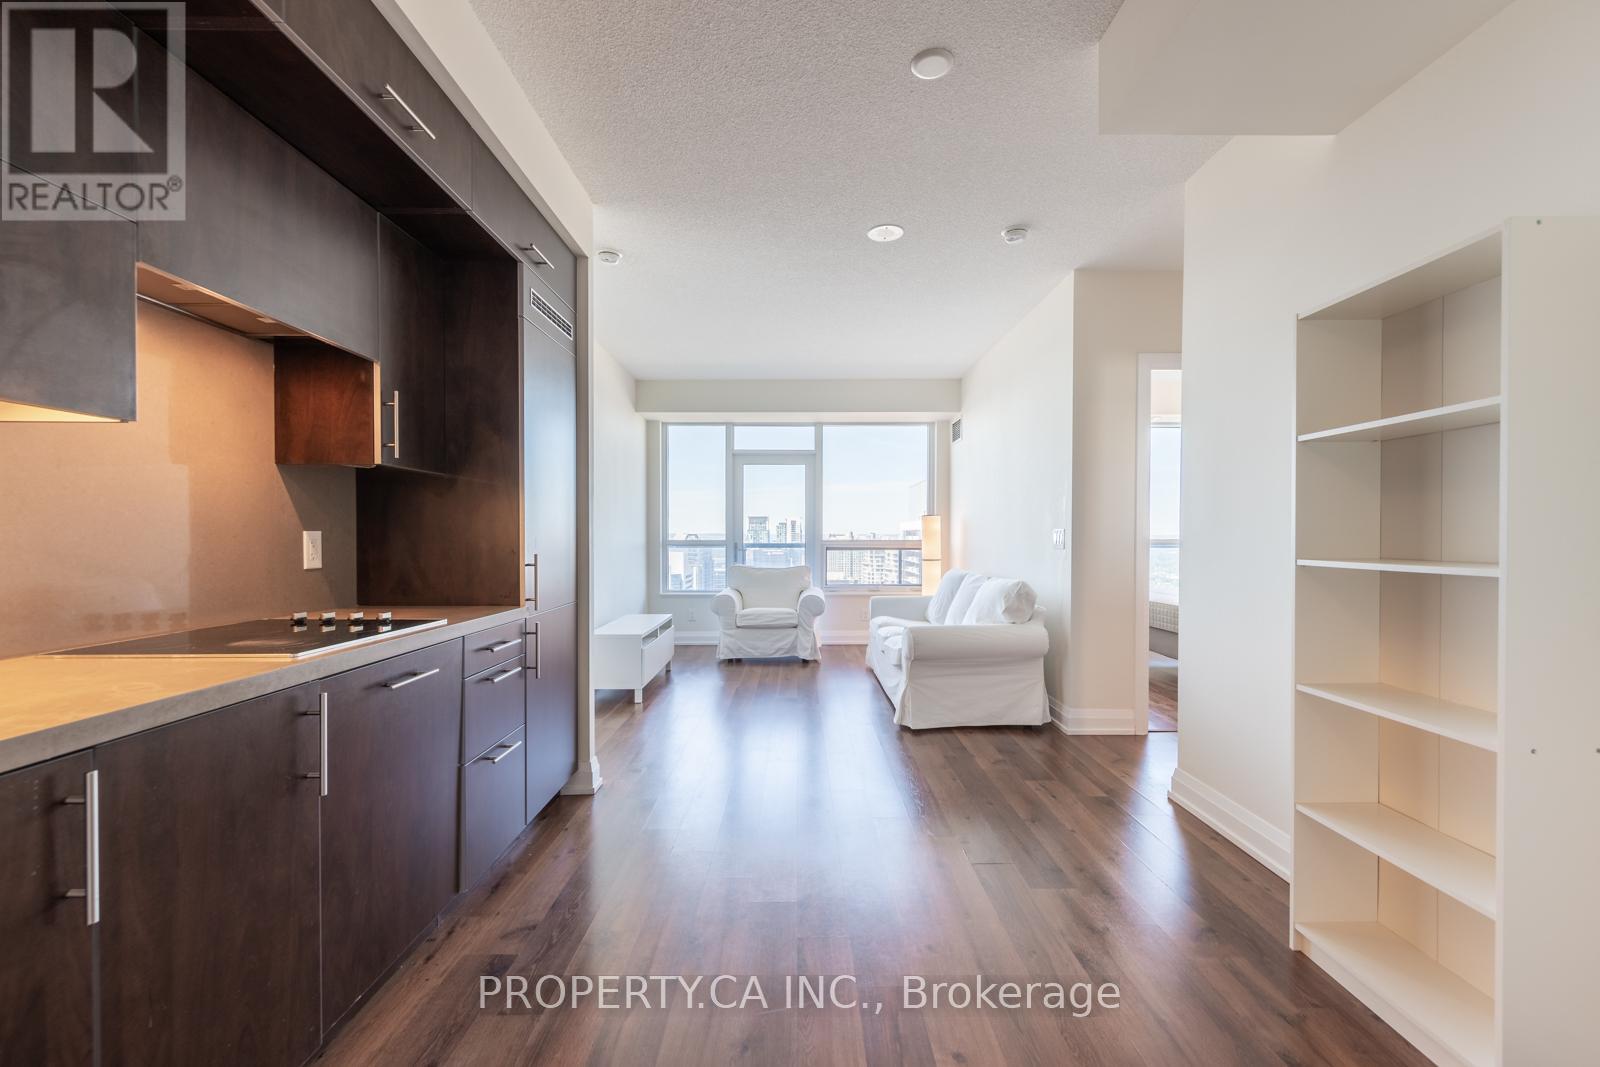
3422 - 5 Sheppard Avenue E
Toronto, Ontario
Experience Luxury Living At Tridel's Prestigious Hullmark Centre In The Heart Of North York. This Spacious And Thoughtfully Designed 2 Bedroom, 2 Full Bathroom Suite Offers An Exceptional Open Concept Layout With 9 Foot Ceilings, Laminate Flooring Throughout, And A Modern Kitchen Featuring Built-In Appliances. Step Out Onto The Large Private Balcony And Enjoy Sweeping City Views. Includes One Underground Parking Space And Internet Included. Unbeatable Location With Direct Indoor Access To The Subway And Just Steps To Sheppard Centre, Longo's, Restaurants, Shopping, Cafes, And Everyday Conveniences. Commuters Will Appreciate The Quick Access To Highway 401, Making Travel Across The GTA Effortless. A Rare Opportunity To Enjoy Luxury, Convenience, And One Of North York's Most Sought After Condominium Residences. (id:63203)
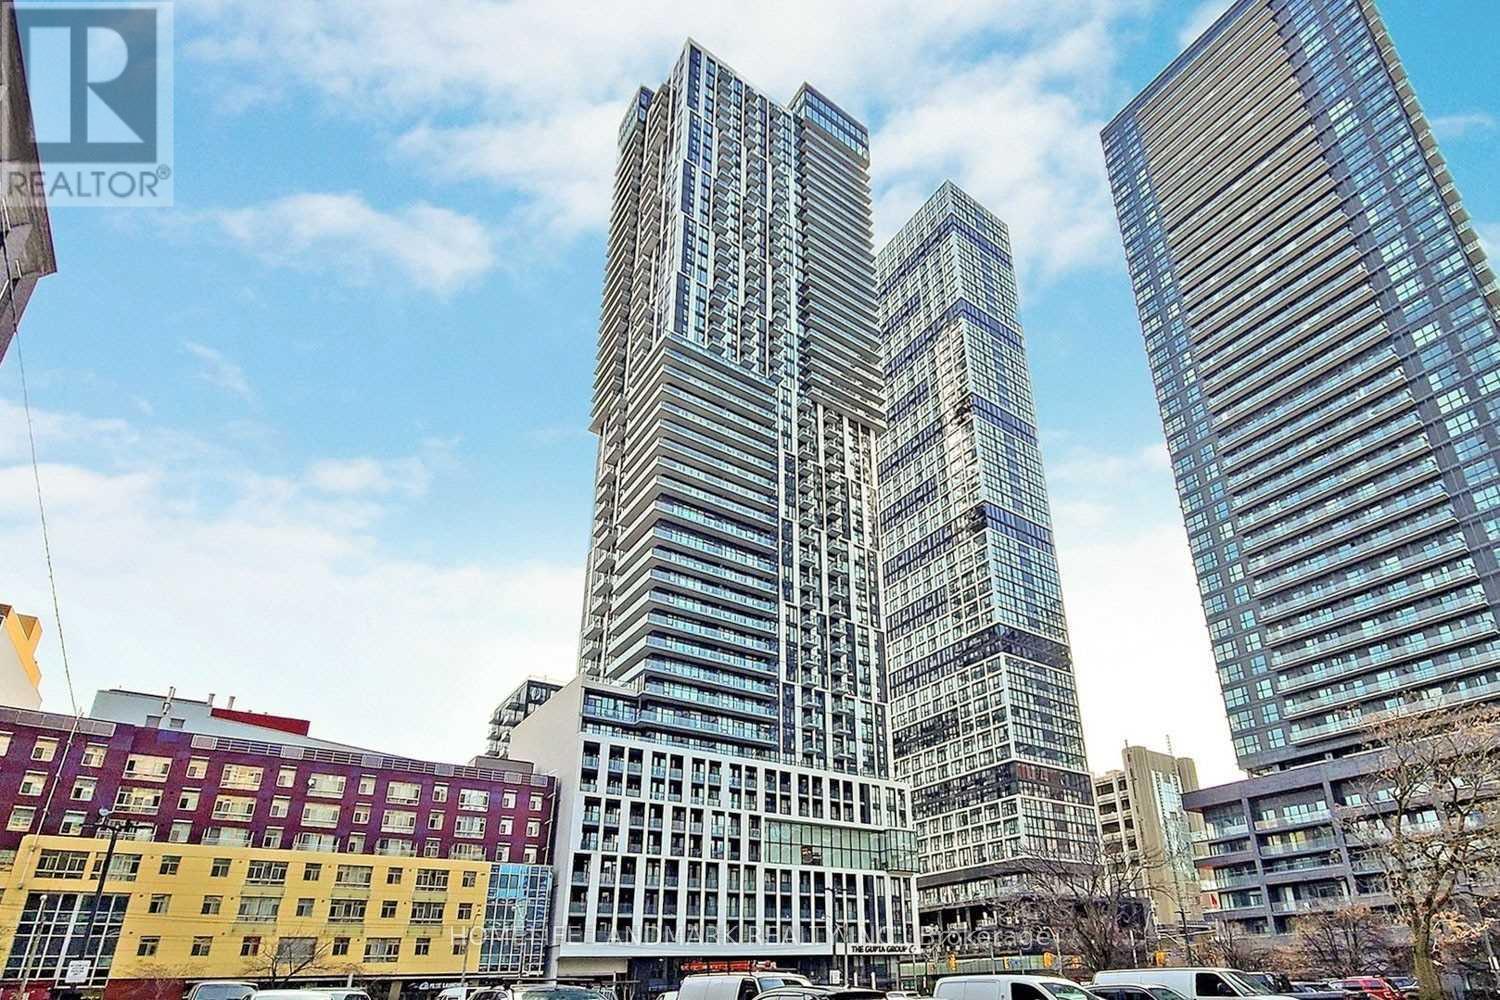
739 - 251 Jarvis Street
Toronto, Ontario
Toronto City Living, Exemplified At Dundas Square Gardens! A Mere 7Min Walk To Yonge/Dundas, With Laminate Floors Throughout & Stainless Steel Kitchen Appliances, Make Yourself At Home While You Enjoy The Wealth Of Natural Light From The Floor To Ceiling Windows! Den Is Big Enough As 2nd Bedroom *Walk 7Min To Yonge (& All Its Amenities), 5 Mins To Groceries At Metro, Starbucks & Tim Beside Lobby! (id:63203)
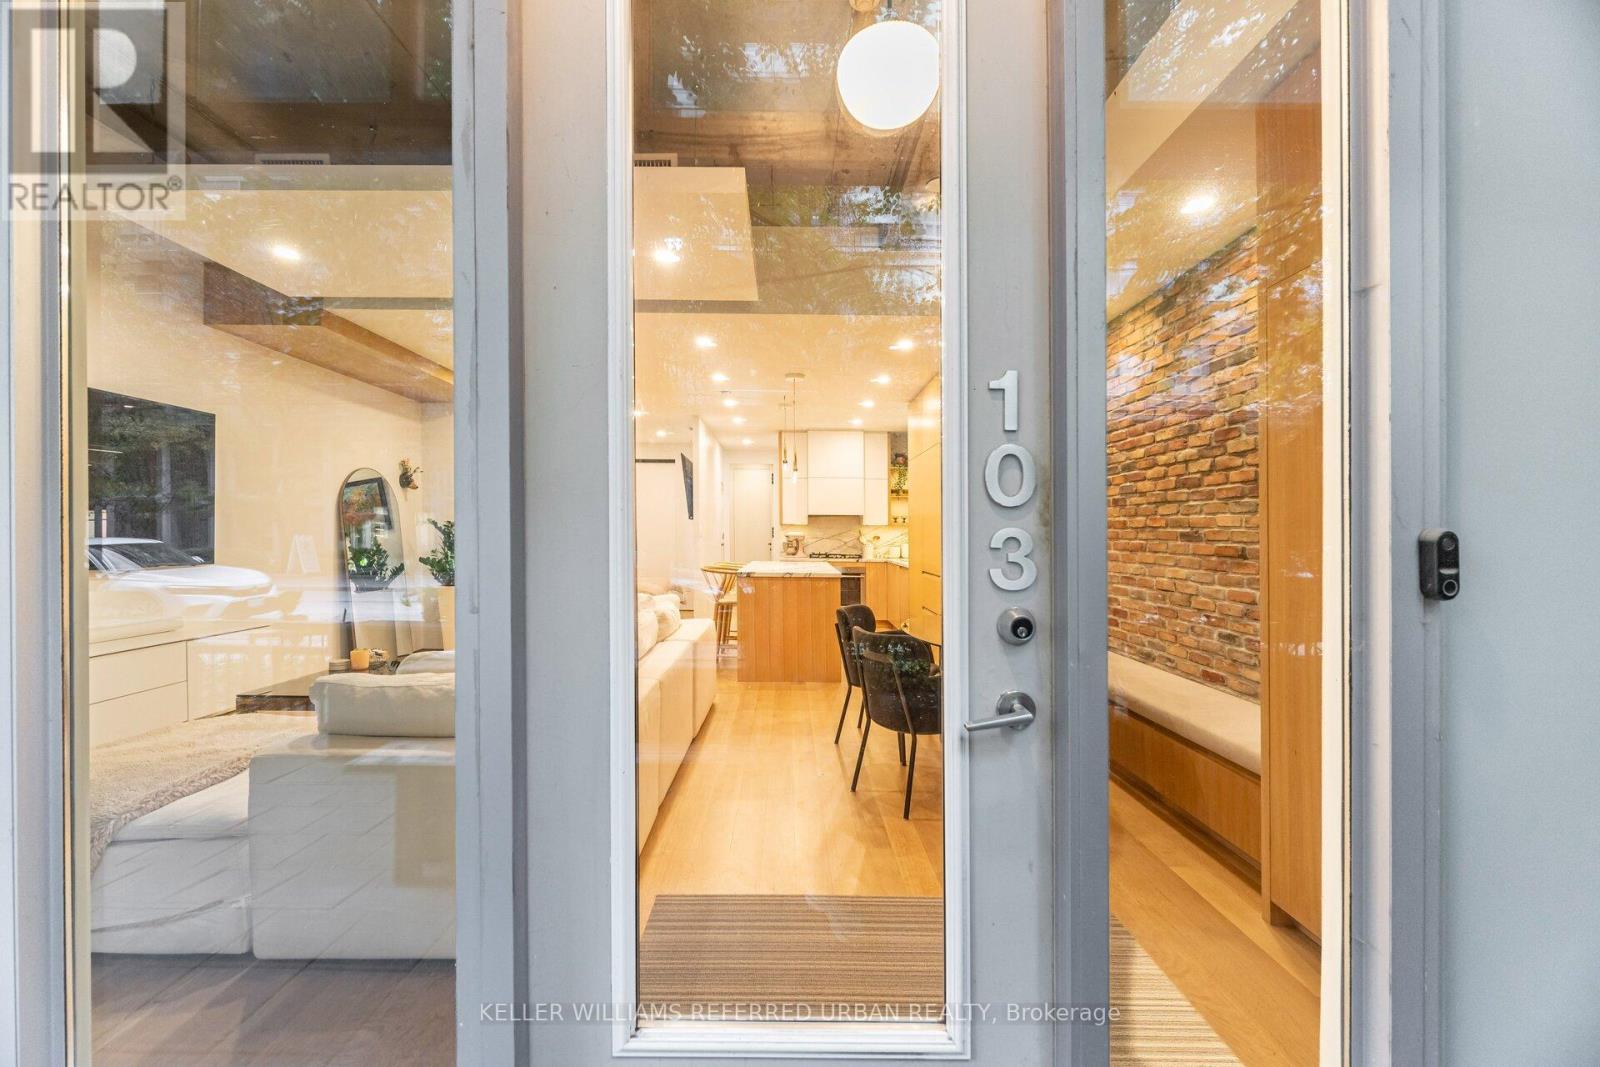
103 - 20 Stewart Street
Toronto, Ontario
Step into this rare live-work opportunity in the heart of King West at Twenty Stewart Lofts, which offers the flexibility to operate your business or enjoy boutique loft living - all with private front-door access directly from Stewart Street. Beautifully finished in warm white oak, this modern suite features solid wood oak flooring, 11-foot exposed concrete ceilings, 9-foot finished ceilings with potlights throughout, and full-height windows that flood the space with natural light. Thoughtfully designed custom millwork throughout provides exceptional style and abundant built-in storage. The kitchen is equipped with quality European built-in and panelled appliances, a large island with a separate drink fridge, and book-matched marble throughout with exposed shelving and LED lighting. The hotel-inspired bathroom offers heated flooring, large-format black tiles, shower with black privacy glass and a floating vanity with an LED mirror. Enjoy seamless indoor-outdoor flow with a spacious private terrace, perfect for work breaks, entertaining, or quiet relaxation. Whether you're an entrepreneur seeking a polished storefront-style presence or someone wanting a sophisticated home in King West, this unit delivers unmatched versatility and style. Situated in the bustling King West area, this neighbourhood is a hotspot for culture, dining, nightlife, and downtown living. Once a warehouse and industrial zone, the area has been transformed into one of Toronto's trendiest corridors, lined with upscale restaurants, sleek condos, and designer retail. (id:63203)
210 - 707 Eglinton Avenue W
Toronto, Ontario
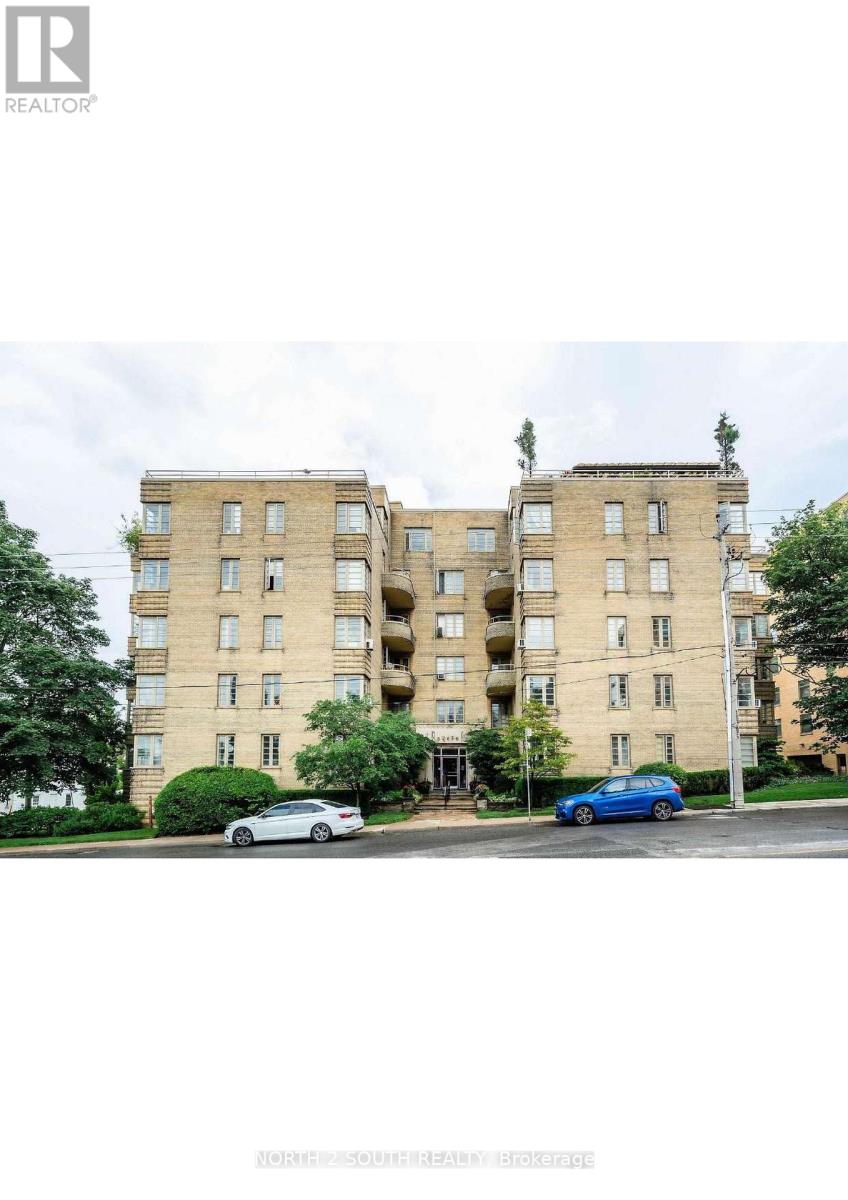
Charming, oversized and newly updated one-bedroom unit is set within a historic, well-maintained Art Deco building known for its quiet atmosphere and timeless character. The unit is steps away from two Eglinton LRT Stations, great shops and restaurants, and offers both comfort and style. Enjoy the added value of maintenance fees that include property taxes, all utilities, premium Rogers TV package and internet. An incredible benefit for budget. The building is pet-friendly, making it perfect for animal lovers. This unit offers exceptional convenience and strong future growth potential. Move in with confidence. Offers welcome anytime! New appliances, floors and paint! (id:63203)
104 - 7 Dale Avenue
Toronto, Ontario
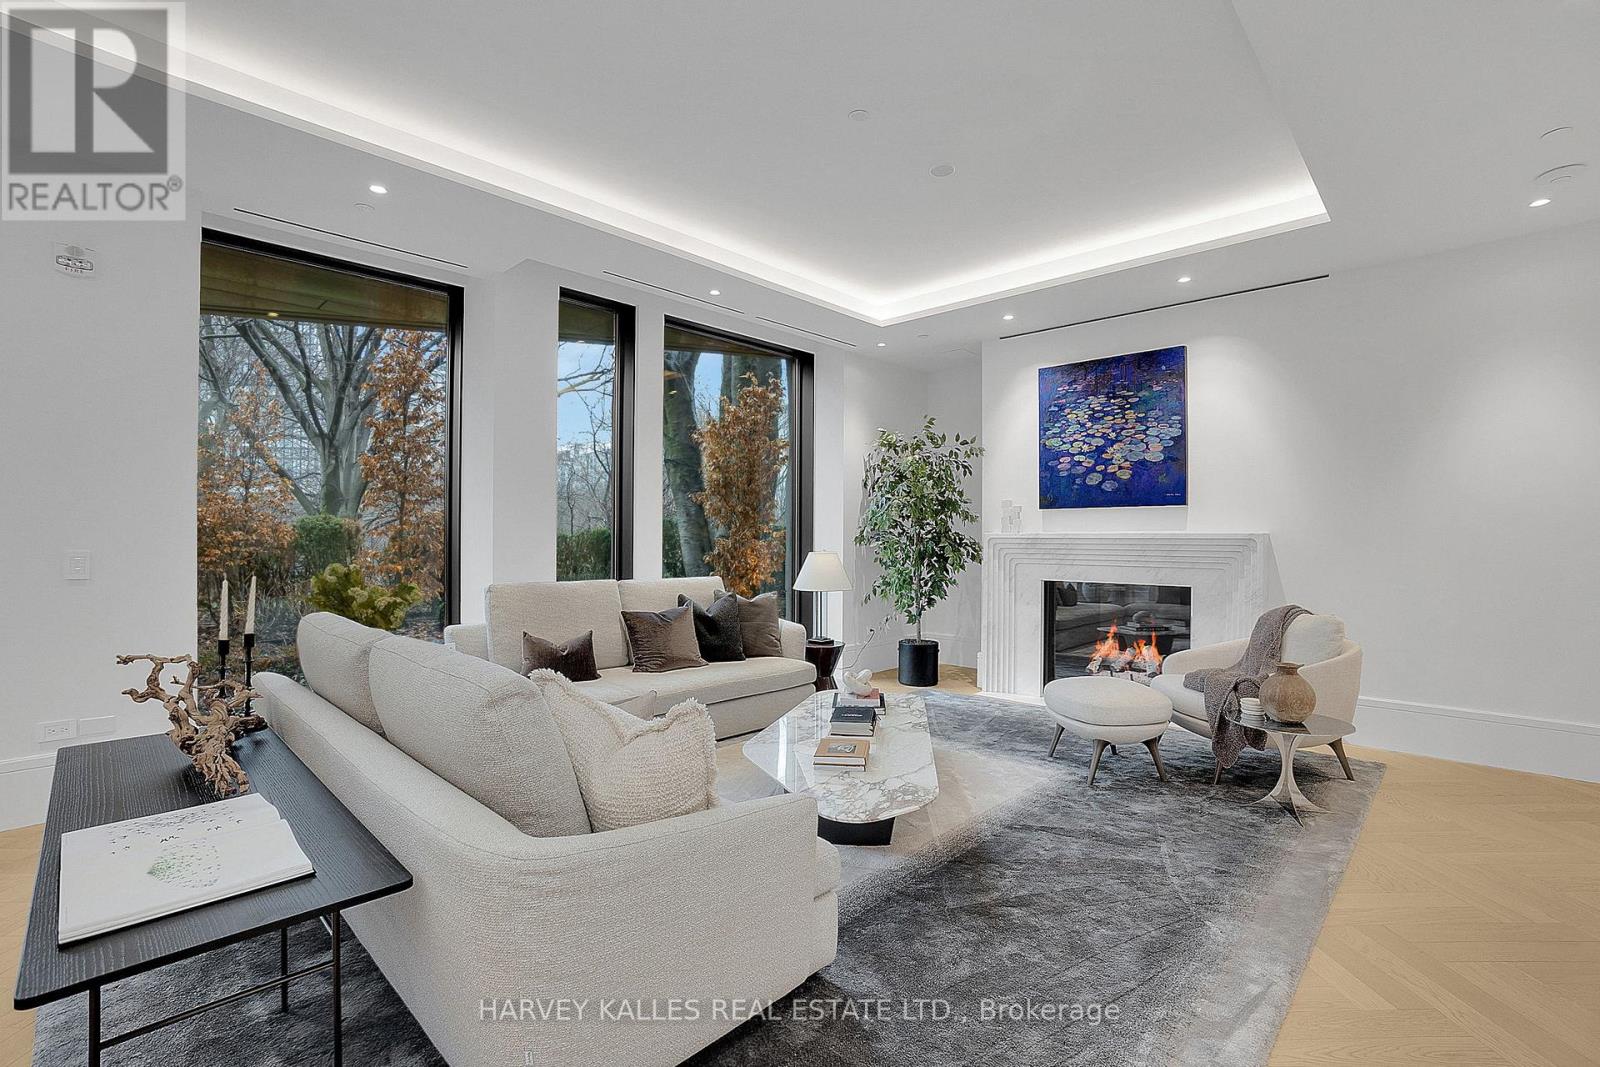
Welcome to Suite 104. Beautifully positioned along the Rosedale Valley, this 2,204 sq. ft. split-plan residence offers two bedrooms, three bathrooms, and direct walk-out access to a private terrace and garden with ravine views, providing a seamless connection between indoor and outdoor living.The principal living space is open and inviting, with high ceilings, herringbone hardwood flooring, a marble surround gas fireplace, and floor-to-ceiling windows framing tranquil, tree-filled views. Generous gallery walls provide an exceptional backdrop for an art collection. Crafted by Dada (Molteni&C), the kitchen is equipped with integrated Gaggenau appliances and features a substantial centre island with seating for four. South-facing garden rooms are filled with natural light throughout the day, while evenings offer a peaceful sense of privacy created by the surrounding ravine. An in-suite elevator provides direct access to the parking level. Designed by renowned Hariri Pontarini Architects, with landscape architecture by Janet Rosenberg, No. 7 Dale is an intimate boutique residence of just 26 homes. Quietly tucked into the Rosedale Valley, yet moments from Yorkville and Summerhill, it offers the privacy, security, and ease of a luxury home without compromise. (id:63203)
147 Mactaggart Drive
King, Ontario
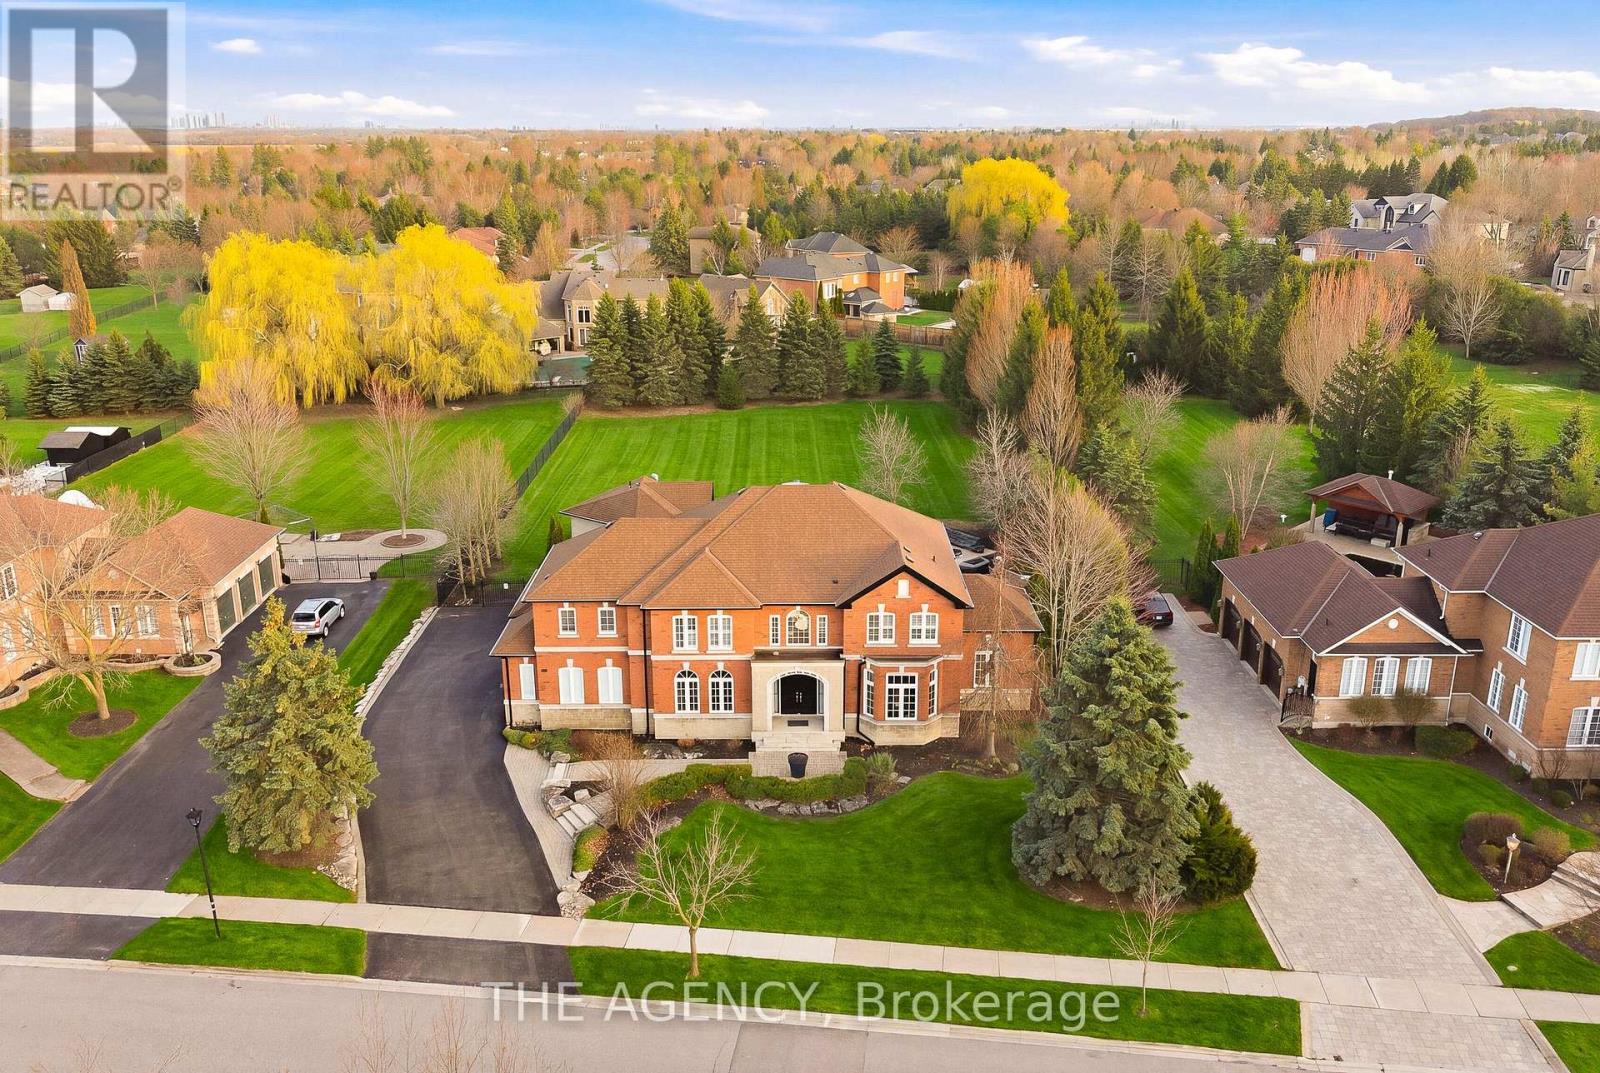
Rare Opportunity On One Of Nobleton's Most Sought-After Streets. Situated On Nearly 1 Acre, This Renovated Estate Residence Offers Over 4,000 Sq. Ft. Above Grade Plus A Finished Walk Up Basement, Totaling Approximately 6,029 Sq. Ft. Of Living Space. Featuring A Grand 23 Ft. Open-To-Above Foyer, 9 Ft. Ceilings On Main Floor, Approx. 11 Ft. Ceilings In The Executive Den, 10" Wide Vintage Engineered White Oak Flooring Throughout, Modern Millwork, Skylights, Wainscoting, Designer Wallpaper, Fresh Paint Throughout, Sonos Integrated Audio, Automated Zebra Blinds & More! Designed For Entertaining, The Private Backyard Oasis Features A Saltwater Pool With Updated Equipment, Hot Tub, Pool House, Outdoor Kitchen Complete With Built-In Napoleon BBQ, Mature Trees, Extensive Landscaping, And Expansive Green Space Offering Exceptional Privacy. Additional Features Include Over Approx. $50,000 In New Designer Light Fixtures, New Interior & Exterior Pot Lights, New Patio Doors With Retractable Screen, New Garage Doors With Lifetime Warranty, New Eavestroughs/Downspouts, High-Resolution Night Vision Security System With Interior Cameras, Security Film, Irrigation System, 3-Car Garage, And Ample Driveway Parking. Turn-Key Estate Offering Luxury Finishes, Extensive Upgrades, Exceptional Privacy, And On One Of Nobleton's Most Prestigious Addresses. This one will not last! (id:63203)
920 Thomas Pedder Court
Kitchener, Ontario
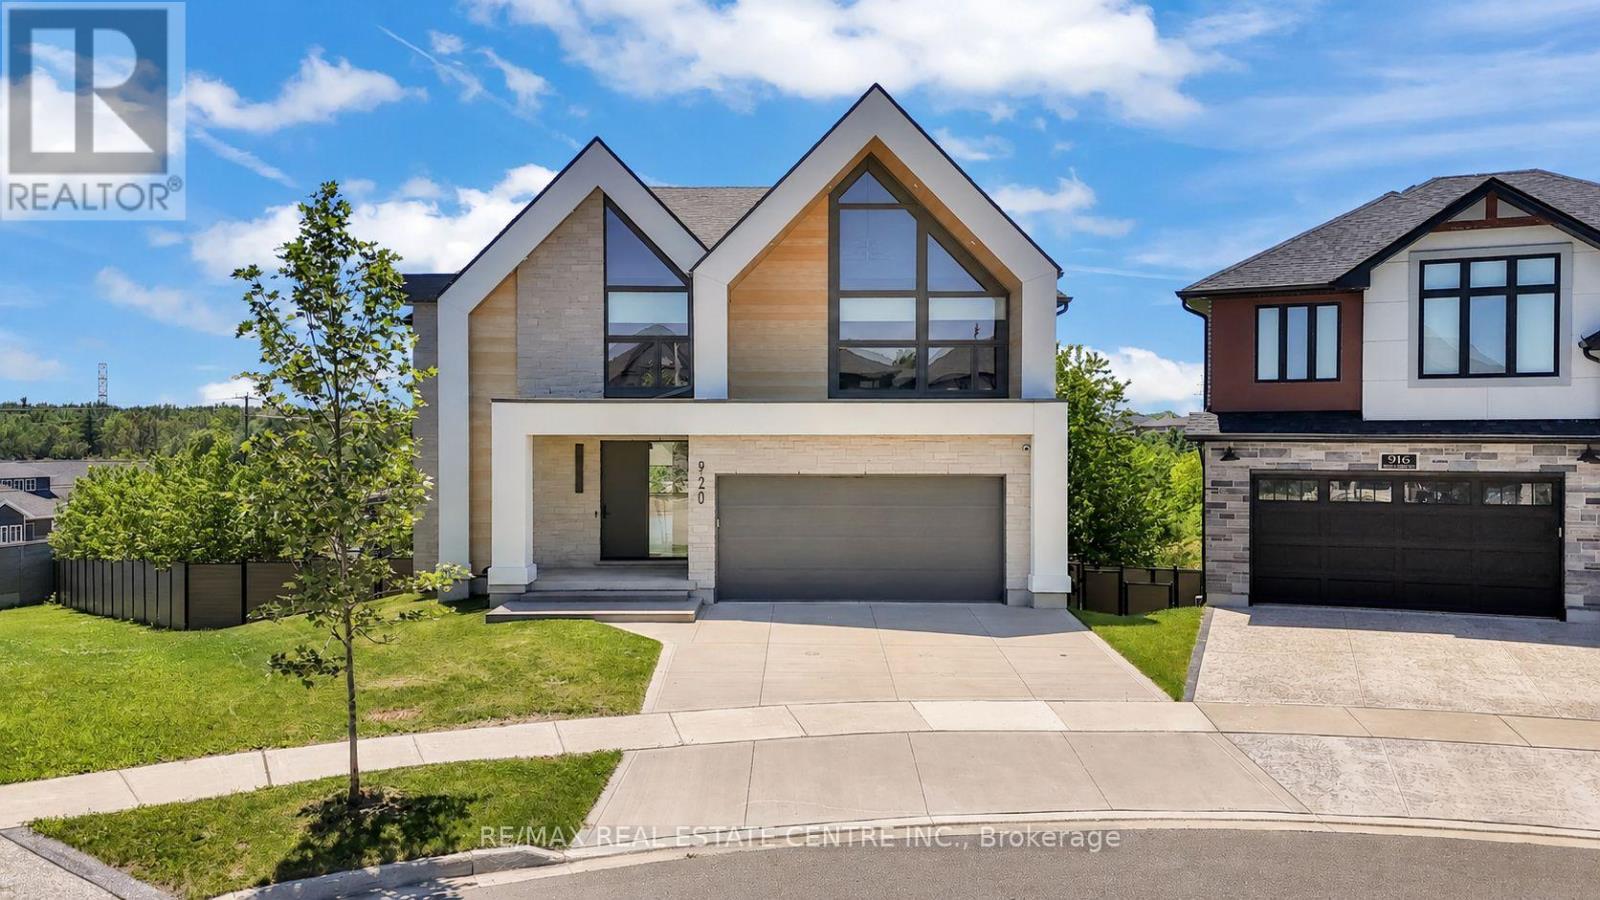
A statement of refined luxury and architectural excellence, 920 Thomas Pedder Court presents a rare opportunity to own an exceptional residence in one of Doon's most prestigious neighbourhoods. Offering 6 bedrooms and 4.5 bathrooms, this meticulously crafted home showcases premium finishes, outstanding craftsmanship, and thoughtfully designed living spaces for entertaining and everyday living. Filled with natural light from expansive windows, the home features soaring ceilings, rich hardwood flooring, designer lighting, and heated floors in the powder room, primary ensuite, and lower-level bathroom. The inviting living room, anchored by a striking fireplace, flows into an elegant dining area highlighted by a custom glass wine display. The chef-inspired kitchen boasts premium built-in appliances, a gas cooktop, an oversized quartz island, custom cabinetry, and a butler's pantry with a prep sink and beverage fridge. The adjoining breakfast area overlooks the private backyard. Step outside to a covered deck with glass railings and a built-in gas BBQ, overlooking a resort-style backyard with an inground pool, elegant cabana, and the privacy of no rear neighbours. Upstairs offers four spacious bedrooms, including a luxurious primary retreat with dual walk-in closets and a spa-inspired ensuite featuring heated floors, a freestanding soaker tub, and a wet room with dual rainfall showers. A second bedroom includes its own ensuite and walk-in closet, while the remaining bedrooms share a four-piece bathroom. The fully finished walkout lower level offers exceptional versatility with a private entrance, two bedrooms, a full kitchen, heated-floor bathroom, and a home theatre with a ceiling-mounted projector-ideal for multi-generational living, extended family, guests, or future income potential. Every detail has been carefully curated to deliver timeless elegance, comfort, and modern luxury in one extraordinary home. Some photos virtually staged/digitally enhanced (id:63203)
E438 - 485 Perth Avenue
Toronto, Ontario
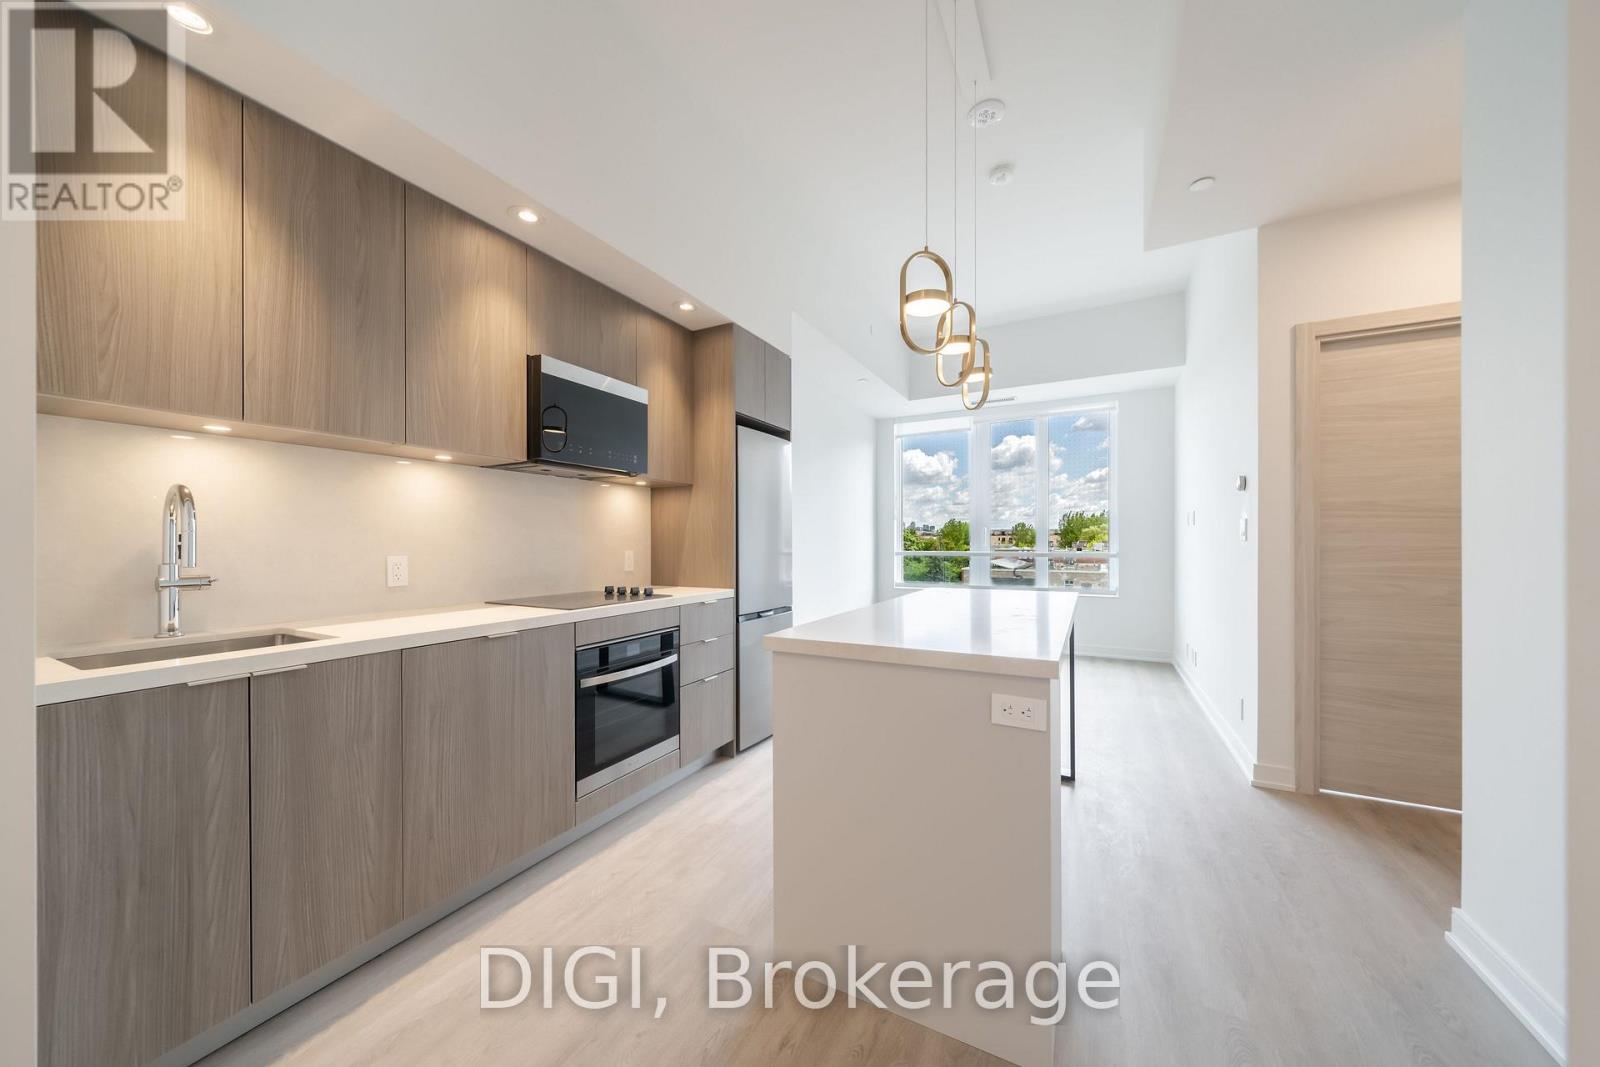
**2 MONTHS FREE RENT PROMO** Welcome to The Spoke, a brand-new purpose-built rental community in Toronto's vibrant Junction Triangle. This 1-bedroom, 1-bathroom suite offers 545 sq. ft. of thoughtfully designed living space with a bright, open-concept layout that maximizes comfort and functionality. The modern kitchen features premium stainless steel appliances, quartz countertops, contemporary cabinetry, a centre island with seating, and a full-size appliance package. The spacious living and dining area flows seamlessly to a Juliet balcony, while the bedroom offers ample closet space. Additional suite features include in-suite laundry, individually controlled heating and cooling with a Nest thermostat, luxury vinyl plank flooring, roller blinds, keyless entry, and high-speed internet availability. Residents enjoy an exceptional collection of amenities, including a resort-style outdoor pool, fully equipped fitness centre, coworking spaces, resident lounges, games room, rooftop terraces with BBQs, pet-friendly amenities, secure parcel lockers, bicycle storage, controlled building access, and professional on-site management. Located in the sought-after Junction Triangle, The Spoke is just steps to Bloor GO Station, the UP Express, TTC transit, local cafés, restaurants, breweries, parks, and everyday conveniences. Enjoy quick access to downtown Toronto, Pearson Airport, High Park, Roncesvalles, and The Junction, making this an ideal location for commuters and those seeking a vibrant urban lifestyle. (id:63203)
Fgl26 - 486 County Road 18
Prince Edward County, Ontario
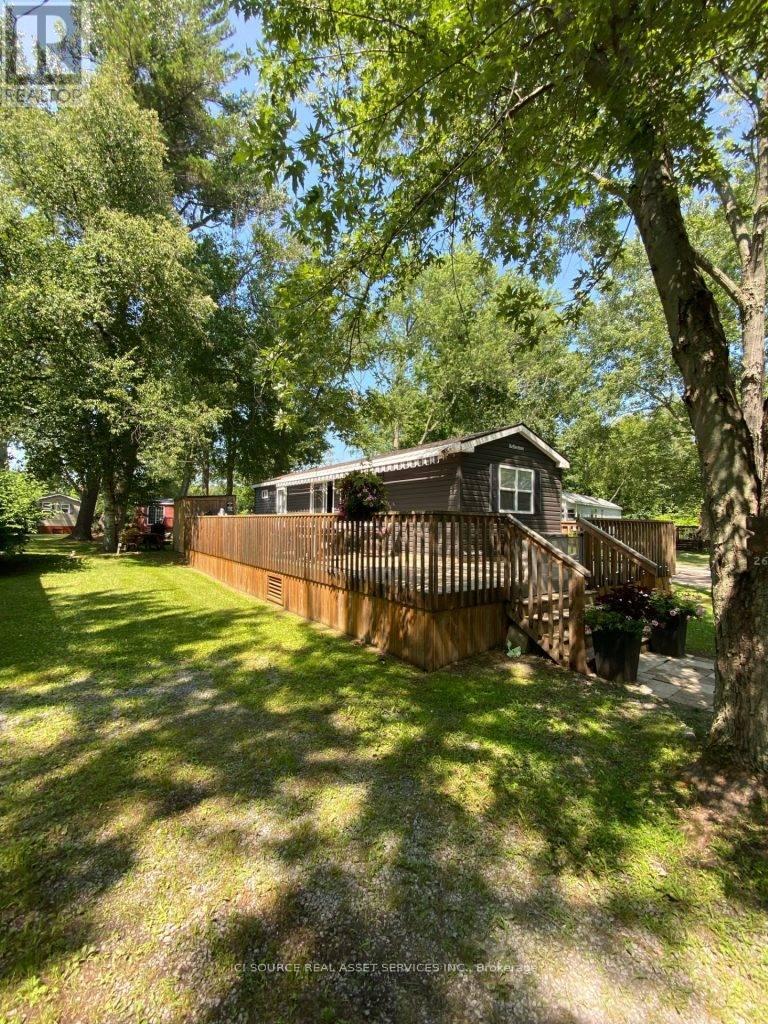
This stunning 2015 cottage is nestled in the forest on a corner lot! With a large wraparound deck, there is plenty of indoor and outdoor space for the whole family to enjoy the summer cottage. The cottage boasts 2 bedrooms with the second having 2 full sets of bunk beds for added sleeping space. The large living room and kitchen space opens up onto the deck where you can lounge underneath the retractable awning. Air Conditioning, Appliances Included, Deck, Fully Furnished, Covered Porch, Warranty*For Additional Property Details Click The Brochure Icon Below* (id:63203)
Pml19 - 486 County Road 18
Prince Edward County, Ontario
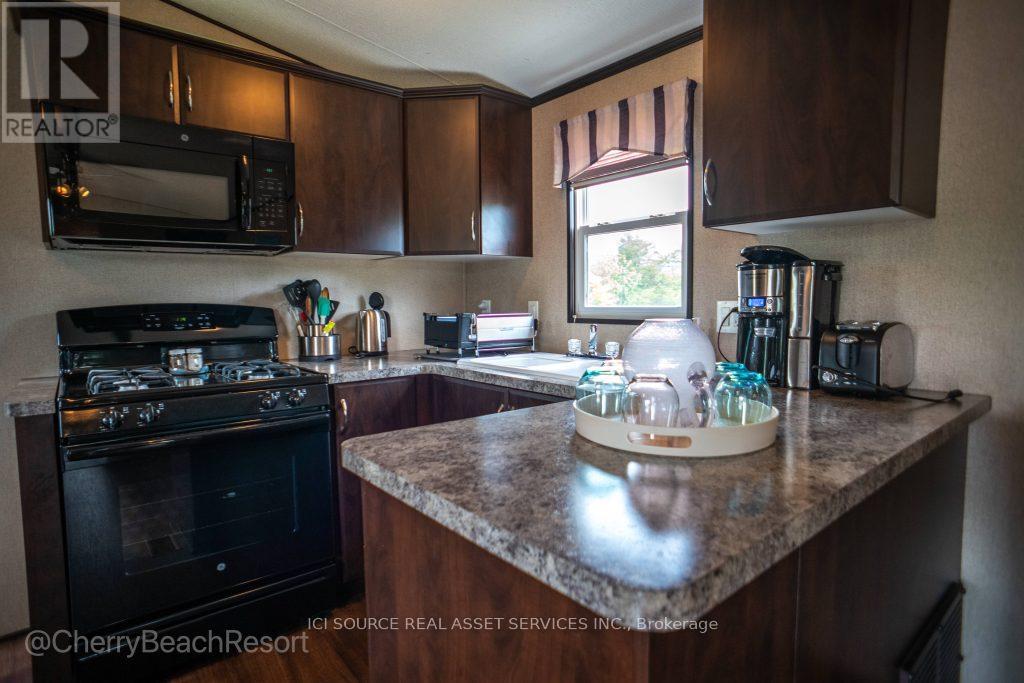
This beautiful 2016 cottage is nestled on a great lot! With a large deck, there is plenty of indoor and outdoor space for the whole family to enjoy the summer cottage. The cottage boasts 2 bedrooms with the second having 2 full sets of bunk beds for added sleeping space. The large living room and kitchen space opens up onto the deck where family BBQ's are a must! Air Conditioning, Appliances Included, Deck, Fully Furnished, Warranty *For Additional Property Details Click The Brochure Icon Below* (id:63203)
158 Mcfarlin Drive
West Grey, Ontario
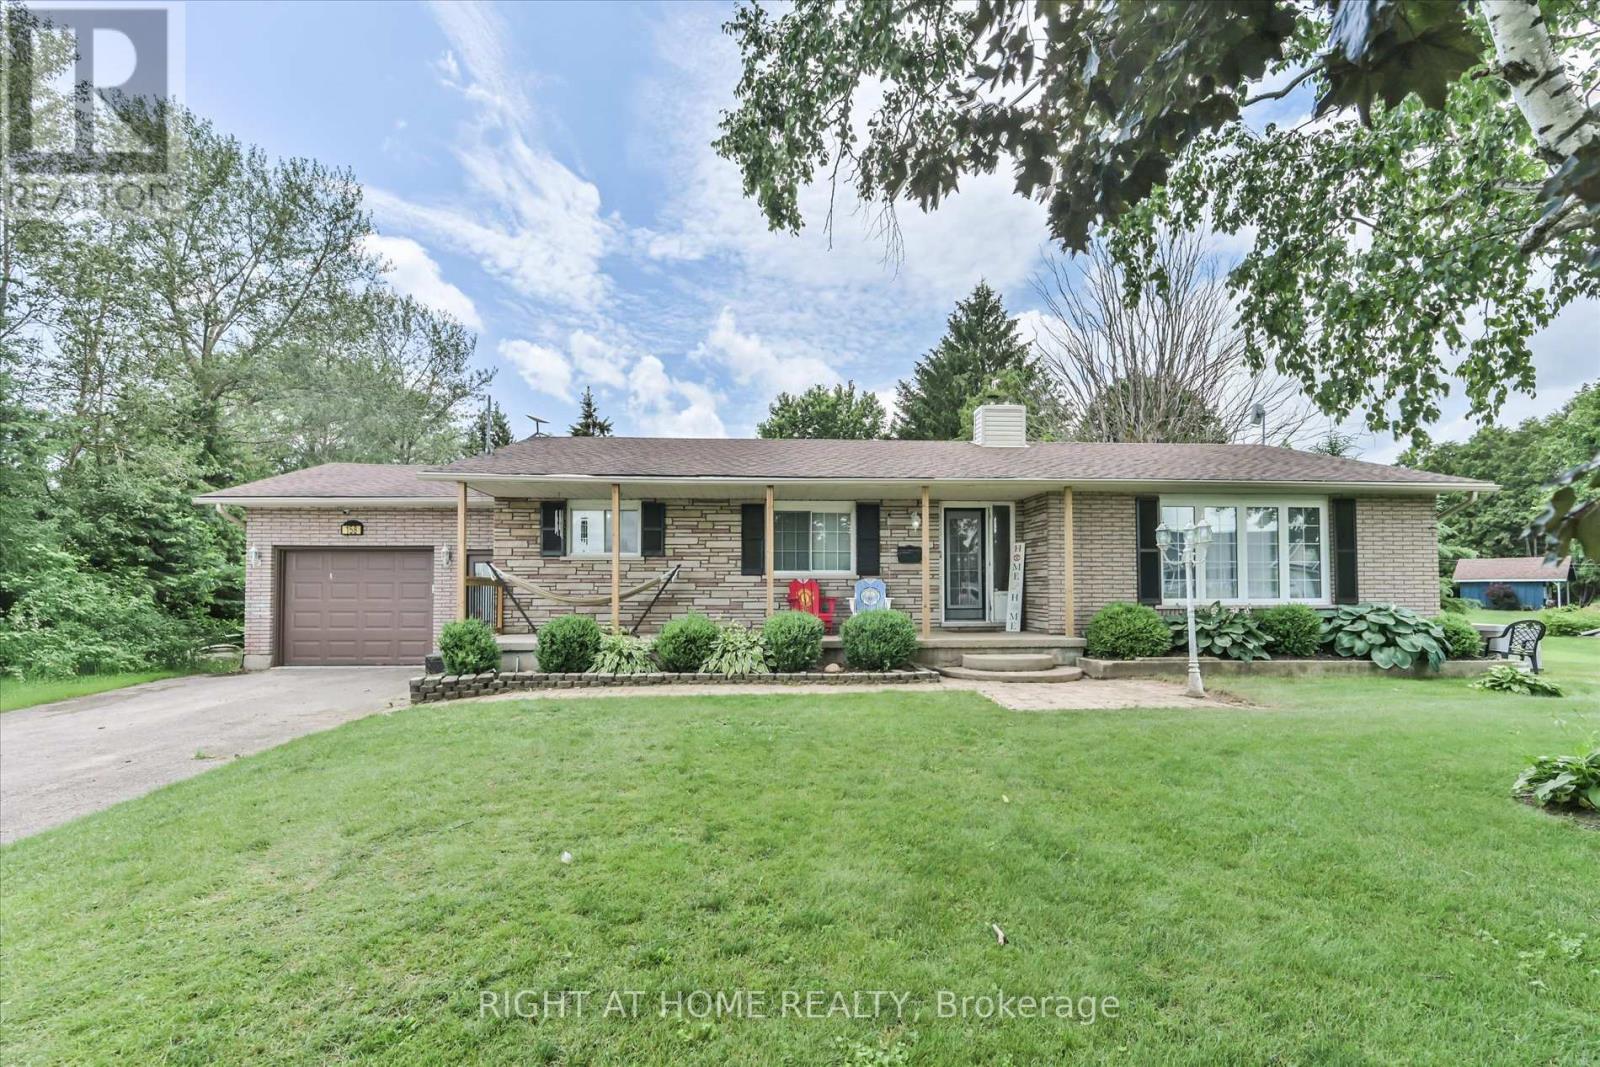
Welcome to 158 McFarlin Drive, a well-maintained bungalow nestled on a spacious lot in a quiet country subdivision just minutes from the amenities of Mount Forest. Featuring 3 bedrooms and 2 updated bathrooms, this move-in-ready home offers a functional layout with spacious principal rooms and the convenience of main floor laundry. The modern kitchen is both stylish and functional, featuring an abundance of cabinetry and generous countertop space that's perfect for meal preparation. A timeless backsplash adds a polished touch, while the large centre island provides additional workspace, casual seating, and a natural gathering place for family and friends. The home offers three spacious bedrooms, each with ample closet space and peaceful views overlooking the beautiful backyard. The thoughtfully designed bedroom wing also features a convenient linen closet, along with an additional double closet in the hallway, providing exceptional storage and helping keep everything organized and within easy reach. The finished lower level provides additional living space with a large great room and a versatile bonus room, perfect for a home office, gym, hobby room, or guest space. Step outside to a new large deck overlooking the beautifully landscaped backyard, where you'll enjoy privacy and peaceful country views. Recent updates include a brand new furnace (2026) and two updated bathrooms, new wood deck (2025), Full Home Generator (2020), Sump Pump (2023). (id:63203)