

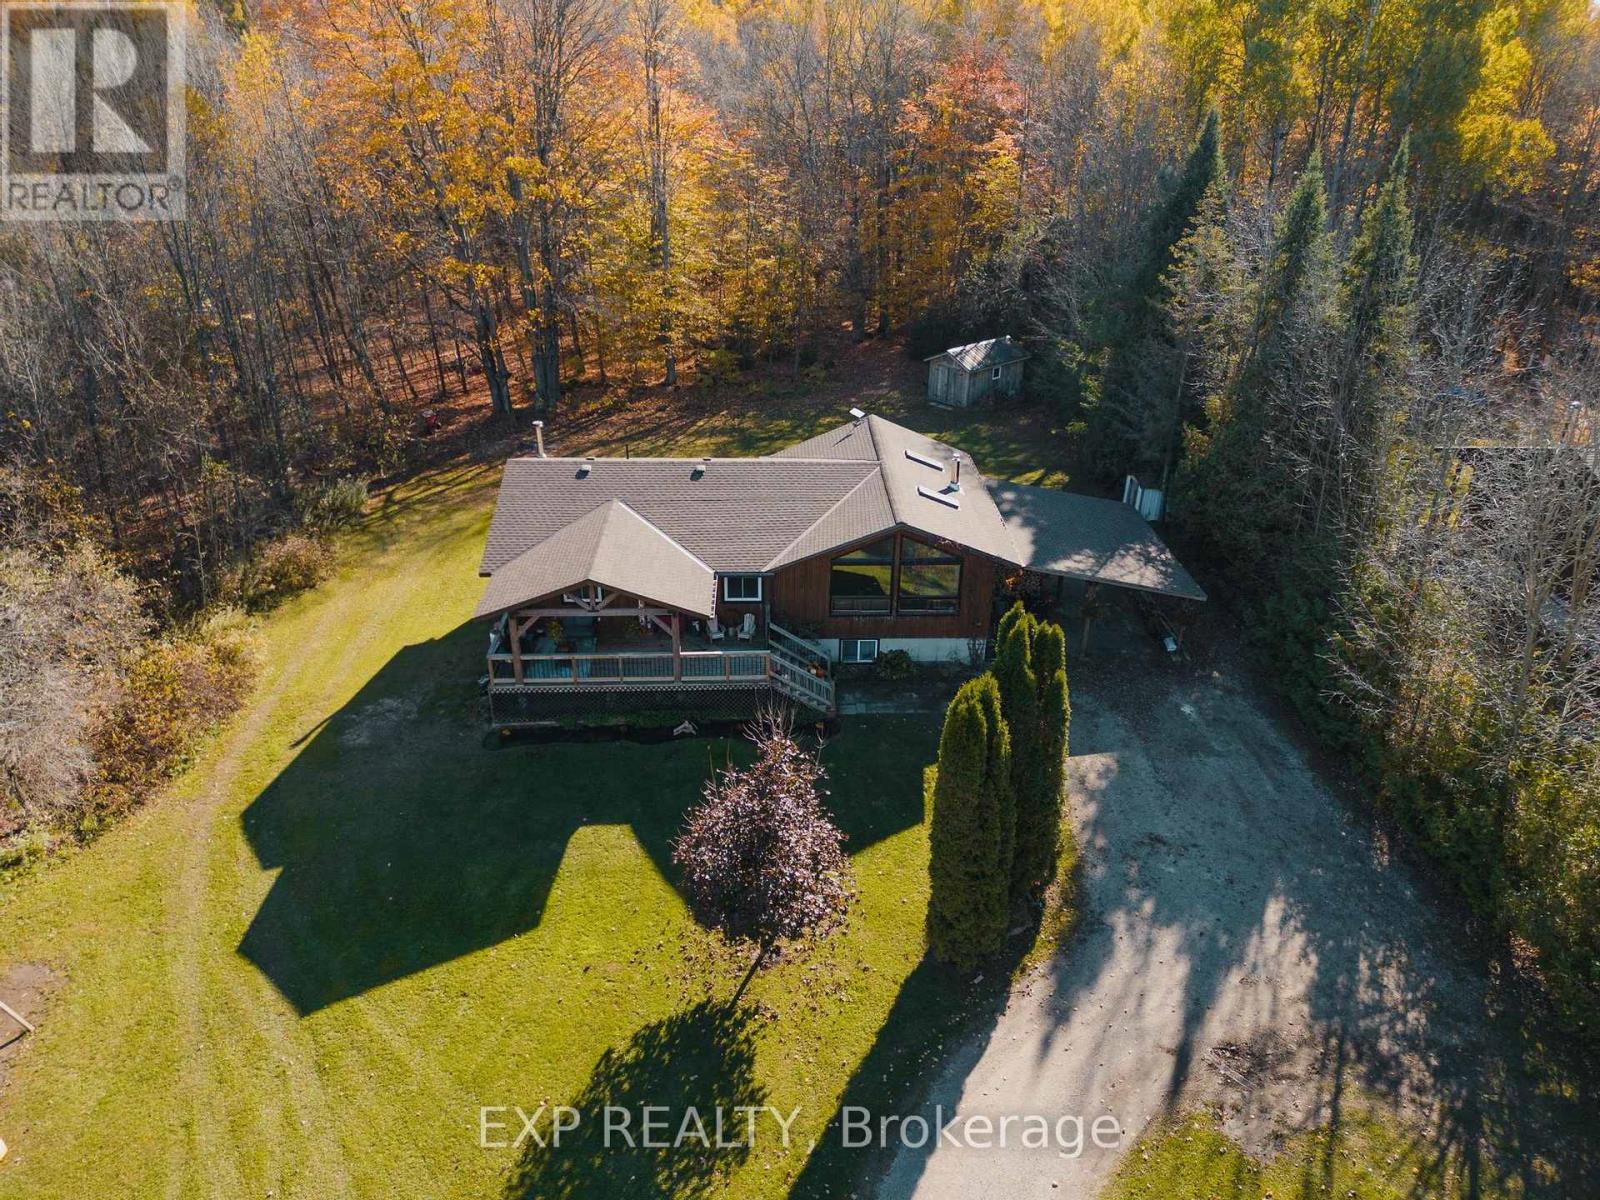
342008 Concession 14 Road
Georgian Bluffs, Ontario
Welcome to 342008 Concession 14, a modern farmhouse retreat tucked into the quiet beauty of Georgian Bluffs. Set on just under an acre and wrapped in mature trees, this updated bungalow offers the kind of calm you can actually feel, the kind that makes you forget the city even exists. Step inside to bright, open living spaces filled with natural light and thoughtful custom details, from the trim work to the barn doors carried throughout the main floor. The newly completed primary suite (2024) feels like a true getaway, complete with a fresh, spa-inspired ensuite. Two additional bedrooms and a modern 4-piece bath round out the main level, keeping family life easy and uncluttered. Downstairs, the finished lower level extends the home's comfort with a fourth bedroom and a cozy wood-burning fireplace, perfect for movie nights or slow winter weekends. This level also offers a third full bathroom and flexible space for guests, hobbies or a quiet retreat. Recent updates bring peace of mind along with the peaceful setting, including a new roof and timber-frame front porch (both 2020), creating a warm and timeless first impression the moment you arrive. And when you're ready to explore, you're minutes from Shallow Lake and a short drive to Wiarton, Sauble Beach and Owen Sound. A place to slow life down with room to breathe, grow and simply be. Welcome home. (id:63203)
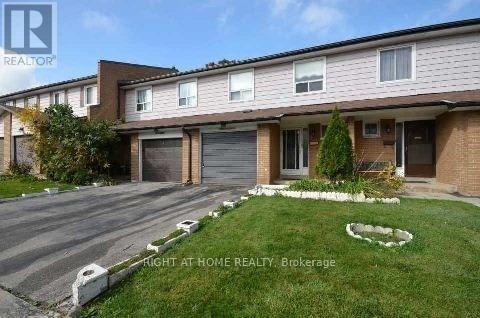
17 - 7475 Goreway Drive
Mississauga, Ontario
Must See!! Absolutely Gorgeous 4 +1 Bedroom Town Home. Finished One Bedroom Basement . Open Concept L-Shape Living Cum Dining Rm, Large Kitchen W/O To Fully Fenced Private Backyard. Customized Closets. , Storage Shed In Backyard, . Hardwood Floors. In A Sought After Location Close To Transit Station, Mall, Schools And Shopping (id:63203)
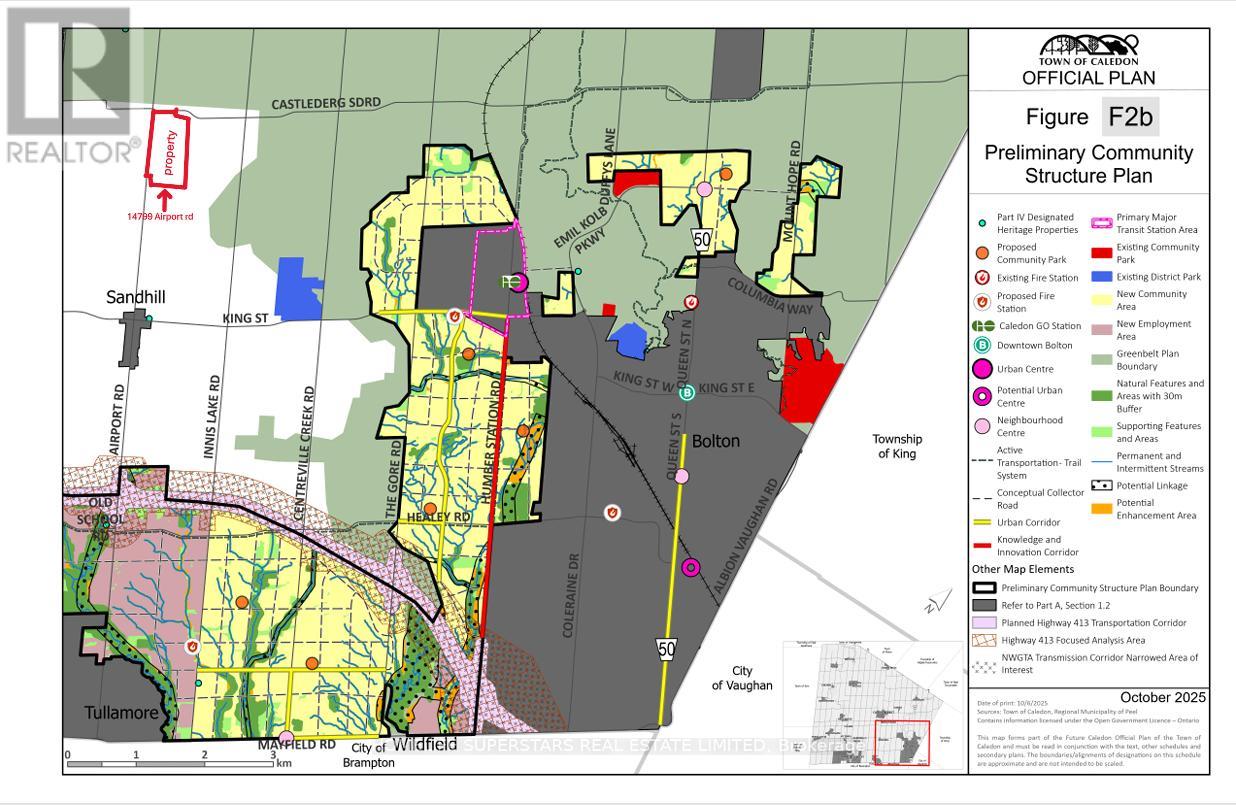
7690 Mayfield Acres
Caledon, Ontario
Welcome To 7690 Mayfield Rd. This One Of A Kind Custom Built Estate Home Sits On 4.9 Acres. The property is designated employment in the Caledon official plan. It Offers 8000+ Sqft Of Living Space (including basement area), 5 Spacious Bedrooms, 7 Baths, 3 Kitchens, Legal In-Law Suite On Main Level With Separate Entrance, Two 3 Way F/P, Sauna, Extra Large Laundry Room With Built-In Ironing Board, Oversized 4 Car Garage, Finished Walk-Out Basement. All the info to be verified by the buyer or his agent .Listing agents are owners of the property (please bring disclosure) . Show With Confidence! listing information (id:63203)
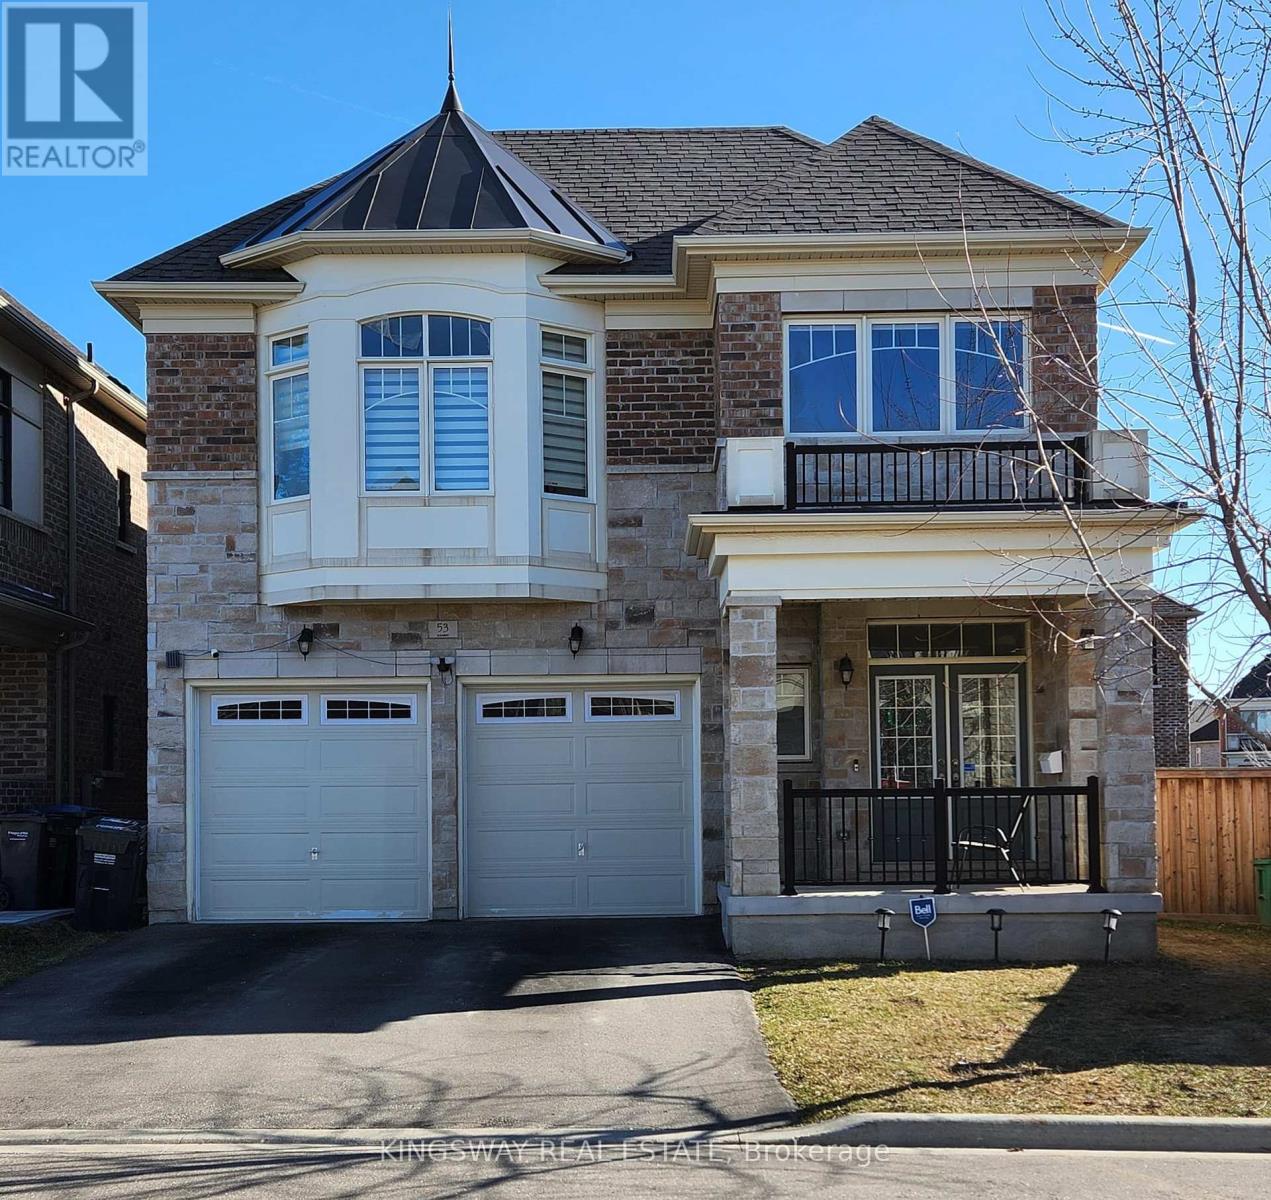
53 Elysian Fields Circle W
Brampton, Ontario
This Meticulous Home With 5 Bedrooms, Double Door Entry Family Room With Warming Gas Fireplace And Combined Living & Dining Area With W/O To Porch. Oversized Patio Door And Interlocking In Backyard. Modern Kitchen With Durable Beauty And Lots Of Cabinets, Granite Counter Top, Backsplash, S/S Appliances. 9 Ft Ceiling On Main And Second Floor. Upgraded Staircase With Metal Pickets, Light Fixtures, Pot Lights. Convenient Second Floor Laundry. Quartz Counter Top In All Bathrooms And Double Sink In Main Bathroom. Upgraded Basement Bedrooms Windows .Closer To Eldorado Park, Schools, Restaurants, Hwy 401 & 407 And All Other Amenities. (id:63203)
41 - 50 Edinburgh Drive
Brampton, Ontario
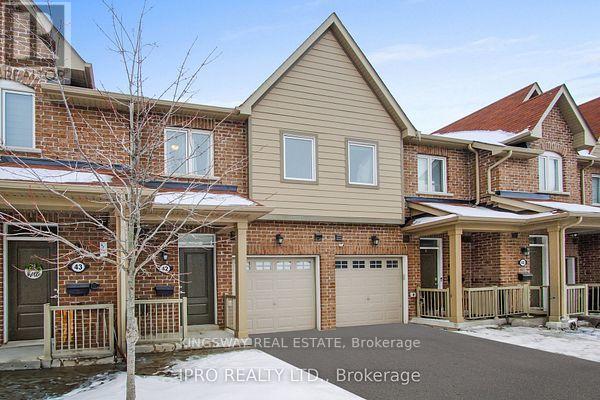
Nice Townhome In High Demand Area. Walking Distance To All Amenities Like Plazas, Restaurants, Schools, Highways, And More. Updated Kitchen With Quartz Countertop. Open Concept With Hardwood Floors. Open Concept Main Floor. Finished Basement With A Bedroom And Extra Washroom (id:63203)
70 - 50 Edinburgh Drive
Brampton, Ontario
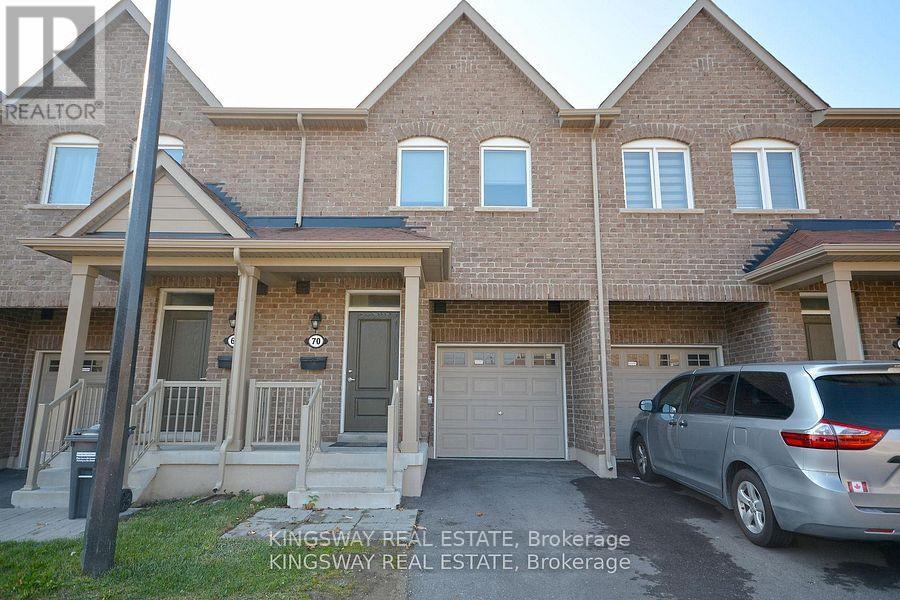
Beautiful Townhome with walk out basement in newly developed area in highly sought-after West Brampton. Conveniently located close to 407 and 401 highways, New schools, Plazas with grocery stores, banks, and restaurants, all within walking distance. The basement features a walk-out to the patio facing a serene ravine! **EXTRAS** 5 Appliances S/S Oven, S/S Fridge, S/S Dishwasher, Washer And Dryer Included with 2 Parkings. (id:63203)
238 The West Mall
Toronto, Ontario
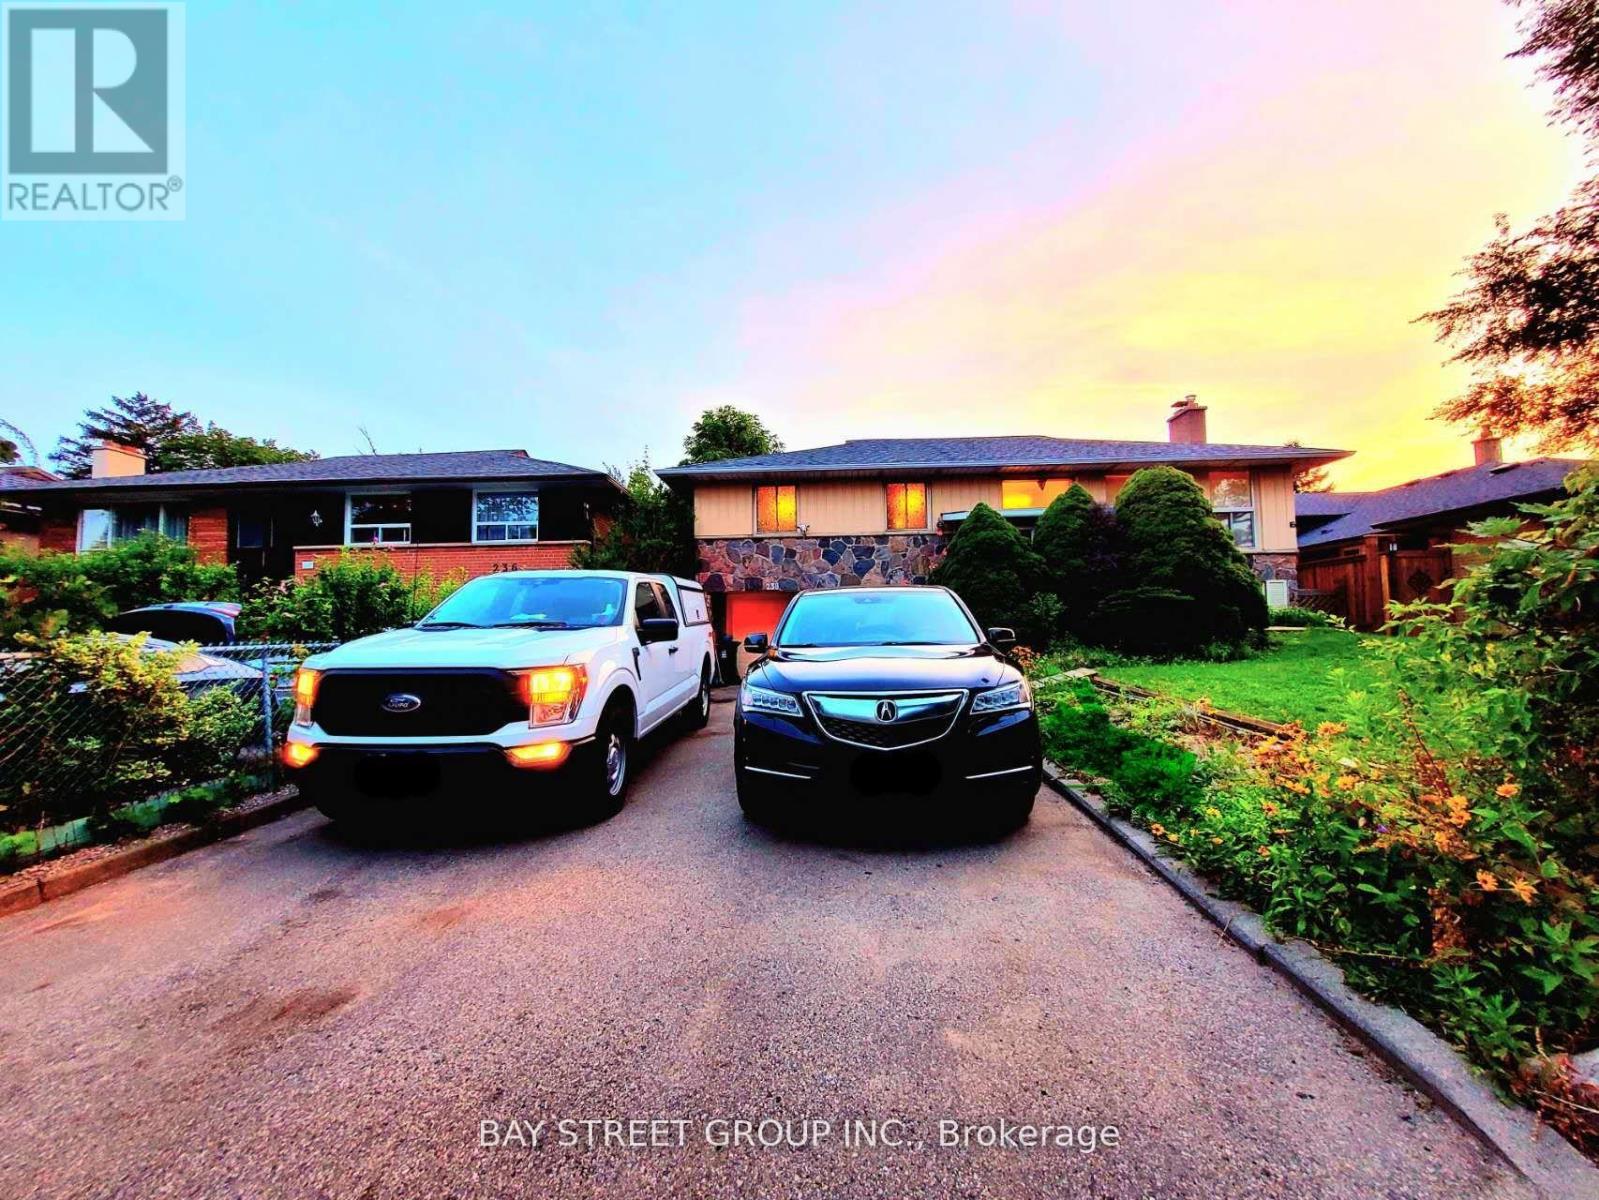
All-inclusive, fully furnished main-level bedroom. The home offers a modern shared kitchen with a quartz island, stainless steel appliances, and ample cabinetry, along with a clean shared washroom and convenient on-site laundry.Located in a prime area with direct one-bus access to Kipling Station, and close to TTC transit, parks, shops, top-rated schools, and major highways. Ideal for students and working professionals.Extras: (id:63203)
6 Agricola Road
Brampton, Ontario
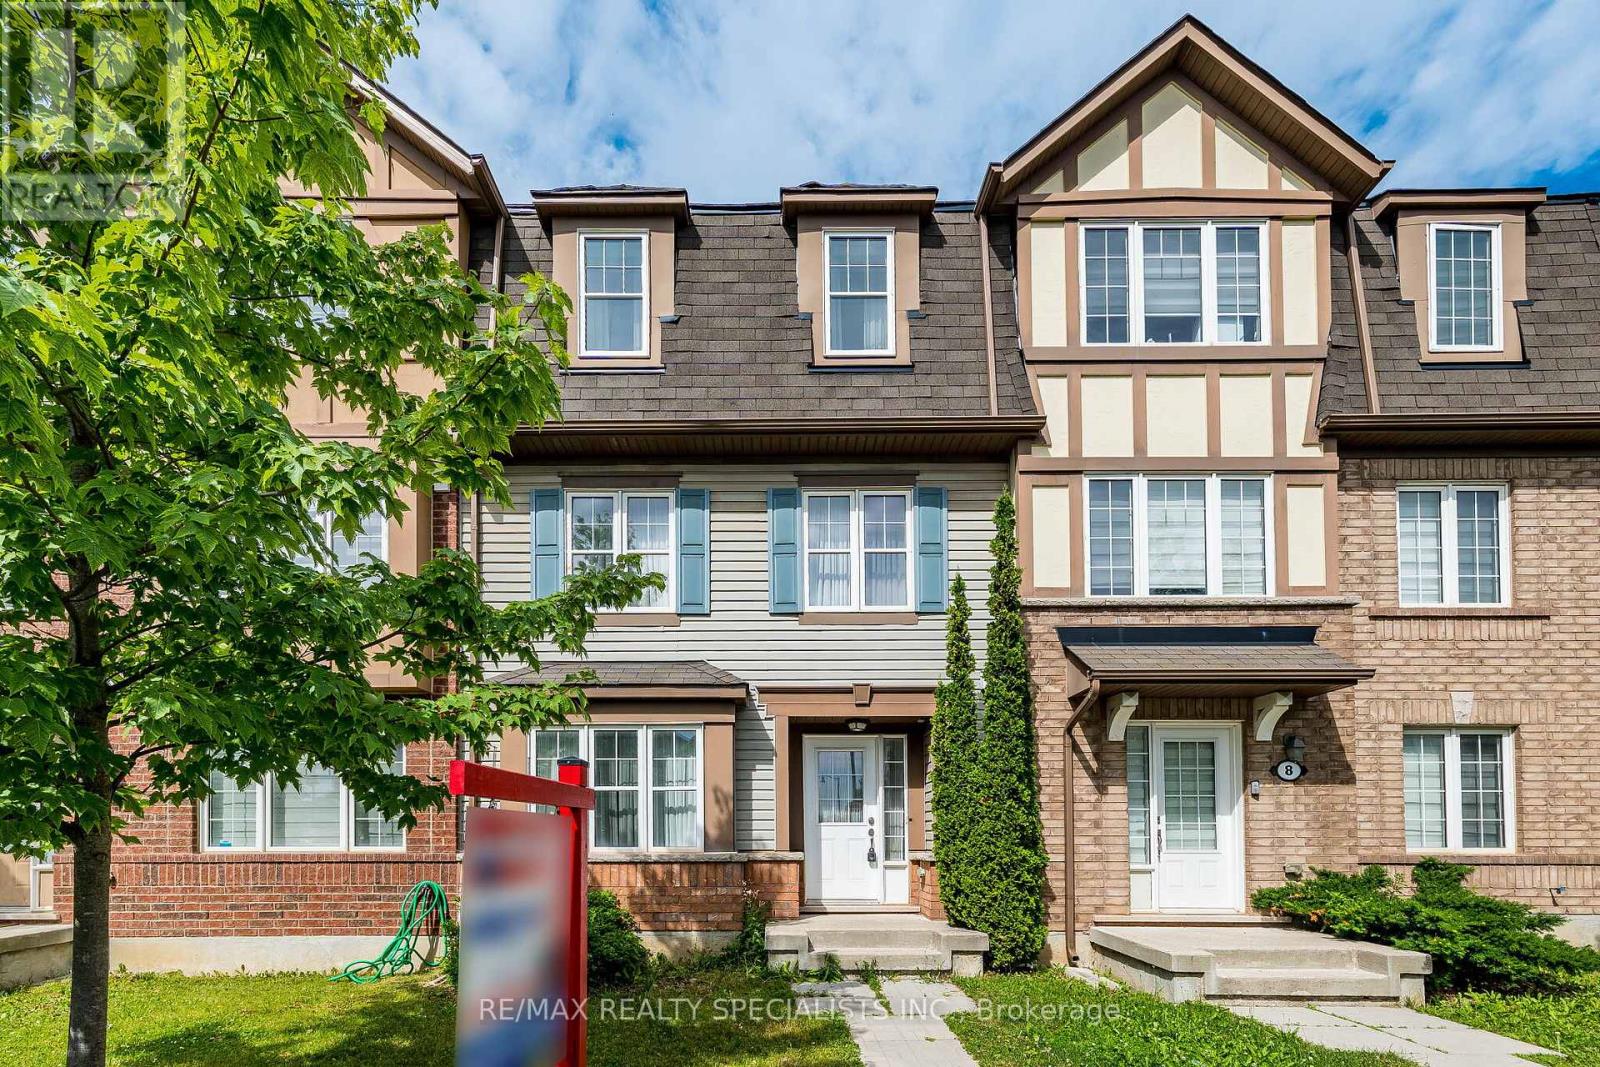
Amazing Unbeleivable Price For Gorgeous Freehold Townhouse With 2 Car Garage Year 2013 Built In Very High Demand Area Of Mount Pleasant , Laminated Floor, Upgraded Kitchen With Backsplash, Centre Island, Pantry and Good Size Open Concept Breakfast /Dining Room. Huge Bright and Spacious Living Room With Lot Of Windows, Master W/4Pc Ensuite & W/I Closet. All Bedrooms Very Good Size, Ground Floor Room Can Be Use As Family Or 4th Bedroom, Huge Wooden Deck/Balcony, Main Floor Laundry Room, Double Car Garage, Garage To House Entry, Walking Distance To Mount Pleasant Go Station, School, Transit, Plaza, Park, Very Hot Location! (id:63203)
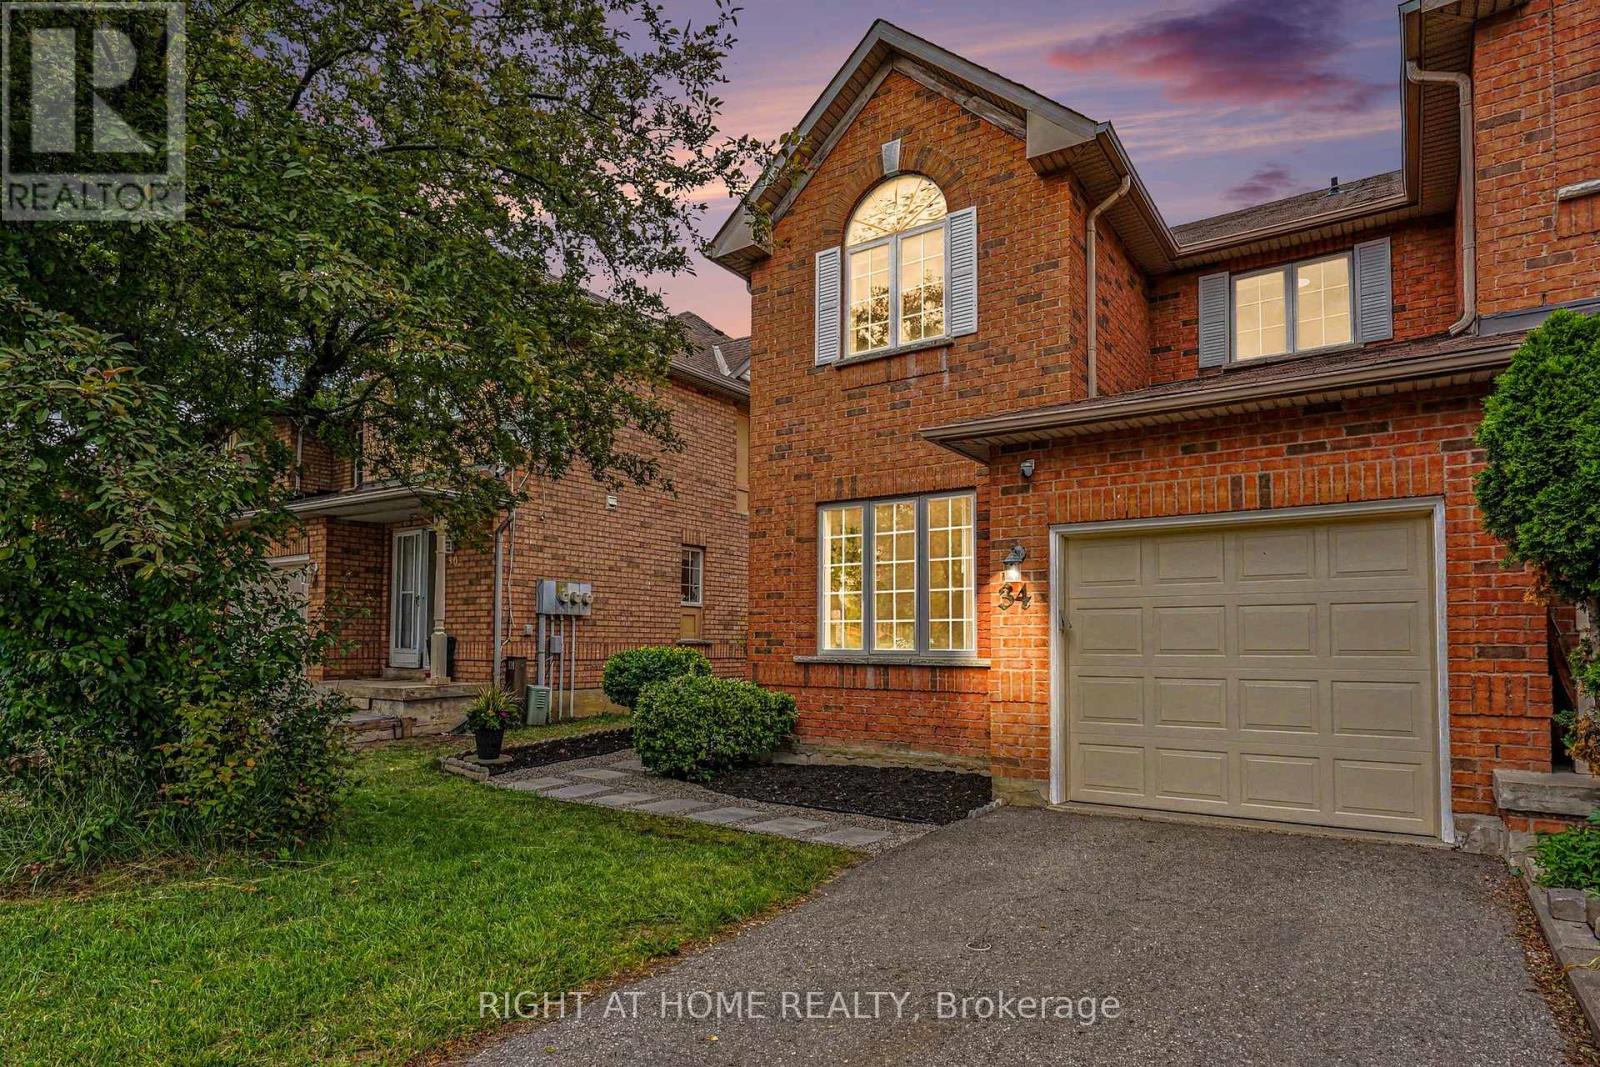
34 - 35 Malta Avenue
Brampton, Ontario
A beautifully RENOVATED PREMIUM END UNIT townhouse that feels like a semi-detached home. Perfect for growing families, this bright, CARPET FREE 4-bedroom, 3-bathroom home offers an exceptional layout with formal living and dining rooms, plus a spacious family room with a cozy GAS FIREPLACE overlooking the kitchen, breakfast area and private backyard; PRIMARY BEDROOM WITH ENSUITE AND LARGE WALK IN CLOSET. Thoughtfully renovated from top to bottom, this truly move-in ready home features brand new ENGINEERED HARDWOOD on the second floor, a stunning new OAK STAIRCASE, fresh designer paint throughout, new LED lighting, new horizontal and vertical blinds, updated light switches and outlets, a SMART THERMOSTAT, outside security camera, new laminate flooring in the basement, a NEW FURNACE (2025), Humidifier, OWNED HOT WATER HEATER, all new toilets, brand-new garage doors with perimeter seals and automatic opener, and a NEW KITCHEN APPLIANCES: Fridge, dishwasher, stove, range hood, and faucet. New Clothes Dryer. COLD ROOM/CANTINA. Outside, enjoy a PROFESSIONALLY LANDSCAPED low maintenance yard and a private fenced backyard-perfect for kids, pets, and summer entertaining. WALKING DISTANCE to large shopping plaza, Fletcher Green Public School, public transit, the future LRT, Fletcher's Green Community Park, the Susan Fennell Sportsplex, Sheridan College, Police Station and a short drive to Highways; this home offers the perfect blend of space, style, and everyday convenience. (id:63203)
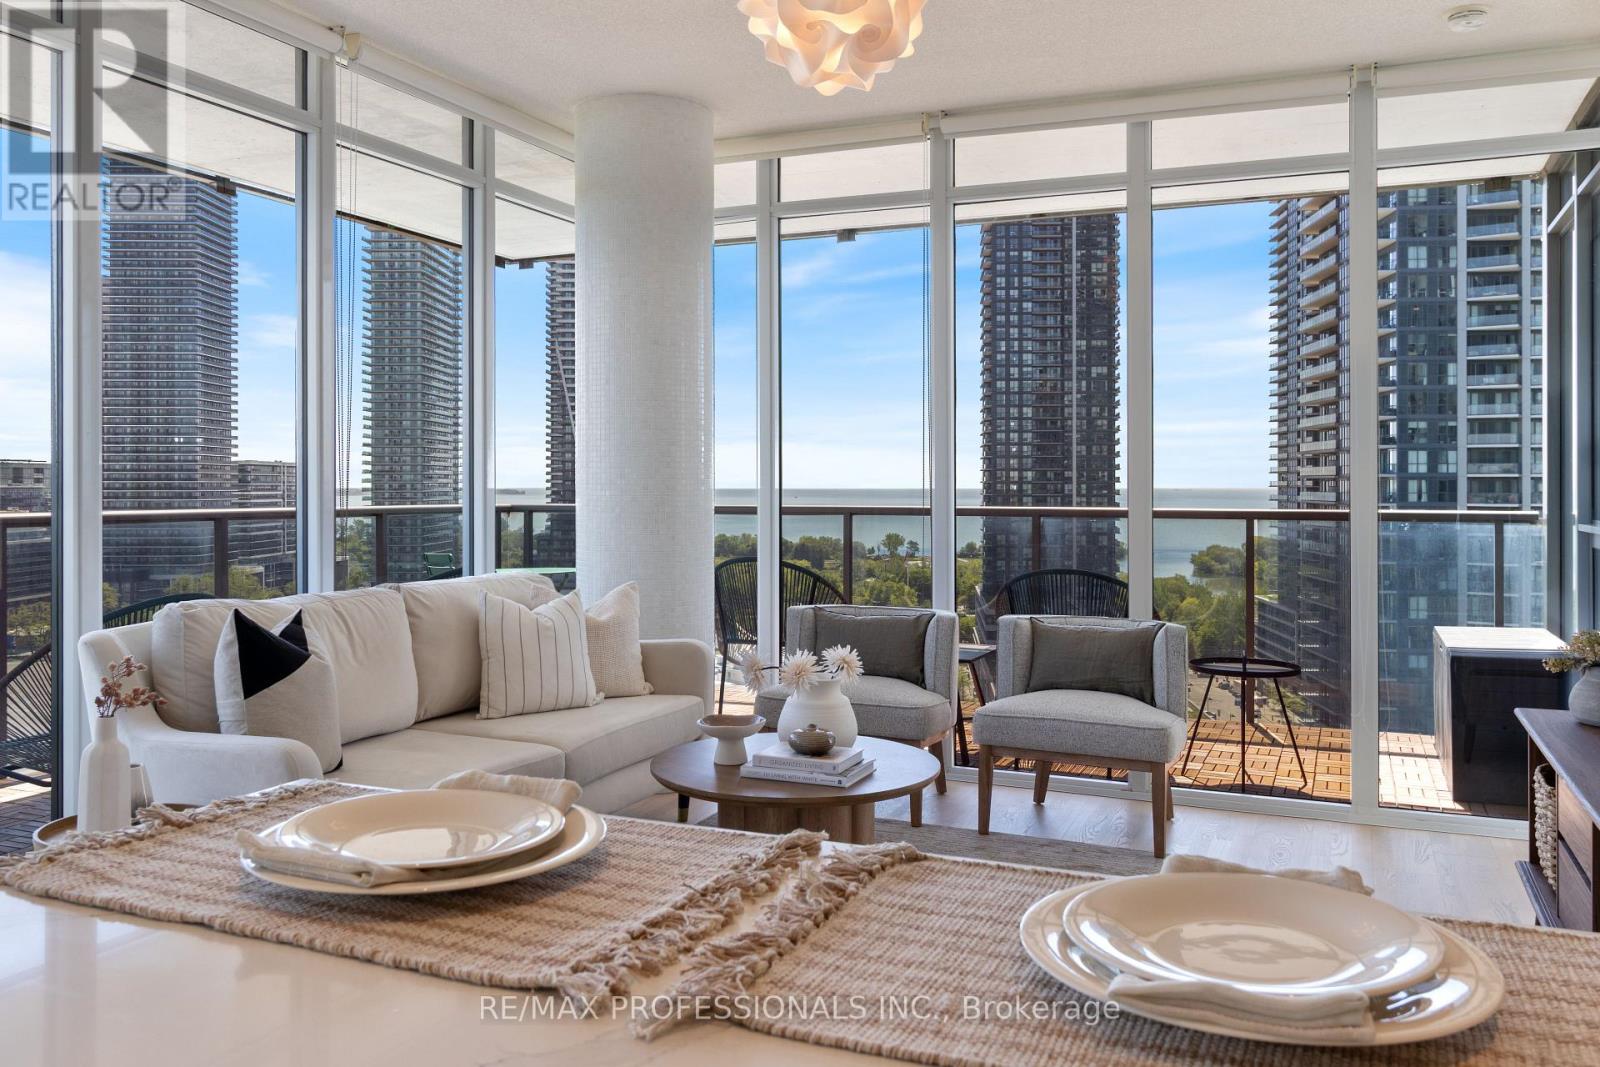
1708 - 90 Park Lawn Road
Toronto, Ontario
Set within the iconic South Beach Condos in the heart of highly sought-after Humber Bay Shores, this rare private corner suite offers an elevated waterfront lifestyle with resort-inspired amenities, striking design, and beautiful views of Lake Ontario. This spacious 1,106 sq. ft. Suite features a highly functional split-bedroom layout, premium finishes, high-end built-in appliances, and a generous den large enough to serve as a third bedroom or stylish home office. An impressive 244 sq. ft. wrap-around balcony extends the living space outdoors and offers a stunning setting to enjoy peaceful morning sunrises. Beautifully maintained and move-in ready, this residence offers comfort, elegance, and exceptional value in one of Toronto's most desirable waterfront communities. South Beach is known for its dramatic hotel-inspired lobby and outstanding amenities, including indoor and outdoor pools, hot tubs, saunas, steam rooms, basketball and squash courts, library/lounge, games area, 18-seat theatre, business center, party room, guest suites, 24/7concierge/security, and ample visitor parking. Enjoy the best of Humber Bay Shores living with waterfront parks, beaches, marina, seasonal farmer's market, grocery stores, TTC, highway access, and the Humber Bay trails all nearby. Take an afternoon stroll along the waterfront or enjoy an evening walk to one of the area's fabulous restaurants, cafés, or bakeries. A rare opportunity to own a beautifully kept corner suite where luxury, lifestyle, space, and location come together. (id:63203)
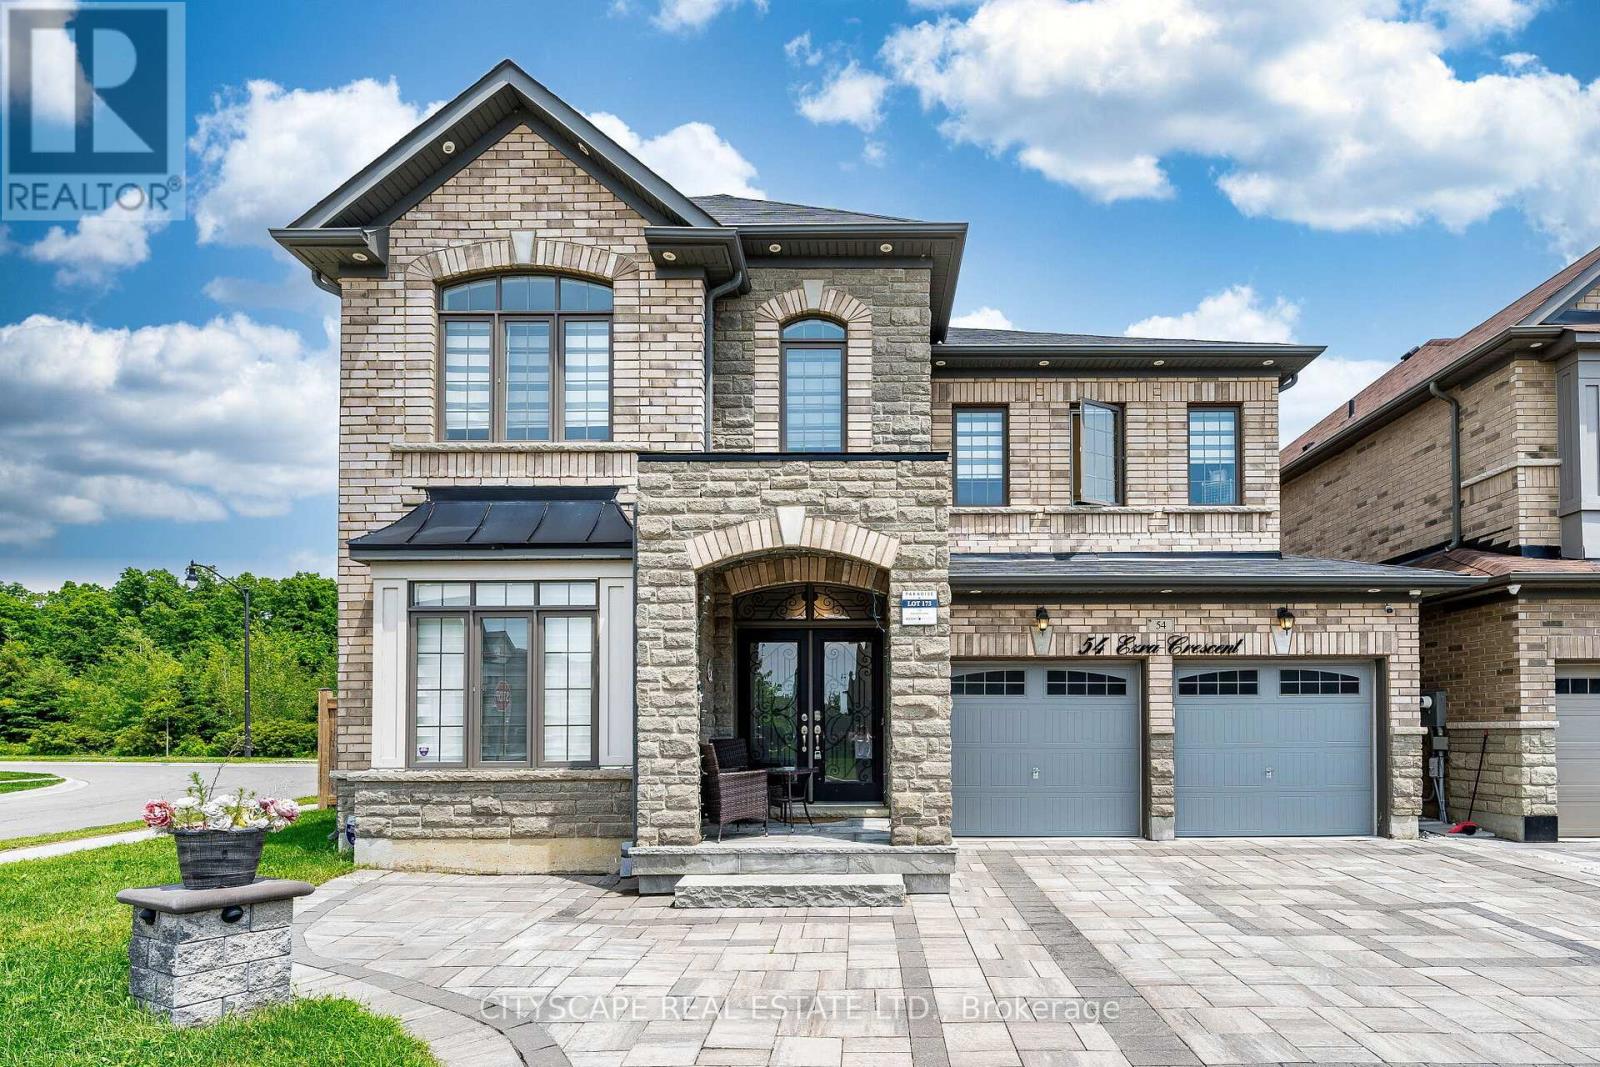
54 Ezra Crescent
Brampton, Ontario
Wow! Just Immaculate! See Virtual Tour! Welcome to this Beautiful & Spacious UPGRADED (Spent approx. $200k+) Sun-Bright 3200+ SQFT Luxury Home Nestled on a Premium RAVINE Corner (approx. 60 FT) Pie-Shaped Lot w/Professionally finished (approx. 1100+ SQFT) Open Concept LEGAL Basement Apartment w/Separate Entrance, 1 Bdrm (designed to easily make 2nd Bdrm), 3pc Bath, Child Nursery Room & Private Laundry. Main Floor Offers 9ft ceilings, High Quality Hardwood Floors, Pot Lights, Office/Den for personal/business use, Gas F/P in Family Room, Remote Operated Blinds and upgraded Kitchen w/quartz counter tops, ceramic back splash and branded Stainless Steel Appliances. Second Floor Offers, Hallway w/Hardwood Floors, Large Laundry Room w/white cabinetry, 4 Large Bdrm, 3 Full Bathrooms, Primary Large Bedroom Offered w/coffered ceilings, His/Hers Walk-In Closets, 5Pc Ensuite Bath including cosmetic counters, Soaker Tub and a separate shower and All upper bathrooms have quartz counter tops and premium finishes. Exterior front, driveway and backyard professionally interlocked w/natural flagstone cosmetically matched with exterior brick of the property and complemented by exterior night pot lights. Huge backyard professionally fenced for privacy and family entertainment overlooking ravine and mature treed areas and includes garden shed for extra storage. Don't Miss This Opportunity to own this Spectacular Upgraded Property w/Premium Corner Ravine Lot and Legal Basement Apartment! Near ALL Amenities, Mins to Dolson Public School, Mins to Mount Pleasant GO Train Station, Local Parks & Upper Mount Pleasant Trails. (id:63203)
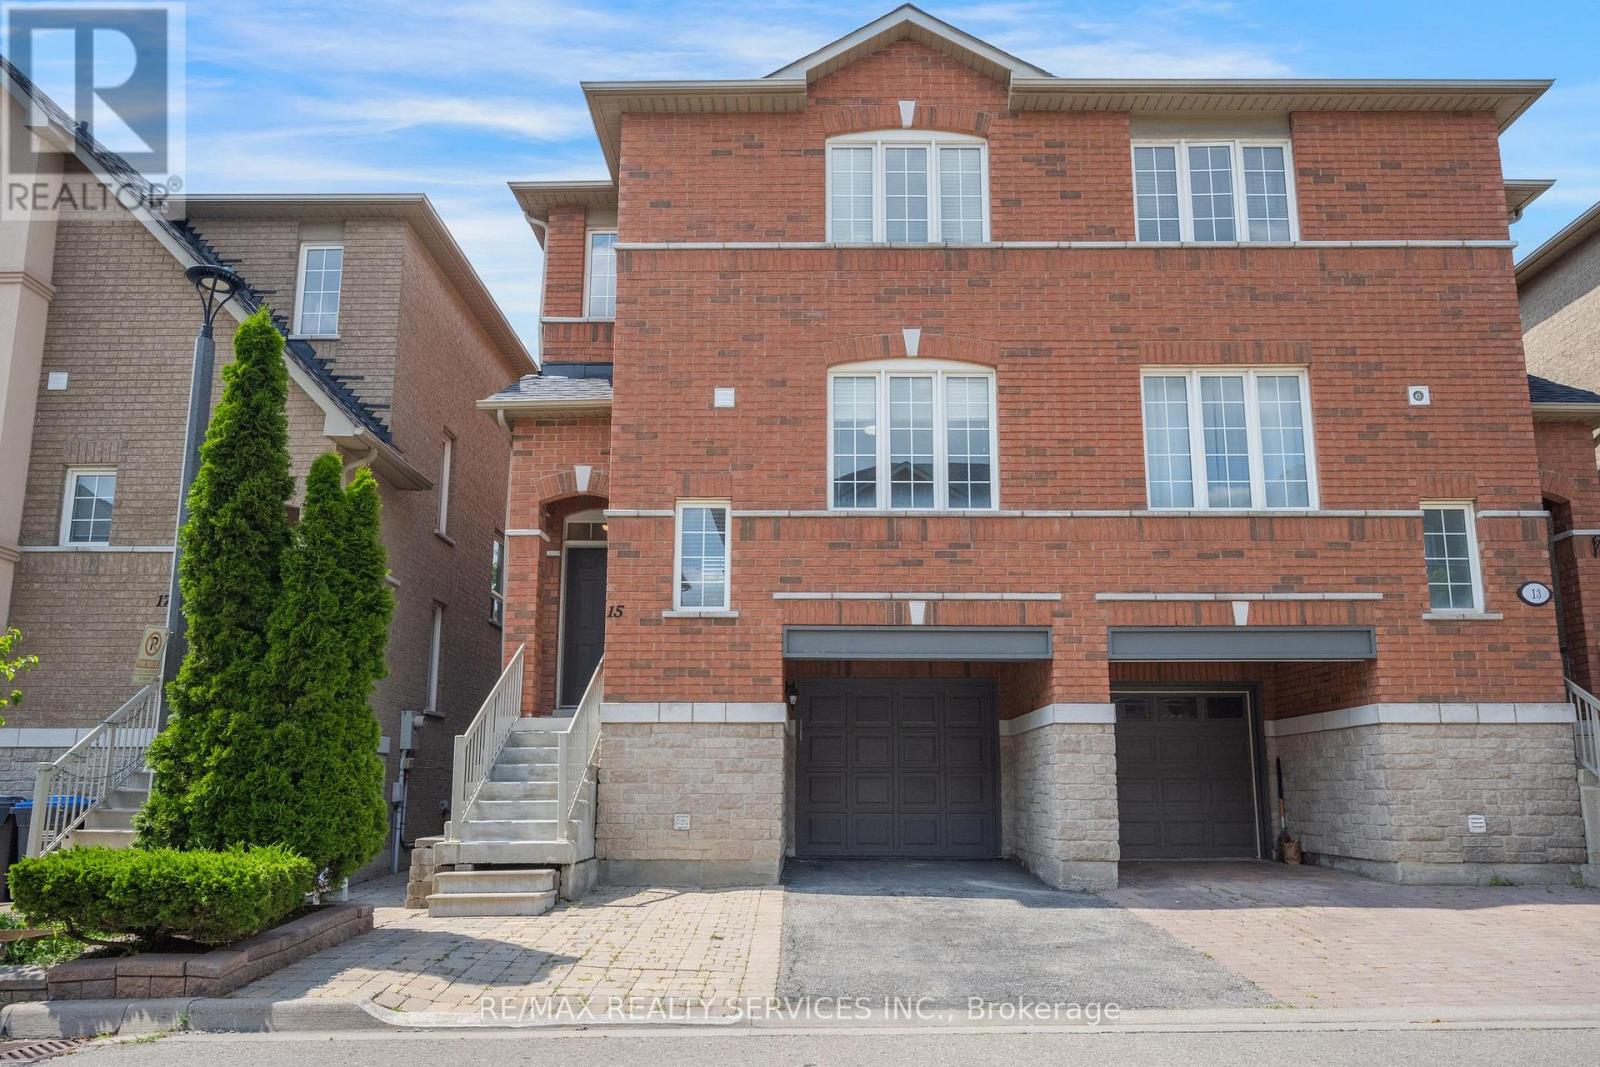
15 - 7155 Magistrate Terrace
Mississauga, Ontario
Welcome to 7155 Magistrate Terrace, Unit 15 - A Beautifully Updated Semi Detached in Sought-After Meadowvale Village! This spacious and move-in-ready end-unit townhome offers the feel of a semi-detached home and is located in one of Mississauga's most desirable family-friendly communities. Freshly painted throughout with low maintenance fees, this home combines style, comfort, and convenience. The main level features 9-foot ceilings, gleaming hardwood floors, elegant oak staircase with iron pickets, pot lights, and a bright open-concept layout that's perfect for everyday living and entertaining. The modern renovated kitchen boasts quartz countertops, a stylish herringbone backsplash, stainless steel appliances, and ample cabinetry. Upstairs offers three generously sized bedrooms, including a spacious primary retreat with ensuite, along with a second full bathroom. The ground level features a bright fourth bedroom with walk-out access to the fully fenced backyard, making it ideal for guests, extended family, or a home office. The unfinished basement provides excellent storage space or future finishing potential. Roof replaced approximately 5 years ago. Enjoy outdoor living with a private fenced backyard and interlocking patio, . Complete with an attached garage, private driveway, and plenty of visitor parking nearby. Ideally situated just minutes to Highways 401 & 407, Heartland Town Centre, Meadowvale Conservation Area, parks, trails, transit, and excellent schools. A fantastic opportunity for families, professionals, or investors looking to own in the highly desirable Meadowvale Village community. Move in and enjoy - this exceptional home is a must see! (id:63203)