

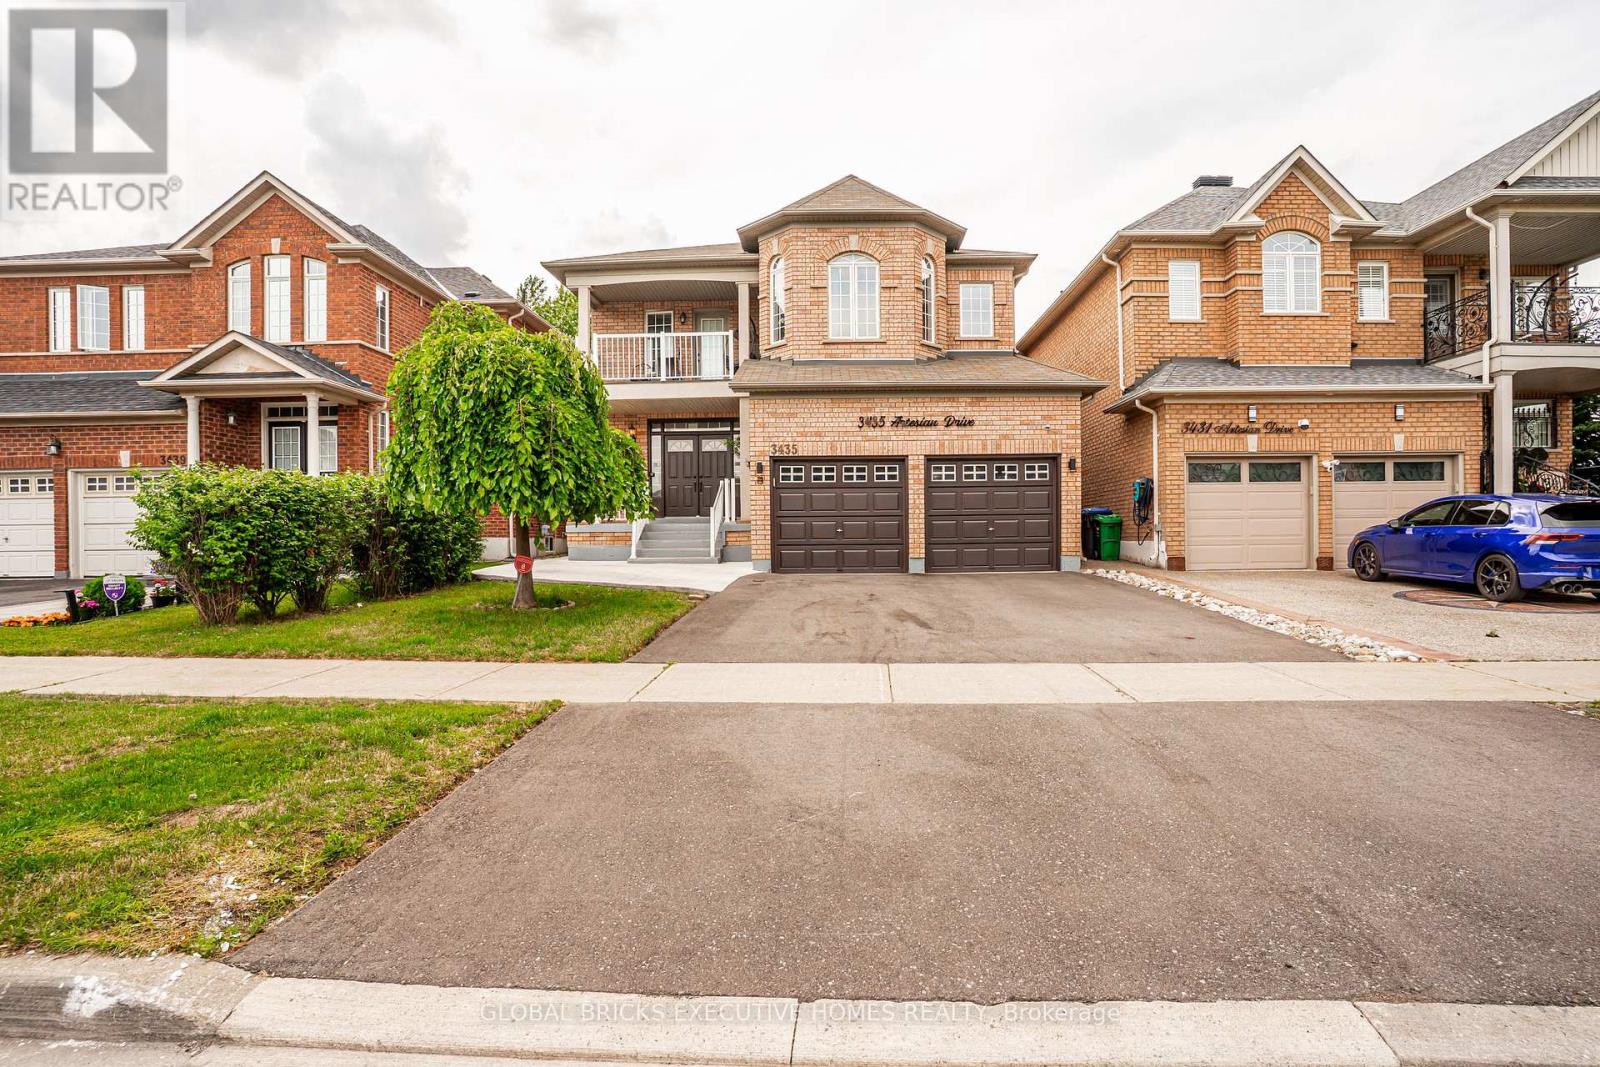
3435 Artesian Drive
Mississauga, Ontario
Close to amenities, Great Location! Over 3200 Sq Ft Above Grade Two Master bedroom Plus office on second floor. Detached Family Home Backing to Park Fully renovated, all hardwood floor, 3 washrooms on the second floor. Upgraded kitchen and appliances. Legal Basement Apartments with Two-bedroom Plus Den Rented for 2400.00. Great Layout With Separate Living/Family and Dining Rooms. Spacious & Bright Kitchen Overlooking Breakfast Area W/O To Backyard. Pot Lights throughout the main floor. (id:63203)
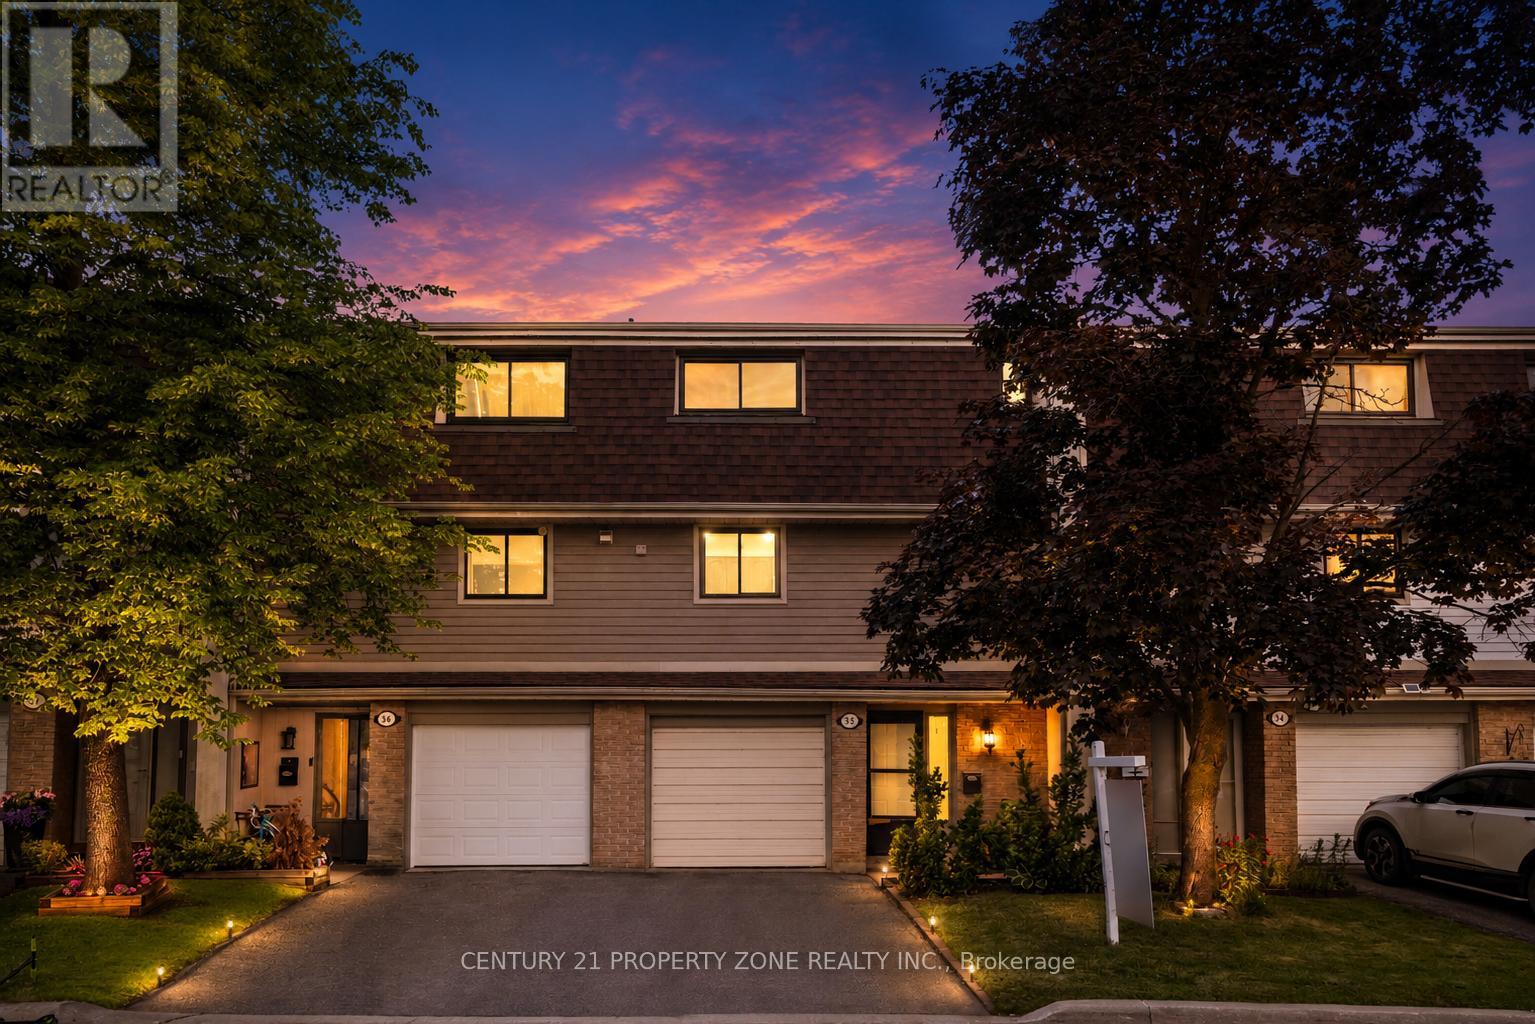
35 Ashton Crescent
Brampton, Ontario
Welcome to 35 Ashton Crescent, Brampton!Beautiful 3-storey condo townhouse located in the highly sought-after Central Park community. This spacious home offers 3 bedrooms, 2 bathrooms. Featuring a functional layout with bright and spacious principal rooms, an open-concept living and dining area, and generous-sized bedrooms, this home is perfect for first-time buyers, growing families, or investors.Enjoy the convenience of two parking spaces, low-maintenance living, and a prime location close to schools, parks, shopping, public transit, Bramalea City Centre, Chinguacousy Park,highways, and all essential amenities. A rare opportunity to own a well-maintained townhouse in one of Brampton's most established neighbourhoods.Don't miss your chance to call this exceptional property home! (id:63203)
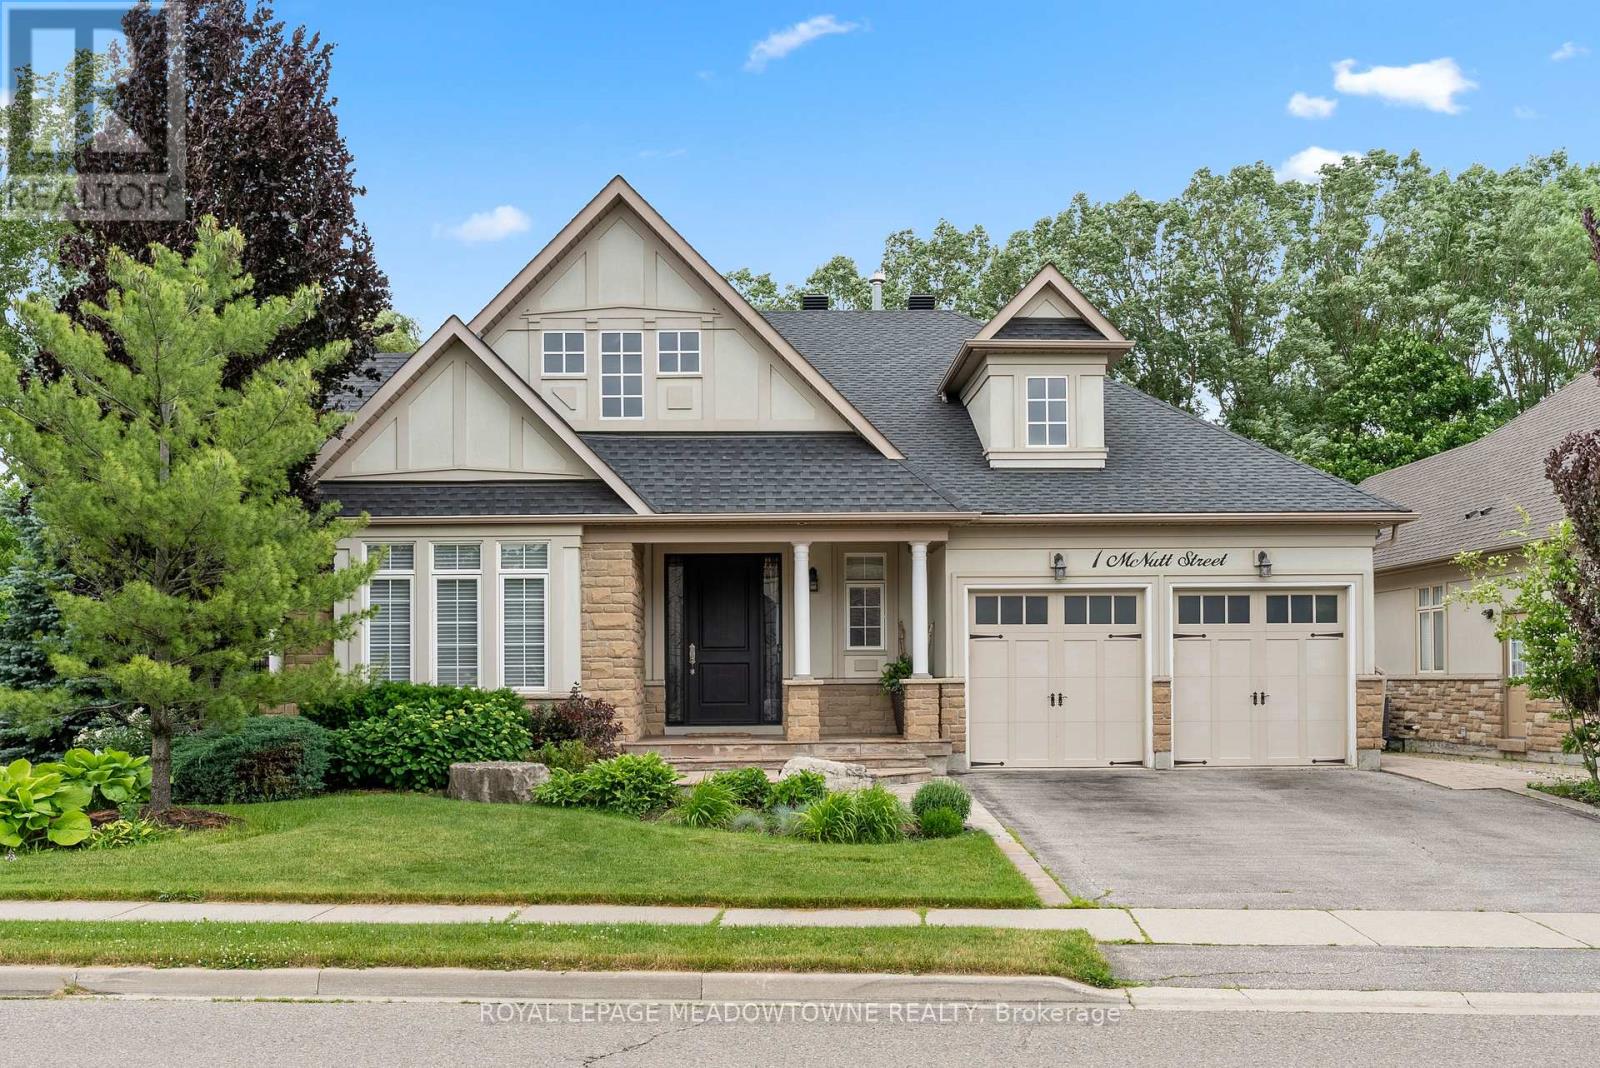
1 Mcnutt Street
Brampton, Ontario
Updated Executive Bungalow Where Soaring Ceilings & Resort Style Outdoor Living Come Together On A Premium Corner Lot Offering 6 BR's & 5 Bathrooms. Stone & Stucco Exterior, Travertine Tiled Entrance, Extensive Landscaping & Custom Solid Wood Front Door Create Unforgettable Curb Appeal. Inside, Rich Hardwood Flooring, Elegant Tile Work, Custom Craftsman Inspired Millwork, RH Lighting & Fixtures Throughout. Open Concept Living/Dining Rm. Great Rm W/ Soaring 14 Ft Ceilings, Gas Fireplace & Custom B/I Wall Unit. Chef's Kitchen Features Granite Counters, Tumbled Travertine Backsplash W/ Glass & Stone Mosaic Insert, Large Centre Island W/ Brkfst Bar, Butler's Pantry, 2 W/I Pantries, Integrated Side By Side Sub Zero Fridge, Wolf 6 Burner Gas Stove, Wolf B/I Microwave/Oven & Miele Dishwasher. Massive Eat In Kitchen W/ 12 Ft Architectural Ceiling Detail & Backyard Views. Main Level Features 3 BR's Including Primary Retreat W/ W/I Closet & Spa Inspired 5PC Marble Ensuite. Heated Floors, Double Vanity, Soaker Tub & Glass Shower W/ B/I Bench, Niche, Rain Shower & Handheld. 2 Additional BR's Share Renovated Jack & Jill Bath W/ Dolomite Marble, Pebble Mosaic Shower, RH Vanity Lighting & Wall Sconces. Finished Lower Level W/ 3 BR's, 2 Baths, Rec Areas, Pot Lights T/O, Electric Fireplace, Laundry Rm, Cold Room & Storage. Full 2nd Kitchen W/ Granite Counters, Centre Island W/ Brkfst Bar, Custom Wine Rack, Barn Sink, Stainless Steel Appliances, Undermount Lighting & Gas Stove Rough In. Ideal For Multi Generational Living Or In Law Potential. Backyard Oasis W/Extensive Hardscaping, Heated Hayward Pool W/ ClearBlue Mineral Water System, Stone Fireplace, Mature Landscaping, Upgraded Fencing & 3 Covered Porches. Central Vac W/ CanSweep Kitchen Inlet, Irrigation System, Soffit Lighting, Humidifier, Air Cleaner, Electrical Sub Panel, Energy Saving Optimizer Capacitor, Pool Shed & Storage Shed. ***SEE ATTACHED FEATURE SHEET FOR FULL DETAILS*** (id:63203)
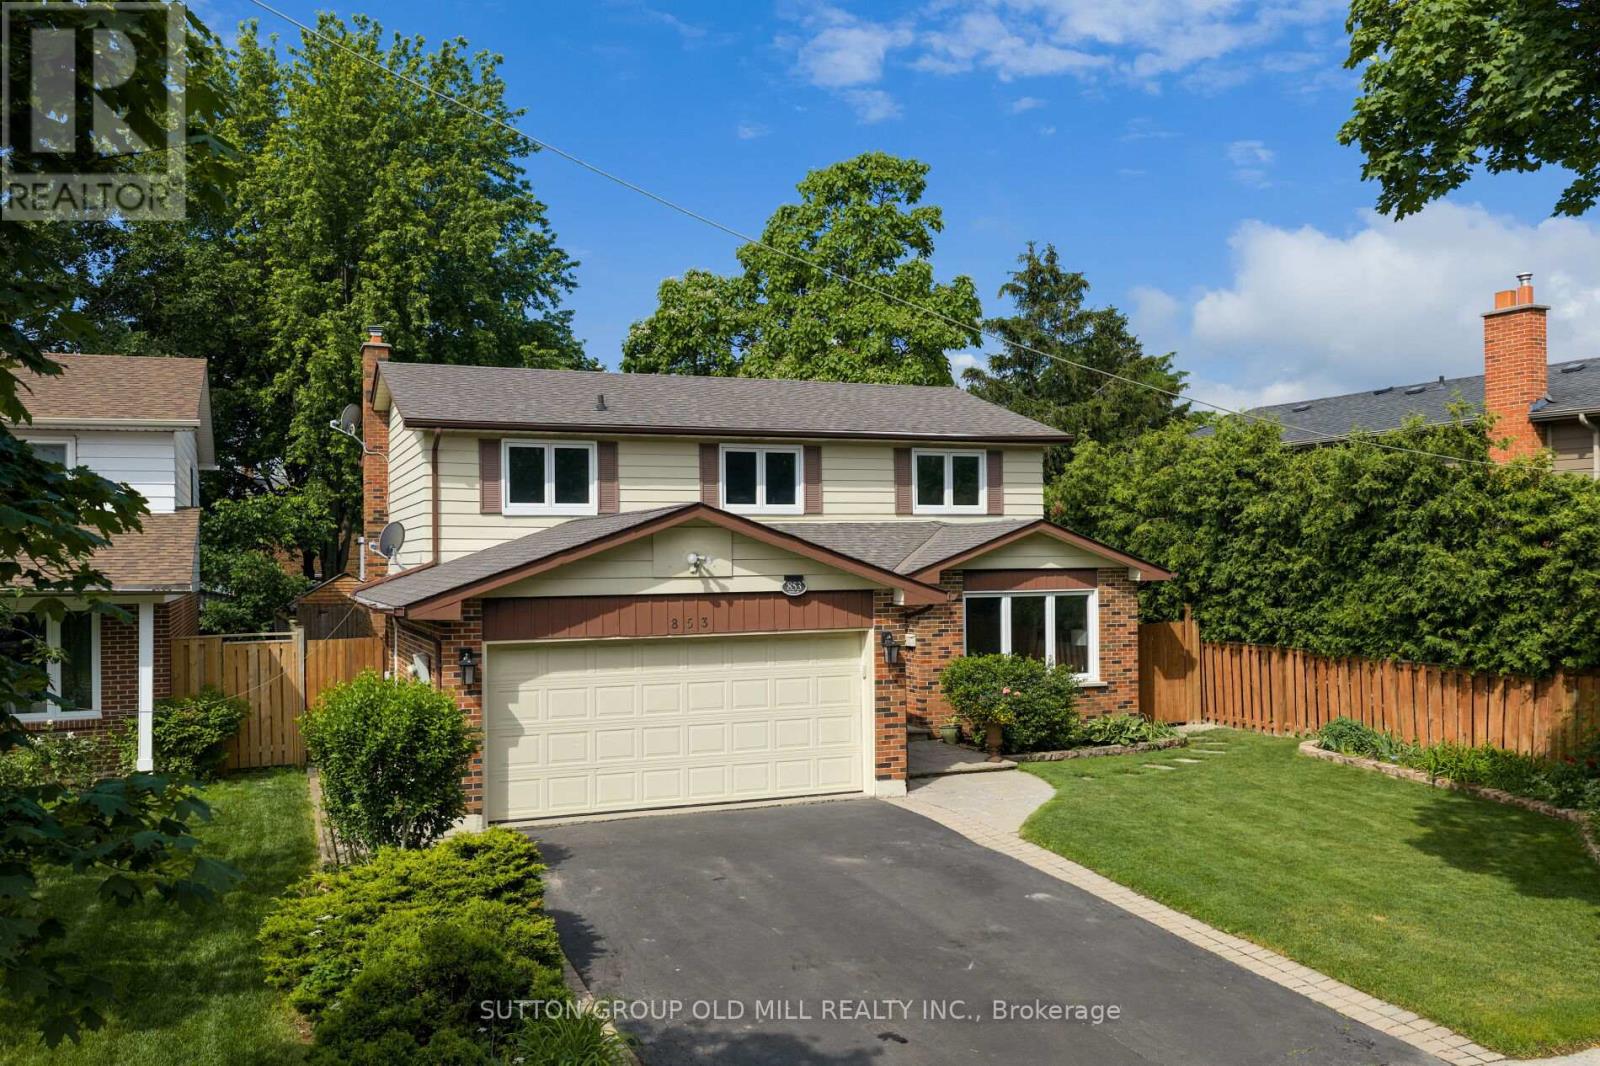
853 Kowal Drive
Mississauga, Ontario
Tucked away on a quiet street in a sought-after, family-friendly neighbourhood known for its top-rated schools, this Lorne Park property ticks all the boxes. This beautiful 4-bedroom, 4-bathroom detached home offers a wonderful balance of updates, everyday family functionality, and an unbeatable location. The main floor features spacious open-concept living and dining rooms with hardwood floors, a welcoming family room with built-in gas fireplace, and the convenience of a main floor powder room and laundry room with direct access to the garage and side entrance. A bright, eat-in kitchen leads out to your own fully fenced private outdoor retreat complete with an in-ground pool, patio area, and plenty of space to relax, entertain, and make the most of warm summer gatherings with family and friends. Large windows throughout fill the home with abundant natural light. Upstairs, the generous primary suite features a walk-in closet and a beautifully remodelled 3-piece spa inspired ensuite. Three additionally well-appointed bedrooms and a 4-piece family bathroom provide ample room for everyone. The lower level offers exceptional versatility with spaces for fitness, movie nights, recreation, and ample storage, along with a convenient 2-piece bathroom. Easy highway access, surrounded by top-rated schools, scenic trails, beautiful parks, this home offers the very best of Lorne Park living. Move in, unpack, and enjoy everything this special home and community have to offer. (id:63203)
45 October Place
Brampton, Ontario
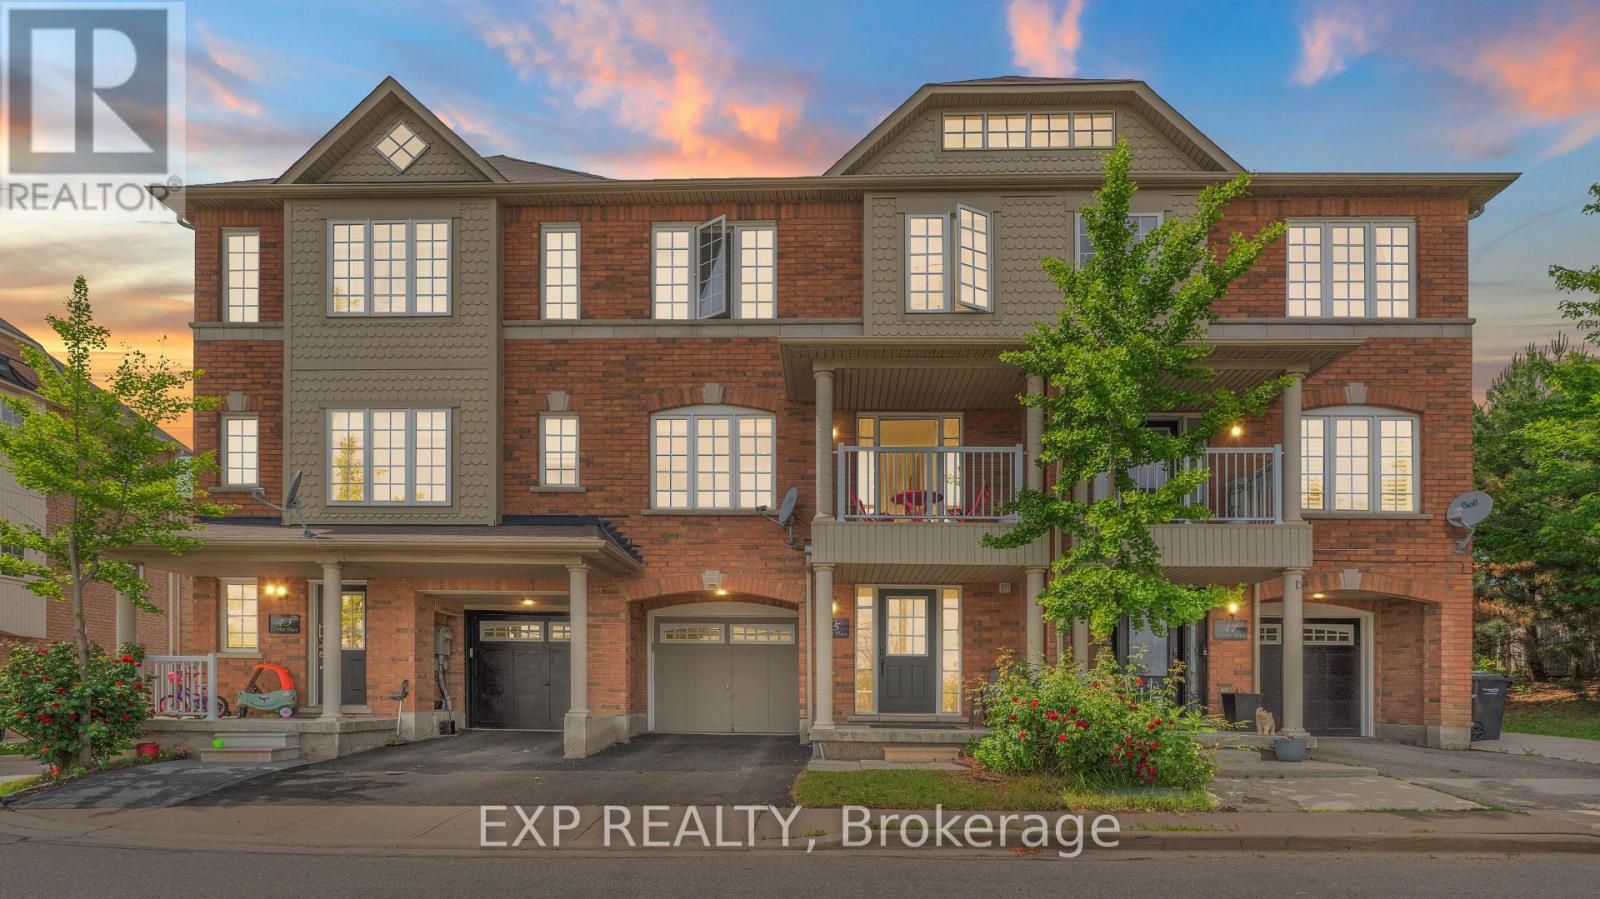
Welcome to 45 October Place, where freehold ownership, exceptional living space, and one of the most desirable locations in the community come together in the heart of Bram West. Tucked away at the end of a quiet street, this well-appointed townhouse offers added privacy, reduced traffic, and a setting that is rarely available within the neighborhood. The bright open-concept main floor is designed for both everyday living and effortless entertaining, featuring soaring ceilings, large windows that fill the home with natural light, a private balcony, and a well-equipped kitchen complete with a gas stove. The spacious layout creates an inviting atmosphere that is equally suited for hosting family and friends or enjoying a quiet evening at home. Upstairs, you'll find three generously sized bedrooms, including a spacious primary retreat, along with multiple bathrooms to accommodate busy households. With four bathrooms throughout the home, there is plenty of flexibility and convenience for families, guests, and day-to-day living. The versatile lower level offers exceptional functionality with its own bathroom, making it ideal as a home office, gym, guest suite, recreation room, or multi-generational living space. Located in one of Brampton's most sought-after communities, you'll enjoy easy access to parks, schools, shopping, transit, and everyday amenities, while remaining just minutes from Highways 407, 401, and 410 for convenient commuting throughout the GTA. Whether you're purchasing your first home, looking for additional space, or seeking a low-maintenance alternative to detached living, this home offers the flexibility, comfort, and value to fit a variety of lifestyles. A rare opportunity to own a spacious freehold home in a premium Bram West location. (id:63203)
208 - 1300 Mississauga Valley Boulevard
Mississauga, Ontario
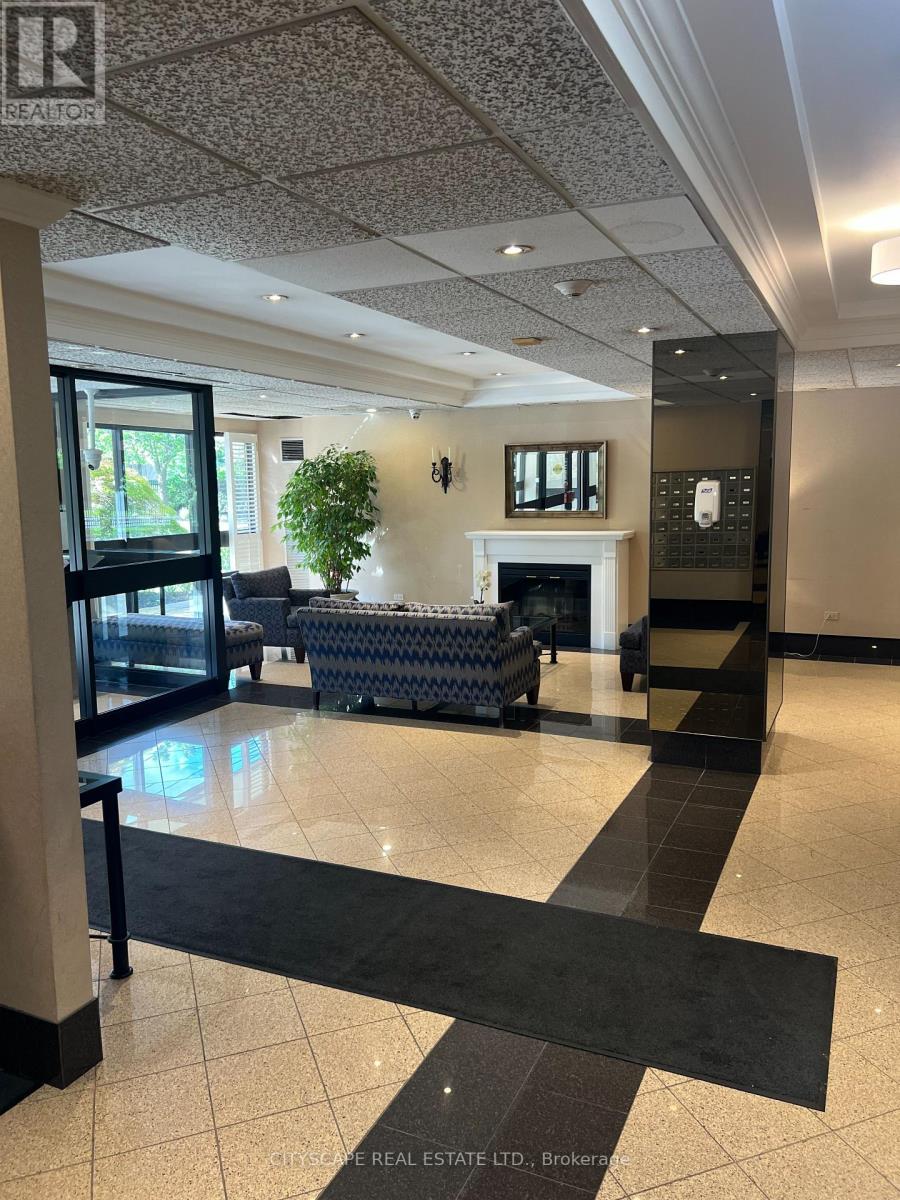
This stunning and spacious 3-bedroom, 2-bathroom unit on the 2ND floor offers an un-obstructed NORTH-facing view filled with natural light and urban view from a huge balcony spanning along full width of the condo unit. The heart of this home is its functional kitchen, complete with plenty of cabinetry, granite countertops and elegant breakfast bar perfect for entertaining and hosting loved ones. Enjoy a spacious In-Suite laundry room with storage for functionality and convenience. All utilities included plus high-speed internet. This premium Mississauga beauty is Perfectly located just minutes from Square One, YMCA Mississauga.Maintenance Includes: Cable T.V.This exceptional unit offers the ideal balance of comfort, convenience, and city living.One underground Parking and a locker room included. Onsite amenities include Tennis Court, Library,Tennis Court, Gym, Separate Ladies and Men Sauna, Party room and EV Charger. All furnitures are available with property for a reasonable price as agreed between seller and buyer. (id:63203)
16 Lagrotto Road
Brampton, Ontario
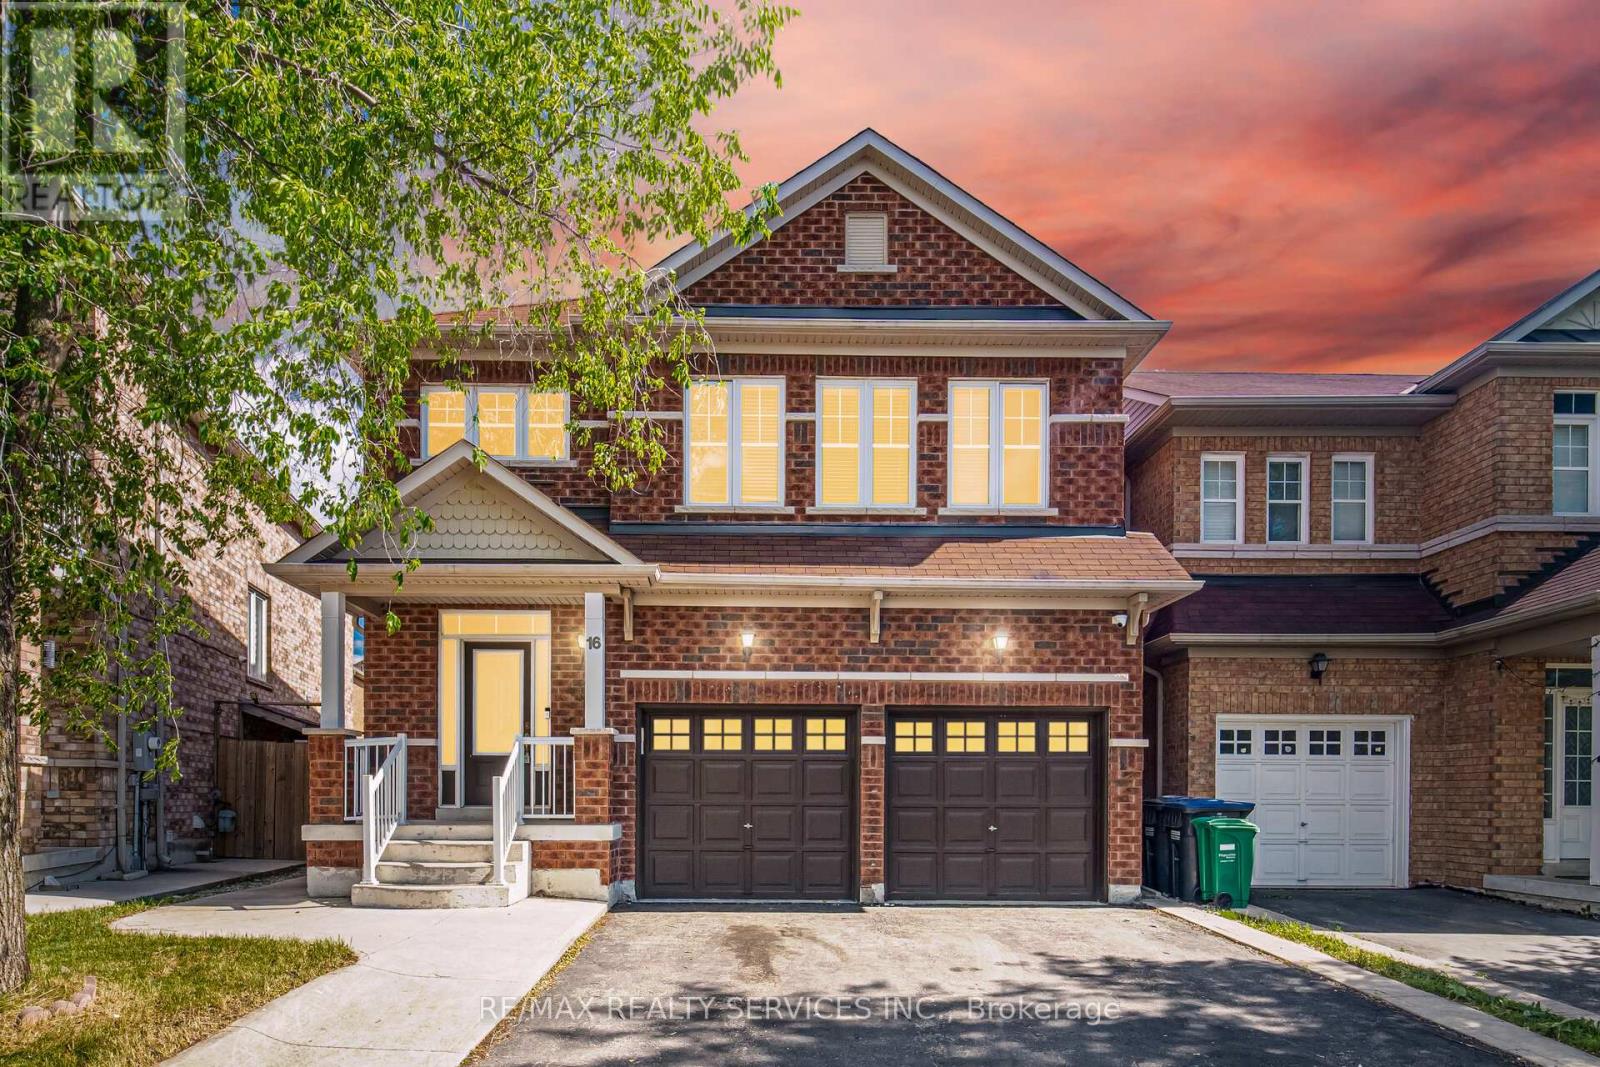
!! Beauty of Lakeland Village !!Welcome to this stunning family home located in the highly sought-after Lakeland Village community. The main floor boasts a full family-sized kitchen with a walkout to backyard . Enjoy elegant hardwood flooring throughout the main level, impressive 9-foot ceilings that create a bright and spacious atmosphere. The second floor offers 3 generously sized bedrooms, including a spacious primary retreat complete with a walk-in closet and a 4-piece ensuite bathroom. The grand front entrance features an impressive open-to-above design with soaring ceilings. Ideally located within walking distance to a beautiful 14-acre lake, parks, walking trails, schools, shopping, and all amenities. Minutes to Highway 410 for easy commuting. (id:63203)
7 - 442 Maple Avenue
Burlington, Ontario
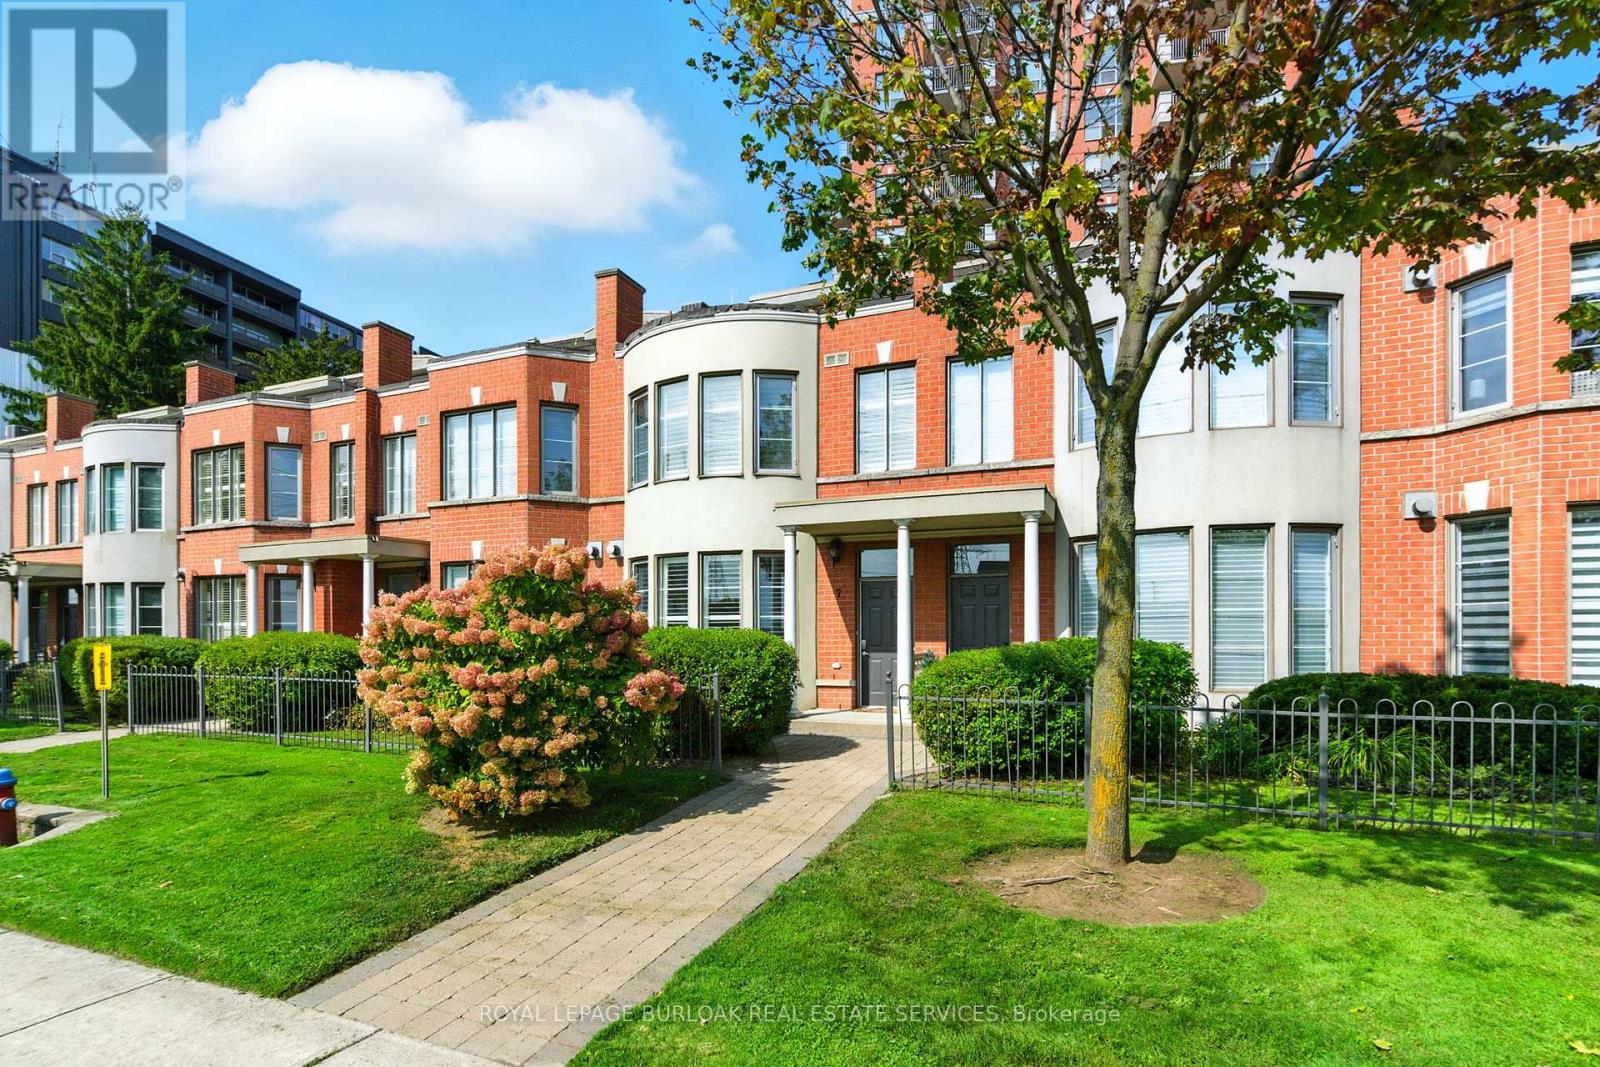
Experience exceptional waterfront living in the heart of Downtown Burlington with thisrarely available three-level townhome in the prestigious Spencer's Landing community.Perfectly positioned just steps from the lake, Spencer Smith Park, scenic waterfronttrails, dining, shopping, and all downtown conveniences, this beautiful residence offersan unmatched combination of luxury, lifestyle, and ease of ownership.Enjoy breathtaking lake views from every level of the home, along with multiple outdoorspaces designed to maximize the waterfront setting. A private ground-floor patioprovides the perfect spot for outdoor dining and relaxation, while the spectacularrooftop terrace offers sweeping water views ideal for entertaining guests, enjoyingsummer sunsets, or starting your day with a coffee overlooking the lake.The thoughtfully designed multi-level floor plan offers outstanding flexibility withgenerous living spaces throughout, making it an ideal choice for professionals, downsizers, or anyone seeking a sophisticated lakeside lifestyle. The bright main levelfeatures updated flooring and walkout access to the private patio, creating a seamlessconnection between indoor and outdoor living. Expansive windows flood the home withnatural light while framing picturesque views of the waterfront. The top-floor primarysuite serves as a private sanctuary, complete with stunning panoramic lake views, awalk-in closet, a five-piece ensuite, and direct access to the recently renovatedrooftop terrace. Residents of Spencer's Landing enjoy an impressive collection ofresort-inspired amenities, including an indoor pool, hot tub, steam room, fitnesscentre, party room with kitchen and lounge, guest suite, woodworking shop, bike storage,underground parking, car wash station, private locker, secure lobby access, and beautifullymaintained outdoor common areas. (id:63203)
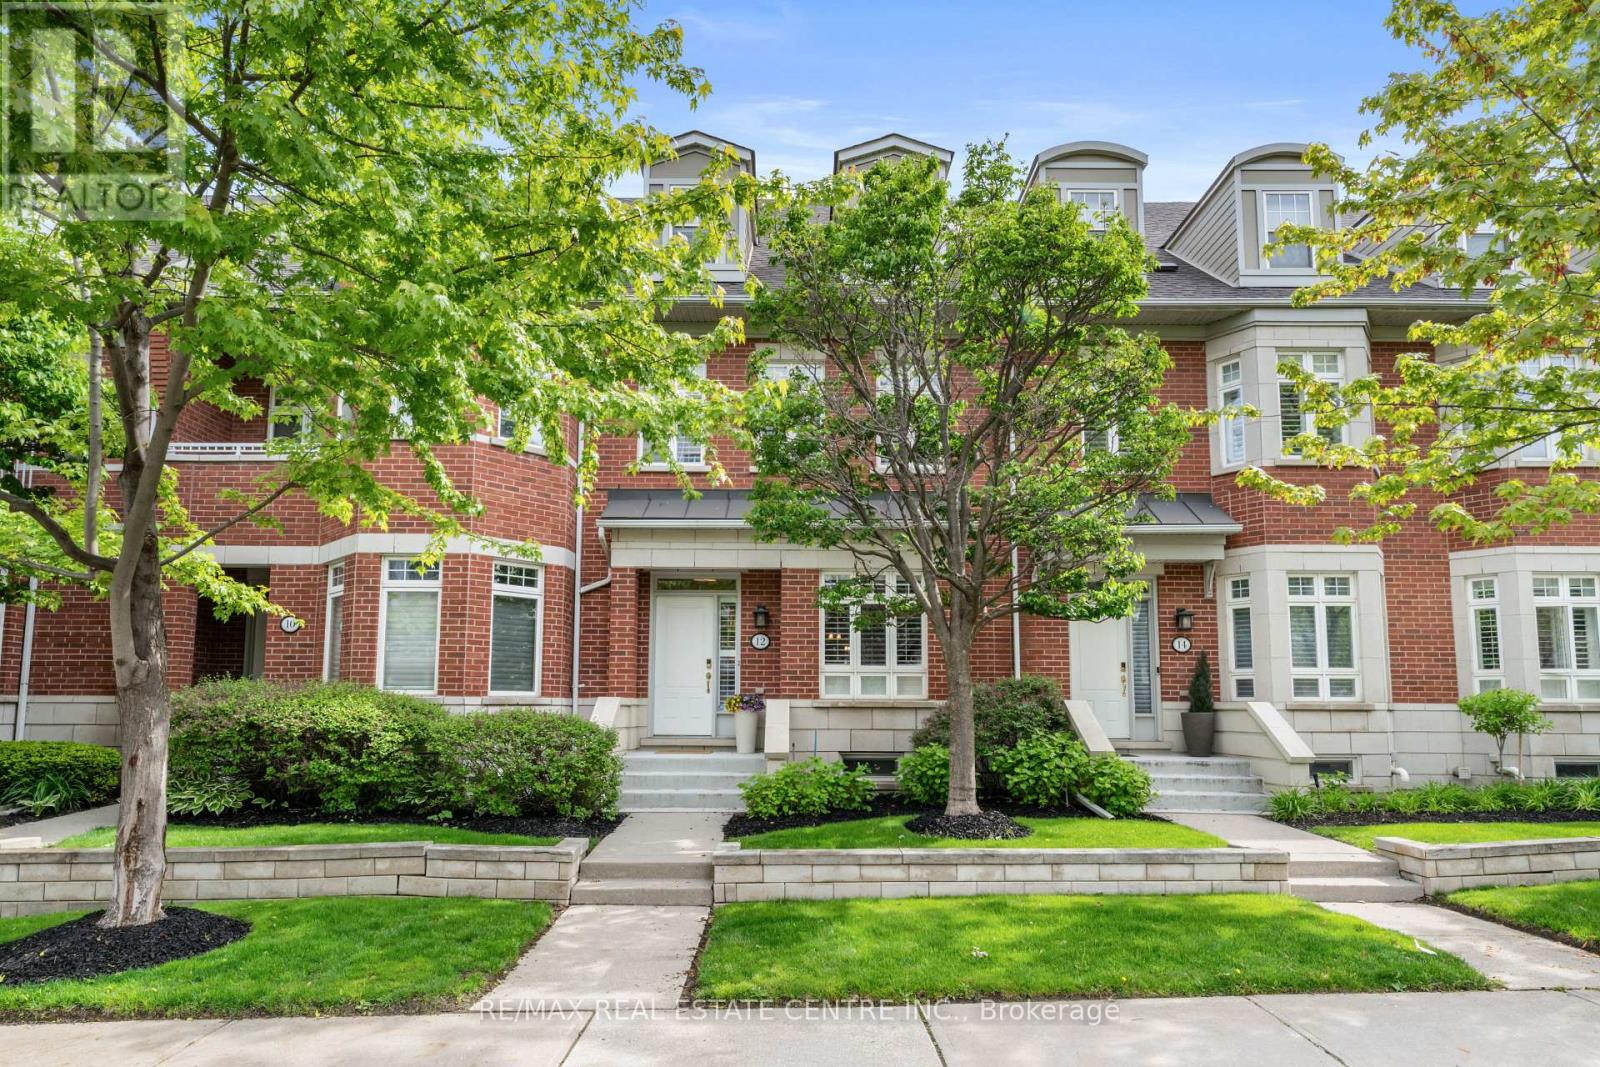
12 St Lawrence Drive
Mississauga, Ontario
Luxury waterfront living in the heart of Port Credit. This elegant 3-storey townhome offers over 2,900 sqft of stylish, maintenance-free living in one of Mississauga's most desirable lakefront communities.The main level features 9-foot ceilings, crown moulding, hardwood floors, and a bright open-concept layout ideal for entertaining. The living room includes a gas fireplace with custom built-ins, while the dining area offers great flow for hosting. The chef-inspired kitchen showcases Caesarstone countertops, cream cabinetry, stainless steel appliances, a 5-burner cooktop, wall ovens, built-in dishwasher, and a large island with breakfast seating. Walkout to a private garden patio perfect for outdoor dining.The second level features a spacious primary suite with walk-in closet and spa-like 4-piece ensuite. Two additional bedrooms, a full bathroom, and upper-level laundry complete this floor.The third-floor loft offers flexible space for a guest suite, office, or media room and opens to a private rooftop terrace.The finished lower level provides additional living space ideal for a rec room, gym, or workspace with direct access to the underground garage offering 3 parking spaces, including a private garage spot.Steps to waterfront trails, Port Credit Marina, shops, cafés, restaurants, GO Transit, and future LRT. Minutes to downtown Toronto and Pearson Airport. Enjoy maintenance-free living with exterior maintenance, landscaping, snow removal, roof, windows, and common areas professionally managed. A rare opportunity in a vibrant waterfront community known for its lifestyle, marina access, scenic trails, and year-round recreation. Ideal for professionals, families, and down sizers seeking luxury, convenience, and low-maintenance living in an exceptional location. Residents enjoy a connected lifestyle with quick access to downtown Toronto, Pearson Airport, and the waterfront, making this a truly unmatched offering in Port Credit. (id:63203)
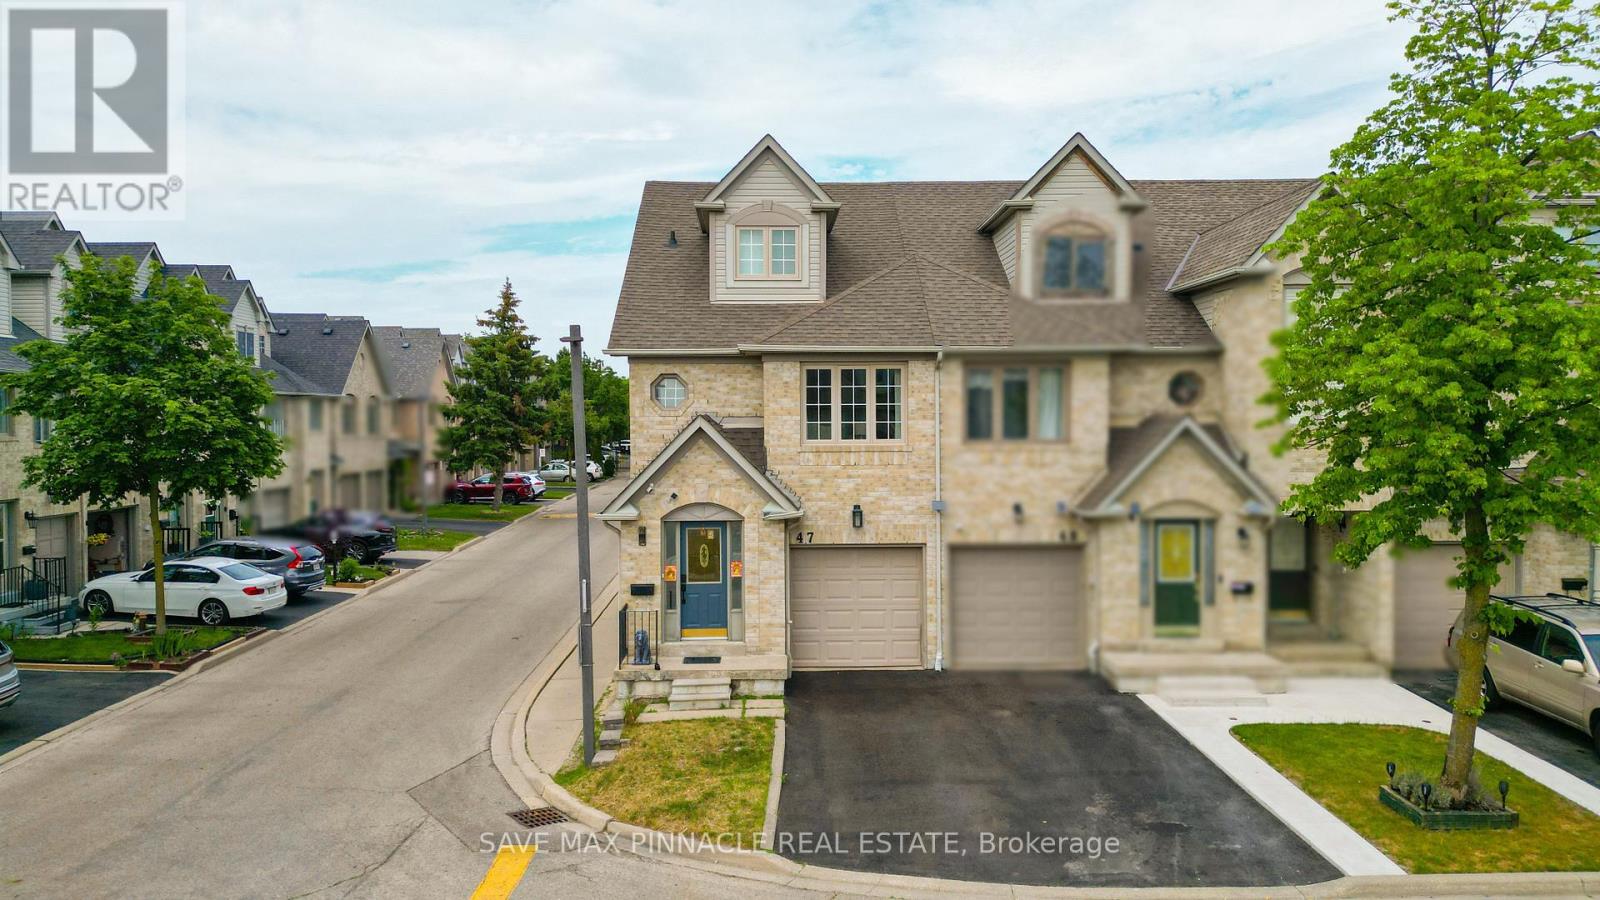
47 - 1292 Sherwood Mills Boulevard
Mississauga, Ontario
Experience elevated family living in East Credit Mississauga's one of most sought-after community! This sun-filled corner unit townhome offers the space and feel of a semi-detached home and is situated in a meticulously managed complex with exceptionally low maintenance fees of only $104/month. Boasting approximately 1,700 sq. ft. above grade plus a finished basement, this beautifully renovated home showcases an open-concept layout and an abundance of natural light through large windows throughout. The main floor features spacious living and dining areas perfect for entertaining, complemented by hardwood floors, smooth ceilings and pot lights. The stylish kitchen with quartz countertops, stainless steel appliances, backsplash and a bright breakfast area with walkout to a private backyard-perfect for summer BBQs and outdoor gatherings. Elegant oak stairs with contemporary glass railings lead to an impressive second level featuring a separate family room with oversized windows, smooth ceilings and pot lights, creating the perfect setting for movie nights or a relaxing retreat. Generously sized bedrooms and beautifully renovated bathrooms with floating vanities and glass showers add a luxurious touch. Escape to the loft-style primary retreat featuring a spa-inspired 6-piece ensuite, walk-in closet and cozy sitting area-the perfect sanctuary to unwind. The finished basement offers versatile living space ideal for a recreation room, home gym, media room, children's play area providing the flexibility today's lifestyle demands. Nestled in one of Mississauga's most desirable family neighbourhoods, surrounded by top-rated schools, parks, transit, walking trails, shopping, restaurants, and everyday conveniences, with quick access to Hwys 403, 401 & 407. Minutes away from Credit Valley Hospital, Erin Mills Town Centre, Heartland Town Centre, Sq.1 Shopping Centre. A rare opportunity to enjoy luxury, spaceand a vibrant community. Truly a place you'll be proud to call home. (id:63203)
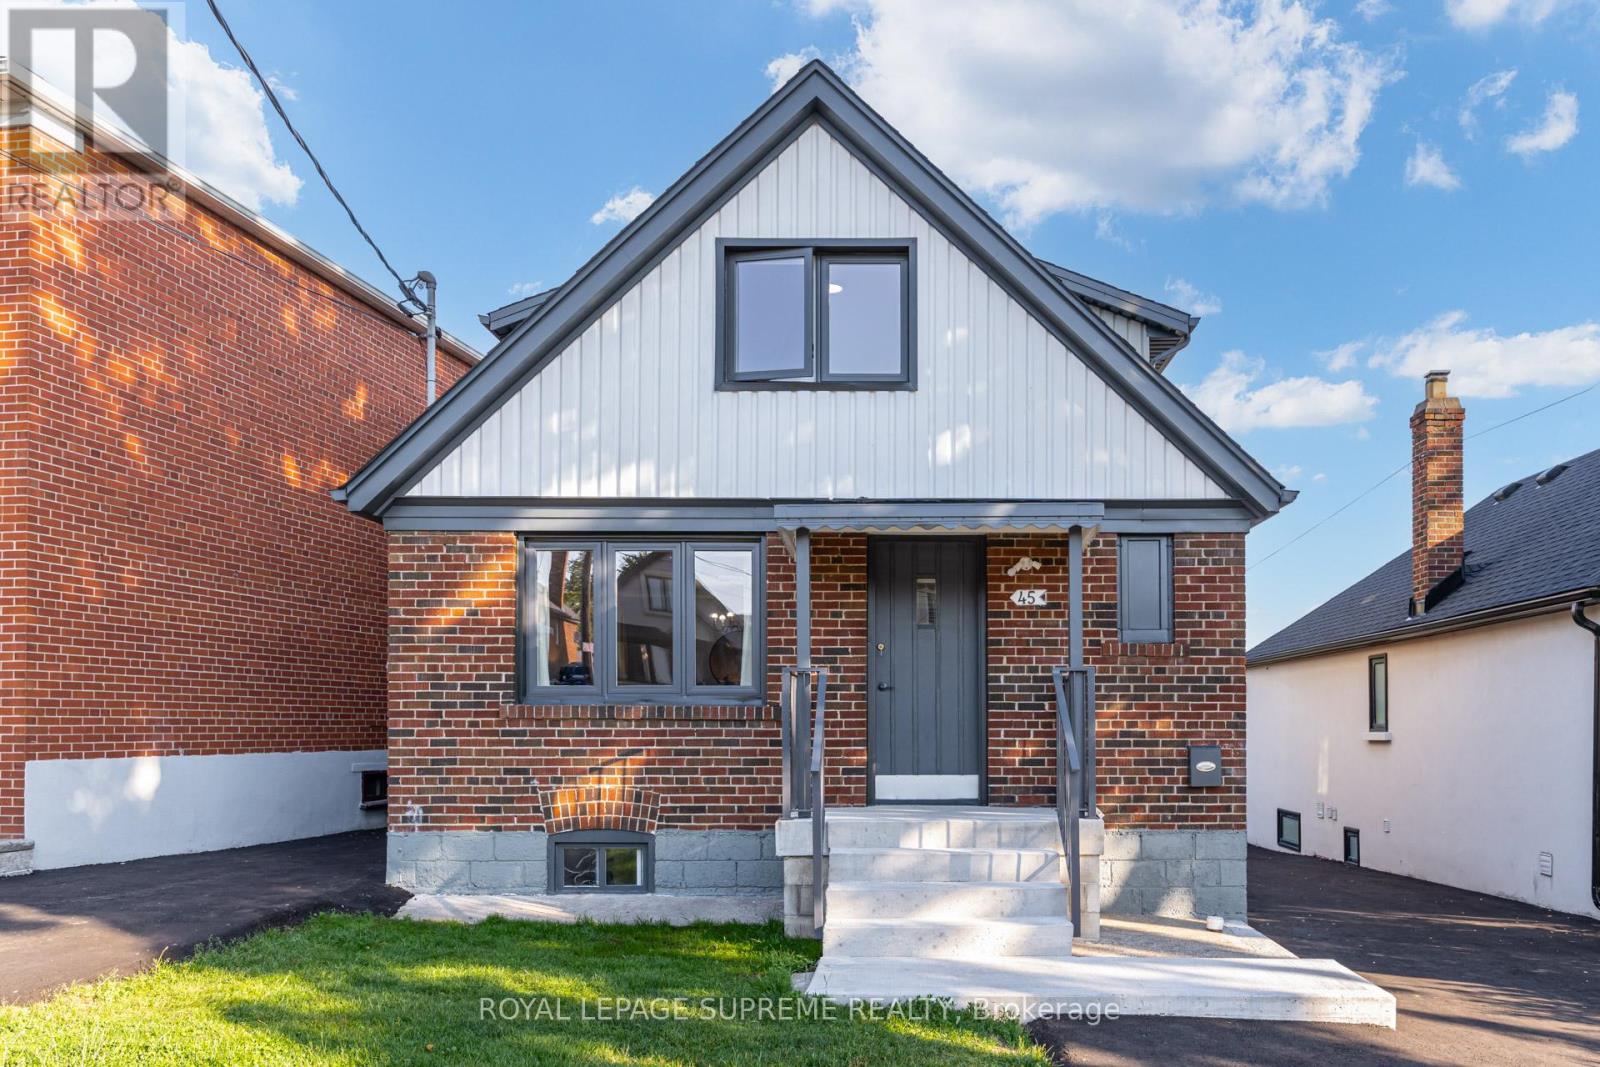
45 Beechborough Avenue
Toronto, Ontario
Don't miss this rare and fully optimized three unit property, ideal for investors or buyers looking to offset their mortgage with rental income. This detached property features three completely self-contained, two-bedroom units, each equipped with its own kitchen, laundry, and separate utility meters. The main and second floors showcase extensive recent updates, including brand-new kitchens with premium quartz countertops, modernized bathrooms, and new energy-efficient windows throughout. Outside, 2 newly paved asphalt driveways easily provides ample parking. Situated in a high-demand pocket of York, this turnkey property is just steps away from local parks, shopping, restaurants, and the Eglinton LRT, ensuring excellent transit connectivity and consistent tenant appeal. Don't miss this incredible multi-stream income opportunity. (id:63203)
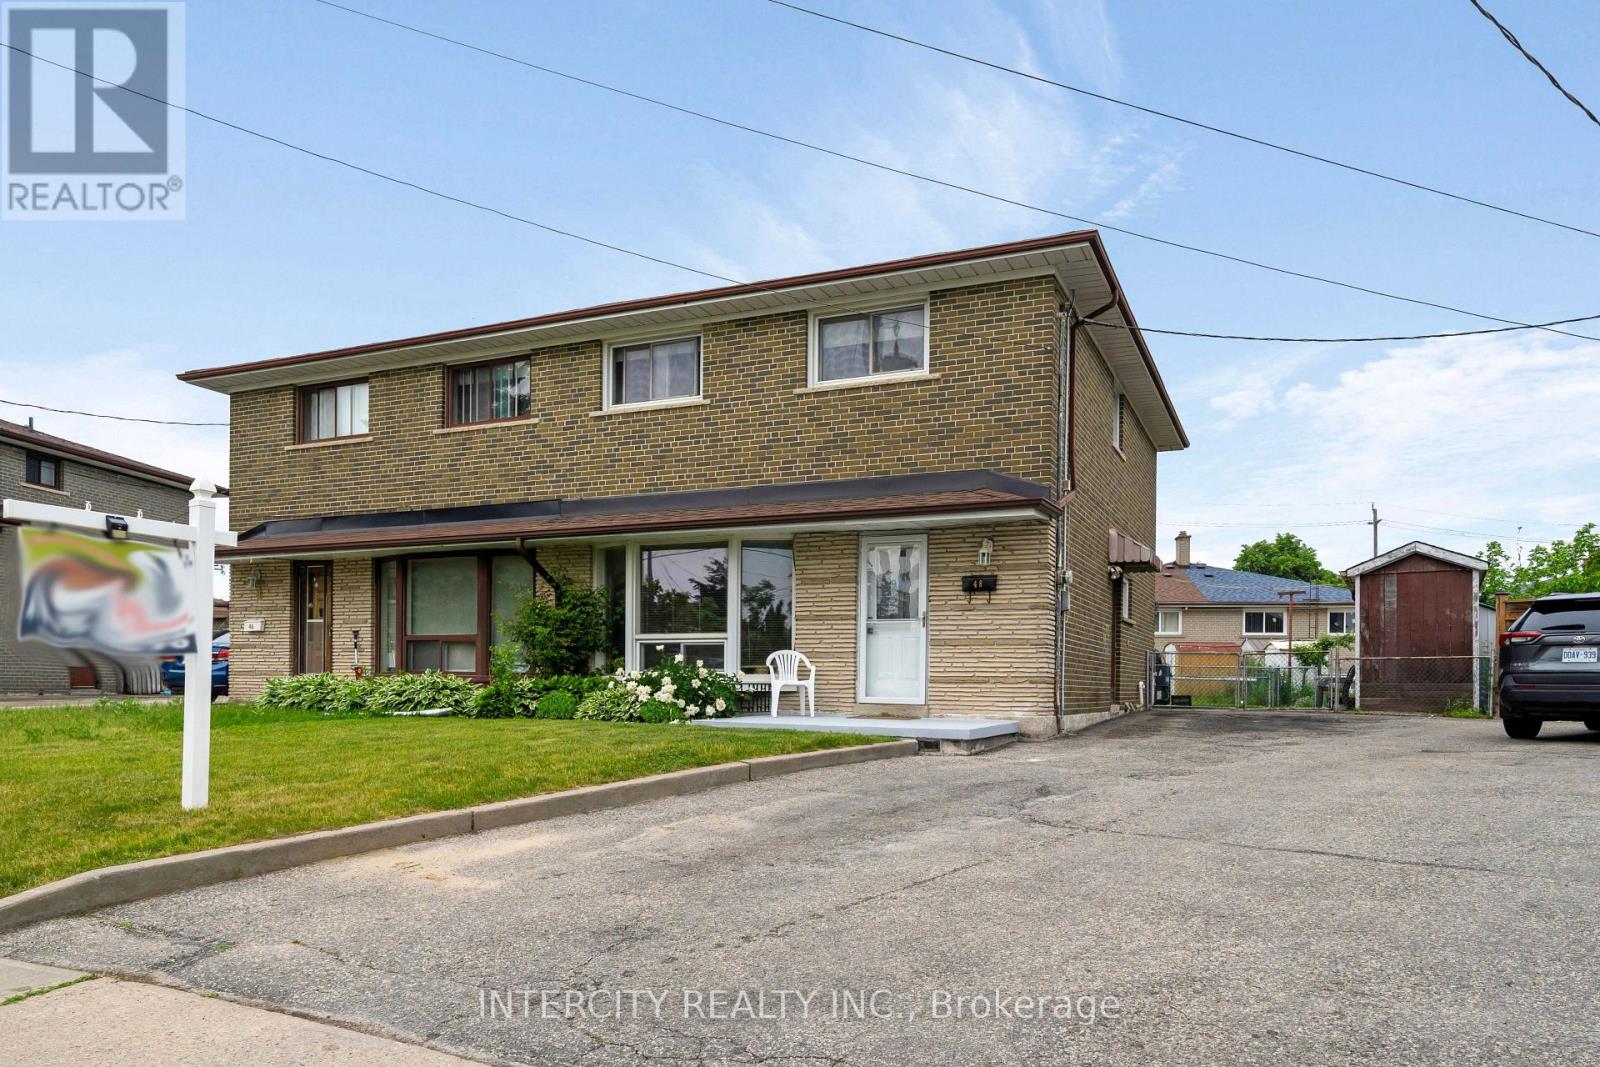
48 Goldsboro Road
Toronto, Ontario
Welcome to 48 Goldsboro Rd and a rare opportunity to own one of the largest pie-shaped lots on this quiet, family-friendly crescent in the Humber Summit neighbourhood. Lovingly maintained by the current owner for 50 years, this solid four bedroom 2 storey home sits on an expansive, pool-sized property offering exceptional outdoor living space, mature trees and endless possibilities for families, gardeners or entertainers. Perfect for those looking to grow their family! Features Oak Hardwood flooring bedrooms, carpet-free main floor, ceramic flooring in the basement recreation room. Kitchen overlooks huge backyard easily accessible through sliding doors in the large breakfast area. Enclosed patio with skylight makes for all weather family gatherings. Basement features a finished Rec Room, with a 3 piece bathroom suitable for overnight guests or teens retreat. Minutes away from Rowntree Mills Park, Islington Avenue, public transit and amenities. Driveway big enough to accommodate 3 cars! Book your private viewing today and plan your family gatherings tomorrow! (id:63203)