

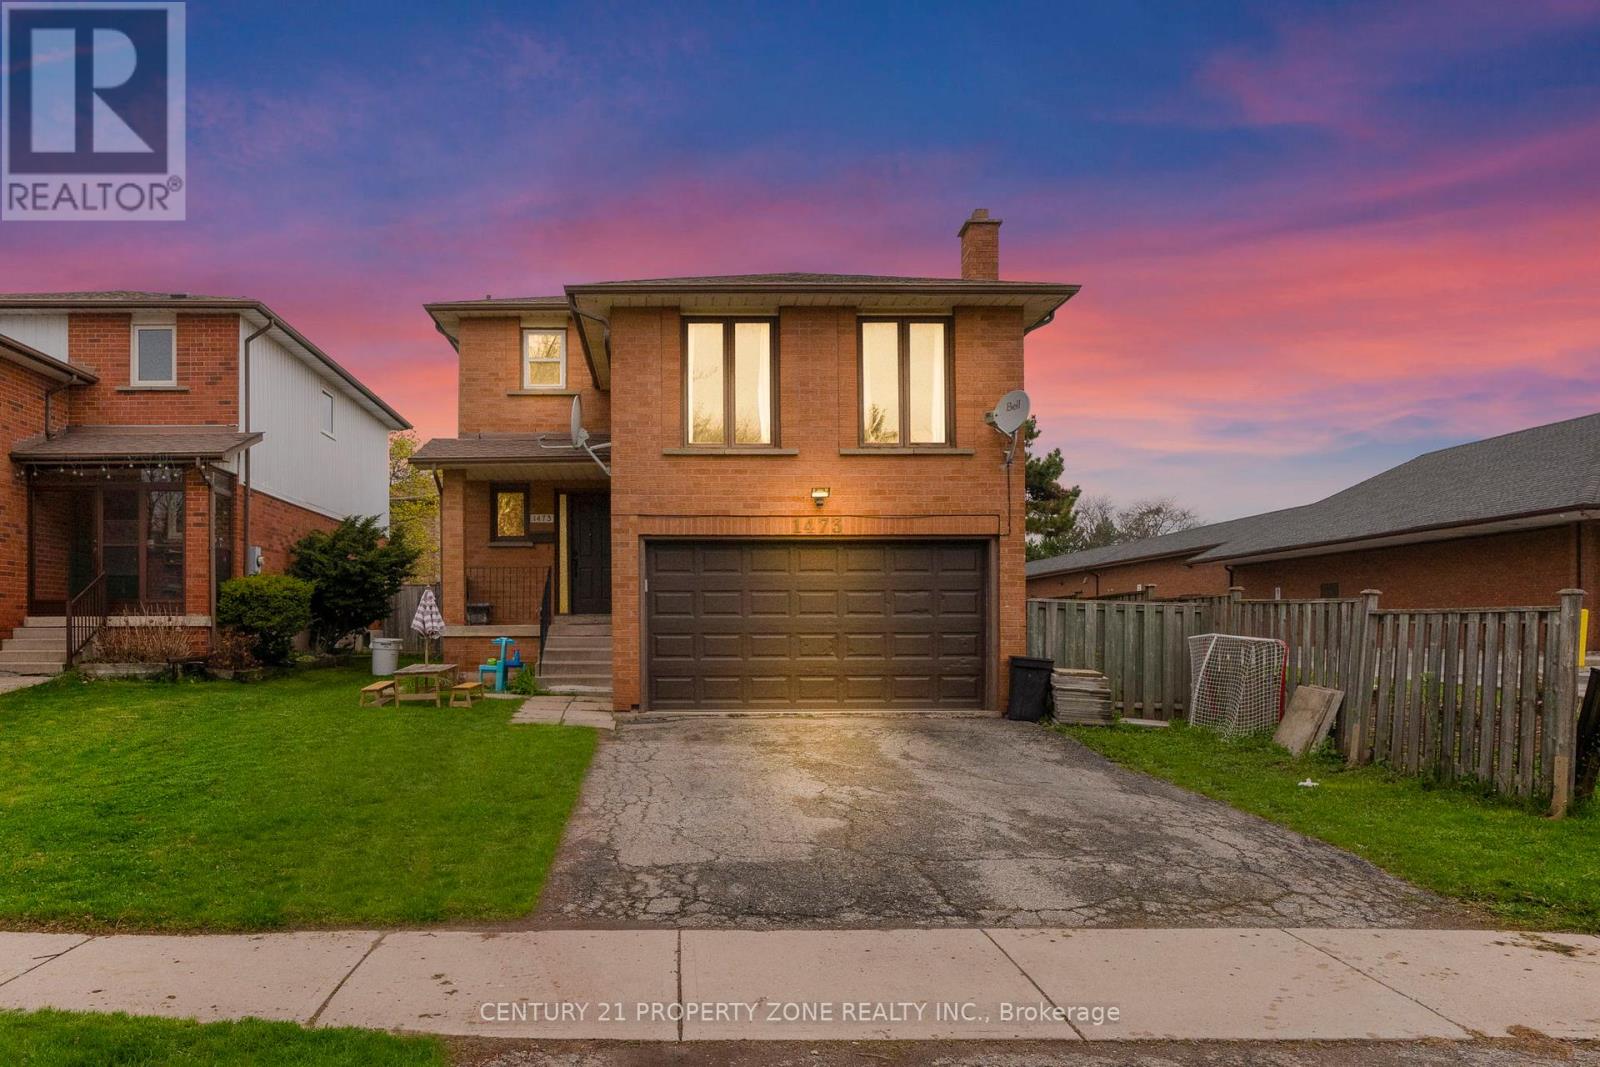
1473 Elm Road
Oakville, Ontario
Welcome to this beautifully upgraded 3+2 bedroom detached home in the highly desirable College Park neighborhood of Oakville-offering space, versatility, and exceptional value! The main level welcomes you with a bright living and dining room, perfect for entertaining, while the spacious family room just few stairs up offers a unique and inviting space for relaxation with ample natural light. The open-concept kitchen is equipped with quartz countertops, new sink & faucet, and overlooks a fully fenced backyard, creating a warm and functional layout for everyday living. The home is enhanced with *pot lights* and *brand new flooring* on the main floor, along with new carpet on the stairs. Upstairs, you'll find 3 generously sized bedrooms, including a comfortable primary retreat. Thousands have been spent on upgrades, including*updated kitchen finishes and modernized washroom vanities, countertops, and faucets*. The *fully finished basement* with separate entrance is a standout feature-offering 2 additional bedrooms, a full washroom, and a kitchen, ideal for extended family or excellent rental income potential. Located in a prime, family-friendly area with easy access to parks, recreation centre , library, Oakville GO Station, and Highways 407 & 401, this home combines space, style, and convenience. (id:63203)
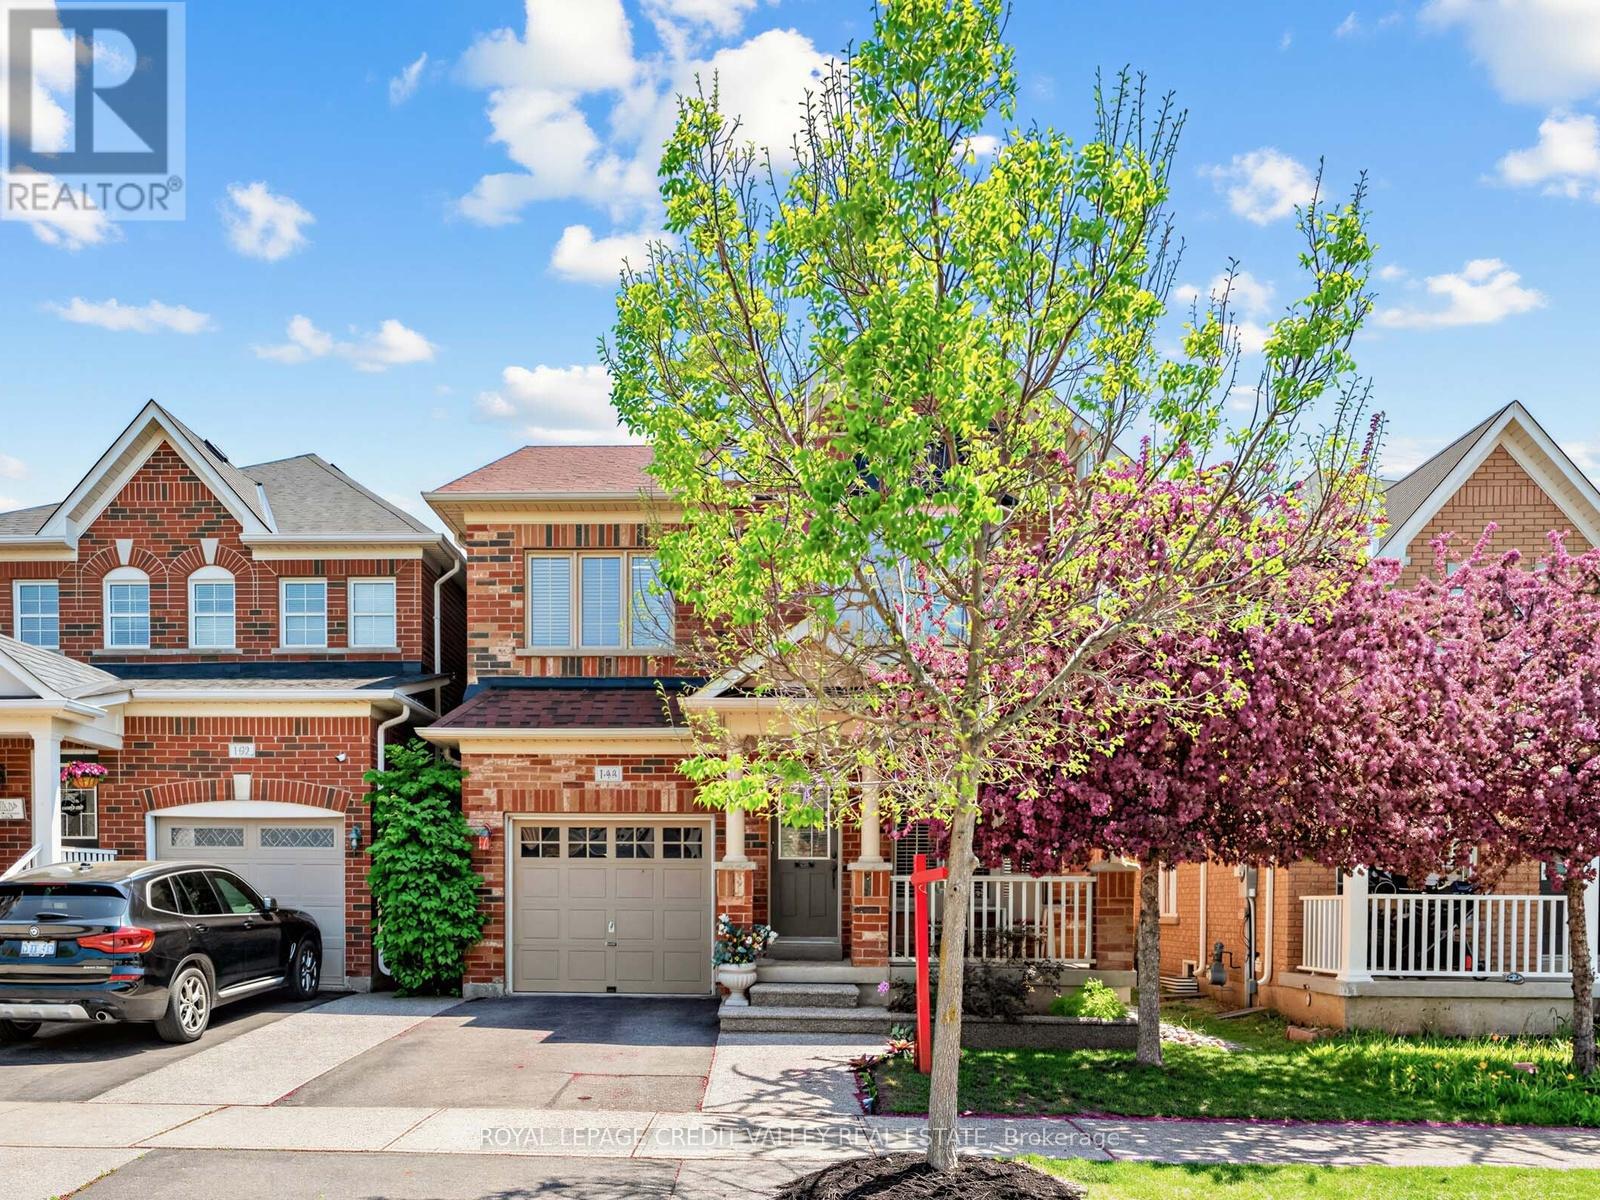
144 Mccready Drive
Milton, Ontario
Welcome to this beautiful maintained, original owner home located in one of Milton's desirable family-oriented neighbourhoods. Offering a bright and spacious layout with thoughtful upgrades throughout, this stunning residence is perfect for growing families and those seeking comfort, style, and convenience. Landscaped Front & Backyard New Roof (2021) New Sump Pump (2026) with Transferable Warranty (id:63203)
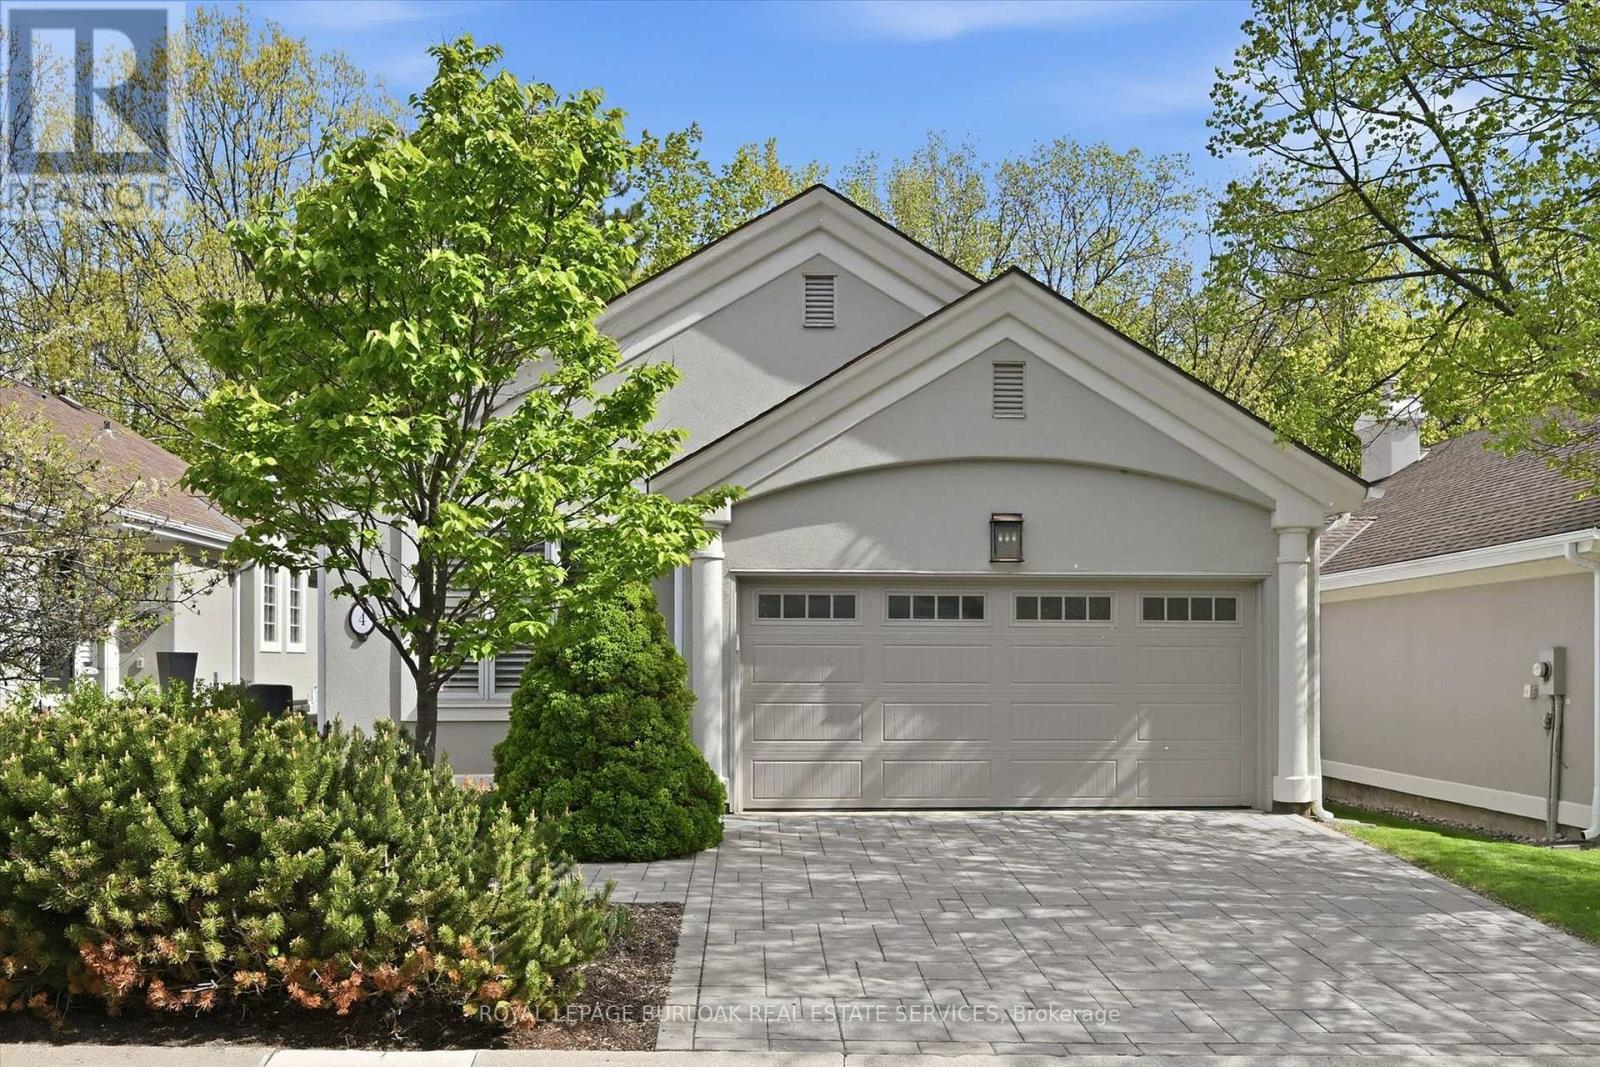
4 - 1095 Skyview Drive
Burlington, Ontario
Welcome to the exclusive community of Shadow Creek, nestled among ravines and mature trees just south of Tyandaga Woodlands. This highly sought-after Branthaven-built bungalow offers approximately 2,500 square feet of beautifully designed living space with a full walkout lower level backing onto a private, treed setting. Featuring a warm southwestern flair, this home presents the perfect opportunity to modernize to your personal taste while enjoying a carefree lifestyle with condo fees covering all exterior maintenance. Extensive exterior updates were completed in 2015, including the roof, windows, driveway, walkways, sprinklers, and stucco. The property also offers parking for four vehicles, including a two-car garage. Ideal for the empty nester seeking the ease of one-floor living, the privacy of a detached home, and the convenience of low-maintenance living, without high-rise elevators. This home is the perfect compromise. Come experience the view, the tranquility, and start your next chapter! (id:63203)
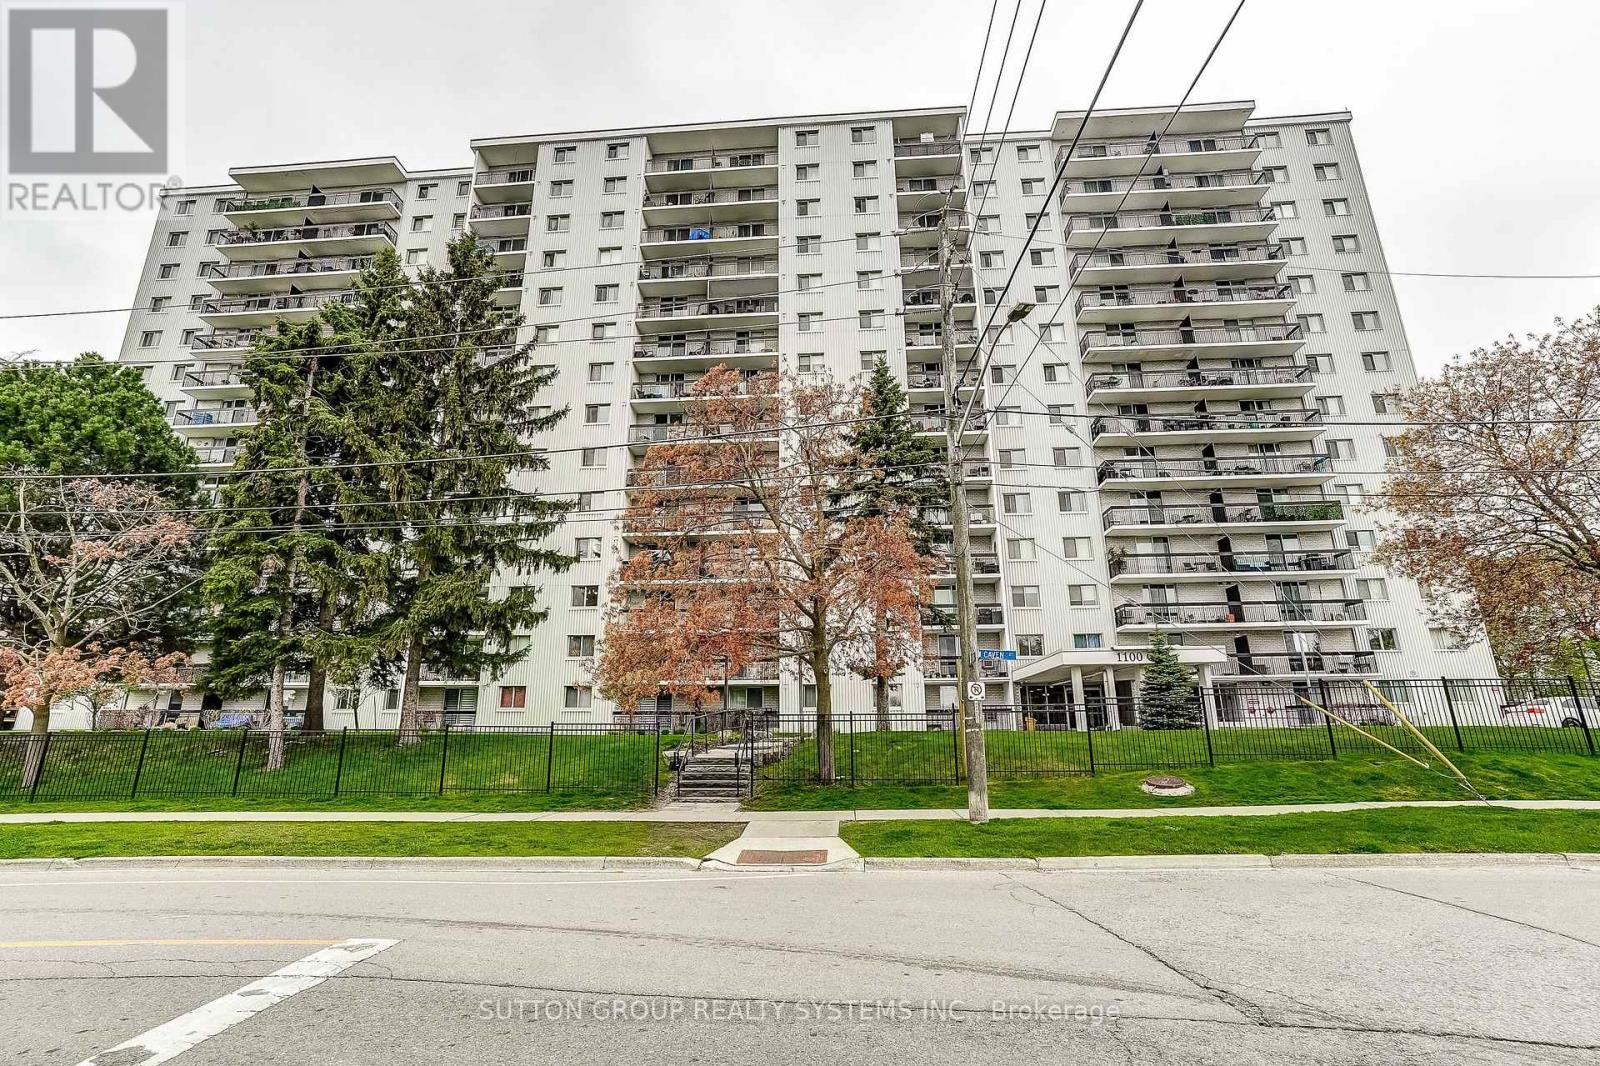
1211 - 1100 Caven Street
Mississauga, Ontario
Spacious 1253 sq ft, Sunny, West-Facing 3 Bedroom, 2 Baths Condo, in Popular Lakeview Community.Recent updates include new flooring throughout, new doors, renovated bathrooms,and freshly painted.This unit features two generous balconies overlooking green space, with direct views of the building's outdoor pool, tennis court, and children's playground area. Pet friendly building.Additional conveniences include a same-floor laundry room located near the unit. Condo fees cover ALL utilities: heat, hydro, and water, parking, basic cable TV, and internet.Building Amenities: Outdoor swimming pool, Tennis court, Sauna, Children's play area, Games room, Party Room, 2 Dog Runs and plenty of Visitor parking.This location offers exceptional outdoor lifestyle appeal: walk to the lake, beach, and numerous parks. Also, conveniently located just minutes from shopping, Go Station, Transit, and Highways. (id:63203)
1169 Barnswallow Court
Mississauga, Ontario
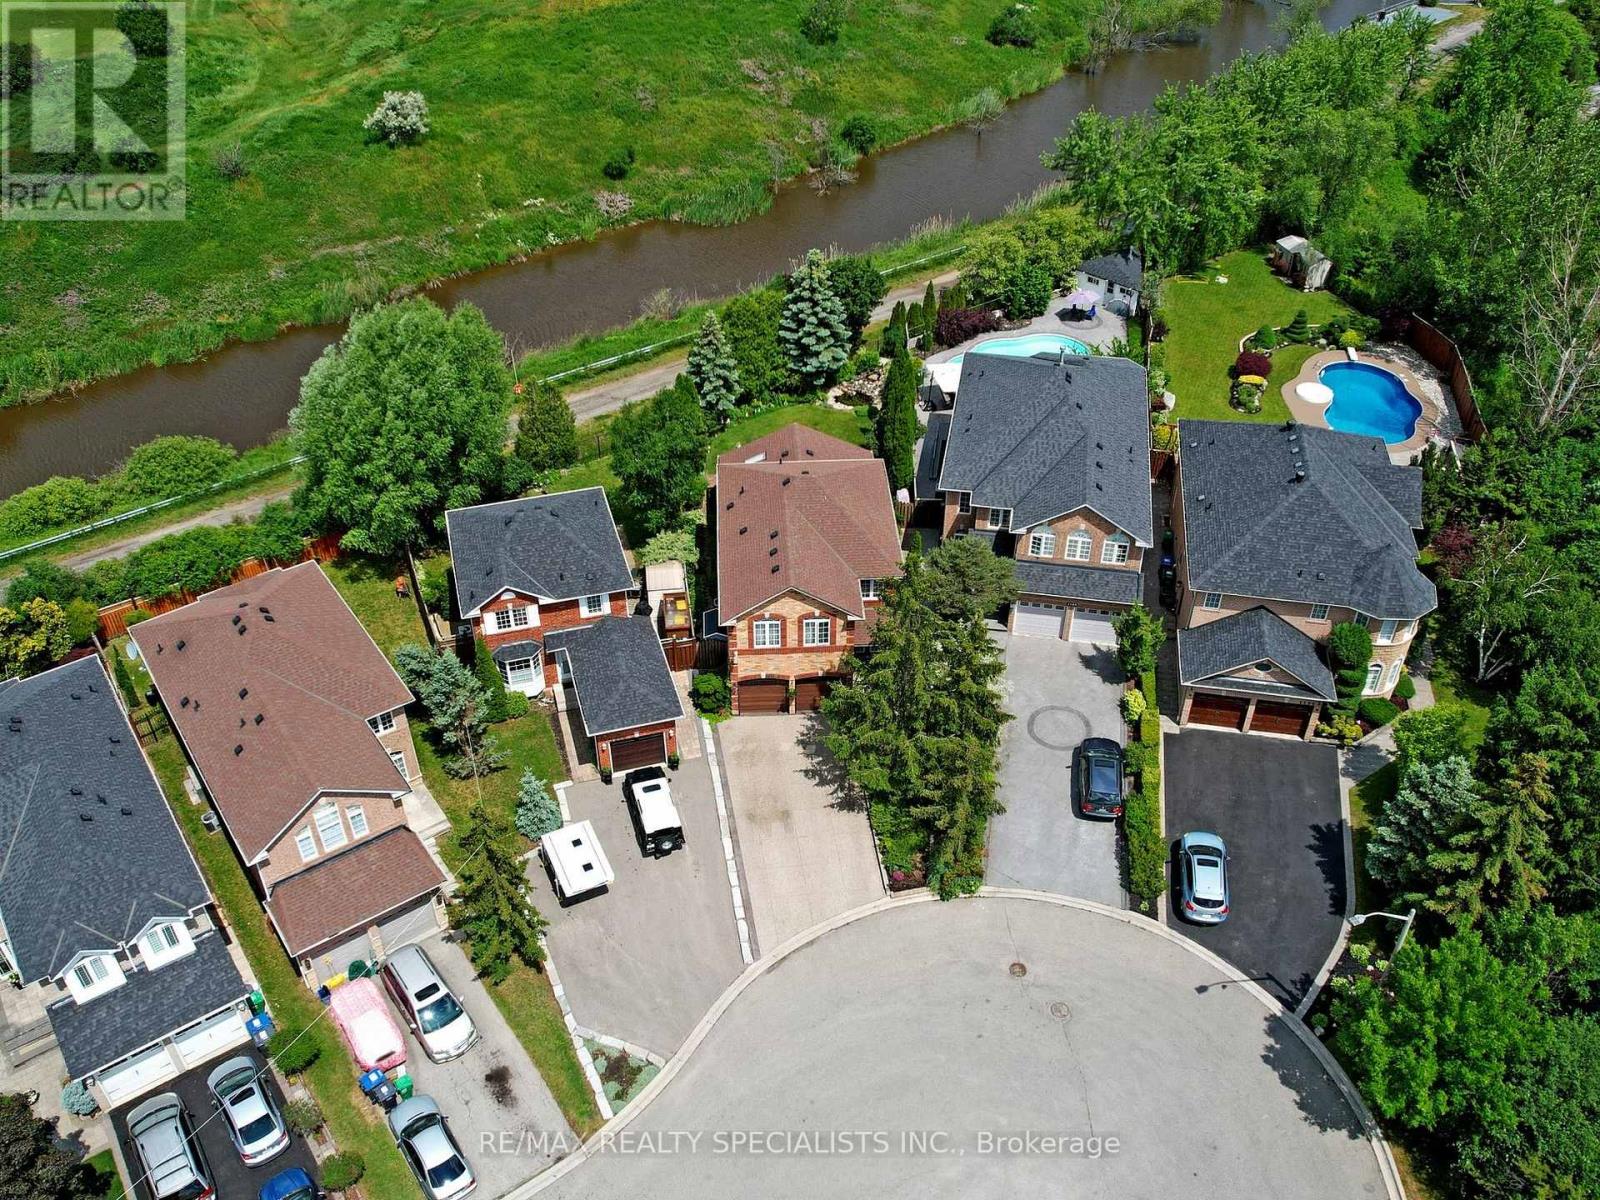
Backing onto golf course greenspace on a premium lot in sought after East Credit, this beautifully maintained home offers privacy, natural views, and bright, functional living space in a prime family location. Set on a quiet court with no front or rear neighbours, this is a rare setting that offers exceptional openness and privacy. A covered portico entry with cedar roof, pot lights, modern fiberglass front door, and exterior fascia pot lighting create standout curb appeal from the moment you arrive. Inside, the separate living and dining rooms provide an elegant setting for entertaining, while large windows fill the home with natural light. Sunrise pours into the front bedrooms, while spectacular sunsets can be enjoyed from the backyard. The kitchen adds both function and flow, with generous cabinetry, granite countertops, stainless steel appliances, ample counter space, and a bright breakfast area that opens seamlessly to the family room and backyard views. The sunken family room addition is a true highlight, featuring glycol heated floors, near floor to ceiling high end Andersen windows, and a walkout to the private yard and open views beyond. Surrounded by mature trees and landscaped grounds, the backyard feels like a quiet retreat with a rare golf course backdrop. The upper level offers three bedrooms and an updated main bath with a sleek glass shower enclosure on rail hardware, curbless walk in shower, rainfall showerhead, modern vanity, and bright natural light. The finished lower level extends your living space with a large rec room, built in media unit, custom bar millwork with wine fridge and storage cabinetry, a 3 piece bath, and a laundry room with slat wall storage system. Nature lovers will appreciate nearby Carolyn Creek Trail and Streetsville Memorial Park, while commuters enjoy quick access to Highways 403, 401, 410, and 407. Minutes to Heartland Town Centre, shopping, restaurants, amenities, and neighbouring golf and ravine lands. (id:63203)
19 Stillwater Crescent
Brampton, Ontario
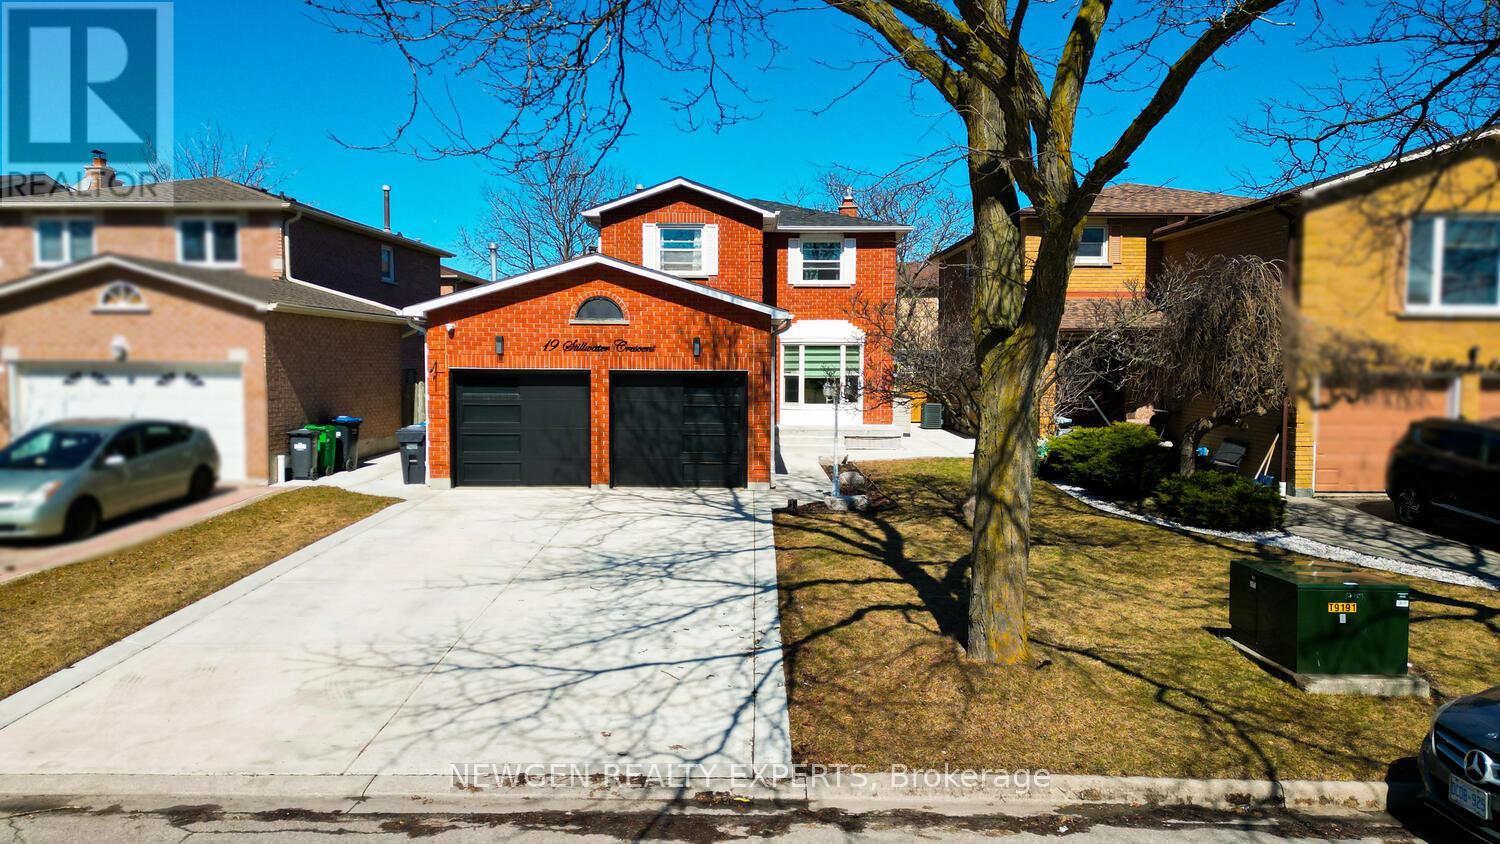
An Absolute Showstopper!! Discover This Luxurious, Fully Upgraded 3-Bedroom, 3-Washroom, 2-Storey Detached Home With A Double Car Garage And Newly Built Driveway For Up To 6 Cars. Thoughtfully Designed For Elegance And Comfort In A Family-Friendly Neighborhood, With No Sidewalk Adding Extra Privacy And Curb Appeal. Roof Updated Less Than 5 Years Ago For Added Peace Of Mind. The Sun-Filled Open-Concept Main Floor Features A Combined Living And Dining Area-Perfect For Entertaining Or Cozy Nights By The Fireplace With A Stylish Accent Wall. The Gourmet Kitchen Boasts Granite Countertops, Centre Island, Stainless Steel Appliances, Pot Lights, And Walkout To A Private Backyard Oasis. The Backyard Is Truly Extraordinary: Sparkling Inground Pool With Waterfall, Built-In Hot Tub, Landscaped Patio, Color-Changing LED Lights, And Covered Dining Area With TV Hookup-Ideal For Summer Fun, Parties, Or Relaxing In Style. Second Floor Offers Three Spacious Bedrooms, Including A Luxurious Primary Suite With Walk-In Closet And Windows, Plus Two Other Generously Sized Rooms With Broadloom, Closets, And Windows. The Finished Basement Features A Large Family Room, Convenient Laundry, And A 4-Piece Bathroom-Perfect For Entertaining Or Relaxing. Entrance To The Home Through The Garage Adds Extra Convenience. Close To Schools, Parks, Shopping, And Transit, This Home Offers A Rare Combination Of Luxury, Comfort, And Outdoor Paradise-Truly A Dream Come True! (id:63203)
5 Thwaite Avenue
Toronto, Ontario
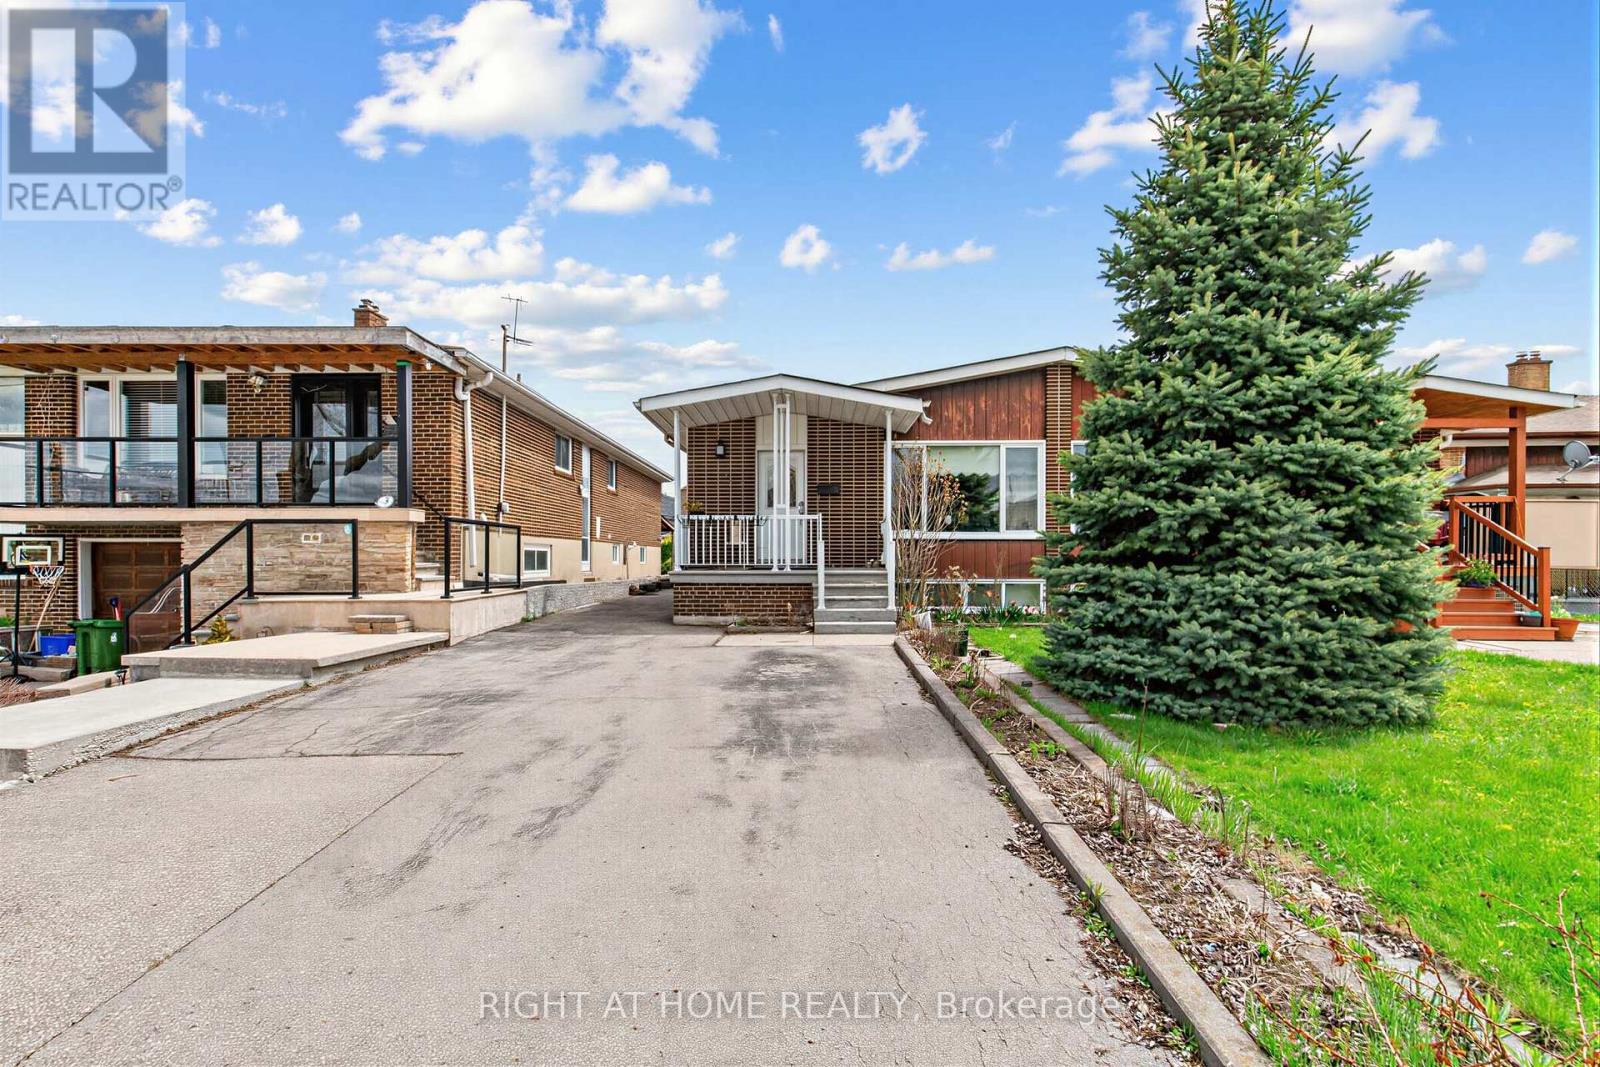
Stunning Renovated Home with Income Potential! Updated Kitchen, Gleaming Strip Hardwood & Ceramic Floors Throughout. Primary Bedroom with 2-Pc Ensuite. Separate Entrance to Finished Basement with Full Kitchen, 3-Pc Bath, 1 Bedroom & Rec Room - Ideal for Rental or In-Law Suite. Roof (2020), Recently Updated Furnace & A/C. Walking Distance to Parks & Sheppard/Downsview Transit. Plenty of Parking - Space for at Least 5 Cars. (id:63203)
510 Richey Crescent
Mississauga, Ontario
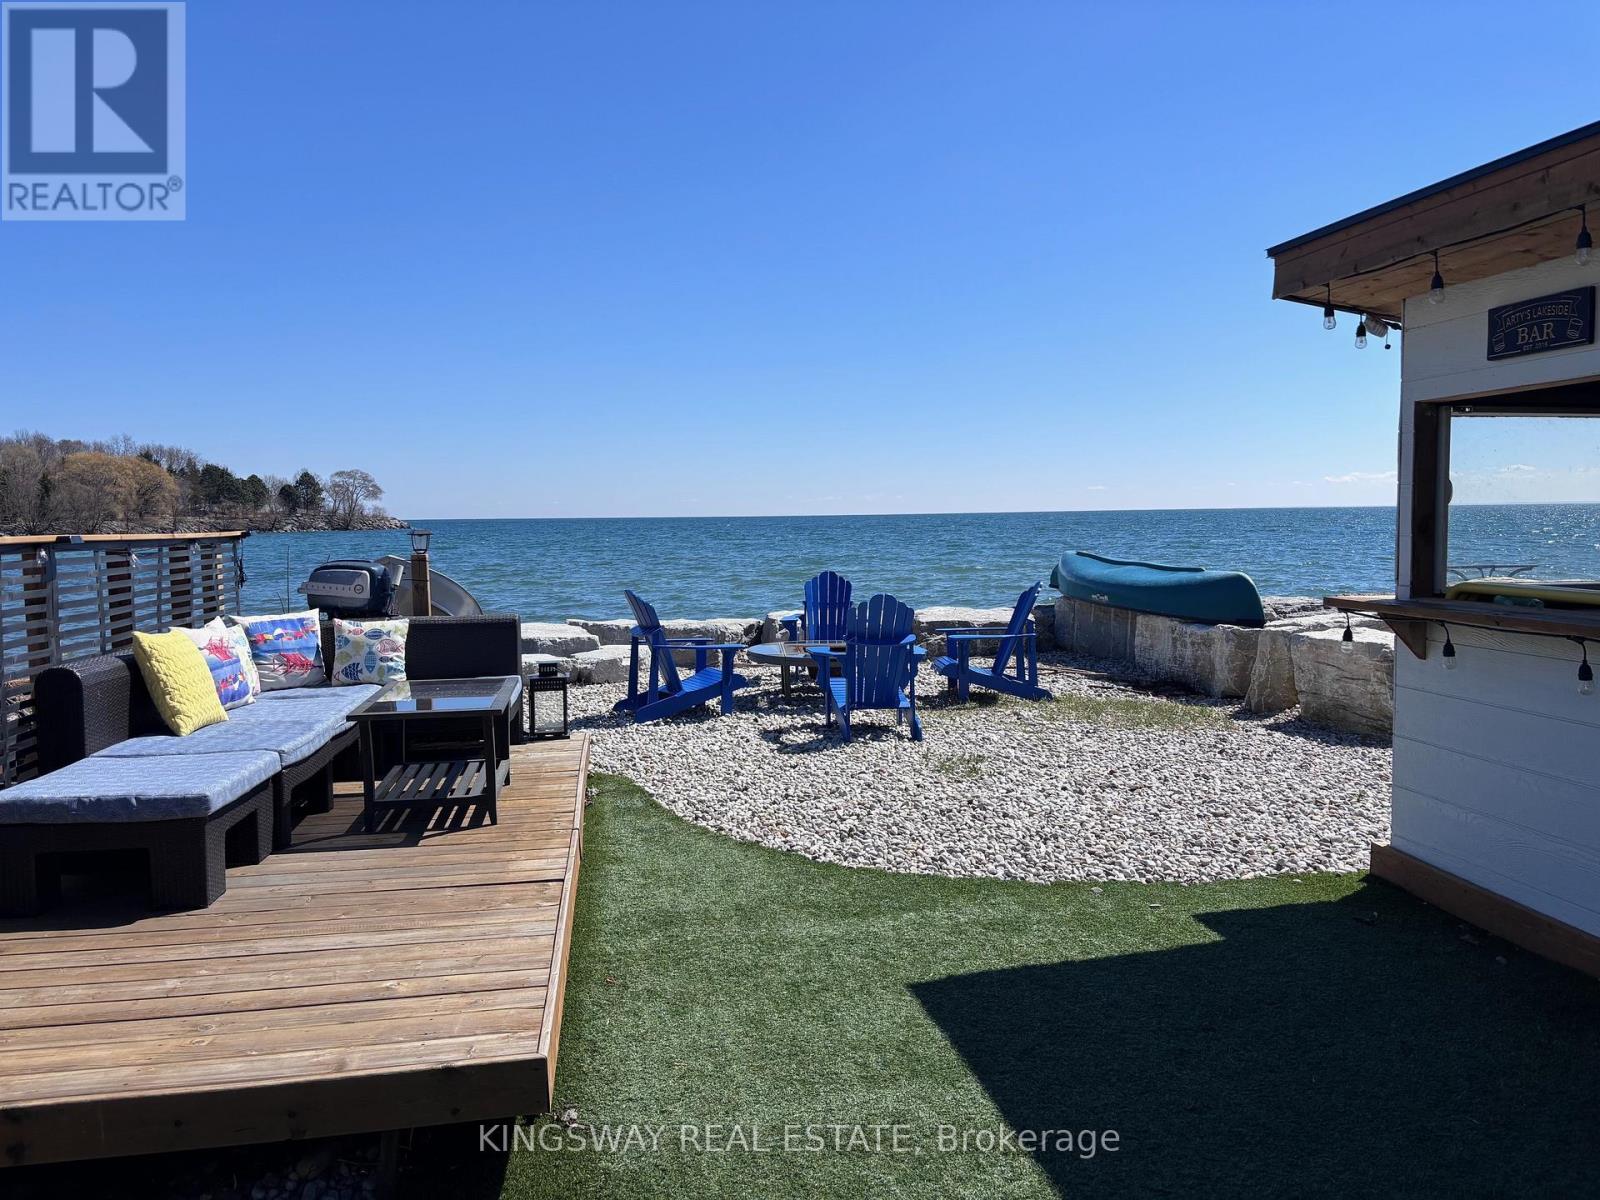
Exquisite waterfront property in Port Credit! Discover the ultimate in lakeside living with this rare waterfront gem, a stunning 2-storey, 3-bedroom home that sits directly on lake Ontario in one of the most sought-after areas. This meticulously modernized residence boasts professional finishes and high-end features throughout, with a view that is second to none. A chef's dream kitchen equipped with stainless steel appliances and a huge island, looking out over the lake, with a huge bay window. Retreat to a sere master suite with a private balcony overlooking the water, and expansive lake views. Enjoy the open layout with a walk-out basement providing easy access to a beautifully landscaped yard with artificial grass, perfect for a low maintenance space for relaxing lakeside. A windows-up tiki bar offers a space for outdoor entertaining, with additional storage for outdoor equipment, and lakeside gear. Spacious 1.5 garage/work place. Large insulated attic for storage. Situated on the Waterfront Trail, and surrounded by parks, get ready for non-stop cottage style living right in the city. 15 mins walk to the Port Credit strip, 5 min drive to the Port Credit Go Station or Long Branch, Sherway Gardens, walk to Port Credit Yacht Club, 20 mins drive to downtown Toronto. A newly constructed sea wall (2022) ensures both beauty and protection for your waterfront property. (id:63203)

215 - 3351 Cawthra Road
Mississauga, Ontario
This beautifully modern, low-rise building located at Applewood Terrace, a quiet community, offering a spacious one-bedroom suite featuring a bright, open-concept layout with 9' ceilings and tasteful finishes throughout. South-facing unit, a functional kitchen with generous cabinetry. The living, dining, and kitchen spaces connect seamlessly, featuring large window and a walkout to a private balcony. This unit comes with a private locker. Residents enjoy meticulously maintained grounds and are just steps away from public transportation, local cafes, bakeries, shops, restaurants, schools and more. (id:63203)
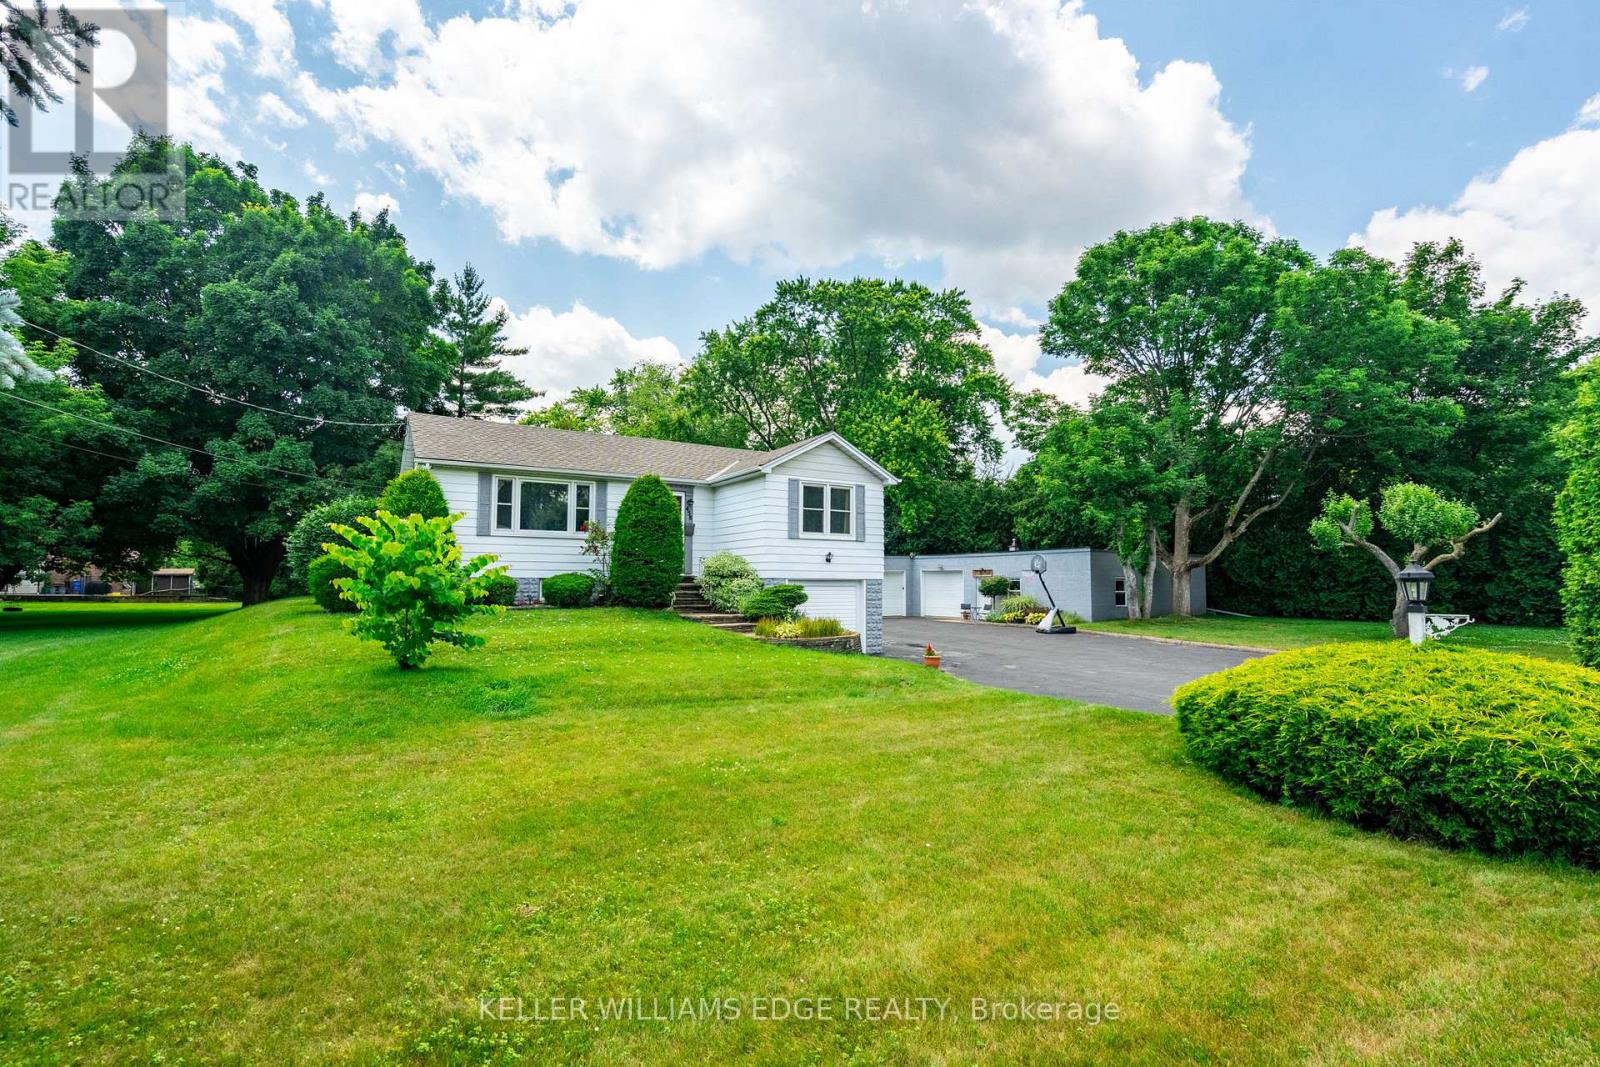
458 Elwood Road
Burlington, Ontario
Whether you're looking to renovate or enjoy as-is, the bones are strong, the layout is functional, and the potential is limitless. A full-acre oasis with a home that features a large, open kitchen, expansive living areas, and a huge yard perfect for outdoor play, gardening, or entertaining. Complete seclusion from neighbors ensures a private, serene lifestyle while still being steps away from parks, walking/riding trails, GO stations, highways, schools, shopping, and Lake Ontario. Backing onto a peaceful creek, the property combines tranquility with convenience, offering an ideal balance of space and location. For hobbyists, car enthusiasts, or entrepreneurs, a 2,200+ sq ft wired shop with 220V power provides endless possibilities-store boats, cars, ATVs, or even run a home-based business. The immense detached garage adds even more flexibility for projects or storage. This property is not just land-it's a canvas for your lifestyle, offering freedom, room to grow, and a chance to create a home that fits your vision. Imagine children exploring the creek, family gatherings in the yard, and summer evenings around the fire pit. Here, the possibilities are as strong as the acre itself. A rare opportunity in Burlington: space, freedom, and endless potential. Don't just dream it-own it. See It today! (id:63203)
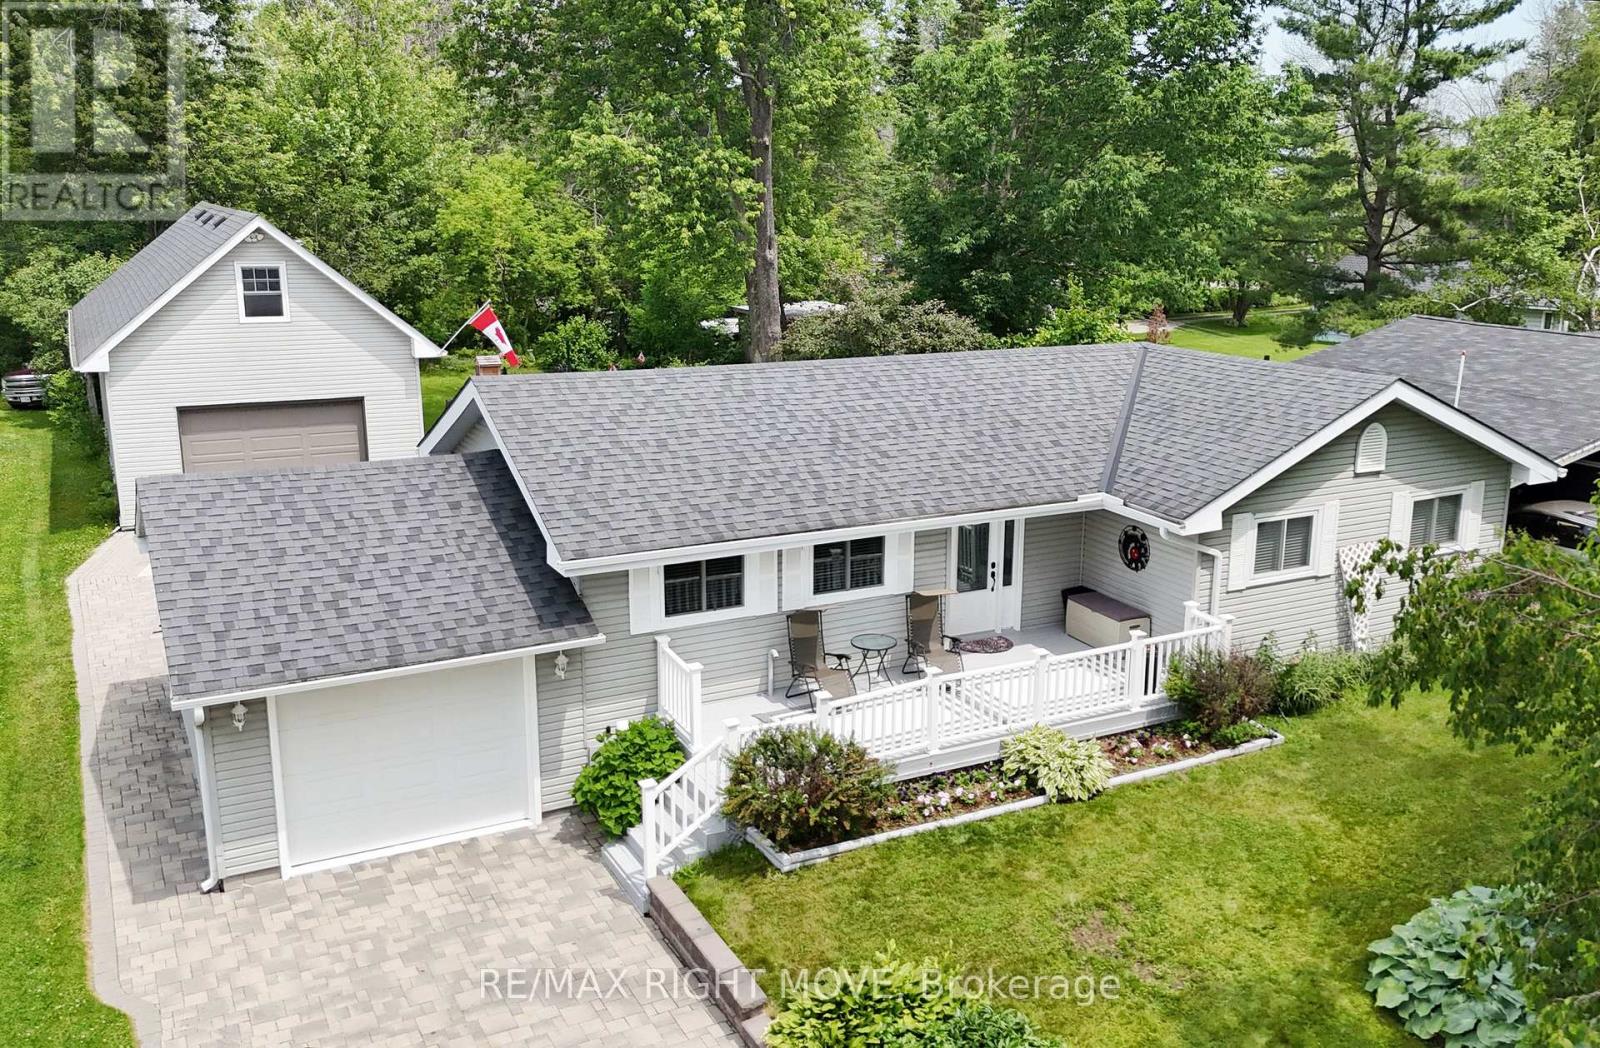
3705 Shadow Creek Road
Severn, Ontario
42' x 20' insulated and heated shop with loft, municipal services and waterfront access all set on a beautifully maintained 75' x 200' lot in Severn's desirable West Shore community. For those looking for more than just a home, this property offers the kind of flexibility that is becoming increasingly difficult to find. Built in 2017, the shop is ideal for hobbyists, tradespeople, car enthusiasts, storage or home-based business use, while still leaving plenty of room for parking vehicles, trailers and recreational toys. Inside, the bungalow offers 2 bedrooms, 2 bathrooms and a bright, functional layout freshly painted with an updated kitchen featuring granite countertops, stainless steel appliances and hardwood flooring throughout the main level. The finished basement provides additional living space with a spacious rec room with fireplace, den and 3-piece bath. Outside, the pride of ownership is evident from the moment you arrive with mature landscaping, excellent curb appeal and a fenced garden area for those with a green thumb. Located within the Bayou Park Association, owners enjoy access to a waterfront park on Lake Couchiching, playground and green space just a short walk away. The combination of a large heated shop, municipal water and sewer services, waterfront access and a generous lot size is something rarely found all in one package, minutes from Orillia. (id:63203)
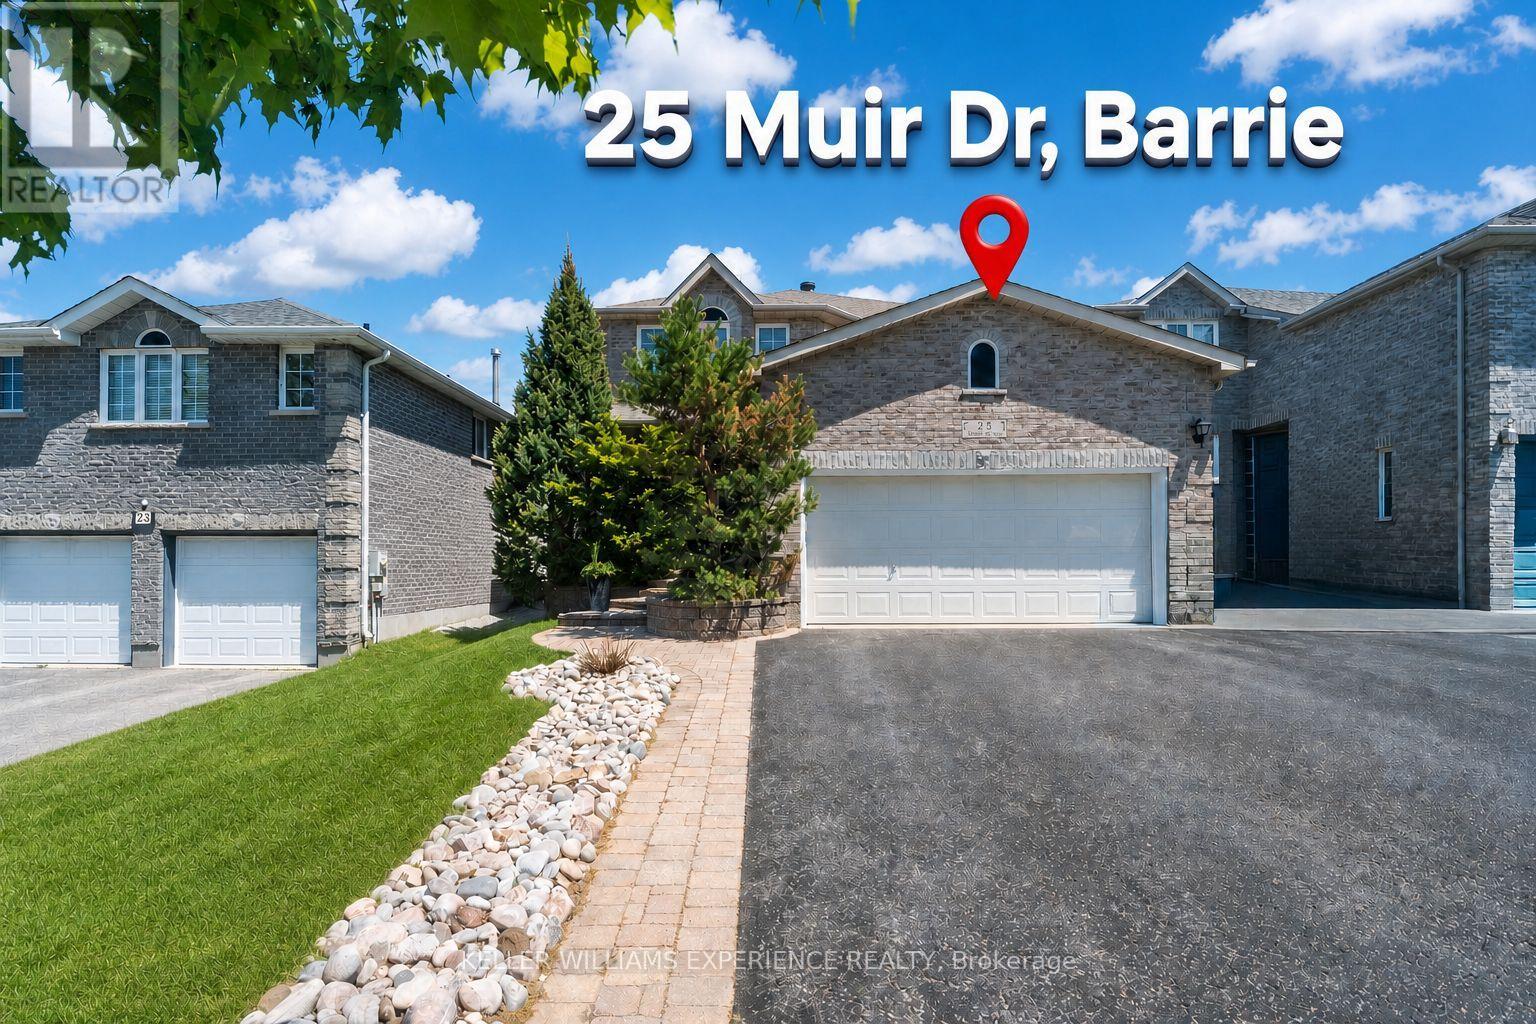
25 Muir Drive
Barrie, Ontario
This maintained family home in a highly sought-after location near Ardagh Bluffs is within walking distance to over 17 km of recreational trails. This impressive 6-bedroom home offers more than 3,300 sq ft of finished living space, timeless curb appeal, bright principal rooms, and a warm, inviting atmosphere. Exceptional front-yard uni-stone and stamped concrete backyard set this property apart, while mature hardwood trees, cedars, and perennial gardens create a private, low-maintenance, park-like setting. The functional eat-in kitchen features ample cabinetry, granite countertops, and a sunny breakfast area overlooking the lush backyard. Large windows and patio doors fill the home with natural light, while the adjoining family room offers upgraded bamboo hardwood flooring and a cozy gas fireplace. The dining room, enhanced by French doors, flows seamlessly into the living room, creating an ideal layout for entertaining. A spacious foyer with upgraded tile, main-floor laundry, and inside access to the double garage add everyday convenience. Upstairs, you'll find four generously sized bedrooms and two full bathrooms, including a spacious primary suite with a double vanity, separate shower, and relaxing soaker tub. Neutrally painted and lovingly maintained, this home reflects pride of ownership throughout. Notable updates include shingles (2017), hardwood and tile flooring, granite countertops, landscaping and hardscaping, and the replacement of most window panes. California shutters and classic 1-inch blinds add style and function. The finished basement extends the living space with two additional bedrooms, a full bathroom, a den that could easily serve as another bedroom, a cold room, and ample storage. A large paved driveway and double garage provide ample parking and space for extra vehicles or recreational equipment. This exceptional home offers a versatile floor plan suited to a range of lifestyles, all within minutes of schools, parks, and everyday amenities. (id:63203)