

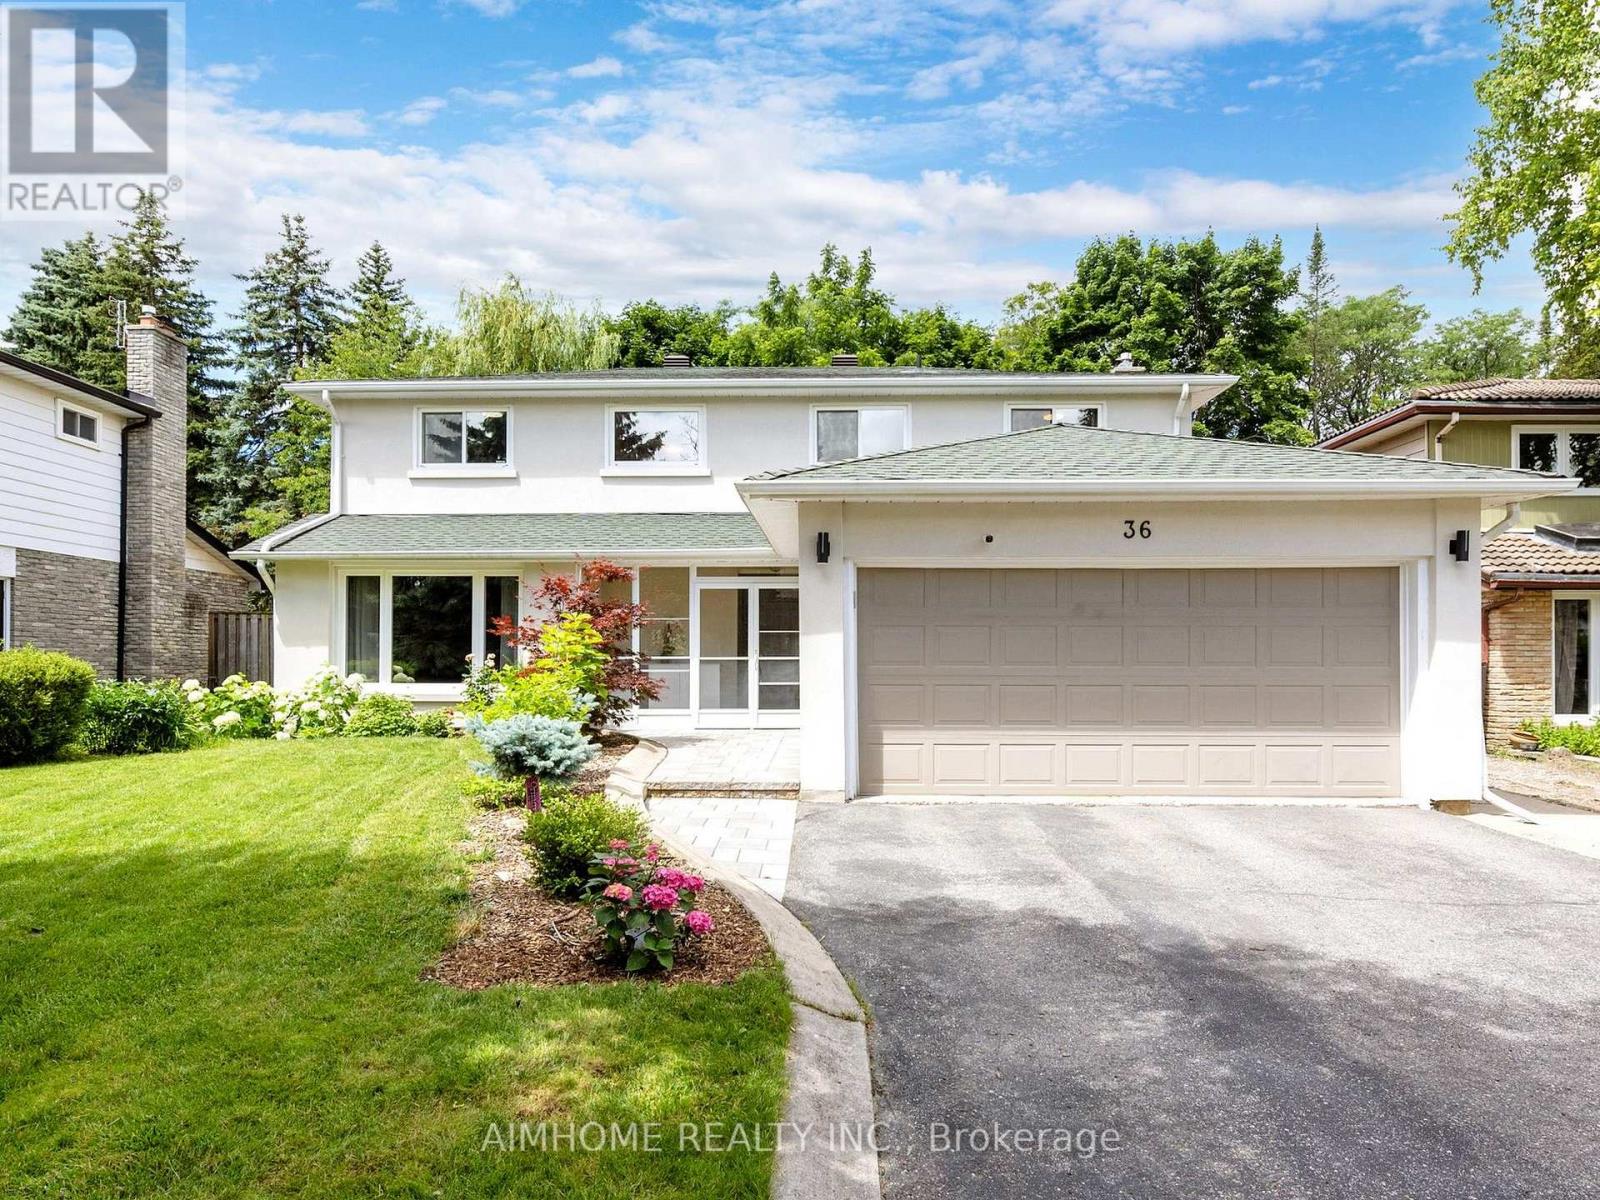
36 Liebeck Crescent
Markham, Ontario
Welcome to 36 Liebeck Cres, a stunning 2-storey home nestled in a quiet, leafy enclave of prestigious Unionville. This spacious 5 bedrooms 4 bathroom set on a generous 55 ft lot W/No Sidewalk. This exceptional residence offers an entertainer's main floor plan ,Upstairs, Five generous bedrooms each include walk-in closets, Principle Room W/ luxurious ensuites , All bedrooms W/ large windows for natural light. On the second level you will also find a separate office room. Larger kitchen with stainless steel appliances, extended custom cabinetry, granite counters, and seamless walk-out to a large deck and beautifully landscaped yard. This house is Well maintained and lots of upgrades, Built And Designed With Both Function And Style, Exquisite cabinetry and Rich hardwood flooring throughout. Elegant Exterior Stucco , Beautiful interlock driveway, and an extensively landscaped, Backyard Oasis Garden with BBQ and Party Shelter. Spacious Basement W/ Larger Recreation Rm and one bedroom & Exercise Rm. Top Ranking School Zone* The Best Quiet &Safe Street in community, Walk Distance To Toogood Pond, Parks, Trails, Library & Main Street Unionville. **Unionville High & William Berczy School Zone**Don't Miss Your Chance To Live In This Desirable Neighborhood! (id:63203)
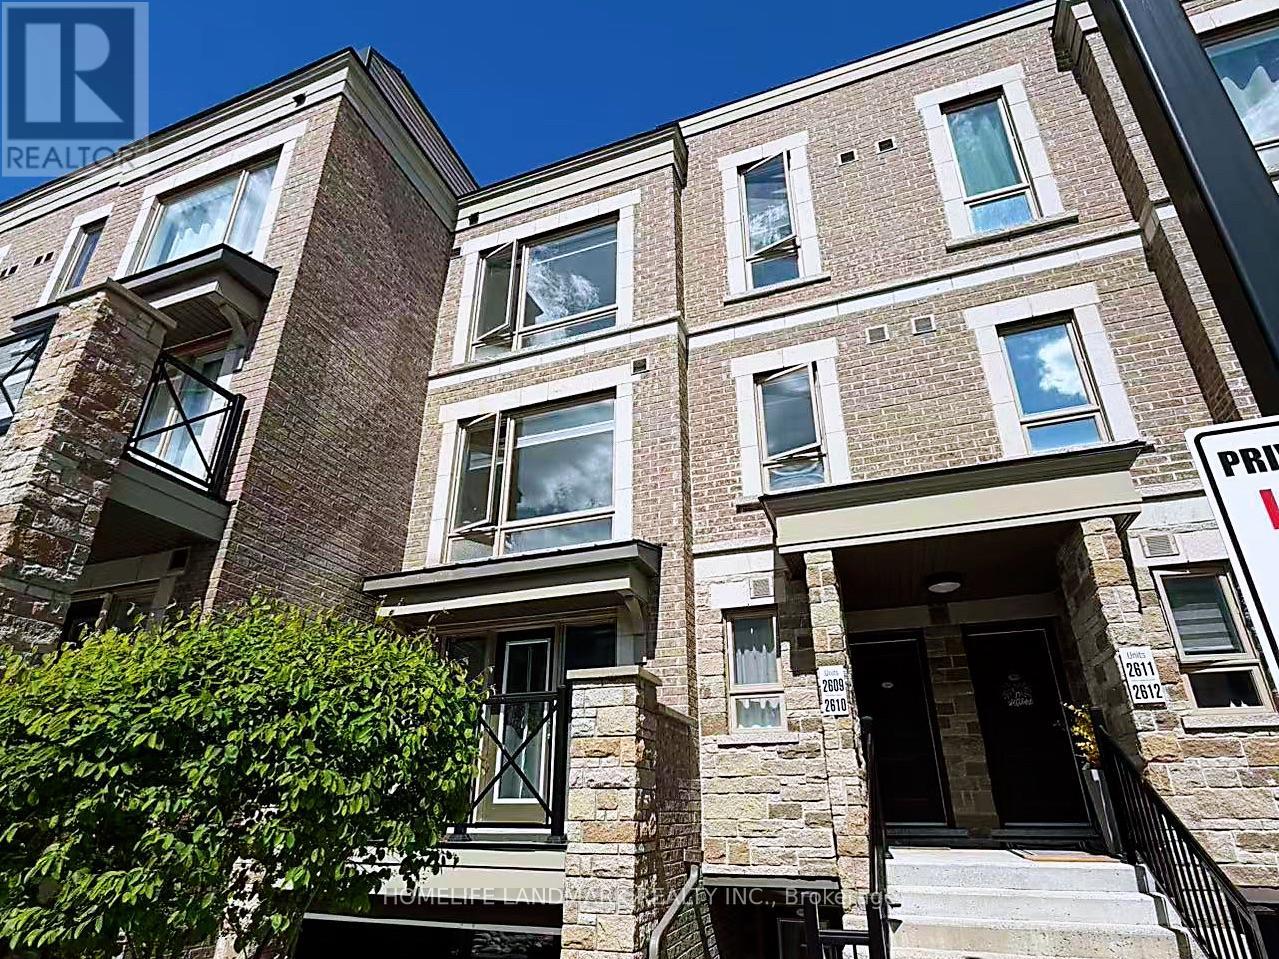
2610 - 1 Gable Hurst Way
Markham, Ontario
Rarely Offered 3 +1 Beds & 3 Washrooms In A Great Location In Markham. This Spacious And Bright Townhouse Is Perfect For A Large Family.Large Den Can Easily Be A 4th Bedroom. Very Functional Layout With 1637 Sq.Ft. Laminate Floor Thru-Out. Living Space Plus Amazing RooftopTerrace With Great Views. Close To Schools, Go Station, Shopping, Hwy. 407, Parks. Don't Miss Out This Lovely And Cozy Home. (id:63203)
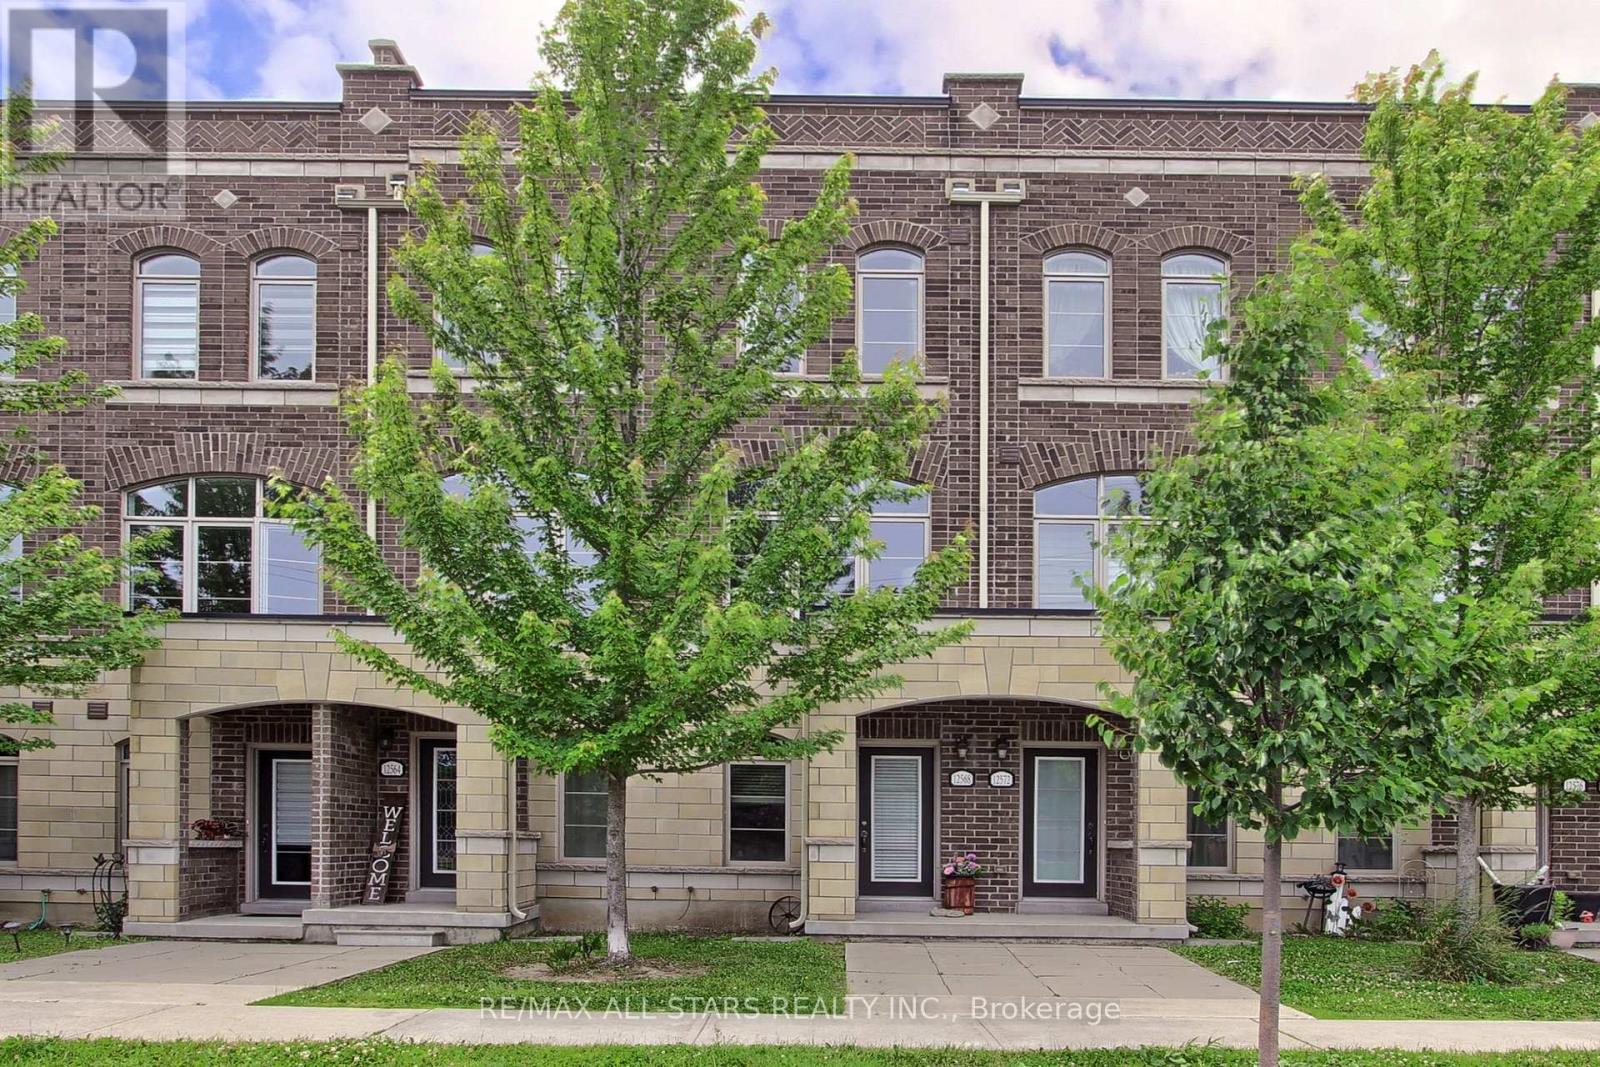
12568 Ninth Line
Whitchurch-Stouffville, Ontario
Welcome to 12568 Ninth Line- ideal location for transit, schools and parks. Separate space for a home office on the main floor or a bedroom retreat for overnight guests. 10 foot ceilings and plenty of natural light.Urban living at its best! Escape up to your own roof top private terrace with your love, a book, wine or your 4 legged friend (pets allowed) and watch the stars. It's an ideal spot to entertain. Maintenance fee includes grass cutting and snow removal. (id:63203)
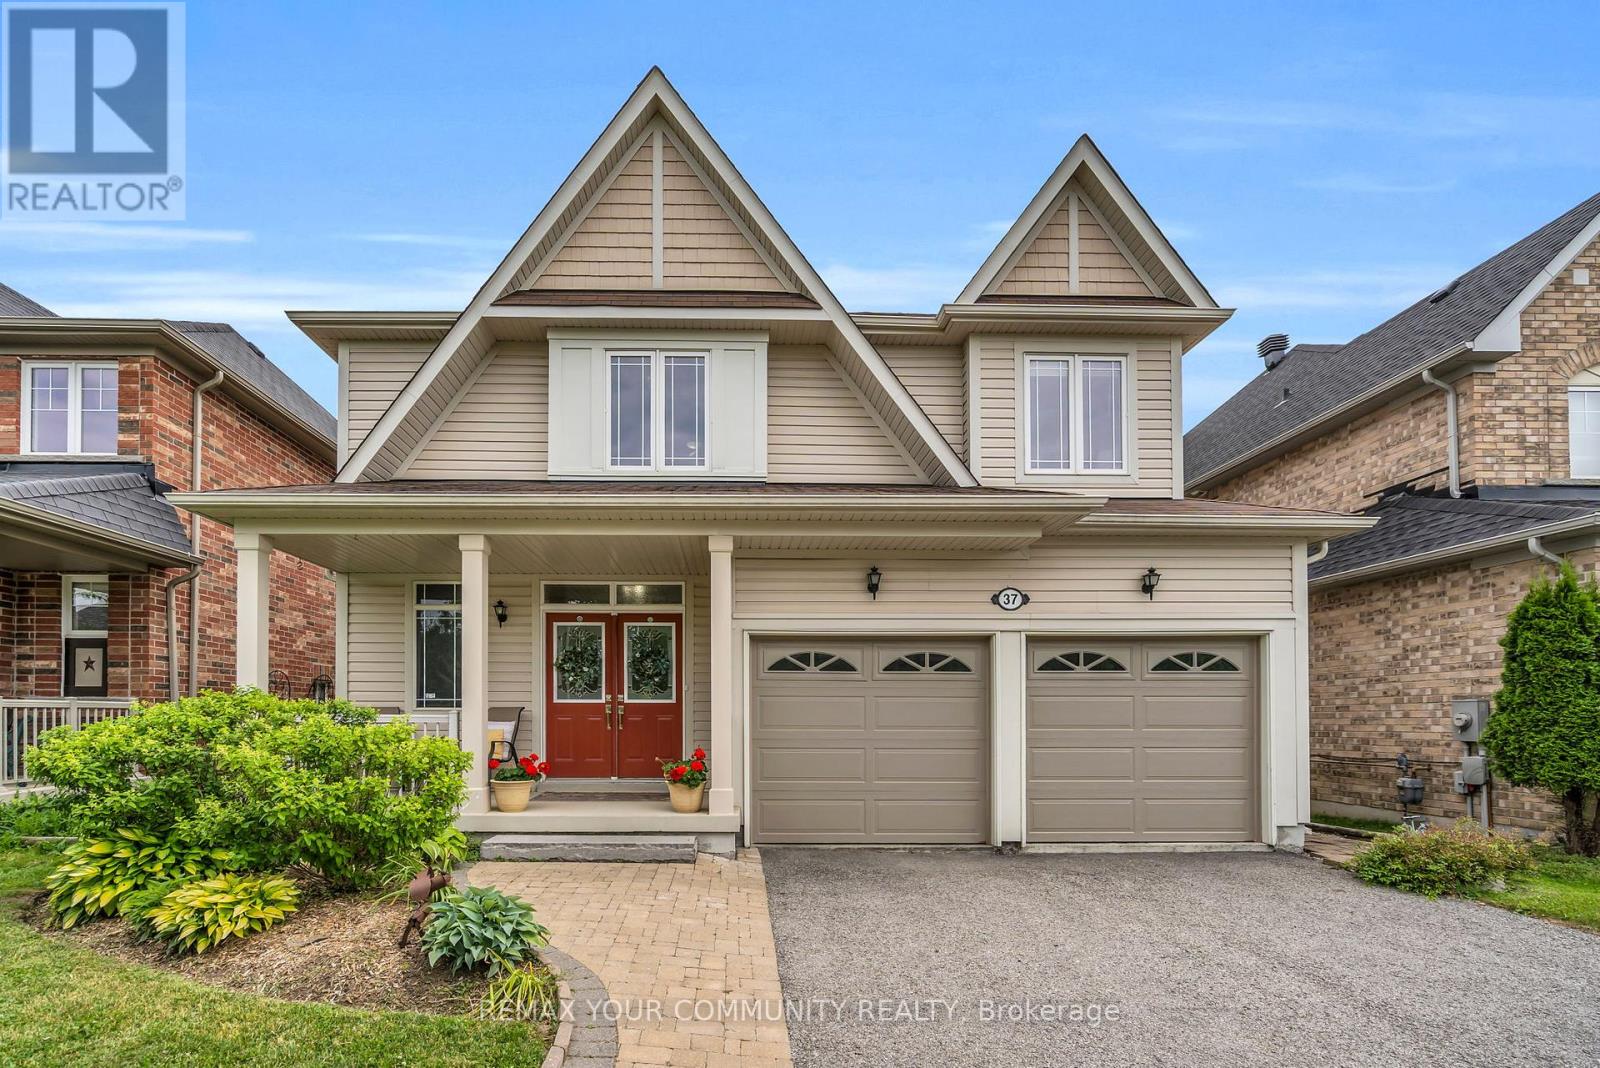
37 Bramsey Street
Georgina, Ontario
If you've been looking for a home that offers space, privacy, and a location that truly has something for everyone, this is it! This well-maintained, Energy Star certified home offers an open concept layout that is bright and inviting, with stunning hardwood floors, a spacious kitchen designed for gathering, upgraded quartz & marble countertops, and a cozy family room complete with a fireplace, built-ins, and in-ceiling speakers. The primary suite feels like its own retreat with a generous walk-in closet and spa-inspired 4pc ensuite. A full basement with a dedicated workshop adds valuable space for hobbies, storage, or future finishing. Enjoy having no neighbours behind in your private, fully fenced backyard with a deck and low-maintenance perennial gardens. Located in one of the area's most desirable neighbourhoods, you'll love being just steps to the splash pad, parks, basketball courts, and trails. While schools, golf courses, community centres, libraries, shops, and the shores of Lake Simcoe are just minutes away. Only 15 mins to Hwy 404 for an easy commute! (id:63203)
75 - 215 Milestone Crescent
Aurora, Ontario
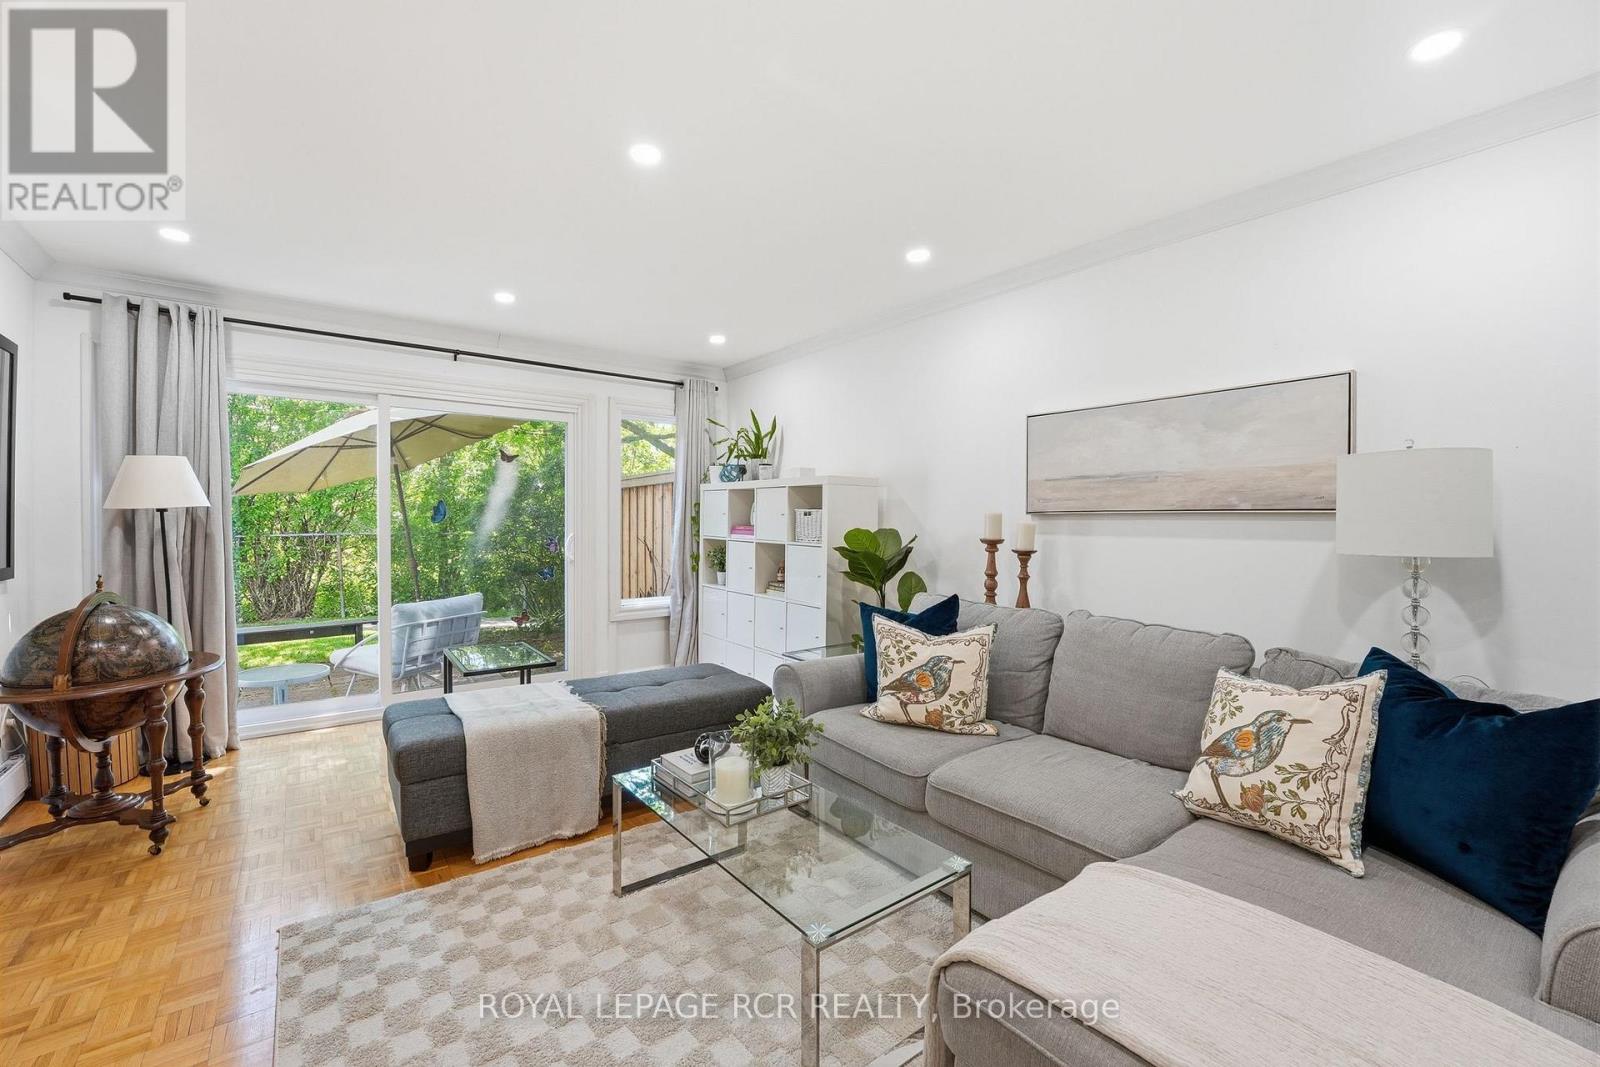
Welcome to 215 Milestone Crescent - a well-maintained 3-bedroom, 2-bathroom condo townhome in Aurora's Country Lane community. Backing onto a lush greenspace, this home offers a peaceful setting with tranquil views from the living room and all three bedrooms. Enjoy your morning coffee or unwind at the end of the day on the private outdoor seating area overlooking the greenery. The functional layout includes bright principal rooms, a spacious living room with sliding glass doors, and a laundry room with access to the convenience of a carport with parking for two vehicles. Residents enjoy access to ample visitor parking and the community outdoor pool. Ideally located close to Aurora High School, Wellington Public School, public transit, and an extensive network of walking trails, this is an excellent opportunity to enjoy comfortable, low-maintenance living in a family-friendly neighbourhood. (id:63203)
16 Gracedale Drive
Richmond Hill, Ontario
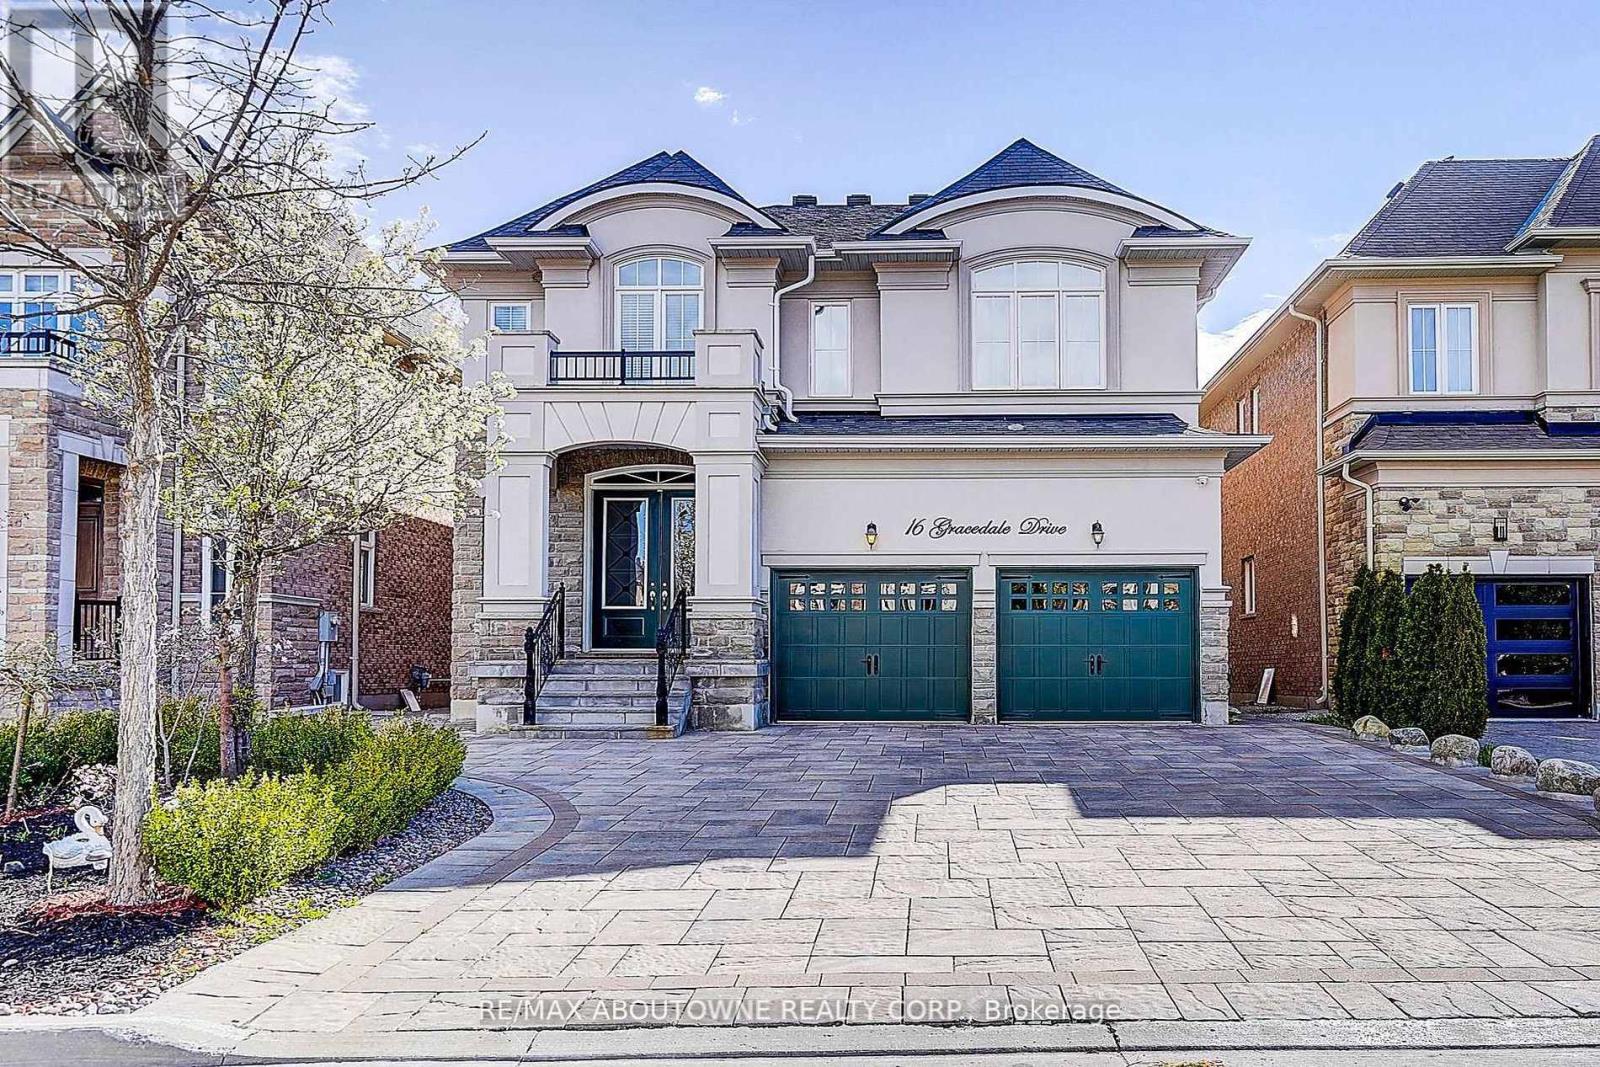
Nestled On A Rare Premium Ravine Lot With Peaceful Stunning Pond Views In The Prestigious Westbrook Community Of Richmond Hill / York Region, This Exceptional Home Offers Approximately 4,800 Sq. Ft. Of Luxurious Living Space, Including A 1,300 Sq. Ft. Finished Walk-Out Basement. Freshly Painted Throughout, The Home Features 10-Ft Ceilings On The Main Floor And 9-Ft Ceilings On The Second Floor And Basement, Creating A Bright, Open, And Spacious Atmosphere. Boasting 5 Generously Sized Bedrooms Upstairs, This Home Is Perfect For Growing Families. The Finished Walk-Out Basement Extends Seamlessly To A Beautiful Backyard Retreat, Ideal For Entertaining Or Relaxing Surrounded By Nature. Loaded With Premium Upgrades Including Hardwood Flooring Throughout, Smooth Ceilings, An Upgraded Eat-In Kitchen With Centre Island, Granite Countertops In The Kitchen And Washrooms, Elegant Upgraded Staircase And Railings, And The Added Benefit Of No Sidewalk, Allowing Parking For 4 Cars On The Driveway. Unbeatable Location. Steps To Yonge St., Transit, Parks, Shops, Restaurants. Located Within York Region's Highly Desirable Family Community And Private School Corridor, With Convenient Access To Top Private School Options In Richmond Hill, Including Holy Trinity School(HTS), Montessori, and Aurora's Well-Known Boys' School, St. Andrew's College(SAC). (id:63203)
2743 Lockhart Road
Innisfil, Ontario
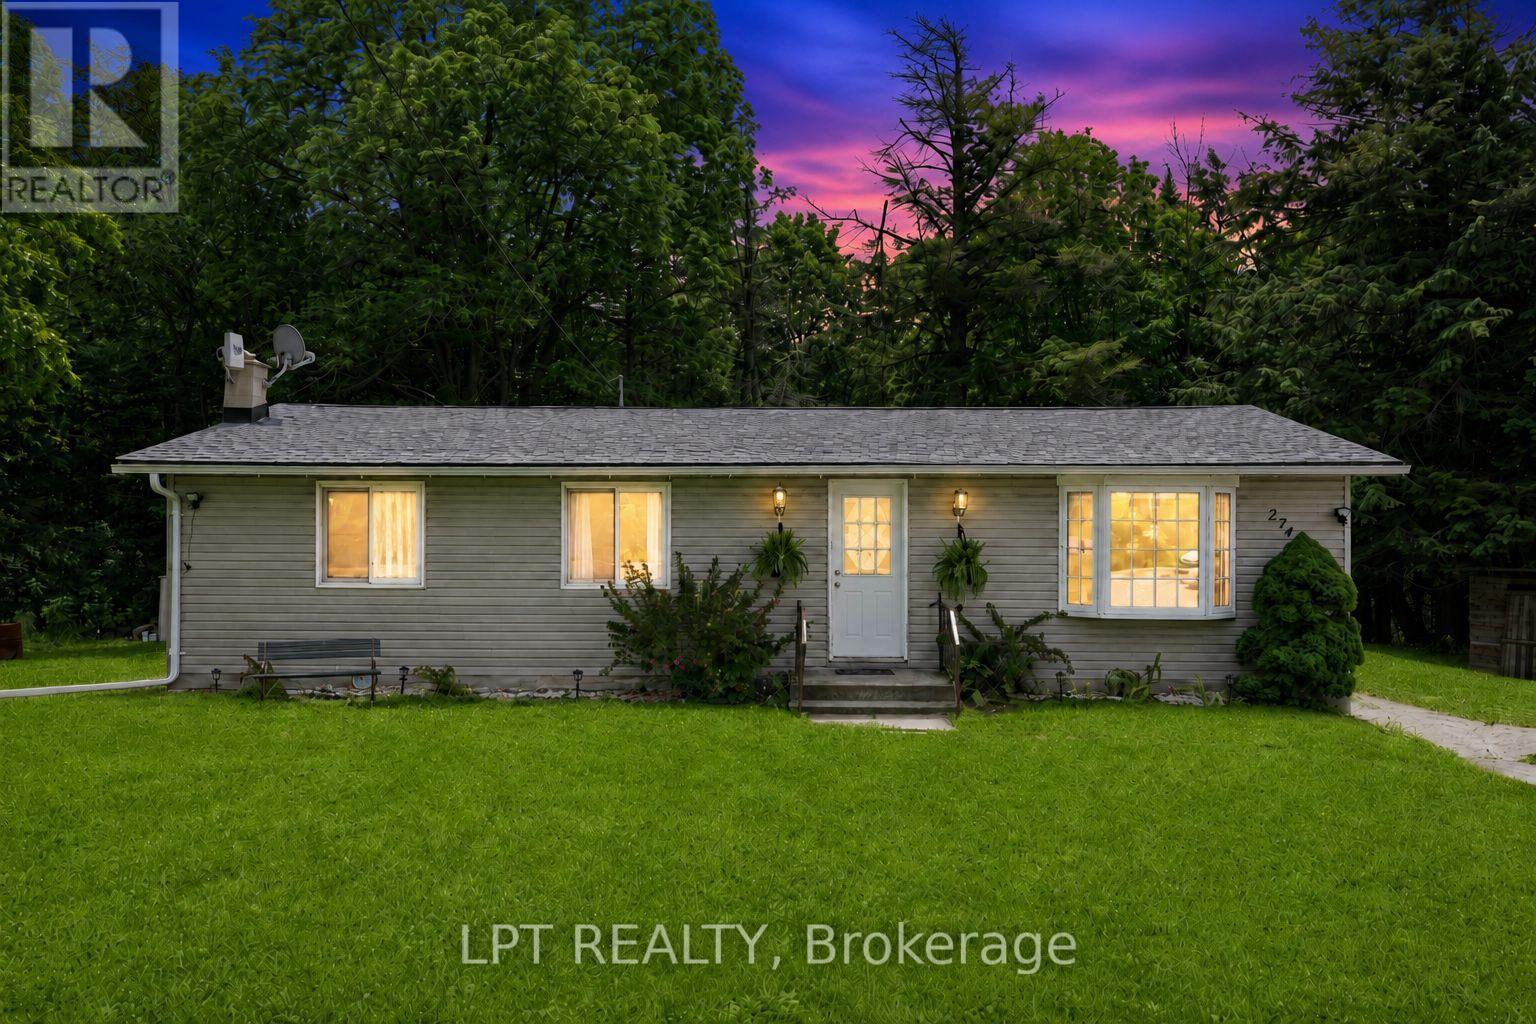
Country Retreat! This Well-Loved Rural Bungalow Offers The Ultimate Blend Of Peaceful Country Living And City Convenience. Backing Directly Onto Woods, Rolling Farmland, And A Premier Golf Course, This Property Is A Rare Find. Whether You Are Sipping Your Morning Coffee While Watching The Local Wildlife Or Hosting Unforgettable Weekend Gatherings With Family, This Home Provides A Serene, Park-Like Backdrop That You Will Never Tire Of. The Main Level Of This Charming Bungalow Is Light And Bright. Windows Run Throughout The Main Floor, Flooding The Principal Rooms With Warm, Natural Sunlight. The Inviting Living Room Features A Gorgeous Bay Window That Serves As A Stunning Focal Point And A Perfect Spot To Unwind. Directly Off The Functional Kitchen, You Will Find A Walk-Out To The Expansive Backyard. This Outdoor Transition Provides The Perfect Canvas To Re-Envision And Design Your Own Custom Deck Or Patio, Creating An Idyllic Outdoor Living Space To Enjoy Peaceful Mornings And Quiet Country Evenings. Perfect For Growing Families, Multi-Generational Living, Or Those Seeking Extra Income Potential, The Home Boasts A 3 + 2 Bedroom And 2-Bathroom Layout. The Main Floor Houses Three Comfortable, Sunlit Bedrooms And A Main Washroom. Downstairs, The Property Features A Recently Renovated Basement That Expands Your Living Space. This Updated Lower Level Includes A Roomy Recreation Room Ideal For A Media Centre, Home Gym, Or Children's Play Area. It Also Features Two Additional Bedrooms And A Washroom That Includes A Shower. Location Is Everything At 2743 Lockhart Road. Enjoy The Peace And Quiet Of Innisfil's Rural Landscape While Just Minutes Away From Barrie's Bustling South-End Amenities, Including Shopping, Dining, Top-Rated Schools, As Well As Innisfil Beach And Friday Harbour Resort. Commuters Will Love The Easy Access To Highway 400 And The Nearby GO Station. Don't Miss This Incredible Opportunity To Own A Private Piece Of Paradise With Nature As Your Neighbour. (id:63203)
1 Stilton Avenue
Vaughan, Ontario
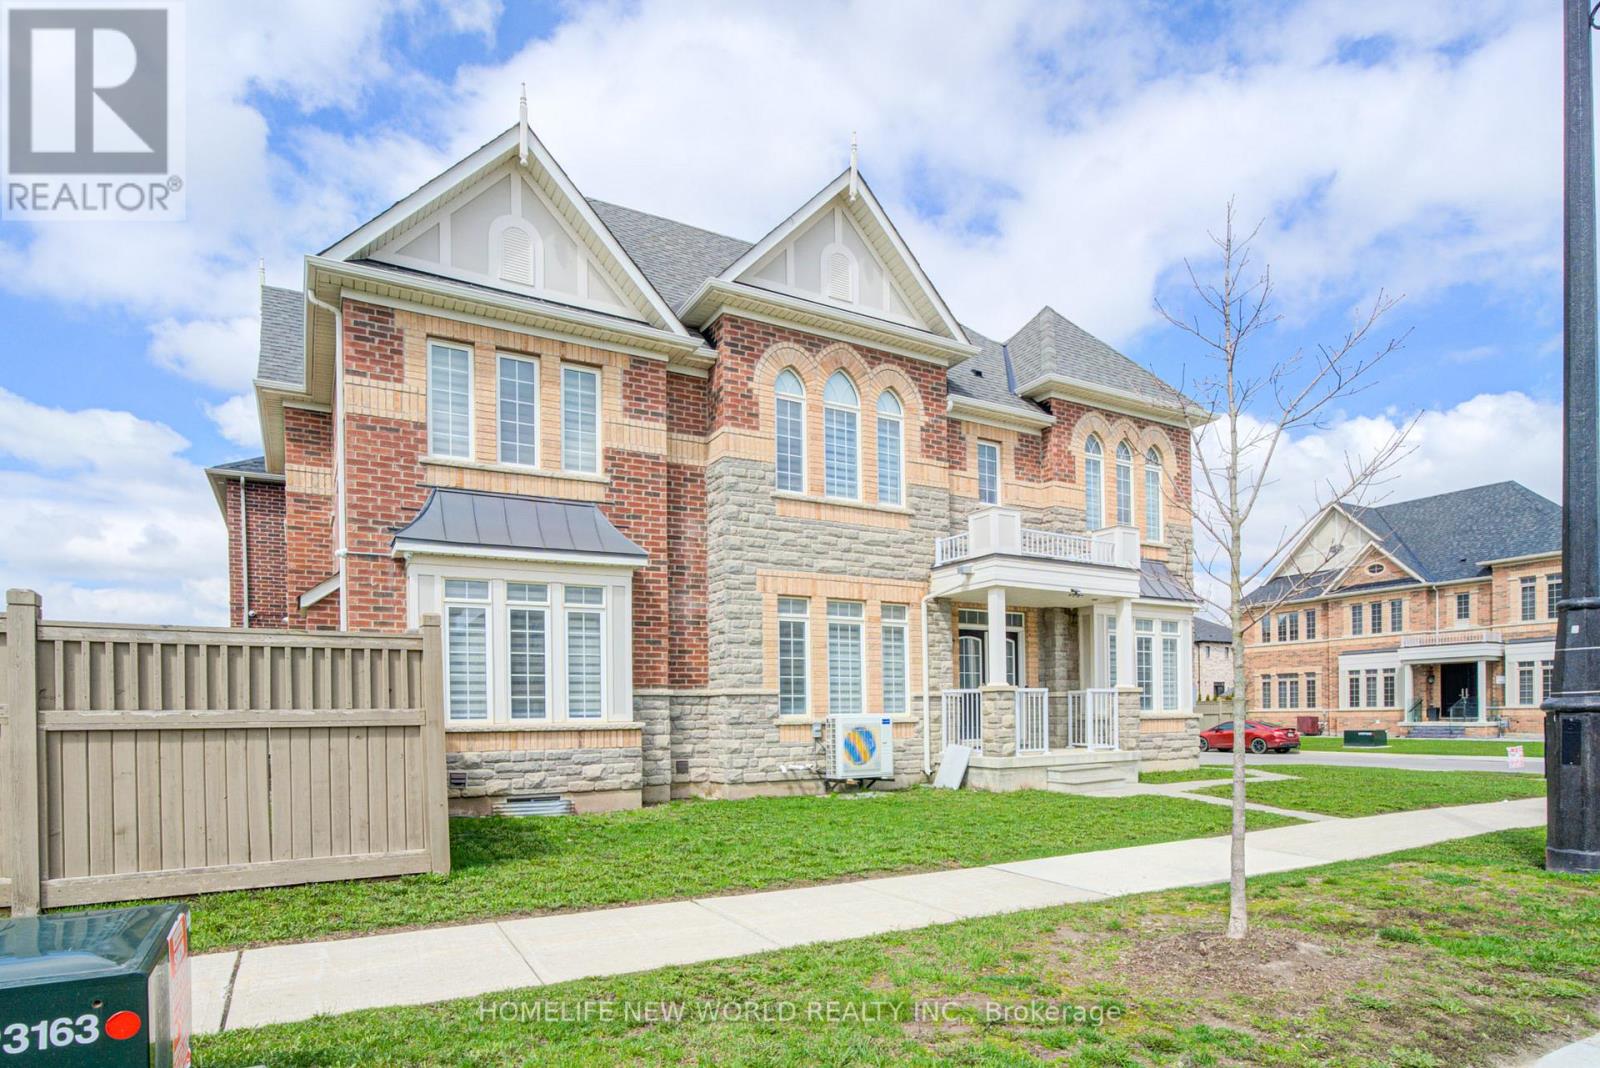
Situated in a welcoming, family-friendly neighborhood in the sought-after Kleinberg/Vaughan area, this beautiful home offers approximately 2,963 sq. ft. of well-designed living space. Featuring 4 spacious bedrooms and 4 bathrooms, this bright corner-lot property is filled with natural light throughout every room. The main floor includes a private ground-level office-ideal for working from home-along with elegant hardwood flooring and matching hardwood stairs. The kitchen is equipped with granite countertops, a central island, and generous cabinet space, perfect for both everyday living and entertaining. Upstairs, two bedrooms feature their own ensuite bathrooms, while all bedrooms enjoy convenient access to a washroom. Additional highlights include a double car garage, two driveway parking spaces, and a fully fenced backyard for added privacy and outdoor enjoyment. (id:63203)
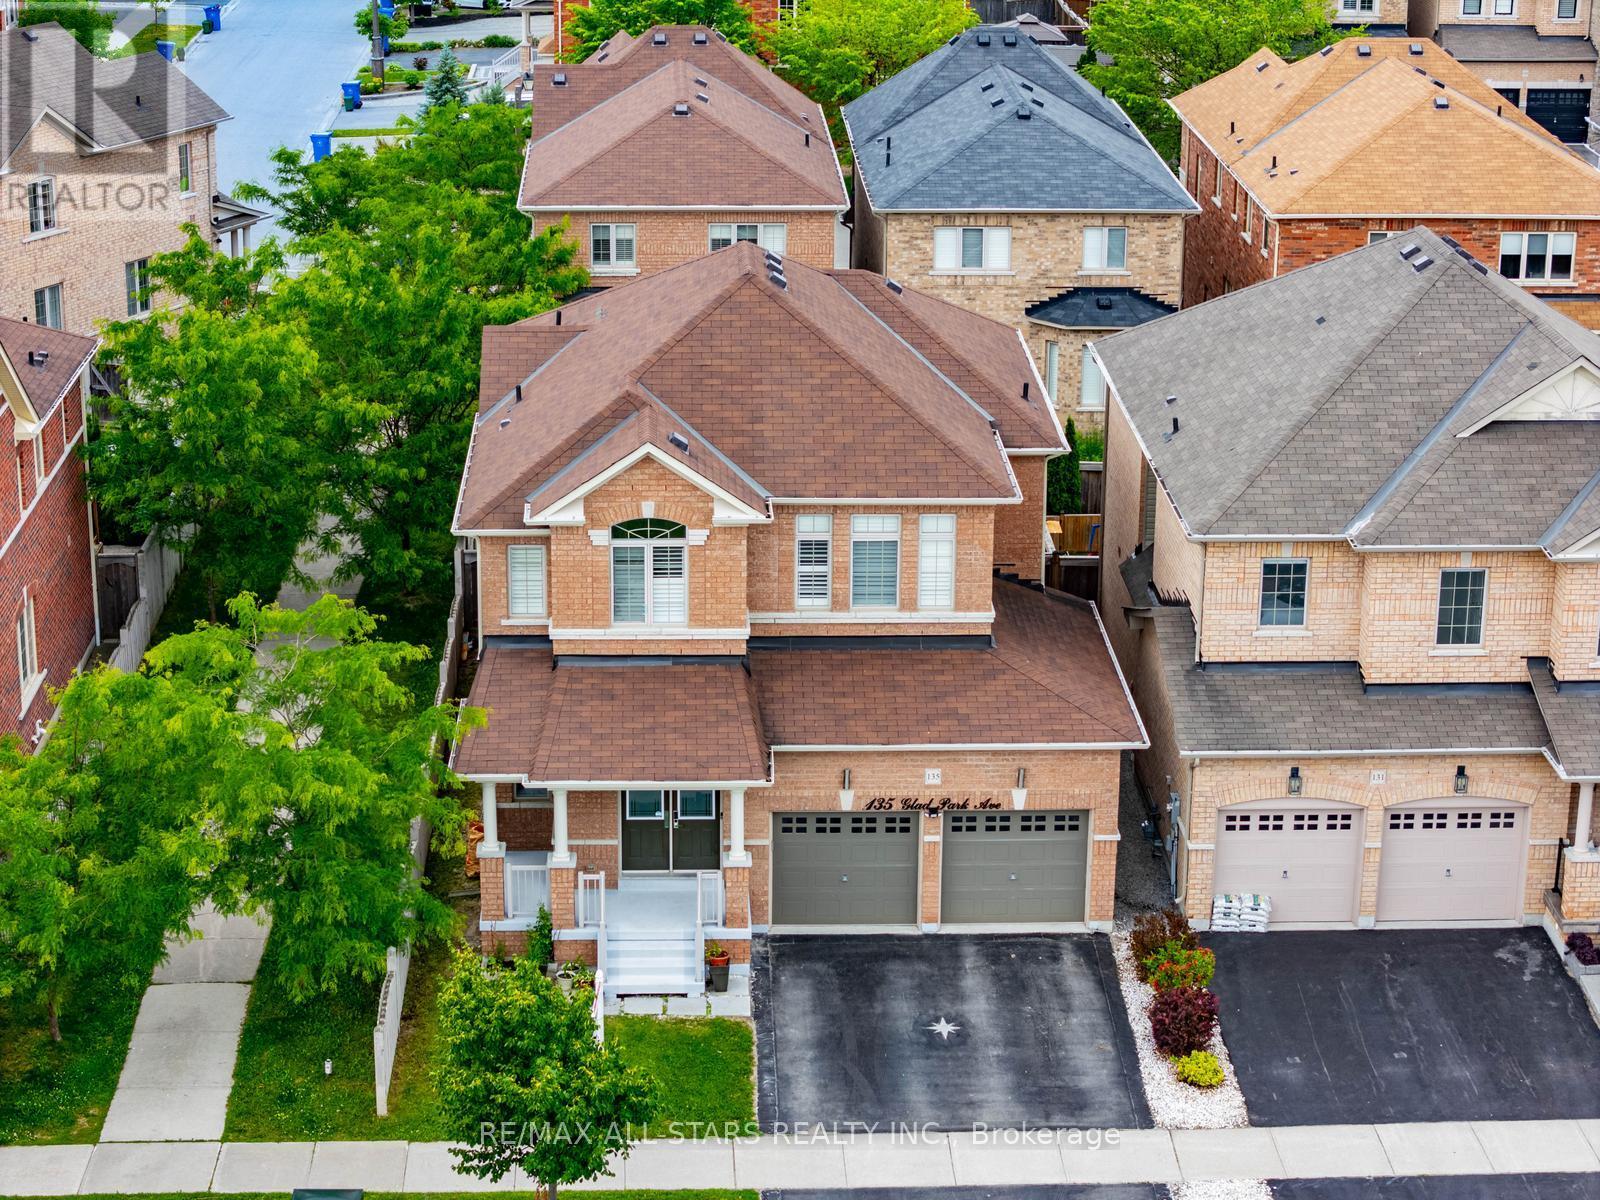
135 Glad Park Avenue
Whitchurch-Stouffville, Ontario
Welcome to this beautifully maintained 4+1 bedroom, 4-bathroom open-concept home nestled in the heart of this sought-after family-friendly community. Featuring 9-ft ceilings, hardwood flooring on the main level, an elegant staircase, pot lights, and California shutters. The kitchen offers quartz countertops, a centre island, and an under-mount sink, with plenty of space for everyday family living and entertaining. The finished basement provides additional living space with a recreation room, bedroom, kitchen and entertainment area. Conveniently located close to schools, parks, walking trails, GO Station, Main Street shopping, restaurants, and all amenities. An exceptional opportunity to own a spacious home in a welcoming neighbourhood perfect for growing families. (id:63203)
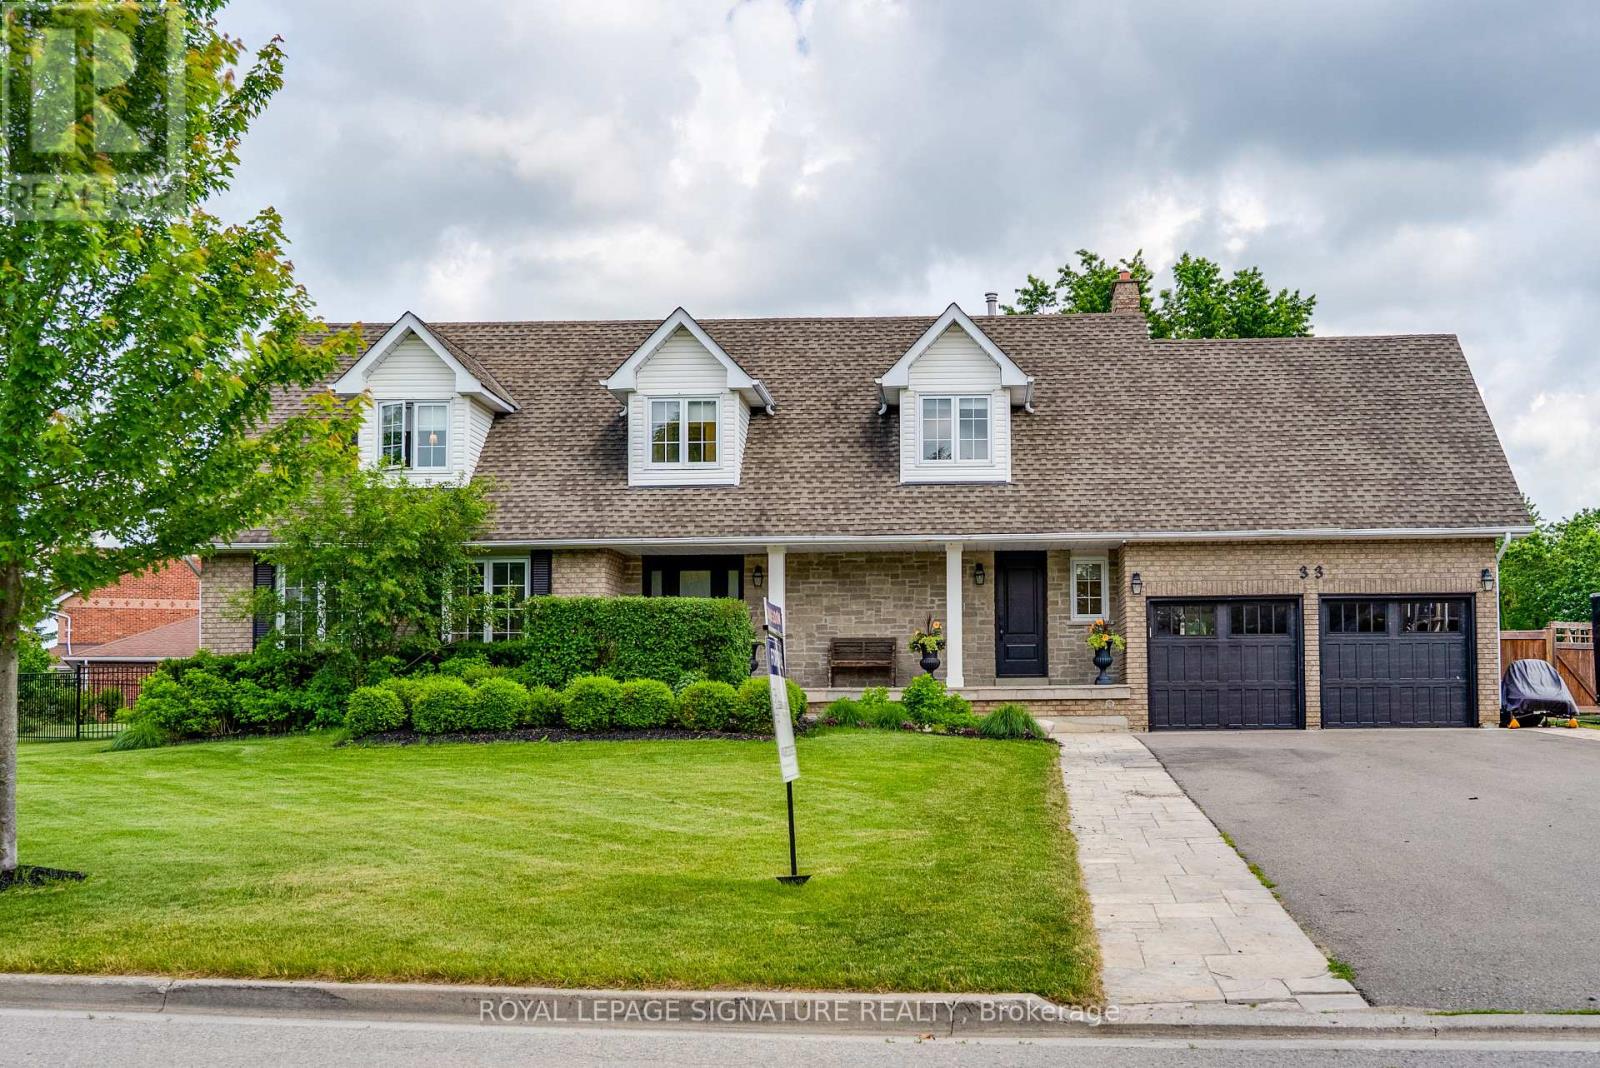
33 Campbell Drive
Uxbridge, Ontario
Welcome to 33 Campbell Drive, an exceptional family home nestled on a premium pie-shaped lot in one of Uxbridge's most sought-after neighbourhoods. Offering 2,442 sq. ft. above grade, this beautifully appointed residence showcases timeless design and outstanding indoor-outdoor living. The thoughtfully designed main floor features an elegant open-concept layout with formal living and dining spaces, a spacious family room anchored by a stunning gas fireplace with a marble surround, custom blinds throughout, and a chef-inspired kitchen complete with premium Wolf appliances, a Sub-Zero refrigerator and freezer, marble countertops, and a walkout to your private backyard oasis. Upstairs, discover four generously sized bedrooms, including a spa-like primary ensuite with a walk-in closet, along with second-floor laundry and hardwood flooring throughout. The fully finished lower level offers incredible versatility with two additional bedrooms, both with walk-in closets and a large recreation room with a built in bar, additional family room, and a three-piece bathroom, making it ideal for extended family or guests. Outside, enjoy resort-style living with a spectacular inground pool, covered patio, built-in outdoor fireplace, and pool shed, all set within the expansive, professionally landscaped yard. Ideally located just minutes from charming downtown Uxbridge, excellent schools, parks, golf courses, conservation trails, and everyday amenities, this remarkable home offers the perfect blend of luxury, comfort, and family living in one of Durham Region's most desirable communities. (id:63203)
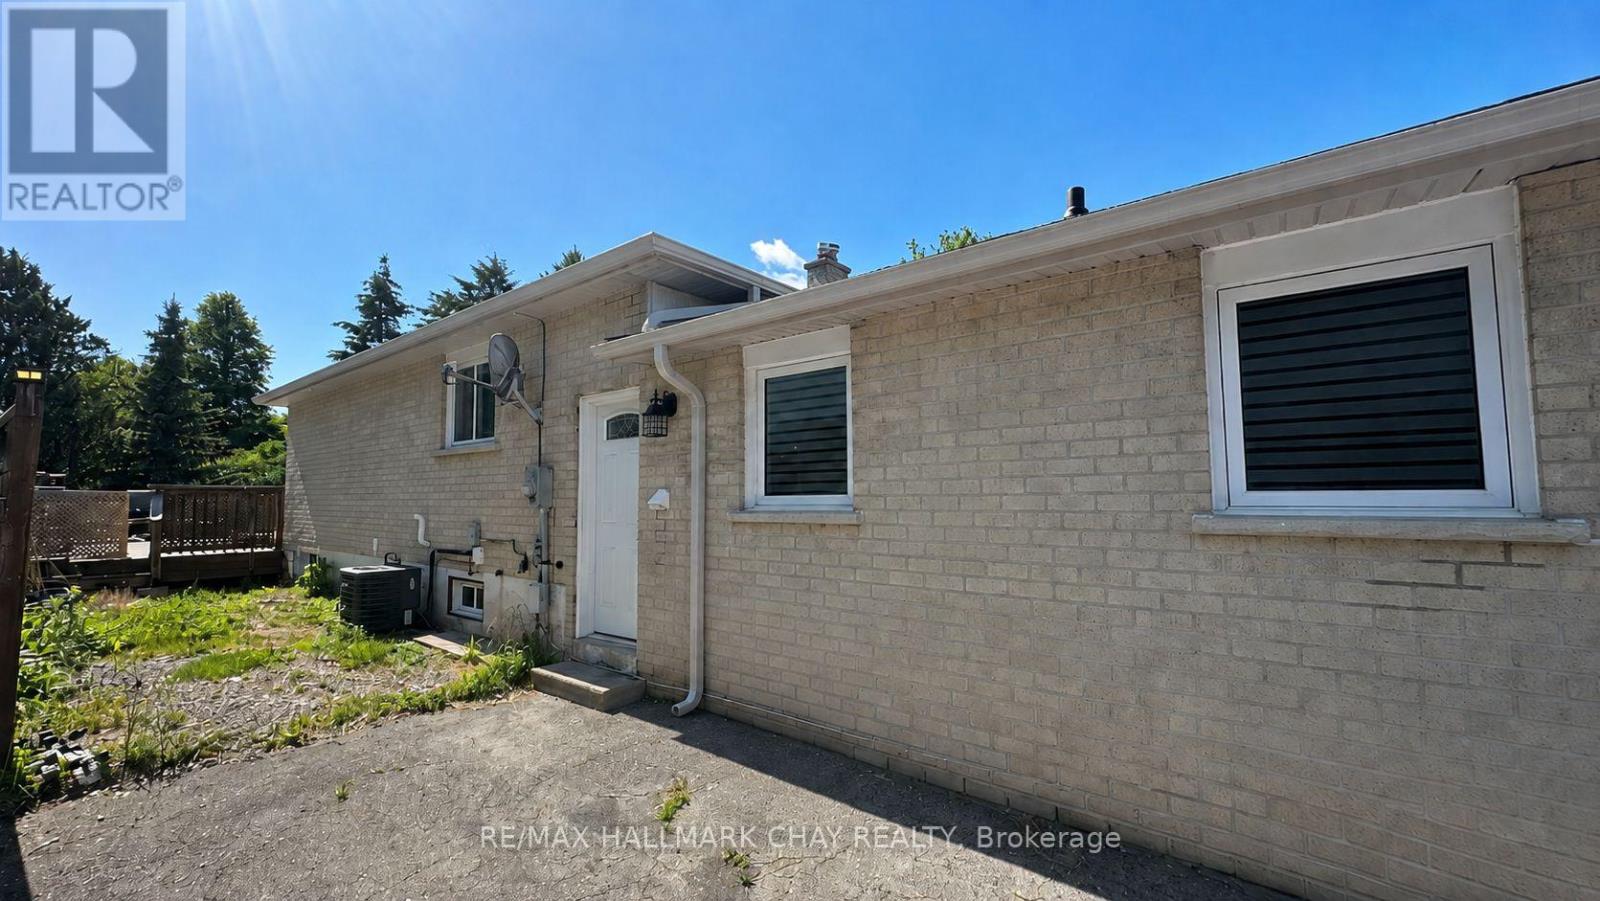
Lower - 32 Stewart Avenue
New Tecumseth, Ontario
Freshly renovated lower-level 1-bedroom unit available Mid-July in a convenient Alliston location. This bright, clean space features a brand-new kitchen, new flooring, fresh paint, private in-suite laundry, and a separate private entrance. One parking space is included on a shared driveway. Rent is $1,500/month all-inclusive, offering excellent value for a modern, well-maintained, move-in-ready unit with everyday convenience. (id:63203)
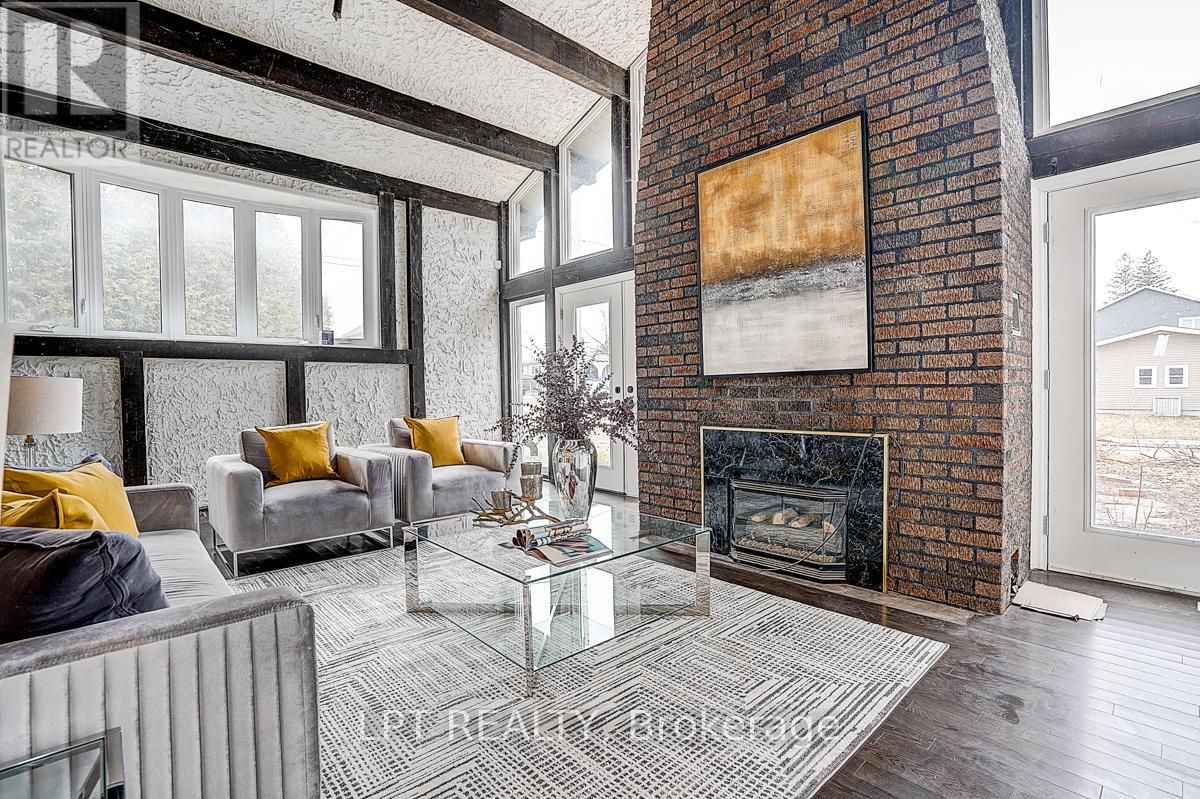
194 South Channel Drive
Georgina, Ontario
Welcome to this exceptional carpet-free waterfront residence offering approximately 2,982 sq ft of well-appointed living space, ideally situated on a quiet cul-de-sac in the heart of Keswick. Enjoy direct waterfront access with beautiful views of Lake Simcoe, providing an ideal setting for year-round outdoor and recreational enjoyment.This spacious home has been extensively updated with significant recent renovations, including a fully renovated second floor (2026) featuring modern finishes and improved functionality. The property is completely carpet-free, offering a clean, contemporary feel and ease of maintenance throughout.The generously sized kitchen is equipped with brand new appliances (2026) and seamlessly connects to the main living and dining areas, creating a functional layout ideal for both everyday living and entertaining. A stunning sunken living room adds architectural charm and provides a warm, inviting atmosphere filled with natural light.Exterior upgrades include new stucco, along with numerous additional improvements throughout the home (please refer to the attached list for full details), ensuring both aesthetic appeal and long-term value.Perfectly located in central Keswick, this home offers unmatched convenience just minutes to Highway 404 and within walking distance to shopping, restaurants, schools, and public transit. Situated in a quiet, family-friendly neighbourhood with direct waterfront access for year-round recreational enjoyment, this property is well-suited for end-users, investors, or those seeking a versatile all-season residence. A rare opportunity to own a well-upgraded waterfront property in a prime location. (id:63203)