

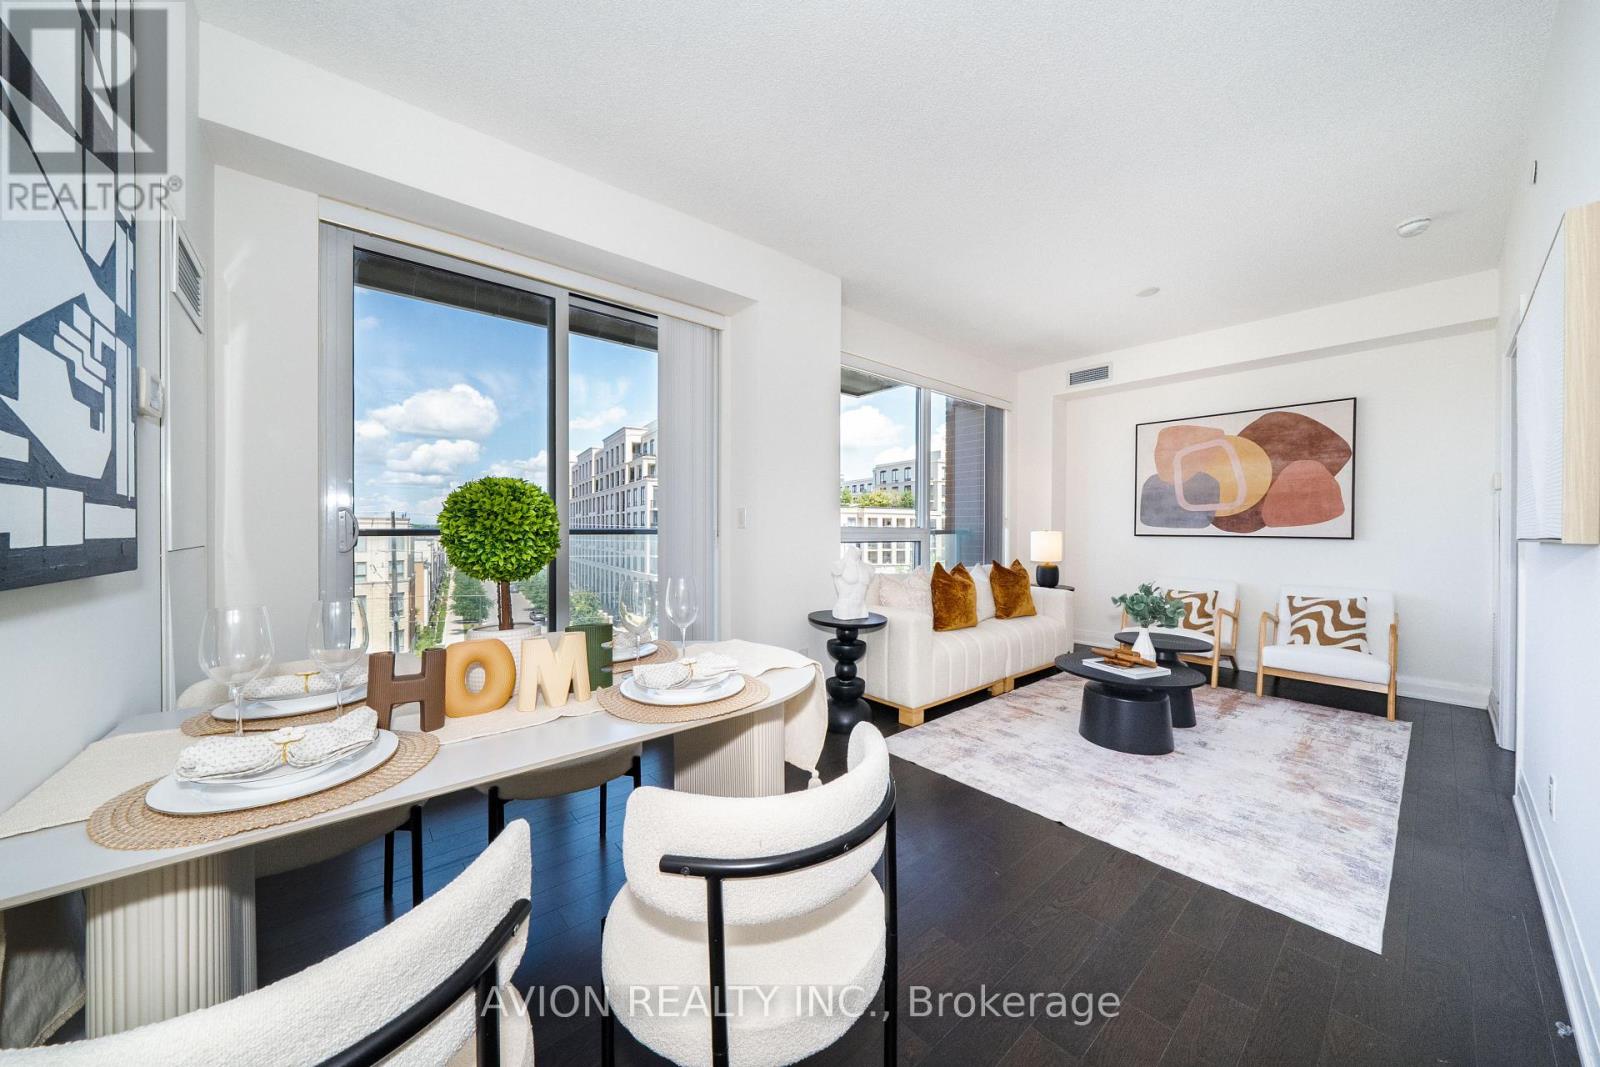
622 28 Uptown Drive
Markham, Ontario
Spacious 933 Sq Ft 2-Bedroom, 2-Bathroom Corner Unit . Bright With Two-Sided Windows Offering Abundant Natural Light & Excellent Airflow. Functional Layout With Generous Living Space. Located In The Heart Of Downtown Markham, Located in a highly sought-after area with access to Unionville High School and St. Augustine Catholic High School.Close To Shopping, Restaurants, Parks, Transit, Markham Civic Centre & Highways 404/407. Well-Managed Building With Excellent Amenities Including 24-Hr Concierge, Indoor Pool, Fitness Centre, Party Room & Guest Suites. Includes 1 Parking & 1 Locker. Excellent Opportunity For End Users Or Investors. (id:63203)

29 Jessica Lane
Guelph/eramosa, Ontario
Tucked away from the noise of the outside world, this property unfolds like a hidden oasis in an executive subdivision, steps from Guelph Lake Conservation Area. Welcome to your dream home this stunning 3-bedroom, 4-bathroom executive-style residence offers the perfect blend of luxury, comfort, and natural beauty. Nestled on a sprawling acre lot and backing directly onto the Speed River and Royal Recreation Trail, this property offers a rare, serene country-like setting just minutes from modern amenities. From the moment you arrive, you'll be captivated by the peace and privacy this home affords. Soaring ceilings and oversized windows flood the main floor with natural light, highlighting the thoughtful design and beautiful tile and hardwood flooring throughout. The spacious living room is perfect for entertaining or relaxing, while the formal dining room and stylish eat-in kitchen with granite countertops and stainless-steel appliances offer both form and function. Step through sliding glass doors onto a gorgeous 3-tier deck, complete with two gazebos, overlooking a lush, tree-lined backyard with direct access to the Speed River, a true outdoor retreat in your own backyard. Head upstairs to find three spacious bedrooms, including a primary suite with walk-in closet and private ensuite, as well as a luxurious 4-piece main bathroom with double sinks and a stand-up glass shower. The fully finished basement (over 1,000 sq ft) featuring engineered hardwood flooring, a massive recreation room, 3-piece bathroom, bedroom and a flexible bonus room perfect for a home gym, office, hobby room, or playroom. Enjoy the spacious double car garage and plenty of parking space outside for all the toys. This home includes a hybrid heat pump/gas furnace system. It intelligently switches between the two to maximize efficiency when heating and cooling the home. (id:63203)
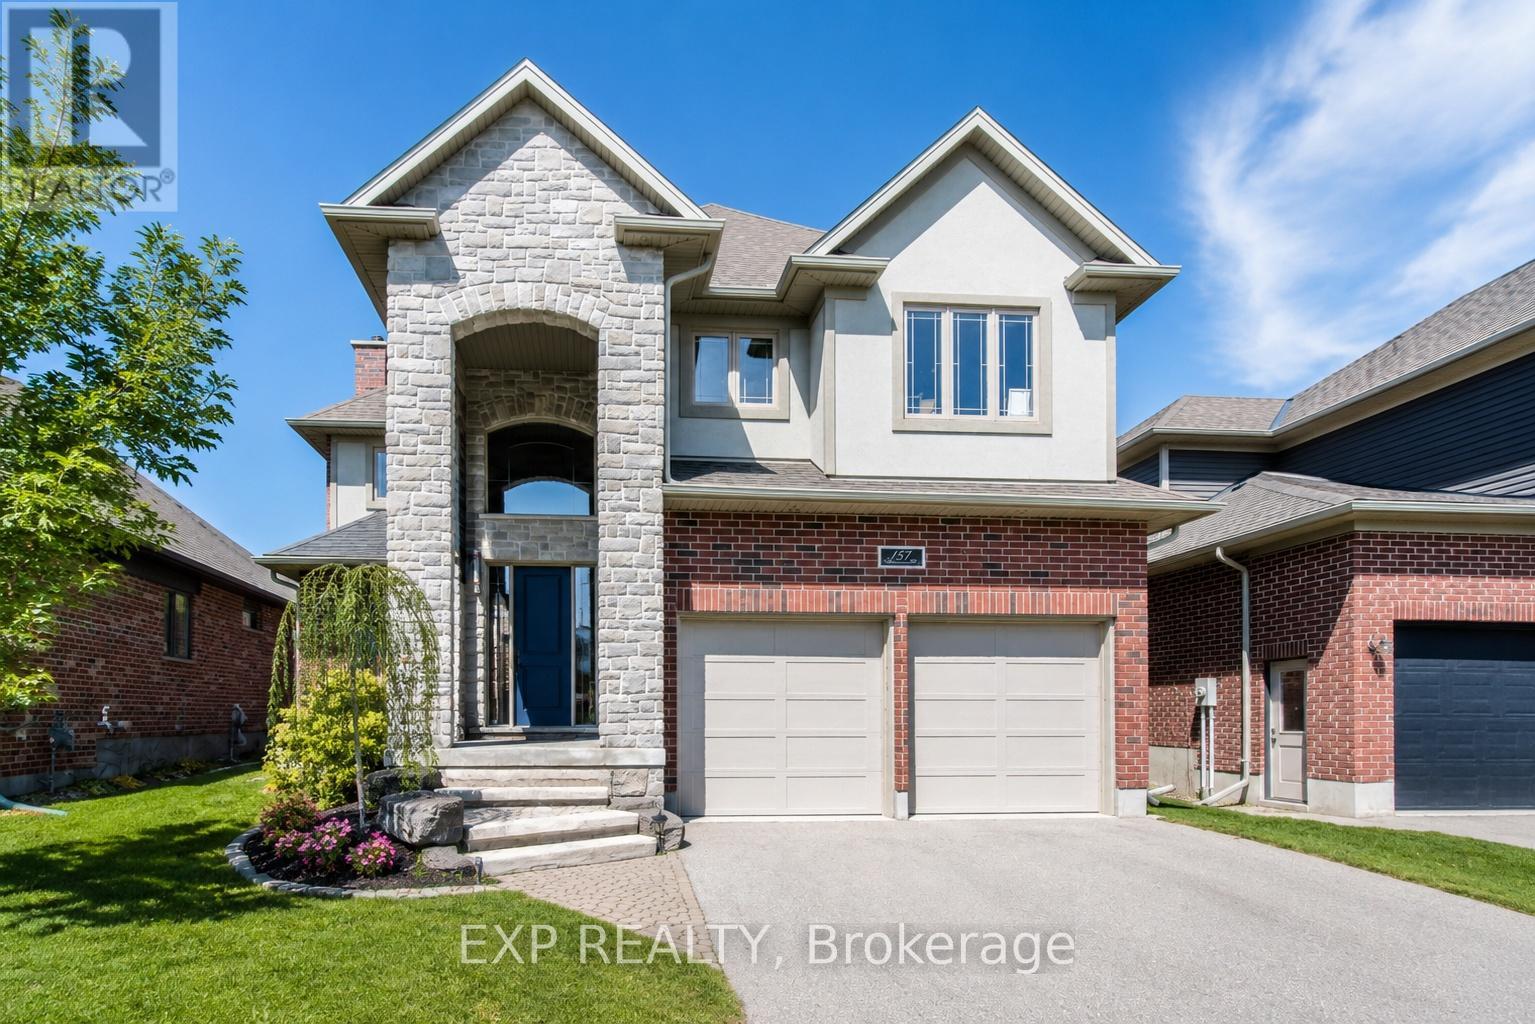
157 Ridgeview Drive
Mapleton, Ontario
Outgrowing your space? This one's got the room to grow into.Built in 2017 by Duimering Homes (Drayton's luxury local builder), this one rarely hits the resale market - and once you see the street, you'll get why. Quiet. Kids outside on bikes. Neighbours who actually know your name, and your dog's too.Walk in and you'll notice the ceiling height right away, plus all the natural light pouring into the great room. There's a real wood burning fireplace here, not a gas insert - the kind you actually want to sit in front of in January.The kitchen is where this house really earns its keep. Loads of cabinet space, a big pantry, and a butcher block island with a pull out workspace built right in - great for homework, art projects, or just keeping the kids busy while you cook.Upstairs, two bedrooms are set up connected right now, which works great for younger kids, but they can be split back into separate rooms whenever you need that. The primary bedroom is a retreat with an ensuite that holds its own. Storage throughout the house is genuinely well thought out - not just an afterthought tacked on. Downstairs is fully finished, so you've got extra space for guests, a teen hangout spot, a home office - whatever your family needs right now, or next year.Outside: fully fenced yard, and an easy commute if you're heading into Guelph or KW. Small-town living, but you're not giving anything up to get it. (id:63203)

112 Thackeray Way
Minto, Ontario
Brand new design! You asked for it and we delivered you a semi-detached bungalow at Maitland Meadows! Discover the ease of main floor living in this thoughtfully designed Stonegate Model with 2 bedroom, 2 bathrooms in the growing community of Harriston. Lovely 9' ceilings make a big impact here and oversized windows create a bright and airy feel throughout the 1,210sq ft open concept layout. The kitchen, dining, and living spaces flow seamlessly, perfect for entertaining or cozy nights in. The primary suite offers a private retreat with a walk-in closet and 3pc ensuite bath. Step out onto the 14x12' covered deck to enjoy your morning coffee or summer BBQs, rain or shine. Additional highlights include main floor laundry, quality finishes throughout, a full basement ready for future development, and a single car garage with inside entry. Set on a landscaped 30' x 100' lot in a quiet neighbourhood near parks, schools, and trails. Ideal for Buyers of any age and any stage. This home is going to be under construction soon but be sure to secure your spot now and move in with confidence! (id:63203)

91 Andrews Drive
Mapleton, Ontario
The splash pad is literally your backyard. The park is your kids' playground. The school, the library, the grocery store are all a short walk away. And every bedroom your family needs is together on one floor, just the way it should be. Welcome to 91 Andrews Drive! A 2 storey home backing directly onto ABC Park, in a location that Drayton families dream about. Inside, the layout was made for real family life. All four bedrooms are together on the second floor, a rare find that keeps the whole family connected, bedrooms where they belong, and no one banished to the basement. The finished lower level is all bonus: a spacious rec room, two additional rooms, and a full bath - perfect for movie nights, a home office, guests, or the teenagers who eventually want their own space. Updates where it counts: a newer roof and a triple wide interlocking driveway that sets this home apart the moment you pull up. Step outside your front door and you're a short walk to all the elementary schools, the library, and everyday groceries. This is the kind of location families search years to find. Walkable, safe, and surrounded by community. Homes like this, in locations like this, don't wait.... Neither should you! (id:63203)

117 Thackeray Way
Minto, Ontario
TO BE BUILT - THE HARRISON model by Finoro Homes offers a stunning modern farmhouse design blending timeless curb appeal with warm contemporary finishes. Featuring striking gabled rooflines, natural wood inspired details, and a welcoming covered front porch, this thoughtfully designed home delivers style and functionality for modern family living. Inside, 9 foot main floor ceilings and an open concept layout create a bright, airy atmosphere with seamless flow throughout the main living spaces. The spacious kitchen features upgraded cabinetry, stone countertops, a large centre island with breakfast bar seating, and direct connection to the dining and living areas, making it ideal for entertaining and everyday life. The main floor also offers a practical mudroom entry from the attached two car garage, welcoming foyer, and convenient powder room. Upstairs features 3 spacious bedrooms, beautifully finished bathrooms, second floor laundry, and a thoughtfully designed primary retreat complete with a walk in closet and private ensuite. Large windows and an oversized patio door help fill the home with natural light throughout. Standard features include central air conditioning, asphalt driveway, garage door opener, holiday receptacle, perennial garden and walkway, fully sodded yard, basement egress window, stone countertops in kitchen and baths, upgraded kitchen cabinetry, and more. Located in the desirable Maitland Meadows community in Harriston, buyers can select their preferred lot, floor plan, and interior finishes to create a home tailored to their lifestyle. Multiple lots and floor plans available. Photos are artist renderings and may not be exactly as shown. Visit the model home at 122 Bean Street, Harriston. Open house hours are Mondays and Wednesdays from 10:00 AM to 2:00 PM, with additional weekend availability as posted on REALTOR.ca. Private tours are also available by appointment (id:63203)

113 Bean Street
Minto, Ontario
Stunning 2,174 sq. ft. Webb Bungaloft - Immediate Possession Available! This beautiful bungaloft offers the perfect combination of style and function. The spacious main floor includes a bedroom, a 4-piece bathroom, a modern kitchen, a dining area, an inviting living room, a laundry room, and a primary bedroom featuring a 3-piece ensuite with a shower and walk-in closet. Upstairs, a versatile loft adds extra living space, with an additional bedroom and a 4-piece bathroom, making it ideal for guests or a home office. The unfinished walkout basement offers incredible potential, allowing you to customize the space to suit your needs. Designed with a thoughtful layout, the home boasts sloped ceilings that create a sense of openness, while large windows and patio doors fill the main level with abundant natural light. Every detail reflects high-quality, modern finishes. The sale includes all major appliances (fridge, stove, microwave, dishwasher, washer, and dryer) and a large deck measuring 20 feet by 12 feet, perfect for outdoor relaxation and entertaining. Additional features include central air conditioning, an asphalt paved driveway, a garage door opener, a holiday receptacle, a perennial garden and walkway, sodded yard, an egress window in the basement, a breakfast bar overhang, stone countertops in the kitchen and bathrooms, upgraded kitchen cabinets, and more. Located in the sought-after Maitland Meadows community, this home is ready to be your new home sweet home. Don't miss out-book your private showing today! VISIT US AT THE MODEL HOME LOCATED AT 122 BEAN ST. Some photos are virtually staged. (id:63203)

36 Anne Street W
Minto, Ontario
Step into easy living with this beautifully designed 1,799 sq ft interior unit, where modern farmhouse charm meets clean, contemporary finishes in true fashion. From the moment you arrive, the light exterior palette, welcoming front porch, and classic curb appeal set the tone for whats inside.The main level features 9' ceilings and a bright, functional layout starting with a generous foyer, powder room, and a flexible front room ideal for a home office, reading nook, or play space. The open concept kitchen, dining, and living area is filled with natural light and made for both everyday living and weekend entertaining. The kitchen is anchored by a quartz island with a breakfast bar overhang, perfect for quick bites and extra seating. Upstairs, the spacious primary suite includes a walk-in closet and sleek 3pc ensuite with beautiful time work and glass doors. Two additional bedrooms, a full family bath, and convenient second level laundry round out this floor with thoughtful design. The attached garage offers indoor access and extra storage, while the full basement is roughed in for a future 2-pc bath just waiting for your personal touch. Whether you're a first-time buyer, young family, or down sizer looking for low maintenance living without compromise, this home checks all the boxes. Ask about the full list of features or visit our fully furnished Model Home at 122 Bean Street and explore all your options at Maitland Meadows. Come Home To Calm in Harriston. (id:63203)

40 Anne Street W
Minto, Ontario
Buyers still have the opportunity to select interior finishes and personalize this home to their style! This rare 4-bedroom end unit townhome offers 2,064 sq ft of beautifully finished living space and is available with an approximate 3-month closing. Designed with a growing family in mind, this modern farmhouse-style two-storey combines rustic charm with contemporary comfort, all situated on a spacious corner lot with excellent curb appeal. The inviting front porch and natural wood accents lead into a bright, well-planned main floor featuring 9' ceilings, a convenient powder room, and a flexible front room that's perfect for a home office, toy room, or guest space. The open-concept layout boasts oversized windows and a seamless flow between the living room, dining area, and upgraded kitchen, complete with a quartz-topped island and breakfast bar seating. Upstairs, the spacious primary suite features a 3-piece ensuite and walk-in closet, while three additional bedrooms share a full family bath. Second-floor laundry adds practical convenience for busy family life. Additional highlights include an attached garage with interior access, an unspoiled basement with rough-in for a future 2-piece bath, and quality craftsmanship throughout. Experience the perfect blend of farmhouse warmth and modern design, with the reliability and style you're looking for in the wonderful community of Harriston. Ask for a full list of premium features-and visit us at the Model Home at 122 Bean Street! (id:63203)

102 Thackeray Way
Minto, Ontario
Welcome to Maitland Meadows, where modern design meets small town comfort. This brand new Woodgate model offers the perfect upgrade for young professionals or growing families who want more breathing room without the noise that usually comes with semi-detached living. These homes are only connected at the garage wall, giving you the privacy and quiet you've been craving. Inside, you get that fresh, contemporary style everyone wants today. Bright, open spaces, thoughtful upgrades already included so move in day is truly turn key. Outside, you'll love the peaceful neighbourhood vibe: safe, quiet streets, friendly neighbours, and farmland sunsets you'll never get tired of. Commuting is easy with larger centres about an hour away, and you'll enjoy all the small town essentials - fibre optic internet, natural gas heat, and full municipal services. Quick closing is available so you can start your next chapter sooner. If you're looking for an affordable new build with style, space, and zero hassle, this is the one. Additional perks include: Oversized garage with man door and opener, paved driveway, fully sodded yard, soft close cabinetry, central air conditioning, Tarion Warranty and survey all included in the price. (id:63203)
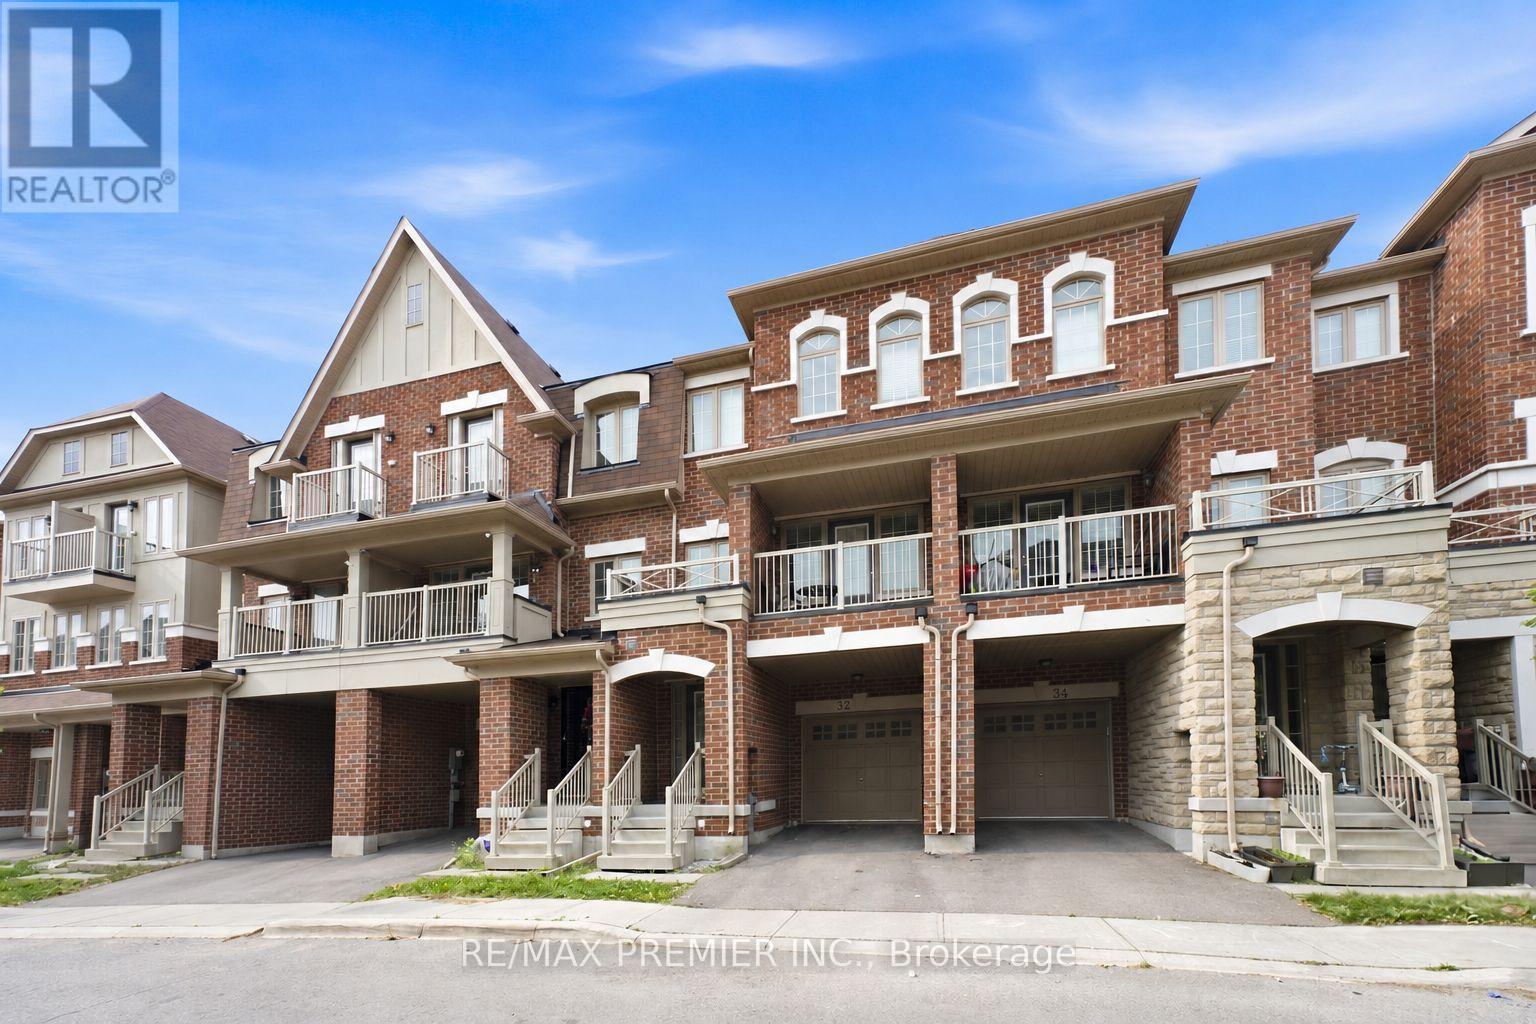
32 Shiff Crescent
Brampton, Ontario
Beautiful Executive Freehold Townhome In The Highly Desirable Heart Lake Community! Offering Over 2,000 Sq. Ft. Of Well-Designed Living Space, This 4 Bedroom Home Features A Convenient Main Floor Bedroom, Perfect For Guests, A Home Office, Or Multi-Generational Living. Enjoy Stunning, Unobstructed Views Backing Directly Onto Turnberry Golf Club From Both The Main Floor Balcony And The Private Balcony Off The Primary Bedroom. Bright, Open Concept Layout With Spacious Living & Dining Areas, Granite Breakfast Bar, Elegant Oak Staircases, And A Functional Floor Plan Ideal For Families. The Primary Retreat Features A 3-Piece Ensuite And Walk-Out To A Private Balcony Overlooking The Golf Course. The Unfinished Walkout Basement Offers Endless Potential To Create Additional Living Space While Providing Direct Access To The Backyard. Complete With A 1-Car Garage And Located Minutes To Schools, Parks, Shopping, Public Transit, Heart Lake Conservation Area, Highway 410, And All Essential Amenities. A Rare Opportunity To Own A Home With Spectacular Golf Course Views In One Of Brampton's Most Sought-After Neighbourhoods. (id:63203)
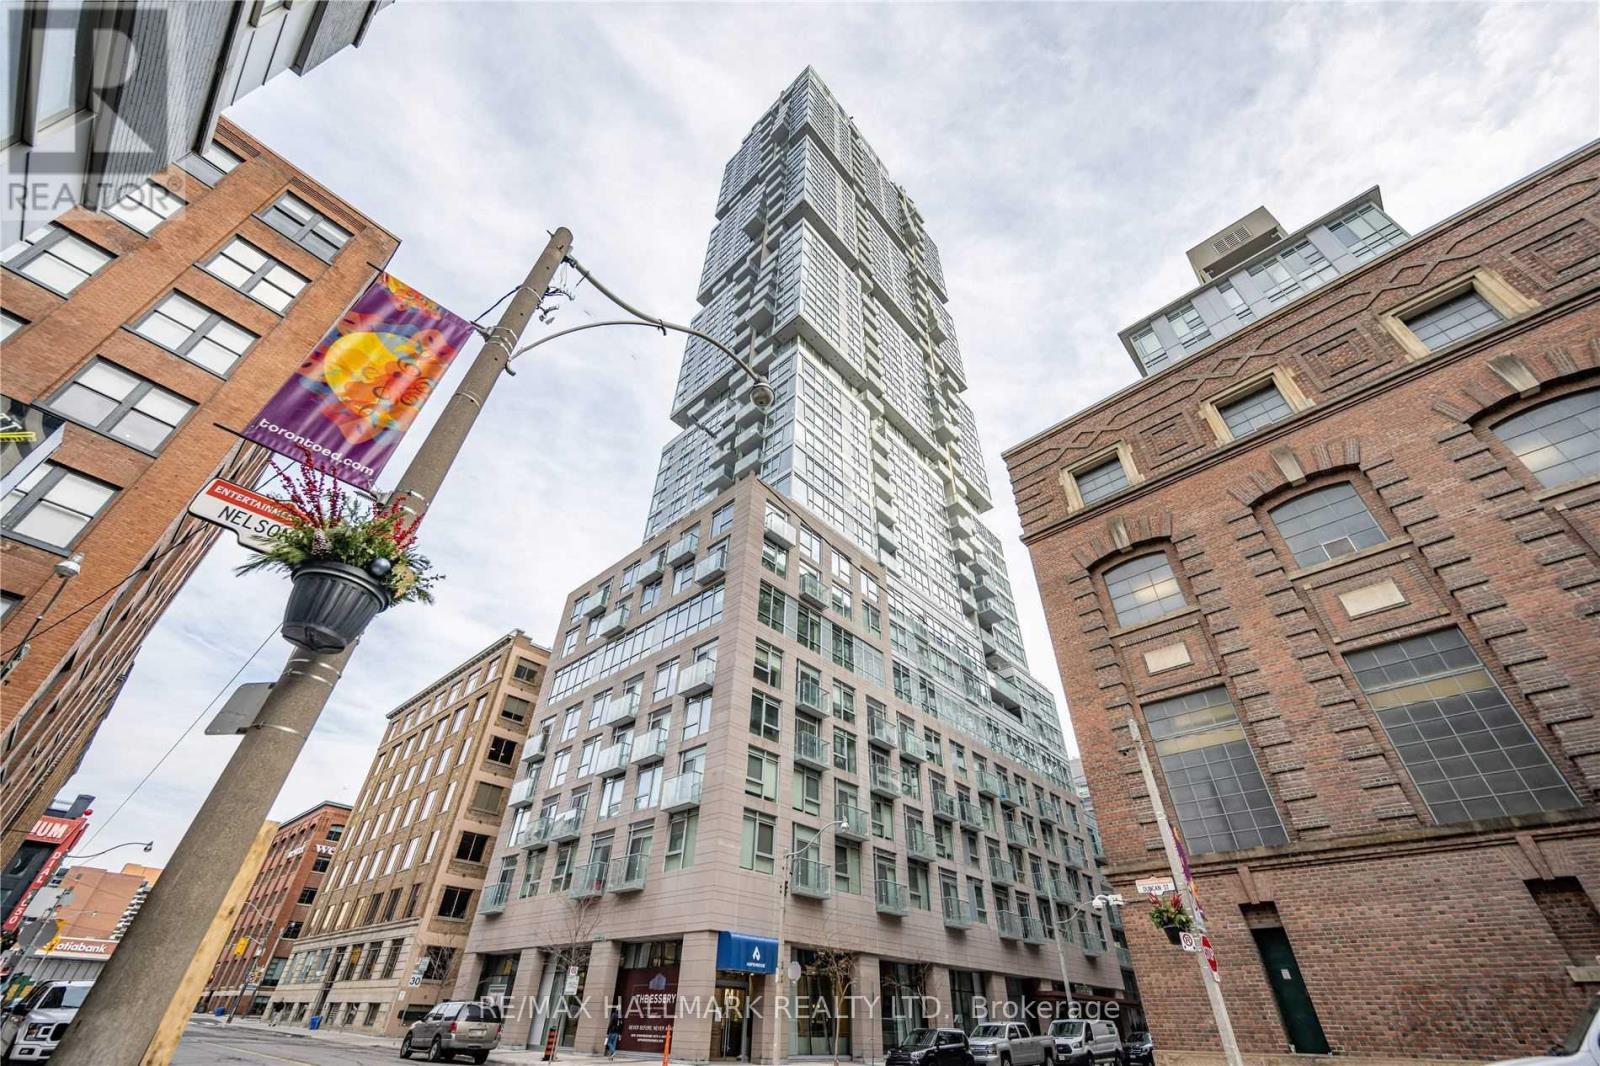
2107 - 30 Nelson Street
Toronto, Ontario
Luxury high-floor 2-bedroom, 2-bathroom suite in the heart of Downtown Toronto! This bright and spacious layout offers spectacular, unobstructed south views of the iconic Toronto skyline and CN Tower. Features floor-to-ceiling windows, modern finishes, and an open-concept living area with a walkout to a private balcony. Unbeatable location-steps to a 24-hour Rabba Fine Foods, the Shangri-La Hotel, world-class dining, the Entertainment District, top schools, hospitals, University Avenue, the PATH network, and TTC subway stations. Extras: High-end integrated and built-in appliances: panelled refrigerator, smooth cooktop, built-in oven, dishwasher, and range hood. Stacked washer and dryer, all existing electrical light fixtures, and window coverings included. (id:63203)

70 Tarquini Crescent
Caledon, Ontario
Rare Opportunity - Premium Lot Semi-Detached in High-Demand Bolton West!Welcome to this beautifully maintained 3-bedroom semi-detached home, proudly situated on a premium 3,100 sq. ft. lot in one of Bolton's most sought-after, quiet neighborhoods. Offering over 1,500 sq. ft. of bright, move-in-ready living space, this home is true pride of ownership. The sun-filled main floor features a spacious living room and a functional eat-in kitchen with a combined dining area - perfect for everyday living and entertaining. Hardwood flooring flows throughout the main level, the second floor with Huge Master bedroom, 4 Pcs Ensuite, walk in closet and complemented by newer windows on the second floor and kitchen. The unfinished basement offers a head start on additional living space, with room to complete a rec room or in-law suite to suit your needs. Enjoy an expansive, unobstructed backyard with endless possibilities for entertaining, gardening, or your own outdoor retreat, plus a private driveway with parking for up to four vehicles - a rare find at this price point. Perfectly located close to public and Catholic schools, walking trails, shopping, restaurants, downtown Bolton. This exceptional property is perfect for families, first-time buyers, downsizers, and investors alike. (id:63203)
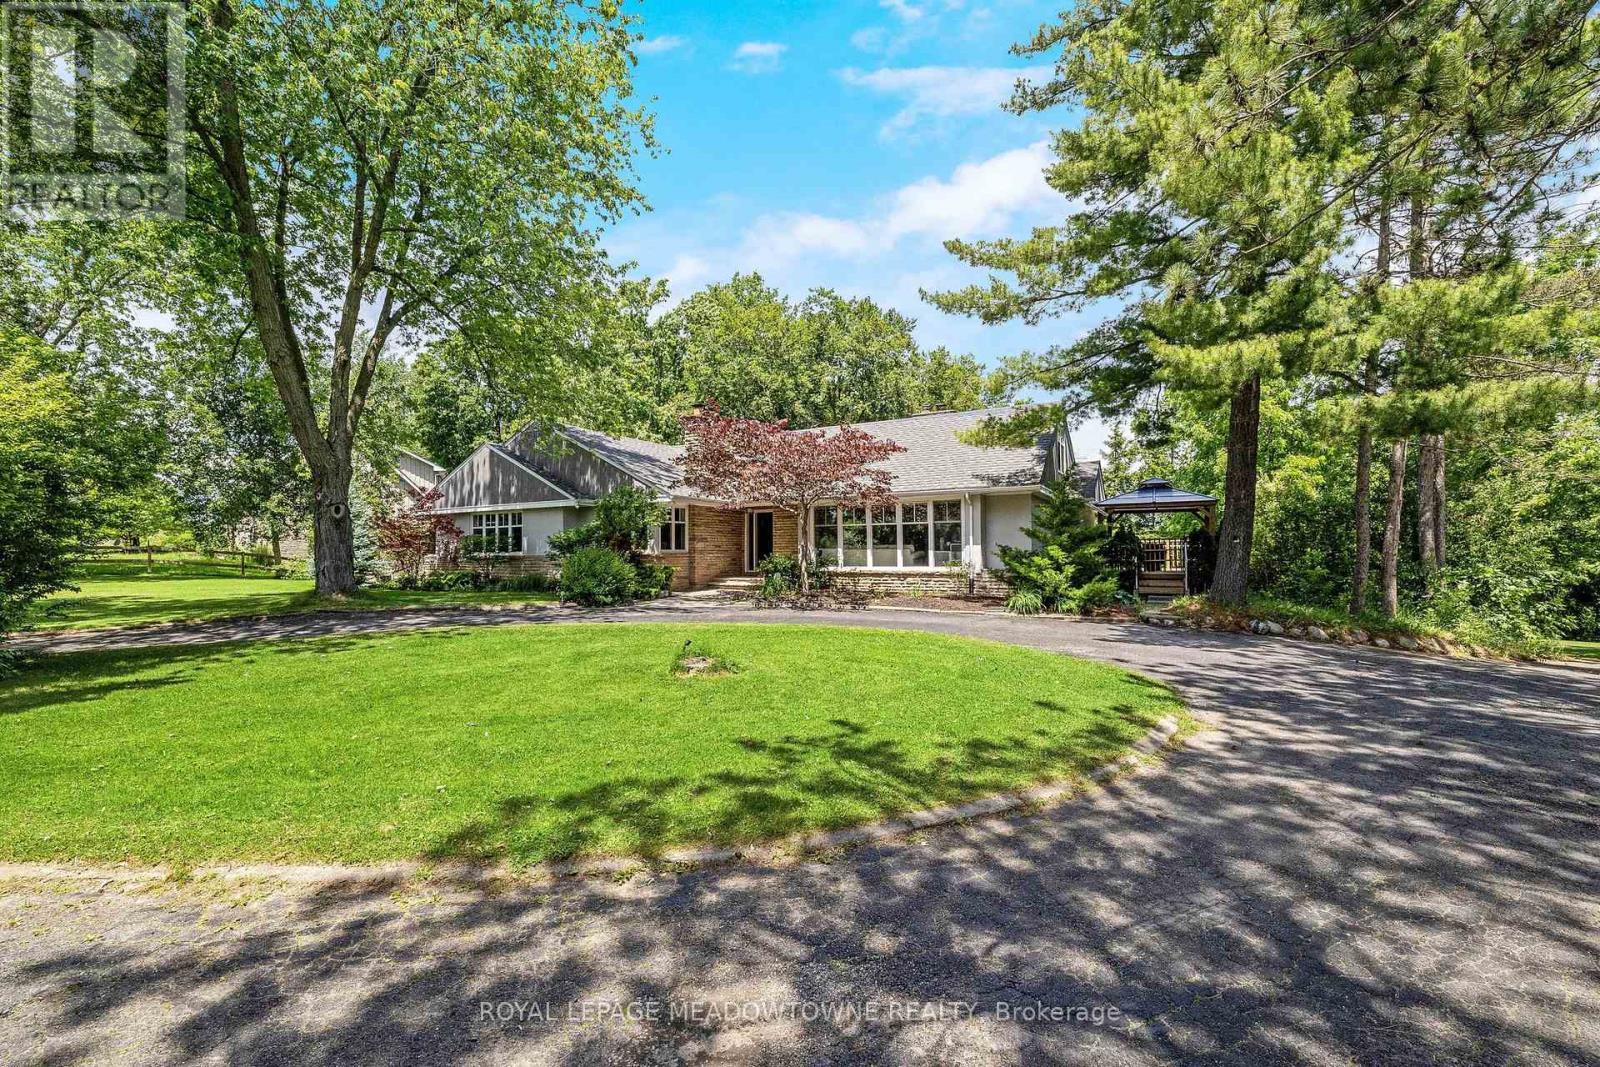
161 Confederation Street
Halton Hills, Ontario
This gorgeous 4+1 bedroom, 3.5 bath bungalow has an in-law suite and sits on a lush and private 1.43 acre lot in highly sought-after Glen Williams! With over 4,700 of finished living space, this home is bigger than it looks, has beautiful views from every room and offers space for the whole family! The living room offers floor-to-ceiling windows, hardwood floors, a stone fireplace and pot lights. The dining room has hardwood floors and direct access to the wrap-around-deck. The kitchen offers quartz countertops, stainless steel appliances, slate floors, a gas range, an island with breakfast bar and deck access! There is a large primary bedroom with 2 cedar-lined closets, 2 more over-sized bedrooms on the main floor and a fourth bedroom in the upper loft! The main floor also offers a bright office with a stone fireplace, a main 4-pc bathroom, a 2-pc powder room, a huge cedar lined linen closet and an additional custom built-in workspace. The walk-out basement is over 2,000 sq ft and offers a full in-law suite with 1 bedroom, 2 full baths, a second kitchen, a large rec room and a sauna! The outside of this home is just as expansive as the inside! There is a huge wrap-around-deck with a gazebo and a covered area perfect for BBQing. The green space is vast and offers a country feel but just minutes from all Glen Williams and Georgetown have to offer. The circular driveway offers parking for at least 10 cars and ample space to add a custom 3-car garage! This home is a one-of-a-kind offering if you're looking for a beautiful lot and space for your family. Roof/AC/new attic insulation 2013, gas boiler 2009, windows 2010, stove/fridge 2023, septic 2006 (id:63203)
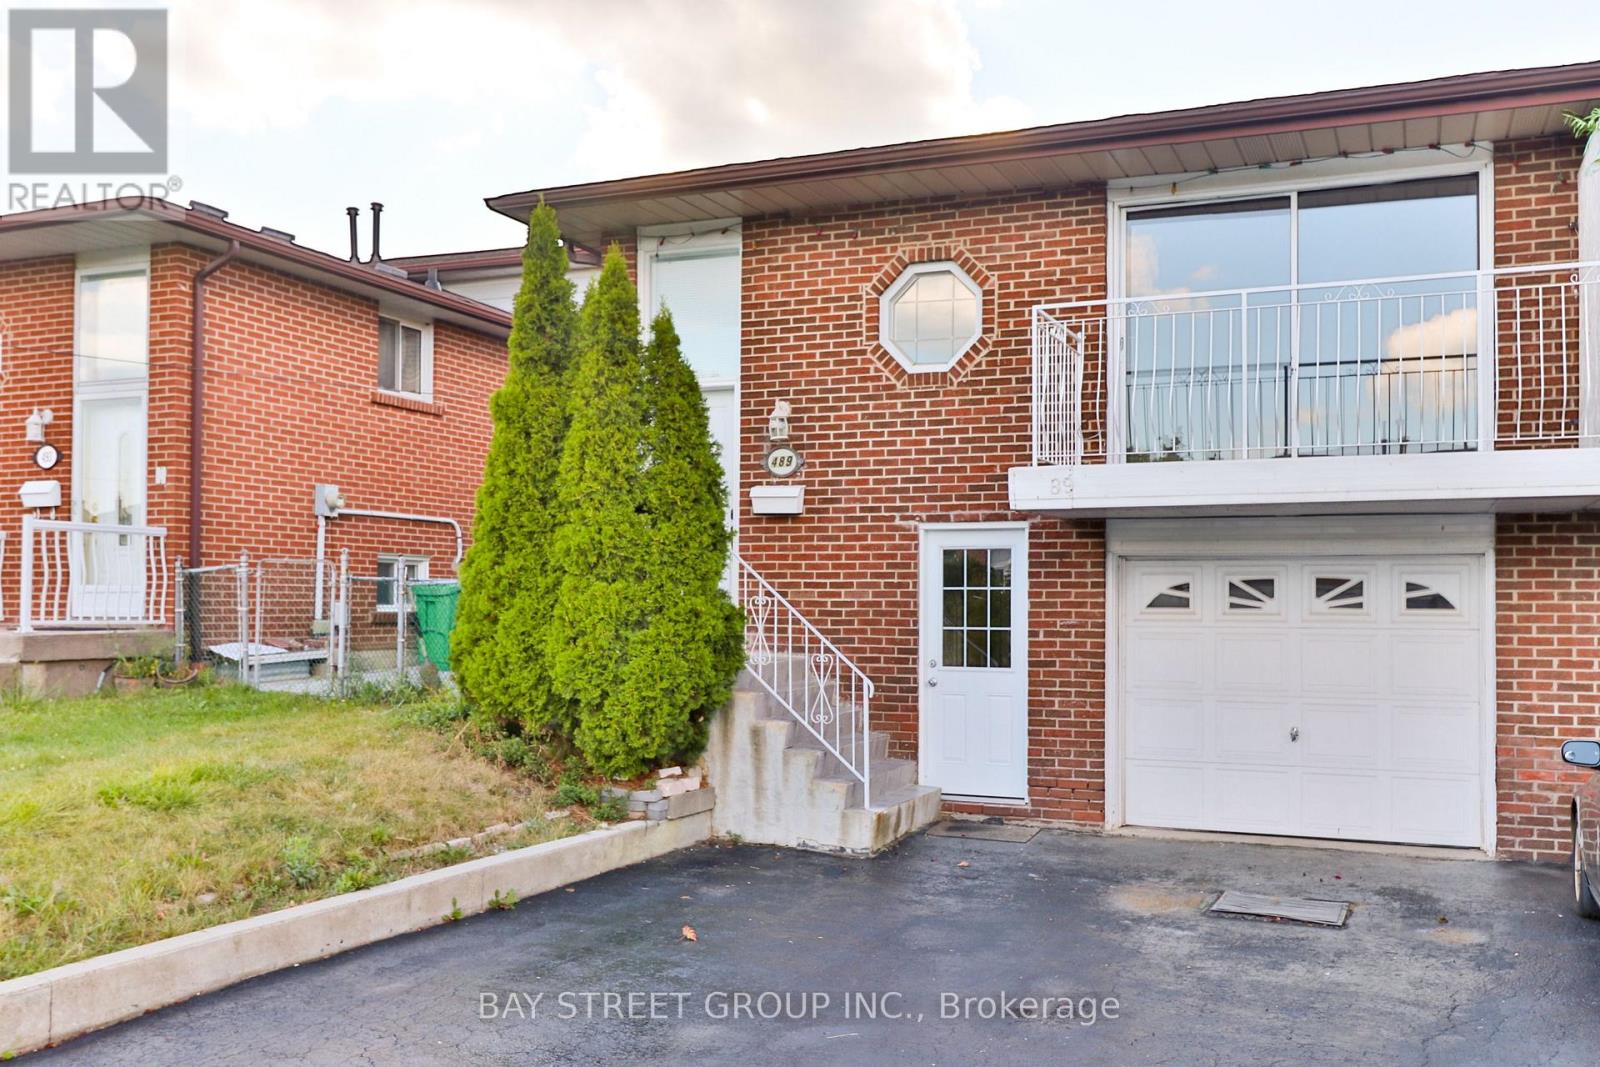
Upper Unit - 489 Fergo Avenue
Mississauga, Ontario
This beautiful unit is on the second and third floor of a backsplit semi-detached home with its own separate entrance. The unit offers exceptional value with all utilities included (hydro, heat, water) plus high-speed internet at no extra cost. The property features a private entrance leading to the kitchen/eat-in area with its own washer and dryer. Main floor boasts a spacious living and dining area with a large balcony overseeing the quiet street. The upper level provides three large bedrooms and a 4-piece bathroom. Located behind two public schools in a family-friendly area, this home is minutes to HWY QEW/403/401, Huron Park Community Centre, close to TrilliumHospital and medical clinics, and just 8 minutes from UTM, 10 minutes from Square One Mall and Sheridan College HMC campus, with grocery stores (Real Canadian Superstore, T&T) only 4 minutes away and walking distance to community centres, schools, and transit. One parking spot on the shared driveway included with lease. Lower unit of this semi-detached has been leased out separately. (id:63203)
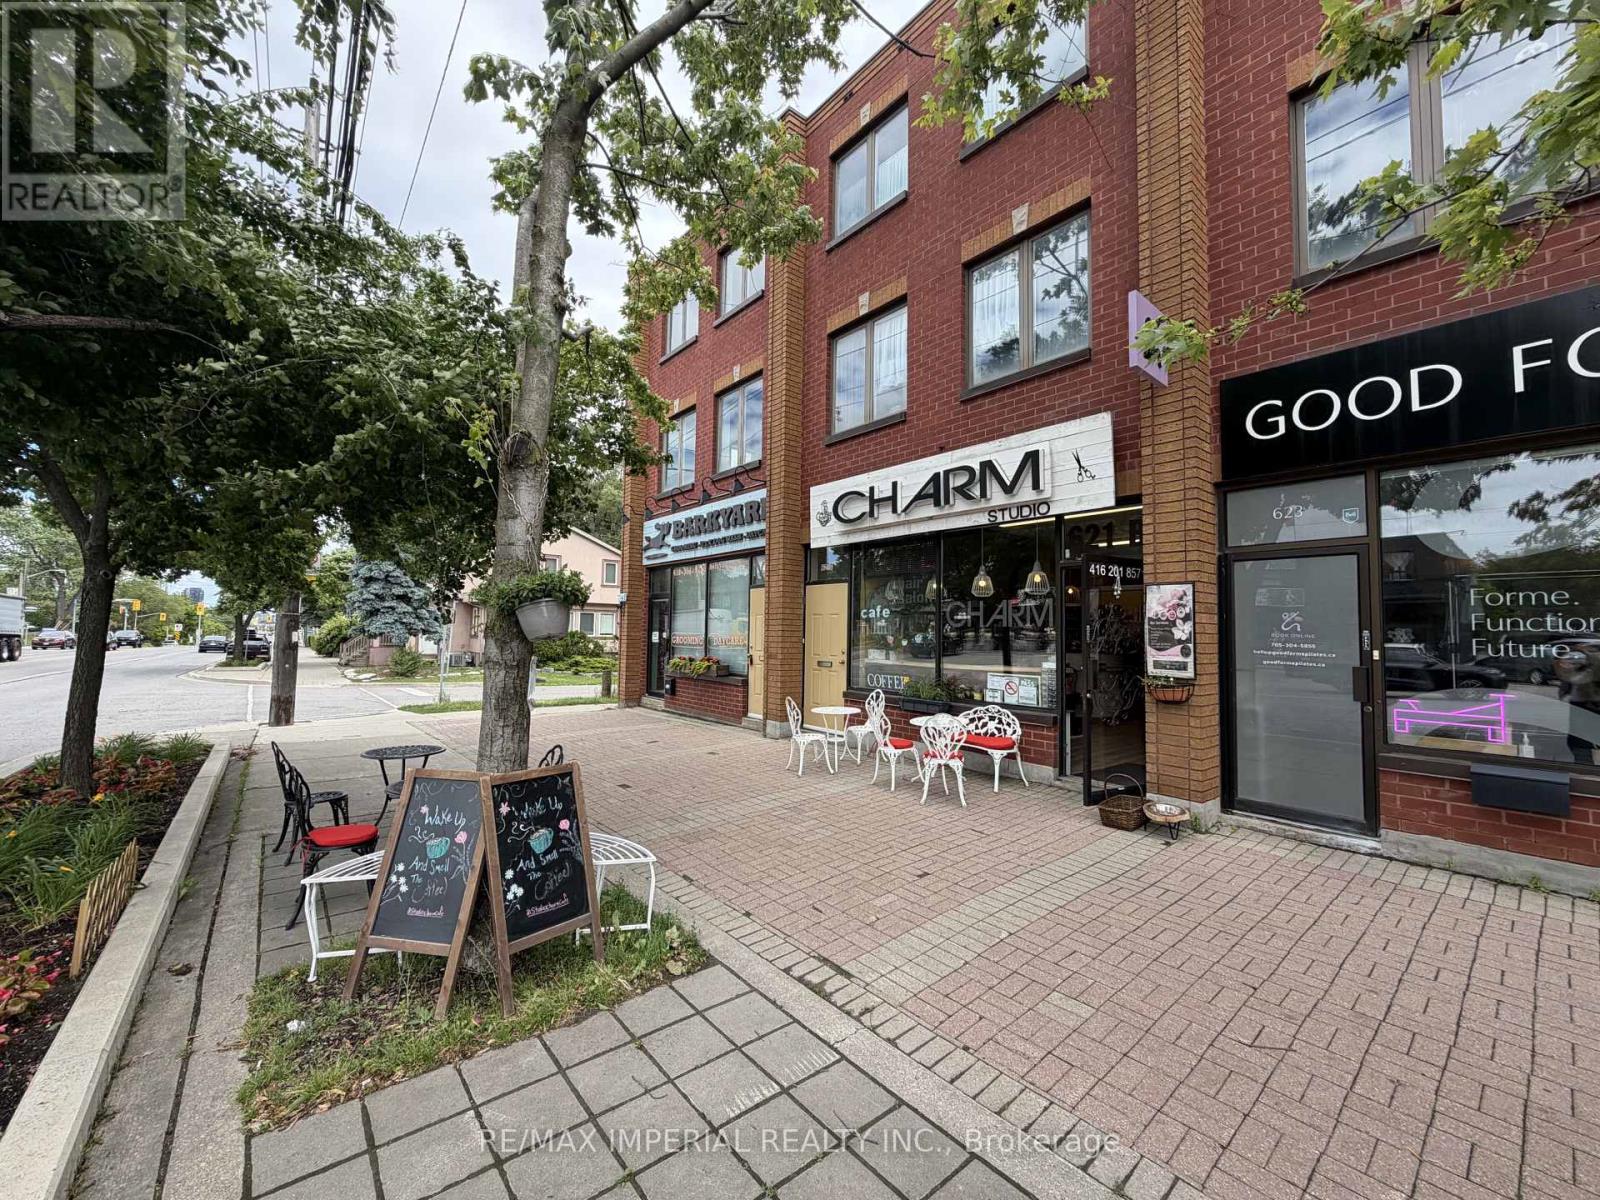
621b&c The Queensway
Toronto, Ontario
Rare Store With VERY SPACIOUS 3-BEDROOM APARTMENT Above! Upstairs Residential Tenant Is Month-To-Month, Providing Great Flexibility. Main Floor Commercial Space Suitable For End-User / Owner-Operator, With Lease Ending Soon, Or Existing Tenant May Be Willing To Stay. Great Opportunity For Investment, Own Use, Or Potential Business Transfer. (id:63203)
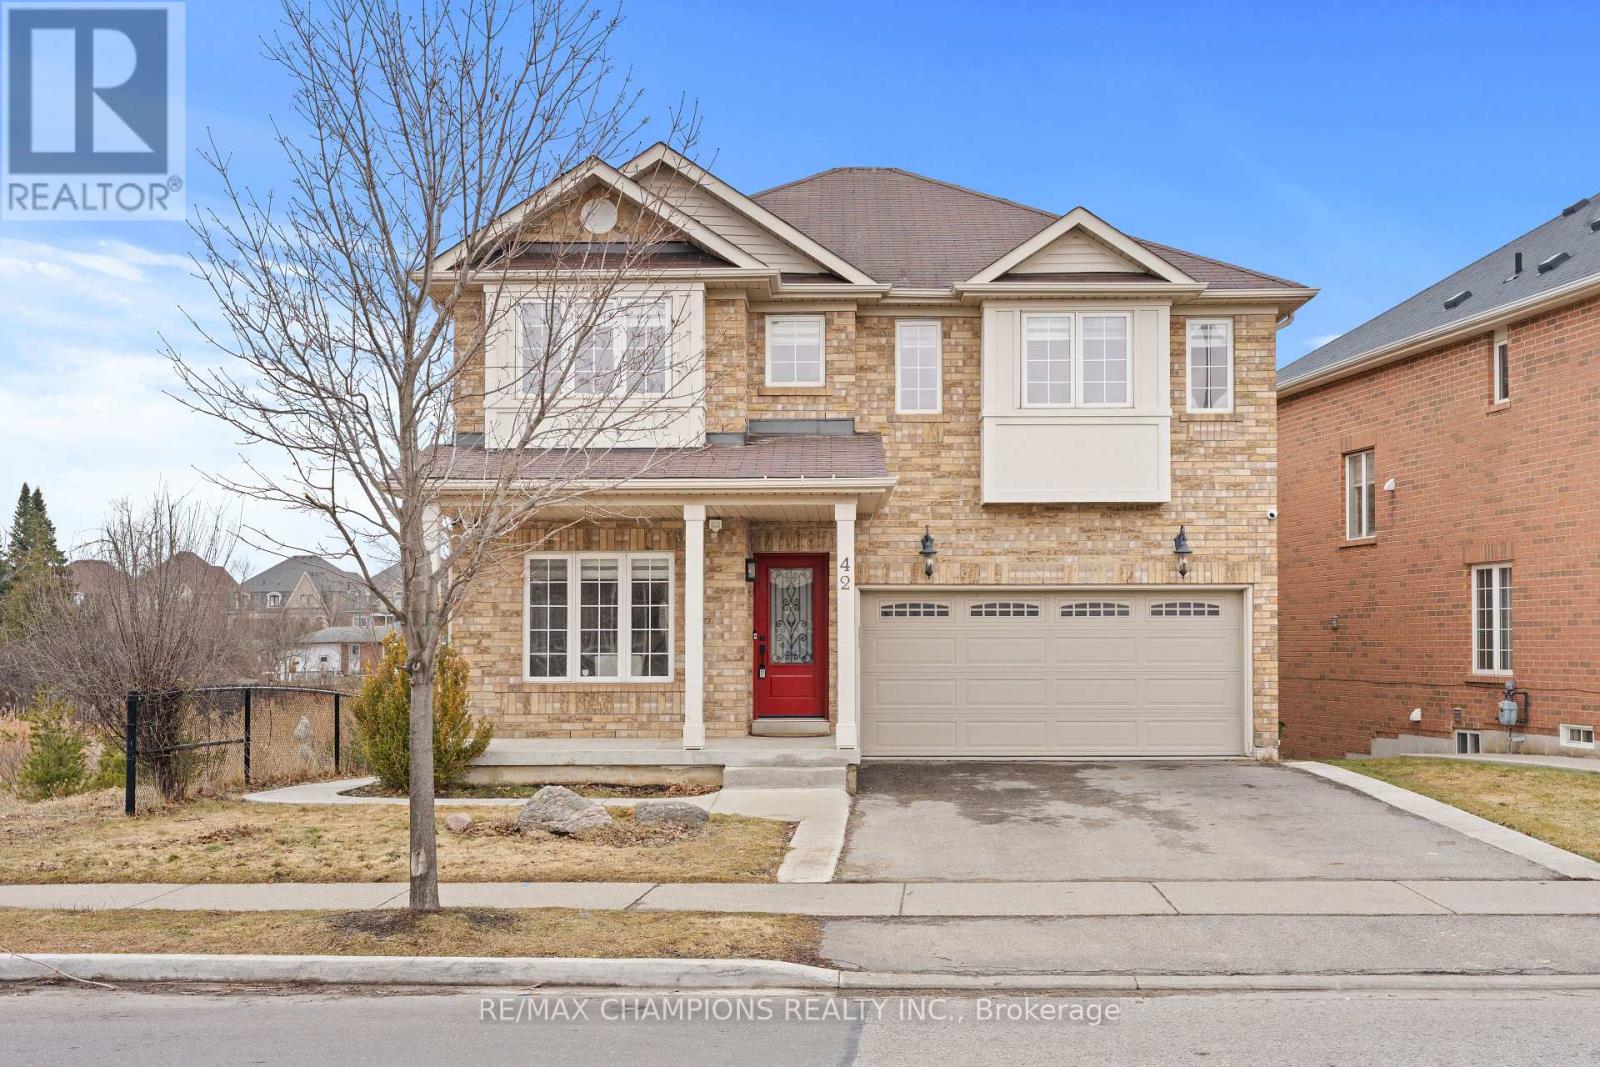
42 Abbotsbury Drive
Brampton, Ontario
Corner Ravine Lot: Well-Kept: Fully Renovated: 4+1 Bedroom Detached Home, finished walk-out basement with a separate entrance. Spacious Living/Dining room, Family Room with Gas Fireplace, Pot Lights, Smooth Ceiling. Family Size Kitchen with New Quartz Countertop, Backsplash, Kitchen Sink, and Faucet: Stainless Steel Appliances, and Breakfast Area with a walkout to Custom-made deck. Solid Oak Staircase with Metal Pickets. New Zebra Blinds on all windows and patio door. All Good Size Bedrooms: New light fixtures: All new Quartz countertops on the upper level: Custom Made New 20-foot Deck with glass enclosure. Lower-level Concrete Pad and concrete pathway and steps added to the front and side of the house for easy access to the backyard. (id:63203)
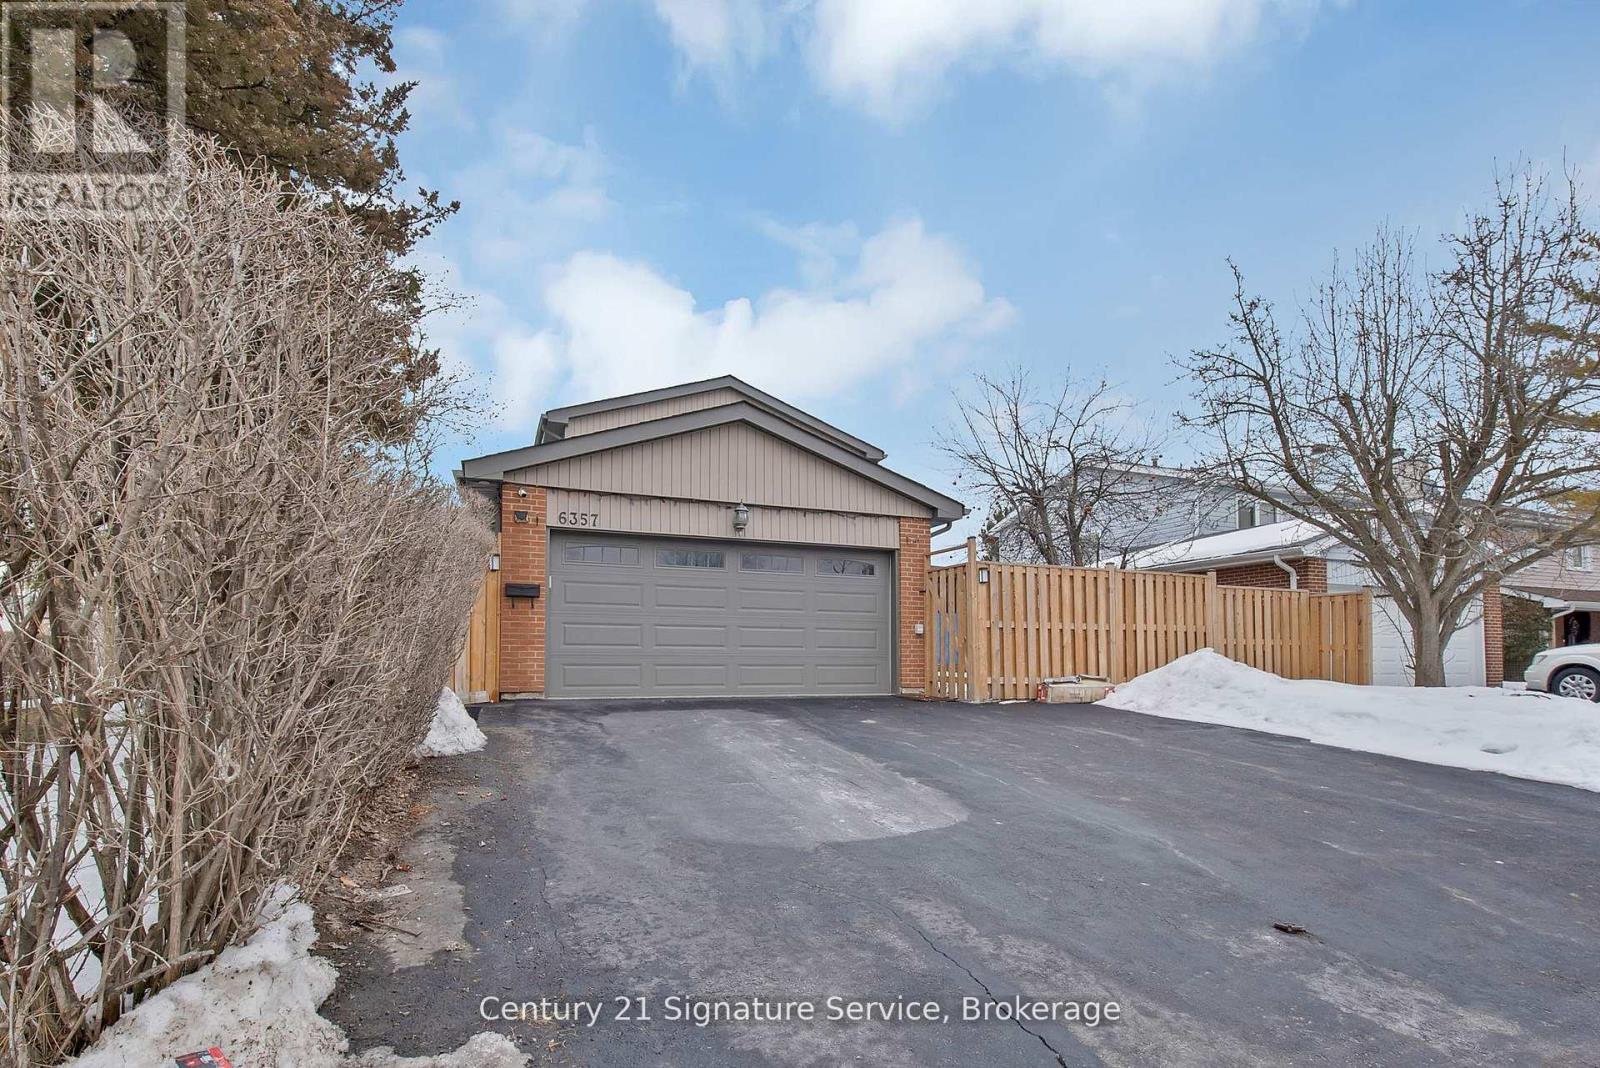
Basement - 6357 Neuchatel Road
Mississauga, Ontario
Move-in ready today! Discover this stunning, professionally renovated basement apartment located in one of Mississauga?s most sought-after, quiet neighbourhoods. This isn't just a rental; it's a fully furnished home designed for those who value cleanliness, modern design, and convenience. Step into a contemporary space featuring a brand-new kitchen equipped with premium S/S appliances, including a fridge, stove, and overhead fan. The unit boasts a private separate entrance, ensuring your privacy and comfort. The unit also comes with the convenience of an en-suite laundry. Perfect for professionals and students alike, this home is centrally located to keep you connected: Students have direct access to University of Toronto Mississauga (UTM). International students are welcome! Minutes to Meadowvale GO Station and major transit hubs. A short distance to Meadowvale Town Centre, the local Library, and Community Centre. Minutes to Square One Mall. Flexible Rental Options - Full Unit: Experience the luxury of having the entire furnished basement to yourself or with a partner. Room Rental Option: Available at $1,000/month (includes parking). This is a fantastic opportunity for those seeking a premium space on a budget. 2 dedicated spots on the driveway included. Tenant(s) to pay a fixed 35% of monthly utilities (standard 35% split applies to room rentals until the second room is occupied). To keep the property pristine, tenants are responsible for snow removal for their parking spaces and the path to the private entrance. Owners live on main and upper levels of the home. Don't miss out on this "just bring your suitcase" opportunity! Whether you are international students or working professionals, this quiet and stylish retreat is the perfect home base. (id:63203)
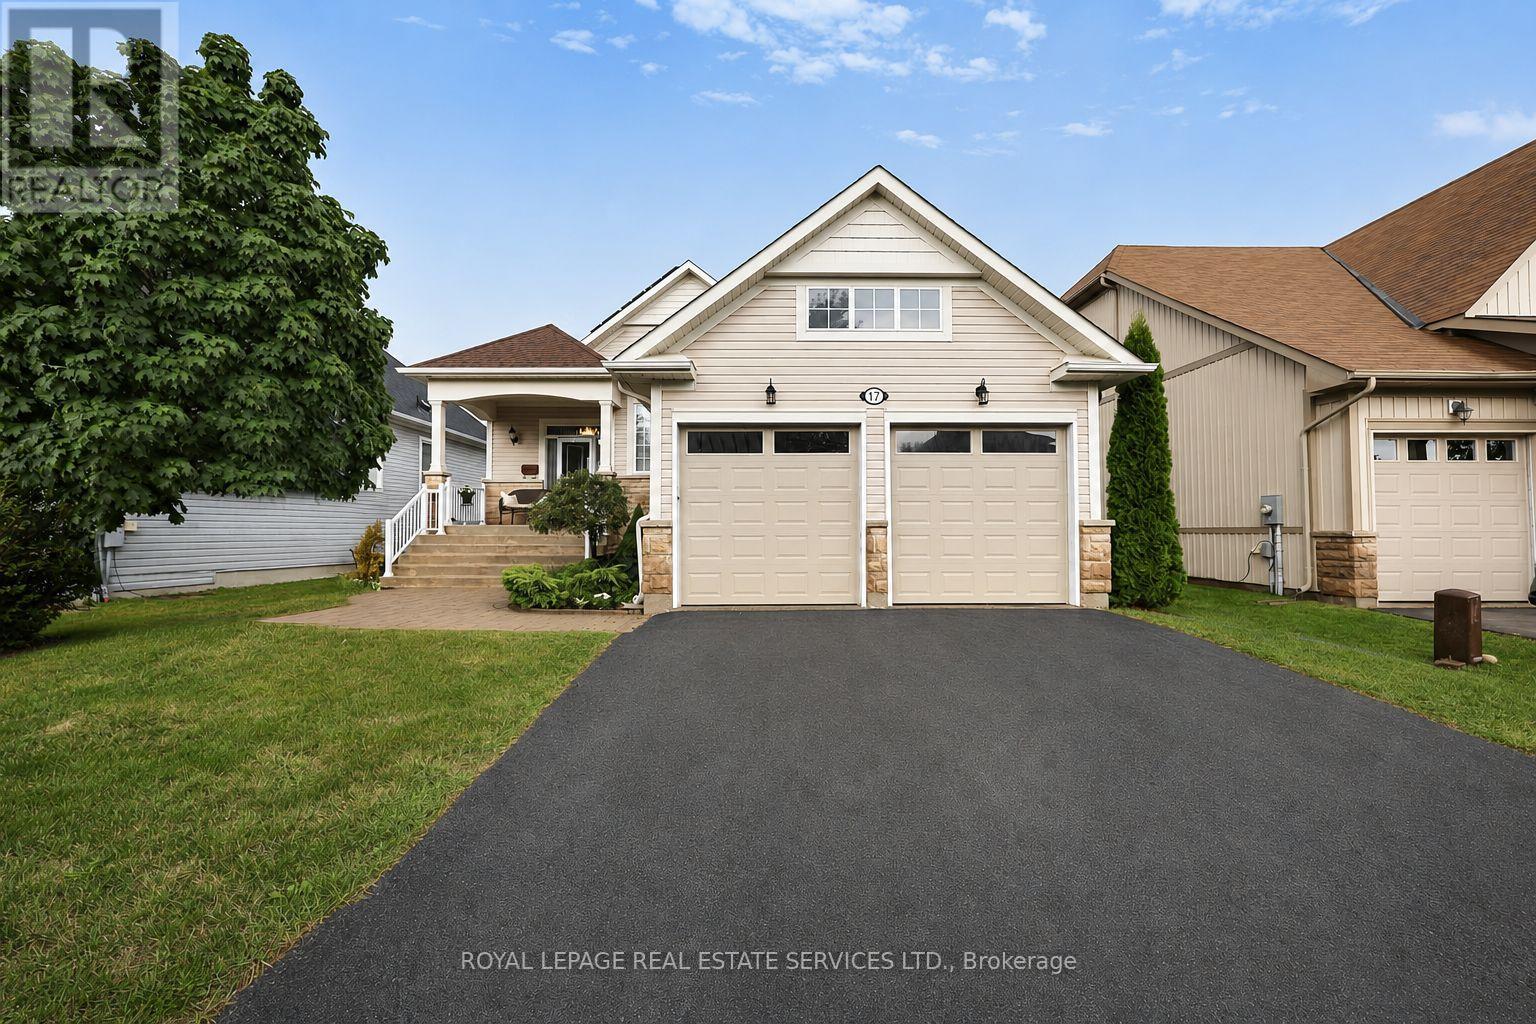
17 Leeward Circle
Wasaga Beach, Ontario
Welcome to Bluewater on the Bay, an exceptional lifestyle community along the shores of Georgian Bay. This meticulously maintained home offers three bedrooms, three bathrooms and more than 2,700 sq. ft. of beautifully finished living space. The bright, open-concept main level features nine-foot ceilings, gleaming hardwood floors and a spacious kitchen with a stylish backsplash and wine fridge. The inviting living room is highlighted by soaring ceilings and a striking stone gas fireplace, while the adjoining dining area is ideal for entertaining. Main-floor laundry and inside entry from the double-car garage add everyday convenience. The extra-high finished basement provides valuable additional living space, while solar panels help reduce year-round electricity costs. Enjoy a private backyard, landscaped setting all just steps from the clubhouse, outdoor pool and beautiful Georgian Bay. Residents also enjoy an exercise room, sauna, social lounges, walking trails, and nearby beaches. Monthly association fees ($327.00/month) include lawn maintenance, snow removal and use of the community amenities, offering an easy, low-maintenance lifestyle in one of Wasaga Beach's most desirable communities. (id:63203)
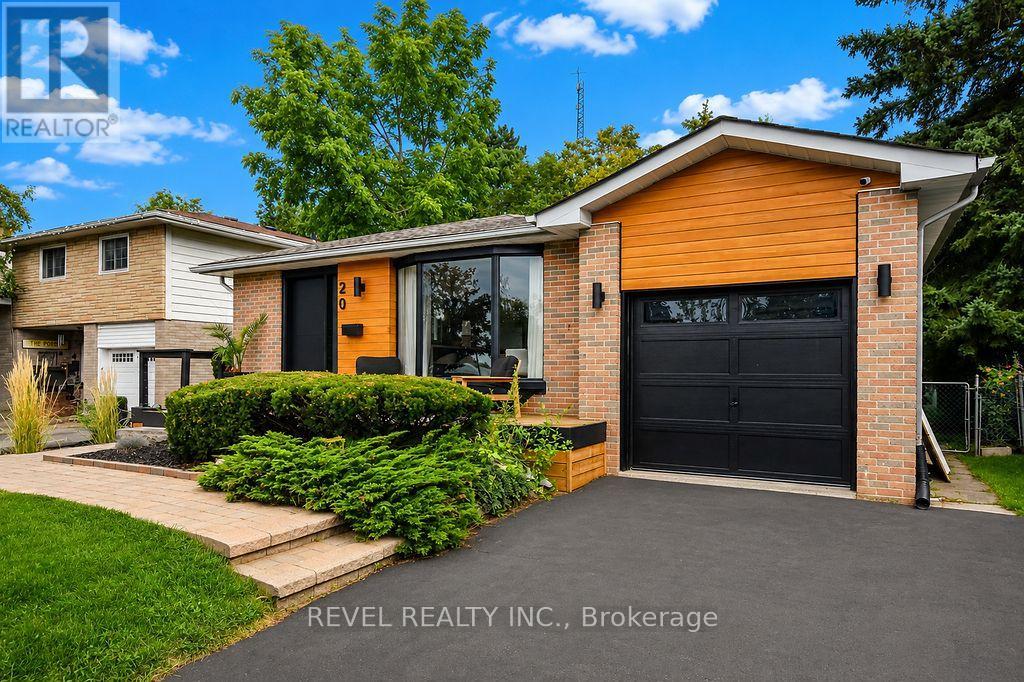
20 Cynthia Court
Barrie, Ontario
Welcome to 20 Cynthia Court, where charming curb appeal, stylish finishes and flexible living come together in a quiet court setting. Beautifully maintained, exceptionally clean and move-in ready, a welcoming front deck sets the tone before stepping inside to a bright, open-concept living, dining and kitchen space designed for everyday comfort and effortless entertaining. The kitchen features a waterfall quartz breakfast bar, stainless steel appliances and pot lights, complemented by gleaming hardwood floors throughout the upper level. Three bedrooms and an updated 4-piece bath complete the main floor. The finished lower level adds incredible versatility with a separate side entrance, full kitchen with stainless steel appliances, luxury vinyl flooring, cozy living room with fireplace, additional bedroom with walk-in closet and built-ins, 3-piece bath and a flexible den. An ideal setup for a growing or multi-generational family, in-law suite, or explore the potential of the property's R2 zoning to convert the lower level into an income-producing unit. Outside, enjoy a fully fenced backyard retreat with an outdoor cooking area, patio, firepit and storage shed-perfect for summer BBQs and evenings outdoors. Close to parks, shopping, amenities and commuter routes, this beautifully finished bungalow offers the perfect blend of lifestyle, flexibility and future potential. A home designed to grow with you-and an opportunity that makes just as much sense as it feels. (id:63203)
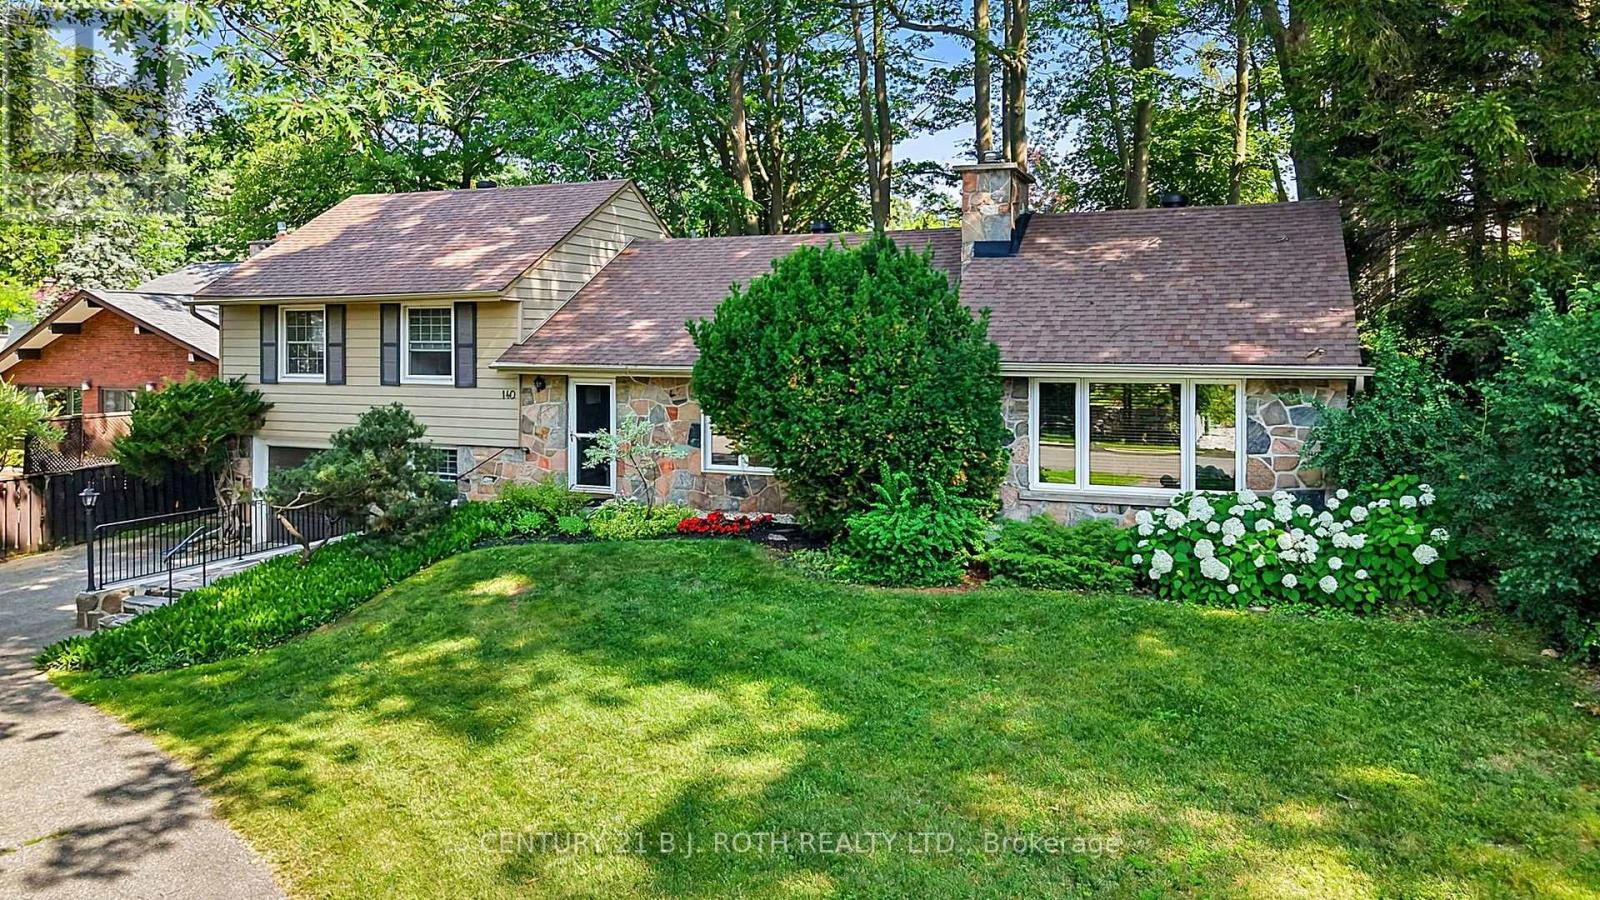
140 Shanty Bay Road
Barrie, Ontario
Rare North Shore Through-Lot - Premium Address, Extraordinary Potential!Welcome to 140 Shanty Bay Road - a one-of-a-kind opportunity on one of Barrie's most prestigious and sought-after streets. Steps from Johnson's Beach and the North Shore trail system, this exceptional East End property offers a lifestyle that simply cannot be replicated.Set on a massive 90' x 155' through-lot backing directly onto Shoreview Drive, enjoy ultimate privacy with no rear neighbours and rare dual street frontage that opens the door to extraordinary possibilities. Whether you envision a luxury custom build, a premium renovation, or an income-generating Garden Suite/ADU (buyer to conduct own due diligence), this lot is the canvas.The well-cared-for 2,050 sq ft home offers 3 bedrooms, 2 bathrooms, solid bones, and mature landscaping that would take decades to recreate - move-in ready while you plan your vision, or a prime candidate for a full luxury renovation to match the street. (id:63203)
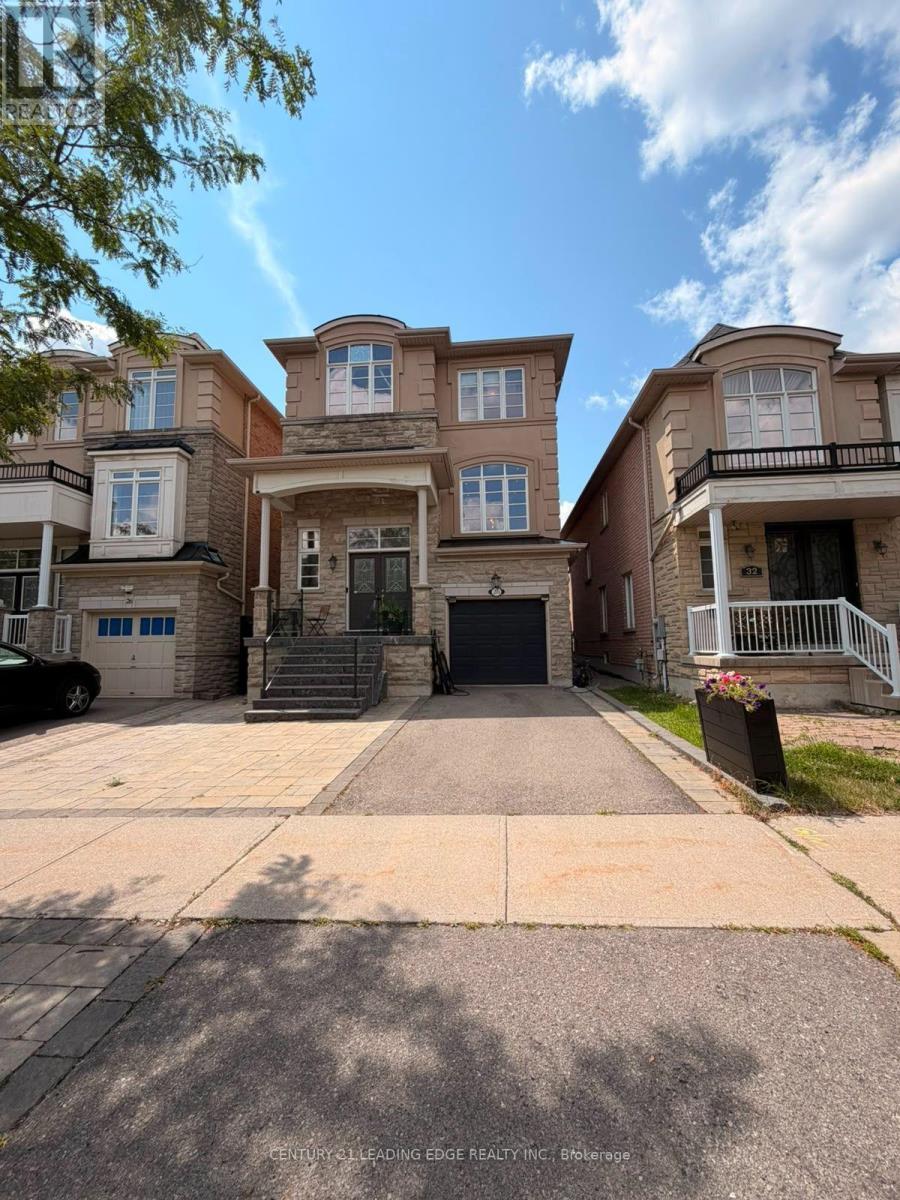
28 Asner Avenue
Vaughan, Ontario
Bright & Spacious Renovated Home! Beautifully updated and meticulously maintained, this bright and spacious home features extensive renovations and quality finishes throughout. Upgrades include newer furnace, hardwood flooring, fresh paint, granite countertops, stainless steel refrigerator, built-in dishwasher, and stove. Also includes washer and dryer, all window coverings, light fixtures, and garage door opener with remote. Huge balcony in back yard. A lot of pot lights, huge garden shed. 9 feet ceiling on main fully fenced, cedar all around the back yard fence for privacy. A wonderful opportunity with many additional features waiting to be discovered. Bring your most pickiest clients-they will not be disappointed! Conveniently located close to schools, shopping, major highways, and all essential amenities. (id:63203)
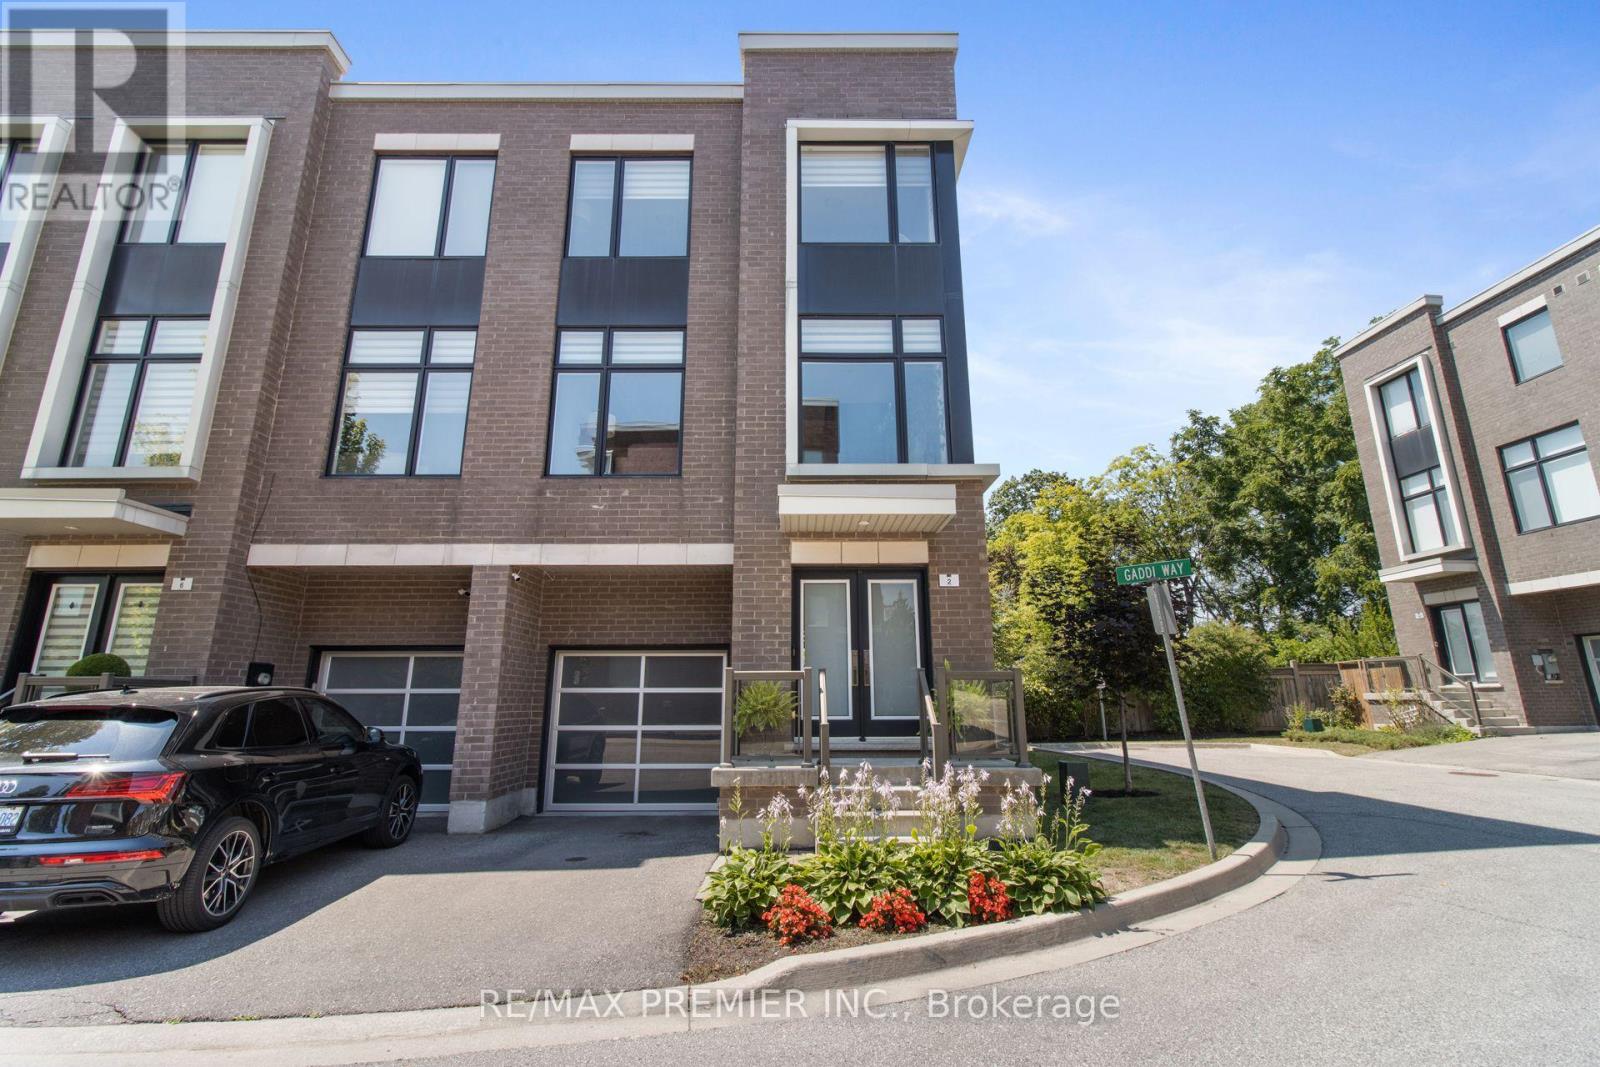
2 Gaddi Way
Vaughan, Ontario
Welcome to this spectacular, move-in ready, best priced, end-unit townhouse where luxury, style, and functionality come together in perfect harmony. Designed with an urban chic flair while showcasing an abundance of natural light through its extensive floor-to-ceiling windows, this stunning three-storey residence truly feels like a professionally designed model home. The heart of the home is the impressive family-sized open concept eat-in kitchen, featuring sleek contemporary cabinetry, a striking waterfall island with breakfast bar, premium finishes, and a walkout to a private deck-perfect for morning coffee or evening entertaining. The spacious primary retreat offers its own walkout to a second private deck, creating a peaceful outdoor escape to unwind and enjoy the surrounding views. Thoughtfully designed for today's lifestyle, the home features a convenient main floor laundry room with direct access to the garage, an electric vehicle charging station, and a bright walkout lower level providing exceptional flexibility for additional living space, a gym, a home office, or recreation area. Step outside to discover a truly rare backyard oasis. Overlooking a tranquil treed setting, this private outdoor retreat has been beautifully designed for entertaining with a sophisticated, intimate ambiance that is both charming and inviting- a perfect extension of the home's luxurious interior. Every detail has been carefully curated with quality upgrades throughout, creating a residence that is as stylish as it is functional. Ideally suited for discerning buyers seeking who will enjoy the breathtaking western sunsets, a turnkey home with exceptional design, abundant natural light, and seamless indoor-outdoor living. This is a rare opportunity to own a showstopping property that truly stands apart from the rest. (id:63203)

45 - 186 Woodbridge Avenue
Vaughan, Ontario
Unbeatable LOW FEE Condo Townhome (65.13/month) in the Heart of Historic Market Lane! This sun-filled, open-concept home offers the perfect blend of style, comfort and convenience. The welcoming foyer features a convenient powder room and leads to a spacious living and dining area with a walk-out to a private terrace overlooking a quiet backyard. The bright, eat-in kitchen is perfect for everyday living. A unique upper-level layout features two oversized bedrooms, each with its own private ensuite bathroom, providing exceptional comfort and privacy. The finished lower level offers a third bedroom, laundry room, storage and direct garage access. A separate entrance makes it ideal for extended family, guests or a home office. Upgraded flooring throughout, pot lights, and fresh paint on the main floor complete this move-in ready home. Located in one of Vaughan's most desirable communities, just steps to Market Lane, Woodbridge Avenue, boutique shopping, restaurants, parks, schools, transit and every convenience. A rare opportunity to own a beautifully renovated home in an unbeatable location! (id:63203)
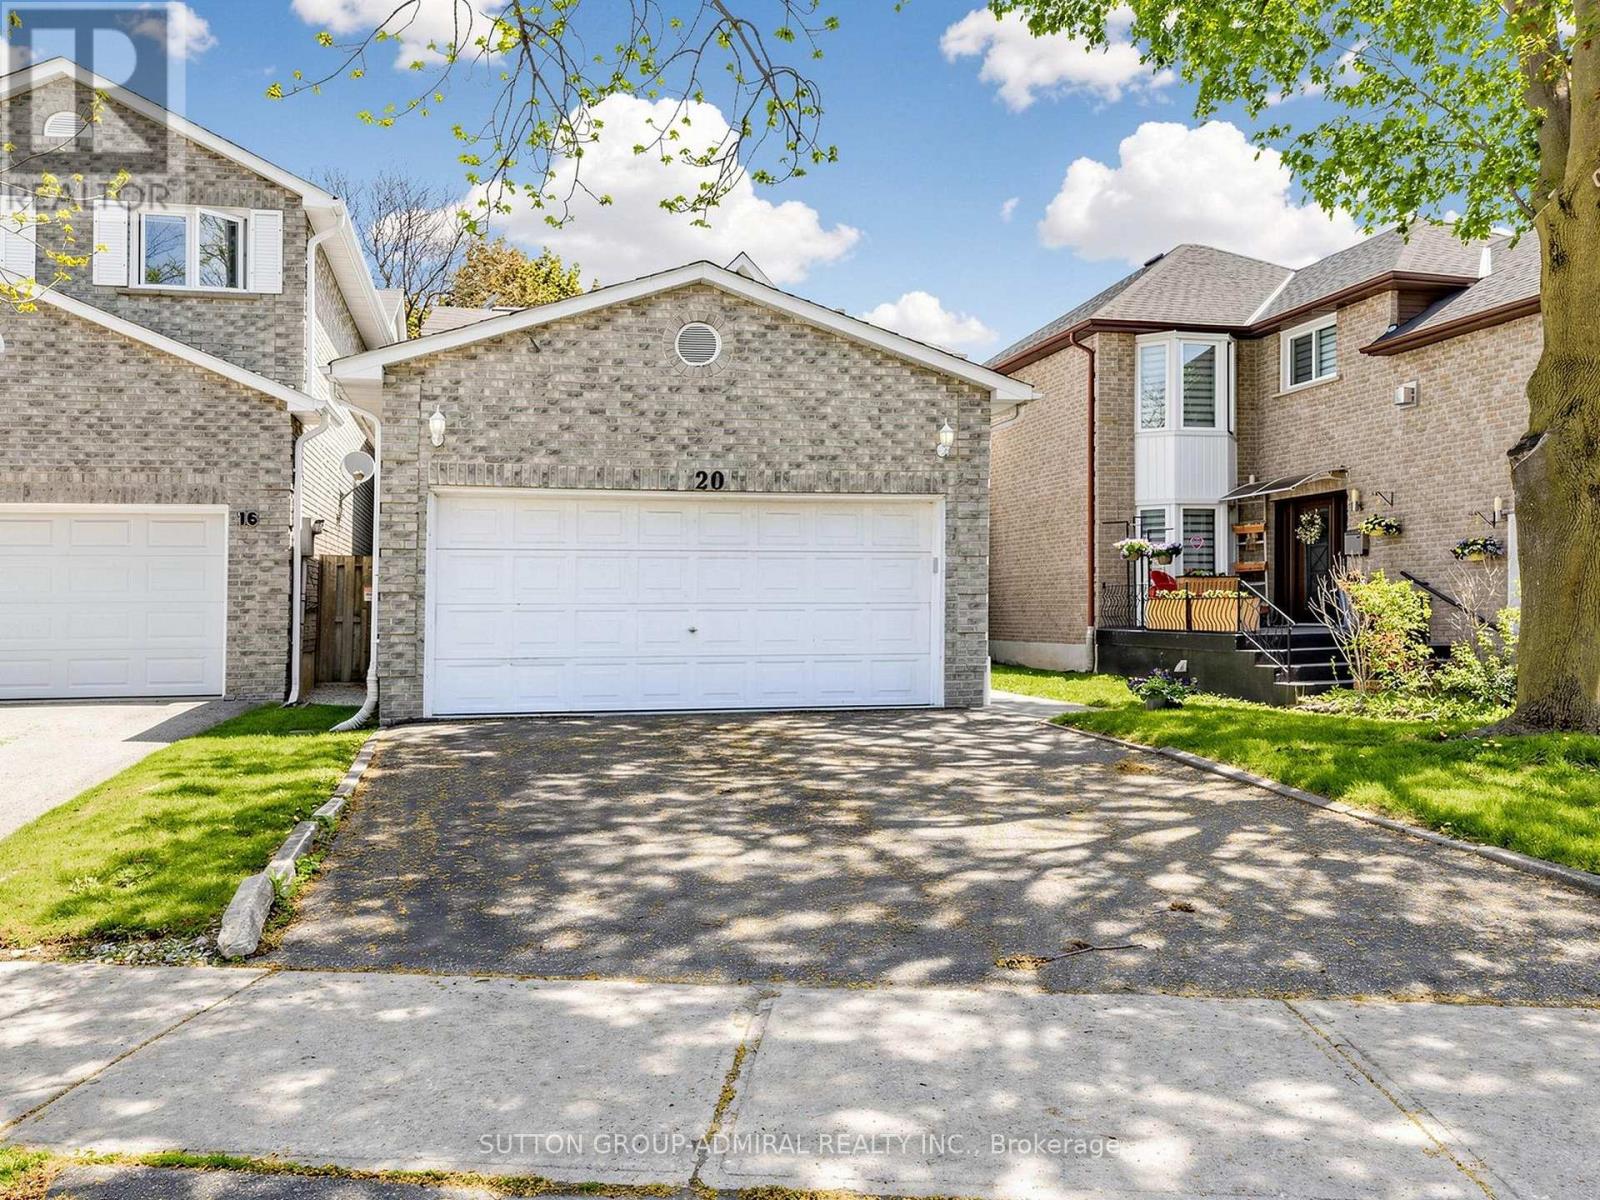
20 Esther Crescent
Vaughan, Ontario
Welcome to 20 Esther Crescent, Thornhill - Impeccably Maintained And Move-In-Ready 4 Bedroom Detached Home With A Double Car Garage Located On A Quiet, Family-Friendly Street In One Of Thornhill's Most Desirable Neighbourhoods. This Spacious Home Features Elegant Living And Dining Areas, A Large Family Room With Fireplace, And Dark Hardwood Floors , Perfect For Everyday Living And Entertaining.Renovated Modern Eat-In Kitchen Features Stainless Steel Appliances, Stone Countertops, Spacious Island, And Excellent Storage. Walk Out To A Beautiful Private Backyard Ideal For Outdoor Entertaining.The Huge Primary Bedroom Offers A Peaceful Retreat With A Spa-Like Renovated Ensuite Featuring A Large Walk-In Shower And Linen Closet. Beautiful Winding Staircase With White Spindles And Dark Banister. Main Floor Laundry Room Adds Everyday Convenience.Steps To TTC, Parks, Schools, Shops, Supermarkets, Synagogues, And Much More. A Rare Opportunity To Own A Beautifully Updated Family Home In A Highly Sought-After Thornhill Community. (id:63203)
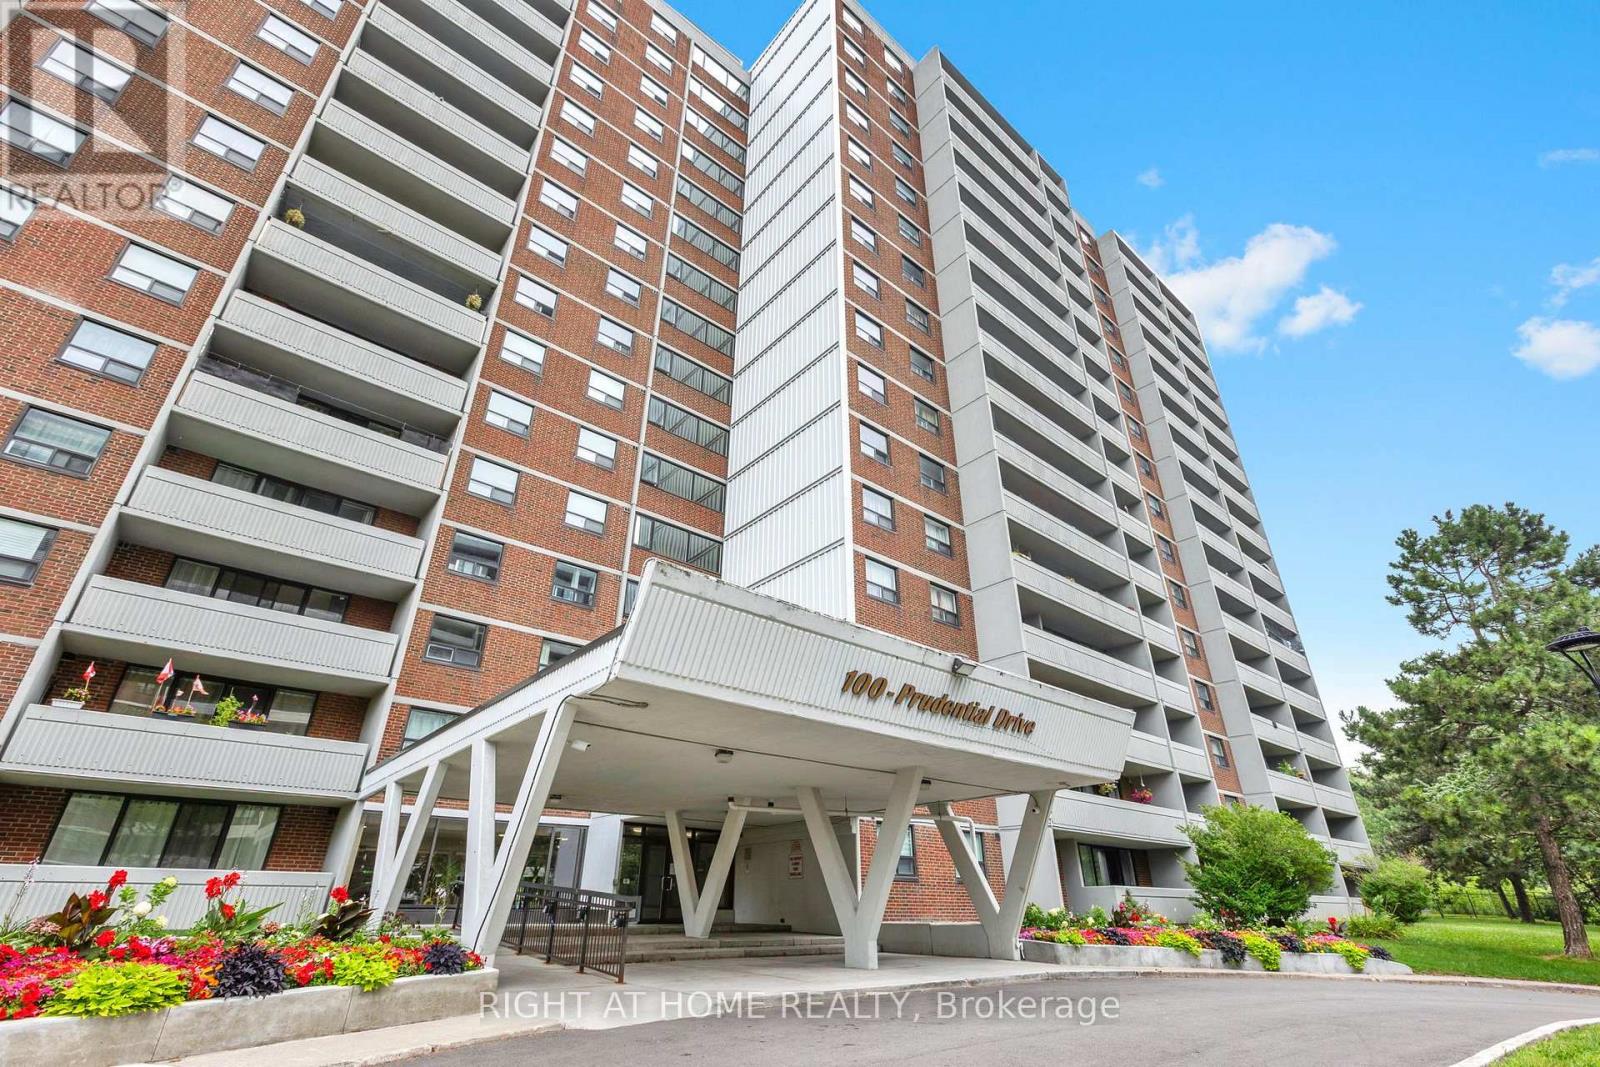
1608 - 100 Prudential Drive
Toronto, Ontario
Welcome Home! Rarely Offered 2 Bedroom + 1 Den Suite With Flexible Options to Use The Den As A 3rd Bedroom Or Grand Office. 2 Balconies For Full North Exposure With Great Natural Daylight And Pleasant Views. You Will Enjoy This Tastefully Renovated Space That is Well-kept And Spacious. Enjoy The Grand Living Area Combined With The Dining Room For Unlimited Entertainment For Guests And Family. Modest Upgrades To The Kitchen Come Paired With Stainless Steel Appliances And Elegant Touches. The Master Bedroom is Complete With A Full Ensuite and Walk-in Closet With Access To Its Own Balcony. The Unit Includes One Parking Spot, Locker For Maximum Convenience. Enjoy The Best Of Both Worlds Moments From The City Core Yet Nestled In A Quiet, Residential Neighbourhood. The Building Boasts Premium Amenities Including A Fully Equipped With 24-Hour Secure Access, Meeting Room, Private, Pool. Close To Kennedy Station, Churches, Mosques, Groceries, GO Transit, And Many More. (id:63203)

37 Burwell Street
Whitby, Ontario
Welcome to this charming freehold 2-bedroom bungalow, offering the perfect blend of comfort, style, and low-maintenance living. Featuring beautiful hardwood floors and fresh paint throughout, the bright open-concept main floor creates an inviting space that is ideal for both everyday living and entertaining. The kitchen features plenty of storage, countertop space and is open to the living area! Both spacious bedrooms offer convenient walkouts to the private, fully fenced backyard. The fully finished basement adds valuable living space with a spacious recreation room, a 4-piece bathroom, and an oversized storage area, providing flexibility for guests, a home office, or hobbies. You could easily make a 3rd bedroom! Completing the home is an attached single-car garage with direct access to the house and a driveway with parking for two additional vehicles. Walkout to your private backyard - complete with large deck, BBQ patio and south facing sun or enjoy summer evenings on your front porch! This is an excellent opportunity for first-time buyers, downsizers, or anyone looking to enjoy the benefits of freehold ownership without condo fees. Walking distance to incredible amenities including The Mckinney Centre, Walmart, Farmboy, Transit, and much more! (id:63203)
Laneway - 390 Palmerston Boulevard
Toronto, Ontario
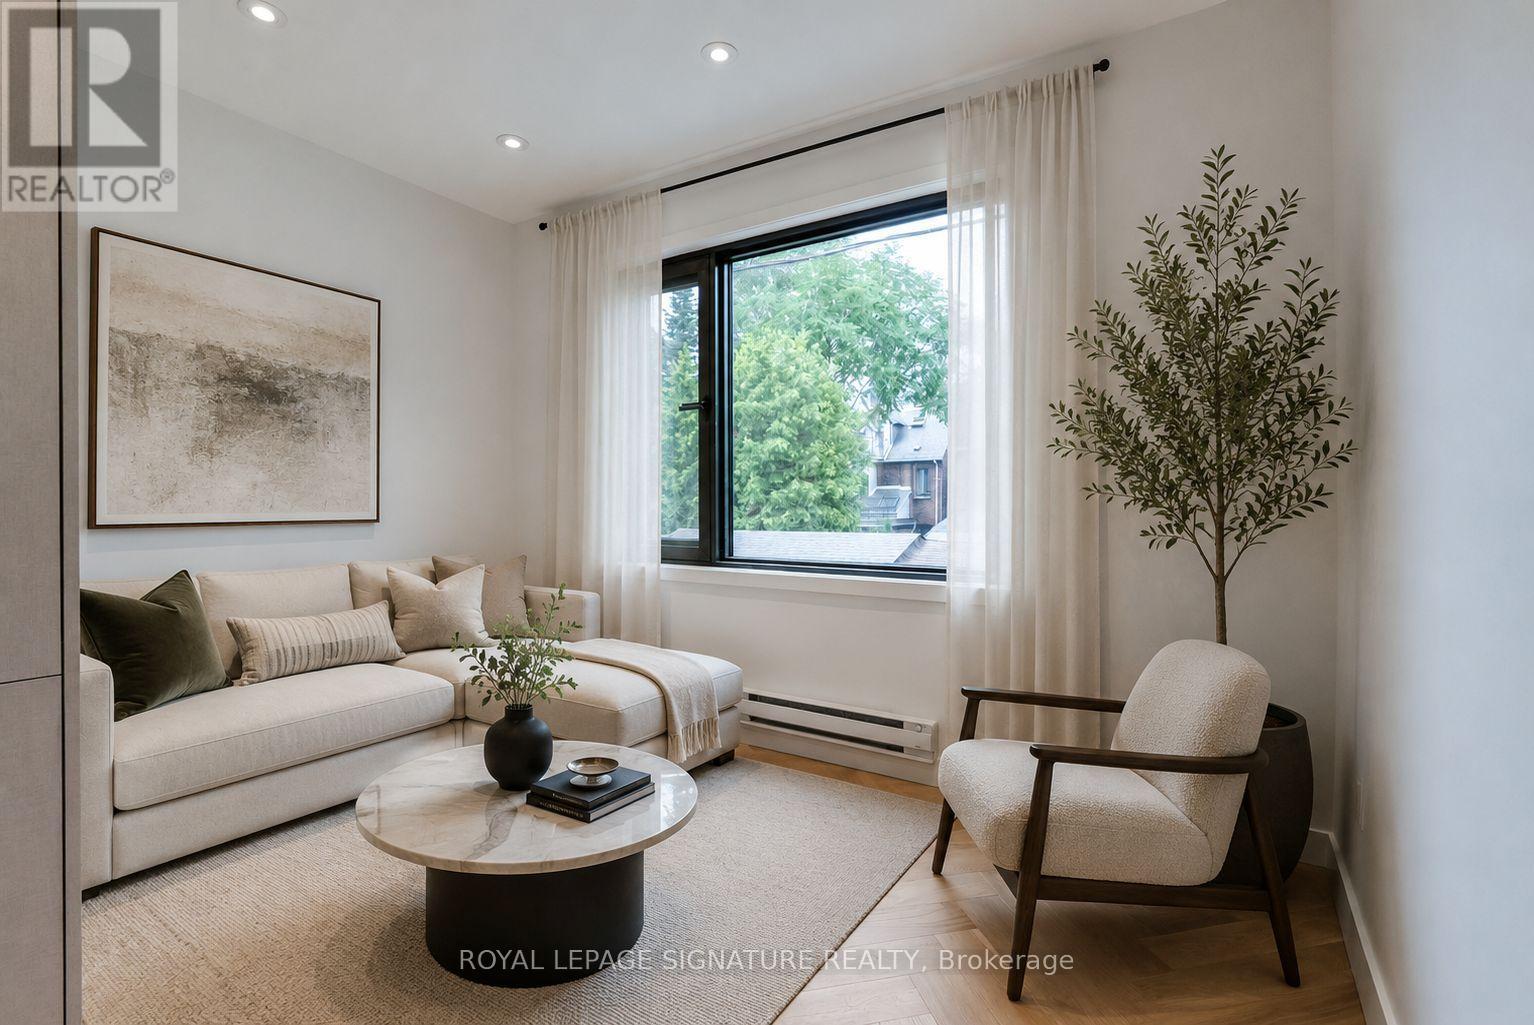
Brand-New Luxury Laneway Home in the Heart of Palmerston-Little Italy. Be the first to live in this beautifully designed residence offering two private entrances-the main entrance from Via Dei Giardini Lane and a secondary entrance from Palmerston Boulevard. Inside, you'll find a bright, open-concept layout with oversized windows, herringbone hardwood floors, and premium finishes throughout. The designer kitchen features stainless steel appliances, a large centre island, abundant storage, and a stylish coffee bar. The spacious bedroom includes a generous closet, while the spa-inspired bathroom boasts a sleek walk-in glass shower. Complete with full-size in-suite laundry, this home offers luxury, comfort, and functionality. Located just steps from College Street's renowned cafés, restaurants, and boutiques, and minutes to Kensington Market, The Annex, Trinity Bellwoods Park, and TTC transit, you'll enjoy the best of downtown living in one of Toronto's most desirable neighbourhoods. *Photos are virtually staged* (id:63203)
1601 - 68 Esther Shiner Boulevard
Toronto, Ontario
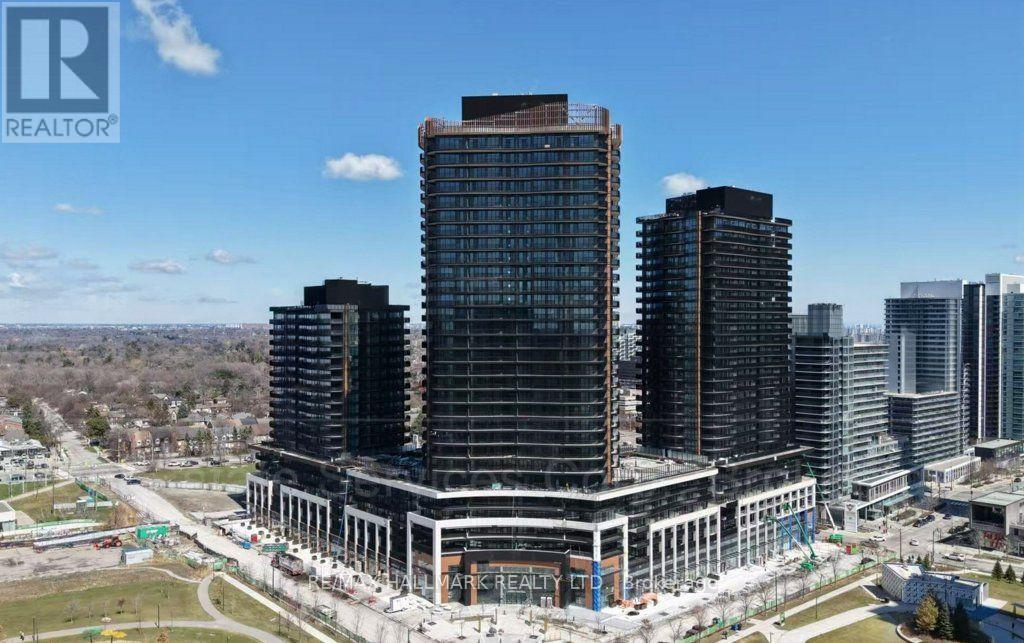
Experience elevated living at King's Landing by Concord! A stunning new luxury residence nestled in one of the GTA's most sought after communities. This bright and spacious south facing 2-bedroom, 2-bathroom suite showcases breathtaking open views, a thoughtfully designed layout, and an abundance of natural light through floor-to-ceiling windows. Enjoy a rare condo luxury with a full gas stove in the designer kitchen, complete with premium built-in appliances, quartz countertops, and sleek contemporary cabinetry perfect for home chefs and entertaining alike. Step outside to your oversized private balcony and take in the beautiful surroundings. Ideally situated just minutes to Hwy 401, TTC subway, parks, community centre, IKEA, hospitals, Canadian Tire, shopping, and endless dining options. Everything you need right at your doorstep. One Locker and One Parking included. (id:63203)

808 - 25 The Esplanade
Toronto, Ontario
Welcome to an exceptional 2+1 bedroom, 2-bathroom residence offering over 1,200 sq. ft. of sophisticated and functional living space in one of downtown Toronto's most coveted locations. The spacious den is currently used as a third bedroom, offering exceptional versatility for families, professionals, or investors.The thoughtfully designed open-concept layout seamlessly connects the modern kitchen, living, and dining areas, creating an elegant setting for both everyday living and entertaining. Floor-to-ceiling windows fill the suite with an abundance of natural light, while full-size ensuite laundry and generous storage provide exceptional convenience.The spacious primary suite features a private ensuite bathroom and a rare walk-in ensuite storage room/locker-an outstanding feature providing valuable additional storage without compromising living space.Enjoy exceptional value with maintenance fees that include heat, air conditioning, electricity, and water. The professionally managed and meticulously maintained building reflects pride of ownership throughout. For added peace of mind, the status certificate has already been ordered.Adding exceptional value, the seller is offering one parking spot separately with the purchase of the suite. Please note that the building itself does not have parking.Ideally located just steps from the waterfront, Novotel Hotel and its guest suites, St. Lawrence Market, Union Station, the UP Express, Scotiabank Arena, Meridian Hall, the Financial District, and the PATH network. An exceptional selection of restaurants, cafés, shopping, and entertainment is right outside your door.A rare opportunity to experience refined downtown living with impressive space, flexibility, exceptional value, and an unbeatable location. Experience the very best of Toronto living in this outstanding residence.. (id:63203)
212 Avenue Road
Toronto, Ontario
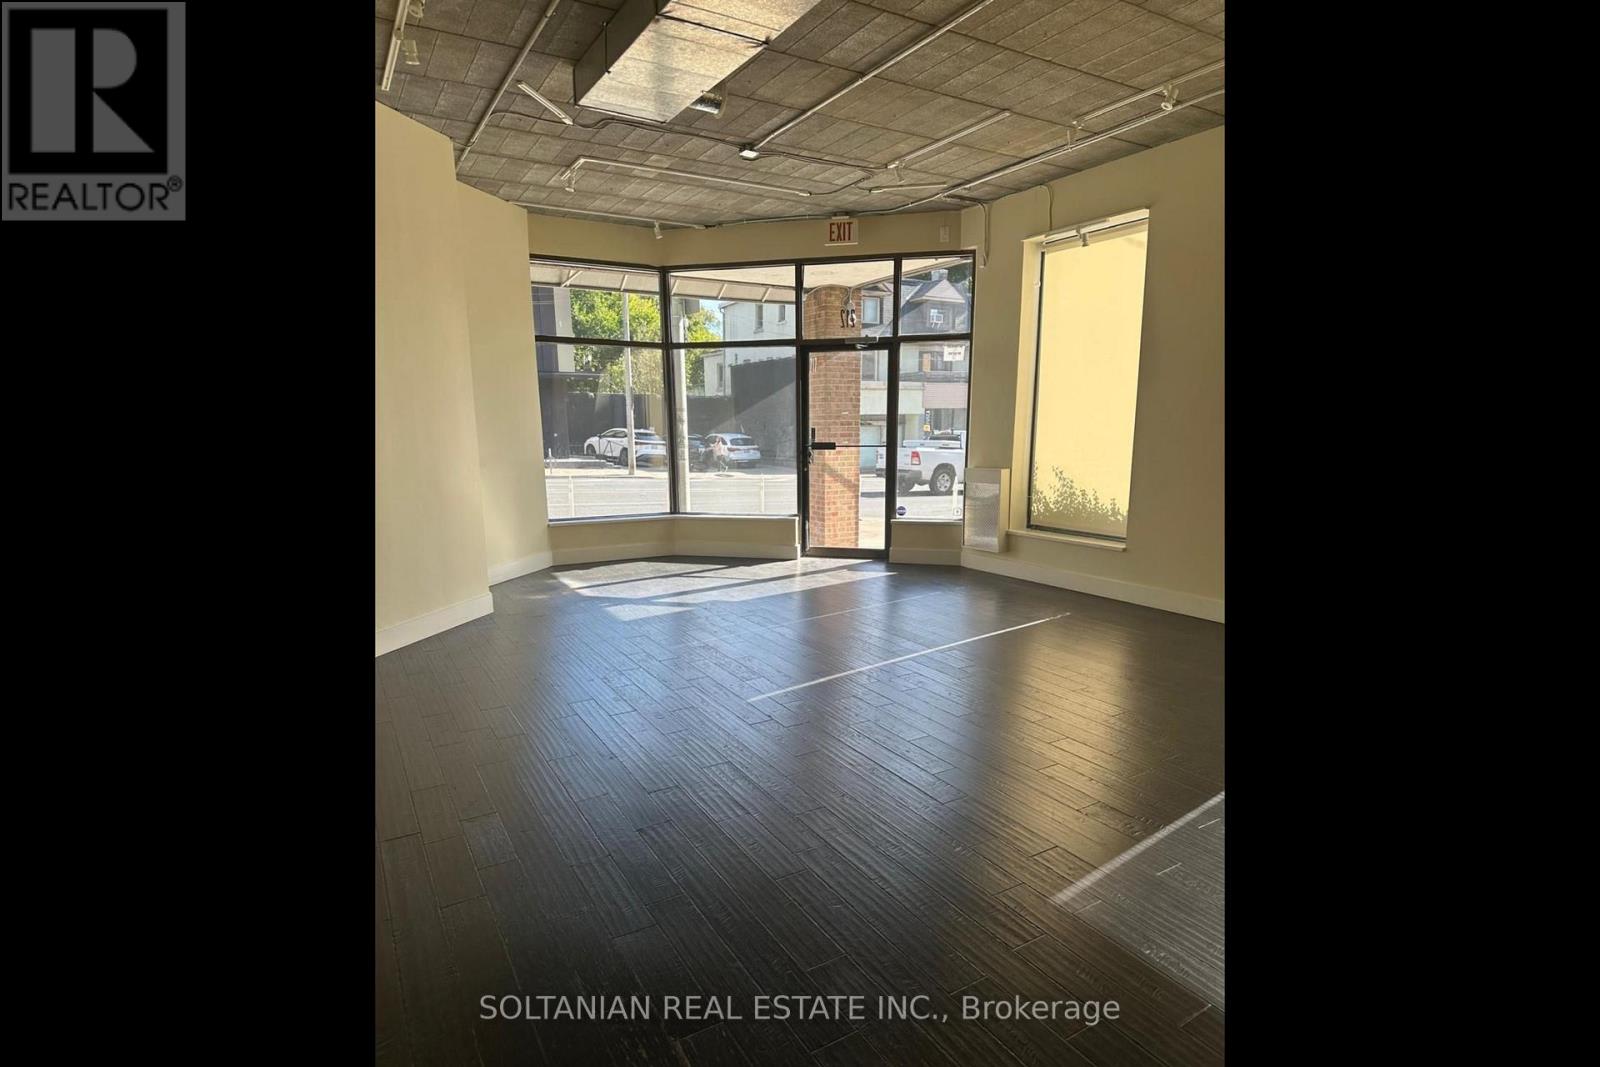
Position your brand at one of Toronto's most prestigious retail destinations. A rare opportunity to lease a prominent high-exposure corner location at 212 Avenue Road, just steps from the internationally renowned Yorkville shopping district. Featuring the highly sought-after advantage of dedicated on-site parking, this exceptional commercial space offers outstanding visibility in the vibrant Yorkville-Annex corridor, surrounded by luxury retailers, acclaimed restaurants, boutique hotels, prestigious residential buildings, and an affluent, style-conscious clientele.Situated in one of Toronto's most desirable commercial corridors, this premium location combines exceptional pedestrian and vehicular exposure with the sophistication and exclusivity that define Avenue Road and Yorkville. Flexible zoning accommodates a variety of upscale customer-facing businesses that complement the neighbourhood's refined character.Ideal uses include luxury fashion boutiques, designer apparel, jewelry and watch retailers, art galleries, home décor showrooms, premium beauty salons, medical aesthetics clinics, day spas, boutique fitness or Pilates studios, interior design firms, wealth management offices, real estate professionals, and other boutique services. Specialty gourmet food retailers, artisan bakeries, cafés, and beverage concepts with limited seating of up to 15 patrons (subject to approvals) are also permitted.Permitted uses have been carefully selected to preserve the elegant residential character of the area by excluding high-traffic, high-noise, and industrial operations. An exceptional opportunity for established brands and emerging luxury concepts seeking a presence in one of Toronto's most affluent and design-forward neighbourhoods. A landmark Yorkville address where prestige, visibility, accessibility, and long-term brand value come together. (id:63203)
738 - 91 Montclair Avenue
Toronto, Ontario
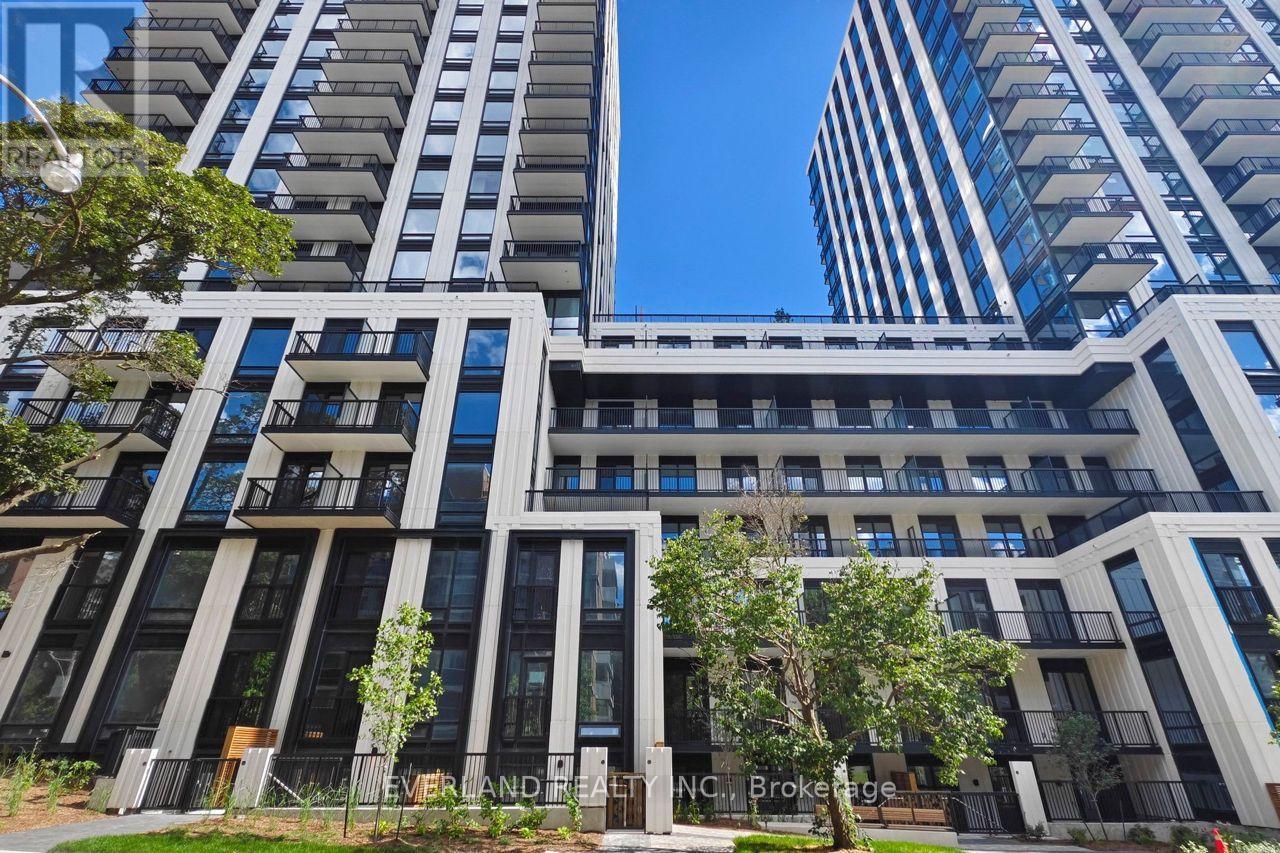
brand-new South Forest Hill Residences. This bright south-facing 1-bedroom plus den, 2-bathroom suite is filled with natural sunlight and features a thoughtfully designed, functional layout with 9-foot ceilings and engineered hardwood flooring throughout. The spacious den is enclosed with a sleek glass sliding door, making it ideal as a private home office, nursery, or guest bedroom. The open-concept living and dining area seamlessly extends to a private balcony, creating an inviting space for relaxing or entertaining. The gourmet kitchen is beautifully appointed with premium integrated Miele appliances, custom cabinetry, quartz countertops, and elegant designer finishes. The spacious primary bedroom offers a private 3-piece ensuite bathroom, providing both comfort and privacy. Located in the prestigious Forest Hill neighbourhood, you'll be just steps from Forest Hill Village, St. Clair West Subway Station, TTC streetcar routes, boutique shops, cafes, restaurants, parks, and scenic walking trails. Yorkville, Yonge & St. Clair, the University of Toronto, major hospitals, and some of Toronto's top private schools are all just minutes away. Residents enjoy an exceptional collection of luxury amenities, including a 24-hour concierge, state-of-the-art fitness centre with a yoga studio, wellness spa featuring a sauna, steam room, co-working lounge, private dining room, games room, beautifully landscaped outdoor terraces, rooftop Zen gardens, and a children's play area. (id:63203)
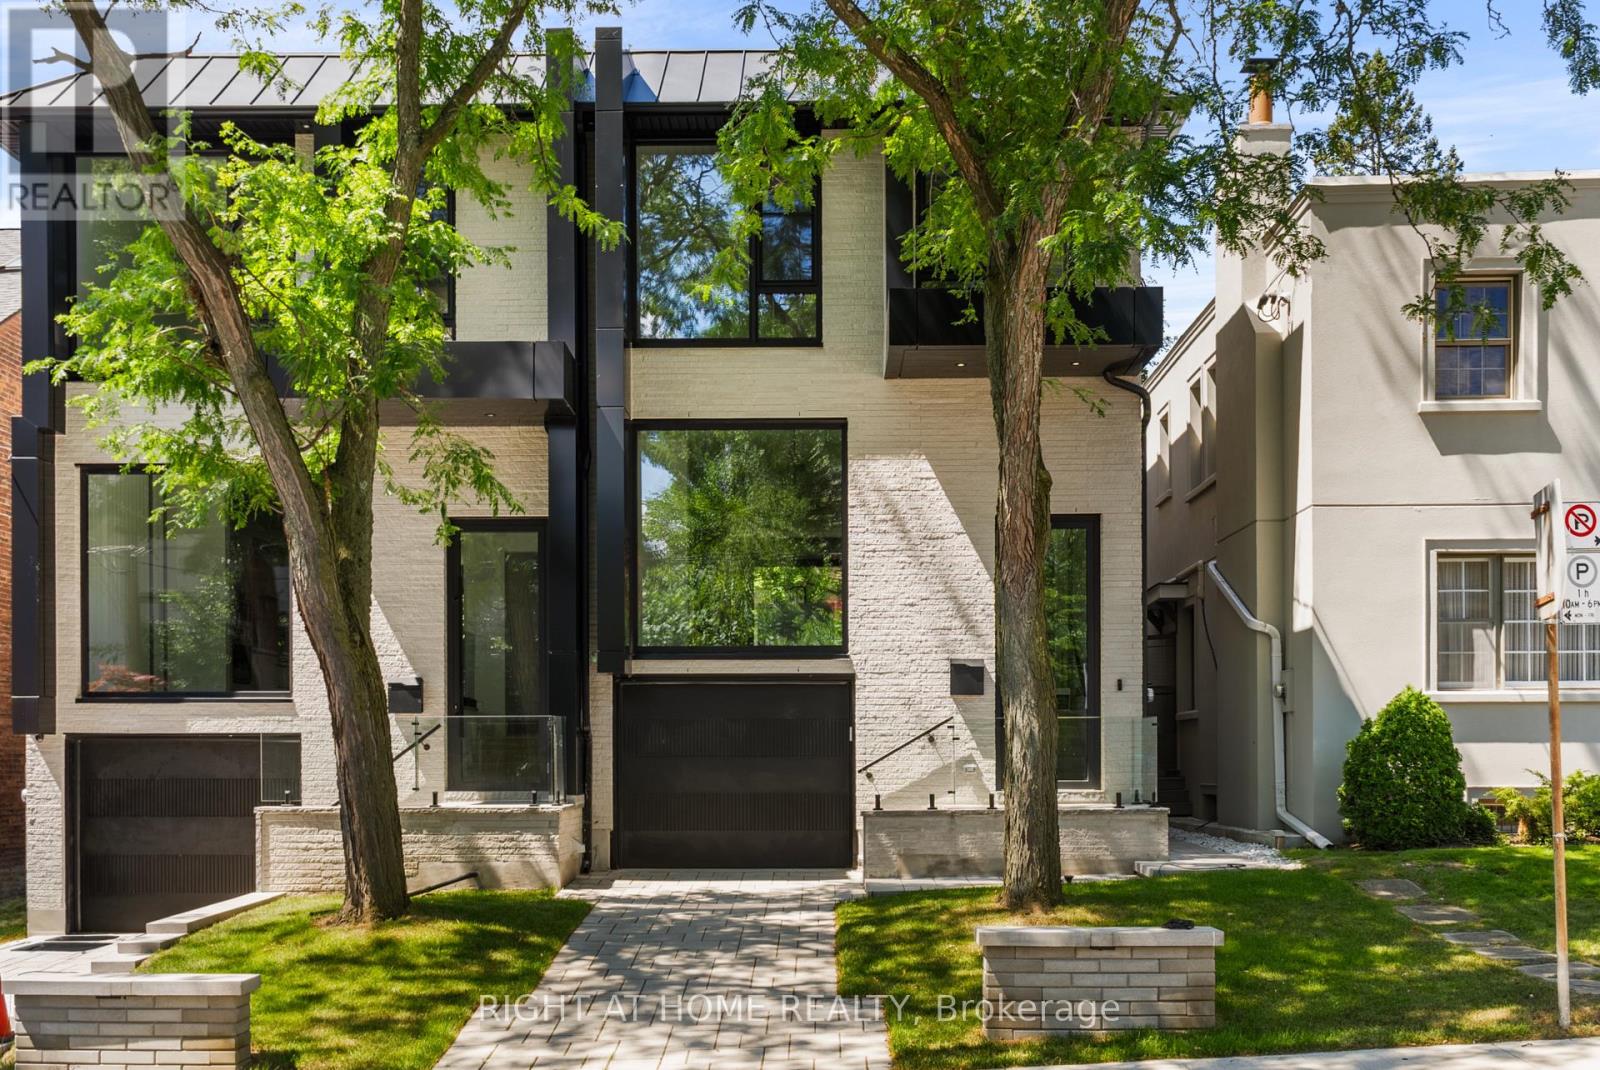
74b Rathnelly Avenue
Toronto, Ontario
Welcome to 74B Rathnelly Ave - custom-built luxury home in the prestigious Republic of Rathnelly, one of Toronto's most in-demand neighbourhoods. Steps to Yorkville and close to some of Canada's top private and public schools, this is a truly rare offering with exceptional design, craftsmanship, and high-end finishes throughout.Featuring German-imported Schuco aluminum windows and doors with triple-glazed glass, wide-plank white oak flooring, and a sleek trimless modern design with drywall-groove detailing. Impeccable interior detailing includes custom wall paneling and millwork, a statement mono-beam staircase, glass railings throughout, and upgraded strip lighting/fixtures. Chef's kitchen with custom-painted cabinetry, premium Sub-Zero & Wolf (Miele Dishwasher) appliances, and natural stone countertops including Super White. Natural stone carries throughout the home (vanities, basement bar, fireplace), highlighted by a dramatic triple-sided marquee fireplace. Spa-inspired bathrooms feature CariMali Italian fixtures plus Italian tile and slab finishes with a strong focus on the Italian-slab basement.Enjoy a two-level, double-height heated basement with a large rec room and bar area. The exterior impresses with high-quality linear brick wrapping the sides/rear/walkout, extensive interlock (including interlock driveway), and a standout snow-melt heated system in the driveway, front porch, heated garage area, rear walkout, and even select portions of the backyard for year-round comfort. Entertain on the composite deck and enjoy a large backyard rarely found in the area, complete with composite fencing for a clean, modern finish.Integrated heated garage (extremely rare in the neighbourhood), two furnaces + two A/C systems, high-efficiency spray-foam insulation, smart security/speaker system, central vacuum, and more - a true turnkey statement home in an A++ location. (id:63203)
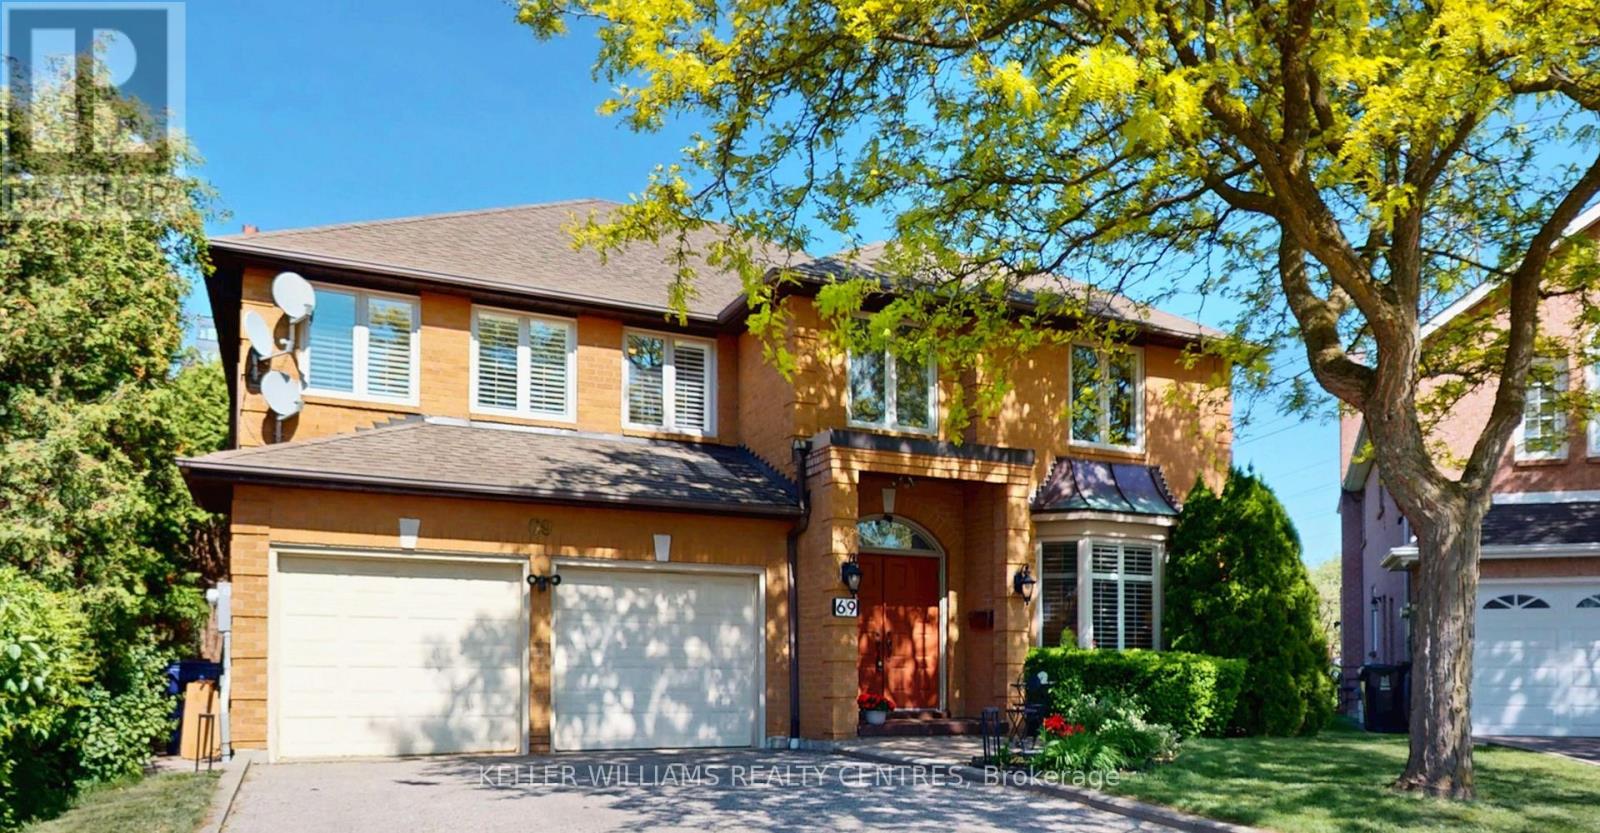
69 Gustav Crescent
Toronto, Ontario
Welcome to 69 Gustav Crescent, a spacious and well-maintained family home nestled in one of North York's most desirable neighbourhoods. Offering 4+1 bedrooms, 3 full bathrooms, this home provides an abundance of space for growing families, multi-generational living, or those seeking room to work and entertain. The Primary bedroom has a large 4-piece ensuite and his and her walk-in closets. The main floor features a spacious living room seamlessly connected to a private home office, an elegant dining room with a convenient pass-through to the kitchen and views of the beautifully manicured backyard, a large eat-in kitchen ideal for family gatherings, and a welcoming family room highlighted by a fireplace with custom built-in cabinetry on either side. The finished basement adds valuable living space with an additional bedroom and flexible areas for recreation, gym, or guest accommodations. Situated on a premium pie-shaped lot, the property offers a generous backyard with endless possibilities for outdoor enjoyment. Located in a fantastic family-friendly community, you'll enjoy the convenience of being just a short walk to parks, highly rated schools, shopping, restaurants, transit, and everyday amenities. Whether you're looking to move in and enjoy the home as it is today or customize and update it to suit your personal style, this property presents exceptional potential and long-term value. A rare opportunity to own a spacious home on a premium lot in a highly sought-after North York location. (id:63203)
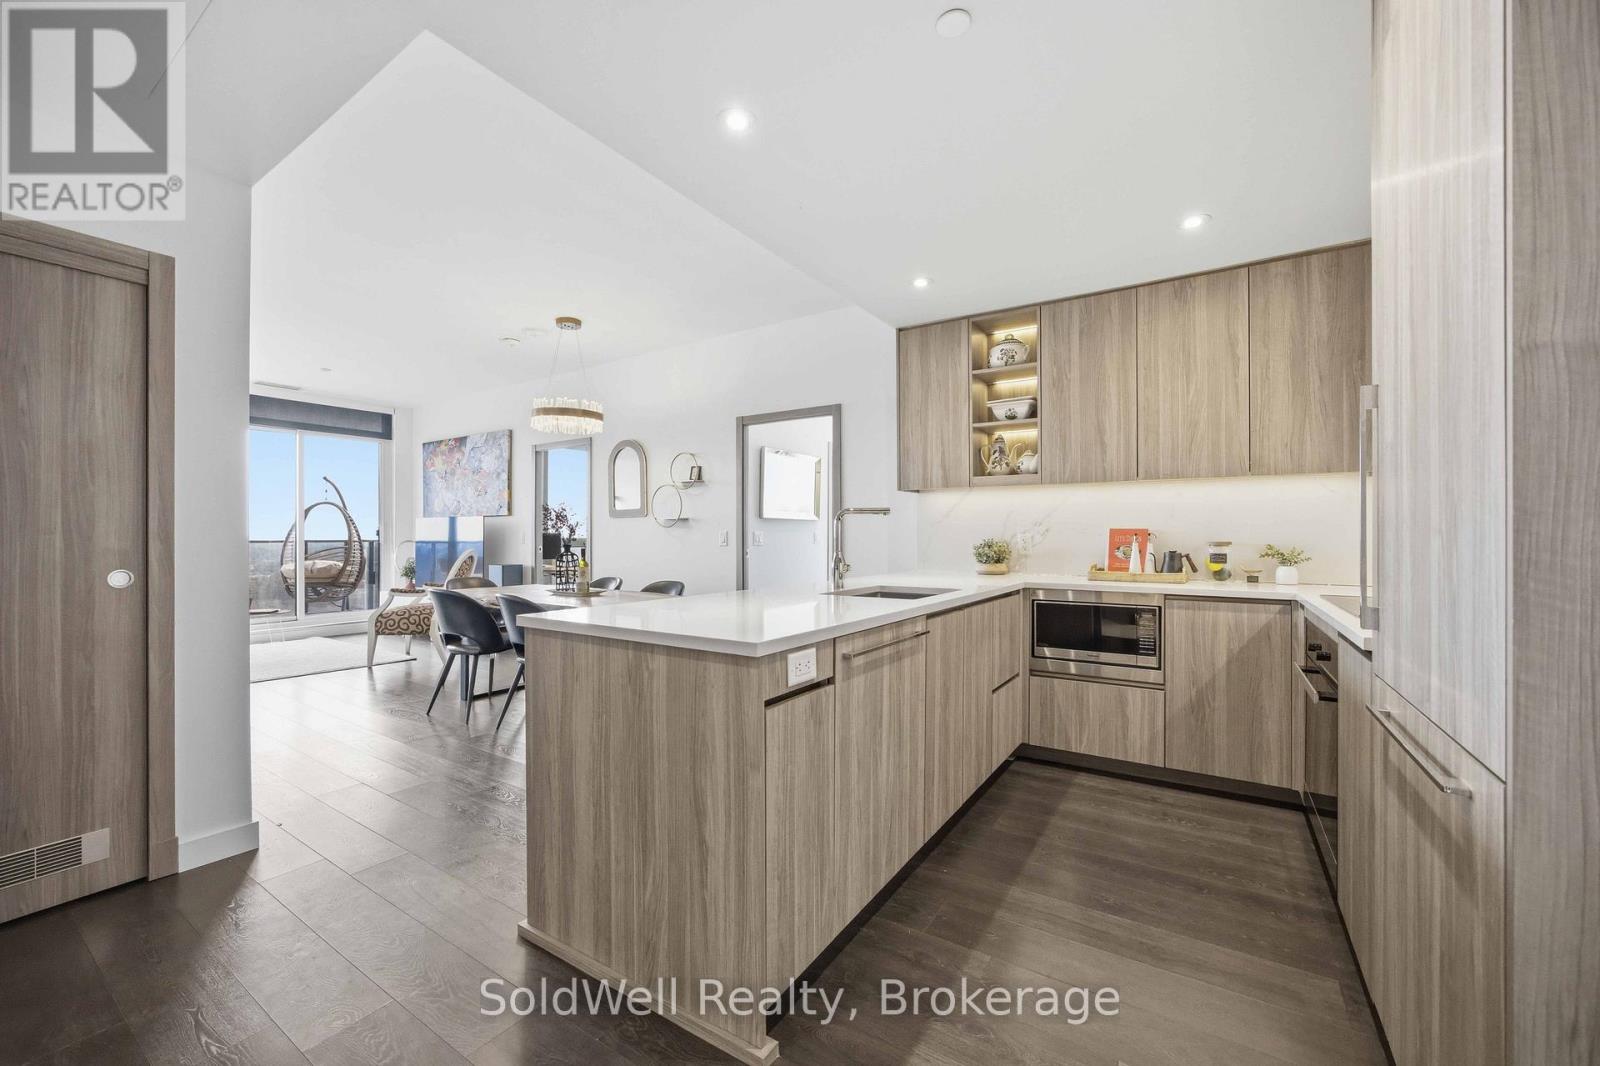
2103 - 25 Mcmahon Drive
Toronto, Ontario
Client RemarksNew 3-Bedroom Penthouse Corner Suite at Saisons by Concord!Nearly 1,100 sq.ft. of interior space + 200 sq.ft. balcony with breathtaking south-west views of the CN Tower and city skyline Featuring 9-ft ceilings, engineered hardwood floors, and a modern chef's kitchen with premium Miele appliances and quartz island. Spacious primary bedroom with a spa-inspired 5-piece ensuite and walk-in closet.Includes parking with a $75,000 EV (electric vehicle) upgrade + locker - a rare and valuable bonus.Steps to subway, parks, shops, and everything North York has to offer.Penthouse. EV parking. Unmatched value. A true opportunity!! (id:63203)
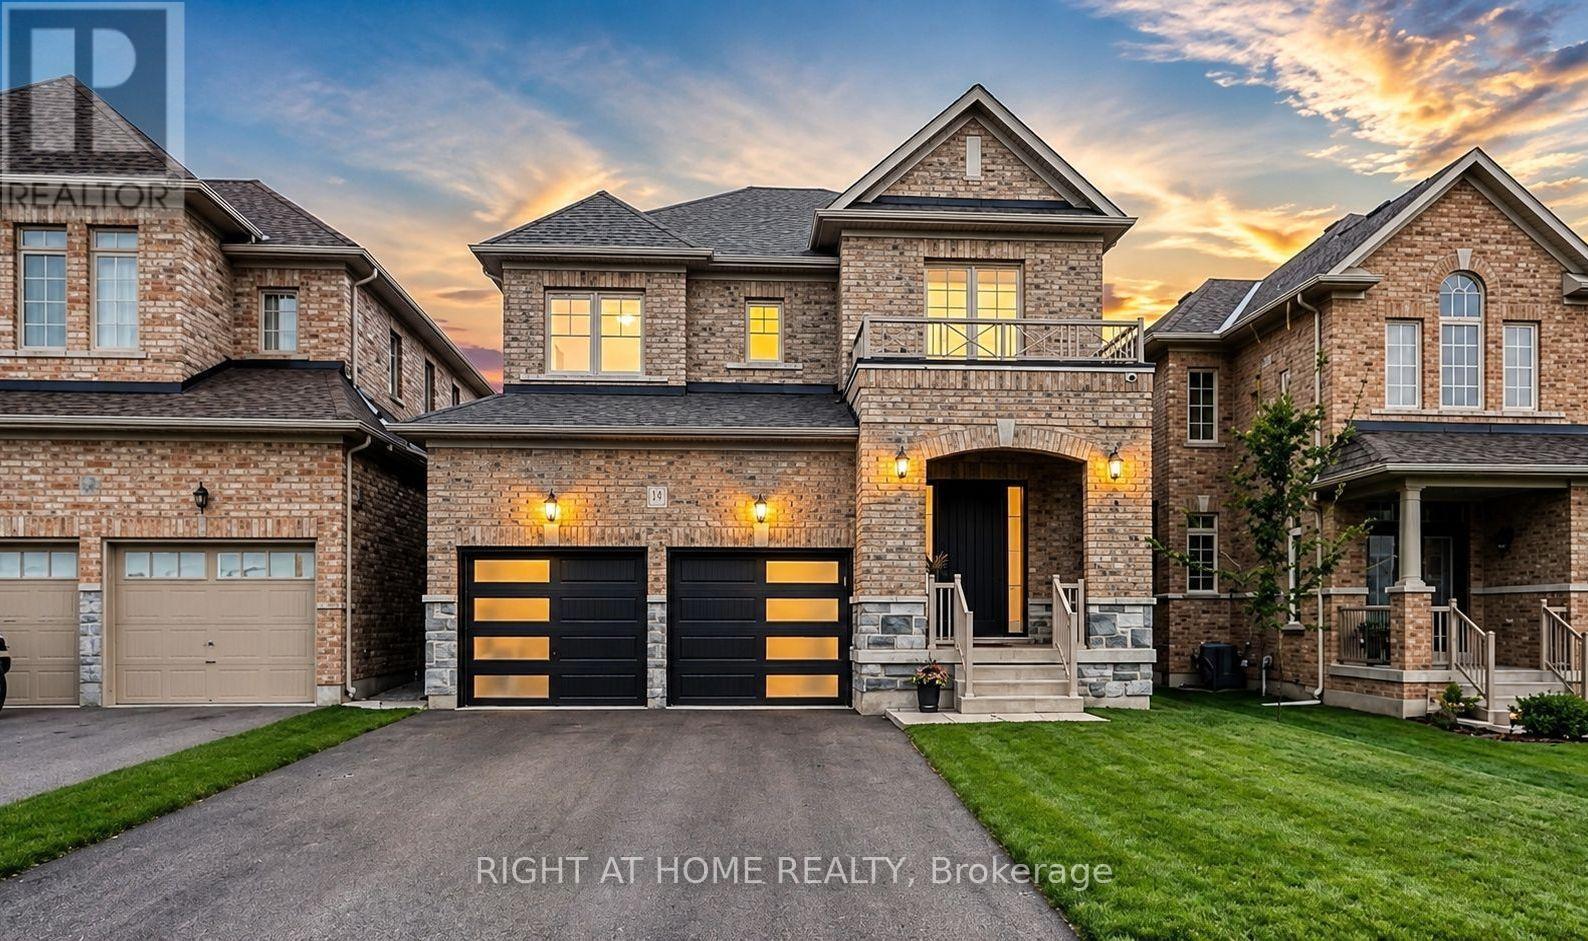
12 Tupling Street
Bradford West Gwillimbury, Ontario
Enjoy Your Private Backyard This Beautiful Summer Days! Welcome to Stunning 12 Tupling Street - Fully Detached 4-Bedroom Home With A Private Backyard Backing Directly Onto A Peaceful Park - A Rare And Highly Desirable Feature You'll Absolutely Love To Enjoy Summer Days. Located In A Sought-After, Family-Friendly Neighbourhood Within Walking Distance To Parks, Catholic And Public Schools, It Truly Checks Every Box. This Warm And Inviting Home Blends Modern Elegance With Everyday Functionality, Creating The Perfect Space For Comfortable Family Living. From The Moment You Step In You'll Feel Right At Home. This Gem Featuring A Brand New Wide Entry Door, New Thermo Garage Doors, Sleek Hardwood Floors Flow Seamlessly Throughout The Main Level. A Chef-Inspired Kitchen Designed To Impress, Quartz Countertops, A Breakfast Bar, Premium Stainless Steel KitchenAid Appliances, And A Gas Stove, This Space Is Perfect For Entertaining, Meal Prep, Or Simply Enjoying Your Morning Coffee. Whether You Love Hosting Or Cooking, This Kitchen Delivers Style And Performance. The Spacious Dining Room Is Ideal For Gatherings, While The Beautifully Designed Living/Family Room Showcases An Elegant Gas Fireplace That Adds Warmth And Charm. Upstairs, The Large Primary Retreat Offers A Luxurious 5-Piece Ensuite And His & Hers Walk-In Closet. Bedroom 2 Features 9-Ft Ceilings And A Private Ensuite, While Bedrooms 3 And 4 Offer Generous Layouts, Large Windows, And A Convenient Jack & Jill Bath - Perfect For A Growing Or Multi-Child Family. The Garage Is More Than Just Parking - It's A Fully Transformed Man Cave With New Thermo Garage Doors, Stylish Tile Flooring, Gas Heating, And A Mounted TV, Creating The Ultimate Retreat For Hobbyists, Car Lovers, Or Entertaining Guests. This Home Isn't Just A Place To Live - It's A Lifestyle. Enjoy Close Proximity To Top-Rated Schools, Parks With Playgrounds, Tennis Court, Shopping, Dining, And Easy Access To Hwy 400 For A Stress-Free Commute. (id:63203)
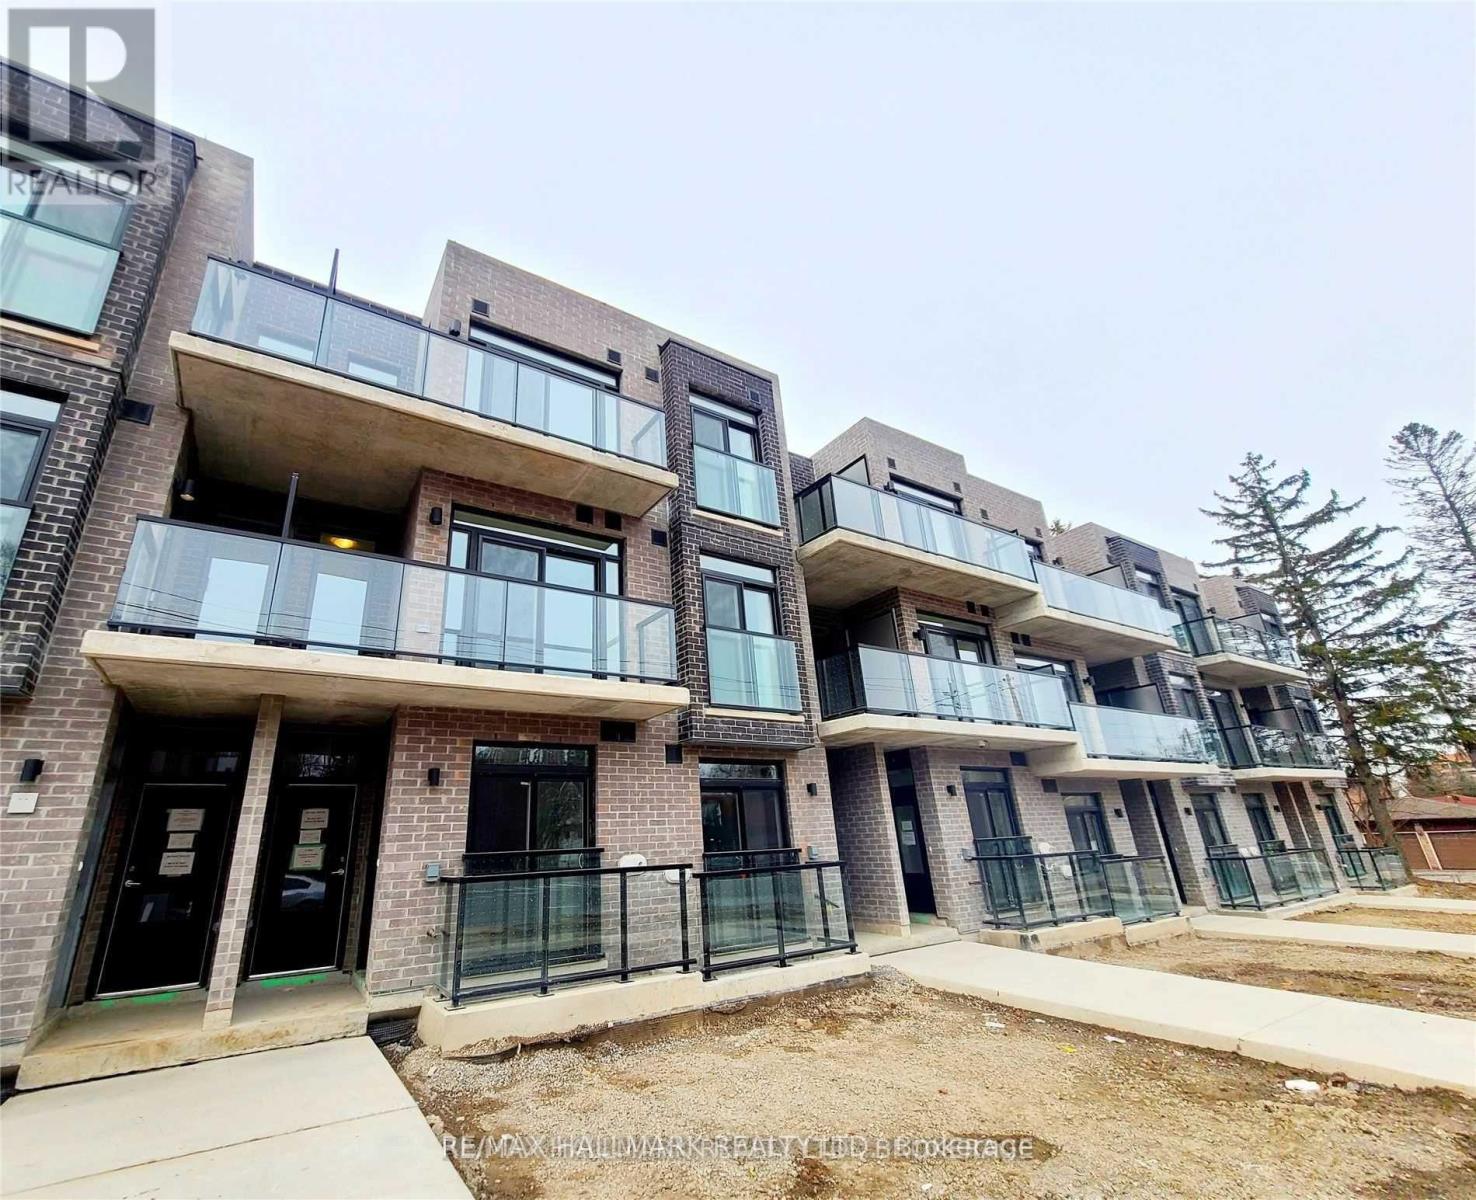
8 - 262 Finch Avenue E
Toronto, Ontario
Luxury Winlock Urban Townhome in the heart of Willowdale! This bright and spacious 2-bedroom, 2-bathroom home features an exceptional layout with walkouts to south-facing balconies from both the living room and primary suite. The second bedroom boasts a beautiful skylight, filling the space with natural light. Includes a state-of-the-art underground elevator car-parking system. Unbeatable location-steps to TTC bus stops, top-rated schools, and parks, and just minutes to Bayview Village, Yonge Street dining & shopping, Highway 401, and the subway. Extras: Stainless steel refrigerator, modern microwave with built-in range hood, stainless steel dishwasher, stainless steel smooth-top stove/oven, stacked white washer and dryer, light fixtures, and custom window coverings. (id:63203)
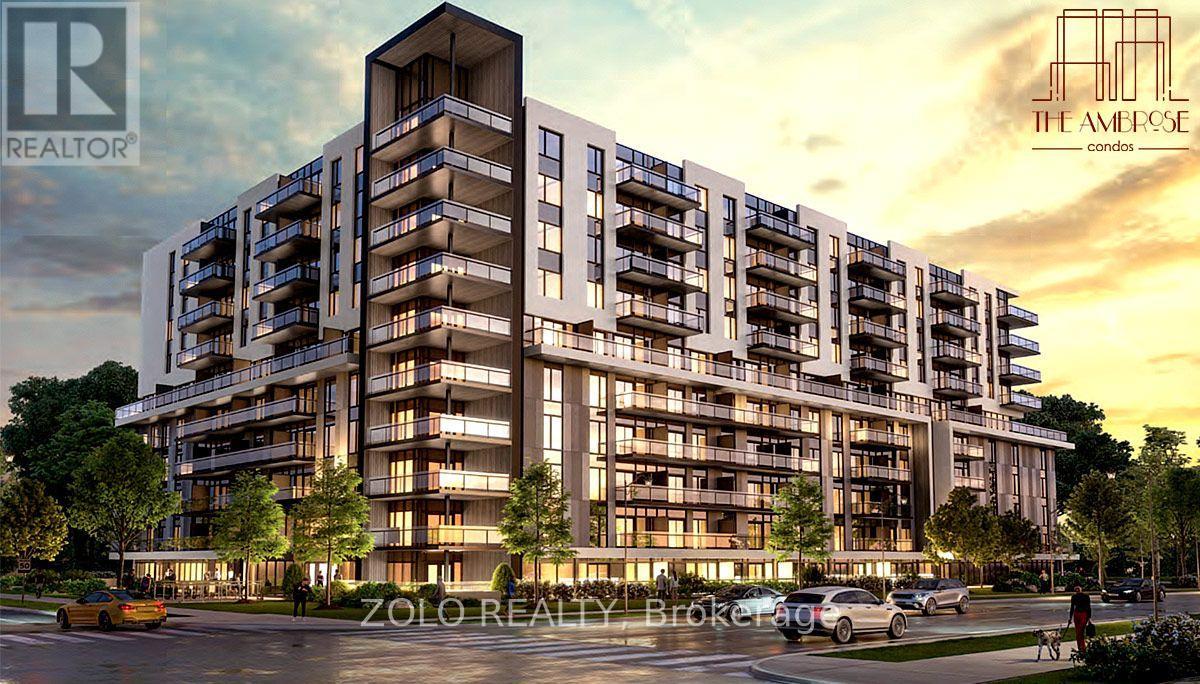
407 - 575 Conklin Road
Brantford, Ontario
Welcome to the Upscale Ambrose Condos - this 1 bedroom + study is more than a home - it's a thoughtfully crafted living experience that blends urban sophistication with suburban tranquility. The open concept layout combines functional living with refined design - offering versatile space that adapts to relaxation, productivity, and entertaining. The lofty 9 foot ceilings and floor to ceiling windows flood the space with natural light, offering panoramic views of West Brant and the tranquil greenery. The kitchen is a focal point of style and efficiency and comes with quartz countertops. spacious centre island, tailored cabinetry and stainless steel energy efficient appliances. The convenience of walking to the parking space and having the private storage locker on the same floor as the unit is exceptional. Residents get free Internet in addition to enjoying a wide variety of premium amenities, including 24/7 concierge service, indoor fitness facility with yoga studio, movie area, party room, rooftop oasis with BBQ facilities, bike storage, EV charging stations and connectivity lounge. Situated with easy access to major highways, top-rated schools, Wayne Gretzky Sports Centre and the scenic Grand River trails and parklands, this condo offers it all. With elegant interiors, intelligent layout, resort-like amenities, and access to vibrant city and natural life, it represents the epitome of modern Brantford living. (id:63203)
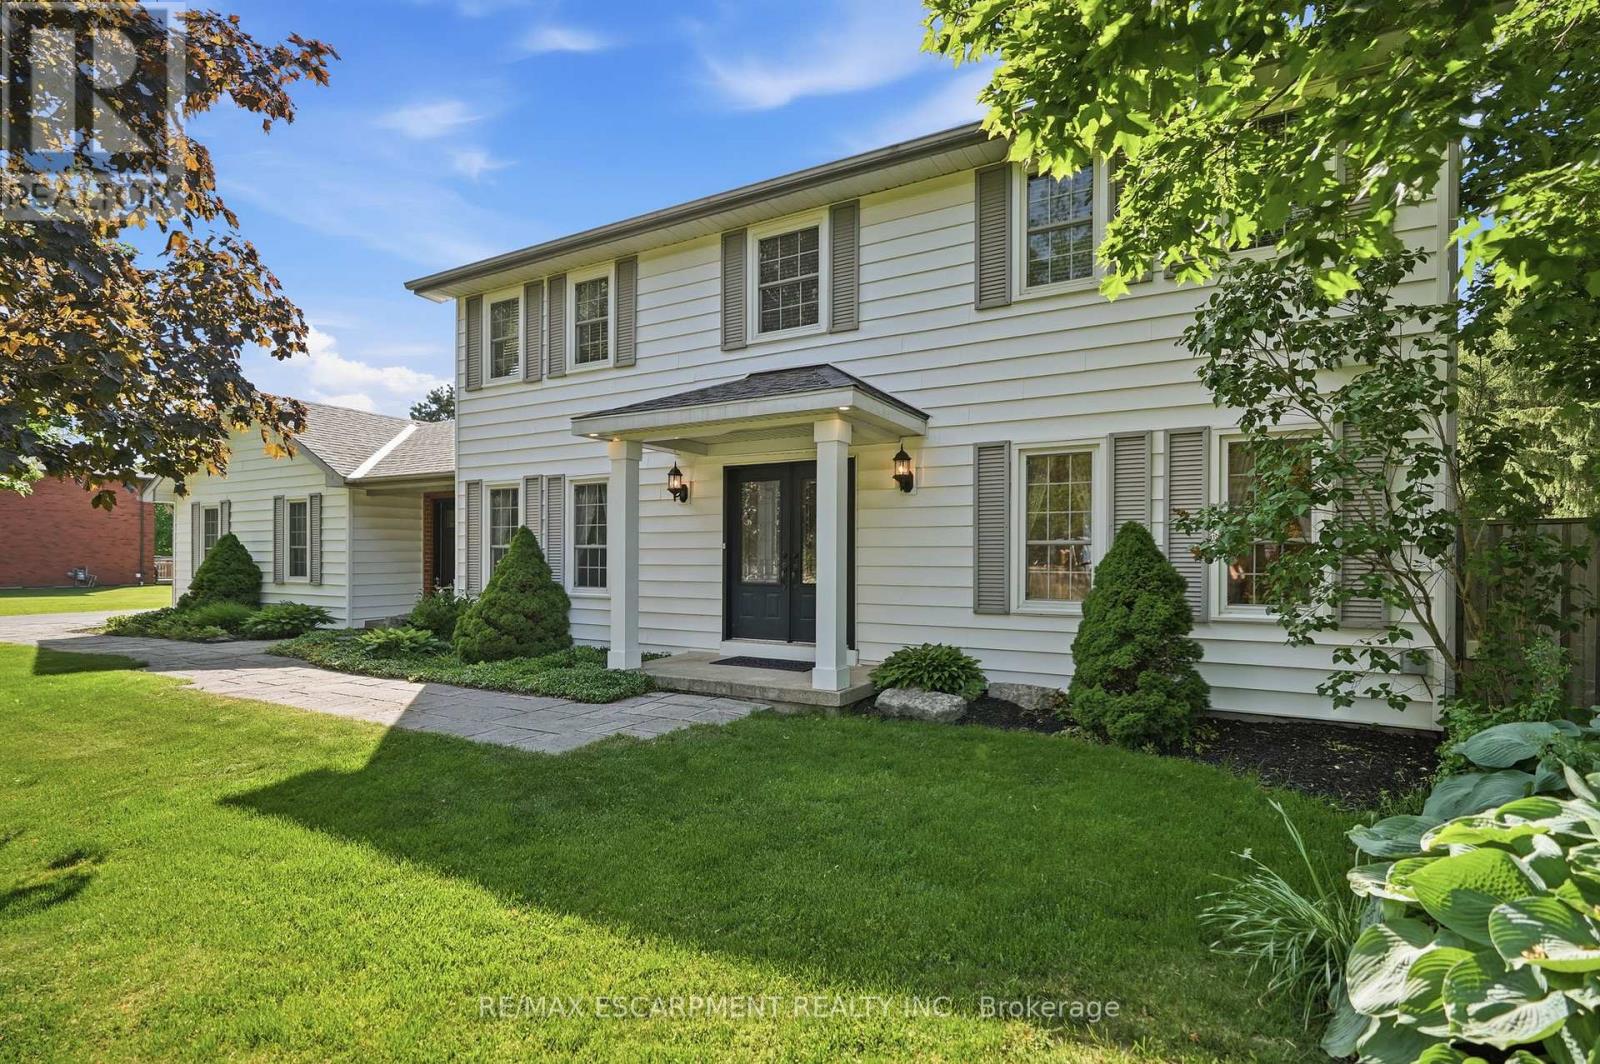
1 Meander Close
Hamilton, Ontario
Carlisle - one of the region's most prestigious and sought-after villages - sets the perfect backdrop for this impressive two-storey home on an almost half-acre corner lot. Walk to the charming village core, enjoy the peace of a private backyard setting and settle into a home that was designed for real family living. Inside, the layout just makes sense. A designated dining room sets the stage for family dinners and dinner parties alike, while a pocket door off the kitchen leads to a dedicated office that doubles beautifully as a playroom - keeping the chaos contained and the rest of the home calm. The sun-drenched eat-in kitchen is flooded with natural light and offers generous counter space, stainless steel appliances and a walk-in pantry that will have you wondering how you ever lived without one. The adjoining sunken family room with gas fireplace is where the evenings happen; relaxed, connected and comfortable. The mudroom is a true family command centre, with both front and rear entry making it the natural landing spot for school bags, boots and everything in between. A two-piece powder room completes the main floor. Upstairs, the primary suite offers a walk-in closet and a four-piece ensuite with soaker tub. Three additional bedrooms; bright, spacious and bathed in natural light, including two with walk-in closets and one with a double closet, plus a shared four-piece bath. Double-hung windows throughout mean effortless cleaning from inside your home; a small detail that makes a big difference. The finished basement delivers a large rec room, bar area, an additional bedroom with walk-in closet and a rough-in for a future bathroom, giving you the flexibility to grow into the space over time. Step outside to a fully fenced, private backyard with a two-level deck and endless green space to enjoy all season long. Quick access to Waterdown and major highways means the convenience of the city is never far, but once you're home, you won't want to leave. RSA. (id:63203)
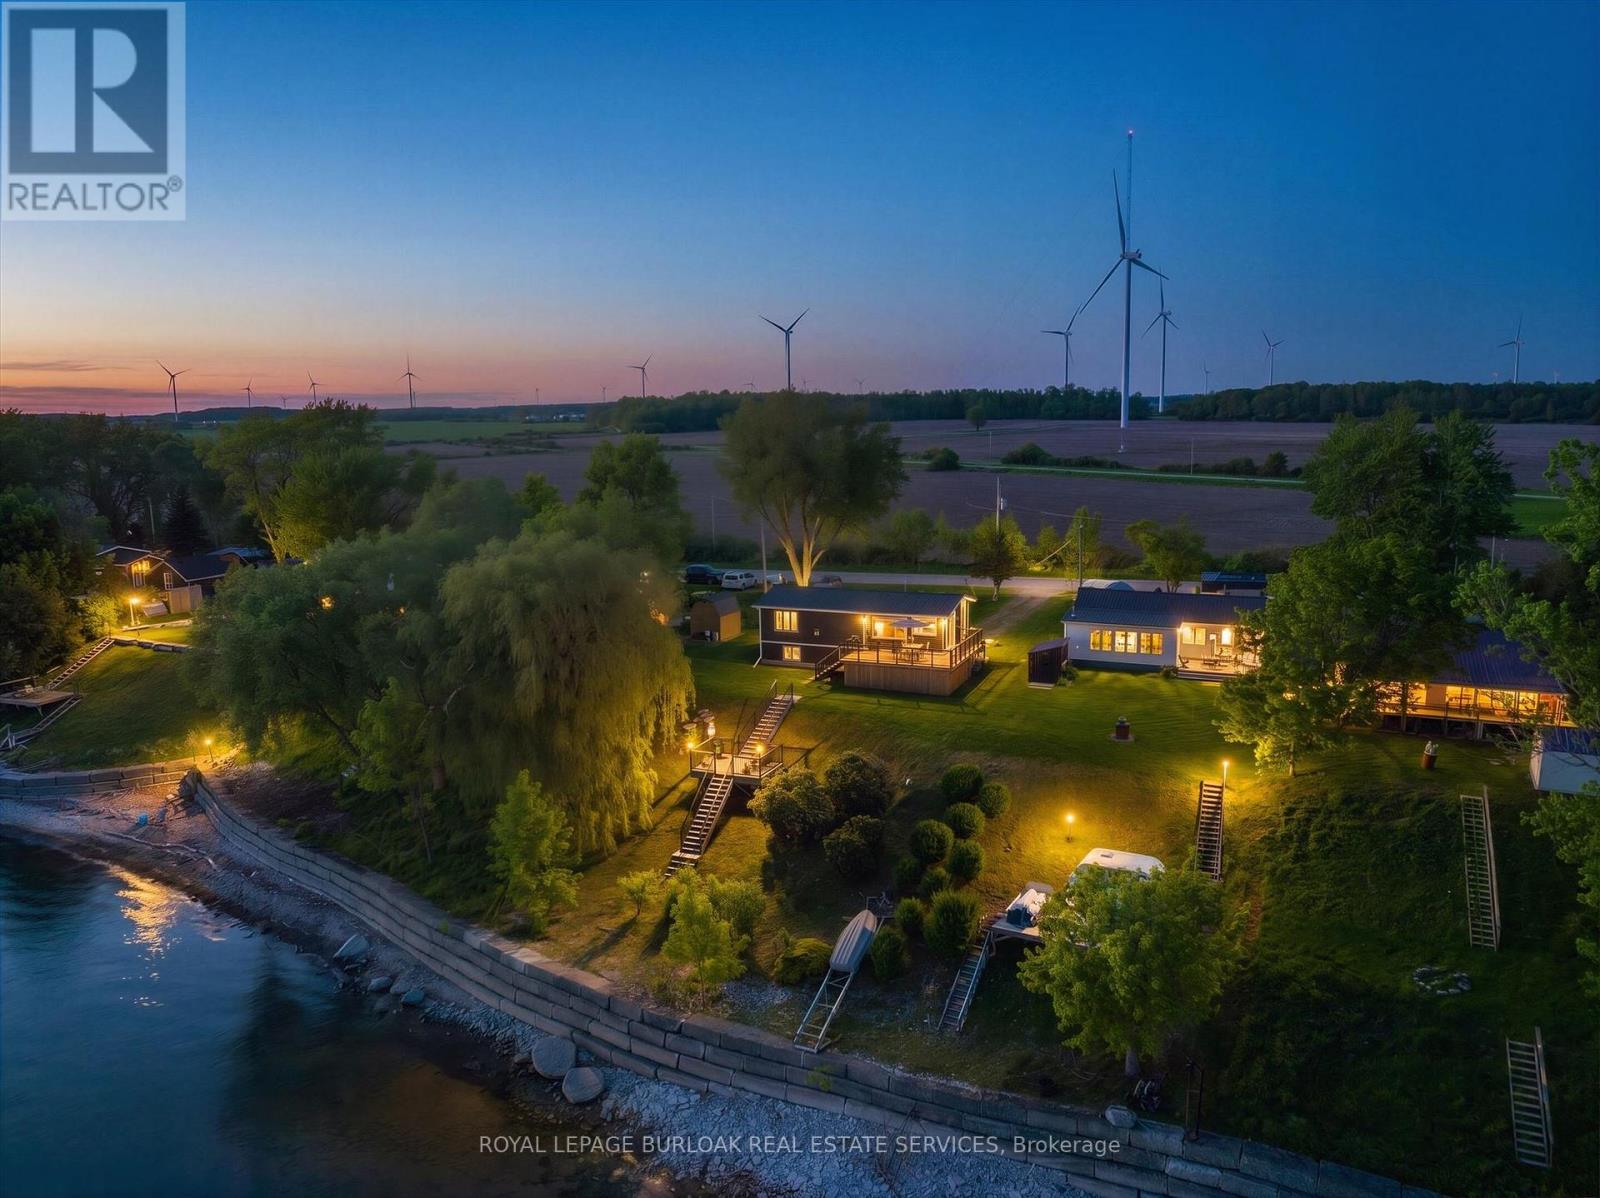
402 South Coast Drive
Haldimand, Ontario
Welcome to your own slice of lakeside paradise located on Lake Erie's South Coast! This move in ready 1+2 bedroom, 2-bathroom home offers the perfect blend of comfort, style, and tranquility, just steps from the waterfront of Lake Erie. Bright and airy throughout, the home features vaulted ceilings, large windows that flood the space with natural light, and a beautiful kitchen complete with a peninsula and stainless steel appliances. Step outside to the stunning glass-panel deck and enjoy breathtaking views of the lake, where glorious sunrises and spectacular sunsets can be enjoyed from the comfort of your own backyard. A second deck(2023) located right by the water provides the perfect spot to relax, entertain, or simply take in the beauty of the shoreline. The fully finished lower level offers two spacious bedrooms with large windows and a modern bathroom, providing flexible space for family, guests, or a home office. Situated in a quiet and peaceful setting near Hoover's Marina and local beaches, this property is ideal for young professionals, family's, couples, downsizers, or anyone seeking a year-round home or summer retreat. With a durable metal roof, a 10' x 16' garden shed for additional storage, and a convenient location just 45 minutes from Hamilton, this exceptional home offers the best of waterfront living with everyday convenience. Don't miss this opportunity to enjoy life by the lake! (id:63203)
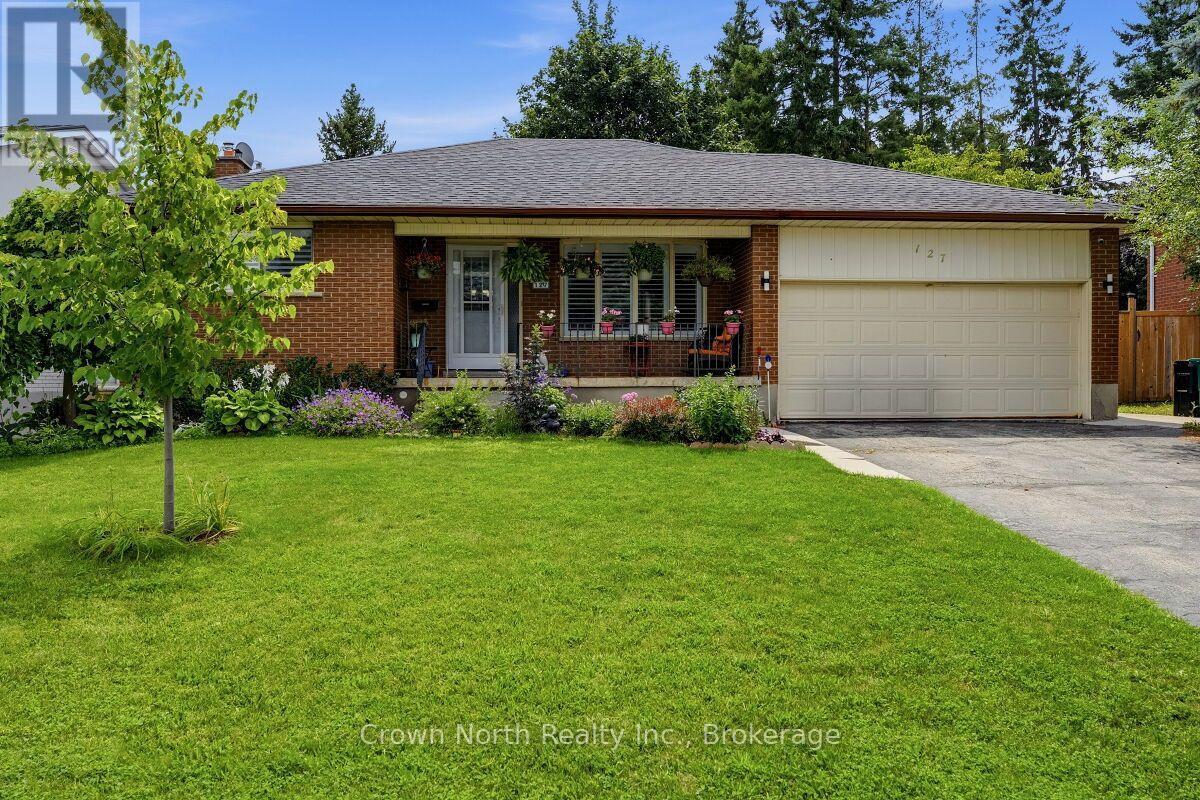
127 Carson Drive
Kitchener, Ontario
Prime Income Opportunity! Solid Brick 2+2 Bedroom Bungalow with Sunroom and Private Basement Apartment. Welcome to this exceptional property featuring 2 Main-floor Bedrooms, 1.5 baths and a light filled sunroom that serves as an ideal multi-season retreat or relaxing lounge space. The main level boasts a functional layout with bright living spaces, while a private separate entrance leads directly to a spacious 2 Bedroom, 1 bath basement apartment. An ideal setup for a mortgage-helper rental, multi-generational living or dual tenant income generation. Outdoors, the generous 60 ft x 180 ft deep lot boasts a fully fenced backyard for entertaining and pets, a double car garage and driveway that can accommodate 4 cars. Properties offering this degree of income potential and structural quality don't stay on the market long! Book your showing today!! (id:63203)
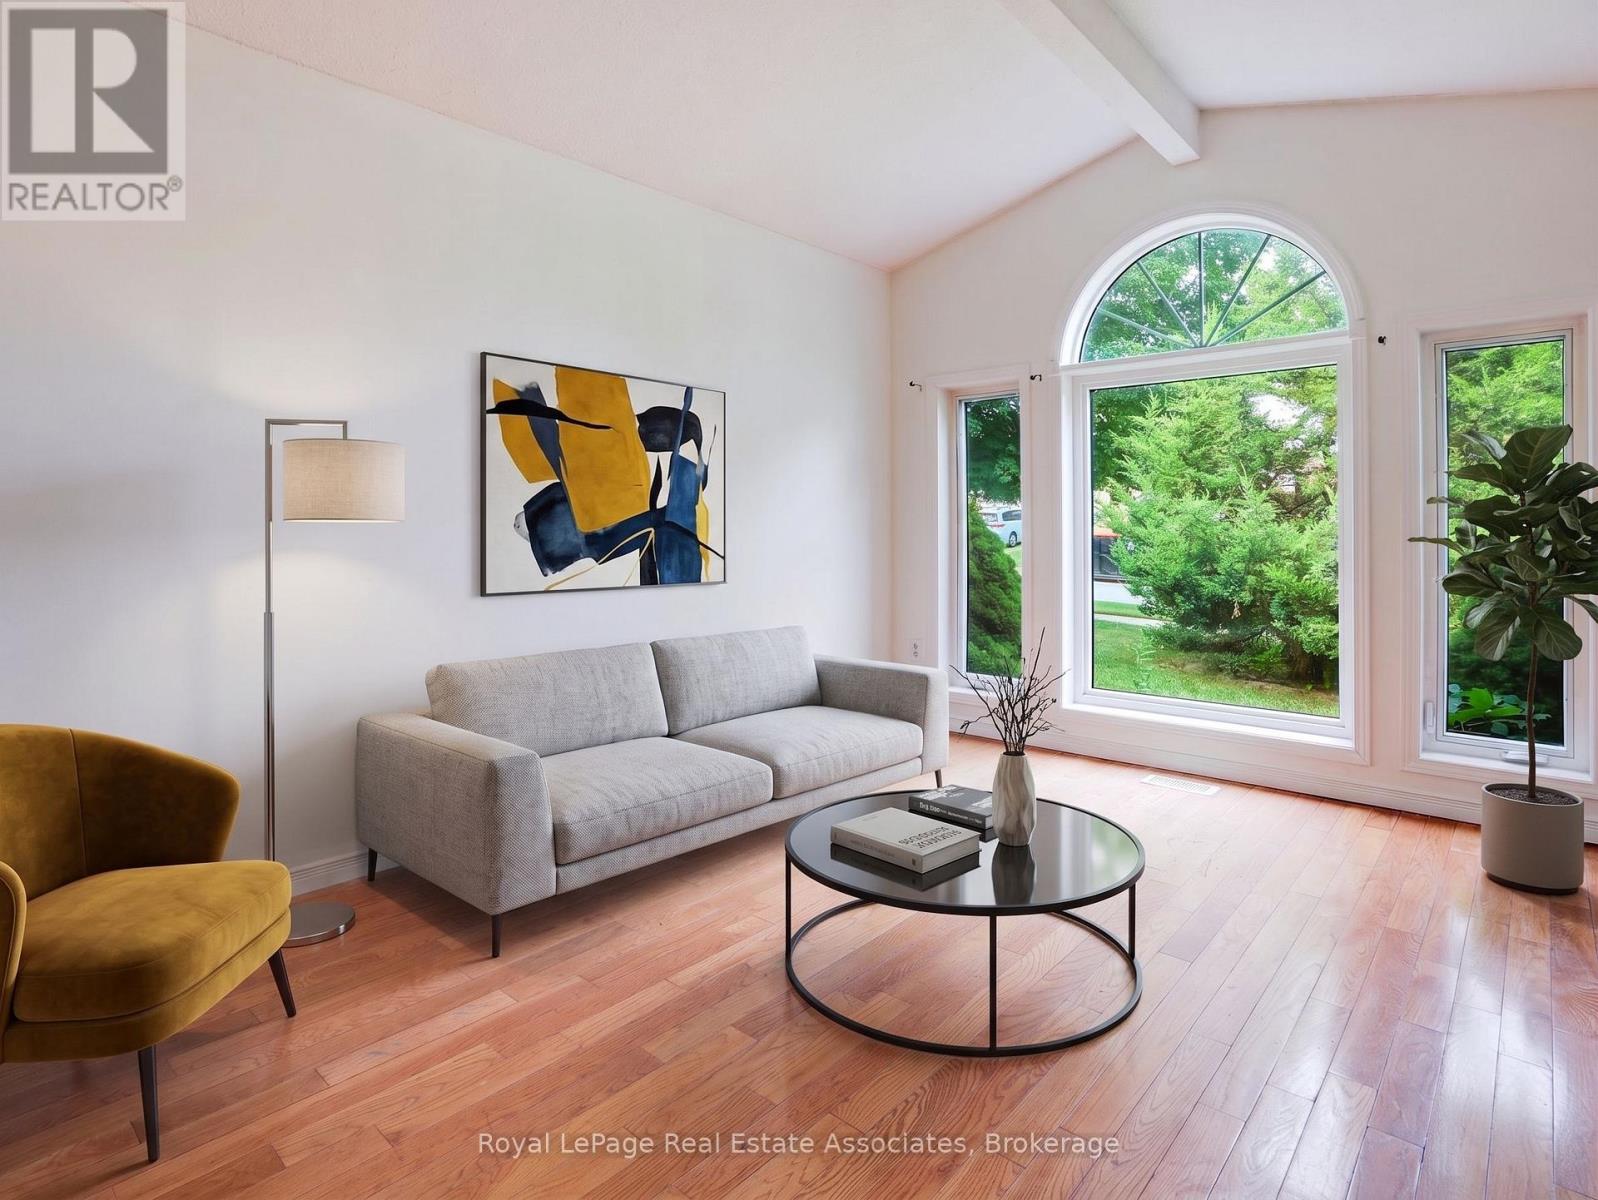
26 Mclachlan Place
Guelph, Ontario
LEGAL 2-UNIT DETACHED HOME | FULLY PERMITTED & FINALED | 6 BED | 4 BATH | 2 KITCHENS | 2-CAR GARAGE Welcome to 26 McLachlan Place, a beautifully renovated legal 2-unit detached home in Guelph's desirable West Willow Woods neighbourhood. Offering approx. 2,568 sq. ft. of finished living space, this turnkey property is ideal for investors, first-time buyers, multi-generational families or homeowners looking to offset their mortgage. The main residence features a bright open-concept layout, renovated kitchen, spacious living/dining areas, main-floor laundry and 3 bedrooms, including a private primary suite with walk-in closet and 4-pc ensuite, plus an additional full bath. The lower-level legal accessory apartment offers complete independence with a separate walk-out entrance, full kitchen, 3 bedrooms, 2 baths, in-suite laundry and water softener. Completed in 2026 with City of Guelph permits and final inspections, the second dwelling includes required fire separation, hard-wired interconnected smoke/CO alarms and compliant egress windows. Fully permitted, inspected and finaled, offering peace of mind without the uncertainty of an unapproved basement conversion. Potential lower-unit rental income of approx. $2,600/month, subject to market conditions. Excellent access to the University of Guelph, Costco, Zehrs, schools, shopping, parks, transit, Hwy 6 and the 401. Additional highlights include a 2-car attached garage, 4 total parking spaces, gas forced-air heating and quiet cul-de-sac setting. Live in one unit and rent the other, accommodate extended family, or invest with confidence. A rare opportunity offering flexibility, income potential and long-term value in a highly convenient Guelph location. (id:63203)
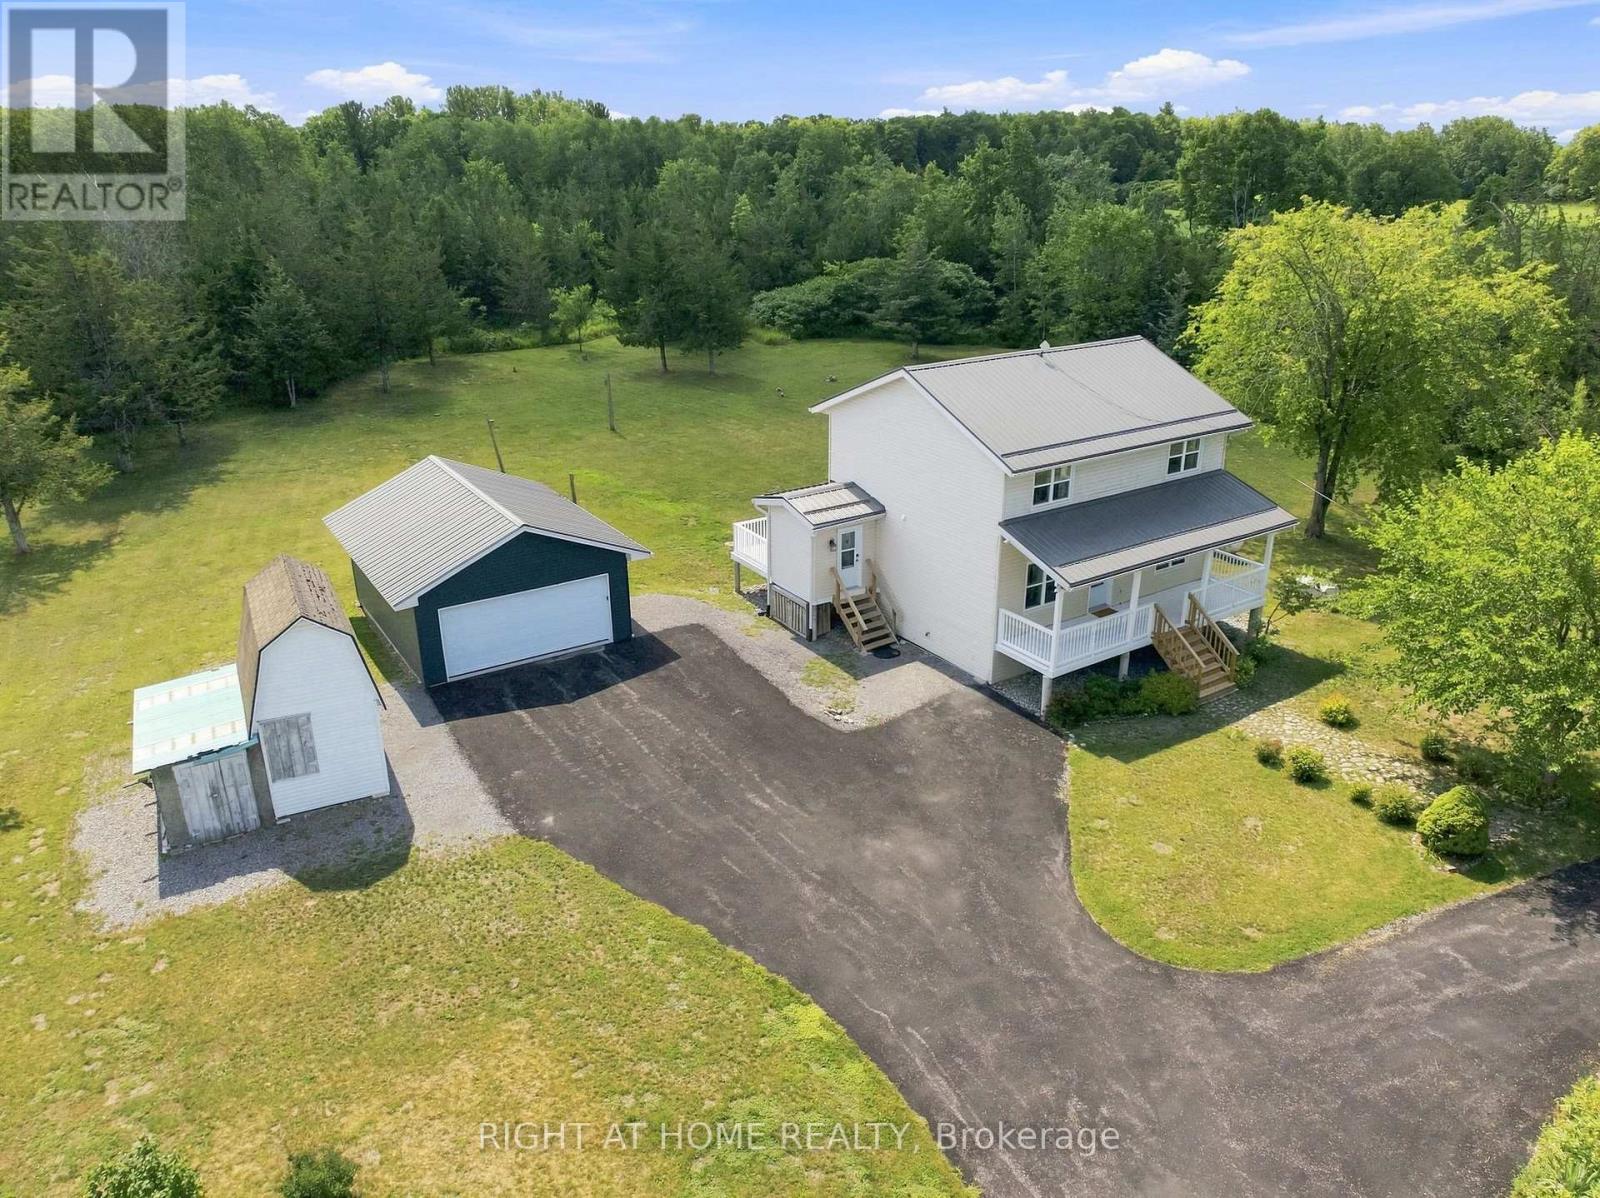
161 Preston Hill Road
Quinte West, Ontario
Welcome to country living at its best! Set on 1.35 acres surrounded by picturesque farmland, rolling hills and beautiful countryside vistas, this spacious two-storey detached home offers the perfect blend of comfort, functionality and privacy-just a 5-minute drive to the charming hamlet of Wooler. The home features hardwood flooring throughout, newer windows, updated HVAC, a water filtration system, alarm system and a full-home generator. The updated kitchen showcases granite countertops and stainless-steel appliances, while the bright solarium provides a wonderful connection to the outdoors and opens onto an impressive 24.2' x 8.0' deck. At the front, enjoy a generous 28.6' x 6.7' covered porch, perfect for relaxing and taking in the peaceful surroundings.Upstairs, the large primary bedroom offers a built-in wardrobe and shares an updated Jack-and-Jill 3-piece bathroom. The fully finished basement adds exceptional living space, featuring a wet bar, built-in cabinetry, finished laundry room and a bedroom complete with its own 3-piece ensuite. Outside, the property continues to impress with a detached 2.5-car garage measuring approximately 24.9' x 19.1', complete with a durable steel roof. A separate hobby barn approximately 11.9' x 7.4' with loft provides additional storage or workspace. The expansive 10+ car driveway offers plenty of parking for family, guests, vehicles and recreational toys.With quality updates, generous indoor and outdoor living spaces, multiple outbuildings and an idyllic country setting, 161 Preston Hill Road is a rare opportunity to enjoy the space, privacy and lifestyle of the countryside while remaining conveniently close to Wooler and surrounding communities. Note-"Pre-Listing Home Inspection Available" (id:63203)
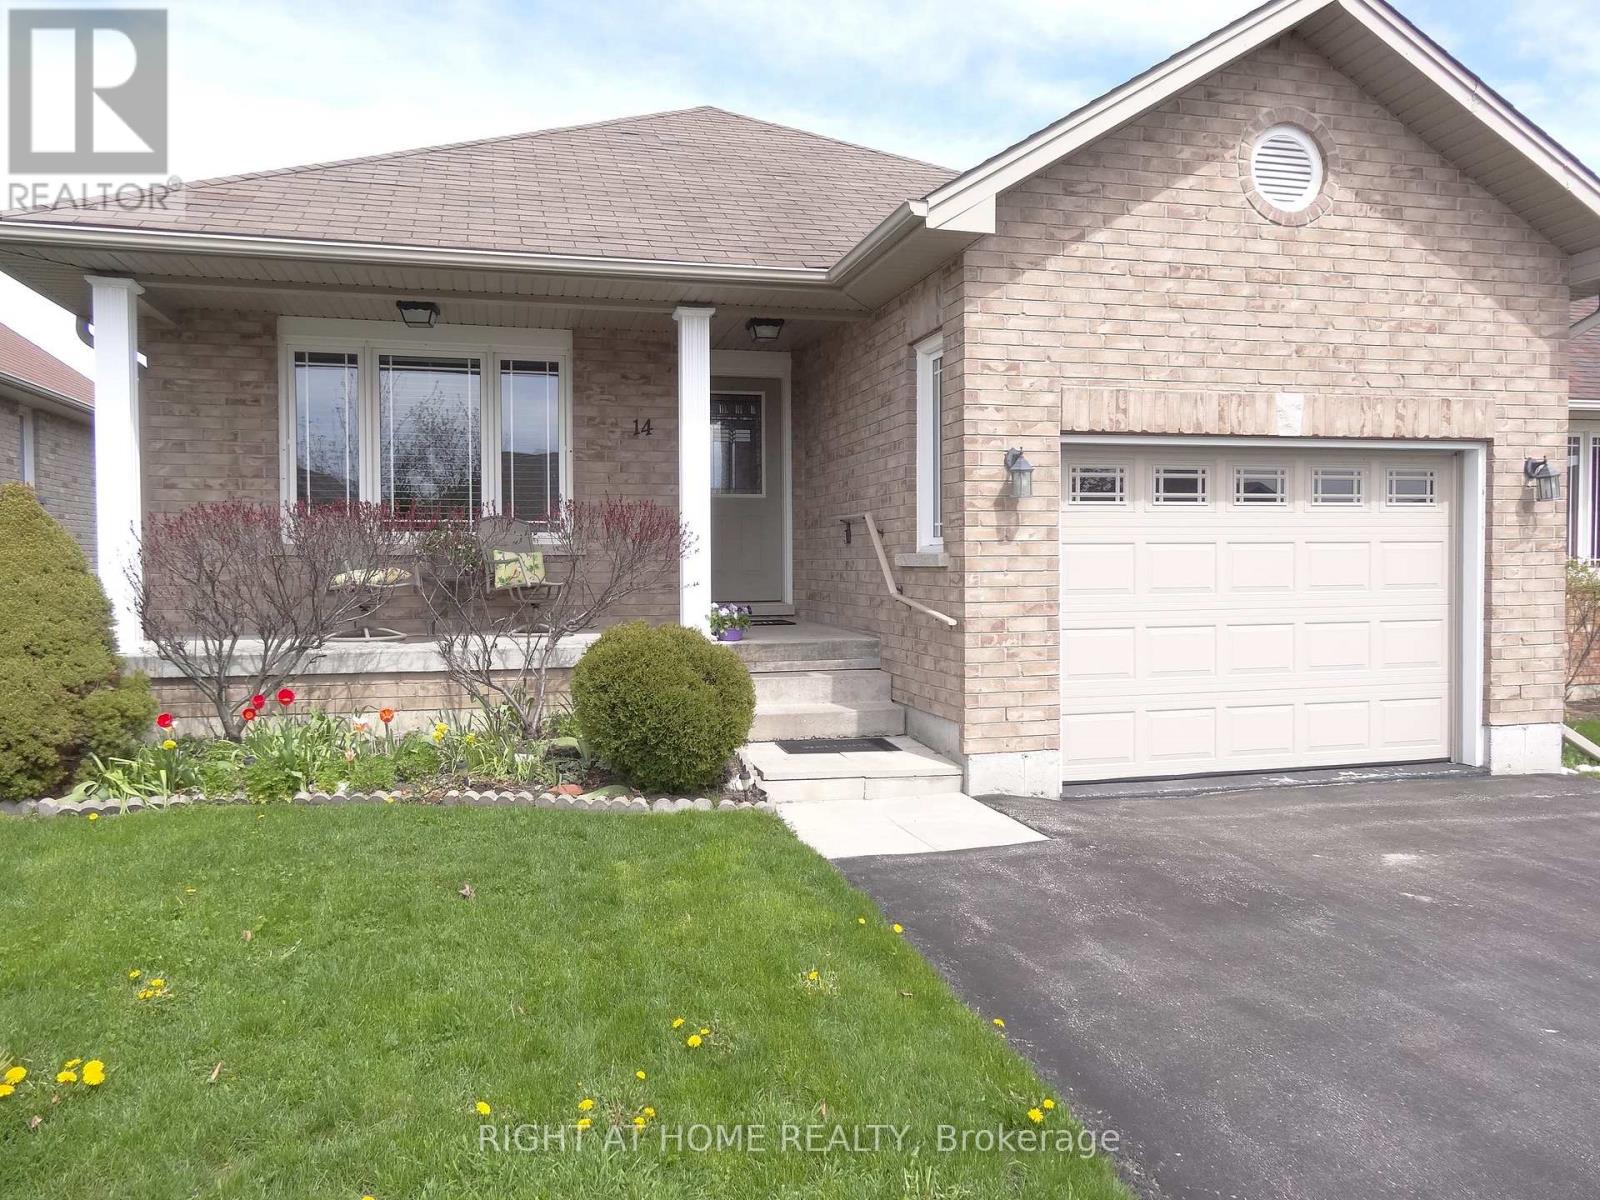
14 Matchett Crescent
Kawartha Lakes, Ontario
*This One Owner, Well Maintained Home built in 2012, has the Perfect Space and Layout you have been waiting for *Located in the Truly Ideal Setting on Matchett Cr. for Ultimate Peaceful, Low Traffic Living *Super East Sun on the Eat-in Kitchen and Expansive Dec for the 1st half of the day, then Great West Sun all afternoon till Sunset on the Living Room and Covered Front Porch *Very Special Layout with all Bedrooms, Washrooms, and Laundry in the South Wing *Huge Living and Dining Space with Hardwood Floors, so perfect for entertaining *Kitchen and Breakfast Room combination at the back with Patio Doors to the Beautiful Large Backyard and Deck * Generous Sized Primary Bedroom perfectly located at the back, with 3pc. Ensuite Washroom and Walk-in Closet *2nd Bedroom easily holds a Queen Bed, with Closet and large South Window - with 4 pc. Washroom across the hall *Large Main Floor Laundry with closet and Direct Access to the Garage *Full High Basement with Washroom roughed in, oversized windows, and one extra large for materials, awaits your creation *Ultimate Cres. for Children, Dog Walking, Strolling and Great Neighbours * Just steps to the mailbox *Short drive to Schools, Malls, Lindsay's Fine Restaurants, Hospital, Shopping, Community Centre and Arena * (id:63203)
1125 Cannon Street E
Hamilton, Ontario
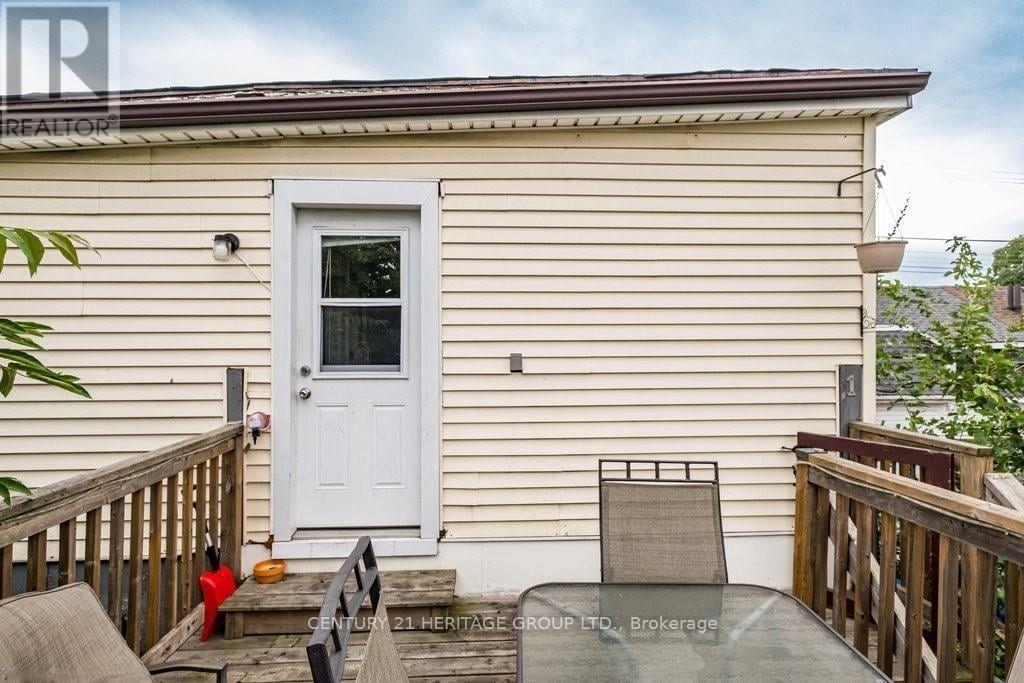
Spacious upper level unit in a Duplex with 1 parking spot included in a sought after location on Cannon st W. Featuring 1 bedroom, 1familyroom (can be used as a 2nd bedroom), 1 bathrrom and kitchen. $1550/month + utilities. Moving in 1st of August 2026. (id:63203)

2 - 1455 Mayfield Road S
Brampton, Ontario
Excellent opportunity to own 3 Business under one roof .1 A well-known Mr Sub franchise 2. Country style coffe Franchisee. 3 Connivence store with liquor sale permit in a high-traffic location of Brampton. This fully operational and established restaurant offers a proven business model with strong brand recognition and a loyal customer base. Featuring a modern, well-maintained interior with updated equipment and seating, this location is ideal for both dine-in and takeout service. Strategically positioned with excellent visibility, consistent foot traffic, and strong surrounding demographics. This turnkey operation includes all chattels, equipment, and leasehold improvements. Comprehensive franchise training and ongoing support provided by the franchisor, making it suitable for both experienced operators and first-time business owners. Long-term lease up to 2033 in place with reasonable rent. Great potential to increase revenue through extended hours, catering, and delivery platforms. Highlights: Recognized global franchise brand, High-exposure location, Fully equipped & operational, Strong support & training system, Growth potential. Do not miss this opportunity to step into an established and profitable business. (id:63203)
702 - 10 Graphophone Grove
Toronto, Ontario
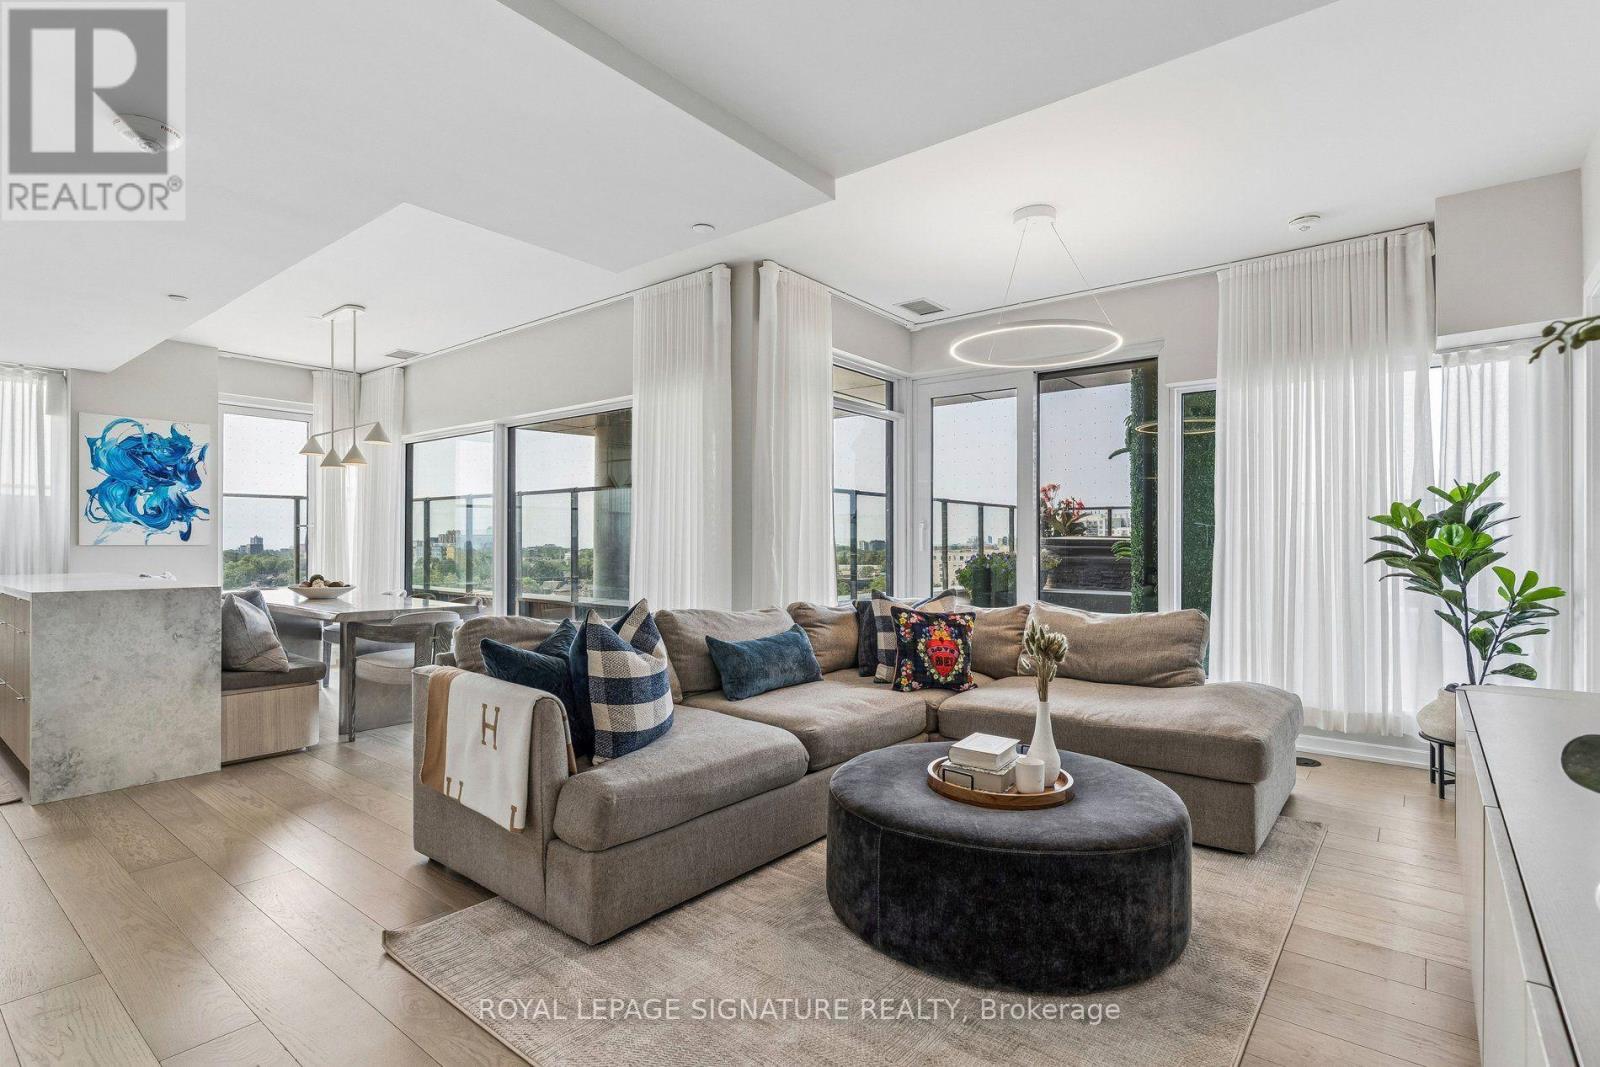
THE URBAN SKY HOUSE - A truly rare offering featuring nearly 1,200 sq. ft. of private outdoor living with hot tub, custom wood decking, bespoke landscaping, gas BBQ hookup and water line, surrounded by incredible north, west & south exposures and spectacular sunsets. Combined with the interior, enjoy approximately 2,700 sq. ft. of indoor/outdoor living in the heart of the city. Hundreds of thousands invested in builder upgrades, custom designer finishes and post-closing enhancements both inside and outside create a residence unlike anything else in the city. Extensive custom millwork throughout includes a bespoke kitchen island with integrated booth seating, family room storage, office shelving, custom laundry with quartz counters and coat storage, concealed robot-vacuum station and custom walk-in closets. Quartz kitchen counters & silestonen backsplash, panelled fridge/dishwasher, designer wallpaper and paint complete the interiors. Minimum 9' ceilings with soaring ceilings in the primary and second bedrooms. A fully integrated Google smart home connects Somfy automated blinds & curtains, Lutron dimmable lighting, TVs and Sonos audio - all controlled by voice. Reverse-osmosis drinking water with seperate faucet and smart primary ensuite toilet add further convenience. Includes 2 parking spaces, 2 EV chargers and a rare same-floor locker. Exceptional building amenities include outdoor pool & lounge, gym, theatre, games room, kids' room, party room, private dining, BBQ area & dog run. Steps to the transformative new Wallace Emerson Community Recreation Centre, opening Winter 2026/27, and nearly 8 acres of revitalized parkland. A custom urban home in the sky that would be nearly impossible to recreate. (id:63203)
13 Broadview Avenue
Mississauga, Ontario
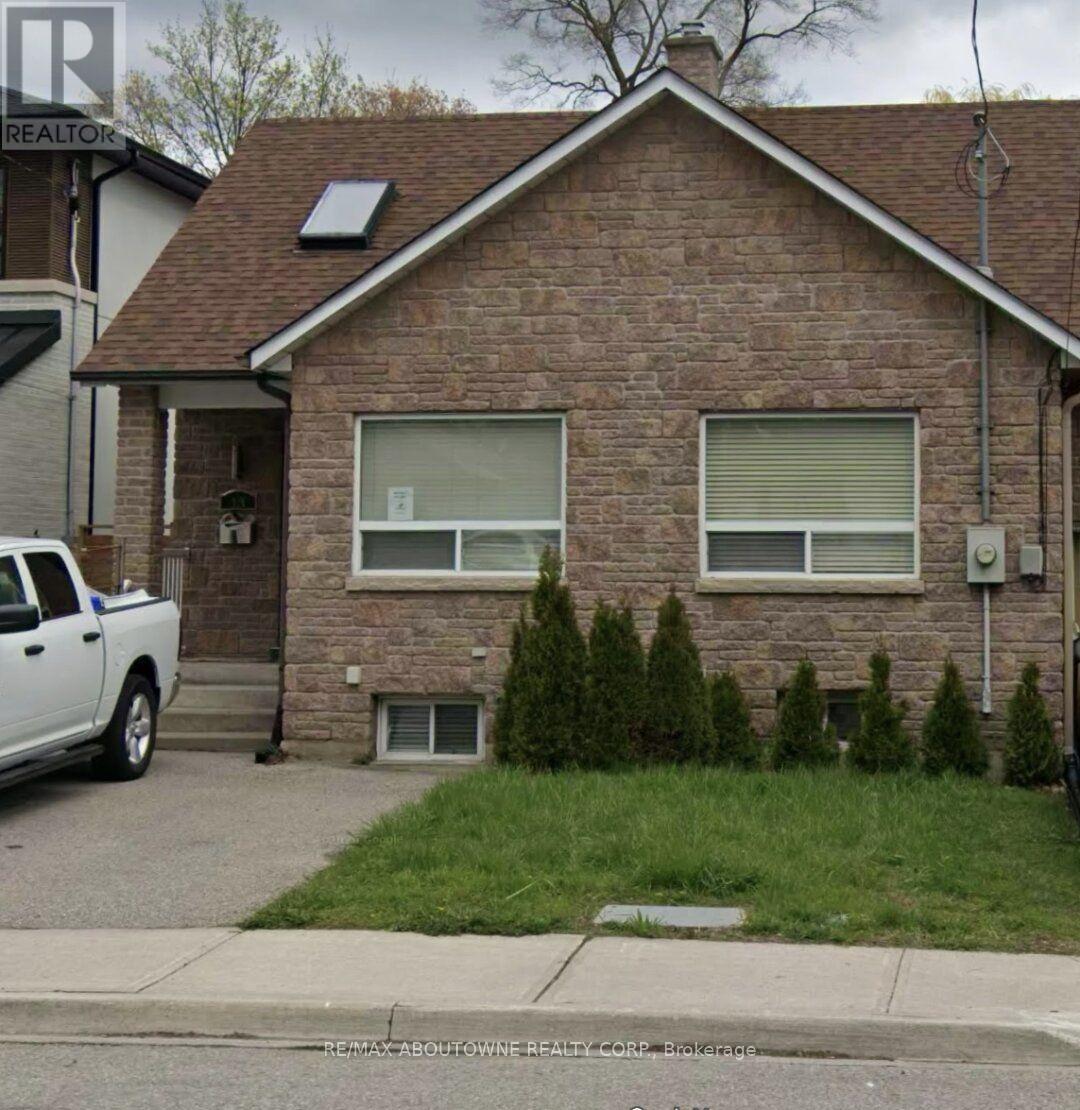
Welcome to a Rare Opportunity in highly Desirable Port Credit nestled in a vibrant, family-friendly neighborhood . Charming 3-bedroom, 2-bath semi-detached bungalow situated on an exceptional 33 x 200 ft deep lot with a rare oversized backyard - a unique find in this prime urban location. Bright and beautiful home featuring vaulted ceilings, multiple skylights, and an open-concept living and dining area filled with natural light. Enjoy a cozy gas fireplace, spacious modern kitchen, 4-piece bath, and three well-sized bedrooms on the main level. The finished lower level offers a recreation/play area, laundry room, additional 2-piece bath, and abundant storage space, with excellent in-law suite potential. Ideally located steps from top-rated schools, grocery stores, pharmacies, and the vibrant restaurants along Lakeshore Road West. Just minutes to Port Credit GO Station for easy access to downtown Toronto. Exceptional space, prime location, and endless potential - a rare Port Credit gem. Property is being offered " AS IS, WHERE IS " Condition. (id:63203)