

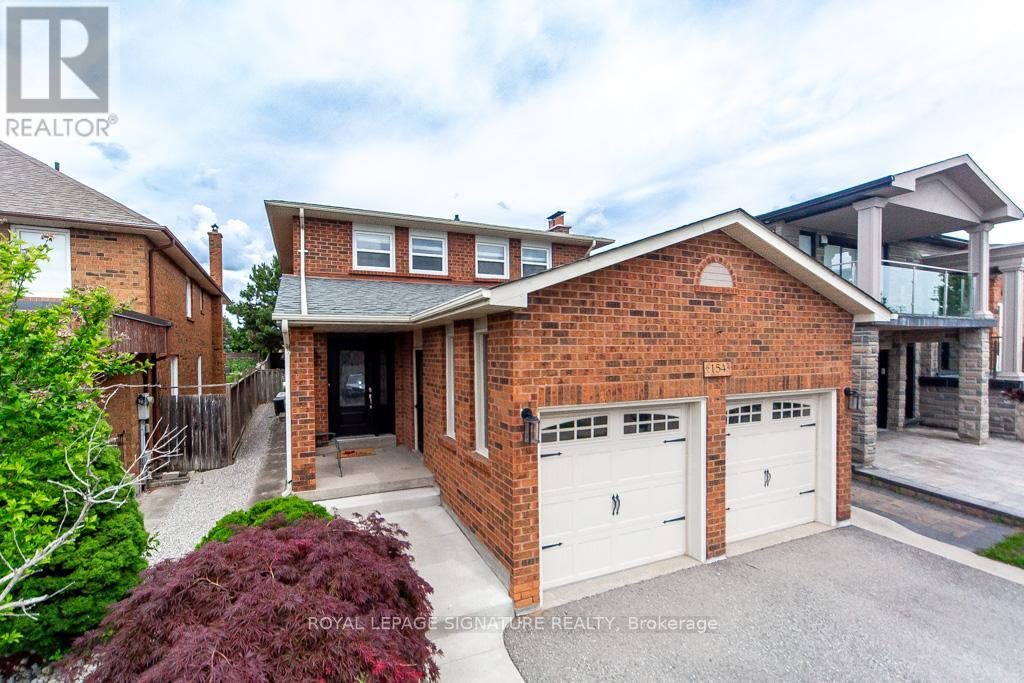
154 Oliver Lane
Vaughan, Ontario
Fully renovated 2-storey Detached home 4+1 bedroom 4 washroom, located in the highly desirable Gates of Maple community. This family-friendly neighborhood with top-rated schools, parks, and a wide rang of local amenities. Enjoy quick access to major highways like Highway 400, as well as Vaughan Mills Mall. Step inside to discover a stunning kitchen that is a chef's dream with upgraded stainless stee appliances. The spacious countertops provide ample room for meal prep, while custom cabinetry offers plenty of storage. A convenient breakfast bar is perfect for casual dining or entertaining guests, while the open-concept layout into the dining and living areas. Cozy family room, ideal for relaxing with the family or entertaining guests. The main floor also features a well-appointed laundry room with side entrances. The second floor features four generously sized bedrooms, including a luxurious master suite with ensuite bath. The additional bedrooms are spacious and offer ample closet space, perfect for a growing family. The professionally finished basement is ideal for entertaining, offering a huge recreational room perfect for family fun or hosting gatherings. Out back, you'll find a beautifully landscaped, fenced-in backyard, complete with patio stones and a gas BBQ line - perfect for outdoor dining and relaxation. This home truly has it all and is a must-see! (id:63203)
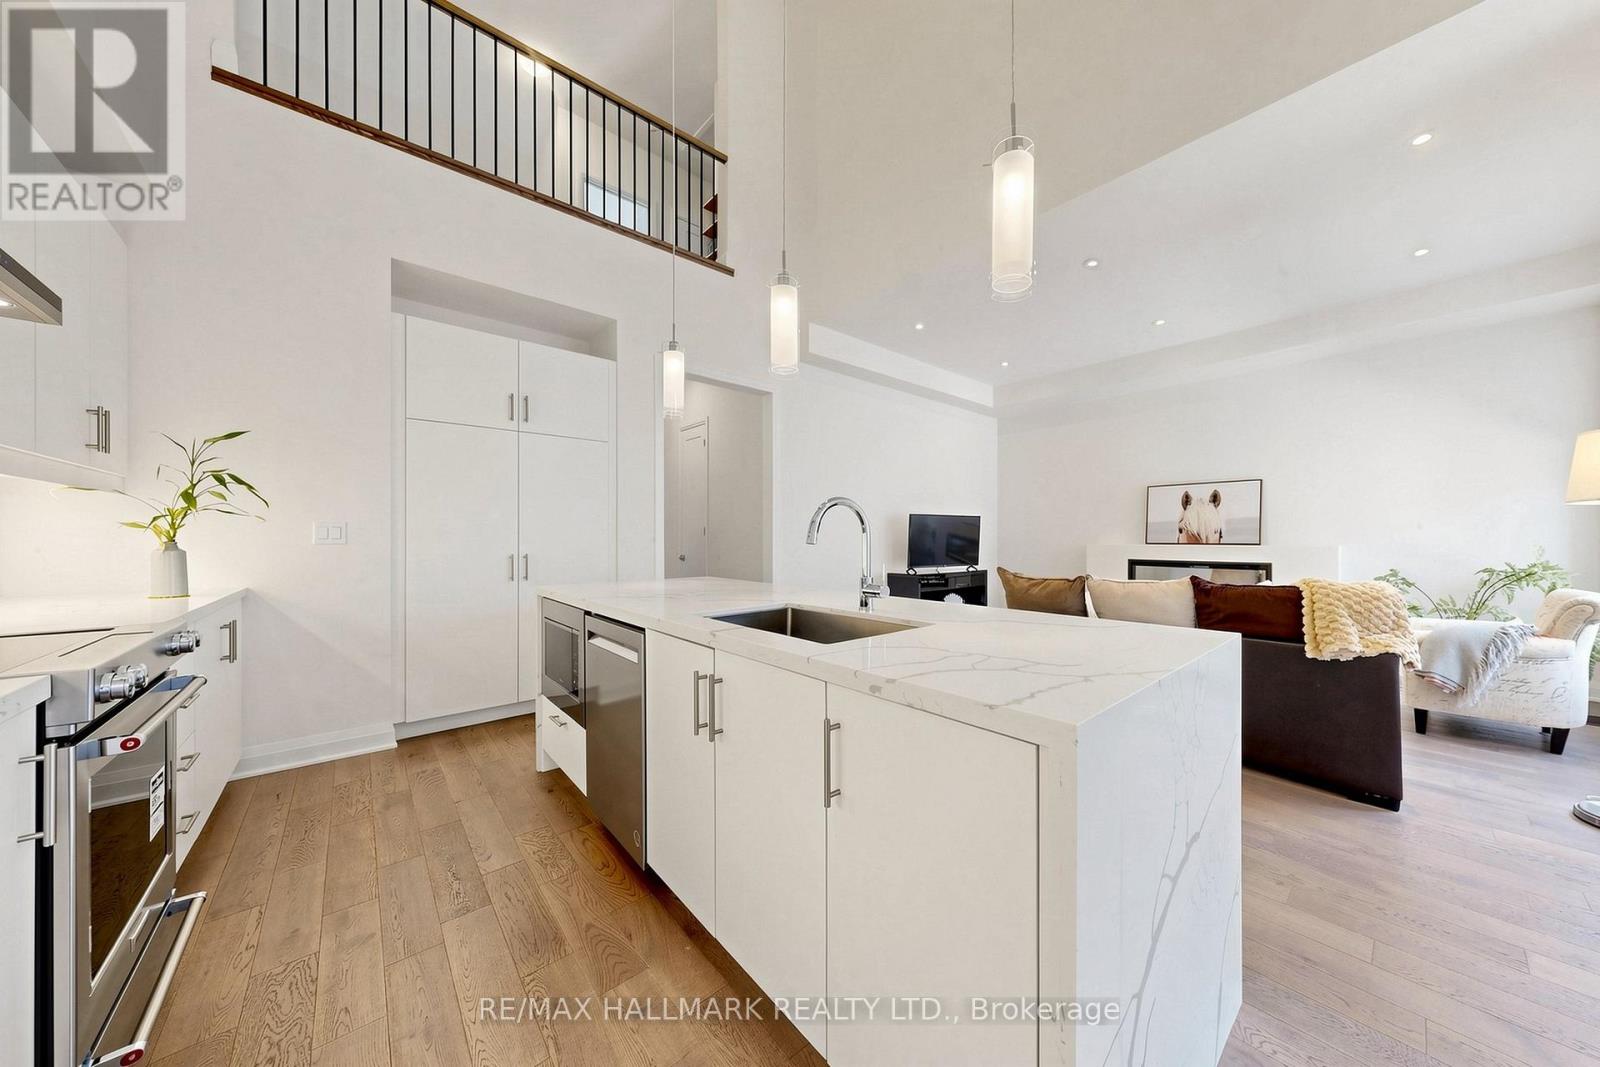
16 Vern Robertson Gate
Uxbridge, Ontario
Welcome to 16 Vern Robertson Gate in the heart of Uxbridge. A stunning newly built modern townhome designed for buyers who want stylish, low-maintenance living without sacrificing comfort, space, or convenience. Built in 2024 and offering 1,853 square feet of beautifully finished living space, this rare home combines sophisticated design with practical everyday functionality, all for under $900,000. From the moment you step inside, the soaring ceilings, oversized windows, and sun-filled open-concept layout create an immediate sense of warmth and luxury. The designer kitchen anchors the main living space with sleek cabinetry, quartz countertops, stainless steel appliances, a large island with seating, and seamless flow into the dramatic great room featuring vaulted ceilings, statement lighting and fireplace.What truly sets this home apart is the highly sought-after main floor primary suite. Perfect for downsizers, professionals, or anyone looking to avoid climbing stairs daily, the spacious primary retreat offers tranquil setting, a walk-in closet, and a beautiful 4-piece ensuite bath. Main floor laundry adds even more convenience to this thoughtfully designed floor plan.Upstairs, two generous bedrooms and a versatile loft create the perfect setup for guests, hobbies, office space, or visiting family. The unfinished basement offers endless possibilities for future customization including a recreation room, gym, media room, or additional living space.Located in an exclusive infill enclave of executive townhomes, this home offers the ideal balance of peaceful living and convenience. Enjoy being just minutes from downtown Uxbridge, local shops, restaurants, golf courses, schools, trails, and Elgin Park, home to many of the town's outdoor festivals, community events, and seasonal celebrations.Modern. Functional. Beautifully designed. This is the lifestyle opportunity downsizers have been waiting for in one of Durham Region's most desirable communities. (id:63203)
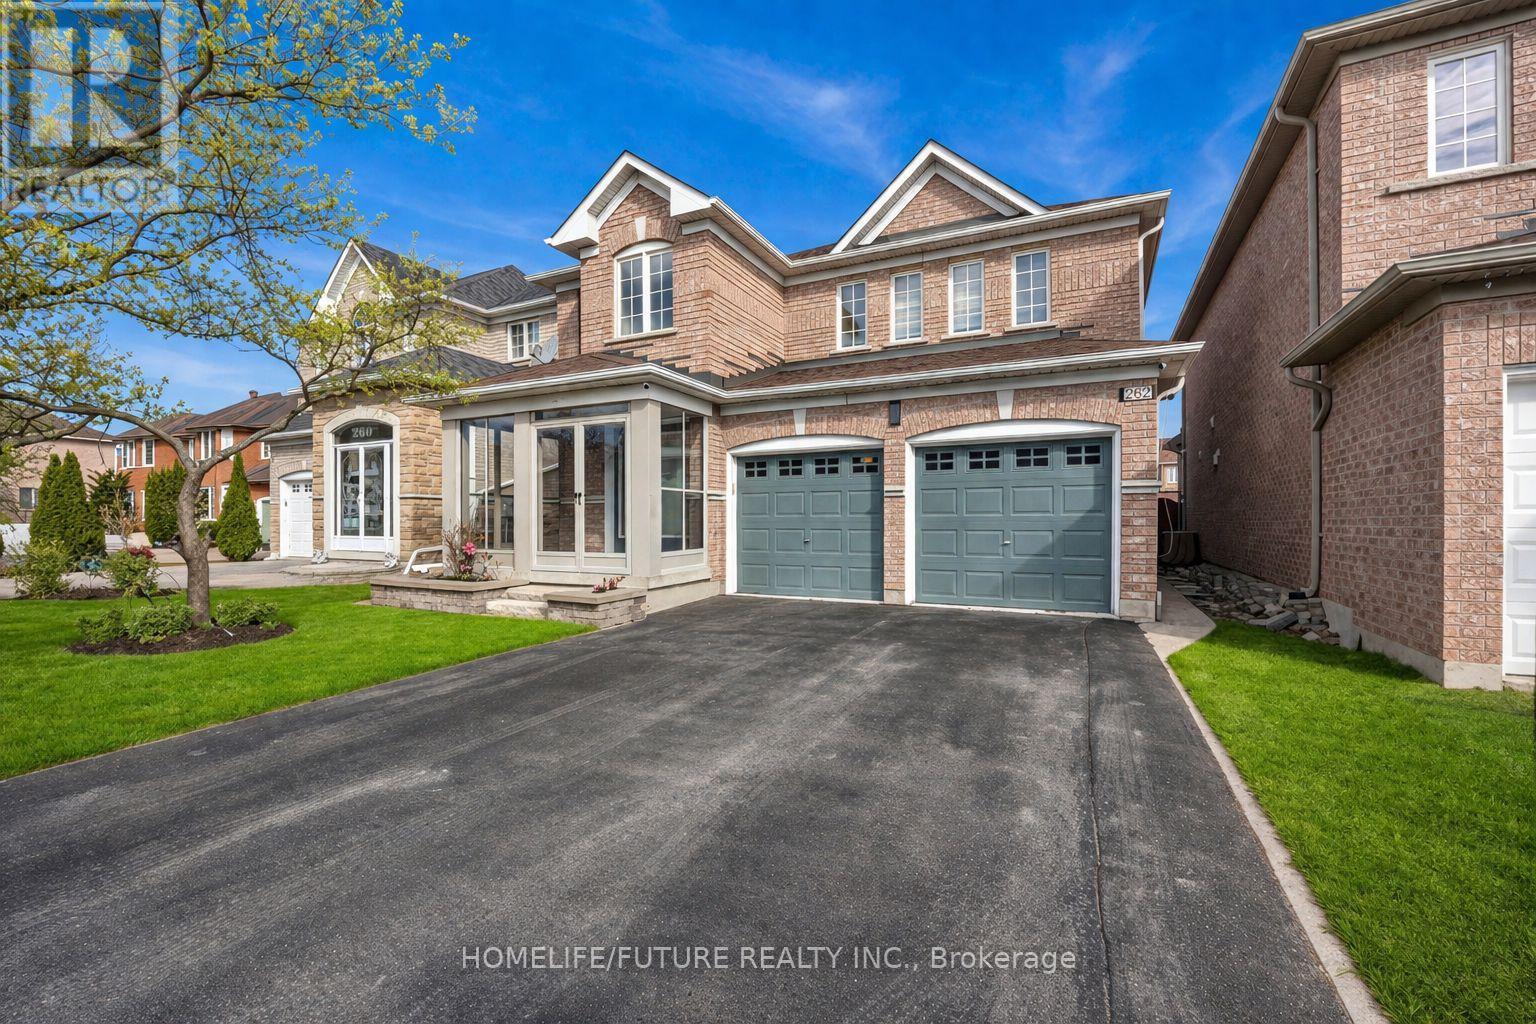
262 Helen Avenue
Markham, Ontario
Welcome To This Stunning Double Garage Detached Home In The Highly Sought-After South Unionville Community, Offering Over 3,200 sq ft of living space. Freshly Painted Throughout, This Beautifully Updated Home Features New Hardwood Flooring, Smooth Ceilings, And Modern Pot Lights On The Main Level. The Open-Concept Main Floor Offers Spacious Living And Dining Areas, Perfect For Both Family Living And Entertaining. The Upgraded Kitchen Showcases A Centre Island, Quartz Countertops, And A Stylish Backsplash. Upstairs, You'll Find Hardwood Flooring, Updated Light Fixtures, And Generously Sized Bedrooms. The Renovated Bathrooms Feature Elegant Quartz Finishes. The Finished Basement Includes A Separate Kitchen, Bedroom, Living Area, And A 3-Piece Bathroom - Ideal For Extended Family Or Potential Rental Income. Enjoy A Large Backyard Deck, Double Garage, And Parking For Up To Six Vehicles. Conveniently Located Close To Top-Rated Schools, Parks, Shopping, Public Transit, T&T Supermarket, Markville Mall, Unionville GO Station, And Main Street Unionville.Move-in ready and easy to show. (id:63203)
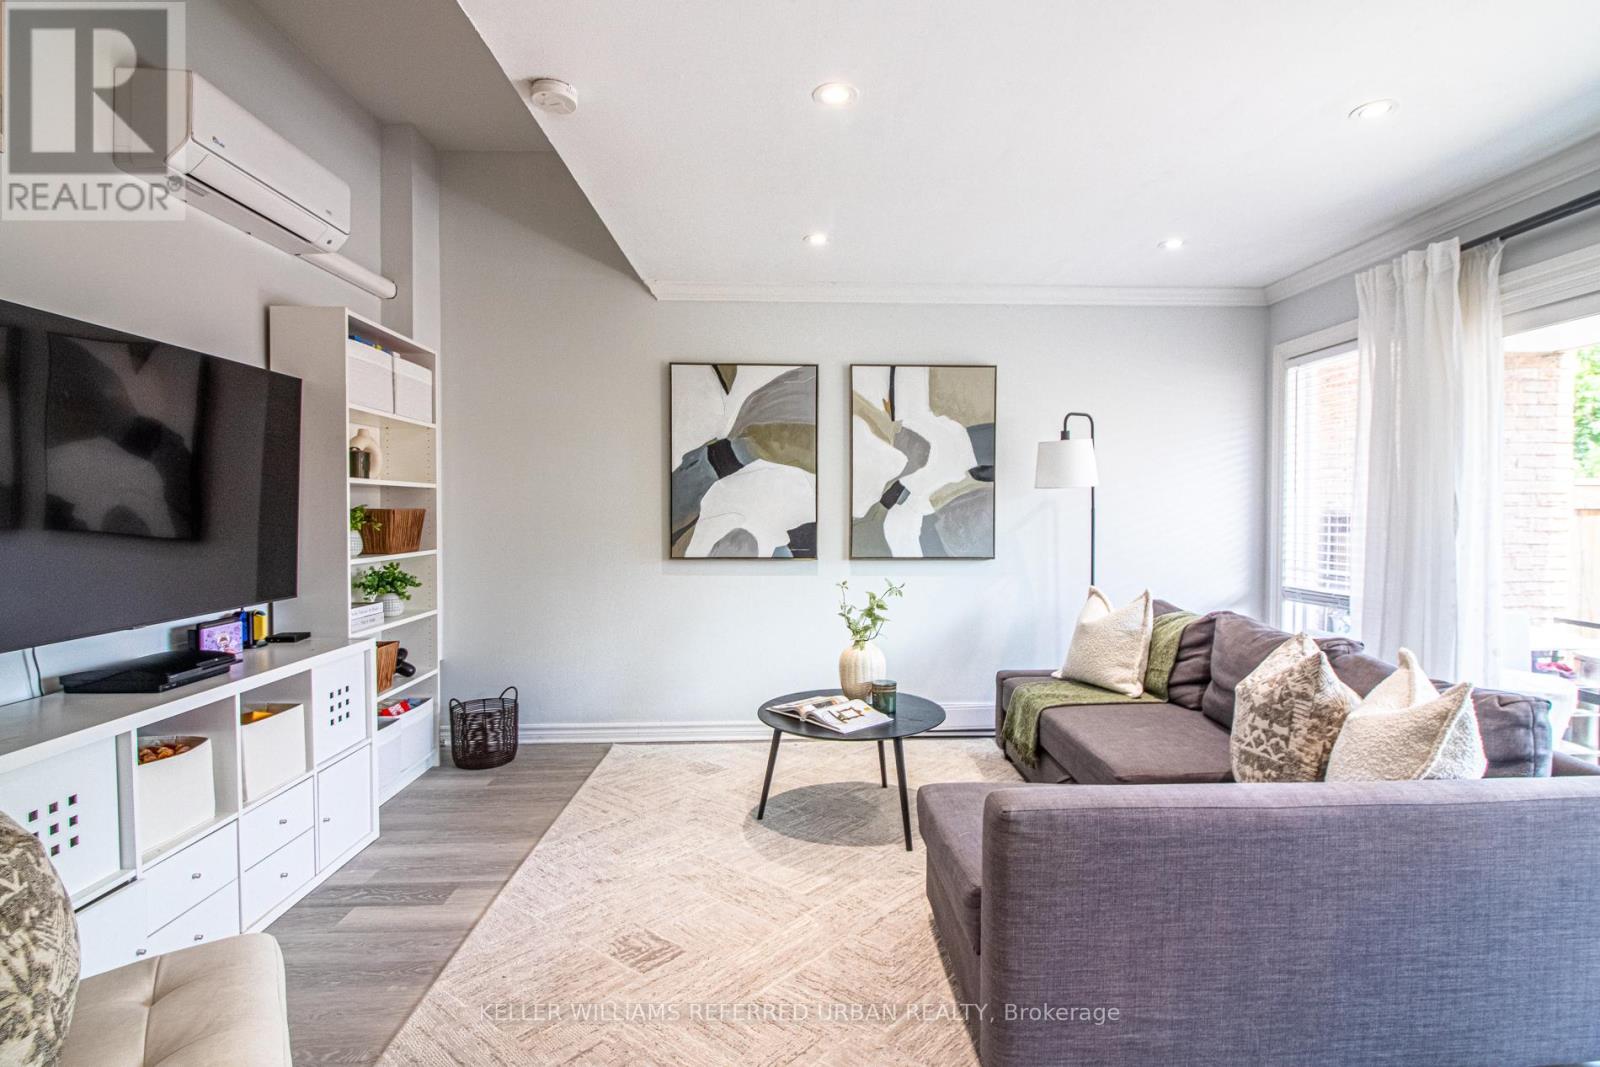
60 Springfair Avenue
Aurora, Ontario
Welcome to this beautifully maintained and thoughtfully upgraded 3-bedroom + den, 3-bathroom condo townhouse where every space is functional with necessary separation that fits everyday needs. Here are 5 standout reasons why this home truly delivers and will not disappoint. 1) Cleverly reimagined layout featuring relocated laundry in the basement, making way for a rare 3rd bathroom and a flexible den-ideal for a home office, gym, guest suite or study space. 2) Move-in ready appeal with fresh paint, updated flooring on select levels and new stove and custom-made kitchen cabinets creating a bright, modern and welcoming atmosphere throughout. 3) Energy-efficient comfort year-round with newly installed wall mounted heat pump systems providing both heating and cooling-no gas required and lower utility costs. 4) Worry-free ownership with major exterior upgrades already completed, including a new roof, windows and doors within the last two years, all within a well-managed complex. 5) Unbeatable family-friendly location in a highly sought-after school district, with schools, parks and daily essentials all within easy walking distance. A rare opportunity to own a family home that perfectly blends functionality, comfort, efficiency and location. Don't miss your opportunity to view this exceptional unit and make it your home! (id:63203)
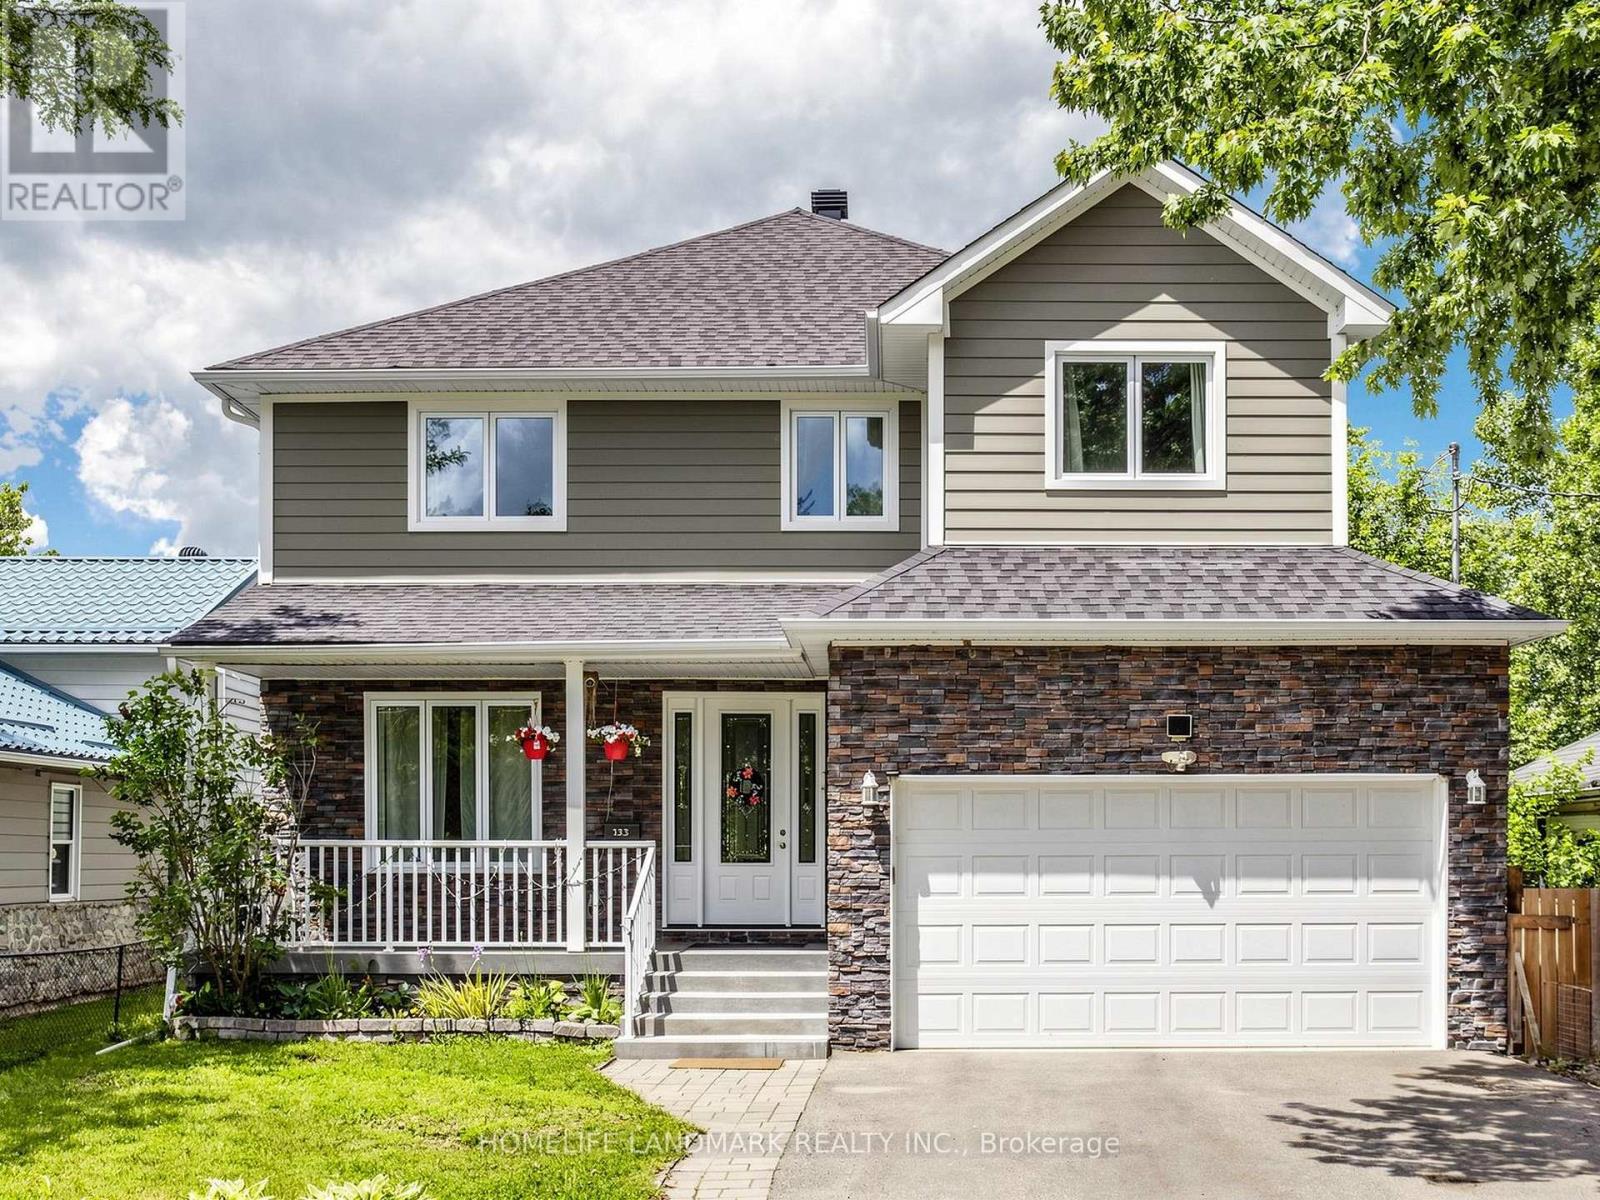
133 Cooks Bay Drive
Georgina, Ontario
Welcome To 133 Cook's Bay Drive. Fully Custom-Built Stunning 2,744 Sqft, Steps From The Shores Of Lake Simcoe On A Quiet Crescent In One Of Keswick's Most Community-Oriented And Fast-Growing Neighborhoods. 10-Foot Ceilings On The Main Floor, Hardwood Flooring And Smooth Crown Moulding Throughout, One Room Ideal For Office Or Can Be 5th Bedroom with 3pc Washroom, Kitchen Boasts B/Splash, Stainless, Soft Close Cabinets, Under Mount Lighting, Quartz, Centre Island W/Granite. Oak Stairs W/Wrought Iron Pickets ,Second Floor Extra Wide Hallways, Heated Bathroom Floors, Pot lights,, 200 Amp Service, Part Bsmt Plus Dry Crawl, Gas Bbq Connection, Raised Gardens, Deeded Private Beach Access To Lake Simcoe Just ~$50/Year, Steps To Claredon Beach Park, A Truly Rare Opportunity To Enjoy Lakeside Living At Its Finest!. Don't Miss it (id:63203)
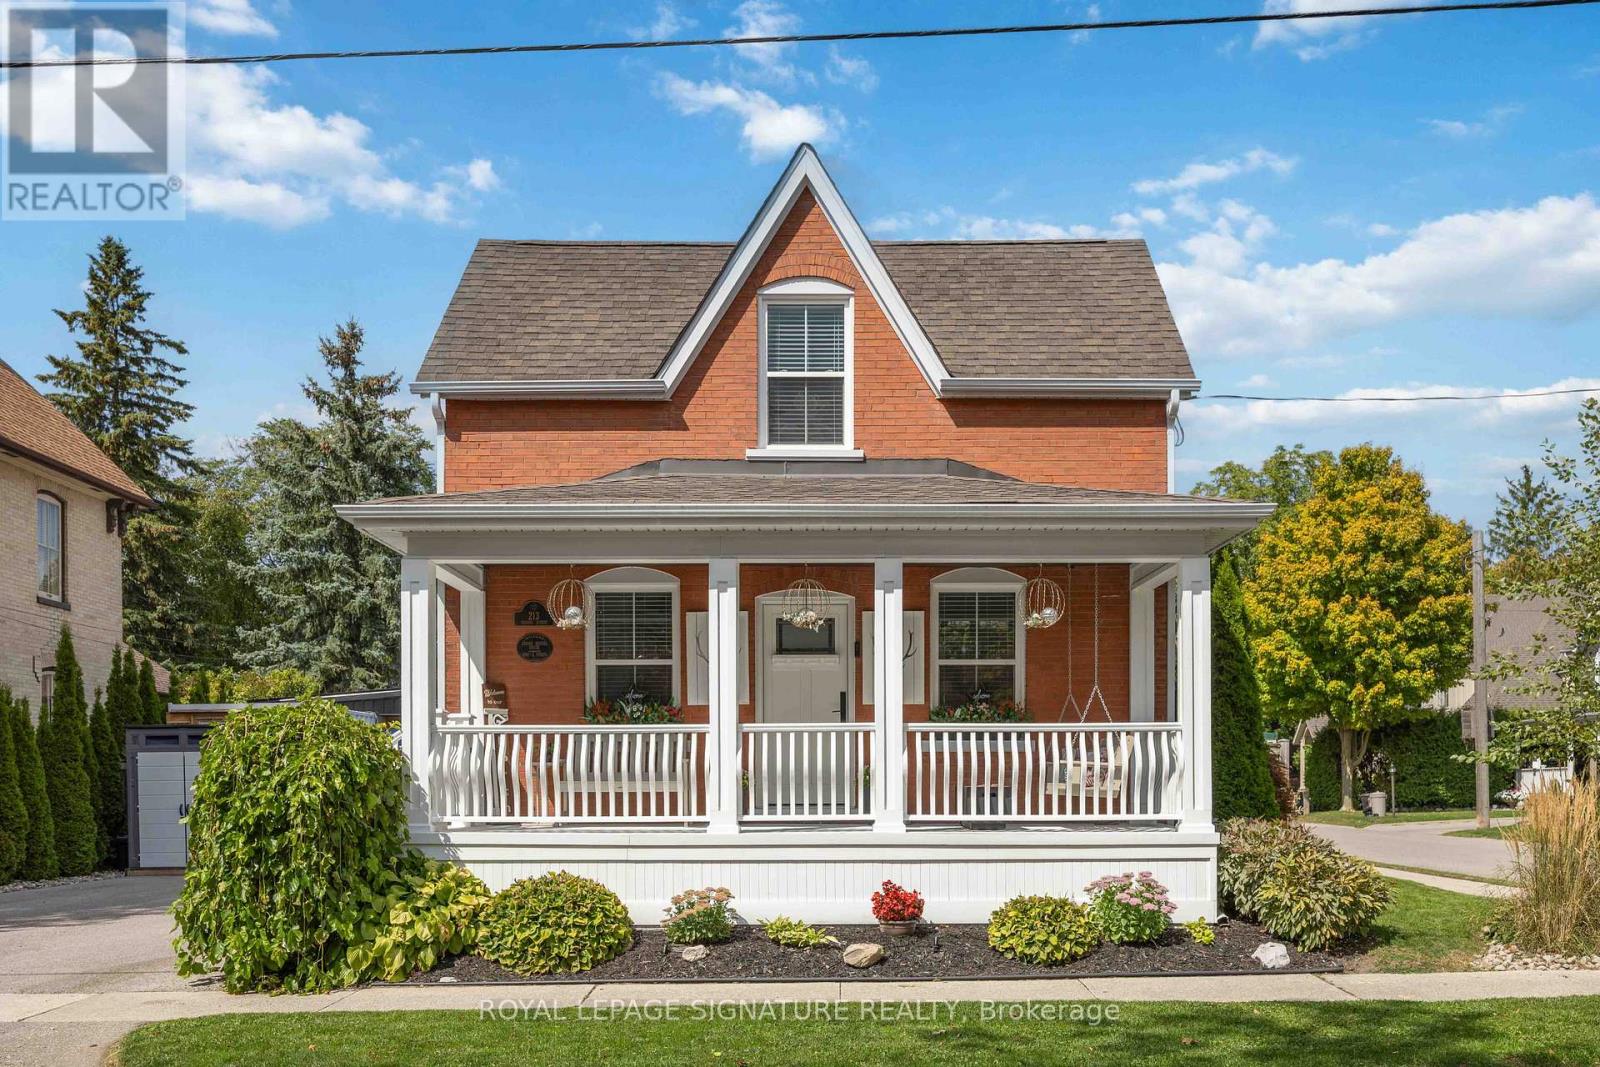
213 Second Street
Whitchurch-Stouffville, Ontario
Welcome to 213 Second Street - a rare blend of heritage charm, modern comfort, and backyard magic in the heart of Old Town Stouffville. Built in 1883, this beautifully maintained Gothic-Revival detached home is full of character, warmth, and the kind of curb appeal that makes you slow down when you walk by. Set on a spacious corner lot among some of Stouffville's most charming historic homes, this 2-bedroom, 2-bathroom property offers a thoughtfully designed living space. Inside, you'll find bright, cozy, and functional rooms that balance charm with everyday comfort. It's the kind of home that feels special the moment you step inside - updated without losing its soul. And then there's the backyard. Honestly, this is where things get really good. Designed for relaxing, entertaining, and making the most of summer, the outdoor space features a heated saltwater pool, lush landscaping, and a 200 sq. ft. cabana - perfect as a guest space, creative studio, home office, or private retreat. Morning coffee, pool days, evening cocktails, quiet nights under the stars... this backyard understood the assignment. The location is just as impressive. Tucked into beloved Old Town Stouffville, you're steps to local shops, cafés, parks, trails, and the GO Station, with downtown Toronto approximately 45 minutes away by car. Perfect for down-sizers, professionals, or anyone looking for a home with character, convenience, and a serious lifestyle upgrade, 213 Second Street is not just a place to live - it's a place to love. (id:63203)
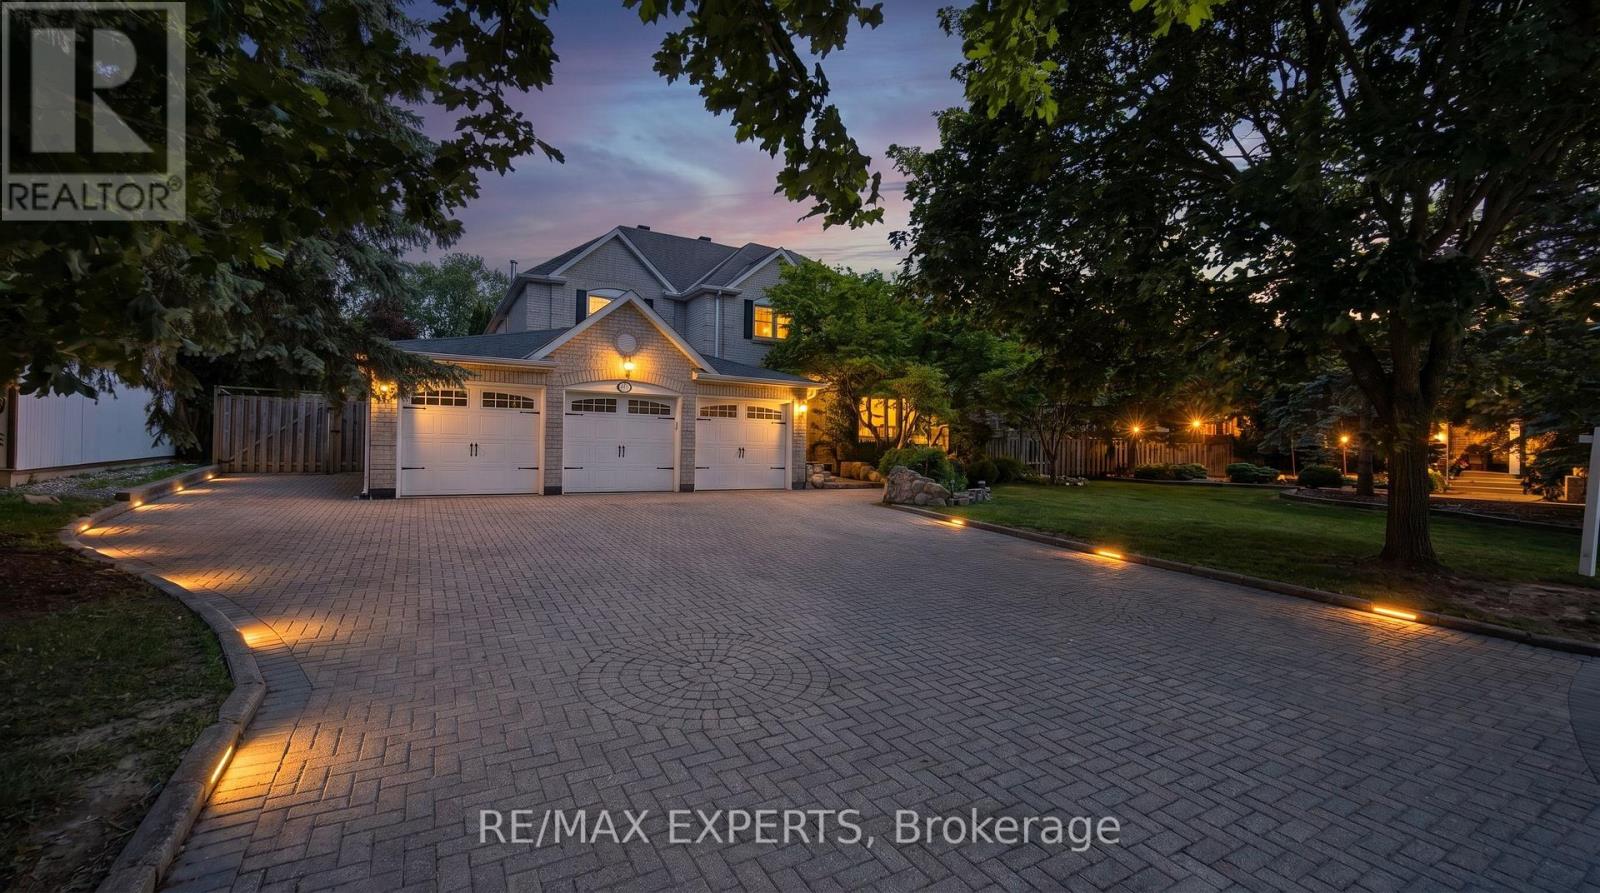
123 Fern Valley Crescent
Richmond Hill, Ontario
Welcome To 123 Fern Valley Crescent, a Remarkable Estate Residence Set On One Of The Largest & Most Private Lots In Oak Ridges. This Is a Rare Opportunity To Enjoy a Lifestyle Where Nature, Recreation & Luxury Come Together In Perfect Harmony. A Grand 16-Foot Foyer Introduces a Thoughtfully Designed Home Featuring Spacious Principal Rooms & An Ideal Layout For Both Family Living & Entertaining. The Home Offers 4 Generous Bedrooms & a Nursery, Including a Spacious Primary Retreat, Formal Living And Dining Rooms, a Dedicated Main-Floor Office, Convenient Laundry Room & a Warm Family Room Anchored By a Classic Wood-Burning Fireplace. Large Windows Throughout Fill The Home With Natural Light While Showcasing Beautiful Views Of The Surrounding Greenery. Step Outside & Discover What Truly Sets This Property Apart. Surrounded By Mature Trees & Lush Landscaping, The Backyard Offers An Exceptional Sense Of Privacy And Tranquility. Enjoy a Match On Your Private Tennis Court, Entertain Guests Beneath The Gazebo, Or Simply Relax & Take In The Peaceful Setting. This Outdoor Retreat Provides a Lifestyle That Few Properties Can Match. Ideally Located Near Lake Wilcox, Scenic Parks, Walking Trails, The Seneca King Campus Trail & The King Township Recreation Centre, This Home Offers The Perfect Balance Of Recreation & Convenience. Families Will Appreciate Access To Highly Regarded Public, French Immersion, IB & Private School Options. Commuters Will Benefit From Easy Access To King City And Bloomington GO Stations, Major Highways, Shopping, Restaurants, & Everyday Amenities. Offering The Charm Of An Estate Property With The Convenience Of City Living, 123 Fern Valley Crescent Presents a Rare Opportunity To Enjoy One Of Oak Ridges' Most Distinguished Residential Settings. A Place Where Privacy, Space, & Lifestyle Come Together To Create Something Truly Special. (id:63203)
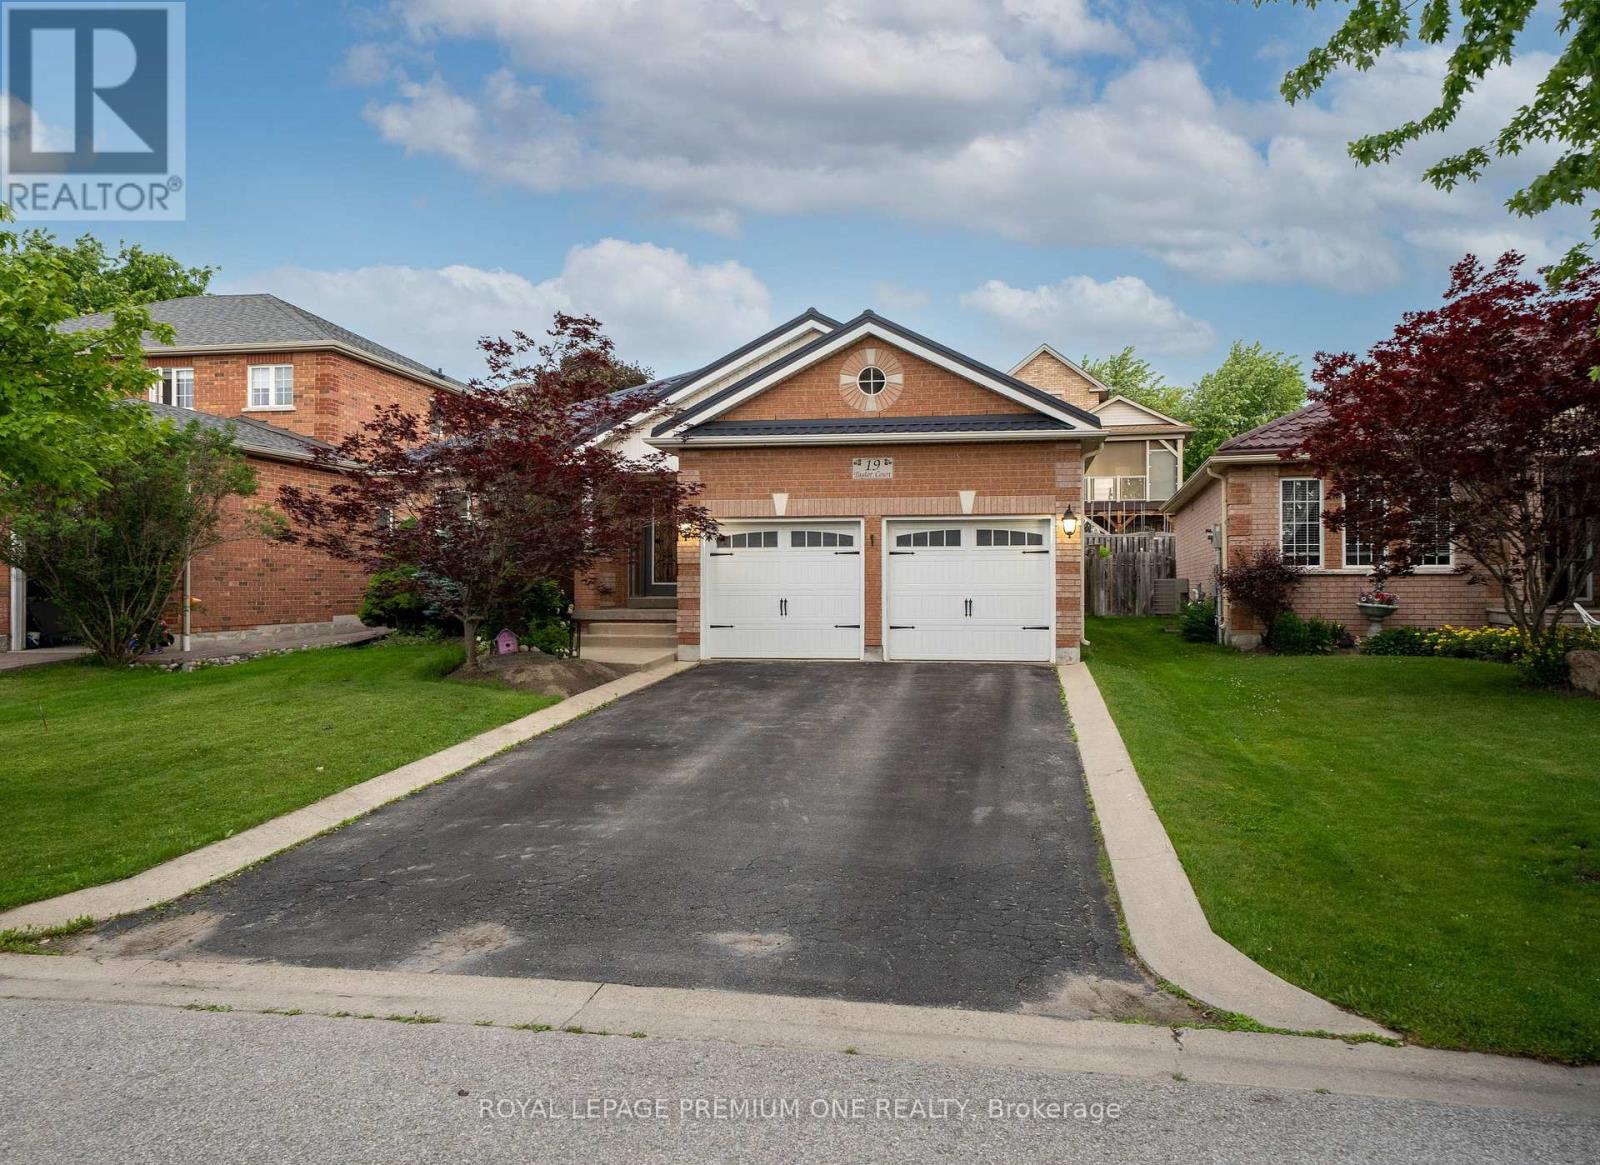
19 Taylor Court
Bradford West Gwillimbury, Ontario
Designed With Incredible Style & Functionality, While Defined By Unbeatable Charm & Community, 19 Taylor Crt Truly Raises All Expectations For Exceptional Bungalow Living In The Heart Of Bradford! Beautifully Upgraded & Cherished By The Original Owners, This Gorgeous Move In Ready Family Home Is Sure To Impress For Several Great Reasons! This Stunning Bungalow Is Perched Within A Picturesque Street - Lined With Mature Trees & Abundant Curb Appeal, While Sitting On An Oversized 50Ft Lot! 19 Taylor Crt Welcomes You To Experience & Enjoy An Expansive Main Floor Flowing With Natural Light Throughout, Where Warm Living Spaces Compliment The Timeless Interior Finishes! Easily Gather & Host Inside The Large Formal Dining & Living Rooms, Or Create Curated Dishes & Lasting Memories Inside The Gorgeous Gourmet Kitchen With Huge Centre Island, Upgraded Counter Tops & Premium Stainless Steel Appliances. Home To Over 3400 Square Feet Of Total Living Space, Allowing You To Grow Your Family Roots Or Downsize Into Comfort With Absolutely No Compromise. Complete With 2 Huge Bedrooms Upstairs + A Fully Finished Basement With Additional Upgraded Kitchen, Bedroom & Full Washroom, Perfect For Large Families Or Guests! You've Found The Best Bungalow & Neighbourhood For Your Next Chapter.. Steps To Schools, Parks, Shopping & So Much More! Don't Let This One Get Away! (id:63203)
6 Fairfield Place
Markham, Ontario
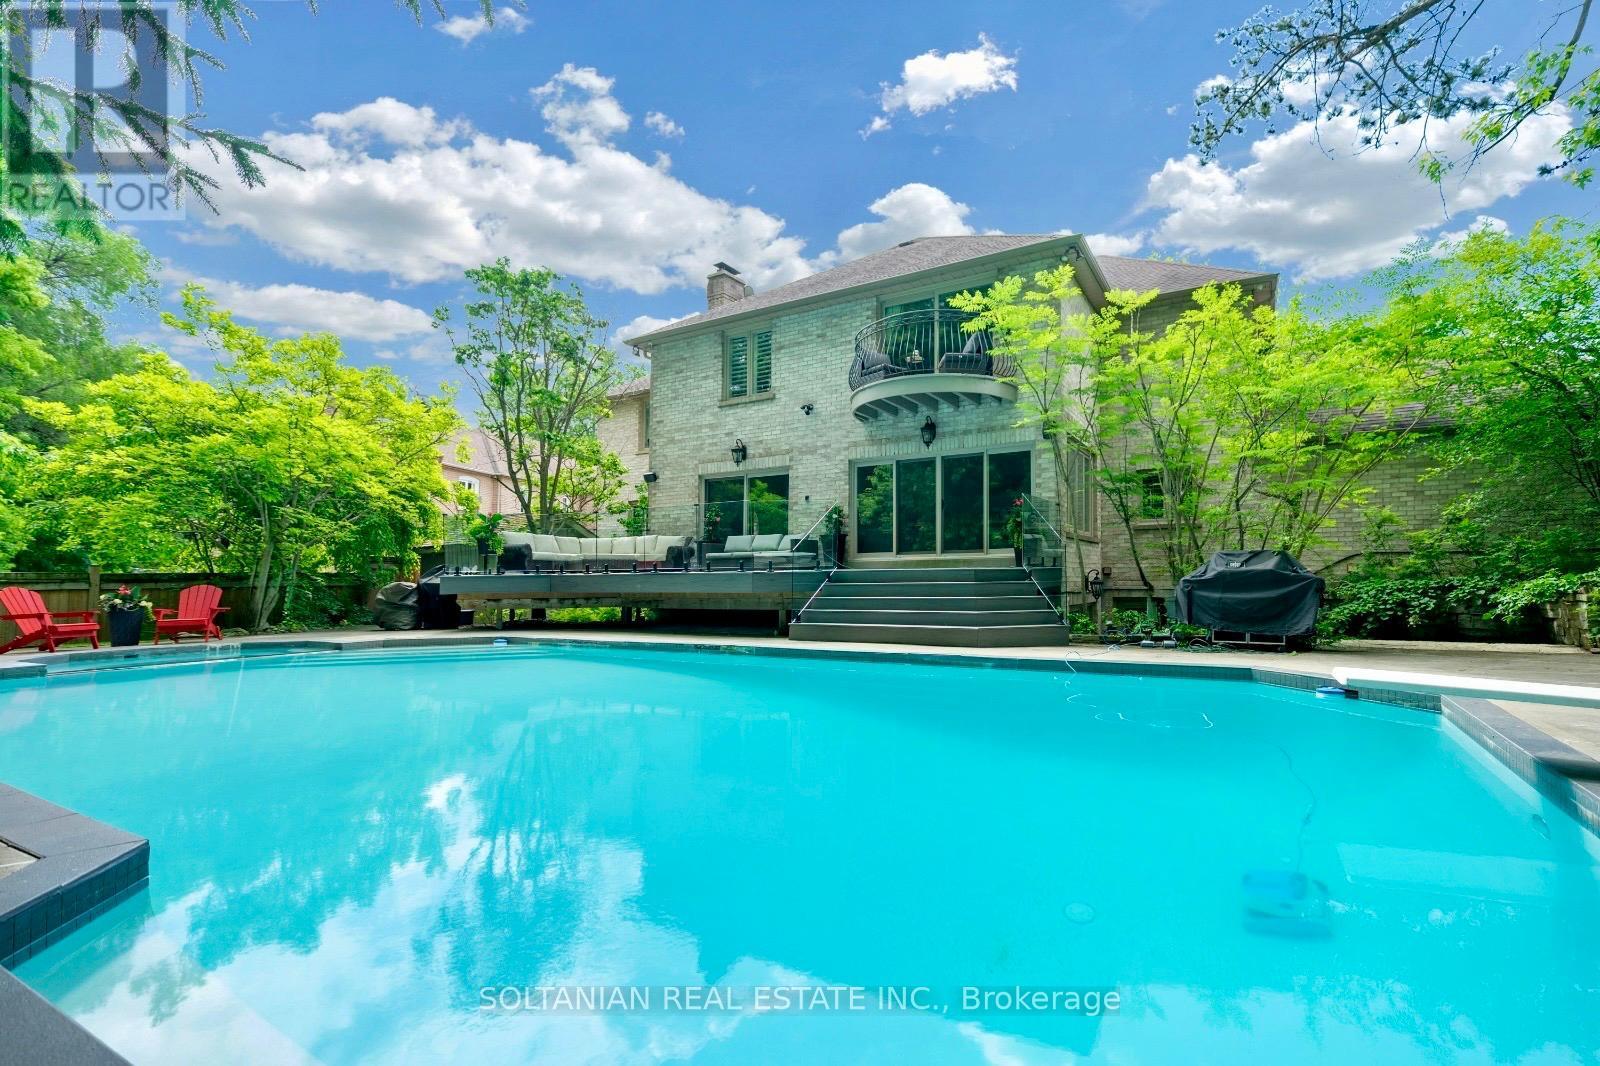
Experience exceptional luxury in this stunning custom-built residence offering 3+1 bedrooms, 6 bathrooms, a 3-car garage, and parking for up to 12 vehicles. Situated on a spectacular pie-shaped lot measuring 75.11 x 167.58 ft and expanding to an impressive 137.93 ft across the rear, this remarkable property offers extraordinary privacy and resort-style living.A breathtaking 2 storey foyer welcomes you with a grand spiral staircase adorned with designer wrought-iron railings. The main level showcases elegant formal living and dining rooms, a sophisticated library, and a spacious family room with fireplace, creating the perfect setting for both everyday living and entertaining.The gourmet custom Salvarani kitchen is appointed with premium Miele appliances, stone countertops,coffered cielings, Hologen Lightings & a generous breakfast area overlooking the spectacular backyard retreat. Extensive interlocking stone surrounds the property, enhancing its impressive curb appeal.The luxurious primary suite is a private sanctuary featuring a balcony overlooking the backyard, a spa-inspired 6-piece ensuite with sauna, and a custom walk-in closet illuminated by a skylight. A second oversized bedroom offers its own large ensuite complete with a double Jacuzzi tub and separate shower.The professionally finished lower level is designed for entertainment, featuring a custom home theatre ,wet bar & fireplace expansive recreation area.The backyard is truly the centerpiece of this exceptional home. Set on an oversized lot, the private outdoor oasis features a sparkling in-ground pool, lush landscaping, and multiple lounging and entertaining areas, creating the perfect environment for relaxing or hosting family and friends.A rare opportunity to own a signature Shane Baghai residence, offering timeless elegance, exceptional craftsmanship, and an unparalleled lifestyle in one of the area's most prestigious enclaves. (id:63203)
69 Raeview Drive
Whitchurch-Stouffville, Ontario
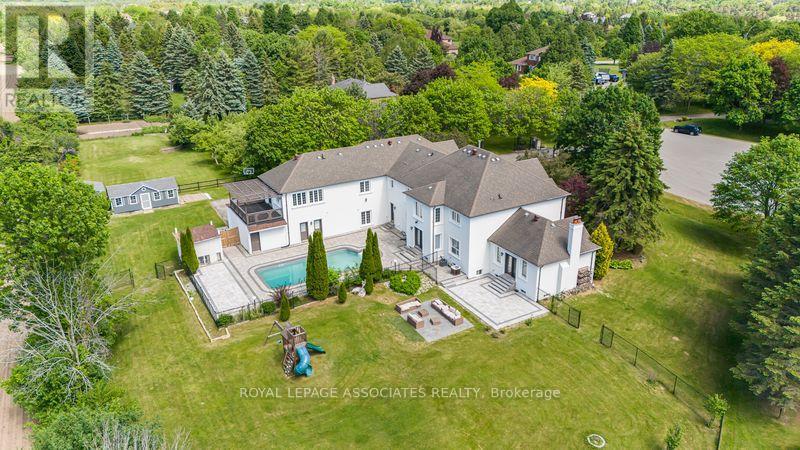
Experience resort-style living in prestigious Sleepy Hollow Estates. Situated on a private 1.07-acre cul-de-sac lot, this extensively renovated luxury estate offers approximately 8,000sq. ft. of finished living space, including approximately 5,911 sq. ft. above grade, a finished lower level, and a self-contained in-law suite. Thoughtfully updated throughout, the home features a designer kitchen, renovated bathrooms, premium flooring, updated lighting, a home theatre, sauna, and an impressive four-season sunroom. The exterior has been transformed with a stunning stucco renovation and contemporary black accents, creating exceptional curb appeal. Step outside to your own private retreat featuring an inground swimming pool, a detached pool house/guest retreat complete with a finished interior space and full bathroom with shower, expansive entertaining areas, mature trees, and exceptional privacy. A rare 5-car garage and parking for numerous vehicles complete this remarkable offering. Perfectly blending luxury, comfort, and functionality, this exceptional estate is ideal for multi-generational living, entertaining, and those seeking a resort-inspired lifestyle just minutes from Main Street Stouffville, golf courses, and Old Elm GO Station. (id:63203)
67 Chilmar Crescent
Vaughan, Ontario
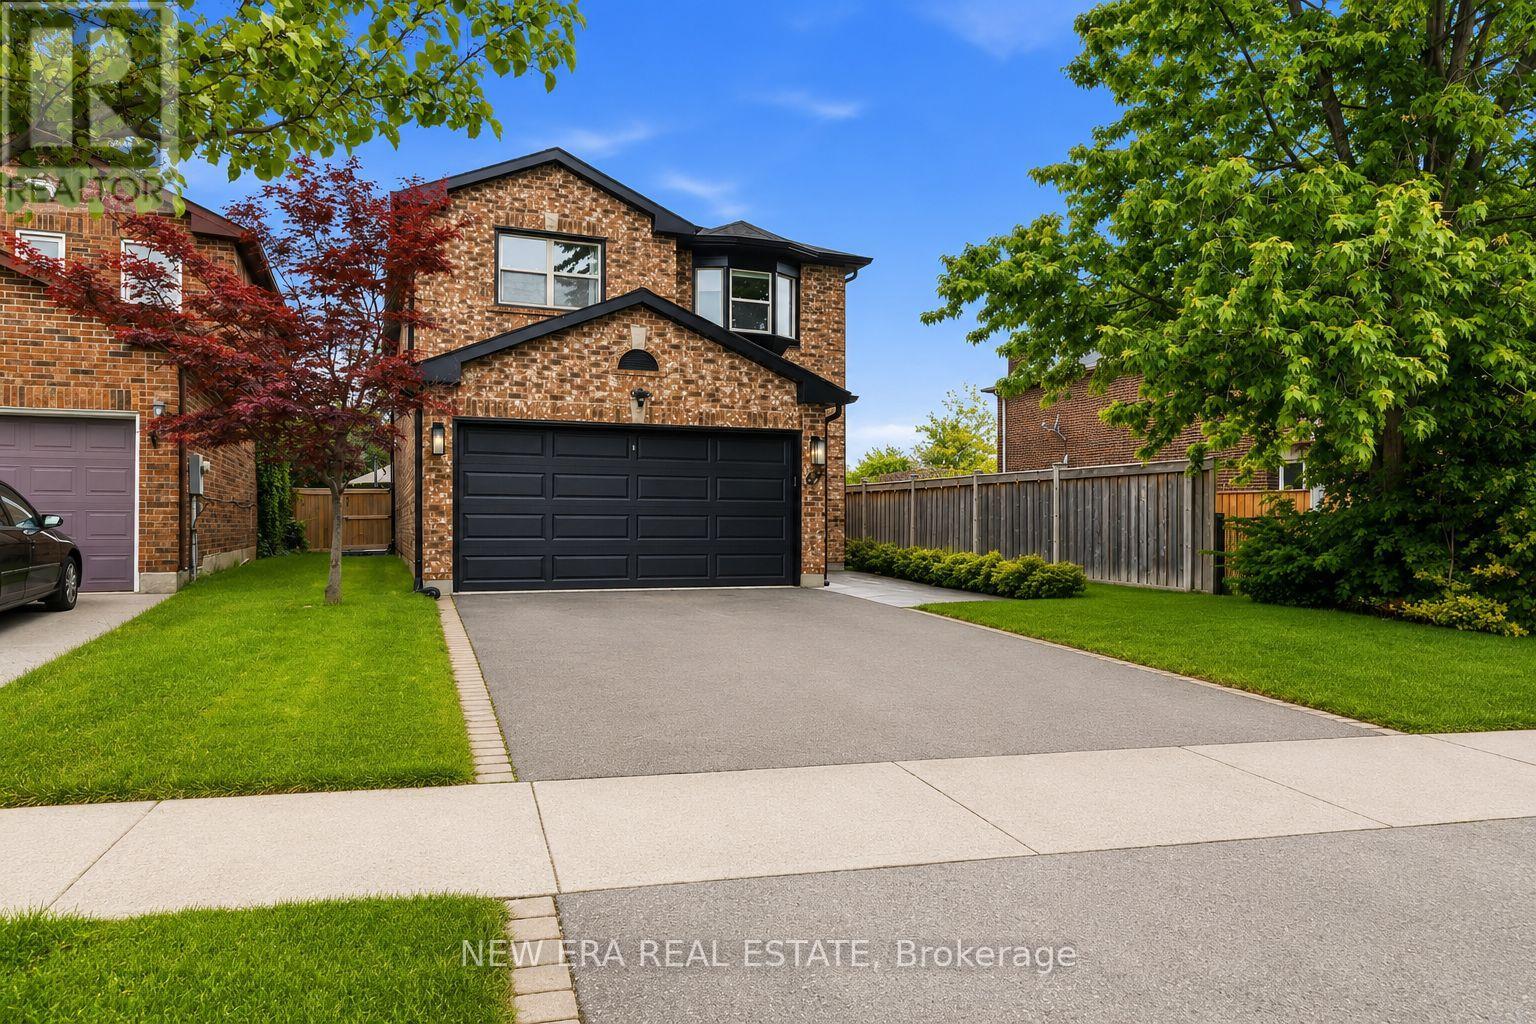
Welcome to this beautifully updated detached home in the highly sought-after Rosedale North community of Thornhill. Thoughtfully renovated and meticulously maintained, this move-in-ready residence offers the perfect blend of modern upgrades, functional living space, and exceptional privacy. The heart of the home is a stunning renovated chef's kitchen featuring a commercial-style gas range and hood fan, extensive cabinetry, generous counter space, and an oversized breakfast bar ideal for family gatherings and entertaining. The well-designed layout offers four spacious bedrooms and renovated bathrooms, providing comfort and flexibility for growing families. Extensive improvements throughout the home include new double front entry doors, a new garage door, roof replacement in 2024, irrigation system, professional landscaping, paver stone enhancements, and a comprehensive security system with cameras for added peace of mind. The finished open-concept basement provides valuable additional living space, perfect for a recreation room, home office, gym, media room, or children's play area. A double-car garage and private driveway offer ample parking and storage. Step outside to your own backyard retreat, featuring mature landscaping, abundant natural sunlight, and unobstructed sunset views. With no homes directly behind and added separation on one side, the property enjoys a rare level of privacy not often found in the area. Ideally situated just a short walk to Viva transit with convenient connections to TTC subway service, GO Bus, and GO Train routes. Top-rated schools, parks, places of worship, restaurants, shopping, Starbucks, Shoppers Drug Mart, and everyday amenities are all within walking distance. An exceptional opportunity to own a turnkey family home in one of Thornhill's most established and desirable neighbourhoods. (id:63203)
166 Baber Crescent
Aurora, Ontario
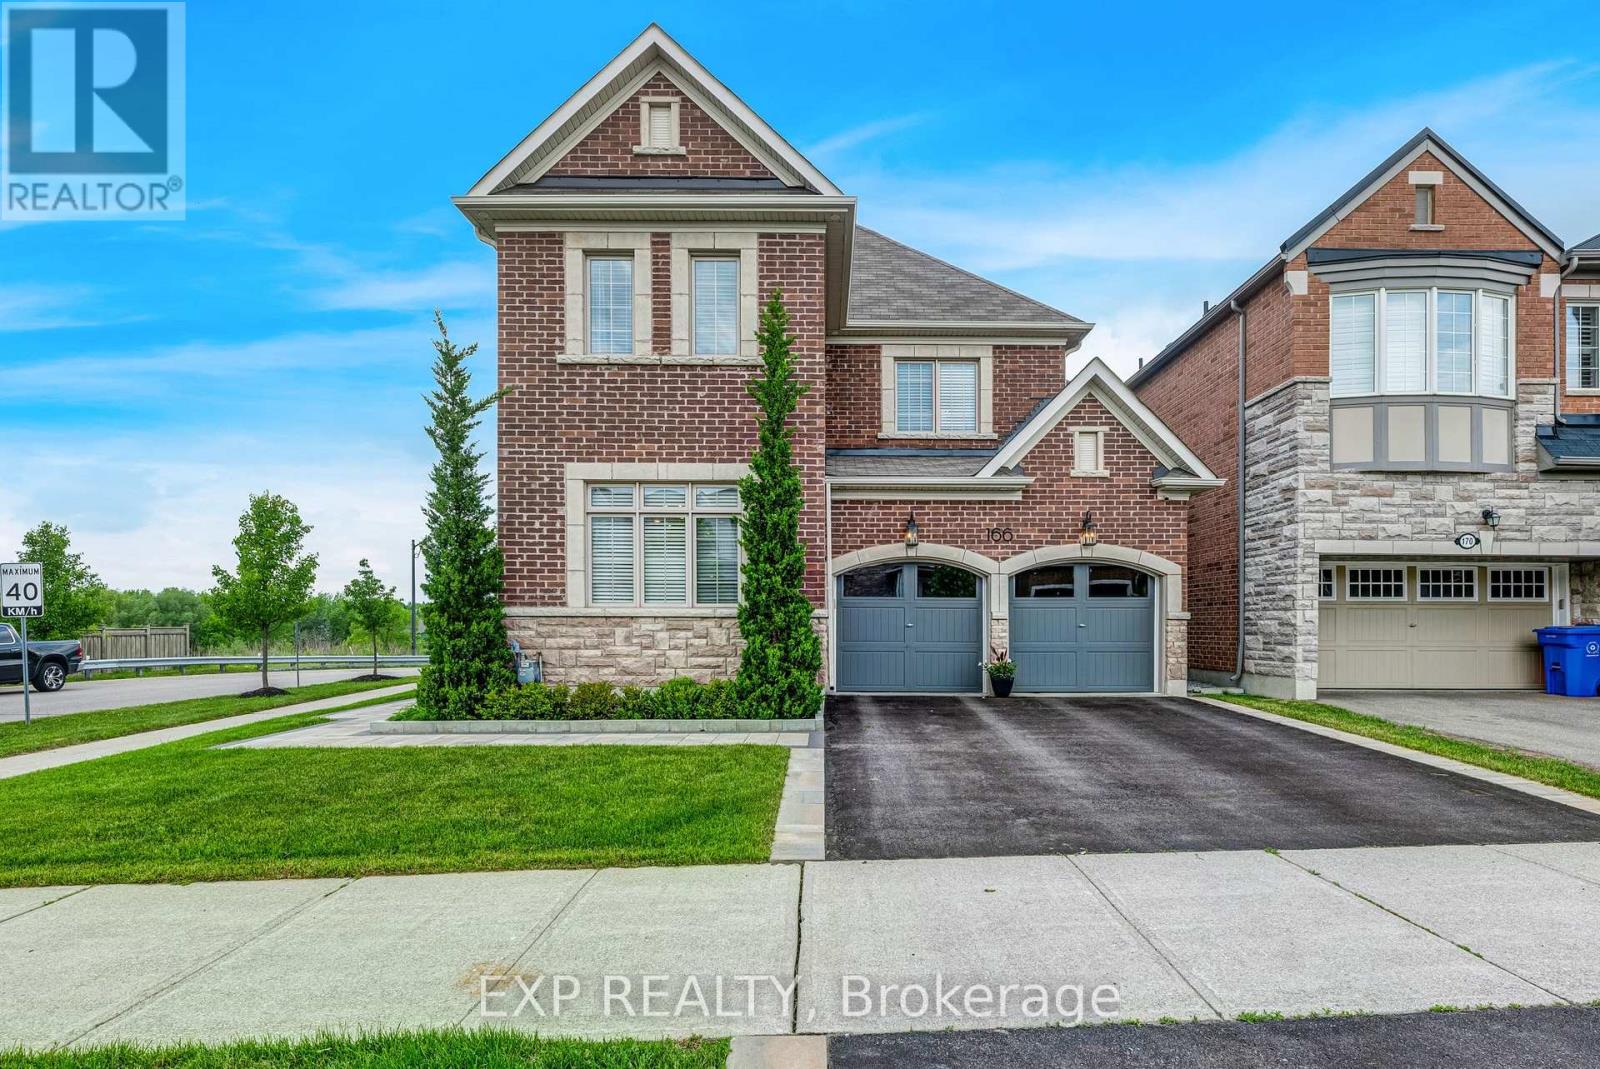
Situated On a Premium Ravine Lot Backing Onto Protected Greenspace, This Exceptional 3,131 Sq.Ft. Residence Offers a Rare Combination Of Privacy, Luxury, And Refined Family Living In One Of Aurora's Most Desirable Communities. Thoughtfully Upgraded Throughout, the Home Features 9' Ceilings On Both the Main & Second Levels, Rich Hardwood Flooring, Designer Lighting & Elegant Architectural Details. At the Heart Of the Home Is an Upgraded Kitchen Designed For Both Everyday Living & Effortless Entertaining, Showcasing Quartzite Countertops, an Oversized Island, GE Monogram Appliances w/ Built-In Wall Oven & Speed Oven, Induction Cooktop, Crown Moulding, and a Spacious Walk-In Pantry. The Family Room Is Anchored By a Gas Fireplace And Overlooks the Spectacular Backyard Retreat. Dining Room Is Complemented By a Convenient Servery. The Expansive Primary Suite Serves as a Private Sanctuary, Complete w/ a Walk-In Closet Featuring Custom Built-In Organizers and a Spa-Inspired Ensuite Showcasing Dual Vanities w/ Calacatta Marble Countertops, Deep Soaker Tub & Frameless Glass Shower. Outside, the Professionally Landscaped Backyard Has Been Thoughtfully Designed As a Private Outdoor Retreat. Featuring a Custom Deck With Built-In Storage, Grand Pergola, Stunning Stone Wood-Burning Fireplace, Irrigation System, And Multiple Spaces For Dining, Entertaining, And Relaxing, the Backyard Offers an Exceptional Extension Of the Home's Living Space All Set Against the Backdrop Of Protected Greenspace With No Rear Neighbours. The Bright Lookout Basement Offers Exceptional Future Potential With Large Windows That Draw In Natural Light, Abundant Storage, Cold Room, Bathroom Rough-In & 100-Amp Service. Ideally Located Near Boutique Shopping, Premium Amenities, Medical Facilities, Parks, Trails, And Some Of Aurora's Most Respected Schools (St. Andrew's College, St. Anne's School, Rick Hansen Public School, Dr. G.W. Williams Secondary School, & St. Maximilian Kolbe Catholic High School). (id:63203)