

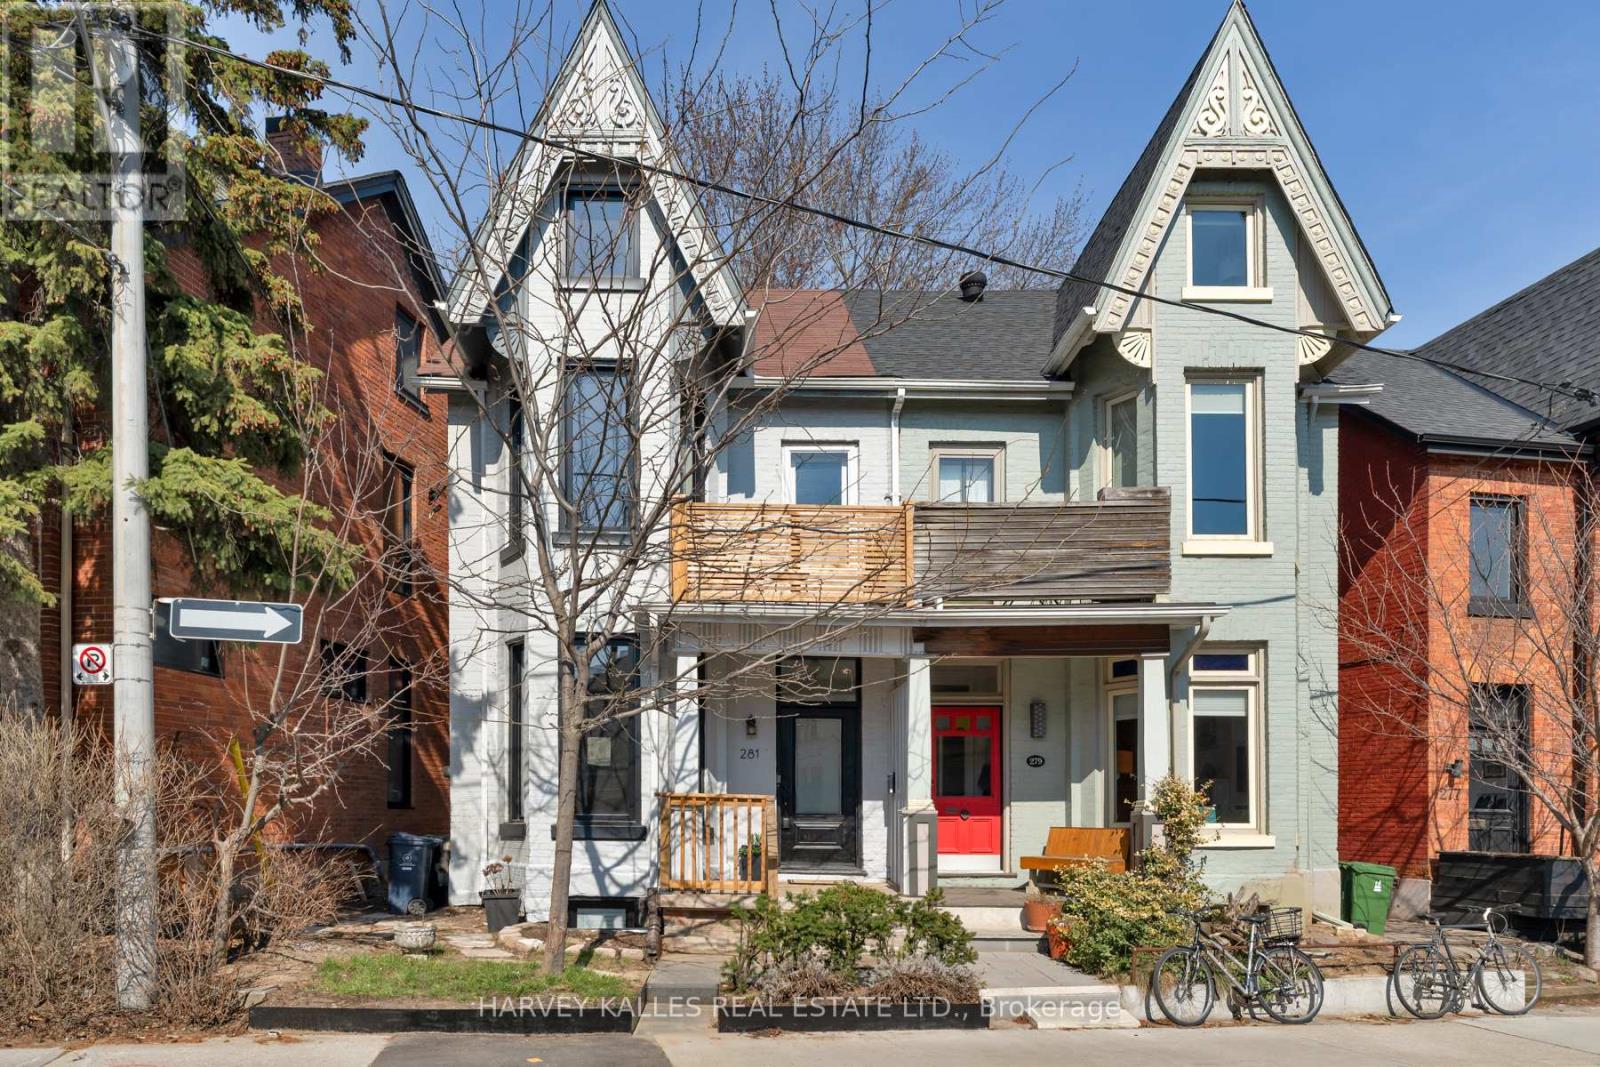
281 Lisgar Street
Toronto, Ontario
Where Victorian architecture meets inspired modern design - 281 Lisgar Street is a residence of rare distinction. Positioned on the beautiful Lisgar bend - unobstructed views, west-facing light - this 2 1/2 Storey semi has been reimagined through over $450,000 in reno's that respect its heritage bones while introducing luxurious contemporary finishes.Grand high ceilings crown the open main floor, drawing the eye through the space & out through double sliding glass doors to the charming backyard beyond. The dining room is a moment unto itself- original white-washed brick fireplace, bay window, built-in banquettes w/storage, & a Schonbek crystal chandelier that casts mini rainbows at sunset - flowing into a chef's kitchen w/black waterfall tile (continuous vein, counter through backsplash), pot filler, & gas range. Three new bathrooms, each its own statement. On the main, a striking black & gold powder room - the one guests photograph. Upstairs, a combined tub-wet-area shower & Japanese bidet toilet. Below, a modern rain shower in black stone. All-new electrical, plumbing, HVAC & AC throughout, including a ductless unit in the attic. Thoughtful storage throughout - a rare luxury in a Victorian home.The third floor surprises: vaulted 10.5-ft ceilings, full kitchenette w/glossy warm walnut butcherblock, & a brand-new terrace w/CN Tower views. Below the main floor, a walk-in canteen w/deep freeze, wine fridge, and inset tool storage. Outside: a private back deck w/Edison lighting & garden shed; a west-facing second-floor balcony off the primary suite. Below, a legal basement apt - 7'10" ceilings, private walkout, separate street access - 5-star rated at $165+/night, providing income or versatile living. Fully underpinned & waterproofed, the lower level is a substantial investment in comfort and peace of mind. 4+1 bedrooms, 3 bathrooms. Steps to Pizza Badiali, Trinity Bellwoods Park, the Ossington Strip. Streetcar 60 seconds from the door. Little Portugal at its finest. (id:63203)
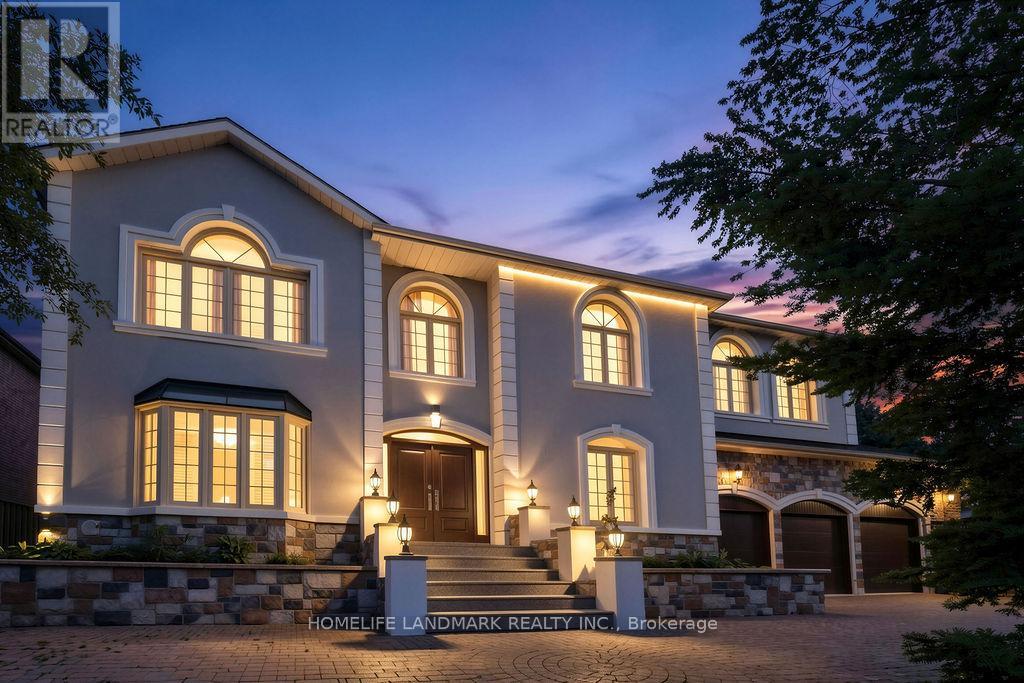
21 Kirkdale Crescent
Toronto, Ontario
Spacious luxury residence located in the prestigious C13 Banbury-Don Mills neighbourhood, surrounded by parks, ravines, and scenic bicycle trails. Just a few minutes' walk to Edwards Gardens and close to the Bridle Path. Features an extra-wide frontage with a circular drive-through driveway and a three-car garage with direct interior access.Enjoy an indoor pool and a professionally finished nanny/in-law suite with separate entrance, easily convertible back to a recreation room. Two story grand foyer with skylight and soaring ceilings.Situated within top-ranking school districts, including Windfields Middle School, York Mills Collegiate Institute, French, Catholic, and private schools. One of Toronto's most desirable neighbourhoods. Minutes to highways, Midtown, and approximately 20 minutes to Downtown Toronto. (id:63203)
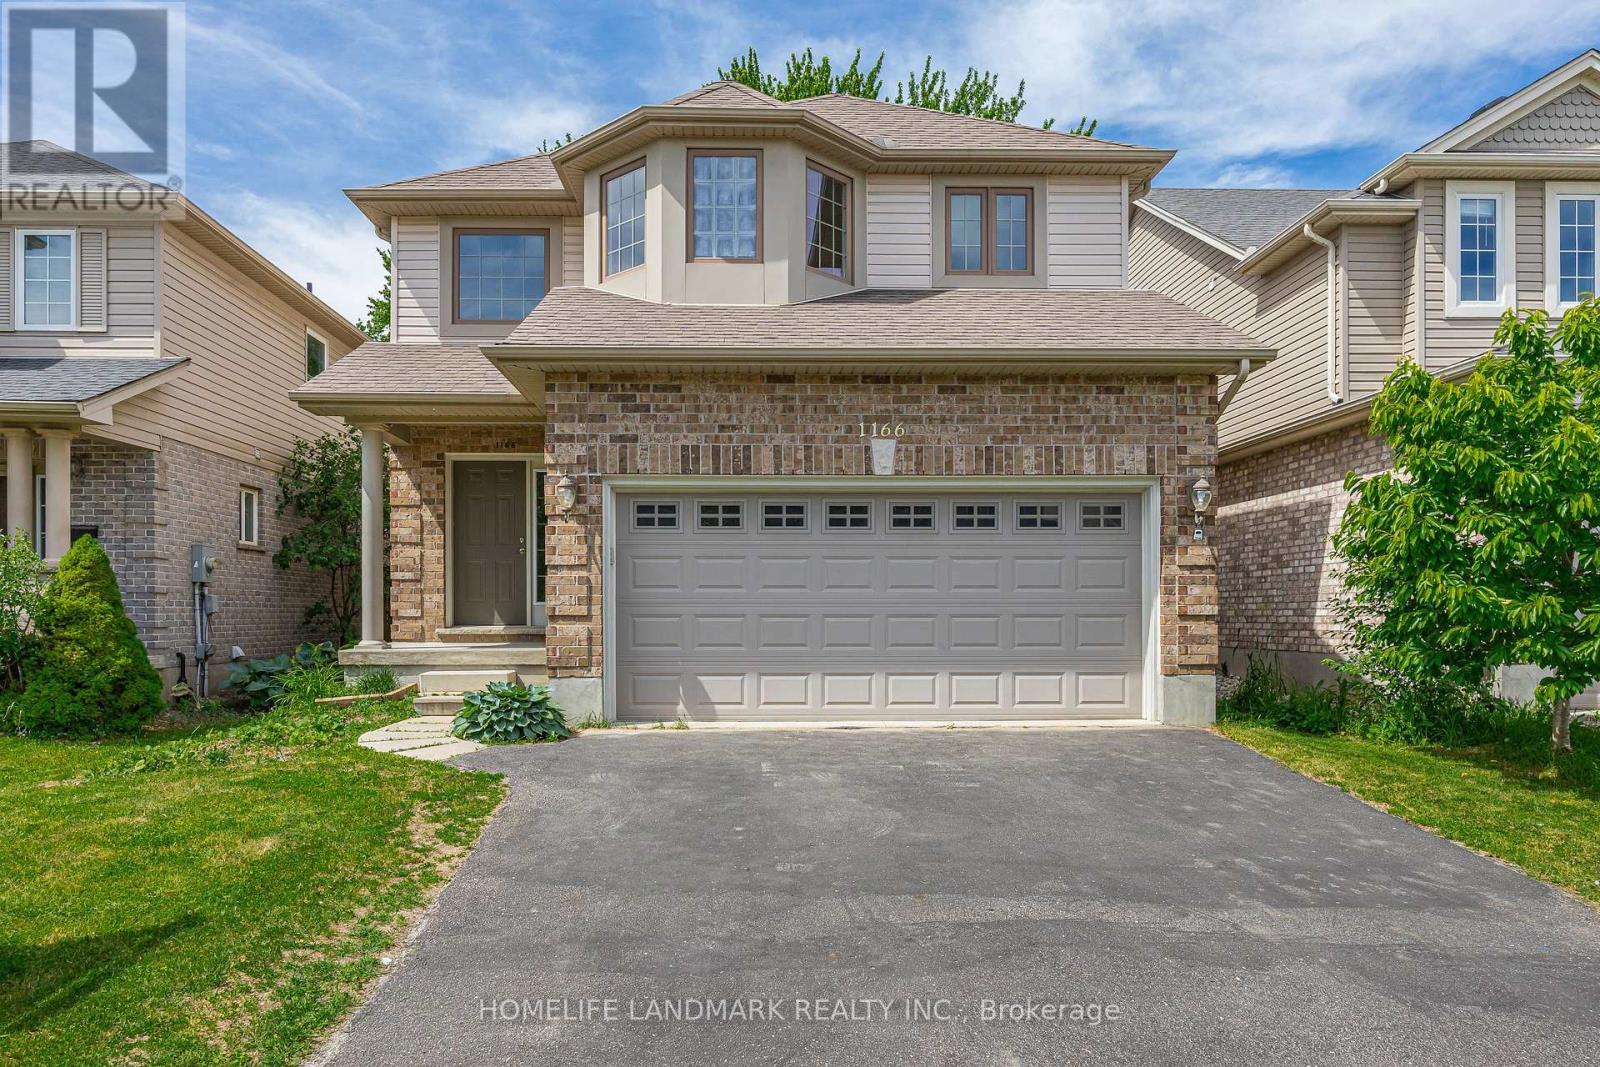
1166 Smither Road
London North, Ontario
This move-in ready two-storey detached home with double garage offers 2,411 sq. ft. above grade (as per MPAC) and is nestled in a highly sought-after neighbourhood backing onto the serene Egelton Woods park forest. Featuring 4+1 bedrooms and 3.5 bathrooms, this carpet-free (on main and second floors) home showcases an open-concept kitchen flowing seamlessly into the oversized family and dining rooms, creating a bright and welcoming living space ideal for both everyday living and entertaining. The spacious primary bedroom includes a walk-in closet and a 4-piece ensuite. The fully finished basement adds exceptional living space with a large recreation room, additional bedroom, and 3-piece bathroom. Combining comfort, style, and functionality, this home is perfect for families and professionals alike. (id:63203)
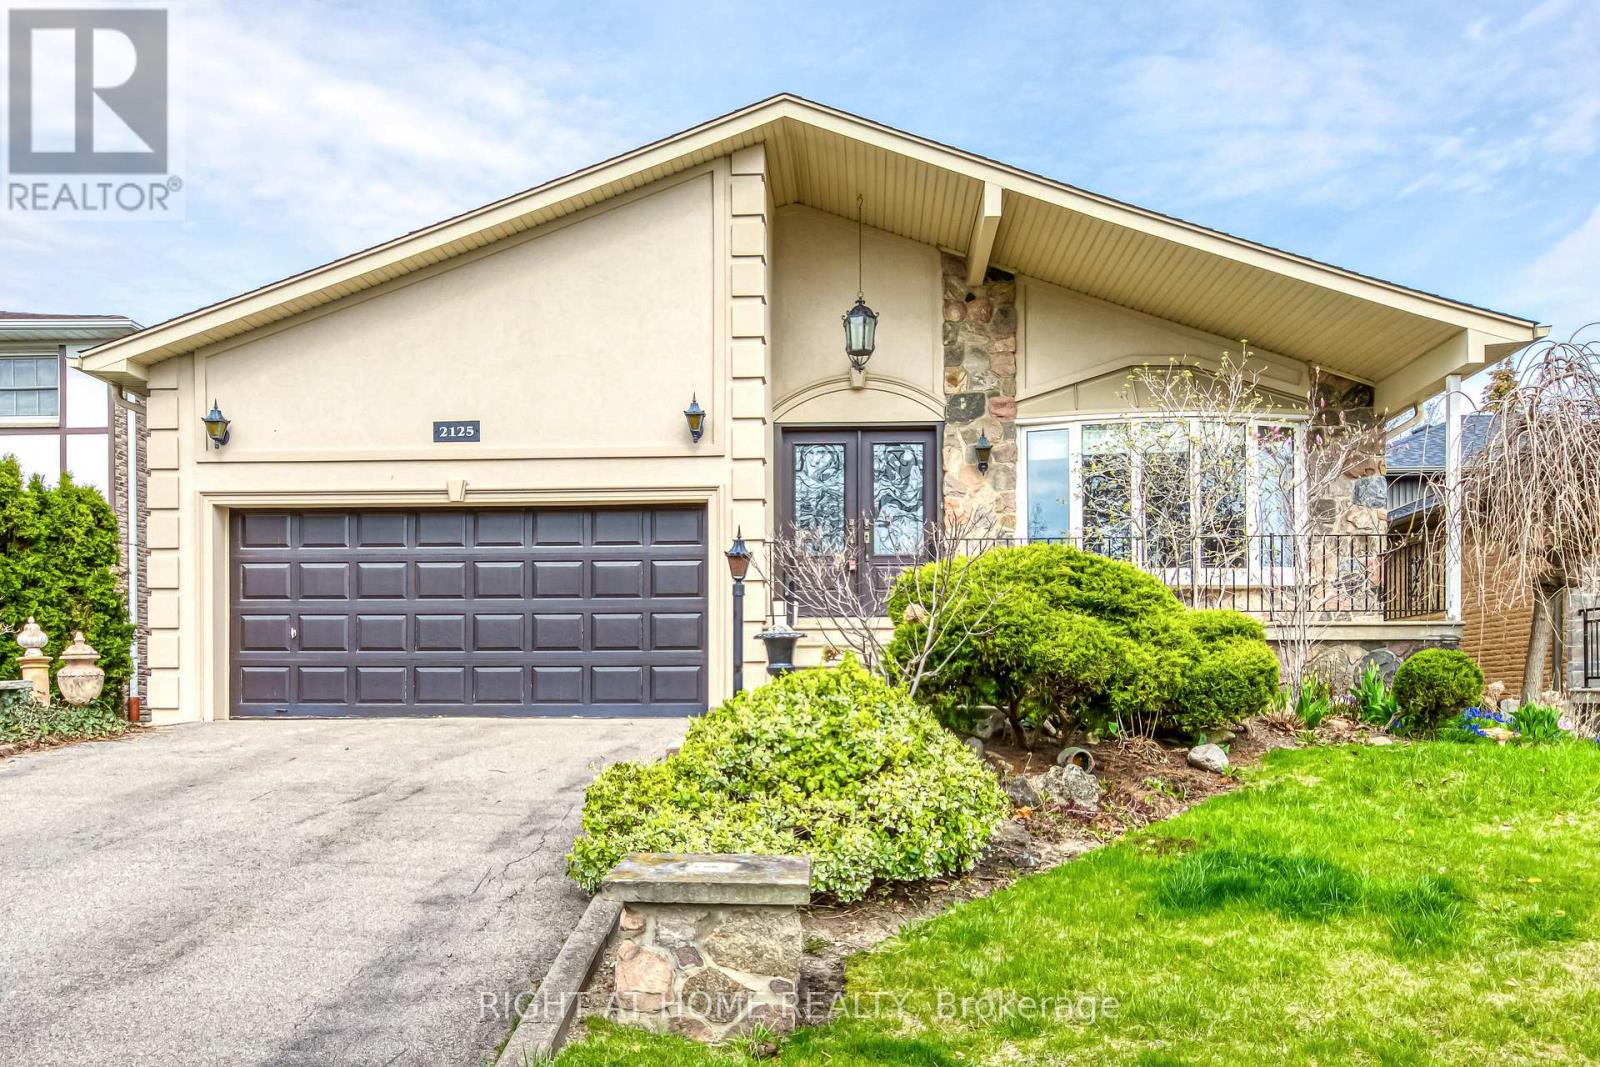
Lower - 2125 Varency Drive
Mississauga, Ontario
Nearly 1,500 SqFt of Stylish Living! Enjoy the beauty of your backyard garden while cooking in your stylish white kitchen! Step into this beautifully updated apartment offering 3 spacious bedrooms, 2 full bathrooms, a private kitchen, and exclusive laundry facilities thoughtfully designed for comfort and convenience. The ground floor boasts a sleek modern kitchen and a bright, sun-filled living room with direct access to a beautifully landscaped backyard. One bedroom is also located on this level and features its private 4-piece ensuite. The lower level offers two more generously sized bedrooms that share a brand-new 3-piece bathroom. Enjoy the warmth and elegance of gleaming hardwood floors throughout, along with the privacy of your own laundry room. Located in a prime neighbourhood, just minutes from the University (UTM) and the GO Station, with highway access in under 2 minutes. A major shopping center is opening soon nearby, and you're surrounded by grocery stores, restaurants, and cafes. This is a rare opportunity to live in a bright, spacious, and stylish home in an unbeatable location. Don't miss it! (id:63203)
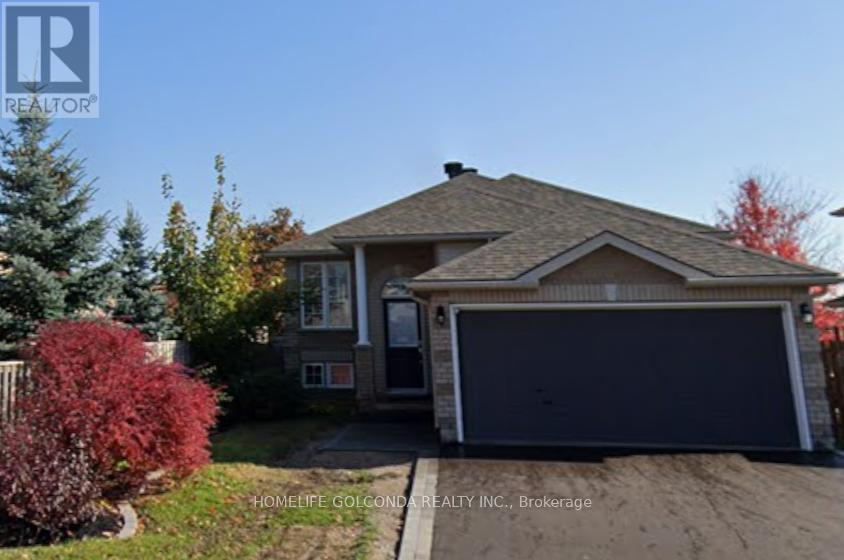
Basement - 22 Dunsmore Lane
Barrie, Ontario
Enjoy comfort and privacy in this fantastic lower-level unit located on a peaceful, quiet street. This highly desirable rental is perfect for anyone looking for a clean, ready-to-move-in space close to local amenities.Key Features:Private Kitchen: Equipped with your own fridge, stove, and microwave.Shared Laundry Access: Includes a convenient, shared laundry room, 3-piece bathroom. Ample Parking: Space for up to 3 vehicles (1 spot inside the garage and 2 spots on the driveway).Perfect Location: A very desirable area situated exceptionally close to Georgian College.Sparkling Clean: Rest easy knowing a clean will be completed before your move-in date! (id:63203)
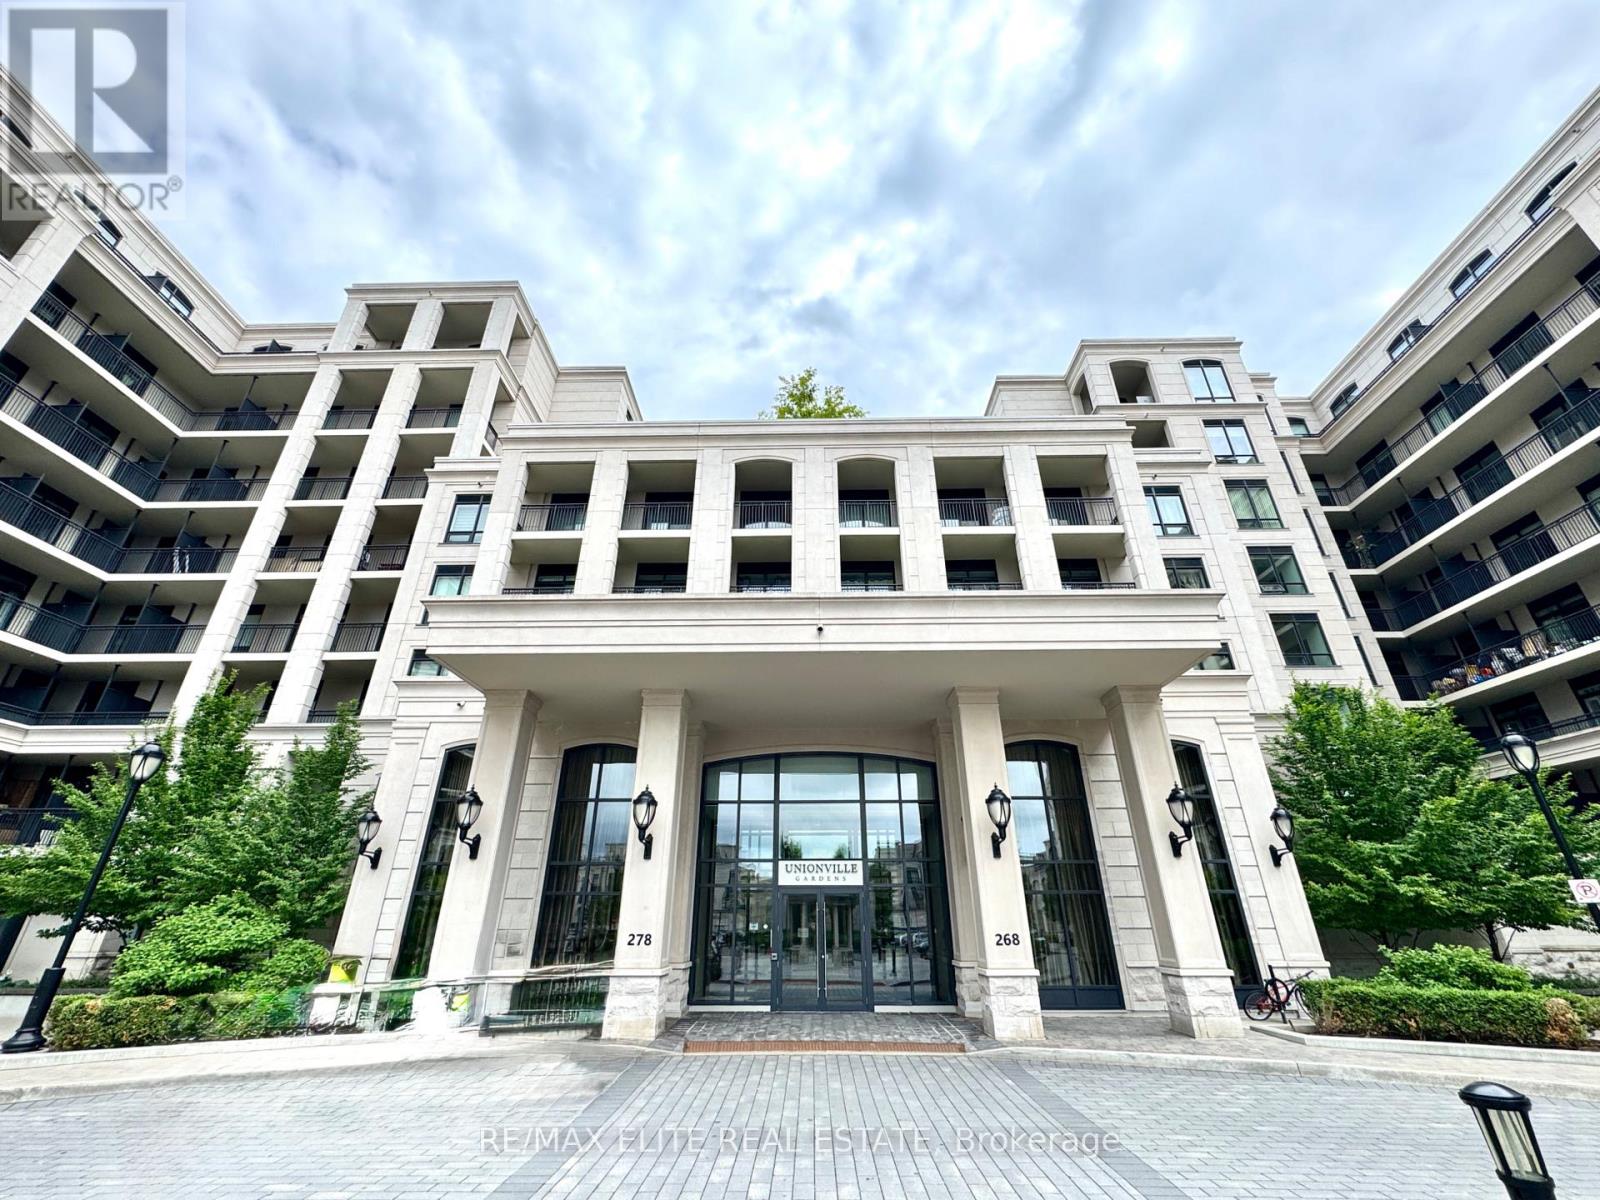
915w - 268 Buchanan Drive
Markham, Ontario
Welcome To Unionville Gardens, A Luxury Condominium In The Heart Of Downtown Markham. This Bright And Well-Appointed 2-Bedroom, 2-Bathroom Suite Features A Functional Open-Concept Layout With 10-Ft Ceilings, Laminate Flooring Throughout, And Large Windows That Fill The Space With Natural Light. The Modern Kitchen Offers Quality Finishes, Stainless Steel Appliances, And Seamlessly Connects To The Living And Dining Areas, Creating An Ideal Space For Everyday Living And Entertaining.The Primary Bedroom Includes A Private Ensuite Bath, While The Second Bedroom Provides Flexibility For Family, Guests, Or A Home Office. One Parking Space Is Included For Added Convenience.Residents Enjoy Exceptional Building Amenities Including A 24-Hour Concierge, Indoor Swimming Pool, Sauna, Fitness Centre, Party Room, Library, Guest Suites, And Beautifully Landscaped Outdoor Areas. Conveniently Located Steps To Restaurants, Grocery Stores, Shops, Parks, Viva Transit, And Top-Ranked Unionville High School, With Easy Access To Hwy 7, Hwy 404, And Hwy 407. An Outstanding Opportunity To Enjoy Comfortable And Convenient Living In One Of Markham's Most Sought-After Communities. (id:63203)
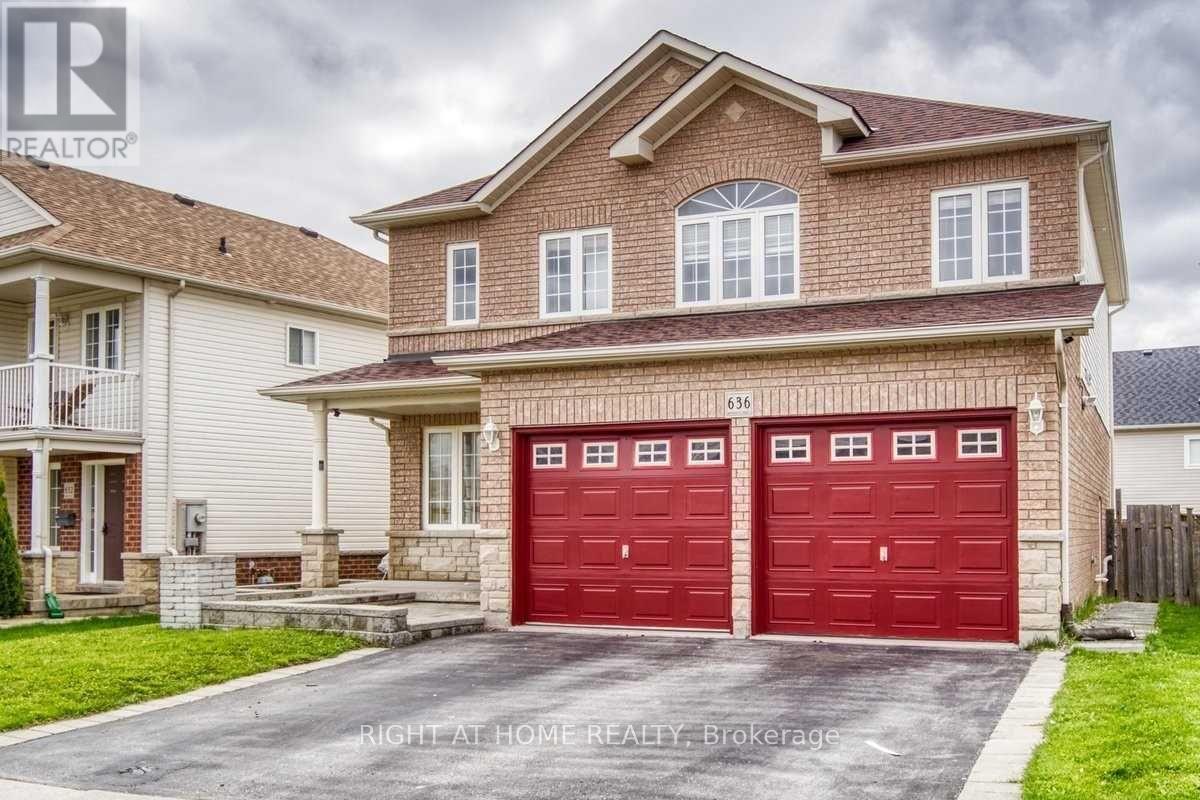
Main Fl - 636 Ormond Drive
Oshawa, Ontario
Welcome To This Spacious 4 Bedroom 3 Bath Detached House In A Family Friendly Neighborhood. Luxury Features Include Cathedral Ceiling Entrance, Separate Family Room, Large Dining Rm, Huge Master Bedroom W/Ensuite & W/I Closet. Close To Schools, Parks, Shopping Mall, Transit And Many More Amenities. (id:63203)
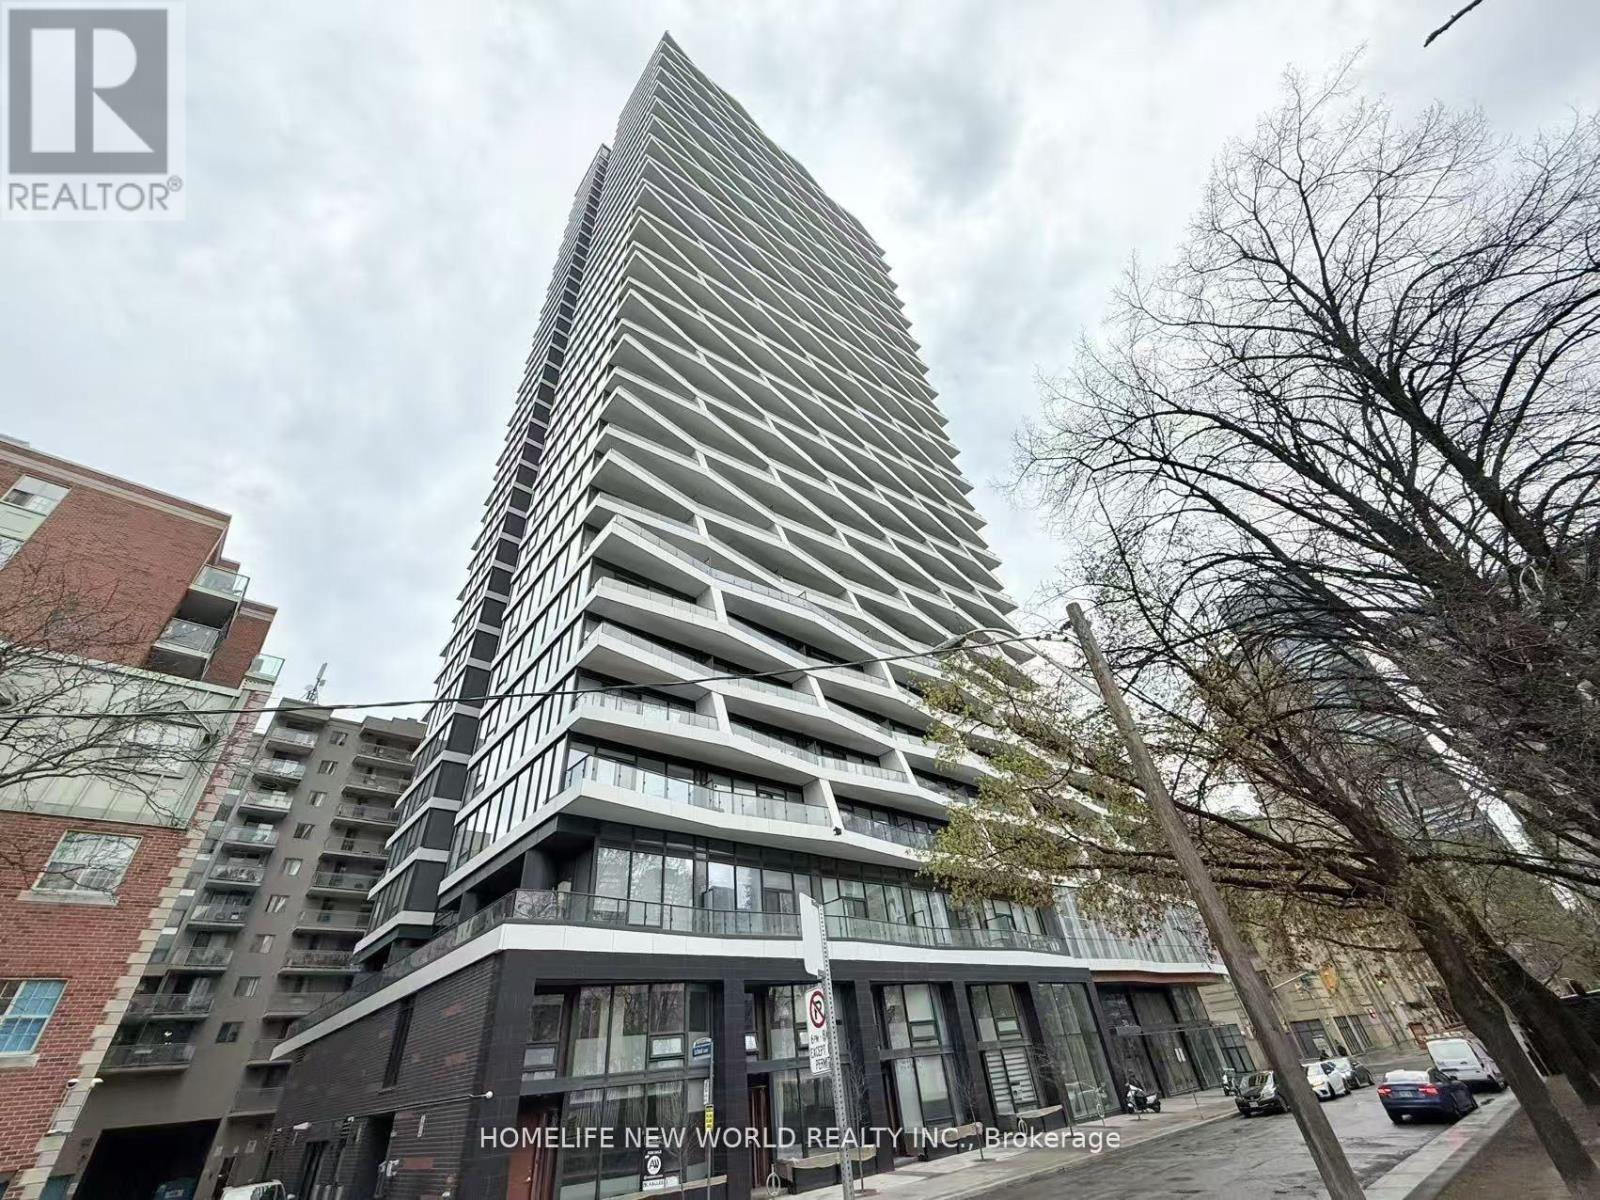
1206 - 85 Wood Street
Toronto, Ontario
This Absolutely Stunning Bright Corner Unit With An Unobstructed View Combines Modern Design And Functionality at Axis Condos. An Open Layout Features Contemporary Finishes, Floor-To-Ceiling Windows For Lots Of Natural Light. 9'' Ceiling, Modern Kitchen W/Stainless Steel Appliances & Quartz Counter Top. Located In The Heart Of Toronto Downtown Core, Perfect Walk Score, Steps to Ryerson University (Toronto Metropolitan University), University of Toronto & George Brown College, EZ Subway Access & TTC, Eaton Centre, Yonge-Dundas Square, Restaurants, Hospitals & Shops. 24/7 Concierge, Luxurious Amenities Include Guest Suite, A Fitness Centre, Yoga Studio, Outdoor Fitness Area, Outdoor BBQ Area, Private Office/Study Rooms, Shared Workspace Lounge, Outdoor Lounge And Dining Area, Outdoor Pet Area.. (id:63203)
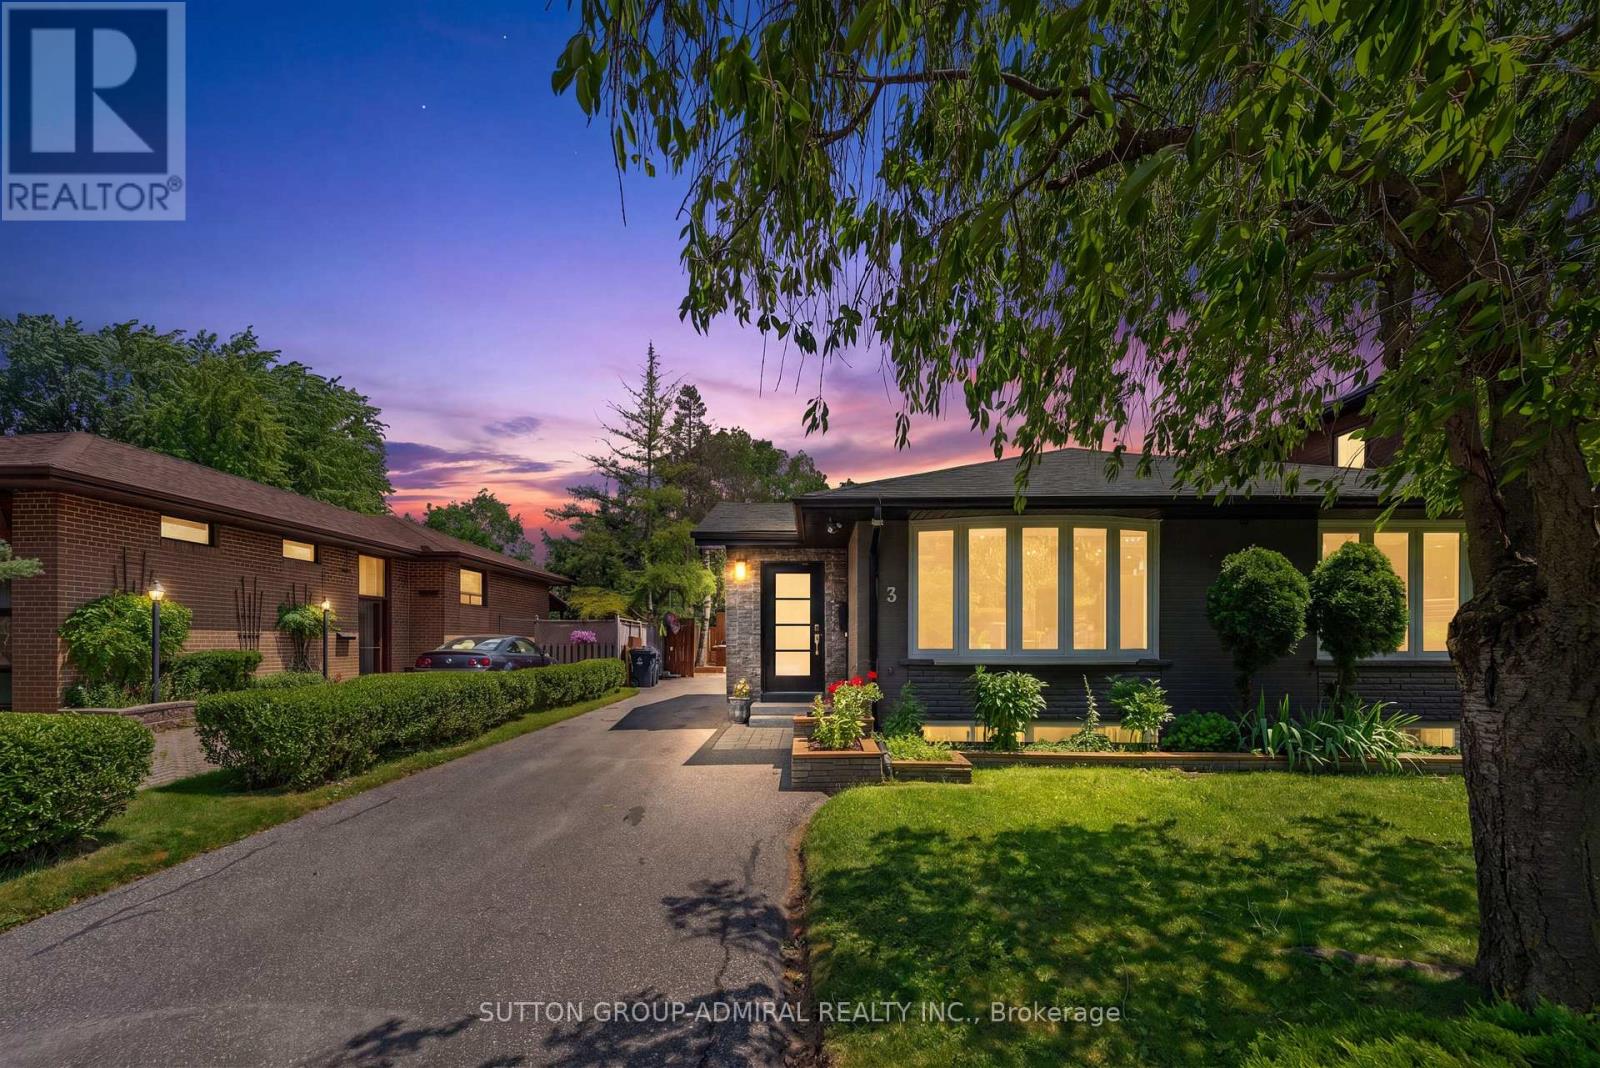
3 Hartland Road
Toronto, Ontario
Discover Refined Family Living In This Beautifully Renovated 3+2 Bedroom, 3-Full Bathroom Residence, Where Timeless Design Meets Everyday Functionality. The Thoughtfully Designed Open-Concept Living And Dining Areas Are Enhanced By Wide-Plank Hardwood Flooring, Creating An Elegant Backdrop For Both Entertaining And Daily Living. At The Heart Of The Home Is A Custom Chef-Inspired Kitchen, Impeccably Appointed With Quartz Countertops, Premium Stainless Steel Appliances, A Generous Breakfast Bar, And Abundant Cabinetry. The Expansive Primary Retreat Serves As A Private Sanctuary, Featuring A Custom Walk-In Closet With Built-In Organizers, A Spa-Inspired 4-Piece Ensuite, And A Private Walkout To The Backyard Patio. Three Additional Well-Proportioned Bedrooms Provide Exceptional Space For Family And Guests. The Fully Renovated Walk-Up Lower Level Offers Outstanding Versatility, Complete With A Second Kitchen, An Oversized Recreation Room, Two Spacious Bedrooms With Above-Grade Windows, And A Beautifully Finished 3-Piece Bathroom With A Frameless Glass Shower-Perfect For Multi-Generational Living, An In-Law Suite, Or Extended Guest Accommodations. Outside, The Professionally Landscaped Backyard Is Designed For Effortless Outdoor Living, Showcasing A Recently Completed Interlock Patio That Creates An Exceptional Setting For Entertaining, Alfresco Dining, And Relaxing In Complete Privacy. (id:63203)
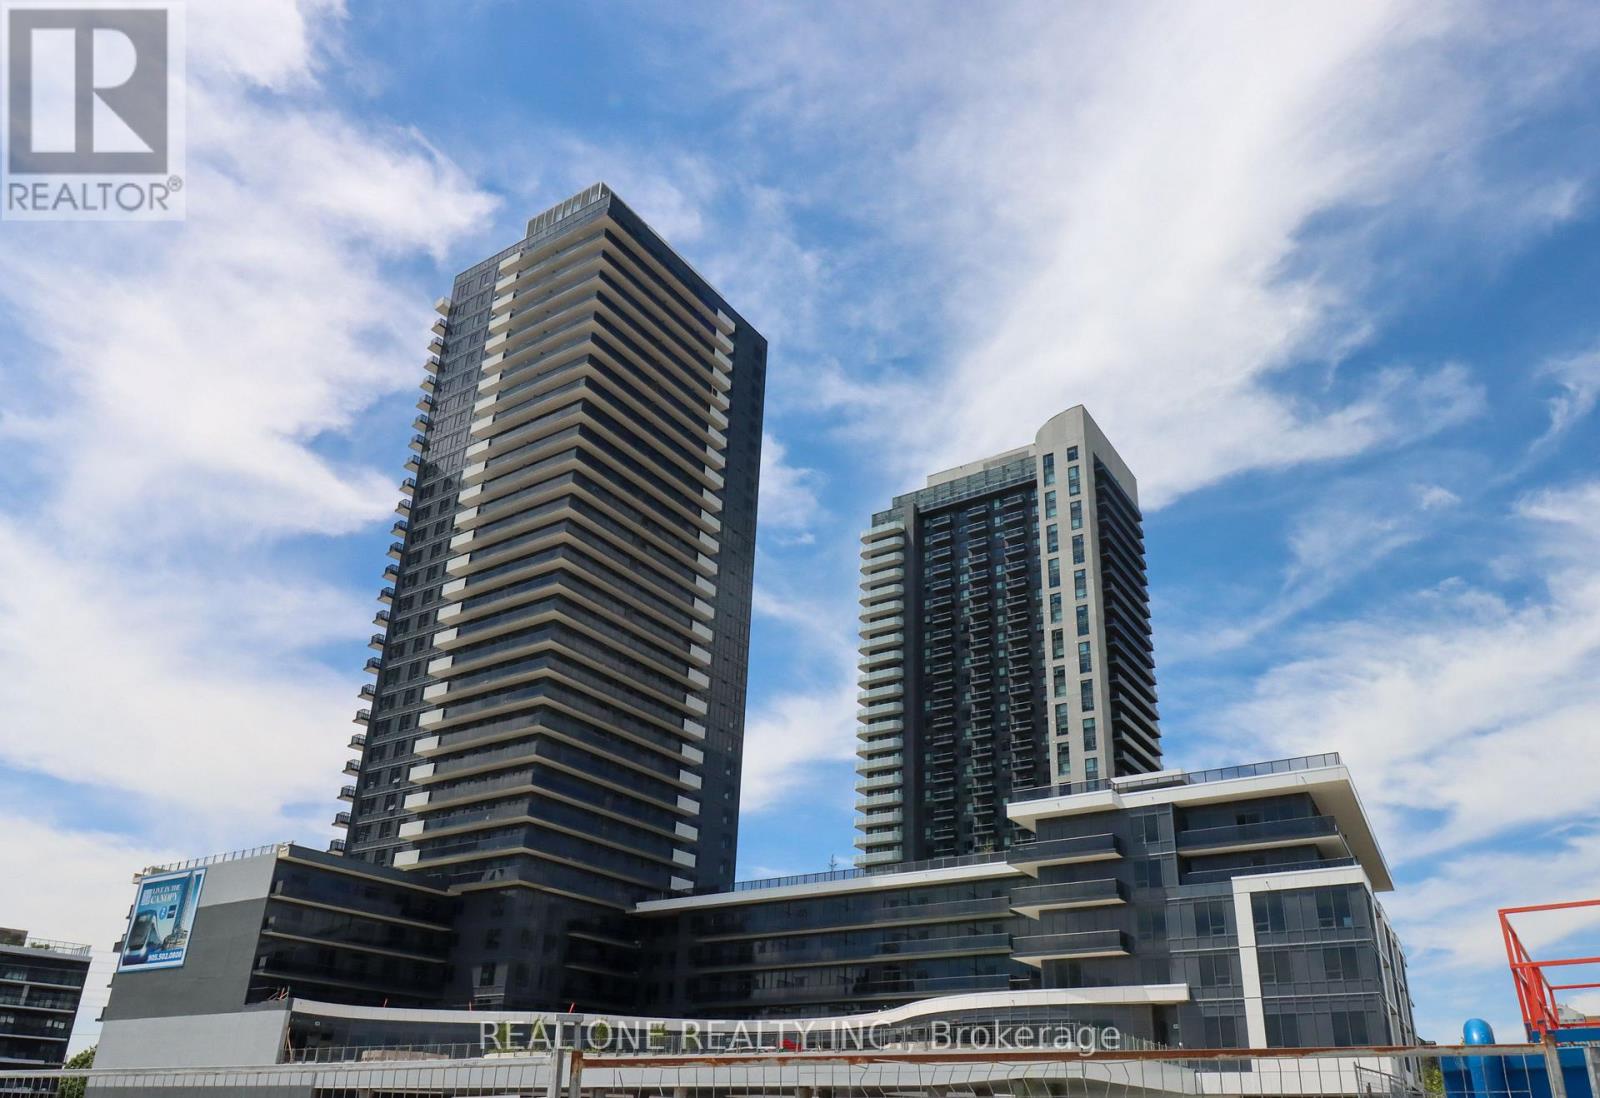
617 - 5105 Hurontario Street
Mississauga, Ontario
Welcome To Canopy Towers, A Bright And Modern 1-Bedroom Condo In The Heart of Mississauga. This Gorgeous Unit Features A Functional Open-Concept Layout With Sleek Finishes Throughout, Including Quartz Countertops, Stainless Steel Appliances, Central Island, Wide Plank Flooring, And Large Windows With Ample Space And Lots Of Natural Light. Perfect for Singles, Couples, And Young Families, This Unit Offers Stylish, Living In A Well-Connected Location Steps From The Future Hurontario LRT, Minutes To Square One, And Surrounded By Shopping, Dining, Parks, And Transit. Heat, Water, A/C Are Included - Just Move In And Enjoy The Convenience Of Urban Living. (id:63203)
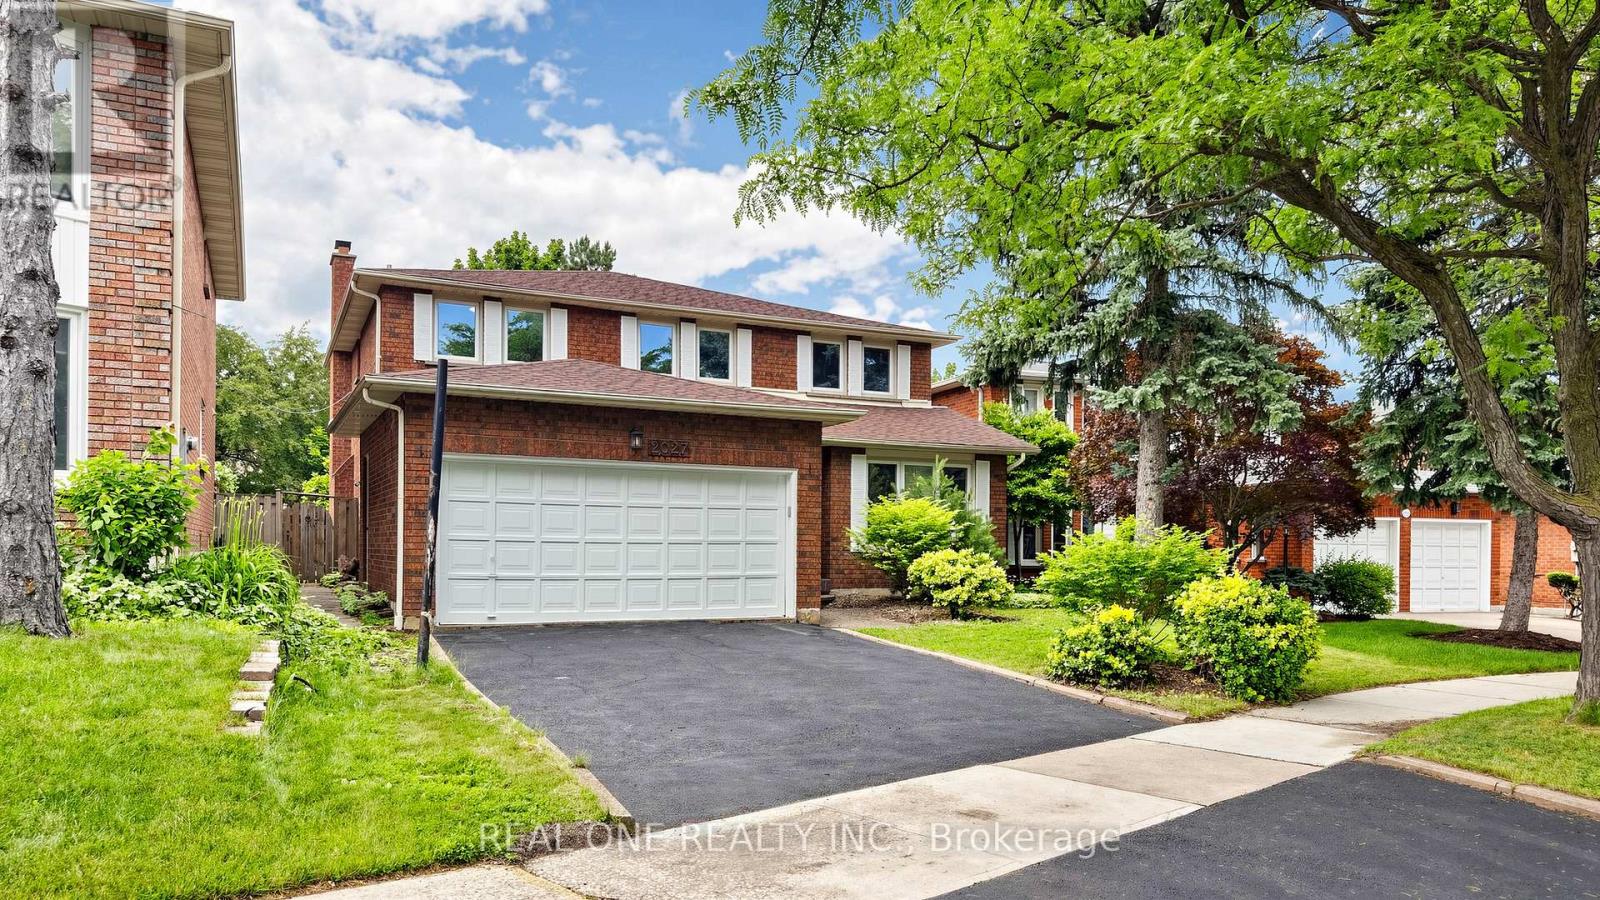
2027 Roy Ivor Crescent
Mississauga, Ontario
Fully Upgraded Remarkable Detached House In Prime Location Mississauga! Spacious 2803 Sf Above Ground, Fresh Painting throughout, New Hardwood floor on 2nd Floor, Carpet Free, Brand New SS Fridge/Range/Dishwasher, Modern Granite Countertop Kitchen With Huge Breakfast Area, Updated Windows, Newer Roof (2020), 3 Full Baths, Lot Of Pot Lights, Premium California Shutters, Quiet Privacy Backyard, Walking Distance To University of Toronto Mississauga, Step To Walmart, Restaurant, Etc. Close 401 Very Convenient Location, Will Not Be Disappointed. (id:63203)
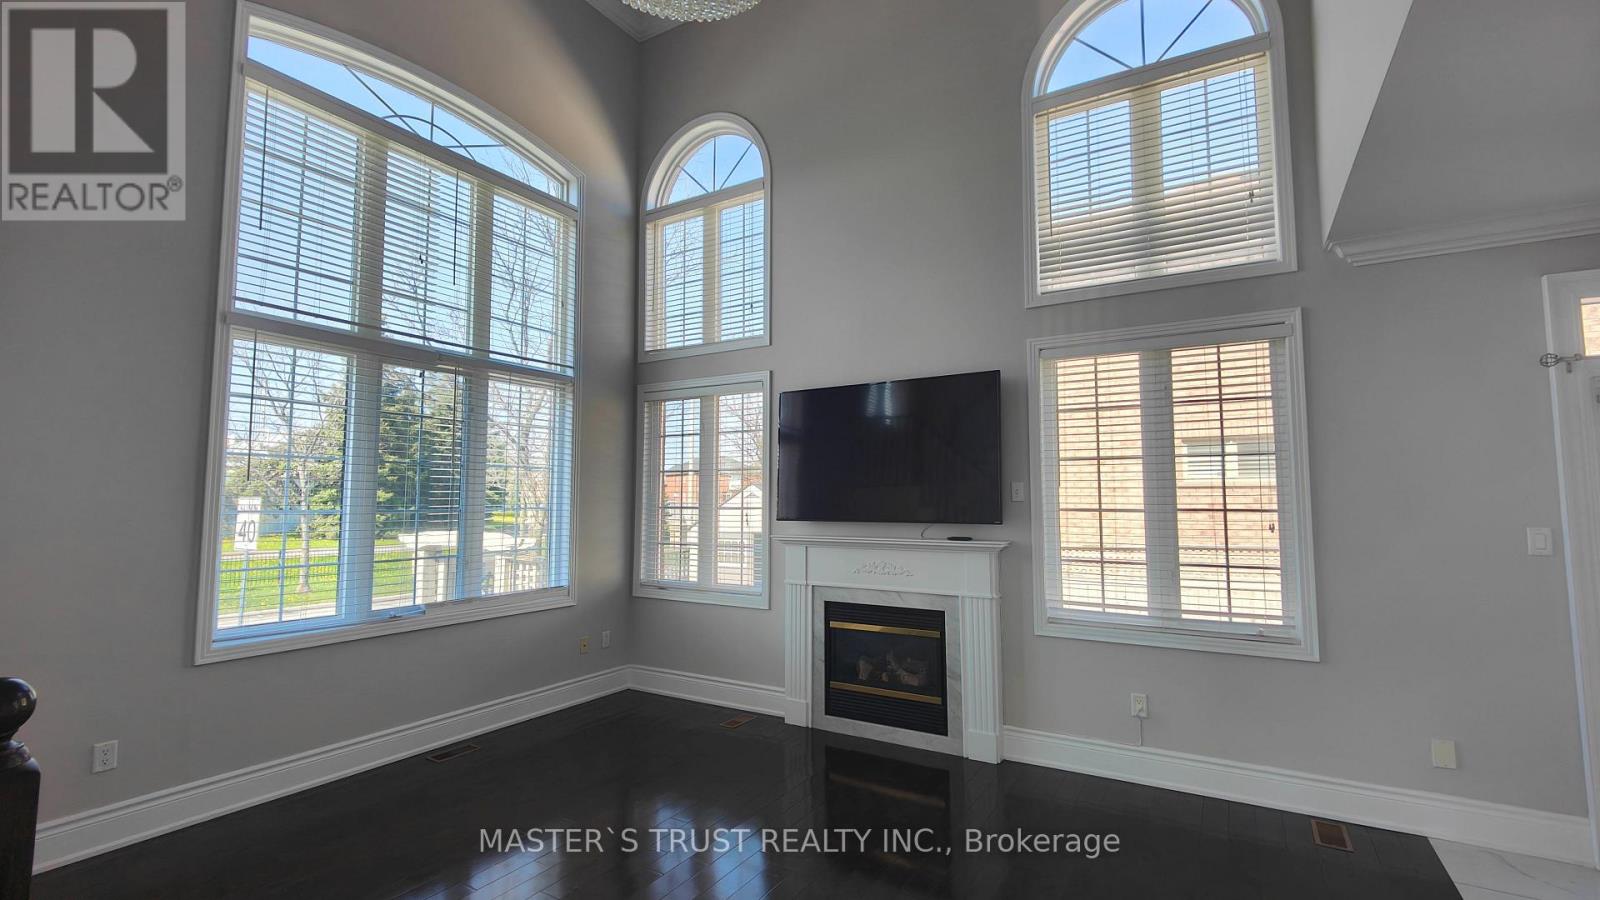
66 Starhill Crescent
Markham, Ontario
Cornerlot, Bright And Private.Immaculate Aspen Ridge Built Luxuary Home.Cathedral Ceiling, Open Concept.Basement Has Its Own 4 Pcs Bath. Access From Double Garage. Laundry On First Floor.Gas Fireplaces On both Main Floor And Basement. Sought After Cachet Location With All Amenities. Shops, Restaurants, Groceries, Parks, High Ranking P.S.And High Schools, Highways And Public Transit All Steps Away, Yet In A Quiet Safe Neighbourhood. (id:63203)