

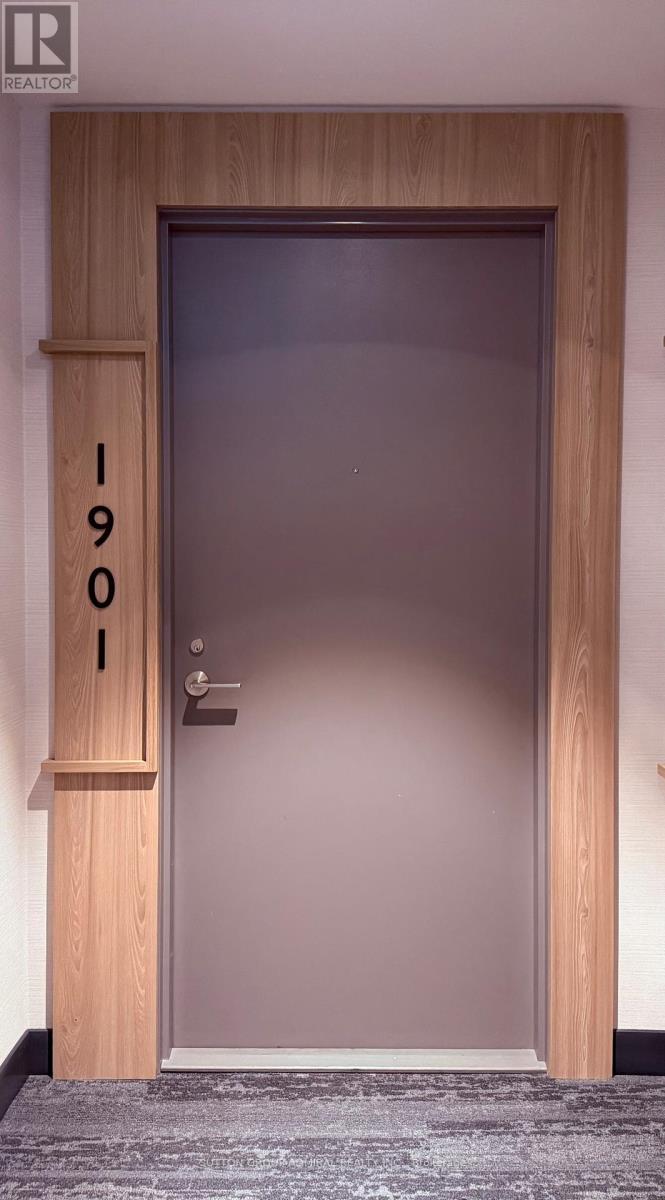
1901 - 65 Mutual Street
Toronto, Ontario
Welcome to IVY Condos - an elevated urban residence in the heart of downtown Toronto. This beautifully updated 2-bedroom, 2-bathroom suite offers approximately 598 sq. ft. of thoughtfully designed living space with an exceptionally efficient layout.Filled with natural light, the suite features floor-to-ceiling windows showcasing unobstructed east-facing views, creating a bright and inviting atmosphere. Recent upgrades include brand-new flooring throughout, fresh designer paint, and new window blinds, making this home completely move-in ready.The modern open-concept kitchen is finished with quartz countertops, custom cabinetry, and integrated stainless steel appliances, seamlessly flowing into the living and dining areas.Ideally located just steps from Dundas and Queen subway stations, Toronto Metropolitan University (TMU), Eaton Centre, the Financial District, St. Michael's Hospital, George Brown College, Massey Hall, St. Lawrence Market, and countless restaurants, cafés, shops, and entertainment venues.Includes one locker. (id:63203)
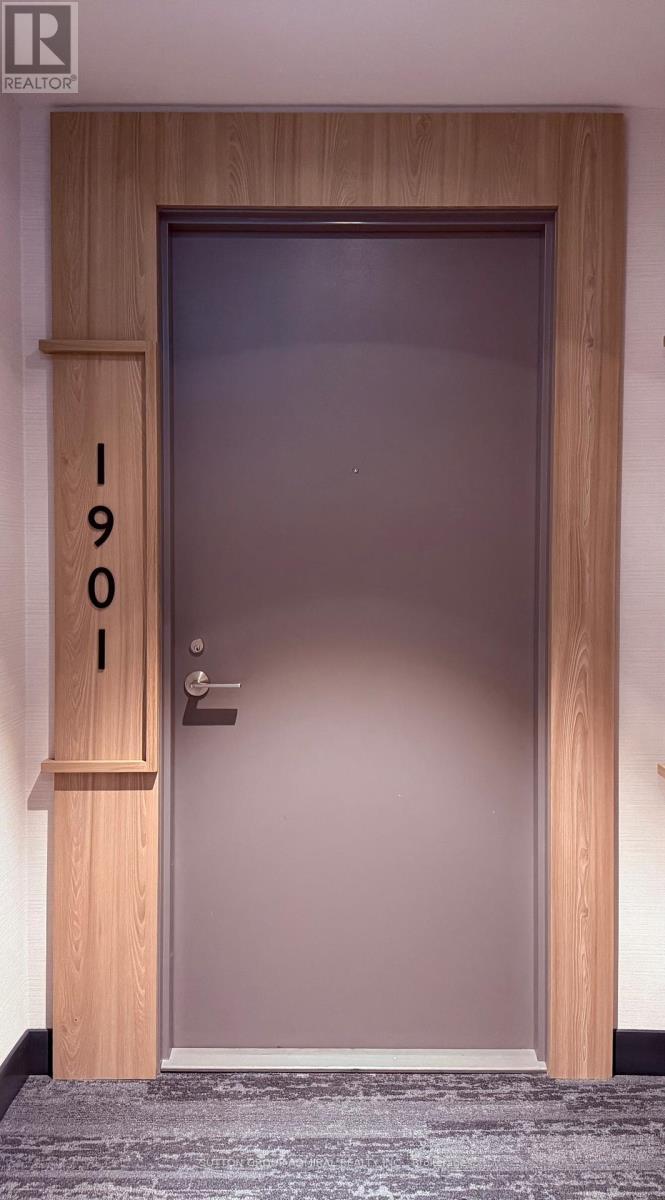
1901 - 65 Mutual Street
Toronto, Ontario
Welcome to IVY Condos - an elevated urban residence in the heart of downtown Toronto. This beautifully updated 2-bedroom, 2-bathroom suite offers approximately 598 sq. ft. of thoughtfully designed living space with an exceptionally efficient layout.Filled with natural light, the suite features floor-to-ceiling windows showcasing unobstructed east-facing views, creating a bright and inviting atmosphere. Recent upgrades include brand-new flooring throughout, fresh designer paint, and new window blinds, making this home completely move-in ready.The modern open-concept kitchen is finished with quartz countertops, custom cabinetry, and integrated stainless steel appliances, seamlessly flowing into the living and dining areas.Ideally located just steps from Dundas and Queen subway stations, Toronto Metropolitan University (TMU), Eaton Centre, the Financial District, St. Michael's Hospital, George Brown College, Massey Hall, St. Lawrence Market, and countless restaurants, cafés, shops, and entertainment venues.Includes one locker. (id:63203)
311 - 27 Rean Drive
Toronto, Ontario
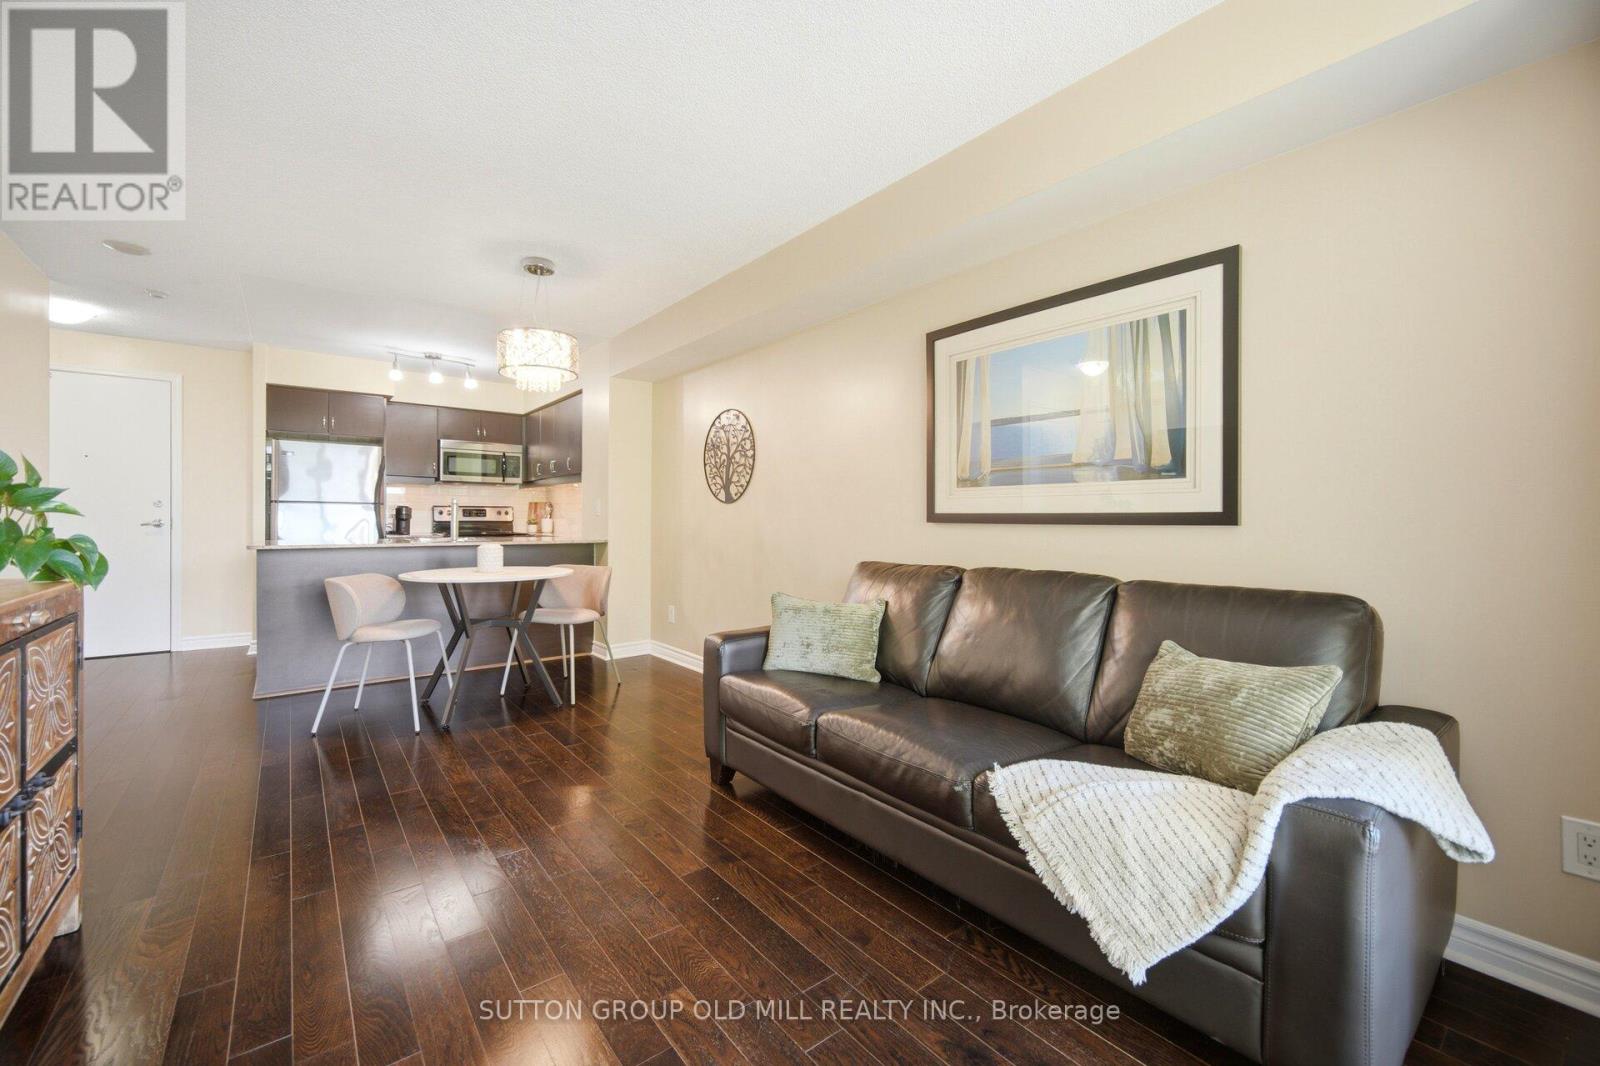
Gorgeous Boutique Style Luxury Condo in One of North York's Best Neighborhoods, Bayview Village. This Daniels Built Classy Parisian-Inspired Building Design Resembles the Architecture of Paris with All The Luxuries of Modern Amenities. Conveniently Situated Across From Bayview Village Shopping Centre, Loblaws, Bayview Subway Station, Restaurants, Parks and Quick Access to 401 & 404/DVP. Includes Spacious Kitchen With Granite Countertop, Engineered Hardwood Flooring, 1 Parking Spot & 1 Locker. Private Balcony Provides the Perfect Setting to Enjoy Evening Sunsets. Clean, Modern and Very Well Maintained. A Must See! 1st Class Amenities: Rooftop Gdn, BBQ's, Party Rm, Theatre Rm, Games/Billiard Rm, Well Equipped Exercise Rm. Move in Ready. (id:63203)
49 - 384 Yonge Street
Toronto, Ontario
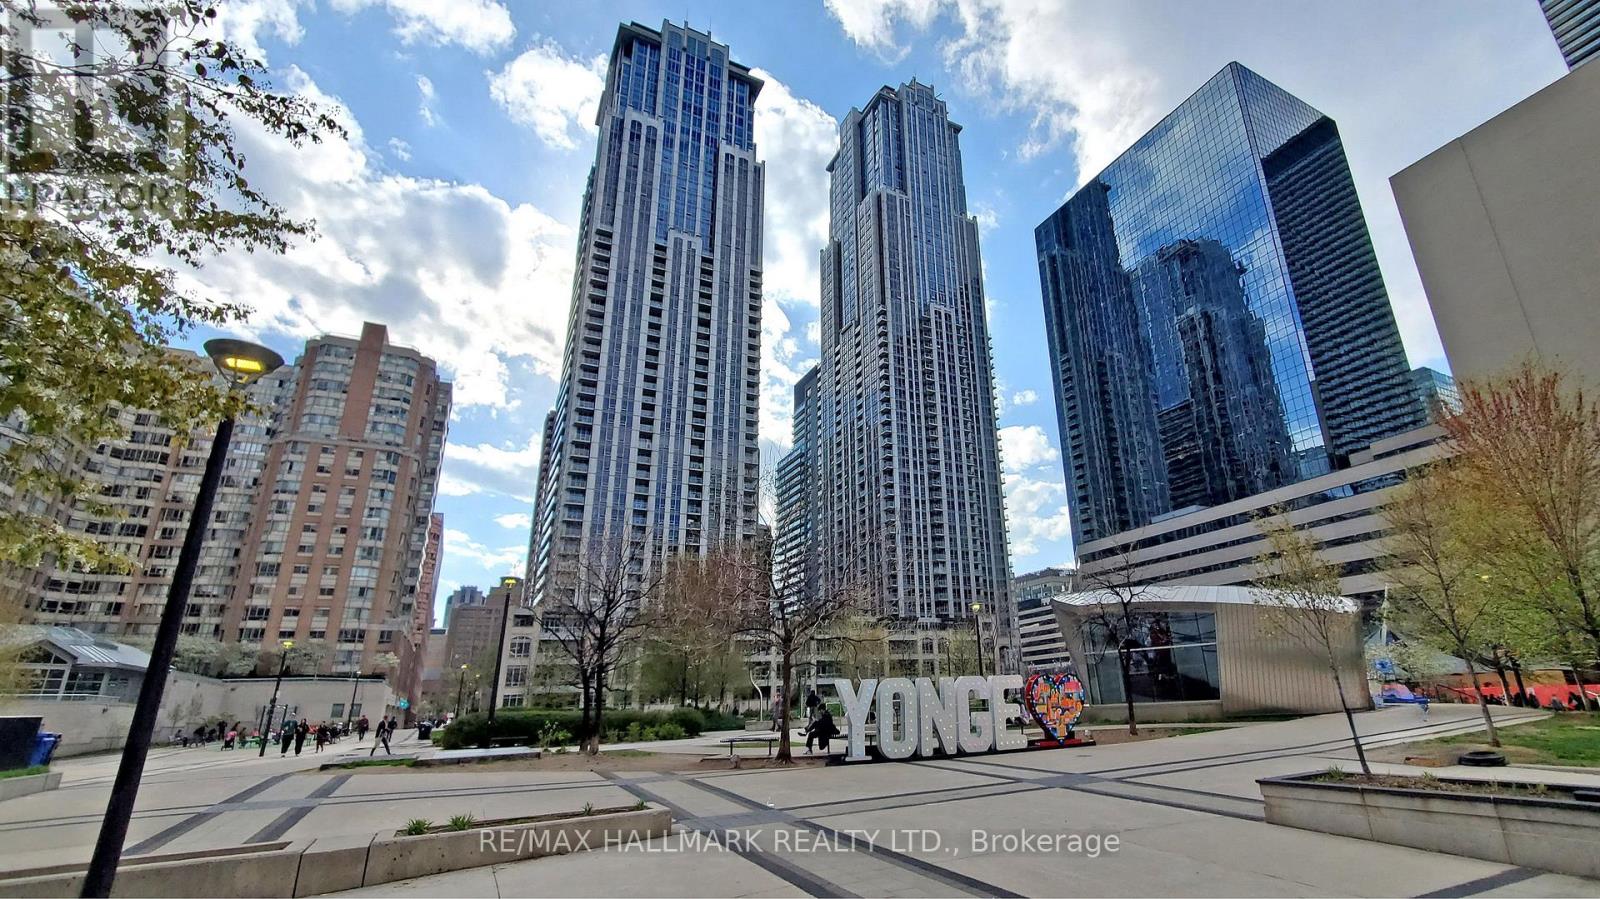
Excellent opportunity to lease a commercial food court / take-out eating establishment unit. Gross area approximately 749 sq ft, including dining area, with approximately 219 sq ft net kitchen area. Zoning permits commercial food court and take-out restaurant use. Unit features 10 ft ceilings and power supply of 60A, 120V/208V, 3-phase. Water is not separately metered; electrical is separately metered.Base rent is $3,500/month plus TMI. Tenant responsible for TMI including property taxes ($1,064.45/month) and maintenance/common expenses ($1,720.36/month).Existing improvements include sinks and kitchen exhaust system installed. Plumbing, electrical, and gas lines to be installed and made ready for restaurant use. Fryers, flat grills, ranges, work tables, shelving, refrigeration/freezer equipment, and other restaurant appliances are not included and to be supplied by tenant.Preferred lease term is 3 or 5 years. Security deposit equal to 3 months' rent. Rent escalation negotiable. No known restrictions. (id:63203)
3011 - 19 Bathurst Street
Toronto, Ontario
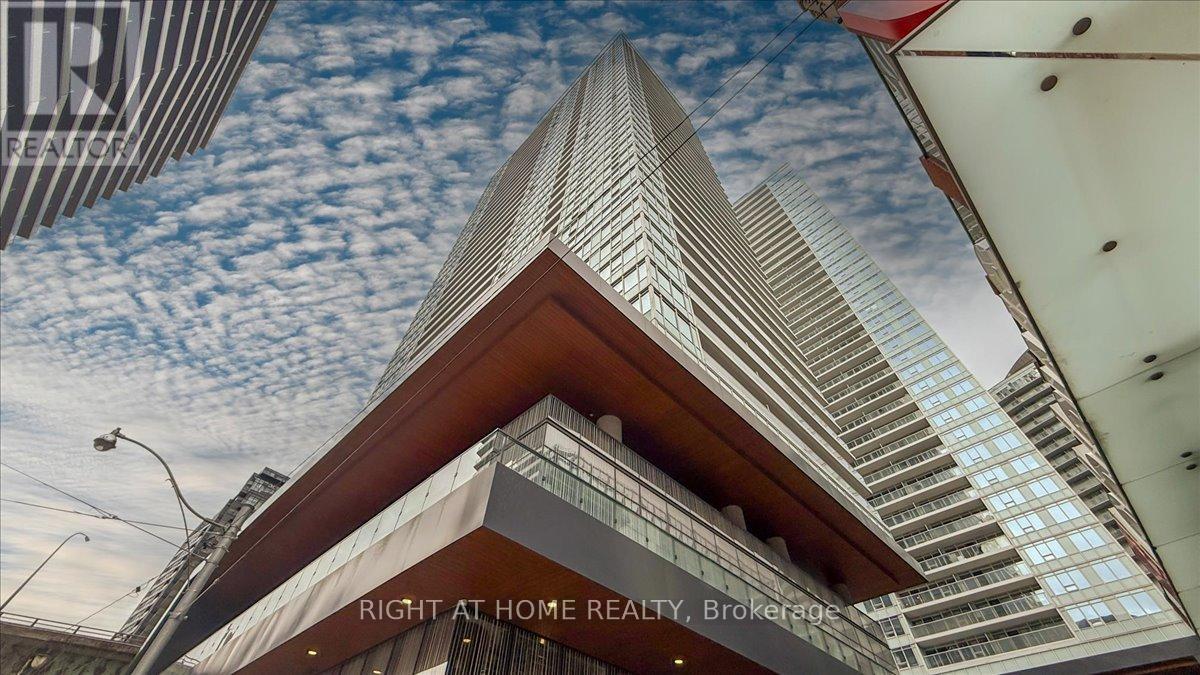
Luxurious waterfront living with stunning unobstructed south-facing lake views from a bright 3-bedroom, corner suite. with breathtaking view of the CN Tower. Featuring 9' ceilings, floor-to-ceiling windows, a functional layout, and modern finishes throughout. Pot lights, and a contemporary kitchen equipped with high-end appliances. Oversized Baloncy is perfect for enjoying the spectacular lake views and sunsets. Located in a prime downtown area, you'll be close to the lake, restaurants, shopping, entertainment district, parks, schools, and sports arenas. 87,000 sq ft of premium retail, including LCBO, Joe Fresh, Shoppers Drug Mart, and more. One parking spot is included, and the location offers easy access to highways and TTC, with Billy Bishop Airport, Centre Island, and downtown just minutes away. This condo also provides access to a wealth of amenities, including a 24-hour concierge, guest suites, media room, outdoor patio, swimming pools,SPA, sauna, yoga studio, business centre with WiFi, gym, meeting room, outdoor child play area, pet spa, BBQ permitted, indoor child play area, party room, and spa. Convenience is at your doorstep with the newly renovated Loblaws supermarket in the heritage building. Dont miss this opportunity (id:63203)
430 Kelso Drive
Waterloo, Ontario
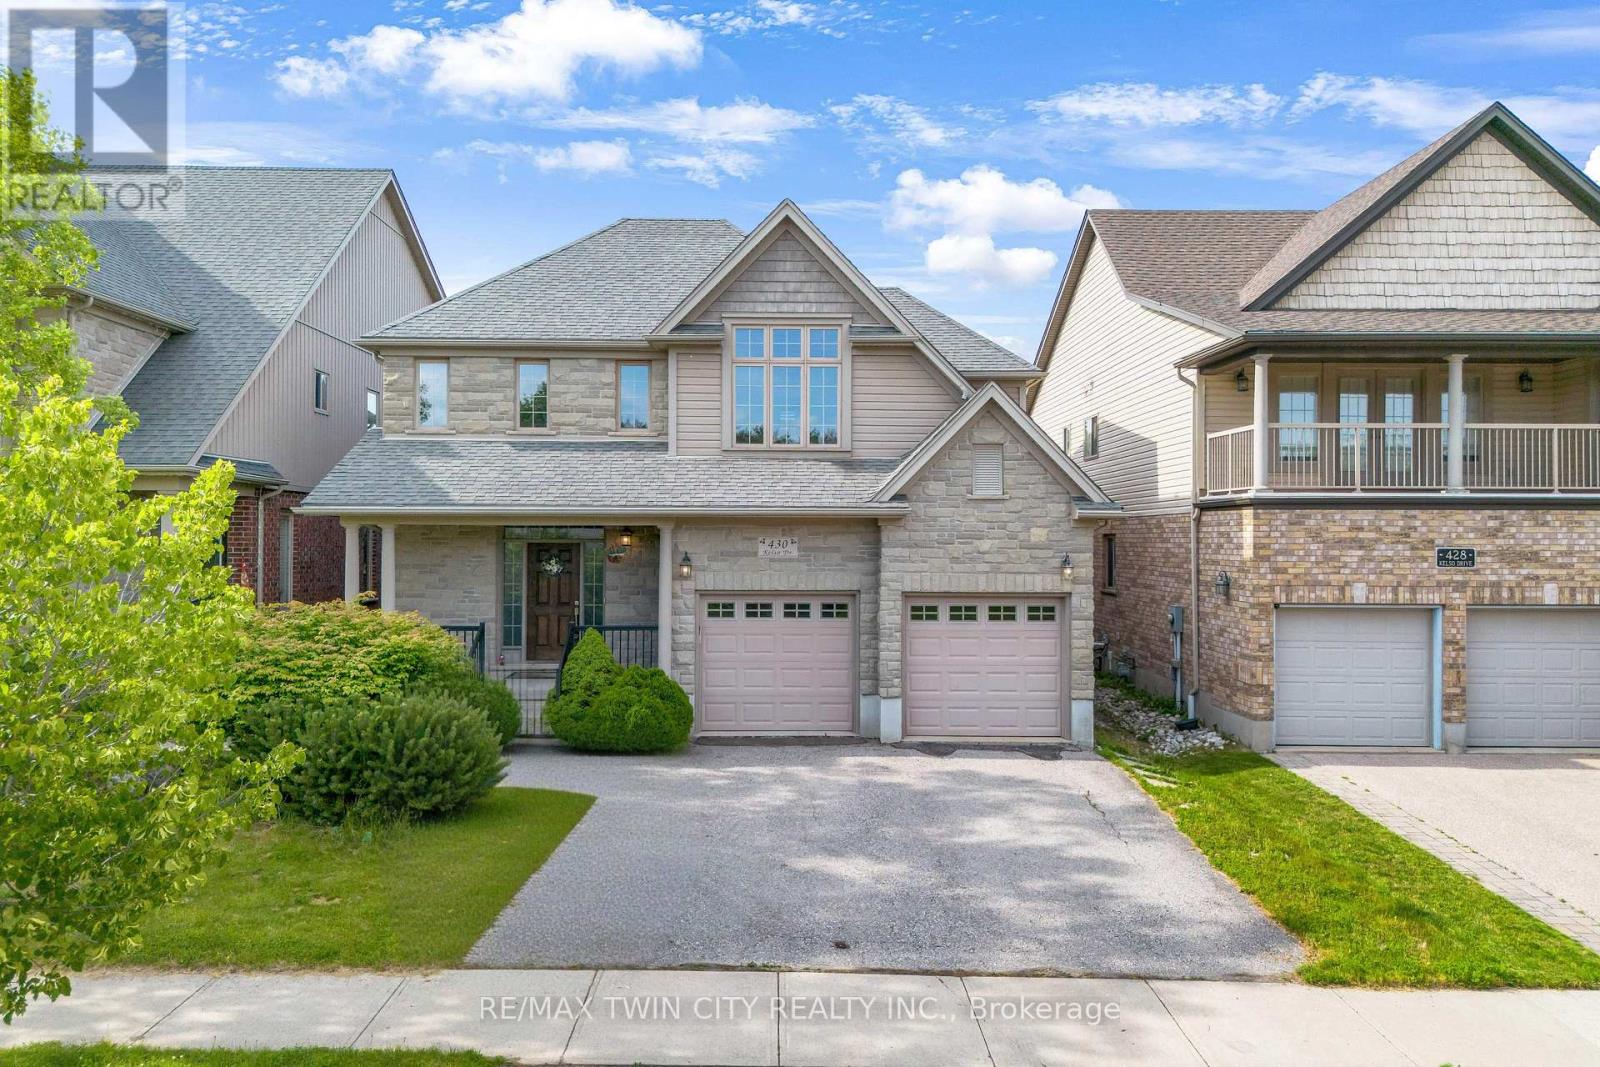
Welcome to 430 Kelso Drive, Waterloo: a beautifully maintained family home nestled in the highly sought-after Lakeshore North community. Situated on an impressive 44 x 139 ft. lot and just steps from the scenic Laurel Creek Conservation Area, this exceptional property offers fantastic curb appeal and parking for up to 4 vehicles, including a 2-car garage and 2-car private driveway. Step inside to a bright, carpet-free interior featuring soaring 9-foot ceilings, an open-concept layout and abundant natural light throughout. The kitchen comes complete with updated appliances, ample cabinetry, and generous counter space, making meal preparation effortless. The adjoining dining and living areas, anchored by a cozy electric fireplace create a warm, inviting atmosphere. Main floor laundry adds everyday convenience. Upstairs, you'll find 4 generously sized bedrooms and two full bathrooms, including a primary retreat with a walk-in closet and private ensuite. Designed with growing families in mind, the upper level offers both comfort and functionality. The fully finished basement adds tremendous versatility with a large recreation room, an additional bedroom and 3pc bathroom, ideal for extended family, guests, an in-law suite or mortgage-helper potential. This home has been thoughtfully upgraded for comfort and efficiency: a new heat pump (2024, doubling as central air), a two-stage furnace and refreshed R-60 attic insulation (2022) keep utility costs down year-round. Step outside to a huge, fully fenced, pool-sized backyard with a concrete patio, perfect for summer bbq's, family gatherings or simply relaxing. Set on a quiet street in one of Waterloo's most desirable neighbourhoods, this home is close to top-rated schools, parks, trails, universities, the YMCA, Conestoga Mall, shopping, restaurants, public transit, and major highways. A premium lot in an outstanding location, this house truly checks all the boxes. Don't miss your chance, book your private showing today! (id:63203)
685 Amesbury Court
Sarnia, Ontario
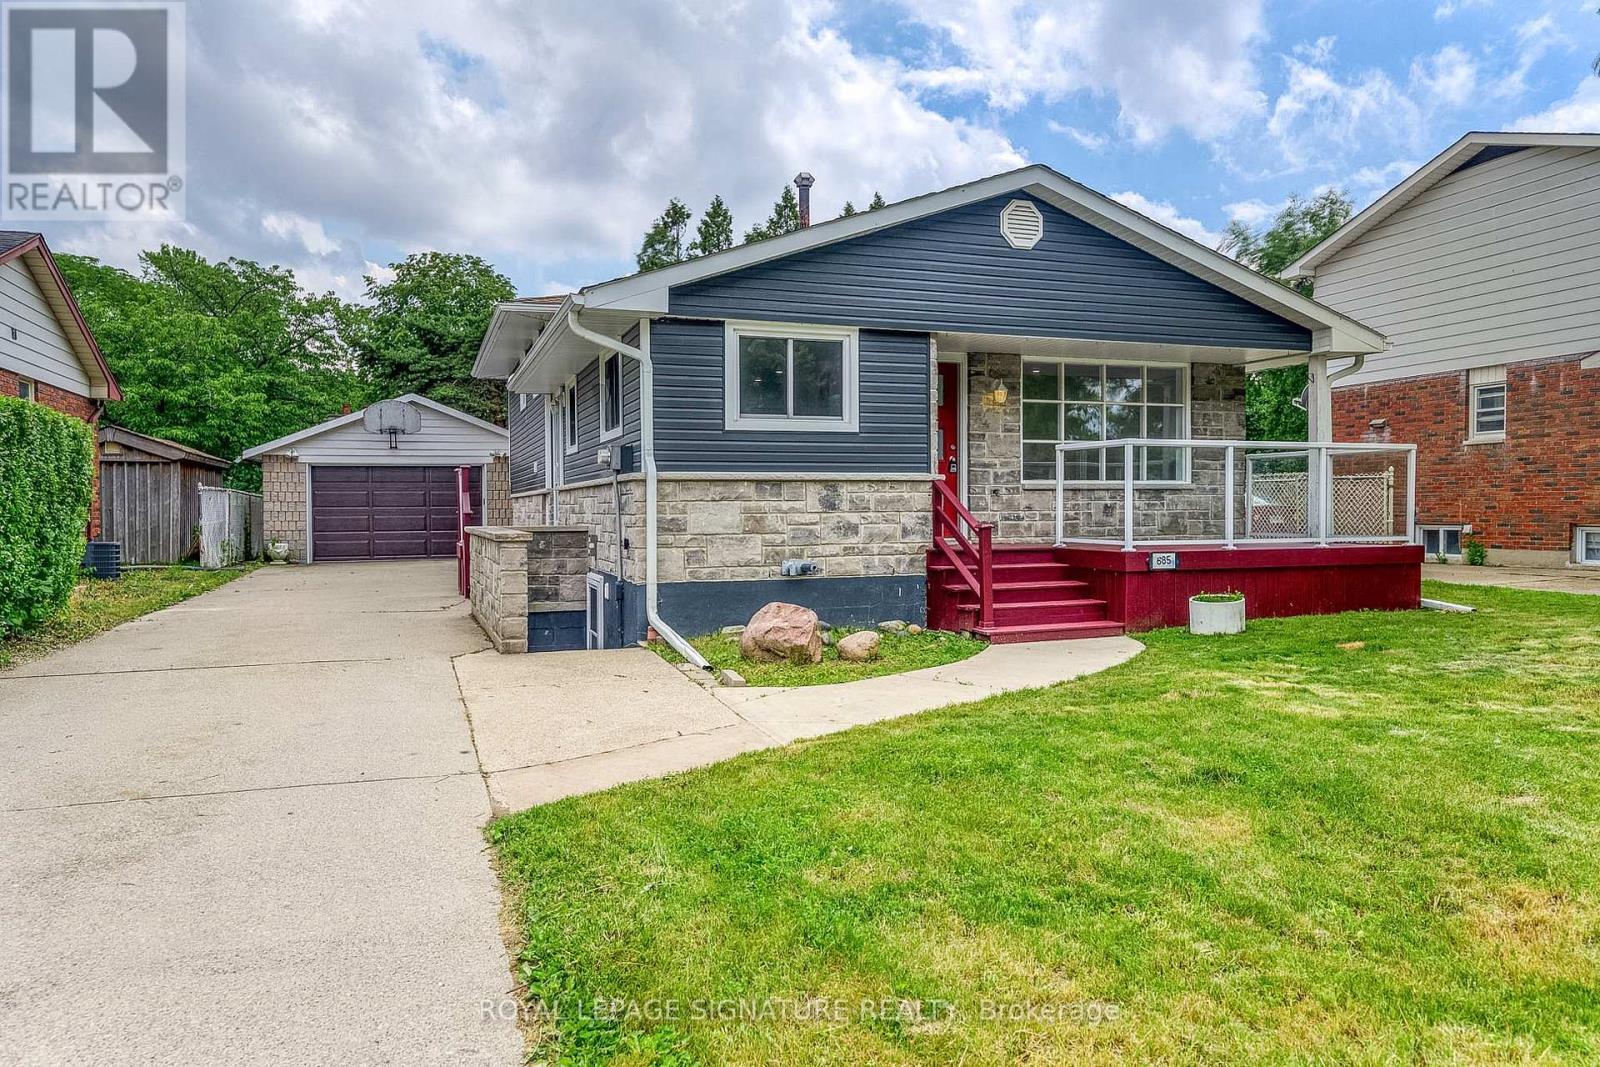
Welcome to 685 Amesbury Court, perfectly positioned on a quiet court in Sarnia's sought after North End. Offering the ideal balance of peaceful residential living and everyday convenience, this exceptional home is just minutes from shopping, schools, parks, Highway 402, Canatara Beach, waterfront trails, and downtown amenities. Thoughtfully updated throughout, the upper level features three generously sized bedrooms and a beautifully renovated bathroom, while the main floor showcases an inviting living area and a stylish renovated kitchen complete with stainless steel appliances and abundant storage. The lower level offers outstanding flexibility with an additional bedroom, two expansive living areas, a full bathroom, and a wet bar that can easily be converted into a second kitchen. Combined with its separate entrance, the layout presents an excellent opportunity for multigenerational living or income potential. Previously approved permits for a three bedroom lower level suite are available to the new owners, providing a valuable head start toward a legal duplex conversion should they choose to pursue it. A rare turnkey opportunity in the highly desirable Oak Acres neighbourhood, this home seamlessly blends modern updates, versatile living space, and exceptional long term value. (id:63203)
40 Mccormick Drive
Cambridge, Ontario
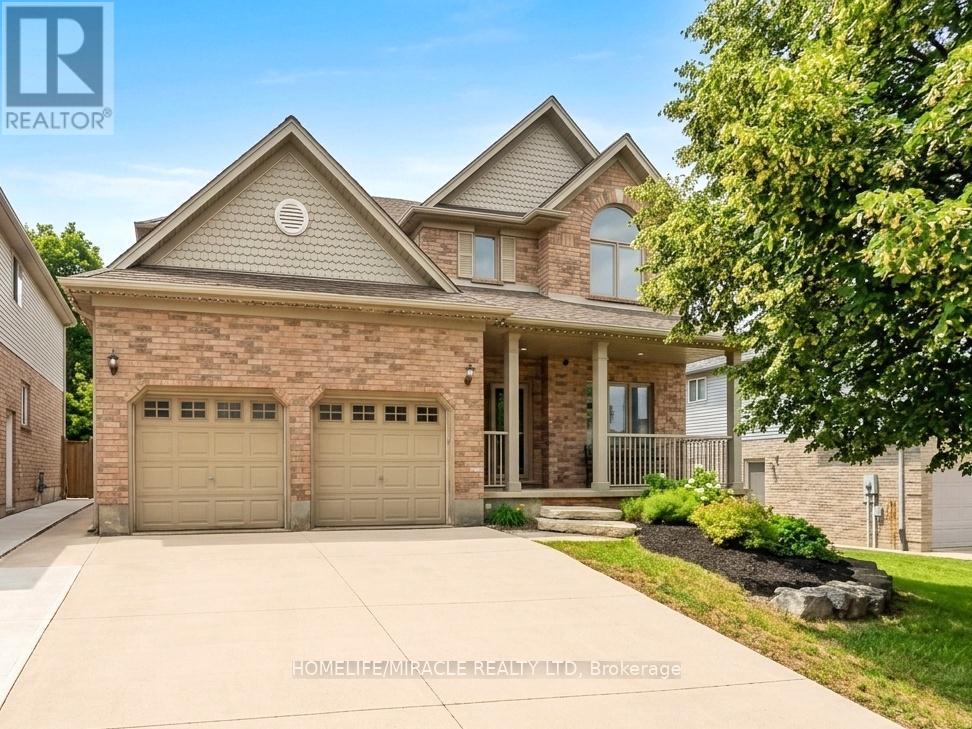
Imagine turning off the 401 and feeling the pace instantly slow. You pass historic Queen Street,glimpse the Speed River trails, and pull into 40 McCormick. This is Hespeler at its best: a welcoming neighborhood where kids walk to topranked Hillcrest Public School, amenities are close by, and the highway is minutes away for an easy commute.Step inside to new trimthroughout, LVP flooring, and a bright kitchen with new cabinets, granite counters, a tiled backsplash, and updated appliances including thefridge, gas range, dishwasher, washer, and dryer. A new double door walks out to the yard. There are no rear neighbors here, just mature,protected trees offering privacy no fence can match.In summer, the backyard is your personal resort: an updated deck with a gazebo and gasline, a pool with a new liner, heater, filter, and pump, or the hot tub under the stars. When seasons change, cozy up by the family room's newstone fireplace, or head down to the finished basement with its renovated bar, full bathroom, and large rec room, perfect for hosting.Upstairsoffers four generous bedrooms, including a primary suite with a walk in closet and an updated ensuite. New triple pane windows, a new frontdoor, updated lighting and electrical, main floor laundry, a powder room, a double garage with new openers, and a double wide driveway roundout the practical upgrades. A newer roof, furnace, and air conditioning mean the big ticket items are already done.Minutes from Forbes Park, theHespeler Arena, tennis courts, and local trails, this premium pool lot backing onto protected conservation, with over $124,000 in recentupgrades, is a rare find. It's more than a house, it's the definitive Hespeler lifestyle. (id:63203)
33 Vic Chambers Place
Brant, Ontario
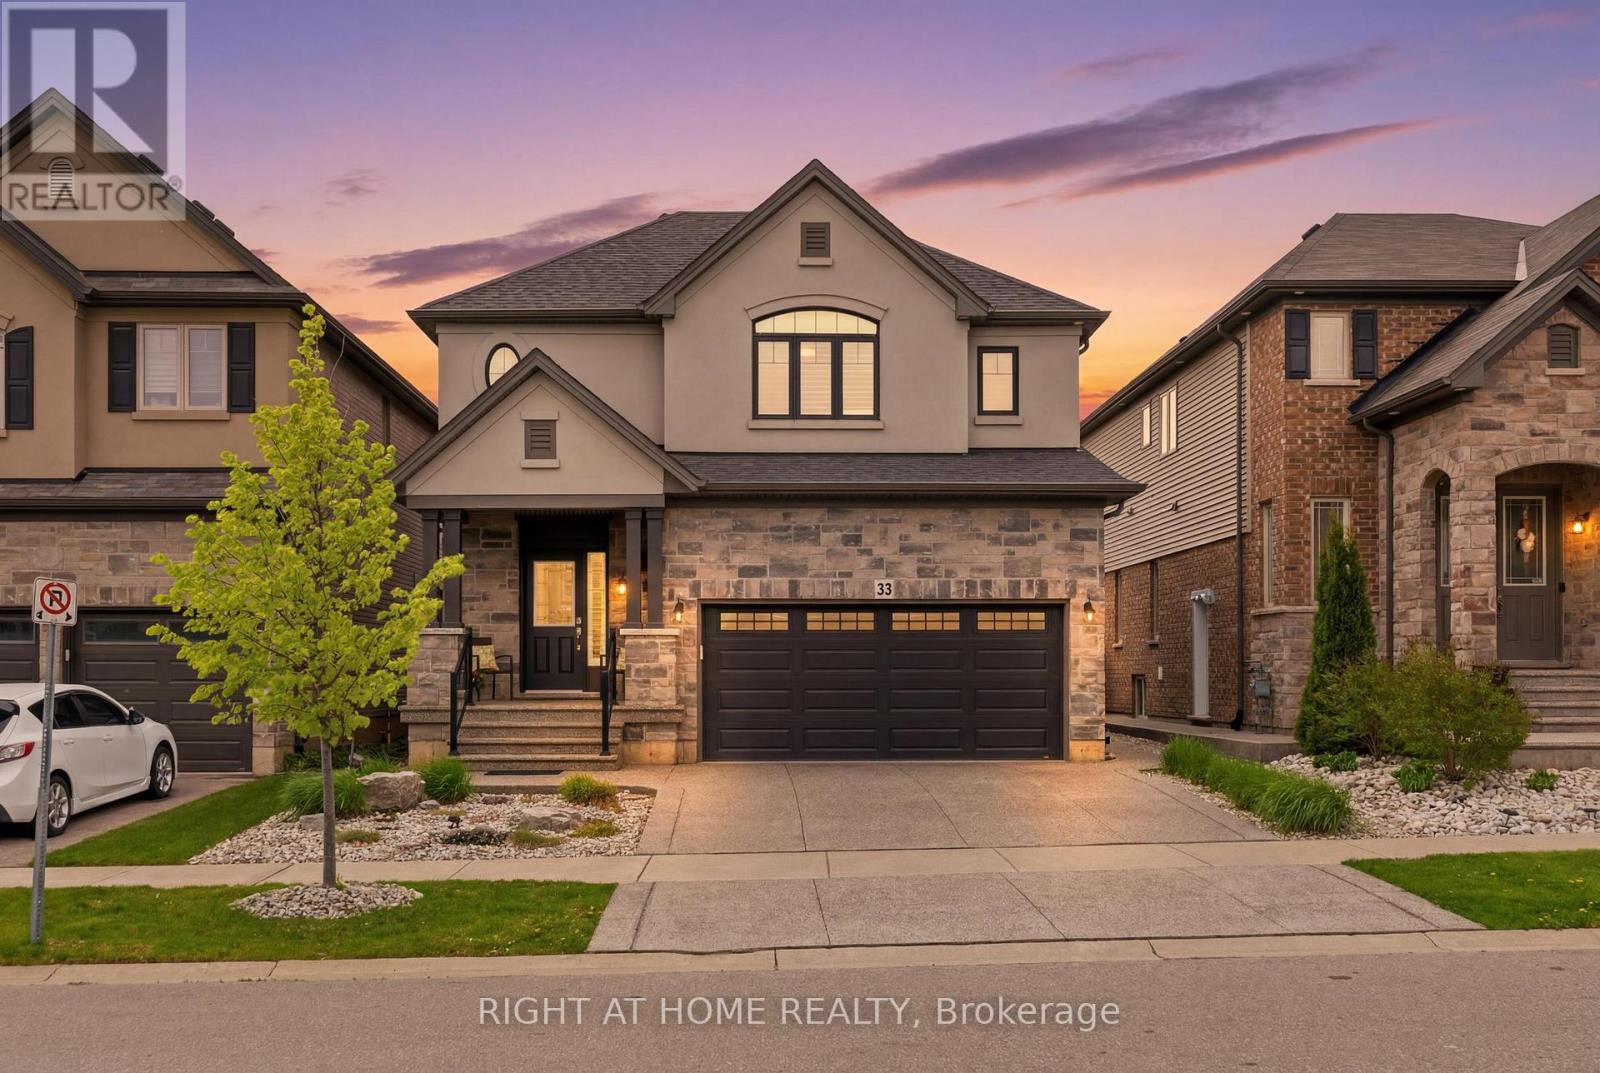
INCREDIBLE NEW PRICE paired with a turn-key lifestyle! Exceptional value meets effortless style in this beautiful, detached 3-bedroom, 2.5-bath home. METICULOUSLY maintained and completely CARPET-FREE, there is absolutely nothing left to do but move in and start enjoying. It's the perfect option if you want to downsize without the restrictions of a condo or if you are looking for a premium, family-friendly neighbourhood. Impressive curb appeal greets you with a covered front porch, glass handrails, and a pristine exposed-aggregate concrete driveway that extends to the backyard patio. Inside, the main floor boasts 9-foot ceilings, California shutters, gleaming 3/4-inch hardwood floors, and an inviting eat-in kitchen complete with granite countertops, an island breakfast bar, upgraded cabinetry, under-cabinet lighting, stainless appliances, and a pantry. A bright main-floor laundry room offers seamless access to the garage. Upstairs, the rich hardwood continues throughout. The spacious primary suite features vaulted ceilings, a walk-in closet with a window, and a private 4-piece ensuite. Two additional bedrooms, a full bath, and a versatile media room-perfect for a home office, playroom, or an easy 4th bedroom conversion-complete the upper level, which is flooded with natural light from large windows and a skylight. The fully fenced backyard is an outdoor oasis, beautifully finished with perennial gardens, a custom keypad-entry shed, a BBQ gas line, and top-of-the-line gutter guards (2021) with a transferable warranty. Downstairs, the unfinished basement includes a bathroom rough-in, offering excellent future potential. Unbeatable location just minutes from schools, parks, downtown shops, dining, Highway 403, and Lions Park's trails and Grand River views. This exceptional property is ready for its new owner-schedule your private showing today! (id:63203)
14 Stonecroft Way
Wilmot, Ontario
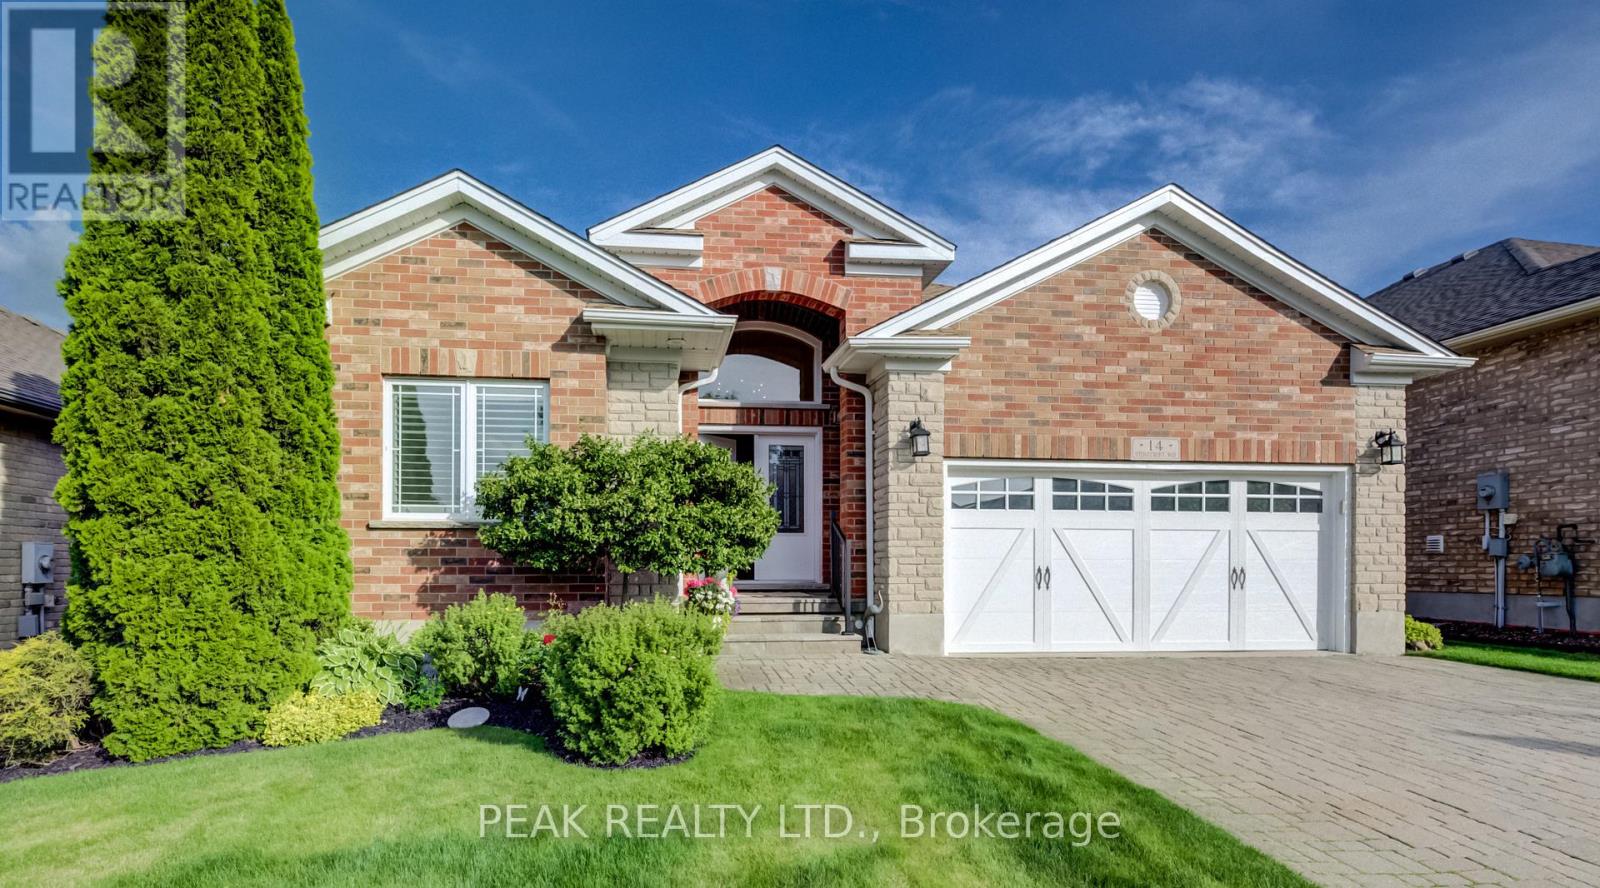
Welcome to 14 Stonecroft Way. Over the past 10 years, the current owners have invested more than $200,000 in renovations and upgrades, creating a home where the work has already been done. From the curb appeal to the two-bedroom, two-bathroom main floor, this home has had major updates, allowing the next owners to simply move in and enjoy. The exterior was completely refreshed with the original stucco replaced by a brick veneer, along with a new front door and garage door that give this home one of the strongest street presentations in the neighbourhood. Inside, the renovations are even more extensive. The entire main floor has been updated with hardwood and ceramic tile throughout, and the original kitchen was completely replaced with custom cabinetry, stone countertops, and stainless steel appliances. Every improvement was made with long-term ownership in mind. The backyard is finished with a composite deck and glass railings, providing a clean, low-maintenance outdoor space. Downstairs, the finished lower level offers a great space for entertaining, along with two additional bedrooms, a 2 piece bathroom, and flexible space for guests, hobbies, or a home office. The major mechanicals have also been updated, including the furnace and air conditioner. The home is also equipped with a heat recovery ventilation (HRV) system. If you're looking for a home where the renovations are complete, the upgrades have already been paid for, and there is nothing left to do but unpack, 14 Stonecroft Way is ready for its next owners. Residents of Stonecroft enjoy access to an impressive 18,000 sq. ft. recreation centre featuring an indoor pool, fitness room, games and media rooms, library, party room, billiards, tennis courts, and over 5 km of walking trails. Homes of this calibre do not come along often. Come experience the lifestyle Stonecroft is known for. (id:63203)
301 - 2 Tree Tops Lane
Huntsville, Ontario
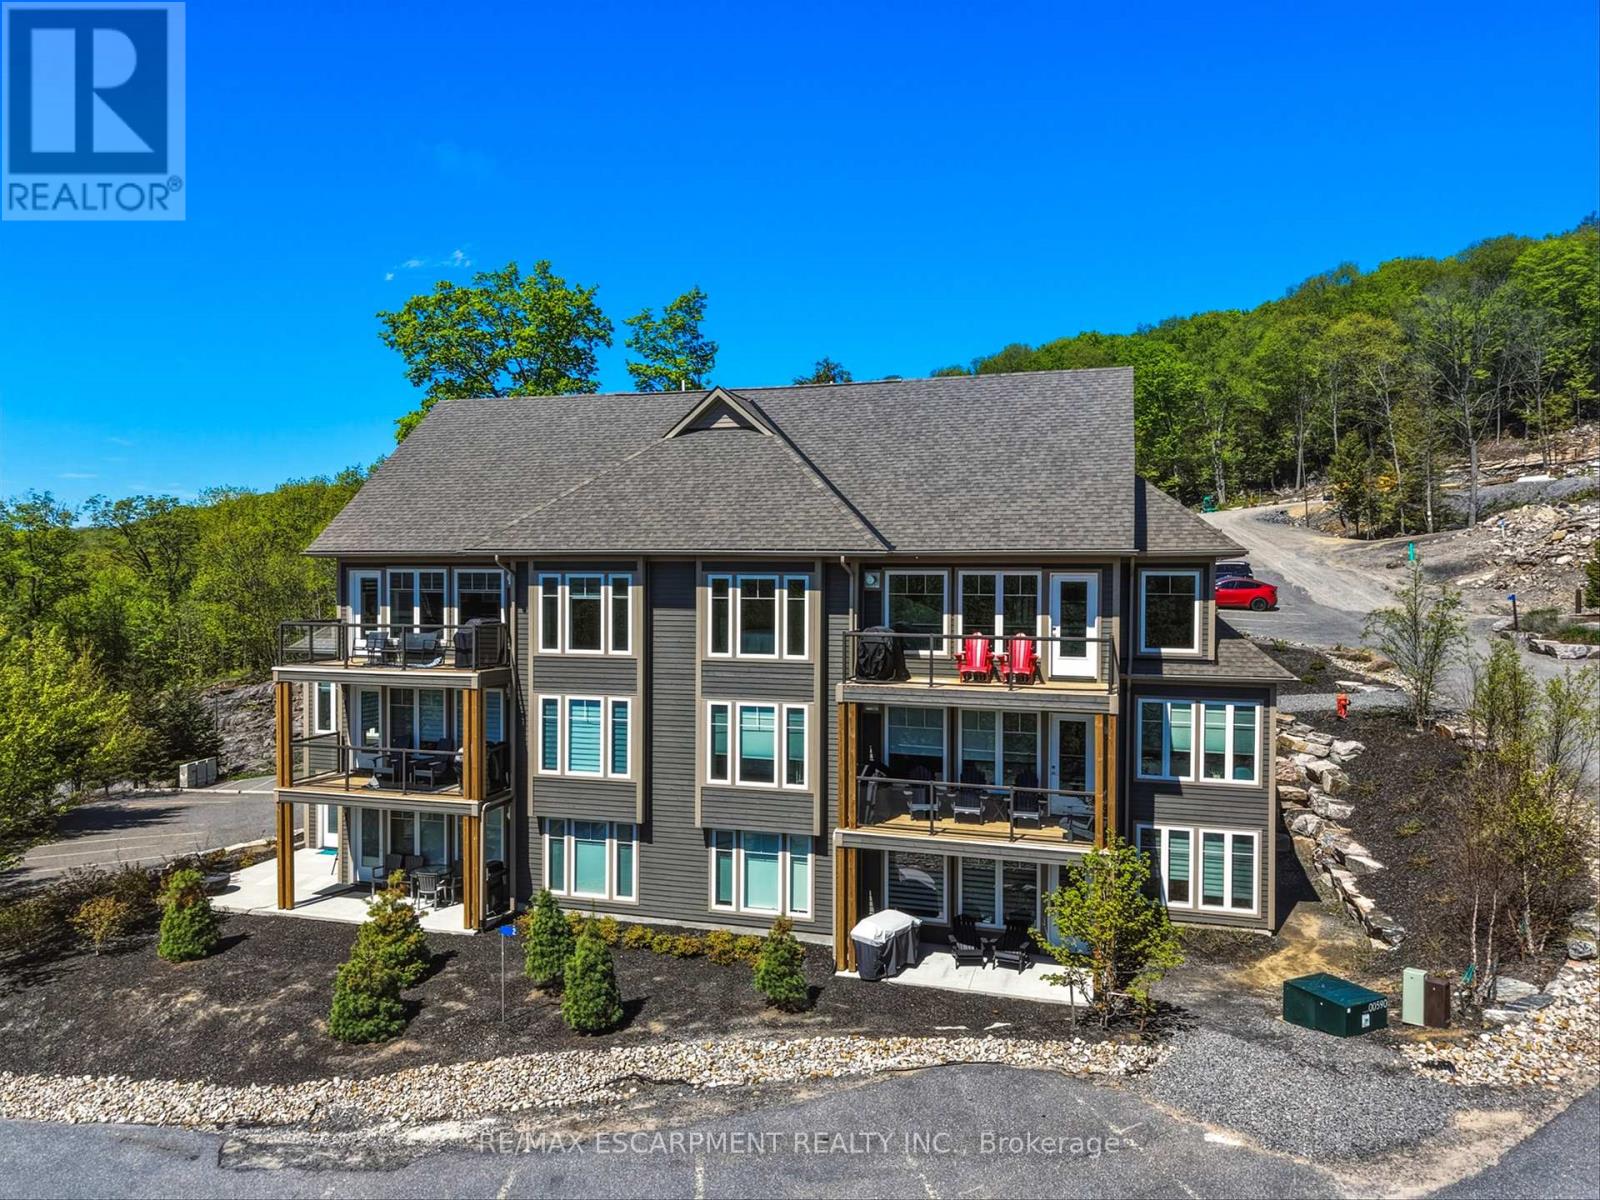
Stunning Rental Unit at Treetops with the Casson Model. This Townhouse Has 3 Bedrooms, 3 Bathrooms, Including A Spectacular Loft-Style Primary Suite With Upgraded Ensuite. This Residence Offers The Ultimate Muskoka Lifestyle Featuring Energy-Efficient ICF Construction, Radiant In-Floor Heating, A Soaring Open-To-Above Great Room, And A Cozy Gas Fireplace. The Chef's Dream Kitchen Is Complete With Stainless Steel Appliances And Sleek Modern Cabinetry. Step Out Onto Your Private Balcony To Take In Serene Views Of Peninsula Lake. Nestled In A Highly Sought-After Enclave, This Sunlit Property Is Seconds From Hidden Valley Highlands Ski Hill And Directly Across From Deerhurst Resort. Thoughtfully Designed For Ultimate Four-Season Enjoyment, It Comes Complete With A Dedicated Ski Locker And Gas BBQ Hookup. Enjoy Ultimate Access To The Private Sand Beach, Beach Volleyball Courts, And Picnic Areas On Beautiful Peninsula Lake. A Must See - Counter and finishes were upgraded, and this is one of the largest units from the builder. Enjoy Access to Grandview Golf Club, Hidden Valley's Muskoka Ski Club, And The Private Members' Lounge as well as access to The Private Sand Beach, Beach Volleyball Courts, And Picnic Areas On Beautiful Peninsula Lake. (id:63203)
80 Montreal Circle
Hamilton, Ontario
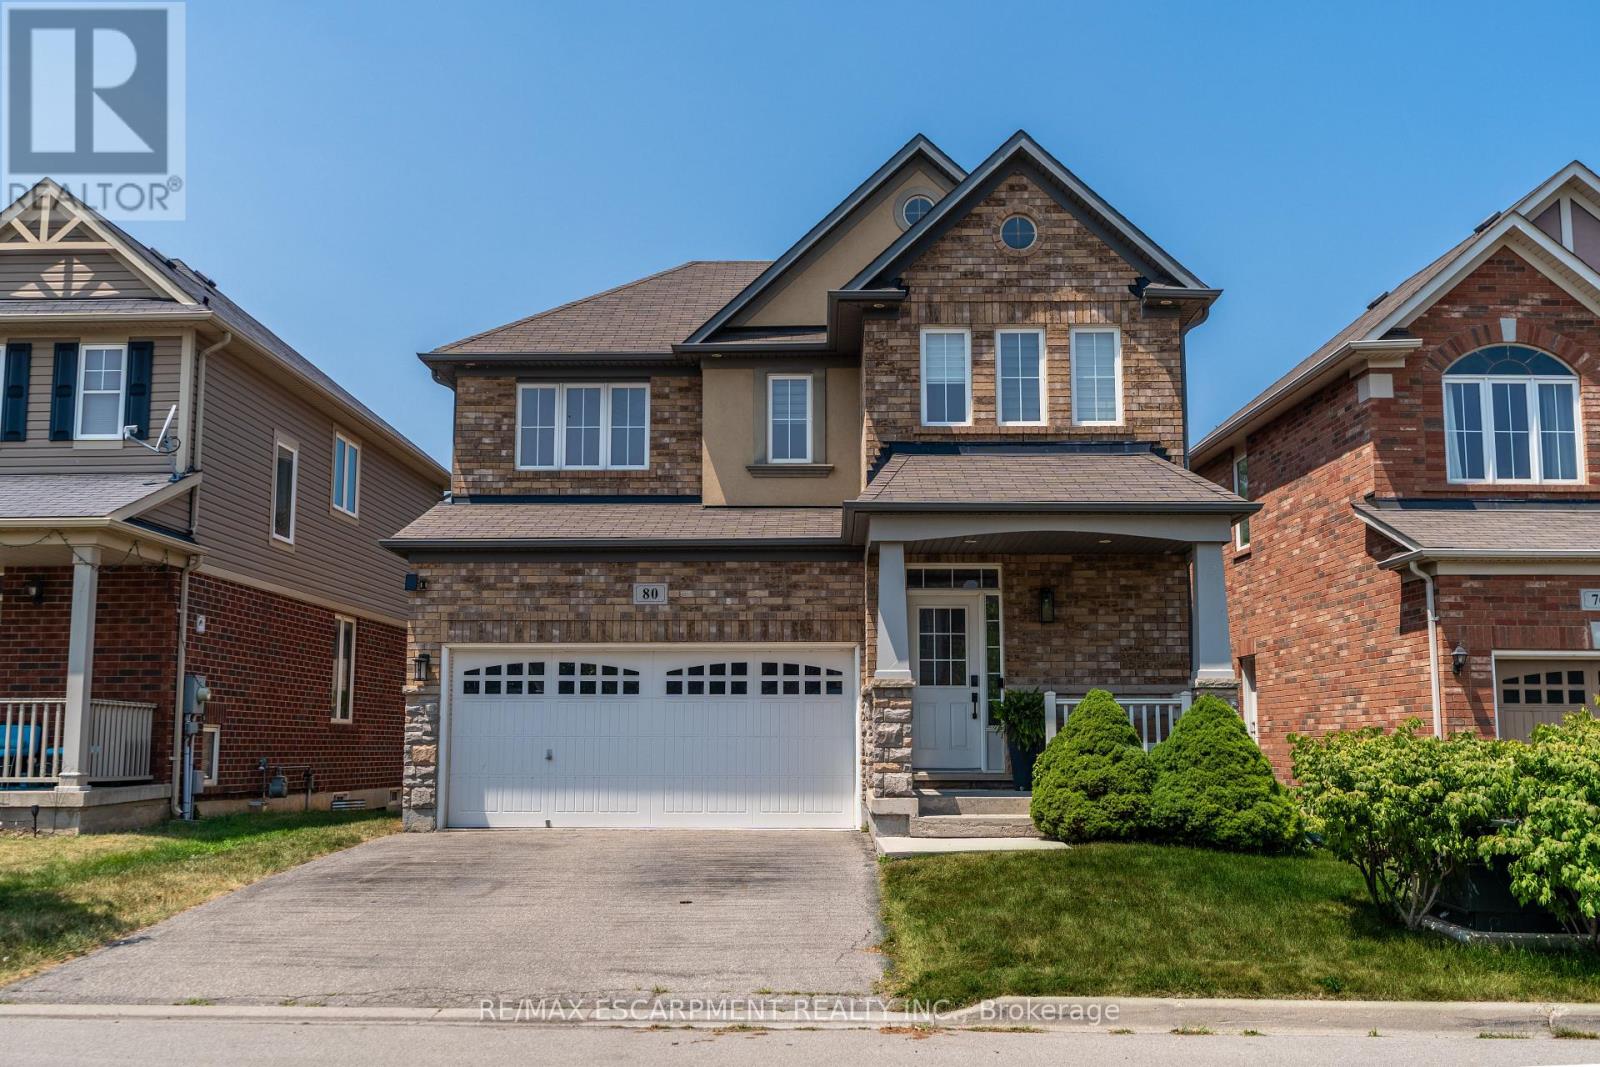
Welcome to 80 Montreal Circle - a beautifully renovated home nestled on a quiet street in a sought-after lakefront community near Fifty Point. This property features a bright, open-concept layout that's perfect for entertaining, a thoughtfully finished rec room downstairs and spacious bedrooms upstairs with updated bathrooms featuring heated floors. Enjoy the peaceful ambiance and rare privacy of ravine views from your backyard. Ideally located just steps from Lake Vista Park and moments from the lake, this home offers the perfect blend of nature and convenience. With quick access to the QEW, and just a short drive from Costco, shopping, dining, and all amenities. This is lakeside living at its finest - don't miss your chance to call it home! (id:63203)