


110 Beau Lane
Grey Highlands, Ontario
Welcome to Beau Lane. Paddle in summer. Ski in winter. Come home to this every season! Completed in 2025 and protected by a full Tarion Warranty, this custom bungalow offers all the reward of new construction - with none of the wait. 4 bed (2+2) | 3,400+ sq ft finished | 0.86 acres. Nestled on a private, wooded lot, short walk to Lake Eugenia, close proximity to Beaver Valley Ski Club, the Bruce Trail, and Flesherton village, this home showcases timeless Shouldice stone, timber-frame details, and quality craftsmanship. Built on a high-efficiency ICF foundation with radiant in-floor heating throughout. MAIN LEVEL: A welcoming foyer leads to a spacious mudroom off the double garage and a separate main floor laundry room. The open-concept kitchen features quartz countertops, built-in Bosch appliances, custom cabinetry, and a walk-in pantry, with a walk-out to the covered timber-frame deck. The living room offers a cathedral ceiling and Napoleon gas fireplace. The primary suite includes a walk-in closet and a 5-piece ensuite with heated porcelain floors, glass shower, and soaker tub. LOWER LEVEL: A rare secondary staircase provides direct access from the garage to the finished lower level - ideal for guests or multi-generational living. With 8.5-foot ceilings, oversized windows, radiant heating, two bedrooms, and a spacious rec room, it feels bright and welcoming. SHOP & PARKING: The insulated 30' x 26' detached shop offers 240V service and a 30A RV hookup - perfect for a collector, woodworker, or storage. The driveway accommodates 12+ vehicles. LIFESTYLE: Boat and paddleboard all summer, ski at Beaver Valley in winter, and unwind on your deck year-round, with the Bruce Trail, golf, and Flesherton's shops and cafés just minutes away. Opportunities like this are increasingly rare. Full feature list available upon request - book your private showing today. (id:63203)
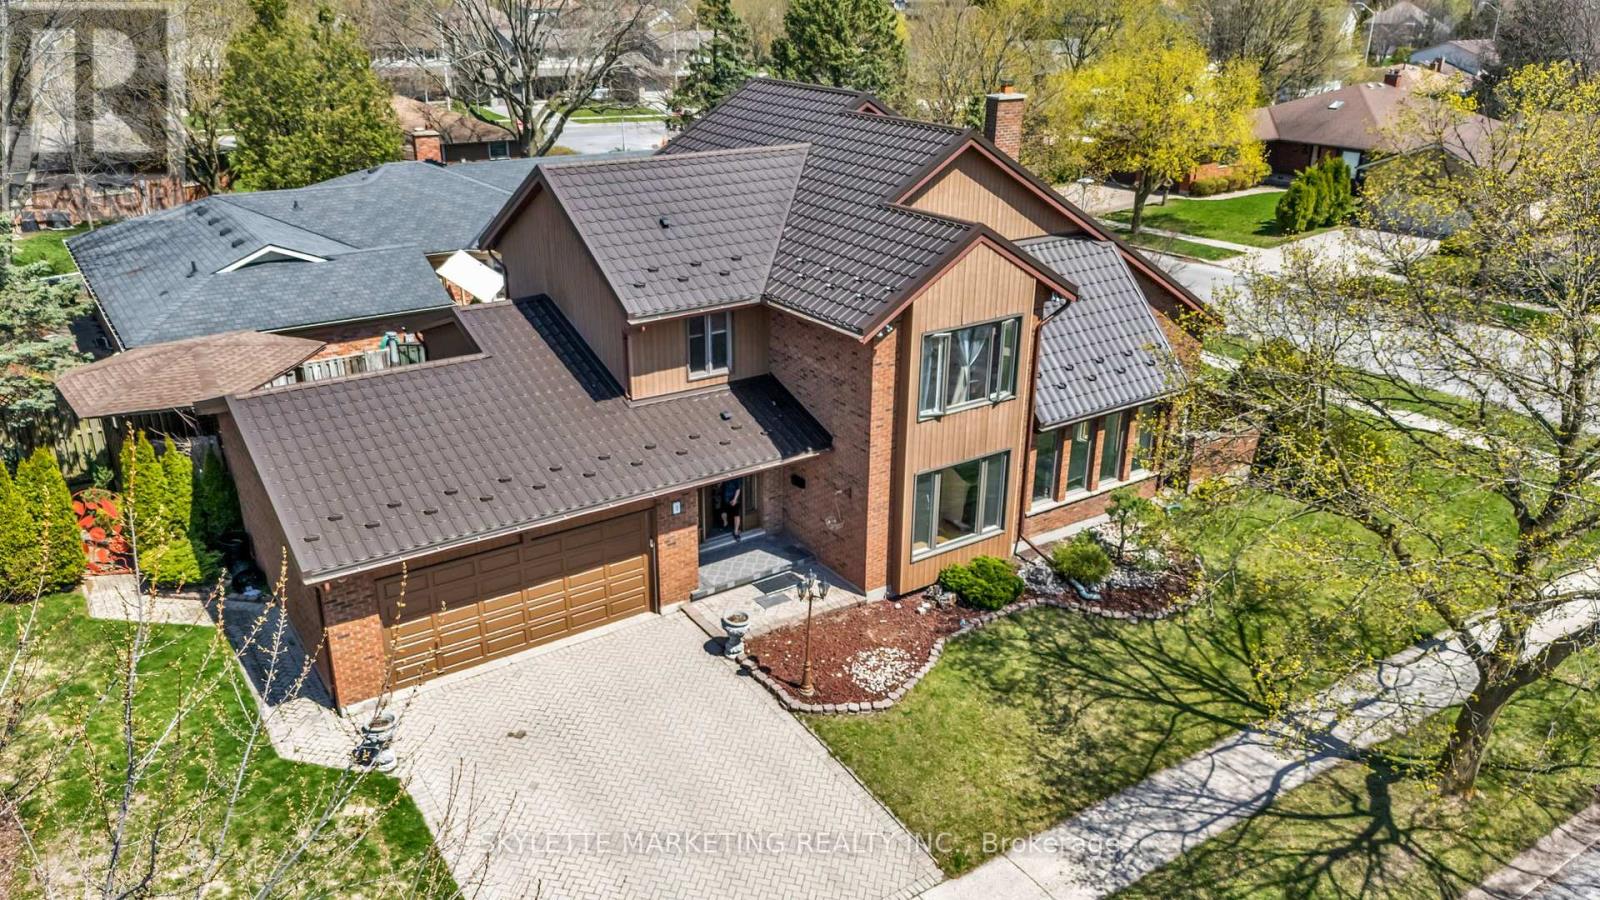
2 Deer Valley Crescent
London South, Ontario
Exquisitely maintained 5-bed, 5-bath detached residence in the coveted Westmount neighborhood, 2 Deer Valley Crescent presents over 2800 sq ft of refined living space on a generous corner lot. The primary suite is a private sanctuary, featuring a spa-inspired 6-piece ensuite with black-marble-aesthetic tiles and a newly renovated rain shower, while new windows on both levels frame peaceful views of the tree-lined streets and flood the home with natural light.The chef's kitchen is a showcase of timeless elegance, appointed with granite countertops, premium stainless steel appliances, and a striking statement range hood, seamlessly opening to a four-season sunroom that serves as a resort-like retreat with a gas fireplace, Jacuzzi-spa hot tub, and sauna. A grand high-ceiling living room centered around a sophisticated fireplace, enhanced by expansive windows and a skylight, creates an opulent yet welcoming space for everyday living and entertaining.Perfectly positioned in the heart of London's most desirable Westmount community, this home places everything a family needs within easy reach-top-ranked public and Catholic schools, local parks, grocery stores, pharmacies, and boutique and big-box shopping are all just minutes away, while major routes and Highway 401 provide effortless access to the rest of the city and beyond. Move-in ready and rooted in a prestigious, walkable neighborhood, 2 Deer Valley Crescent offers the rare combination of luxury, convenience, and long-term value in one of London's most sought-after areas. (id:63203)
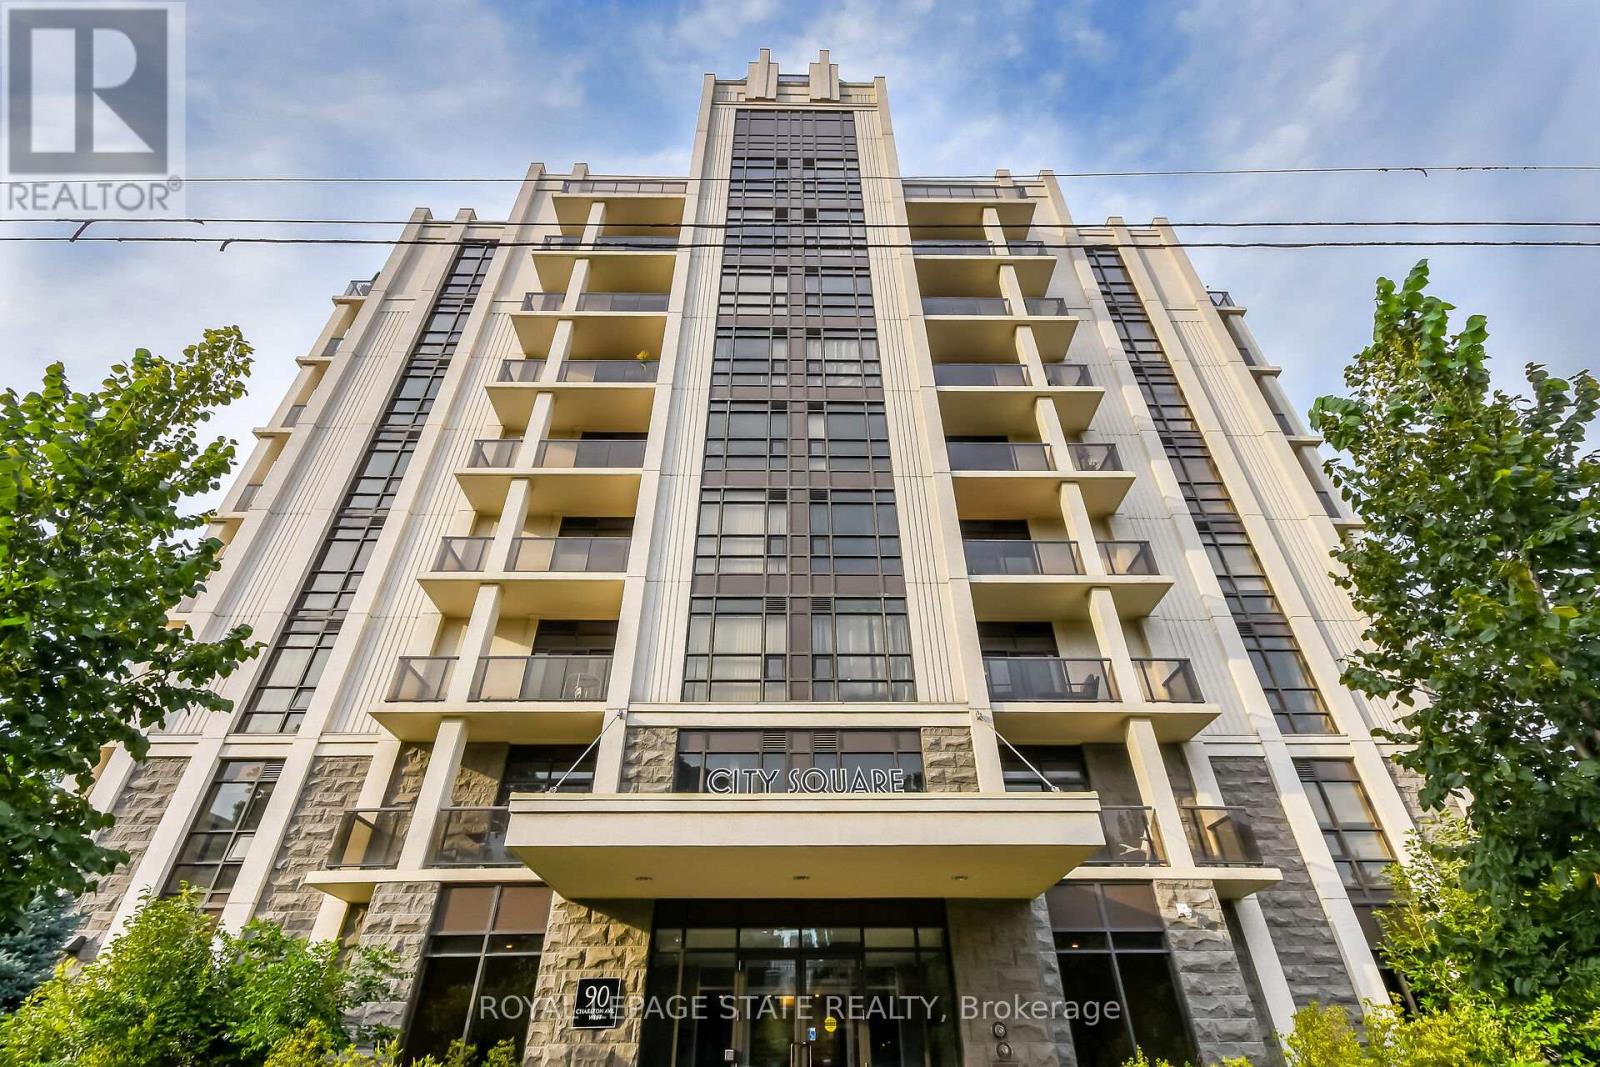
804 - 90 Charlton Avenue W
Hamilton, Ontario
Welcome to 90 Charlton. Fall in love with this beautifully appointed 1,350 sq ft lower penthouse unit. The epitome of luxury, this gorgeous space is flooded with natural light. The open-concept layout features 2 generous bedrooms, 2 full bathrooms, a versatile den, and in-suite laundry. Two private balconies offer over 140 sq ft of outdoor retreat space with breathtaking southern exposure and peaceful views of Durand Park and the Hamilton Escarpment. Enjoy premium amenities including a fully equipped gym and party and meeting rooms. Secure underground parking space included. This truly walkable neighbourhood means you are just steps from everything Hamilton has to offer. (id:63203)
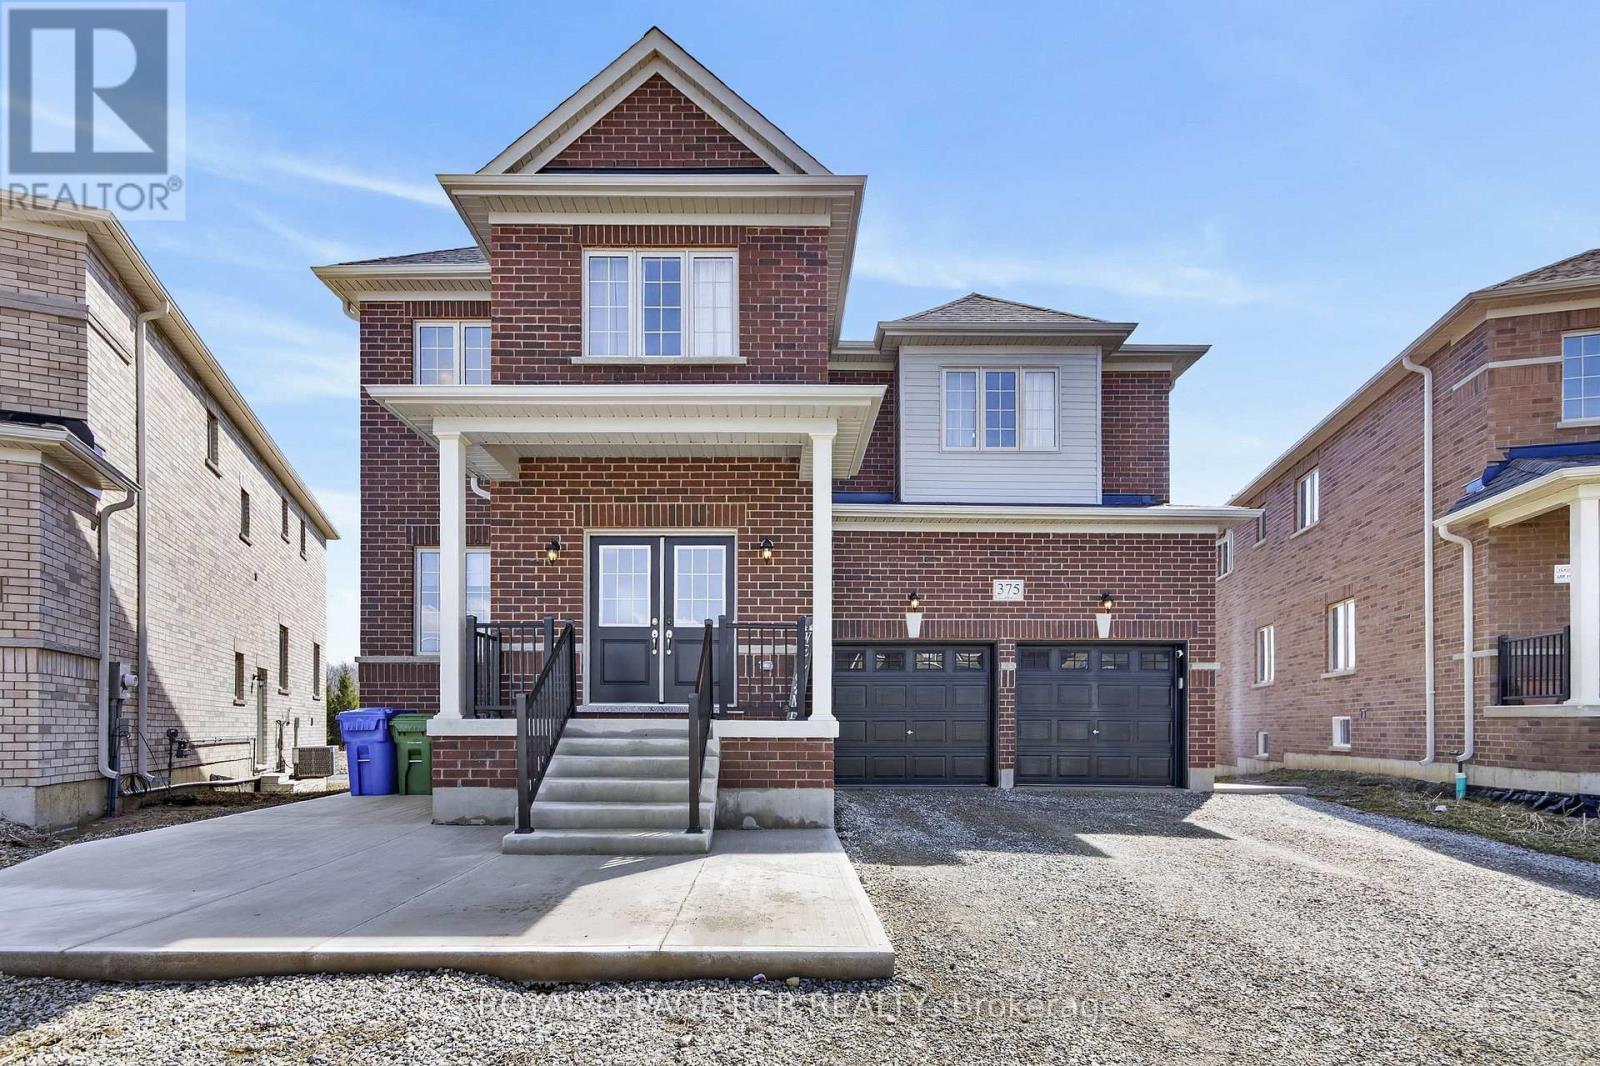
375 Russell Street
Southgate, Ontario
*NO HST*! $200,000 in upgrades not offered by the builder. Affordable living in one of Dundalk's most desirable family communities! Exceptional value meets modern luxury with this virtually brand-new home. Offering a ton of upgrades, situated on a premium lot all without the hassle of HST and rebates to a buyer. Worth the drive and investment out of expensive subdivisions. This stunning 4,100 sqft home is the sun-filled Serengeti model and offers the perfect blend of space, functionality, and affordability for today's growing family. Featuring 5 spacious bedrooms, each with ensuite access, large walk-in closets, and a dedicated main-floor office ideal for remote work, this home delivers everything a family needs without compromise. The focal point of the home is a chef-inspired gourmet kitchen designed for entertaining, complete with both a walk-in pantry and butler's pantry, abundant cabinetry, and extensive counter space. If that's not enough, how about stepping outside to a spectacular 700+ sq. ft. legal deck overlooking protected green space, walking trails, and ponds, creating a peaceful backyard retreat. The professionally landscaped outdoor living area features a stone patio, custom concrete walkways and stairs, making it ideal for hosting family and friends. Additional features include rough-ins for a gas BBQ and generator. One of the home's most valuable features is the fully permitted walk-out basement apartment with a separate entrance, offering incredible flexibility for multigenerational living, extended family accommodations, guests, or potential rental income to help offset monthly expenses. The remaining unfinished basement area provides endless possibilities for future living space, recreation, or storage. *The same proper (id:63203)

34 Tasker Street
St. Catharines, Ontario
Welcome to 34 Tasker street! This Beautiful fully renovated 3-bedroom home located in the heart of downtown St. Catharines. From the moment you step onto the welcoming front porch, you'll feel right at home. Inside, new laminate flooring throughout main & second floor; new kitchen with stainless steel appl.(2025),new doors, light fixtures & new windows in the basement +all window coverings. The lower level remains unspoiled and ready for your personal vision. Step out from the kitchen to amazing sunroom, perfect for morning coffee or cozy evening gatherings. Outside, a fenced backyard, a private driveway accommodates 2 cars. This home is not just a space; it's a lifestyle, tailored for those who cherish convenience and comfort in one place. (id:63203)

9729 York Road
West Lincoln, Ontario
Exceptional 78-acre property, showcasing rolling farmland, creek, and forested area with sugar maples at the back of the property. 49 acres tillable / workable. The residence features an attached two-car garage, an inviting back deck, spacious 40 x 80 detached shop/ barn with hydro and ample parking. Inside, you'll find generous principal rooms, including a bright living room with large windows that flood the space with natural light and a wood-burning fireplace (AS IS). The separate dining area, main floor family room, and a large kitchen with dinette make entertaining effortless. The master bedroom boasts double closets, accompanied by two additional bedrooms, a welcoming front foyer, and a practical mudroom for convenience. The unfinished basement offers loads of potential. The original homestead, dating back to the early 1900s, offers character and charm overlooking the creek. This unique property presents an outstanding opportunity for those seeking privacy, space, and rural charm just minutes from town amenities. (id:63203)
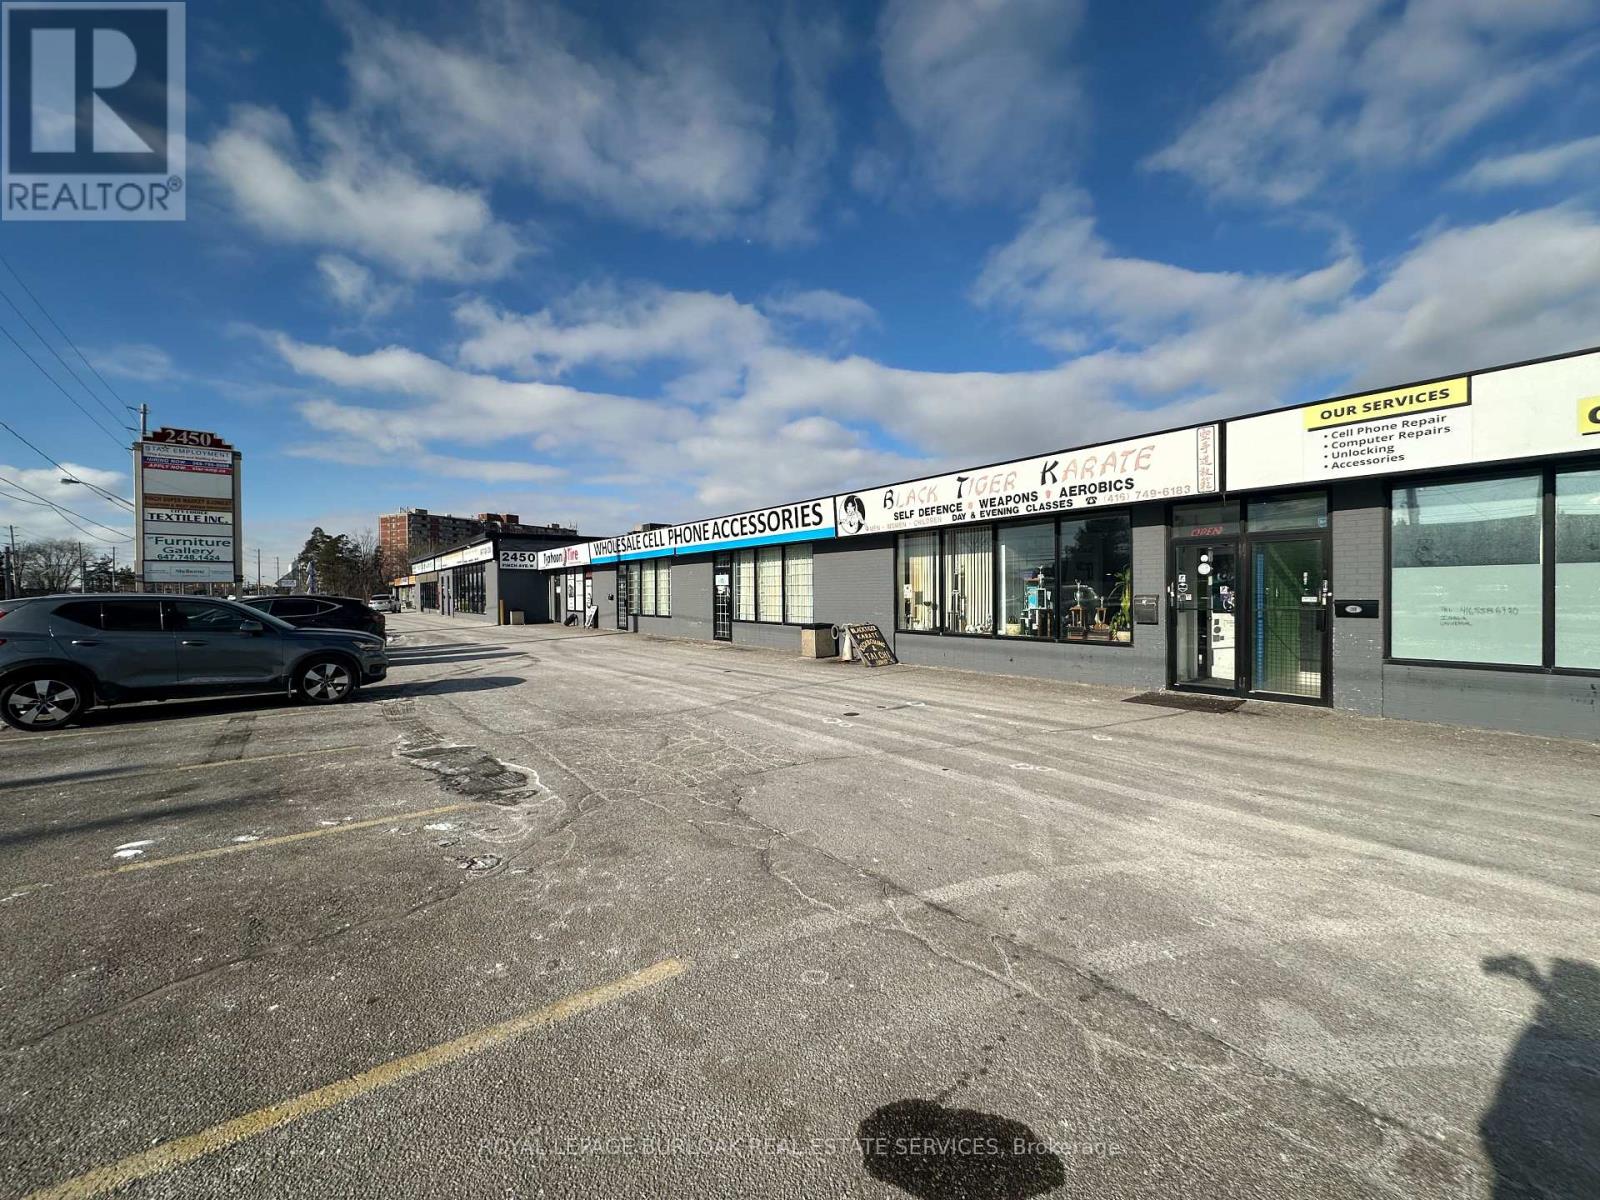
9 - 2450 Finch Avenue W
Toronto, Ontario
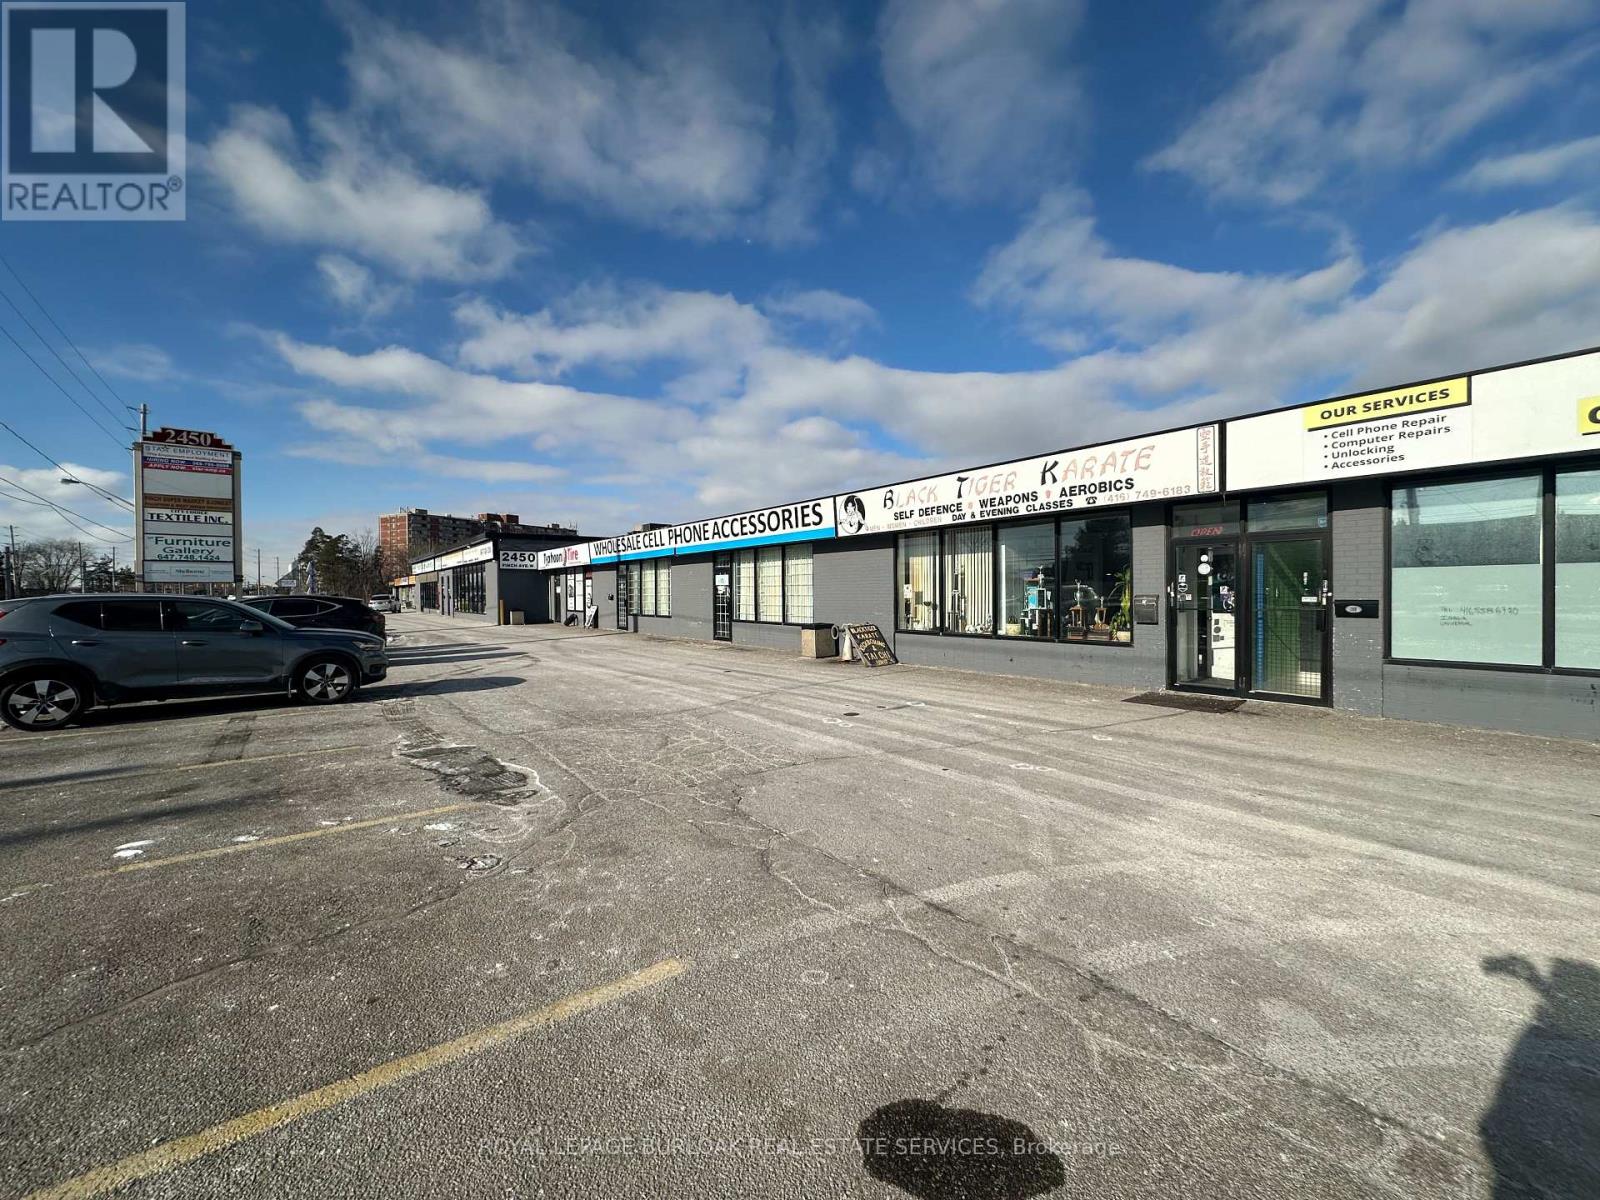
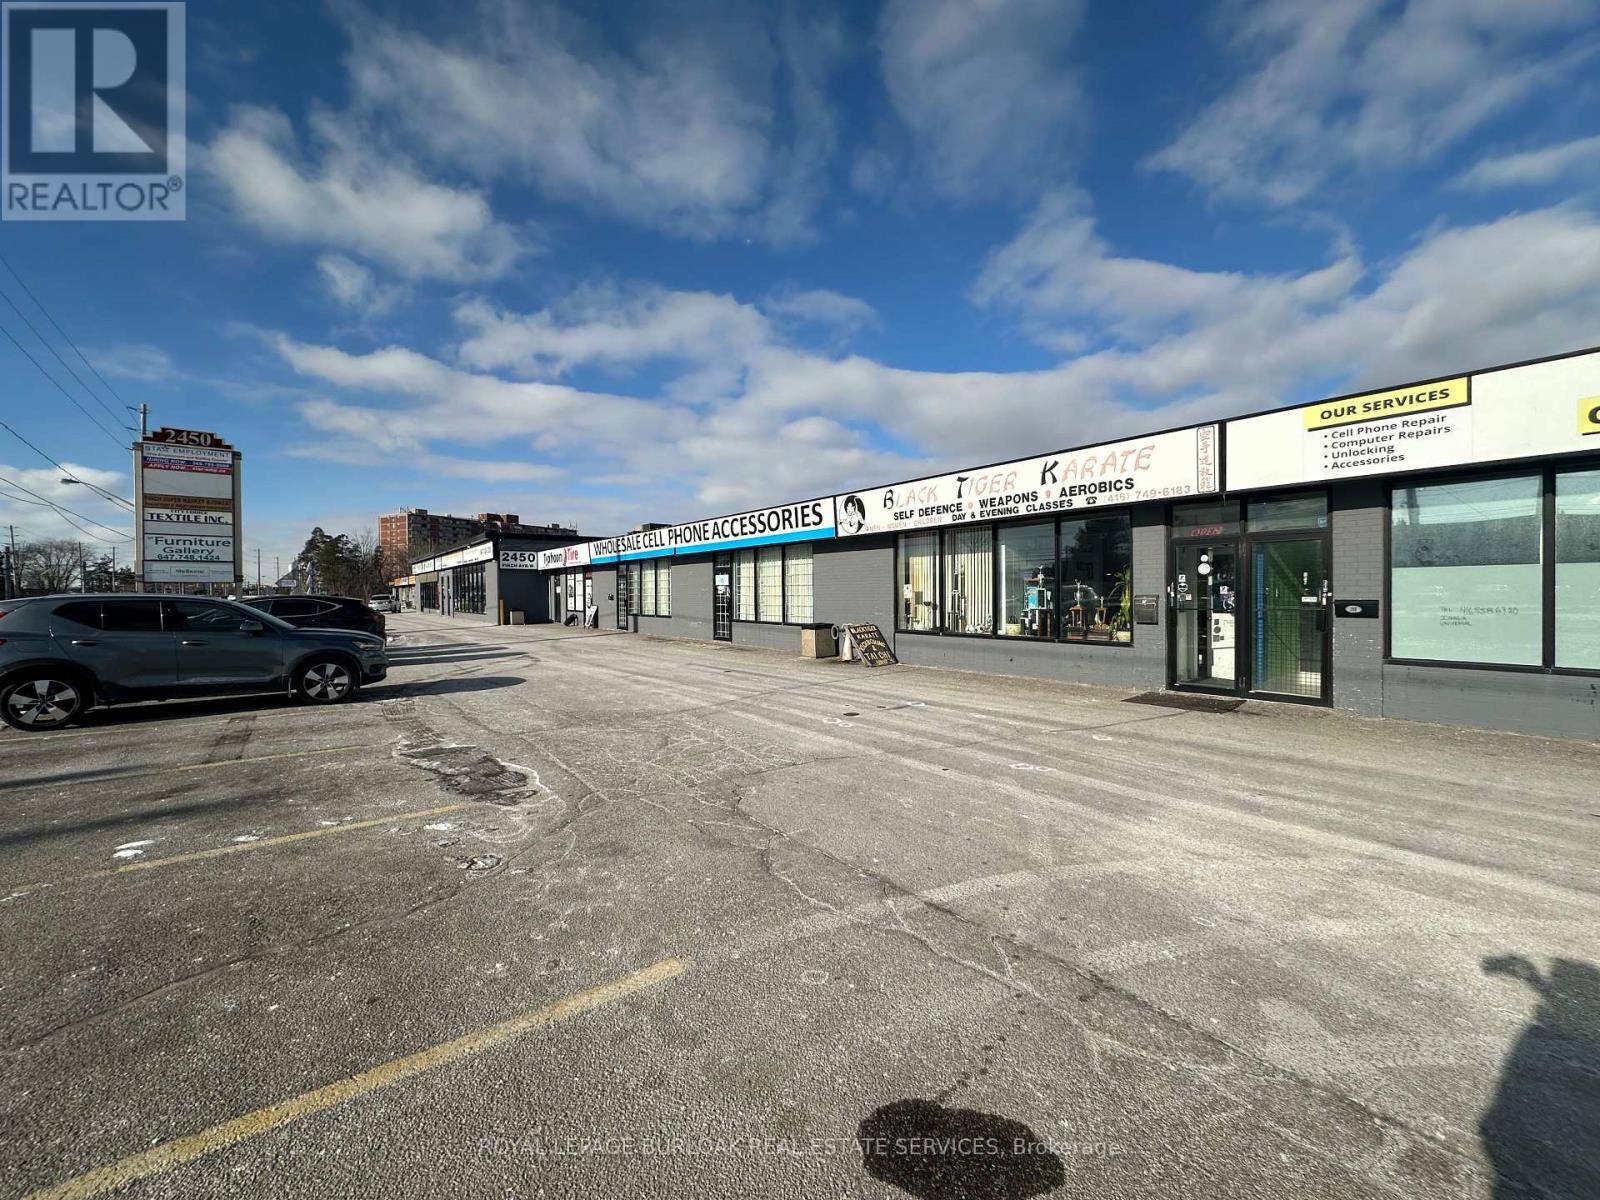
Functional 3,273 SF industrial unit featuring approximately 90% warehouse and 10% retail/office space, located within a mixed-use Commercial plaza directly at an LRT stop on Finch Avenue West.Warehouse area offers 12.5' clear height, open layout, and one truck-level shipping door. Shipping accommodates straight trucks only; 53' trailers not permitted due to site turning radius.Front-facing retail/office component with natural light and visibility provides an ideal setup for showroom, customer-facing, or administrative use. The space is offered in "as-is" condition, making it well suited for users seeking a cost-effective, customizable footprint in a transit-oriented location.Vacant and available immediately.Ideal for light industrial, service commercial, trades, wholesale, distribution (non-53'), or hybrid industrial-retail users seeking west Toronto exposure and transit accessibility. (id:63203)
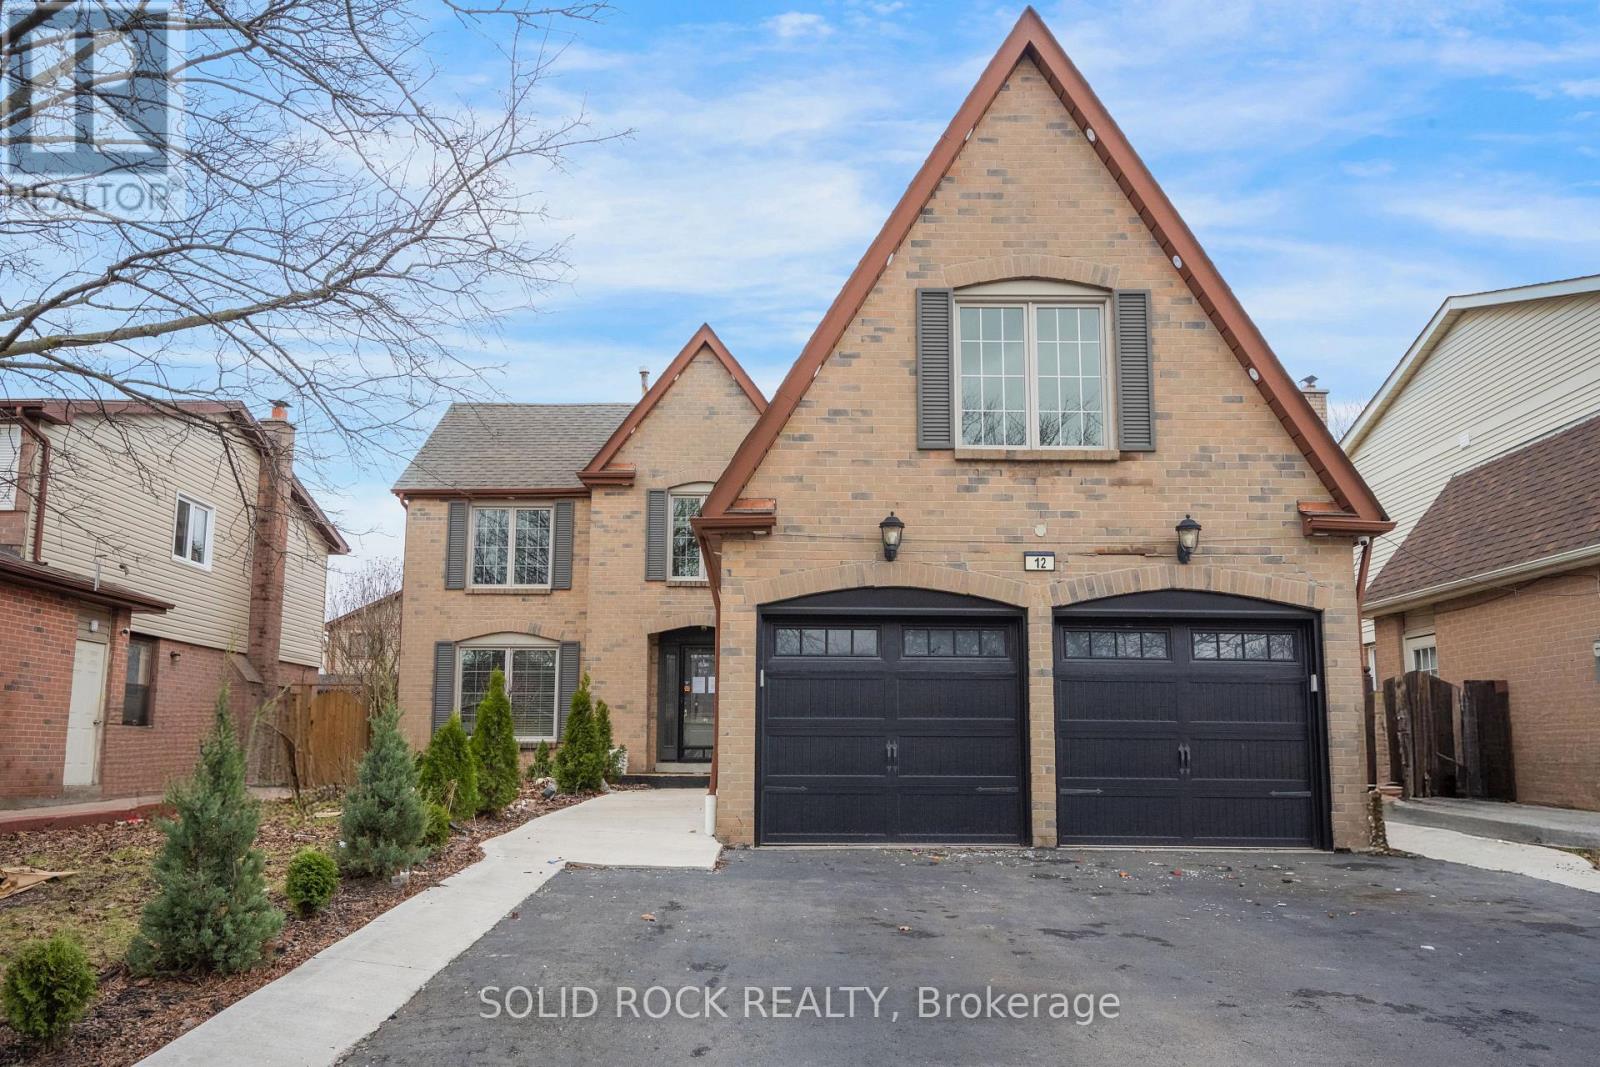
12 Torrance Woods
Brampton, Ontario
Want to make a home your own? You will see the potential when you visit this one! After entering the spacious foyer, you will love that the focus of the main floor is the oak spiral staircase. There is space for everyone here with a lovely main floor Family Room, plus a livingroom, separate dining room, and a kitchen with a full sized breakfast area. All of this plus convenient main floor laundry! Upstairs the Primary Bedroom suite has a walk-in closet, 4 piece Ensuite bathroom and a sitting area flooded with natural light. There are 3 more bedrooms so everyone has their own space! The fully finished basement has yet another bedroom, plus a huge recreation room, a powder room and lots of storage. And let's not forget the oversized, covered patio in the backyard- perfect for sitting out on warm summer evenings that are just around the corner! The curb appeal that made you stop and look at this property is just the beginning- Book your private showing today to see it in person. Sold Under Power of Sale, Sold As Is-Where is. Seller does not warranty any aspects of Property, including to and not limited to: sizes, taxes, or condition. (id:63203)
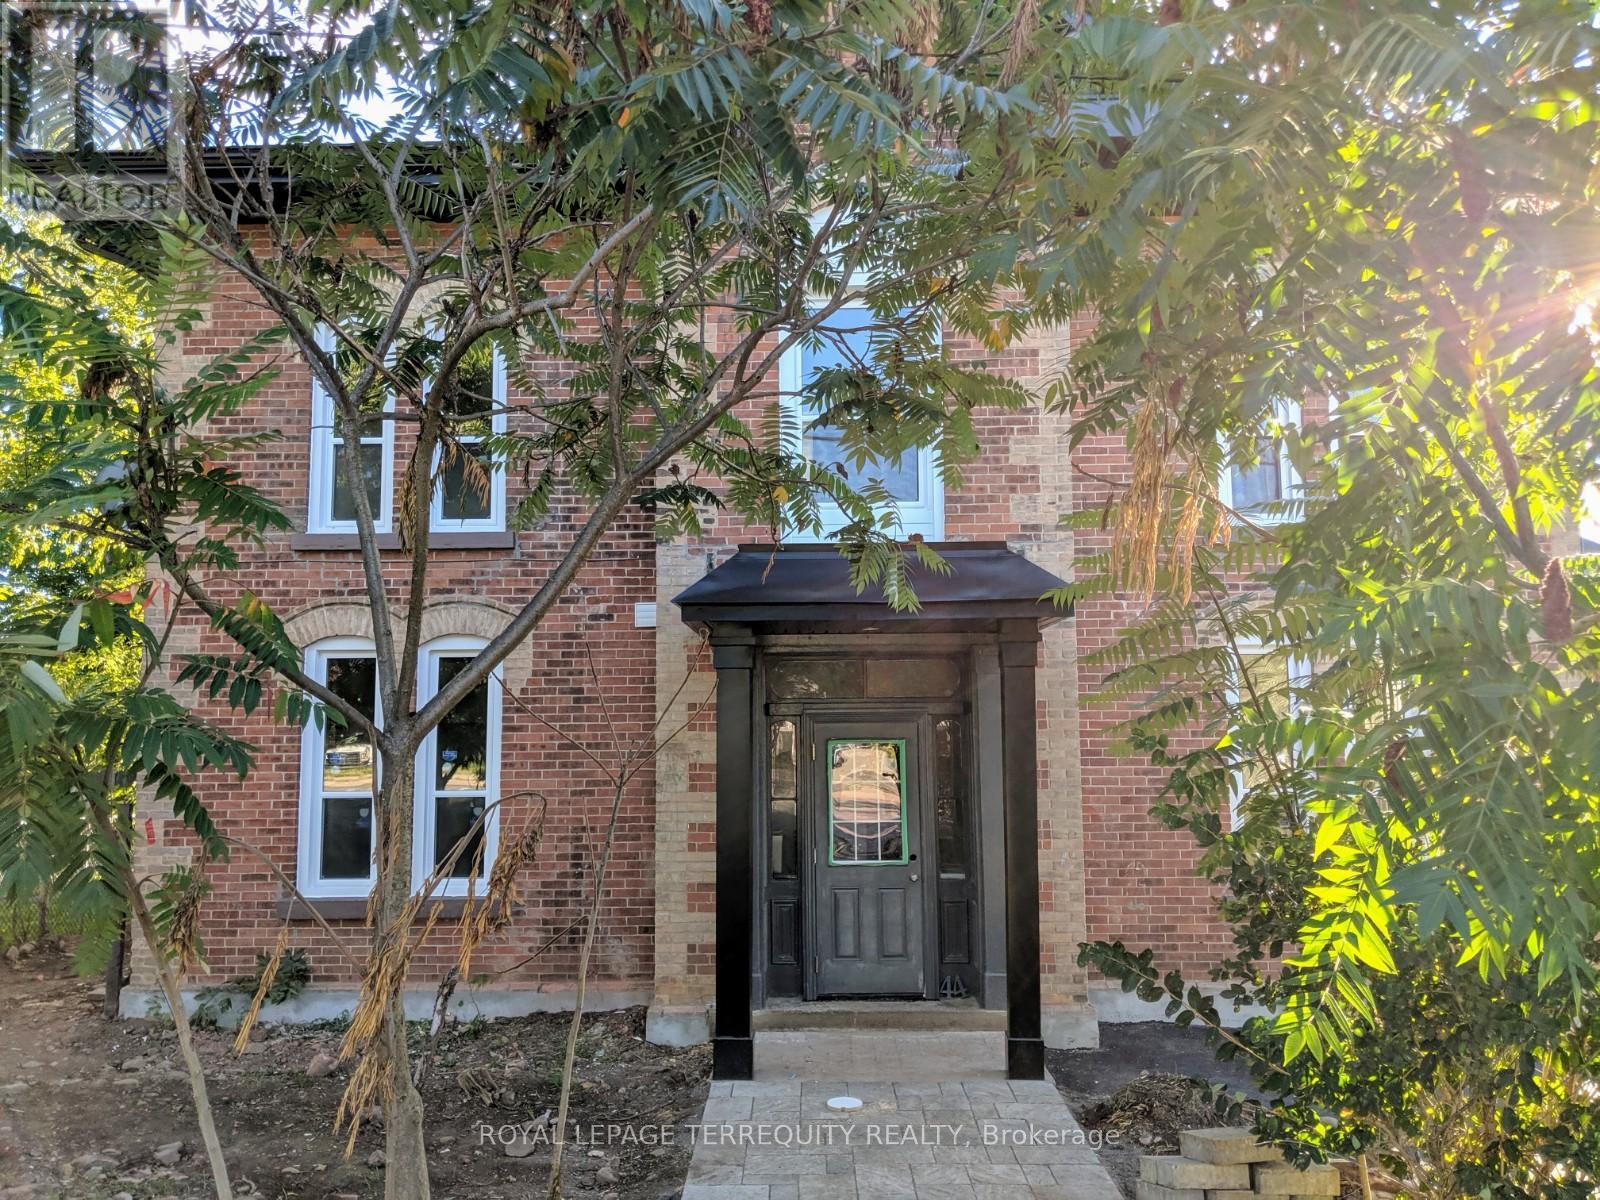
1 - 44 Main Street N
Halton Hills, Ontario
Welcome to this beautifully 1-bedroom, 1-bath apartment, perfectly nestled in a peaceful and desirable Georgetown neighbourhood. Thoughtfully updated with a brand-new kitchen featuring elegant quartz countertops, this bright and inviting residence offers modern comfort with stylish finishes throughout. Enjoy the convenience of being just a 12-minute walk to the GO Station and VIA Rail, making commuting effortless. Take a leisurely stroll through Georgetown's charming historic downtown, filled with boutique shops, cafés, and local character. Ideally located close to schools, shopping, recreation facilities, golf courses, and everyday amenities. Includes 1 parking space. A perfect blend of comfort, convenience, and exceptional lifestyle living. (id:63203)
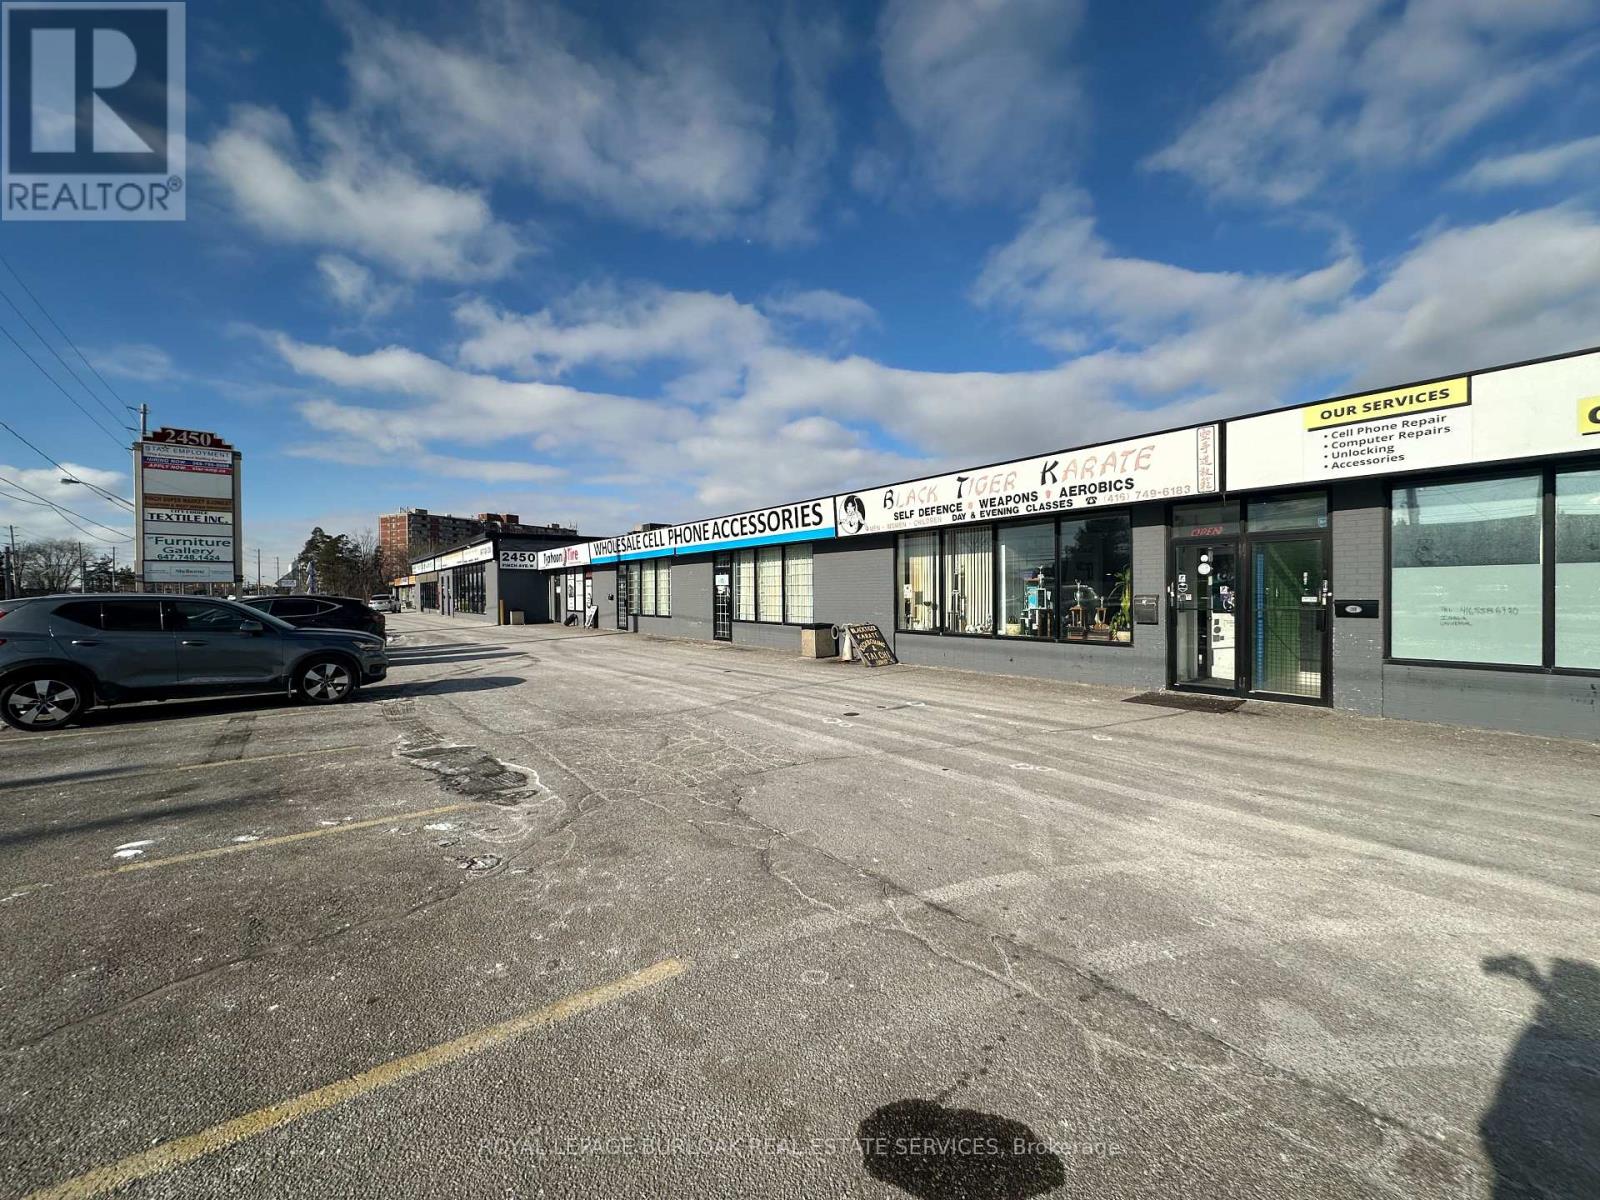
5a - 2450 Finch Avenue W
Toronto, Ontario
Excellent opportunity to lease a Warehouse/ Retail space offering open warehouse area in the back, with shipping doors. Retail/ Office section in front of unit allowing unit to suit many different business uses. Warehouse, Showroom, Service, etc. New LRT stop at door step, with incredible exposure. Employment zone allows for many different uses. Open warehouse, with both shipping and man doors. TMI includes Gas. Plenty of parking on site, Transit at door-step. (id:63203)
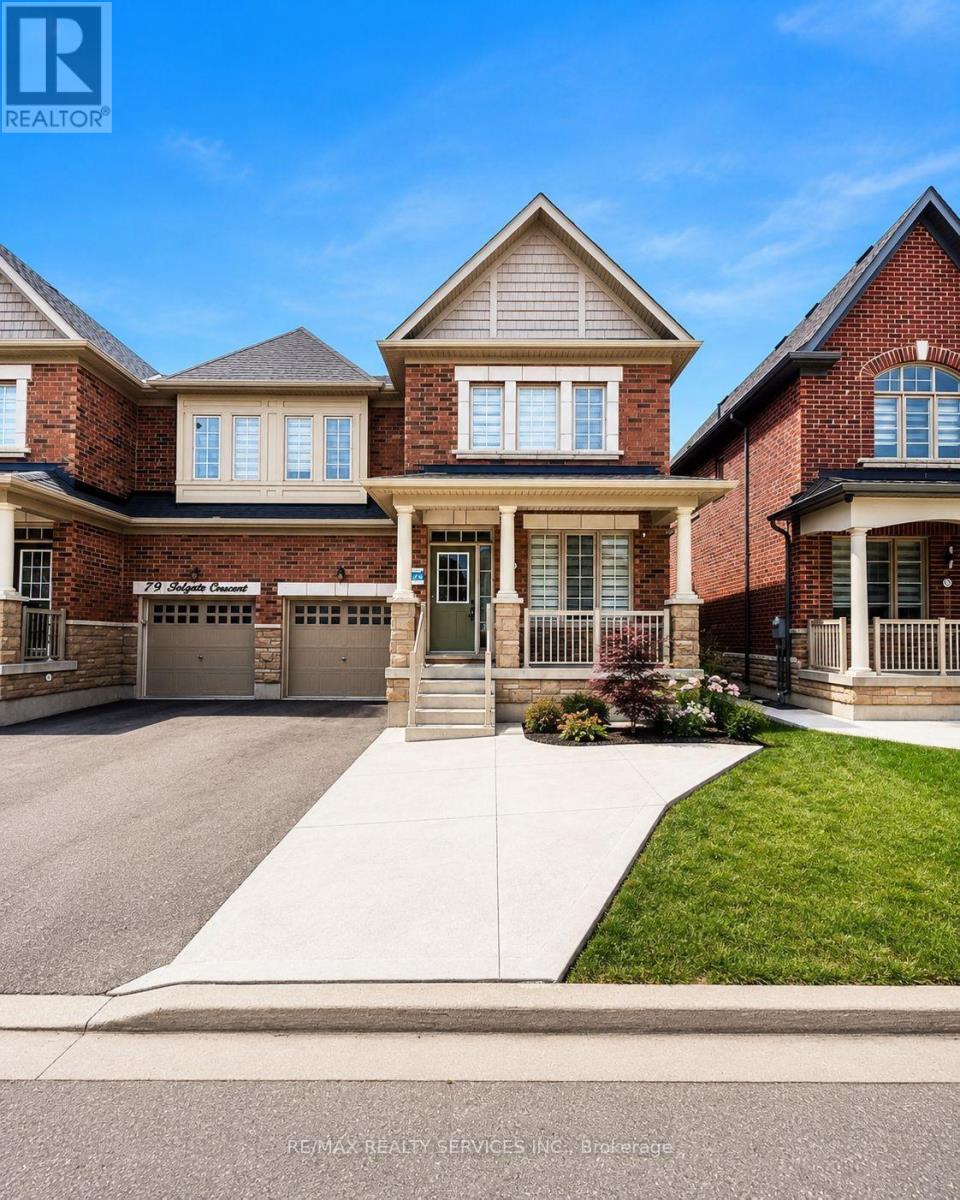
81 Folgate Crescent
Brampton, Ontario
This stunning, semi detached home features 4 bedrooms, 4 washrooms, an open concept floor plan, elegant 9' ceilings, a gourmet kitchen with granite countertops and stainless steel appliances, second floor laundry and a fully fenced backyard. ** unfinished basement also included** (id:63203)
5a - 2450 Finch Avenue W
Toronto, Ontario
Excellent opportunity to lease a Warehouse/ Retail space offering open warehouse area in the back, with shipping doors. Retail/ Office section in front of unit allowing unit to suit many different business uses. Warehouse, Showroom, Service, etc. New LRT stop at door step, with incredible exposure. Employment zone allows for many different uses. Bright open warehouse, with both shipping and man doors. TMI includes Gas. Plenty of parking on site, Transit at door-step. (id:63203)
9 - 2450 Finch Avenue W
Toronto, Ontario
Functional 3,273 SF industrial unit featuring approximately 90% warehouse and 10% retail/office space, located within a mixed-use Commercial plaza directly at an LRT stop on Finch Avenue West.Warehouse area offers 12.5' clear height, open layout, and one truck-level shipping door. Shipping accommodates straight trucks only; 53' trailers not permitted due to site turning radius.Front-facing retail/office component with natural light and visibility provides an ideal setup for showroom, customer-facing, or administrative use. The space is offered in "as-is" condition, making it well suited for users seeking a cost-effective, customizable footprint in a transit-oriented location.Vacant and available immediately.Ideal for light industrial, service commercial, trades, wholesale, distribution (non-53'), or hybrid industrial-retail users seeking west Toronto exposure and transit accessibility. (id:63203)
Upper - 53 Highview Crescent
Toronto, Ontario
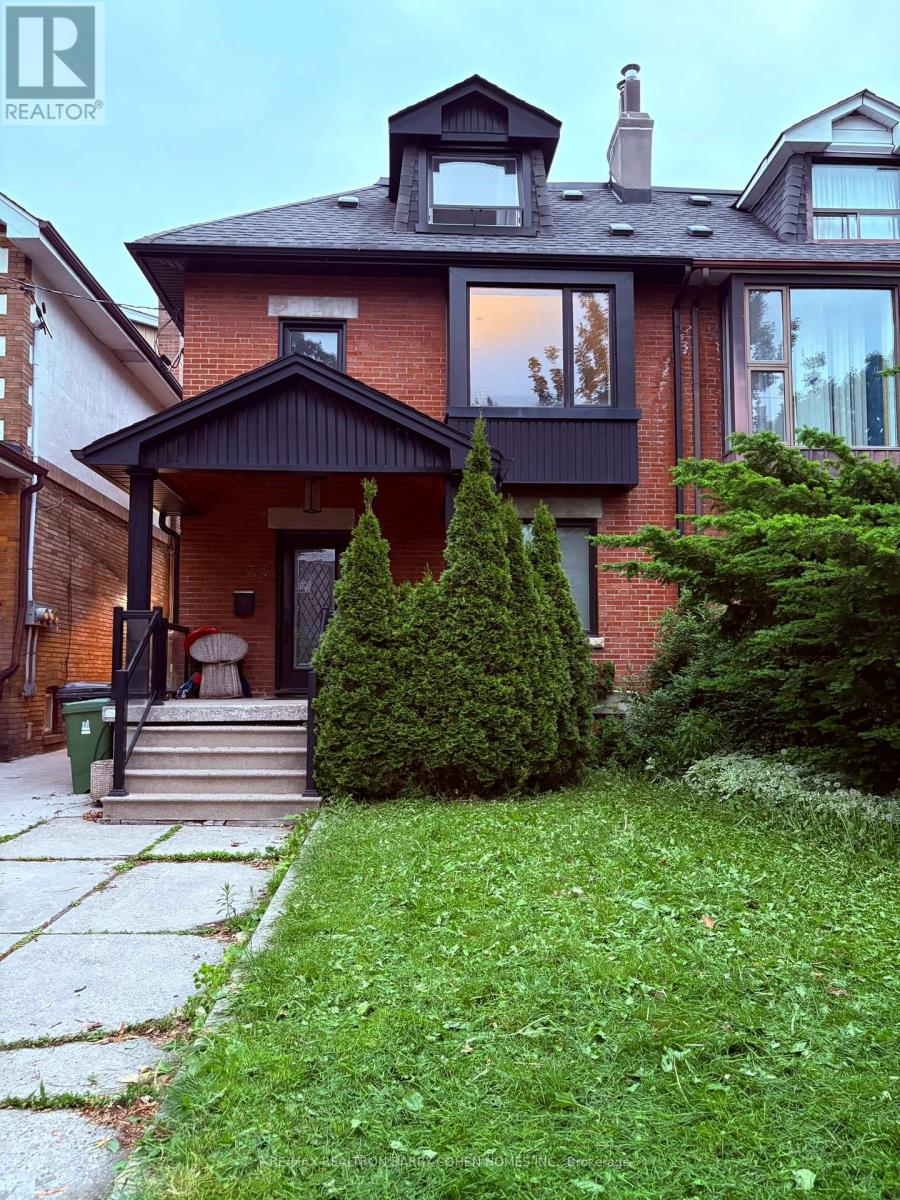
Beautifully designed 3-bedroom, 2-bathroom suite nestled in one of Torontos most sought-after neighborhoods. This stylish residence offers a private entrance and use of the backyard, perfect for summer entertaining and enjoying. Boasts mudroom and private foyer. Step inside to find rich hardwood flooring throughout and a contemporary kitchen with clean lines, sleek cabinetry, and custom built-ins that maximize both function and style. The spacious living and dining areas provide a warm and inviting space for everyday living. Work from home with ease in the dedicated office, and enjoy the convenience of ensuite laundry. Located just steps from Regal Road Public School and Oakwood Collegiate High School, this home is perfectly situated for families. Walk to trendy St. Clair West and enjoy the best of the city with easy access to TTC, local parks, boutique shopping, gyms, and top-rated restaurants. A must-see opportunity in a vibrant community. 1 Car Parking Included. (id:63203)
40 Glen Hollow Avenue
Toronto, Ontario
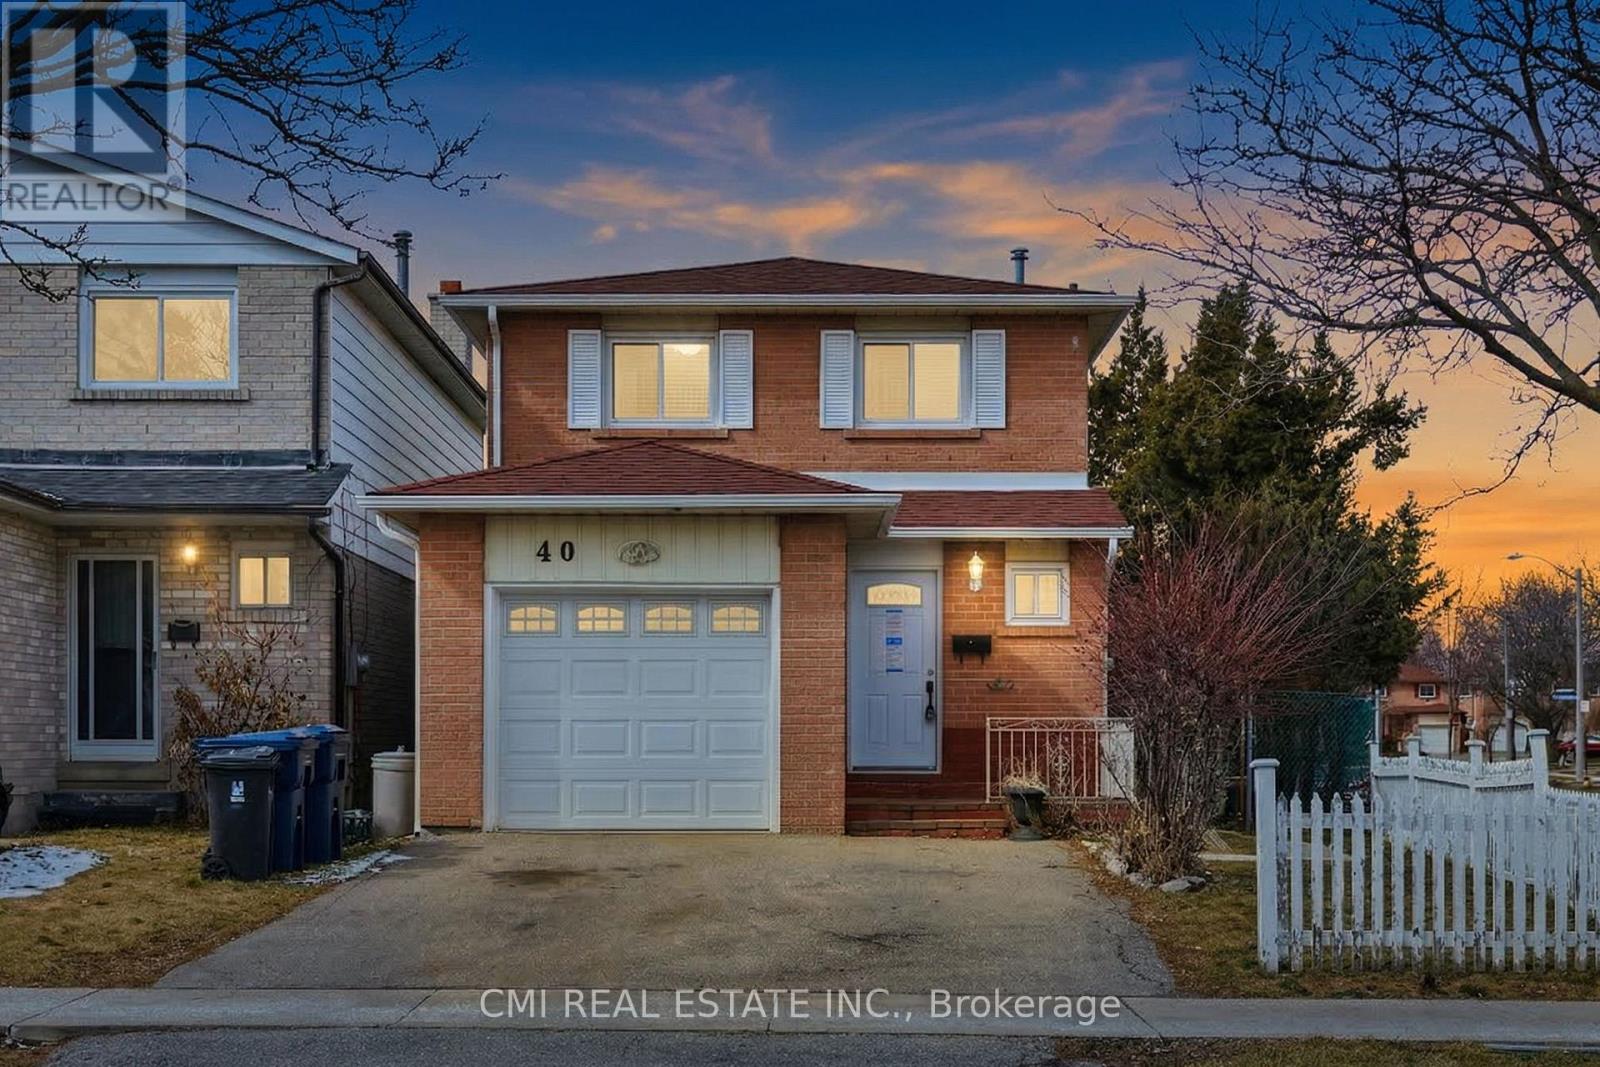
Prime Opportunity in West Humber - A True Family Home Welcome to this charming two-story detached residence in the heart of North Etobicoke's West Humber community. The main floor features a spacious living room and a bright eat-in kitchen with the added convenience of direct garage access. Upstairs, you'll find three generously sized bedrooms and a full family bathroom. The fully finished basement offers additional living space with two extra bedrooms and a second full washroom-ideal for guests or extended family. Step outside to a private backyard perfect for summer entertaining. Located just minutes from Humber College, the upcoming LRT, shopping, and essential amenities, this home is a must-see in a high-demand location! (id:63203)
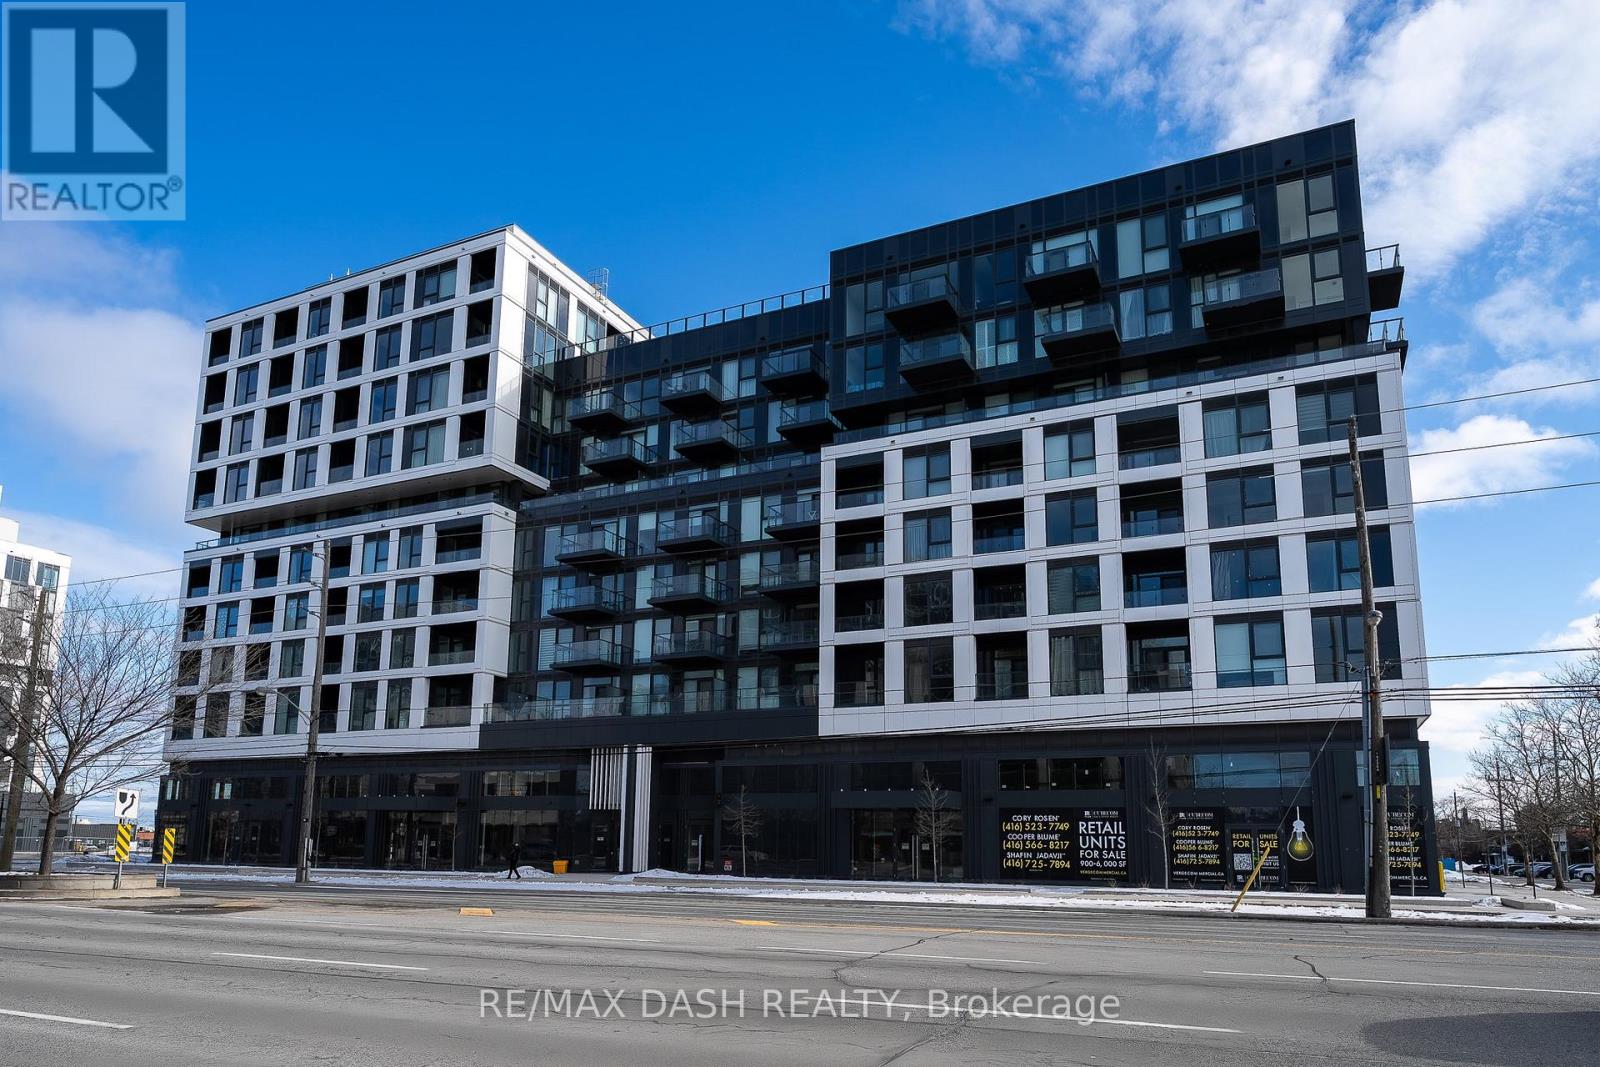
214 - 1037 The Queensway Avenue
Toronto, Ontario
Brand new never-lived-in luxury 1 Bedroom, 1 Bathroom with open balcony in High-demand area of Etobicoke. The suite offers a modern design kitchen with stainless-steel appliances. Multifunctional Party Room/Fitness Studio and Yoga Room/Terrace with BBQ, Content Studio and 24hour Concierge. Conveniently surrounded by everyday essentials and lifestyle destinations such as No Frills, Costco, popular restaurants, shopping centres, and Cineplex theatres. Commuting is effortless with access to Toronto Transit Commission (TTC) and major highways just minutes away. (id:63203)
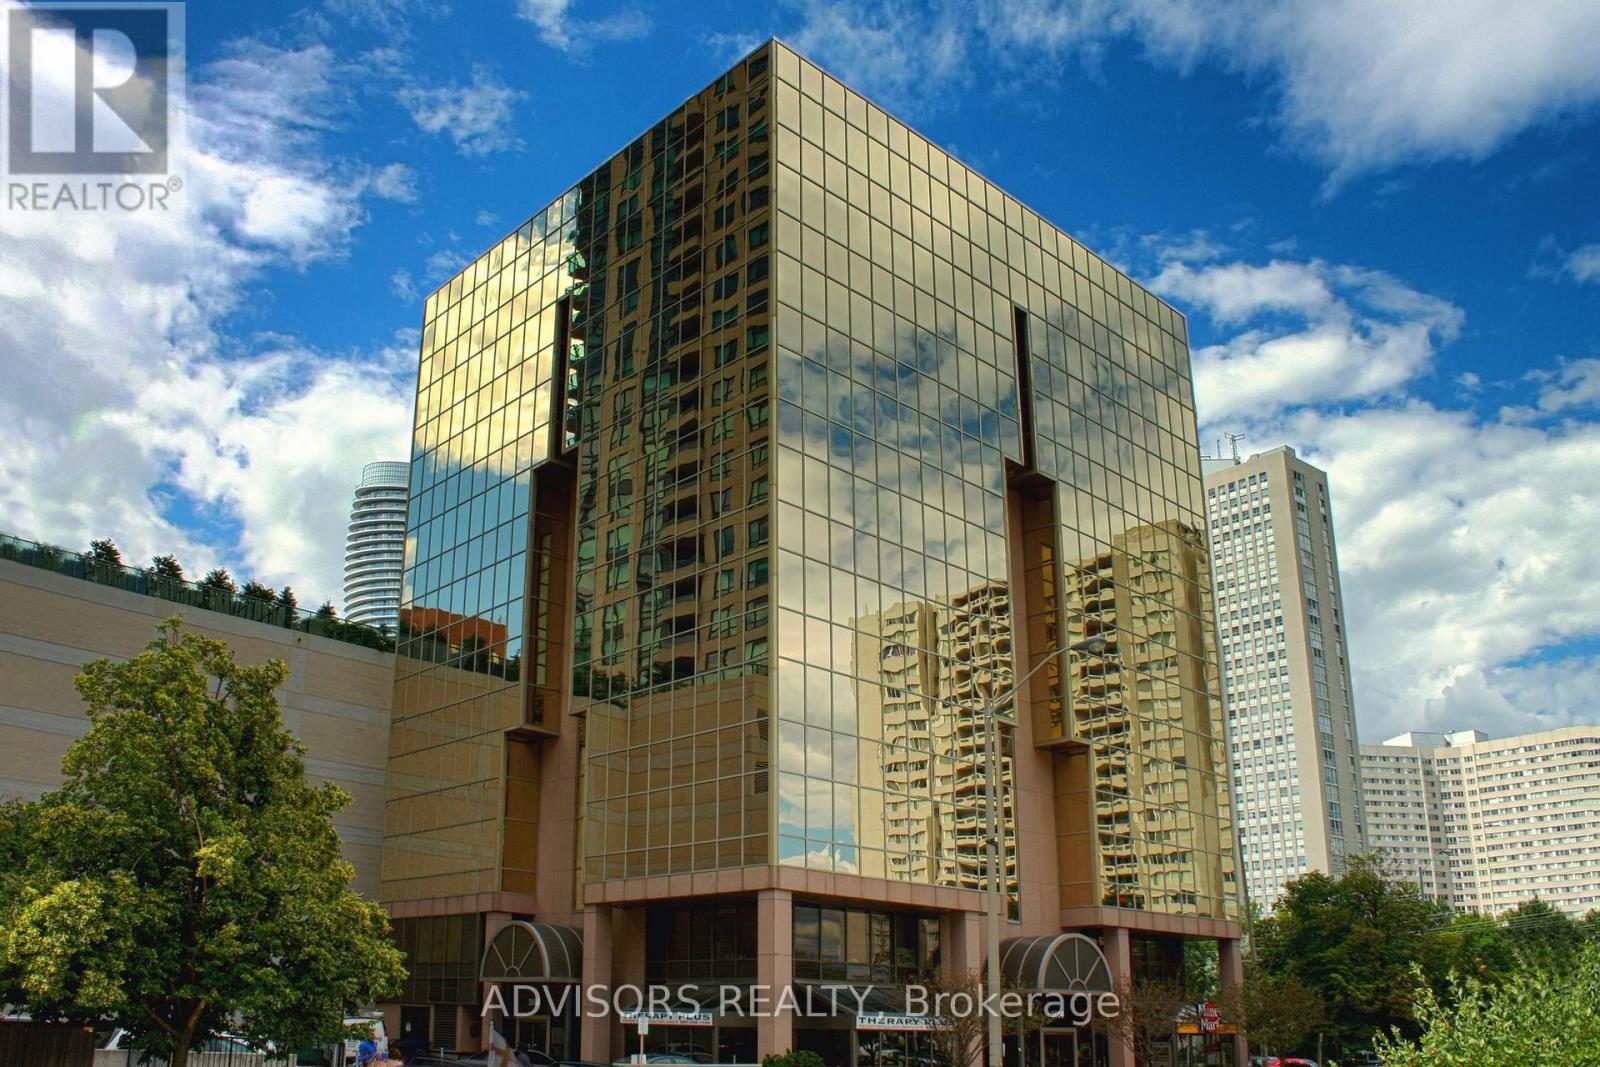
413 - 3660 Hurontario Street
Mississauga, Ontario
A single office space is available in a well-maintained, professionally owned and managed 10-storey office building, located in the vibrant Mississauga City Centre. This unit includes a plumbing line setup, offering great potential for hair or beauty services, with only a sink cabinet needed to complete the setup, making it versatile for various business needs. The prime location offers convenient access to Square One Shopping Centre as well as Highways 403 and QEW. Proximity to the city center offers a considerable SEO advantage when users search for "x in Mississauga" on Google. Additionally, both underground and street-level parking options are available for your convenience (id:63203)
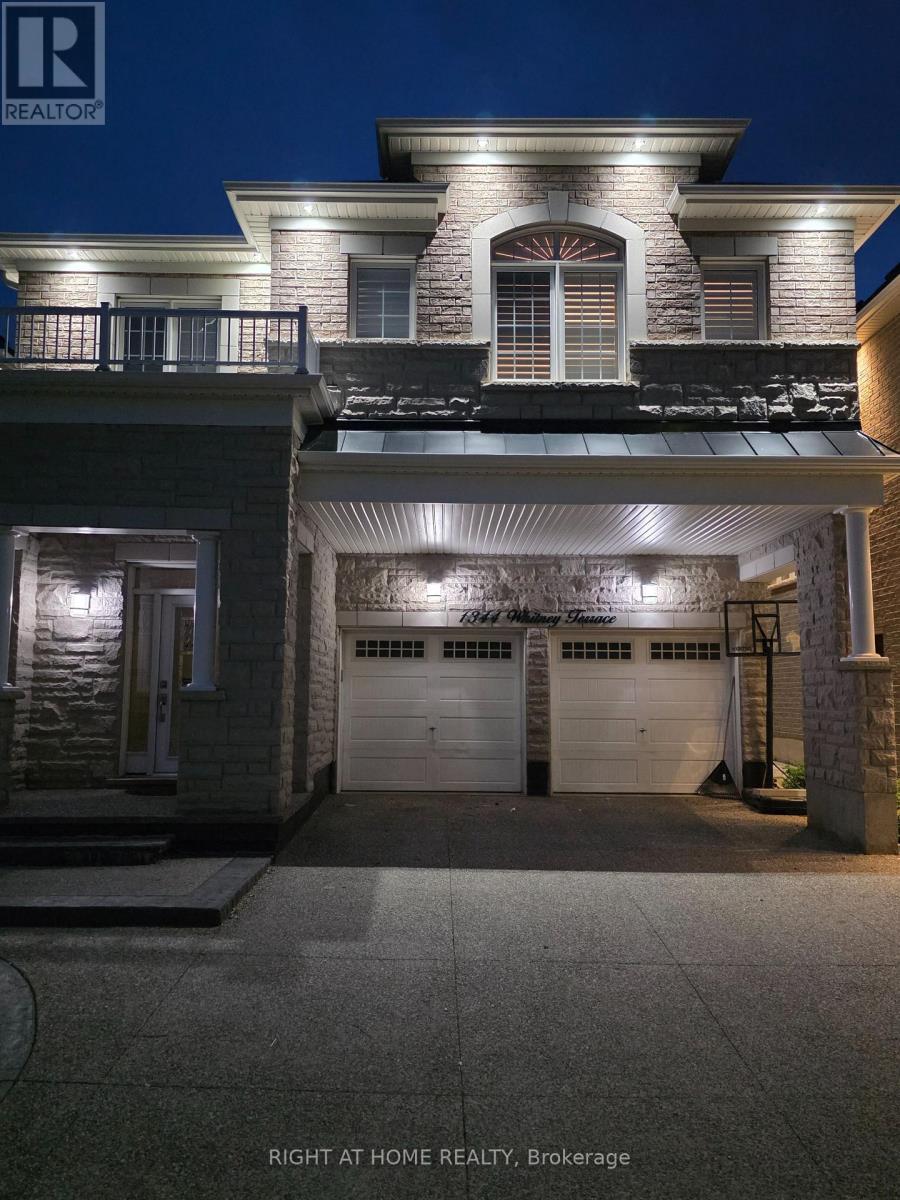
1344 Whitney Terrace
Milton, Ontario
Brand-new Basement with a private, separate entrance in one of Milton's most desirable neighbourhoods. This bright and modern unit features 1 spacious bedroom plus a den, perfect for a home office, 1 full bathroom, an open-concept living and dining area, and a contemporary kitchen equipped with stainless steel appliances. Enjoy the convenience of private in-suite laundry and one parking space in the driveway. Ideally located close to top-rated schools, parks, shopping, restaurants, Milton District Hospital, public transit, and major highways, this home offers both comfort and convenience. Tenant is responsible for 30% of all utilities (hydro, gas, and water). ** This is a linked property.** (id:63203)
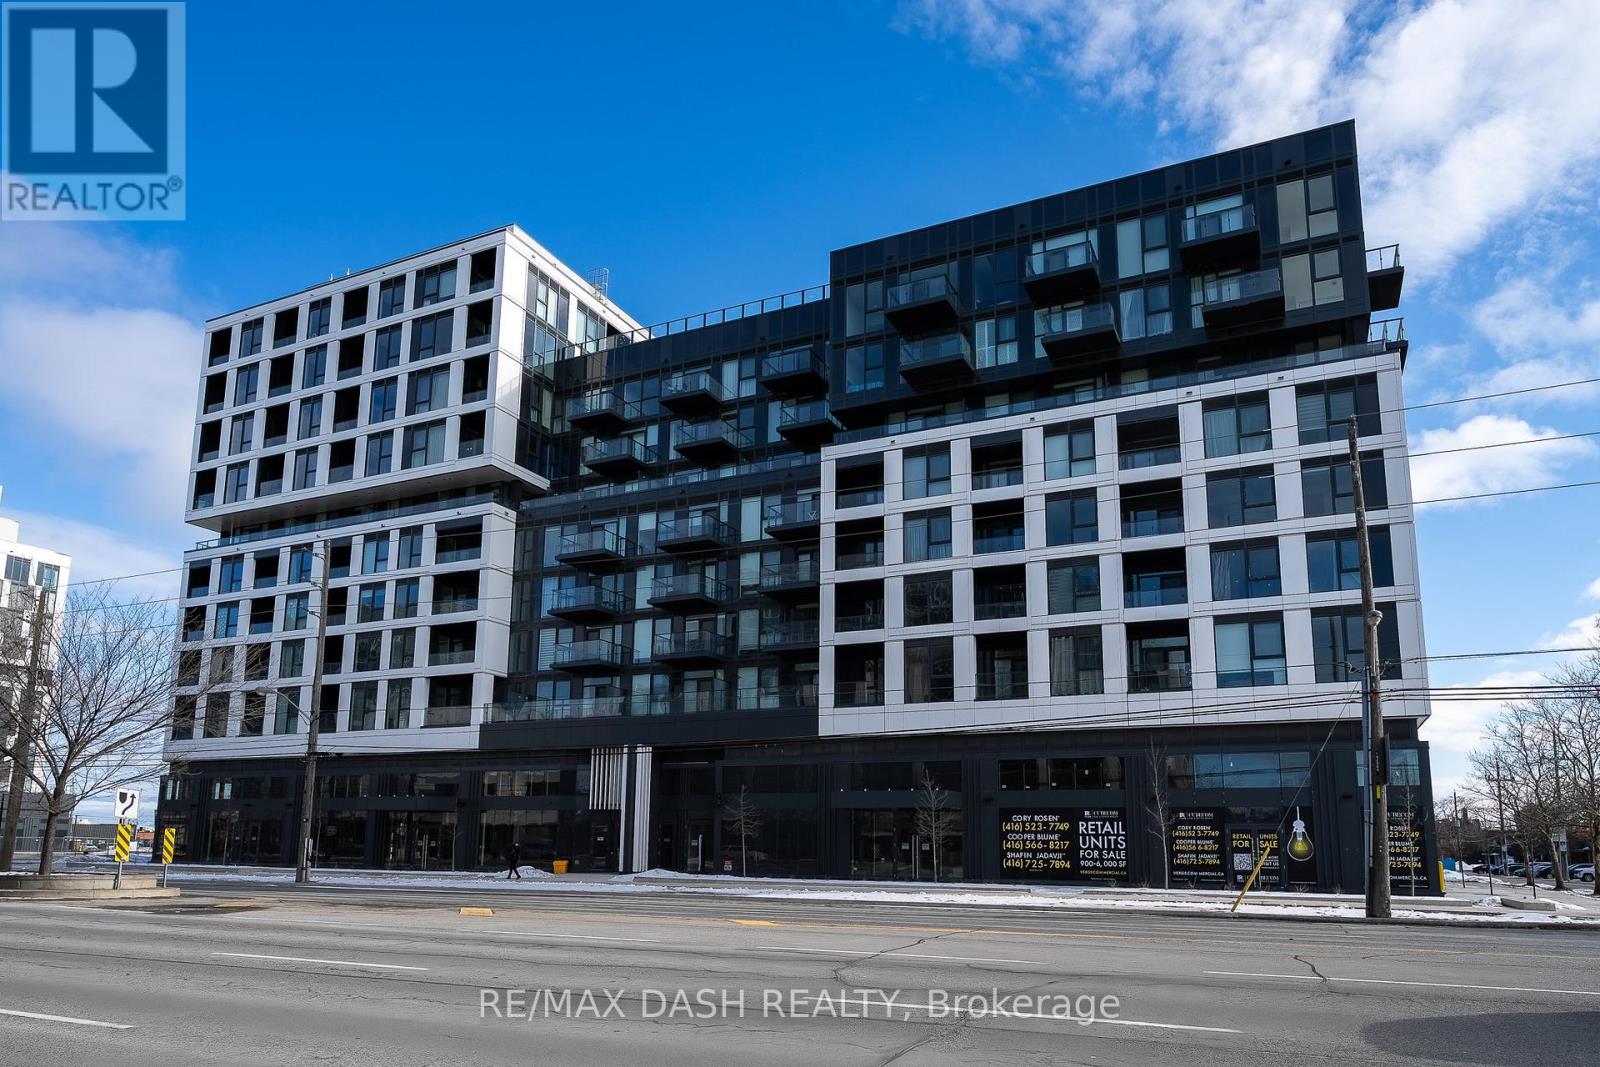
611 - 1037 The Queensway Avenue
Toronto, Ontario
Welcome to this brand new, never-lived-in 1 Bedroom, 1 Bathroom suite featuring a spacious private terrace with beautiful south-facing views, ideally located in one of Etobicoke's most sought-after communities. Thoughtfully designed with modern finishes throughout, the suite features a sleek kitchen complete with stainless steel appliances and an open-concept layout that maximizes both comfort and functionality.Residents enjoy an exceptional selection of amenities, including a fully equipped fitness centre, yoga studio, content creation studio, multifunctional party room, outdoor terrace with BBQs, pet wash station, and 24-hour concierge service.Conveniently located just minutes from No Frills, Costco, restaurants, shopping centres, Cineplex, TTC transit, and major highways, this home offers the perfect balance of comfort and connectivity. (id:63203)
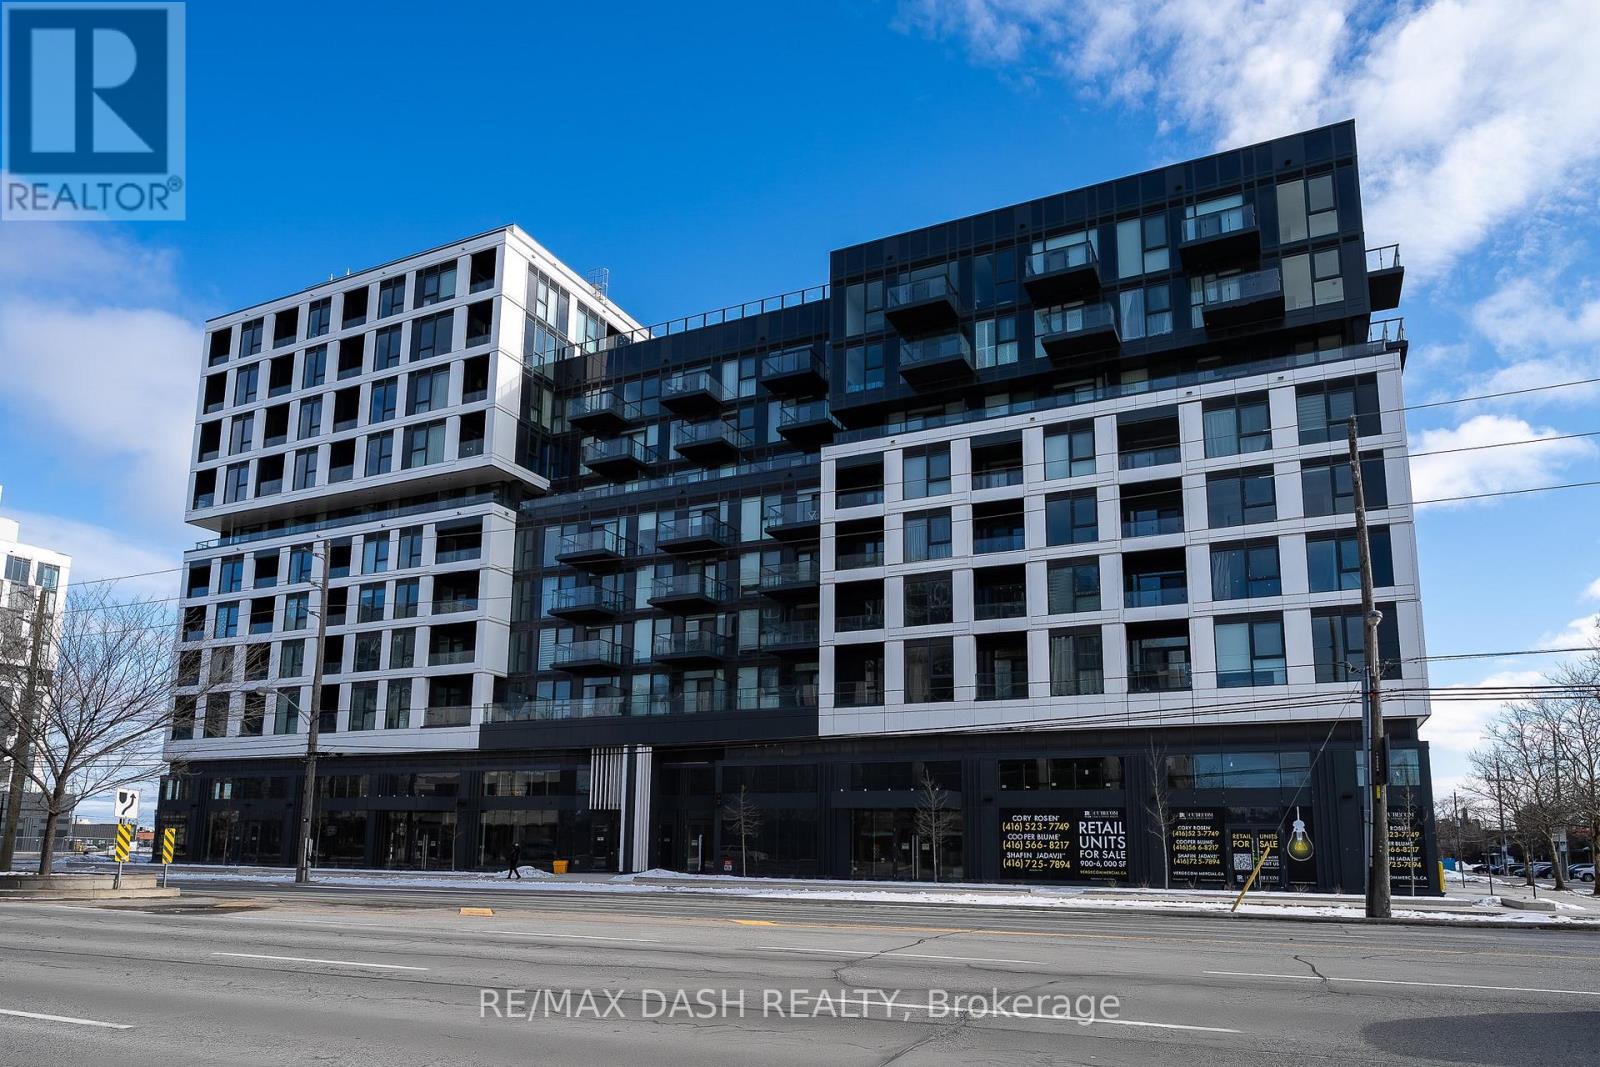
507 - 1037 The Queensway Avenue
Toronto, Ontario
Welcome to this brand new, never-lived-in 1 Bedroom + Den, 1 Bathroom suite with a private open balcony showcasing bright south-facing views, ideally located in one of Etobicoke's most sought-after communities. Thoughtfully designed with modern finishes throughout, the suite features a sleek kitchen complete with stainless steel appliances and an open-concept layout perfect for comfortable living.Residents enjoy an exceptional selection of amenities, including a fully equipped fitness centre, yoga studio, content creation studio, multifunctional party room, outdoor terrace with BBQs, pet wash station, and 24-hour concierge service.Conveniently located just minutes from No Frills, Costco, restaurants, shopping centres, Cineplex, TTC transit, and major highways, this home offers the perfect balance of comfort and connectivity.**Bonus:** Free high-speed internet is included for the first year. (id:63203)
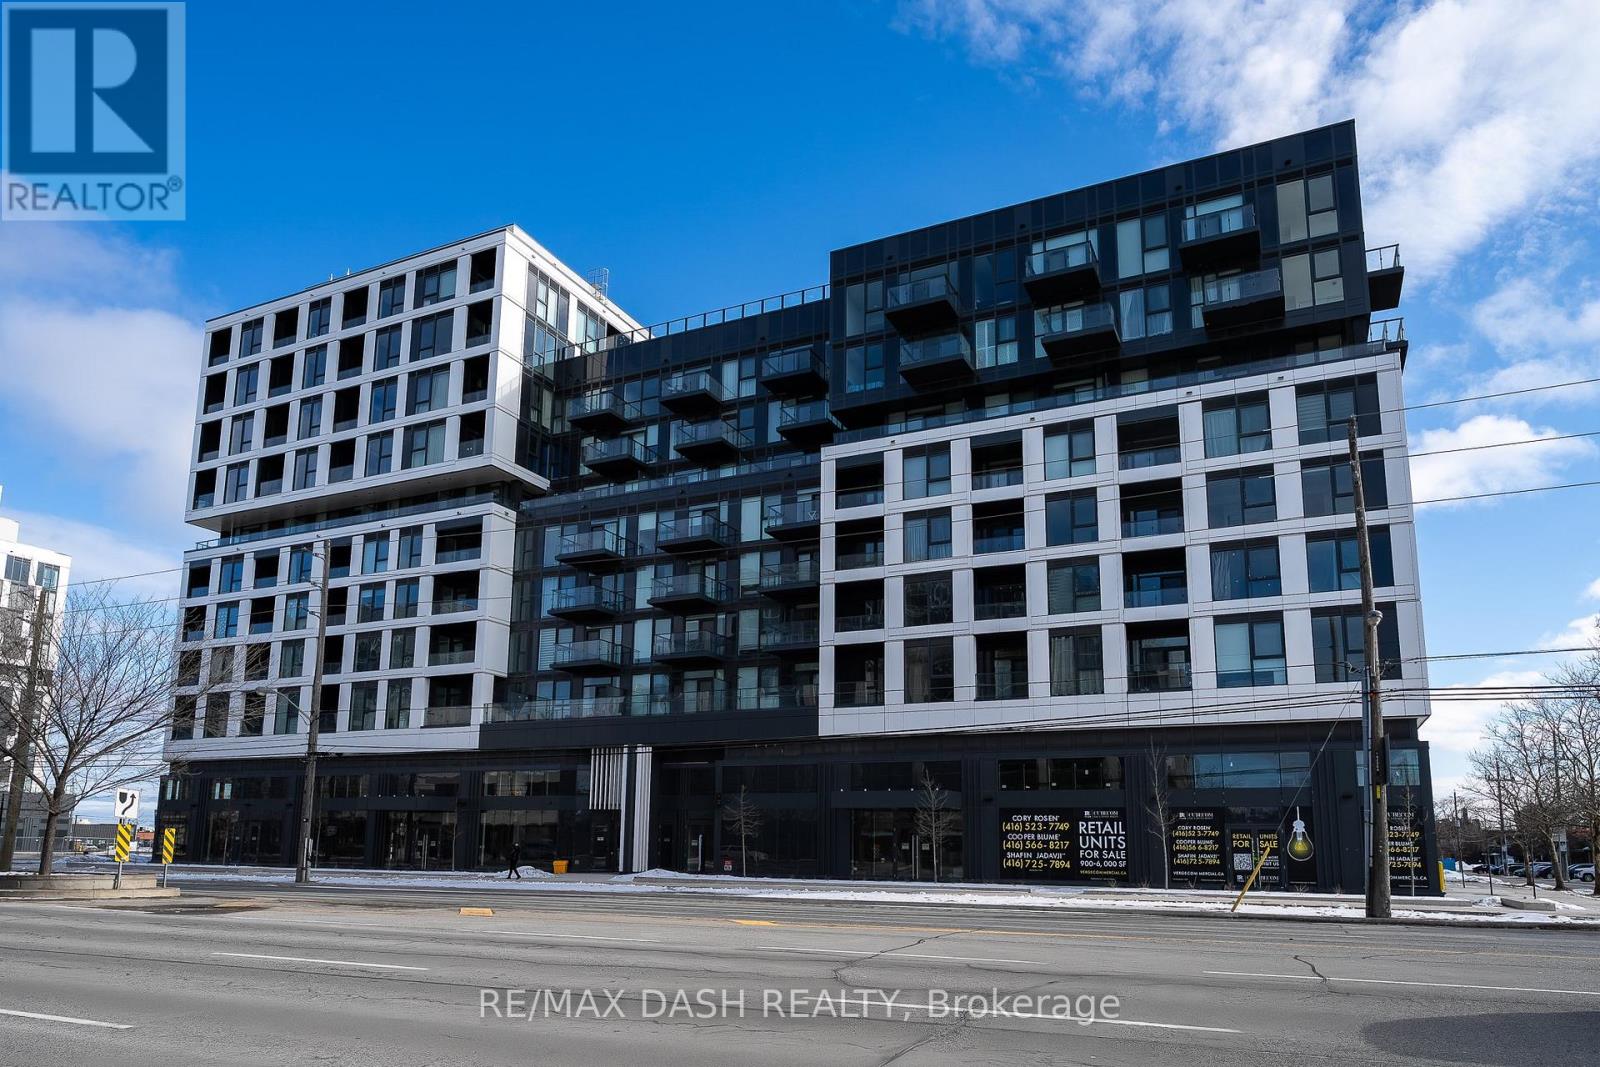
215 - 1037 The Queensway Avenue
Toronto, Ontario
Welcome to this brand new, never-lived-in 1 Bedroom + Den, 1 Bathroom suite with a private open balcony, ideally located in one of Etobicoke's most sought-after communities. Thoughtfully designed with modern finishes throughout, the suite features a sleek kitchen complete with stainless steel appliances and an open-concept layout perfect for comfortable living.Residents enjoy an exceptional selection of amenities, including a fully equipped fitness centre, yoga studio, content creation studio, multifunctional party room, outdoor terrace with BBQs, pet wash station, and 24-hour concierge service.Conveniently located just minutes from No Frills, Costco, restaurants, shopping centres, Cineplex, TTC transit, and major highways, this home offers the perfect balance of comfort and connectivity. (id:63203)
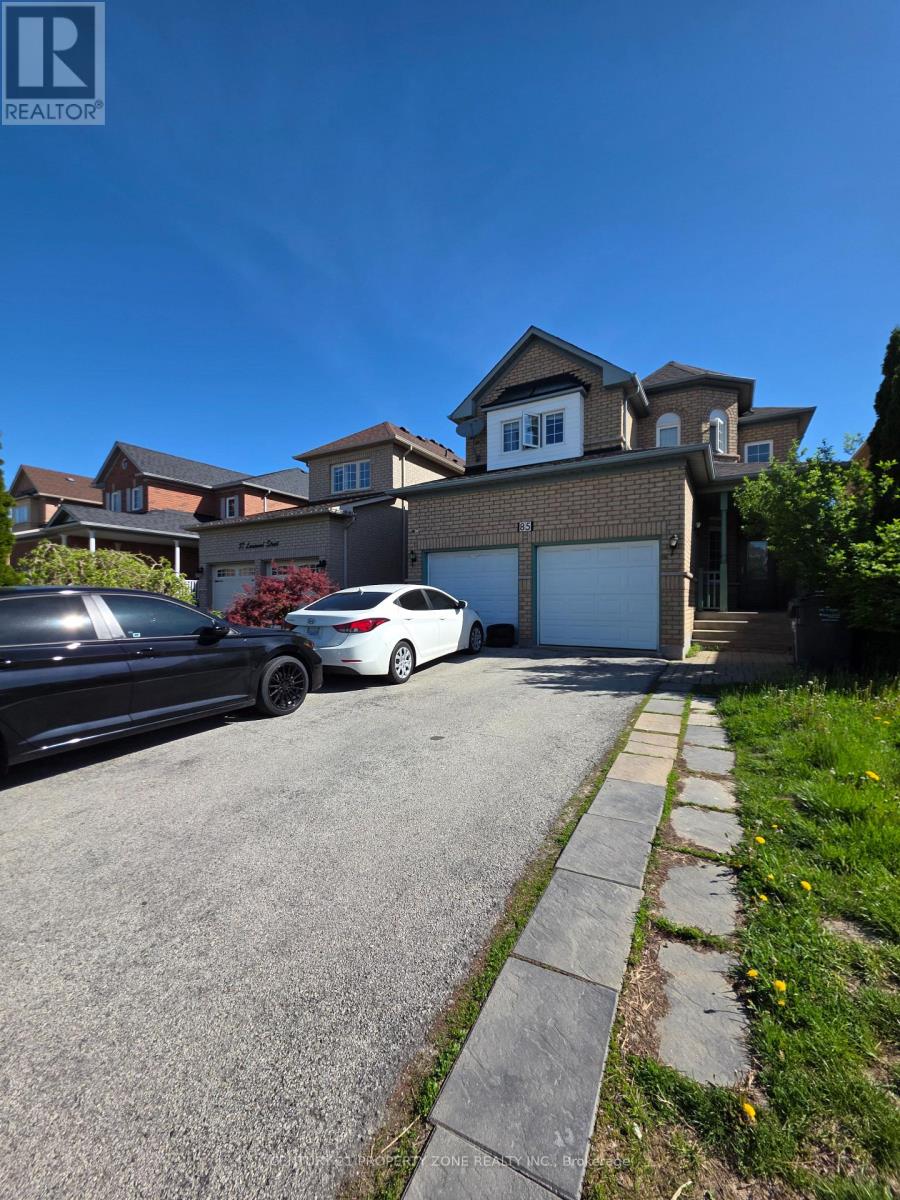
85 Lanewood Street
Brampton, Ontario
Welcome to 85 Lanewood St., a spacious detached family home offering comfort, functionality, and endless potential. The thoughtfully designed main floor features multiple living spaces, including separate living, dining, and family rooms, ideal for both everyday living and entertaining. The well-appointed kitchen offers ample cabinetry, and a bright breakfast area overlooking the backyard. A dramatic two-storey foyer creates a welcoming entrance, while the main-floor laundry adds convenience. Upstairs, you'll find four generously sized bedrooms, including a large primary retreat complete with a walk-in closet and a private 5-piece ensuite. Enjoy carpet-free living throughout, along with a double-car garage and parking for up to six vehicles. A fantastic opportunity to own a well-maintained home in a sought-after family-friendly neighbourhood. Private backyard enhanced with a stone patio, ideal for outdoor enjoyment. (id:63203)
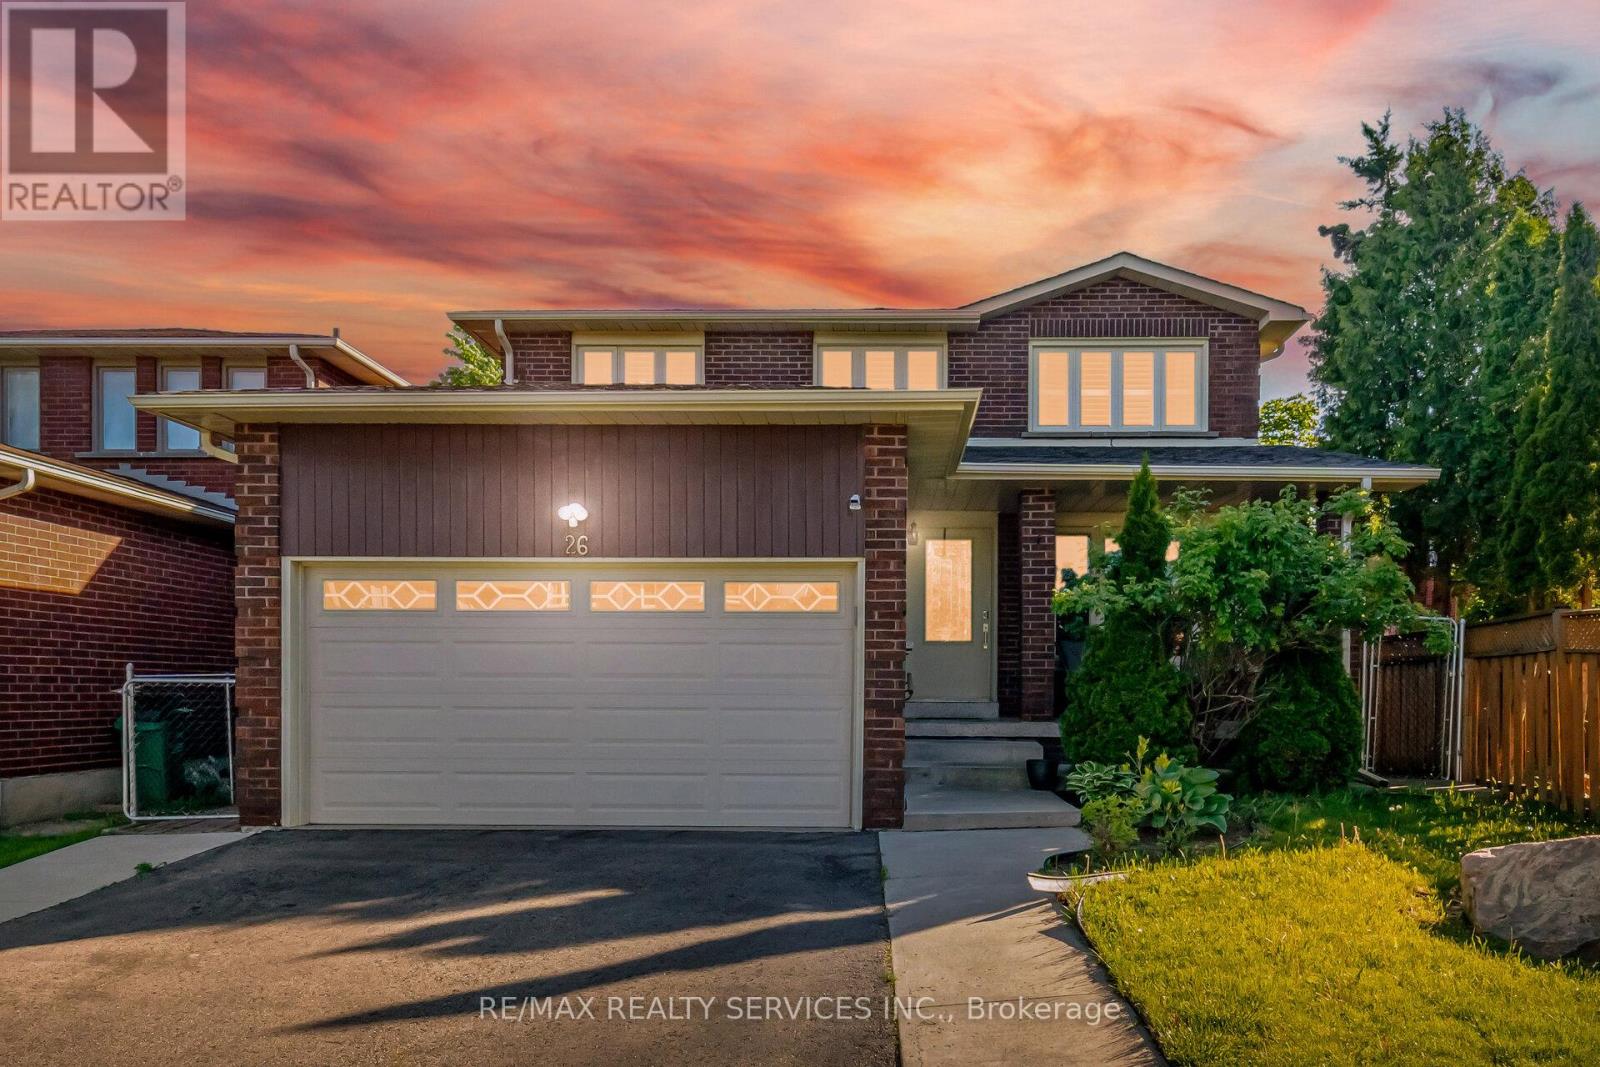
26 Sunforest Drive
Brampton, Ontario
Absolutely stunning 4+2 bedroom, 4 bathroom fully detached home situated in the highly sought-after Heart Lake West area. Functional and well-designed layout featuring combined living and dining area, separate large family room, and family size kitchen with eat-in area. Spacious primary bedroom with ensuite and walk-in closet, along with all good size bedrooms. Professionally finished basement with separate side entrance from garage, ideal for extended family or potential rental income. Located close to schools, parks, shopping, transit, recreation centre, highways and all other amenities. Must be seen! (id:63203)
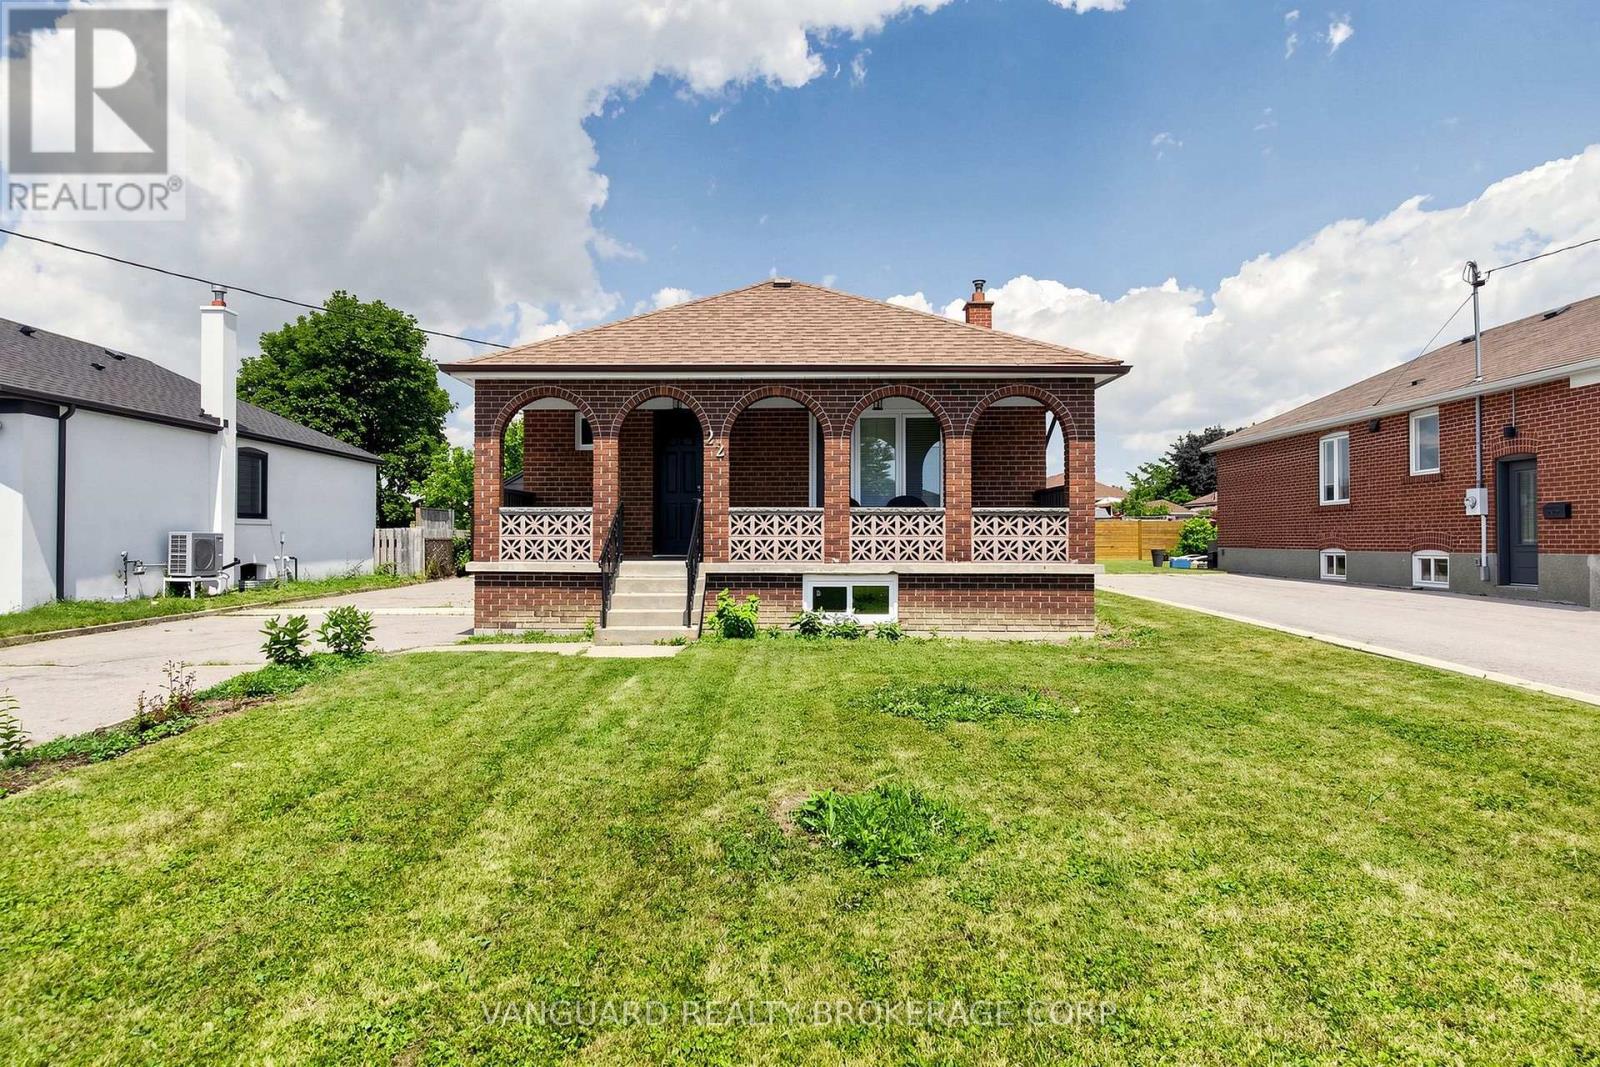
22 Nash Drive
Toronto, Ontario
Welcome to this beautifully renovated detached bungalow offering the perfect blend of modern living, quality craftsmanship, and future potential. The bright, open-concept main floor has been extensively renovated with new flooring, a stunning kitchen featuring stainless steel appliances, stylish new light fixtures, updated windows, and an all-new bathroom with heated floors. Additional upgrades include new ductwork, central air conditioning (2025), a new water heater (2026), and a new sump pump (2026), making this a truly move-in-ready home. The unfinished basement features a separate entrance and a rough-in for an additional bathroom, offering excellent potential for an in-law suite or income-generating apartment. Situated on a generous lot with an oversized detached double-car garage, this exceptional property is ideally located just minutes from Humber River Hospital, parks, schools, shopping, public transit, and major highways. (id:63203)