

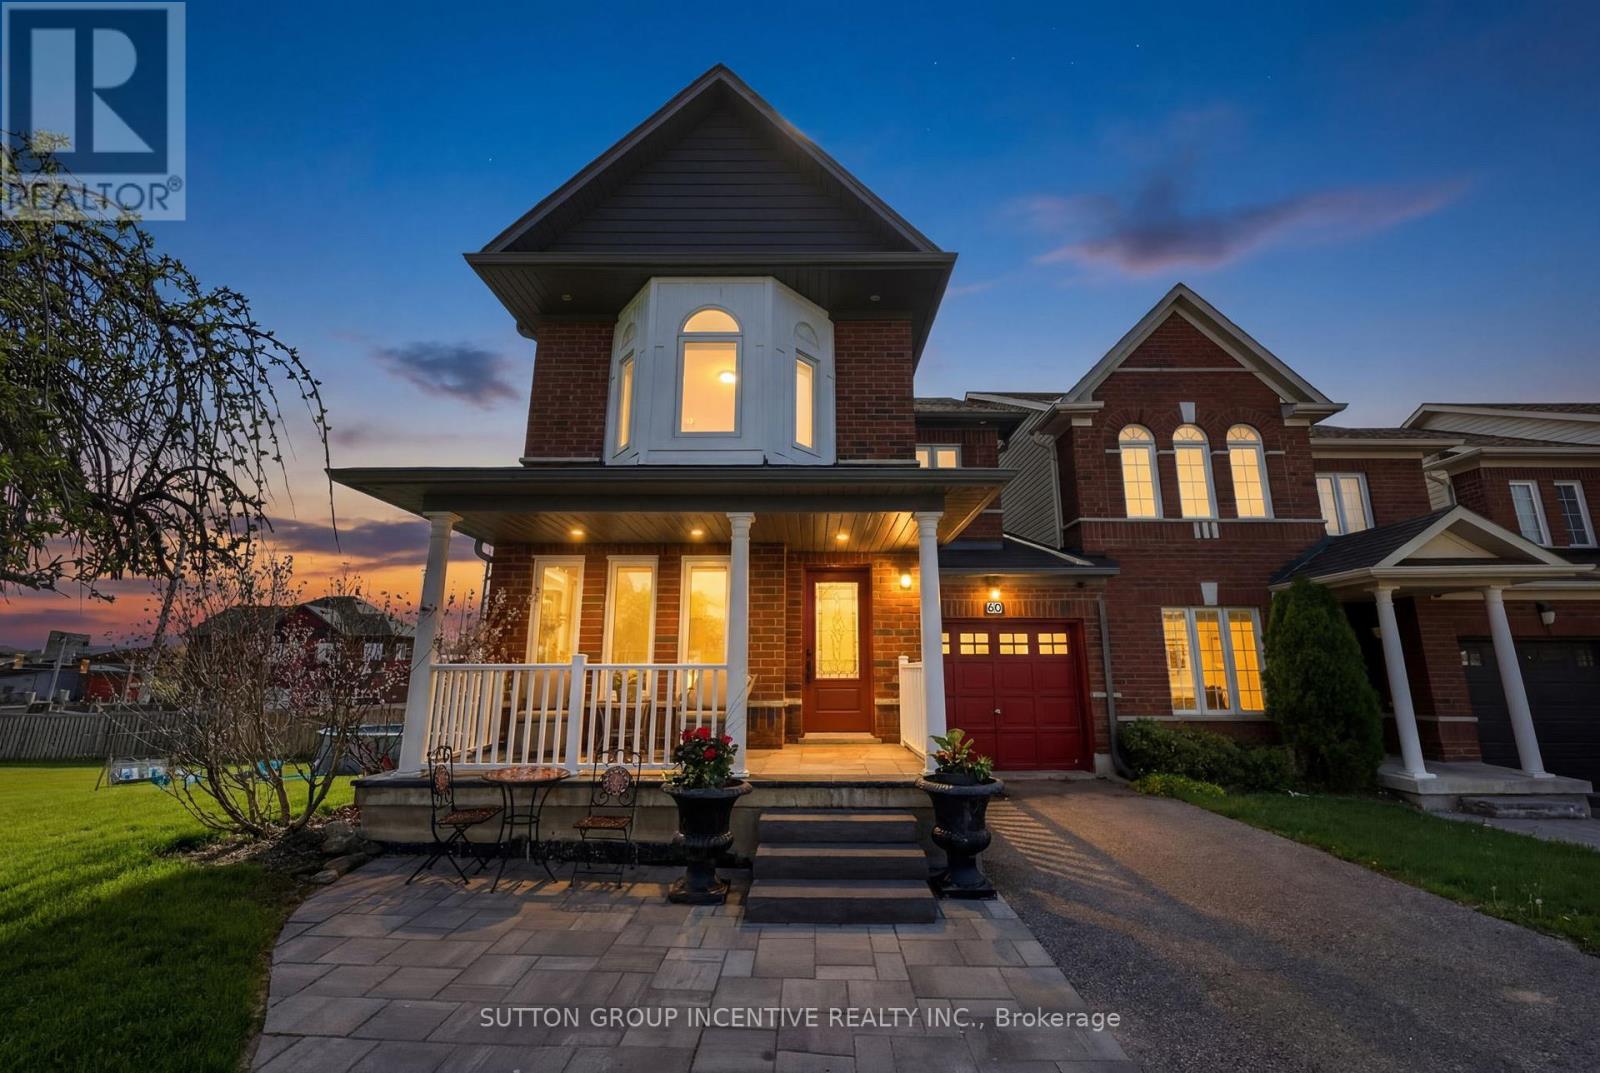
60 Succession Crescent
Barrie, Ontario
Welcome to this beautifully finished 2-storey corner unit townhouse offering approximately 2,000 sq. ft. of living space, ideally situated on a quiet crescent in one of Barrie's most convenient and sought-after south end neighbourhoods. Perfectly located close to the GO Station, shopping, excellent schools, parks, and the stunning Barrie Waterfront, this home delivers exceptional lifestyle-versatility for families and multi-generational living. Step inside to discover an outstanding floor plan featuring a spacious dining area ideal for entertaining, a bright main floor living room with a cozy gas fireplace, and an abundance of natural light. The home showcases hardwood, ceramic, and laminate flooring throughout, creating a warm and low-maintenance living. The second level offers 3 generous bedrooms, including a primary retreat complete with a walk-in closet and an impressive ensuite separate soaker tub and glass-enclosed shower. With 3 full bathrooms and 1 powder room, this home provides functionality for growing families.The fully finished basement offers incredible flexibility with a separate entrance, a non-conforming 4th bedroom, full 3-piece bathroom, and kitchenette area with fridge - ideal for extended family, guests, or potential in-law accommodations.Outdoor living is where this property truly stands apart. Situated on an exceptionally large and rare walk-out corner lot, the backyard has been transformed into a private entertainment oasis featuring multiple sitting areas, a fire pit, above-ground pool, and plenty of space for relaxing or hosting family and friends all summer long. Enjoy quiet mornings on the charming front porch or warm summer evenings in this beautifully designed outdoor retreat. Includes a newer roof, attached single-car garage, and unbeatable access to commuter routes and everyday amenities.A rare opportunity to own a spacious, move-in-ready townhouse with a premium lot in one of Barrie's most desirable south end locations. (id:63203)
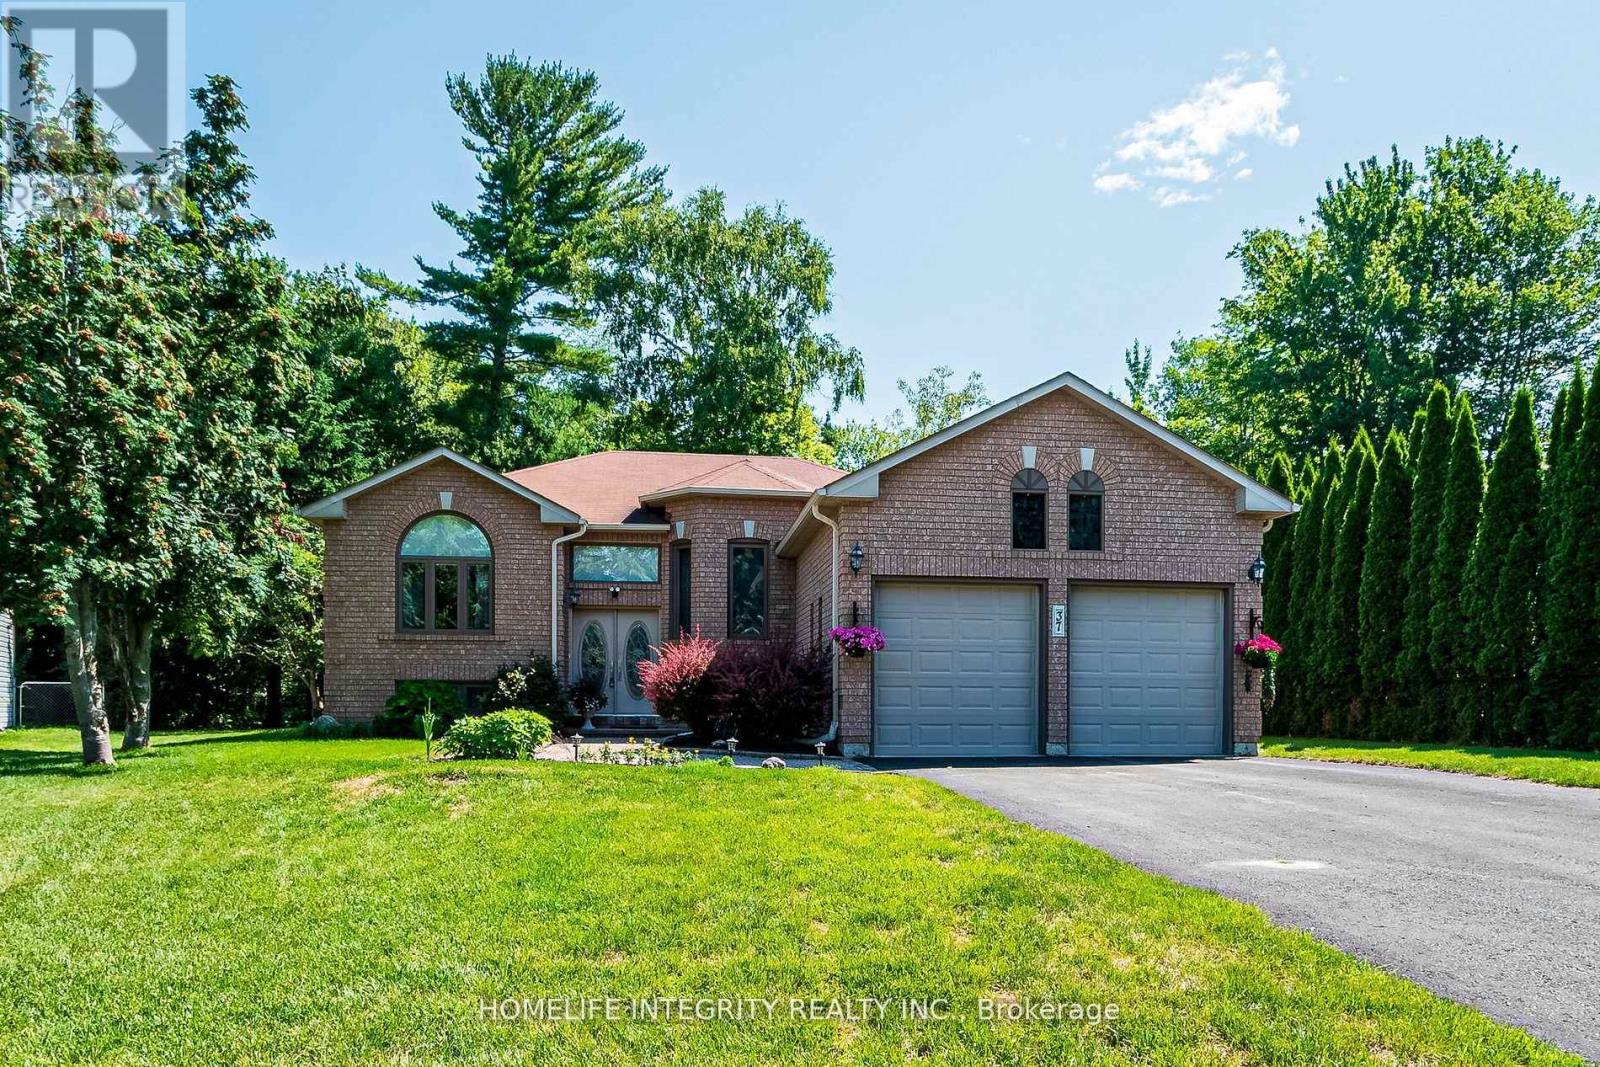
37 Brouwer Crescent
Wasaga Beach, Ontario
Backing onto serene greenspace, this beautifully maintained all-brick raised bungalow offers the perfect blend of comfort, style, and location-just steps from Wasaga Beach Provincial Park and the stunning shores of Georgian Bay.The modern, open-concept layout features a spacious living room with rich hardwood floors, a striking arched window that fills the space with natural light, and a seamless flow into the formal dining room-ideal for entertaining.The fully renovated kitchen (2021) is sure to impress any home chef, thoughtfully designed with quality upgrades and plenty of space to cook, gather, and enjoy. The adjoining breakfast area features a walk-out to a generous party-sized deck (2021), complete with a covered gazebo-perfect for outdoor dining and relaxing.The main floor primary bedroom offers a private retreat with a walk-in closet and a beautifully updated 3-piece ensuite (2024). A second bedroom and convenient main floor laundry complete this level.Downstairs, the fully finished lower level features two separate entrances-providing excellent potential for an in-law suite or multi-generational living. This level includes a large recreation room , two additional bedrooms, and a 4-piece bathroom-ideal for guests or extended family.This home truly has it all-space, flexibility, and an unbeatable location. Book your private showing today-you won't be disappointed! (id:63203)
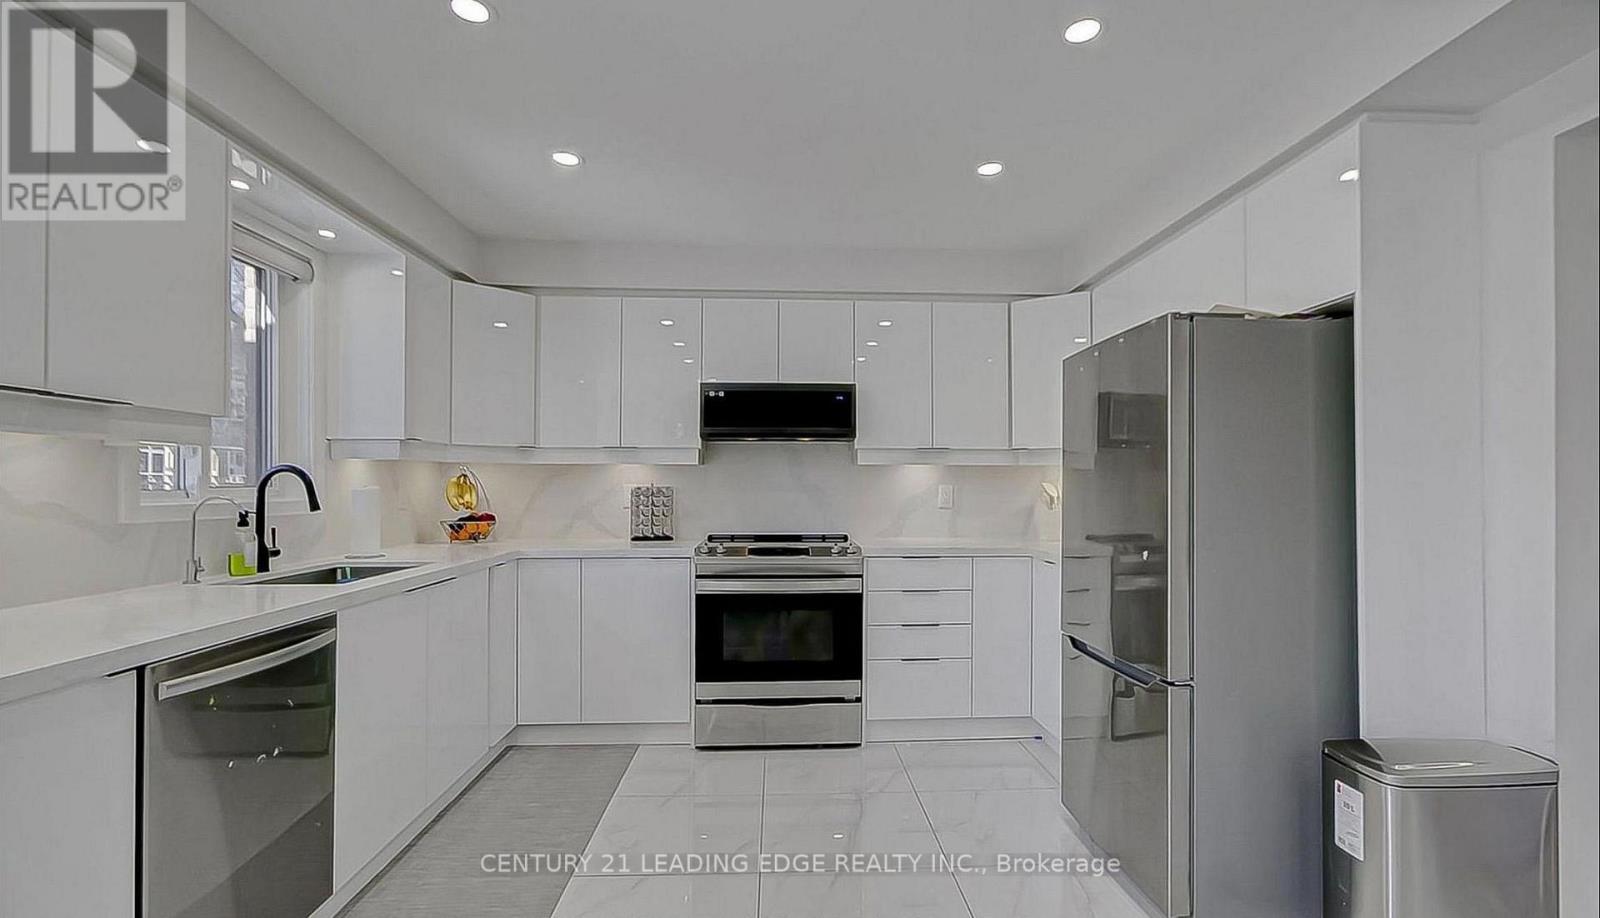
220 Olde Bayview Avenue
Richmond Hill, Ontario
Welcome to 220 Olde Bayview Ave, a stunning property nestled in one of Richmond Hill's most sought-after lakefront communities! This beautifully designed home offers the perfect blend of | modern luxury and comfortable living, featuring an open-concept layout, large sun-filled | windows, and high-end finishes throughout. Enjoy a spacious gourmet kitchen with premium | appliances, elegant countertops, and ample cabinetry - perfect for entertaining. Step outside to your private backyard oasis and take in the fresh air, or enjoy easy access to Lake Wilcox, nearby parks, schools, and walking trails. Conveniently located close to major highways, shops, and restaurants, this property offers both peaceful living and urban | | convenience. | Don't miss the opportunity to own this remarkable home in a highly desirable area! (id:63203)
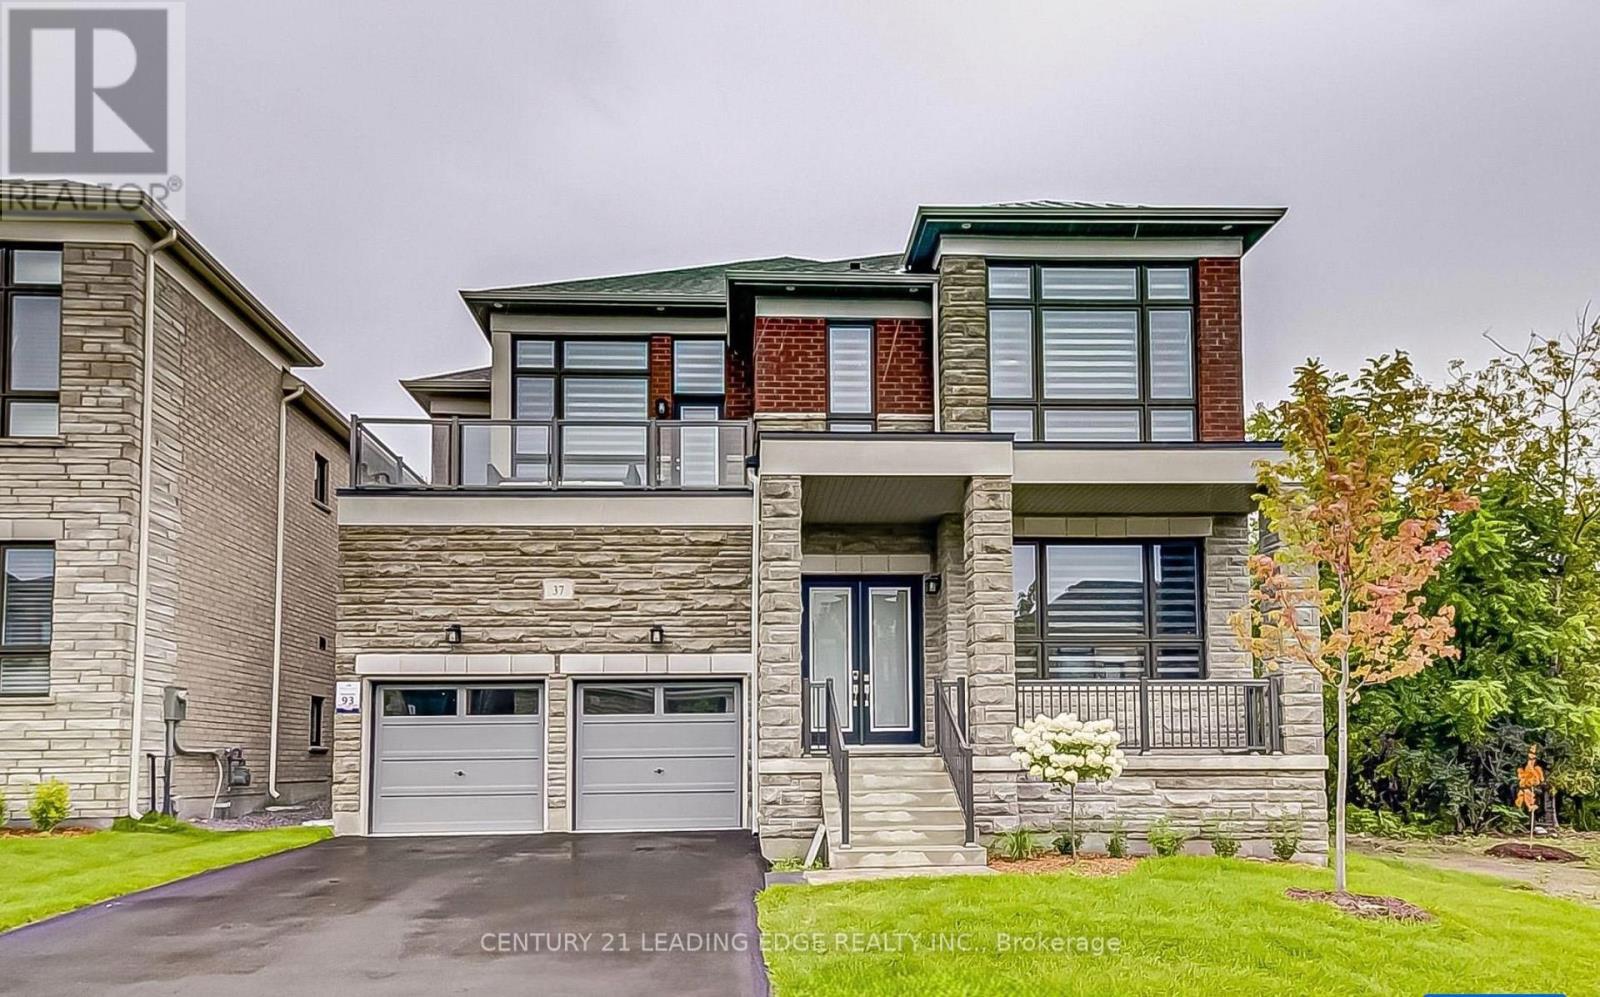
37 Woodhaven Avenue
Aurora, Ontario
Welcome to an extraordinary luxury residence in the prestigious Aurora Estates Woodhaven | community, where timeless elegance meets modern sophistication. Perfectly positioned om one of the neighbourhood's most desirable premium ravine lots, this exceptional 5-bedroom home offers | breathtaking, unobstructed views of mature, outstanding privacy, and an unparalleled living experience. Thoughtfully designed with a bright open-concept layout, soaring 10-foot ceilings lon the main floor, oversized windows, and pot lights throughout, every space is filled with | natural light and crafted for both everyday living and elegant entertaining. The heart of the home is a stunning designer-inspired kitchen featuring premium finishes, abundant cabinetry, and a spacious eat-in area that seamlessly extends to a newly built outdoor deck overlooking the spectacular ravine. Whether enjoying your morning coffee, hosting | family gatherings, or relaxing at sunset, the peaceful natural setting creates a true backyard | retreat unlike any other. Extensively upgraded with over $400,000 in premium enhancements, this remarkable residence showcases exceptional craftsmanship, luxurious finishes, and meticulous attention to detail throughout. The spacious principal rooms, generously sized bedrooms, and functional layout provide the perfect balance of comfort and sophistication for growing families and those who | love to entertain. | Nestled in one of Aurora's most prestigious and sought-after communities, this home is | surrounded by scenic walking trails, parks, top-rated schools, golf courses, and every major | amenity while offering convenient access to Highway 404, shopping, restaurants, and transit. A | rare opportunity to own one of the finest ravine properties in Aurora Estates Woodhaven, where | Luxury, privacy, and nature come together to create an exceptional place to call home. (id:63203)
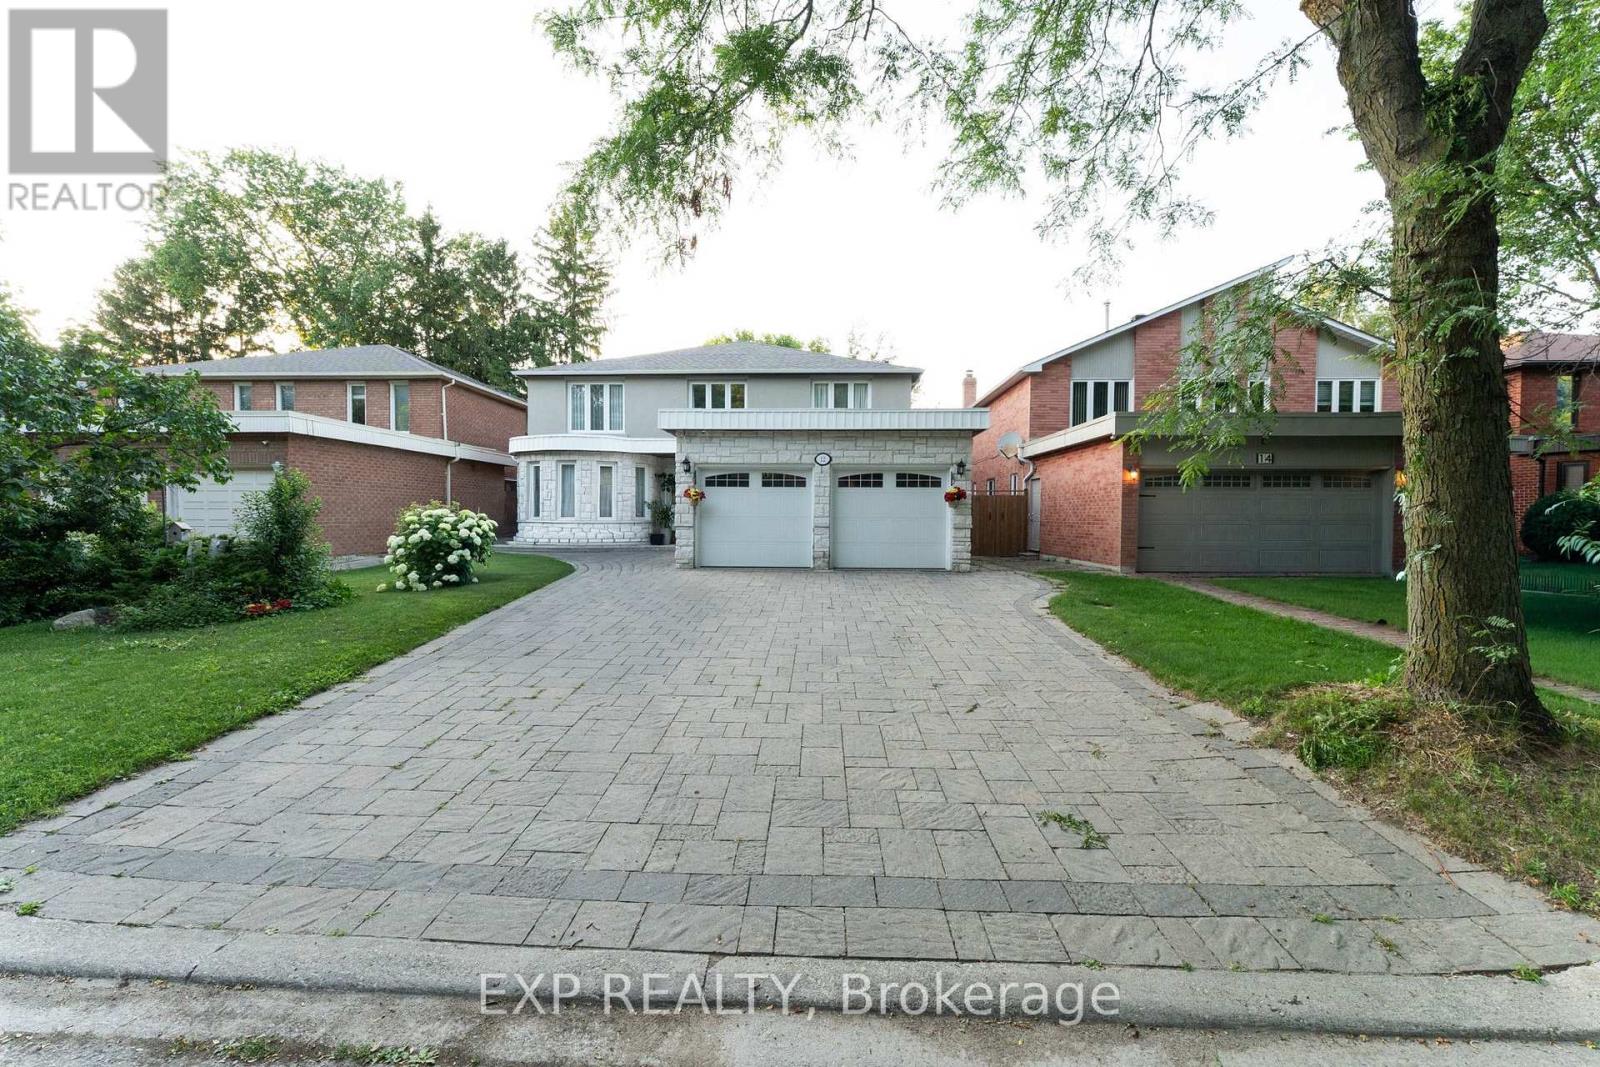
Basement - 12 Pearl Gate Court
Richmond Hill, Ontario
Only Basement for Lease. Beautifully renovated and fully self-contained basement apartment offering approximately 1,600 sq. ft. of bright and comfortable living space with a separate entrance. Spacious open-concept layout featuring a cozy living room with a fireplace, a modern kitchen with a large dining area, and large upgraded windows throughout that fill the home with natural light. Offering 2 generous bedrooms and 2 full bathrooms, including a spacious primary bedroom with a walk-in closet and private ensuite. Private laundry and 1 driveway parking space included. Tenant pays 1/3 of utilities and 1/3 of the hot water heater rental. Tenant insurance is required. No pets, please. No smoking. Located on a quiet, family-friendly cul-de-sac in the heart of Doncrest, near Bayview Ave. & 16th Ave., with convenient access to top-rated schools, parks, shopping, restaurants, transit, Highways 7 and 404, and all everyday amenities. (id:63203)
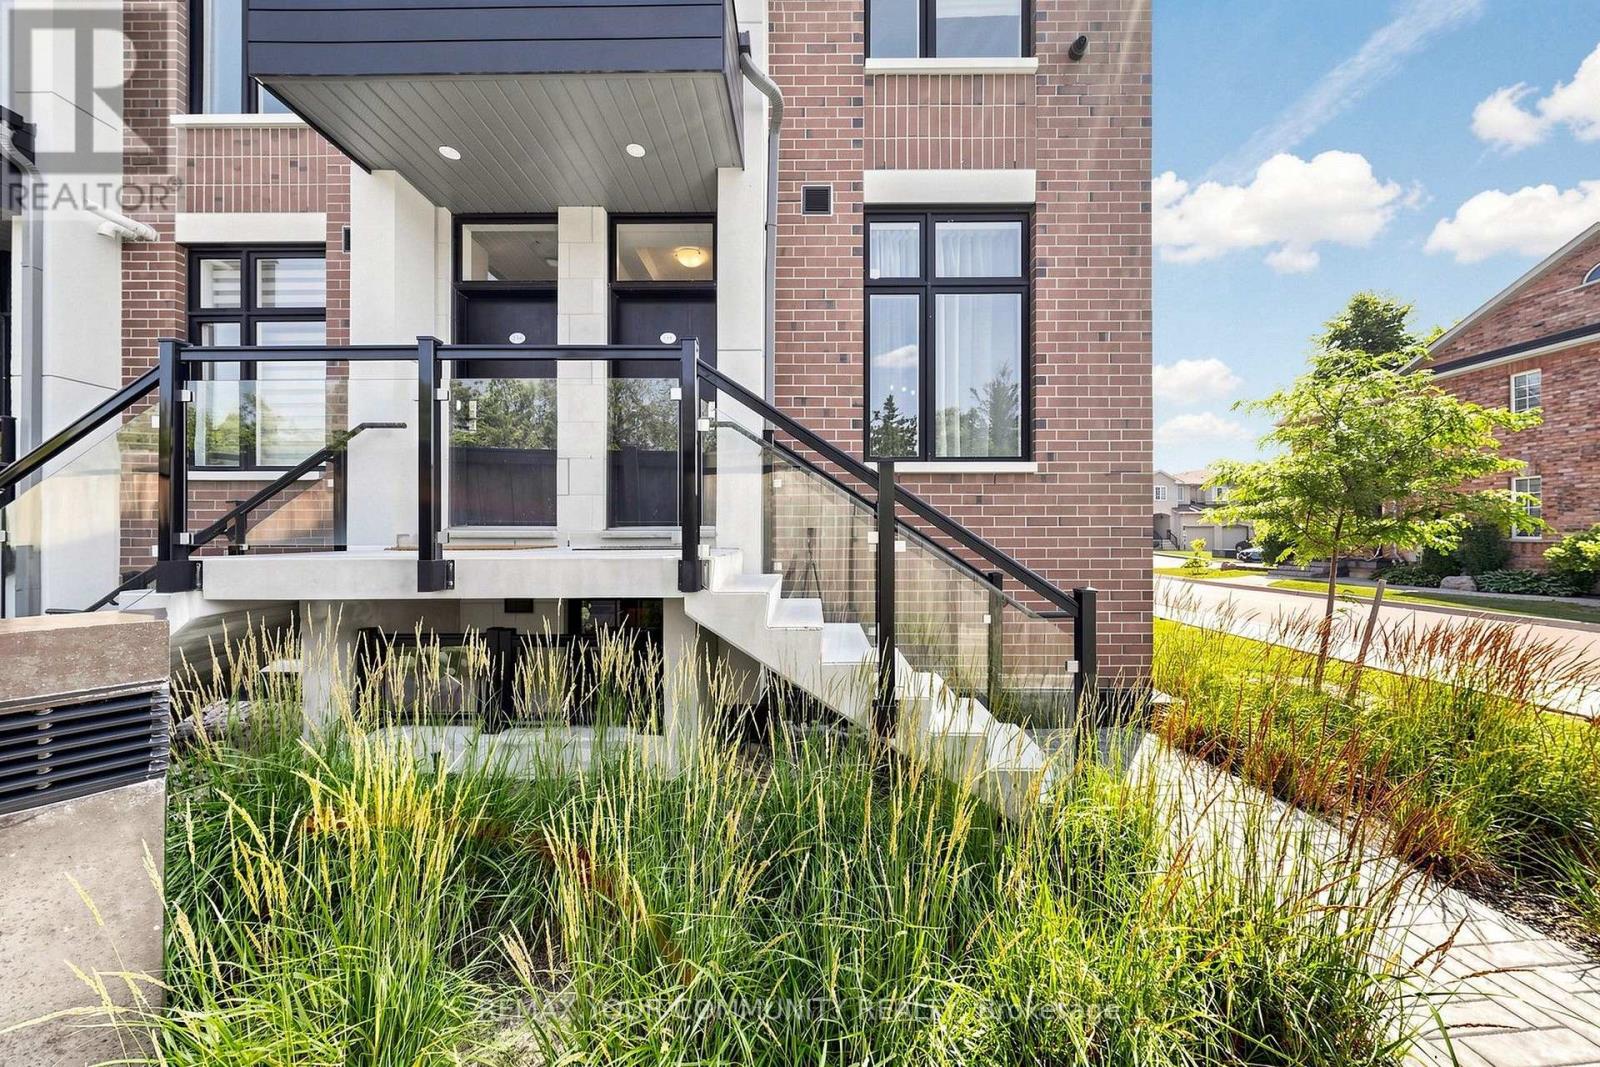
L146 - 9580 Islington Avenue
Vaughan, Ontario
This beautifully maintained stacked townhome in Vaughan's sought-after Sonoma Heights neighbourhood offers modern finishes, a functional two-level layout, and an unbeatable location. This 2-bedroom, 3-bathroom home features 9-foot ceilings on the main floor, creating a bright and spacious atmosphere. The open-concept living, dining, and kitchen area showcases laminate flooring, quartz countertops, stainless steel appliances, and ample cabinetry, making it ideal for both everyday living and entertaining. The lower level offers two generously sized bedrooms, each with large closets, abundant natural light, and its own private ensuite bathroom. Ideally situated just minutes from Highways 400, 407, and 427, with public transit, Food Basics, Longo's, restaurants, cafes, banks, parks, walking trails, highly rated schools, and walk-in clinics all nearby. Enjoy low-maintenance living in a vibrant, well-connected community. Includes 2 underground parking spaces. Tenant pays all utilities and must provide tenant insurance. (id:63203)
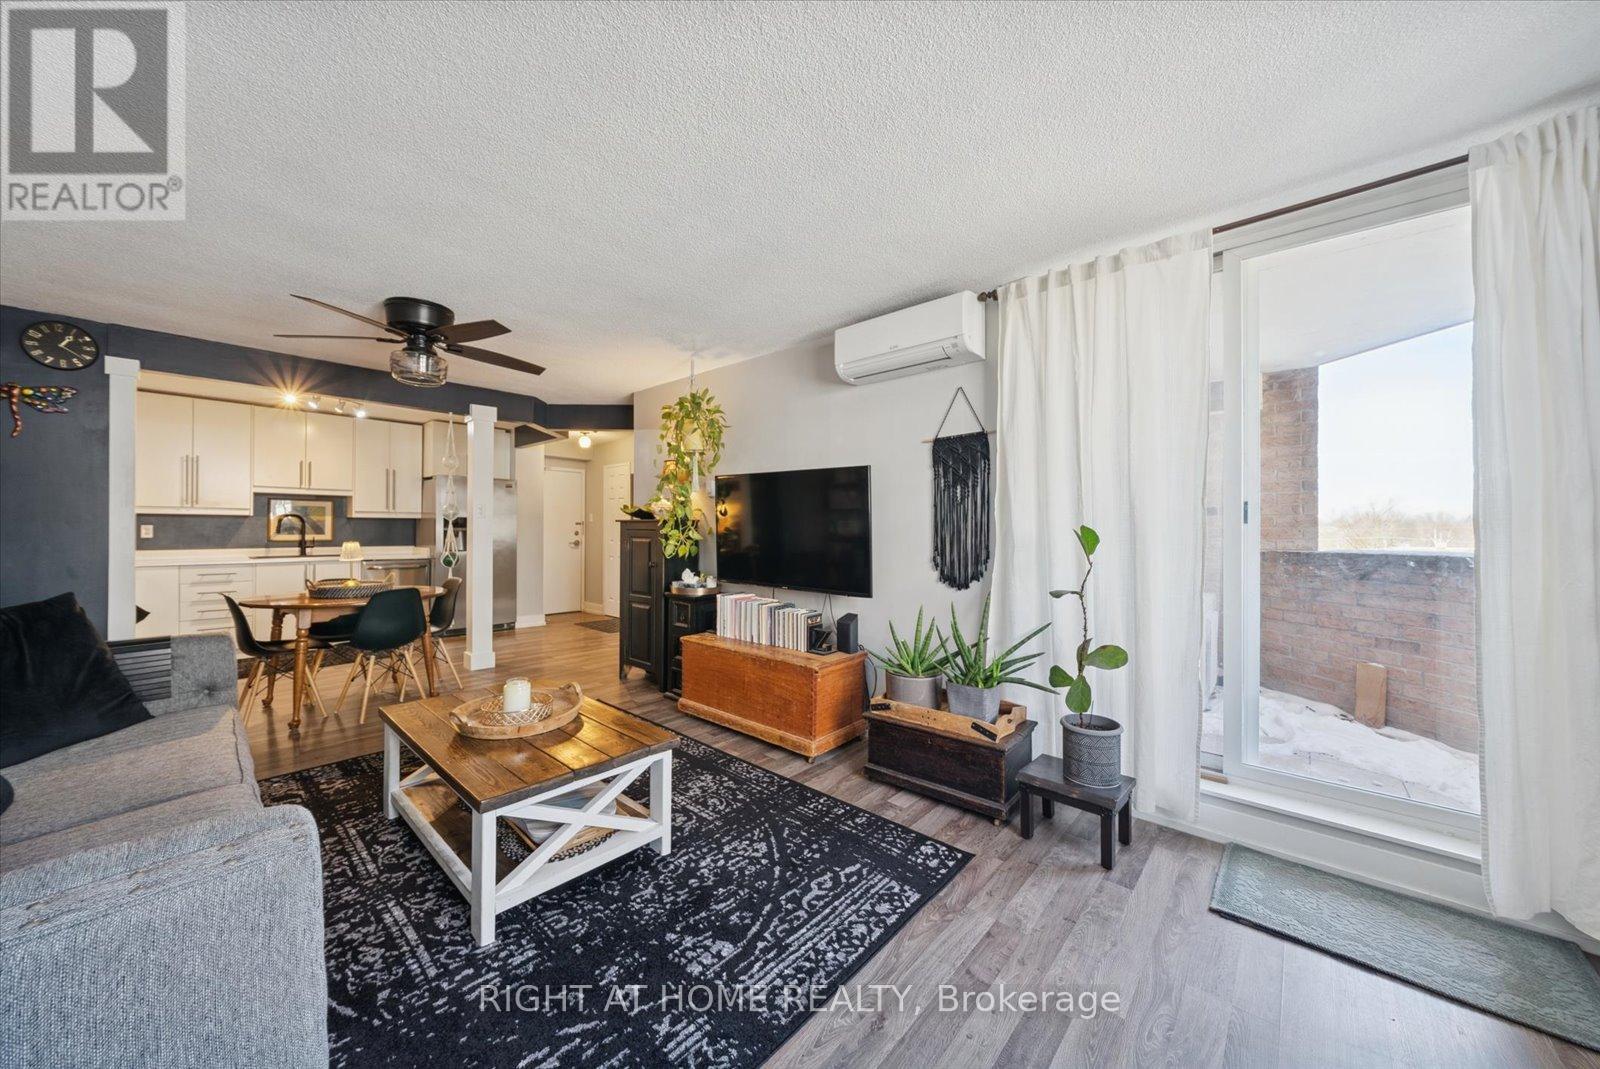
707 - 260 Davis Drive
Newmarket, Ontario
Welcome To This Spacious 3 Bedroom Condo In The Heart Of Newmarket! Close To All Amenities, Including Public Transit, Upper Canada Mall, 10 Minute Drive to Hwy 404 and A 15 Minute Drive To Hwy 400. This Condo Features An Open Concept Layout With A Generous Kitchen and Walk Out To Your Private Balcony. Large Windows Throughout Fill The Space With Natural Light. This Unit Includes Two (2) Parking Spaces, 1 Underground And 1 Above Ground And Includes A Rare Oversized Storage Room Inside The Unit As Well As A Storage Unit Outside Of The Unit. Giving You Plenty Of Room. The Kitchen Boasts Double Basin Sink And Plenty Of Counter Space. The Bedrooms Have Lots Of Room And Natural Light, And Pride Of Ownership Shines Through When You Walk Into This Unit. Don't Miss Out! (id:63203)
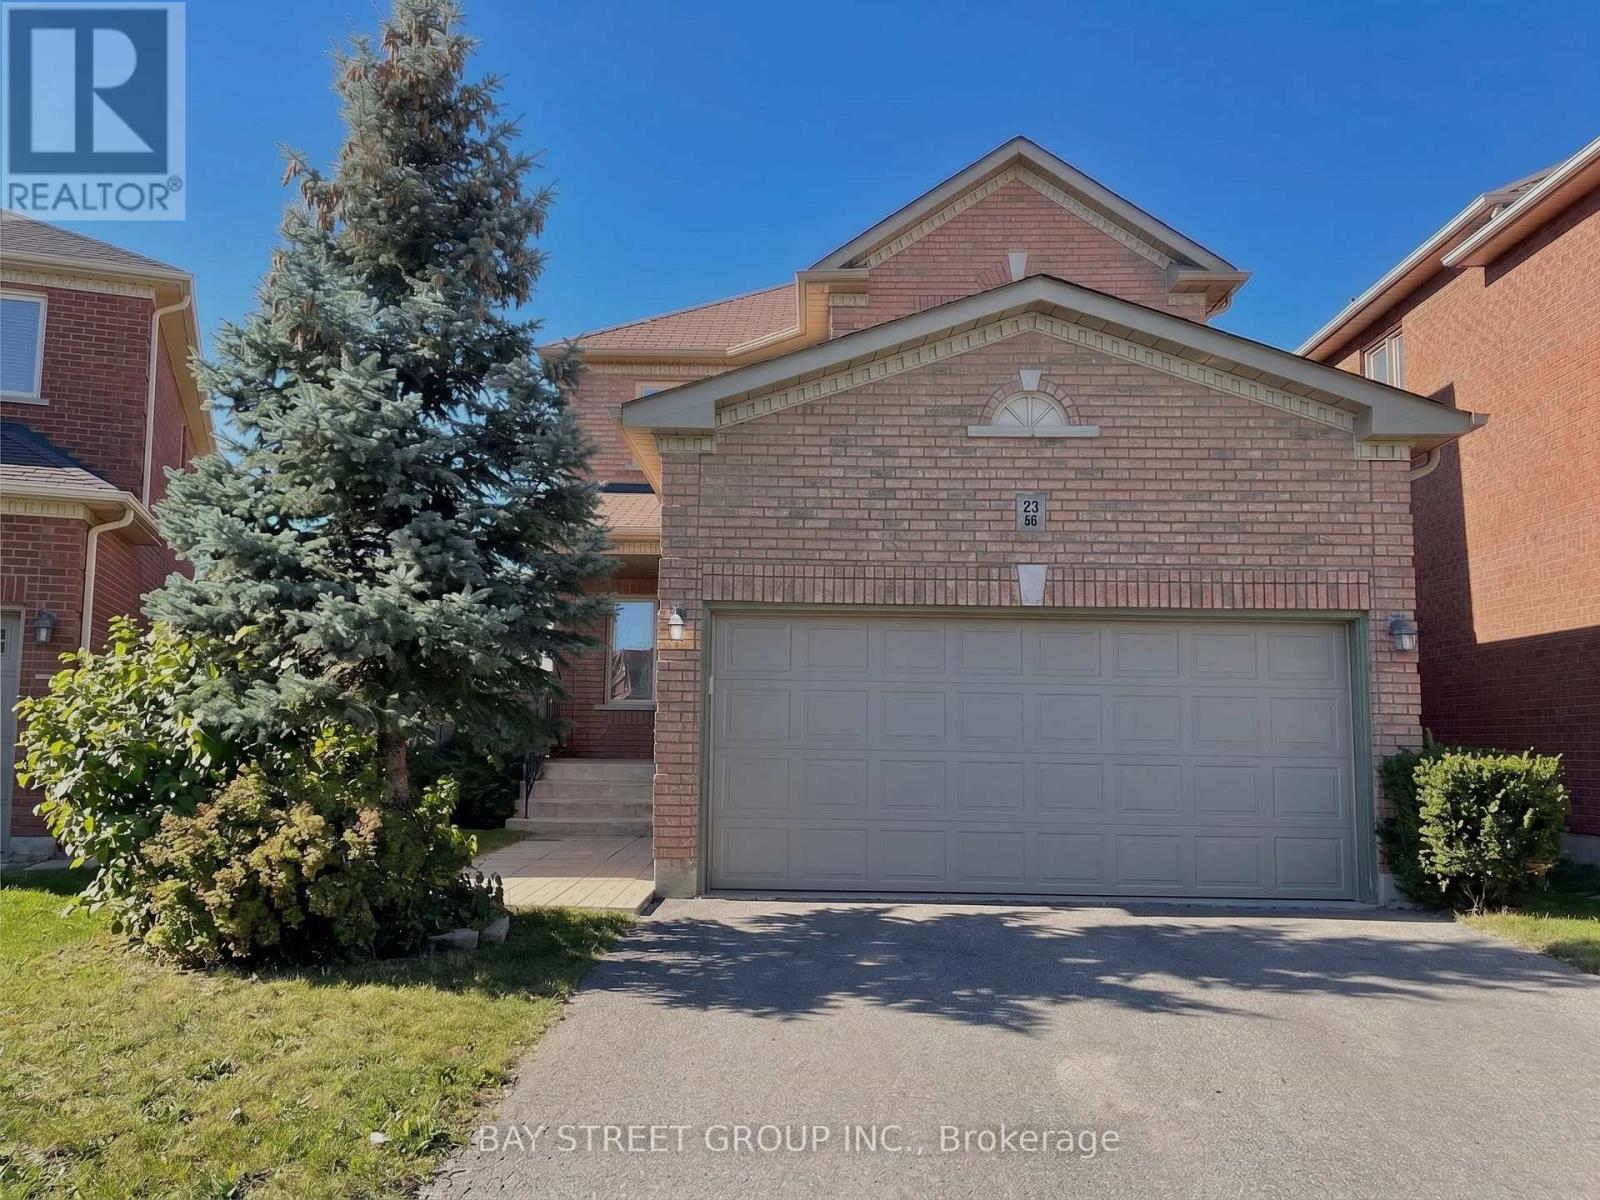
23 Eagle Peak Drive
Richmond Hill, Ontario
Welcome to this exceptionally bright and spacious 4+2 bedroom detached home, nestled in Richmond Hill's coveted West Brook community. Perfect for families, this property falls within the prestigious boundaries of Trillium Woods E.S., Richmond Hill H.S., and St. Theresa H.S.-all within walking distance.The home features a double-car garage and extensive modern upgrades, including a renovated kitchen with granite countertops, premium appliances, updated flooring, elegant light fixtures, a refined staircase, and newer windows. Complete with a fully finished basement, this move-in-ready home is just steps away from parks, the community centre, transit, and top-tier schools. (id:63203)
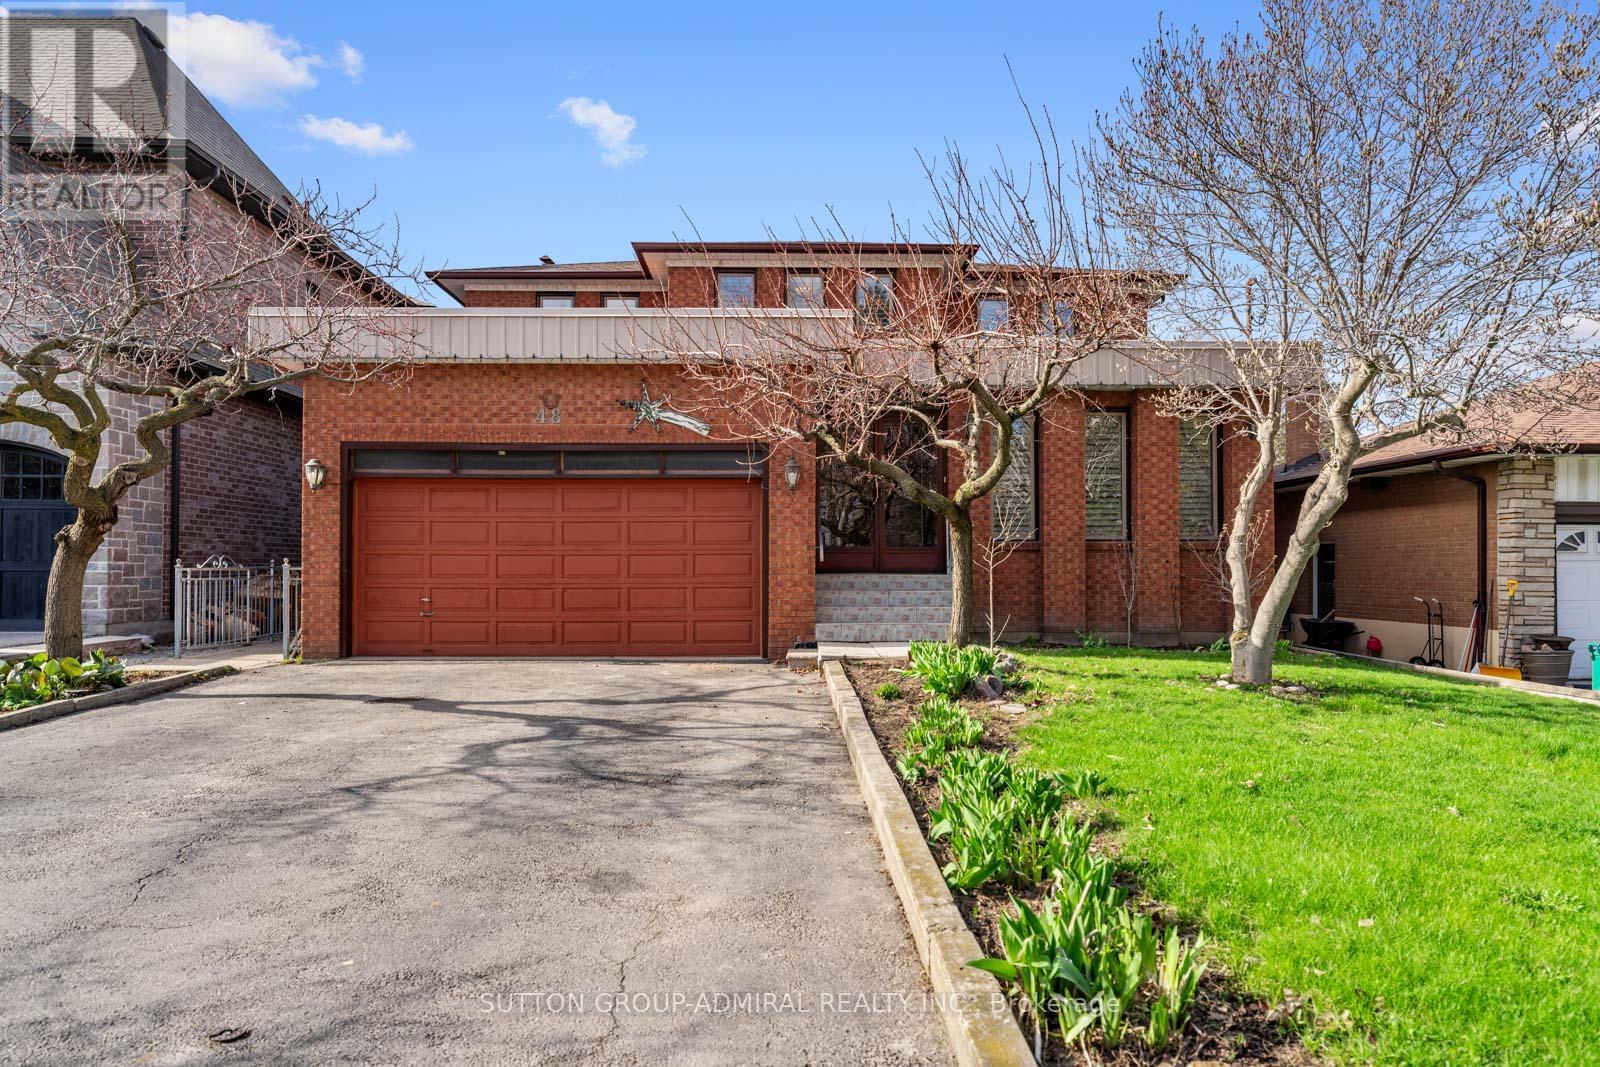
48 Weldrick Road W
Richmond Hill, Ontario
Located In The Heart Of Richmond Hill, This Large Detached Home Sits On A Rare, Flat Lot Just Under One Acre Offering Space, Privacy, And A Unique Opportunity For Buyers Looking To Personalize A Property To Their Own Taste. Great Opportunity for Builders and Investors looking to capitalize on future development potential! The Home Features 5 Bedrooms, Including A Convenient Main Floor Bedroom Suitable For Guests, Extended Family, Or A Home Office. The Home Welcomes You With A Spacious Foyer Featuring Original Wood Staircase Details. Generous Living And Family Rooms Provide Ample Space For Gatherings, Everyday Living, And Creating Lasting Family Memories. The Layout Is Functional And Spacious, With Generous Principal Rooms And Plenty Of Natural Light Throughout. The Fully Finished Basement Includes A Full Kitchen, Ample Living Space, And Significant Storage, Providing Flexibility For Multi-Generational Living Or Additional Useable Space.The Interior Reflects Its Original 1980s Design And Has Been Well Maintained Over The Years, Showing Clear Pride Of Ownership. There Is No Carpet Throughout The Home, Offering A clean and practical foundation for future updates.The Property Itself Is A Standout Feature-Flat, Expansive, And Just Under An Acre-Providing Plenty Of Outdoor Space For Recreation, Gardening, Or Future Plans.Conveniently Located Close To Schools, Parks, Shopping, And Major Routes, This Property Combines A Quiet Setting With Access To Everyday Amenities. A Solid Home With Strong Potential In A Well-Established Richmond Hill Neighbourhood. (id:63203)
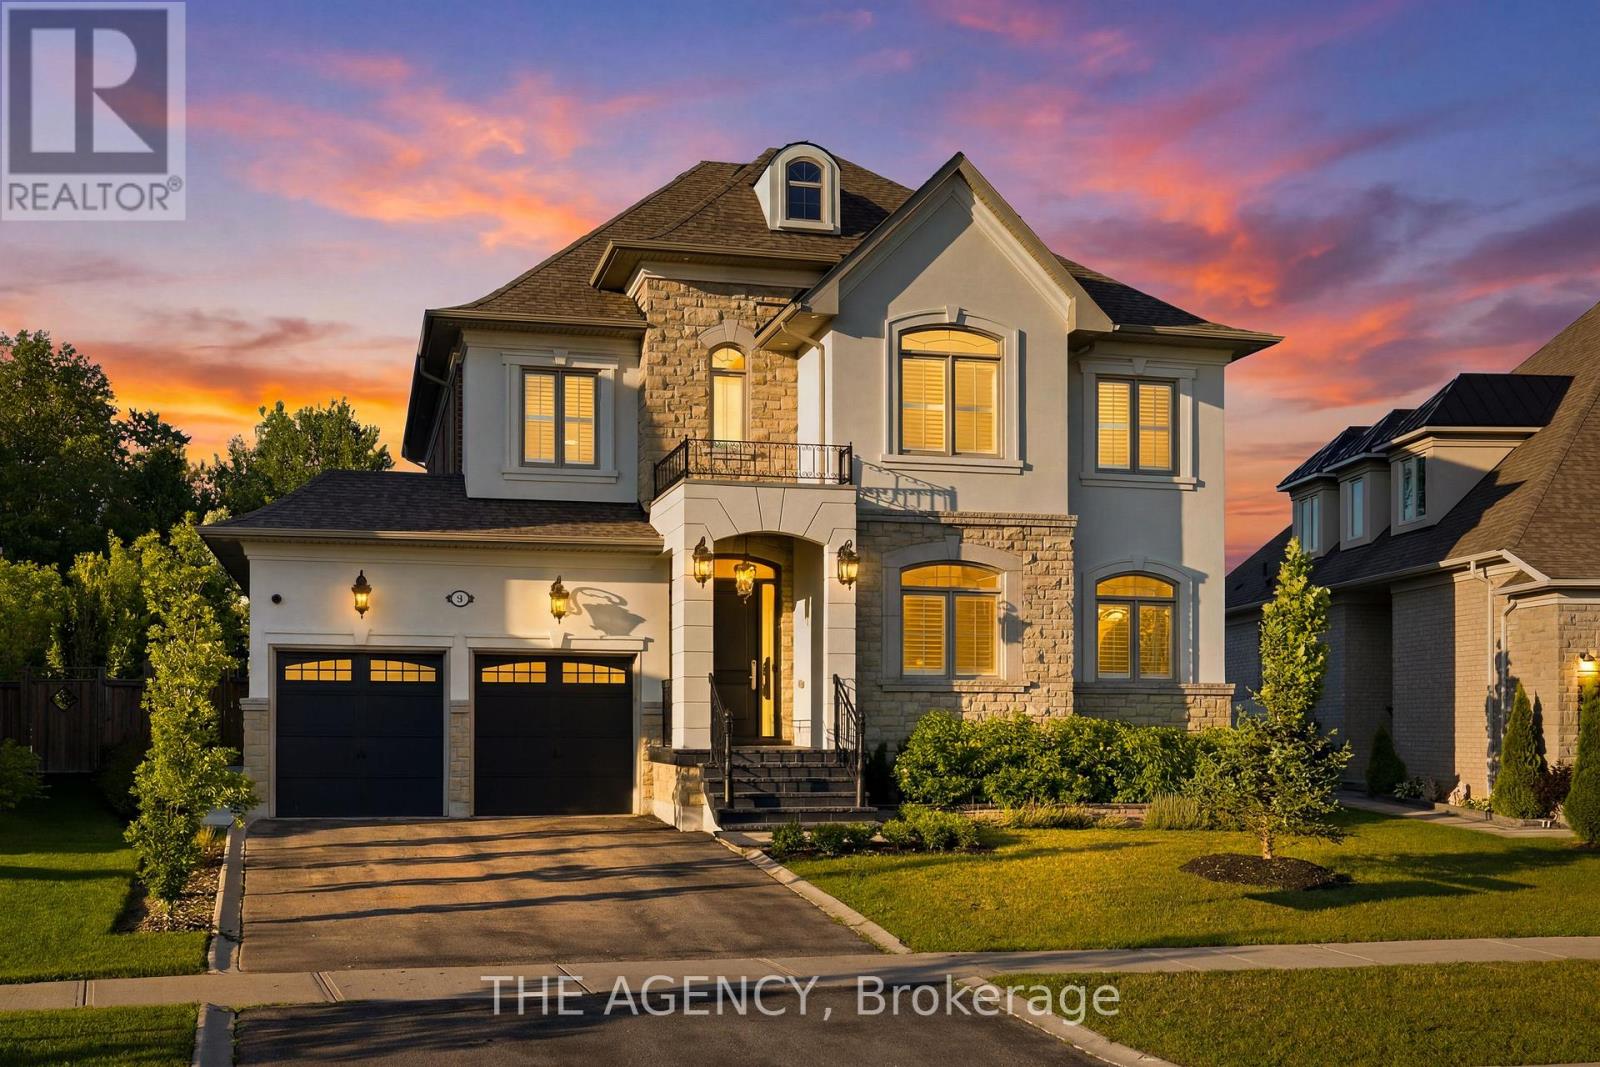
80 Chuck Ormsby Crescent
King, Ontario
Tucked away on a private 210-foot deep ravine lot in King City, this updated 4-bedroom home offers a great balance of comfort, function, and outdoor living. The professionally landscaped backyard features a pool, cabana, and plenty of space to relax or entertain while overlooking the ravine. Inside, the home has been thoughtfully renovated with a practical layout that flows well for both everyday living and hosting. The kitchen is equipped with premium Wolf appliances and opens to the main living areas, creating an easy connection throughout the home. The 3-car tandem garage provides plenty of space for vehicles, storage, or recreational equipment. Located just minutes from King City's top private schools, restaurants, the GO Station, and Highway 400, this home offers the convenience of being close to everyday amenities while enjoying a peaceful ravine setting. (id:63203)
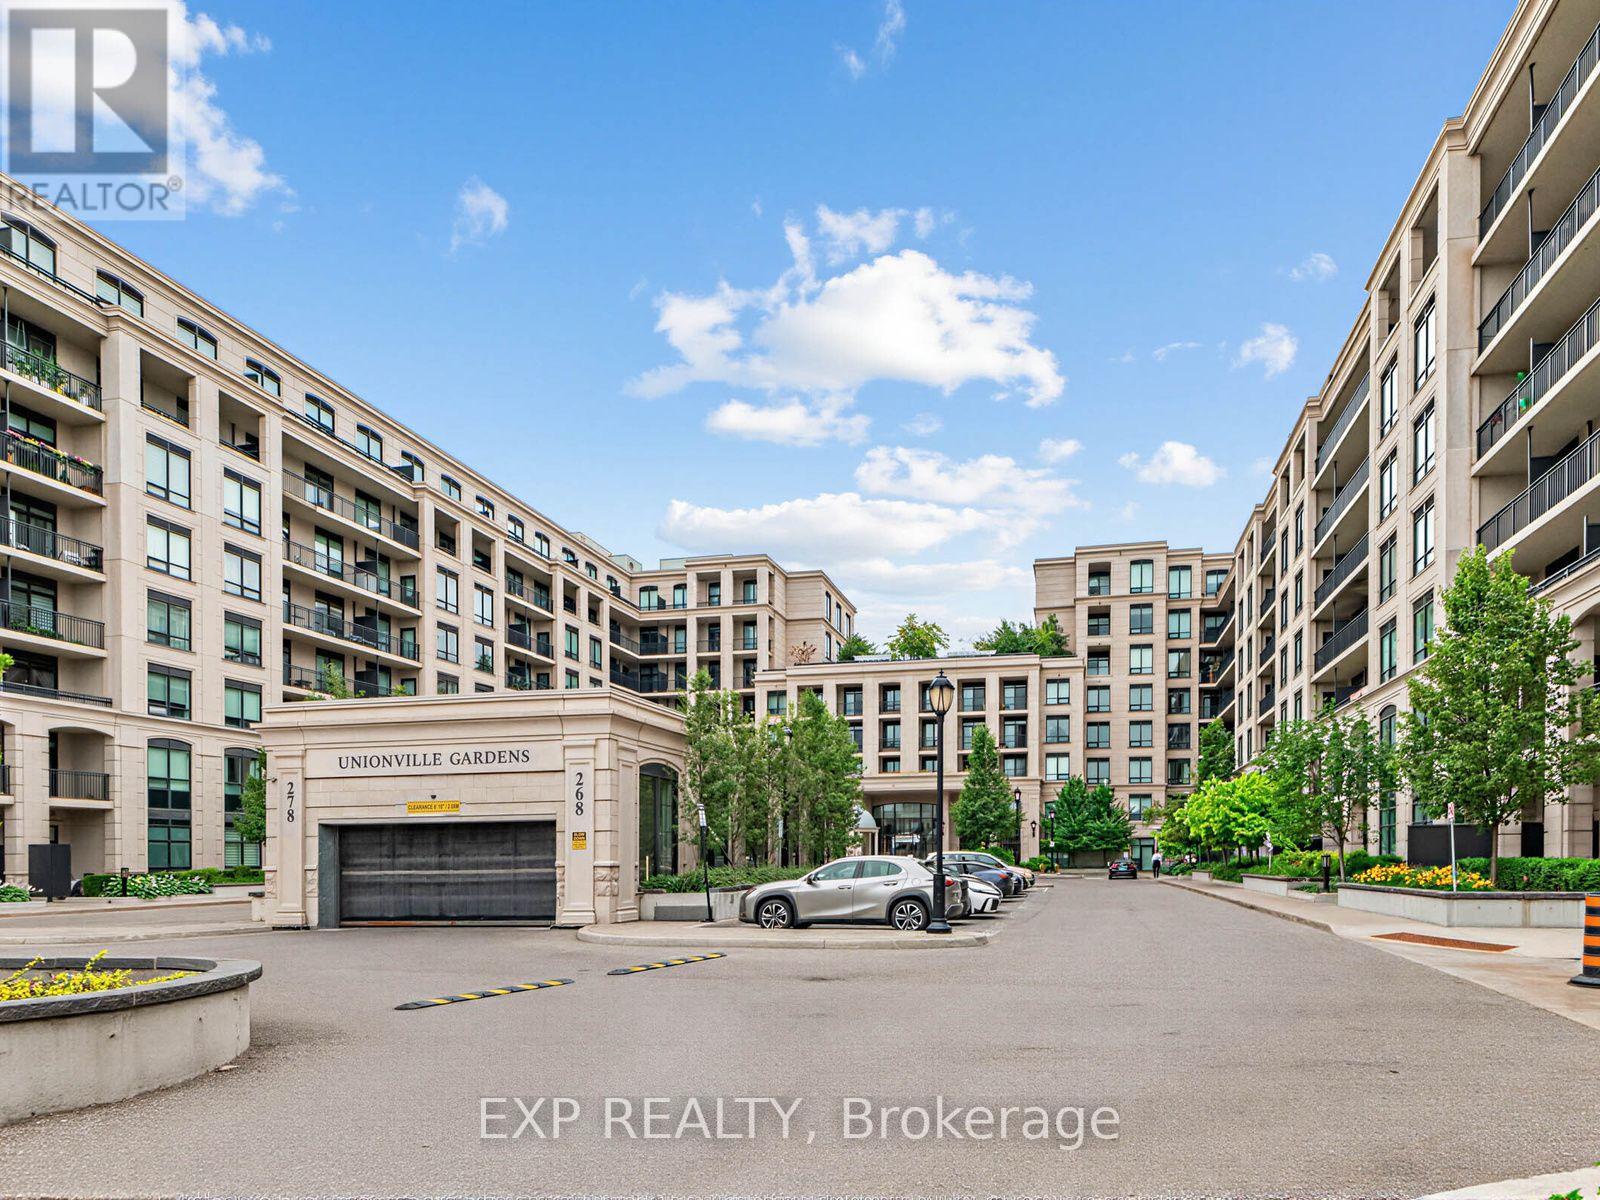
217w - 268 Buchanan Drive
Markham, Ontario
Experience modern living in this beautifully upgraded 1+Den luxury condo in the heart of Markham Centre. Featuring 2 bathrooms, 1 oversized parking space, an open-concept layout with laminate flooring throughout, this bright and functional unit is designed for both comfort and style. The versatile den is ideal as a home office or guest room. The upgraded kitchen and bathrooms offer contemporary finishes and added elegance. Enjoy exceptional building amenities, including an indoor pool, fitness centre, party room, saunas, yoga studio, and library. Conveniently located just steps to public transit, restaurants, shopping, and Whole Foods, this is an outstanding opportunity to own in one of Markham's most sought-after communities. (id:63203)
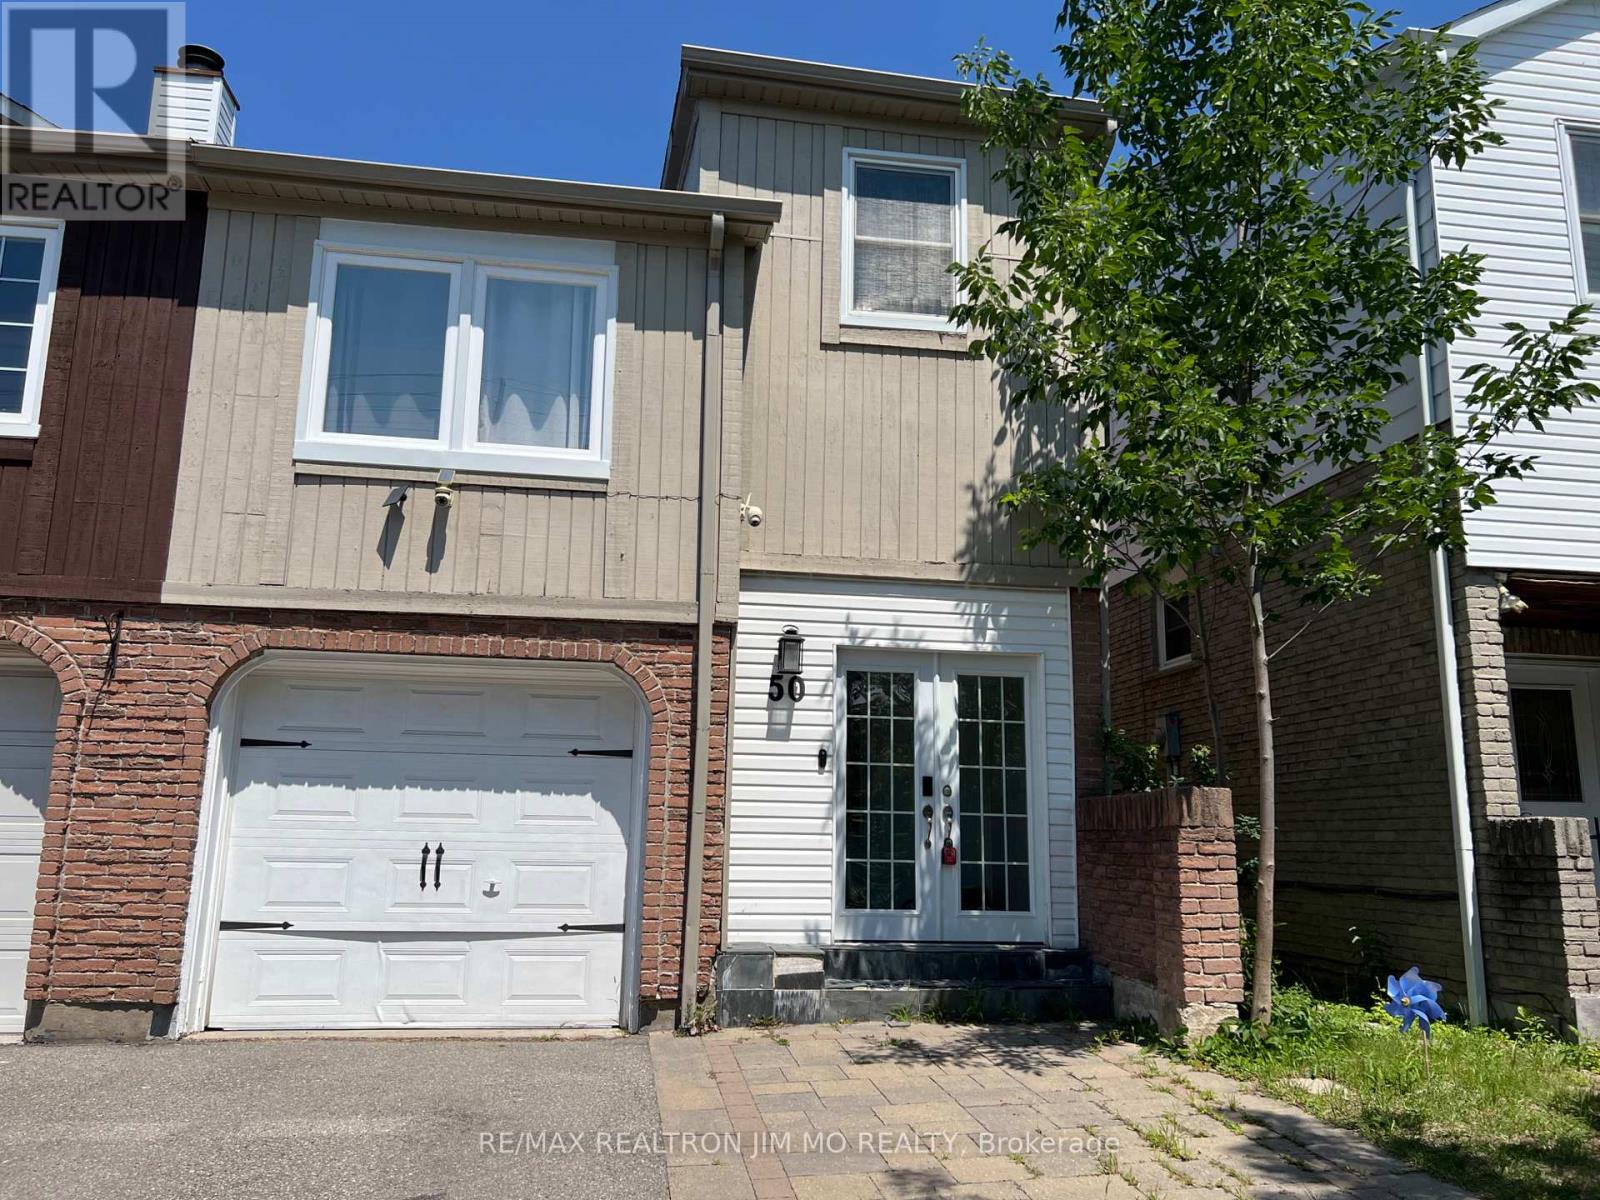
Basement - 50 Reginald Crescent
Markham, Ontario
Wow, Basement Unit with 1 Bedroom 1 Ensuite Bath with Bathtub, Fridge and Kitchen Sink! Home In Sought After Markham Village. Beautifully Renovated Basement with Separate Entrance, Partially Furnished Unit, High Speed Internet and All Utilities Included! Great Location Close To Markham Stouville Hospital, Transportation, Shops. (id:63203)
90 Grandview Avenue
Markham, Ontario
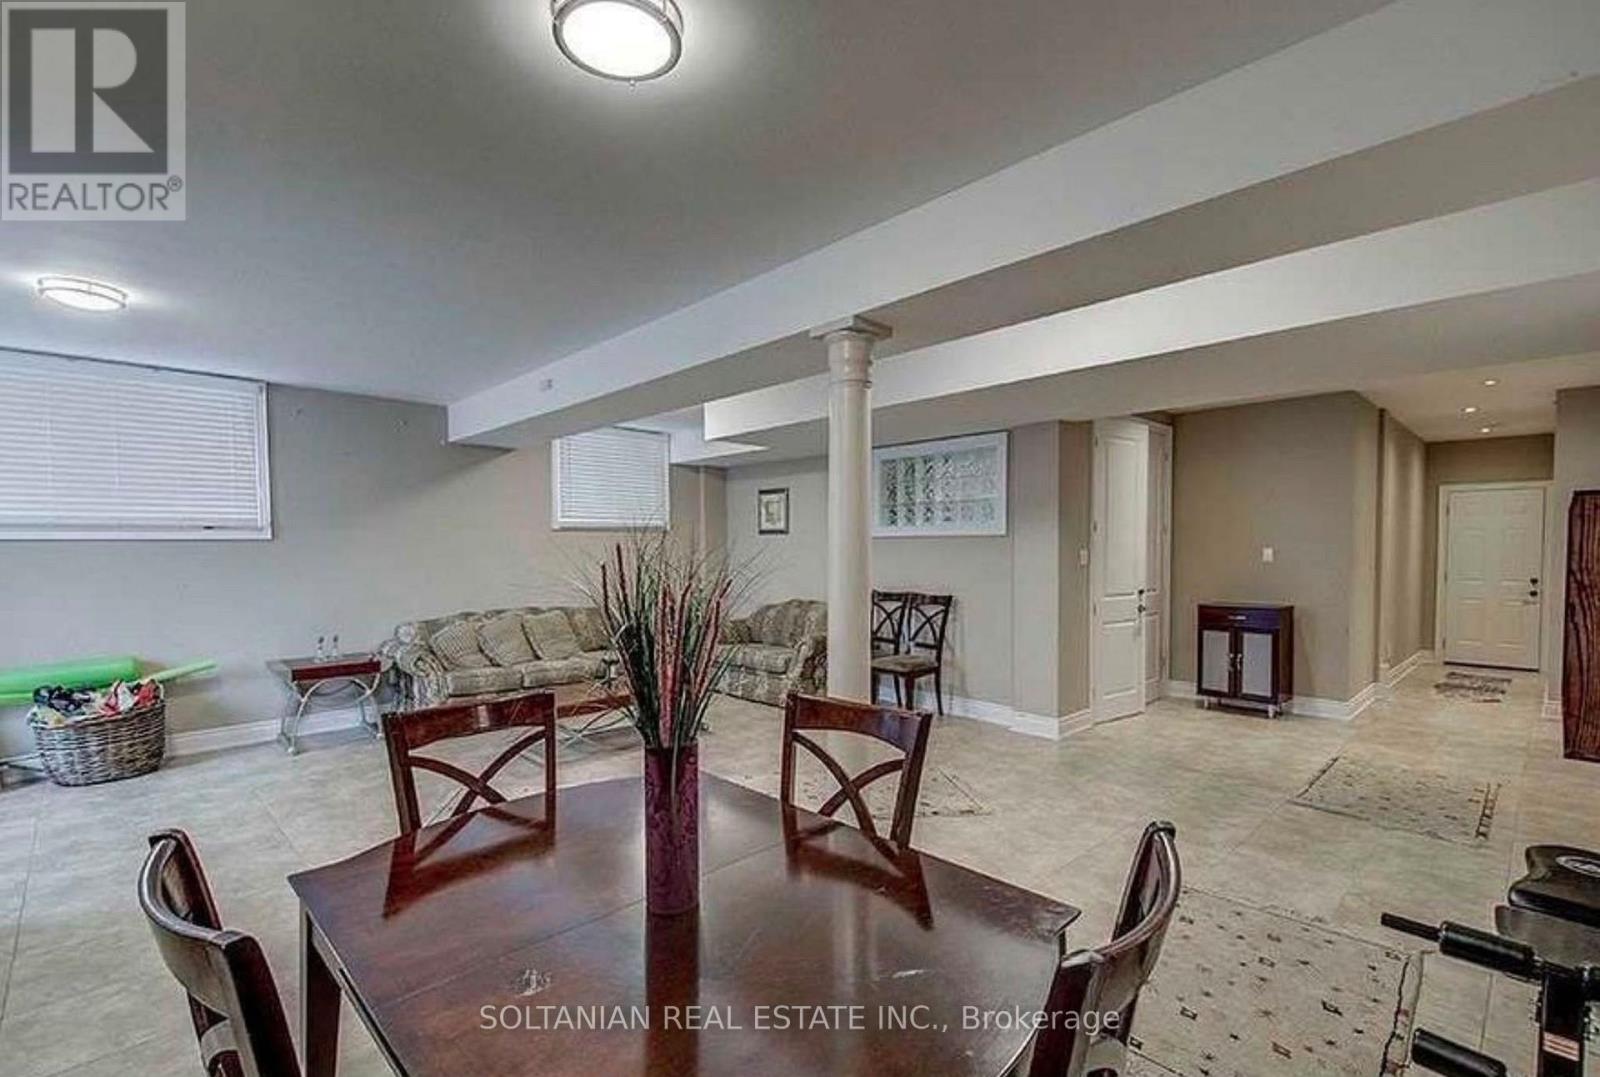
Bright & Spacious Finished W/O Bsmt Apartment Featuring A Full Kitchen With Appliances, Separate Entrance, Private Laundry & Quality Finishes Throughout. Renovated Kitchen With Antique Brown Granite Countertops & Premium Grohe Fixtures. Tenant Will Have Exclusive Use Of 1 Parking Space On The Driveway. No Access To The Backyard Or Inground Pool. Tenant To Pay $100 Of All Utilities. Excellent Location Close To Transit, Yonge St., Parks, Shopping & Top-Ranked Schools. (id:63203)
9 Opal Court
Whitchurch-Stouffville, Ontario
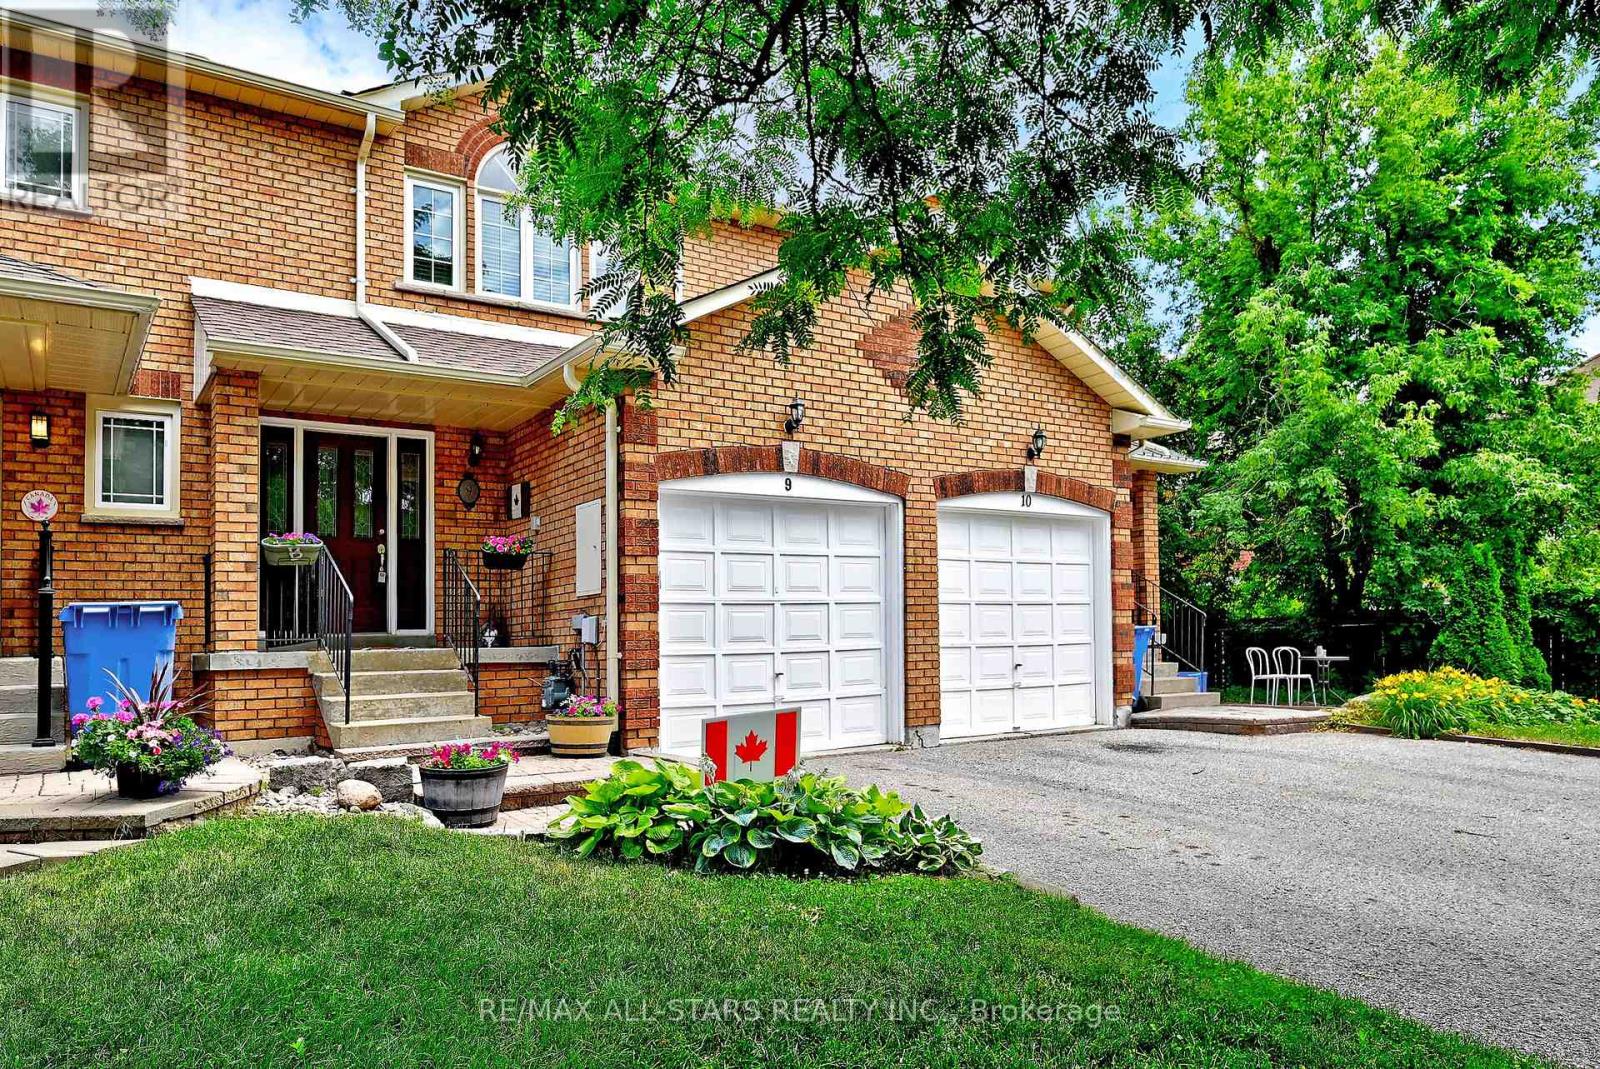
One of Stouffvilles best kept secrets-tucked away on a cul de sac, yet steps away from trails, St. Brigid elementary school, main street, Go station/ transit- 9 Opal has a lot depth of 119 FEET- 1390 square feet this 3 generous sized bedrooms- freehold town home with a finished basement is sure to impress. Open Concept main floor- with a cozy fireplace, Extended eat in kitchen cabintry, breakfast bar, gas stove and unique backsplash and countertops make this an amazing place to call home. Lots of Natural North facing light from your open to above ceiling over the staircase. Newer roof (id:63203)
321 - 415 Sea Ray Avenue
Innisfil, Ontario
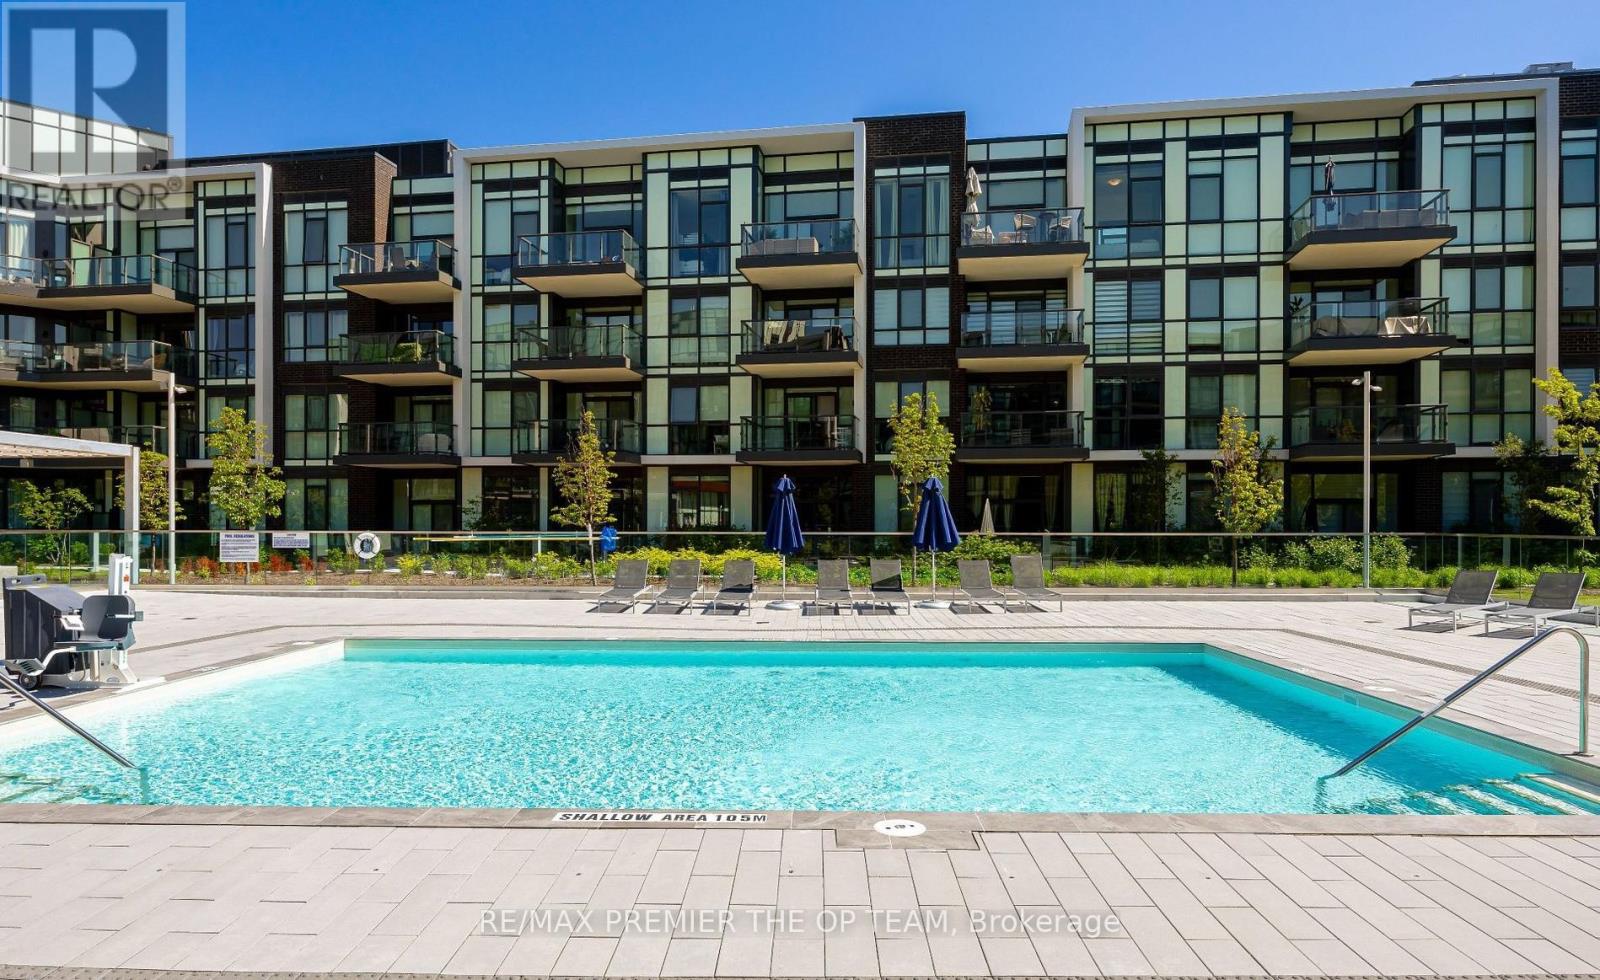
Beautifully designed and meticulously decorated unit within the new Highpoint building. Prepare to be amazed by every detail; its an exceptional living space, and it's all set for you to move in with just your suitcase. This remarkable opportunity becomes available, featuring a fully furnished 2-bedroom, 2-bathroom masterpiece spanning over 800 sq ft. This west-facing residence extraordinary place your immediate attention. Seize the chance to call this extraordinary place your new home! Fully furnished unit with high end furnishings as seen in listing pictures. Please see attached feature sheet for list of furniture items included. (id:63203)
3 - 10 Church Street N
Richmond Hill, Ontario
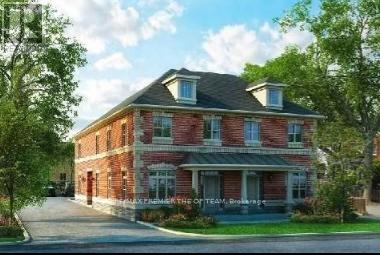
Bright And Spacious Apartment Building Unit In The Heart Of Richmond Hill. Steps To Yonge Street Shops, Transportation, Businesses And Nearby Richmond Hill Go Train. Two Bedroom Unit, Approximately 850 Square Feet, Wheelchair Accessible. Features Stainless Steel Appliances, Hardwood Floors Throughout, High Ceilings, Parking And Locker. Don't Miss Out On This Great Opportunity! (id:63203)
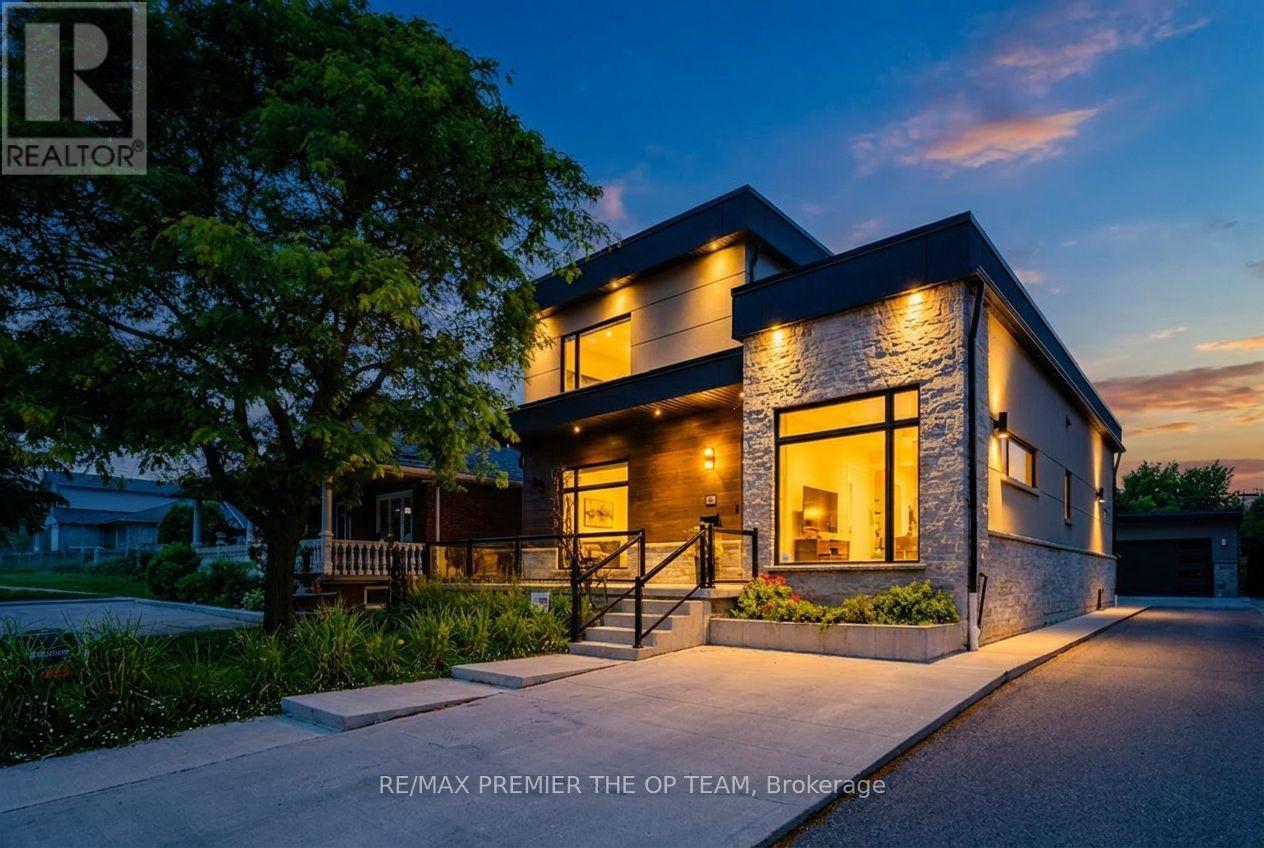
54 Cheltenham Avenue
Vaughan, Ontario
Welcome to 54 Cheltenham Avenue, an exceptional custom-built residence situated on a premium 55 x 140 ft lot in one of Woodbridge's most prestigious and sought-after neighbourhoods. Thoughtfully designed with impeccable craftsmanship and timeless architectural appeal, this remarkable home showcases premium contemporary finishes, sophisticated detailing, and outstanding quality throughout. The spectacular designer chef's kitchen serves as the heart of the home, seamlessly flowing into elegant principal rooms filled with natural light-perfectly suited for both refined entertaining and comfortable everyday living. Luxuriously appointed bathrooms further enhance the home's refined character. The professionally finished lower level, complete with a separate entrance and fully self-contained apartment, offers exceptional flexibility for multigenerational living, guest accommodations, or potential rental income. Outside, the expansive private backyard, detached garage, and extended driveway with ample parking provide the perfect setting for family living and outdoor enjoyment. Ideally located just moments from top-rated schools, parks, shopping, public transit, and major highways, this exceptional residence offers an unparalleled blend of luxury, functionality, and convenience in one of Woodbridge's most desirable communities. (id:63203)
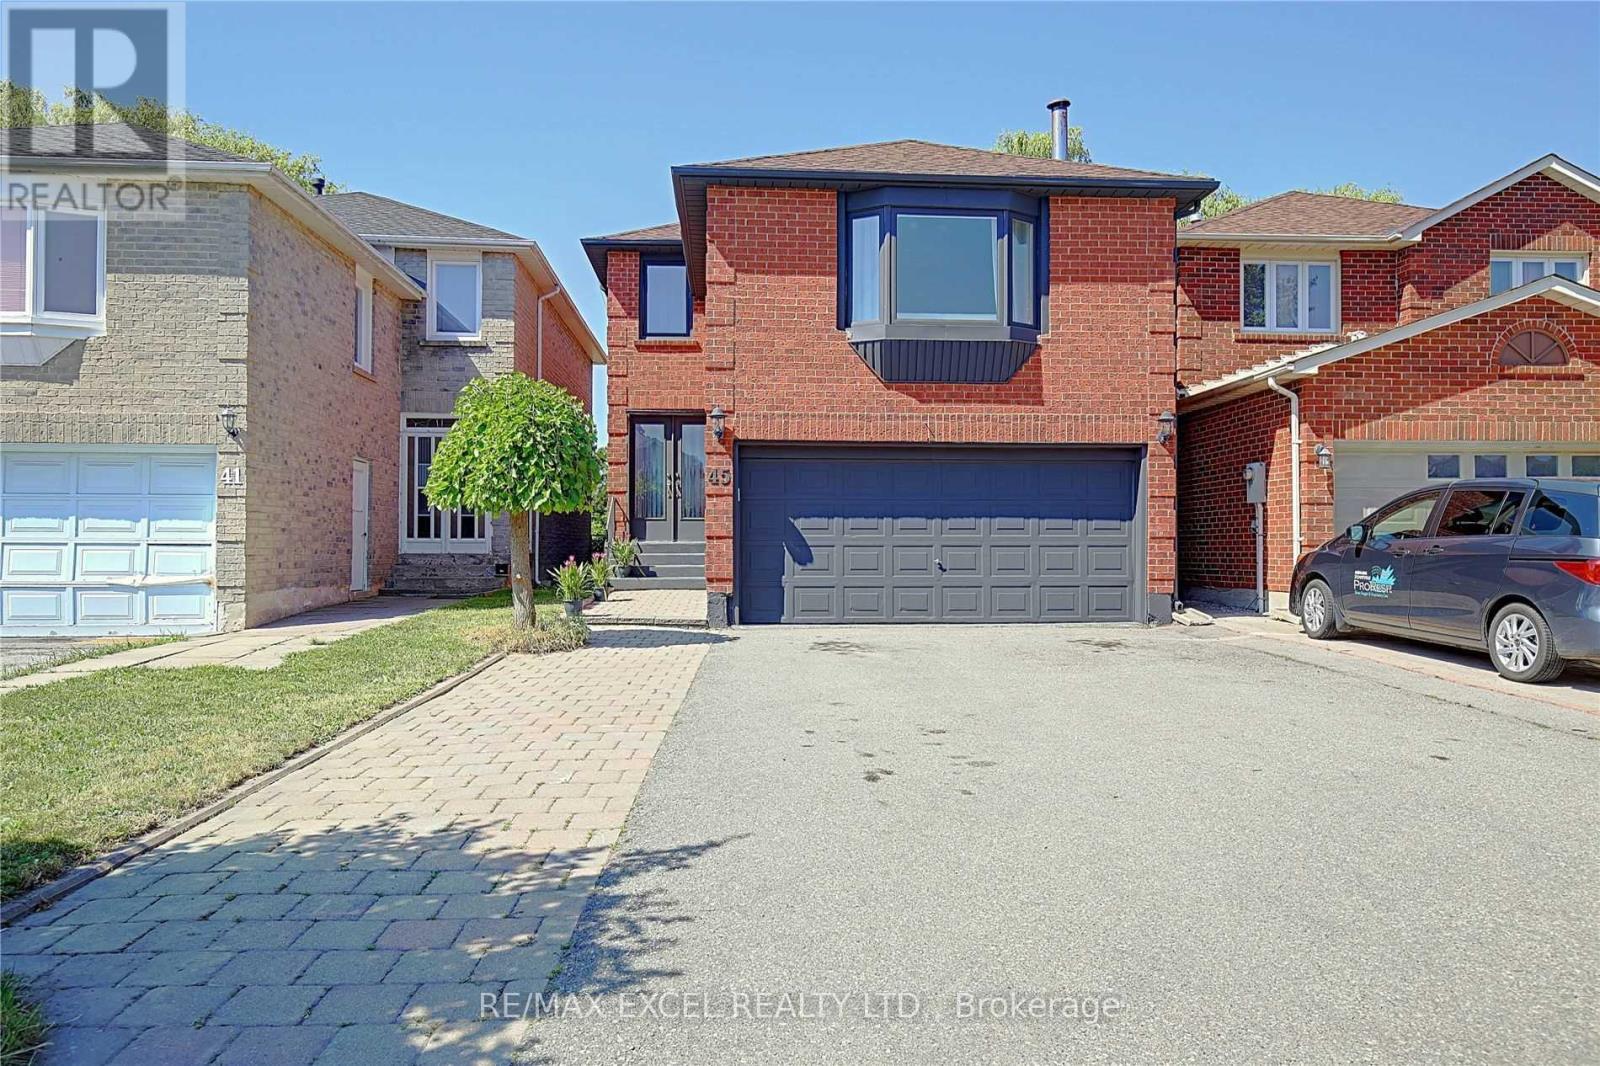
Bsmt - 45 Millbank Court
Vaughan, Ontario
Spacious 2Beds Apartment, Gorgeous And Tastefully Decorated Executive Home In A Quiet Safe & Friendly Neighborhood, Spacious Breakfast Area, Spacious 2Beds Apartment, Gorgeous And Tastefully Decorated Executive Home In A Quiet Safe & Friendly Neighborhood, Spacious Breakfast Area, Laminate Floor & Pot Lights Throughout, Ready To Go For Professional Persons, Young Couples, Or Students, Minz To Parks, Shopping Mall, Supermarkets, Schools & Much More, Single Yonge Professional Aaa Tenants Only, Non-Smokers And No Pets Please, Tenant Pays 1/3 Utilities & Internet. (id:63203)
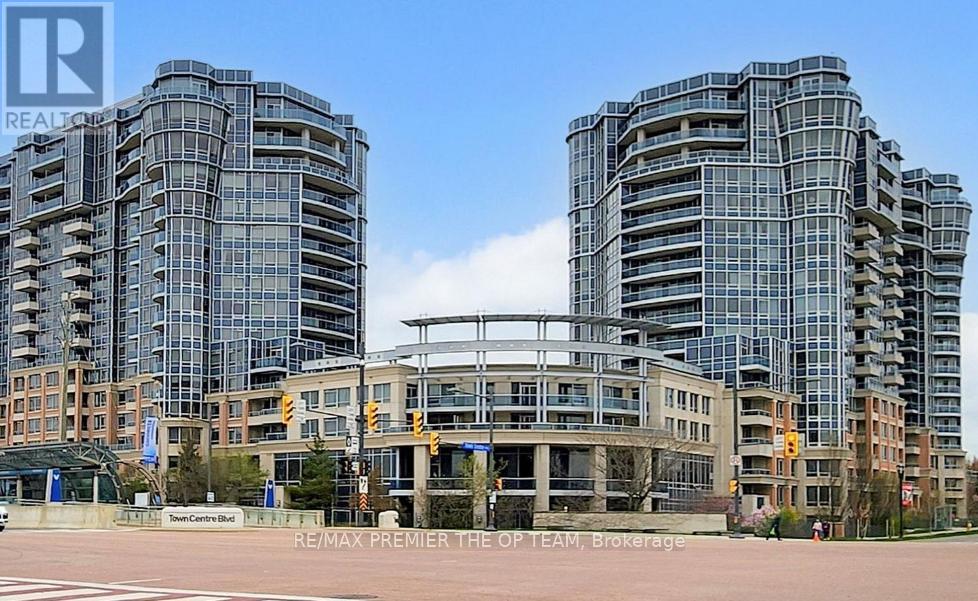
1077 - 23 Cox Boulevard
Markham, Ontario
Experience Elevated Living In This Stunning Residence At Circa II, Located In The Heart Of The Prestigious Unionville Community. Offering Approximately 1, 627 Sq. Ft. Of Thoughtfully Designed Living Space, This Expansive 2+1 Bedroom Suite Includes One Parking Space And One Locker. A Standout Upgraded Feature Is The Private Balcony, Providing The Perfect Setting To Relax, Entertain, And Take In The Spectacular Northwest-Facing Views Overlooking Lush Parkland And The Vibrant Ci Vie District Of Markham. Residents Enjoy Exceptional Building Amenities, Professional 24-Hour Concierge Service, And A Well-Established, Meticulously Maintained Community. Situated Within The Highly Acclaimed Coledale Public School And Unionville High School Catchments, This Prime Location Is Just Steps From Schools, The Markham Civic Centre, Shopping, Dining, Supermarkets, And VIVA Transit.With Quick Access To Highway 404, Commuting Throughout The GTA Is Effortless. (id:63203)
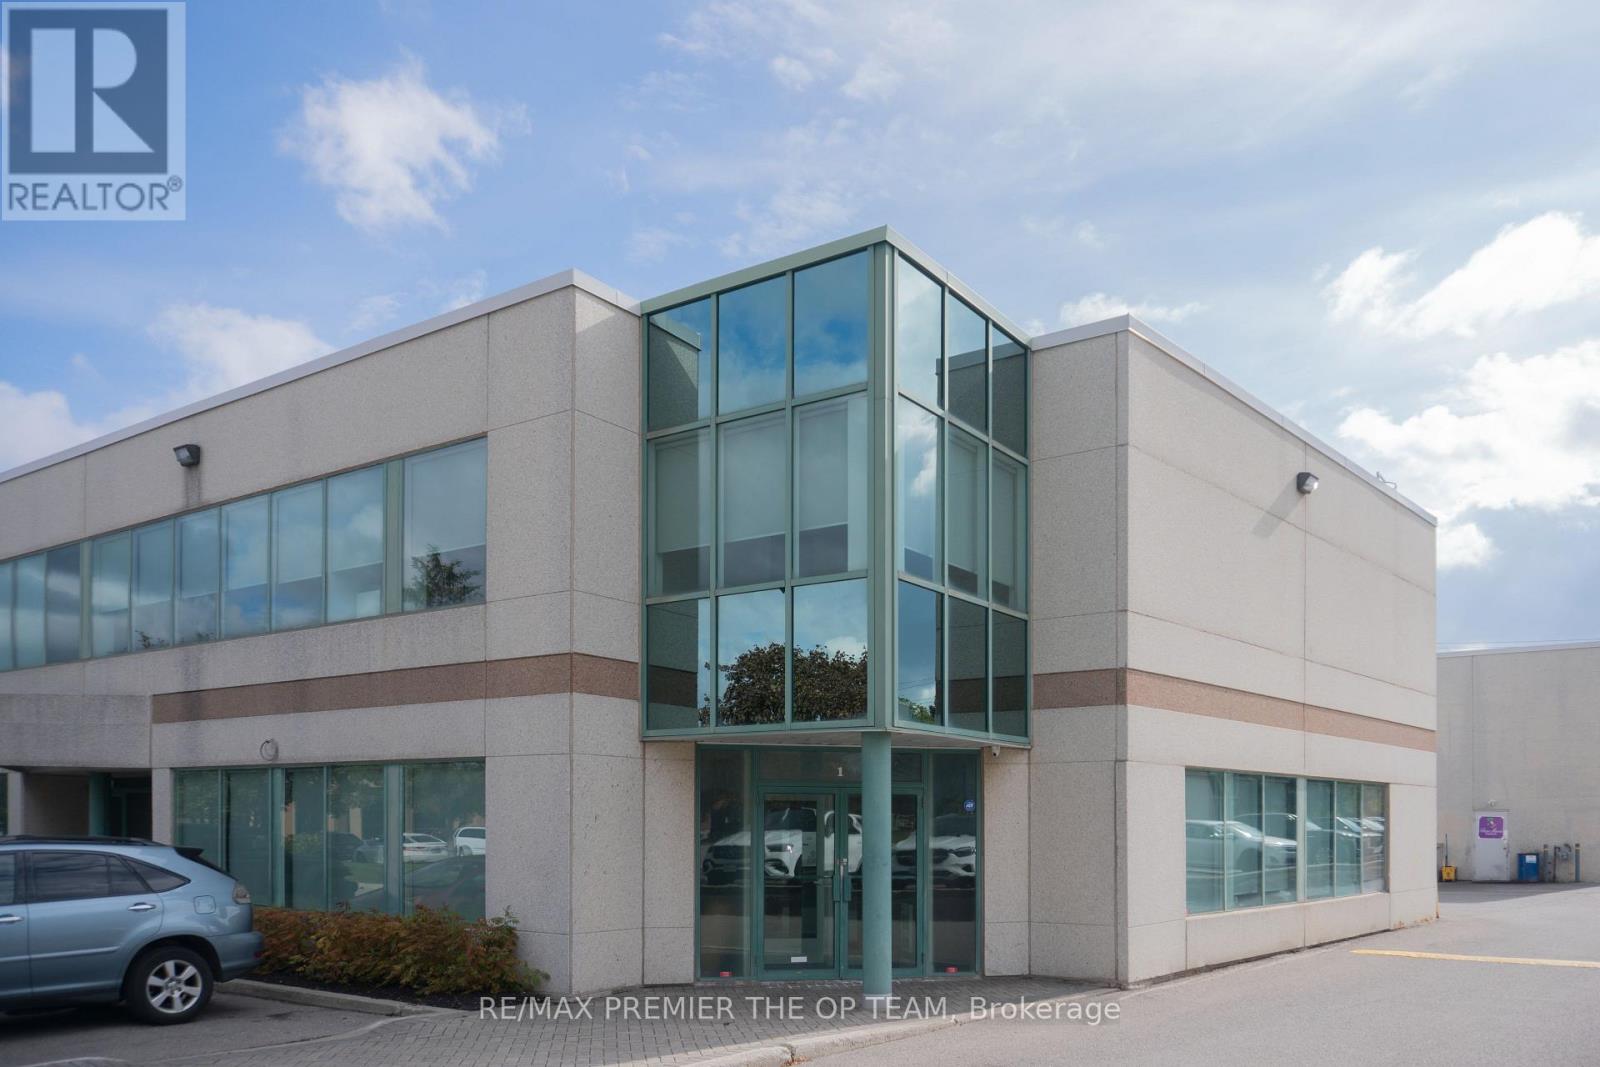
1- Board - 2900 Langstaff Road
Vaughan, Ontario
Welcome to this Great Newly Renovated Corner Unit, Clean & Turn Key Offices. Legal Concrete Office Space. All in Including Kitchen & 2 Baths. Taxes/Maintenance, Utilities and Insurance Board Room & Office and Reception. (id:63203)
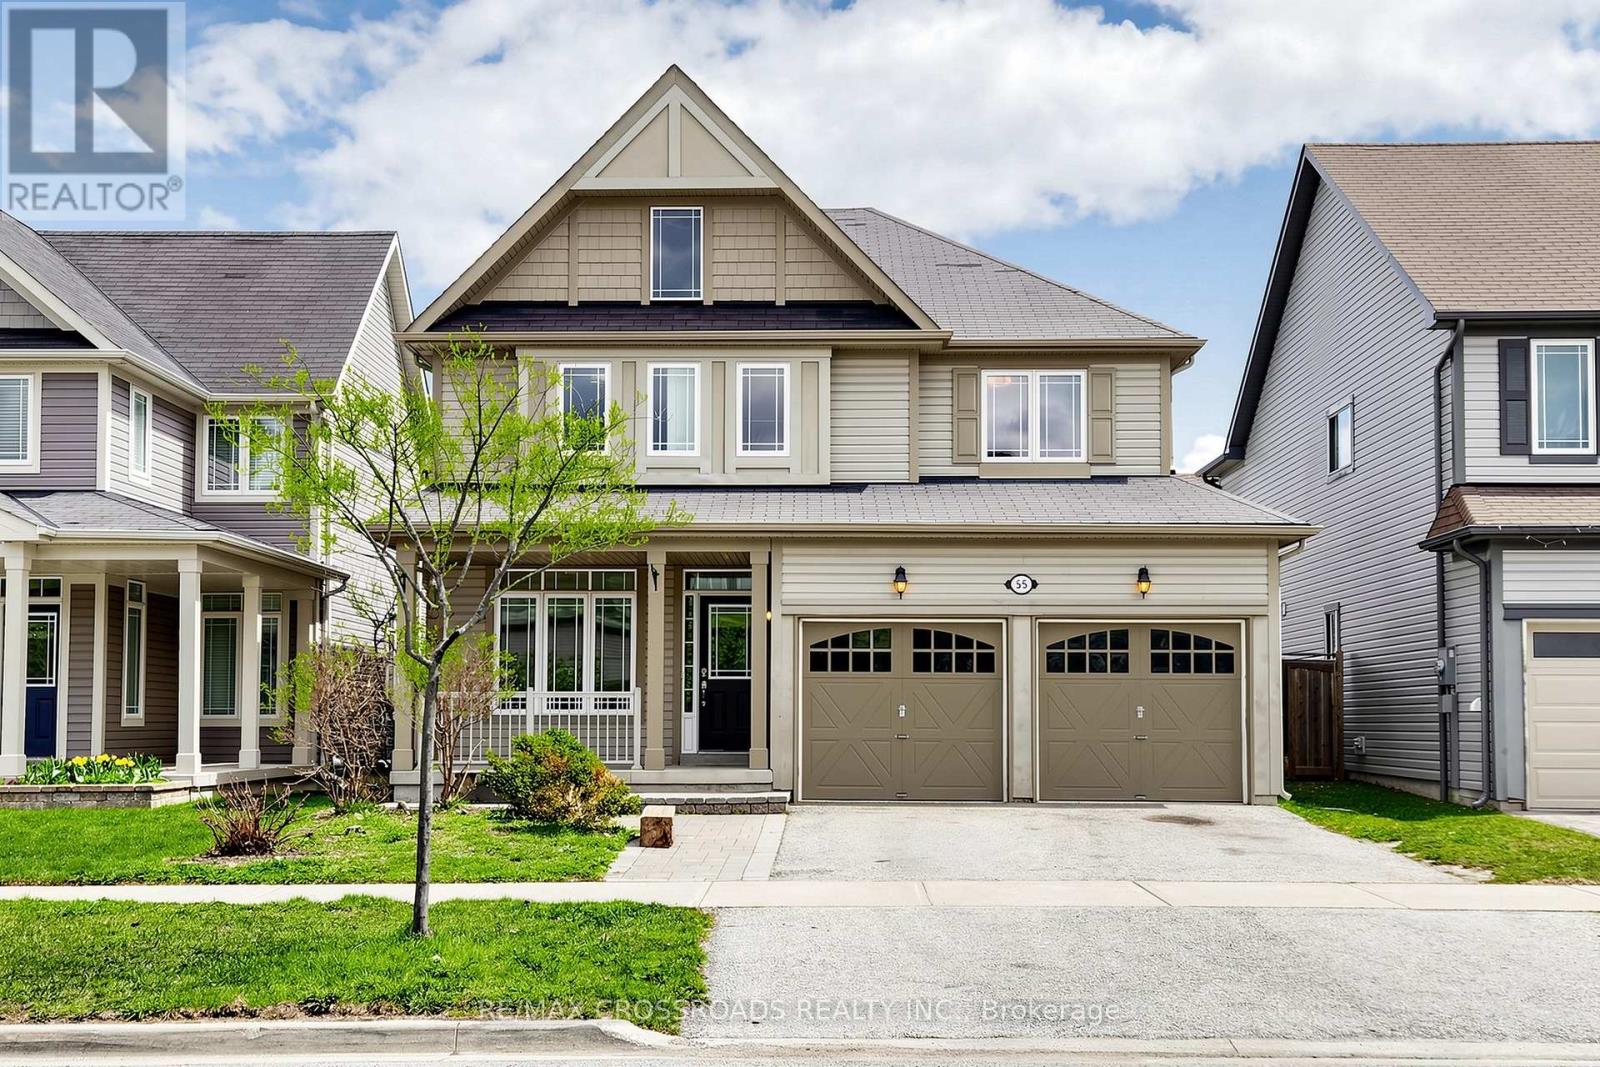
55 John Link Avenue
Georgina, Ontario
Gorgeous, immaculate, renovated approx. 3,000 sq. ft. detached house is located in the beautiful and quiet Jackson's Point community. Impressive library equipped with a quality built-in bookcase and study tables. Open-concept Living and Dining Room creates a truly spacious feeling. High ceilings in the Family Room bring a sense of openness, elegance and charm. This beautiful house is equipped with quality stainless steel kitchen appliances, a new stainless steel microwave, new flooring on G/F and 2/F, new paint throughout in neutral colour, and a new shower stall in the main bath. Open-concept Kitchen and Breakfast area overlooking a fenced and partially interlocking backyard. Finished basement with a spacious Recreation Room with a built-in bookcase, a library and two bedrooms. Refinished wood stairs and upgraded electrical light fixtures, including gorgeous chandeliers in the Family Room, Primary Bedroom, and Dining Room. Gas line in the backyard. A quiet backyard and a huge wooden deck become a welcoming place for both relaxing solo and gathering with loved ones. Must see to appreciate! (id:63203)
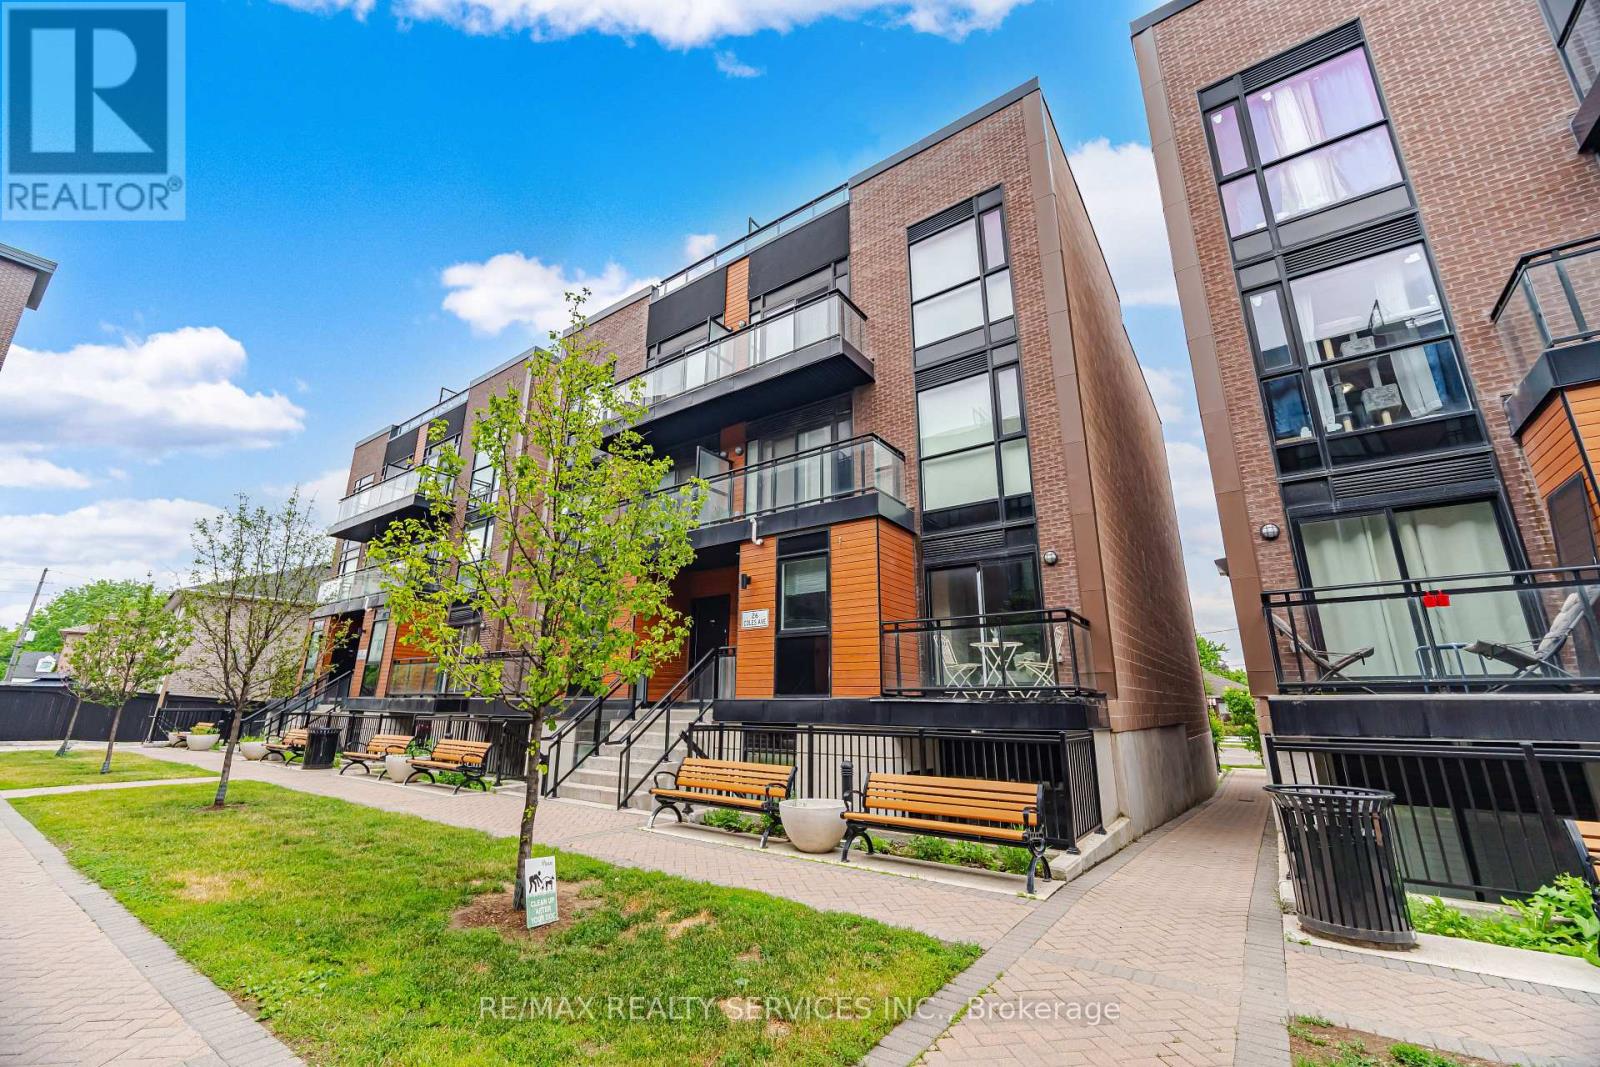
302 - 26 Coles Avenue
Vaughan, Ontario
Welcome to Beautiful, modern and spacious 3 bedroom stacked townhome with 3 full washrooms in great neighbourhood of Vaughan. This home has lot of great features like laminate floors all over,huge kitchen with center island, open concept,(1195+149 sqft balcony & patio), bedroom a main level with full washroom, freshlypainted,2 bedrooms and 2 full washrooms on second floor with with den, laundry on secondfloor,having great layout and lots more !!!! Prime Woodbridge location just minutes to Vaughan Metropolitan Centre, with easy access to top-rated schools, public transit, subway access, and major highways including the 400, 427, and 407. Easy and convenient to commute daily!!!!!!!!! (id:63203)
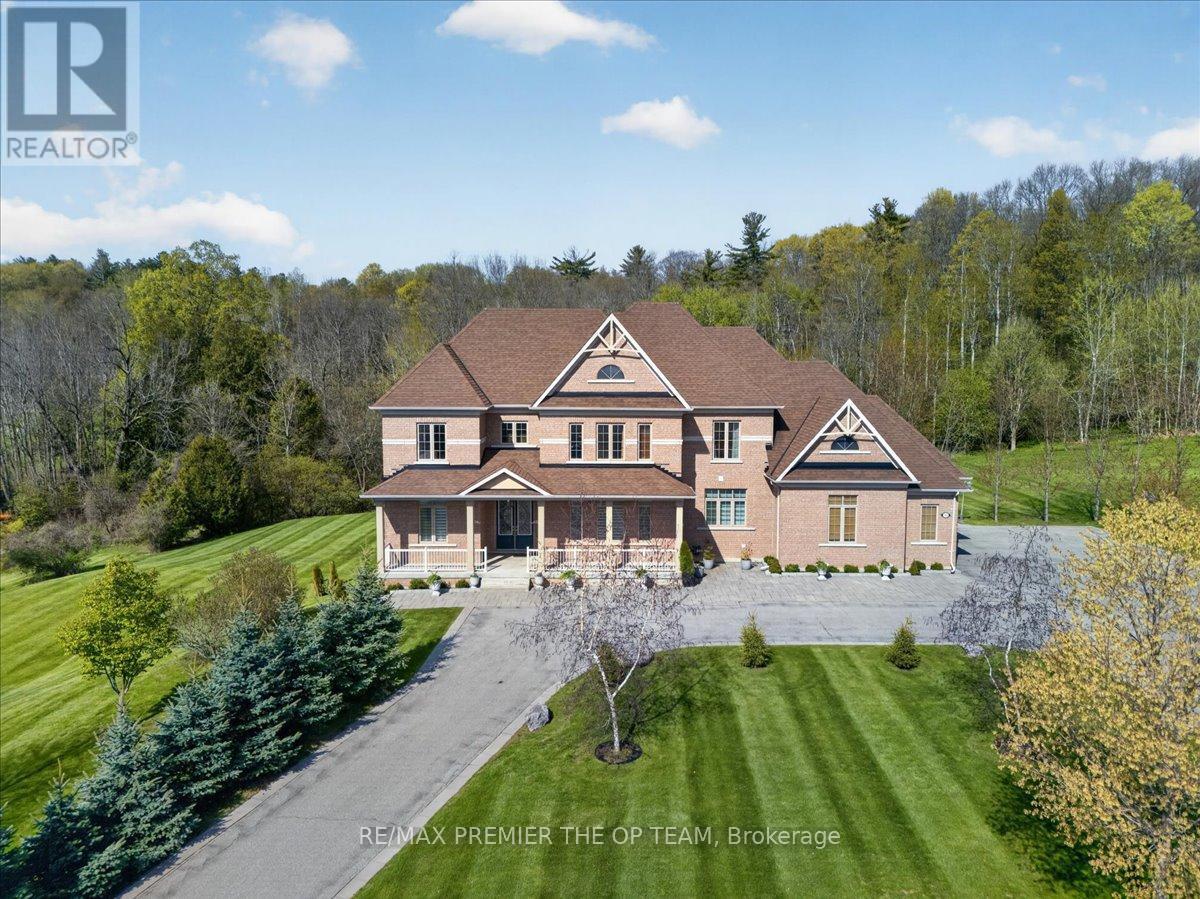
102 Pine Hill Road
Bradford West Gwillimbury, Ontario
Set Within The Prestigious Shires Estates Community, This Impressive All-Brick Country Residence Is Surrounded By 2.33 Acres Of Scenic Privacy With Mature Trees And Ravine Views, Offering An Exceptional Blend Of Luxury, Comfort, And Versatility. A Circular Driveway, Covered Front Entry, Exterior Soffit Lighting, And Triple-Car Garage Create Standout Curb Appeal, While The Interior Showcases Soaring Ceilings, Oversized Windows, A Dramatic Curved Staircase, Hardwood Flooring, And Elegant Principal Rooms Designed For Both Everyday Living And Entertaining. The Custom Kitchen Features Granite Countertops, Premium Stainless Steel Appliances, Crown-Topped Cabinetry, A Large Island, And A Walkout To The Covered Composite Deck With Glass Railings Overlooking The Tranquil Backyard Setting. The Upper Level Hosts A Stunning Primary Retreat With Dual Walk-In Closets And A Spa-Inspired Ensuite, While Additional Bedrooms Offer Ensuite Or Semi-Ensuite Access. The Fully Finished Walkout Basement Provides Outstanding In-Law Or Multigenerational Living Potential With A Second Kitchen, Spacious Recreation Area, Two Bedrooms, Two Full Bathrooms, Separate Laundry, And Cantina. Complete With An Irrigation System, Drilled Well, Water Treatment Systems, HRV, High-Efficiency Furnace, Central Air Conditioning, Central Vacuum, And 200-Amp Service, This Exceptional Estate Property Combines Refined Finishes With The Peace And Prestige Of Country Living. (id:63203)

10666 Bayview Avenue
Richmond Hill, Ontario
Solid Brick Bungalow With Finished Basement&Separate Entrance!Prime Lot:63 Ft Frontage On Bayview Ave! Redevelopment Opportunity >> 10672 Bayview Ave & 10676 Bayview Ave, Are "For Sale" Too! Architectural Concept Plan For Possibility Of 20 Unit Condo Building Or Building Townhouses Or Single Detached Or Semi-Detached Are Available. Buyer To Verify All Development Potential.No Representation Or Warranties From Seller. Total Lot:180*100 Feet.Extras:2 Stove, 2 Fridge, Washer, Dryer, Gas Furnace, Cac. Property And All Chattels&Fixtures Are Being Sold "As Is". Rental fee: $2460/month (id:63203)
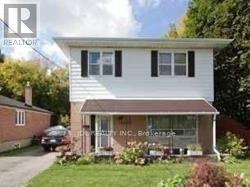
10672 Bayview Avenue
Richmond Hill, Ontario
2-Storey House With Finished Basement&Separate Entrance!Prime Lot:54 Ft Frontage On Bayview Ave! Redevelopment Opportunity >> 10676 Bayview Ave & 10666 Bayview Ave, Are "For Sale" Too! Architectural Concept Plan For Possibility Of 20 Unit Condo Building Or Building Townhouses Or Single Detached Or Semi-Detached Are Available. Buyer To Verify All Development Potential.No Representation Or Warranties From Seller. Total Lot:180*100 Feet. (id:63203)
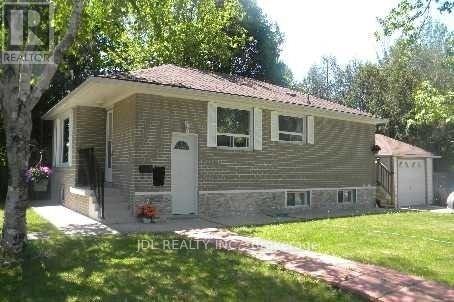
10676 Bayview Avenue
Richmond Hill, Ontario
Solid Brick Bungalow With Finished Basement&Separate Entrance!Prime Lot:63 Ft Frontage On Bayview Ave! Redevelopment Opportunity >> 10672 Bayview Ave & 10666 Bayview Ave, Are "For Sale" Too! Architectural Concept Plan For Possibility Of 20 Unit Condo Building Or Building Townhouses Or Single Detached Or Semi-Detached Are Available. Buyer To Verify All Development Potential.No Representation Or Warranties From Seller. Total Lot:180*100 Feet. (id:63203)
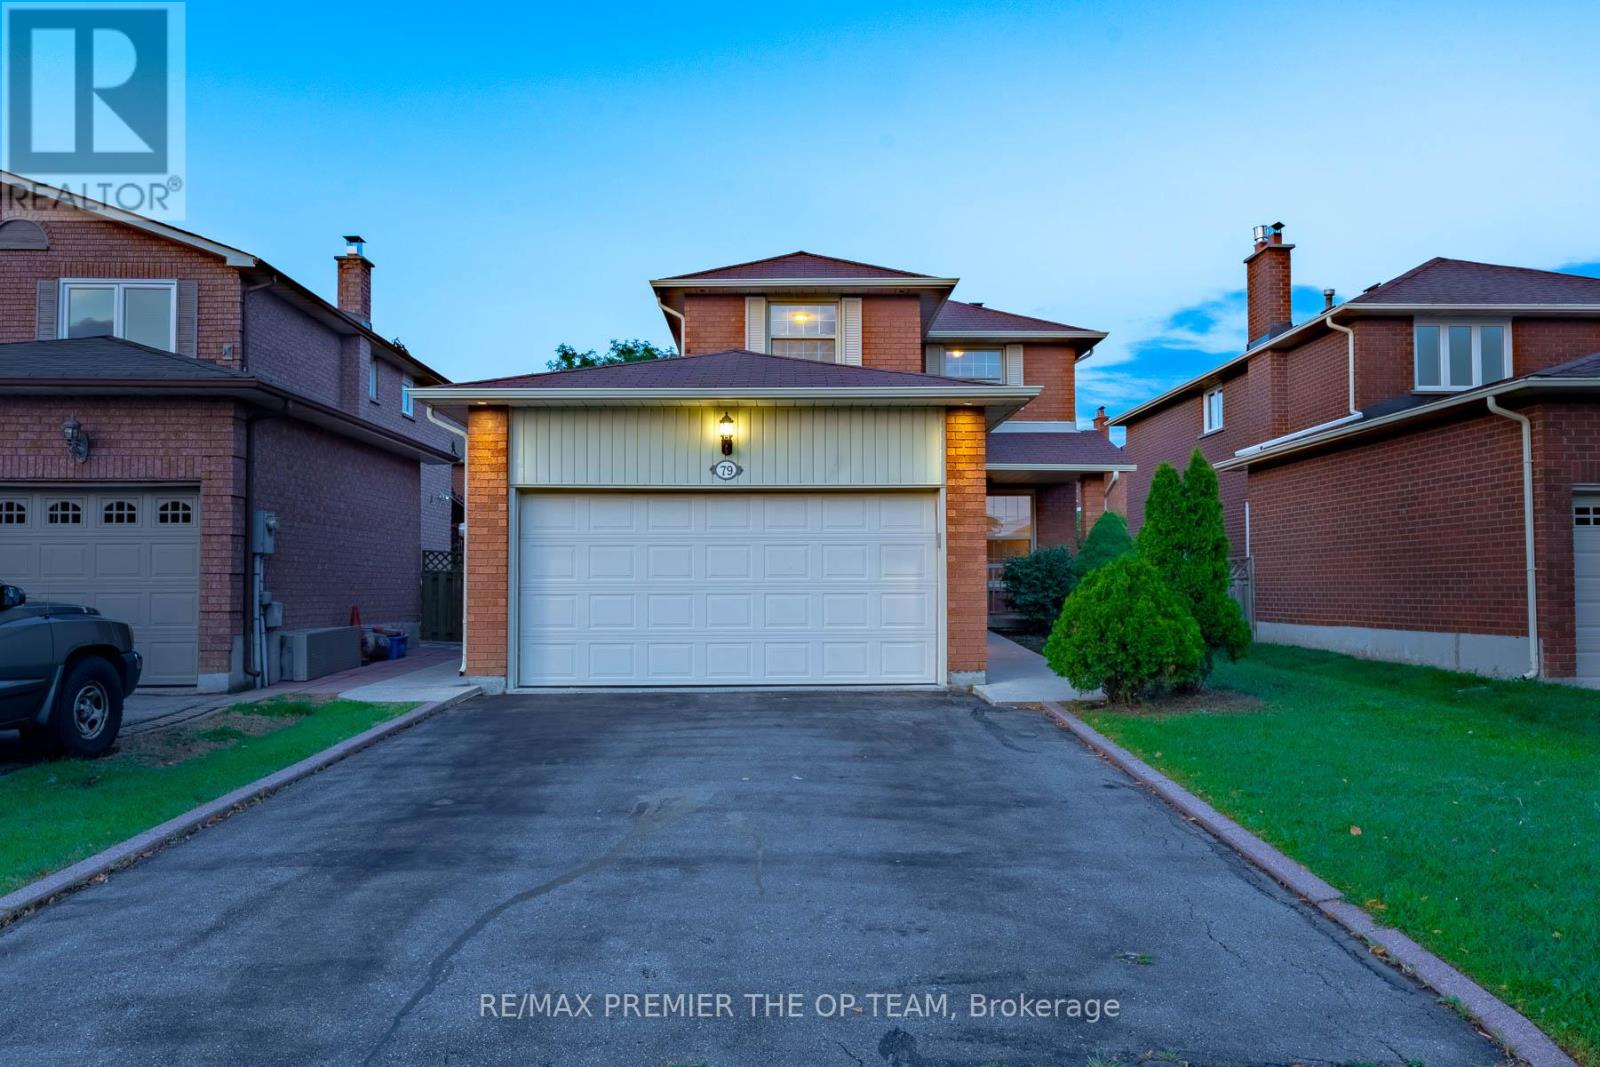
79 Governor Crescent
Vaughan, Ontario
Beautiful 3 Bedroom, 3 Bath, Detached Home In East Woodbridge Area. Double Car Garage And Lots Of Natural Light. Ideally located just a 3-minute walk to a charming park with a playground and basketball court, and a short 10-minute drive to the TTC subway station for convenient commuting. Enjoy the ease of a no-sidewalk frontage-no snow shoveling! (id:63203)
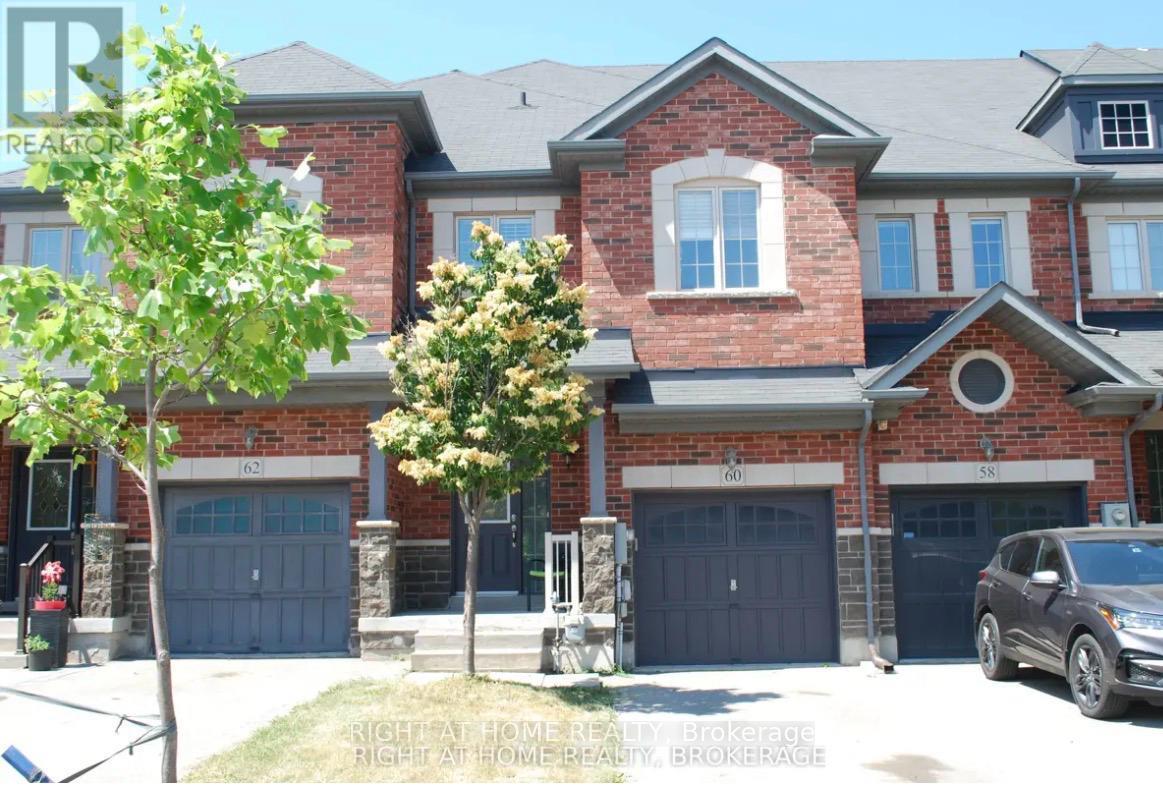
60 Zachary Place N
Vaughan, Ontario
Welcome to this beautifully upgraded 3+1 bedroom, 3-bath freehold townhome offering over 2,000 sq. ft. of thoughtfully designed living space in the highly desirable, family-friendly Vellore Village. Built in 2013 and meticulously maintained, this exceptional home combines style, comfort, and everyday functionality. Bright, open-concept main floor featuring 9-foot ceilings, rich hardwood flooring, and a spacious living and dining area complete with a cozy fireplace and built-in speaker wiring. Stunning chef-inspired kitchen with granite countertops, stainless steel appliances, extended cabinetry, ceramic backsplash, and a large centre island-perfect for family gatherings and entertaining. Convenient main-floor laundry and custom closet organizers that maximize storage and organization. Upper level offers 3 generously sized bedrooms plus a versatile den that can easily serve as a 4th bedroom, home office, or nursery. The spacious primary suite features a walk-in closet and a private ensuite bathroom. Additional upgrades include central vacuum, upgraded light fixtures, and quality finishes throughout. Located just steps from top-rated schools, parks, walking trails, and community amenities. Minutes to Highway 400, Vaughan Mills, Cortellucci Vaughan Hospital, Walmart, Shoppers Drug Mart, restaurants, and a wide range of shopping and everyday conveniences. (id:63203)
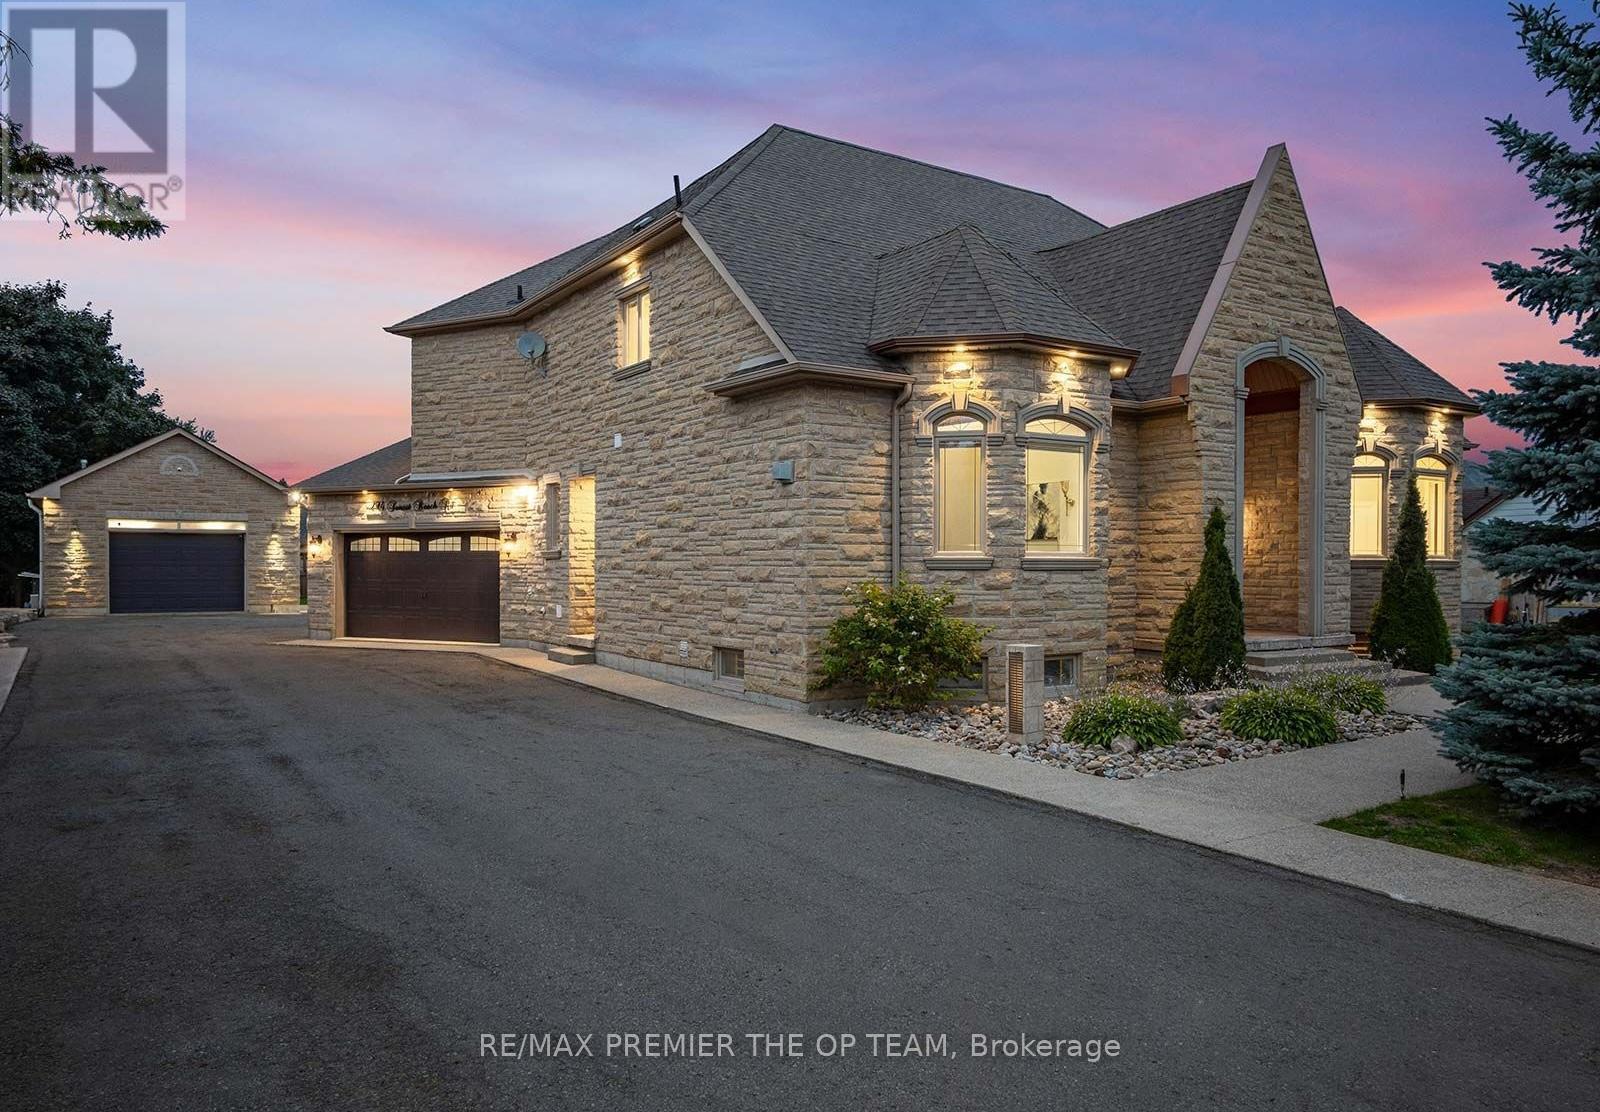
294 Sunset Beach Road
Richmond Hill, Ontario
A true one-of-a-kind custom-built masterpiece residence that seamlessly blends luxury, comfort, and versatility. This home features 4 spacious bedrooms, including two primary suites-one on the main floor for convenience and another on the upper level for added privacy-ideal for multigenerational living or hosting guests. At its heart, a beautifully appointed kitchen showcases stainless steel appliances, refined finishes, and an open-concept design perfect for entertaining. Enjoy a private in-home theatre for a true cinematic experience, while the lower level offers a separate-entrance office-ideal for remote work or a home-based business. Step outside toa stunning backyard oasis complete with a custom stone fireplace, an outdoor TV, and a private hot tub retreat-perfect for relaxing and entertaining under the stars. Ideal for car enthusiasts, the main garage offers a built in car hoist along with an extremely rare fully detached separate structure equipped as a workshop-an ideal space for trades, hobbies, or creative projects. An extremely rare offering with numerous extensive upgrades-truly a must-see. Luxury living at its finest. (id:63203)
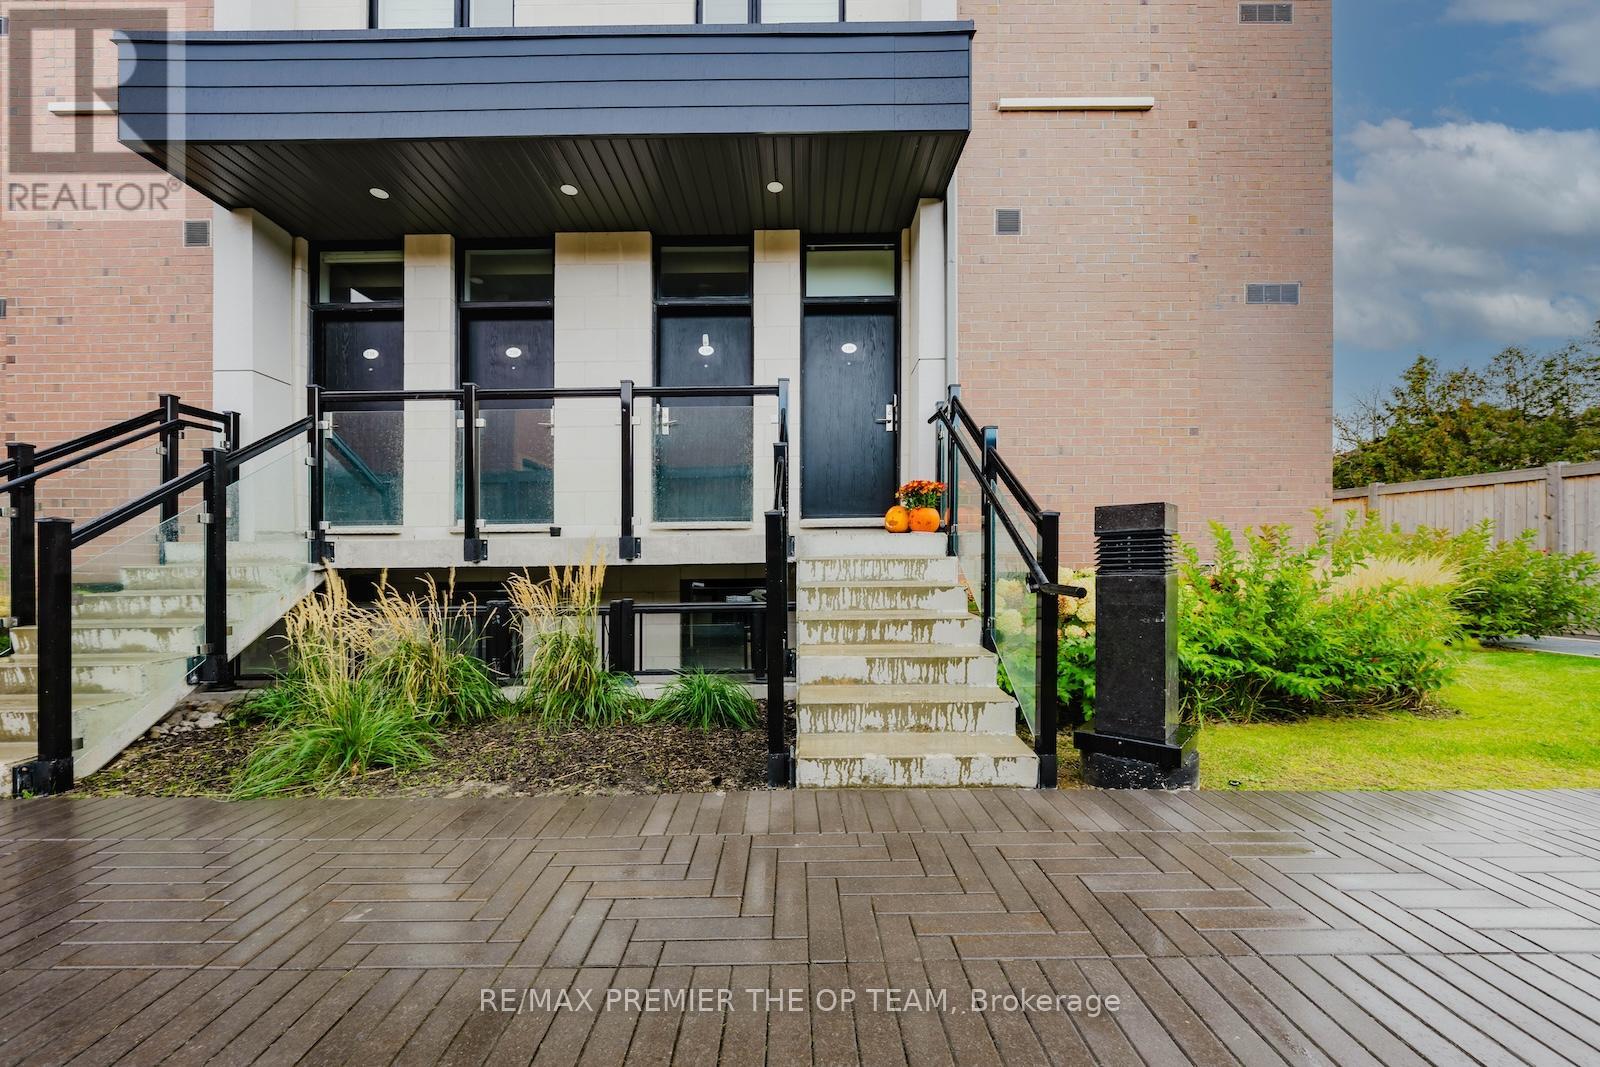
139 - 9580 Islington Avenue
Vaughan, Ontario
Welcome To 9580 Islington Ave - A Beautifully Designed Stacked Townhouse Offering Modern Comfort And Convenience In A Prime Woodbridge Location. This Spacious 2+1 Bedroom, 3-Bathroom Home Spans 1255 Sq Ft, Featuring An Open-Concept Layout, A Stylish Kitchen, And Laundry Ensuite For Everyday Ease. The Additional Den Provides The Perfect Space For A Home Office Or Guest Room, While Large Windows Fill The Interior With Natural Light. Enjoy The Security And Convenience Of One Owned Underground Parking Space, All Within A Well-Maintained Community Close To Parks, Shops, And Transit. (id:63203)
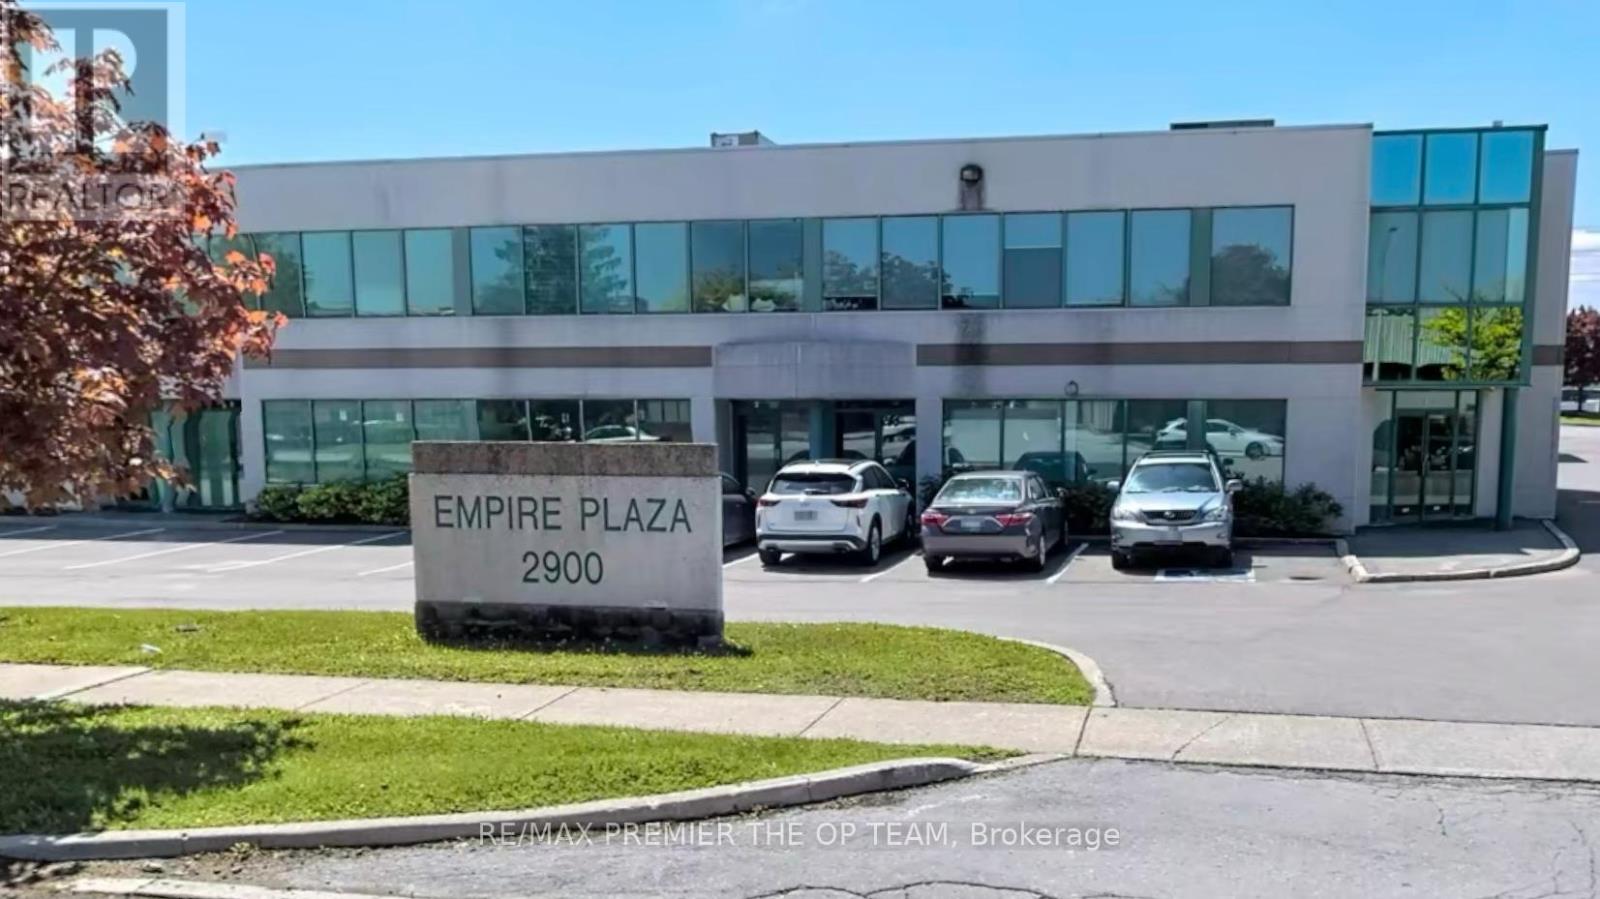
1 Office/recep - 2900 Langstaff Road
Vaughan, Ontario
Welcome to this great newly renovated corner unit, clean & turn-key offices. Legal Concrete office space. All in including Kitchen & 2 Baths. Taxes/Maintenance, Utilities and Insurance. 3 options. A) Extra Large Office with 4 desks or B) 2 Private offices C) Boardroom & Reception. (id:63203)
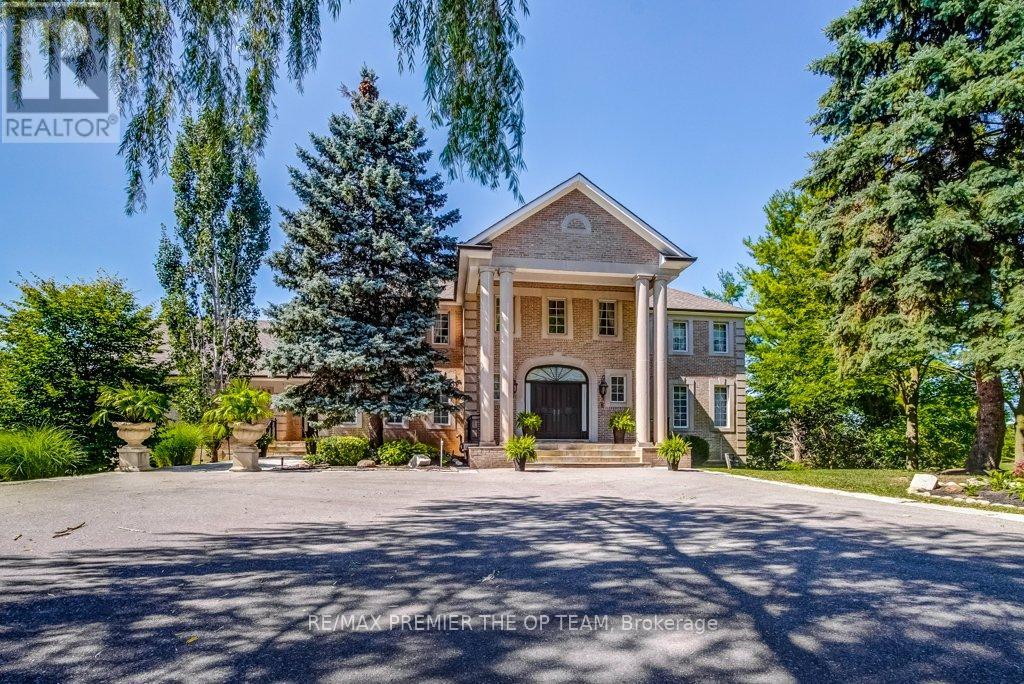
118 Cowan Drive
Vaughan, Ontario
Welcome to an exceptional opportunity in the prestigious National Estates-a truly remarkable custom-built residence offering approximately 6,500 sq. ft. of refined living space on a breathtaking 1-acre landscaped lot. This impressive home features 5+1 bedrooms and 6 bathrooms, highlighted by a stunning grand entrance with an elegant open riser spiral staircase extending from the basement to the second level. Designed for both luxury and comfort, the home boasts expansive open-concept living spaces, a chef-inspired kitchen, and a lavish primary retreat complete with a private sitting room with fireplace and a spa-like 6-piece ensuite, while multiple terraces provide serene, unobstructed views overlooking the renowned The National Golf Club of Canada, and the property uniquely backs onto the 12th Green and 13th Fairway, creating an unparalleled resort-style setting; the fully finished basement is ideal for entertaining, featuring a bar and a second kitchen with stainless steel appliances, and additional highlights include two furnaces, two hot water tanks, multiple fireplaces, a jacuzzi tub, sauna, built-in appliances, numerous pot lights, and all existing light fixtures and window coverings, making this a rare offering that combines luxury, space, and an unbeatable golf course location. (id:63203)
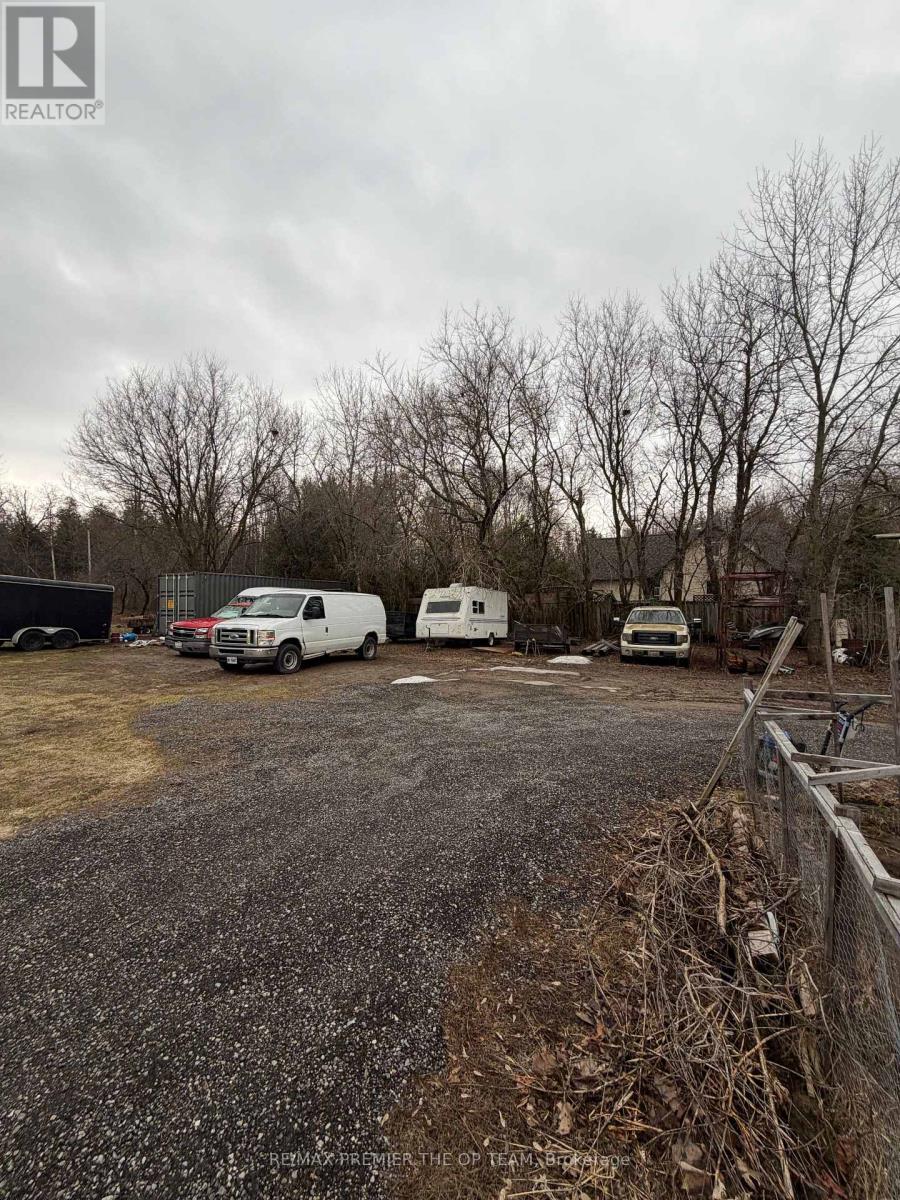
1130 Mulock Drive
Newmarket, Ontario
Vacant Land. Ideal for clean-use storage or landscapers. (id:63203)

1 - 2900 Langstaff Road
Vaughan, Ontario
Welcome To This Great Newly Renovated Corner Unit, Clean & Turn-Key Offices. 2 Private Offices & Reception & Boardroom . Legal Concrete Office Space. $3000.00 All In Including Taxes/Maintenance, Utilities And Insurance. Kitchen & 2 Baths. (id:63203)
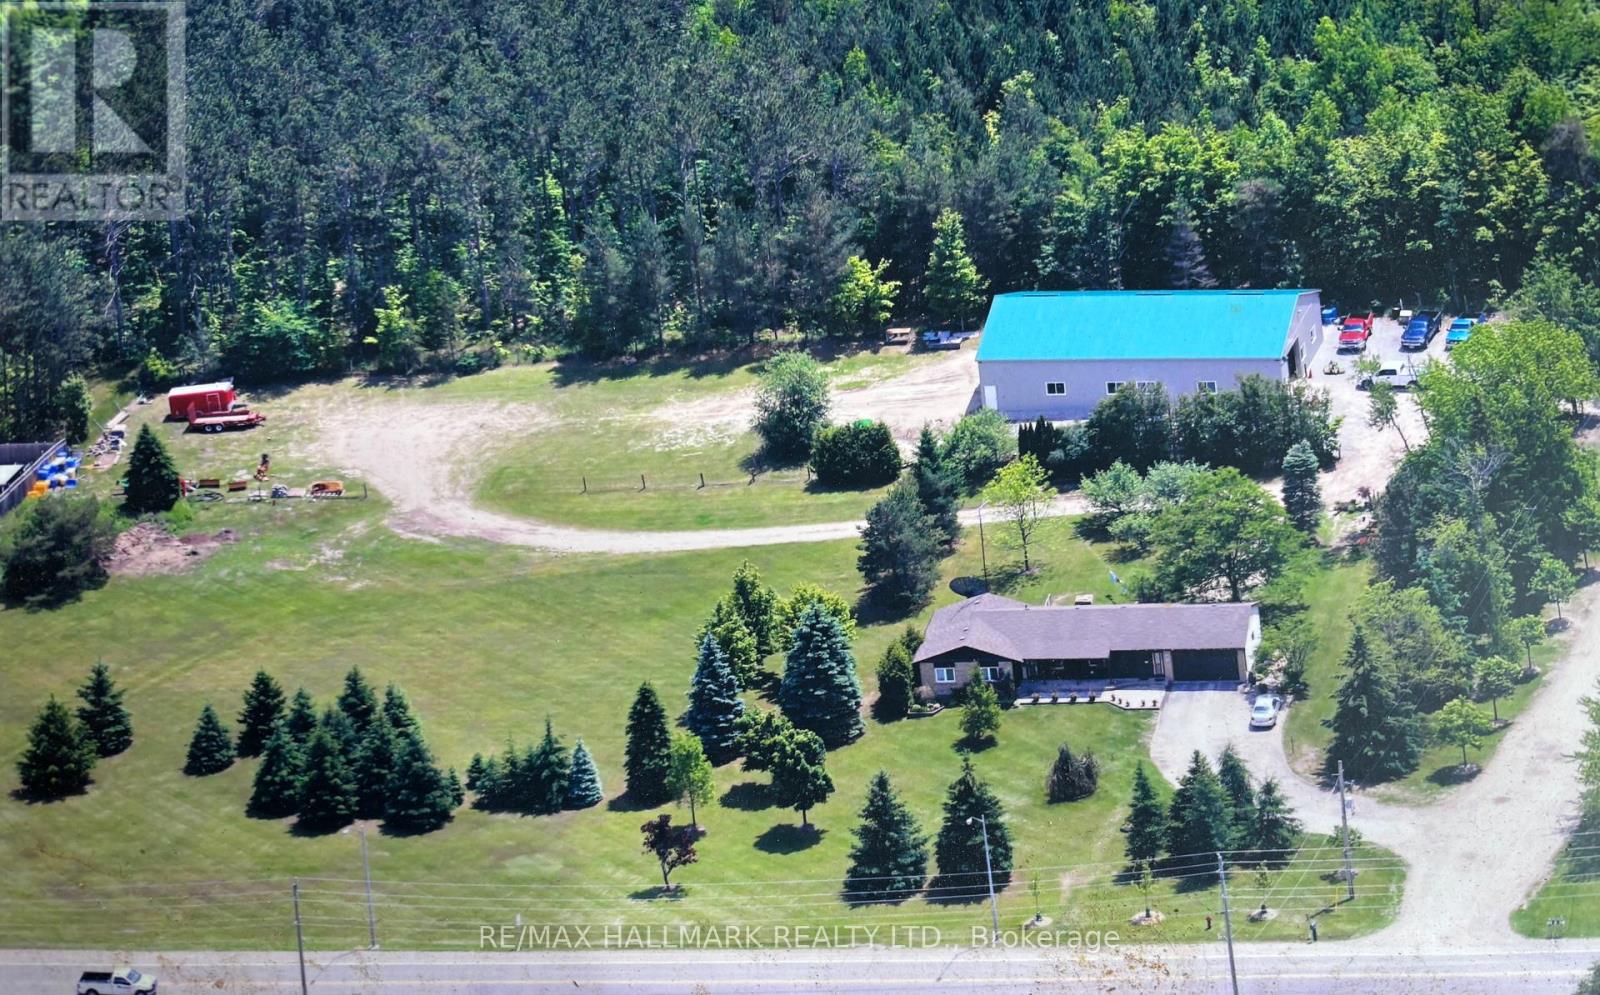
4749 Aurora Road E
Whitchurch-Stouffville, Ontario
Prime location & fabulous opportunity to have your Home plus Contracting, Landscaping, or home based business on the same beautiful 3.86 acre property w 438' fronting on Aurora Rd & backing onto York Regional Forest! Well maintained 3 plus 2 bedroom Ranch bungalow w double garage, in-law suite & sep entrance! Fantastic state of the art, year round 50' X 80' Metal fully insulated & heated out building/ work shop. Minutes from hwy 404, schools, shopping, restaurants walking trails & 6 mins to GO train for commuters! (id:63203)

155 Dennison Street
King, Ontario
An extraordinary and rarely offered opportunity to secure a spectacular 0.914-acre ravine lot in one of King Township's most prestigious and sought-after neighbourhoods. Spanning approximately 39,815 sq ft as per MPAC and boasting an impressive 247 feet of frontage, this expansive property presents the ideal canvas to design and build a truly remarkable custom estate. This cleared lot showcases breathtaking natural ravine views, mature surroundings, and exceptional privacy, offering a serene retreat while maintaining a refined, estate-like presence. The generous frontage and depth provide flexibility for a grand architectural vision, landscaped grounds, and luxurious outdoor living spaces. Ideally positioned just minutes from the Village core, top-tier public and private schools, GO Transit, and convenient access to Highway 400, this property seamlessly blends tranquility with accessibility. A rare chance to create a legacy residence in one of King's most exclusive enclaves. Seller open to VTB options. (id:63203)
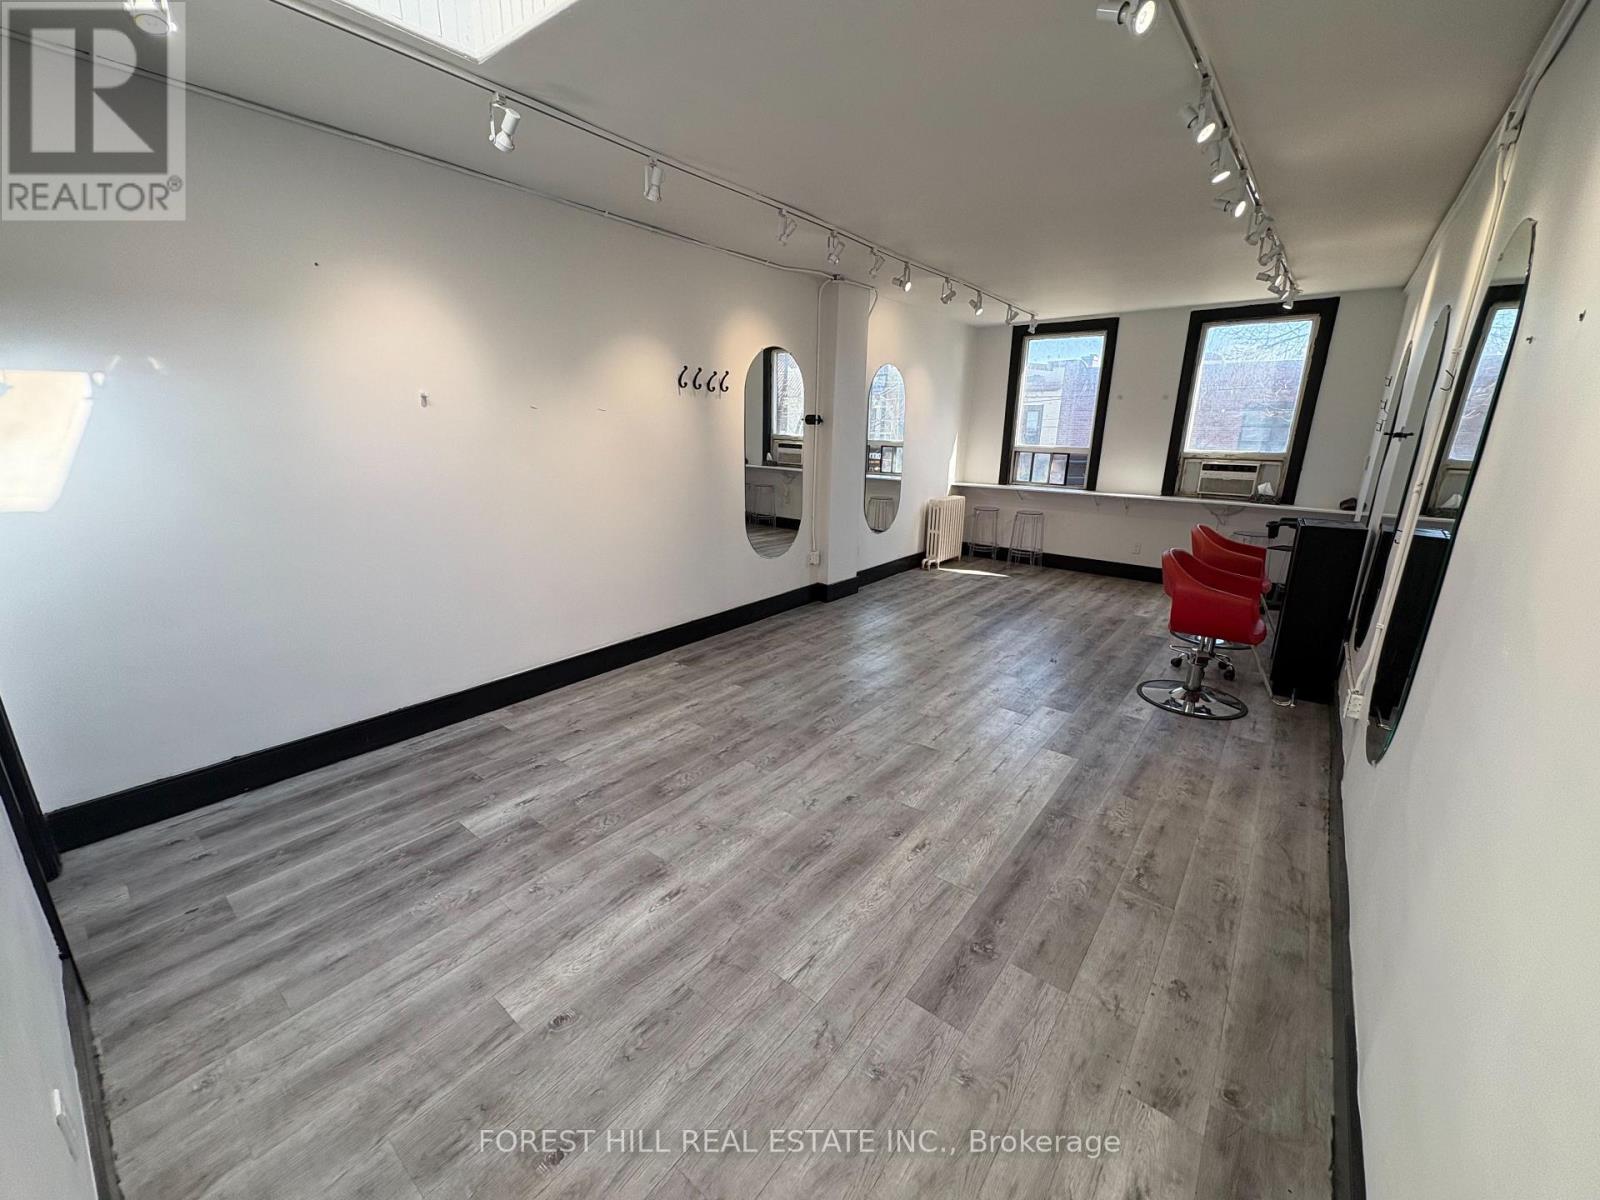
2nd Floor - 724 1/2 Queen Street E
Toronto, Ontario
Prime Opportunity On Busy Queen St E. 750 Sqft Second-floor Space Perfectly Suited For Hair Stylists Or Barbers, Complete With Three Hair Washing Stations And Additional Chattels Ready For Use. Located In The Sought-after South Riverdale Neighbourhood, The Unit Offers A Private Rear Entrance And Easy Access To A Large Green P Parking Lot-ideal For Both Clients And Staff. (id:63203)
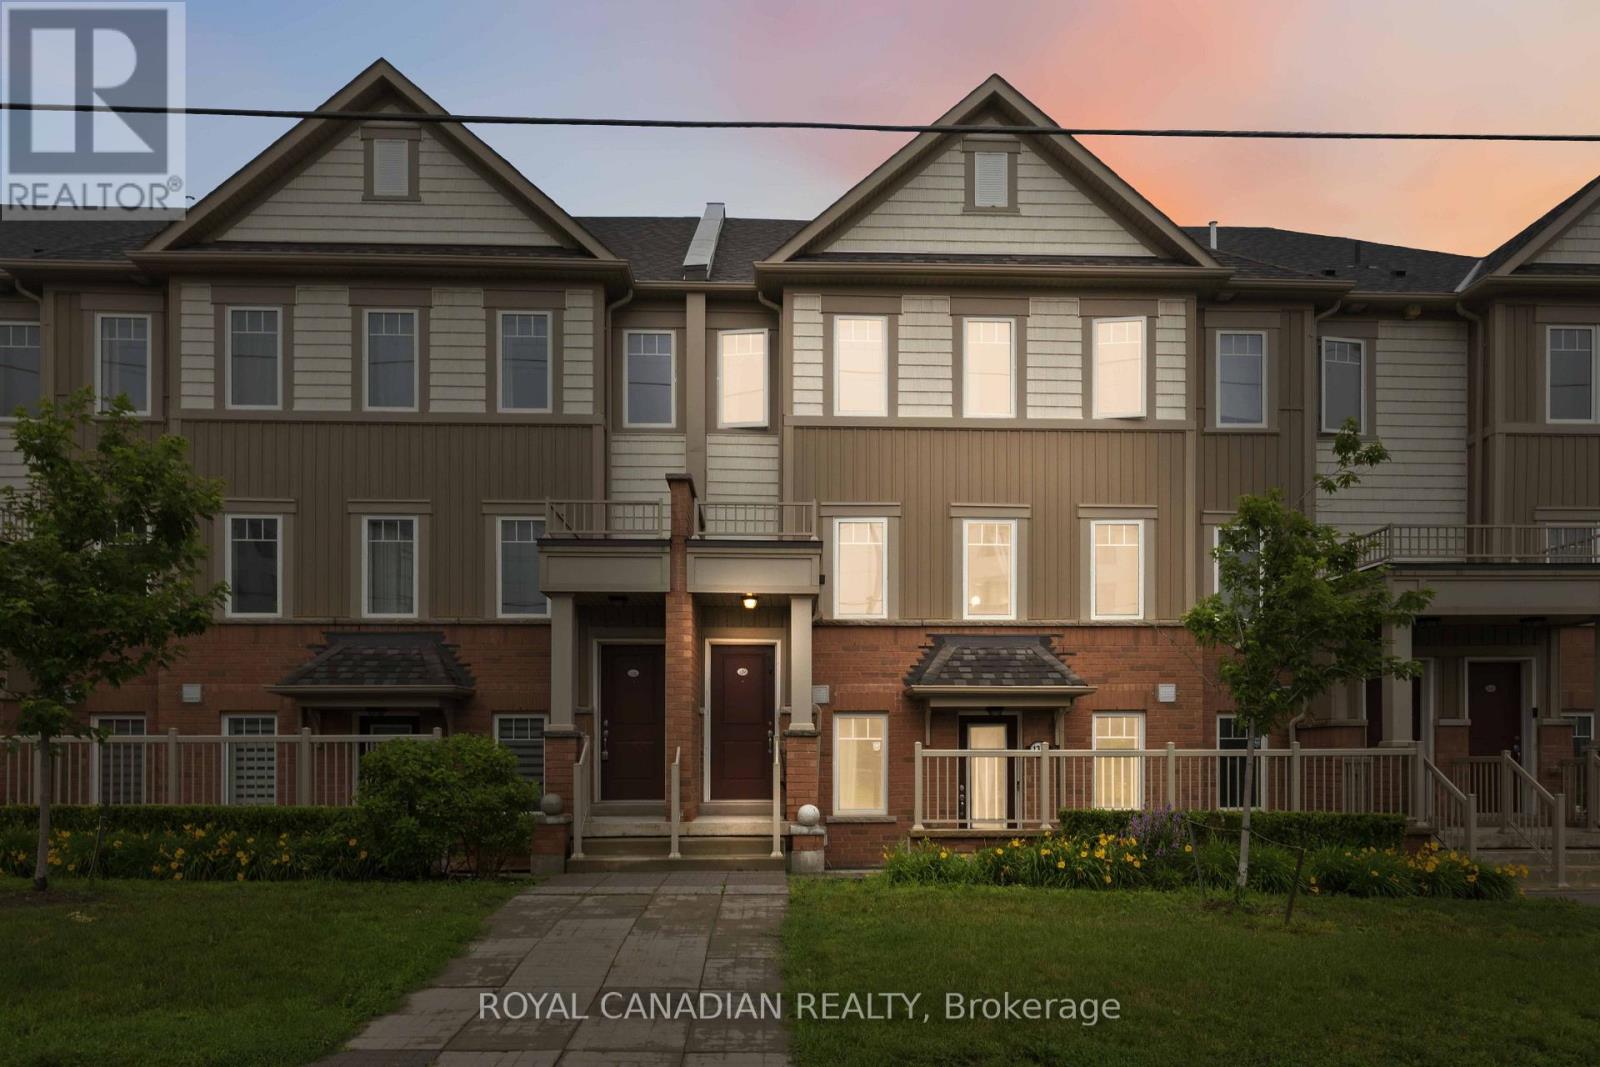
129 - 2500 Hill Rise Court
Oshawa, Ontario
Stunning And Bright Condo Townhouse In The Highly Desirable Windfields Community. Open Concept Floor Plan with Great Layout. Spacious Living Room, Breakfast Bar And Granite Counter Top In Kitchen With A Separate Dining Area. A Walkout To Your Own Private Large Balcony For You And Your Guests To Enjoy. Two Large Sized Bedrooms. Direct Access To Built In Garage. Close To Shopping, Restaurants, Costco, UOIT, Durham College And Many Amenities. Easy Access To Highway 401 And 407. This Home Presents An Excellent Opportunity For First Time Buyers, Investors Or Anyone Looking For A Stylish Low Maintenance Home In A Vibrant And Well Established Neighborhood. (id:63203)
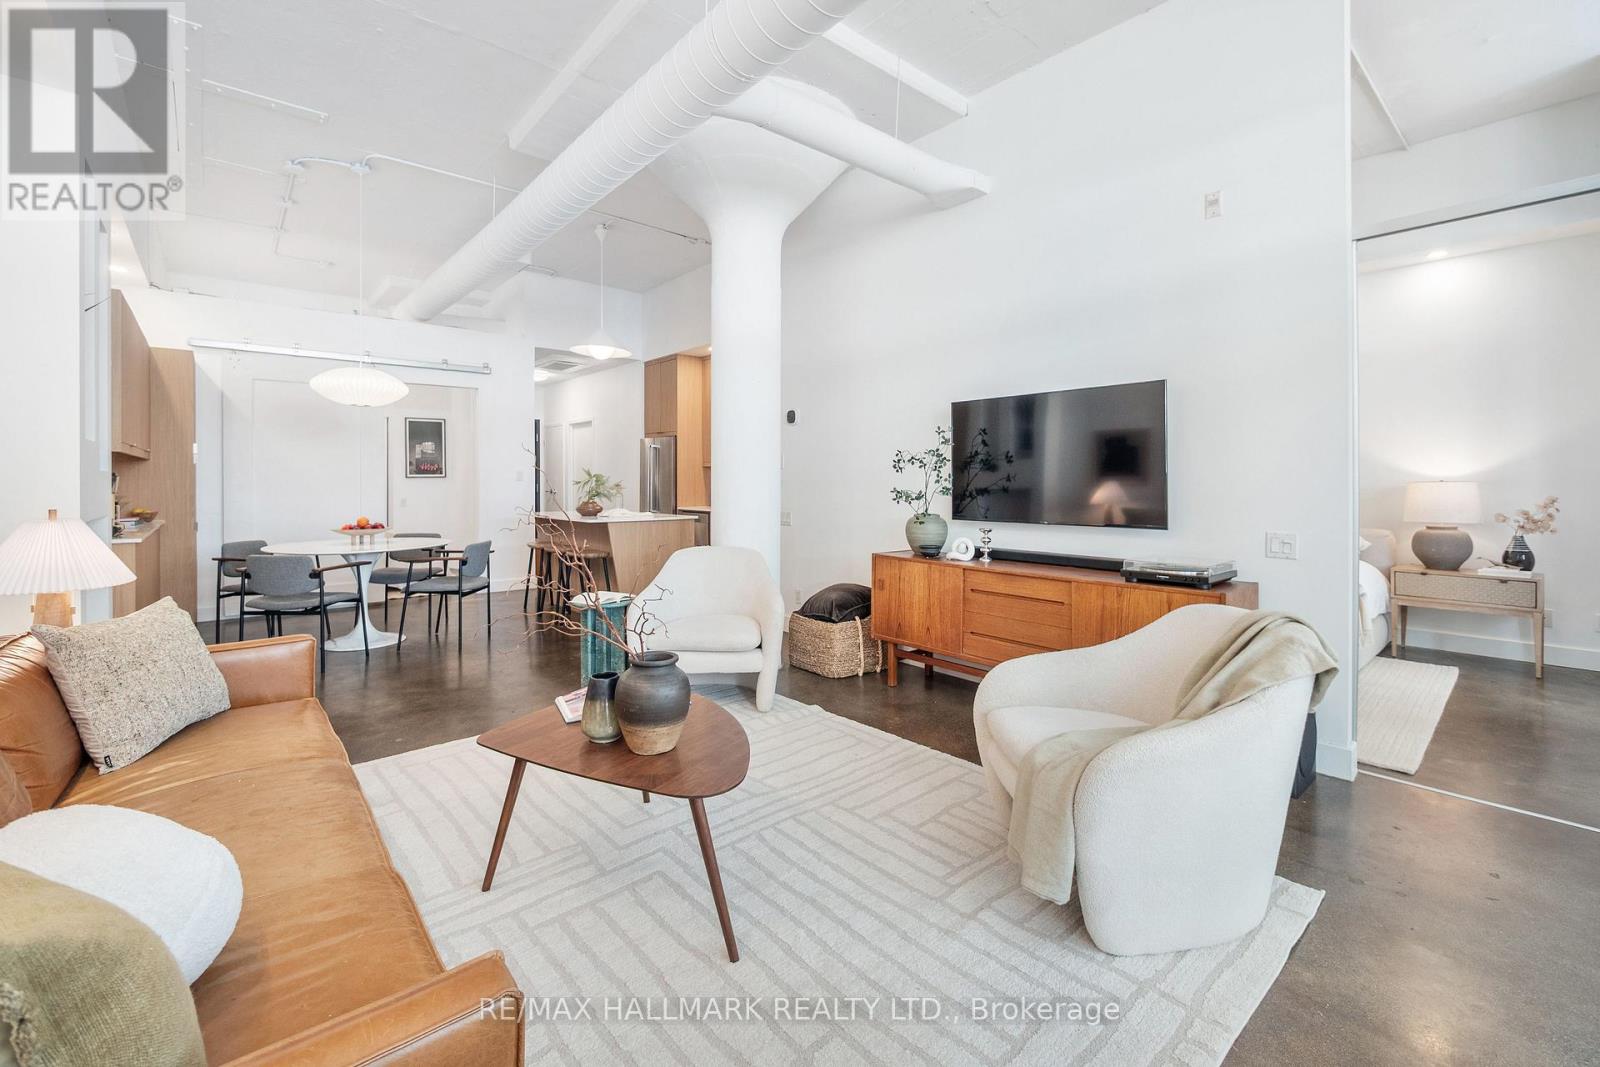
406 - 233 Carlaw Avenue
Toronto, Ontario
Authentic hard loft living in the iconic Garment Factory Lofts. This stunning 2-bedroom residence blends historic industrial character with thoughtful modern upgrades. Offering approximately 971 sq. ft. of interior living space plus a private 180 sq. ft. covered balcony, Unit 406 is a true urban retreat in the heart of Leslieville. Soaring 11.5-foot ceilings, polished concrete floors, fluted concrete columns, and expansive wall-to-wall windows create a dramatic yet inviting living environment with an unmistakable mid-century modern vibe. The open-concept living and dining area is designed for both everyday living and entertaining, flowing seamlessly to the oversized covered balcony, an extension of the living space and the perfect setting for summer dinners, cocktails with friends, or a quiet morning coffee. The kitchen was substantially renovated in 2024 and features custom cabinetry, integrated storage solutions, and a built-in buffet that maximizes both function and style. The spacious second bedroom offers excellent flexibility as a guest room, home office, or creative space, with ample closet storage and a Murphy bed that allows the room to adapt to changing needs. Recent mechanical upgrades provide peace of mind, including replacement of the water heater in 2024, along with a new air conditioning unit and air handler in 2025. Located in one of Toronto's most sought-after loft conversions, residents enjoy an unbeatable Leslieville lifestyle just steps to parks, cafes, restaurants, boutiques, transit, and the vibrant energy of Queen Street East. A rare opportunity to own a truly authentic loft with history, character, and all the right updates in one of the city's most desirable neighbourhoods. "Other" Room is Balcony. (id:63203)
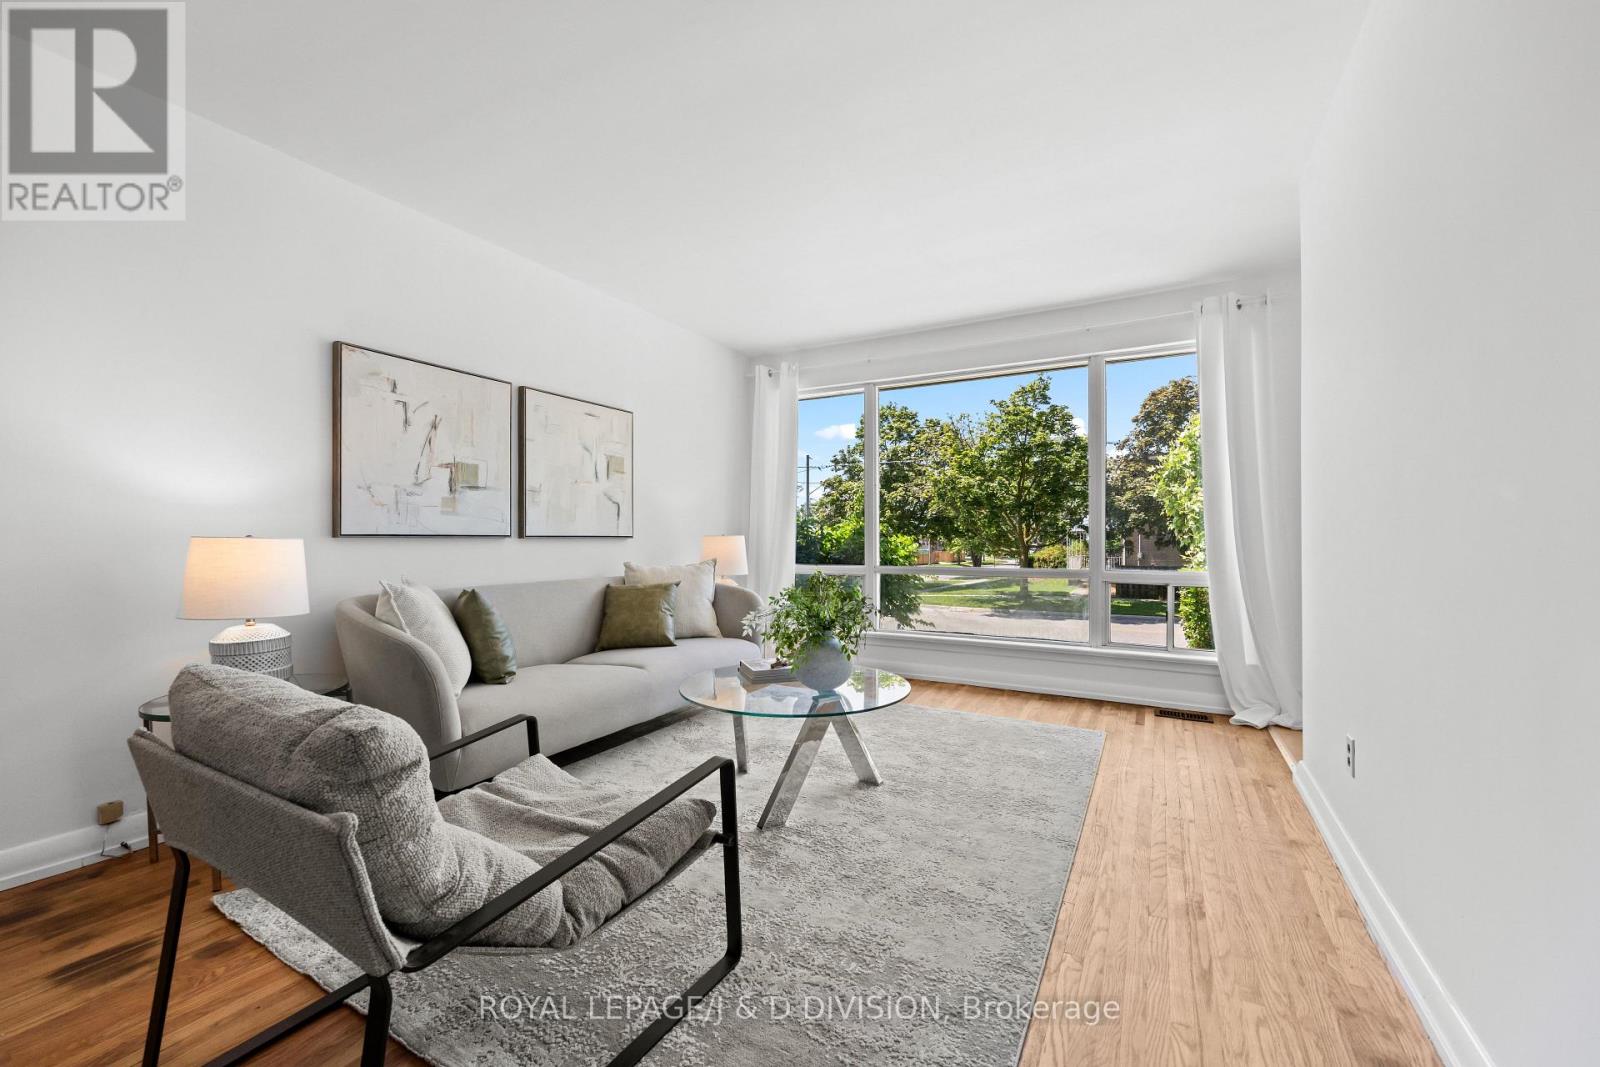
41 Clapperton Avenue
Toronto, Ontario
This stunning family residence sits on an expansive 30' x 100' east-west facing lot on the most peaceful, tree-lined, family friendly street. Thoughtfully designed 3 + 1 bedrooms, it offers the perfect blend of style, function, and comfort. The main floor boasts almost 1,000 square feet, a bright and open layout with formal living and dining rooms, refinished hardwood floors, and an oversized west facing window that floods the home with natural light. The chic eat-in kitchen features brand new appliances complete with gas stove, white cabinets, new floors, and a retro-inspired counter-top. Ample cabinetry ensures exceptional storage while maintaining a seamless aesthetic. Three spacious bedrooms, a modern spa-bath with new vanity and flooring are ideal for family living. The finished basement with nearly 1,000 sq ft offers incredible versatility. With nearly 8' ceiling height, a separate side entrance, it's perfectly suited as an income-generating suite, guest quarters, or a comfortable family/recreation room. Complete with new flooring, a living/dining area, bedroom/den, new bathroom, tons of storage, new washer, and plenty of natural light, the options are endless - ideal for multi-generational living or rental potential. Outside, the driveway accommodates 3 cars. The large backyard is your own private oasis, surrounded by mature trees with plenty of room for children to play. Perfectly located just steps from public transit including the Warden subway station, and a few minutes to Hwy 401/404, top schools, hospitals, shopping malls, Costco, parks, and playgrounds. *some photos have been virtually staged* (id:63203)
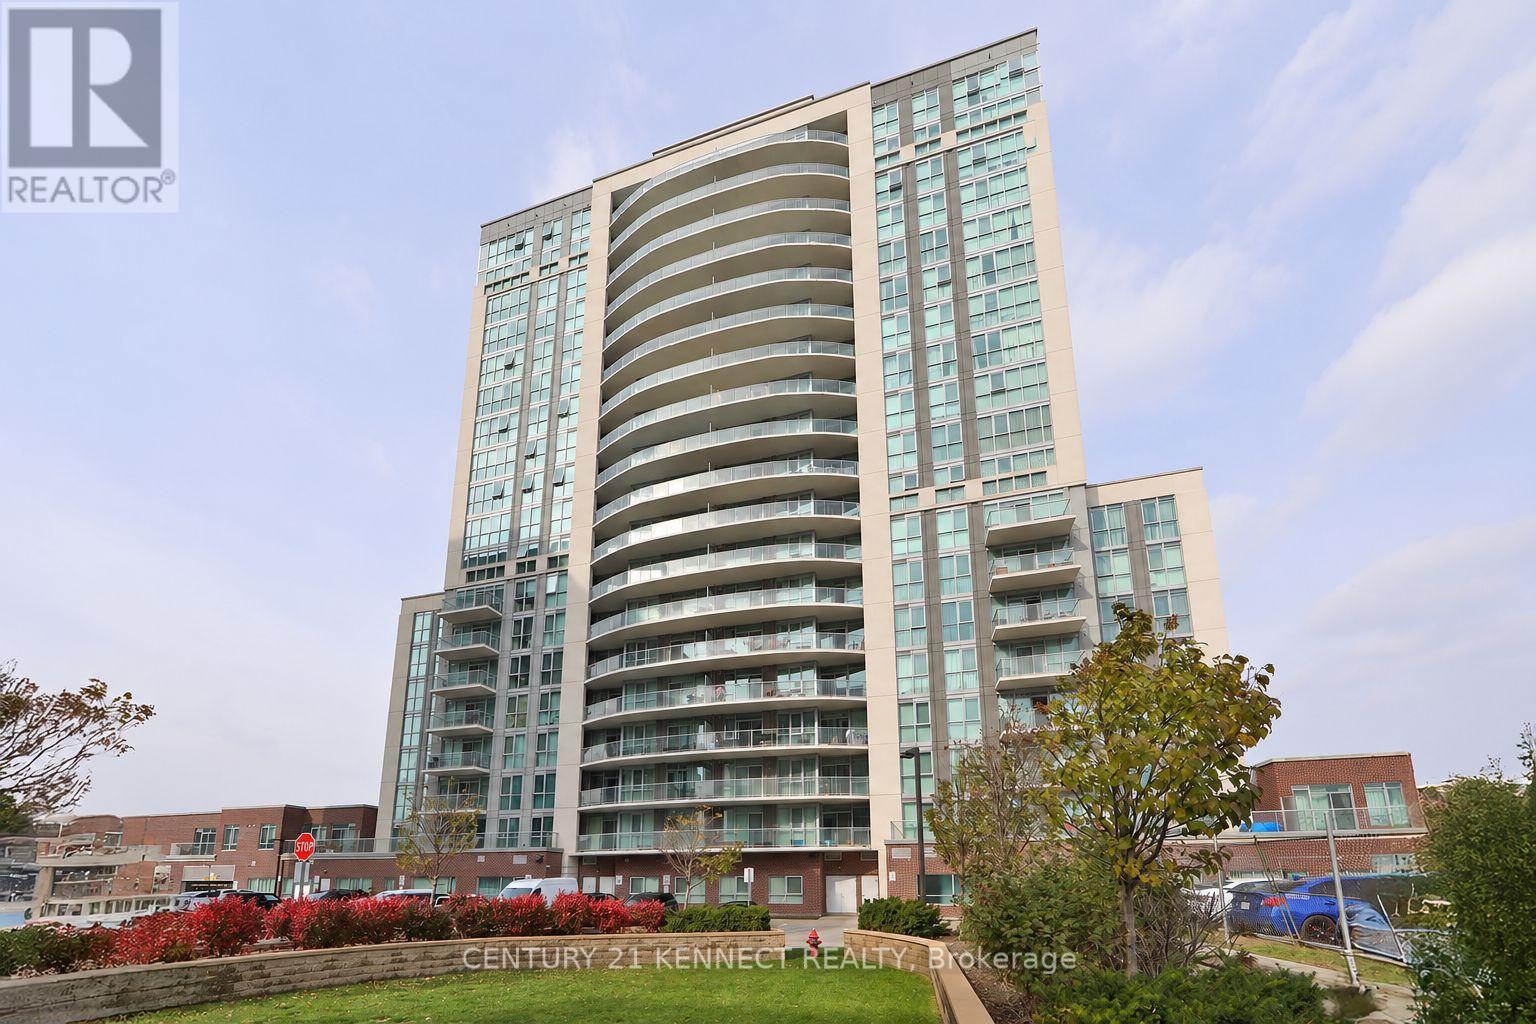
614 - 1328 Birchmount Road
Toronto, Ontario
Spectacular bright unit featuring 9-foot ceilings and an open, functional layout. Spacious primary bedroom with a full ensuite bathroom. Modern kitchen with granite countertops, upgraded cabinetry and appliances. Elegant laminate flooring throughout with ceramic tile in the foyer, kitchen and bathrooms. Convenient ensuite laundry. Enjoy a huge private balcony with two walk-outs, offering abundant natural light and outdoor living space. Ample storage. Includes one parking space and storage locker. Well-managed building with 24-hour concierge and security. Excellent location with public transit at your doorstep and easy access to major highways, shopping, dining, parks and everyday amenities. A fantastic opportunity for first-time buyers, downsizers or investors. (id:63203)
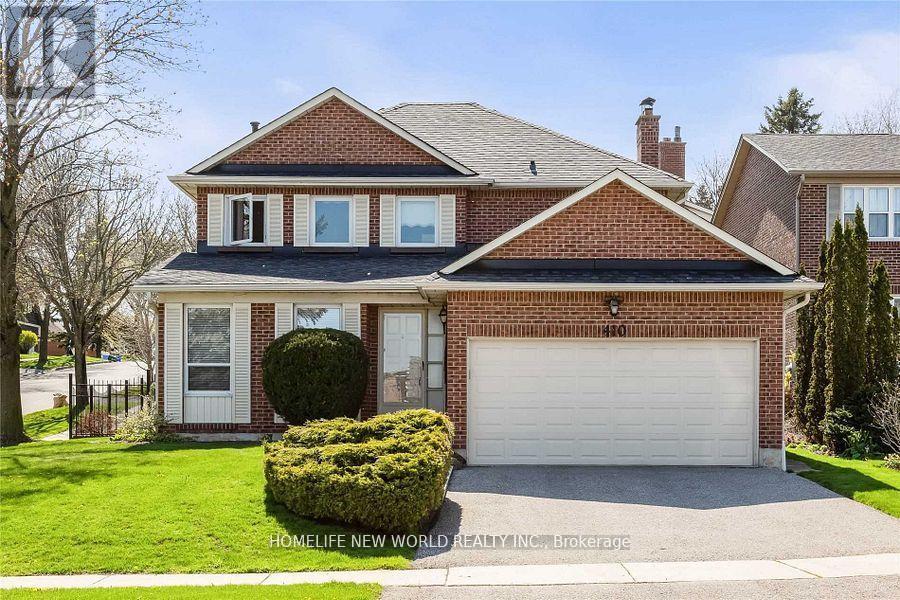
Basement - 410 Victor Court
Pickering, Ontario
**Location, Location** This modern and spacious 3-bedroom and 2-washroom Sep Entrance basement, bright, open-concept layout with high-ceilings and windows that fill the space with Pot lights. Sleek kitchen features stainless steel appliances, ample storage, while comfortable living area. Three bedrooms are generously sized and the bathroom adds a touch of luxury. Located in a prime neighbourhood, Close to Top -Rated Schools, is just minutes from transit, shopping, parks and 15 Minutes To Downtown Toronto And Major Highways - Effortlessly Balancing Tranquility With Accessibility. Tenant will pay 30% of the Utilities. (id:63203)
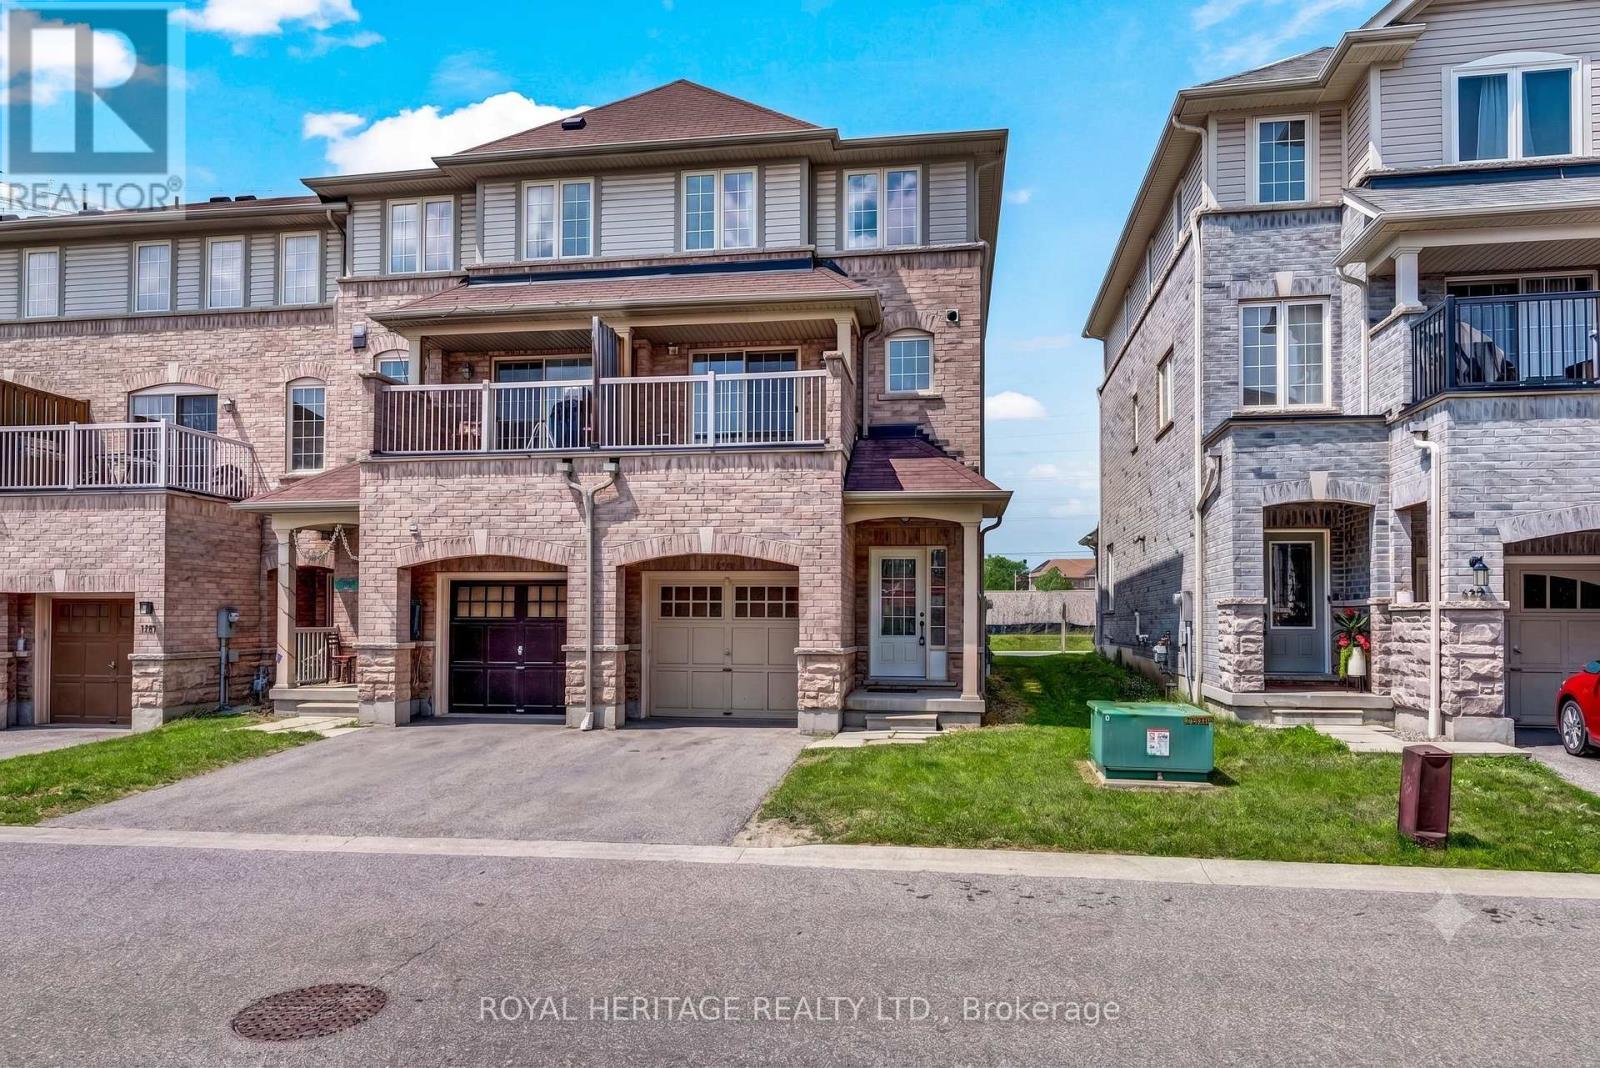
497 Rossland Road E
Ajax, Ontario
Welcome to 497 Rossland Rd, a true freehold townhome with zero maintenance fees. This sun filled end unit lives like a semi detached, offering 3 bedrooms and 3 washrooms across a spacious, thoughtfully laid out floor plan. Hardwood flooring runs throughout the main living areas, complemented by hardwood staircases. The primary bedroom features a 4 piece ensuite and a walk in closet, while the additional bedrooms are all generously sized. This all brick home includes an attached garage with direct interior access, and with no homes backing onto the property, this is a rare find at this price point. An excellent opportunity for first time buyers to enter the market without the burden of condo fees. Ideally located close to top ranked schools, transit, and quick access to the 401, 407, and 412, plus nearby shopping and a medical centre for everyday convenience. (id:63203)

258 Union Av Avenue
Scugog, Ontario
Set on a rare 66 x 165 ft lot with nearly 2,900 sq ft of beautifully renovated living space in the heart of Port Perry, this exceptional home offers the perfect blend of luxury, versatility, with rare income potential. Thoughtfully designed with minimal stairs, abundant parking, and a layout ideal for multi-generational living or supplemental rental income. The main residence features 3 spacious bedrooms, 2 full bathrooms, its own laundry, and a stunning chef-inspired kitchen with an oversized island, extensive cabinetry, and generous prep space that's perfect for large family gatherings, entertaining, and everyday living. Step outside to a massive backyard complete with a private and shaded deck, offering the ideal setting for summer barbecues, relaxing evenings, and hosting family and friends. Two fully self-contained basement suites, each with its own private entrance, kitchen, bedrooms, bathroom, and laundry, provide excellent flexibility and significant rental income potential, with all three units delivered vacant for closing. Every major system has been updated for true turnkey ownership, including a new roof (2024), new furnace and air conditioning (2025), new windows (2025), and a complete extension and renovation finished in April 2025, all wrapped in a durable, low-maintenance mostly brick exterior. Located just steps from historic downtown Port Perry's charming shops, restaurants, waterfront marina on Lake Scugog, and minutes to beaches, parks, and golf courses, this property offers the perfect balance of small-town lakeside living with an easy commute to the GTA and convenient access to GO Transit in Whitby and Oshawa. Whether you're an investor seeking a premium income-producing asset or a family looking for exceptional space while offsetting your mortgage, 258 Union Ave delivers a rare combination of lot size, living space, high-end renovations, and income-generating flexibility that is virtually unmatched at this price point. Floor plans attached. (id:63203)
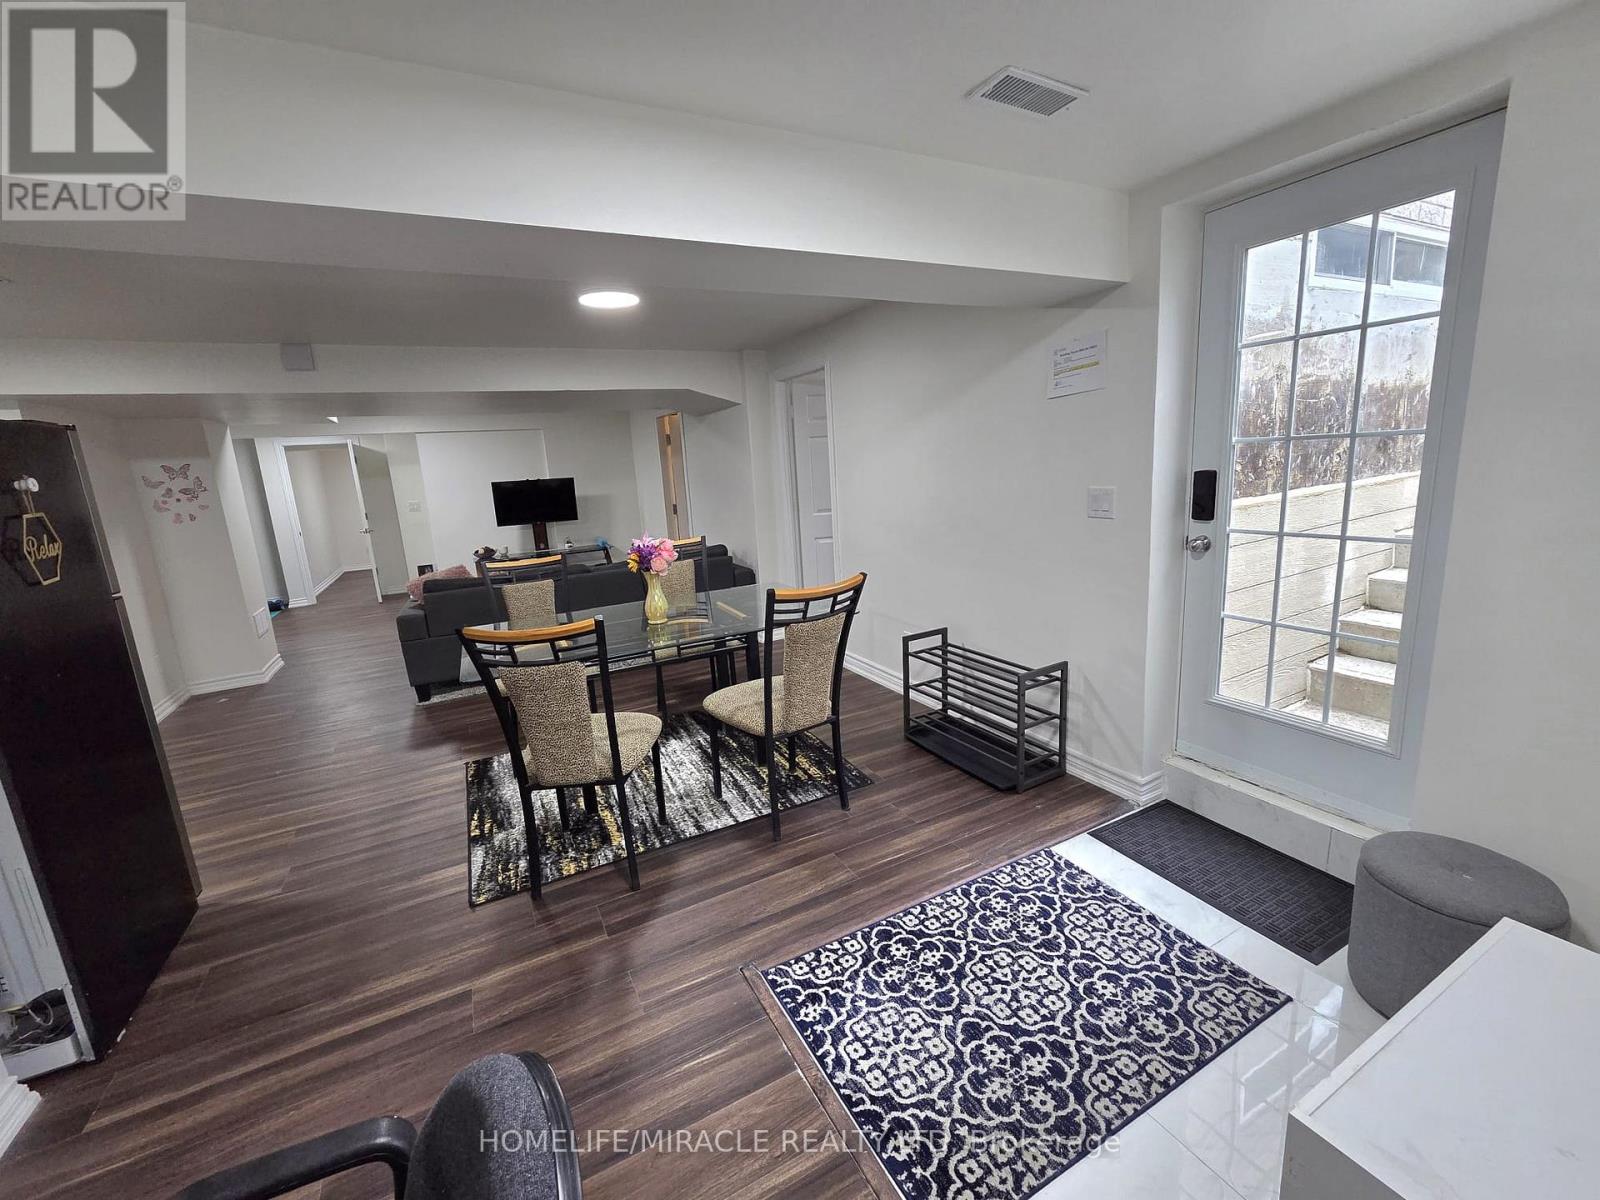
23 Thistledown Crescent
Whitby, Ontario
Furnished 2-Bedroom Basement Apartment features a comfortable living area combined with dining area, 2 bedrooms, kitchen, cold storge area, a bathroom, private laundry, separate entrance. 1 Parking is included. It includes essential appliances and furniture, making it move-in ready. Conveniently located near public transit, schools, college, shopping centers, parks. Tenant pays basic rent plus 30% utilities. No Smoking Please! (id:63203)
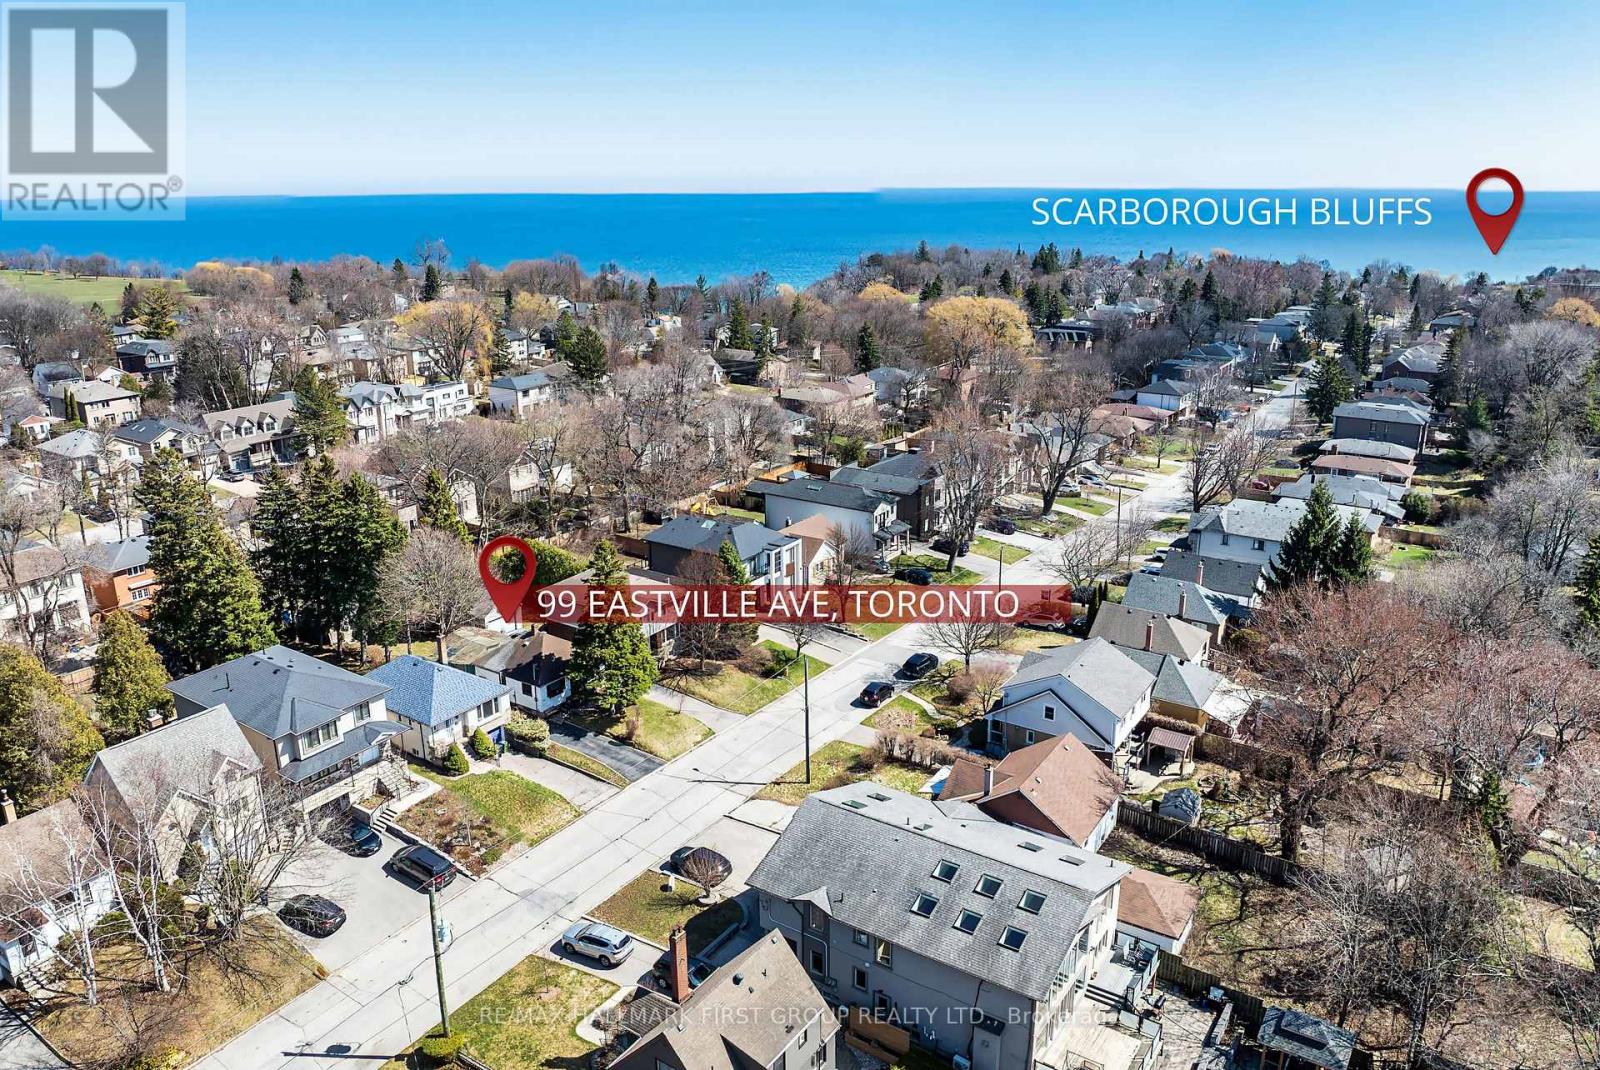
99 Eastville Avenue
Toronto, Ontario
*** Builders/Contractors/Investors *** - This is your opportunity to invest in a property with loads of potential for your next project. Ideal for teardown & custom build located ** South of Kingston Rd ** nestled in the highly desireable Scarborough Bluffs Community, surrounded by mature trees, parks & upscale residences. Minutes to the Lake & Bluffer's Park Beach & Marina with walking trails, picnic areas & scenic vistas. Close to major transit options with TTC on Kingston Rd & 5 mins drive to Scarborough Go Station for an easy downtown commute. Close to major amenities including shopping and schools. ***PRICED FOR QUICK SALE*** (id:63203)
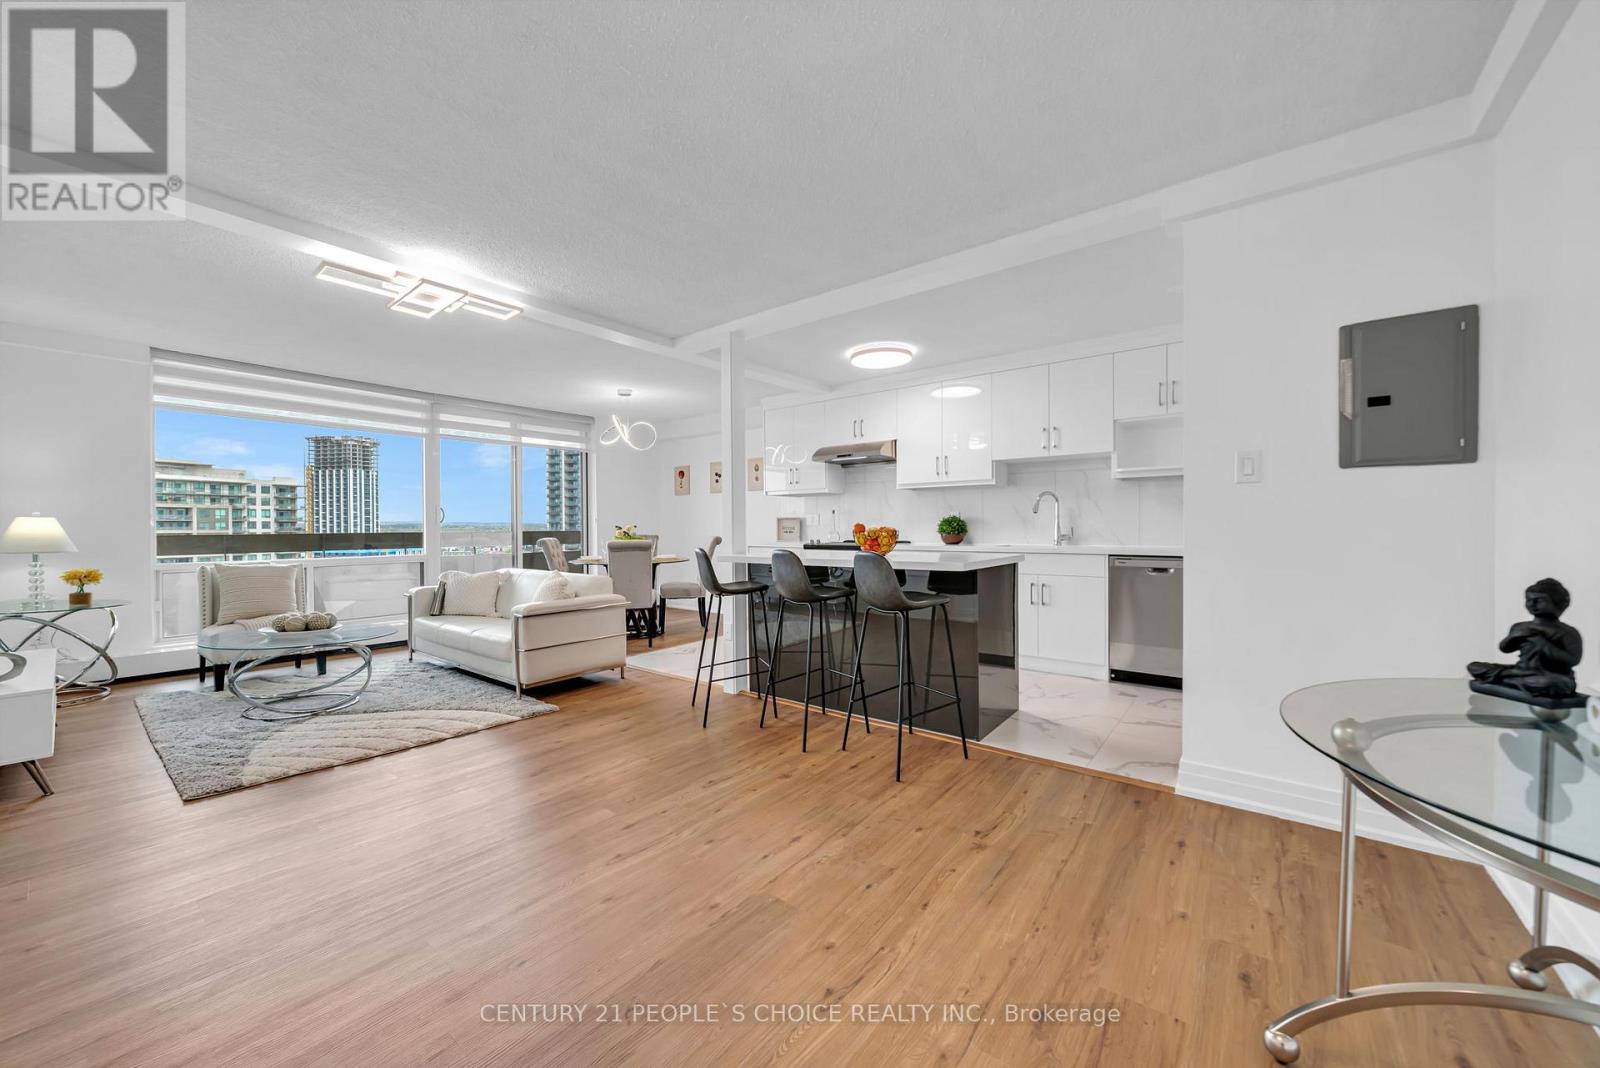
1602 - 1210 Radom Street
Pickering, Ontario
Welcome to 1602 at 1210 Radom Street Renovated 1,250 sq ft condo offering 3 bedrooms and 2 full bathrooms. New updates over $ 80,000.00, the functional layout with new central A/C, new Vinyl flooring, new custom kitchen w/ porcelain floor, new s/s Appliances, and washer/dryer, new light fixtures, new custom paint, new modern window covering and much more. The Condo perfectly situated in a prime location, just steps to the Pickering GO Station for effortless commuting and minutes to Highway 401. Enjoy close proximity to the scenic shores of Lake Ontario and the vibrant charm of Frenchman's Bay. This bright and spacious unit features large windows that flood the interior with natural light, enhancing its warm and inviting ambiance. Conveniently located near schools, shopping, parks, and picturesque waterfront trails, this residence offers the perfect balance of urban accessibility and lakeside living. An exceptional opportunity not to be missed. (id:63203)
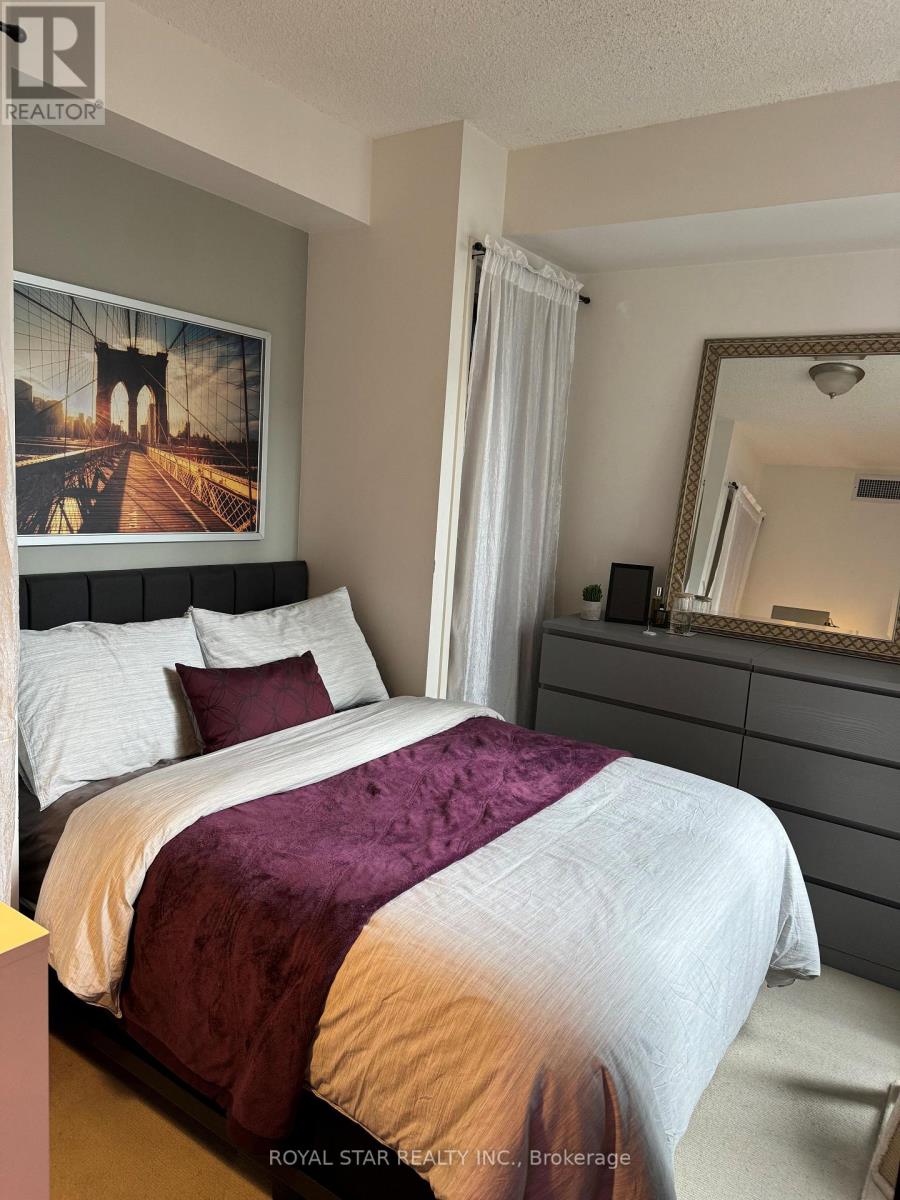
706 - 85 Bloor Street
Toronto, Ontario
LOCATION LOCATION LOCATION !!! WALKING AND TRANSIT SCORE 100. ENJOY ALL THE FACILITIES OF A CITY LIFE. VERY WELL MAINTAINED BUILDING AND A CLEAN UNIT SITUATED IN THE HEART OF THE CITY. (id:63203)