

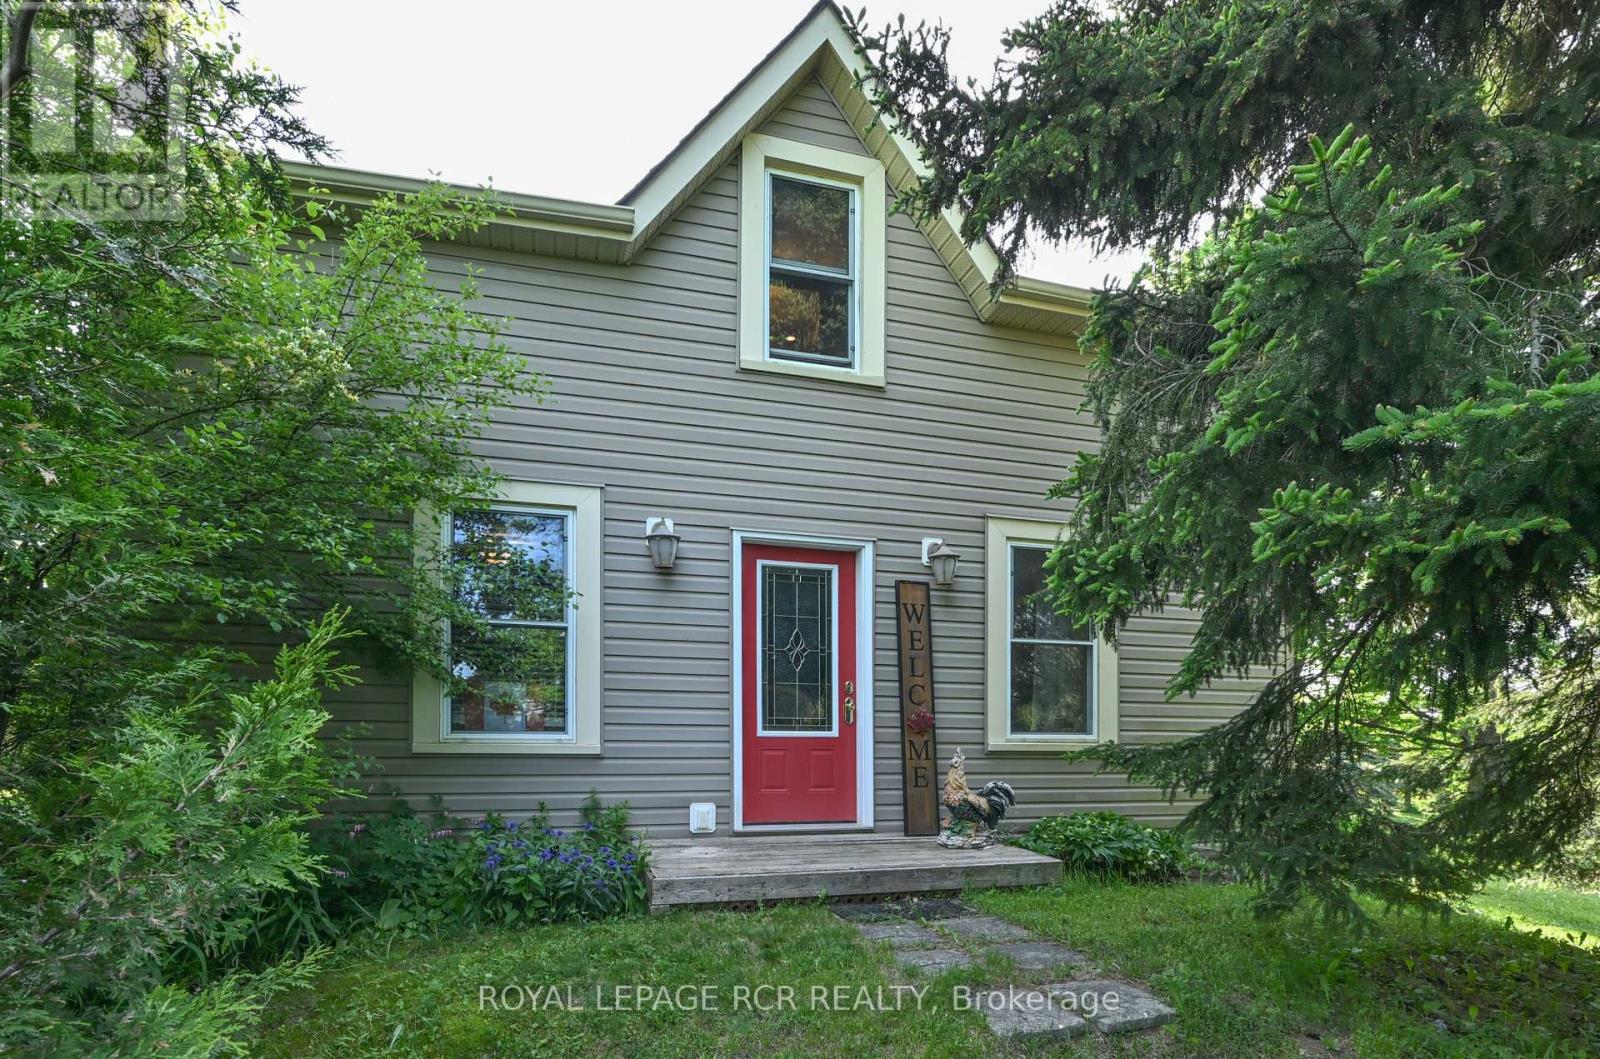
475532 County Road 11 Road
Amaranth, Ontario
Charming both inside & out, nestled on 1.6 private acres, this property offers the perfect blend of country living & modern convenience. Maple-lined driveway opens to a picturesque vintage home surrounded by mature trees, gardens, and peaceful rural views. Set on a paved rd minutes from town--bike in during the summer, with an easy commute to south. The heart of the home is the authentic country kitchen, with a cozy woodstove, wide-plank hardwood floors, & ample space for a large harvest table. The view from the kitchen window while cooking or doing dishes is simply soul-soothing. Adjoining living room continues the warmth and character. Main-floor laundry adds convenience. Upstairs, delightful sloped ceilings create a cozy atmosphere. The primary bedroom features a 3-pc ensuite, while a 2nd bedroom offers comfortable accommodations for family or guests. Additional small room currently serves as a spacious closet but could become a nursery, office, or additional bathroom. The basement provides storage space. Outdoors even the storage shed oozes charm & a 3-door barn offers tremendous versatility: hobby farming, workshop, storage, or conversion to a garage. Barn also includes a henhouse & enclosed area for chickens. The grounds are truly exceptional: mature maple, blue spruce, red oak, tamarack, & cedar trees provide privacy and natural beauty all year. Garden enthusiasts will appreciate the established veggie & perennial gardens, mini greenhouse, cold frame, & abundant harvests from apple trees, rhubarb, grapes, raspberries, and currants. Surrounded by farms, the property enjoys stunning seasonal views, including the spectacular yellow canola fields that bloom beyond the trees each June. Nearby market gardens offer fresh local produce to complement your own harvest. Meticulously maintained and completely move-in ready, this property offers a rare opportunity to enjoy a peaceful country lifestyle with mature gardens already in place. A true gem for the country lover (id:63203)
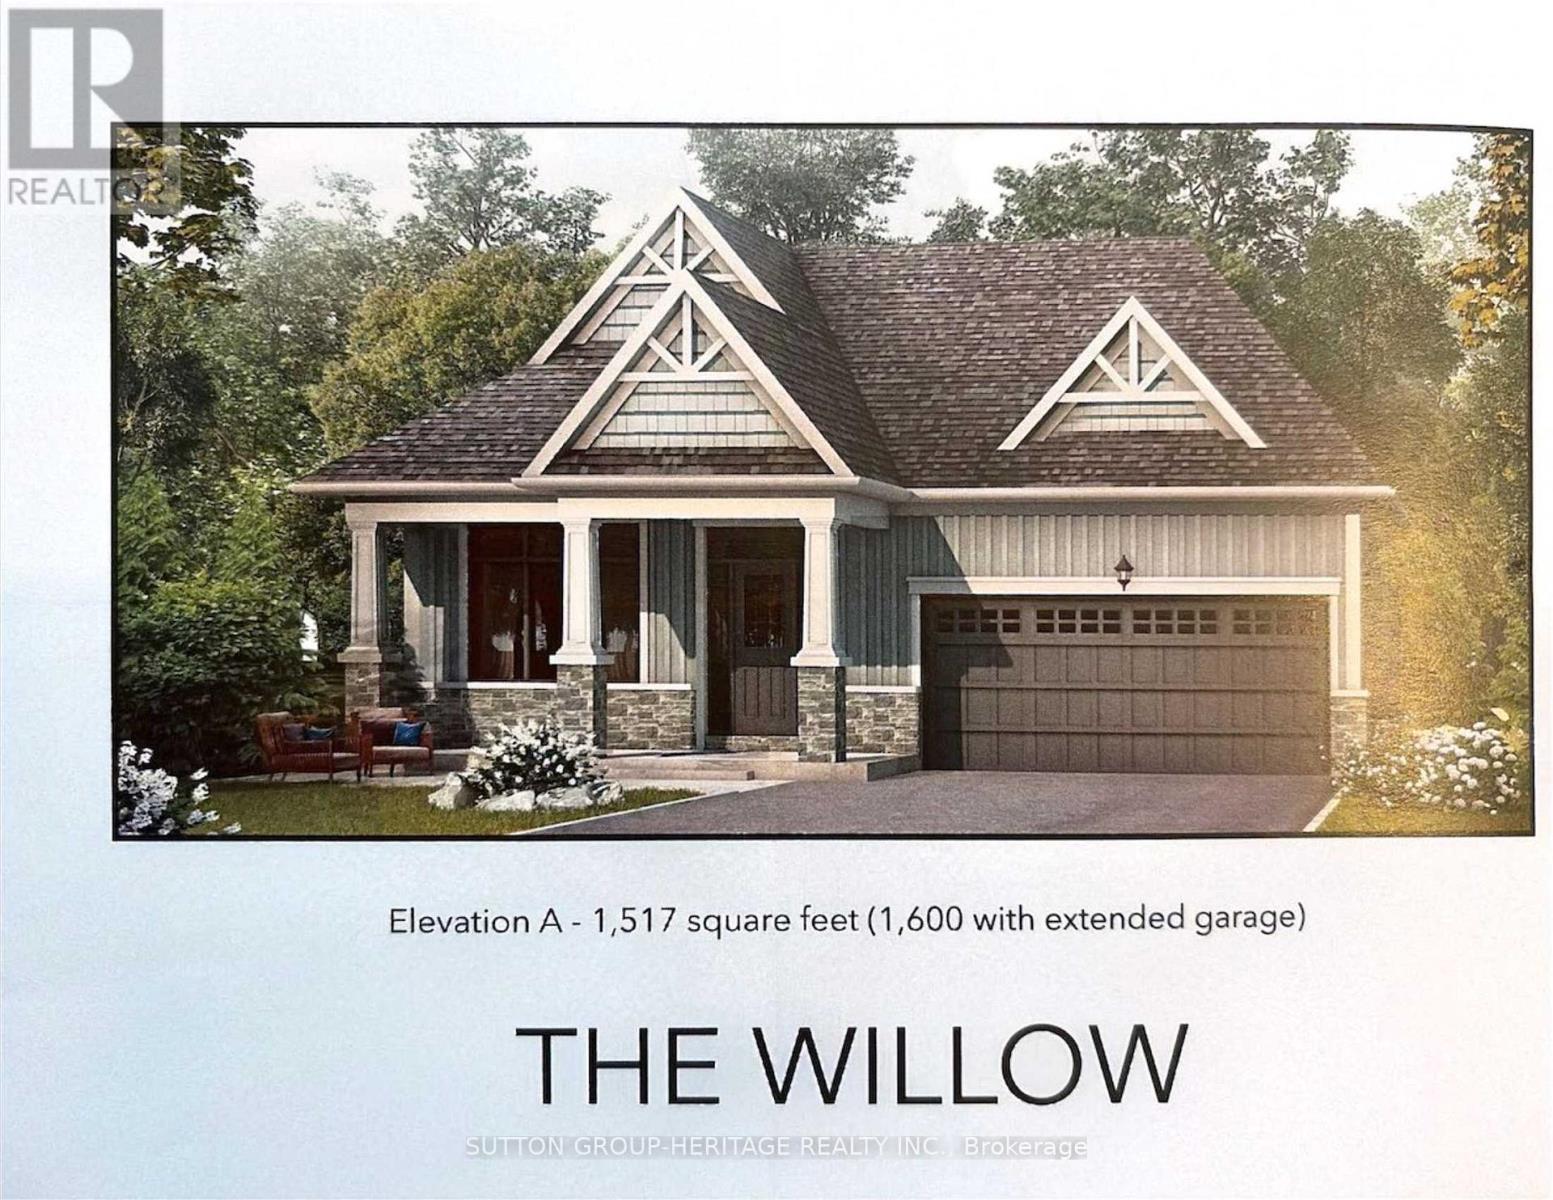
14 The Preserve Road
Bancroft, Ontario
Welcome to the beautiful Willow Model(Elevation A 1517sq ft) located at "The Preserve" community in Bancroft Ridge. This outstanding new build community is located just 5 minutes from downtown Bancroft, next to the Bancroft Ridge Golf Club and the York River. 2 Bedroom open concept bungalow next to park with many luxury appointments including vinyl plank flooring throughout the main floor and quartz counters in the kitchen and baths. Very open concept layout and large windows to enjoy beautiful views. Buyers get choice of a variety of interior finishes, Many value added features including 6 appliances, a one year golf membership for 2 people at the Bancroft Ridge Golf Course and access to private trails and riverfront dock on the York River with 136 acres to explore. Live in a beautiful natural environment conveniently located to many amenities including restaurants, groceries, hospital and many charming shops. Many other models and lots available. (id:63203)
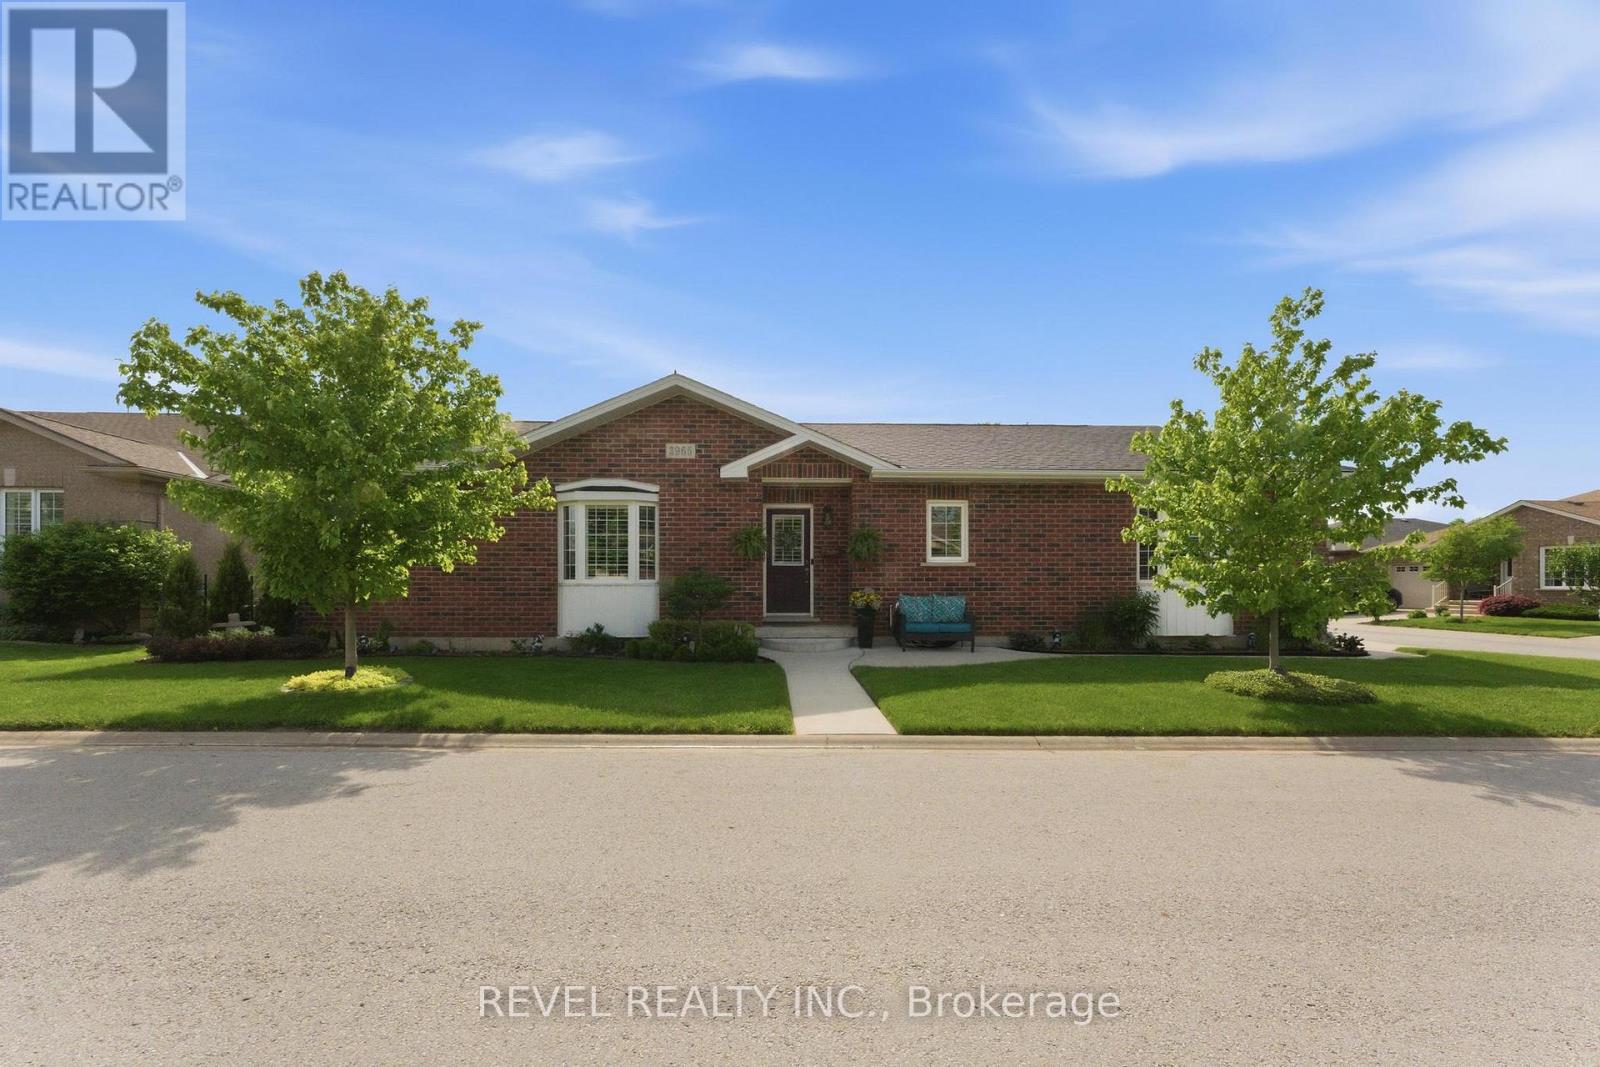
3965 Durban Lane
Lincoln, Ontario
Welcome to 3965 Durban Lane in the sought-after retirement community of Cherry Hill in Vineland. Enjoy carefree retirement living with exceptional community amenities including a pool, clubhouse, gazebo sitting area, and scenic pond. This meticulously maintained home features an open concept living, dining, and kitchen area perfect for entertaining and everyday comfort. The spacious primary bedroom and large den provide flexible living space, while the covered patio of the dining room offers the perfect spot to relax outdoors. The fully finished basement boasts high ceilings and abundant natural light, adding valuable living space. Complete with an attached garage and double-wide driveway, this beautifully kept home is meticulously maintained inside and out. (id:63203)
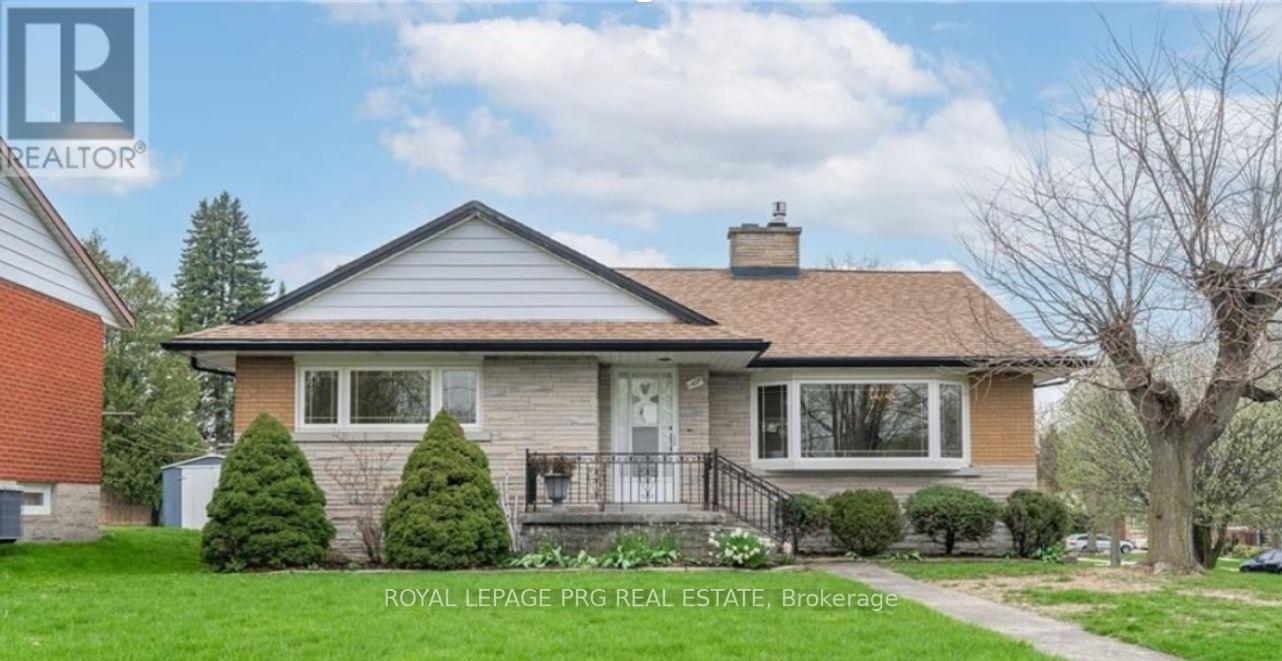
107 Weber Street S
Waterloo, Ontario
Welcome to this beautiful move in ready raised bungalow in Waterloo's most sought after location with nearly 1500sqft of above ground living space and offering a total of 5 generous sized bedrooms, 3 full washrooms and ample storage. Step into a inviting main floor featuring a bright living and dining room. The large bedroom towards the kitchen may be utilised as a family room. The room at walkout level could be the perfect home office offering work live potential, income helper, in law suite (if city permits)or simply some additional living space. First time buyers forget the cookie cutter home. Fall in love with this airy home with unbeatable individuality and unmistakable charm. There's so much to do here, your weekends will be officially sorted. Investors will spot the huge potential this residential mixed use RMU zoned property has. It is a commuters dream, less than 10 minutes away from Hwy 7 and just minutes away from Uptown. Enjoy city living without compromising convenience. The tree-lined streets in the area, offer a unique character blended with authentic urban lifestyle which new developments just cannot match. Live permanent vacation vibes visiting critically acclaimed restaurants, boutiques and cafes. Everyday errands would be a doddle with shopping, transit and so many amenities nearby. This house is a hop skip and a jump away from the Ion LRT, a stroll away from Mary Allen park and right in the middle of everything that makes Waterloo feel like home. This endearing home with proximity to good schools and universities (Wilfred Laurier),will help you prioritize education as well as engage with the community by way of neighbourhood events, festivals and the farmers market. Plant your roots in this vibrant neighbourhood or simply grow your investment portfolio! The finished room at walkout level with its own entrance could be your home office. One garagespace is being used as an enclosed unheated gym space and can be easily converted back to a garage (id:63203)

1 Greenwood Avenue
Cambridge, Ontario
Welcome to this well-maintained 4-level side split, ideally situated on a large corner lot in one of the area's most sought-after family friendly neighbourhoods. Lovingly cared for over the years, this detached home offers a fantastic opportunity for families, investors, or buyers looking to personalize a solid home in a prime location with incredible future potential.The main level features a bright and spacious living room filled with natural light, along with a separate dining room that is perfect for family dinners and entertaining guests. The functional layout offers great flow throughout the home while maintaining distinct living spaces. Upstairs, you'll find 3 generously sized bedrooms, including a spacious primary bedroom complete with a large closet, as well as a 4-piece main bathroom.The partially finished basement provides additional living space with a cozy family room that is ideal for movie nights, a play area, home office or hobby space. The lower level also offers ample storage space.Step outside to enjoy the fully fenced backyard featuring a patio area, hot tub and storage shed - a great space for relaxing or entertaining outdoors. The oversized corner lot provides exceptional potential for future expansion, including the possibility to add onto the home or extend the existing garage and driveway setup.Located in a quiet, established neighbourhood close to schools, parks, shopping, transit and all major amenities, this is a rare opportunity to own a solid home on a premium lot in a highly desirable area. A definite must see! (id:63203)
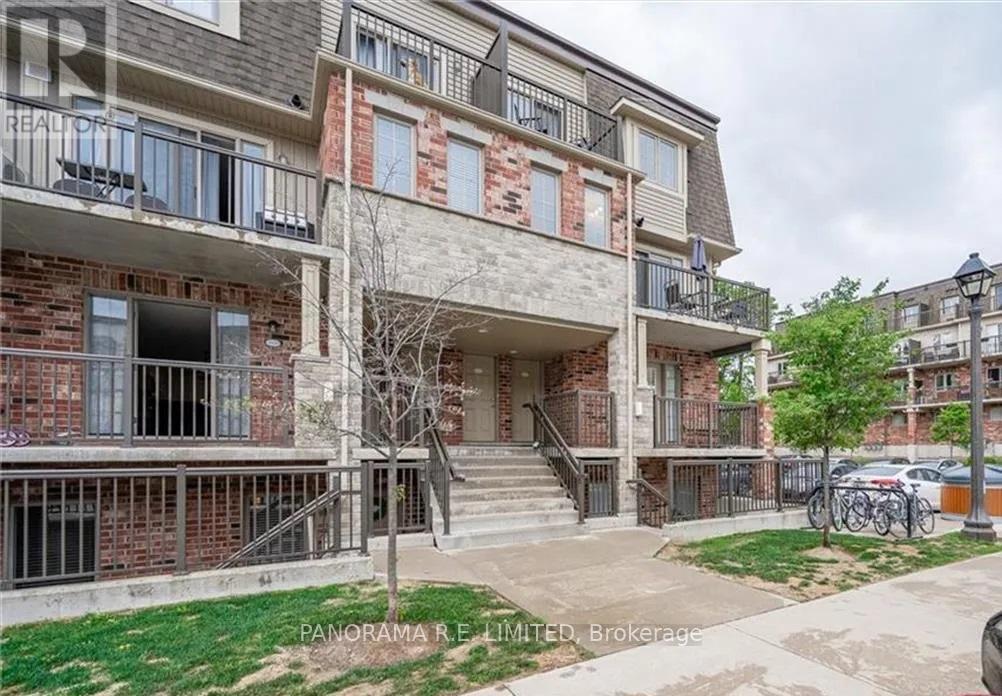
G - 243 Rachel Crescent
Kitchener, Ontario
Stylish 2-Bedroom Stacked Townhouse Rental in Highly Desired Huron Park Neighbourhood. Upon entry you'll find a spacious open concept Living and Dining Room. The modern Kitchen features a centre island ideal for quick meals and entertaining. Both the Primary Bedroom and Second Bedroom have big bright windows and large closets. Conveniently located close to all amenities including Shopping, Parks, Trails, Transit, Schools, and much more! A great rental for a great tenant! (id:63203)
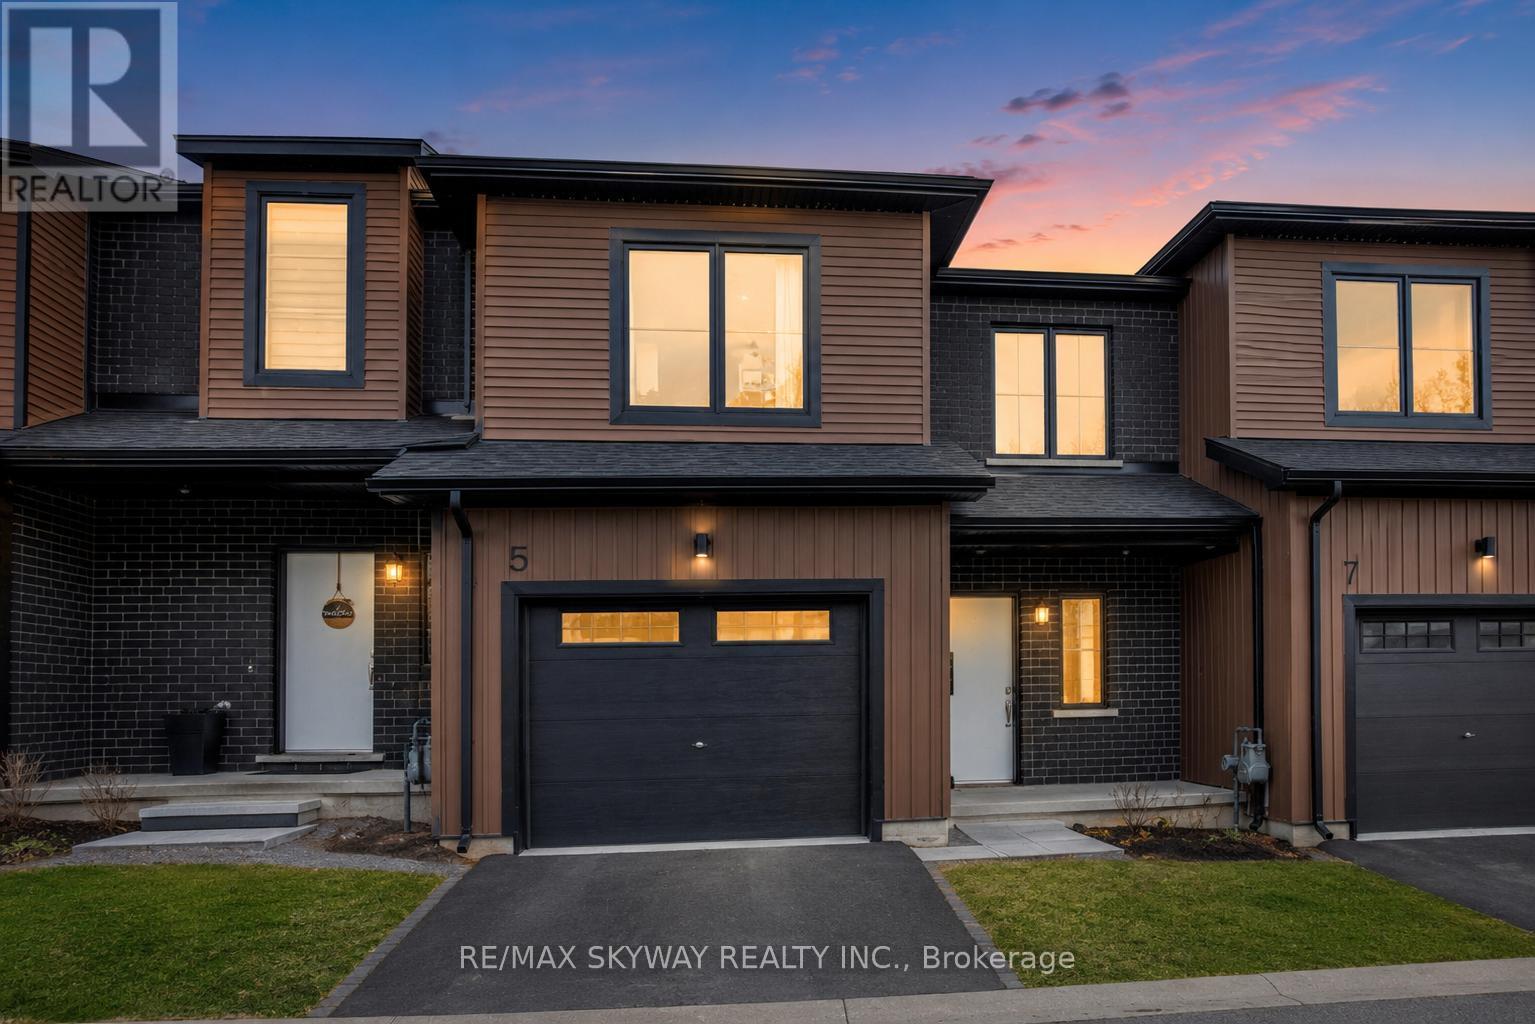
5 Trailside Drive
Haldimand, Ontario
Tucked into the quiet and growing community of Townsend, this modern townhouse offers over 1,700 sq. ft., just the kind of layout that simply works for everyday family living. From morning coffee in the bright kitchen, to cozy evenings by the fireplace, while watching your favourite family show and keeping an eye on the kids playing in the backyard, every space has been designed with comfort, connection, and functionality in mind. The main floor brings everyone together with its open-concept design, 9-foot ceilings, and large windows that fill the home with natural light, creating a warm and welcoming atmosphere throughout. Whether you're hosting friends, helping with homework at the breakfast bar, preparing meals while still being part of every conversation, or simply enjoying a quiet night in, the space feels open, inviting, and connected. The kitchen features stainless steel appliances, plenty of prep space, ample cabinetry, and a large island that naturally becomes the centre of daily life - perfect for casual meals, conversations, and entertaining. Just off the dining area, the backyard offers an easy extension of the living space during warmer months. Upstairs, the spacious primary bedroom creates a peaceful retreat with its own walk-in closet and private ensuite, while two additional bedrooms, 2 full bathrooms, and convenient second-floor laundry makes the upper level both practical and family-friendly. The unfinished basement is ready for your future vision - whether that's a home gym, rec room, office, play area, or extra living space.Complete with an attached garage and located close to parks, trails, and Townsend Pond, this home offers the perfect balance of small-town charm and modern convenience. Come see what makes this home special! (id:63203)
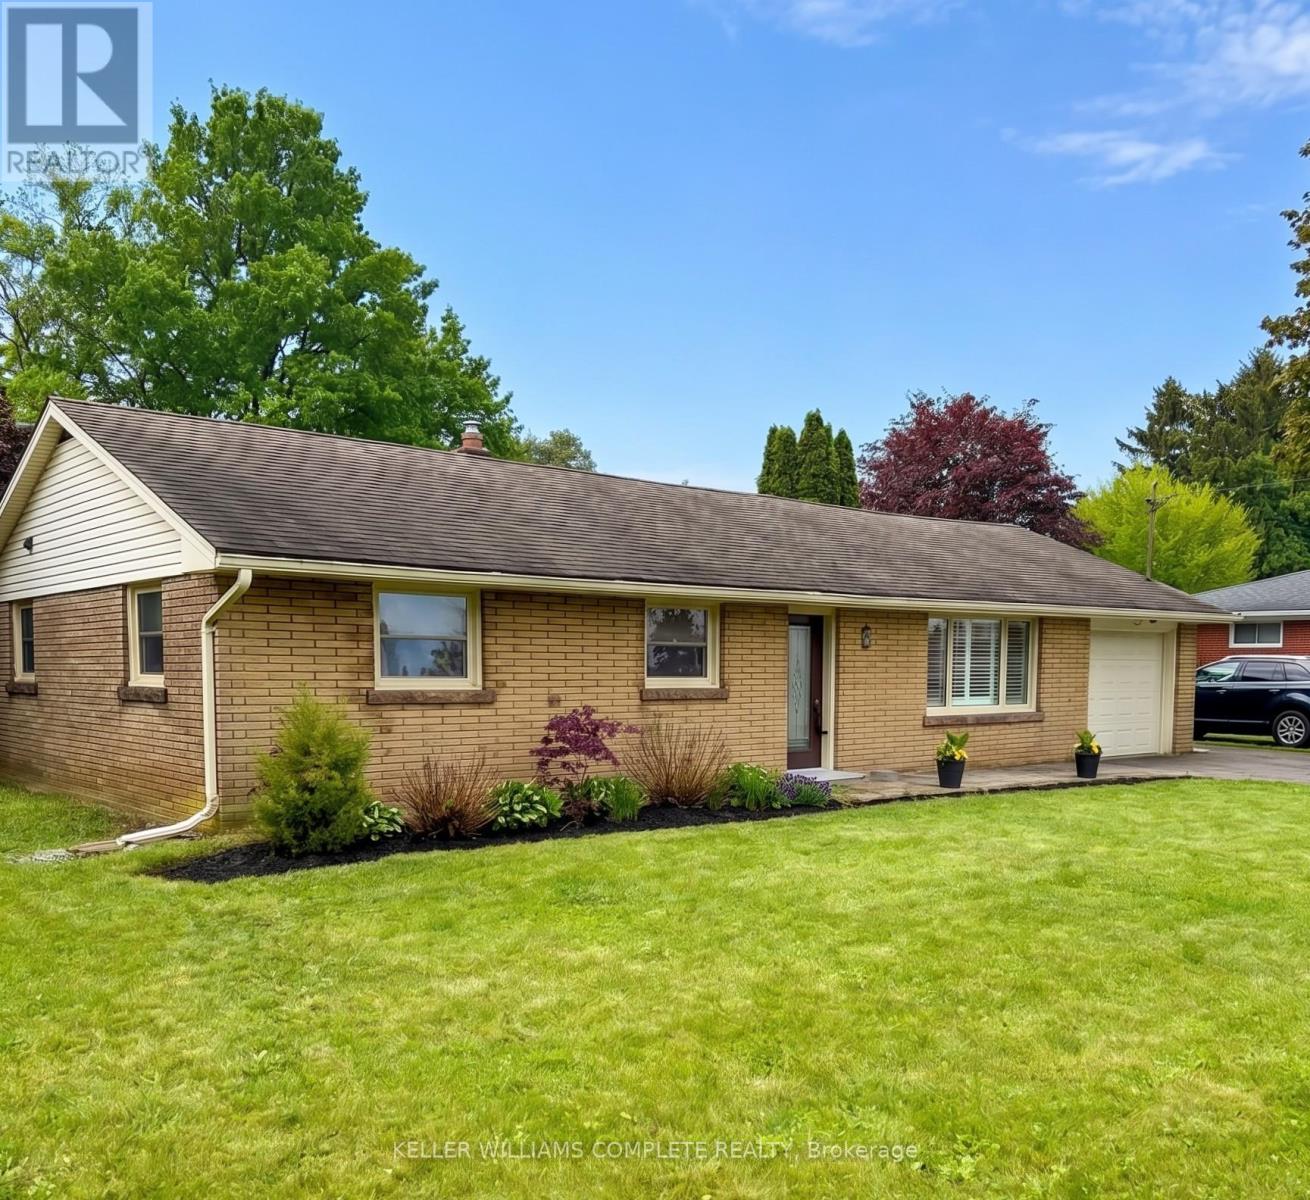
6 Stewart Drive
Brant, Ontario
Nestled on a quiet street in the charming community of Burford, this beautifully updated 1,516 sqft bungalow provides the perfect blend of modern comfort, accessibility & country-style living on a spacious property. Thoughtfully renovated & meticulously maintained, this home is move-in ready & ideal for families, retirees or anyone seeking peaceful small-town living w/ premium upgrades throughout. Step inside to discover a fully renovated modern kitchen completed in 2024 featuring sleek cabinetry, quartz countertops, an oversized fridge w/ built-in ice maker & an induction stove designed for both style & functionality. The inviting living room showcases a sophisticated coffered ceiling w/ built-in ceiling speakers, creating the perfect atmosphere for relaxing or entertaining. The home features all updated windows installed over the past 6 years, complemented by California shutters that provide both energy efficiency & timeless elegance. Enjoy the comfort of radiant hot water baseboard heating powered by a gas boiler, along w/ central A/C that is only 5 years old for year-round comfort. Additional upgrades include a filtered well water system, water softener, 200-amp electrical service, insulated garage door & durable 40-year shingles installed in 2006. Accessibility is a key highlight w/ a wheelchair-accessible design making this home suitable for a variety of lifestyles & needs. Outside, the expansive landscaped property provides exceptional outdoor living w/ 2 patios perfect for entertaining or relaxing in the peaceful surroundings. Car enthusiasts, hobbyists or those needing extra storage will appreciate the separate 2-car garage plus the attached 1-car garage. A storage shed & 2 attic hatches provide even more practical storage solutions. This exceptional property combines modern upgrades, quality craftsmanship & quiet country charm in a desirable small community. A rare opportunity to own a beautifully updated bungalow w/ outstanding features both inside & out! (id:63203)
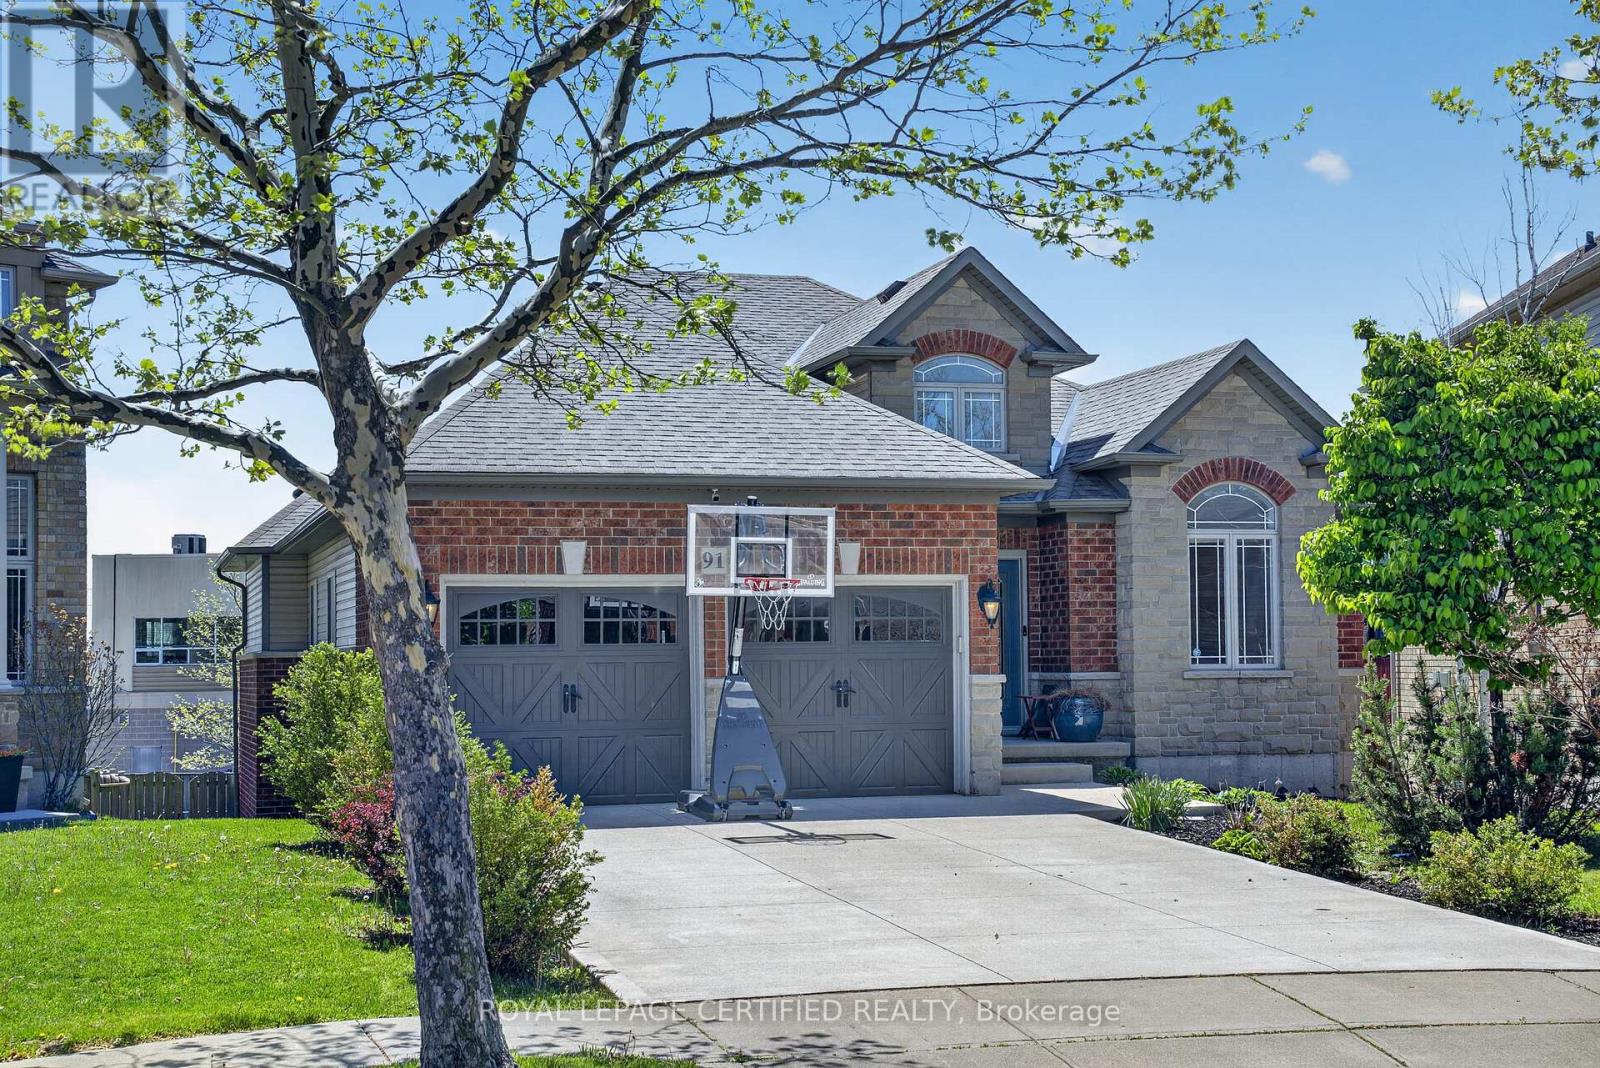
91 Candlewood Drive
Hamilton, Ontario
Experience the perfect blend of space, versatility, and upscale bungalow living in this impressive executive residence offering over 3,200 sq ft of finished living space on a premium pie-shaped lot. Designed with flexibility in mind, this home presents an exceptional opportunity for multi-generational living, growing families, or buyers seeking income potential through a beautifully finished walk-out lower level. Step inside to soaring vaulted ceilings, rich hardwood flooring, and an airy open-concept layout flooded with natural light from oversized windows throughout. The main level is thoughtfully designed for both everyday comfort and entertaining, featuring an elegant dining area, a spacious living room anchored by a cozy gas fireplace, and a beautifully appointed kitchen complete with breakfast peninsula and ample prep space. Retreat to the private primary suite featuring a walk-in closet and 4-piece ensuite, while two additional bedrooms, a full bath, and convenient main-floor laundry complete the upper level. The fully finished walk-out basement lives like a second home - offering incredible flexibility with its own kitchen, dining area, expansive family room, two generously sized bedrooms, 3-piece bath, second laundry area, and separate access to the outdoors. Ideal for extended family, guests, or future in-law suite potential. Additional highlights include a double car garage, dual basement entry points, and a location that places you moments from shopping, restaurants, parks, schools, and everyday amenities. A rare offering that delivers the comfort of bungalow living with the space and functionality today's buyers are searching for. Motivated Seller! (id:63203)
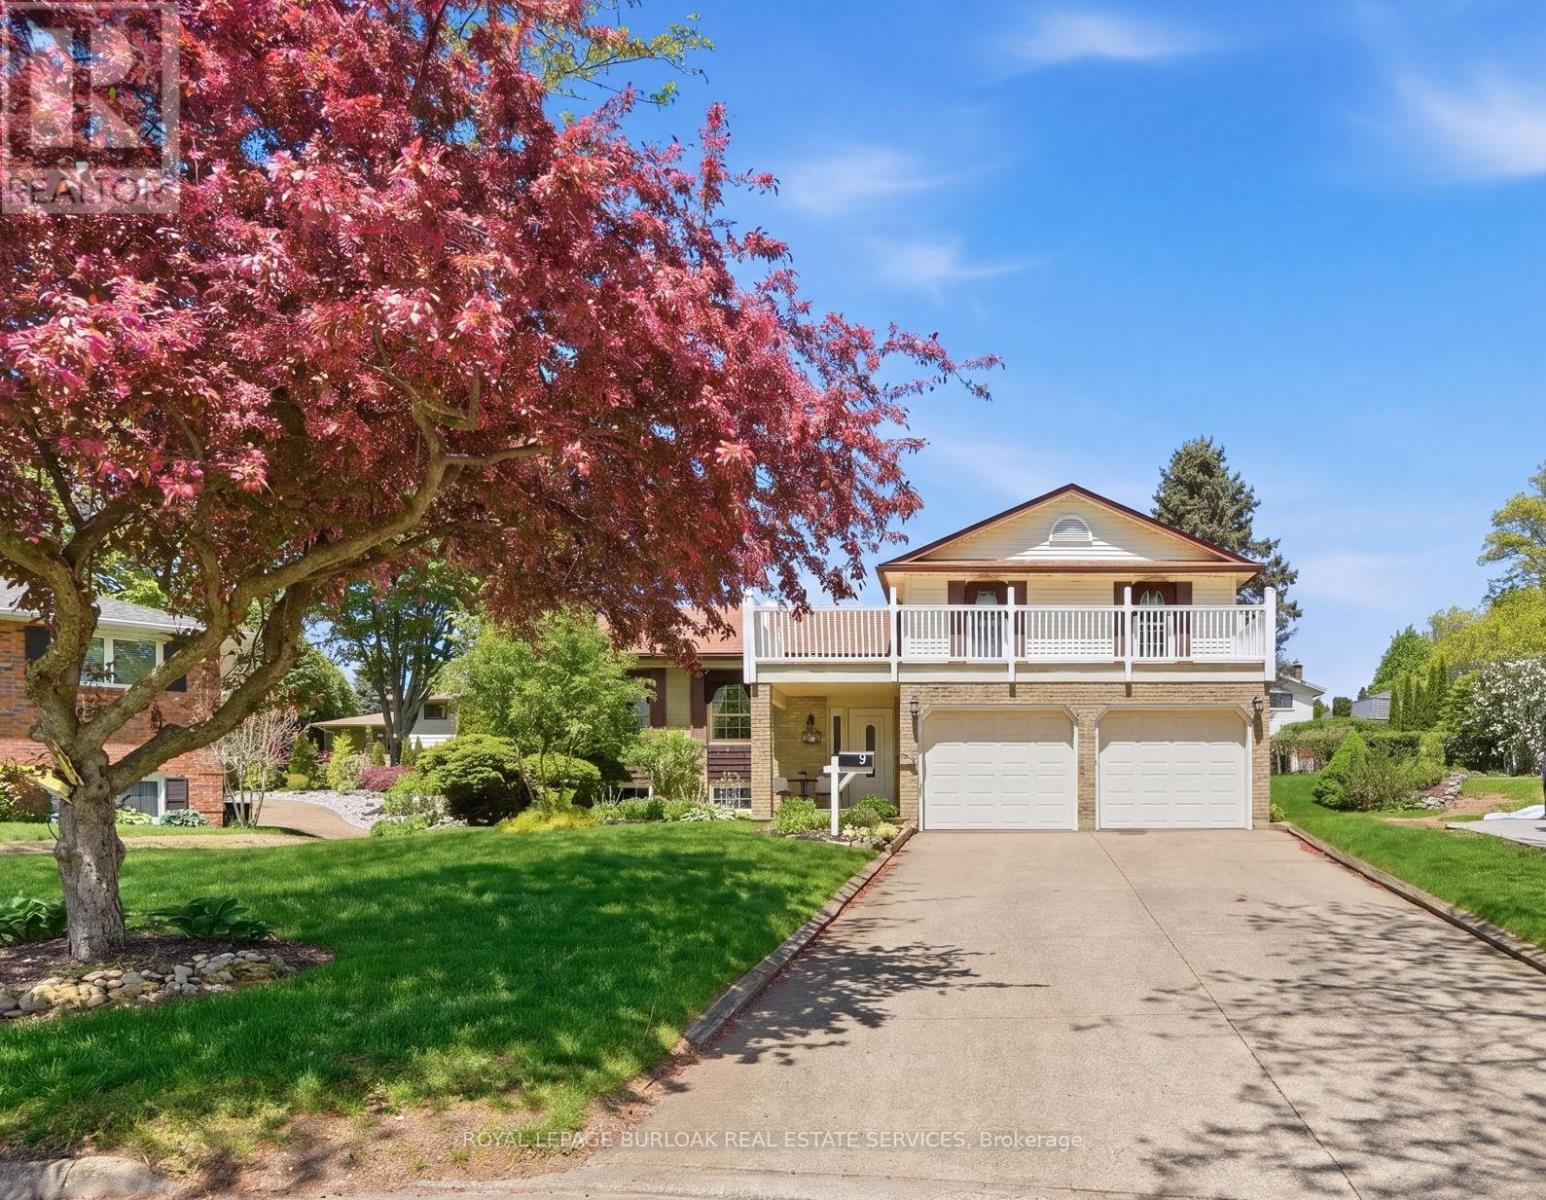
9 Magnolia Court
Pelham, Ontario
Welcome to 9 Magnolia Court, a beautifully maintained family home tucked away on a quiet court in one of Fonthill's most desirable neighborhoods. Situated on a premium pie-shaped lot, this 3-bedroom, 3-bath, detached side-split offers the perfect blend of space, comfort, and timeless character. Step inside to an inviting foyer and discover bright, spacious principal rooms designed for both everyday living and entertaining. The eat-in kitchen features warm wood cabinetry, a pantry, and ample space for family meals, while the living and dining room provide the perfect setting for hosting family and friends. A few steps down, the welcoming family room showcases beautiful cherry hardwood flooring, a wood-burning fireplace, and a distinctive reclaimed wood beam that adds warmth and character to the space. Upstairs, the spacious primary bedroom offers a 3-piece ensuite with updated walk-in shower and large double closet, while two additional bedrooms and a 4-piece bathroom provide comfortable accommodations for family or guests. Thoughtful features throughout include comfort-height toilets, two linen closets, and an abundance of storage. Laundry room with side entrance, 2pc bath + access to the garage and the basement. The basement showcases high ceilings, above-grade windows, a wet bar, and a convenient separate entrance - providing endless possibilities for, hobbies, entertaining, or future customization /in-law set-up. Step outside & enjoy the privacy of the expansive pie-shaped backyard featuring a slate patio, flagstone accents, and mature landscaping. A double-car garage, concrete driveway, and covered front entrance provide additional outdoor living and convenience. Recent updates include furnace, central air conditioning (2021). Pride of ownership is evident throughout this exceptional home, ideally located close to parks, schools, shopping, and all the amenities that make Fonthill such a sought-after community. (id:63203)
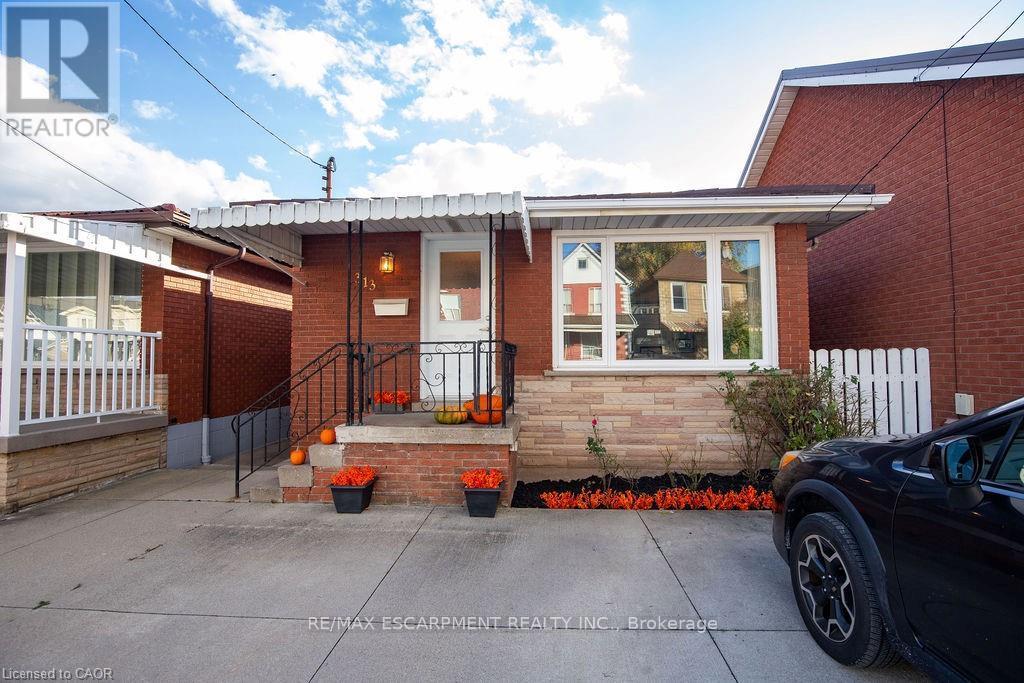
313 Barton Street W
Hamilton, Ontario
Welcome to 313 Barton St W. A 3 bedroom, 2 bathroom all brick bungalow offering excellent structure, key mechanical updates and strong potential for customization or income generation. Enjoy peace of mind with major upgrades including a steel roof, newer furnace/ AC, tankless water heater and updated windows. The home also features side entrance leading to the unfinished basement. Offering excellent potential for an inlaw suite. While the home could benefit from some interior updates, it provides a strong canvas for customization. It's not just the house that has potential, the location is right! Not only quick highway access but a short distance away, you'll find a growing scene of independent restaurants, cafes, breweries, shops, Dundurn Castle, Go Station and beautiful Bay Front Park. Enjoy brunch at a local cafe, grab a craft beer with friends or explore James St North, one of Hamilton's most vibrant cultural corridors. RSA (id:63203)
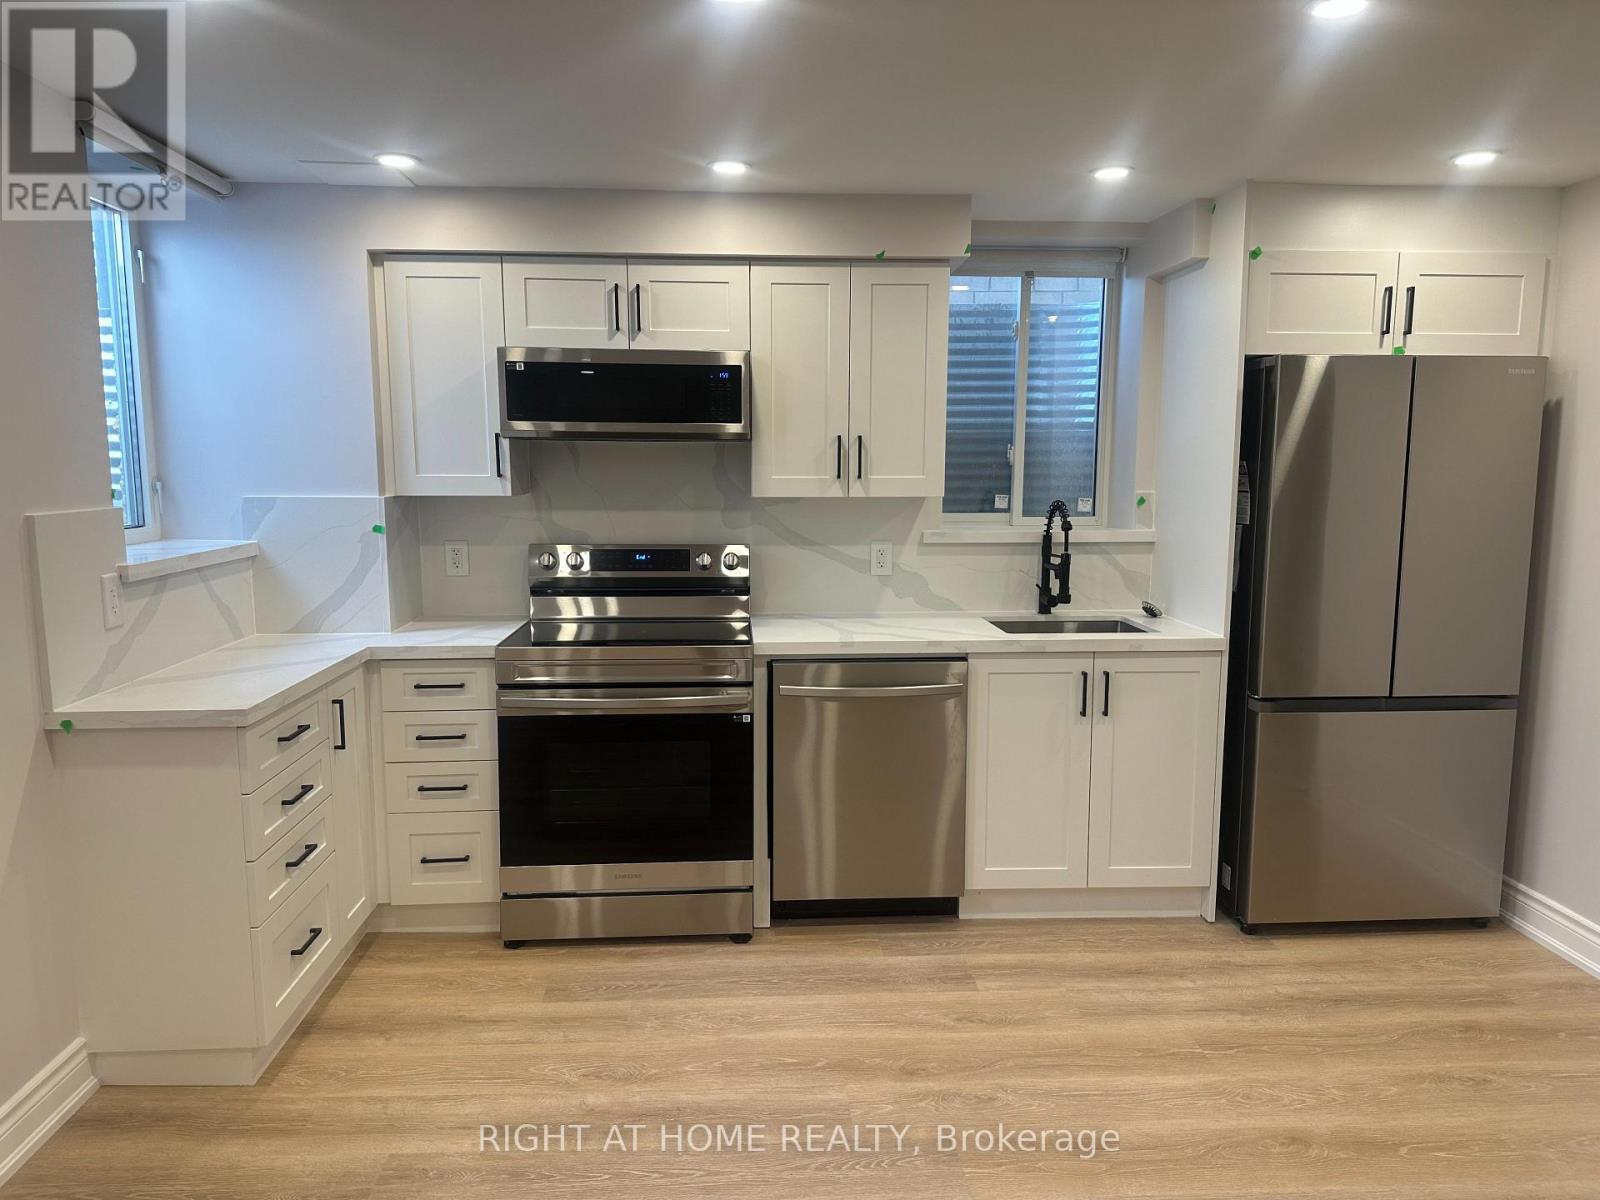
22 Gunn Avenue
Brantford, Ontario
Charming east-facing, very bright & warm, high-quality finishes, legal lower unit with 1 bedroom +1 den. Carpet-free, modern & functional layout in a family-friendly neighbourhood backing on a park. LED potlights with dimmers & high-end vinyl planks. Ensuite laundry with a high-capacity front-load washer & dryer. Quality blinds. Modern white kitchen w quartz countertops & backsplash, soft closing cabinets+ High-end SS appliances (DD fridge, dishwasher, electric stove & quality hood)..Spa-like bathroom with XL Glass shower, & heated mirror. Bonuses: Plenty of storage space, lots of street parking. Perfectly backing on a park with a splash pad, loads of play areas for kids & a basketball court. Steps to all amenities, bus routes, schools, parks & shopping. Just Perfect! (id:63203)