

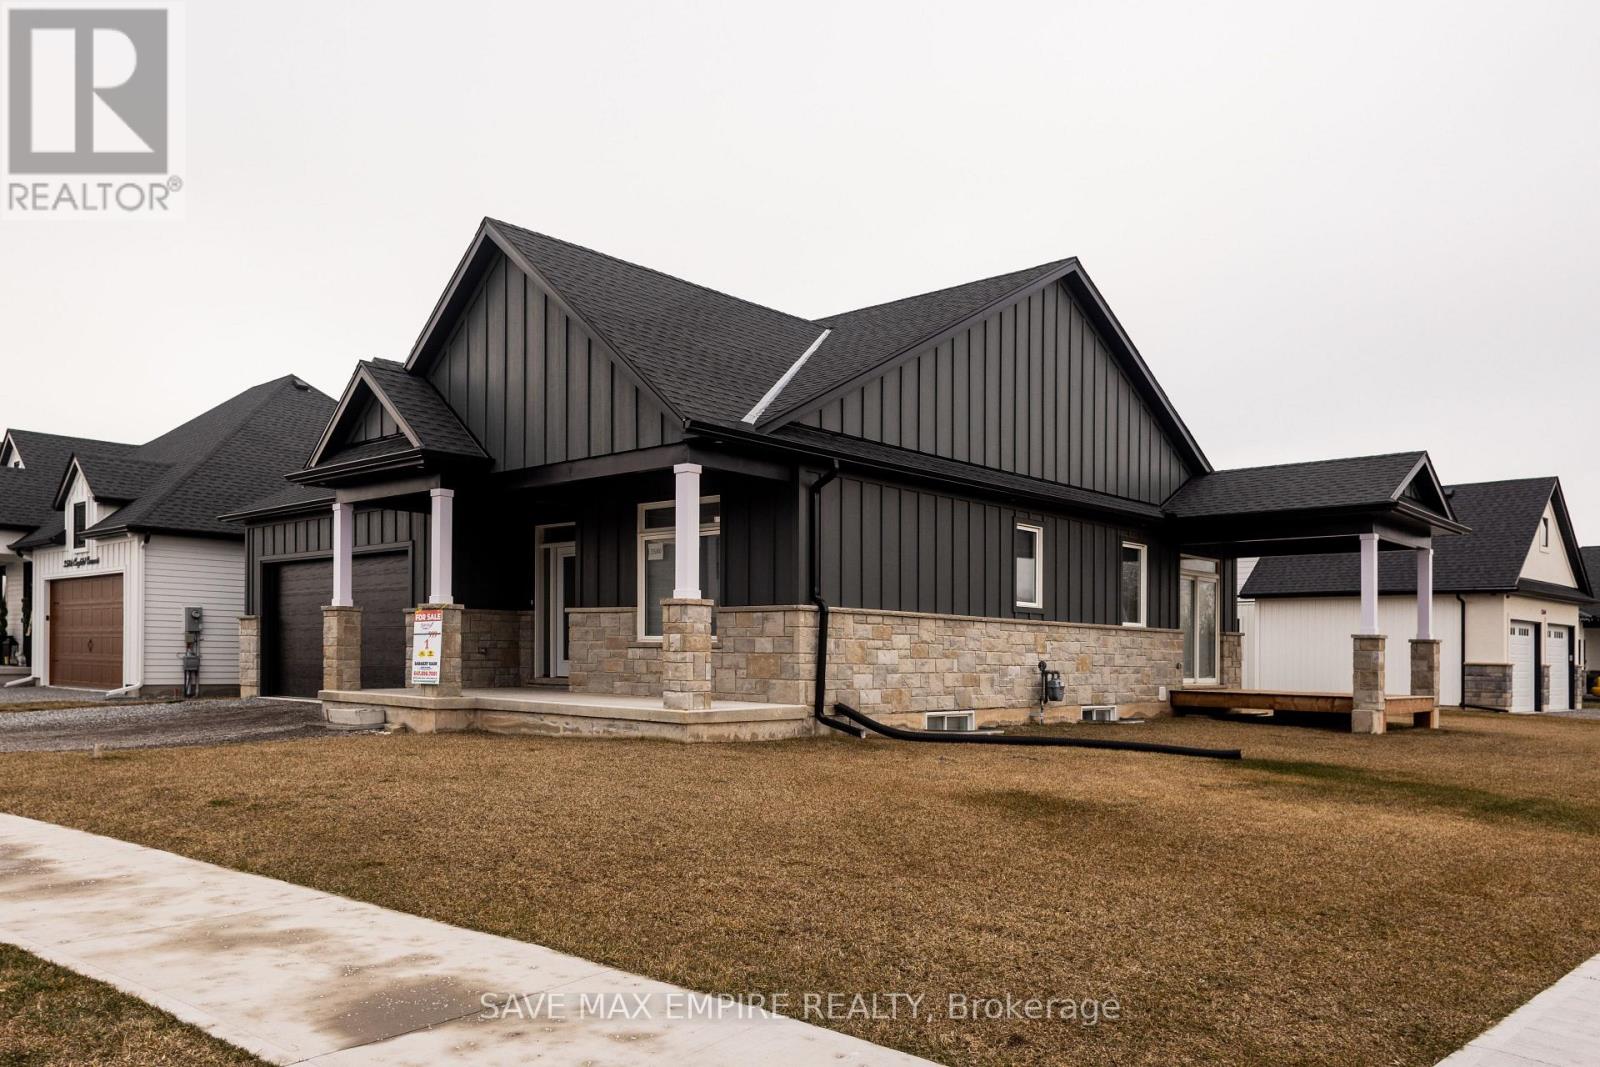
3580 Canfield Crescent
Fort Erie, Ontario
Discover this stunning 4BR (2+2) bungalow at 3580 Canfield Cres in the sought-after Black Creekcommunity. This home was custom built and features a spacious 1,368 Sf. open concept designwith plenty of natural light. It has two bedrooms, two baths, 9 ceilings, a custom kitchen withquartz countertops and a large island, luxurious bathrooms with glass showers and porcelaintiles, and a main floor laundry room with ceramic tiles and garage access. Basement is fullyfinished with 2 BR, Rec room and Washroom, This home is part of South Shores, a tranquilcommunity in southern Niagara, close to the shore of Lake Erie. You can easily reach Buffaloand Niagara Falls via the nearby HWY. South Shores offers a serene lifestyle in the Black Creekneighborhood, with access to schools, parks, golf courses, restaurants, entertainment venues,and scenic trails. Come and enjoy this peaceful and calm neighborhood. Photos are virtuallystaged (id:63203)
#bsmnt - 106 Benadir Avenue
Caledon, Ontario
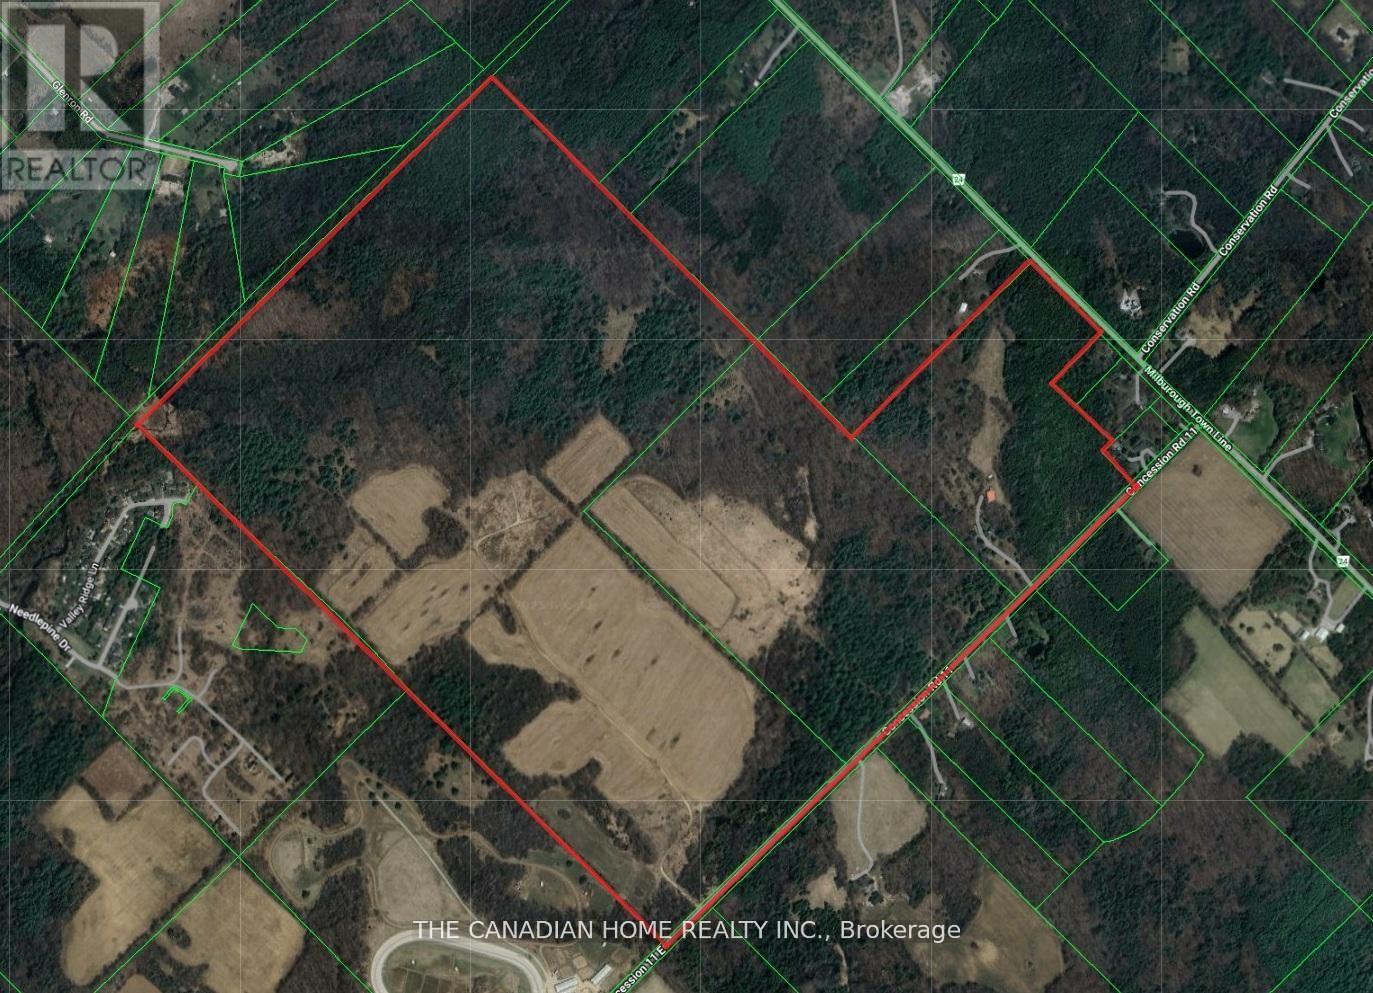
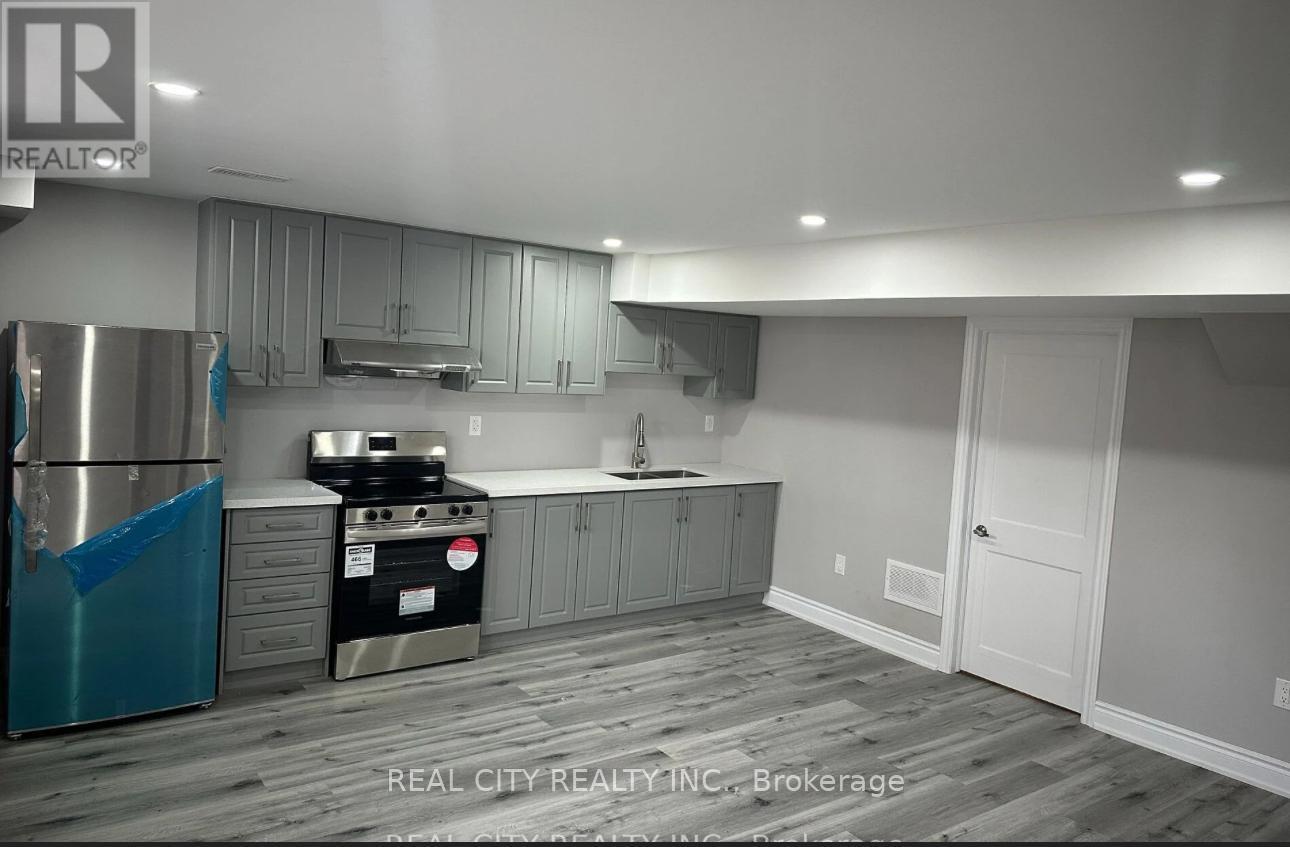
Welcome To 106 Benadir Ave Caledon**This Home Features "Gorgeous 2 Bedrooms Brand New Basement Apartment,1 Bathroom, 1parking included & Ensuite Laundry With Separate Entrance In Beautiful Community Of "Southfield Village" In Caledon. Spacious Kitchen Is Equipped With Built In Stainless Steel Appliances, Granite Countertops, Perfect Home For Small Family Or Single Professionals. Main intersection Kennedy and Mayfield Walking distance to plaza. Walking distance to community Centre and schools 6 mins drive to 410 Highway 5 mins walk to bus stop. Utilities are not included. Tenant to pay 30% of the utilities (id:63203)
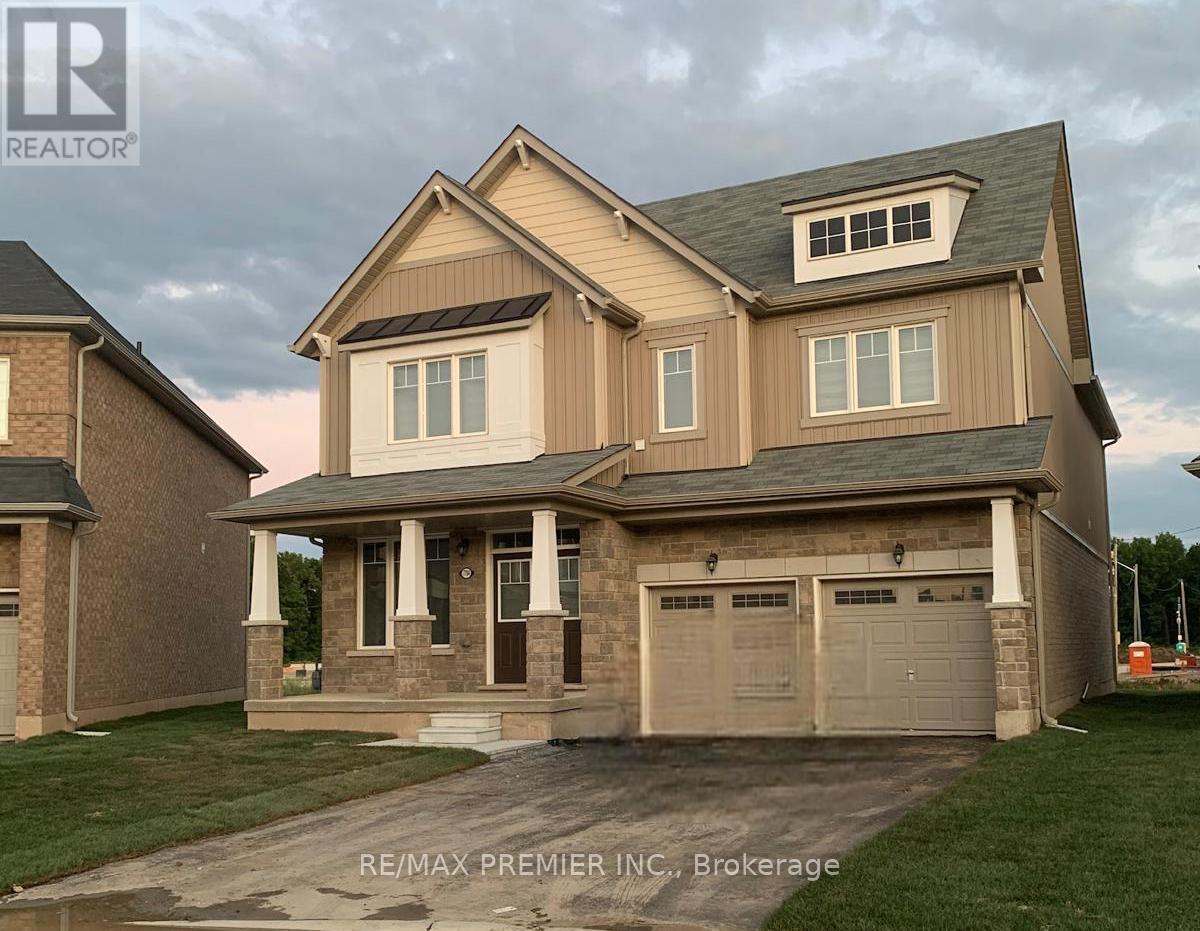
7784 Tupelo Crescent
Niagara Falls, Ontario
Welcome Yourself To This Beautifully Upgraded Luxury/Large Living Space Detached Home with 4+1 bedrooms & 4 washrooms, with a double car garage, combining modern design with family-friendly comfort. Bright and spacious, the open-concept layout, kitchen featuring quartz countertops, stainless steel appliances, and a striking center island perfect for gatherings and everyday living. Main floor with GREAT ROOM, fireplace, office room. Oak stairs, master bedroom with loft, 5 pc ensuite & walk-in closet. Conveniently located just 4 minutes to QEW, 7 minutes to Rainbow Bridge, 20 minutes to Peace Bridge, walking distance to school, parks, public transit, grocery stores, plazas, restaurants & much more. A perfect home for families seeking style, comfort, and convenience location. (id:63203)
Unit B - 43 Lavinia Street N
Fort Erie, Ontario
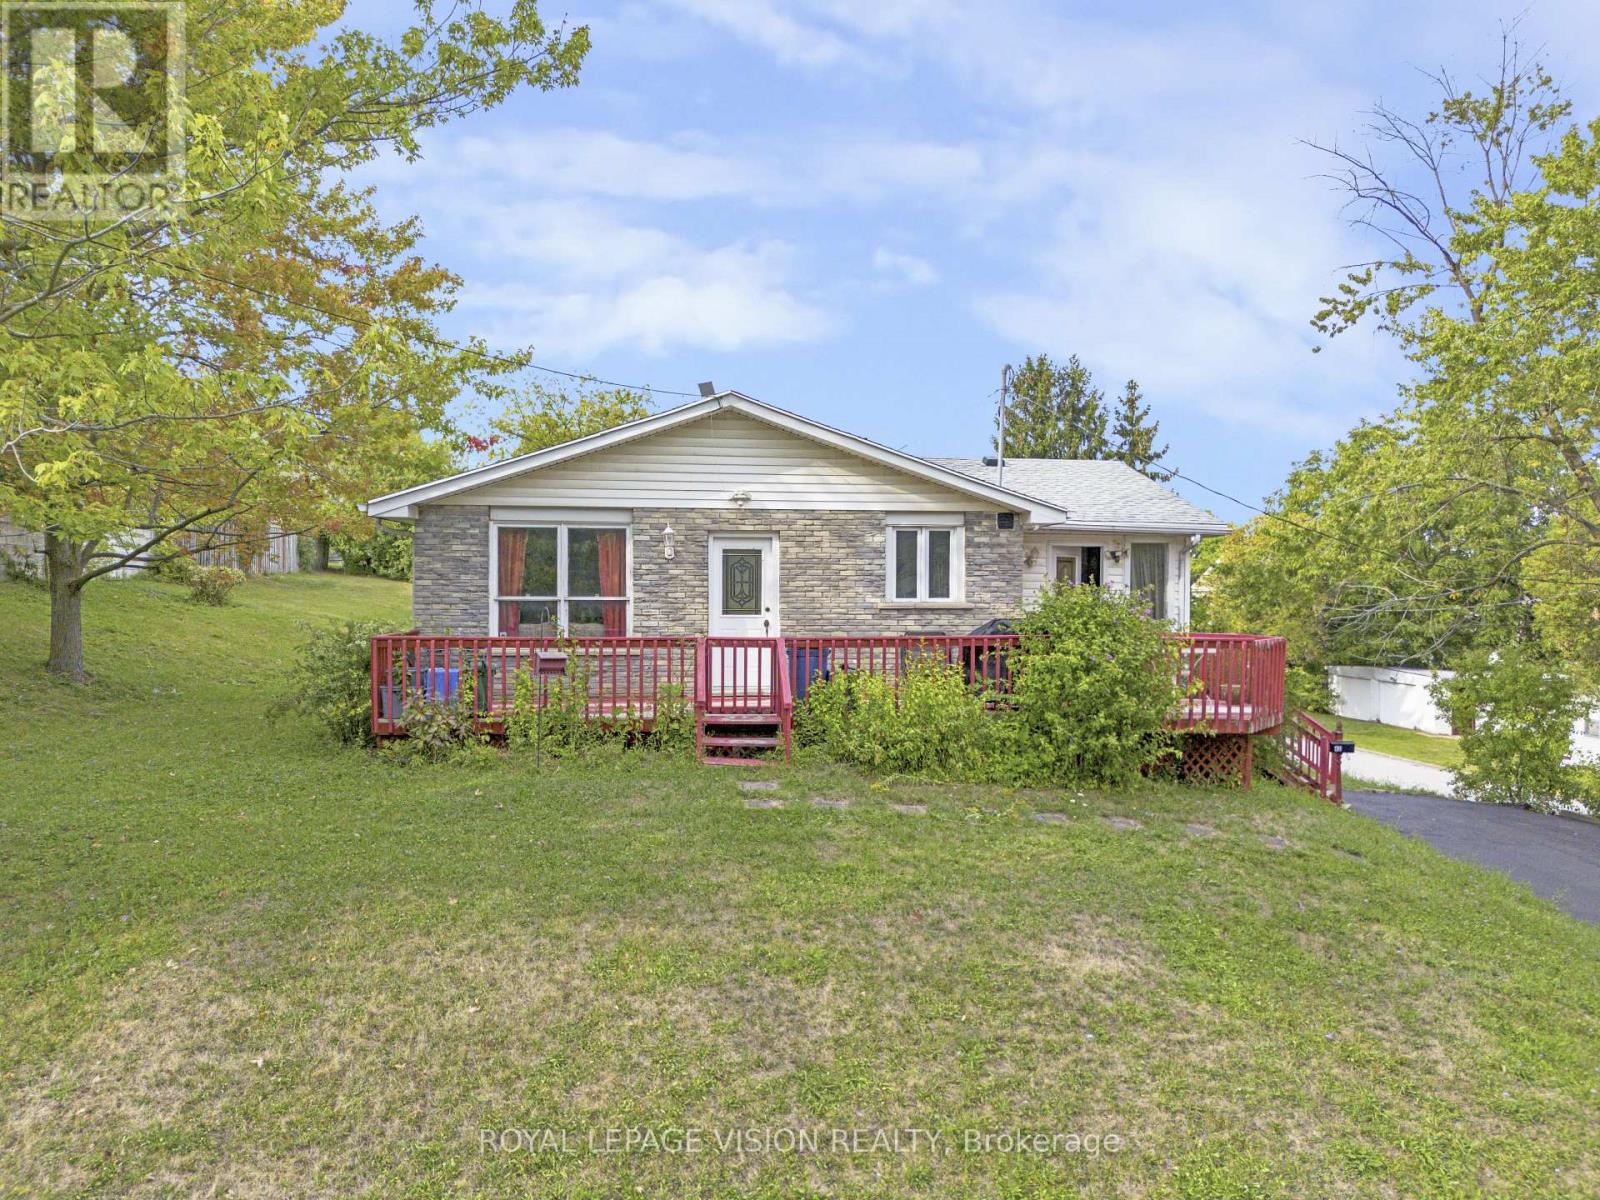
Location! Location! Location! This well-maintained three-bedroom apartment offers a comfortable and practical living space in a highly convenient location. The unit features a functional layout designed for everyday living.Enjoy the unbeatable location just a one-minute walk to the riverfront, where you can take in beautiful views of the river. Situated close to the hospital, Peace Bridge, QEW, schools, shopping, restaurants, public transit, and more.The unit includes a separate laundry room for added convenience. Utilities are not included. (id:63203)
61 Godfrey Drive
London East, Ontario
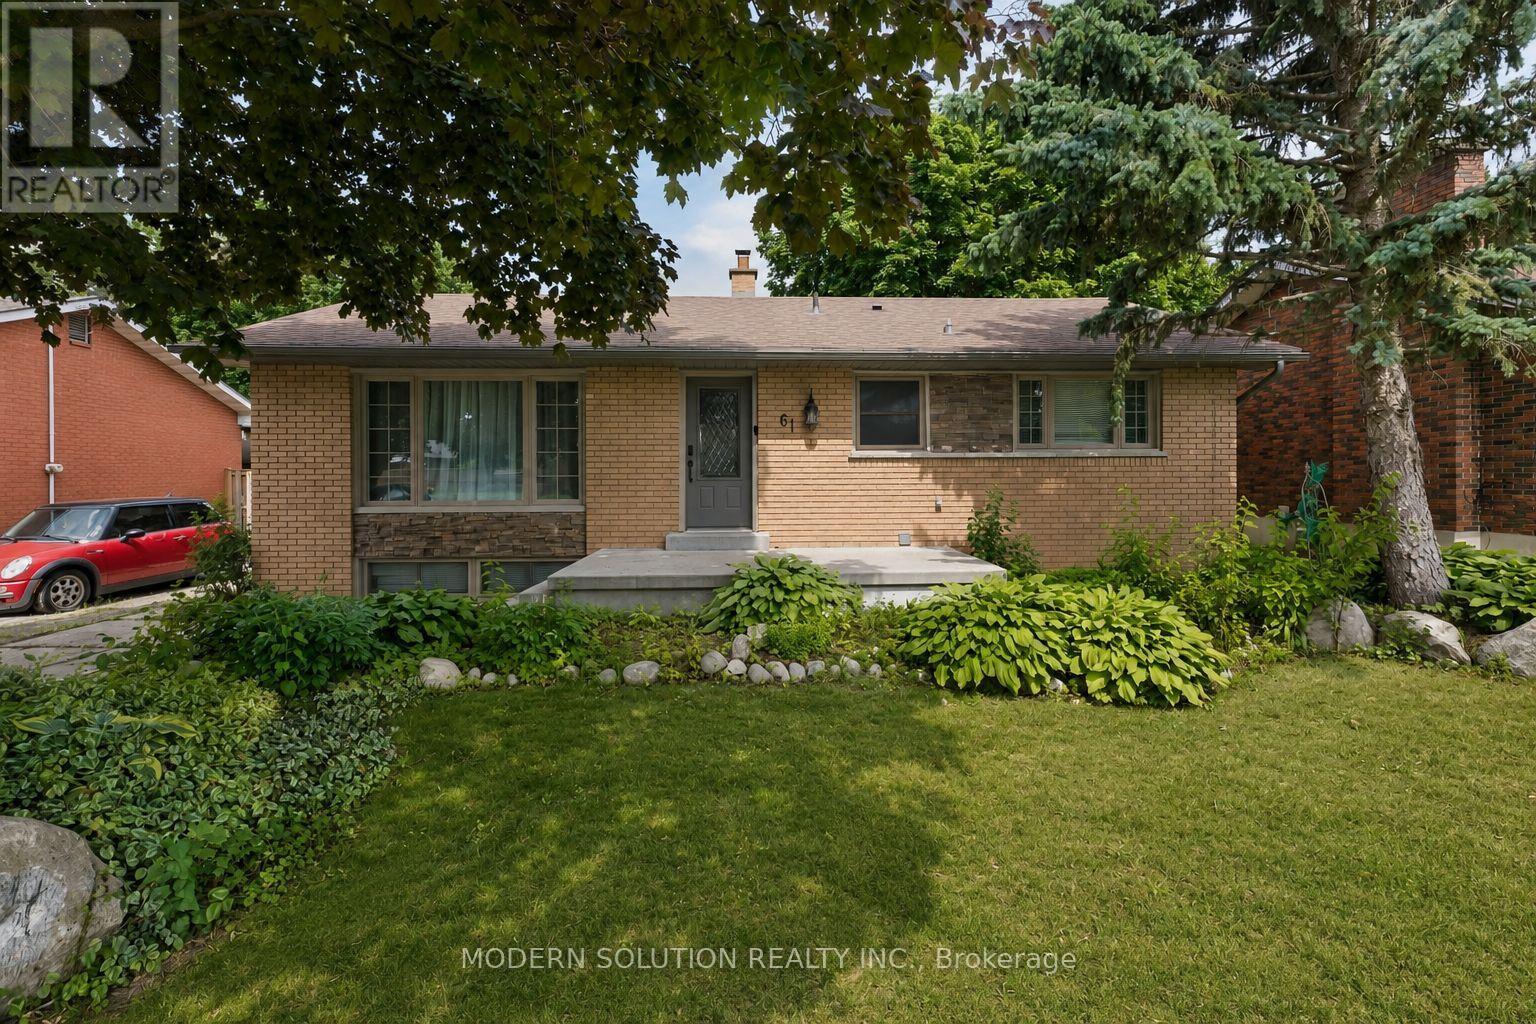
Outstanding curb appeal and beautiful landscaping welcome you to this updated all-brick bungalow. Inside, a bright foyer leads to a spacious living room featuring hardwood floors, a gas fireplace, and a large front window that fills the space with natural light. The open living and dining areas are perfect for everyday living and entertaining, with patio doors leading to a large deck overlooking the fully fenced backyard and detached garage. The kitchen offers abundant maple cabinetry and generous counter space. The main floor also features 3 bedrooms with hardwood flooring, an updated 4-piece bathroom. The fully finished lower level offers excellent income or in-law suite potential with a separate entrance, fire- and sound-insulated separation from the main floor, a bright living room with an electric fireplace, full kitchen, laundry, two bedrooms, and a 3-piece bathroom. Major updates include all windows, interior and exterior doors, eavestroughs, fascia, soffits, concrete porch, garage door, electrical, plumbing, furnace, owned hot water tank, and the main sewer line-all replaced. Roof replaced in 2016. Ideally located just a 10-minute walk to Fanshawe College and close to shopping, restaurants, banks, pharmacies, public transit, and other amenities, this move-in-ready home is an exceptional opportunity for families, investors, or multi-generational living. (id:63203)
2910 Keele Street
Toronto, Ontario
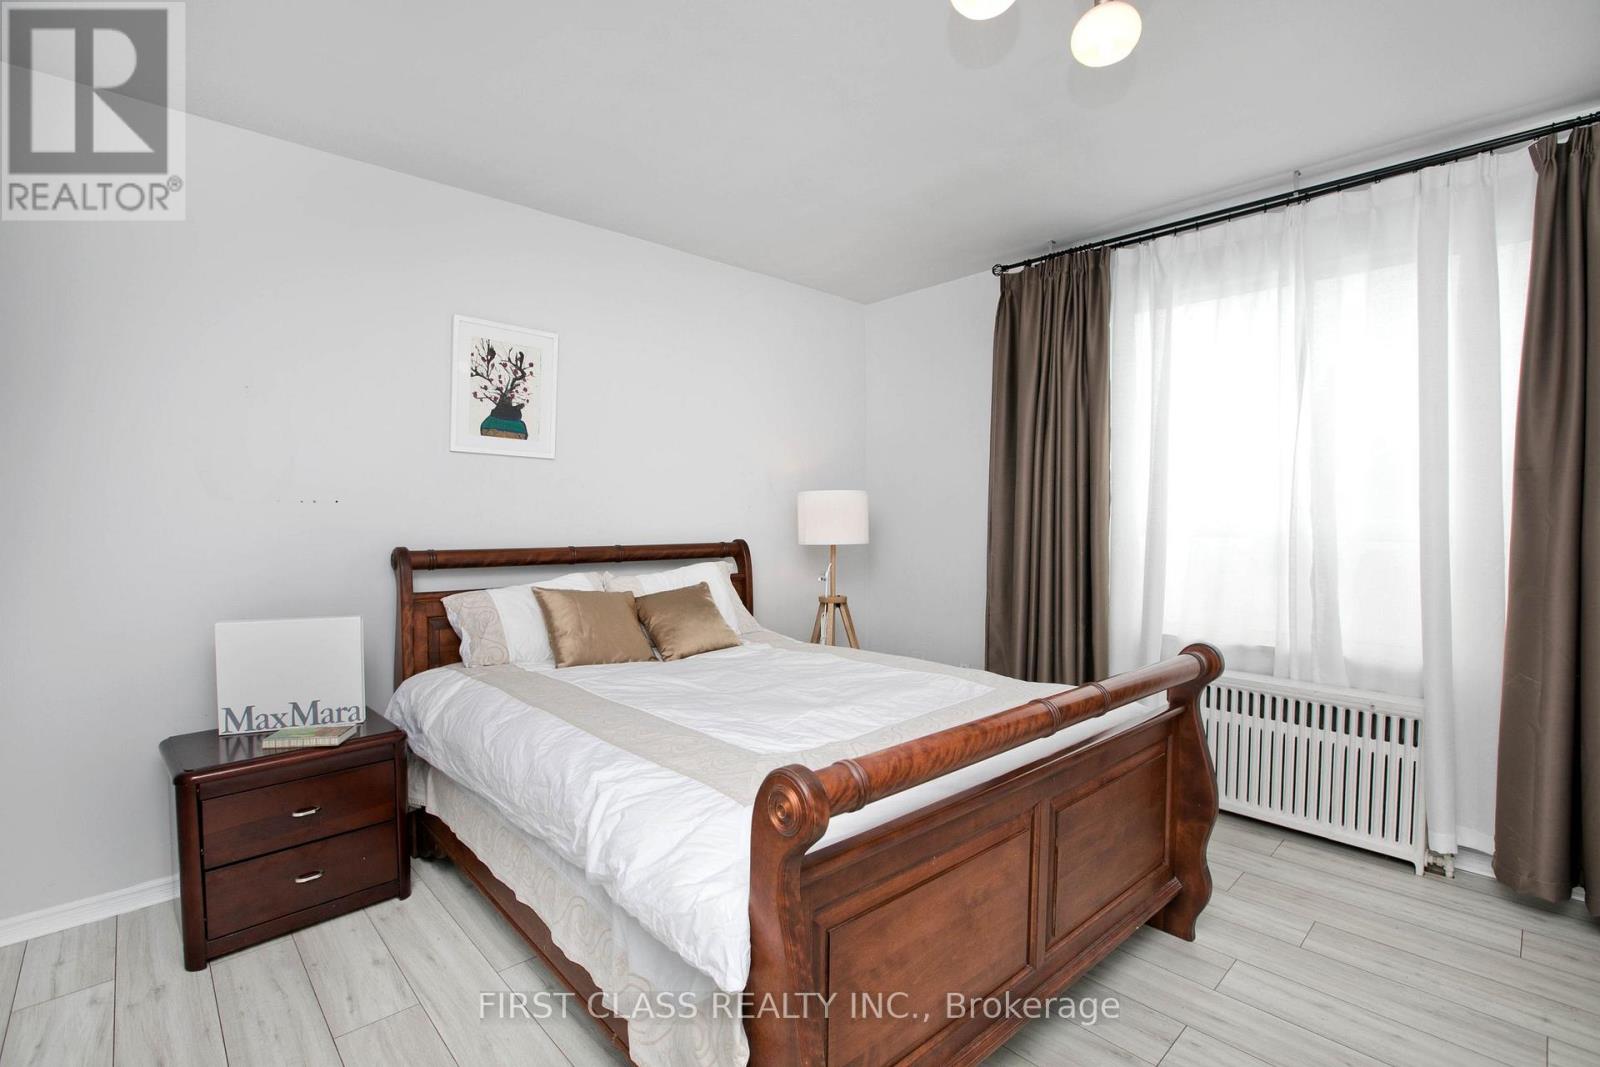
Newly Renovated Freehold Apartment for Lease! Bright and spacious 1-bedroom unit in a well-maintained multiplex. Modern kitchen and bathroom, private entrance, ensuite laundry , close to TTC, York University, shopping, parks and major highways. Ideal for professionals or students The Tenant is responsible for 1/8th of the gas bills, and1/8 of the Toronto Water & Solid Waste Management Services Utility Bill (id:63203)
17 Monarch Drive
Halton Hills, Ontario
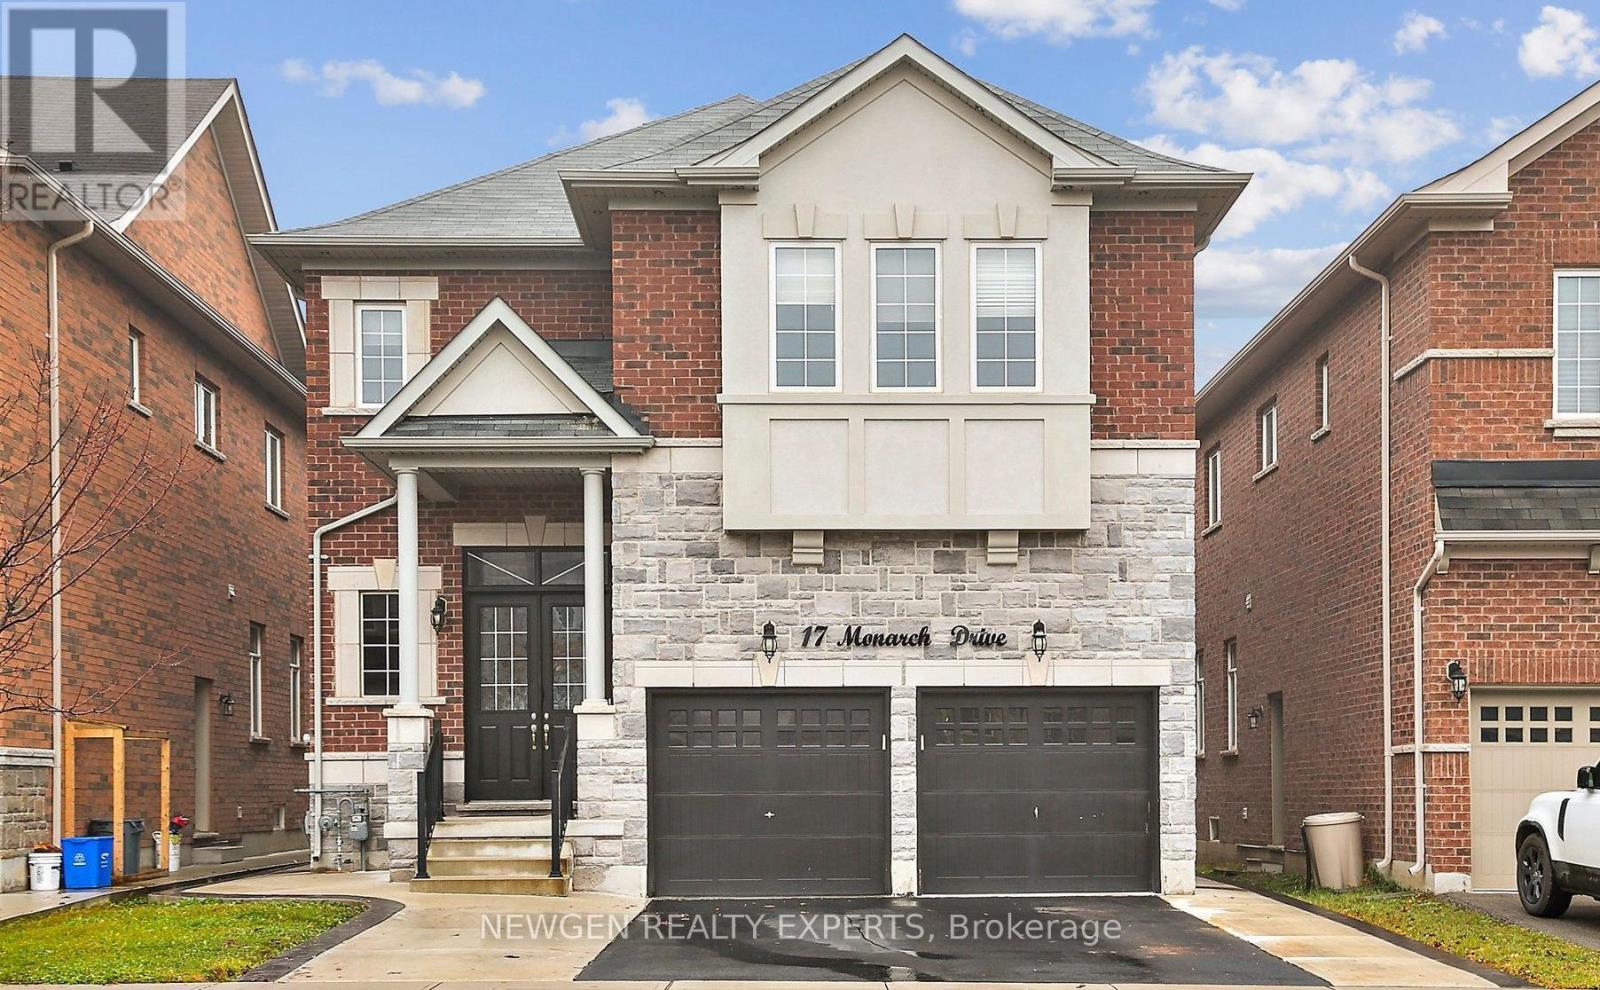
Marvelous Luxury Living on an Extra Deep Premium Lot in Georgetown! Stunning Energy Star 5+2 Bedroom, 6 Bath Detached Home with approx. 5,000 sq. ft. of living space (3,632 sq. ft. above grade + finished basement). 10 ceilings on main, 9 ceilings upstairs, Hardwood throughout, Elegant Waffle ceilings, and a double-sided gas fireplace. Gourmet kitchen with Granite counters, large island, extended cabinets, and S/S appliances. Spacious family room with custom built entertainment unit & built-in sound system. Finished basement with 2 separate entrances,2 bedrooms, and office ideal for in-law suite or rental income. Service staircase, laundry with garage & side access. Upstairs features two master suites with 5-pc ensuites & walk-in closets, plus a total of 4 ensuites and a balcony. Steps to schools, parks, trails, golf, and amenities. See it before it gone !! LISTED low to SALE (id:63203)
504 - 1 St Johns Road
Toronto, Ontario
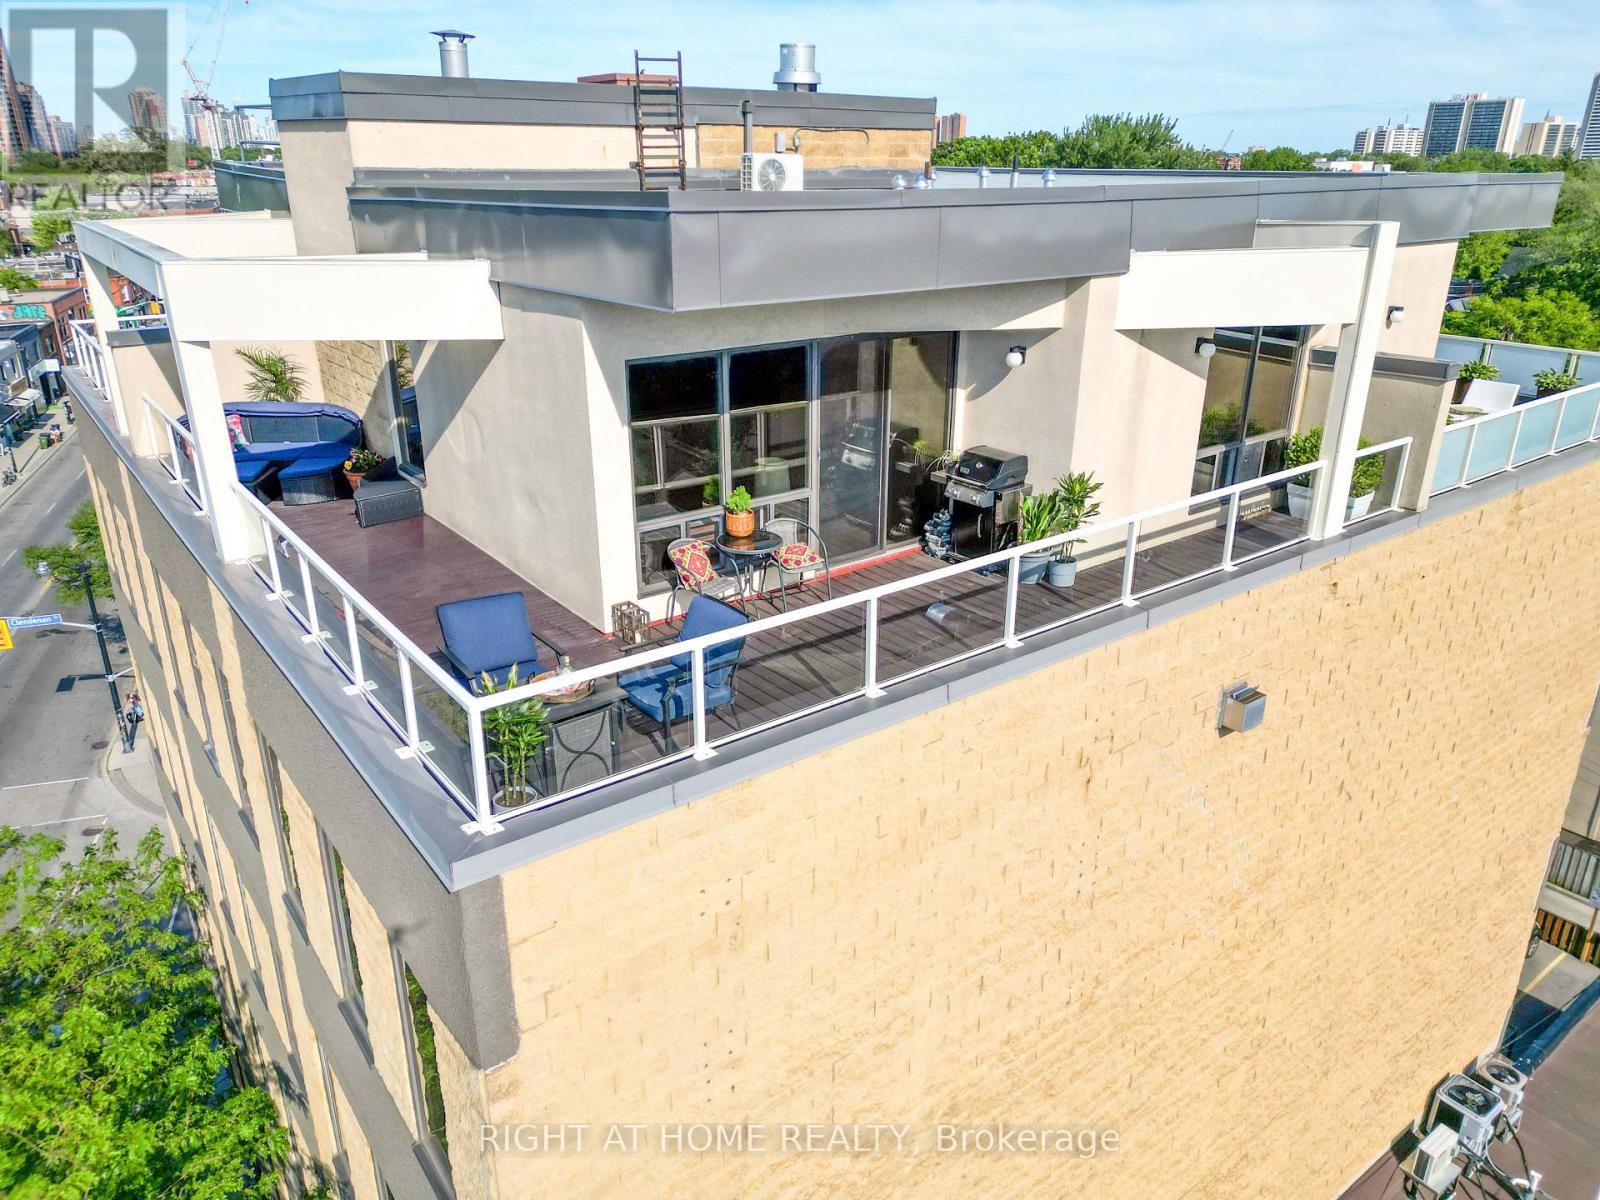
Welcome to this 2-storey penthouse suite with a 395 sq ft private rooftop terrace in the St Johns Road Lofts! One of only 15 condos in this truly boutique 5-storey hard loft. Step into the largest condo in the building and imagine entertaining in this truly open-concept living-dining-kitchen with soaring 10-foot ceilings; gathering around your centre island with a breakfast bar; luxuriating in front of your gas fireplace & bathing in light pouring in from your wall-to-wall windows; while still having enough wall space to create a picture-perfect gallery wall. Invite your guests upstairs to your private backyard in the sky with a gas BBQ hookup and ample room for dining and lounging. Enjoy morning coffee with uninterrupted views and cocktails with the late-day sun facing west on your L-shaped terrace! When you are ready to step out, the trendy Junction awaits you. What are you looking for in a neighbourhood? Great restaurants, craft breweries, cafes, live music, bookstores, art, parks, organic food, designer & antique furniture shops, and a vibrant community with yearly events? It's all here. And when you want the serenity of nature, High Park, the West Toronto Railpath and the Humber River are an easy cycle away. If you are looking for the rare opportunity to enjoy living in a boutique condominium in Toronto with fewer than 20 units, you've found it. Are the maintenance fees the same as those you would find in a complex with 100 or 200 units? No. Being one of only 15 units, this is an exclusive living opportunity in a one-of-a-kind neighbourhood. (id:63203)
4803 - 4015 The Exchange Ne
Mississauga, Ontario
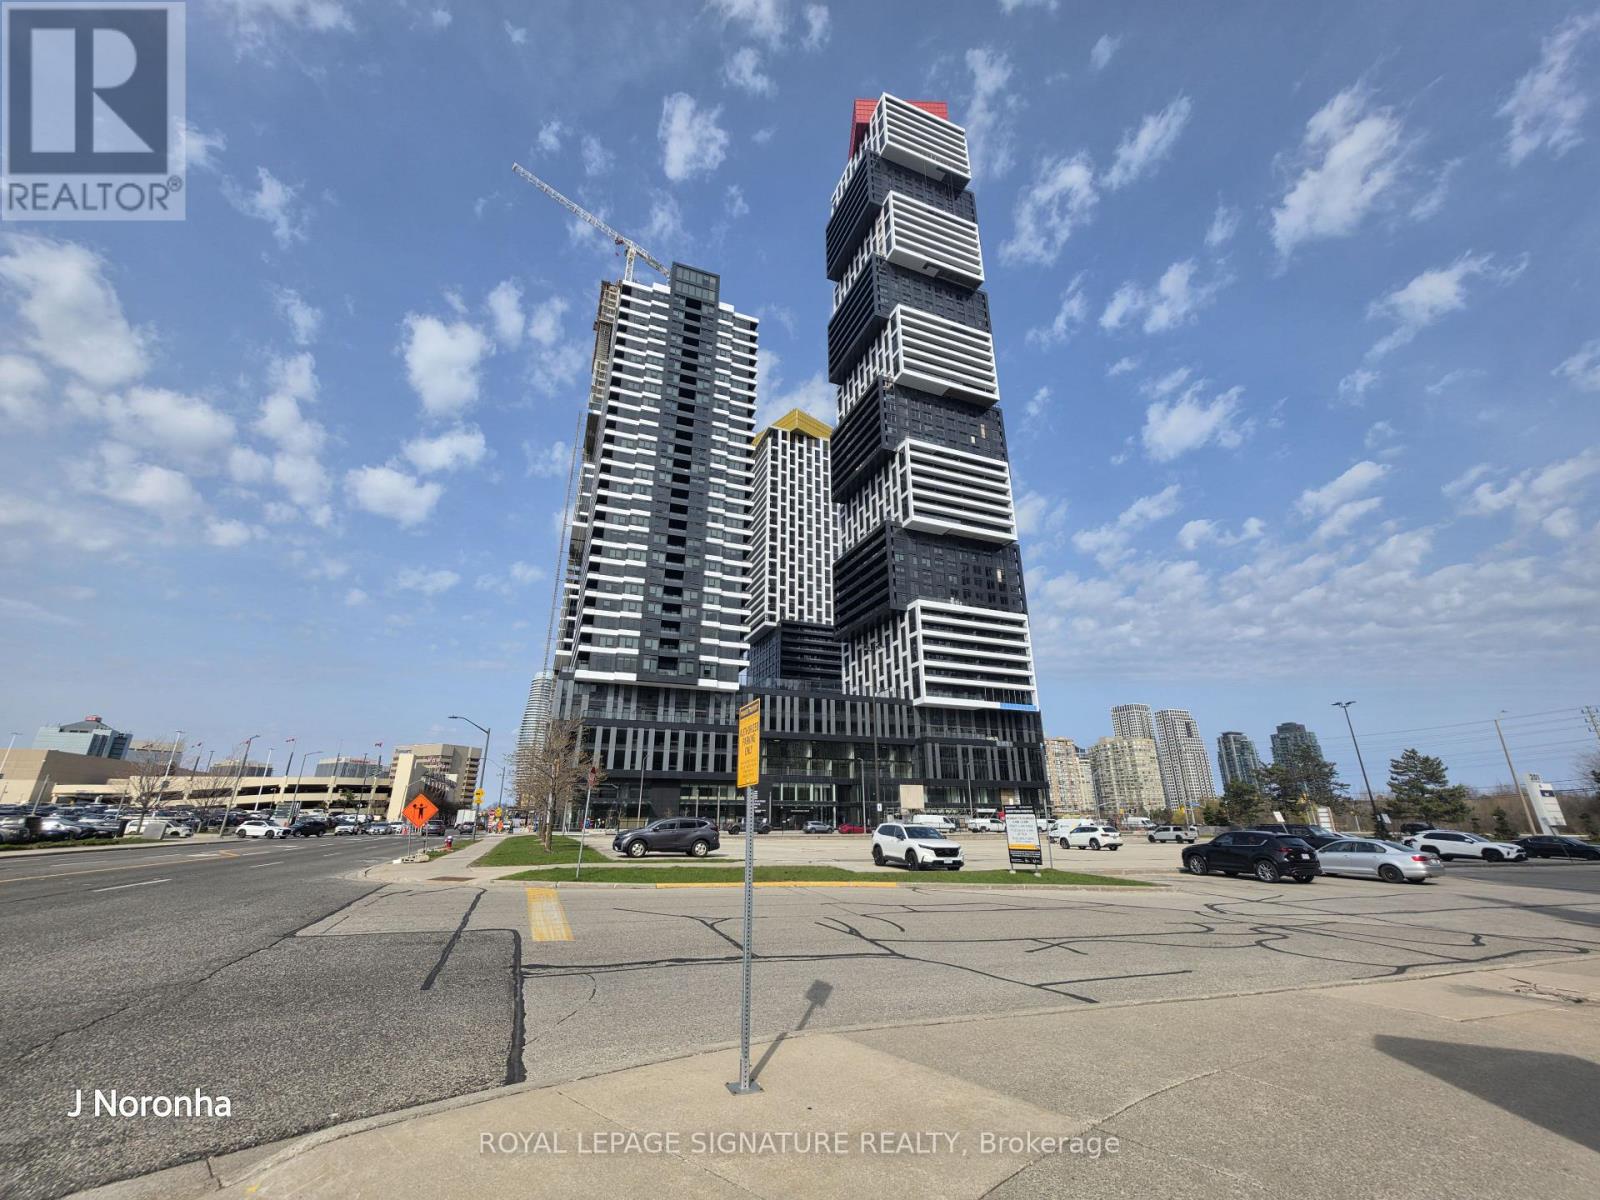
Live in the heart of the vibrant Exchange District at EX1, located at 4015 The Exchange Way indowntown Mississauga, just steps to Square One Shopping Centre. Bright and spacious 2-bedroom,2-bath suite offering 1 parking space and 1 locker. Features luxurious modern finishesthroughout, including approx. 9' ceilings in the living/dining area and primary bedroom,integrated appliances, imported Italian kitchen cabinetry by Trevisana, quartz countertops,Kohler plumbing fixtures, geothermal heating, and Latch smart access system. Enjoy stylishurban living in one of Mississauga's most exciting communities with shopping, dining, transit,and entertainment at your doorstep. (id:63203)
22 Ludlow Drive E
Barrie, Ontario
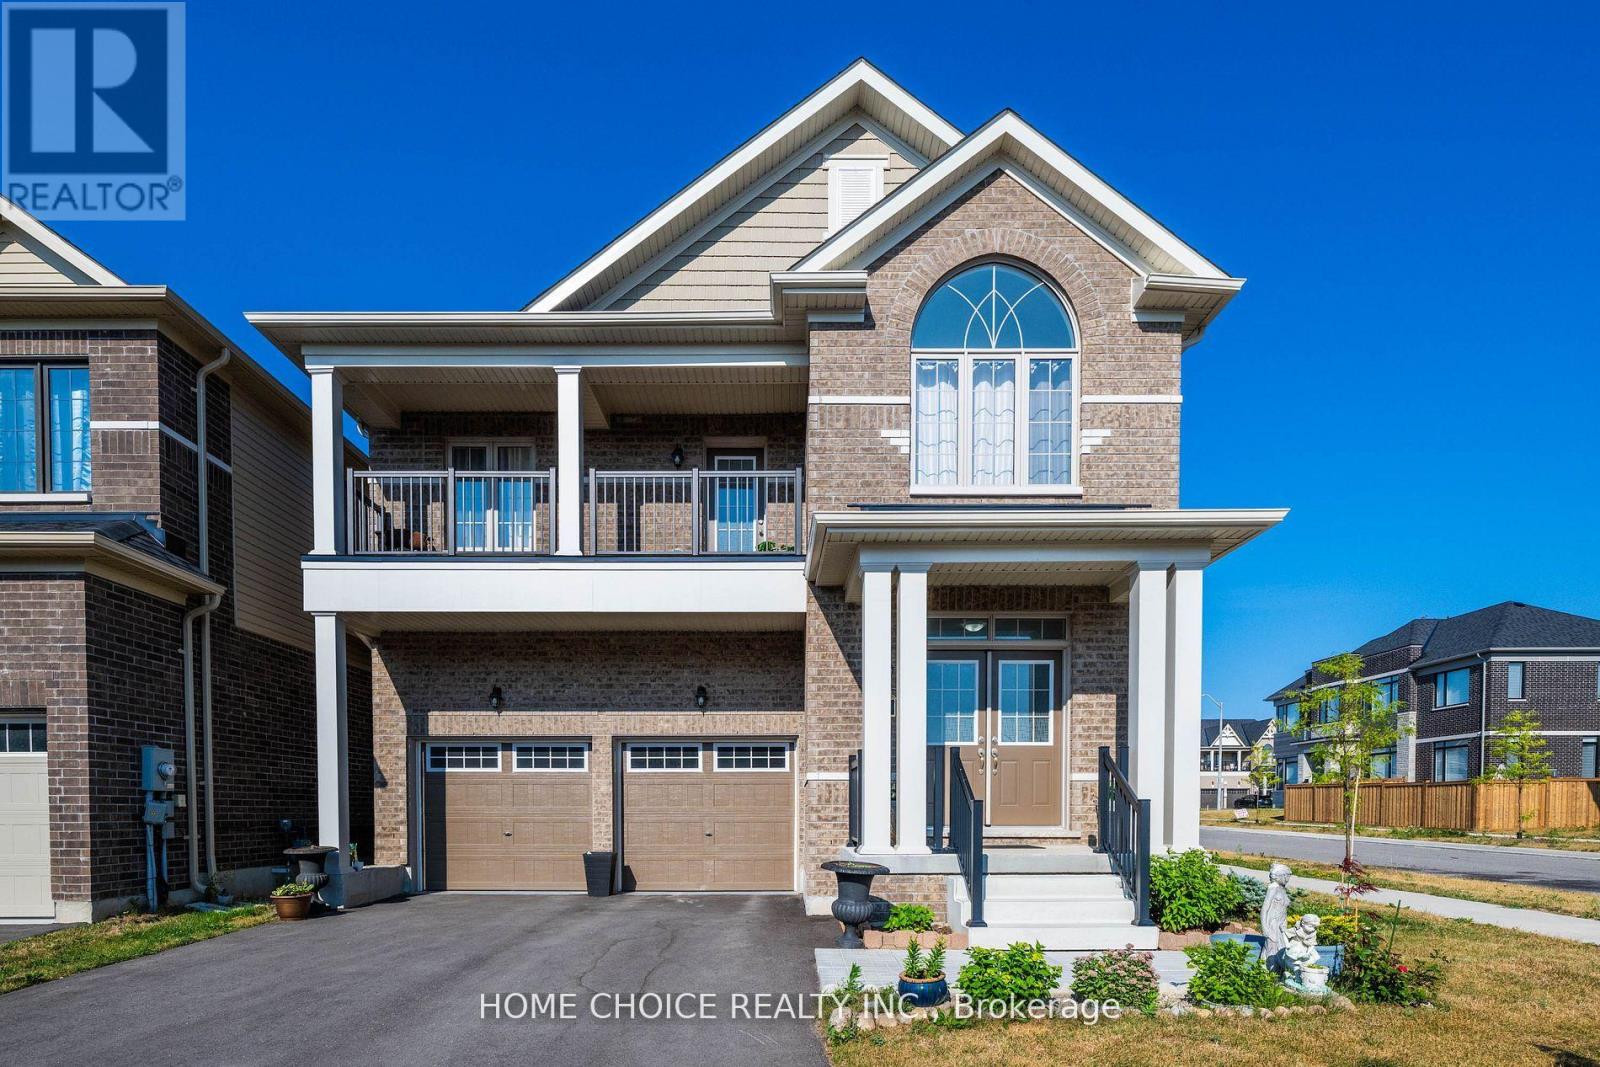
A truly rare opportunity in Barrie's sought-after Mapleview Park community! Welcome to 22 Ludlow Drive, a spectacular 'Corner Elevation A' model situated on a premium corner lot. This exceptional home offers a sprawling and highly coveted layout featuring five spacious bedrooms and four bathrooms all on the second floor, perfect for large or multigenerational families. The sun-drenched, open-concept main floor is an entertainer's dream, boasting a massive gourmet kitchen with a central island, and elegant great and dining rooms enhanced by stylish coffered ceilings. The second level is a private family sanctuary, highlighted by a luxurious master suite with two walk-in closets and a 4-piece ensuite, plus a unique second guest suite with its own private 3-piece ensuite. Enjoy summer evenings from the large second-floor balcony. With a two-car garage, an unspoiled basement full of potential, and an ideal location just minutes from the South Barrie GO Station, Highway 400, top-tier schools, and all of Mapleview's amenities, this is the forever home you have been waiting for. Do not miss this unique offering. (id:63203)
28 Marks Road
Springwater, Ontario
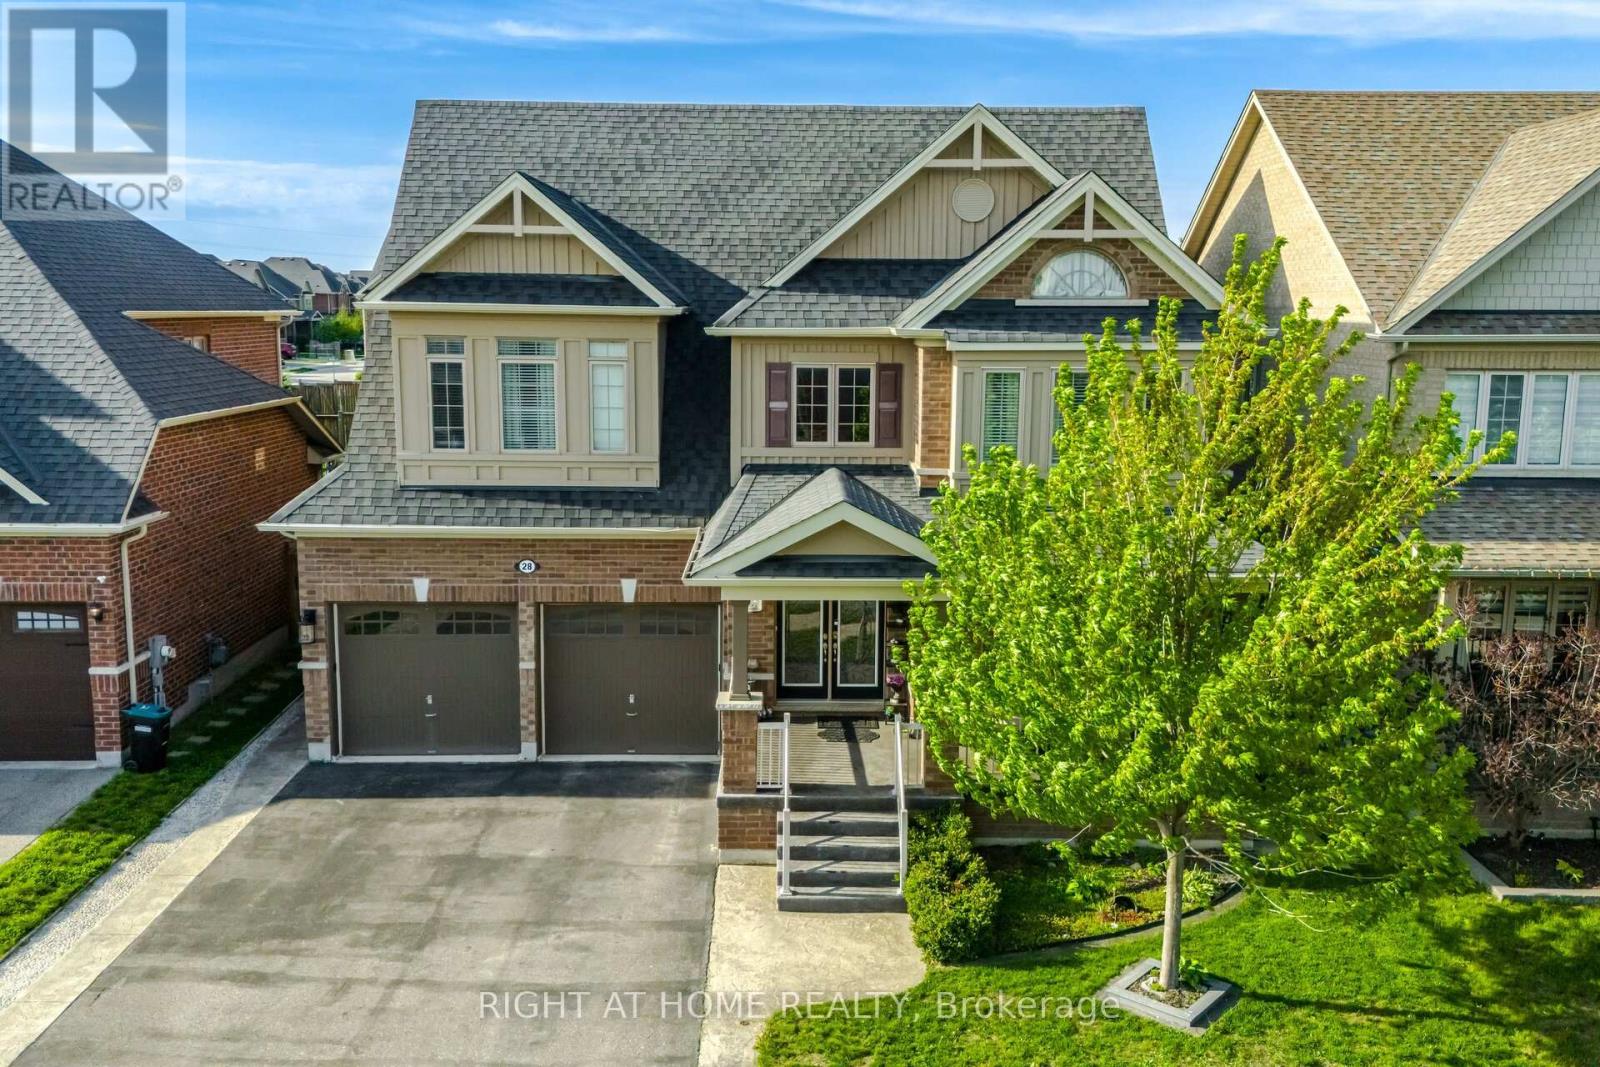
Stunning! luxury Detached Home in Prestigious Stonemanor wood. Yorkwood homes, Model " Trillium " Elev B, 3190 sqft, Double door entry, 4 Beds, 4 Wash on the main floor and 2 beds and 1 washroom in the basement. Tastefully High End Finished.Thousands in Upgraded. 10 ft / 9 ft Ceiling, Coffered Ceiling in Living & Dinning Room. Upgraded Hardwood & Ceramic Flooring, Oak Stair, Open Concept Layout, Large Family Size Kitchen, Granite CounterTop, Back Splash, Under mount Sink, Custom Cabinetry with Lazy Susan, Pot Lights. Granite CounterTop, Glass Shower Upgraded Tiles. Upgraded Windows in Basement. Finished basement with in-law suite. Totally landscaped backyard with pathways, mature trees, children playing area, gazebo and garden shed. (id:63203)