

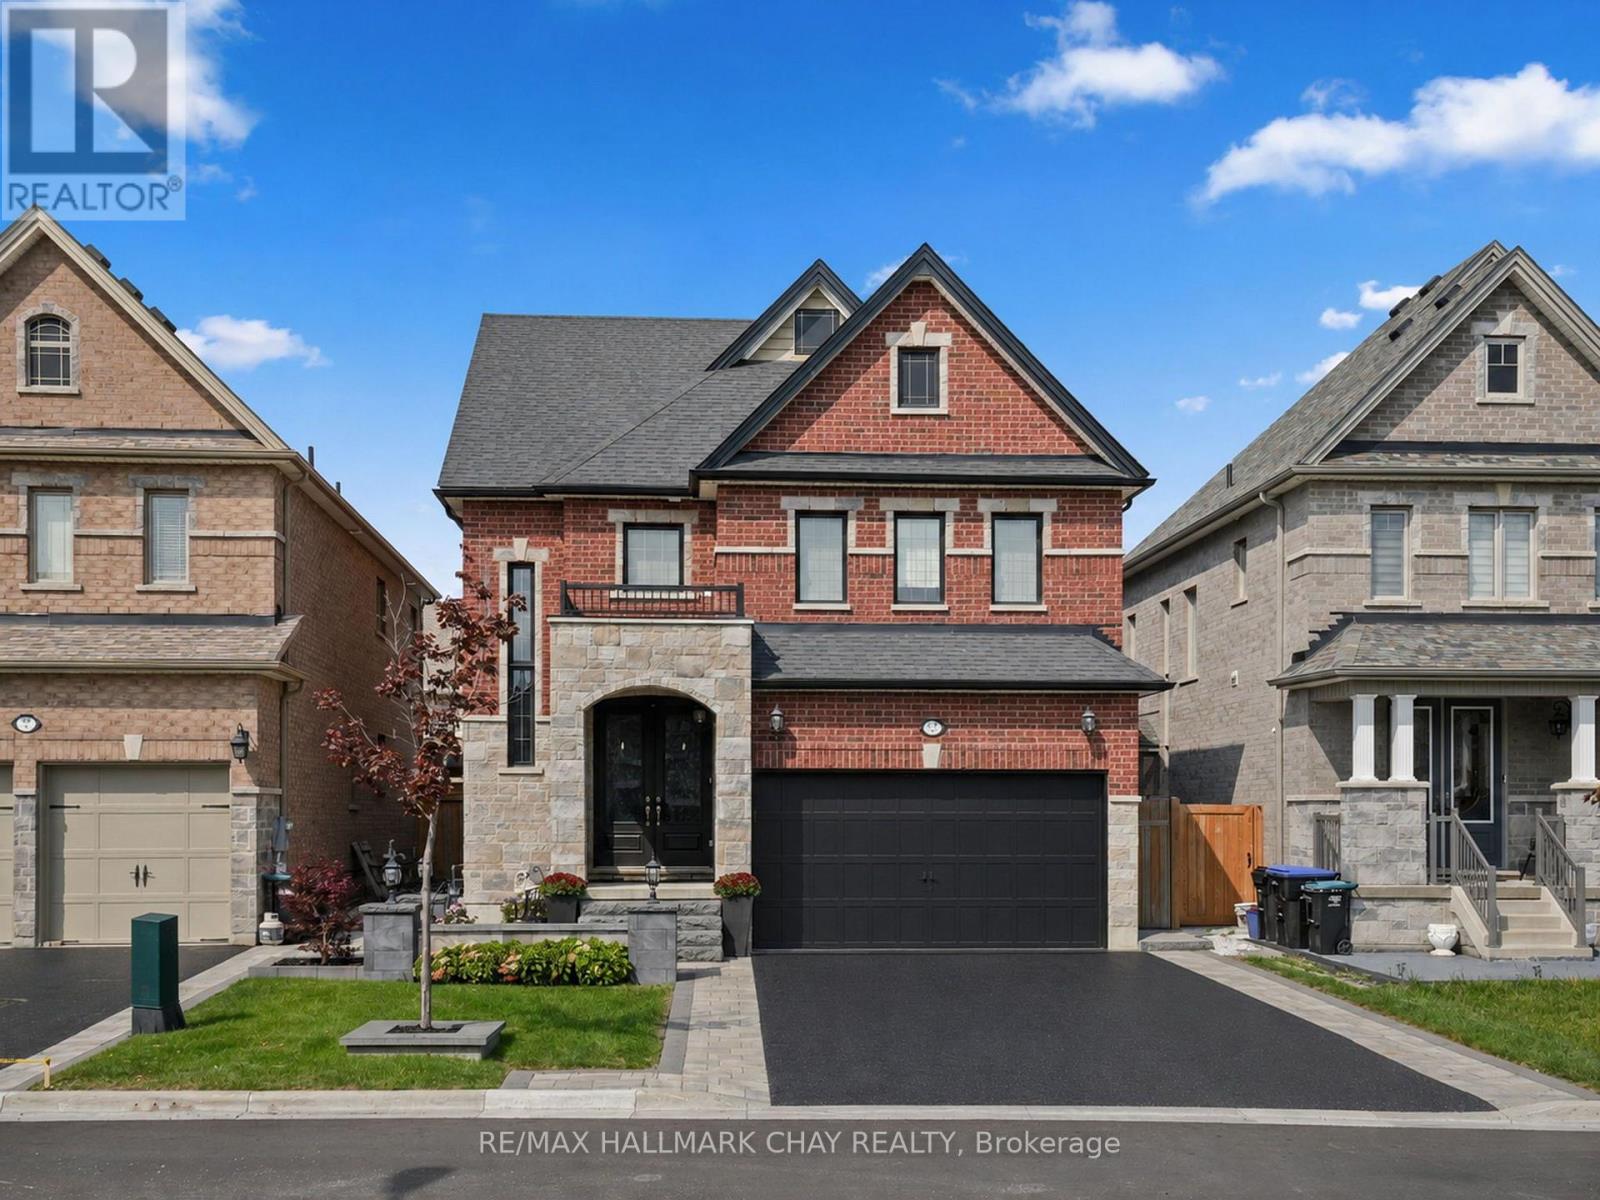
80 Holt Drive
New Tecumseth, Ontario
Where luxury meets lifestyle. This stunning executive home makes a lasting first impression with exceptional curb appeal, timeless stonework, and beautifully landscaped grounds. Step inside to a grand foyer where elegant finishes set the tone throughout.At the heart of the home is a chef-inspired eat-in kitchen featuring an oversized island, abundant custom cabinetry, premium smart appliances, and generous prep space-perfect for everything from busy family mornings to hosting unforgettable gatherings. The kitchen flows seamlessly into the spacious family room, while a separate formal dining room provides the perfect setting for holiday dinners and special occasions.Upstairs, the impressive primary retreat offers a peaceful escape with a spacious walk-in closet featuring a custom five-door built-in organizer system for exceptional storage and organization. The spa-inspired ensuite is equally impressive, complete with a double vanity and extensive cabinetry. Two additional generously sized bedrooms are serviced by a beautifully appointed main bathroom featuring its own double vanity-making busy mornings a breeze.The professionally finished lower level extends your living space with a stylish recreation room, custom wet bar with built-in bar fridge, and a full 3-piece bathroom, creating the perfect space for entertaining, relaxing, or accommodating overnight guests.Step outside and discover your own private resort. The spectacular backyard oasis showcases a stunning in-ground pool with elegant waterfall features, a relaxing hot tub, and an incredible covered outdoor kitchen complete with built-in BBQ and premium outdoor appliances. Whether you're hosting summer pool parties, enjoying dinner alfresco, or unwinding beneath the stars, this outdoor space was designed for making memories.An exceptional home where timeless finishes, thoughtful upgrades, and resort-style outdoor living come together to create an entertainer's dream. (id:63203)
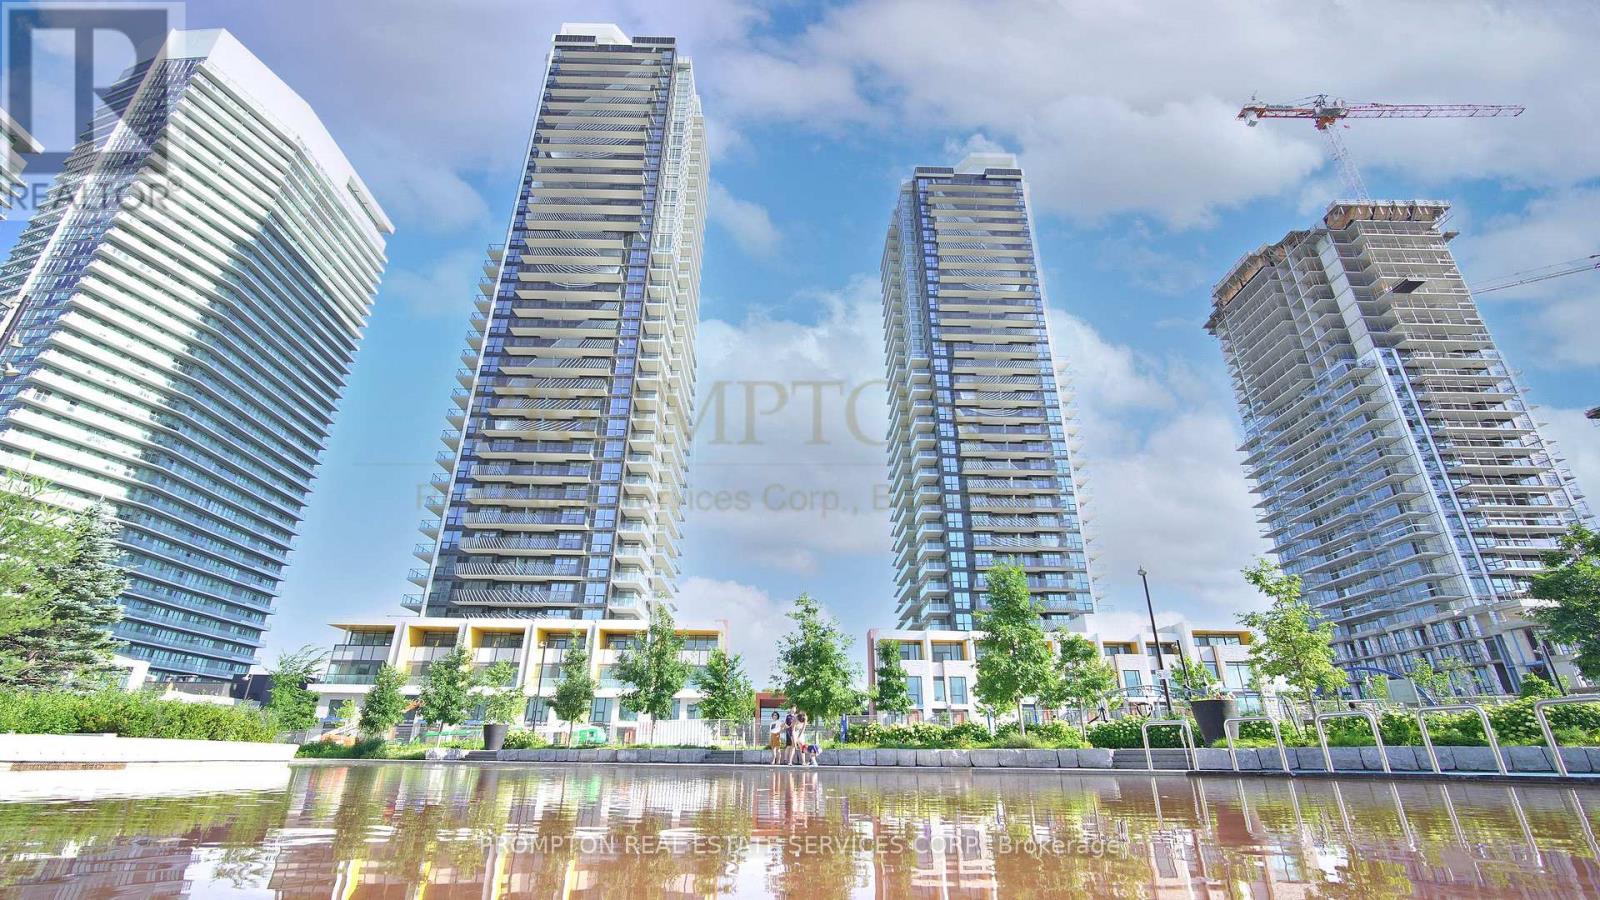
1109 - 95 Mcmahon Drive
Toronto, Ontario
Welcome To Seasons Condominiums! This Bright And Spacious 2-Bedroom, 2-Bathroom Suite Offers 755 Sq. Ft. Of Functional Interior Living Space Plus A Generous 110 Sq. Ft. Balcony, For A Total Of 865 Sq. Ft. Featuring A Highly Practical Split-Bedroom Layout For Enhanced Privacy, An Open-Concept Living And Dining Area, A Modern Kitchen, A Primary Bedroom With Ensuite Bath, Ample Closet Space, Floor-To-Ceiling Windows And Ensuite Laundry. Enjoy Seamless Indoor-Outdoor Living With A Large Balcony Accessible From The Living Area. An Ideal Home For Professionals, Couples Or A Small Family. Conveniently Located Near TTC, Subway, Highways, Shopping, Dining, Parks And Everyday Amenities. (id:63203)
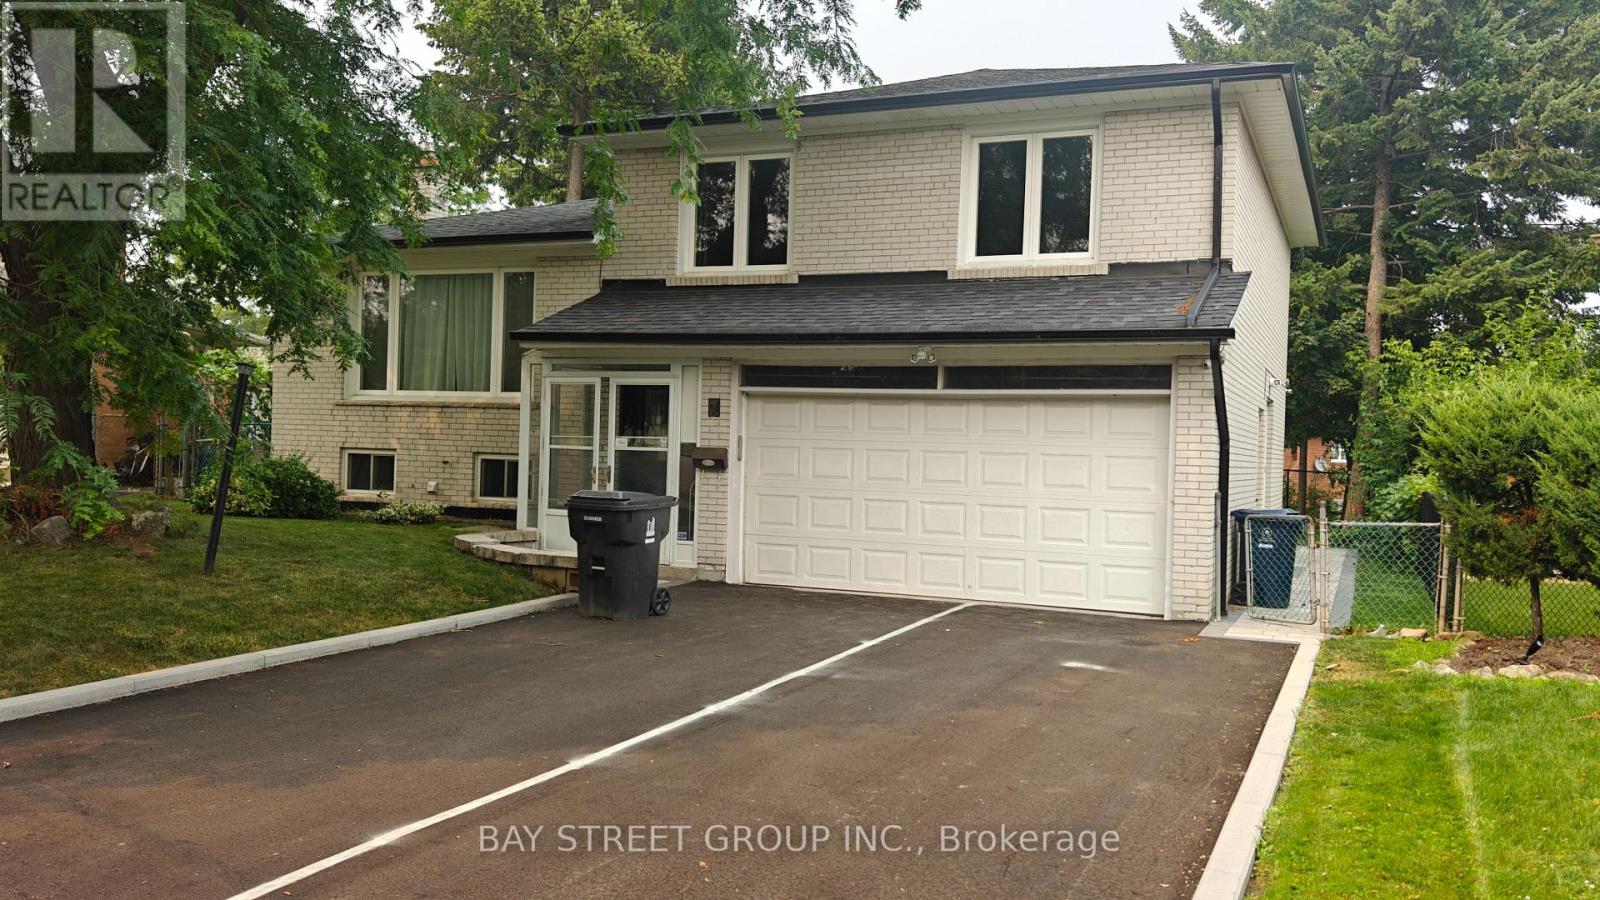
Upper - 9 Mosedale Crescent
Toronto, Ontario
Welcome To This 3-Bathroom 2- baths(1 Master Bedroom) Detached Side-Split Home Located in the Highly Desirable Heart of North York. Excellent layout featuring hardwood floors, upd ated kitchen and bathrooms, fresh new paint, and stainless steel appliances. Enjoy A Chef Inspired Kitchen Featuring A Gas Stove, Electric Oven, Spacious Living Area With Hardwood Floors And Plenty Of Natural Light Throughout. Includes 2 Driveway Parking Spots, . Conveniently Located Steps To TTC Bus Routes With Direct Access To Don Mills Subway Station, Fairview Mall, And The Sheppard Line. Minutes To Hwy 401, 404, And The DVP, Immediate Possession Available. (id:63203)
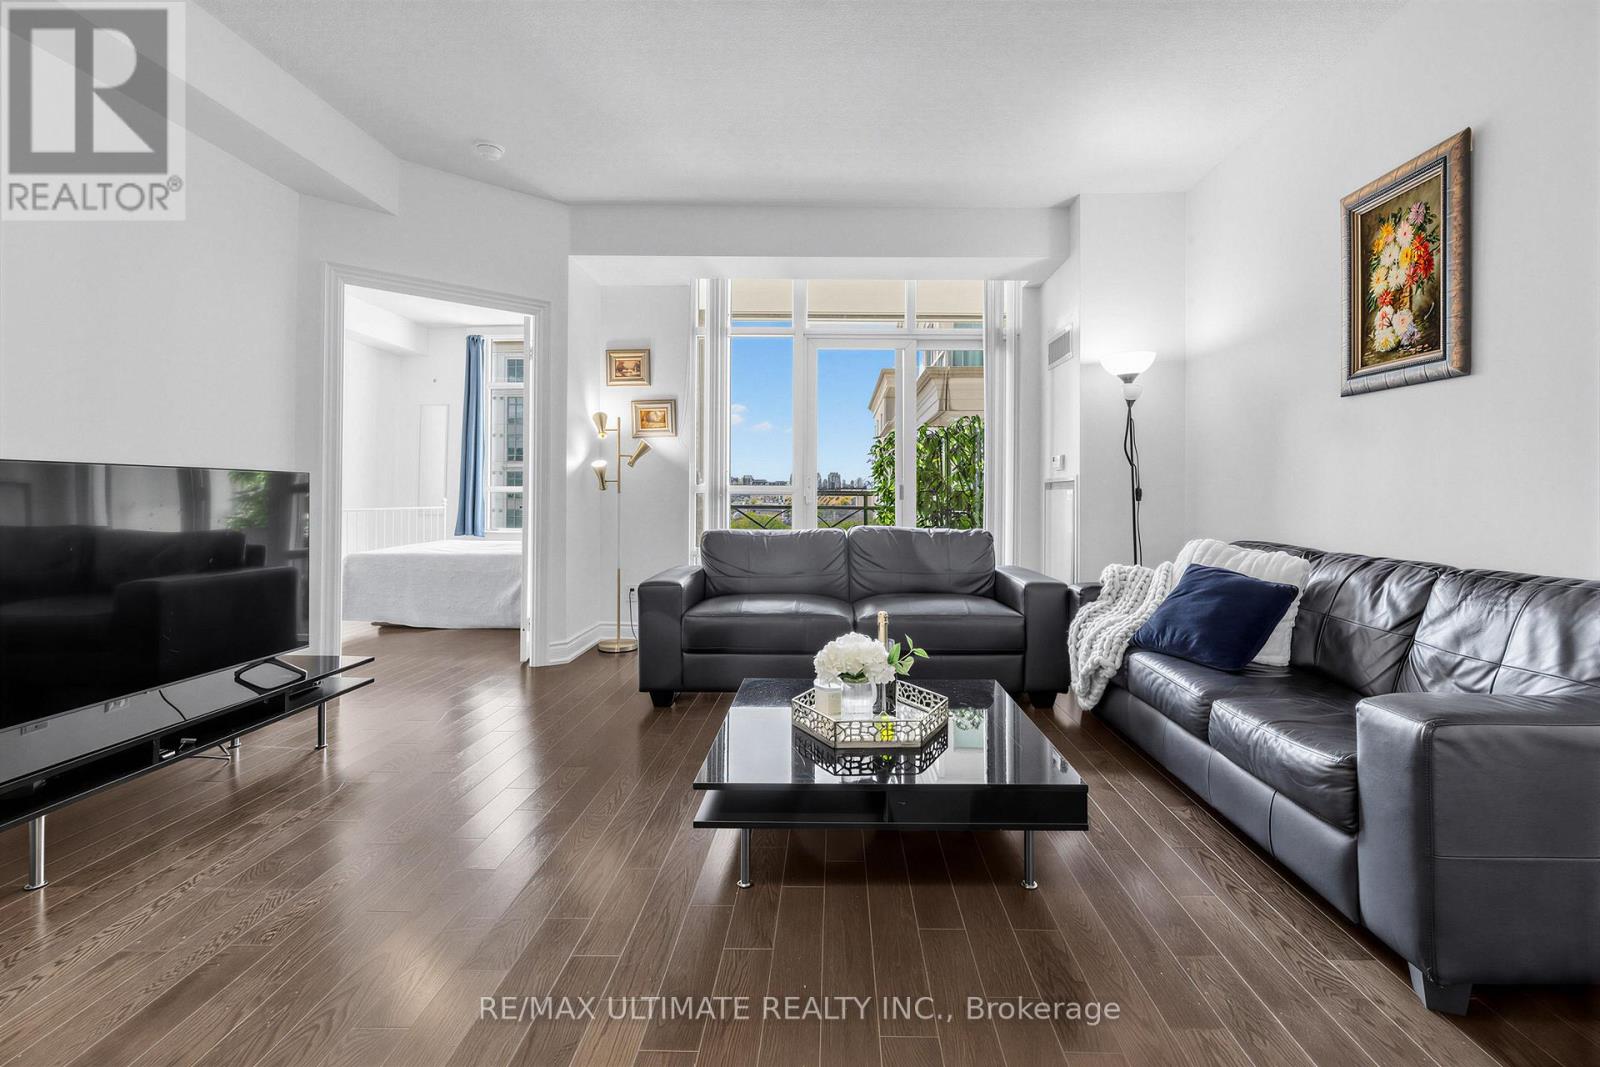
1003 - 20 Bloorview Place
Toronto, Ontario
The perfect 2-bedroom + den + 2-bathroom does exist-welcome to 20 Bloorview Place, a beautifully maintained residence built to perfection. This sun-filled corner suite offers 9-ft ceilings and a thoughtfully designed layout with no wasted space. Includes 2 parking spaces and a locker. Surrounded by meticulously landscaped gardens and lush greenery, this location feels like a serene retreat from the city. Enjoy breathtaking seasonal views-especially the vibrant fall foliage-from your expansive balcony with South and West views. Features include hardwood flooring throughout and an ideal split 2-bedroom+den, 2-bathroom layout that provides both privacy and flow. The bright, functional eat-in galley kitchen is equipped with built-in stainless steel appliances and ample counter space. The primary bedroom large enough to accommodate a king size bed and also includes a walk-in closet, 4-piece ensuite, and a walk out to balcony. Enjoy exceptional building amenities, including a fully equipped fitness centre, indoor pool, hot tub, sauna, library, games room, and party/meeting room-all designed to enhance your lifestyle. A rare opportunity to own a move-in ready, sun-filled corner suite in one of Toronto's most desirable and well-managed buildings. Don't miss your chance to call this exceptional residence home. (id:63203)
565 Balsam Popar Street
Waterloo, Ontario
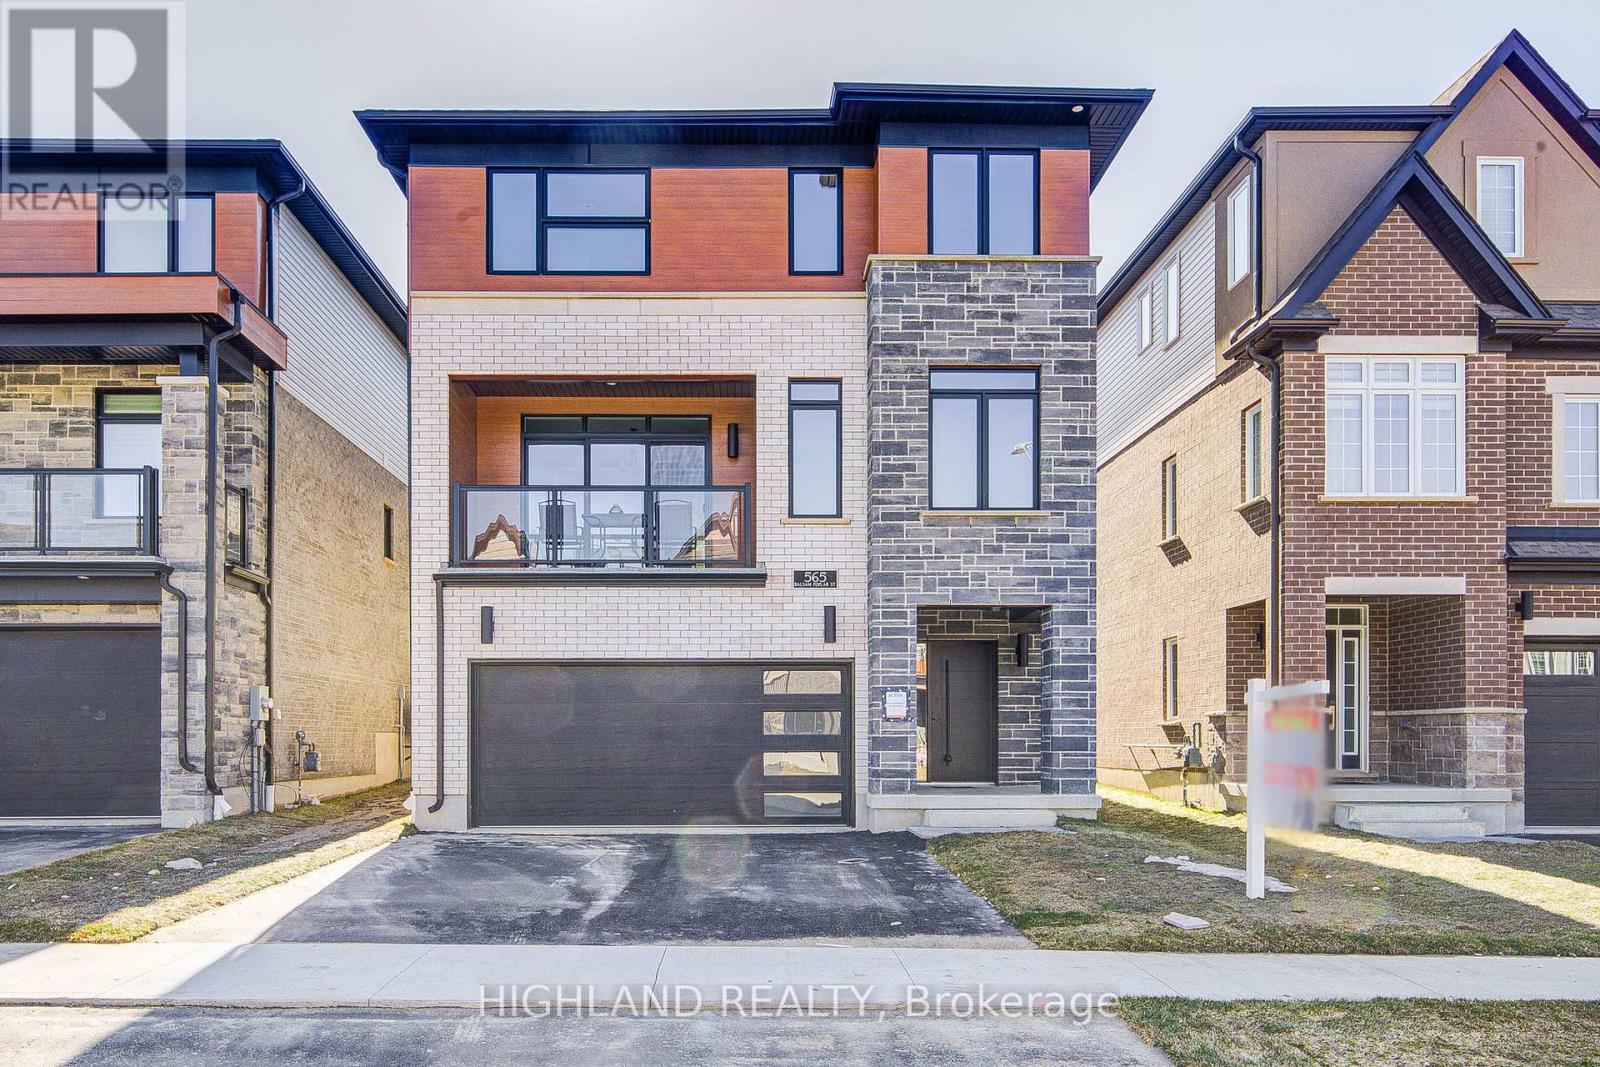
Client RemarksThis stunning 3,000+ sqft home offers the potential for an elevator and features a spacious double-car garage with a separate entrance to the finished basement.Large basement windows with 3pc Ensuite of Bathroom .The garage itself is exceptionally large, providing ample storage and parking space. The house has 4 generously sized bedrooms, including two luxurious master suites, plus a dedicated home office perfect for remote work or study. The home boasts 4.5 bathrooms, ensuring comfort and privacy for the whole family. Designed for modern efficiency and comfort, this home is equipped with a dual-fuel furnace, air-source heat pump, and an ERV system, promoting superior air quality and energy savings. High-end finishes include 9-ft ceilings on both the main and second floors, and elegant hardwood flooring throughout the second floor. Conveniently located near shopping plazas, Costco, Highway 85, and the famous St. Jacobs Market, this home offers both luxury and accessibility in a prime location. (id:63203)
196 Evans Avenue
Toronto, Ontario
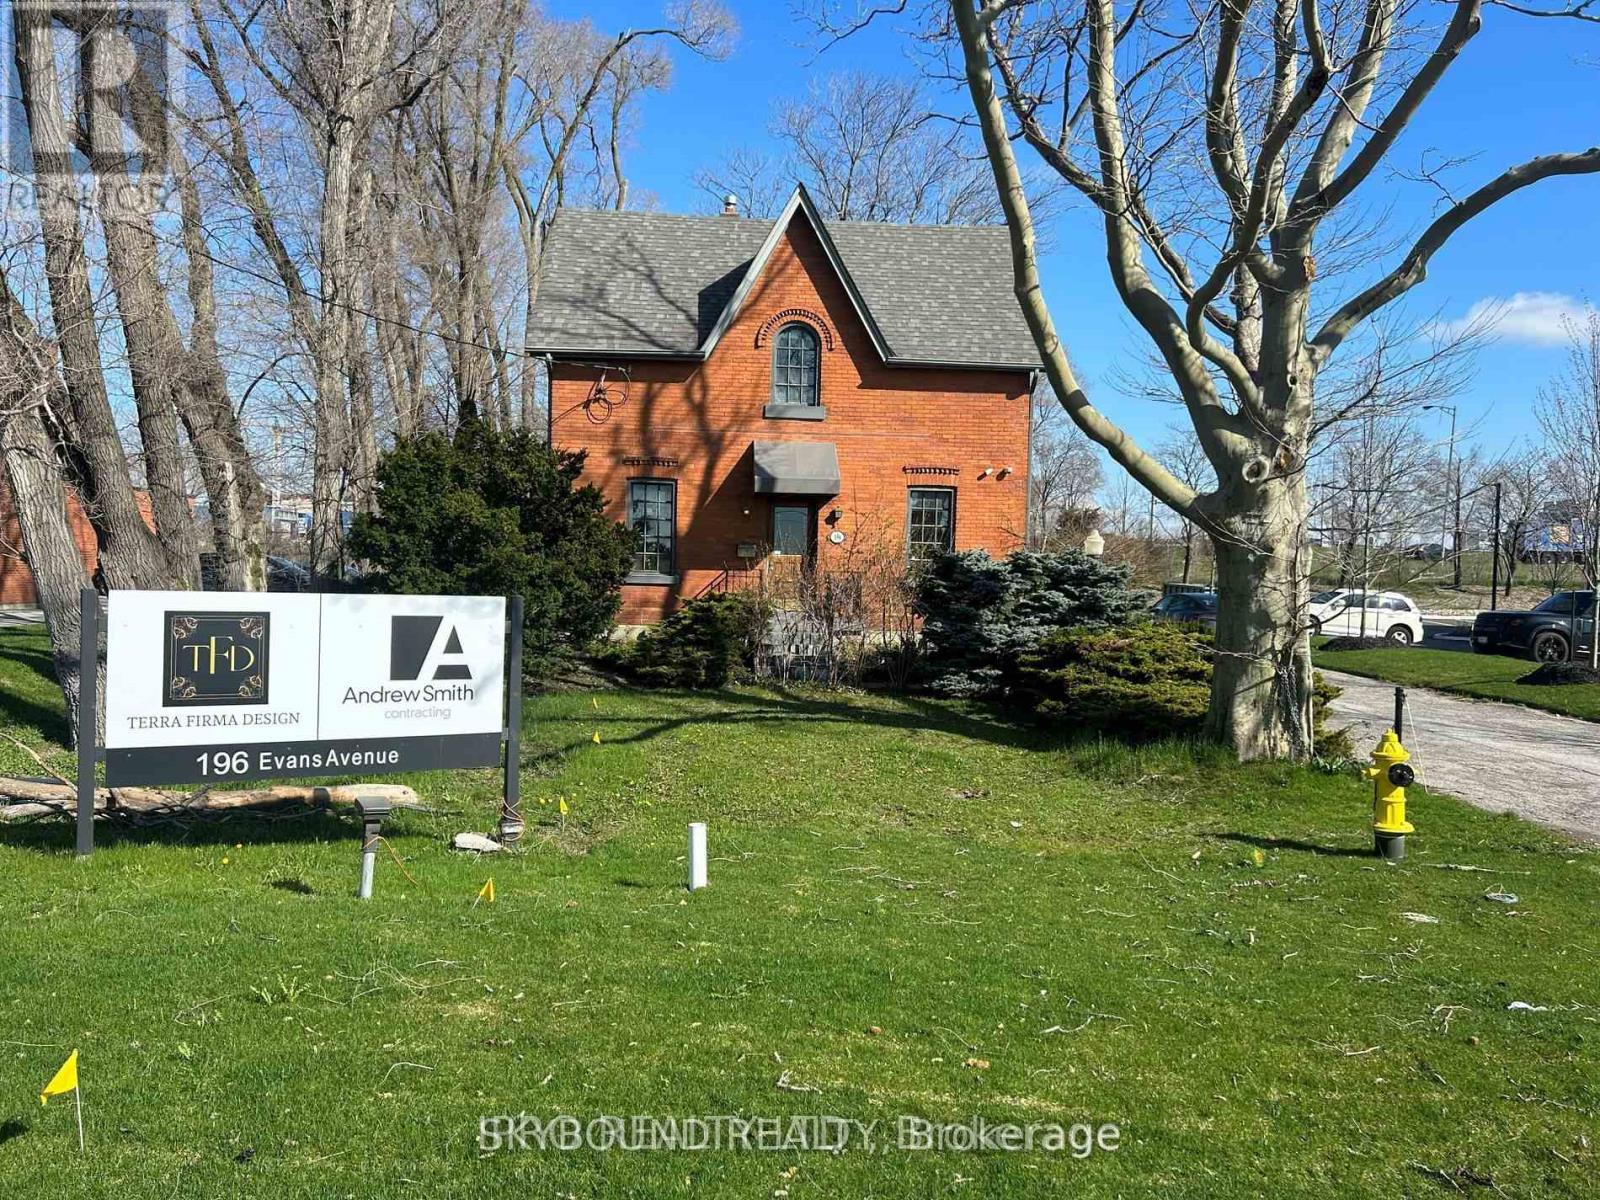
Easy access to QEW, 427, 403. Perfect for lawyers office, accountant, architect, or other small business. (id:63203)

2205 Shaftesbury Court
Oakville, Ontario
Welcome to 2205 Shaftesbury Court, nestled in Oakville's beloved Joshua Creek community. This stunning 4+1 bedroom home features athoughtfully designed main floor with a formal living and dining room, eat-in kitchen, and family room, perfect for everyday family living andentertaining. The walkout basement complete with in-law suite offers incredible flexibility for multigenerational families, a teenager retreat, orrental income potential. Sitting at the end of a quiet court, enjoy an extended driveway with ample parking for family and guests. Steps to top-rated Halton district schools, a park, and all the charm that makes Joshua Creek one of Oakville's most sought-after communities. A home thatadapts to every stage of family life, this one is truly special. (id:63203)
57 Maria Street
Penetanguishene, Ontario
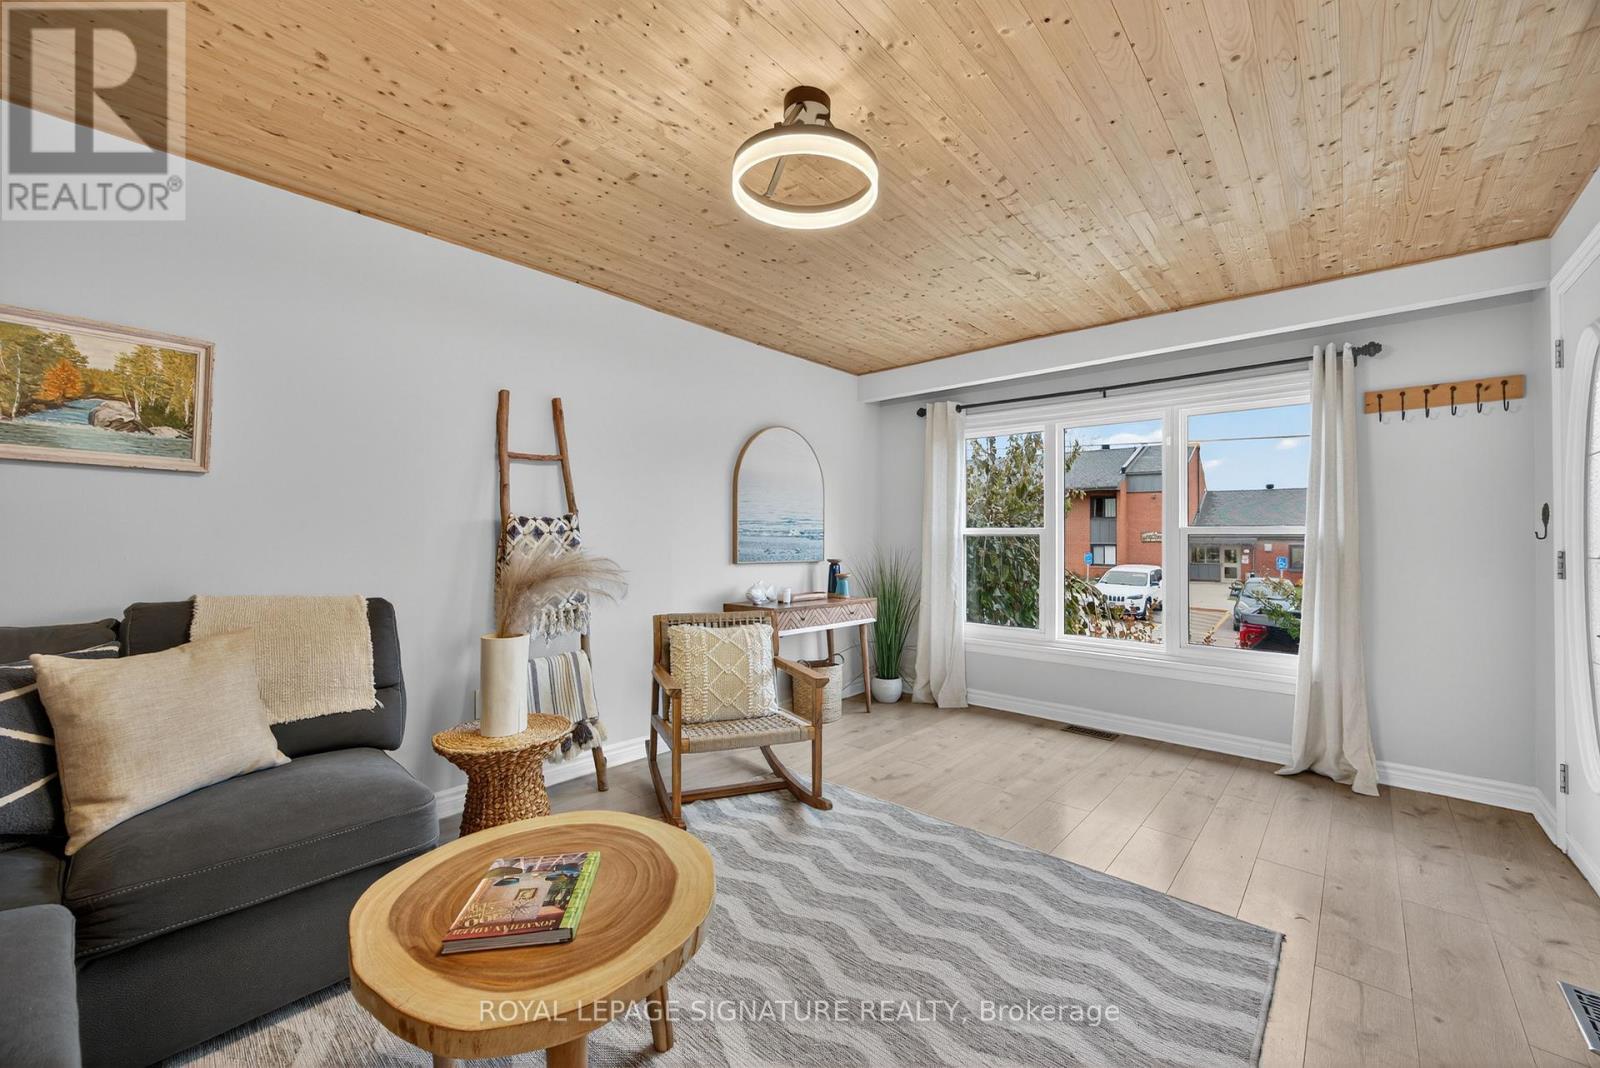
FIRST TIME HOMES BUYERS/DOWNSIZERS! Attached + Detached Garage. Modern Bungalow in the Heart of Penetanguishene! Discover this beautifully renovated, 3-bedroom, 2-bathroom bungalow in an unbeatable location. Flooded with natural light and modern-cottage aesthetic, stunning pine ceilings and durable, scratch-resistant laminate flooring throughout. Relax in your private backyard sanctuary featuring a 2-year-old Trinity hot tub and an oversized 50x165 ft lot. You are perfectly positioned just minutes from the stunning Georgian Bay town dock and marina, making water activities effortless with plenty of boat storage on the large in town lot. The 18'x20' detached garage/shop is currently set up as a games and recreation space with tons of opporunity for a home based business. Enjoy peace of mind with a durable steel roof, forced-air gas heating, central A/C, and a high-end kitchen with a smart digital display fridge. A partially finished basement offers the perfect footprint for a home office, additional bedroom, or a cozy media room. With an attached garage and a spacious double-wide driveway, this home offers everything you need. For active lifestyles and families, this home is within comfortable walking distance to local parks, trails and the community recreation centre for skating, hockey and more. You'll love the sense of community here, backed by access to excellent local schools. Experience the ultimate convenience of in-town living. Don't miss this incredible opportunity to own in one of Penetanguishene's most desirable pockets. (id:63203)
Basement - 19 Granard Boulevard
Toronto, Ontario
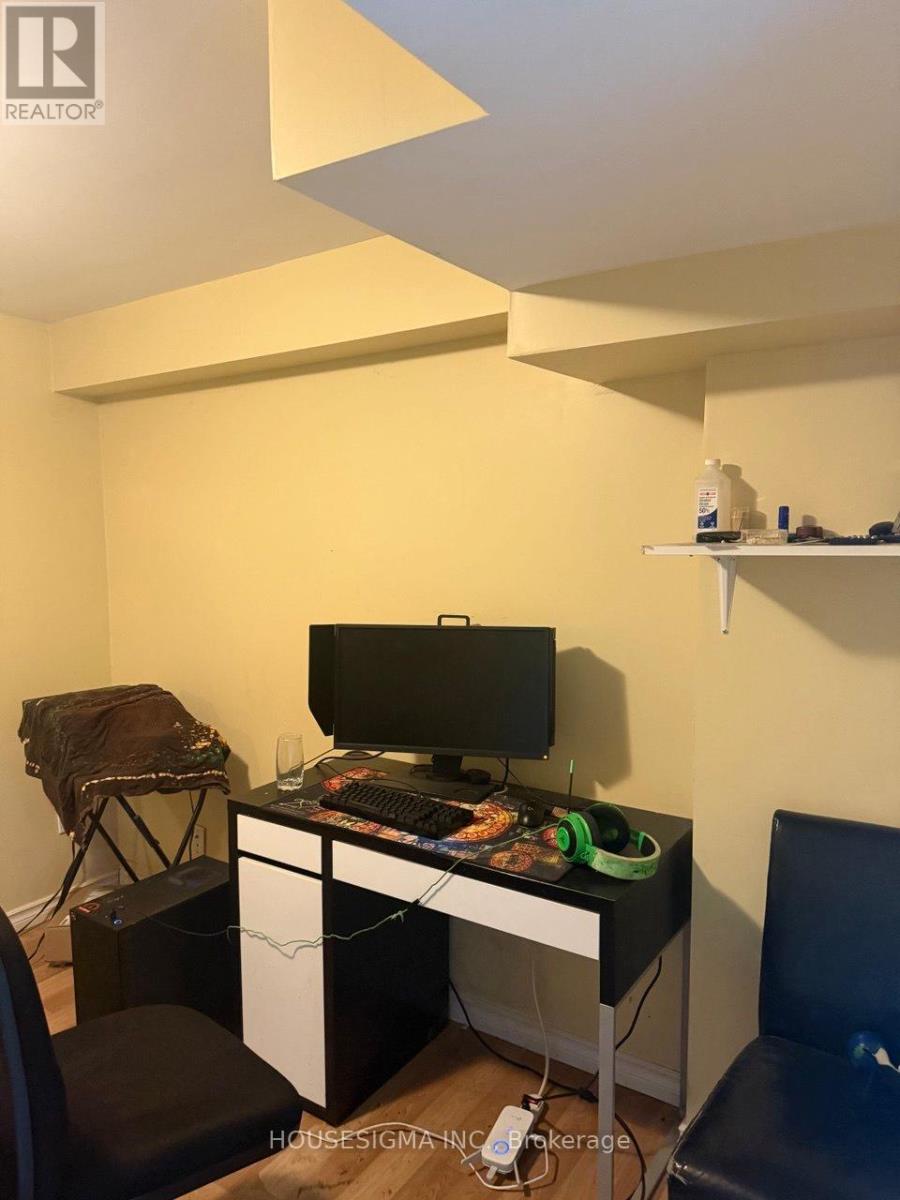
FULLY FURNISHED & READY TO MOVE IN! Spacious 2-Bedroom Basement Apartment Nestled In A Sought-After Family-Friendly Neighbourhood. This Well-Maintained Unit Offers Generously Sized Bedrooms, A Functional Open-Concept Living Area, A Full Bathroom, 2 Refrigerators For Added Convenience, And 1 Parking Space. Ideal For Professionals, Students, Newcomers, Or Small Families Seeking Comfort And Convenience. Located Minutes From Eglinton GO Station, TTC Transit, Shopping Centres, Grocery Stores, Restaurants, Parks, Schools, And All Essential Amenities. Enjoy Living In A Quiet, Established Community With Excellent Connectivity Throughout Toronto And The GTA. Responsible For 30% Of Utilities. Flexible Leasing Options Available, Including The Opportunity To Rent Individual Bedrooms. Landlord Is Keeping One Room When You Enter The Basement On The Right Hand Side For Their Personal Usage. (id:63203)
4 - 4087 Portage Road
Niagara Falls, Ontario
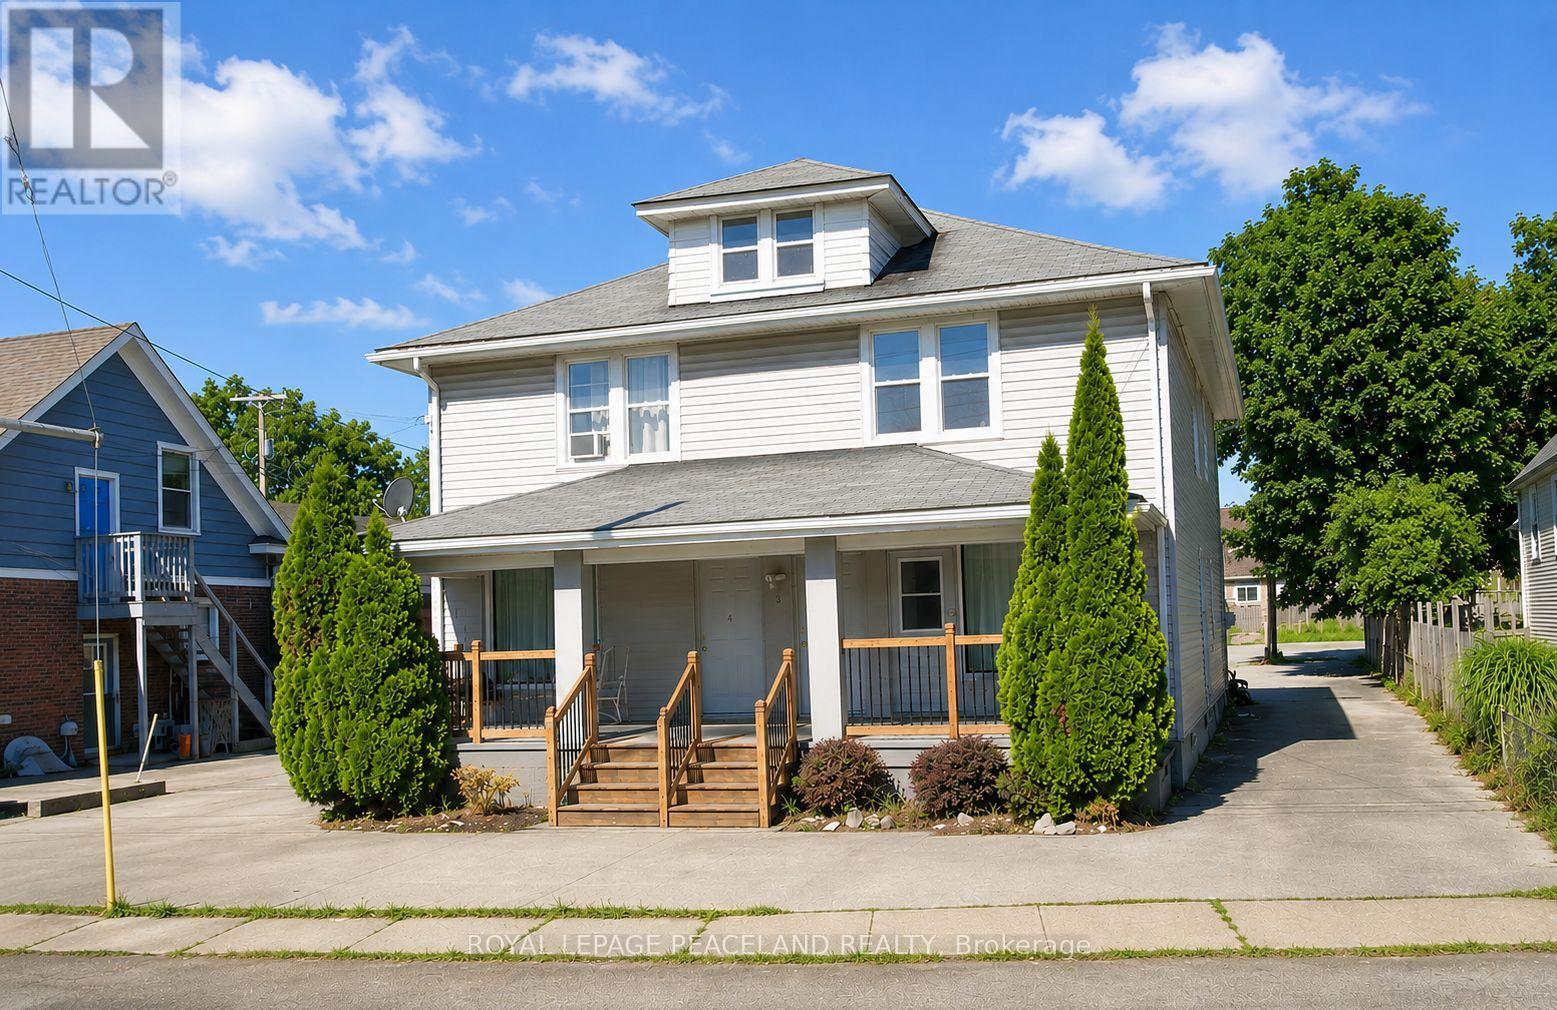
Fully Renovated and upgraded Modern unit, occupancy anytime! Located in the central area of Niagara Falls. *Separated entrance for a 1 bed 1 bath, 1 large Living Room and 1 kitchen full functionable unit. 2 mins walk to supermarket, Steps to bus stop , Mins To Niagara Falls Entertainment District, Shopping, Schools, Parks, Restaurants & Amenities and more. **Rent included all utilities and Wifi ! ** (id:63203)
52 Norwich Crescent
Haldimand, Ontario
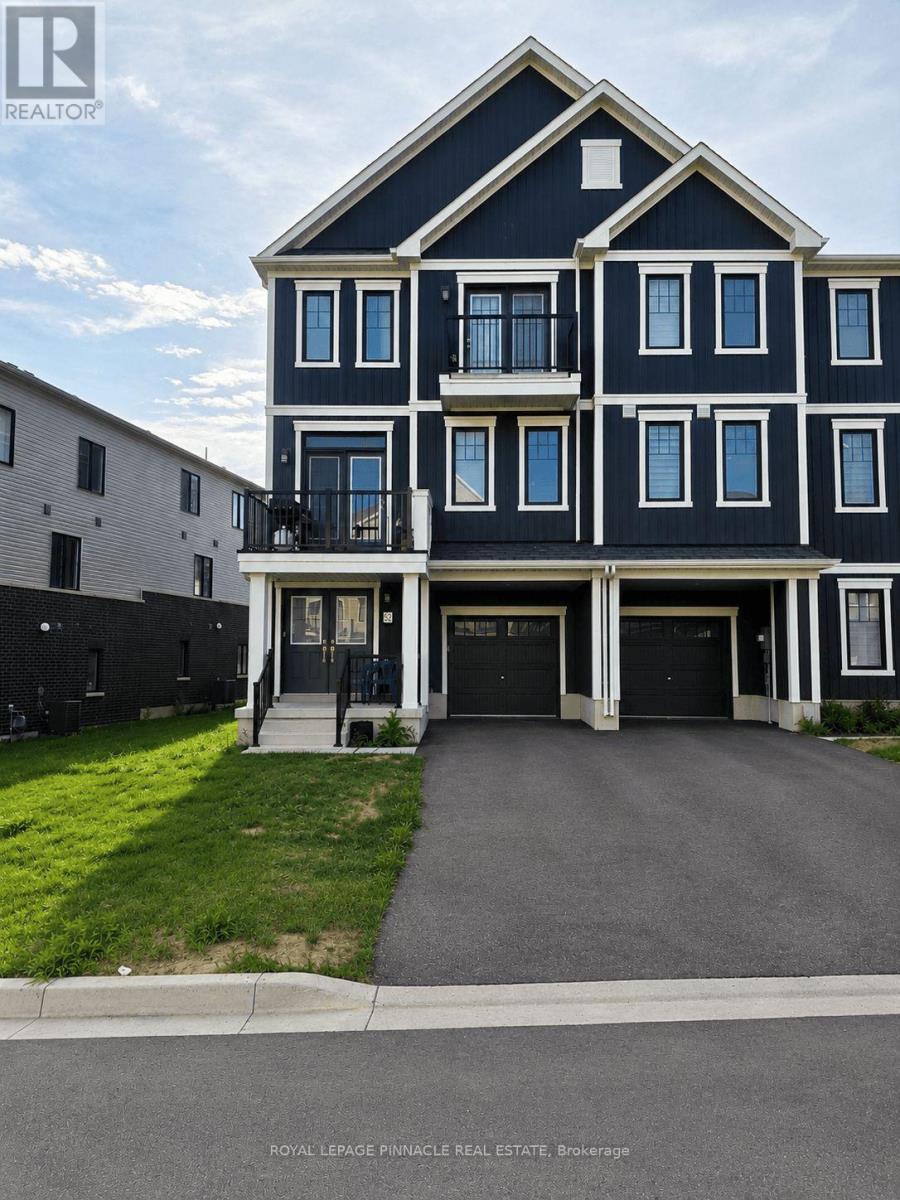
Welcome to this beautiful, freehold end-unit townhome in Empire's sought-after Avalon/Gateway community, offering contemporary design, premium finishes, and exceptional natural light throughout. Situated on a premium wide lot, this 'Paris' model, 3-storey home features approximately 1,644 sq. ft. of thoughtfully designed living space with 3 bedrooms, 3 bathrooms, a versatile ground-floor flex room, and two private balconies. The bright, open-concept second level is the heart of the home, seamlessly connecting the spacious living room, dining area, and modern kitchen - an ideal layout for both everyday living and entertaining. Large windows flood the space with natural light, while upgraded hardwood flooring, 9-foot ceilings, and a stained oak staircase create a warm and sophisticated feel. The stylish kitchen features extended cabinetry, a large functional centre island, stainless steel appliances, modern finishes, and ample storage. The third level offers a private bedroom retreat, highlighted by a generous primary suite complete with its own private balcony, walk-in closet, and 3-piece ensuite. Two additional well-sized bedrooms and a full 4-piece bathroom provide comfortable accommodations for family, guests, or a home office. The ground floor offers a versatile flex space that's perfect as a home office, exercise area, den or playroom, along with convenient interior garage access. The home also includes 3 parking spaces, a rare bonus for townhomes in the area. You'll enjoy easy access to parks, walking trails, shopping, schools, and everyday amenities, including a brand-new public school just minutes away. Conveniently situated only 10-15 minutes from Hamilton and approximately 8 minutes to Hamilton International Airport, this exceptional home offers the perfect balance of modern living, convenience, and community. **Some interior photos have been virtually staged for illustrative purposes** (id:63203)
117 - 708 Woolwich Street
Guelph, Ontario
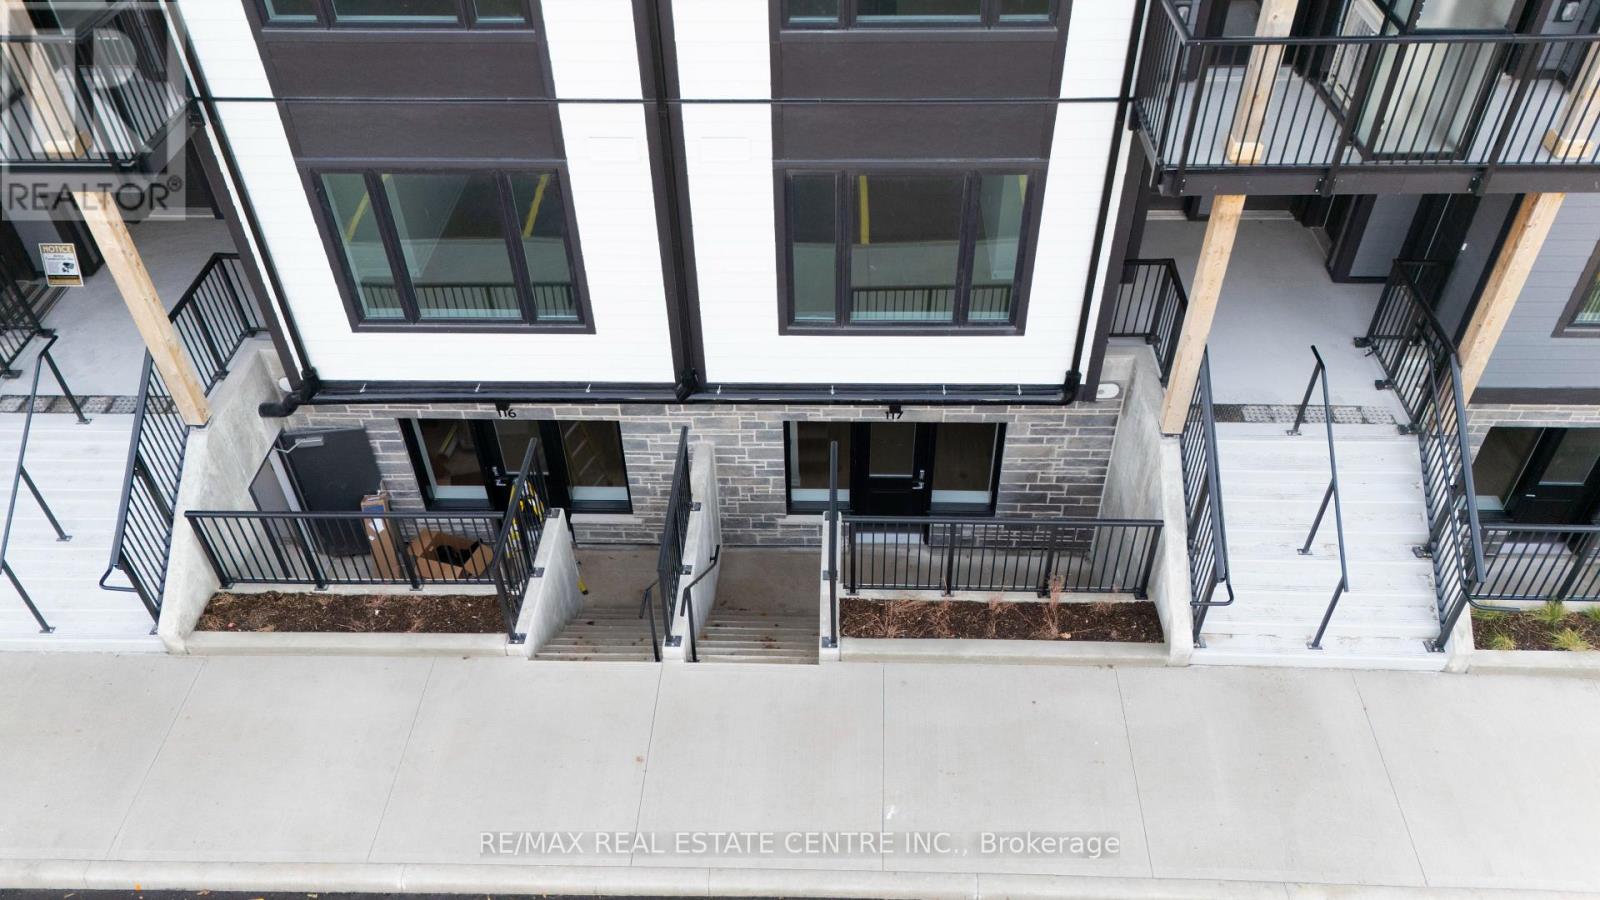
Welcome to 117-708 Woolwich Street, located in one of North Guelph's sought-after newer communities. Nestled just moments from the scenic Riverside Park, this vibrant neighborhood offers the perfect balance of natural beauty and everyday convenience, with easy access to downtown Guelph, the University of Guelph, shopping, dining, and major amenities. This bright and spacious 2-bedroom, 2-bathroom condo showcases contemporary shaker-style cabinetry, quality finishes, and a thoughtfully designed open-concept layout. The modern kitchen is filled with natural light, creating an inviting space for cooking and entertaining, while the in-suite stackable washer and dryer add everyday convenience. One dedicated parking space is also included. Whether you're searching for a stylish place to call home or a smart addition to your investment portfolio, this property offers exceptional value in a high-demand location with strong rental appeal. (id:63203)