

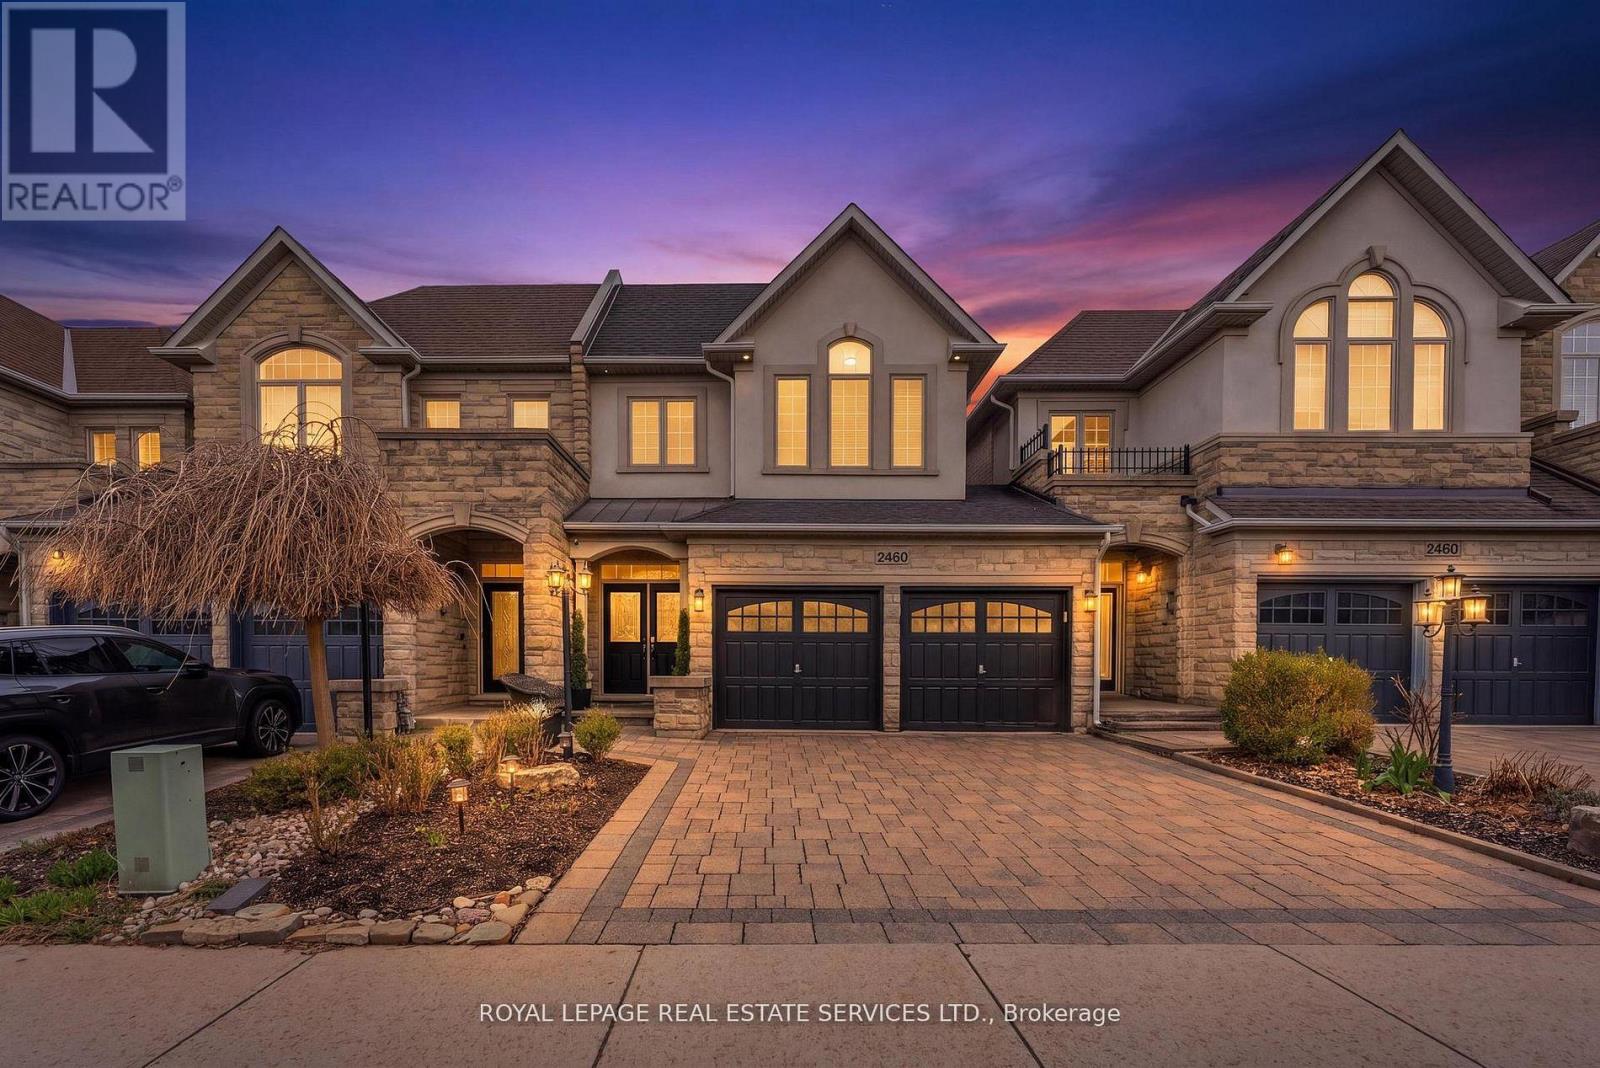
2460 Springforest Drive
Oakville, Ontario
Breathtaking Ravine Views | Executive Freehold Townhome in PalermoExperience refined living in this exceptional freehold townhome, perfectly positioned on a premium ravine lot offering a serene and private natural backdrop.Thoughtfully designed for both everyday comfort and elegant entertaining, the home features formal living and dining areas with a cozy fireplace, oversized windows with silhouette shades, and rich hardwood flooring throughout. The expansive terrace is a true highlight-complete with a custom gazebo and sleek glass panel railings-creating a seamless indoor-outdoor setting overlooking lush greenery. Freshly painted and meticulously maintained, this home offers a grand double door entry, a double car garage with direct access, and a highly functional layout. The spacious primary retreat includes a 5-piece ensuite and walk-in closet, while the convenience of upper-level laundry enhances daily living.The bright walk-out basement extends the living space with a fourth bedroom and a private 3-piece ensuite-ideal for guests, in-laws, or a home office-while continuing to showcase the tranquil ravine views. (id:63203)
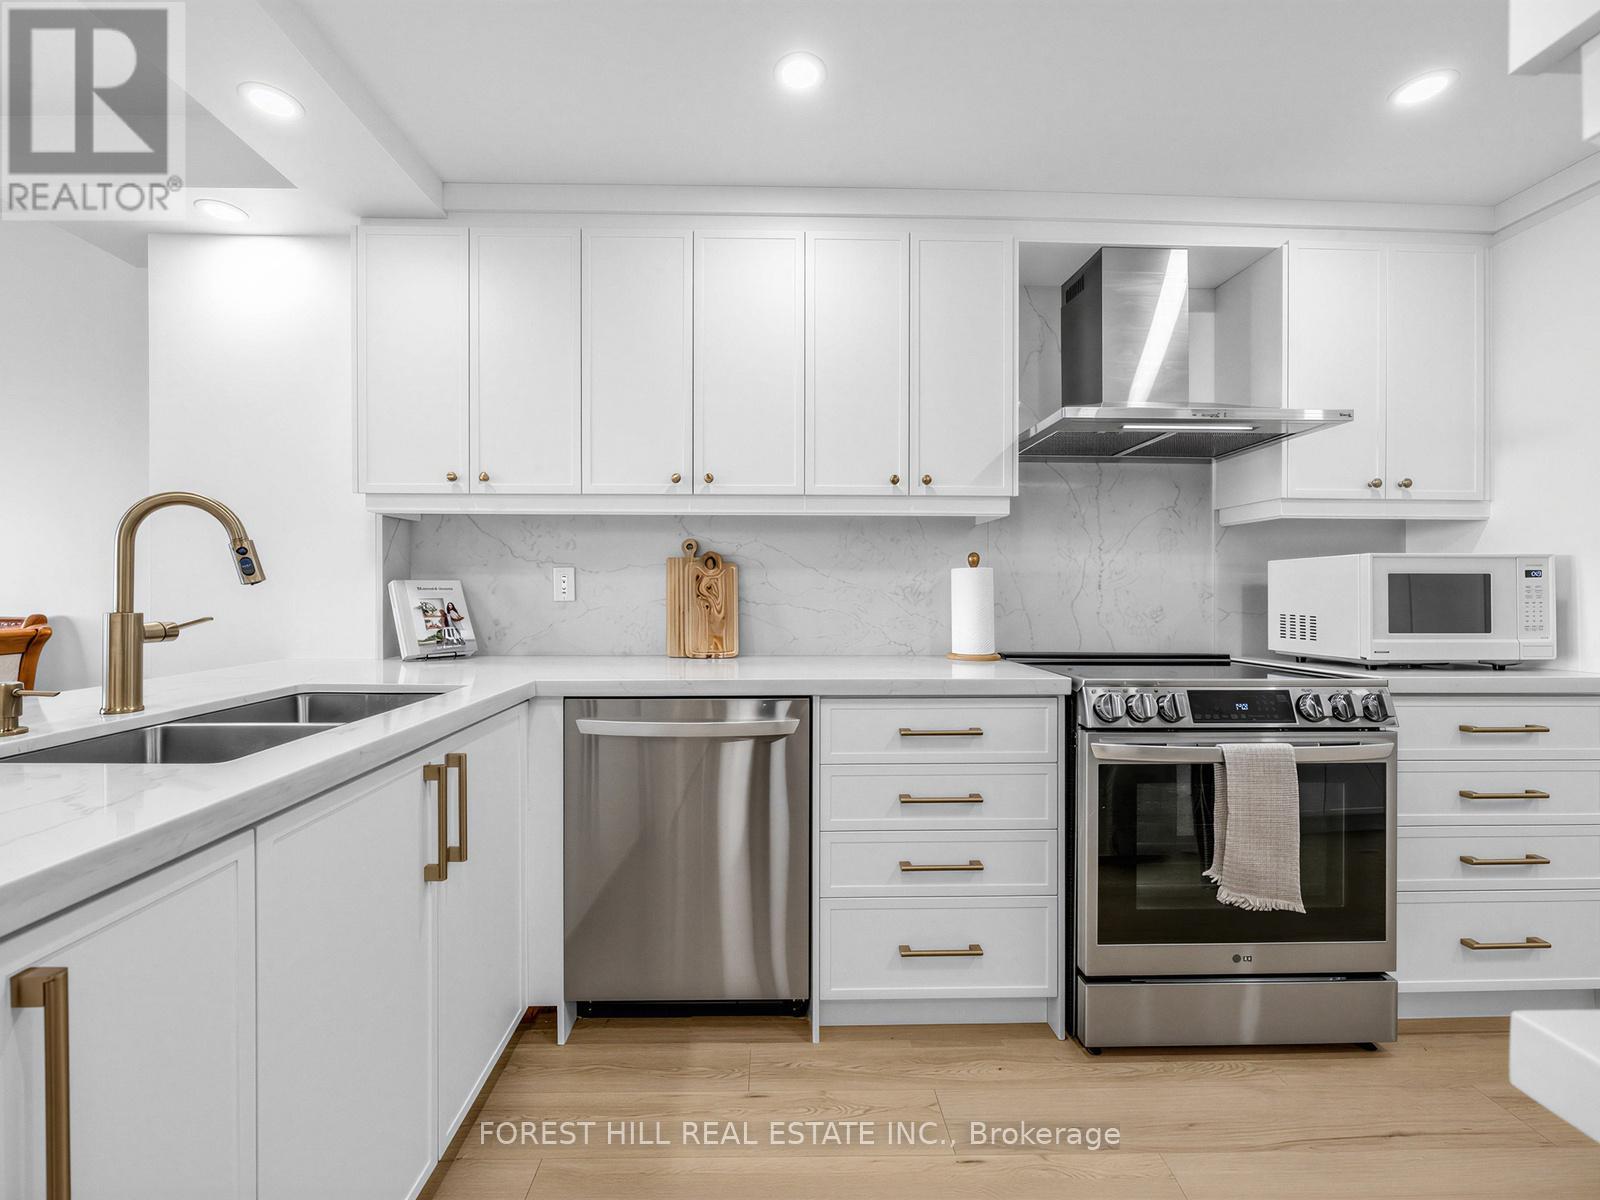
1812 - 236 Albion Road
Toronto, Ontario
Beautifully updated 2-bedroom suite offering generous living space and contemporary finishes throughout. Features a redesigned kitchen, refreshed bathroom, updated flooring, smooth ceilings, modern appliances, and fresh décor. Enjoy expansive golf course and treetop views from the private balcony. Conveniently situated close to major highways, transit, schools, shopping, and everyday amenities. Move-in ready and ideal for first-time buyers, down-sizers, or investors. (id:63203)
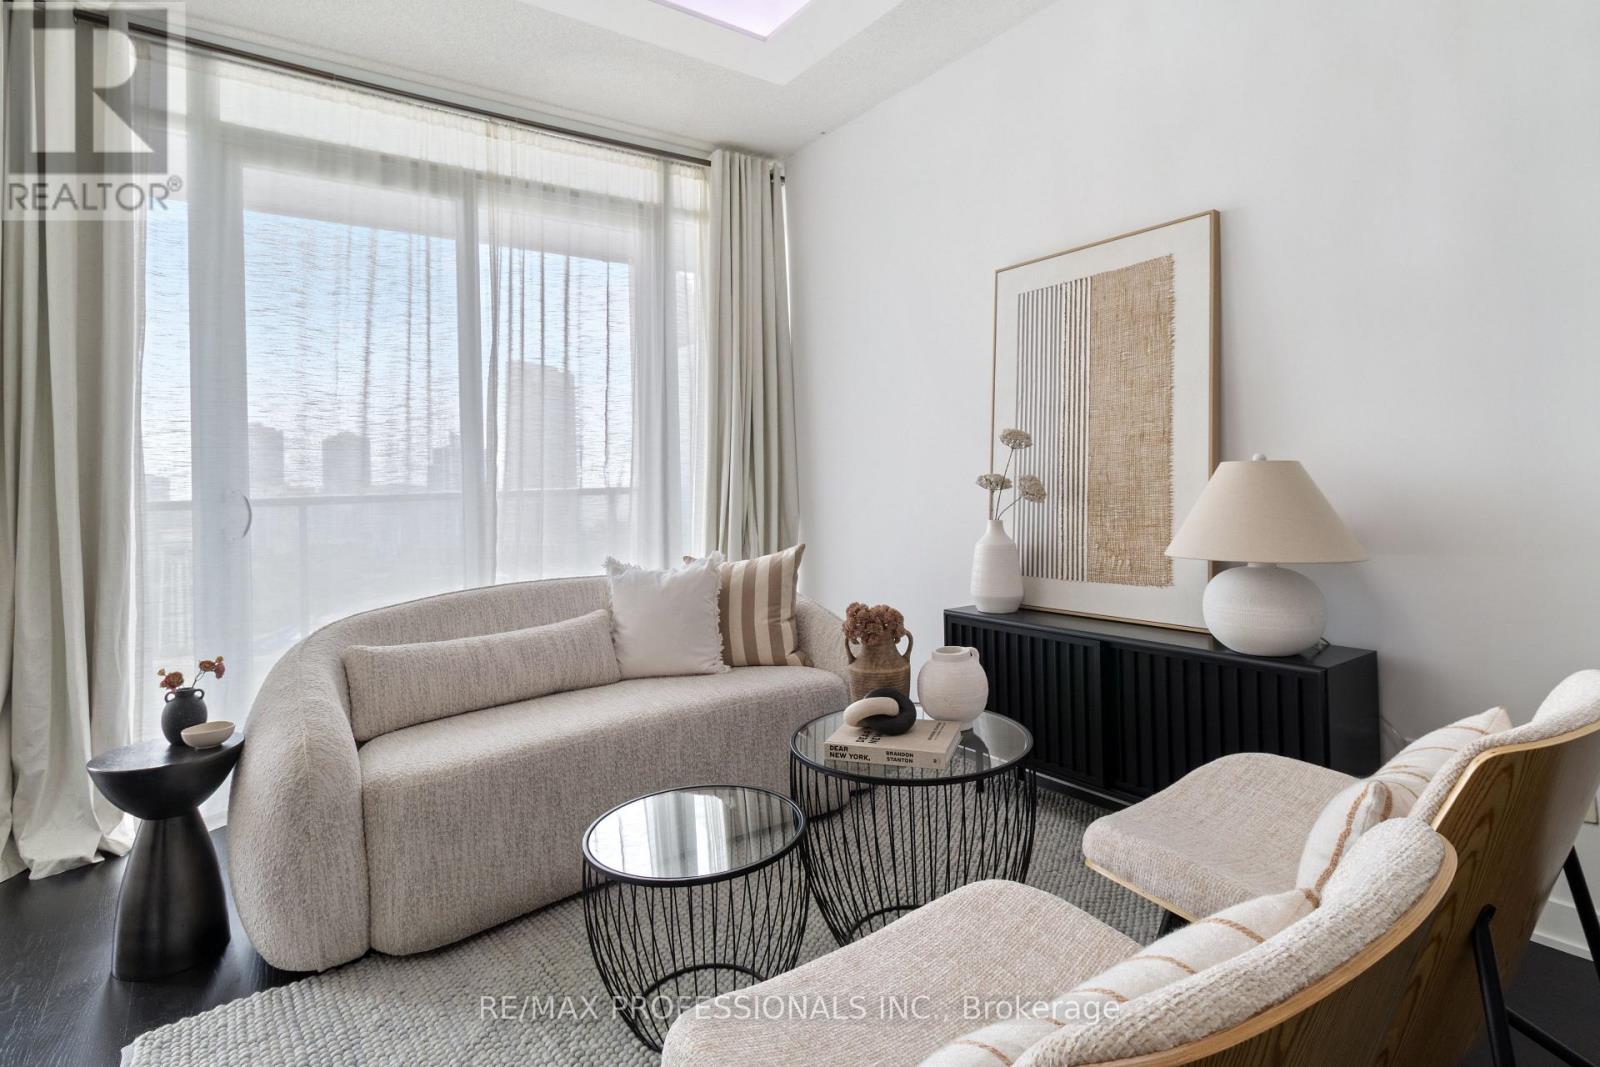
1910 - 90 Park Lawn Road
Toronto, Ontario
Experience luxury living at the modern and highly sought-after South Beach Condos & Lofts. From the moment you arrive, the building makes a lasting impression with its stunning outdoor waterfall, grand entrance, elegant Carrara marble lobby, and exquisite Murano chandeliers imported from Italy, creating a sophisticated atmosphere you will be proud to come home to. This beautifully maintained suite offers a spacious open-concept layout with desirable split bedrooms, high-end finishes, top-of-the-line appliances, and a stylish coffered ceiling in the living and dining area. Enjoy stunning southeast views of the lake and the surrounding neighbourhood, along with mesmerizing morning sunrises from your private balcony. The unit has been professionally painted and cleaned, making it truly turnkey. South Beach is known for its exceptional resort-style amenities, including a state-of-the-art fitness center, basketball and squash courts, indoor and outdoor pools, hot tubs, steam rooms, an 18-seat theatre, party room, guest suites, library/lounge with pool tables, ample visitor parking, and 24/7 security and concierge service. Located in the heart of Humber Bay Shores, this vibrant community offers an incredible lifestyle close to Lake Ontario, scenic waterfront trails, beautiful parks and beaches, the Mimico Cruising Club/Marina, seasonal farmers market, charming coffee shops, and fantastic restaurants you can easily walk to. Grocery stores, TTC, major highways, are all nearby, and a short drive or bus ride to the Mimico GO Station. A beautiful suite, an impressive building, and one of Toronto's most desirable waterfront communities, this is a wonderful place to call home. (id:63203)
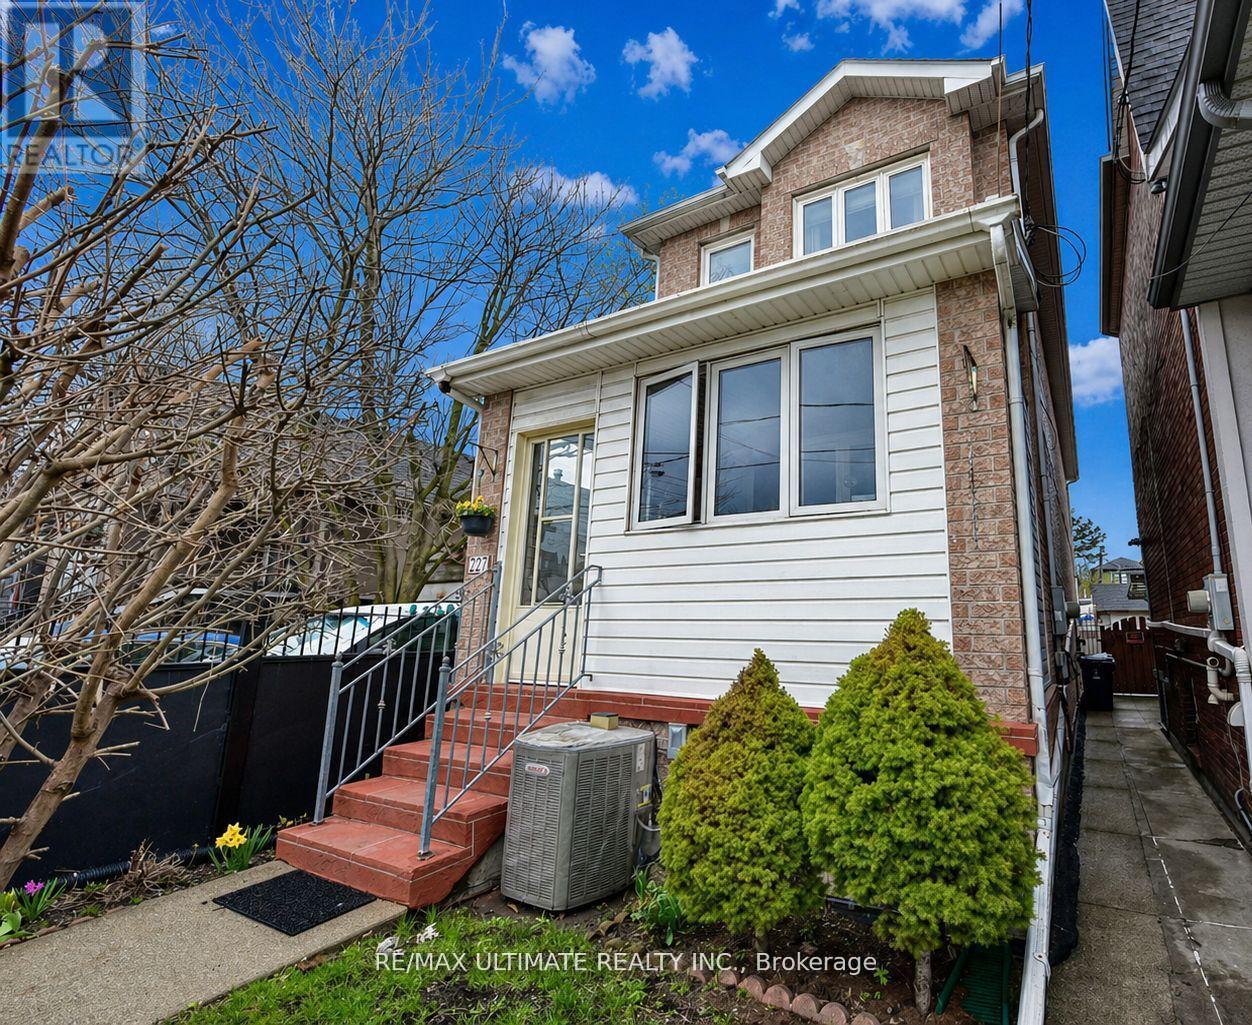
227 Earlscourt Avenue
Toronto, Ontario
Fantastic newer-built detached home (2008) in one of Toronto's most vibrant community's. Steps to Corso Italia! This well-maintained property offers 3 spacious bedrooms and 2.5 bathrooms, designed for modern living. Bright and inviting with east/west exposure, the home features two skylights that flood the interior with natural light, creating a warm and airy atmosphere throughout. The functional open concept layout includes generous principal rooms and a well-appointed kitchen ideal for everyday living and entertaining.9 feet ceiling height on main and second floors. Granite counters in family size kitchen with walk out to the yard. Oak stairs and banister. Hardwood floors. Linen closet and lots of storage. The fully finished basement apartment (7 ft 4 inch height) with separate entrance provides the possibility of potential income or flexible multi-generational living. Enjoy the convenience of parking-a bonus in this sought-after urban location. Enjoy the enclosed porch (1.95 M X 4.25M). Gated yard with 2 sheds. 200 AMP electrical service. Please note that as per the Seller the property next door (229 Earlscourt Ave) is not a commercial property and used as residential. This is confirmed by the zoning description on GeoWarehouse. Laneway Suite a possibility, Lanescape report attached. Situated steps to shops, cafes, transit, and all amenities along St. Clair Avenue West, this is a rare opportunity to own a newer home in a highly desirable neighbourhood. Ideal for end-users and investors alike-don't miss this opportunity! (id:63203)

2480 Upper Valley Crescent
Oakville, Ontario
Welcome To This Modern, Extensively Upgraded Luxury Residence Nestled Within An Exclusive Enclave In The Prestigious River Oaks Community - Just Steps To 16 Mile Creek & Lion's Valley Park.Offering Approximately 4,000 Sq. Ft. Of Thoughtfully Designed Living Space, This Exceptional 4+1 Bedroom Family Home Delivers A Perfect Blend Of Sophistication, Comfort & Lifestyle.Soaring 9-Foot Ceilings, Rich Hardwood Flooring & Pot Lights Flow Seamlessly Throughout The Open-Concept Layout. The Two-Storey High Family Room Creates A Striking Architectural Statement At The Heart Of The Home.The Chef's Dream Kitchen Showcases A Centre Island, Custom Cabinetry & A Full Suite Of Premium Appliances, Including A Sub-Zero Two-Door Refrigerator, Wolf Cooktop, Dual Ovens (Steam & Conventional), Built-In Warmer & ASKO Dishwasher - Truly Curated For The Discerning Entertainer.The Expansive Primary Suite Retreat Features Custom Built-In Closets With Professionally Designed Organizers & A Spa-Inspired 5-Piece Ensuite Complete With Heated Floors. The Generously Appointed Second Primary Bedroom Enjoys Its Own Private 3-Piece Ensuite - Perfect For Extended Family Or Guest Stays. Two Additional Upper Bedrooms Complete This Level.The Finished Basement Adds Versatile Living Space With A Fifth Bedroom, Jenn-Air Wine Fridge & Jenn-Air Built-In Microwave - Ideal For Entertaining Or In-Law Use. Perfectly Positioned For Commuters & Families Alike, This Prime Location Offers Effortless Access To Hwy 403, The QEW & Hwy 407. Top-Ranked Public & Private Schools Including St. Ignatius Of Loyola, Forest Trail Public School & White Oaks Secondary Are Just Minutes Away.Shopping, Grocery Stores, Fine Dining, Medical Centres & The Vibrant Oakville GO Station Are All Nearby - Offering The Ultimate Balance Of Peaceful Neighbourhood Living & Urban Convenience. (id:63203)
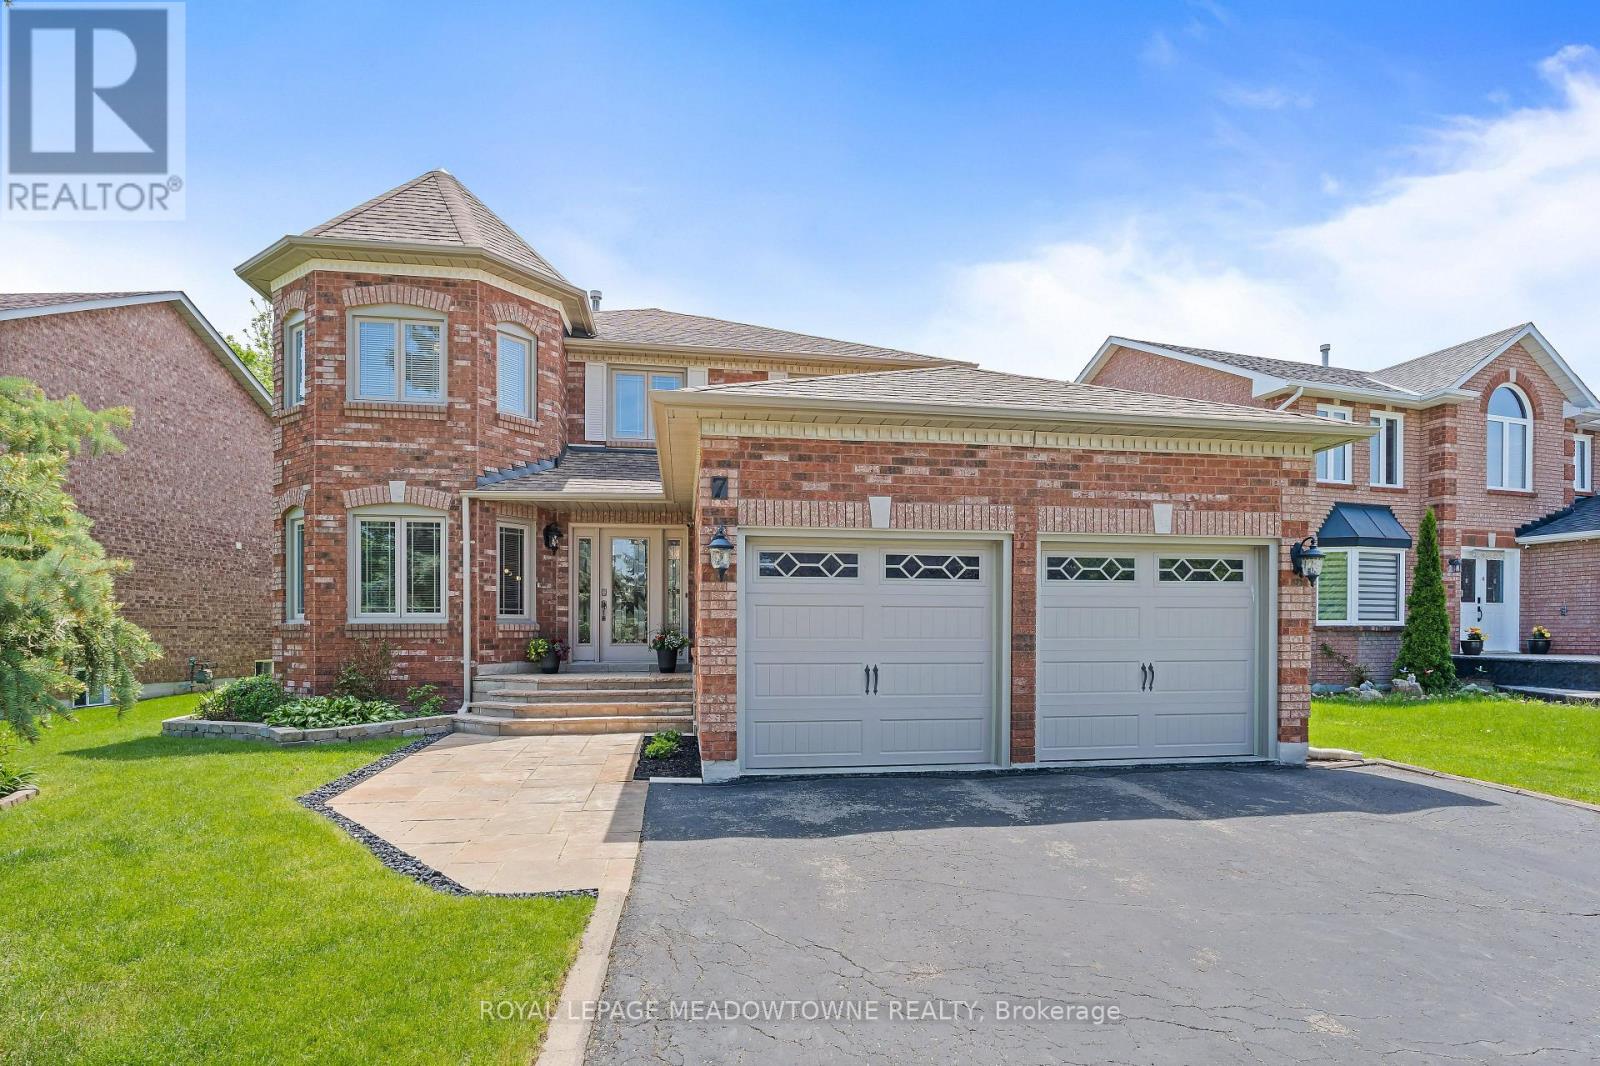
7 Eaton Street
Halton Hills, Ontario
Welcome to this bright and beautifully maintained spacious home on a rare 64-ft wide lot with parking for 5 vehicles. This updated turnkey property offers incredible value! Bamboo hardwood flooring is throughout the main floor living areas and all 4 bedrooms (2020). Solid oak staircase with metal balusters (2018). The MAIN FLOOR also features an open concept living/dining room, a separate home office, a sunken laundry room, a mudroom with access to the garage, and a family room with a classic brick gas fireplace. The large EAT-IN KITCHEN has updated ceramic floors (2018), cabinet doors (2021), a pantry, stainless steel appliances, potlights (2019), a built-in workspace desk, and granite counters (2019). Step out from the kitchen to the back patio and a fully fenced, private yard. The large PRIMARY BEDROOM includes a lounge area, walk-in closet and an updated 5pc ensuite with a jacuzzi soaker tub and double sinks. The fully FINISHED BASEMENT (2023/24) adds loads of living space with a rec room, games room, exercise area, wet bar, and loads of extra storage closets, plus a 3pc bath. Beautiful landscaping & EXTERIOR UPDATES; including the front entrance with a full glass insert, sidelights, and keyless entry (2023), vinyl windows (2015), garage doors (2015), stone walkway and steps, plus the extra-wide driveway lined with concrete curbs; really enhance the curb appeal. Nestled in a highly DESIRABLE GEORGETOWN SOUTH NEIGHBOURHOOD, you are steps from parks, scenic Hungry Hollow Ravine, trails, schools, pharmacies, shops, restaurants, clinics, and Gellert Park with community centre, pool, splashpad, baseball diamonds, soccer pitches, trails and more! Just minutes to Toronto Outlet Mall! For commuters, the GO Station and highways are just minutes away. (id:63203)
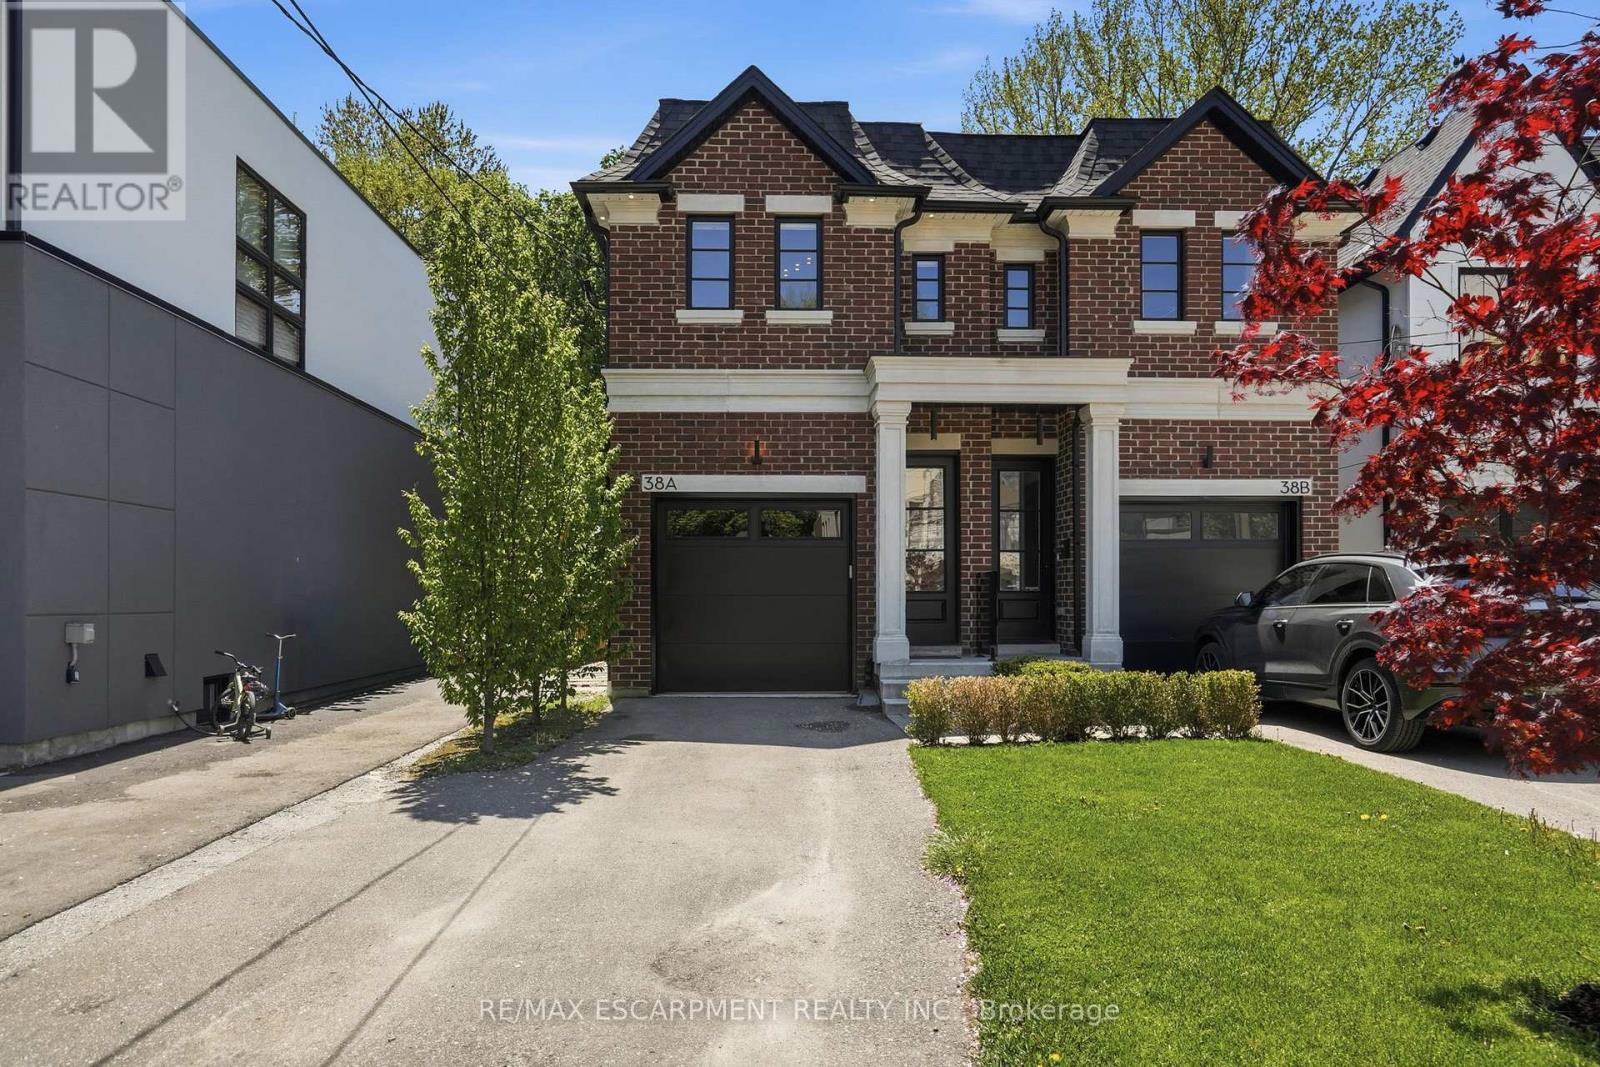
38a Maple Avenue N
Mississauga, Ontario
Set behind a timeless brick and stone facade, this contemporary residence blends classic architectural influence with refined modern interiors in a highly desirable established neighbourhood. Designed with clean lines and upscale finishes throughout, the home offers a total of 2565 sq feet with an elegant open-concept layout featuring 10' ceilings on the main and second levels, wide plank engineered hardwood flooring, and expansive windows that fill the space with natural light. The chef-inspired kitchen features custom shaker-style cabinetry, quartz island, herringbone backsplash, brushed gold hardware, under-cabinet lighting, and a premium KitchenAid appliance package. The living room is anchored by a sleek linear fireplace feature wall with custom detailing and walk-out access to a private fully fenced backyard with interlocking stone patio, mature trees, and low-maintenance landscaping ideal for entertaining. The spacious primary retreat offers custom built-in wardrobe cabinetry and a spa-inspired ensuite with double vanity, oversized glass shower, and marble-look tile. Additional bedrooms offer versatile family functionality with a beautifully appointed Jack & Jill bath. The bright lower level features high ceilings, a spacious rec room with walk-up to the backyard, additional full bath, and flexible living space ideal for entertaining or extended family use. A sophisticated blend of modern comfort and timeless design. (id:63203)
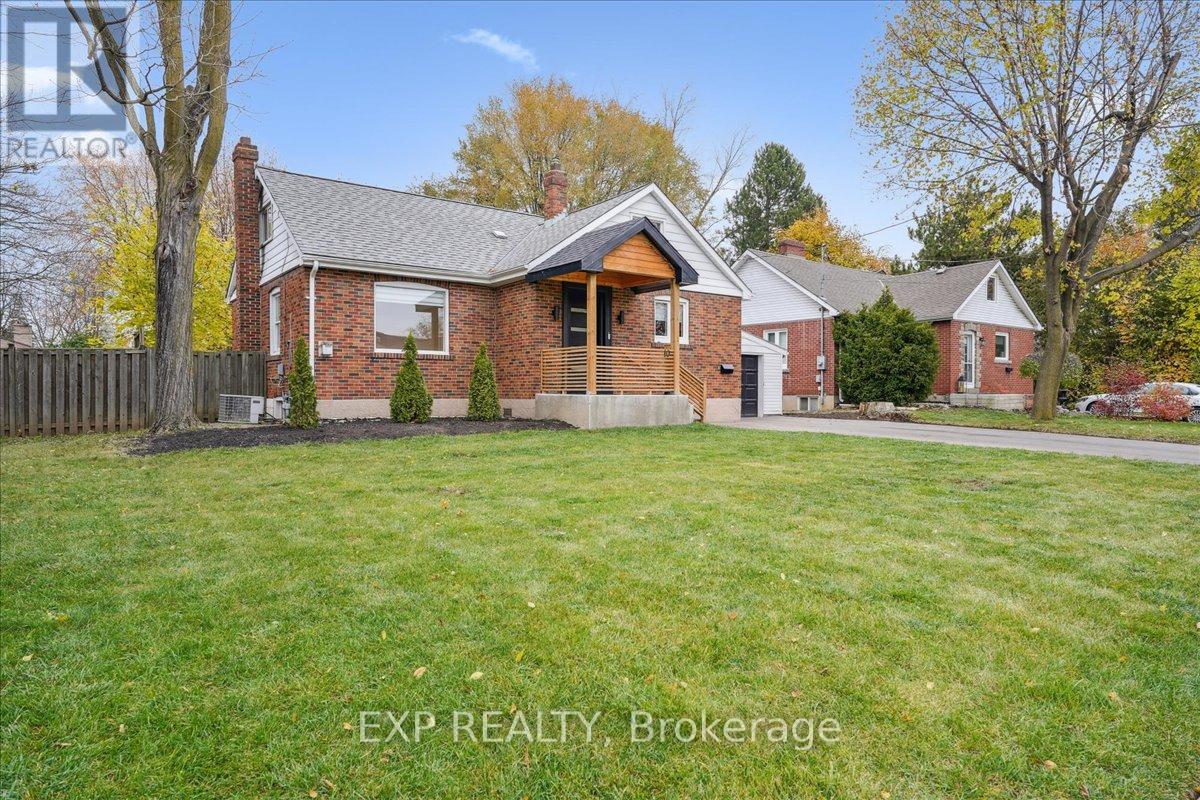
10 Harold Street
Brampton, Ontario
Exceptional 60' X 120' Lot! Welcome To 10 Harold - A Fully Renovated Home Nestled On One Of Downtown Brampton's Most Mature, Tree-Lined Streets. Rare Combination Of Designer Finishes, Privacy, And Long-Term Future Value - Surrounded By Custom Homes & Ongoing Redevelopment. Inside, The Home Has Been Transformed With Premium Finishes & Thoughtful Design. Main Level Features A Bright And Spacious Living Area With A Sleek Feature Wall & Electric Fireplace, Wide-Plank Flooring, Pot Lights, And Oversized Windows. The Redesigned Kitchen Is A Showpiece - Quartz Counters, Extended Island W/ Seating, Custom Millwork, Sleek Cabinetry, Upgraded Appliances, And Direct Access To The Backyard & Sunroom. The Main-Floor Bedroom Is Generously-Sized, With A Beautiful 3-Pc Bath Nearby. Upstairs, The Private Primary Retreat Spans The Entire Level, Complete With A Dedicated Sitting Area, Custom Built-Ins, And A Spa-Like 3-Pc Bath W/ Standalone Tub. The Lower Level Offers Incredible Additional Living Space, Including A Large Recreation Room, Spacious Bedroom, Renovated 3-Pc Bath, And Laundry. Outside, Enjoy A Deep, Mature Lot Ideal For Entertaining, Future Expansion, Or Long-Term Investment. Parking For 4+ Cars Plus Garage. Located Steps From Gage Park, Brampton GO, The Rose Theatre, Shops, Restaurants, The Hospital & More - One Of The Most Desirable Pockets In The Downtown Core. Turn-Key Home On A Premium Lot - Don't Miss!! (id:63203)
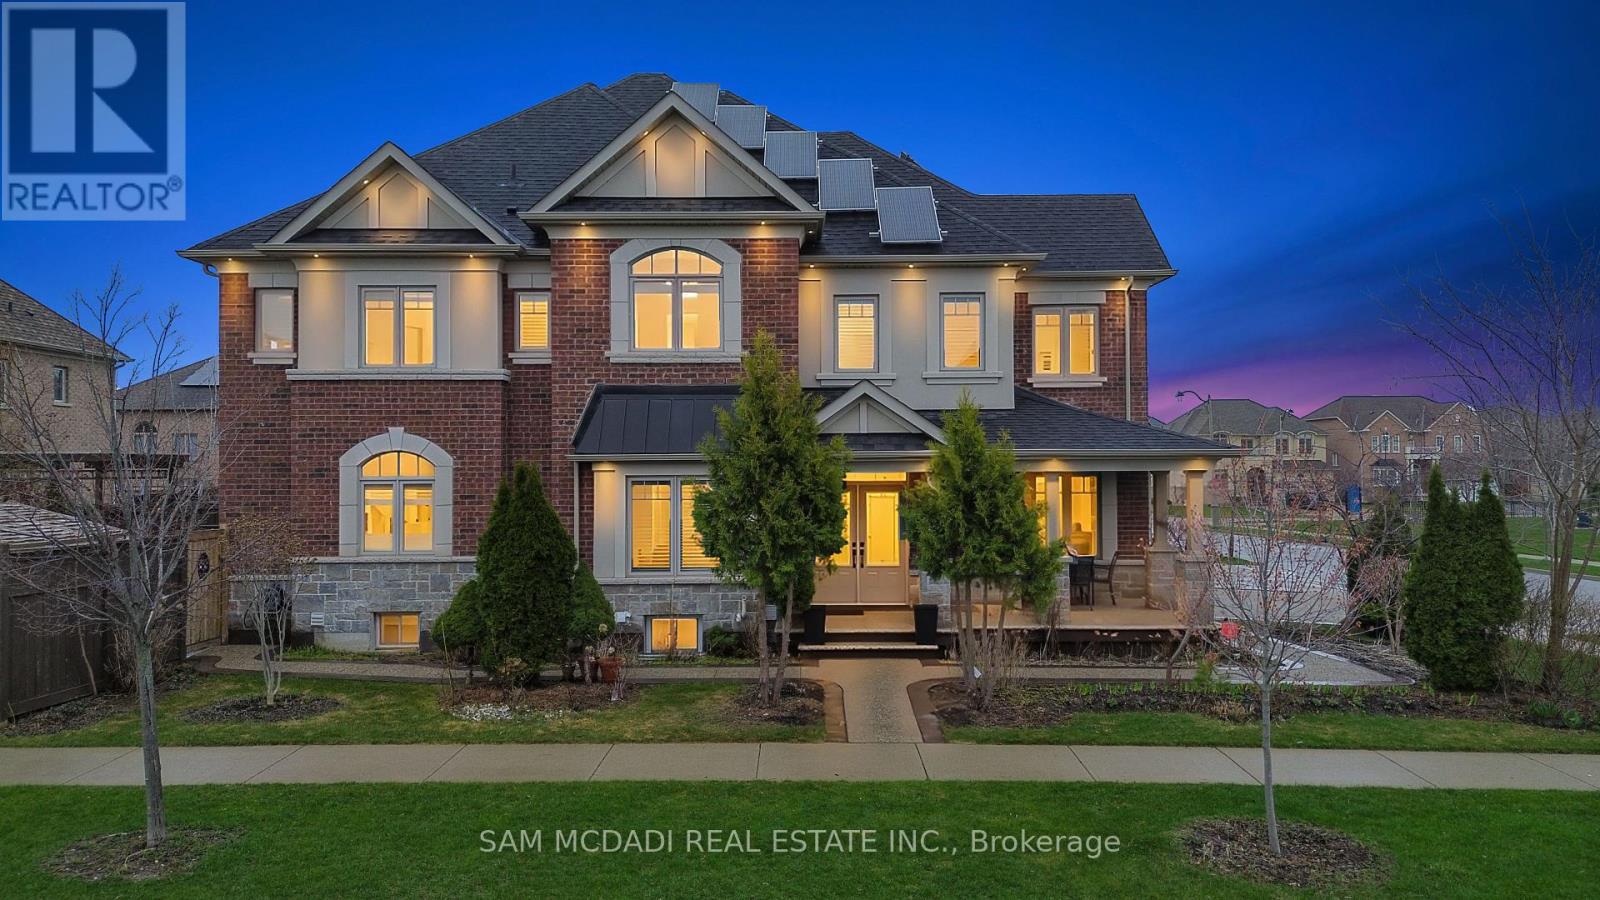
2 Bakersfield Road
Brampton, Ontario
Welcome to 2 Bakersfield Rd, a corner-lot and recently updated residence in one of Brampton's most family-friendly communities offering over 4,300 SF of total living space and strong income potential. A double-door entry opens to a soaring foyer with large-format ceramic tile, leading to a formal dining room and a fully renovated kitchen. The chef-inspired kitchen features white shaker cabinetry extending to the ceiling, quartz countertops, a subway tile backsplash, stainless steel appliances, and a large island with seating. It flows into a bright breakfast area with arched windows and a walkout to the rear deck. The main floor includes a family room with an electric fireplace, a separate living room, a functional servery, and a laundry room with direct garage access. Pot lights are installed throughout the interior and exterior. Upstairs offers four bedrooms plus a dedicated office that can serve as a fifth bedroom. The primary suite features a tray ceiling and a renovated 5-piece ensuite with a soaker tub, glass shower, and double vanity. All additional bedrooms include walk-in closets, with access to a shared 5-piece bath and an additional four-piece ensuite.The refreshed legal basement features a separate entrance and is designed with versatility to operate as two self-contained apartments, offering two kitchens, three bedrooms, two full bathrooms, and a rec room, ideal for rental income or multi-generational living. The backyard includes a raised deck with a pergola and a private fenced yard. Exterior highlights includes a welcoming front porch with aggregate concrete finish, a storage shed and manicured landscaping with mature cedars frames the brick and stone exterior. Solar panels add an element of energy efficiency. Located across from a mini park and just minutes from Highways 407, 427, and 410, this home is also close to Bramalea City Centre, Costco, the public library, schools, and Brampton Civic Hospital. (id:63203)
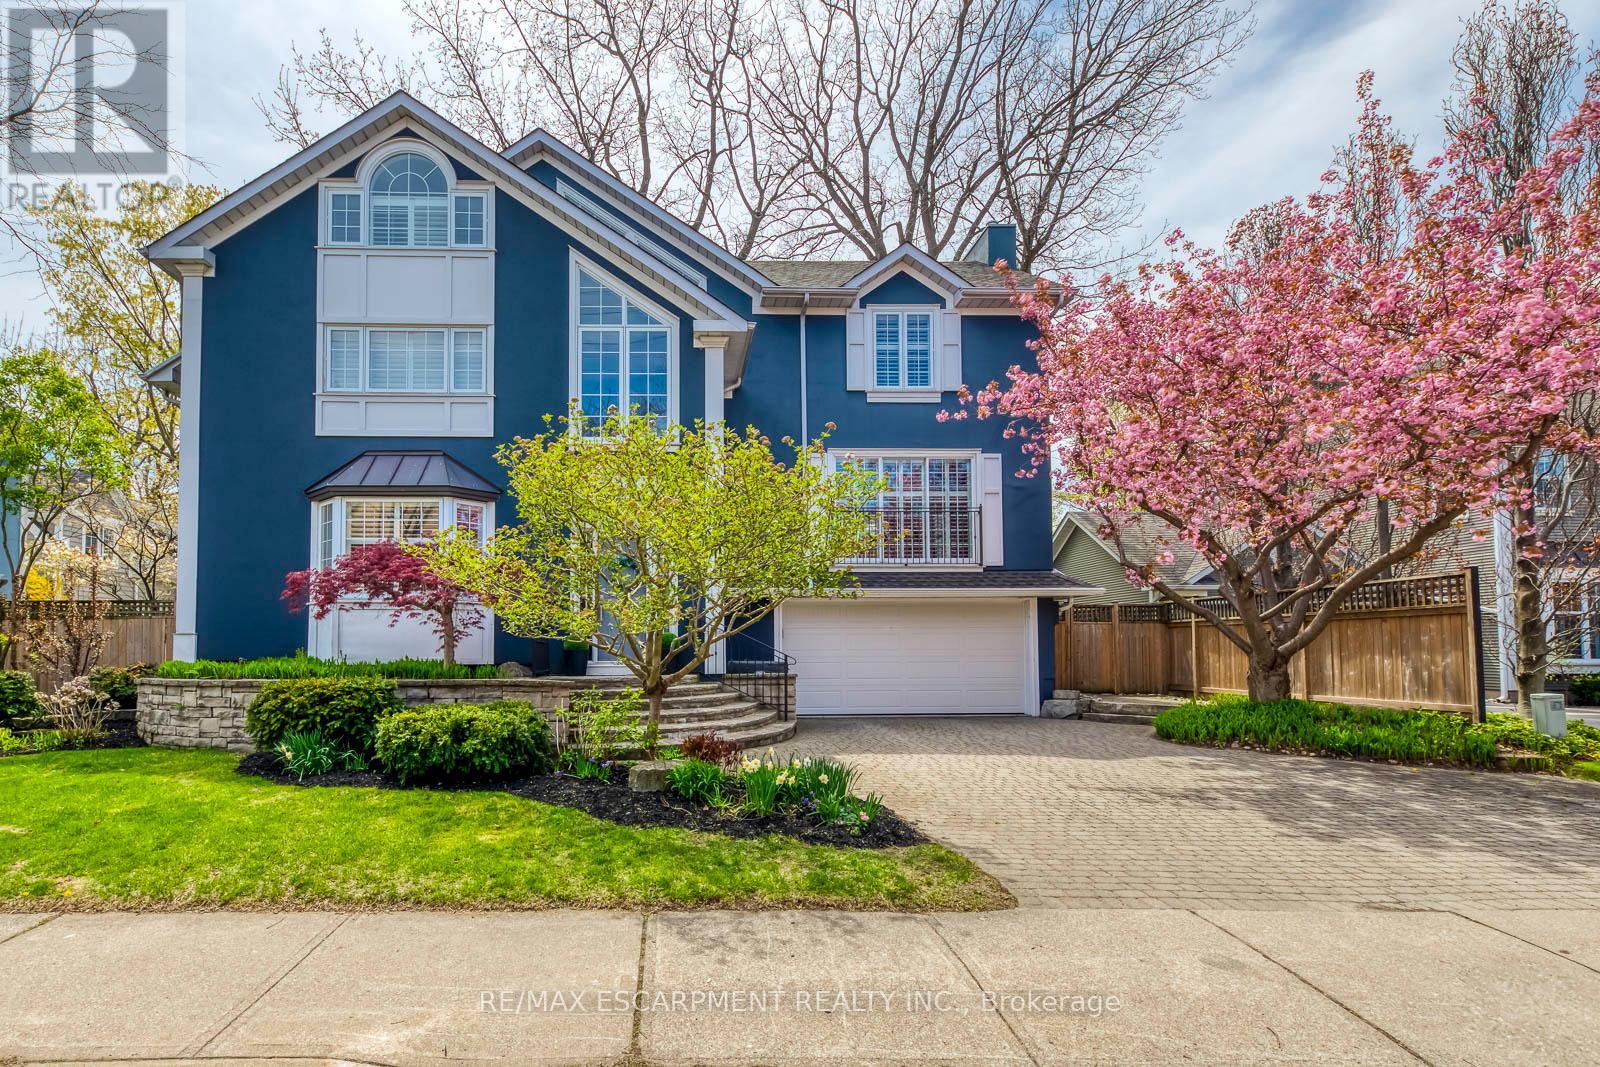
48 Forsythe Street
Oakville, Ontario
Stunning Custom-Built Home in Prime Downtown Oakville Location! This fully renovated 4-bedroom, 4-bathroom home is nestled in the heart of desirable Downtown Oakville. Boasting an impressive open-concept layout, this residence combines timeless charm with modern luxury. The main level features a spacious living and dining area with hardwood floors, designer lighting, and large windows that flood the space with natural light. The gourmet eat-in kitchen is a chefs dream, showcasing high-end stainless steel appliances, quartz countertops, custom cabinetry, and a massive centre island perfect for entertaining. Upstairs, the primary suite offers a spa-like ensuite with a walk-in shower, freestanding tub and double vanity, along with ample closet space with custom built-in cabinetry . Two additional bedrooms provide comfort and privacy for family or guests and share a private four piece bathroom. The top floor features a massive loft space with large windows only limited by your imagination with a potential for a fourth bedroom with en suite bathroom. A large landing doubles as your mudroom with access to the garage and additional closet space. The spacious fully finished basement features oversized above ground windows and a gorgeous three-piece bathroom with steam shower. Extensive updates and renovations include: all bathrooms renovated (2018), laundry room renovated (2018), new flooring throughout (2018, 2019, 2025), new garage door (2025), new roof (2025), new windows (2025), new basement window wells (2024), and a new freezer (2024).Enjoy seamless indoor-outdoor living with walkouts to a private maintenance-free backyard oasis, ideal for summer gatherings or quiet relaxation. Steps to the lake, Oakville Harbor, boutique shops, fine dining, parks, and top-rated schools, this home offers the perfect blend of urban lifestyle and suburban tranquility. A rare turnkey opportunity in one of Oakville's most prestigious neighbourhoods move in and enjoy! (id:63203)
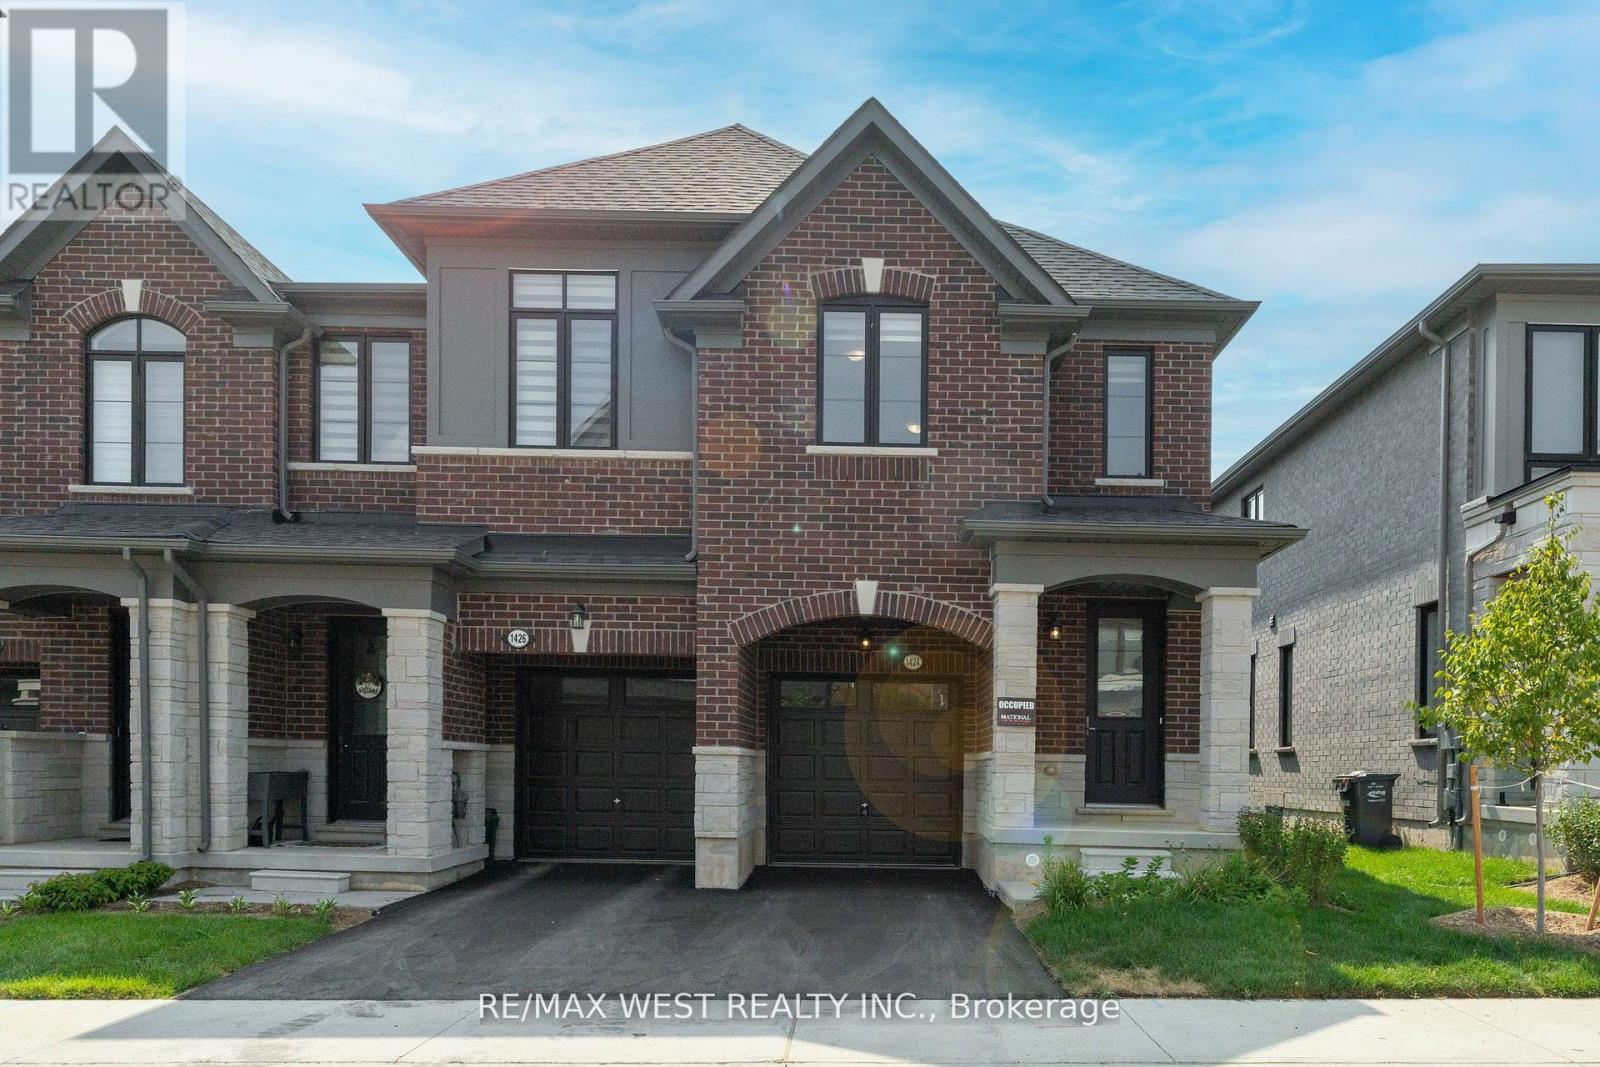
1424 National Common
Burlington, Ontario
Upgraded End-Unit Townhome Offering Approx. 1,900 Sq. Ft. Of Stylish Living Space, With The Feel Of A Semi-Detached Home. A Rare Find In The Complex, This Home Features A Unique And Spacious Layout With 9-Ft Ceilings On Both The Main And Second Floors, Hardwood Flooring Throughout, And No Carpet. The Upgraded Kitchen Showcases Quartz Countertops And Premium LG Studio Series Appliances. Enjoy The Convenience Of Second-Floor Laundry, Zebra Blinds, Direct Access To The Deck From The Living Room, And A Luxurious 5-Piece Ensuite In The Primary Bedroom. The Bright Basement Features Large Windows And Epoxy Flooring, Offering Excellent Potential For Future Living Space. Additional Highlights Include Tarion Warranty Coverage, A 200 Amp Electrical Panel, And EV Charger Readiness. Conveniently Located Near Highways 403/407, Shopping, Parks, Schools, And Everyday Amenities. Perfect For Modern Family Living! (id:63203)
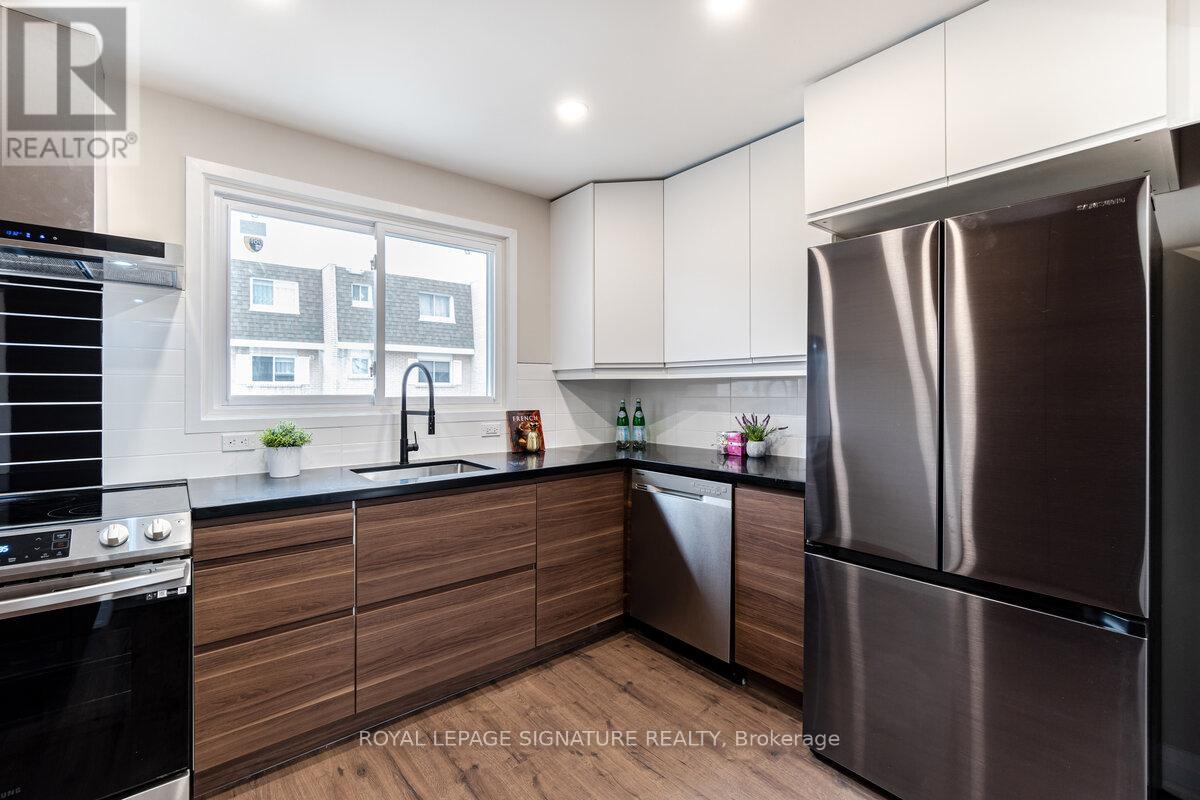
38a - 830 Westlock Road
Mississauga, Ontario
Welcome To This Beautifully Reimagined 3 Bedroom, 2 Bath Home In The Heart Of Mississauga, Fully Renovated From Top To Bottom With Exceptional Attention To Detail. Step Into A Bright, Open Concept Living And Dining Space Featuring New Flooring, Sleek Pot Lights, And Large Windows That Flood The Home With Natural Light. The Contemporary Kitchen Is A True Standout, Showcasing Stylish Two Tone Cabinetry, Quartz Countertops, A Striking Backsplash, And Brand New Stainless Steel Appliances. Enjoy Seamless Indoor Outdoor Living With A New Patio Door Leading To A Spacious Deck And Private Backyard, Perfect For Entertaining Or Relaxing. Upstairs And Down, Both Bathrooms Have Been Completely Updated With Modern Finishes. The Lower Level Recreation Room Offers Versatile Additional Living Space, Complete With A Laundry Area And Direct Backyard Access. Major Upgrades Include New Windows, Doors, Garage Door, Electrical Panel, And Updated Fixtures Throughout. Ideally Located Close To Top Rated Schools, Shopping, Transit, And Major Highways, This Turnkey Home Is Ready For You To Move In And Enjoy. (id:63203)