

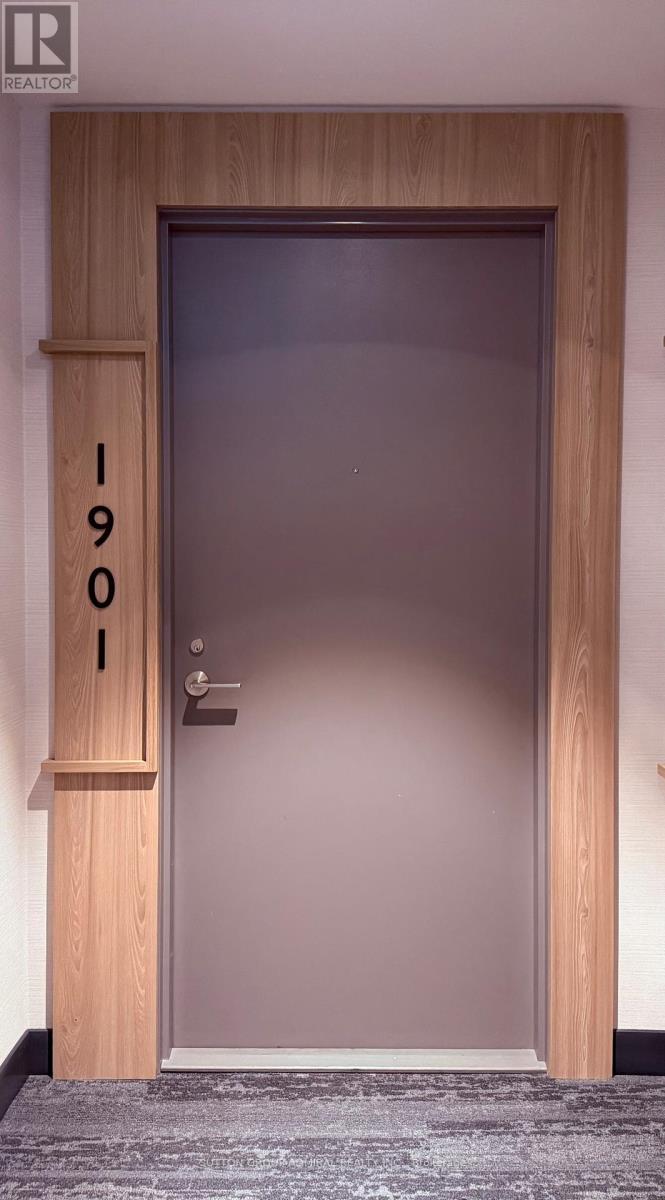
1901 - 65 Mutual Street
Toronto, Ontario
Welcome to IVY Condos - an elevated urban residence in the heart of downtown Toronto. This beautifully updated 2-bedroom, 2-bathroom suite offers approximately 598 sq. ft. of thoughtfully designed living space with an exceptionally efficient layout.Filled with natural light, the suite features floor-to-ceiling windows showcasing unobstructed east-facing views, creating a bright and inviting atmosphere. Recent upgrades include brand-new flooring throughout, fresh designer paint, and new window blinds, making this home completely move-in ready.The modern open-concept kitchen is finished with quartz countertops, custom cabinetry, and integrated stainless steel appliances, seamlessly flowing into the living and dining areas.Ideally located just steps from Dundas and Queen subway stations, Toronto Metropolitan University (TMU), Eaton Centre, the Financial District, St. Michael's Hospital, George Brown College, Massey Hall, St. Lawrence Market, and countless restaurants, cafés, shops, and entertainment venues.Includes one locker. (id:63203)
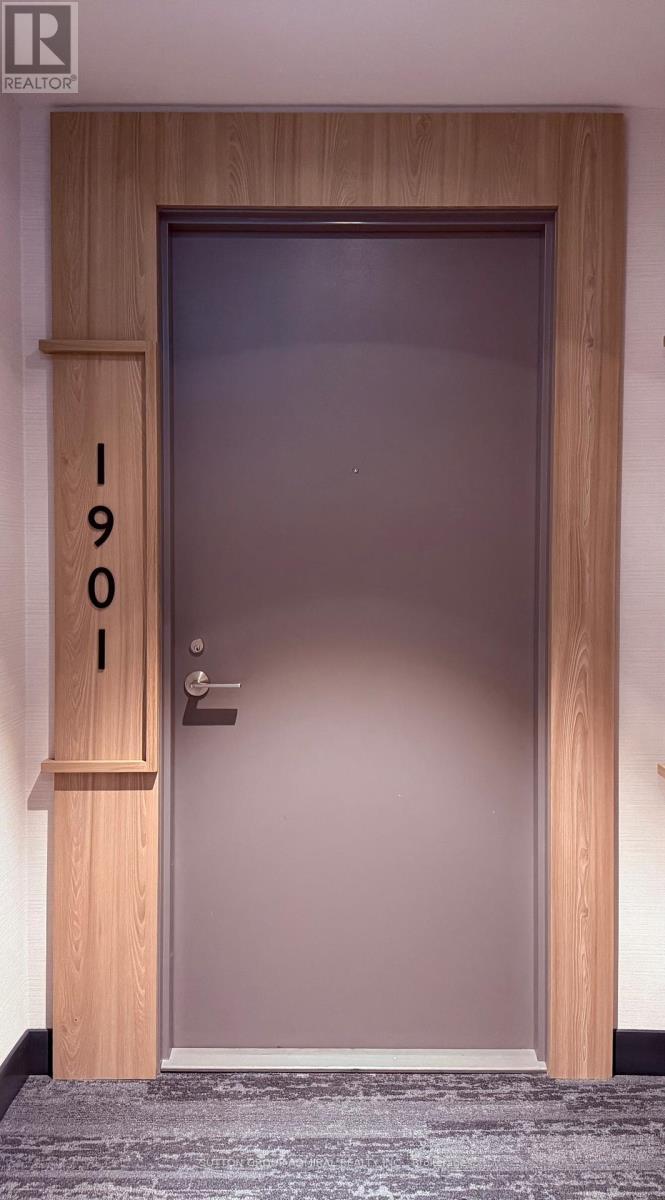
1901 - 65 Mutual Street
Toronto, Ontario
Welcome to IVY Condos - an elevated urban residence in the heart of downtown Toronto. This beautifully updated 2-bedroom, 2-bathroom suite offers approximately 598 sq. ft. of thoughtfully designed living space with an exceptionally efficient layout.Filled with natural light, the suite features floor-to-ceiling windows showcasing unobstructed east-facing views, creating a bright and inviting atmosphere. Recent upgrades include brand-new flooring throughout, fresh designer paint, and new window blinds, making this home completely move-in ready.The modern open-concept kitchen is finished with quartz countertops, custom cabinetry, and integrated stainless steel appliances, seamlessly flowing into the living and dining areas.Ideally located just steps from Dundas and Queen subway stations, Toronto Metropolitan University (TMU), Eaton Centre, the Financial District, St. Michael's Hospital, George Brown College, Massey Hall, St. Lawrence Market, and countless restaurants, cafés, shops, and entertainment venues.Includes one locker. (id:63203)
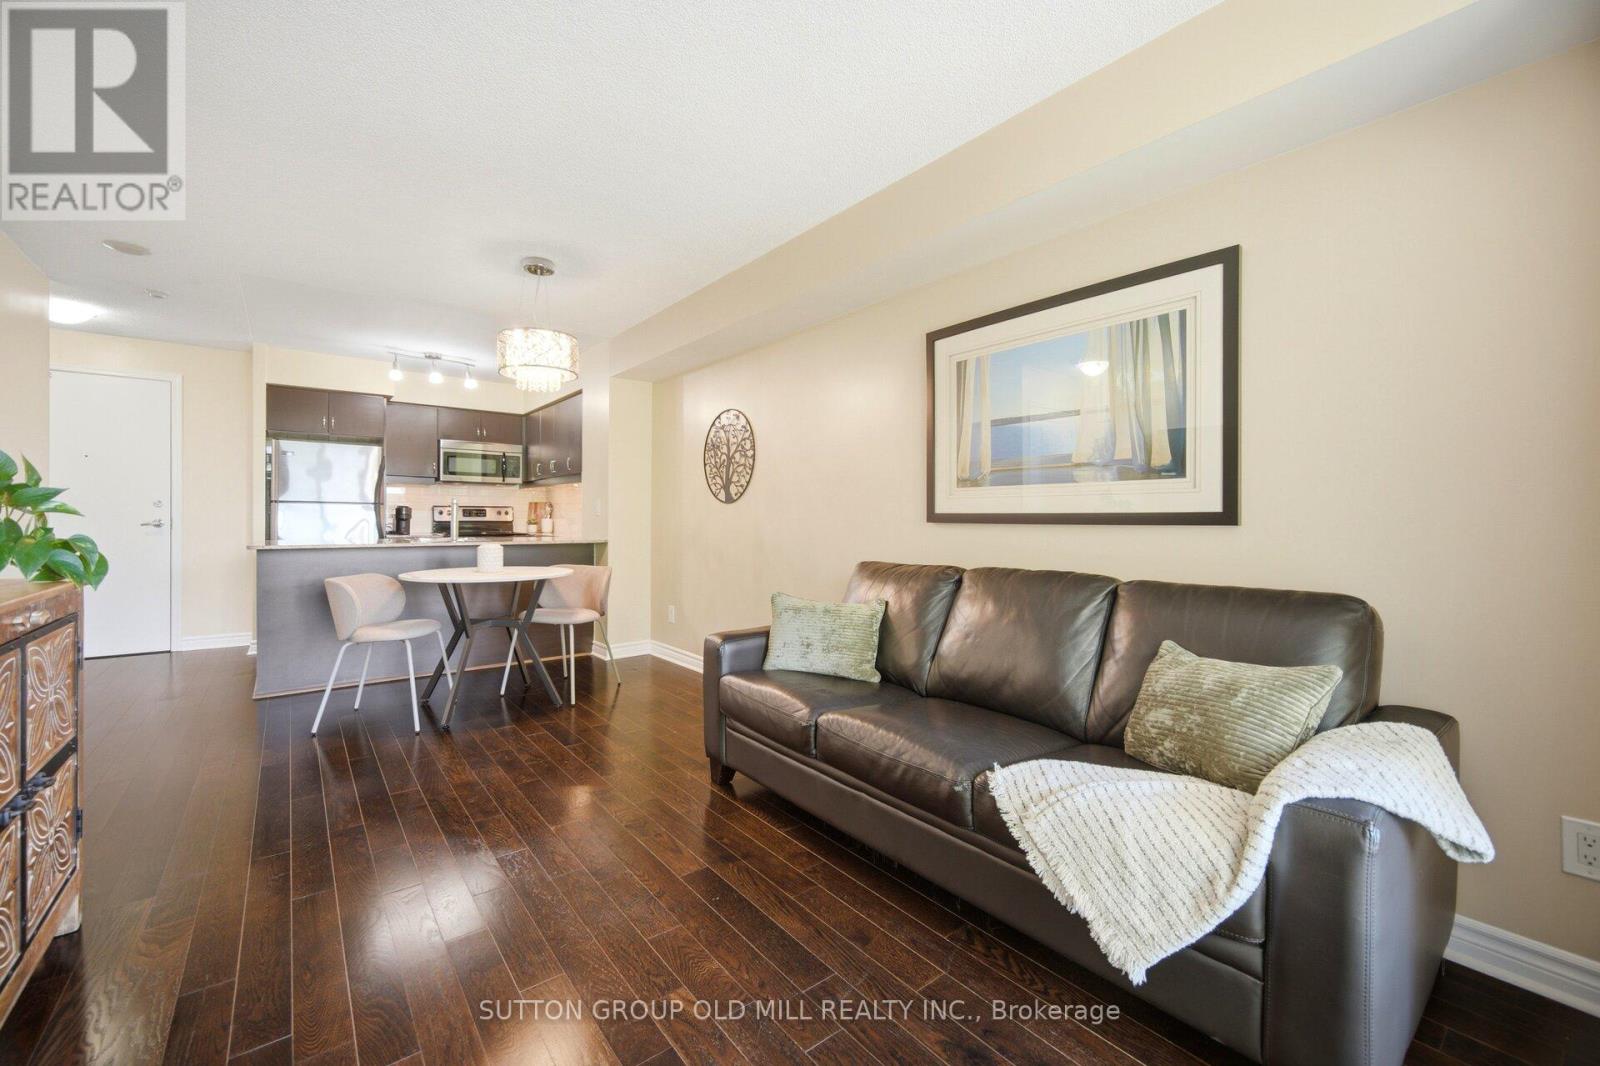
311 - 27 Rean Drive
Toronto, Ontario
Gorgeous Boutique Style Luxury Condo in One of North York's Best Neighborhoods, Bayview Village. This Daniels Built Classy Parisian-Inspired Building Design Resembles the Architecture of Paris with All The Luxuries of Modern Amenities. Conveniently Situated Across From Bayview Village Shopping Centre, Loblaws, Bayview Subway Station, Restaurants, Parks and Quick Access to 401 & 404/DVP. Includes Spacious Kitchen With Granite Countertop, Engineered Hardwood Flooring, 1 Parking Spot & 1 Locker. Private Balcony Provides the Perfect Setting to Enjoy Evening Sunsets. Clean, Modern and Very Well Maintained. A Must See! 1st Class Amenities: Rooftop Gdn, BBQ's, Party Rm, Theatre Rm, Games/Billiard Rm, Well Equipped Exercise Rm. Move in Ready. (id:63203)
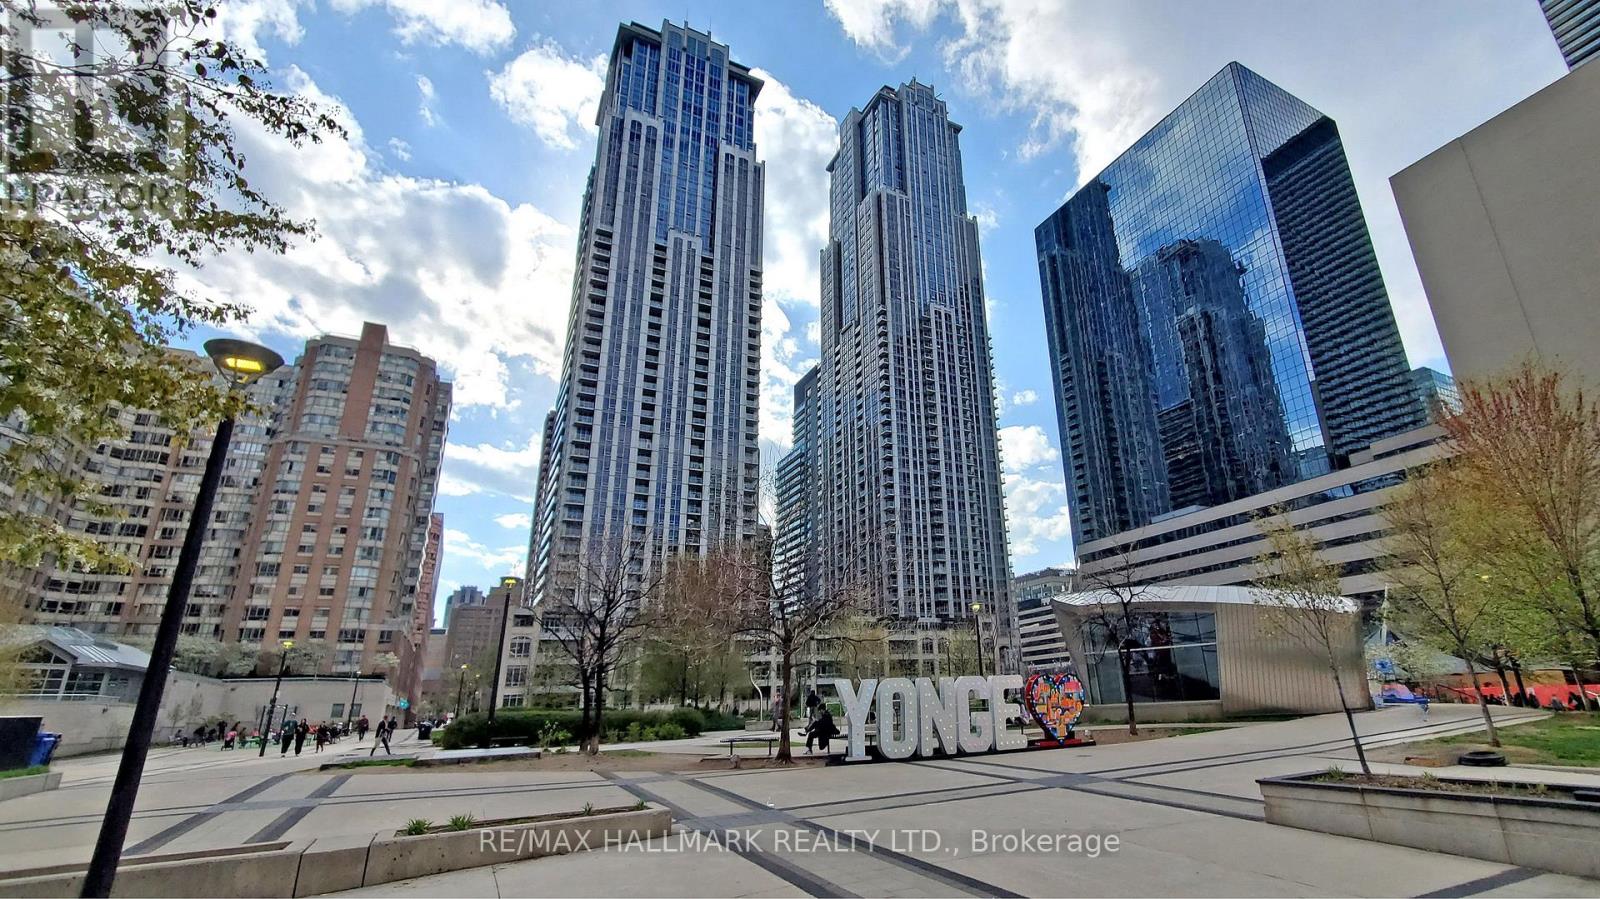
49 - 384 Yonge Street
Toronto, Ontario
Excellent opportunity to lease a commercial food court / take-out eating establishment unit. Gross area approximately 749 sq ft, including dining area, with approximately 219 sq ft net kitchen area. Zoning permits commercial food court and take-out restaurant use. Unit features 10 ft ceilings and power supply of 60A, 120V/208V, 3-phase. Water is not separately metered; electrical is separately metered.Base rent is $3,500/month plus TMI. Tenant responsible for TMI including property taxes ($1,064.45/month) and maintenance/common expenses ($1,720.36/month).Existing improvements include sinks and kitchen exhaust system installed. Plumbing, electrical, and gas lines to be installed and made ready for restaurant use. Fryers, flat grills, ranges, work tables, shelving, refrigeration/freezer equipment, and other restaurant appliances are not included and to be supplied by tenant.Preferred lease term is 3 or 5 years. Security deposit equal to 3 months' rent. Rent escalation negotiable. No known restrictions. (id:63203)
3011 - 19 Bathurst Street
Toronto, Ontario
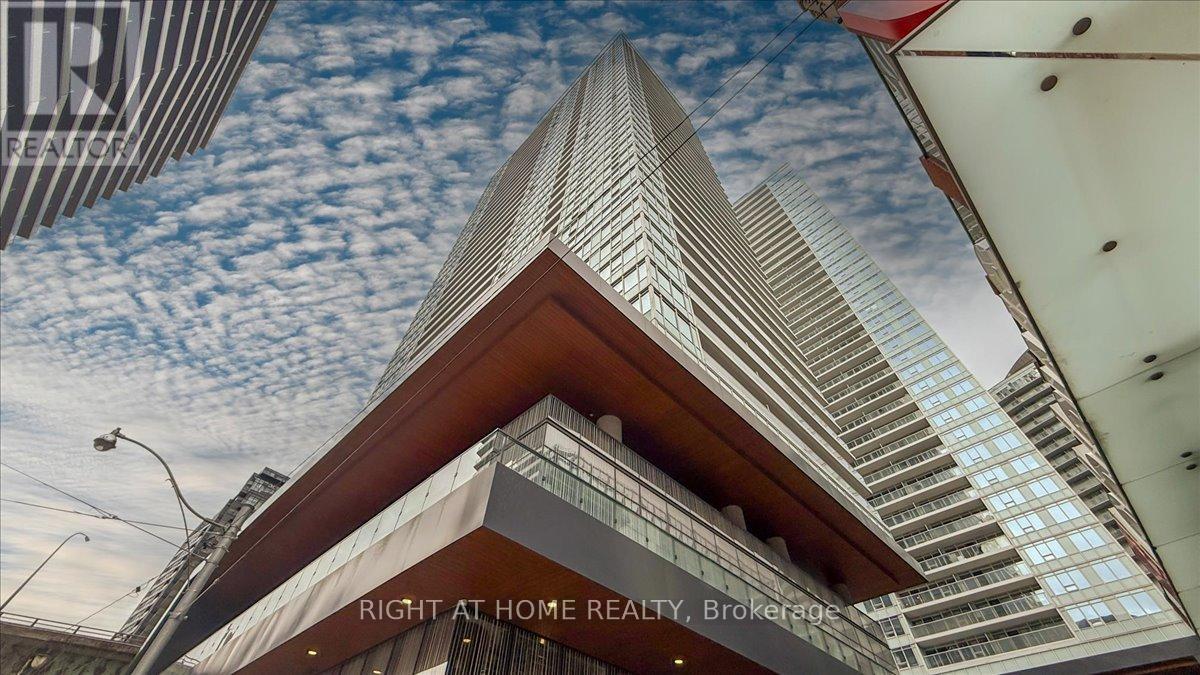
Luxurious waterfront living with stunning unobstructed south-facing lake views from a bright 3-bedroom, corner suite. with breathtaking view of the CN Tower. Featuring 9' ceilings, floor-to-ceiling windows, a functional layout, and modern finishes throughout. Pot lights, and a contemporary kitchen equipped with high-end appliances. Oversized Baloncy is perfect for enjoying the spectacular lake views and sunsets. Located in a prime downtown area, you'll be close to the lake, restaurants, shopping, entertainment district, parks, schools, and sports arenas. 87,000 sq ft of premium retail, including LCBO, Joe Fresh, Shoppers Drug Mart, and more. One parking spot is included, and the location offers easy access to highways and TTC, with Billy Bishop Airport, Centre Island, and downtown just minutes away. This condo also provides access to a wealth of amenities, including a 24-hour concierge, guest suites, media room, outdoor patio, swimming pools,SPA, sauna, yoga studio, business centre with WiFi, gym, meeting room, outdoor child play area, pet spa, BBQ permitted, indoor child play area, party room, and spa. Convenience is at your doorstep with the newly renovated Loblaws supermarket in the heritage building. Dont miss this opportunity (id:63203)
430 Kelso Drive
Waterloo, Ontario
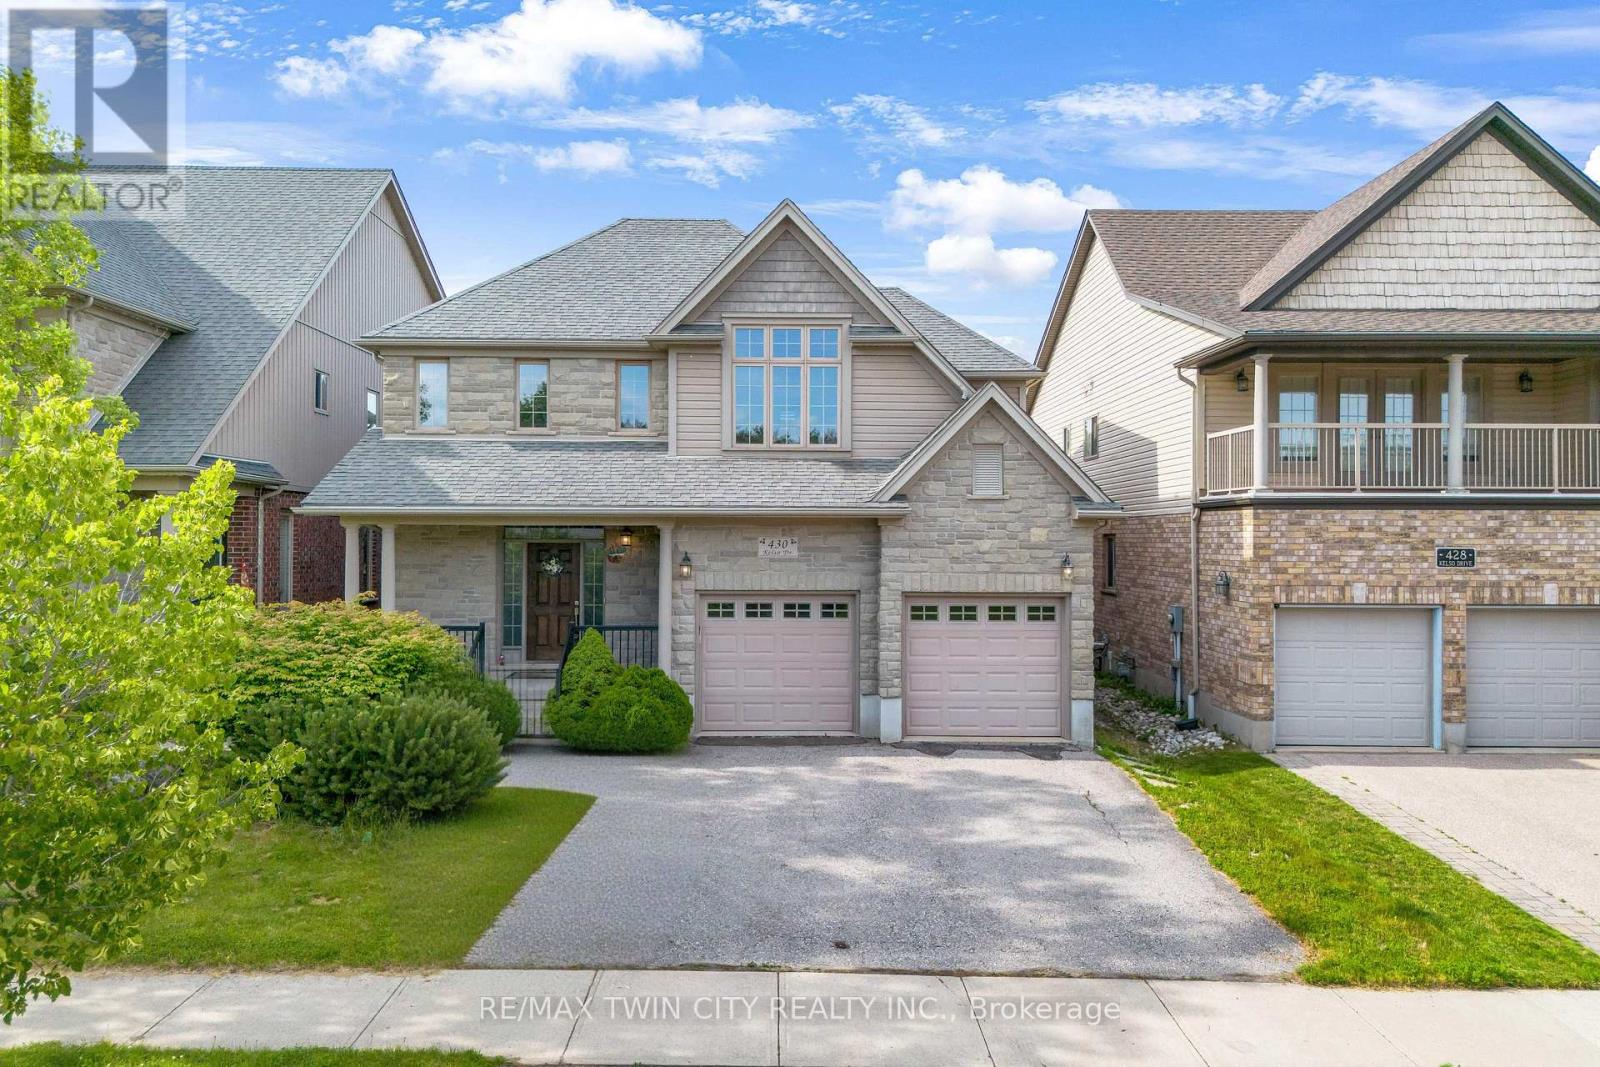
Welcome to 430 Kelso Drive, Waterloo: a beautifully maintained family home nestled in the highly sought-after Lakeshore North community. Situated on an impressive 44 x 139 ft. lot and just steps from the scenic Laurel Creek Conservation Area, this exceptional property offers fantastic curb appeal and parking for up to 4 vehicles, including a 2-car garage and 2-car private driveway. Step inside to a bright, carpet-free interior featuring soaring 9-foot ceilings, an open-concept layout and abundant natural light throughout. The kitchen comes complete with updated appliances, ample cabinetry, and generous counter space, making meal preparation effortless. The adjoining dining and living areas, anchored by a cozy electric fireplace create a warm, inviting atmosphere. Main floor laundry adds everyday convenience. Upstairs, you'll find 4 generously sized bedrooms and two full bathrooms, including a primary retreat with a walk-in closet and private ensuite. Designed with growing families in mind, the upper level offers both comfort and functionality. The fully finished basement adds tremendous versatility with a large recreation room, an additional bedroom and 3pc bathroom, ideal for extended family, guests, an in-law suite or mortgage-helper potential. This home has been thoughtfully upgraded for comfort and efficiency: a new heat pump (2024, doubling as central air), a two-stage furnace and refreshed R-60 attic insulation (2022) keep utility costs down year-round. Step outside to a huge, fully fenced, pool-sized backyard with a concrete patio, perfect for summer bbq's, family gatherings or simply relaxing. Set on a quiet street in one of Waterloo's most desirable neighbourhoods, this home is close to top-rated schools, parks, trails, universities, the YMCA, Conestoga Mall, shopping, restaurants, public transit, and major highways. A premium lot in an outstanding location, this house truly checks all the boxes. Don't miss your chance, book your private showing today! (id:63203)
685 Amesbury Court
Sarnia, Ontario
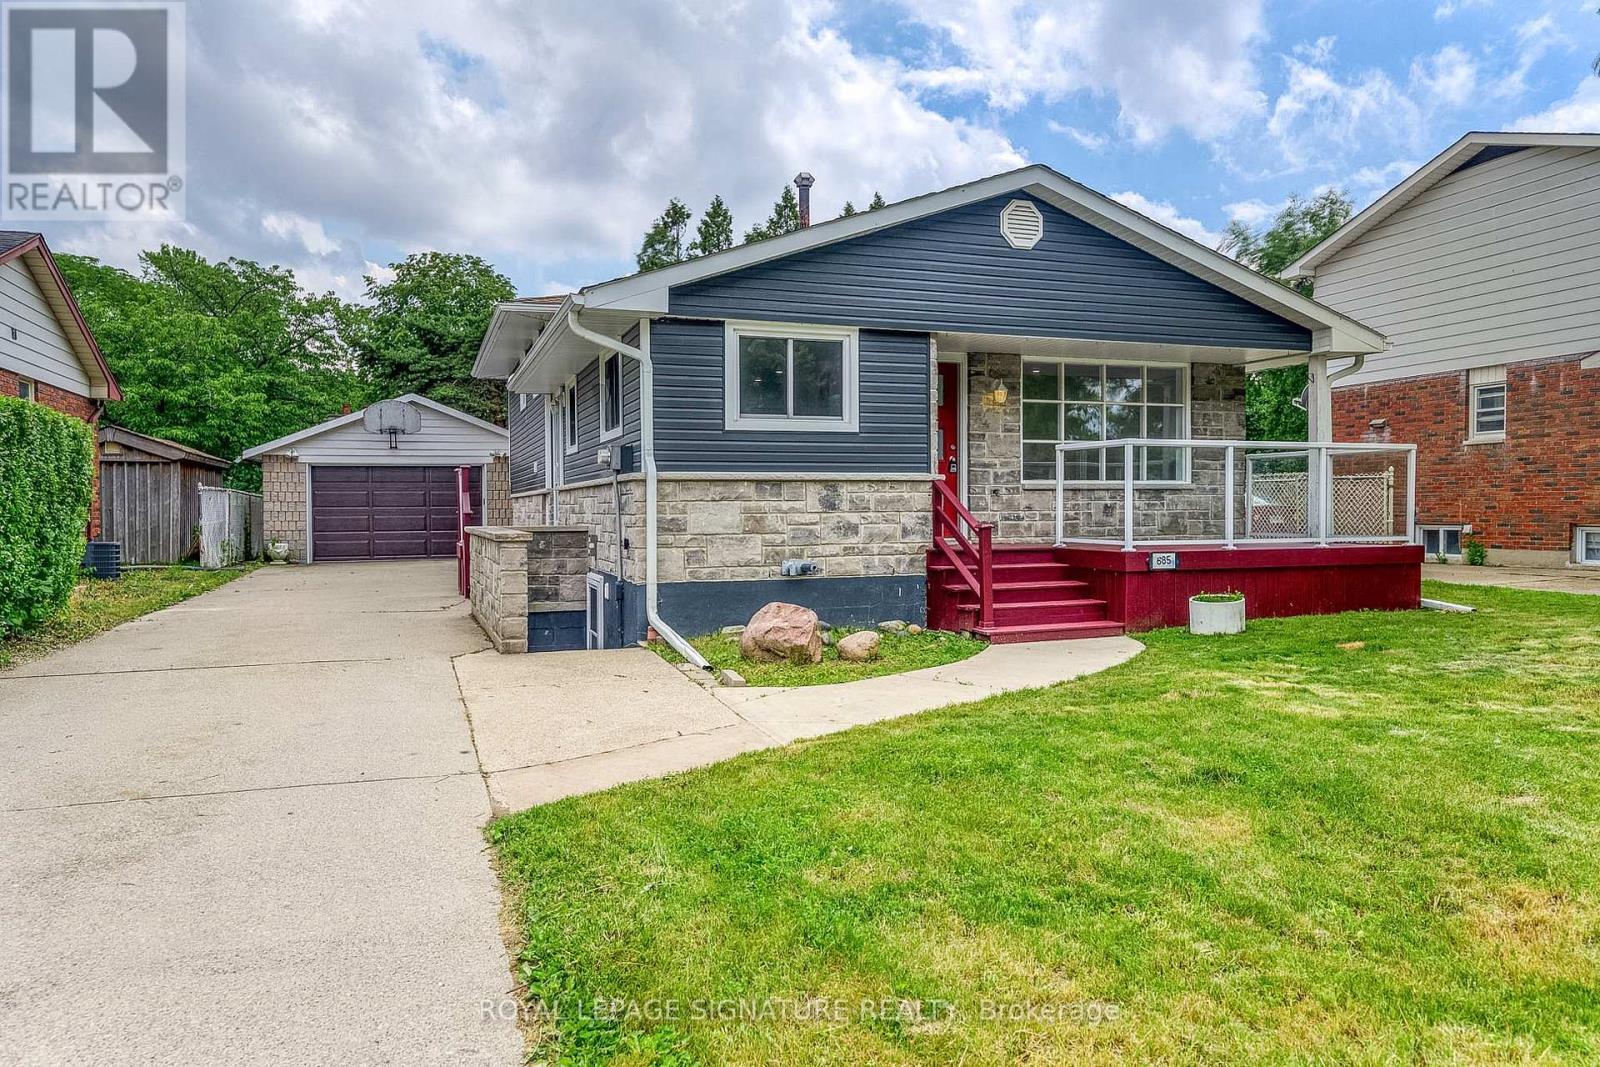
Welcome to 685 Amesbury Court, perfectly positioned on a quiet court in Sarnia's sought after North End. Offering the ideal balance of peaceful residential living and everyday convenience, this exceptional home is just minutes from shopping, schools, parks, Highway 402, Canatara Beach, waterfront trails, and downtown amenities. Thoughtfully updated throughout, the upper level features three generously sized bedrooms and a beautifully renovated bathroom, while the main floor showcases an inviting living area and a stylish renovated kitchen complete with stainless steel appliances and abundant storage. The lower level offers outstanding flexibility with an additional bedroom, two expansive living areas, a full bathroom, and a wet bar that can easily be converted into a second kitchen. Combined with its separate entrance, the layout presents an excellent opportunity for multigenerational living or income potential. Previously approved permits for a three bedroom lower level suite are available to the new owners, providing a valuable head start toward a legal duplex conversion should they choose to pursue it. A rare turnkey opportunity in the highly desirable Oak Acres neighbourhood, this home seamlessly blends modern updates, versatile living space, and exceptional long term value. (id:63203)
40 Mccormick Drive
Cambridge, Ontario
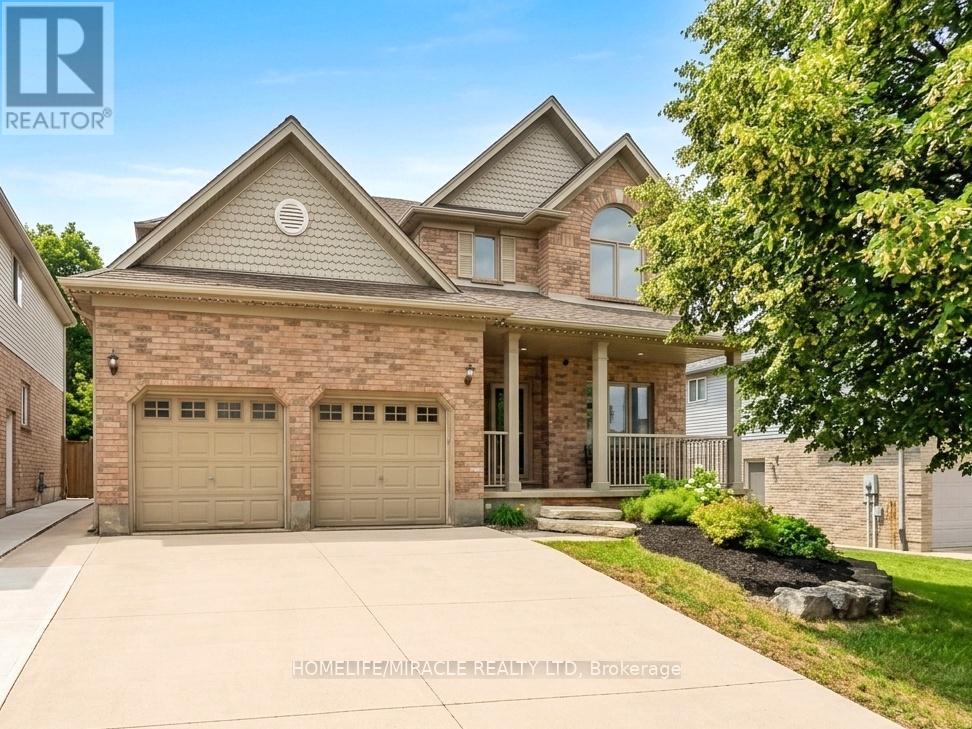
Imagine turning off the 401 and feeling the pace instantly slow. You pass historic Queen Street,glimpse the Speed River trails, and pull into 40 McCormick. This is Hespeler at its best: a welcoming neighborhood where kids walk to topranked Hillcrest Public School, amenities are close by, and the highway is minutes away for an easy commute.Step inside to new trimthroughout, LVP flooring, and a bright kitchen with new cabinets, granite counters, a tiled backsplash, and updated appliances including thefridge, gas range, dishwasher, washer, and dryer. A new double door walks out to the yard. There are no rear neighbors here, just mature,protected trees offering privacy no fence can match.In summer, the backyard is your personal resort: an updated deck with a gazebo and gasline, a pool with a new liner, heater, filter, and pump, or the hot tub under the stars. When seasons change, cozy up by the family room's newstone fireplace, or head down to the finished basement with its renovated bar, full bathroom, and large rec room, perfect for hosting.Upstairsoffers four generous bedrooms, including a primary suite with a walk in closet and an updated ensuite. New triple pane windows, a new frontdoor, updated lighting and electrical, main floor laundry, a powder room, a double garage with new openers, and a double wide driveway roundout the practical upgrades. A newer roof, furnace, and air conditioning mean the big ticket items are already done.Minutes from Forbes Park, theHespeler Arena, tennis courts, and local trails, this premium pool lot backing onto protected conservation, with over $124,000 in recentupgrades, is a rare find. It's more than a house, it's the definitive Hespeler lifestyle. (id:63203)
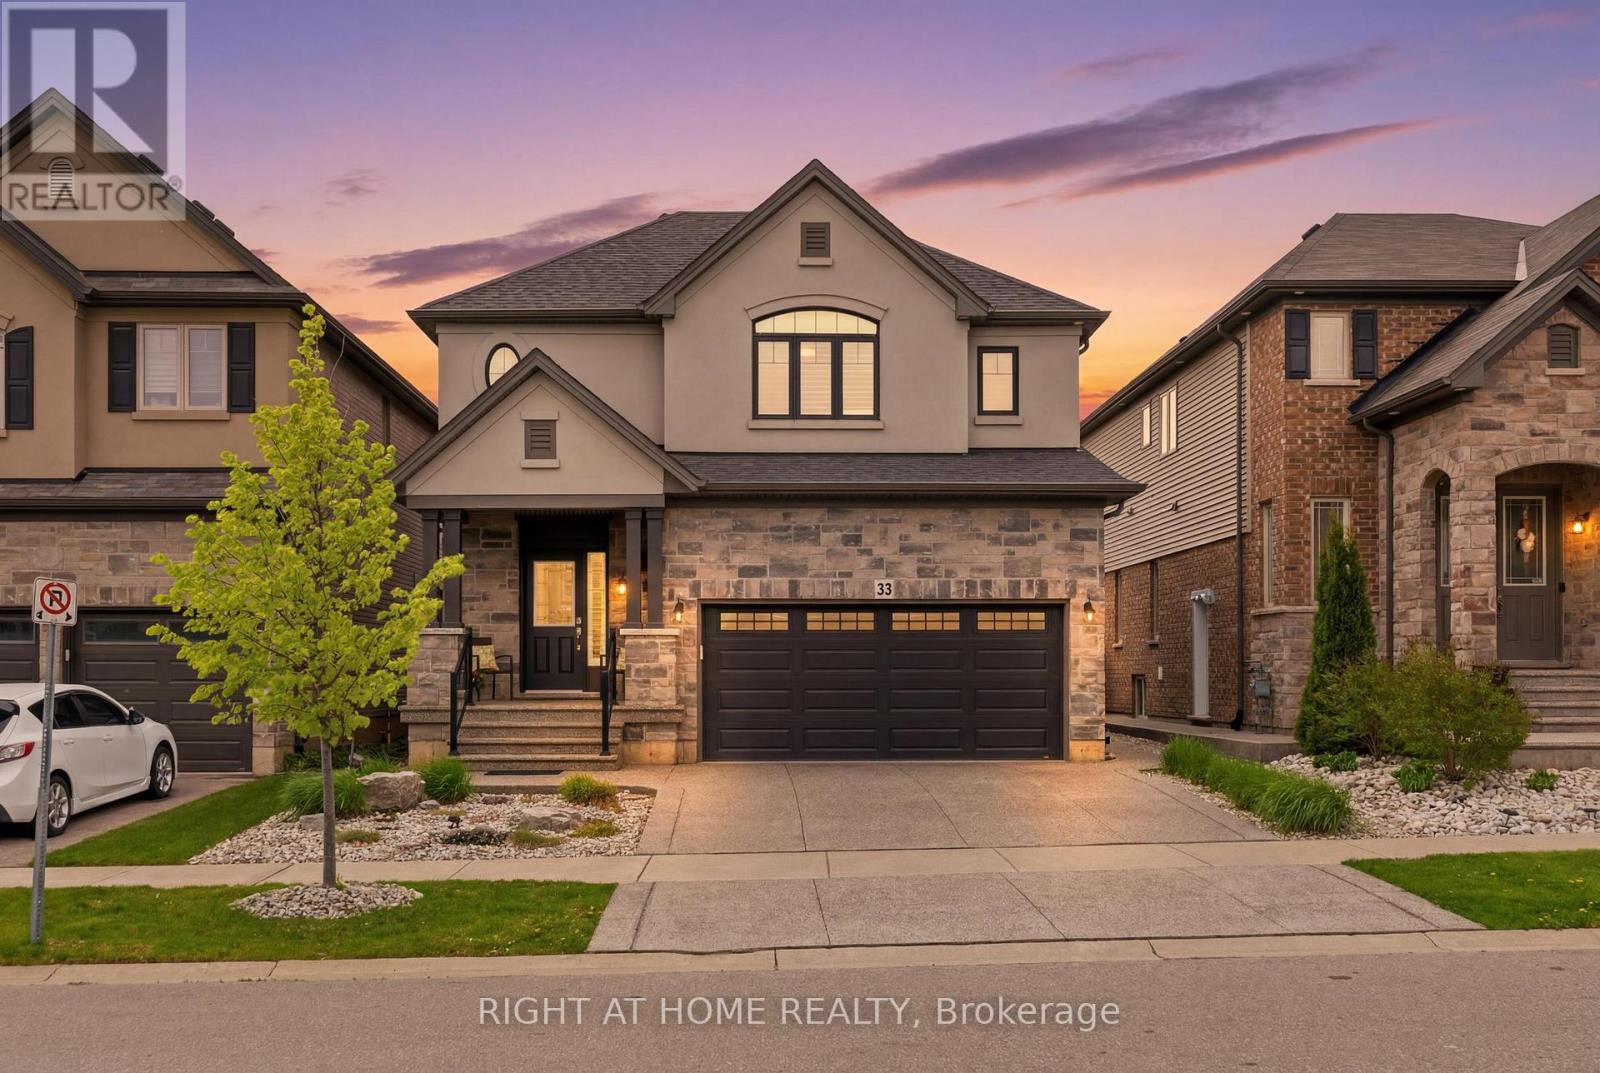
33 Vic Chambers Place
Brant, Ontario
INCREDIBLE NEW PRICE paired with a turn-key lifestyle! Exceptional value meets effortless style in this beautiful, detached 3-bedroom, 2.5-bath home. METICULOUSLY maintained and completely CARPET-FREE, there is absolutely nothing left to do but move in and start enjoying. It's the perfect option if you want to downsize without the restrictions of a condo or if you are looking for a premium, family-friendly neighbourhood. Impressive curb appeal greets you with a covered front porch, glass handrails, and a pristine exposed-aggregate concrete driveway that extends to the backyard patio. Inside, the main floor boasts 9-foot ceilings, California shutters, gleaming 3/4-inch hardwood floors, and an inviting eat-in kitchen complete with granite countertops, an island breakfast bar, upgraded cabinetry, under-cabinet lighting, stainless appliances, and a pantry. A bright main-floor laundry room offers seamless access to the garage. Upstairs, the rich hardwood continues throughout. The spacious primary suite features vaulted ceilings, a walk-in closet with a window, and a private 4-piece ensuite. Two additional bedrooms, a full bath, and a versatile media room-perfect for a home office, playroom, or an easy 4th bedroom conversion-complete the upper level, which is flooded with natural light from large windows and a skylight. The fully fenced backyard is an outdoor oasis, beautifully finished with perennial gardens, a custom keypad-entry shed, a BBQ gas line, and top-of-the-line gutter guards (2021) with a transferable warranty. Downstairs, the unfinished basement includes a bathroom rough-in, offering excellent future potential. Unbeatable location just minutes from schools, parks, downtown shops, dining, Highway 403, and Lions Park's trails and Grand River views. This exceptional property is ready for its new owner-schedule your private showing today! (id:63203)
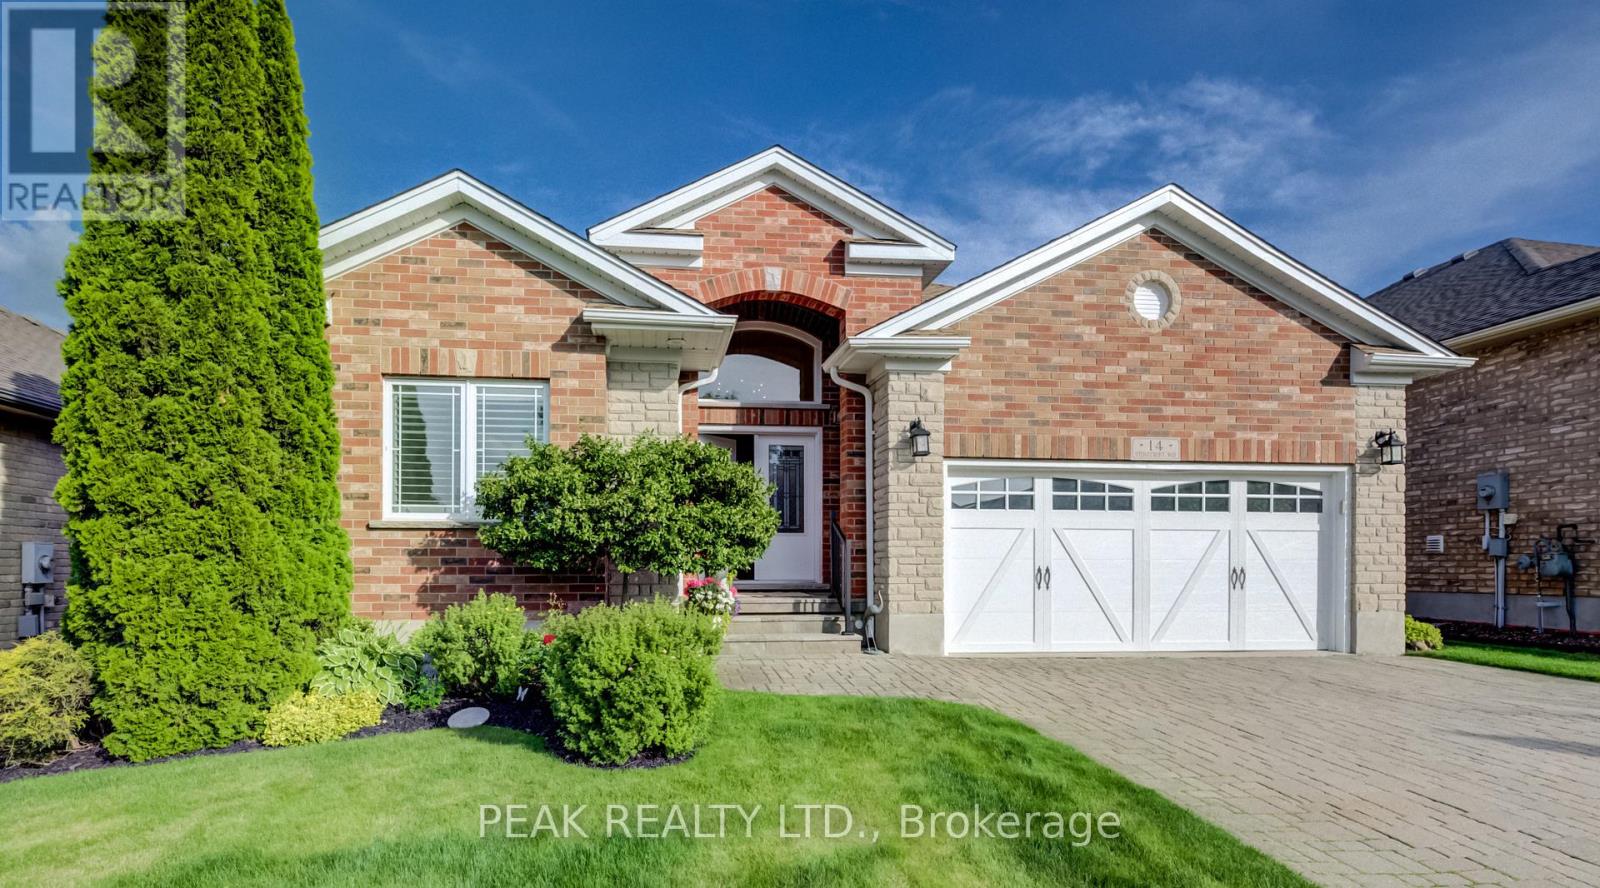
14 Stonecroft Way
Wilmot, Ontario
Welcome to 14 Stonecroft Way. Over the past 10 years, the current owners have invested more than $200,000 in renovations and upgrades, creating a home where the work has already been done. From the curb appeal to the two-bedroom, two-bathroom main floor, this home has had major updates, allowing the next owners to simply move in and enjoy. The exterior was completely refreshed with the original stucco replaced by a brick veneer, along with a new front door and garage door that give this home one of the strongest street presentations in the neighbourhood. Inside, the renovations are even more extensive. The entire main floor has been updated with hardwood and ceramic tile throughout, and the original kitchen was completely replaced with custom cabinetry, stone countertops, and stainless steel appliances. Every improvement was made with long-term ownership in mind. The backyard is finished with a composite deck and glass railings, providing a clean, low-maintenance outdoor space. Downstairs, the finished lower level offers a great space for entertaining, along with two additional bedrooms, a 2 piece bathroom, and flexible space for guests, hobbies, or a home office. The major mechanicals have also been updated, including the furnace and air conditioner. The home is also equipped with a heat recovery ventilation (HRV) system. If you're looking for a home where the renovations are complete, the upgrades have already been paid for, and there is nothing left to do but unpack, 14 Stonecroft Way is ready for its next owners. Residents of Stonecroft enjoy access to an impressive 18,000 sq. ft. recreation centre featuring an indoor pool, fitness room, games and media rooms, library, party room, billiards, tennis courts, and over 5 km of walking trails. Homes of this calibre do not come along often. Come experience the lifestyle Stonecroft is known for. (id:63203)
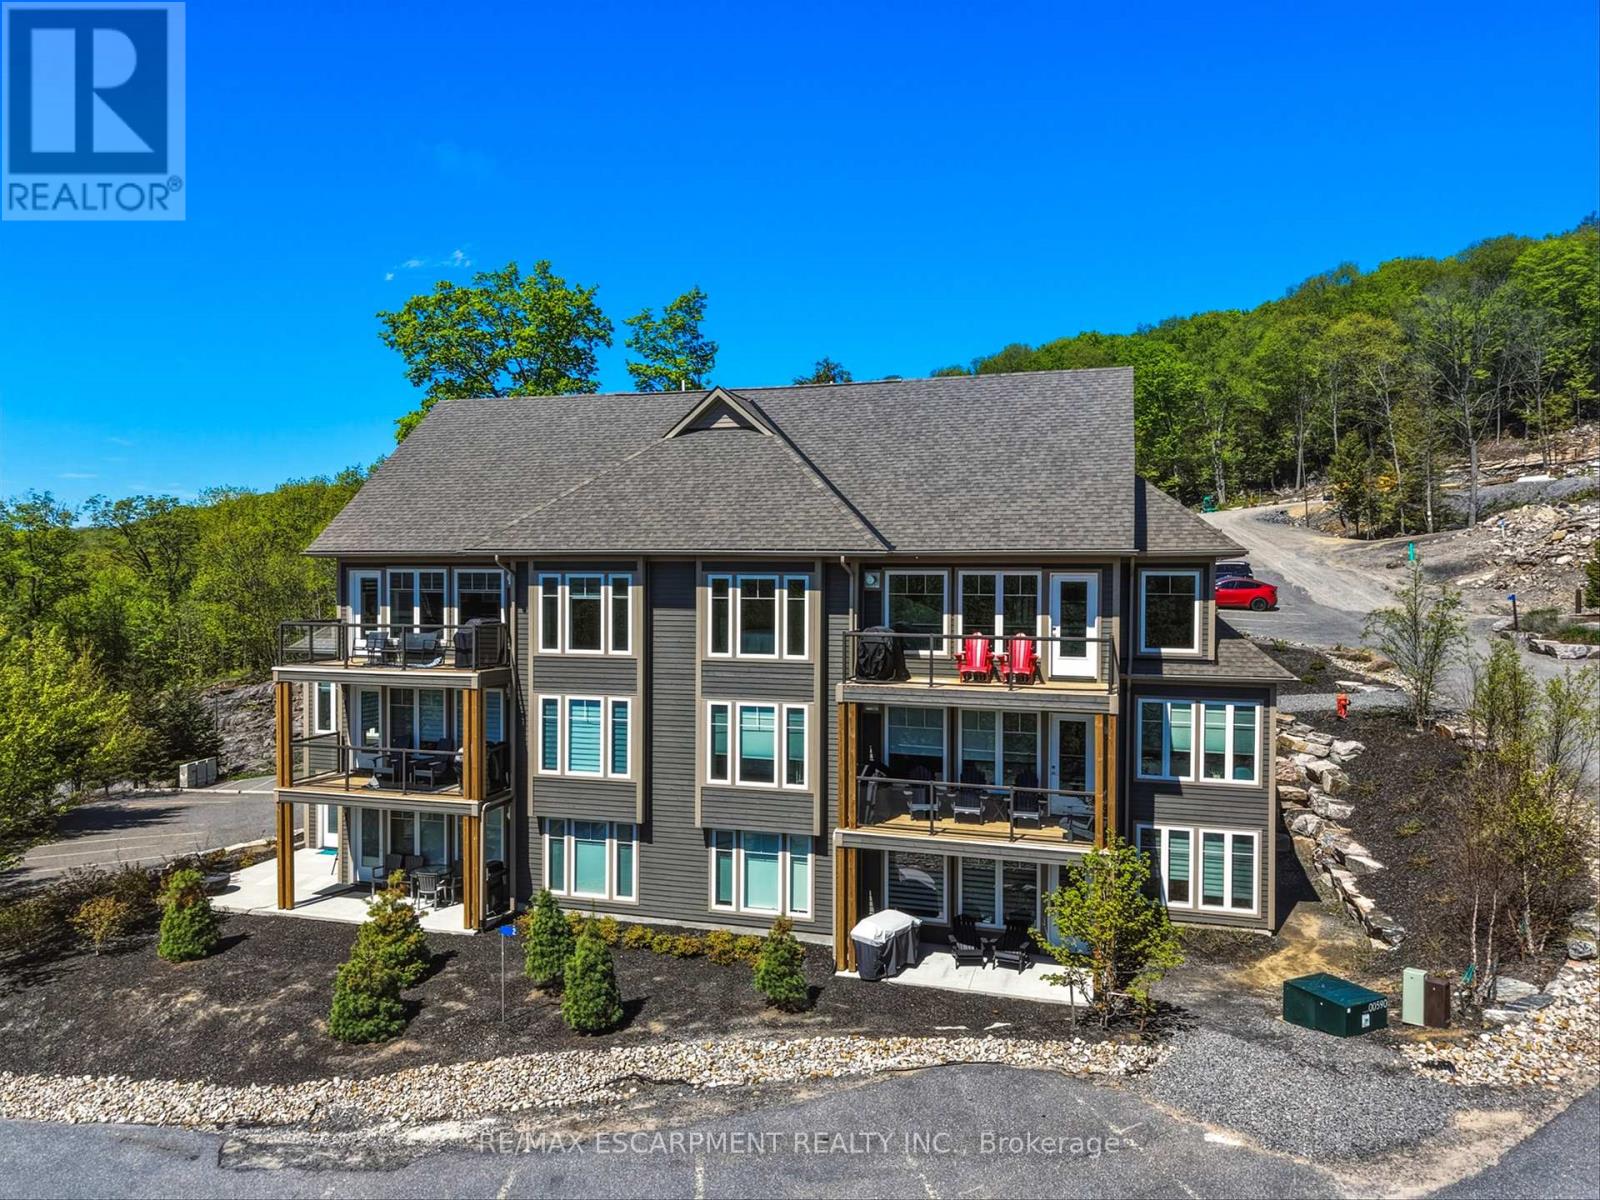
301 - 2 Tree Tops Lane
Huntsville, Ontario
Stunning Rental Unit at Treetops with the Casson Model. This Townhouse Has 3 Bedrooms, 3 Bathrooms, Including A Spectacular Loft-Style Primary Suite With Upgraded Ensuite. This Residence Offers The Ultimate Muskoka Lifestyle Featuring Energy-Efficient ICF Construction, Radiant In-Floor Heating, A Soaring Open-To-Above Great Room, And A Cozy Gas Fireplace. The Chef's Dream Kitchen Is Complete With Stainless Steel Appliances And Sleek Modern Cabinetry. Step Out Onto Your Private Balcony To Take In Serene Views Of Peninsula Lake. Nestled In A Highly Sought-After Enclave, This Sunlit Property Is Seconds From Hidden Valley Highlands Ski Hill And Directly Across From Deerhurst Resort. Thoughtfully Designed For Ultimate Four-Season Enjoyment, It Comes Complete With A Dedicated Ski Locker And Gas BBQ Hookup. Enjoy Ultimate Access To The Private Sand Beach, Beach Volleyball Courts, And Picnic Areas On Beautiful Peninsula Lake. A Must See - Counter and finishes were upgraded, and this is one of the largest units from the builder. Enjoy Access to Grandview Golf Club, Hidden Valley's Muskoka Ski Club, And The Private Members' Lounge as well as access to The Private Sand Beach, Beach Volleyball Courts, And Picnic Areas On Beautiful Peninsula Lake. (id:63203)
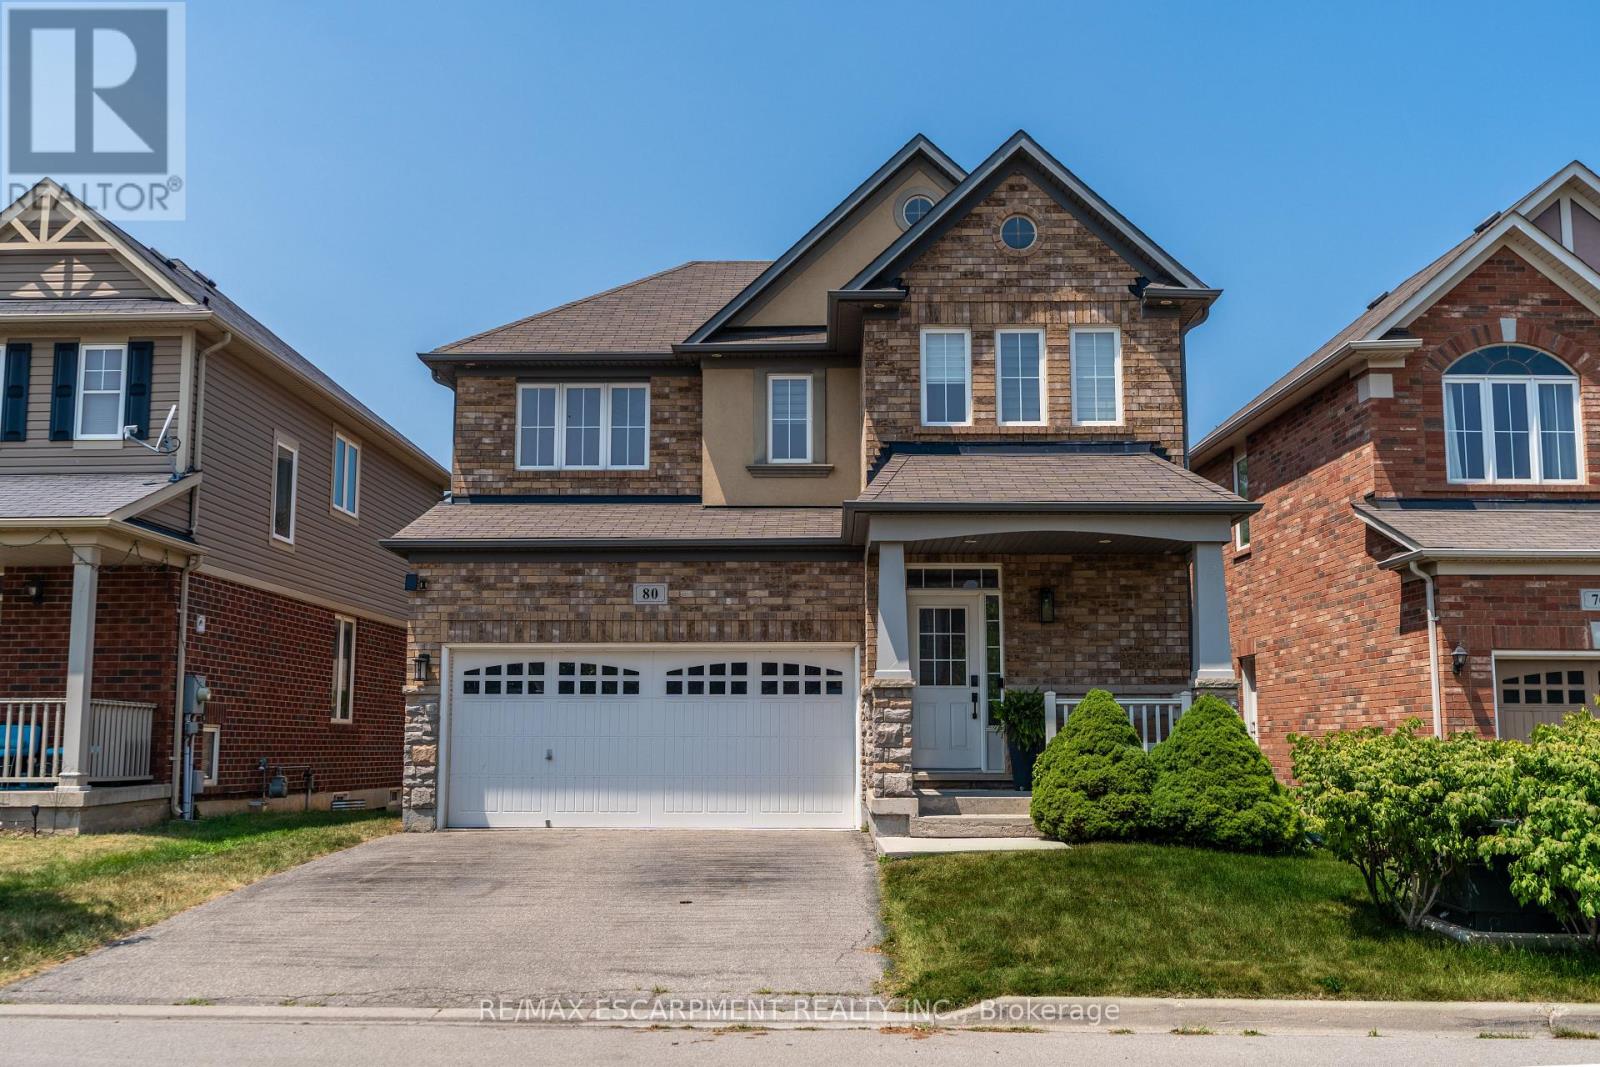
80 Montreal Circle
Hamilton, Ontario
Welcome to 80 Montreal Circle - a beautifully renovated home nestled on a quiet street in a sought-after lakefront community near Fifty Point. This property features a bright, open-concept layout that's perfect for entertaining, a thoughtfully finished rec room downstairs and spacious bedrooms upstairs with updated bathrooms featuring heated floors. Enjoy the peaceful ambiance and rare privacy of ravine views from your backyard. Ideally located just steps from Lake Vista Park and moments from the lake, this home offers the perfect blend of nature and convenience. With quick access to the QEW, and just a short drive from Costco, shopping, dining, and all amenities. This is lakeside living at its finest - don't miss your chance to call it home! (id:63203)
1796 Penny Lane
West Lincoln, Ontario
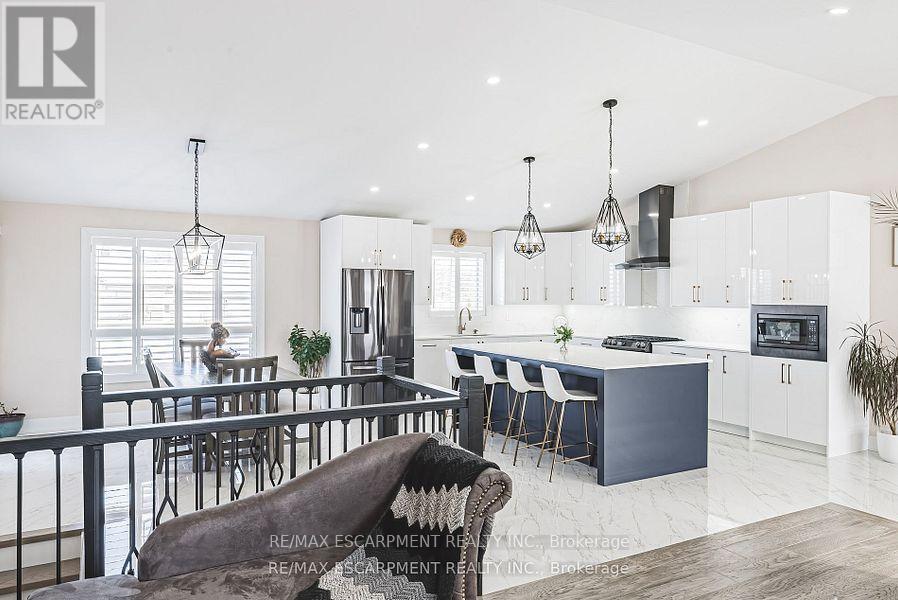
Welcome to this beautifully renovated bungalow nestled on a peaceful court, offering the perfect blend of country tranquility and urban sophistication. Situated on a sprawling 1.15-acre lot, this home boasts a modern design with an inviting open-concept layout, ideal for both relaxation and entertaining. Step inside to discover a bright and airy living space, highlighted by a large kitchen island, sleek finishes, and stylish fixtures. The main floor features three spacious bedrooms and two full bathrooms, providing comfort and convenience for the whole family. Downstairs, the fully finished basement offers additional living space with two more bedrooms, a cozy family room, a dedicated office space, and another full bathroom-perfect for guests or extended family. Outside, enjoy the best of both worlds with a heated 2-car garage, a large built storage shed, and a chicken coop providing fresh eggs daily. The property also features a picturesque small pond, adding to the serene outdoor setting. Located just minutes from urban amenities yet surrounded by nature, this one-of-a-kind home is a rare find. Don't miss your chance to experience modern country living at its finest! (id:63203)
118 Greenfield Road
Brantford, Ontario
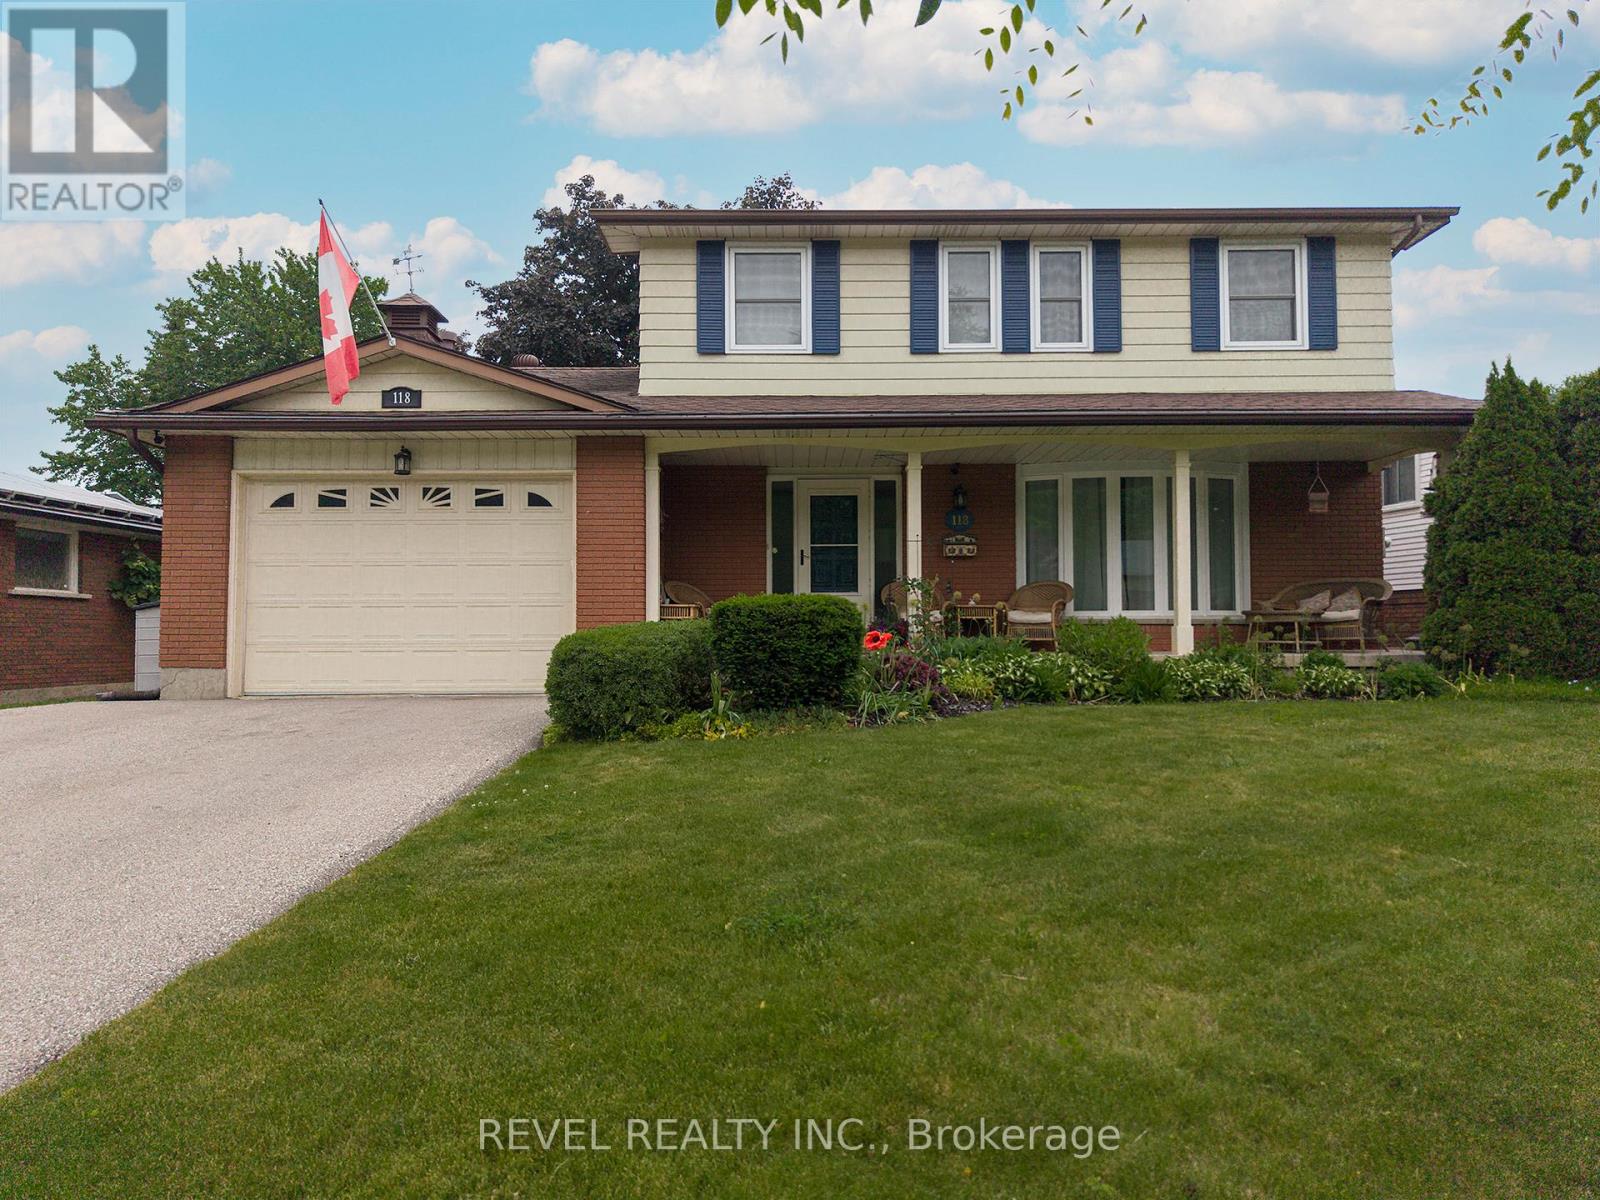
Welcome to 118 Greenfield Road - a rare opportunity to own a spacious two-storey home in Brantford's coveted Brier Park neighbourhood. Offering over 3,000 sq ft of living space (2,200 above grade), this family home combines size, comfort, and an unbeatable location. The main level features multiple living spaces, including a flexible room that could serve as a 5th bedroom, home office, or second family room. The beautifully updated kitchen boasts quartz countertops, stainless steel appliances, and a functional open-concept design perfect for everyday living and entertaining. Upstairs, you'll find 4 generous bedrooms, while the finished basement offers a massive recreation room and den with the potential to convert it to an additional bedroom- just needs egress windows. Step outside to your private backyard retreat featuring a large deck, mature trees, an above-ground pool, and a fully fenced yard-perfect for summer gatherings and family fun. Located on a quiet, tree-lined street just minutes from schools, parks, shopping, and Highway 403 access, this is the kind of home families wait years for in Brier Park. (id:63203)
5858 5th Line
Erin, Ontario
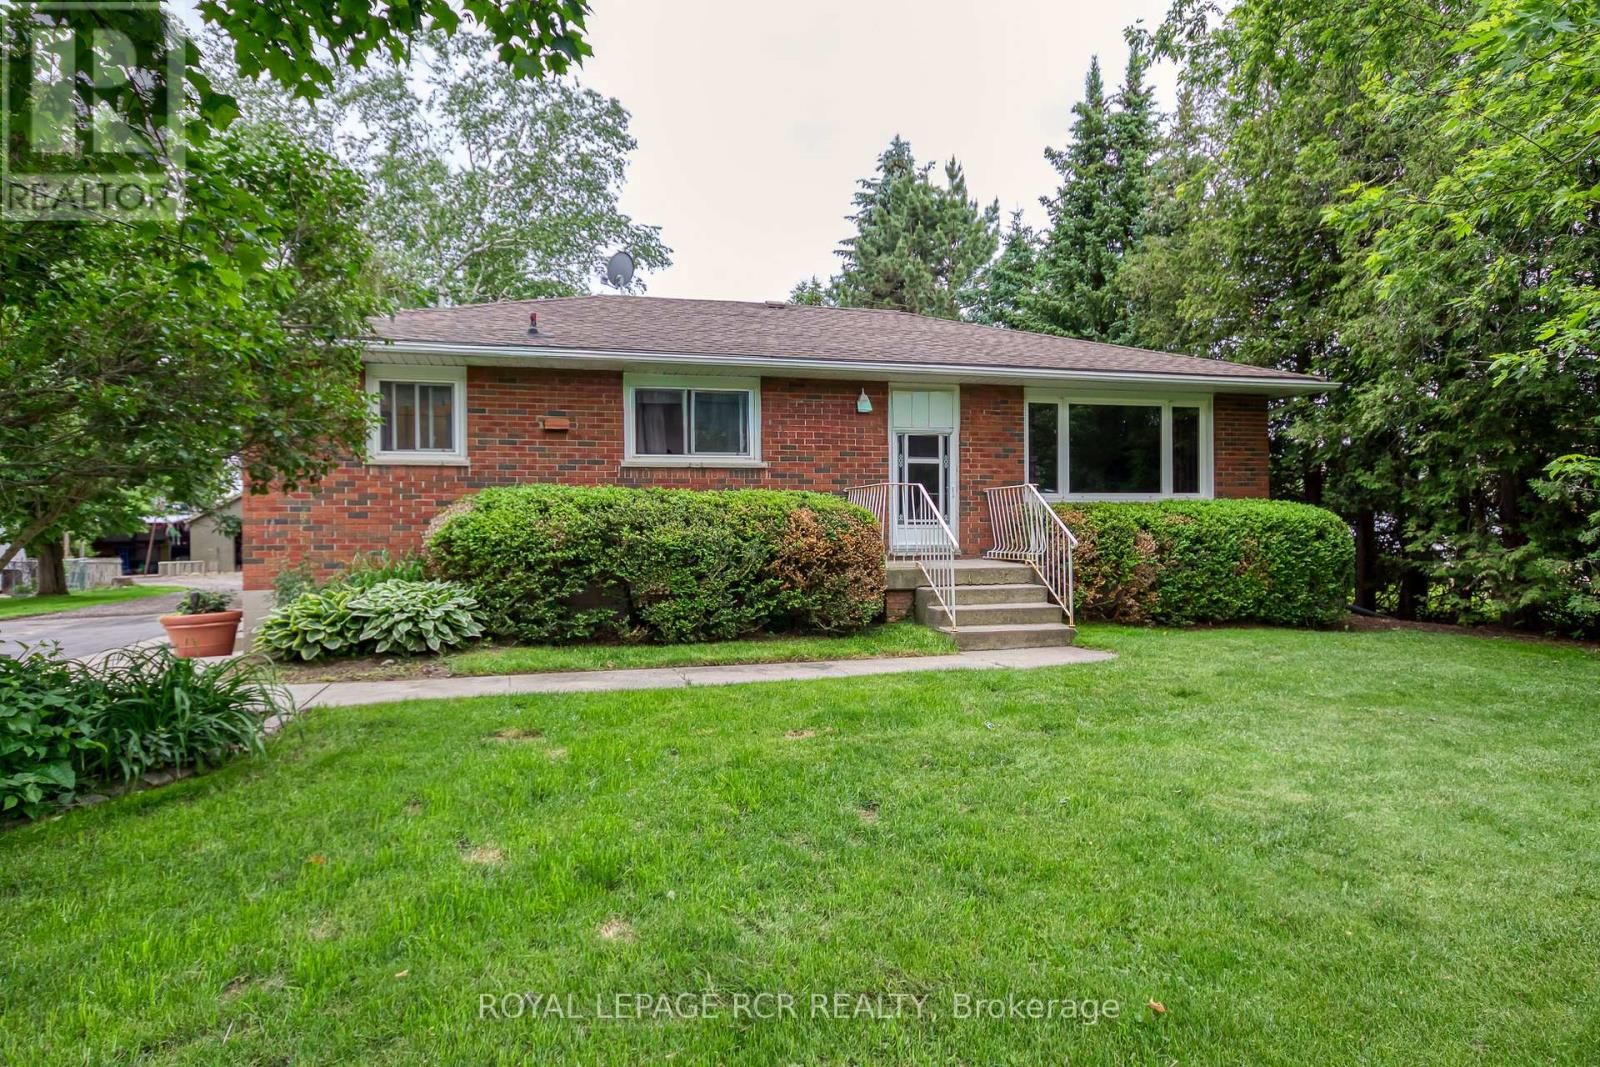
Welcome to an extraordinary, unique, one-of-a-kind opportunity in picturesque rural Erin, just 8 minutes from the heart of downtown. Set on a rare 3.45-acre private oasis, this charming bungalow is framed by beautifully landscaped & manicured grounds & a large private backyard. Wind deeper along the driveway, past authentic outbuildings, & a serene, beautifully maintained pond reveals itself in complete privacy at the rear. Tranquil, calming & entirely your own. Step inside to a warm, inviting family/living room with authentic hardwood floors & a large picture window framing your pretty front yard. The updated kitchen features stainless appliances, a spacious dining/breakfast area & a separate pantry/storage closet. Two main floor bedrooms offer laminate flooring & generous closets, complemented by a fully updated 3-piece bath & convenient main floor laundry. The side entrance leads to a bright, partially finished basement with large windows and a finished 3rd bedroom/office or den. Outside, a fully detached garage/workshop, storage shed & three bonus historical outbuildings plus an open drive shed await original footprint reimagining as workshops, artisan studios or extensive storage spaces. A dream for hobbyists, enthusiasts, remote professionals, or creative home-based businesses. This exceptional parcel features a clear split-zoning layout: R3 (Rural Residential) at the front providing a strong development envelope, while the rear EP2 (Environmental Protection) zone guarantees permanent natural privacy & no rear neighbours. The property directly abuts protected local farmlands, transitioning seamlessly into a serene natural corridor. Wellington County and the Town of Erin are celebrated for rolling countryside, meandering rivers, rich equestrian culture and a quaint village downtown brimming with adorable shops & lovingly preserved heritage. It's the perfect escape, blending rural tranquillity with charm and character. Your private country retreat awaits. (id:63203)
6 Ewing Way
Amaranth, Ontario
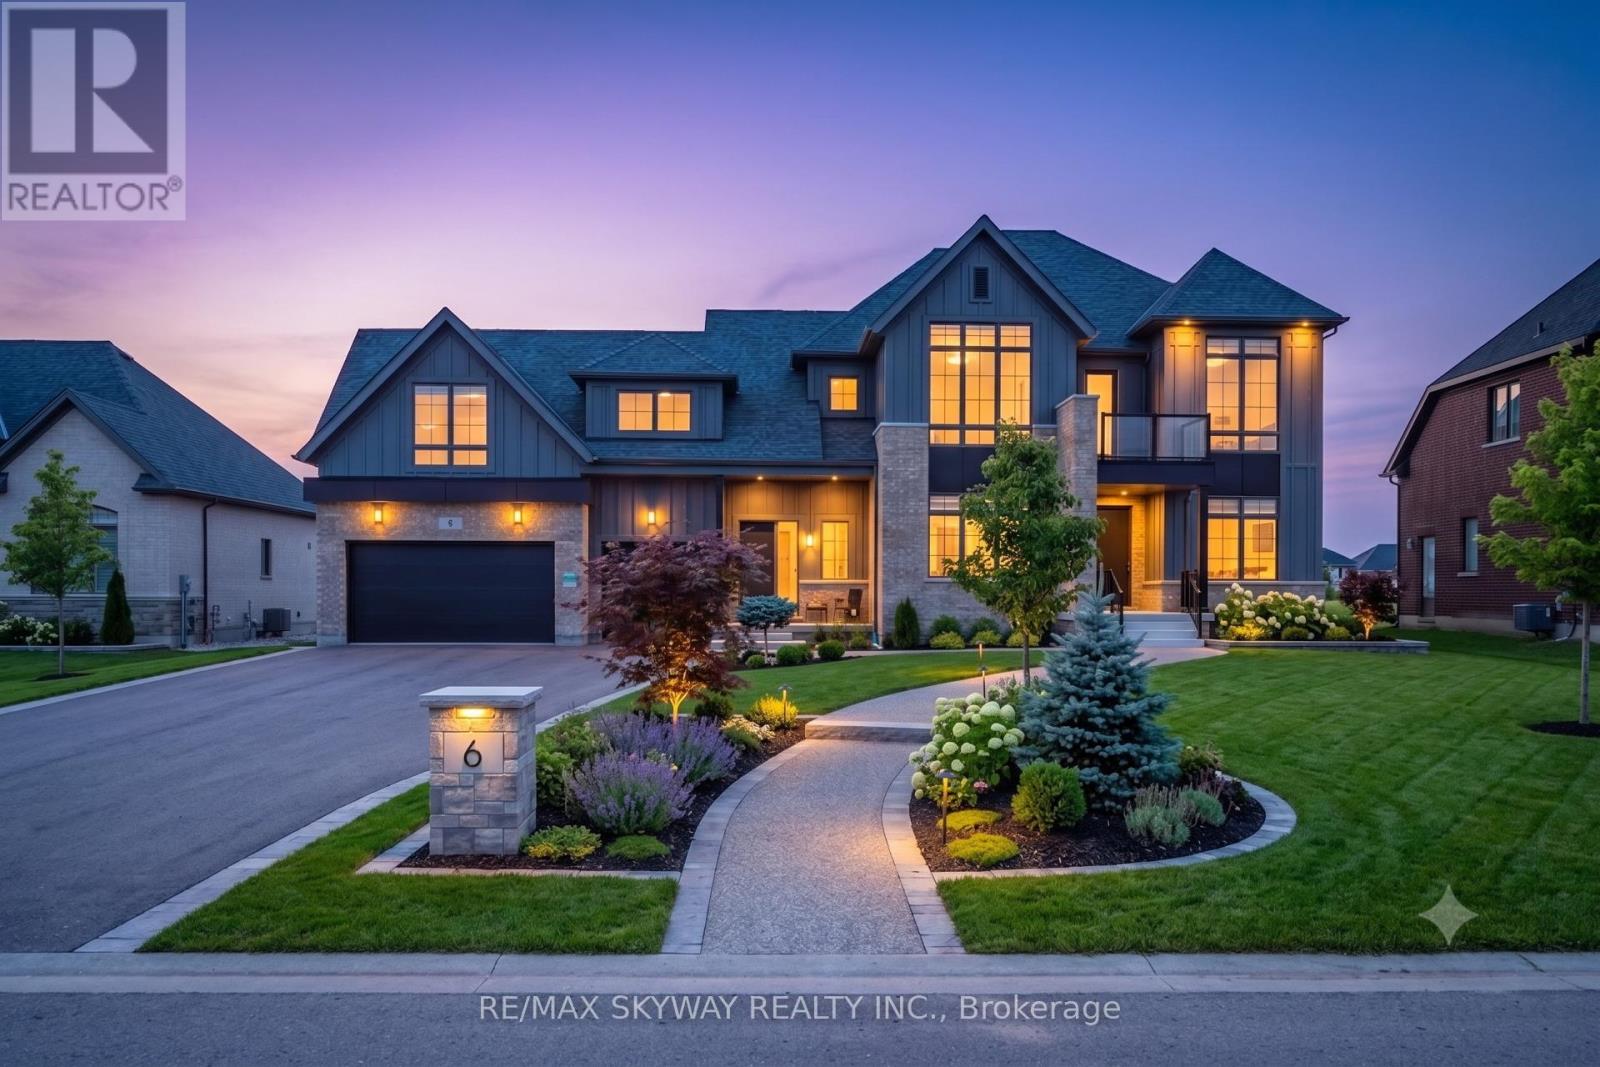
Welcome to this exceptional luxury estate home in the prestigious Summerhill Farmstead community of Amaranth. Offering approximately 4,398 sq. ft. of above-grade living space, this beautifully upgraded residence features 5 spacious bedrooms, 6 full bathrooms and 1 half bathroom, thoughtfully designed for modern family living. The main floor showcases a bright open-concept layout with a grand family room, formal living and dining areas, a private home office, gourmet kitchen with breakfast area, walk-in pantry, and the convenience of a **main-floor full bathroom**. A covered loggia extends the living space outdoors, perfect for entertaining. The second floor offers a luxurious primary suite with spa-inspired ensuite and walk-in closet, generously sized secondary bedrooms, convenient upper-level laundry, and a professionally finished **flex room above the garage complete with its own full bathroom**, providing the perfect space for extended family, guests, a recreation room, or a private home office. **Additional features include **9-ft basement ceilings**, **laundry on both the main and second floors**, **rough-in for central vacuum**, a spacious **3-car attached garage**, premium finishes throughout, and a private estate setting just minutes from Orangeville, schools, golf, and major commuter routes. Taxes not assessed yet. (id:63203)
498 Charlotte Street
Peterborough, Ontario
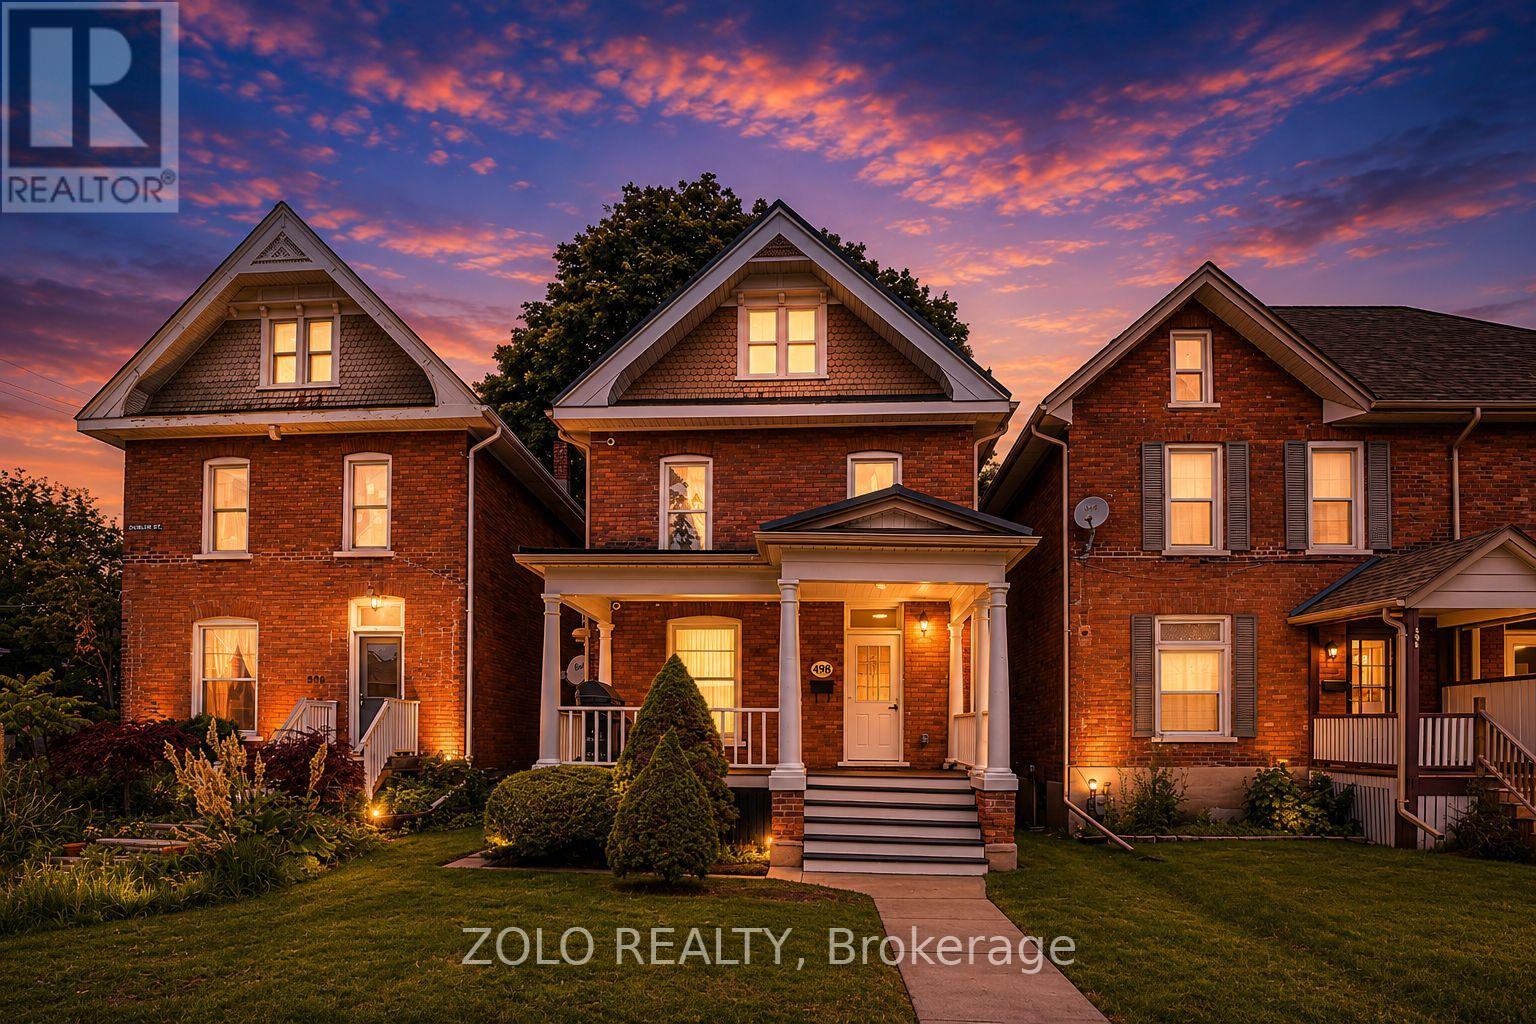
Gutted and fully renovated, 5-bedroom, 3-bath brick century home. Has high ceilings, pot lights and skylights. Premium new flooring, trim, doors and paint throughout. New kitchen includes brand-new stainless steel appliances. Key Upgrades & Features: Permit legal renovations including electrical, plumbing and insulation with Type X drywall. HVAC: Owned AC (2021), owned Lennox forced air gas furnace (2017), and owned hot water tank(2025). Outdoor: Front porch, back deck and parking for two vehicles at the rear. Location & Potential: Perfectly situated between Trent University and Fleming College with a bus stop directly out front, this home is minutes from downtown, schools, shopping, and the hospital. Whether used as a turnkey student rental or a spacious family home, this "spotless" property offers exceptional value and income potential. With Type X drywall throughout house for future unit separation into multiple units for investment rental. Measurements to be verified Visit virtual tour! (id:63203)
60 Lysanda Avenue
London South, Ontario
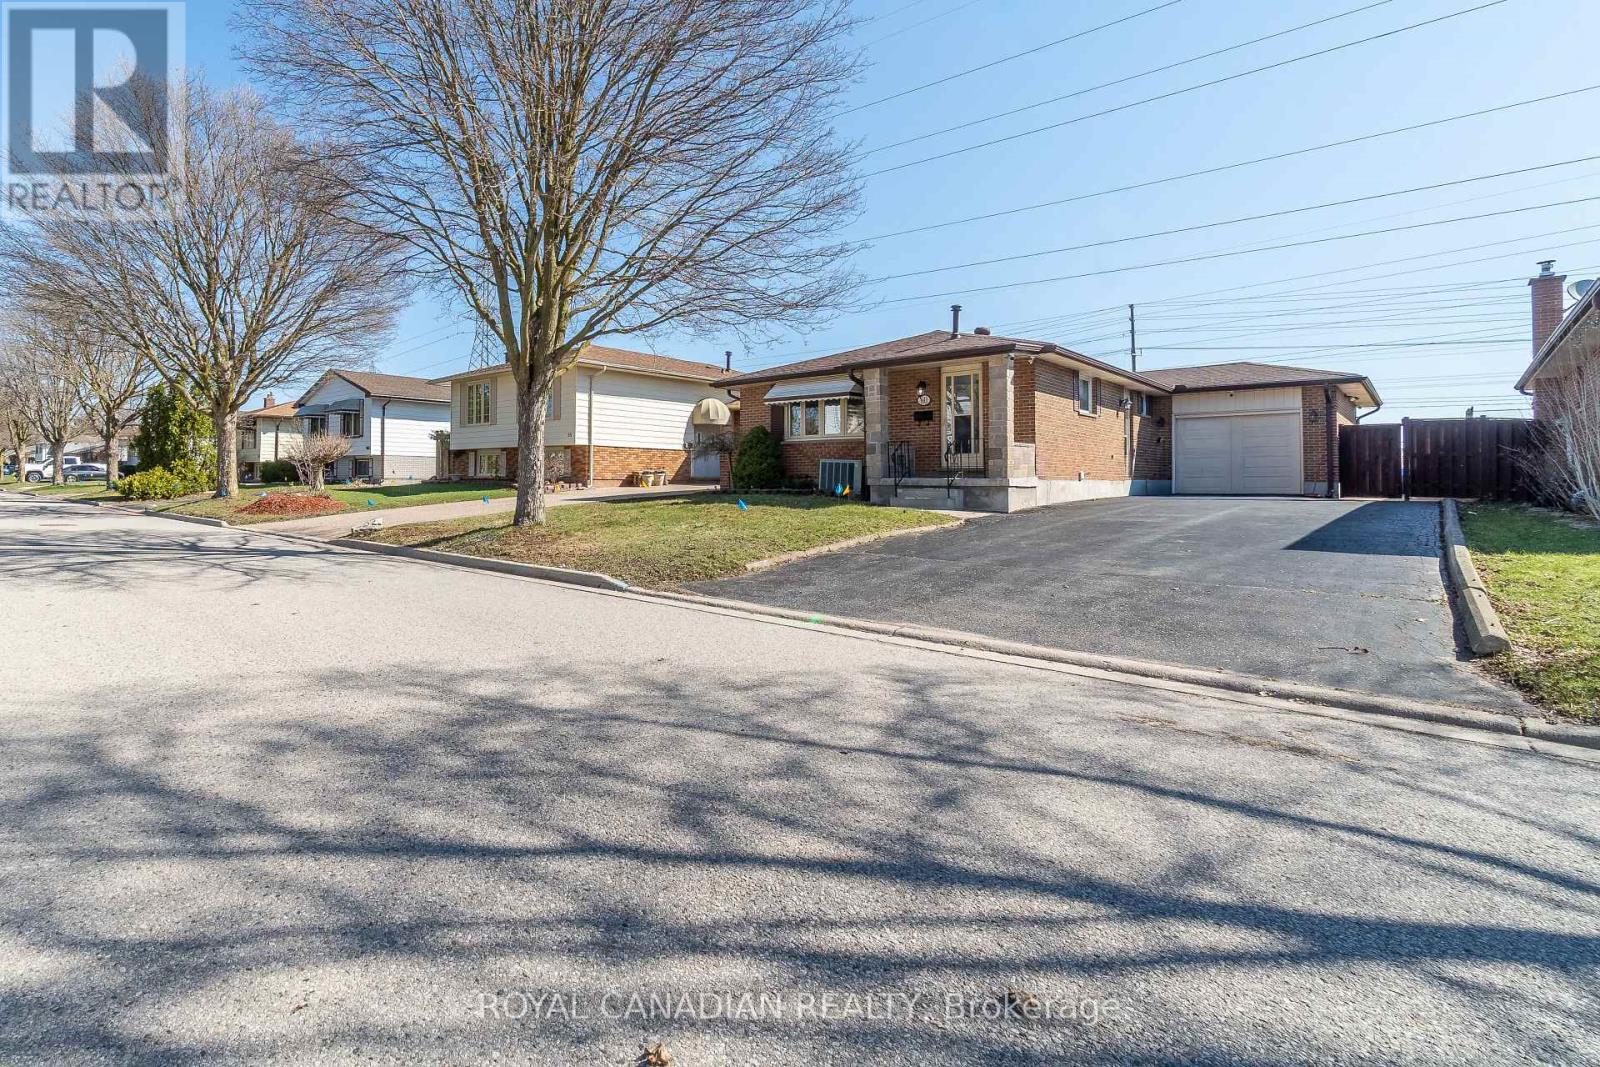
Welcome to this beautifully RENOVATED 3+2 bedroom home in the sought-after Pond Mills neighbourhood of London, offering the perfect blend of modern living, RENTAL POTENTIAL, and unmatched PRIVACY. Situated on a generous 50100 ft lot, this spacious home offers approximately 2,000 Sq ft of finished living space and has been thoughtfully updated from top to bottom with quality upgrades and contemporary finishes. The bright and functional layout features a stylish kitchen, UPDATED flooring, and well-appointed living spaces designed for today's lifestyle. Ideal for GROWING families, multi-generational living, or savvy INVESTORS, this London home features 3 bedrooms on the main level plus 2 additional bedrooms below, creating flexible living arrangements and excellent rental potential. A rare highlight is the ABSENCE of REAR NEIGHBOURS, offering exceptional privacy and a peaceful outdoor setting that is perfect for relaxing or entertaining. The property also includes a 1-car garage and an OVERSIZED asphalt DRIVEWAY with parking for up to 7-8 vehicles, making it a standout option for larger households, multi-family living, or investment purposes. Located just minutes from Highway 401, this MOVE-IN-READY home offers excellent commuter access and is close to top-rated schools, parks, shopping, public transit, and healthcare facilities. Nearby Pond Mills Park and surrounding trail systems further enhance the lifestyle appeal of this DESIRABLE London neighbourhood. This TURN-KEY home is a rare opportunity that checks all the boxes, whether you are searching for your next family home or an investment property with long-term VALUE. (id:63203)
479 Saginaw Parkway
Cambridge, Ontario
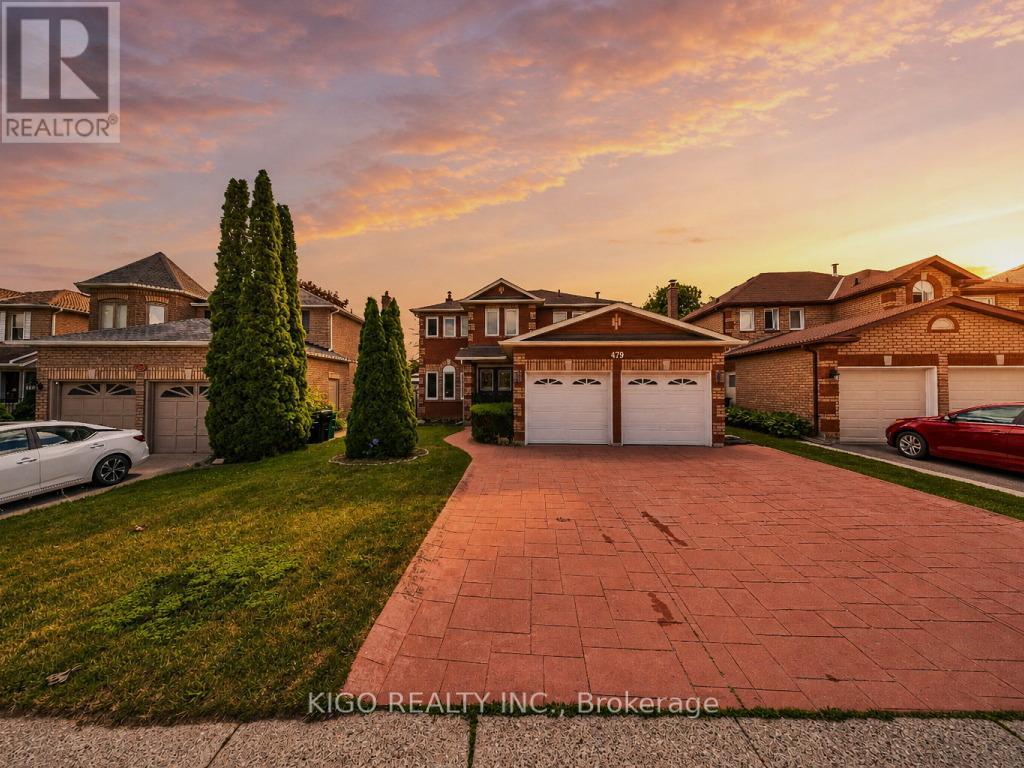
Welcome to 479 Saginaw Parkway an all-brick, double-car garage detached home in the highly sought-after Saginaw/Clemens Mill North neighbourhood of Galt. Family-friendly and ideally located just 5 minutes to the 401, with top-rated schools, parks, Shade's Mills Conservation Area, shopping, and healthcare all close by. A grand double-door entry welcomes you into a separate living/guest room that flows seamlessly into the open-concept family room, complete with hardwood floors and a cozy wood-burning fireplace. The bright eat-in kitchen offers a sun-filled dining area with a sliding glass door to the backyard, while a separate formal dining room sets the stage for entertaining family and friends. An upgraded powder room with quartz counters and a convenient mudroom with garage access and laundry complete the main floor. Upstairs, find 4 generously sized bedrooms with BRAND NEW vinyl plank flooring and 2 full, maintenance-free washrooms. The primary retreat boasts a versatile loft space, ideal for a home office or recreation room, plus a private 4-piece ensuite. Step outside to your own backyard oasis: a deck, gazebo, and winding pathway leading to 2 sheds for extra storage; the perfect setting to relax or entertain. New furnace system. Don't miss this incredible opportunity - book your private showing today! (id:63203)
143 Catharine Street N
Hamilton, Ontario
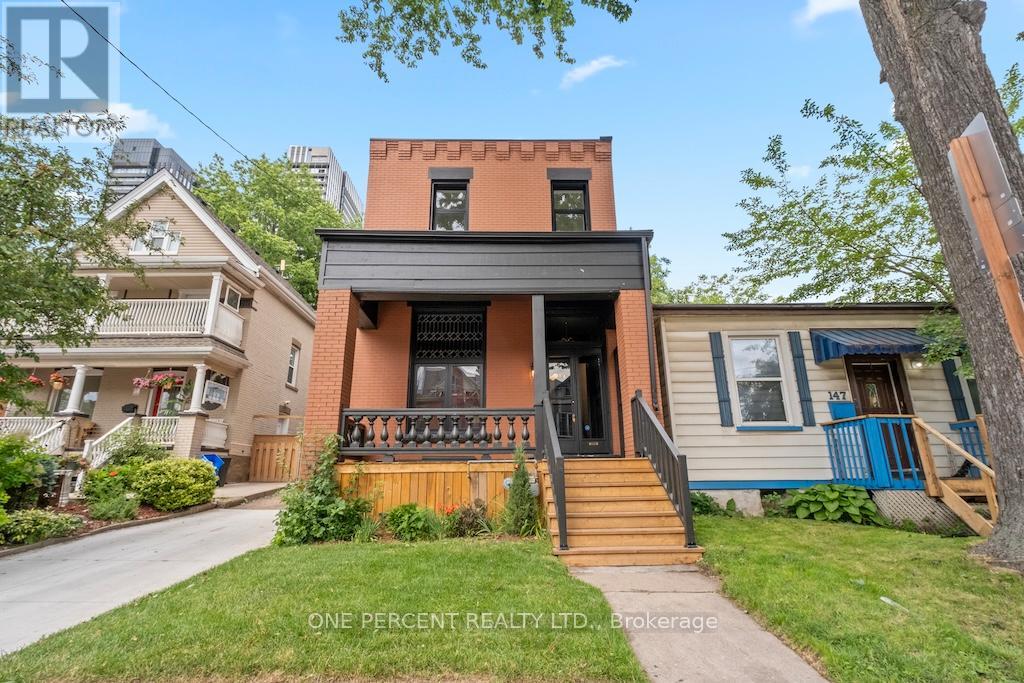
Welcome to 143 Catharine Street North, where timeless character meets exceptional modern luxury in the heart of Hamilton's sought-after North End. Originally built circa 1915, this beautifully restored century home has been completely renovated with meticulous attention to detail while preserving the charm that makes these homes so desirable. Step inside and experience the impressive 12-foot ceilings that elevate the main level, creating a bright and airy atmosphere throughout. Rich hardwood flooring flows across both levels, complemented by elegant finishes and thoughtful design. The stunning custom kitchen serves as the heart of the home, offering a perfect blend of style and functionality for everyday living and entertaining alike. The well designed second level features three well-appointed bedrooms, including a luxurious primary retreat complete with a private ensuite and sunroom-a rare and peaceful space to unwind. Convenient upper-level laundry hookups add modern practicality to this historic residence. Outside, the private backyard provides an ideal setting for summer gatherings, while the rare private driveway accommodates up to three vehicles. Located just minutes from Hamilton General Hospital, Bayfront Park, the West Harbour GO Station, downtown restaurants, cafés, waterfront trails, and vibrant James Street North, this is urban living without compromise. A remarkable opportunity to own a fully renovated piece of Hamilton history in one of the city's most exciting neighbourhoods. (id:63203)
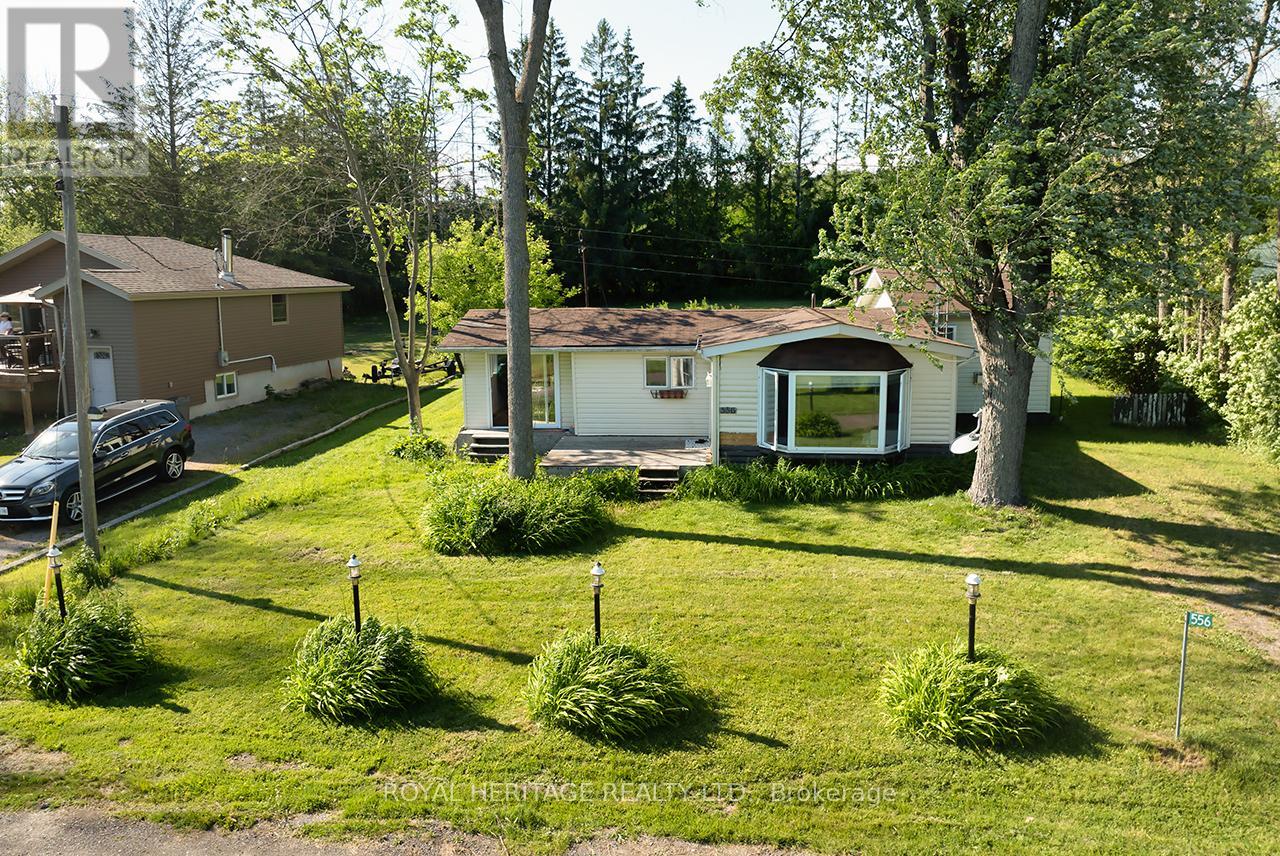
556 North Shore Drive W
Otonabee-South Monaghan, Ontario
* OPEN HOUSE SATURDAY 1-3pm * Enjoy Seasonal or Year Round living on Rice Lake. Nestled on a huge 75ft x 200ft lot with your very own dock across the street. Ideal home or cottage for nature lovers, great fishing and swimming right off of the dock. Large living room with gas fireplace, eat-in kitchen, 2 bedrooms and 1.5 baths. Ideal starter home or downsizer. Lots of custom homes are being built in this highly sought after area on Rice Lake. (id:63203)
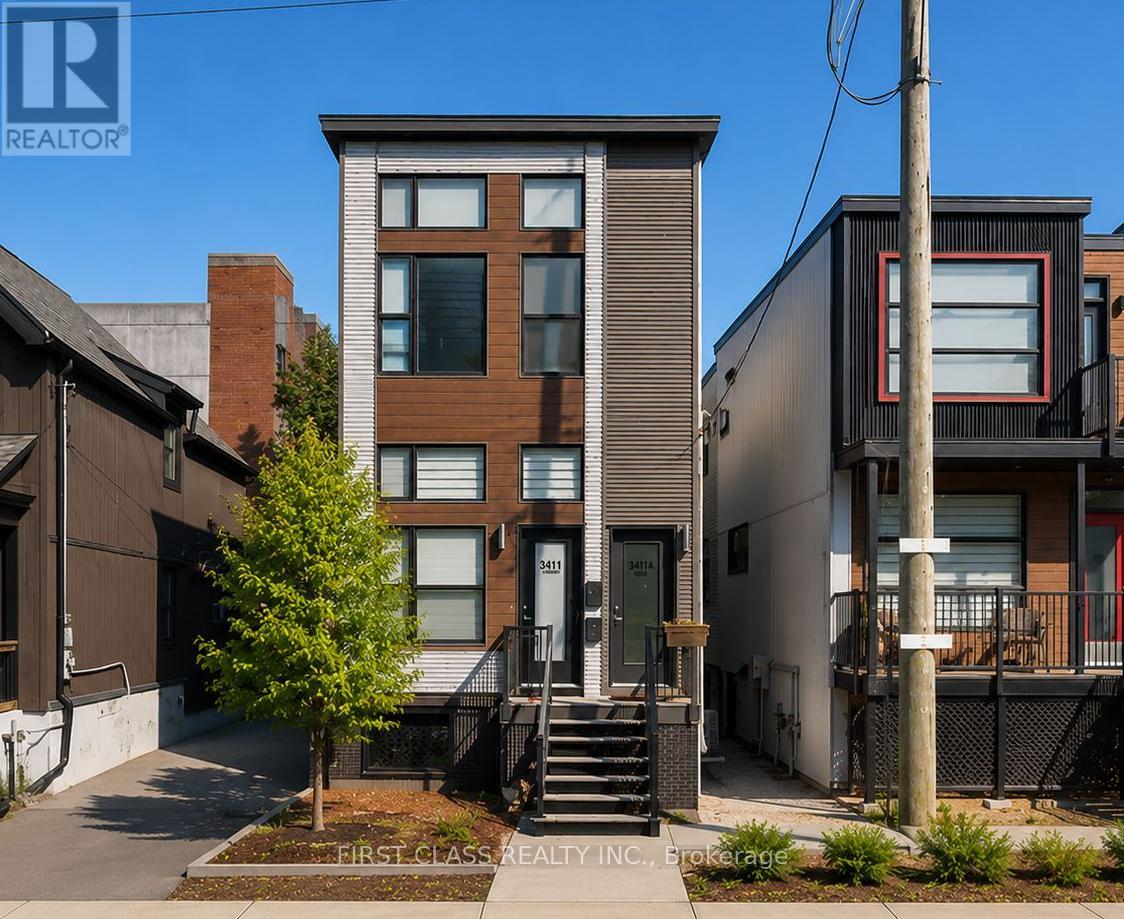
341 Cambridge Street N
Ottawa, Ontario
Modern turnkey legal triplex in the heart of West Centre Town offering a rare combination of quality construction, stable income, and long-term investment potential. Fully occupied with reliable tenants, this well-maintained property features three self-contained one-bedroom loft-style residences generating approximately $65,252 in annual gross income. Each unit offers soaring 11-foot ceilings, oversized windows providing exceptional natural light, modern vinyl flooring, stylish kitchens with quartz countertops, and convenient in-suite laundry. All units include a refrigerator, stove, washer, and dryer. Situated on a deep 24.9 ft x 149 ft lot, the property also benefits from two dedicated parking spaces, separate utility meters, and a low-maintenance operating profile. Tenants pay their own utilities, with the landlord responsible only for water. Located just minutes from Downtown Ottawa with convenient access to major highways, transit, shopping, restaurants, and employment centres, this is an ideal opportunity for investors seeking a turnkey income-producing asset in a strong rental market. Potential may exist for an additional dwelling unit, subject to buyer due diligence and City approvals. Unit B offers flexible occupancy, with the tenant willing to remain or provide vacant possession, making this an ideal opportunity for both investors and owner-occupants seeking supplemental rental income. (id:63203)
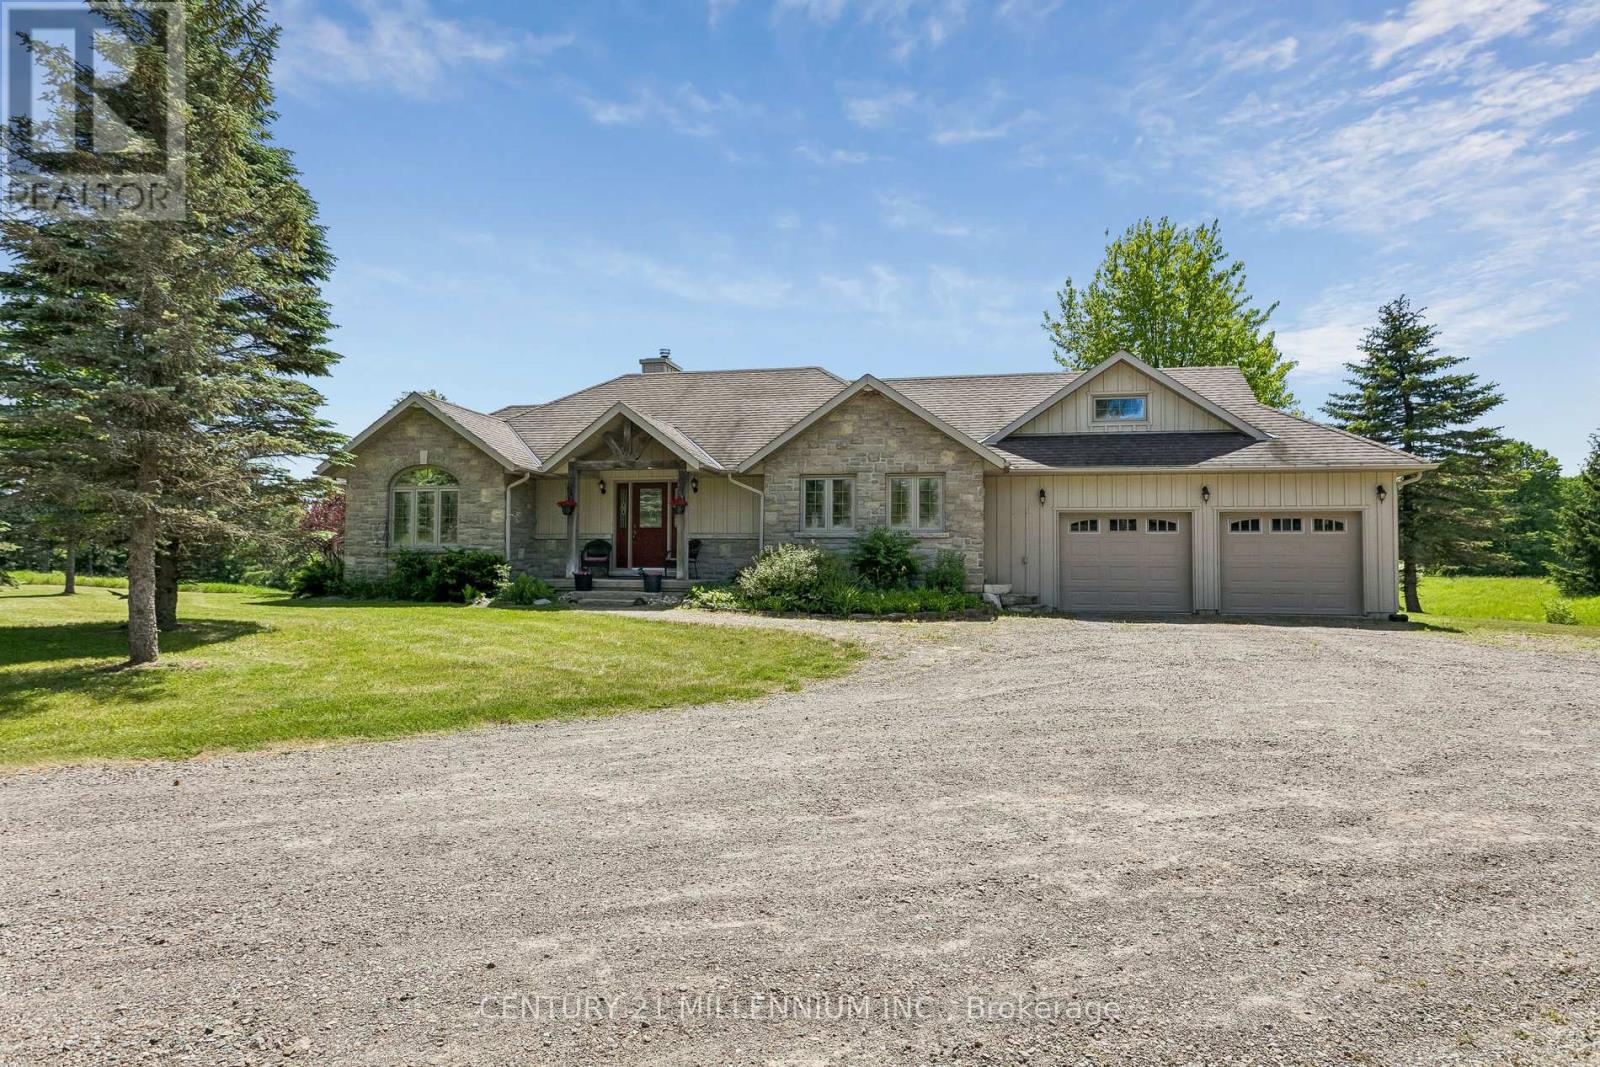
993236 Mono-Adjala Townline
Mono, Ontario
Welcome to 993236 Mono Adjala Townline, a beautifully maintained bungalow set on a stunning private lot approx 2.51 acres in the heart of Mono, offering breathtaking country views and exceptional versatility. With 3,959 sq. ft. of total living space, including the loft above the garage, this unique property is perfectly suited for multi-generational living, extended family, or those seeking flexible living arrangements. Designed with two fully self-contained living spaces, both levels offer their own kitchens, living rooms, bedrooms, full bathrooms, walkouts to the yard, and direct access to the garage. The main level features a bright open-concept design with a beautifully appointed kitchen, spacious dining area, and welcoming living room highlighted by soaring cathedral ceilings, hardwood flooring, and a stunning fireplace. Large windows capture the beauty of the surrounding landscape and fill the home with natural light. The fully finished walkout lower level provides a complete second living space with its own kitchen, comfortable living room with fireplace, bedrooms, full bath, and seamless access to the outdoors, creating endless possibilities for family living or guest accommodations. Adding to the home's appeal, the oversized garage features a finished loft area ideal as a home office, studio, fitness area, workshop, or additional storage space. Nestled on a picturesque lot with mature trees and scenic views toward the Niagara Escarpment, this exceptional property offers the perfect blend of privacy, comfort, and convenience, all within easy reach of Highway 9, Hockley Valley, Orangeville, and major commuter routes. A rare opportunity to enjoy the best of Mono country living in a home designed for today's lifestyle. (id:63203)
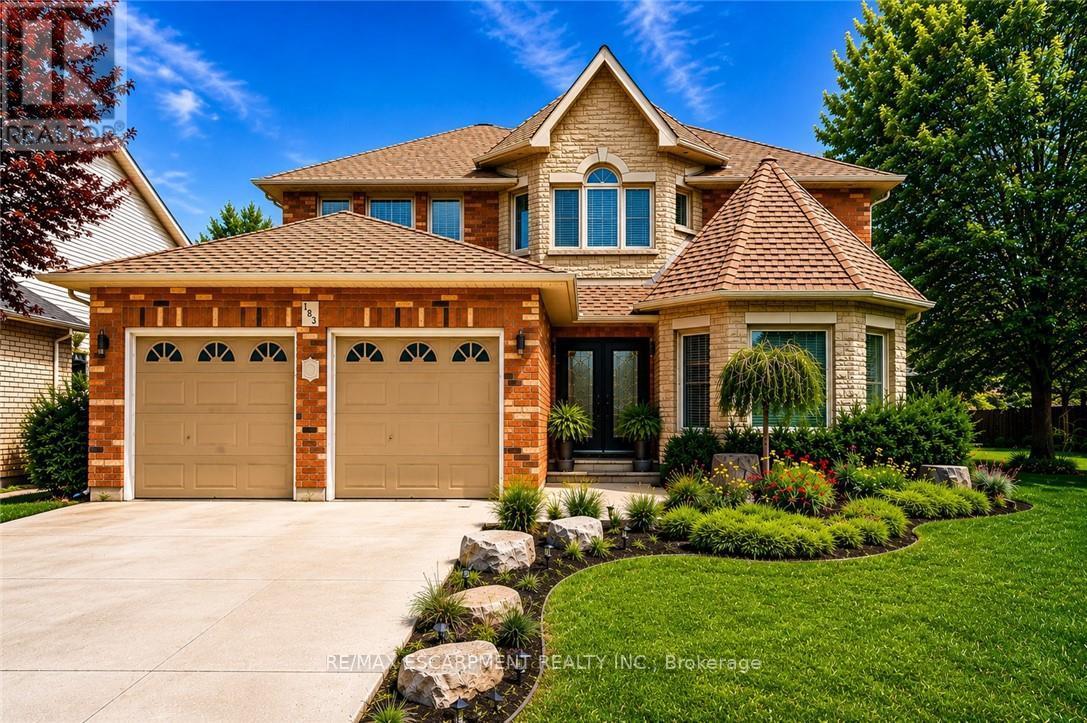
183 Daniels Street
Hamilton, Ontario
Nestled in one of Ancaster's most sought-after neighbourhoods, this spacious all-brick 4+1 bedroom, 4 bathroom family home offers comfort, functionality, and endless potential just moments from top-rated schools, parks, and scenic conservation trails. From the moment you step into the impressive front foyer, you'll appreciate the warm and inviting layout featuring gleaming hardwood floors flowing through the formal living and dining rooms, a generously sized main floor office, convenient 2-piece bath, and a bright open-concept kitchen and family room designed for everyday living and family gatherings alike. A practical main floor laundry/mudroom with inside access to the double car garage adds to the home's functionality. Natural light pours throughout the home thanks to its oversized windows, including a charming bay window in the living room. Upstairs, you'll find four generously sized bedrooms, a full 4-piece bathroom, and a spacious primary retreat complete with a walk-in closet, private ensuite, and cozy sitting area - the perfect place to unwind at the end of the day. The fully finished basement has been thoughtfully updated with pot lights, laminate flooring, and an impressive in-law suite featuring chair-lift access, a full kitchen with stainless steel appliances, and a 3-piece bathroom, making it ideal for multigenerational living or extended family accommodations. Step outside to enjoy the fully fenced backyard with interlocking patio, beautiful gardens, and a garden shed for outdoor storage and hobbies. Offering exceptional space, a fantastic layout, and located in an established family-friendly community, this is a wonderful opportunity for a growing family to add their own personal touches and make this home truly their own. All appliances are included in "AS IS/WHERE IS" condition. (id:63203)