

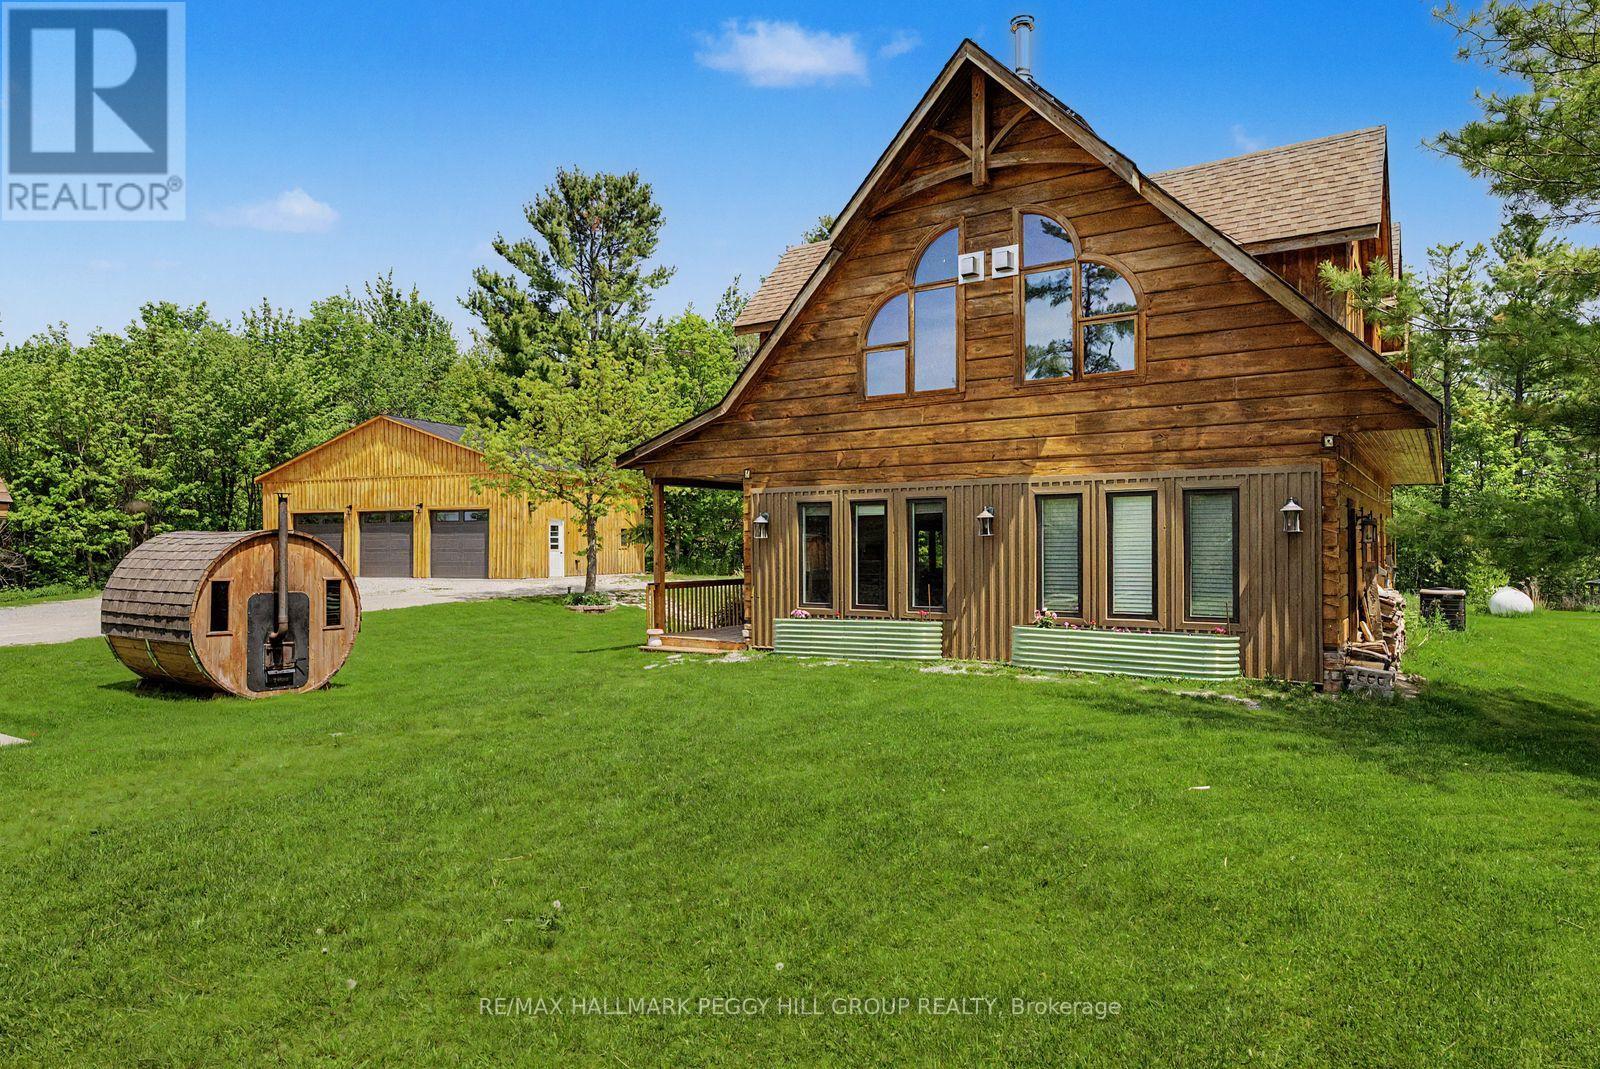
2504 Fairgrounds Road
Ramara, Ontario
LUXURY MEETS PRIVACY WITH THIS BEAUTIFUL LOG HOME ON 100 ACRES WITH OWNED SOLAR PANELS & MULTIPLE OUTBUILDINGS INCLUDING AN OVERSIZED HEATED TRIPLE CAR GARAGE, SAUNA, SHED, GREENHOUSE, CHICKEN COOP, PUMP HOUSE, HUNT CAMP & BUNKIE WITH IN-LAW POTENTIAL! The gate opens, the landscape unfolds, and suddenly the search you thought was ambitious starts to feel remarkably small. Set on 100 acres with private trails, tranquil ponds, forest views, owned solar panels with battery backup and generator hookups, and a standout collection of outbuildings, including an oversized heated triple car garage with spray-foam insulation and 100-amp service, a bunkie with a kitchen and bathroom, a hunt cabin, sauna, greenhouse, shed, pump house, and chicken coop. Freshly re-stained logs and a newer wood front porch add to the arrival, while inside, extensive updates include engineered hardwood flooring, fresh paint, LED pot lights, refinished stairs and railing, replaced door hardware, central vac, water filtration, and upgraded energy-efficient windows in select areas. The main level features a family room with a propane fireplace, two bedrooms with walkout access, including a spacious primary suite with a 5-piece ensuite, a 3-piece bathroom with heated floors, and a flexible office or den. Upstairs, vaulted ceilings open up the living space, where the upgraded kitchen features quartz countertops, a tile backsplash, updated cabinet hardware, a large island, and a newer dishwasher, flowing into the open dining area and great room with a wood-burning fireplace, oversized windows, and a walkout to a balcony overlooking the surrounding forest. A third bedroom and renovated 5-piece bathroom complete the upper level, while outside, fruit trees, gardens, a hot tub, a gazebo, a newer gated entrance, and camera security add even more appeal. Close to Hwy 11, Lake Couchiching, Washago, schools, and Orillia amenities, this is the one buyer's picture when they say they want the country, but better. (id:63203)
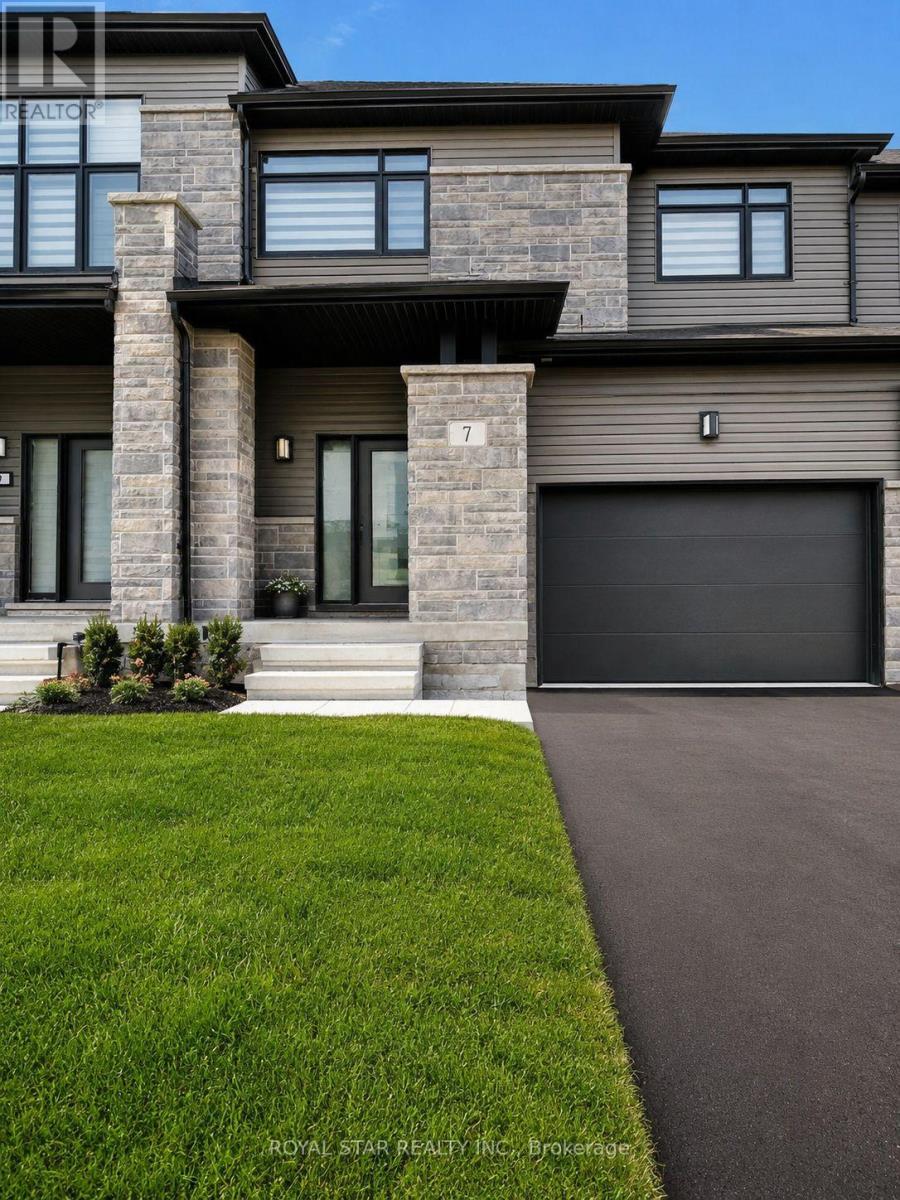
7 Federica Crescent
Wasaga Beach, Ontario
Beautiful Townhouse Just Minutes To Wasaga Beach. Like New, Never-Lived In! Sitting On A Large Lot, This Home Features An Open-Concept Layout With Hardwood Floors On The Main Level, Oak Staircase, And Large Windows To Bring In All The Natural Light Wasaga Beach Has To Offer! Kitchen Comes With A Sitting Area, Stainless Steel Appliances, A Centre Island, And A Walk-Out To A Private Backyard Deck. Upstairs, You'll Find A Large Primary Bedroom That Features A Walk-In Closet And A 5-Piece Ensuite Bath, Along With Two Additional Bedrooms & A Convenient Second Floor Laundry. Easy Inside Access To Garagbe. Walking Distance To Elementary School & Future Highschool. (id:63203)
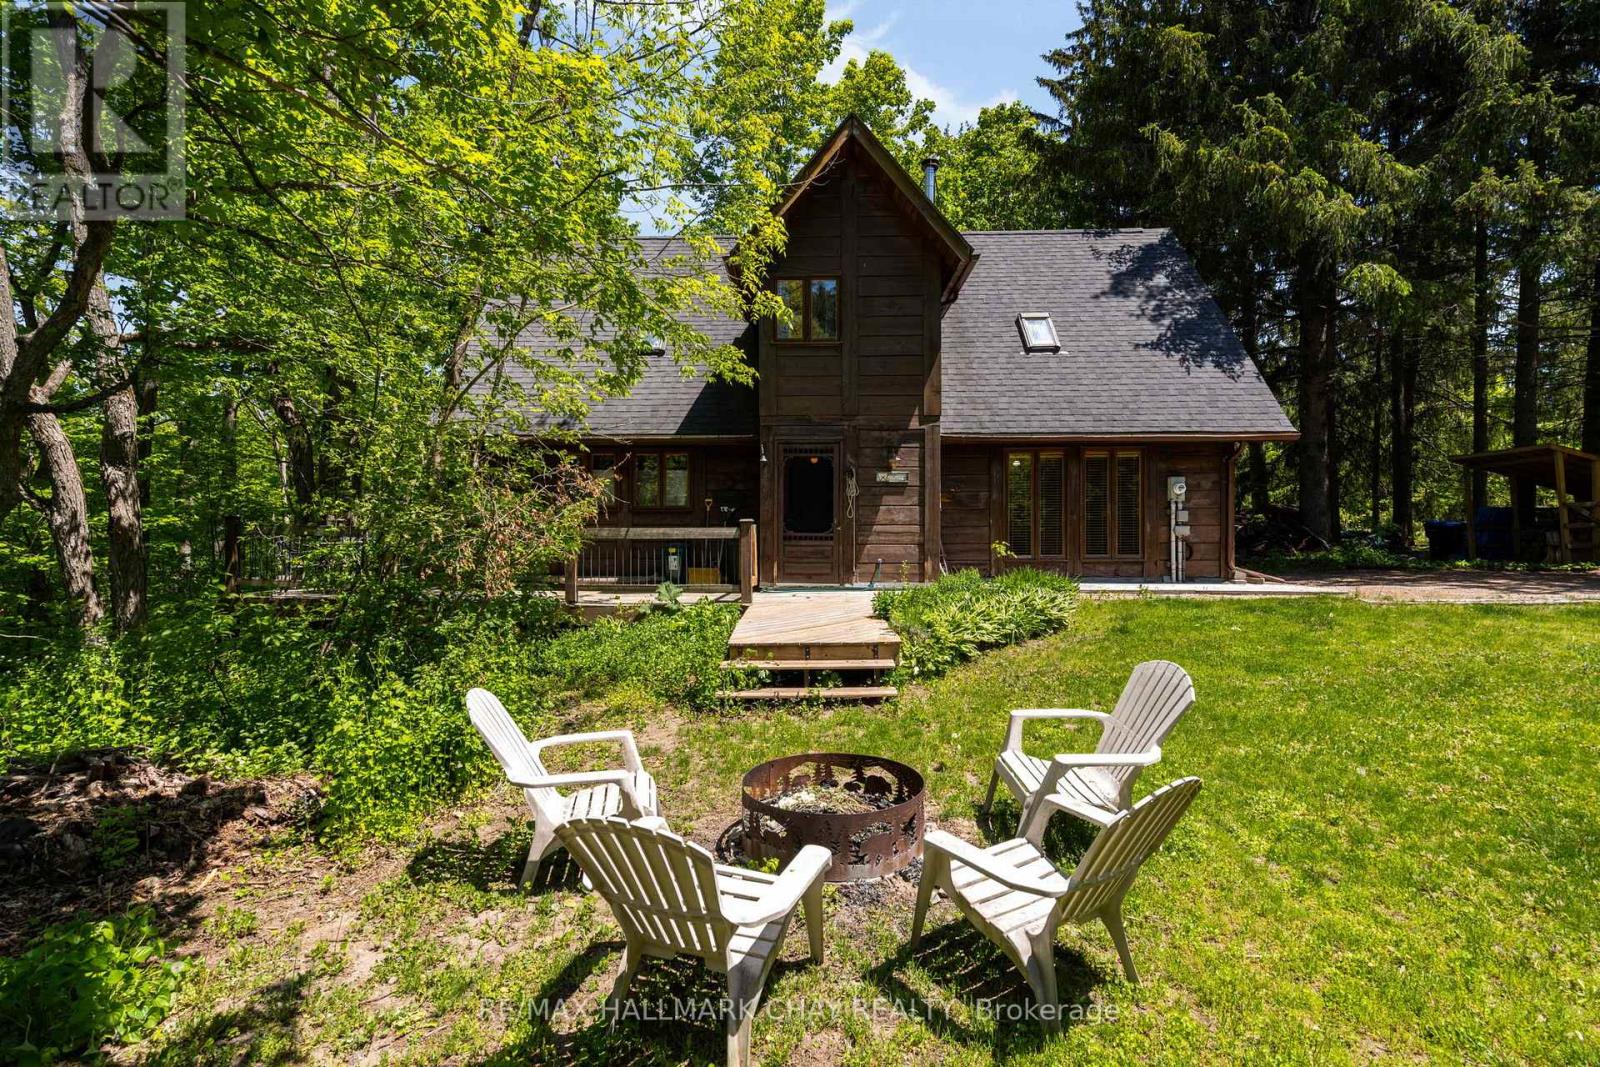
47 Cathedral Pines Road
Oro-Medonte, Ontario
Welcome to Cathedral Pines, a sought after subdivision in Horseshoe Valley. Enjoy a fantastic view of the Valley from the back of this timber framed house. Great chalet or home on 0.5-acre lot south facing. Walk out to deck with sunset views over forested ravine. Open concept main floor with stunning timber ceilings and no carpeting throughout. Spacious dining area, lots of windows with a great view and a gas fireplace on thermostat. Well laid out kitchen with island. Great room with a wood burning stove. Main level also has a powder room and laundry. 3 bedrooms on upper level. Spacious primary, bedrooms also have skylights. Pine flooring on upper level. Desired area in the valley close to hiking, biking and cross-country trails, ski hills, golf, Horseshoe Resort and Vetta Spa. Subdivision across the road from the new Horseshoe Heights school and rec center. (id:63203)
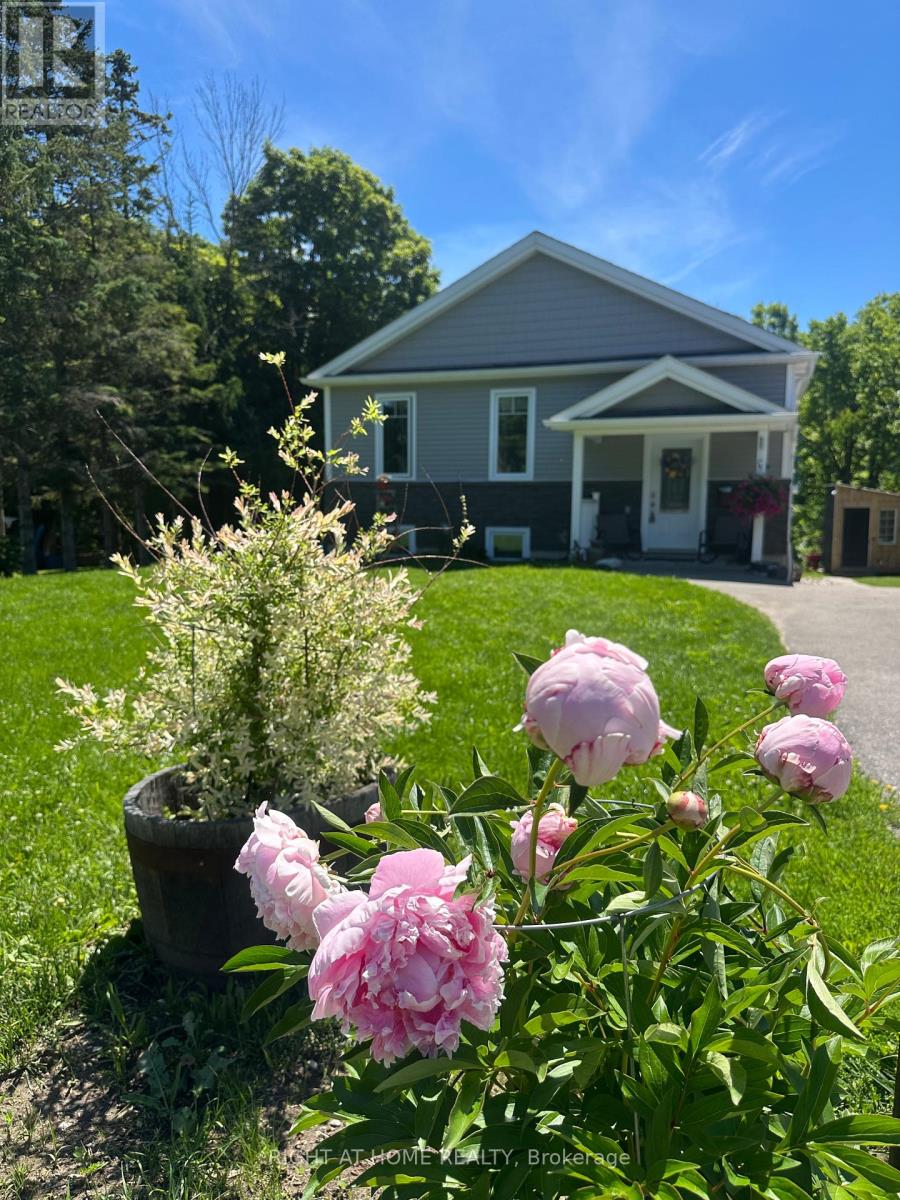
15204 Highway 12 Highway
Tay, Ontario
Nestled along the shores of Hogg Creek, this lovely raised bungalow offers a rare waterfront lifestyle with waterfront on both sides of the creek. Enjoy your morning coffee, stroll across your private bridge to your own peaceful parcel of nature while Rainbow & Brown Trout, Chinook, & Coho Salmon swim by in season. This home blends comfort, recreation, & country charm. Relax on the back deck overlooking the creek rapids, enjoy the fenced yard, or consider raising chickens, & picking your own apples! Two powered sheds with workbenches provide excellent space for storage, hobbies, or workshop use. Inside, the bright foyer features a spacious double closet with decorative niche above. The main level offers an inviting open-concept layout with a sun-filled living room & walkout to the back deck with gated stairs leading toward the creek.. The dining area is enhanced by large windows & an elegant chandelier, while the kitchen features quartz countertops, pot lights, a large island with seating for three, pendant lighting, & abundant natural light. The primary bedroom overlooks the creek rapids and includes a walk-through closet leading to a stylish 3-piece ensuite with glass shower. A second bedroom, 4-piece bathroom, linen storage, & convenient main floor laundry complete the upper level. The lower level offers in-law capability with a bright open-concept layout, walkout basement, spacious living room with sliding glass doors to a covered patio, dining area, and efficient galley kitchen. A second primary bedroom offers serene creek views, while another bedroom & spacious 4-piece bathroom provide comfortable accommodations. Separate laundry hookups are located in the utility room. Ideally located for year-round recreation with easy access to the beaches & marina in Victoria Harbour, cycling & walking on the Tay Trail, golf courses, Highway 400, & skiing at MSLM. A rare opportunity to enjoy waterfront living, natural beauty, and flexible multi-generational space. (id:63203)
75 Ambler Bay
Barrie, Ontario
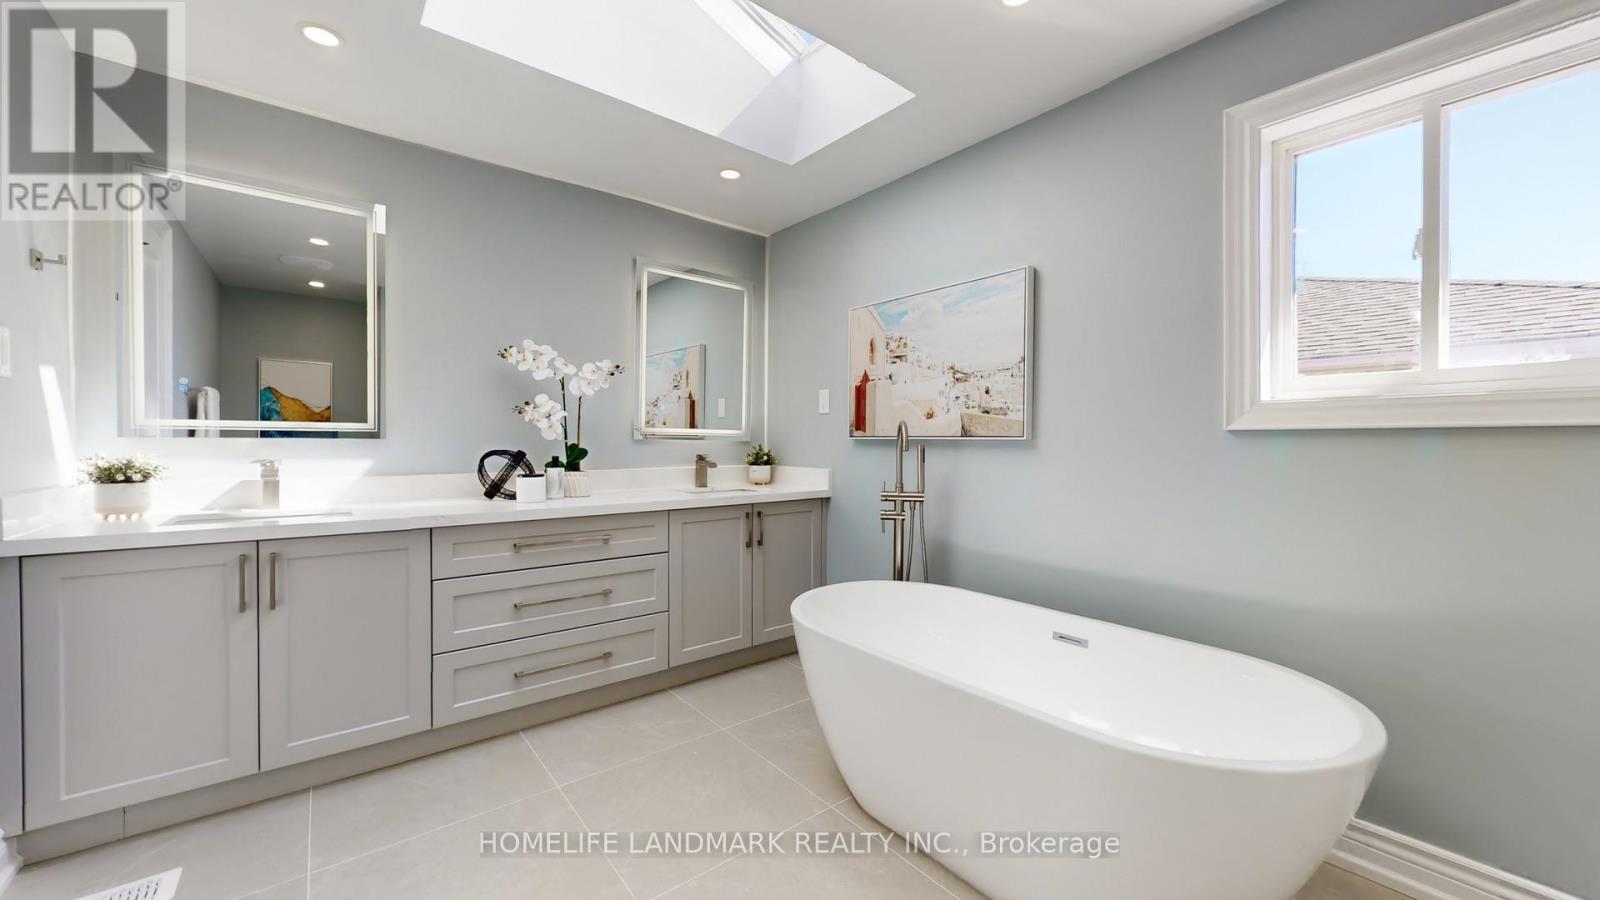
Separate Entrance! Two Ensuites! No Sidewalk on Driveway! Main Floor Office! 4+3 Bedrooms, 4.5 Bathrooms! Welcome to this beautifully upgraded home offering 2,641 sq ft plus a fully finished basement, showcasing quality craftsmanship and modern finishes throughout.The main level features a bright, open-concept layout with smooth ceilings, pot lights, and new engineered hardwood flooring. The sleek, modern kitchen is appointed with custom cabinetry, quartz countertops, a stylish backsplash, and stainless steel appliances. Sun-filled living and family rooms are complemented by elegant details and a cozy fireplace.The upper level with new engineered hardwood flooring offers four spacious bedrooms, including two ensuites. The primary retreat features a spa-inspired ensuite with a freestanding tub, glass shower, and double vanity.All bathrooms have been thoughtfully updated with new vanities, tiles, fixtures, and LED mirrors. The finished basement provides additional living space with new vinyl flooring, modern lighting, and a second kitchen, ideal for extended family or added flexibility.Further upgrades include updated stairs and railings, interior doors, trim work, fresh Benjamin Moore paint, electrical improvements, extensive pot lighting, and some windows have been replaced.Conveniently located close to highway access, shopping, community centre, parks, Little Lake, and Lake Simcoe.Move-in ready, perfect for families seeking style, comfort, and versatility. (id:63203)

442 Silver Birch Drive
Tiny, Ontario
Welcome to "The Cove"-a place where relaxed waterfront living meets refined comfort. Built in 2013 and meticulously maintained, this inviting bungalow offers over 2,100 square feet of beautifully finished living space. Inside, you'll find sun-drenched rooms, thoughtful design, and a long list of upgrades that elevate both style and functionality.Step outside and the lifestyle truly shines. The gently sloping, flat waterfront yard is perfect for everything from quiet afternoon lounging to lively family games. Down by the water, a solid break wall and private dock set the stage for effortless days on the bay-whether you're boating, swimming, or simply soaking it all in. A shared sandy beach adds yet another layer of charm, ideal for barefoot summer days and evenings spent watching truly unforgettable sunsets.With its coveted northwestern exposure, this property delivers sweeping, year-round views across Georgian Bay, creating a peaceful, ever-changing backdrop in every season. And when adventure calls, you're just a quick 10-minute boat ride from the natural beauty of Beckwith Island and Giant's Tomb Island.This is more than a home-it's a getaway, a gathering place, and a front-row seat to some of the best waterfront living Ontario has to offer. (id:63203)
37 Falling Brook Drive
Barrie, Ontario
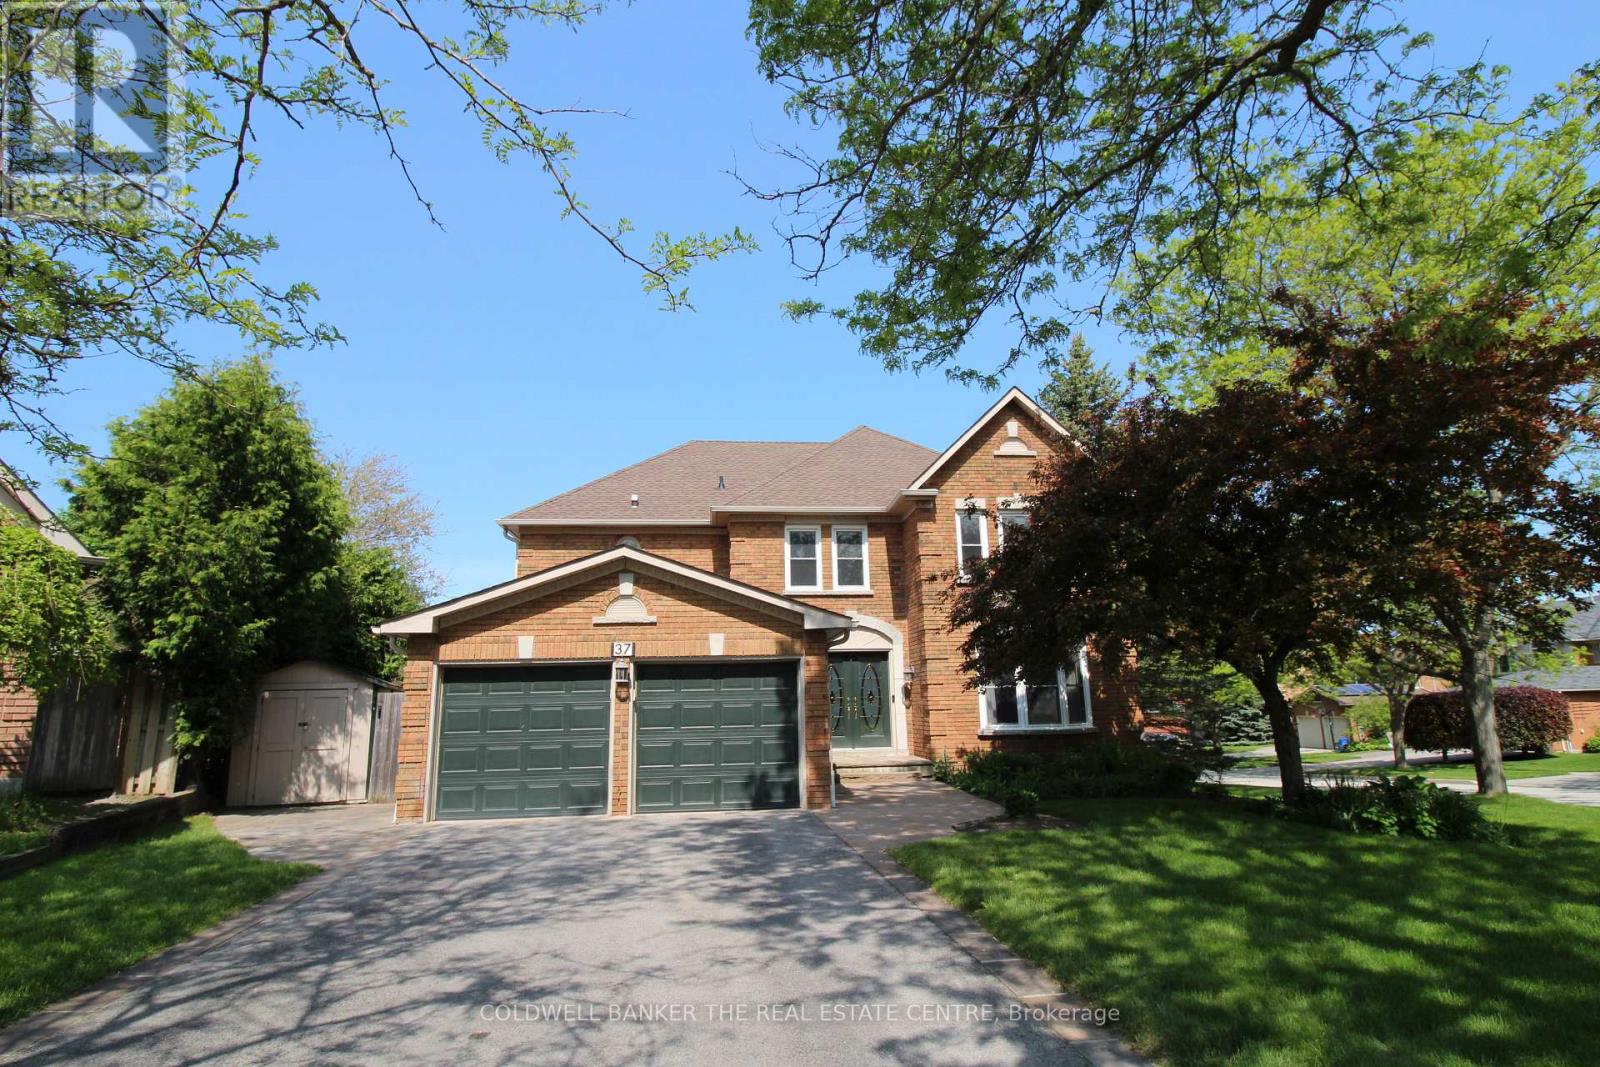
Quiet court location in one of Barrie's best and most desirable neighbourhoods. This amazing, all-brick, updated/renovated, family home boasts over 4,700 sq ft of finished living space, and is just moments from the Go Station, top-rated schools, scenic walking trails, and the local beaches. Mature, corner lot with a parklike setting, no sidewalk on this side of street provides plenty of driveway parking (4 cars + 2 in garage). The main floor has a huge entry with custom stairs, amazing kitchen with centre island, stone counters and huge pantry, cozy family room with gas fireplace, formal living room, large dining room, den/office, mudroom and 2 piece bathroom finish off this level. Expansive primary suite offers a true retreat with a sitting/dressing area, WICC with built-in shelving & cabinetry and a renovated 5 piece ensuite. Bedrooms 2&3 share a Jack & Jill 4 piece ensuite, Bedroom 4 has its own 4 piece bathroom. Full finished basement has an enormous rec room, exercise area and a fantastic utility/storage room. The home has been recently renovated and updated throughout (stairs, flooring, counters, bathrooms, fixtures etc). Backyard oasis with custom inground pool with expansive patio area in a private setting with a great storage shed. This home needs to be seen to be appreciated. Truly an amazing home in an amazing neighbourhood, book your showing today! (id:63203)
3 Shady Lane
Whitchurch-Stouffville, Ontario
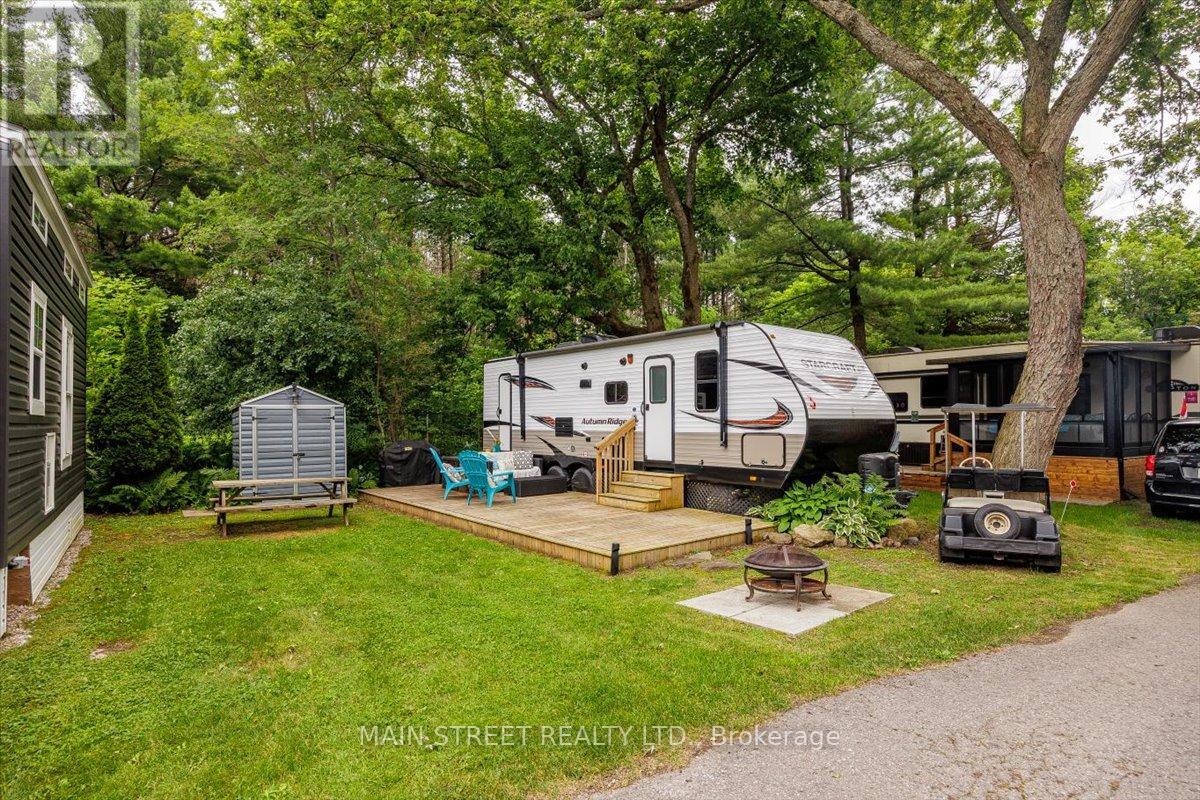
Rare Forest-Backing Gem at Cedar Beach Resort - Turnkey & 2026 Fees Fully Paid! Escape the city to your own private oasis at Musselmans Lake just 45 minutes from Toronto! Located at 3 Shady Lane, this immaculate 2018 Starcraft Autumn Ridge 27BHS offers the perfect blend of nature and luxury. Enjoy ultimate privacy with a highly sought-after lot backing directly onto a lush, serene forest.This turnkey property comes completely ready for the season. The resort operates from April to October and includes water. Premium Resort Amenities: Private sandy beach on Musselman's Lake, two swimming pools, tennis & basketball courts, & non-motorized water crafts. Steps to the popular Fishbone Clubhouse restaurant Inclusions & Features:The sale includes a passed inspection report for total peace of mind. Fully loaded with a Roku TV, DVD player, radio, BBQ, firepit ring, deck box, outdoor patio furniture, fully equiped kitchen and storage shed. Bonus: A vintage 1980s golf cart is included in "AS-IS" condition. Don't miss this rare opportunity. Just pack your bags and start making memories! (id:63203)
Basement - 138 Sutherland Avenue
Bradford West Gwillimbury, Ontario
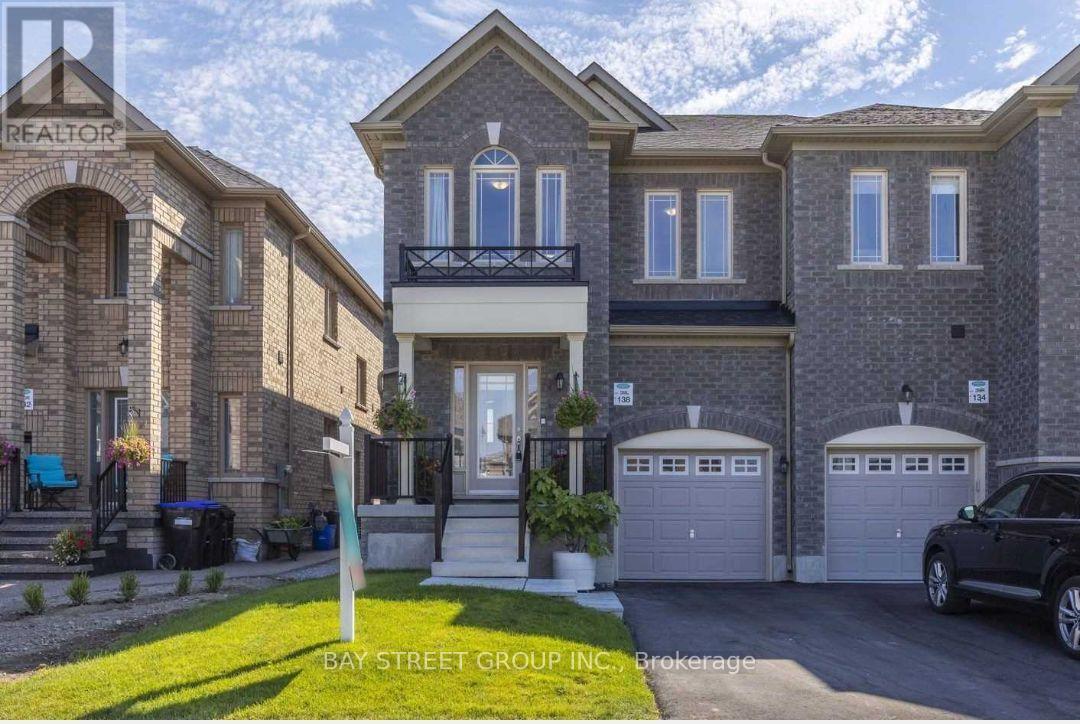
Brand New Fully Renovated 2 Bdrm Basement Apartment W/ Separate Entrance legal Basement. upgraded large windows for bright basement, Open Concept Kitchen, Quartz Counter, Backsplash. Laminate Flooring Throughout. Steps To Park, School, Public Transit, Walmart,Sobeys, Zehrs, Freshco, Restaurants, Holland Street Square & Banks.Include Fridge, Stove, Hood Range, Washer & Dryer & also comes with TV,Cot and Mattress. Plus 30% of utilities. (id:63203)
4 Michael Street
Essa, Ontario
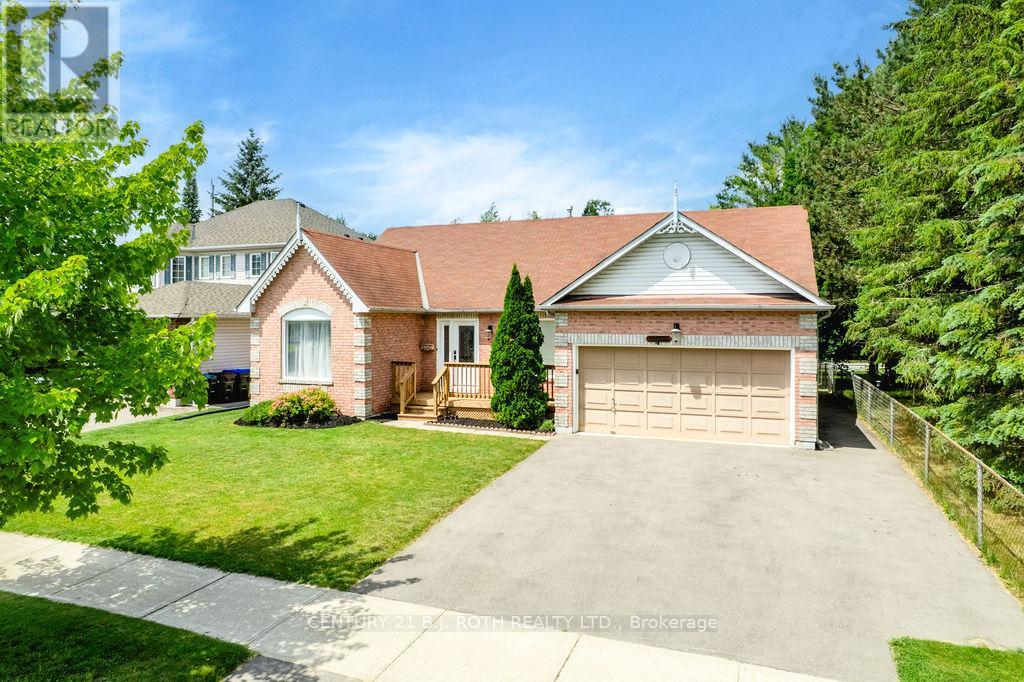
Welcome to this beautifully updated 3+2 bedroom bungalow in the family-friendly community of Angus! This home offers a fantastic setting for families and anyone who appreciates extra green space right next door. Inside offers a recently updated kitchen featuring modern finishes and ample cabinetry with new flooring throughout the main level. The bright and functional layout offers three spacious bedrooms, including a primary bedroom complete with its own 3-piece ensuite for added comfort and privacy, making this home ideal for growing families or those looking for convenient one-level living. The fully finished basement includes two additional bedrooms, a full bathroom, and plenty of room for a recreation area, home office, or guest accommodations-providing flexibility for a variety of lifestyles. Outside, you'll find a generous backyard with endless possibilities for entertaining, gardening, or simply enjoying the outdoors. With direct access to the neighbouring park, this property offers a rare combination of privacy, space, and convenience. Located close to schools, shopping, and local amenities, this move-in-ready bungalow is an exceptional opportunity to enjoy comfortable living (id:63203)
175 South Summit Farm Road
King, Ontario
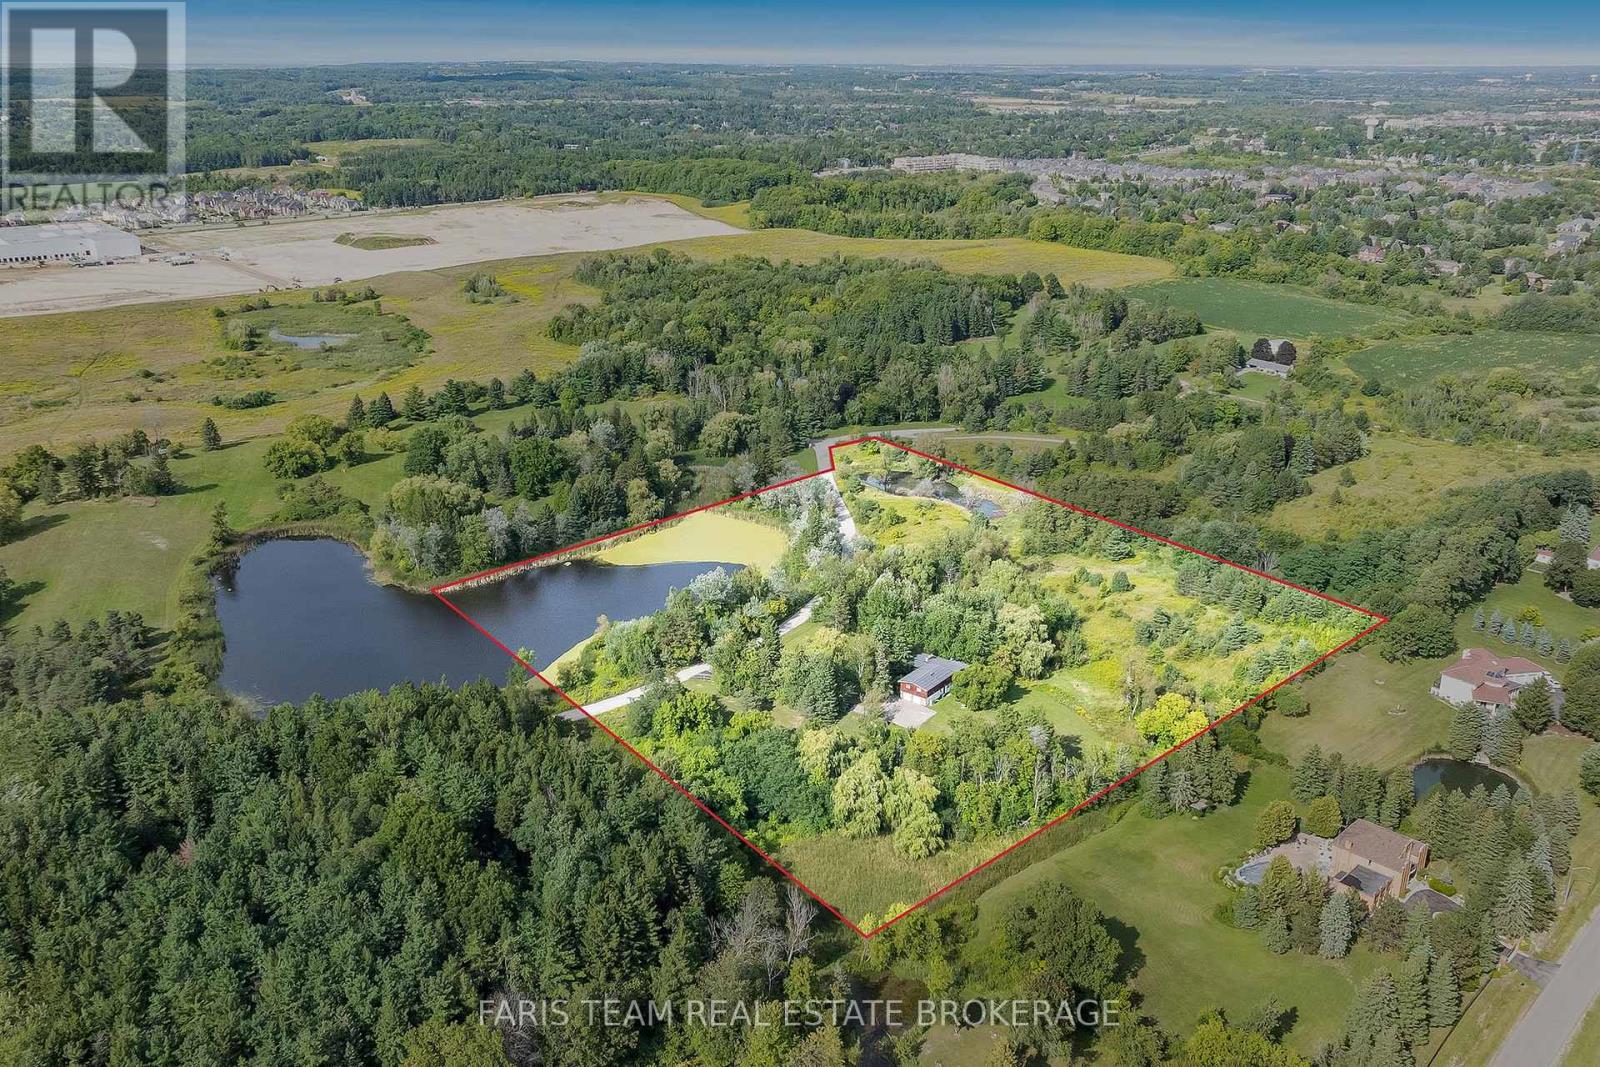
Top 5 Reasons You Will Love This Home: 1) Discover this rare offering of a charming bungalow set on 10.94 acres of land in prestigious King Township, where nature, privacy, and potential come together 2) Nestled in a peaceful estate setting, this property showcases a scenic pond, a lush canopy of mature trees, and a spacious residence surrounded by natural beauty 3) Whether you choose to renovate the existing home with your own personal touch or re-imagine the landscape entirely with a brand-new build, the possibilities here are endless for creating a true masterpiece estate 4) Added value comes with previously approved architectural plans for a luxury home and pool, available upon request, offering a head start to your dream vision 5) The current home features expansive living and entertaining spaces, including a bright and inviting living room, a generous kitchen, a primary retreat with spa-like 5-piece ensuite, and an impressive covered concrete deck overlooking the grounds. 2,057 above grade sq.ft. plus a partially finished basement. (id:63203)
113 Milliken Meadows Drive
Markham, Ontario
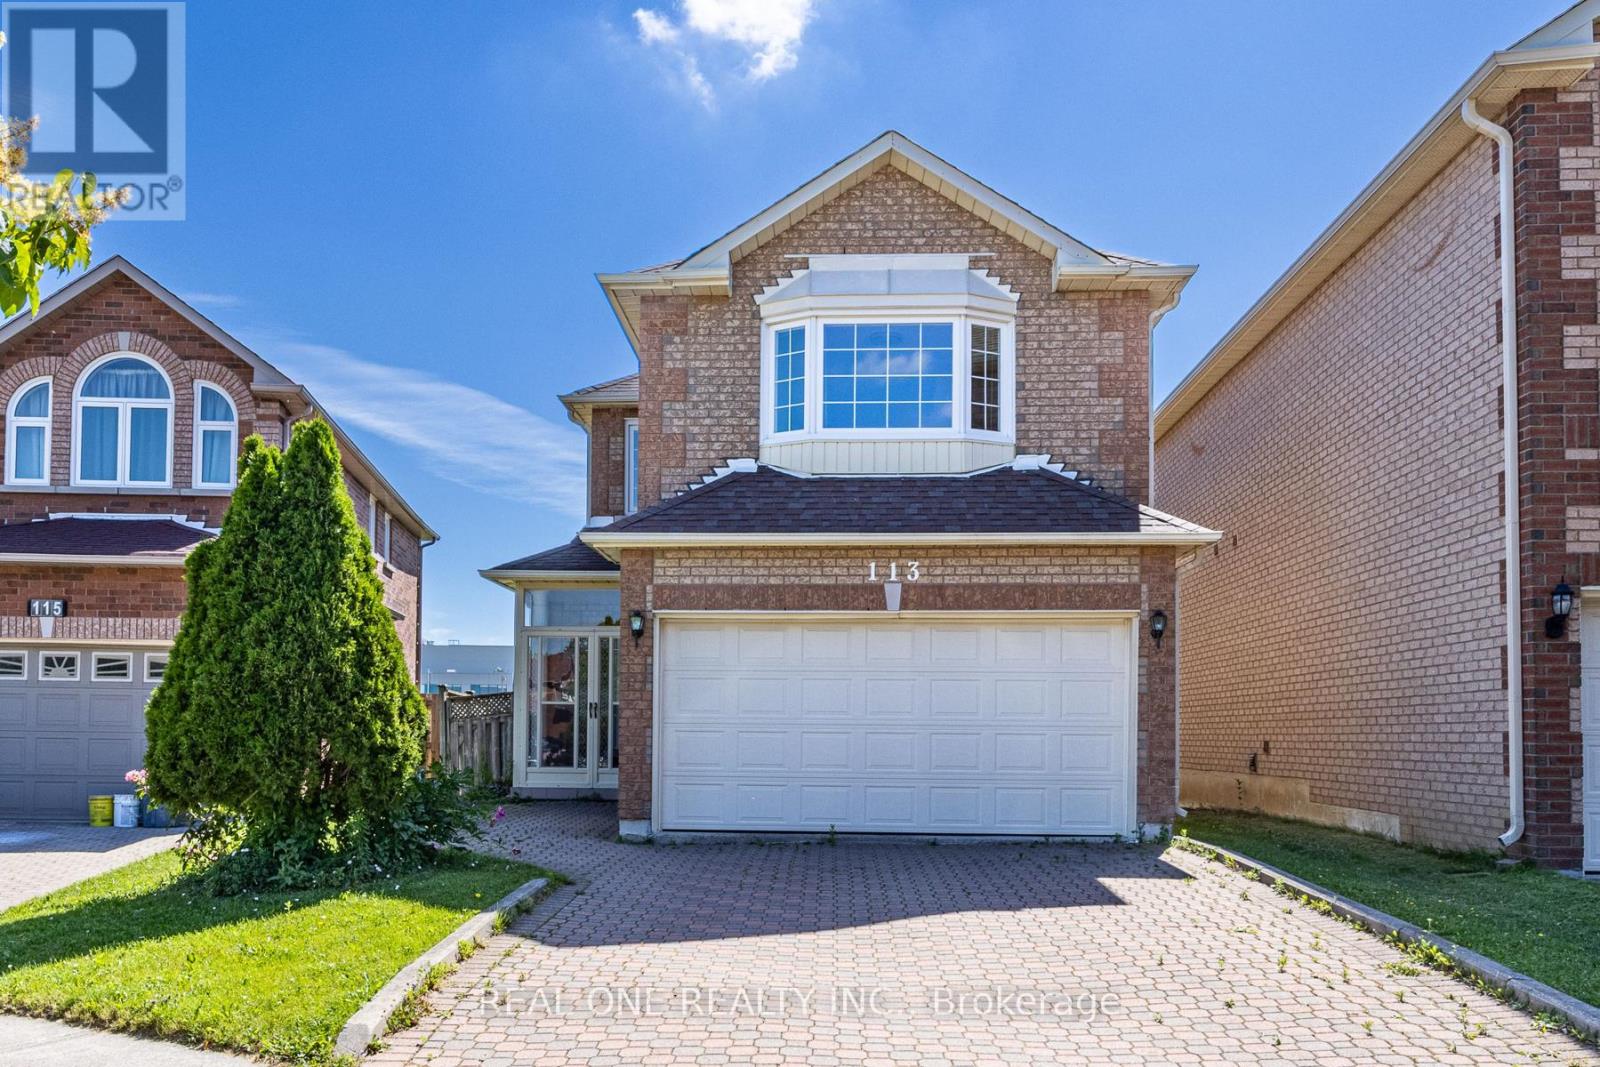
Original Owner! First Time Offered for Sale. Beautifully Maintained and Newly Renovated Detached (Linked) Home Built by Renowned Builder Remington Group, Situated in a Highly Sought-After Neighborhood. Featuring a Bright and Functional Layout, This Home Boasts a Stunning Family Room with an Impressive Soaring Cathedral Ceiling. Enjoy the Premium Park-Backing Lot with No Rear Neighbors and an Extended Backyard, Perfect for Family Gatherings and Outdoor Living.This Gorgeous 4-Bedroom Home Offers 9-Foot Ceilings on the Main Floor, Spacious Principal Rooms, and Excellent Natural Light Throughout. Brand New Hardwood Flooring Extends Through the Living Areas and All Bedrooms, Providing Both Elegance and Easy Maintenance. Located Within One of the Area's Most Desirable School Districts, Including Highly Ranked Highgate Public School and Milliken Mills High School. Conveniently Located Close to All Amenities, Including GO Transit, TTC, Pacific Mall, Market Village, Schools, Parks, Community Centre, Restaurants, and Supermarkets, All Within Walking Distance. Hot water tank monthly rent$43 tax included. (id:63203)