

5 - 108 Enderby Road
Toronto, Ontario
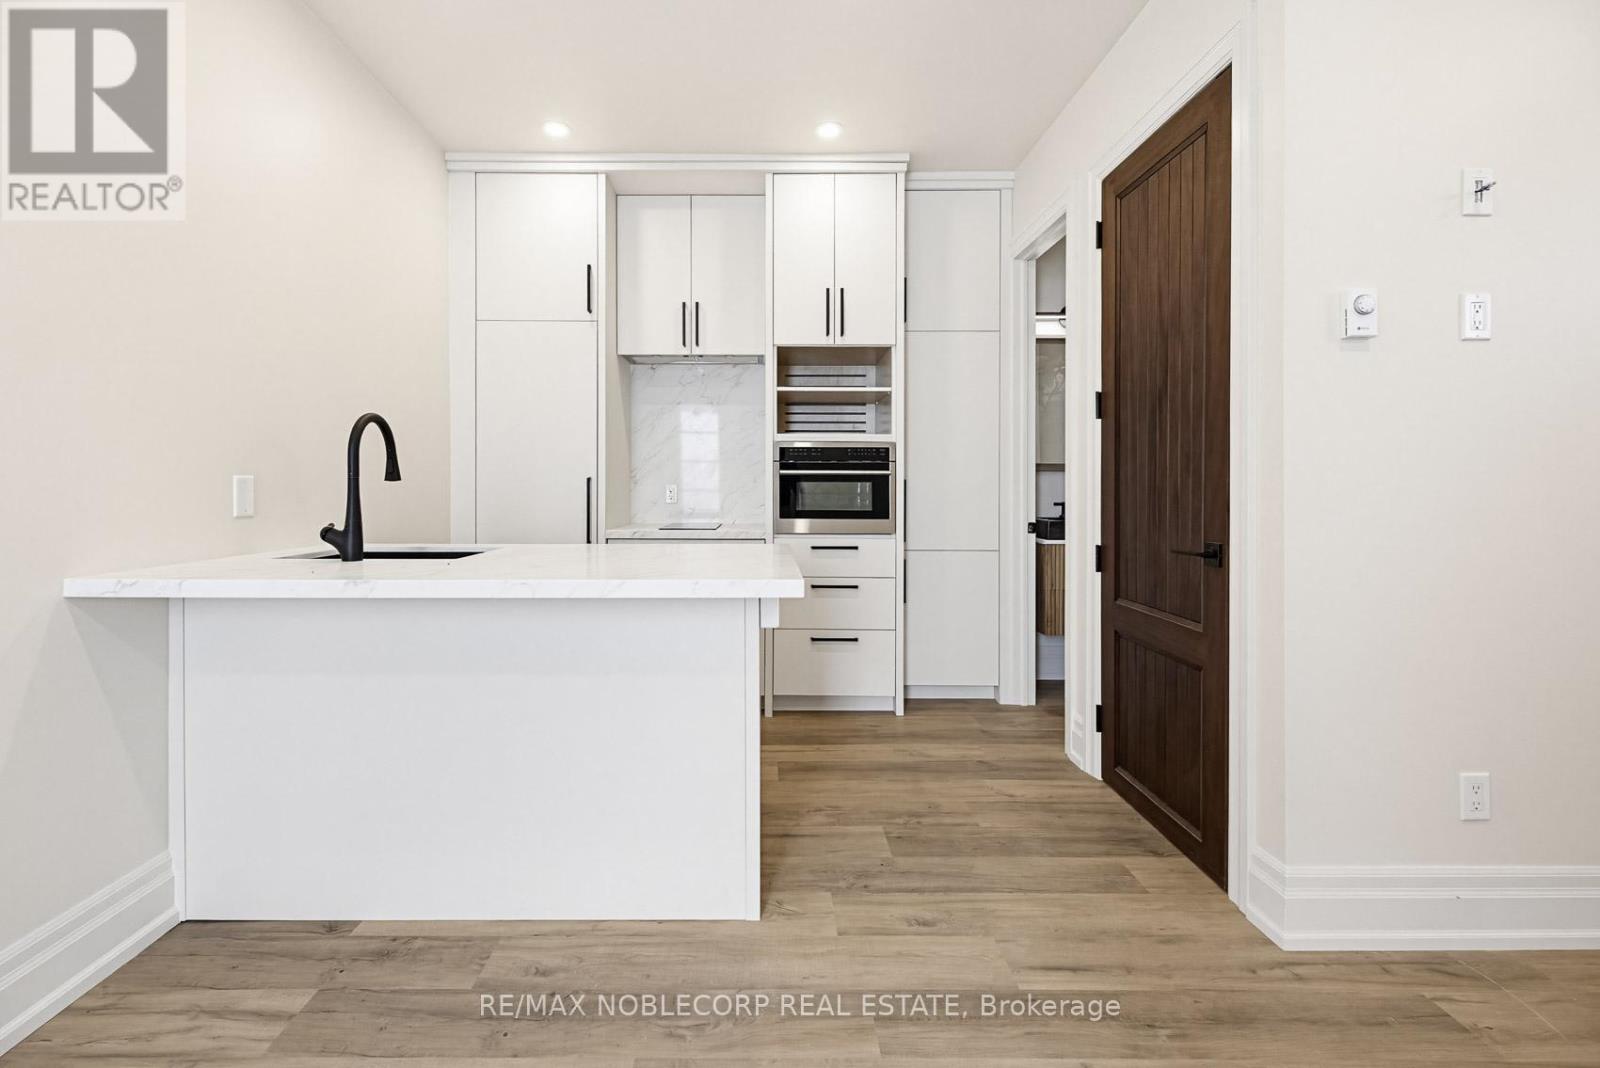
Welcome to this stunning fully renovated Legal Garden Suite located in the highly sought-after Upper Beaches neighborhood. This modern suite offers a private entrance and features luxurious finishes throughout, including a designer kitchen with quartz countertops, stainless steel appliances, custom cabinetry, and spacious open-concept living. Perfect for a single professional or couple looking for a stylish and private living space in a prime east-end location. Conveniently located minutes from TTC, Danforth GO Station, Main Subway Station, parks, shops, restaurants, and all essential amenities. Ample street permit parking is available if needed for a relatively low monthly cost ($50/month). Tenant To Pay for Utilities. (id:63203)
147 Muriel Crescent
London South, Ontario
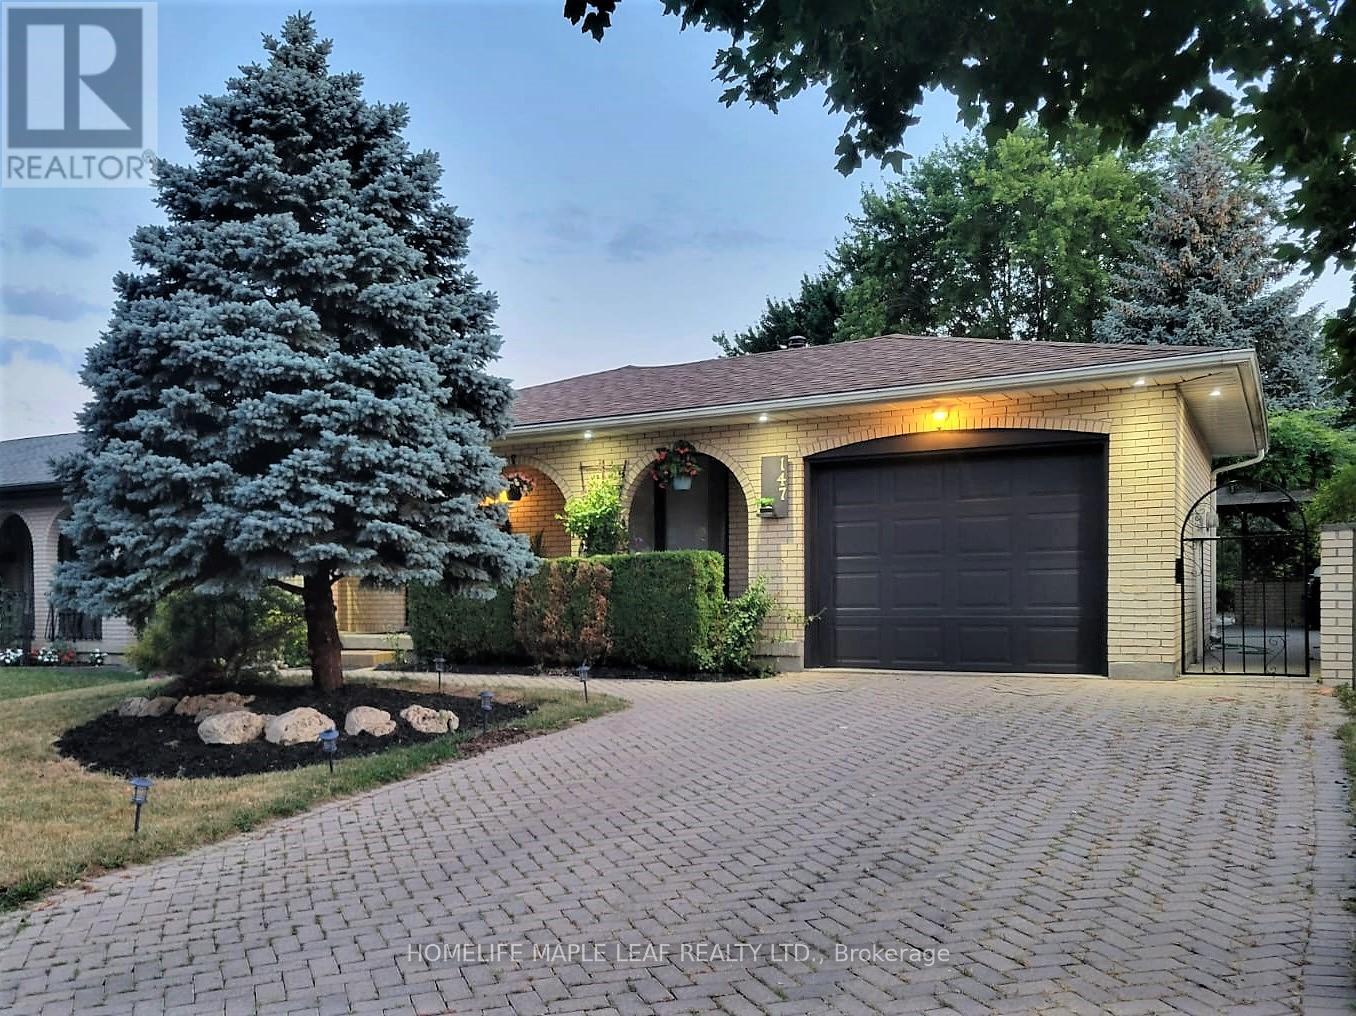
Welcome To This Lovely 4 Level Backsplit Featuring 3+1 Level Backsplit And 3 Bathrooms, An Attached Garage With A 4 Car Driveway! House Has Been Fully Updated With New Floors, Appliances, Fresh Paint And Much More! Beautifully Landscaped Front And Backyard With A Large Concrete Pad And Pergola- Great For Entertaining And Relaxing Throughout The Year! Located Perfectly In A Peaceful Street With Easy Access To 401, Malls, Schools, Community Centres and More! LED Lights Throughout The House, Central Air Conditioning, High Efficiency Furnace, Top Of The Line, Water Softener, Stainless Steel Samsung, Kitchen Appliances, Samsung Washer & Dryer, Central Vacuum. (id:63203)
1103 - 385 Winston Road
Grimsby, Ontario
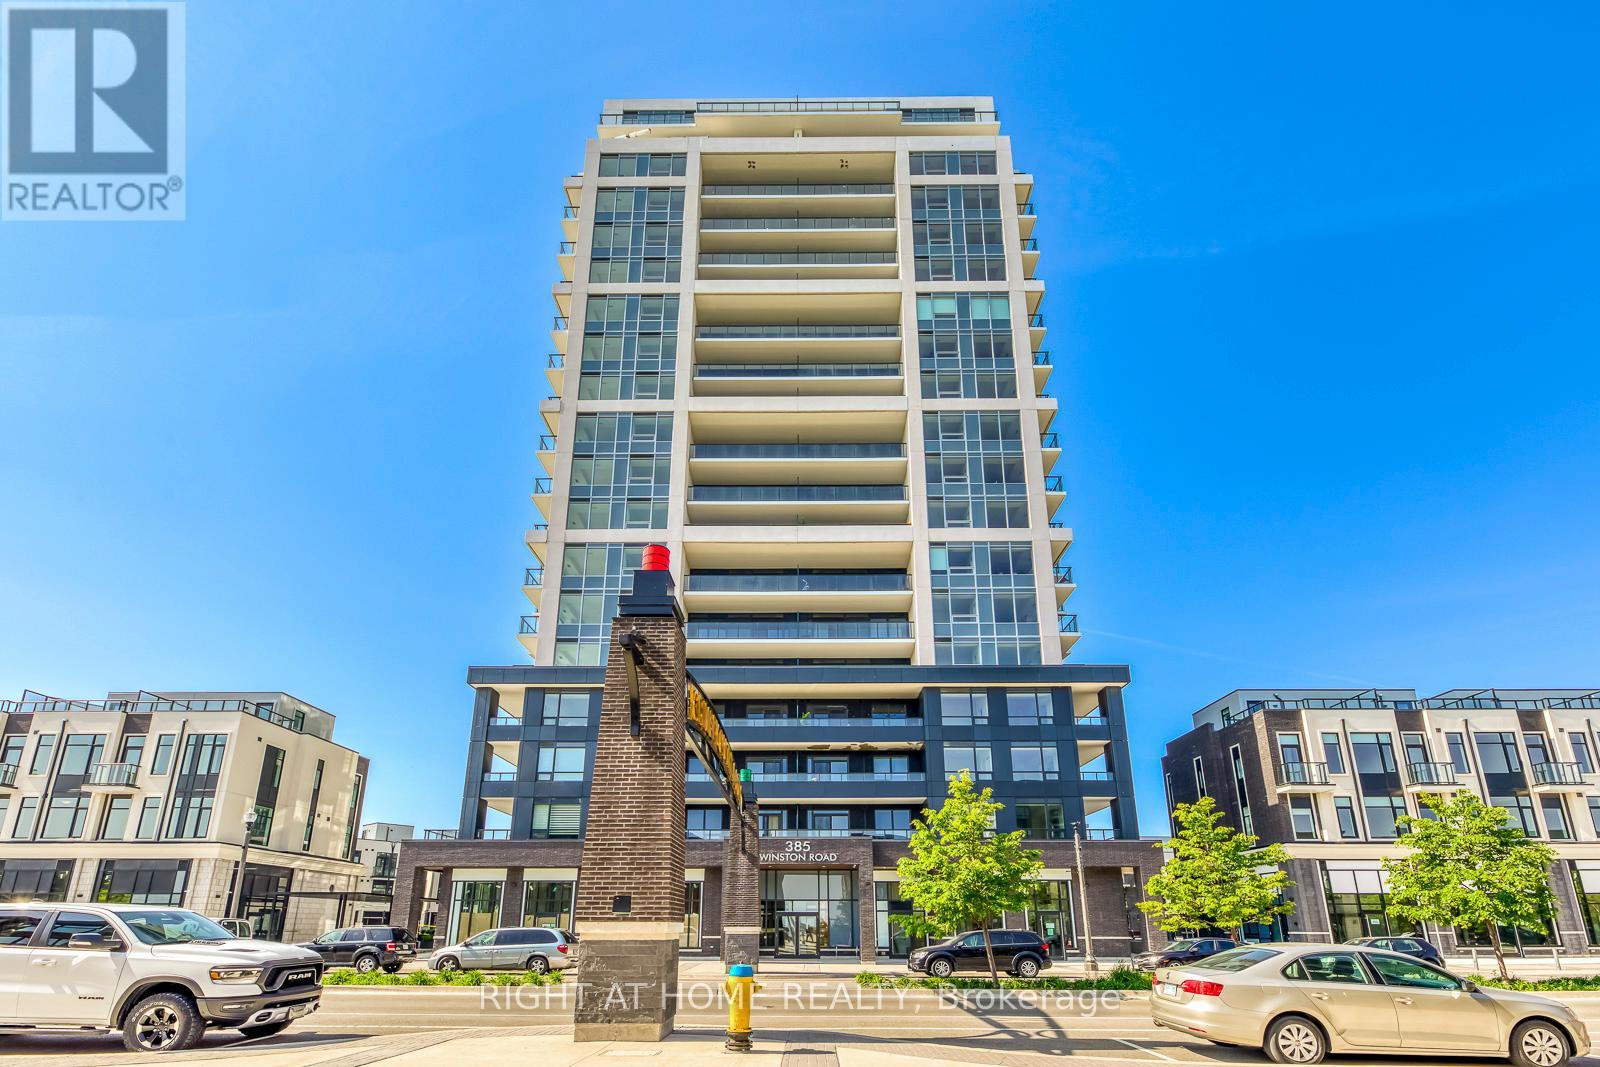
BEAUTIFUL CONDO IN GRIMSBY !! ONE BEDROOM PLUS DEN AND 2 PARKING SPOTS In the Modern Building "ODYSSEY". Enjoy spectacular lake & escarpment views from your Master Bedroom & Private Balcony. This high end building with top of the line finishes is located on the great Lakefront Community of "GRIMSBY ON THE LAKE". This unit offers: 9 ft Ceilings, Open Concept Living/Dining Room, One bedroom and One spacious Den that could be used as an office, dining Room or family room, laminate flooring, quartz countertops, S/S appliances. TWO Underground PARKING spots and ONE locker. Live in the Niagara region just a few steps to the lake, beautiful beaches and surrounded by exquisite wineries. One minute to the QEW, Grocery Stores, Parks & Trails. Some amenities include: Gym, Yoga Studio, Rooftop Terrace with BBQ's plus Multi-Purpose Room W/Bar, Dining Lounge, Fireplace & Kitchen, Party Room & Pet Spa. Some photos are virtually staged. (id:63203)
5809 Mcleod Road
Niagara Falls, Ontario
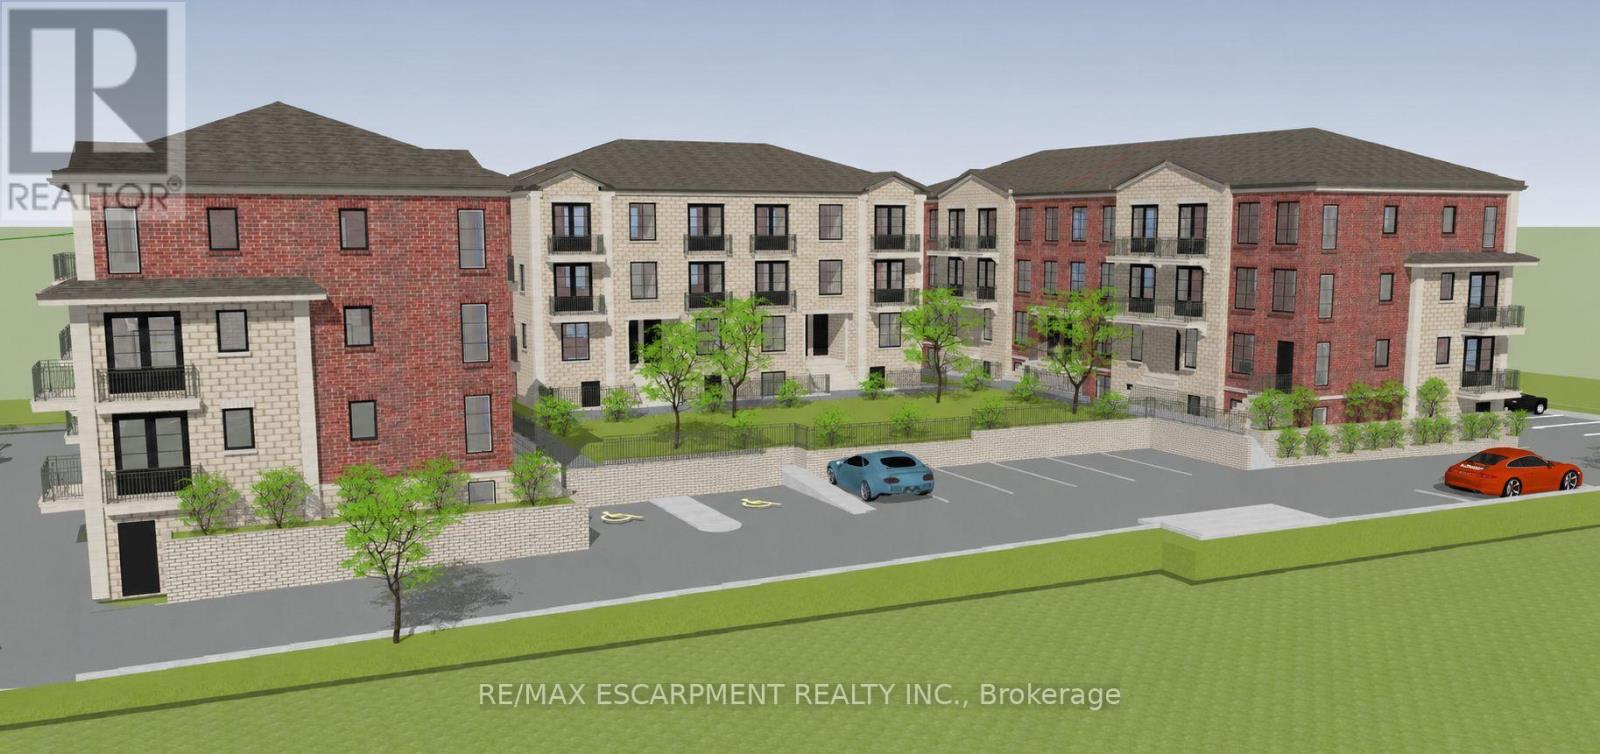
Prime Site Plan Approved development opportunity in one of Niagara Falls' fastest-growing corridors. This shovel-ready project delivers 43 stacked townhouse units features a modern mix of lower, ground, and upper-level units designed for today's demand for attainable, efficient living. Located on McLeod Road with excellent access to highways, employment, retail, entertainment, and tourism anchors. Rare chance to secure an approved, high-density residential site with major planning and design work already completed. (id:63203)
30 Jacklin Court
Central Elgin, Ontario
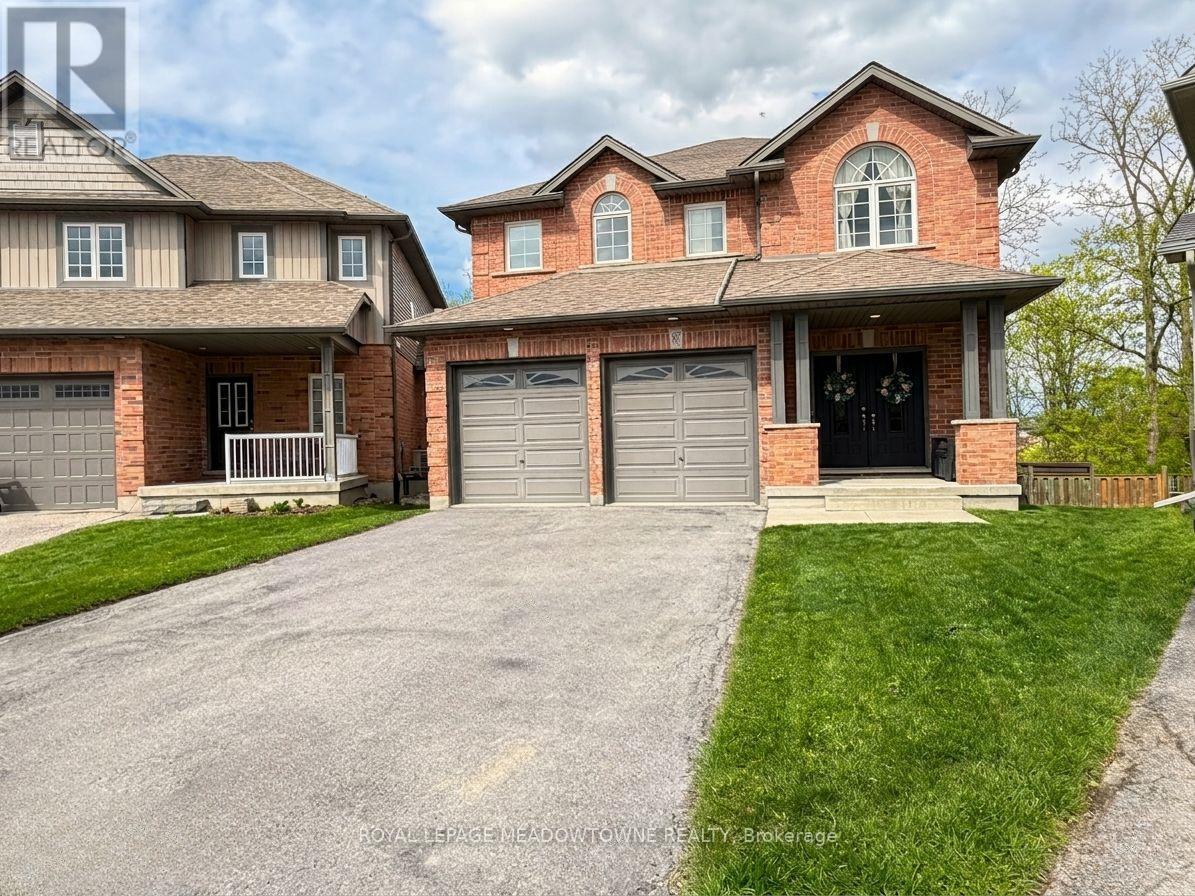
Welcome to this beautiful single detached home, rarely offered ravine beauty, gracefully nestled in a prestigious cul-de-sac neighborhood in St. Thomas. Offering over 3,300 square feet of elegant living space, this home is truly a rare gem. Positioned with a stunning and hard-to-find ravine at the back, it provides exceptional privacy and serene views of a meandering river. As you step inside, you'll find an elegant Dinning Rm, a spacious and modern kitchen with a charming breakfast area that opens onto a large deck-ideal for enjoying your morning coffee while gazing at the natural beauty of the ravine. The grand family room, complete with a cozy fireplace, also offers picturesque views of the lush greenery. Upstairs, there are four generously sized bedrooms, including a luxurious primary suite. This sanctuary features a fabulous en-suite bathroom, a giant walk-in closet, and exclusive access to a private balcony overlooking the ravine. The fully finished basement adds even more living space, offering two additional bedrooms, a bathroom, and a beautiful great room with its own fireplace and access to a patio that leads to the backyard where you can soak in the spectacular ravine views. Additionally, the outdoor space includes a beautiful gazebo and a park-like area with swings for the kids, as well as a garden shed for extra storage. Completing this magnificent home is a two-car garage, providing ample space for your vehicles and storage (id:63203)
537 Gillespie Street
South-West Oxford, Ontario
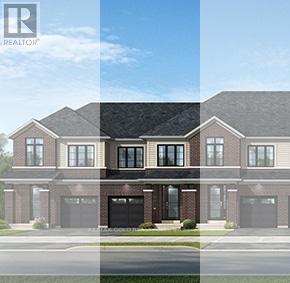
Brand New Never Lived in ravine, walk-out home with beautiful views of nature. This move-in ready 3-bedroom, 2.5-bathroom townhome by Cachet Homes, featuring the highly sought Teak Model. Thoughtfully designed with modern finishes and a functional open-concept layout, this home offers bright, contemporary living perfect for today's lifestyle. The sun-filled main floor seamlessly connects the living, dining, and kitchen areas, creating an ideal space for both everyday living and entertaining. A convenient 2-piece powder room completes the main level. Premium upgrades include hardwood flooring, 9-foot smooth ceilings, quartz countertops. Upstairs, the spacious primary bedroom offers a large walk-in closet and a luxurious 4-piece ensuite. Two additional generously sized bedrooms, a full bathroom, and a second-floor laundry room with ample storage provide comfort and convenience for the entire family. Backing onto a beautiful ravine, this exceptional walk-out lot offers added privacy and peaceful views, making it the perfect place to call home. (id:63203)
278 Wellandvale Drive
Welland, Ontario
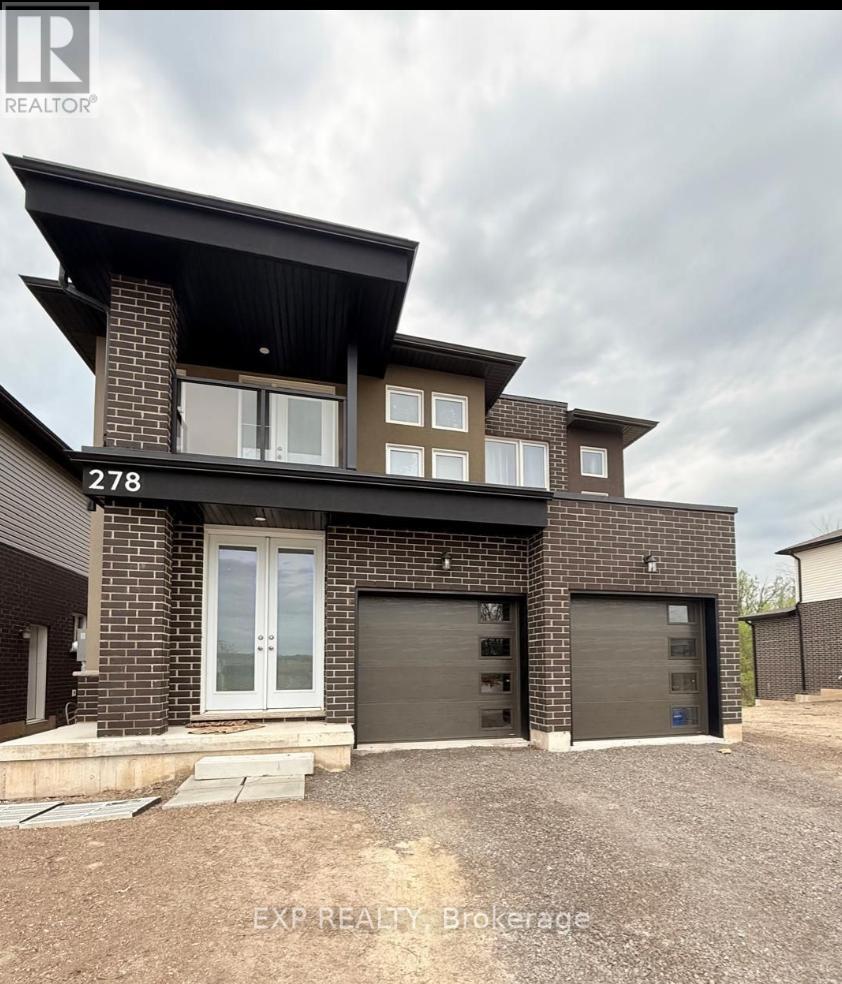
Welcome to this modern-built 4-bedroom, 4-bathroom home, offering over 2000+ sq ft of contemporary living space. Situated with a picturesque pond view right in the backyard, this home boasts a spacious layout featuring a separate living room, a great room, and a formal dining area, complemented by a large modern kitchen perfect for culinary enthusiasts. Two-bedroom come with attached washrooms, providing added comfort and privacy. The home also includes a convenient mudroom, a double garage, and parking for additional cars in the driveway. With its prime location near Niagara College Welland Campus, grocery stores, public transit, and all essential amenities, this move-in-ready home offers the perfect blend of luxury and convenience. Don't miss the chance to live in this stunning property! Photos are from previous listing, SS Appliances and Window Coverings are installed already. (id:63203)
19243 Hwy 35 Highway
Algonquin Highlands, Ontario
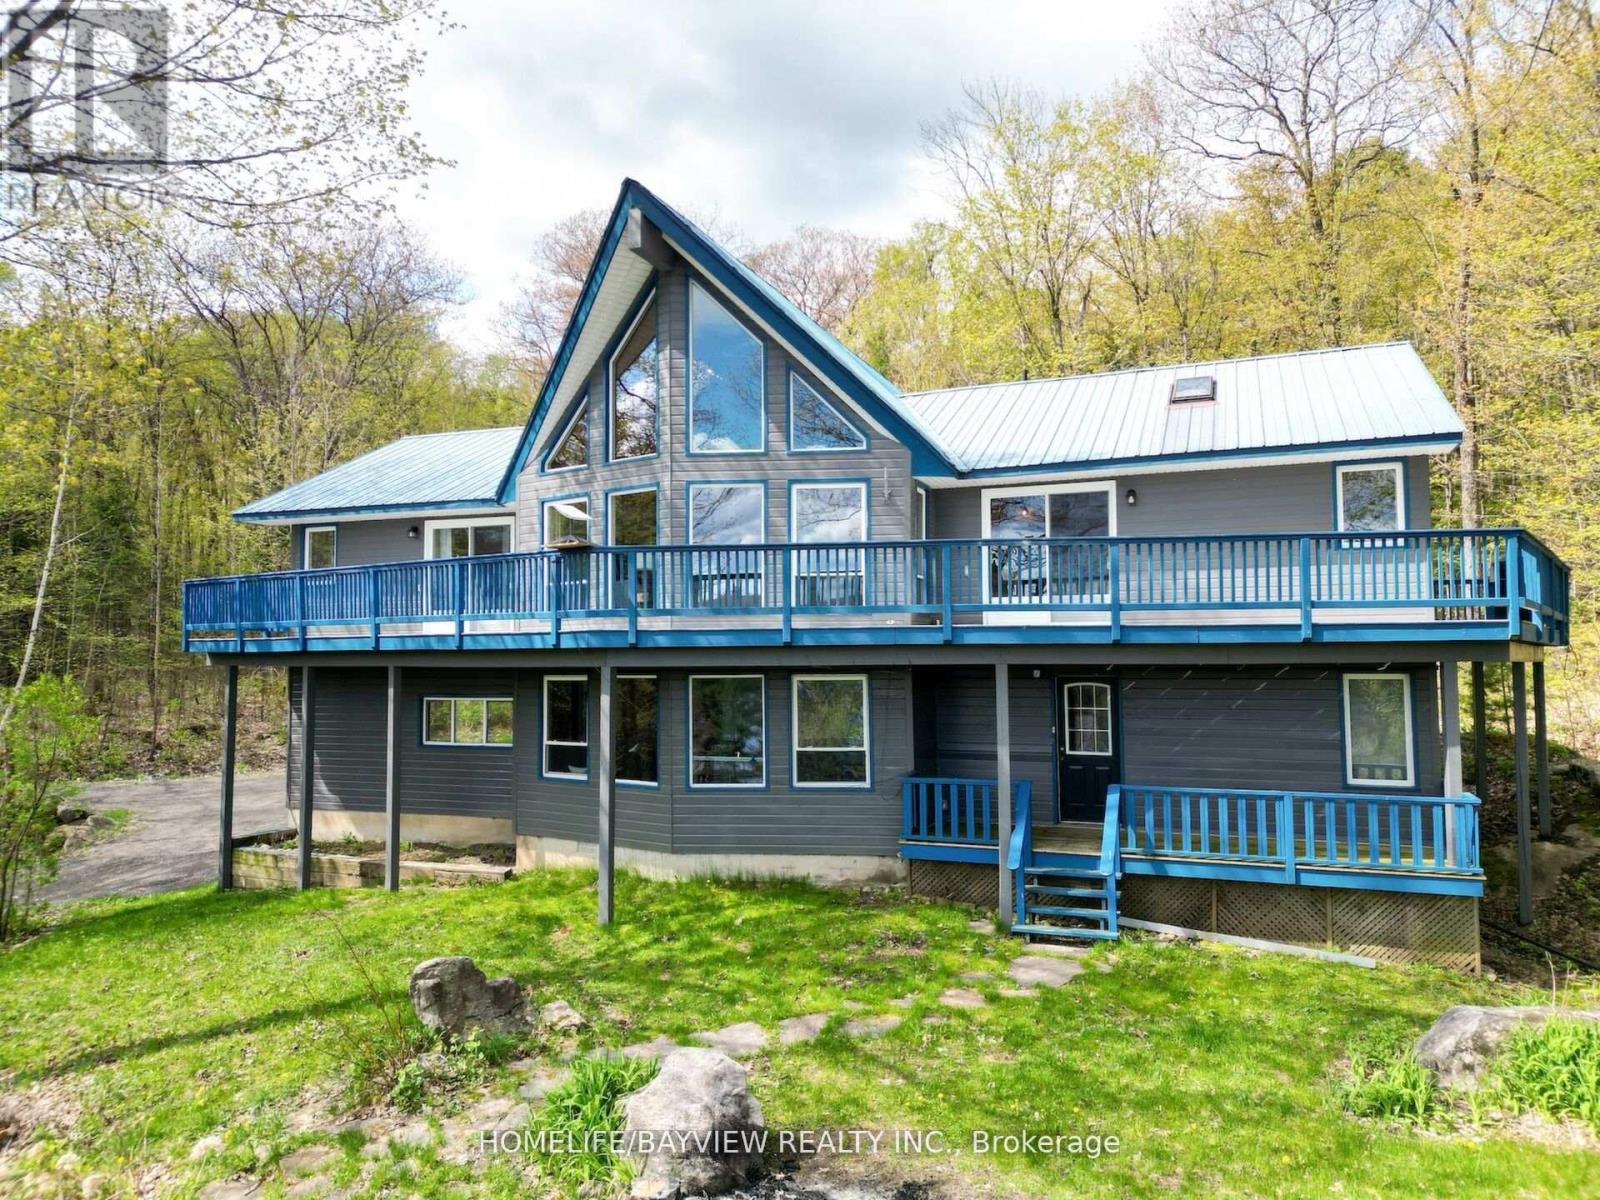
Gorgeous 5 Bedroom + Loft Four Season A Frame Chalet Overlooking the Shores of Kushog Lake Nestled on 2.33 Acres in Picturesque Algonquin Highlands! Spanning approximately 3,000 sq. ft. across two levels, this inviting retreat offers private direct access to the lake, complete with a two-level deck and dock! The property showcases soaring vaulted ceilings, warm wooden accents, and rustic charm, highlighted by a new stone wall & Electric Fireplace that creates a cozy ambiance throughout. As you enter, you're welcomed by a spacious open-concept living area, boasting expansive floor-to-ceiling windows that frame magnificent views of the lake. The open-concept kitchen features a vaulted ceiling with skylights, an island perfect for gatherings, and a walkout to a wraparound deck offering stunning, unobstructed vistas of the lake and trees. This exquisite home includes five generously sized bedrooms, highlighted by a luxurious master suite with a private ensuite that features a skylight and access to a balcony to enjoy your morning coffee. Additionally, there are two more full washrooms, each beautifully appointed with modern fixtures and elegant finishes. For convenience, the property includes a spacious detached two-car garage with electricity. A separate double-car covered carport and 3rd bay provide great storage for boats/trailers. A quick stroll across the road grants you immediate access to the shores of Kushog Lake, complete with dock access. This is a fantastic opportunity for a family retreat that's both quiet and relaxing, located just minutes from Minden and Dorset, and within easy reach of ski hills, ATV, and snowmobile trails, restaurants, and shops. (id:63203)
2 - 136 Guelph Street
Halton Hills, Ontario
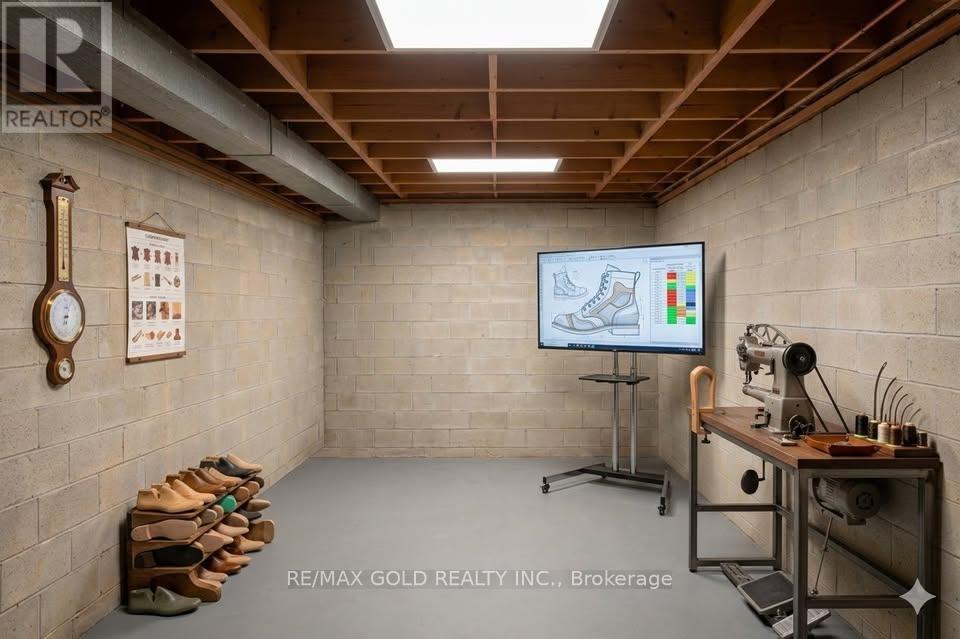
Prime Lower Level Commercial Space for Lease. An Exceptional Opportunity to Position your business for success in this versatile commercial unit offering exceptional flexibility for a wide range of professional, medical, wellness, beauty, fitness, and creative uses. Featuring a bright, modern interior and a functional layout, the space can be customized to accommodate your specific operational requirements. Ideal for physiotherapy and chiropractic clinics, registered massage therapy (RMT), medical or wellness practitioners, yoga or fitness studios, salons, barbershops, tattoo studios, podcast or content creation studios, professional offices, and many other permitted uses. Strategically designed to support both appointment-based and walk-in businesses, this unit offers excellent exposure, strong potential for consistent customer traffic, and a professional environment to help your business thrive. Whether you're establishing a new location, expanding your existing operation, or bringing a new concept to market, this adaptable space presents an outstanding leasing opportunity with endless possibilities. Photos included in this listing are AI generated. Take advantage of this blank canvas space and design it to your liking. Reach out for more information! (id:63203)
1707 - 1 Rowntree Road
Toronto, Ontario
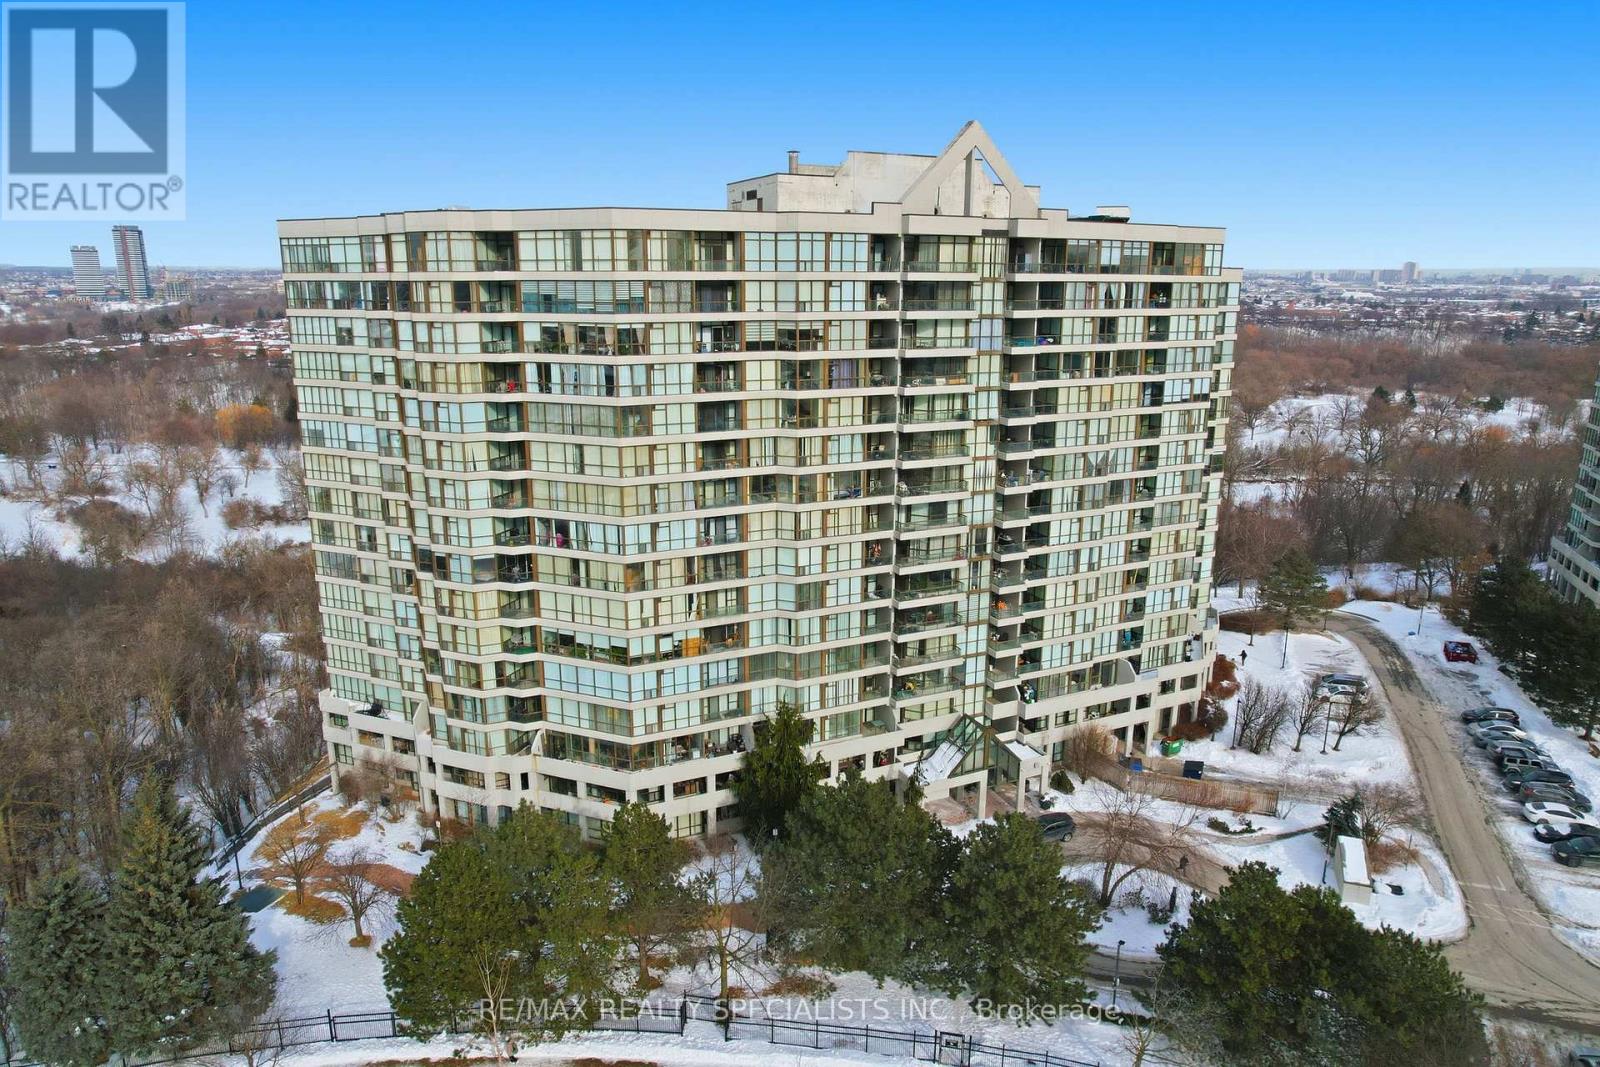
Discover resort-style living at its finest in this exceptional 2-bedroom, 2-bathroom condo on the coveted penthouse level, boasting soaring 9.34 ft ceilings with crown moulding for an exceptionally spacious and airy atmosphere. This bright, open-concept layout maximizes comfort and style while delivering a stunning, unobstructed view of the city. With lots of potential for personalization and future value, it's the perfect canvas for your dream lifestyle. Enjoy two owned parking spots-a true rarity in Toronto- and an unbeatable array of amenities that make every day feel like a private vacation: an indoor pool, a fully equipped gym, sauna, tennis court, squash court, games room, party/meeting room, and a playground ideal for little ones. Situated near major transit routes and highways, commuting is effortless, putting downtown Toronto, shopping, schools, and everyday essentials right at your doorstep. Don't miss this incredible opportunity to own a penthouse-level home. (id:63203)
1102 - 758 Dovercourt Road
Toronto, Ontario
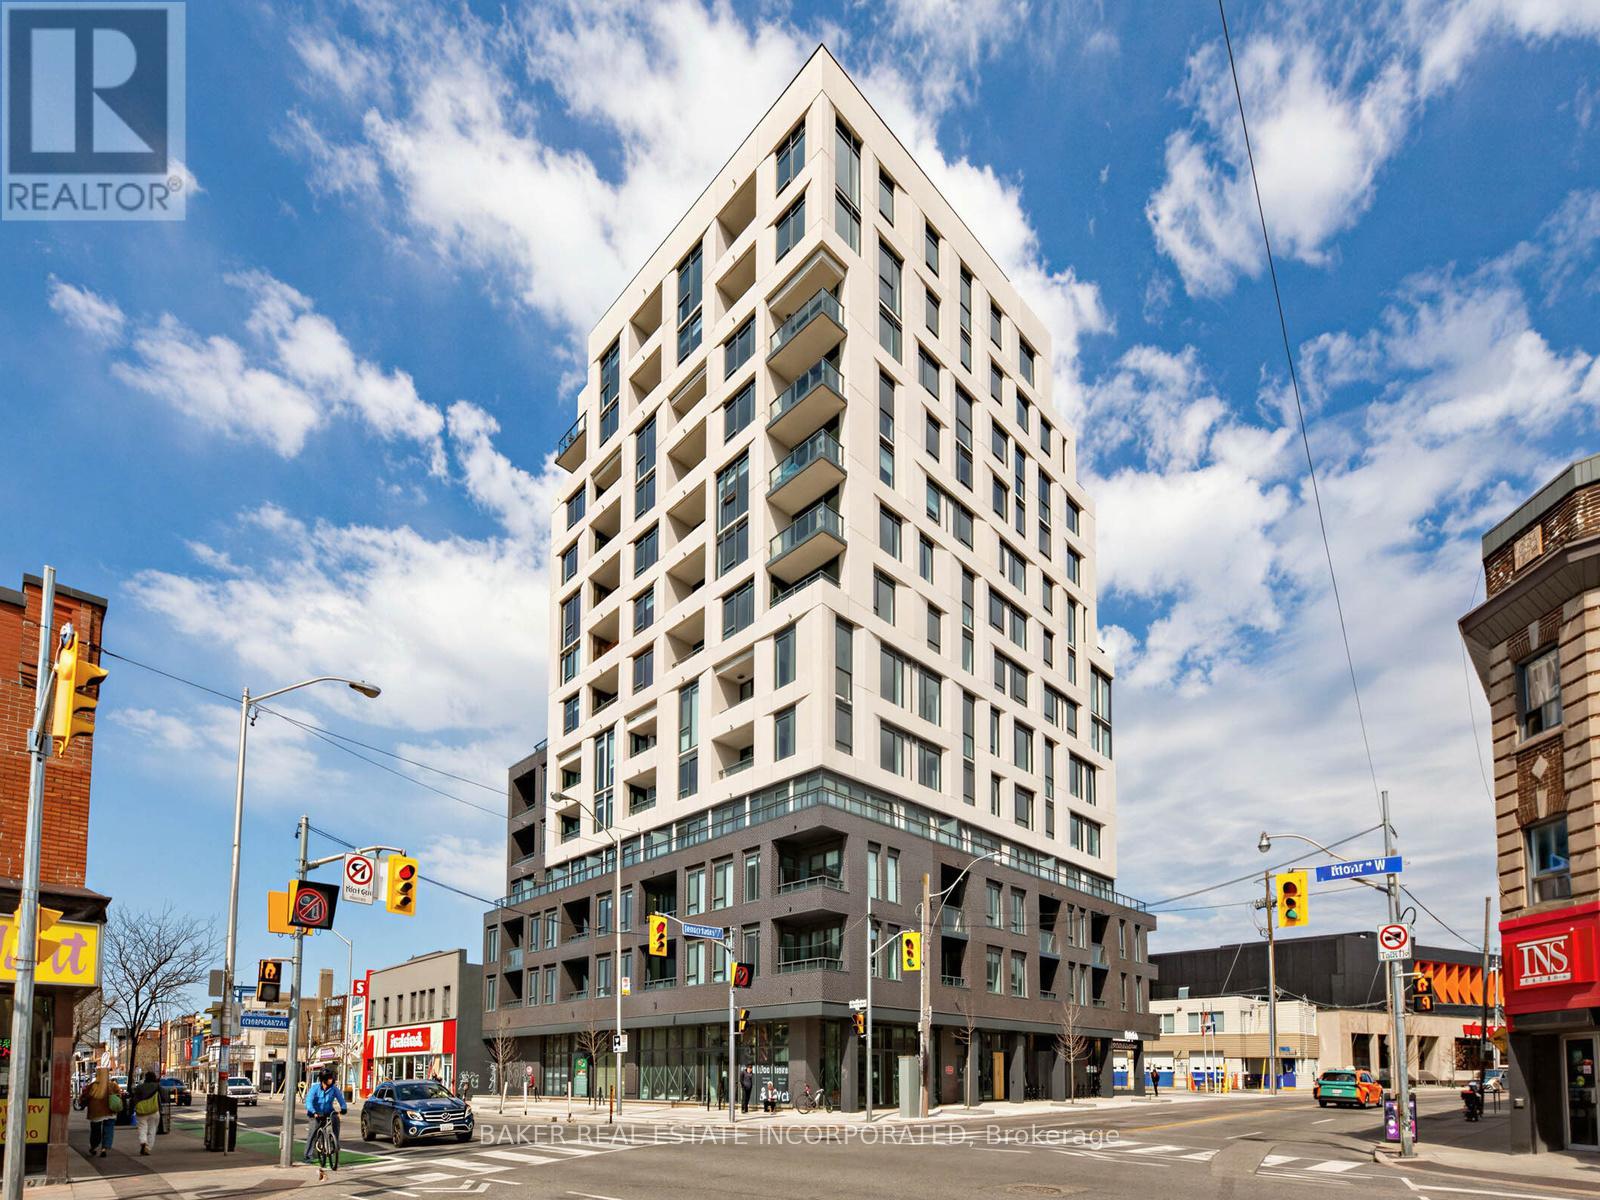
Welcome to your new urban retreat in the heart of Toronto. Unit 1102 is a bright and versatile 2-bedroom + media, 2-bathroom condo at Bloor ST. W. and Dovercourt Rd., offering the perfect blend of style and functionality. With 749 sqft of thoughtfully designed living space, this 11th-floor suite features a spacious open-concept kitchen, dining, and living area, ideal for both everyday living and entertaining. A dedicated media nook adds flexibility - perfect as a home office, reading corner, or kids' play space. Step out onto your generous balcony to enjoy morning sun and fresh air. The primary bedroom is a tranquil retreat, while the second bedroom offers flexibility for family, guests, or a home office. Located steps from the TTC subway, this condo combines convenience with contemporary living in one of Toronto's most vibrant neighbourhoods. Motto Condos by Sierra Developments is designed by the acclaimed RAW architects and features interior design by Patton Design Studio. Residents benefit from boutique building amenities, including co-working spaces on floors 3 through 6, a ground-floor fitness room, ground-floor bike storage and repair station, and a landscaped rooftop terrace with seating, BBQ stations, kids play structure, and even a dog run! Located at 758 Dovercourt Rd, this unit places you minutes from Ossignton and Dufferin subway stations, top-rated restaurants, and vibrant local shops. With a walk score of 89 and transit score of 91, everything Toronto has to offer is at your doorstep. This is a standout opportunity to own a spacious, modern condo in the heart of Bloor West. (id:63203)
301 - 4023 The Exchange
Mississauga, Ontario
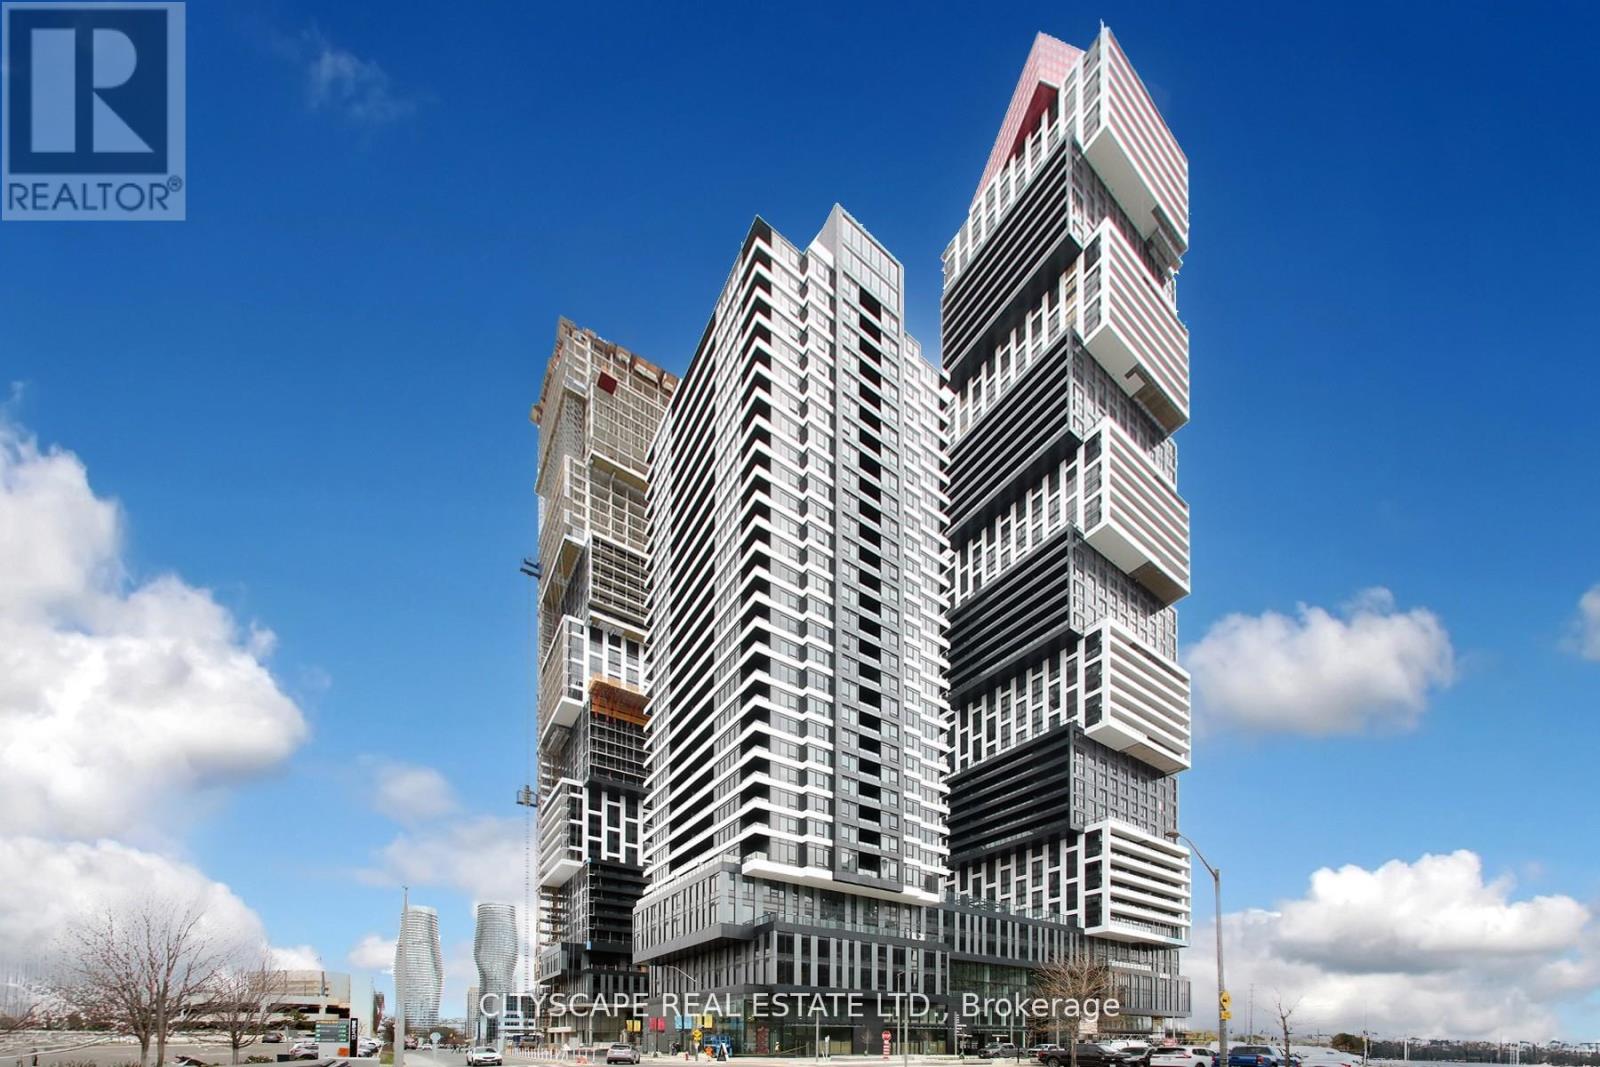
Experience an elevated business presence in this brand-new, premium office residence in Mississauga's prestigious Exchange District. This exceptional 2,303 sq. ft. suite is complemented by a rare 602 sq. ft. private terrace, offering a unique blend of functionality and distinction. Featuring two separate entrances, the space is ideally suited for medical, dental, clinic, wellness, legal, financial, and executive professional uses. Surrounded by luxury residential towers and a thriving urban core, this location delivers unmatched visibility and long-term growth potential. Steps to Square One, major transit, and the future Hurontario LRT, with seamless access to Highways 403 and 401. Immediate possession available. TMI: $5,321.42/month + HST. Surrounded by luxury residential towers and a thriving urban core, this location delivers unmatched visibility and long-term growth potential. Steps to Square One, major transit, and the future Hurontario LRT, with seamless access to Highways 403 and 401. Immediate possession available. TMI: $5,321.42/month + HST .No restaurant, food, or daycare use permitted. (id:63203)