

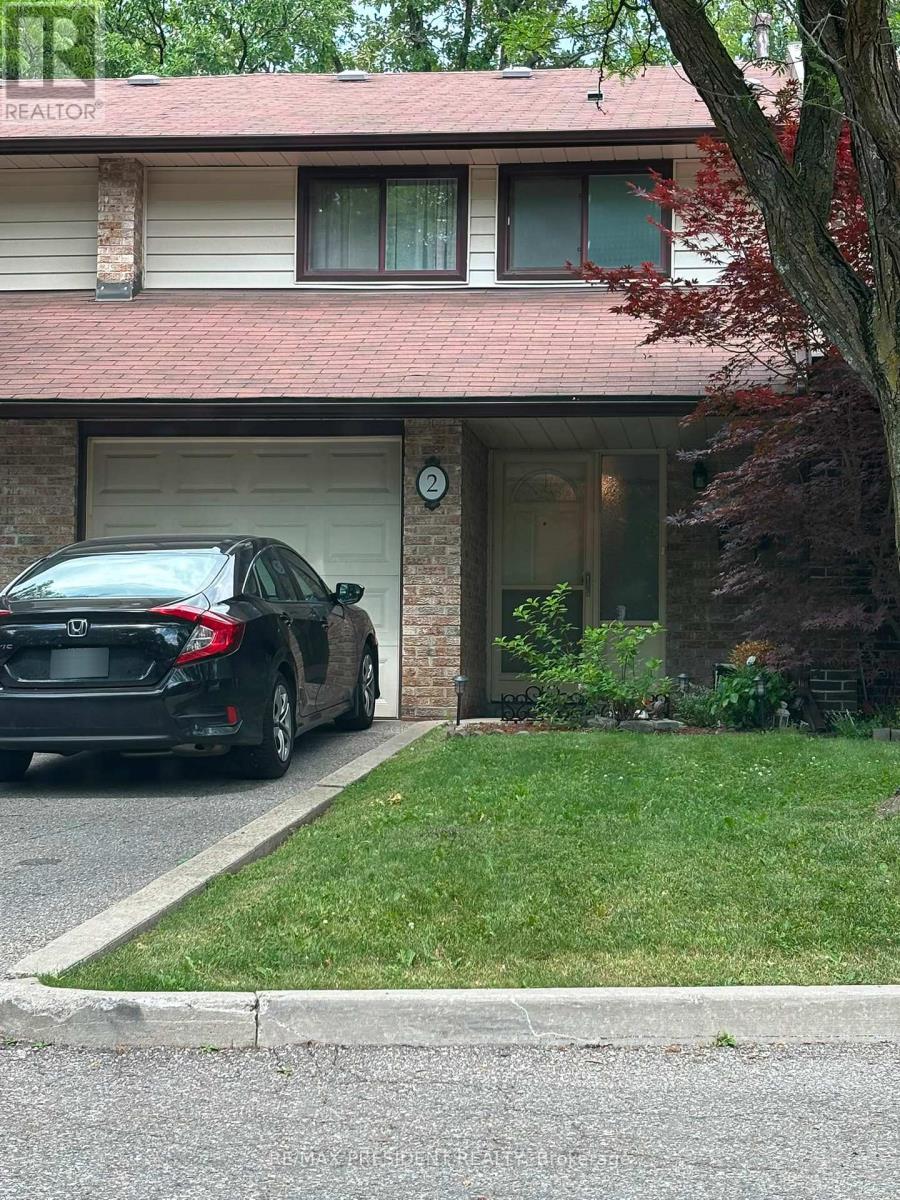
2 - 2020 South Millway
Mississauga, Ontario
WELCOME TO 2-2020 SOUTH MILLWAY, LOCATED IN PEEL, MISSISSAUGA! THIS MODERN CONDO TOWNHOME IS IN THE HEART OF THE ERIN MILLS COMMUNITY. UNIT #2 IS A BEAUTIFUL 3 BED 2.5 BATH SPACIOUS AND FINISHED BASEMENT WITH ADDITIONAL BEDROOM/DEN AREA. THIS UNIT FEATURES A FAMILY-SIZE OPEN CONCEPT KITCHEN WITH QUARTZ COUNTERS AND SPACIOUS LIVING SPACE COMBINED WITH A DINING AND LIVING ROOM OVERLOOKING THE LARGE FENCED BACKYARD.THIS HOME HAS BEAUTIFUL HARWOOD FLOORING AND LED LIGHTING THROUGHOUT THE HOME. THE BASEMENT FETAURES A KICHENETTE AREA WITH A FRIDGE, LAUNDRY ROOM AREA WITH A SPACIOUS REC/ADDITIONAL BEDROOM AREA.STEPS AWAY FROM A BEAUTIFUL TRAIL AND TONS OF GREENERY, THIS TOWNHOME IS PERFECT FOR ALL TYPES OF FAMILIES. THIS HOME IS IN CLOSE PROXIMITY TO THE SOUTH COMMON SHOPPING MALL, ERIN MILLS TOWN CENTRE, SCHOOL DISTRICTS, LIBRARY, THE UTM CAMPUS, AND THE 403 HIGHWAY. THIS HOME IS IDEAL OF ALL FAMILY TYPES WHO ARE LOOKING FOR A COZY TOWNHOME. THIS CONDO TOWNHOME IS ALSO PET-FRIENDLY. COME TAKE A LOOK AT THIS BEAUTIFUL CONDO UNIT IN THE MISSISSAUGA AREA. (id:63203)
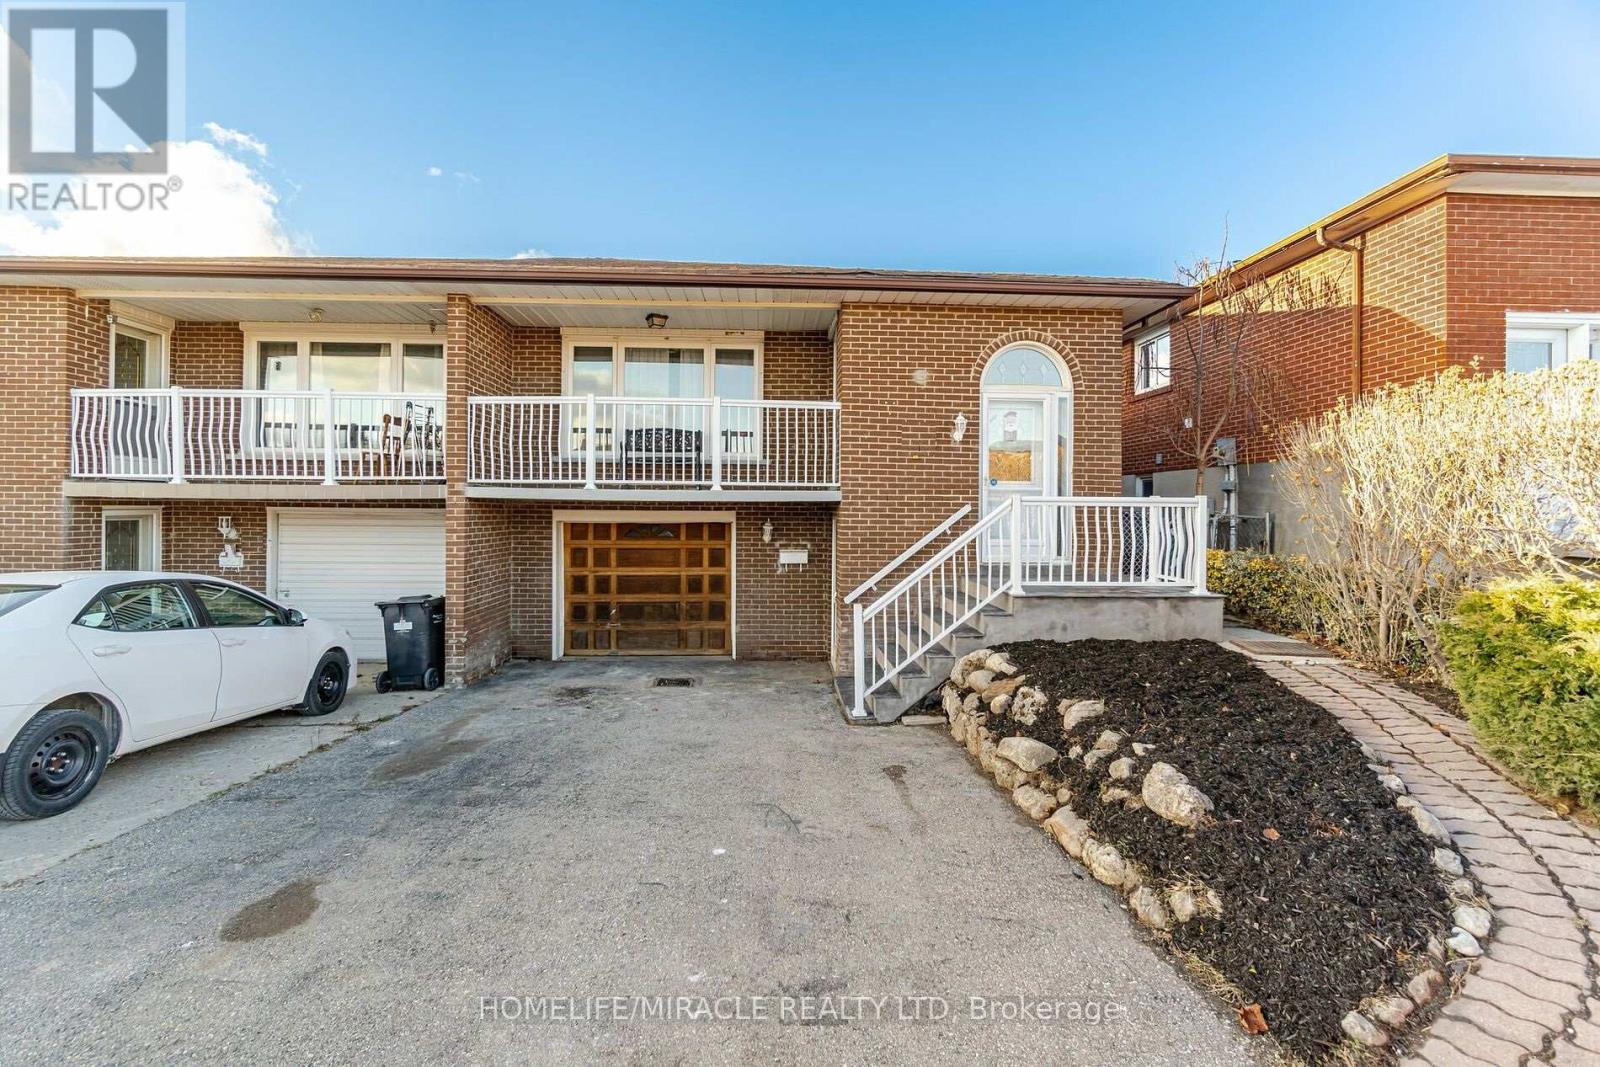
18 Prouse Drive
Brampton, Ontario
Beautiful and well-maintained basement apartment with a separate front entrance, located in a highly desirable Brampton neighbourhood close to shopping, public transit, schools, parks, and other everyday amenities.This bright and spacious unit features 1 bedroom + 1 den room, ideal for a home office, guest room, or additional living space. The functional layout is perfect for a single professional or a couple. Features include:1 dedicated parking space. (id:63203)
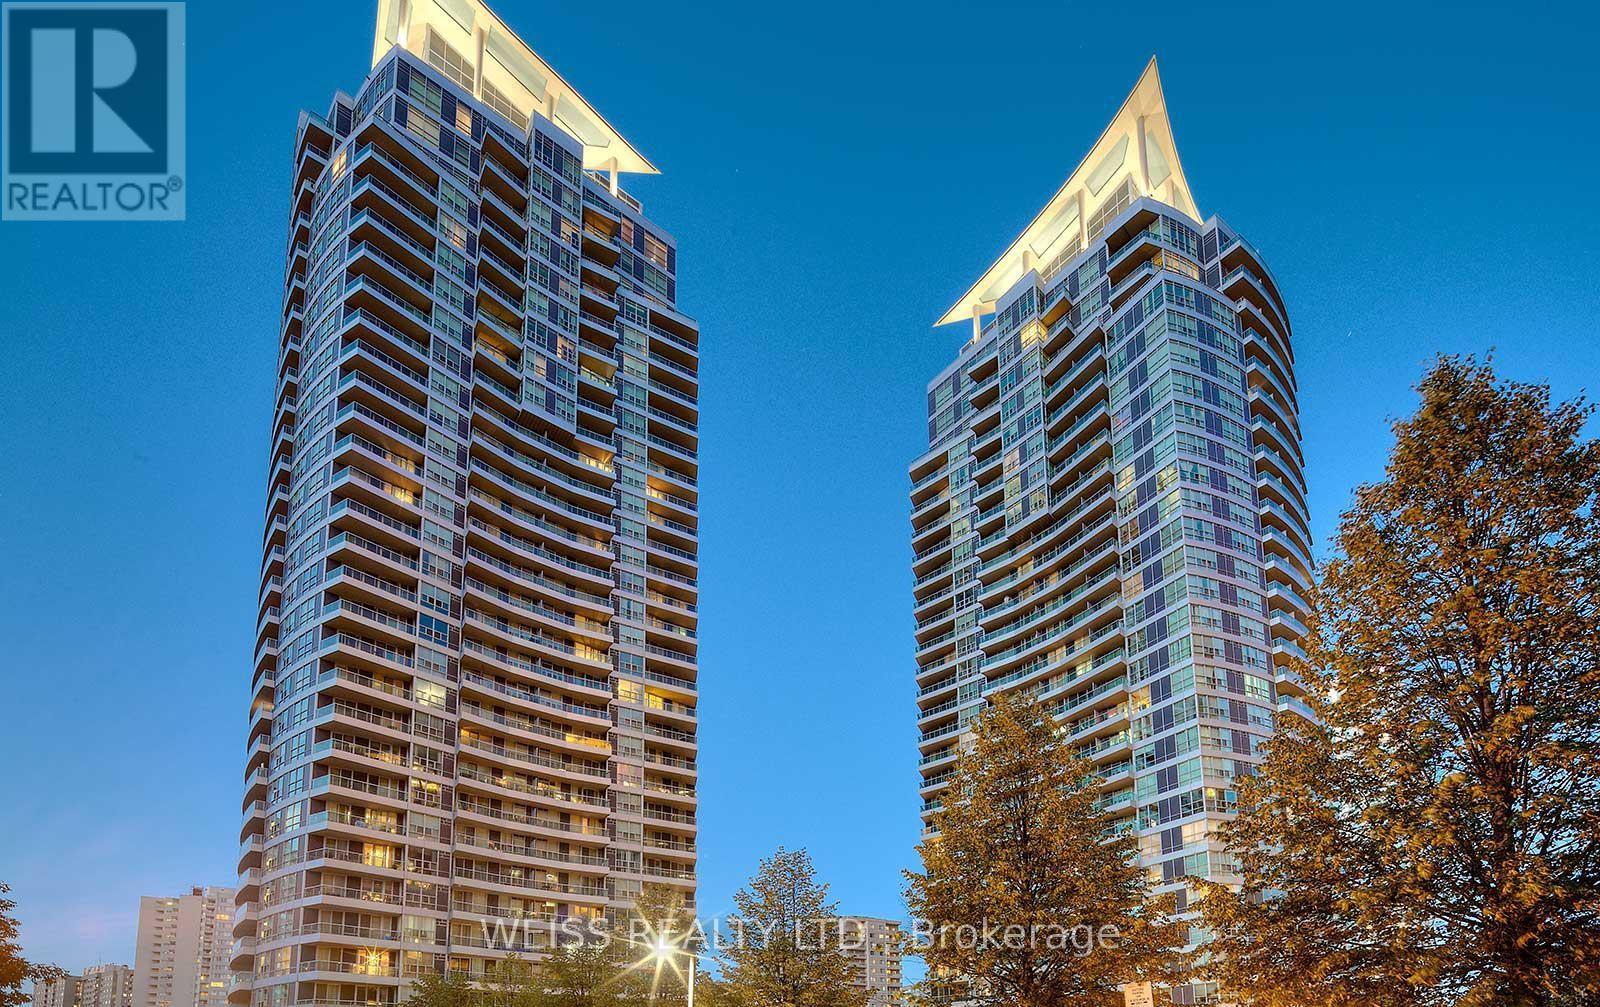
310 - 33 Elm Drive
Mississauga, Ontario
Location, Location! In the heart of Mississauga! Filled with Natural LIght, Open Concept, Two Bathrooms with a Den that can easily be converted to a Second Bedroom or perfect for Office Space to Work from Home making this Ideal for Couples or a Small Family! Walk to Square One Mall, Parks, Restaurants and the Entertainment district. Easy access to major highways and public transit. Must be Seen!!! Easy Showings!!! (id:63203)
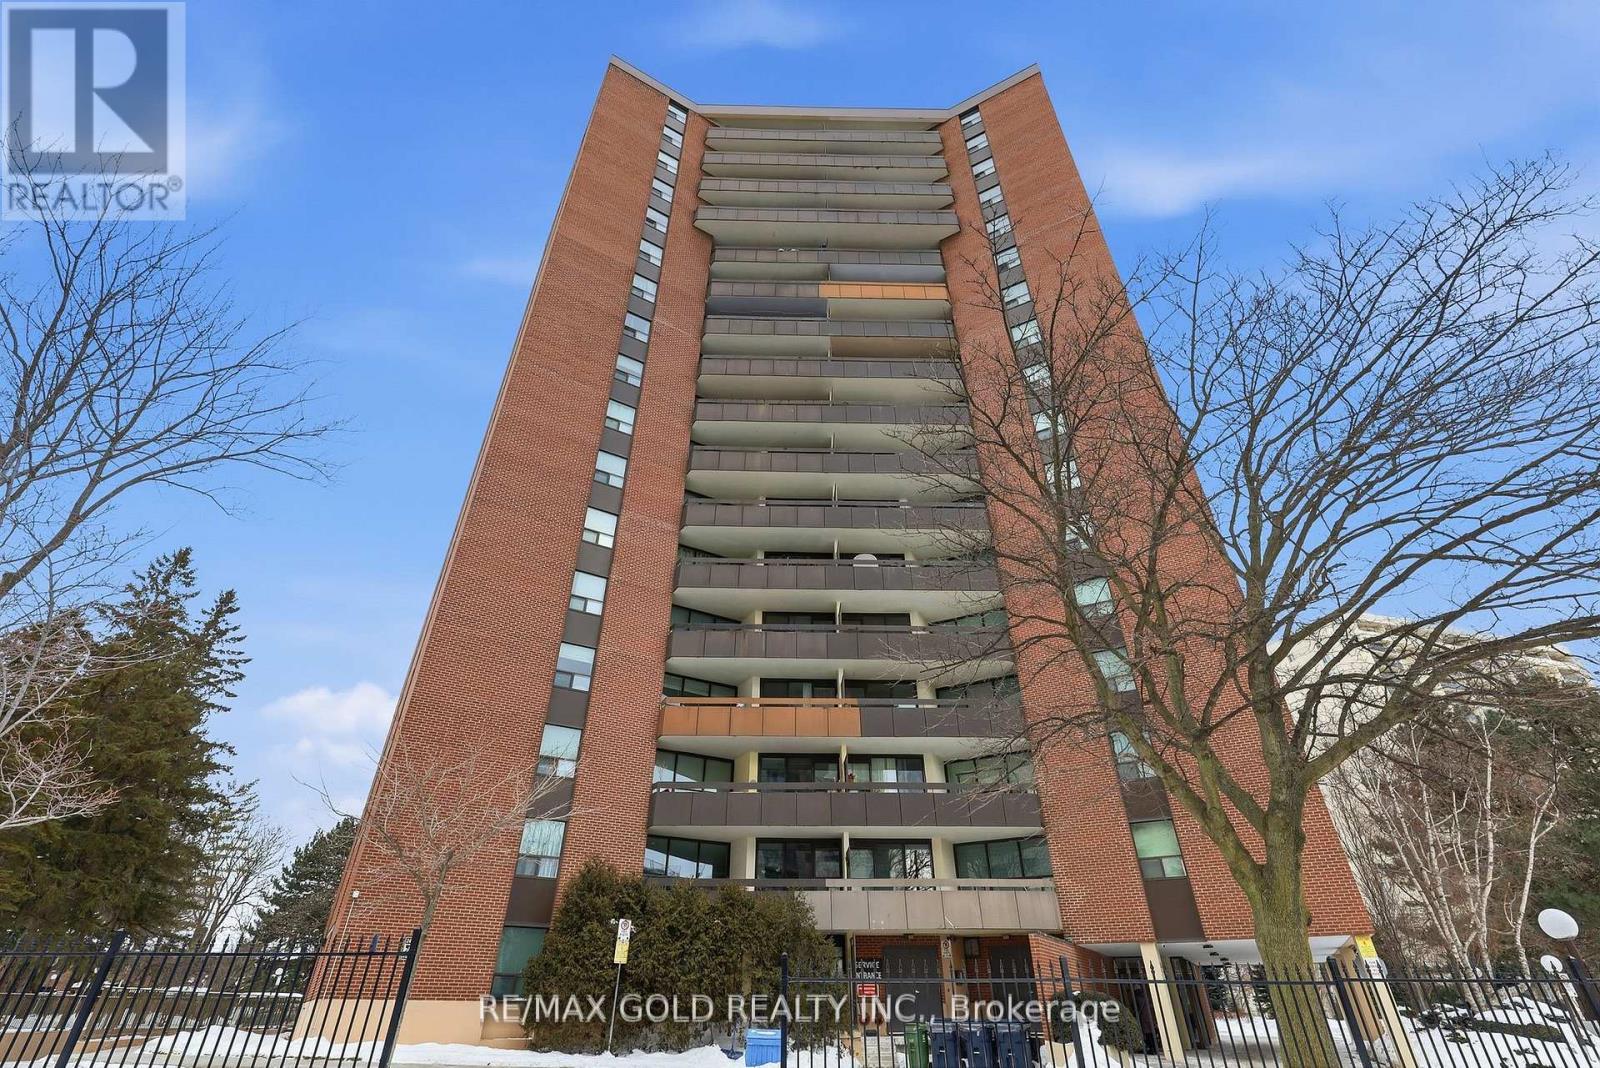
401 - 335 Mill Road
Toronto, Ontario
Welcome to this bright and inviting 3-bedroom, 2-bathroom suite featuring a spacious, open-concept living and dining area filled with natural light. The functional layout includes an eat-in kitchen, a generous primary bedroom with a walk-in closet and private 4-pieceensuite, plus a well-appointed 3-piece main bathroom. Step out onto your oversized, private balcony and enjoy peaceful, tree-lined views-perfect for morning coffee or evening relaxation Ideally located, Valencia Towers offers unparalleled convenience with close proximity to top-rated schools, major highways, public transit, shopping, Centennial Park, Markland Wood Golf Club, Etobicoke Creek Trails, the airport, and much more. A fantastic opportunity in a sought-after community-don't miss it! (id:63203)

303 - 4023 The Exchange
Mississauga, Ontario
Position your business within one of Mississauga's most distinguished mixed-use communities. This brand-new 2,134 sq. ft. professional office features a rare 424 sq. ft. private terrace and dual entrances, offering exceptional design flexibility and a prestigious client experience. Ideal for medical, dental, clinic, wellness, aesthetic, legal, financial, and executive office users seeking a premium address. Located steps from Square One, transit, and the future Hurontario LRT, with efficient connectivity to Highways 403 and 401. Surrounded by luxury residences and a dynamic commercial environment. Immediate possession available. TMI: $4,179.11/month + HST. No restaurant, food, or daycare use permitted. (id:63203)
9388 Ravenshoe Road
Georgina, Ontario
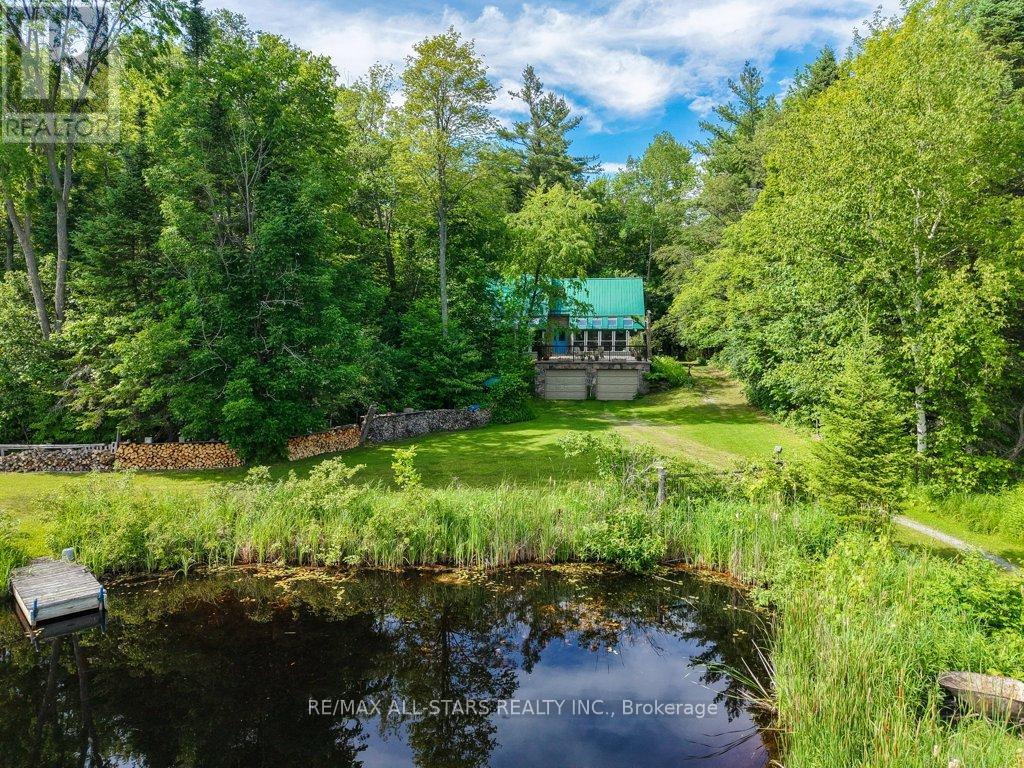
Welcome to this exceptional country property, proudly offered for sale by its original owners. Nestled on 49 picturesque acres in the heart of Udora, this one-of-a-kind estate offers the perfect blend of privacy, natural beauty, and timeless craftsmanship. Surrounded by mature trees, expansive ponds, scenic views, and abundant wildlife, this is country living at its finest. Designed for comfortable everyday living and entertaining, the home features ceramic tile flooring throughout the main level and hardwood upstairs, and panoramic views. The spacious kitchen offers ceramic tile flooring, a breakfast area, and walks out to the deck overlooking the spectacular property. A bright sunroom is the perfect place to enjoy your morning coffee year-round. Upstairs, the primary suite features a walk-in closet and a private balcony overlooking the countryside. There is also a large bathroom with skylight, corner tub and separate shower. The finished walkout basement offers a large recreation room, workshop with wood stove, cold room, additional bathroom, and flexible space for hobbies, entertaining, or extended family. Outside, several large ponds create a thriving ecosystem that attracts birds, waterfowl, turtles, frogs, fish, and other native wildlife. Trails wind through a beautiful mixed forest, offering endless opportunities to explore your own private woodland. The multiple ponds and forest create an exceptional blend of natural beauty. A detached barn with hydro, wood flooring, and an attached woodshed provides excellent storage and workspace. Additional features include a steel roof, heat pump, central vacuum and water softener. Located just 10 minutes from Lake Simcoe and 17 minutes from Uxbridge, this extraordinary property has been lovingly maintained by the same family since the very beginning. Approximately 32 acres are environmentally sensitive wetlands that qualify for the conservation land tax incentive program. (id:63203)
610 - 28 Uptown Drive
Markham, Ontario
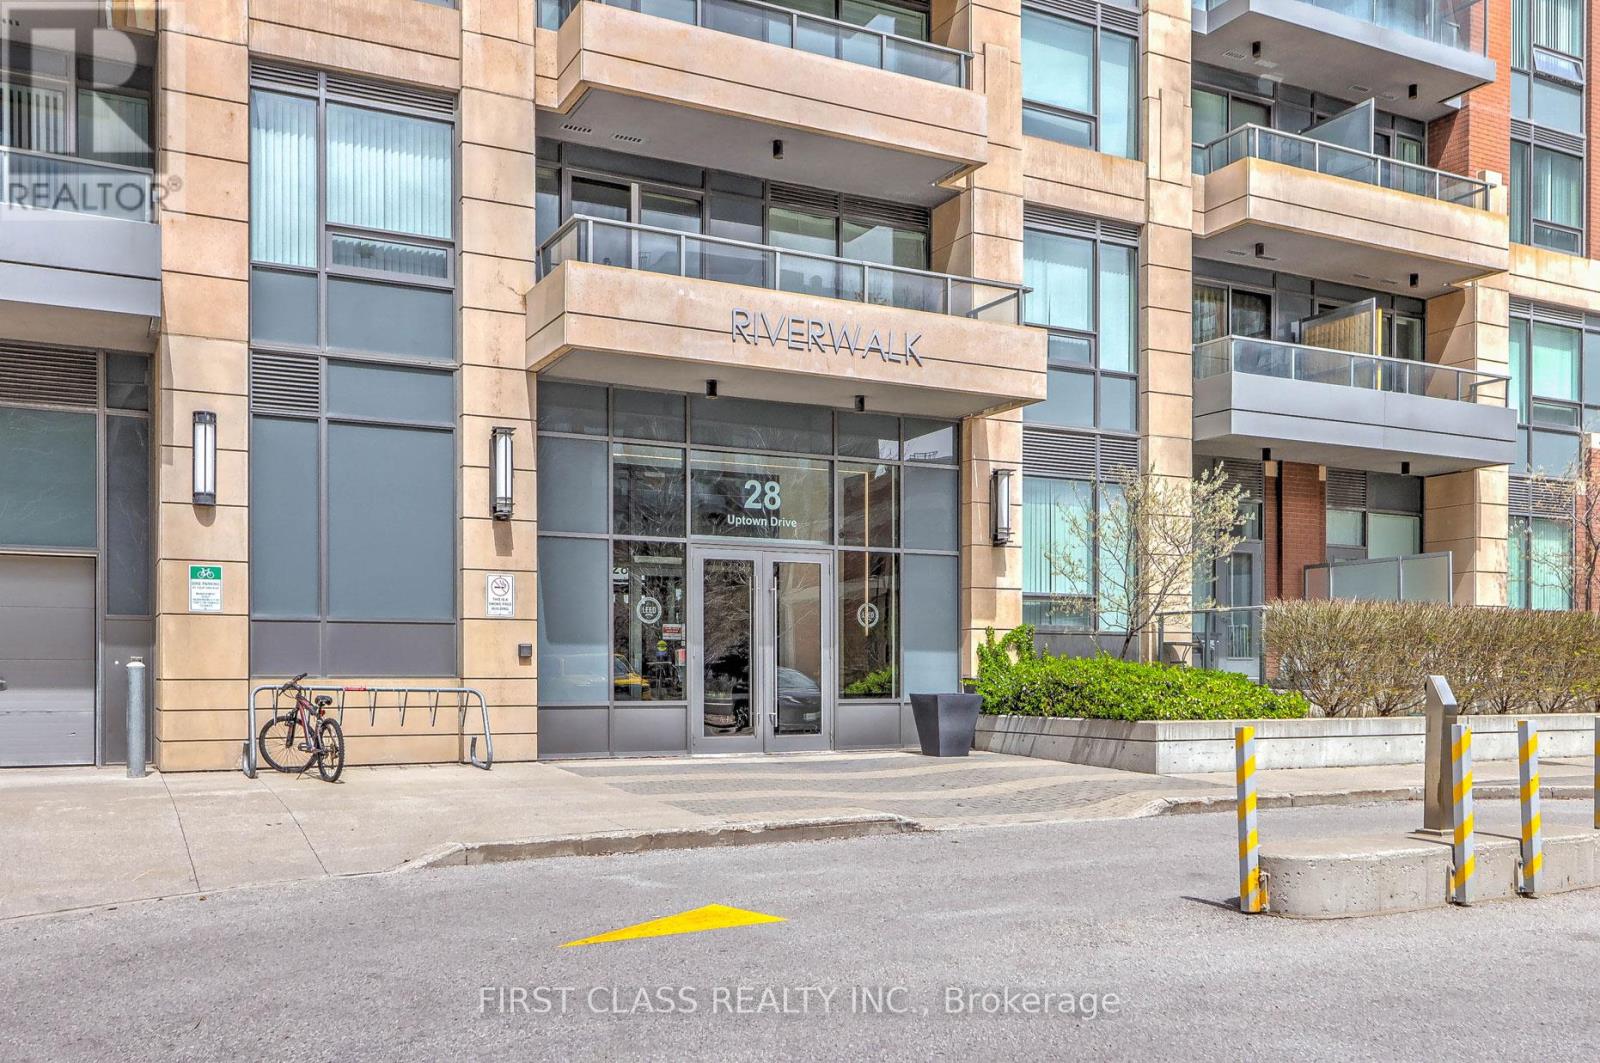
Enjoy modern living in the heart of Unionville with this bright and spacious 2-bedroom, 2-bathroom suite offering approximately 933 sq ft of well-designed living space. One of the larger layouts in the area. The open-concept living and dining area is filled with natural light from expansive windows and extends to a private balcony, perfect for relaxing or entertaining. The contemporary kitchen features stainless steel appliances, stone countertops, and ample cabinetry.This well maintained unit offers a stylish, move-in-ready opportunity in a highly desirable location close to restaurants, shopping, parks, and public transit. Convenient access to major highways and the future York University Markham campus further enhances the appeal for both end-users and investors alike. A fantastic opportunity to own a turnkey home in one of Markham's most sought-after communities. (id:63203)
15 Maple Forest Drive
Vaughan, Ontario
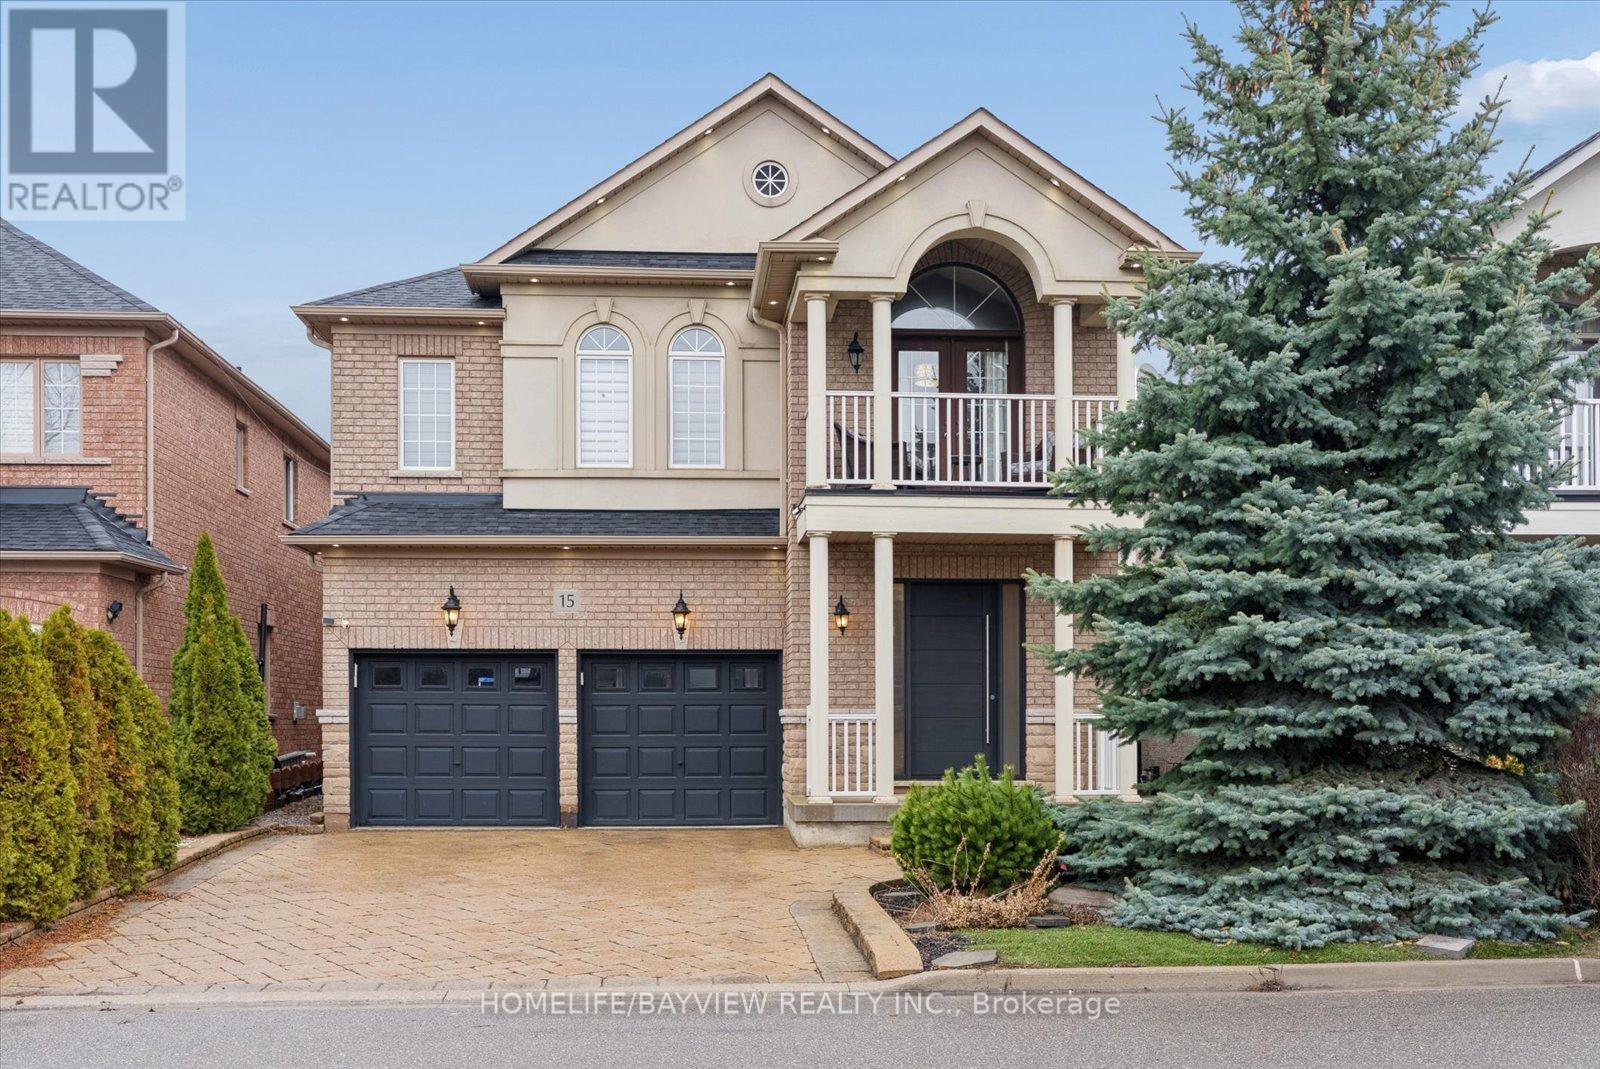
Gorgeous, fully upgraded 5 Bdrms Fernbrook home in the sought-after North Maple community, offering approximately 3,235 sqft of living space plus a Pro/finished basement. This exceptional residence features an upgraded stone & stucco exterior & refined finishes throughout. The custom kitchen boasts quartz countertops, an oversized island, walnut cabinetry with a matching quartz backsplash, high-end stainless steel appliances, & porcelain tile flooring, with French doors opening to a private patio enhanced by elegant California shutters. The open-concept living & dining areas are ideal for everyday living & entertaining, showcasing a gas fireplace with plaster cast moldings, strip hardwood flooring, crown moldings, & pot lights. A spacious main-floor family room features a built-in wall unit & hardwood flooring, while a separate sitting room/den offers a quiet retreat. A solid wood front door leads to a bright foyer with porcelain tile flooring, a double closet, & a stylish 2-piece powder room, while the circular oak staircase with iron spindles adds elegance. The primary suite includes hardwood flooring, a walk-in closet, & a luxurious 5-piece ensuite with quartz countertops, double sinks, an oval tub, & a glass-enclosed shower. Bedrooms 2 & 3 share a 5-piece Jack-and-Jill bath; Bedroom 4 has a 3-piece ensuite, & Bedroom 5 offers a vaulted ceiling, built-in desk, & private balcony. The finished basement is perfect for entertaining, featuring a recreation room, gas fireplace, custom wet bar, modern 3-piece bathroom, pot lights, & well- designed laundry room. Located on a quiet street close to schools, parks, trails, & soccer fields, this home provides convenient access to transit, including a 5-minute drive to Highway 400 & Maple GO Station, making it a beautifully upgraded home designed for style & comfort that won't last long!! (id:63203)
347 - 2370 Chevron Prince Path W
Oshawa, Ontario
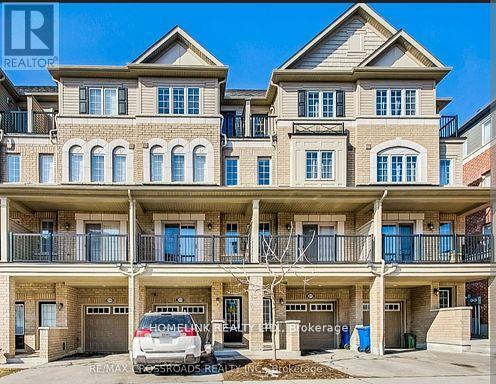
Beautiful 4 Bedroom home in the highly desirable windfields area of north oshawa located in a family friendly and rapidly growing master planned community this spacious and well maintained residence offers an excellent layout with two private balconies including a walkout from the living room to a balcony providing bright open concept living and seamless indoor outdoor flow the modern kitchen features newer appliances and functional design perfect for everyday living all bedrooms are generously sized with large windows allowing abundant natural light and offering large closet space for comfortable storage this property is ideally situated in one of oshawa's most sought after neighbourhoods known for its quiet streets parks walking trails and strong community feel while still offering unmatched urban convenience just minutes to costco. Windfields shopping centre and a wide selection of restaurants cafes banks and everyday essential services the location provides exceptional connectivity with quick access to highway 407 and nearby transit routes including walking distance to two transit stations making commuting extremely convenient residents are also only minutes from university of ontario institute of technology (uoit) and durham college making this an excellent option for students professionals and families alike public transit access, go transit connections and major road networks ensure seamless travel throughout the greater toronto area the home also offers a rare and desirable pond view at the back creating a peaceful natural setting especially beautiful in the summer months combining nature comfort and convenience in one premium location this is a high demand rental opportunity in the heart of windfields and properties in this area do not last long book your private showing today as this exceptional north oshawa home will not last long. (id:63203)
10 Blakemanor Boulevard
Toronto, Ontario
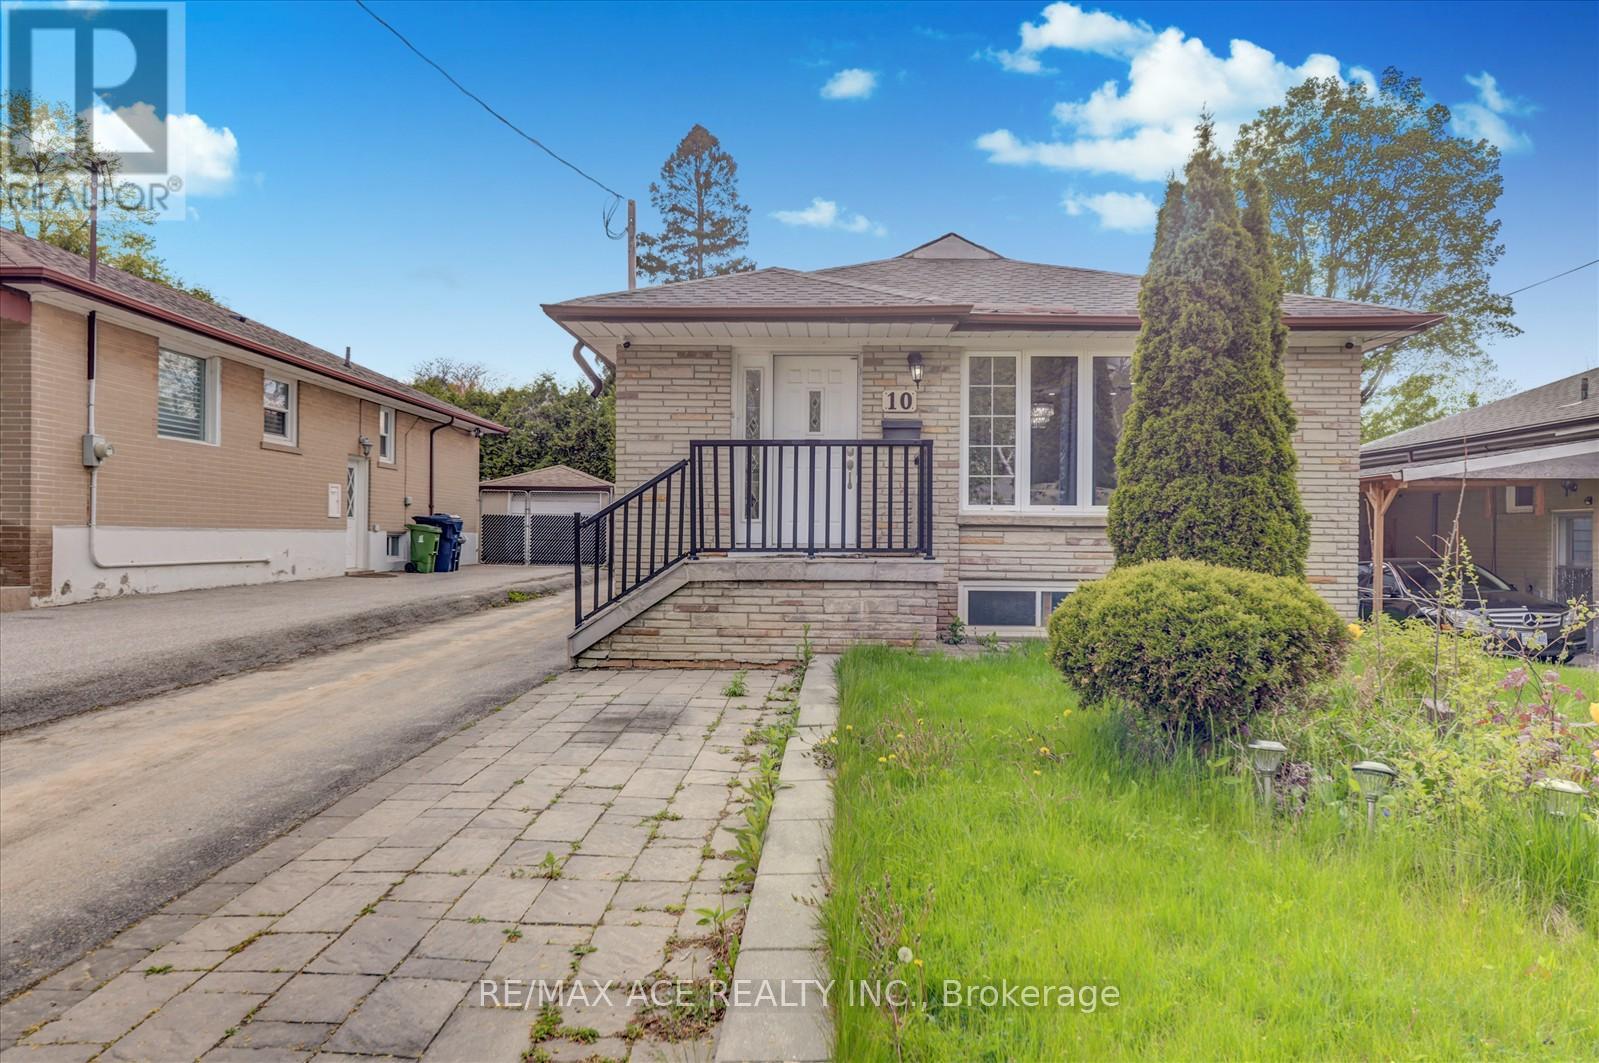
Exceptional Opportunity in the Highly Sought-After Woburn Community! Welcome to this charming and solidly built fully brick detached home, ideally situated in one of Scarborough's most desirable and family-friendly neighbourhoods. Offering a total of 7 bedrooms and 4 bathrooms, this home is perfect for growing families, multi-generational living, or savvy investors looking for income potential. The backyard has been professionally landscaped, and the former in-ground pool has been removed, creating a spacious and low-maintenance outdoor living area. The main level features three generously sized bedrooms, a bright and spacious living and dining area, and a beautifully updated kitchen with modern cabinetry, sleek countertops, and quality finishes. Freshly painted throughout, the interior offers a warm, welcoming ambiance and plenty of natural light. The fully finished basement boasts Four additional bedrooms, two full bathrooms, and a separate side entrance, offering complete privacy and flexibility. Whether used as an in-law suite, rental unit, or additional living space, the basement is a valuable extension of the homes overall functionality and appeal. The Basement Can Be Easily Rented For $2,500 or More! Situated on a quiet street in the heart of Woburn, the home is just minutes from major highways (401, DVP), TTC transit, parks, nature trails, community centres, shopping plazas, and top-rated public and Catholic schools. This unbeatable location ensures easy access to everything a modern family needs, while still offering the peace and tranquility of a well-established residential Neighbourhood. Don't miss your chance to own a turn-key home in a thriving, high-demand community. Schedule your private viewing today! (id:63203)
506 - 297 College Street
Toronto, Ontario
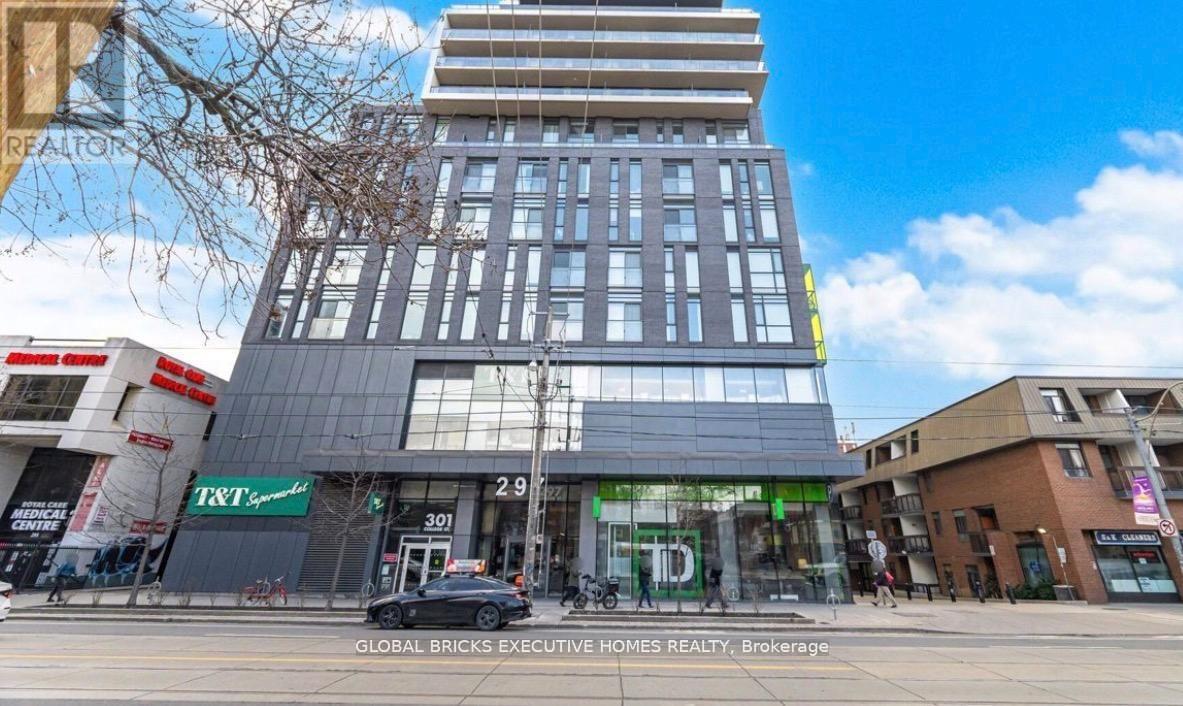
Bright and spacious 1-bedroom + media unit featuring 9ft ceilings, hardwood floors, built-inappliances, quartz countertops, and a large private balcony. Floor-to-ceiling windows fill the space with abundant natural light. Functional layout with no wasted space! The modern kitchen offers ample storage, complemented by mirrored closets and a stylish 4-piece bathroom. Located in an unbeatable downtown location just steps to TD, TTC and Queen's Park Subway Station, Kensington Market, City Market and directly connected to T&T Supermarket. Close to Little Italy, the library, world-class dining, and entertainment. Walking distance to University of Toronto, OCAD University, Central Technical School, parks, and hospitals. Enjoy exceptional building amenities including24-hour concierge, gym, theatre room, billiards lounge, BBQ terrace, dining room, guest suites, and more! (id:63203)
702 - 1 Rean Drive
Toronto, Ontario
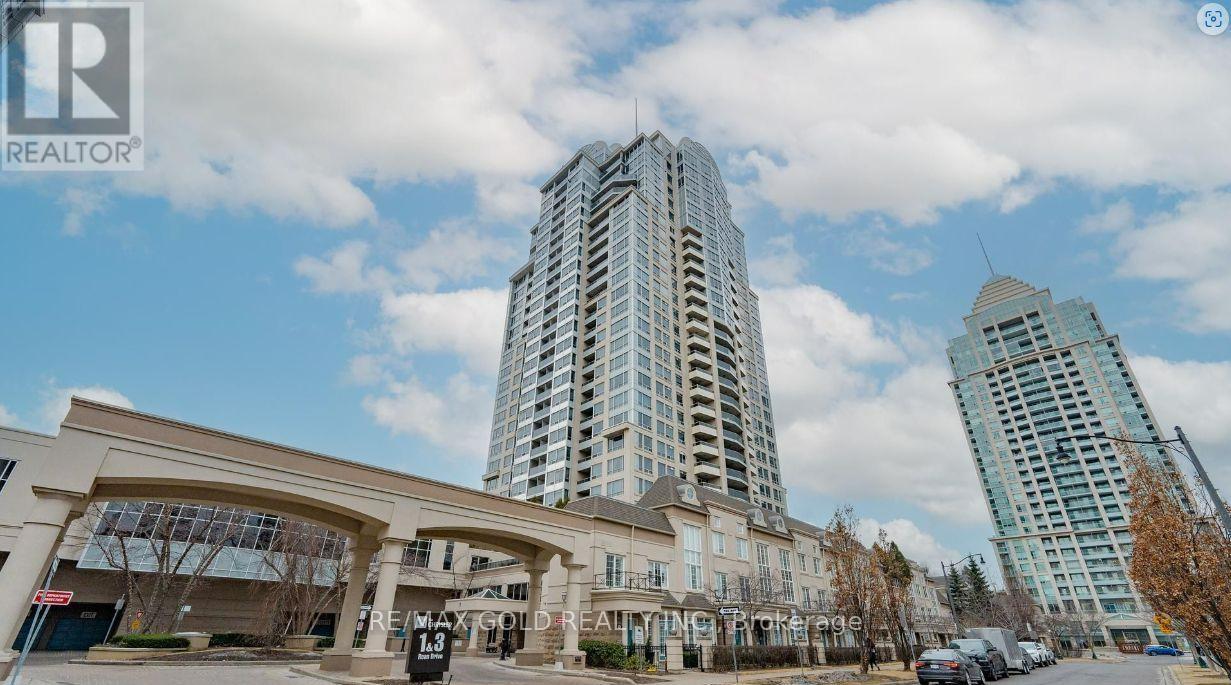
This stunning 1 bed + 1 bath suite in the Prestigious NY Towers - The Chrysler offers an exceptional opportunity to live in a highly sought-after-neighbourhood. Impeccably maintained, the unit boasts a bright and open-concept layout. The modern kitchen features sleek stainless steel appliances, granite countertops, and ample storage space. Enjoy enhanced comfort with newly installed carpet throughout. Ideally situated just steps from Bayview Village Shopping Mall, Bayview Subway Station, and the YMCA, this prime location also provides easy access to the DVP and Highway 401. Don't miss your chance to call this beautiful suite home! (id:63203)