

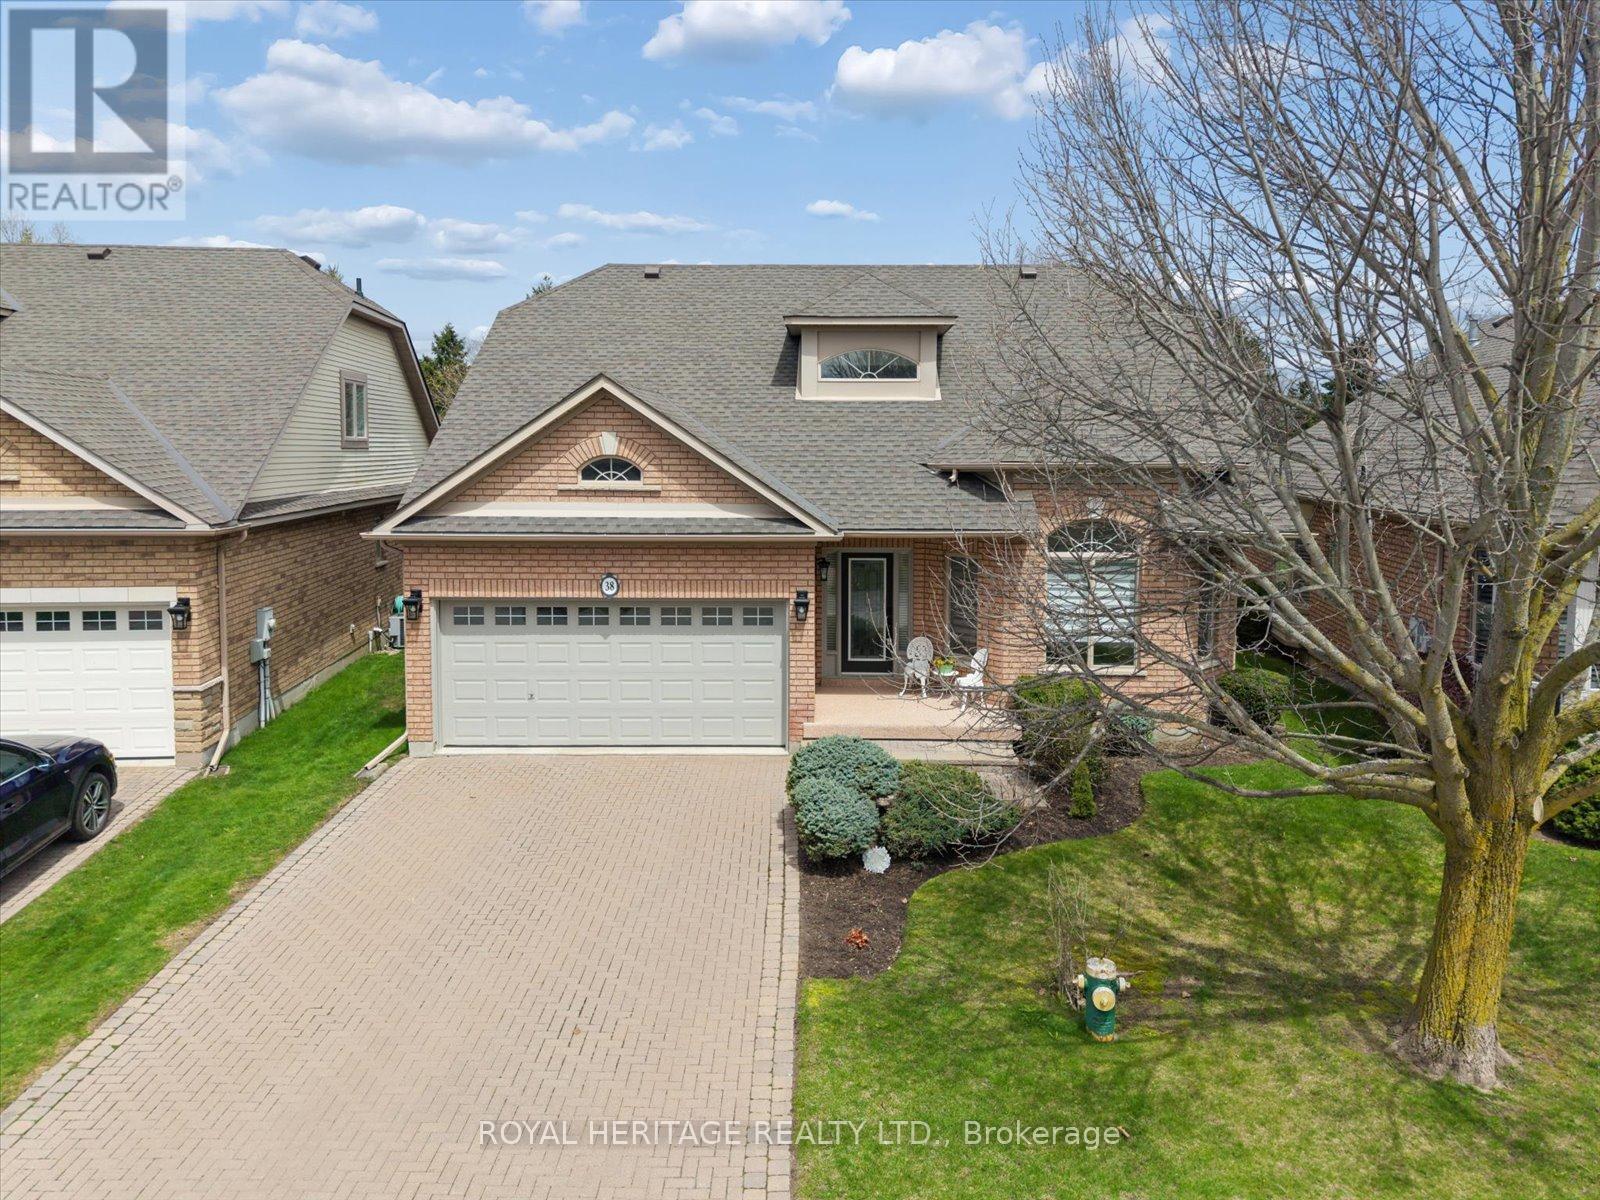
38 Briar Gate Way
New Tecumseth, Ontario
Welcome to 38 Briargate Way - a beautifully updated bungaloft on a premium lot backing directly onto a tranquil creek and lush greenspace in the highly sought-after Briar Hill community. Offering nearly 3,000 sq ft of finished living space, this home combines modern design with a peaceful, resort-like setting.The main floor has been fully renovated, highlighted by a stunning designer kitchen featuring sleek cabinetry, high-end appliances, and a striking stone backsplash. The open-concept layout flows seamlessly into a bright living area with soaring vaulted ceilings, a statement fireplace, and elegant glass railings that enhance the home's modern aesthetic.Enjoy breathtaking views from your elevated deck overlooking the creek - the perfect setting for morning coffee or evening entertaining surrounded by nature.The main floor primary suite offers a private retreat with a walk-in closet and a beautifully updated ensuite. A dedicated office, main floor laundry, and welcoming foyer complete the level.Upstairs, the versatile loft space with a full bath provides ideal flexibility for guests or additional living space.The fully finished basement features oversized windows, a spacious rec room with fireplace, wet bar, additional bedroom, den, and ample storage - offering exceptional space for entertaining or extended family.Located in a vibrant, maintenance-friendly community just minutes to golf, trails, and local amenities. (id:63203)
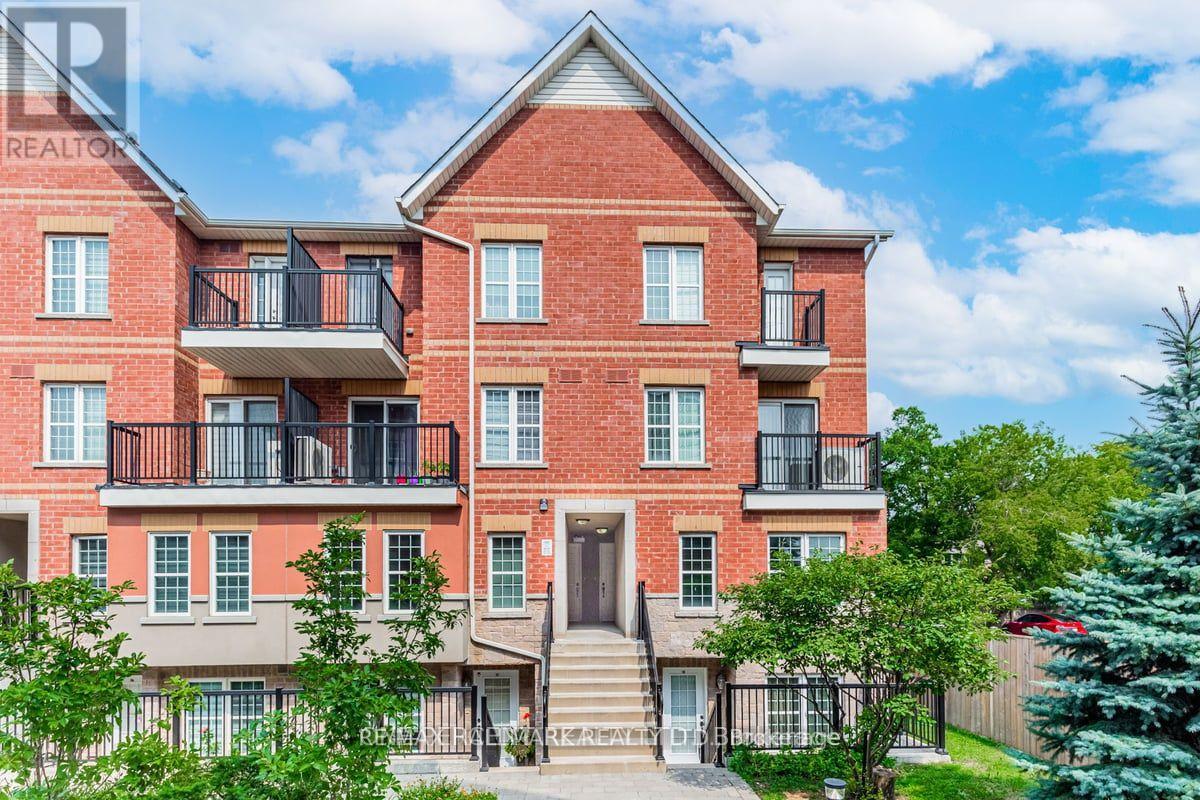
108 - 1485 Birchmount Road E
Toronto, Ontario
Welcome Fist Time Buyers ! Highly desirable Dorset Park Location. Corner unit with 3 Bdrm, 2 Baths with double walkout to spacious private patio. Primary bdrm with ensuite bath. Underground parking and locker included. Close to 401 & DVP. Bond International school, Costco, Home Depot and shopping. (id:63203)
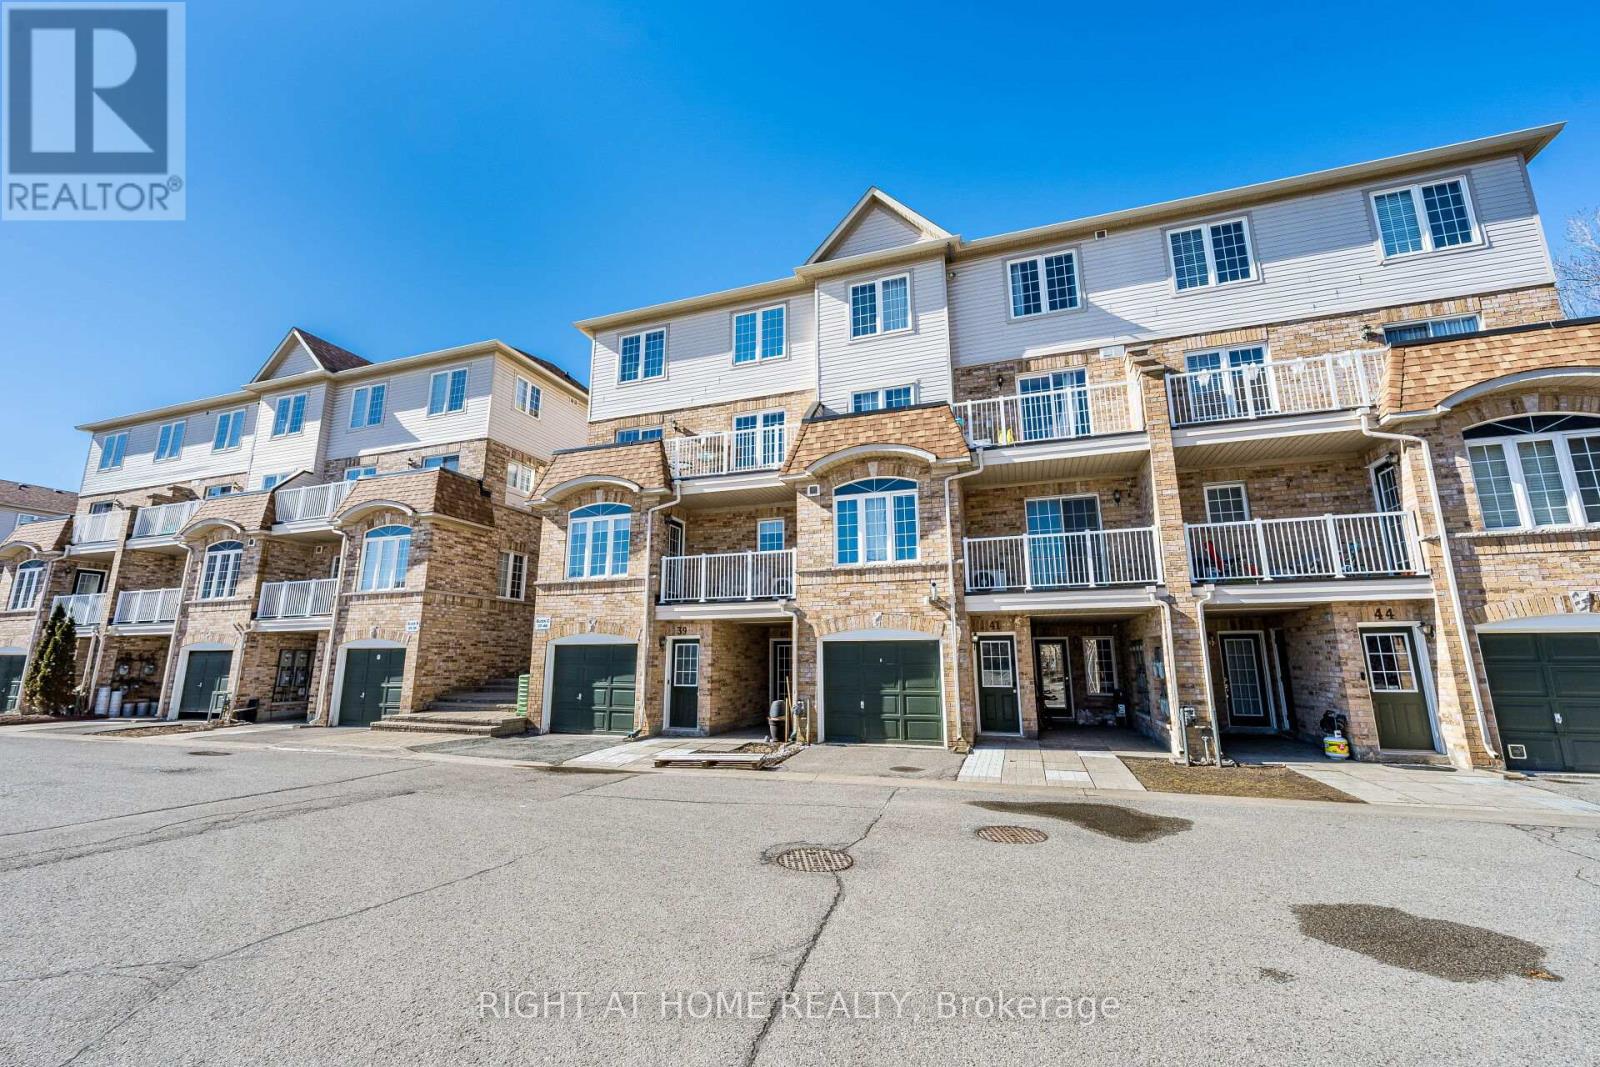
40 - 200 Mclevin Avenue
Toronto, Ontario
Outstanding Starter Home With 2 Bedrooms, One Full Washroom, Open Concept Living Space And Plenty More To Brag About! AC Replaced in 2018, Navien Tankless Water Heater Is Owned & Installed in 2020, Clean, Bright, Spacious. Home Backs On To A Treed Area. Close To Ttc, Shopping Centre, Schools And Community Centre. (id:63203)
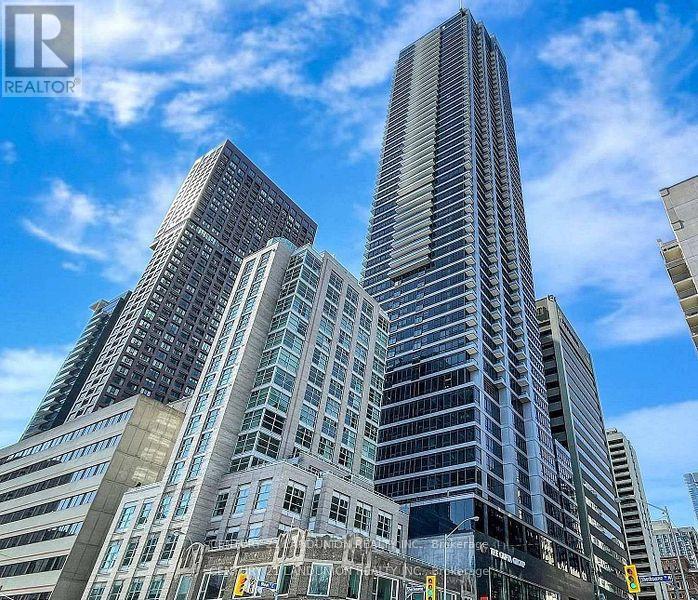
1603 - 395 Bloor Street E
Toronto, Ontario
Welcome to this beautiful and luxurious Rosedale On Bloor Condos your dream home or an investment located at Bloor St & Sherbourne St, Toronto. Open Concept Layout with stainless steel appliances, quartz countertops, Upgrade with smooth ceilings and modern kitchen backsplash. Flooring throughout. Rogers Ignite high-speed internet, Enjoy a Large Bedroom with Large Window, Amenities including brand new indoor pool, Gym, Party Room and More. Outdoor Terrace with BBQ/Lounge Area, 24 hrs concierge. 1 Min Walk To Sherborne Subway Station And 10 Mins Walk To Yonge & Bloor. Steps Away From Yorkville With High End Boutique Shops And World Renounced Rest/Bars (id:63203)
Lower - 142 Combe Avenue
Toronto, Ontario
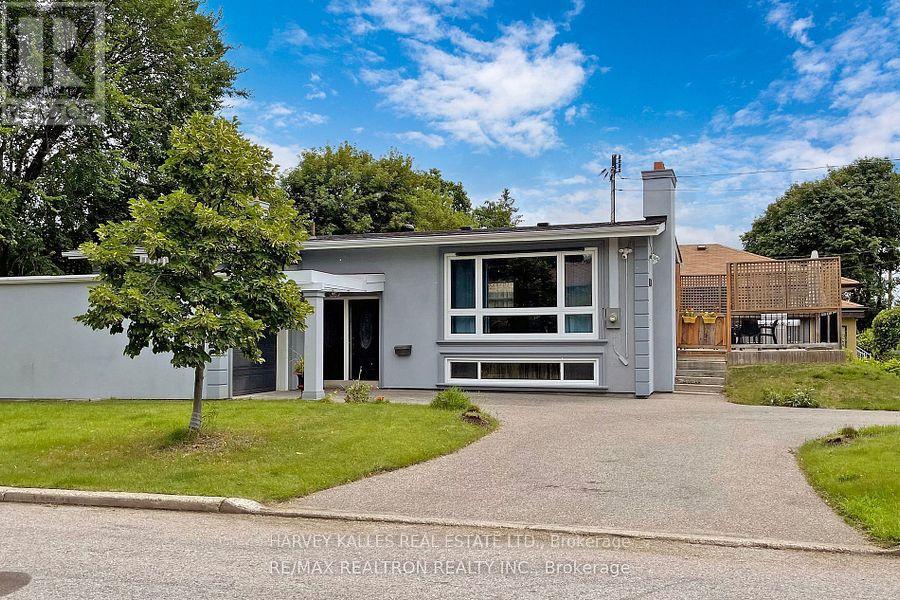
Renovated Bright And Spacious 2 Bedroom Unit W/Private Entrance. Living Room, Kitchen, Washroom, private Washer & Dryer. Perfect For Quiet Students, Or Professionals. Less Than 15 Min Walk To Sheppard West Subway, Close To Retail, Ttc, Irv Chapley Park W/ Pool, Tennis Courts And Ice Arena. Safe Quiet Neighbourhood. Only 15 Mins From York University, And 45 Min. Train Ride Downtown. No Smokers Or Pets. (id:63203)
Lower - 1109 Davenport Road
Toronto, Ontario
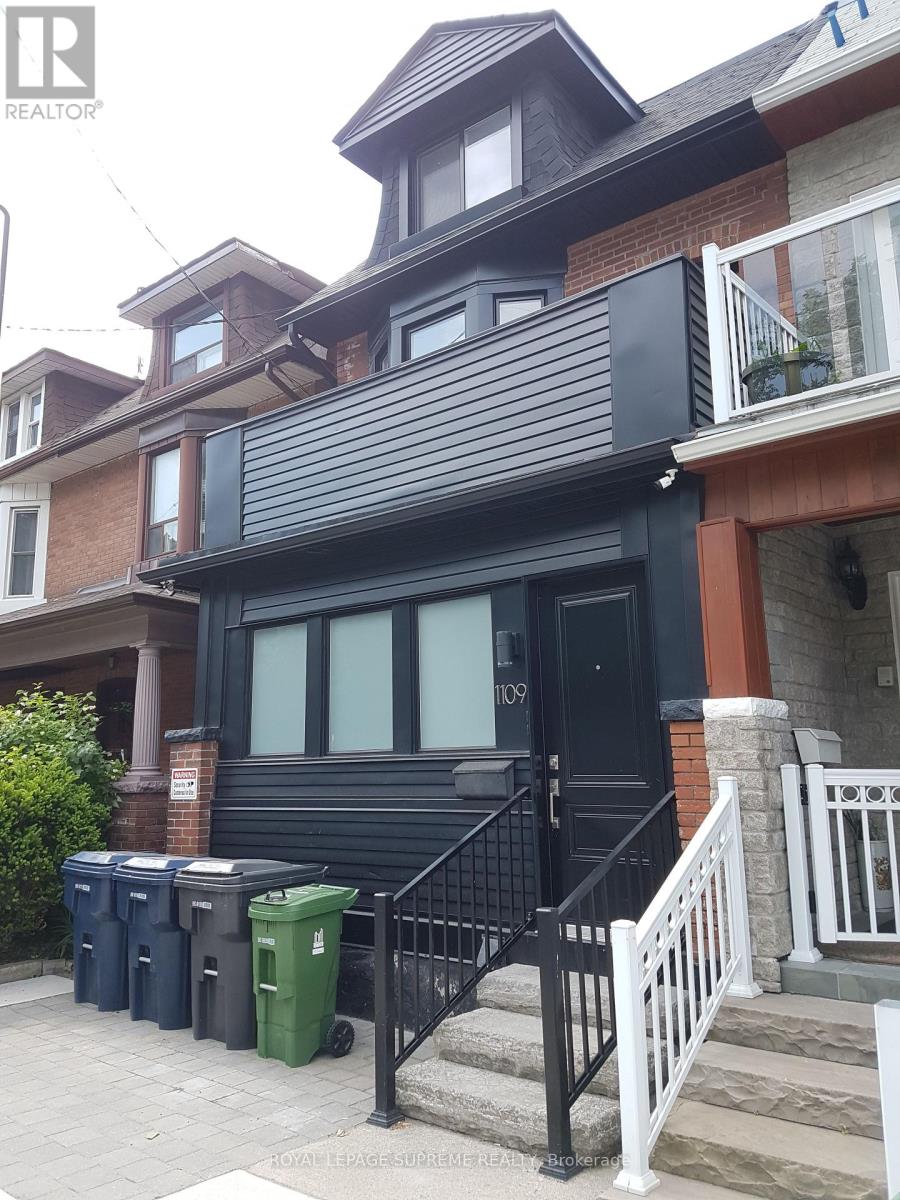
Welcome To The Trendy And Desirable Hillcrest Wychwood Neighborhood! Freshly Painted And Updated One Bedroom Plus Den Lower Level Unit With open concept and bright spacious layout! Updated 1 Bedroom Plus Den. Perfect For Extra Storage, Small Office. Or Closet Space. All utilities included, with patio. Very accessible, convenient Bus At Doorstep, Close To Christie, Ossington, St Clair and Davenport Subways Stations, George Brown College, U Of T, Trendy Ossington, Bloor, college and St Clair Strips, Shops, Parks, Wychwood Barns, Cafes, Bars, Restaurants, And City Life. (id:63203)
2408 - 365 Church Street
Toronto, Ontario
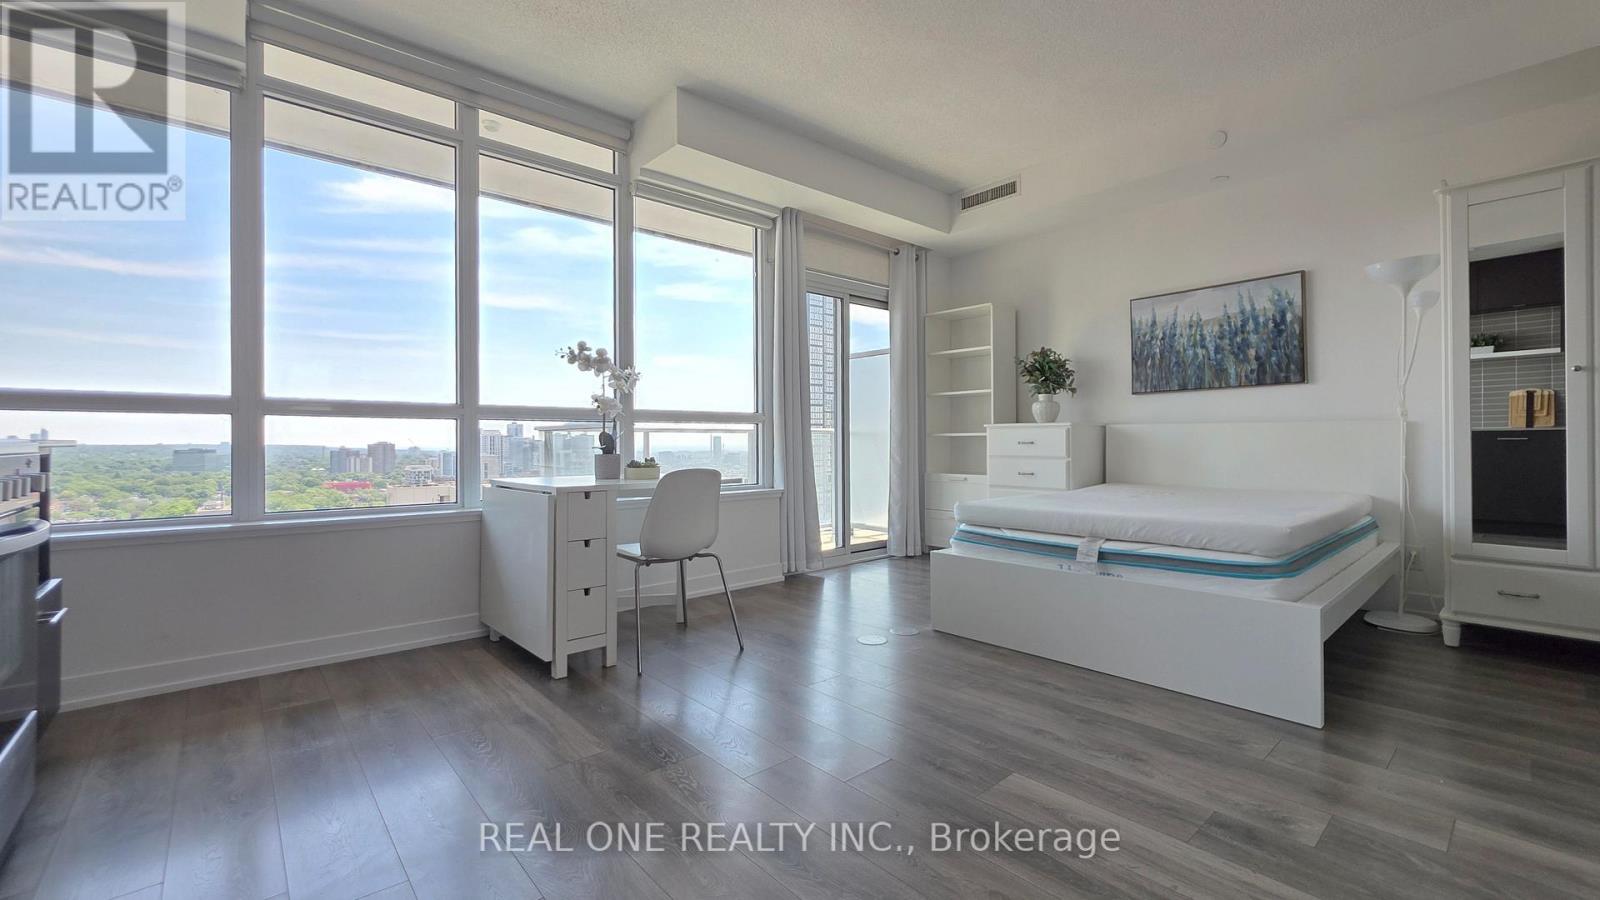
Bright, spacious, and rare 405 sq. ft. studio, featuring a large, east-facing picturesque window - with unobstructed views of the city and Lake Ontario! Located in the prestigious Menkes-built luxury condominium, this convenient residence is steps away from everything you need: College Subway Station, Loblaws, Metro, Allan Gardens, University of Toronto, Toronto Metropolitan University, Eaton Centre, University Health Network, MaRS Discovery District, and countless shops, restaurants, and cafés. This gorgeous home also features a private balcony and a sleek kitchen with high-end, built-in appliances. Enjoy an exceptional selection of amenities, including a beautifully-landscaped rooftop oasis with a garden and BBQ facilities, a fully equipped gym, and two elegant party rooms. (id:63203)
96 Selection Heights
Thorold, Ontario
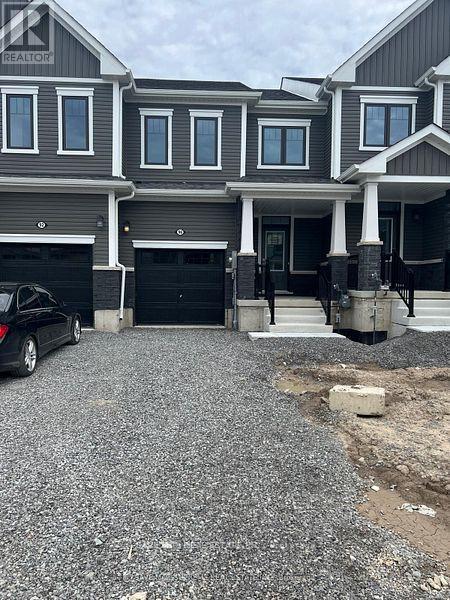
Welcome to your dream home! This stunning, brand new Never Lived in 3-bedroom townhouse offers modern living in a convenient and desirable location of Thorold. The townhouse boasts a generous open-concept living and dining area, perfect for entertaining and family gatherings. The state-of-the-art kitchen features, countertops, and ample storage space. Each of the three well-sized bedrooms provides comfort and style, including a master suite with an ensuite bathroom and walk-in closet. The property includes two and a half bathrooms with modern fixtures and finishes. Large windows throughout the home allow for plenty of natural light, creating a bright and welcoming atmosphere. Enjoy outdoor relaxation and entertaining in your private backyard patio. The townhouse comes with an attached garage and additional driveway parking. Built with energy-efficient appliances and systems, this home helps you save on utilities. Ideally situated in a family-friendly neighborhood, the location offers easy access to schools, parks, shopping centers, and public transportation. Additional amenities include in-unit laundry facilities, central heating and cooling, and a pet-friendly policy (id:63203)
22 Mckay Avenue
Kawartha Lakes, Ontario
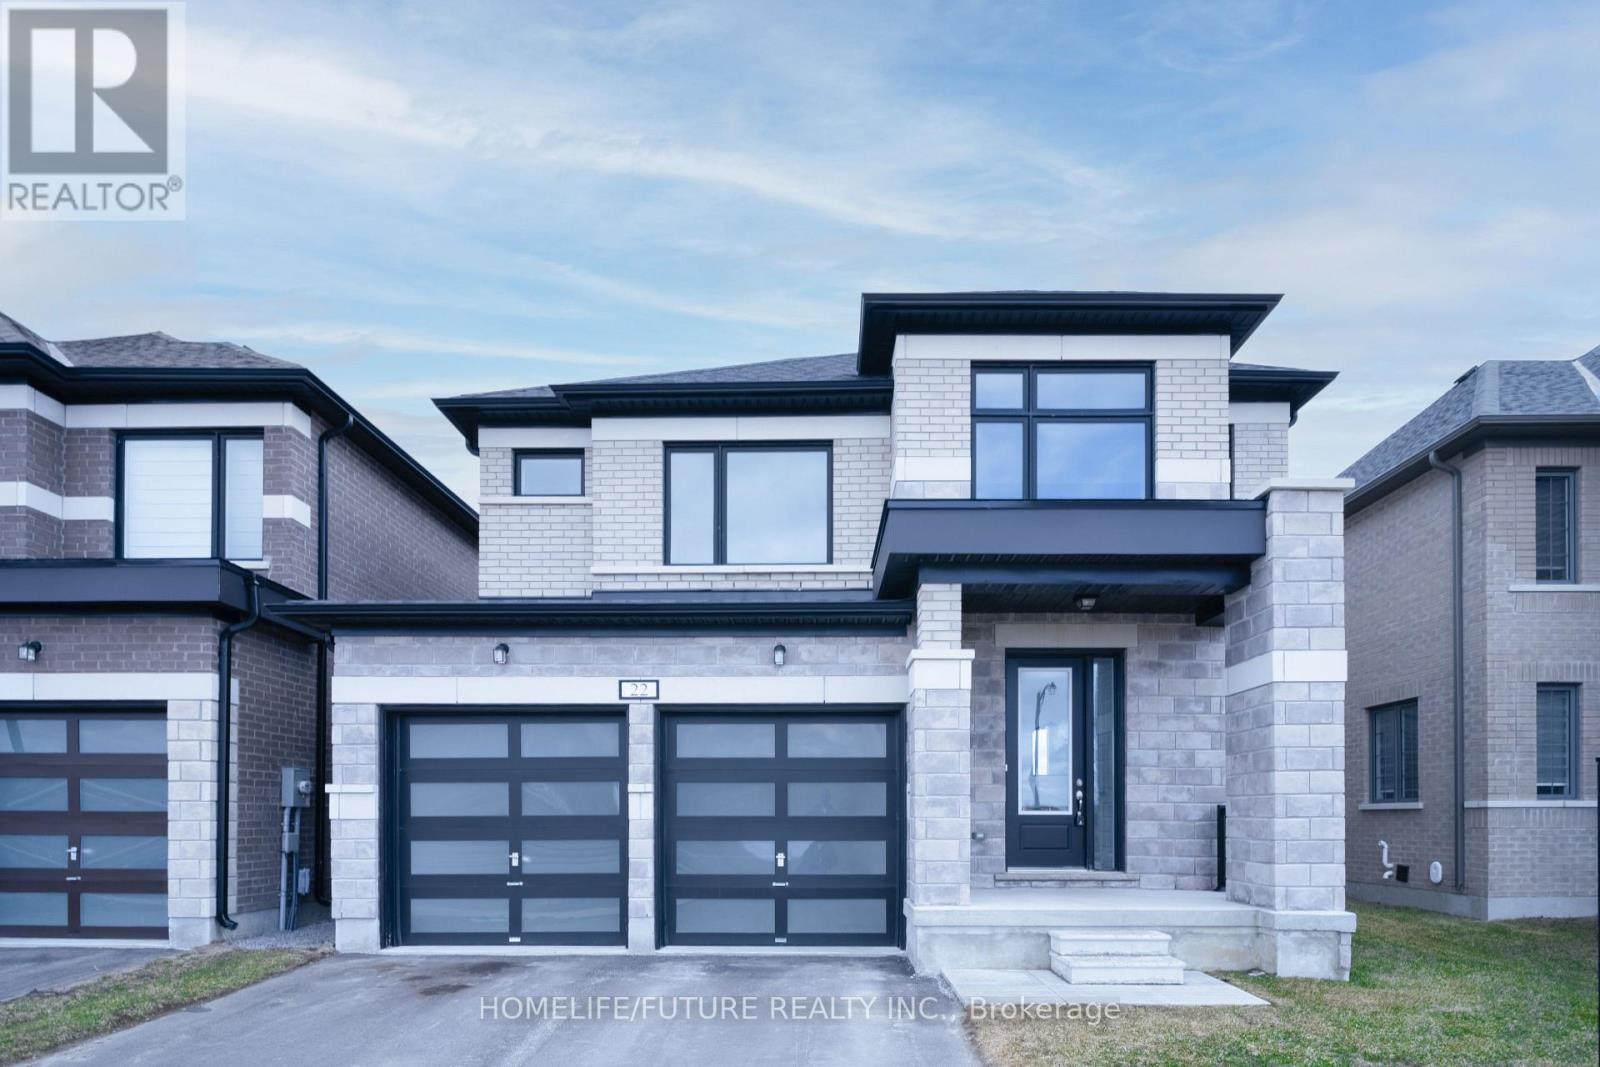
Welcome To This Beautifully Maintained, Nearly New Detached Home Offering 4 Spacious Bedrooms, 2.5 Bathrooms, And A Double-Car Garage.Step Inside To A Bright And Inviting Main Floor Featuring Elegant Hardwood Flooring And An Abundance Of Natural Light Throughout. The Cozy Family Room Is Anchored By A Charming Fireplace, Creating The Perfect Space To Relax And Unwind. The Large Kitchen Is A Standout, Offering Ample Cabinetry, Generous Counter Space, And Plenty Of Room For Cooking And Hosting.Upstairs, You'll Find Four Generously Sized Bedrooms Along With The Added Convenience Of A Second-Floor Laundry Room. The Primary Suite Serves As A Private Retreat, Complete With A Luxurious 4-Piece Ensuite And A Spacious Walk-In Closet. One Of The Secondary Bedrooms Features A Dedicated Study Niche-Ideal For Working From Home, Studying, Or Creative Use. (id:63203)
506 - 150 Oak Park Boulevard
Oakville, Ontario
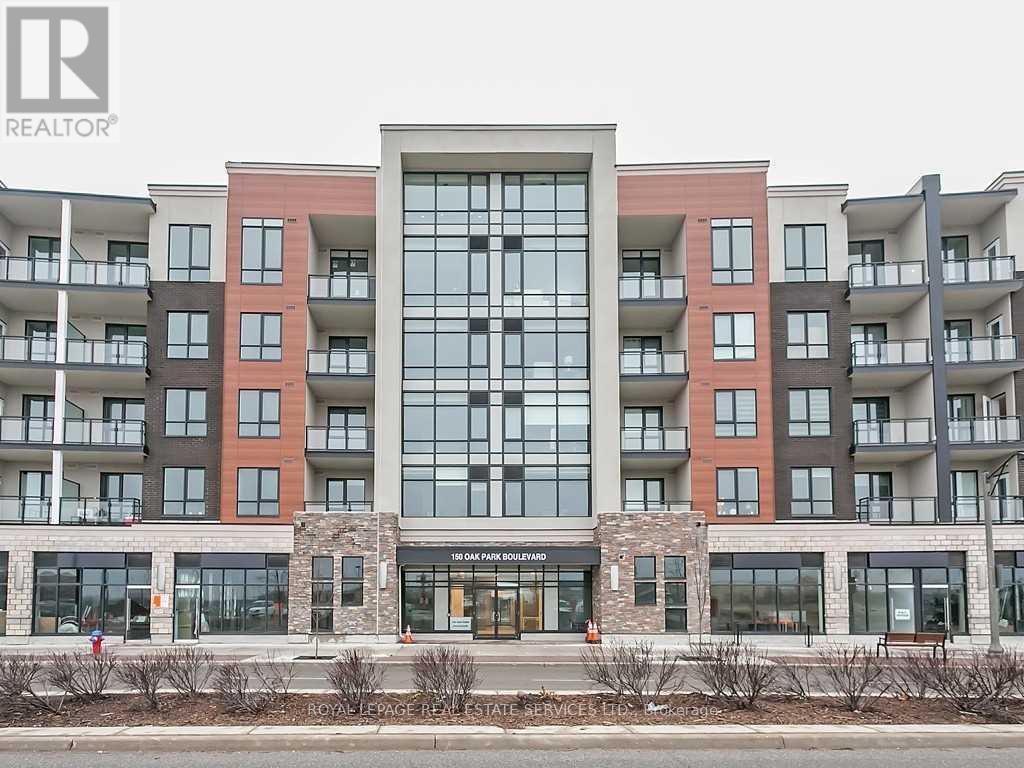
Rarely available, spacious blend of comfort and style! This luxurious corner suite Penthouse boasts 1,630 sq. ft. of pristine, carpet-free living space. Step into an abundance of natural light and an unbeatable open layout with serene park views. The thoughtfully designed floor plan features 3 generously sized bedrooms, including a huge primary retreat with a 3-piece ensuite and large walk-in closet, plus a separate powder room for guests.The open-concept White kitchen is a chef's highlight, showcasing stainless steel appliances, granite countertops, and a stylish backsplash that seamlessly flows into the living and dining area. Step outside to your private 133 sq. ft. balcony-ideal for summer evenings and outdoor relaxation. Includes one underground parking spot and a storage locker. Enjoy premium building amenities including a fully equipped gym and pet spa.Perfectly situated in the highly desirable Uptown Core, this prime location places you just minutes from shopping plazas, top-tier restaurants, beautiful parks, and major highways (403, 407, QEW). This beautiful unit truly checks all the boxes and is sure to impress! (id:63203)
1701 - 3975 Grand Park Drive
Mississauga, Ontario
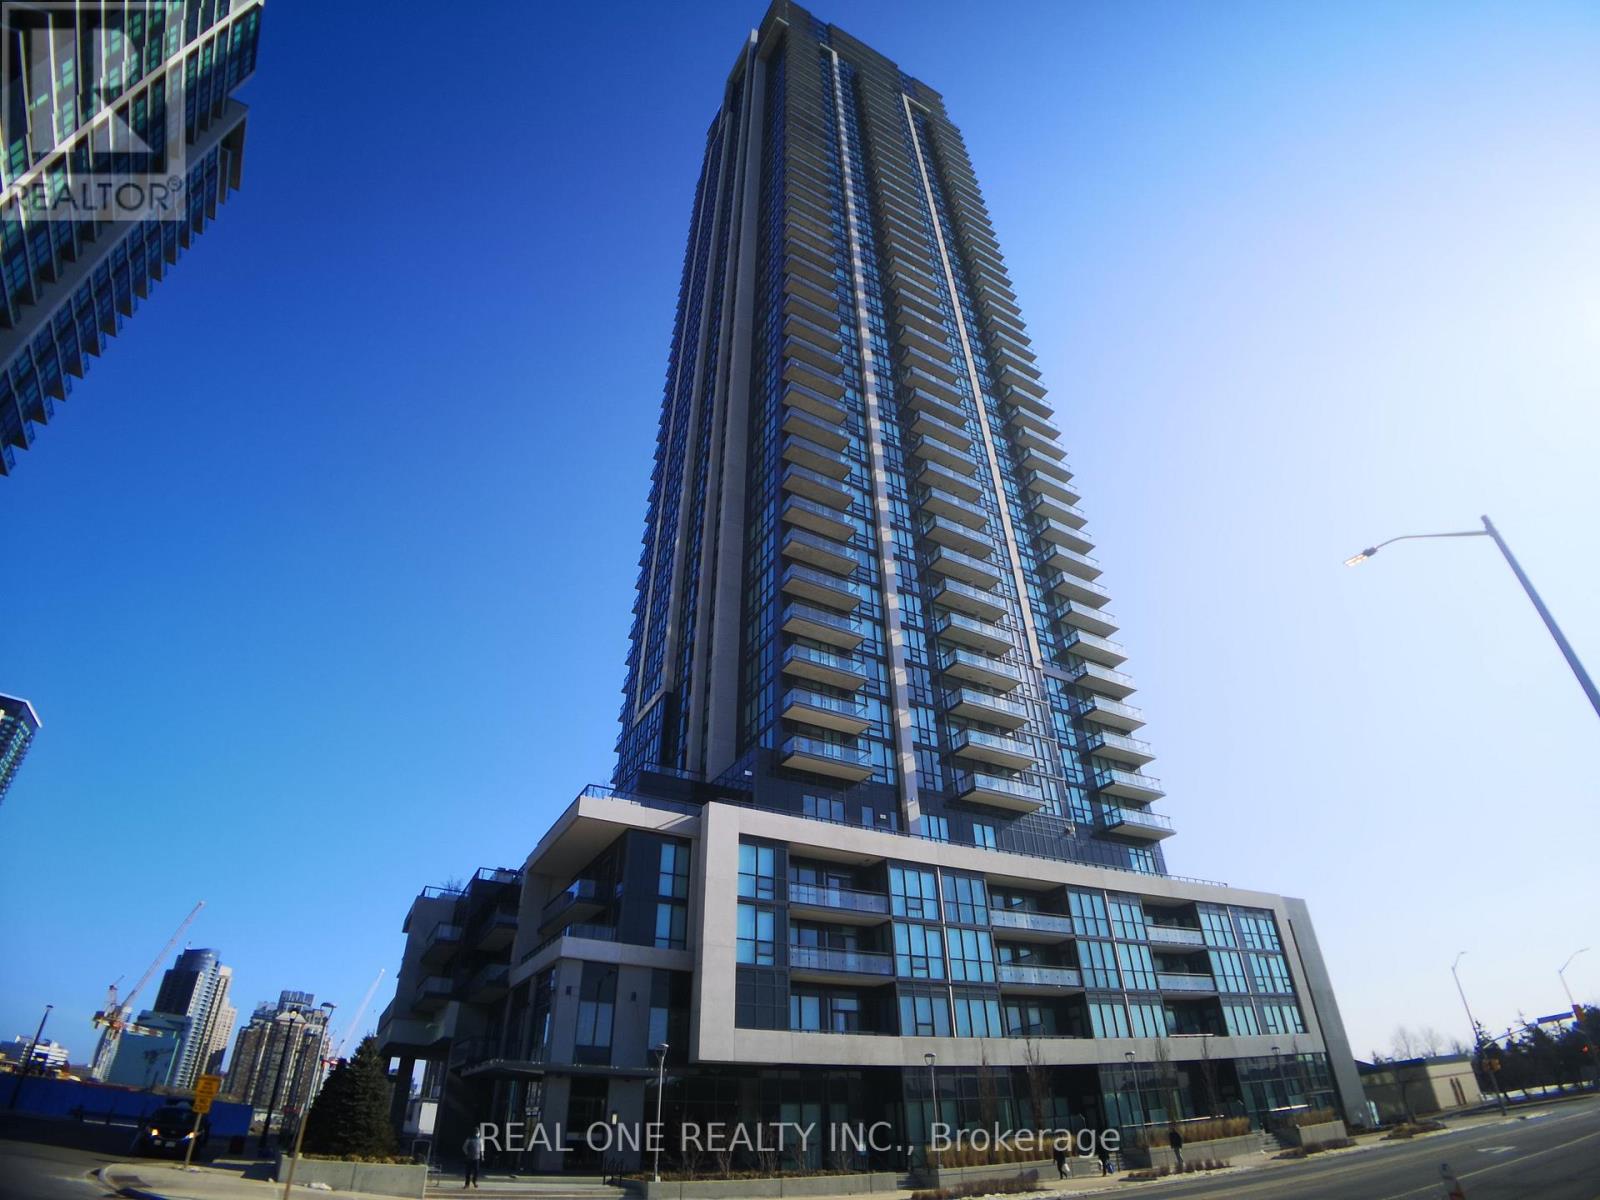
Beautiful Grand Park 2, 628 Sq. 1+1 Unit With 1 Parking And 1 Locker. Close To Square One, T&T Supermarket, Restaurants, Shops, Parks And Public Transit. Functional Open Concept Layout With Modern Design. Large Den With Clear Views Of Toronto Skyline And Lake. Granite Counters, Ceramic Back Splash, Beautiful Flooring, Stainless Steel Appliances. Amenities Include Indoor Swimming Pool, Theater, Gym, Game Room, Party Room, Etc. (id:63203)
1009 - 758 Dovercourt Road
Toronto, Ontario
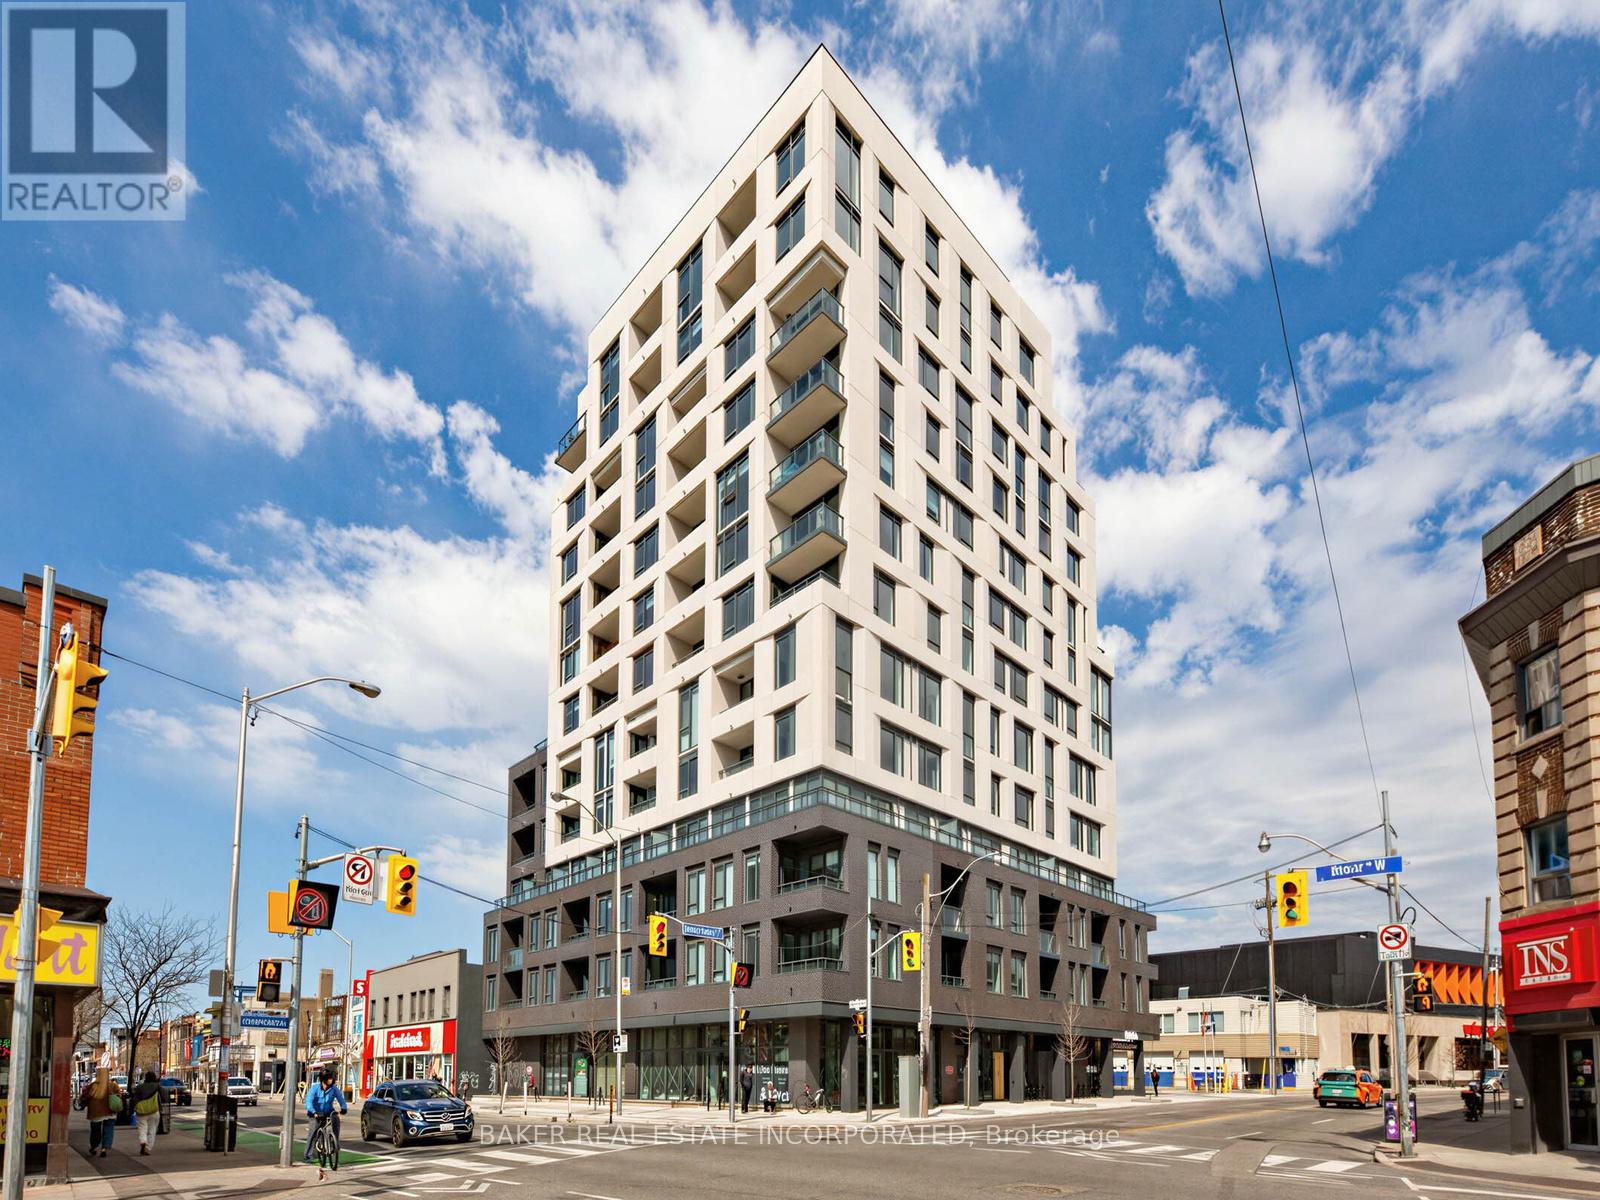
Unit 1009 at Motto Condos offers a rare blend of space, style, and convenience in one of Toronto's most dynamic neighbourhoods. This 1,034 sq.ft. F9 model features 3 bedrooms and 2 bathrooms, making it ideal for growing families or downsizers. The open-concept kitchen, dining, and living area are perfect for entertaining or relaxing. The primary bedroom showcases beautiful North and West views, with two additional bedrooms providing space for family or guests. The kitchen boasts quartz countertops, a kitchen island, stainless steel appliances, and a sleek ceramic tile backsplash. Bathrooms are appointed with quartz countertops, ceramic wall tiles, and modern chrome fixtures. Enjoy outdoor living on your two private balconies, perfect for morning coffee or evening unwinding. Motto condos by Sierra Developments is designed by the acclaimed RAW architects and features interior design by Patton Design Studio. Residents benefit from boutique building amenities, including co-working spaces on floors 3 through 6, a gorund-floor fitness room, and a landscaped rooftop terrace with seating and BBQ stations. Located at 758 Dovercourt Rd, this unit places you minutes from Ossignton and Dufferin subway stations, top-rated restaurants, and vibrant local shops. With a walk score of 89 and transit score of 91, everything Toronto has to offer is at your doorstep. This is a standout opportunity to own a spacious, modern condo in the heart of Bloor West. (id:63203)