

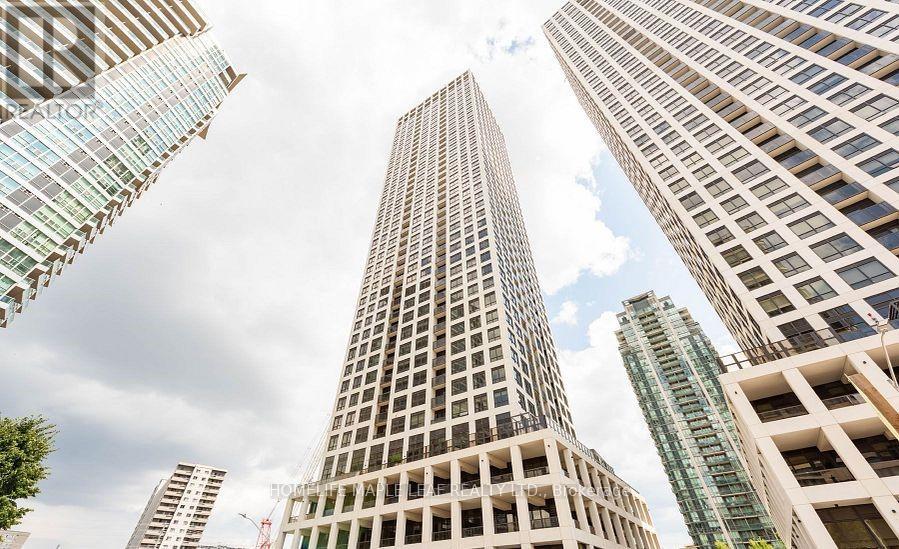
604 - 30 Elm Drive W
Mississauga, Ontario
Luxury Living at Edge Tower 2! Welcome to this new suite in the prestigious Edge Tower2, where contemporary design meets comfort. Thoughtfully crafted with premium finished and functional living in mind, this elegant residence offers the perfect blend of sophistication and convenience. Step inside to discover 9-foot ceilings and a bright, open-concept layout enhanced by upscale finished throughout. The spa-inspired bathrooms feature European-style vanities with quartz countertop, while the secondary bathroom is beautifully appointed with a frameless floor-to-ceiling glass shower enclosure. A dedicated in-suite laundry room offers additional storage and is equipped with a stacked washer and dryer featuring an exterior vent for enhanced performance. The modern chef-inspired kitchen is designed to impress, showcasing integrated appliances, a stainless steel oven with a smooth glass cooktop, integrated refrigerator and dishwasher, a high-performance European-style range hood, and sleek contemporary cabinetry. Additional quality features include a quick water shut-off valve-vented exhaust fan, chrome vanity lighting, and an easily accessible dryer lint trap for added convenience. Residents of Edge Tower 2 enjoy an exceptional lifestyle with 24-hour concierge service and an impressive selection of resort-inspired amenities, including two party rooms, guest suites, a game room, theater room, Wi-Fi lounge, state-of-the-art fitness Center, yoga studio, sports lounge, and a beautiful landscaped outdoor terrace complete with a fire pit and breathtaking views. Ideally situated in the heart of Mississauga, this prime location places you just steps from Square One Shopping Center, Sheridan College, the Mi-Way Bus Terminal, GO transit, restaurants, entertainment, offer quick access to Hwy 403 and QEW. (id:63203)
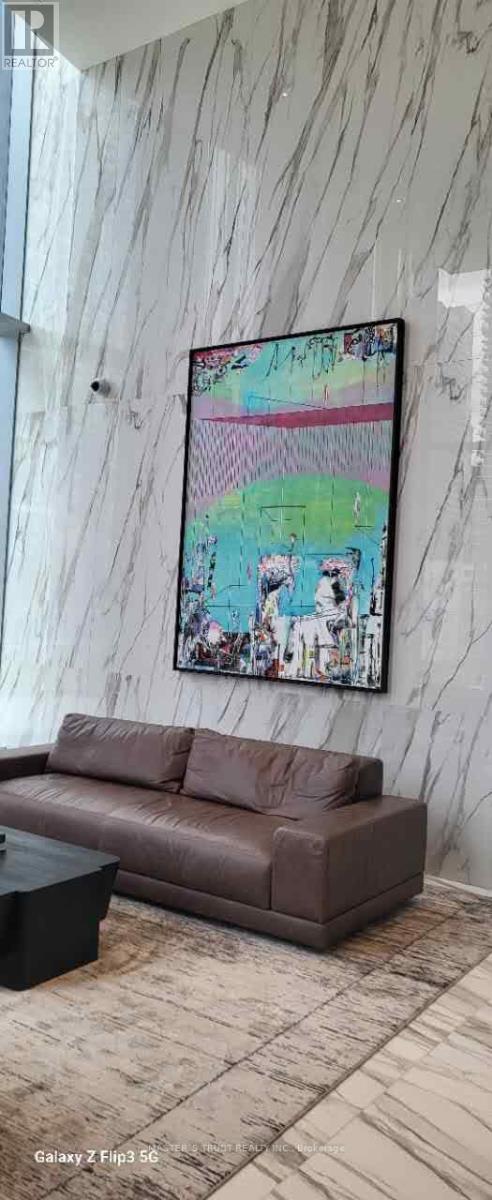
4808 - 448 Burnhamthorpe Road W
Mississauga, Ontario
Some photos are virtually staged. Stunning Corner Unit in the Heart of Square One! This beautifully upgraded 2-bedroom+Study, 2-bathroom condo features a bright and functional layout with floor-to-ceiling windows, premium blackout curtains throughout, and a spacious wrap-around balcony offering breathtaking, unobstructed views of Lake Ontario and the city skyline. Modern, stylish finishes throughout, complemented by a contemporary kitchen and quality built-in Stainless Steel appliances. The thoughtfully designed split-bedroom layout offers enhanced privacy, making it ideal for families, roommates, or guests. The spacious primary bedroom serves as a private retreat, featuring a well-appointed ensuite bathroom for added comfort and convenience. Residents enjoy world-class amenities including Indoor Pool, fitness, Party Room, Kid's Play , 24 hours Concierge etc. Located in the highly sought-after Square One area, just steps to Square One Shopping Centre, restaurants, cafes, supermarkets, library, and everyday amenities. Excellent access to MiWay Transit, GO Transit, Future Hurontario LRT, and major highways for easy commuting throughout the GTA. Close to Sheridan College and University of Toronto Mississauga, making it an ideal home for professionals, families, and students alike. Enjoy luxury urban living with spectacular lake views in one of Mississauga's most convenient and vibrant locations. ***Rogers High Speed Internet Is Included*** (id:63203)
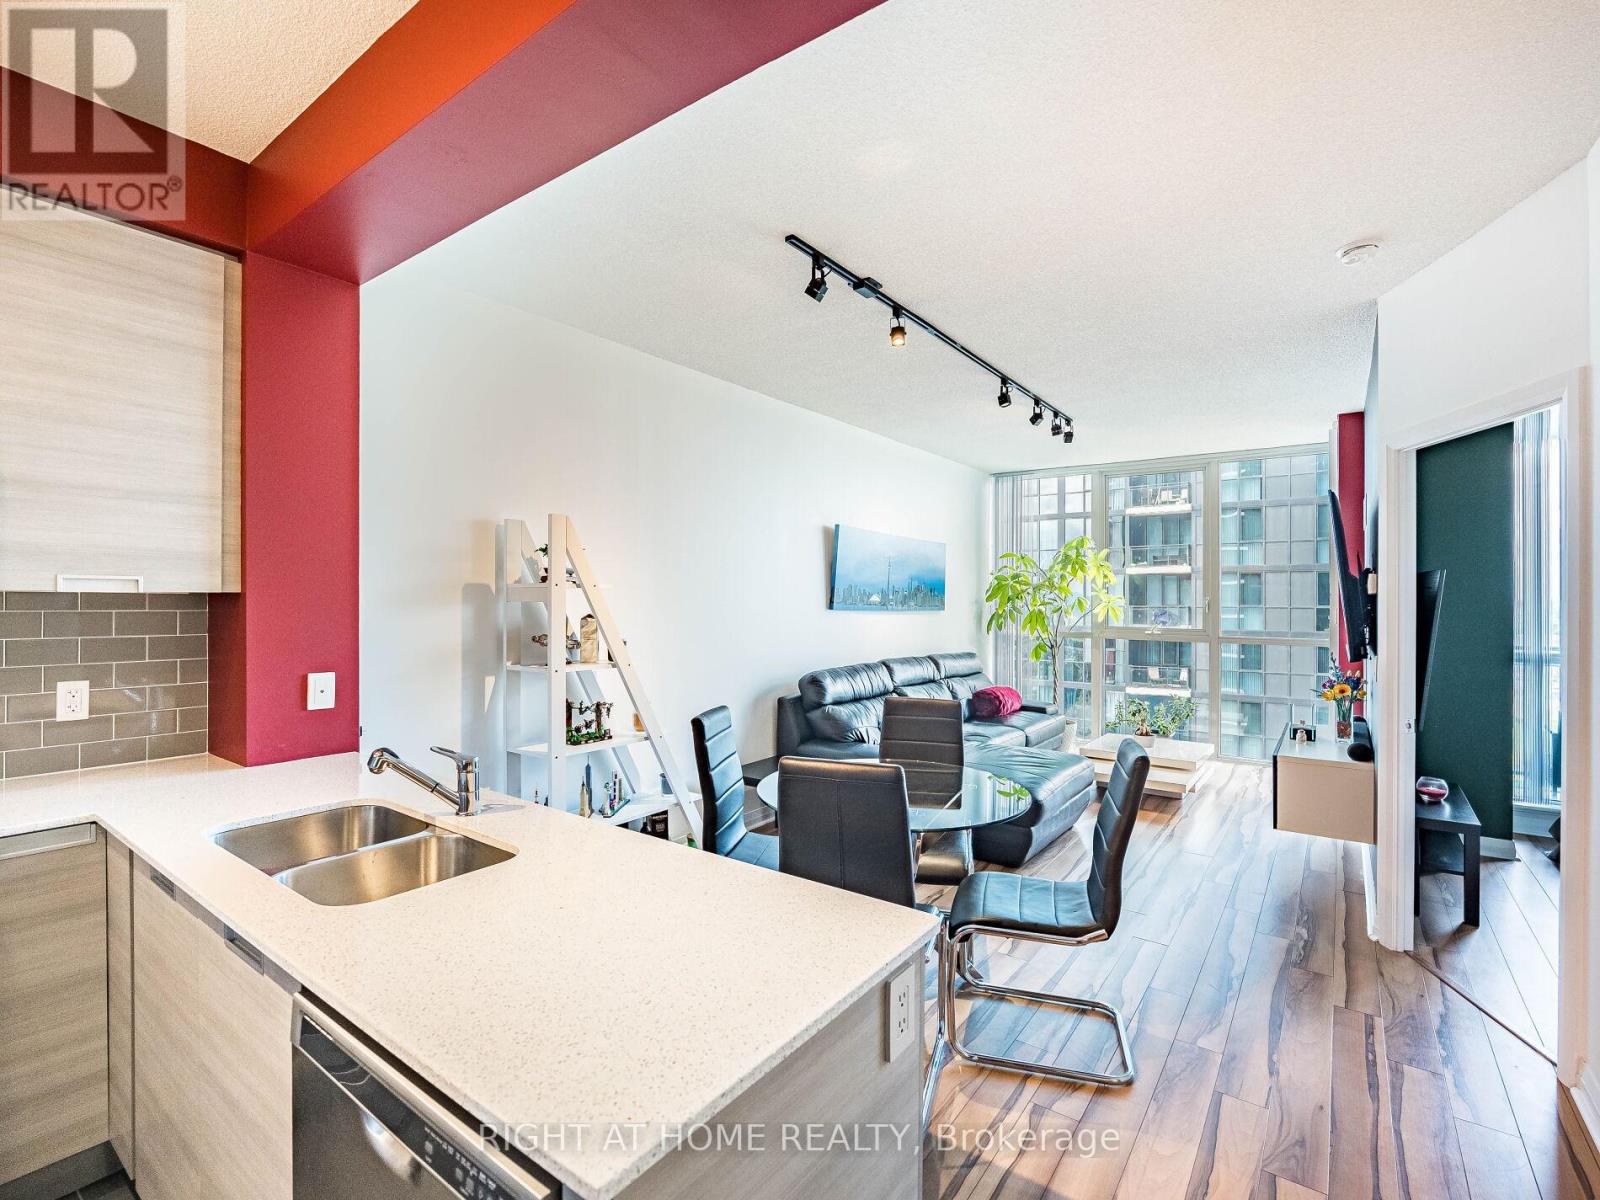
1301 - 55 Eglinton Avenue W
Mississauga, Ontario
open to August 1st move in date. Clean and well maintained 1 bedroom that's 572sqft + a West facing balcony in Crystal Condos. Modern kitchen with large clean appliances. Kitchen over looks dining and living room. good sized bedroom with a big closet. Excellent location close to shopping, parks, schools, public transit, Square One, Celebration Square, and HWY 403. Parking and locker included. Looking for a tenant that will continue to care for the condo. Pictures were taken before current tenant moved in. (id:63203)
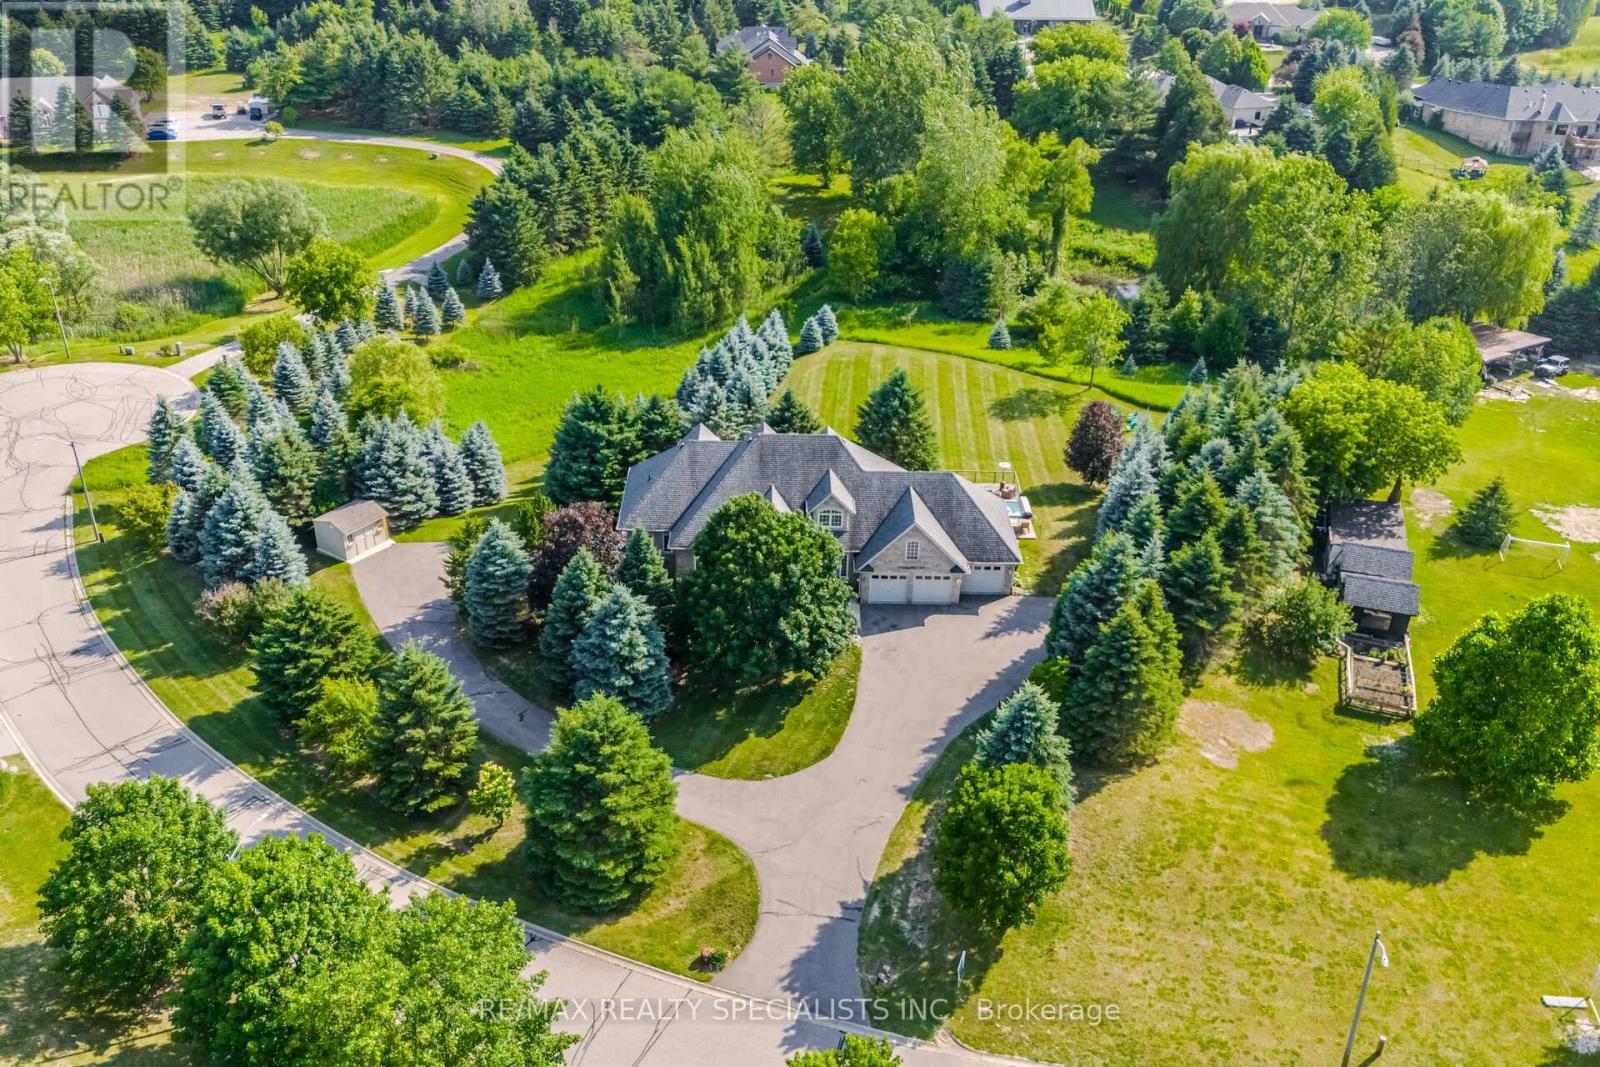
4 Tranquility Court
Caledon, Ontario
**In Law Suite at $2400/Month** Welcome to this private country retreat offering peaceful 2.6 acres of rural living, flexible space, income potential, and convenient access to nearby towns. Set on a quiet road with beautiful valley views and sought-after southwest exposure, this home is filled with natural light throughout the day. Ideally located just minutes to Tottenham, Schomberg, Bolton, Nobleton, Highway 9, the Caledon Rail Trail, scenic walking trails, Vince's Market, and the LCBO. The home features a dedicated main-floor office overlooking the front yard and a spacious lower-level gym with a full bathroom, large window, and walkout to the backyard. The lower level offers excellent flexibility for a guest suite, additional bedroom, recreation room, studio, or workspace. Outdoor living includes a large custom deck (2022), swim spa (2022), brand-new rollaway swim spa cover (2026), infrared sauna, sprinkler system, and shed on a concrete foundation (2022), all designed for relaxing and entertaining with sunset views. A fully self-contained heated floor nanny/in-law suite provides exceptional versatility and is currently generating approximately $2,400/month in rental income. The suite includes its own laundry, updated appliances, and an accessible walk-in shower, ideal for multi-generational living or mortgage support. Additional features include an oversized 4-car tandem garage with an extended bay and direct deck access, plus a large, professionally paved driveway with ample parking. Extensive updates include 19 replacement windows (2019 & 2025), upgraded well water system with new pressure tank and whole-home filtration, reverse osmosis systems in both units, new washers and dryers in both homes, updated appliances, additional spray-foam insulation, roof (2015), driveway (2018), and more. A well-maintained property offering space, flexibility, income potential, and a peaceful country lifestyle just minutes from everyday conveniences. (id:63203)
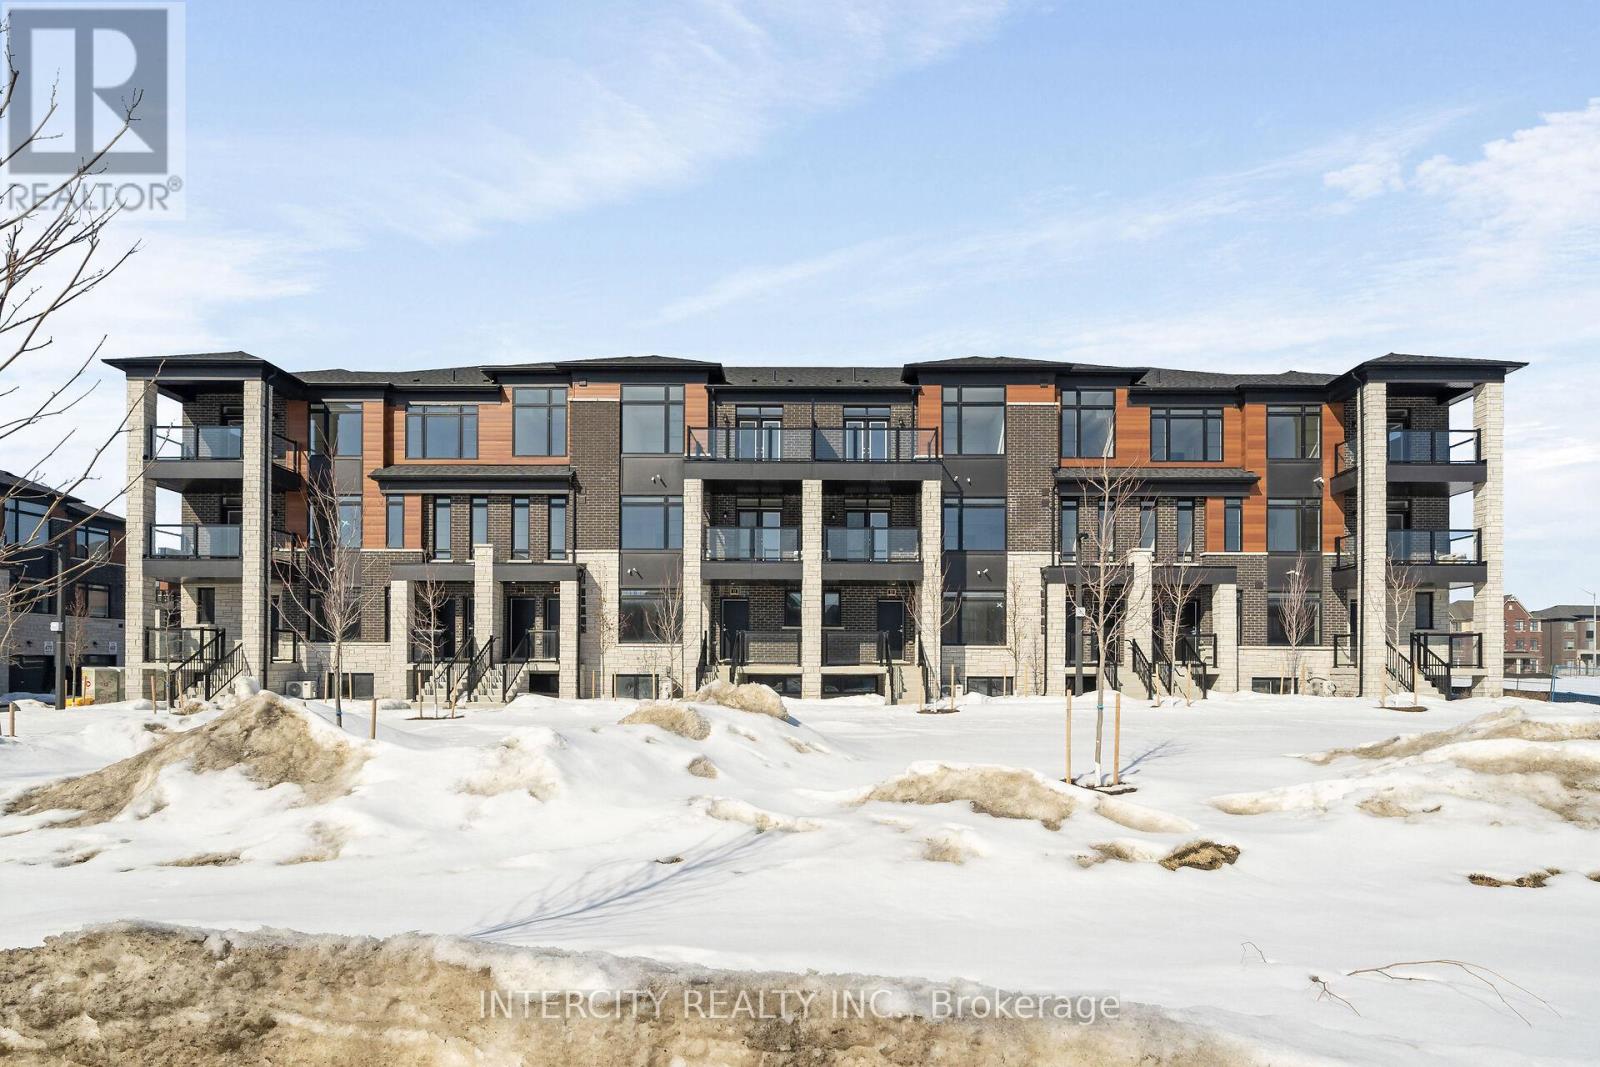
40f - 11 Vibrant Way
Caledon, Ontario
LISTED MLS Pricing is PURCHASE PRICE NET OF HST REBATE. Please note Agreement of Purchase and Sale price is $599,990. Rebate to be adjusted on closing if applicable**** The Social by Fernbrook Homes, stylish and contemporary Urban Town Located in Caledon. Move In Ready! Two Bedroom, 2.5 bathroom unit, 2 Car Parking ( 1 Interior, 1 Exterior). Covered Terrace with private entrance. Spacious and bright open unit, with Stainless steel appliances, white washer and dryer. No Development Charges, No Occupancy Fees, 1 Year FREE Maintenance (Est $269.99/month) 3 Stainless Steel Appliance Package& Stacked Washer/Dryer. Located close to all Amenities / Future highway access and Coming Soon Plaza (id:63203)
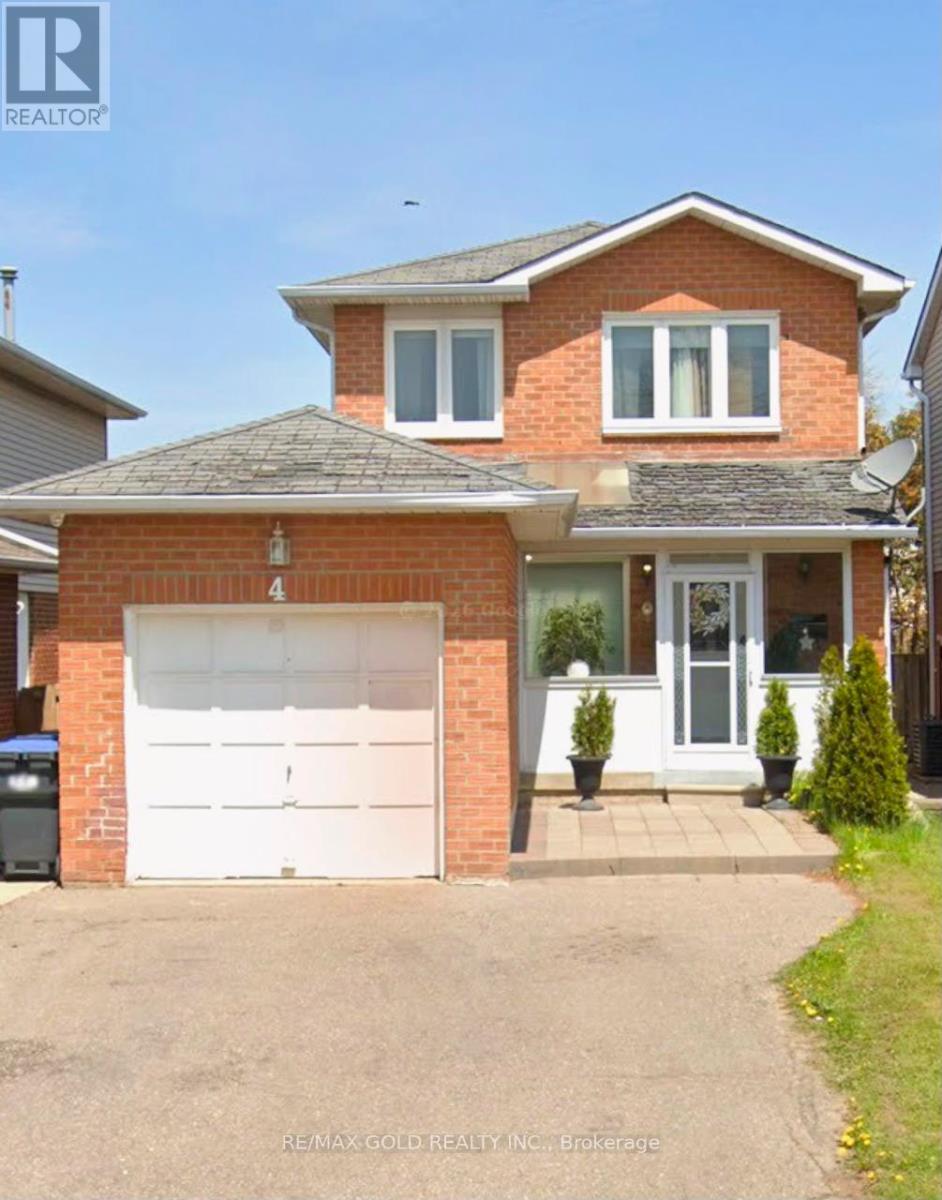
4 Summertime Court
Brampton, Ontario
Beautiful 3 bedroom detached house with 1 car garage, located in prestigious Heart Lake west community. Very well kept, upgraded kitchen with quartz countertops, stainless steel appliances, fully finished basement with additional family room, kitchen, full washroom. (id:63203)
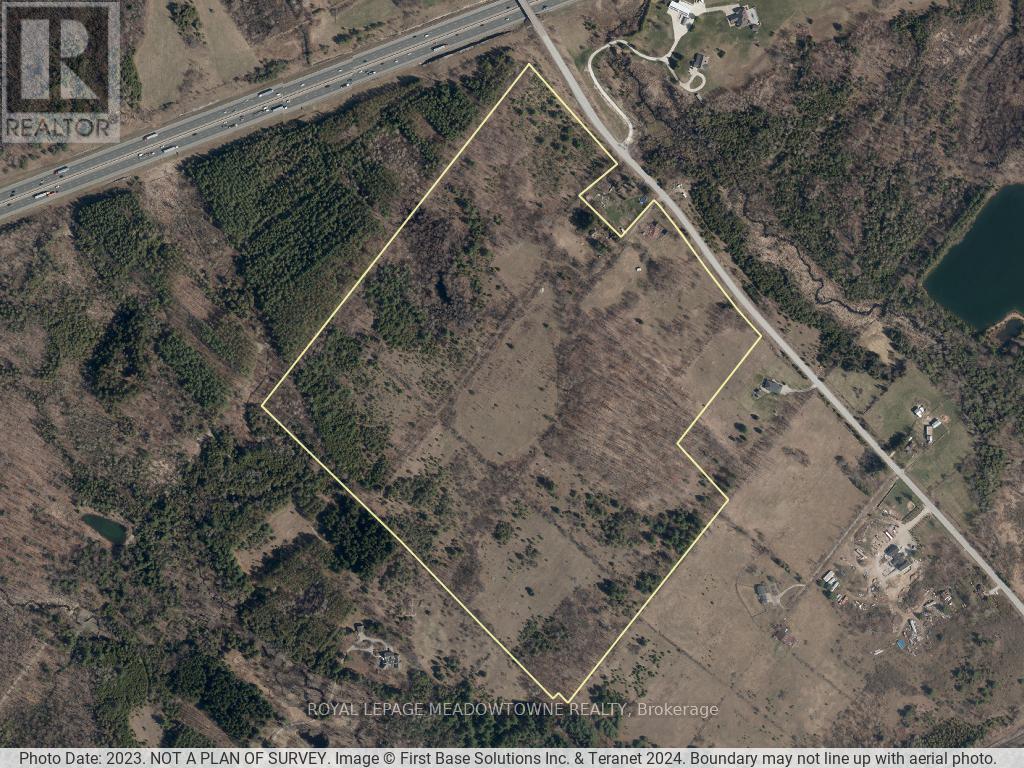
9414 First Line Nassagaweya W
Milton, Ontario
This rare and scenic 83-acre farm property is located just south of Hwy 401 and north of Campbellville on a paved rural road. The raw land offers a compelling blend of open fields and mature forest. It creates an idyllic setting for a private estate, retreat, or the revival of a working homestead farm. Previously, the fields were in crops and where horses once roamed. With vision and care, this former farm property can be brought back to life for crops, livestock uses and is ideal for goats. An 1890 Ashlar stone, 1 1/2 storey farmhouse retains timeless beauty of its original exterior. Last renovated in the 1950's, it presents an exceptional opportunity to restore or incorporate its impressive stone façade into a truly magnificent custom estate home or use as a guest or play house. Also on the property is the distinctive ruins of a grand 1890's stone bank barn. The barn's enduring footprint offers lots of options. Residential and A2 with no farm credit applied, the property includes a very small portion of wet land in the north area regulated by Halton Conservation and Kilbride Creek running through the northwest corner bordering the Pioneer Creek Trail. The land is not within the NEC from their mapping allowing for flexibility for building, land development or returning the fields for cash crop income and has the potential to restore to a working farm or develop a showpiece country estate. The fields are not currently being farmed and will require work. Two lots have been previously severed from the property. Frontage calculated by property width to the North and Southern lot lines based on the existing survey. Paddocks existed in 2022. House is vacant and has not been lived in for several years. The house heating, water and electricity have been turned off. Gated driveway access off a paved rural road. Centrally located near Milton, Campbellville, Highway 6 and the 401. (id:63203)
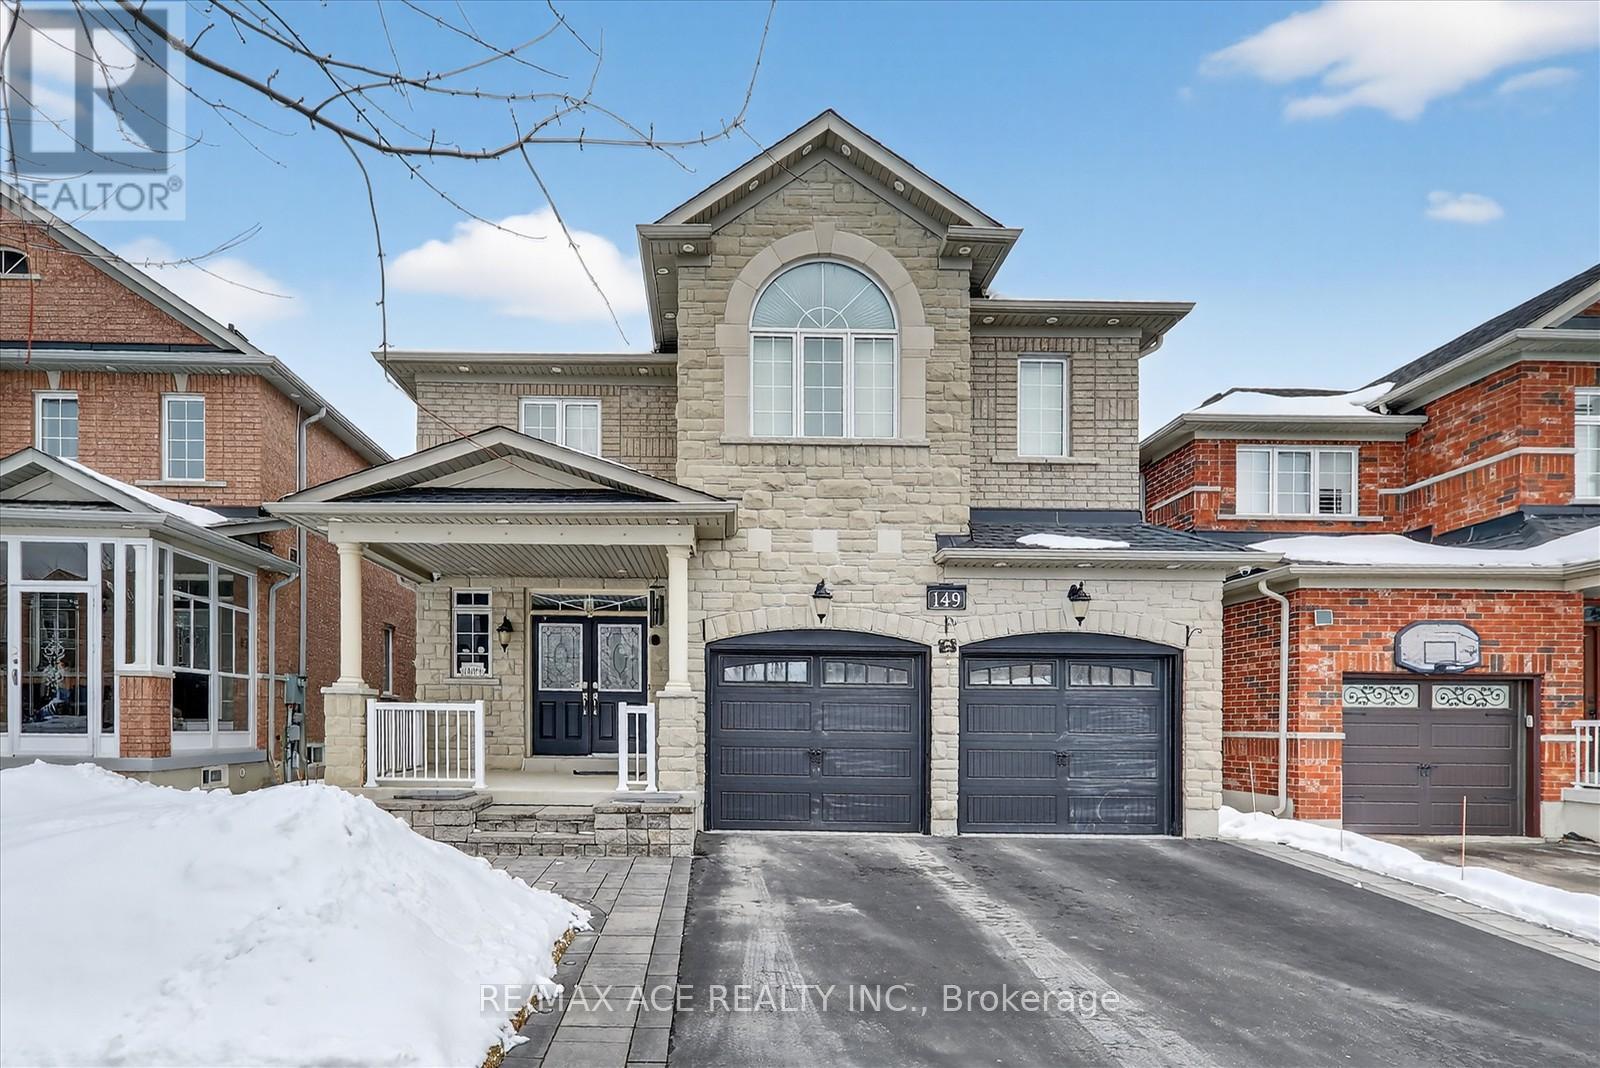
149 Riverwalk Drive
Markham, Ontario
Welcome to this exceptional residence at 149 Riverwalk Drive, nestled in the highly sought-after Box Grove community of Markham. Showcasing a striking stone and brick exterior, this beautifully maintained 4-bedroom, 4-washroom home has been impeccably cared for by its current owners and offers both style and functionality for modern family living. The main level features a warm and inviting gas fireplace, while recent updates include a brand-new roof (2025) for added peace of mind. A double-car garage with convenient direct interior access enhances everyday practicality, making this home as functional as it is elegant. Located in a vibrant, family-friendly neighbourhood, residents enjoy close proximity to scenic trails and green spaces including Rouge National Urban Park, as well as top-rated schools, parks, and shopping. Nearby amenities such as Cornell Community Centre and Markham Stouffville Hospital provide outstanding recreational and healthcare facilities. Commuters will appreciate convenient access to public transit via York Region Transit, along with easy connections to major highways. This is a rare opportunity to own a meticulously cared-for home in one of Markham's most desirable and growing communities-perfectly suited for families seeking comfort, convenience, and a welcoming neighbourhood atmosphere. (id:63203)
1609 - 7890 Jane Street
Vaughan, Ontario
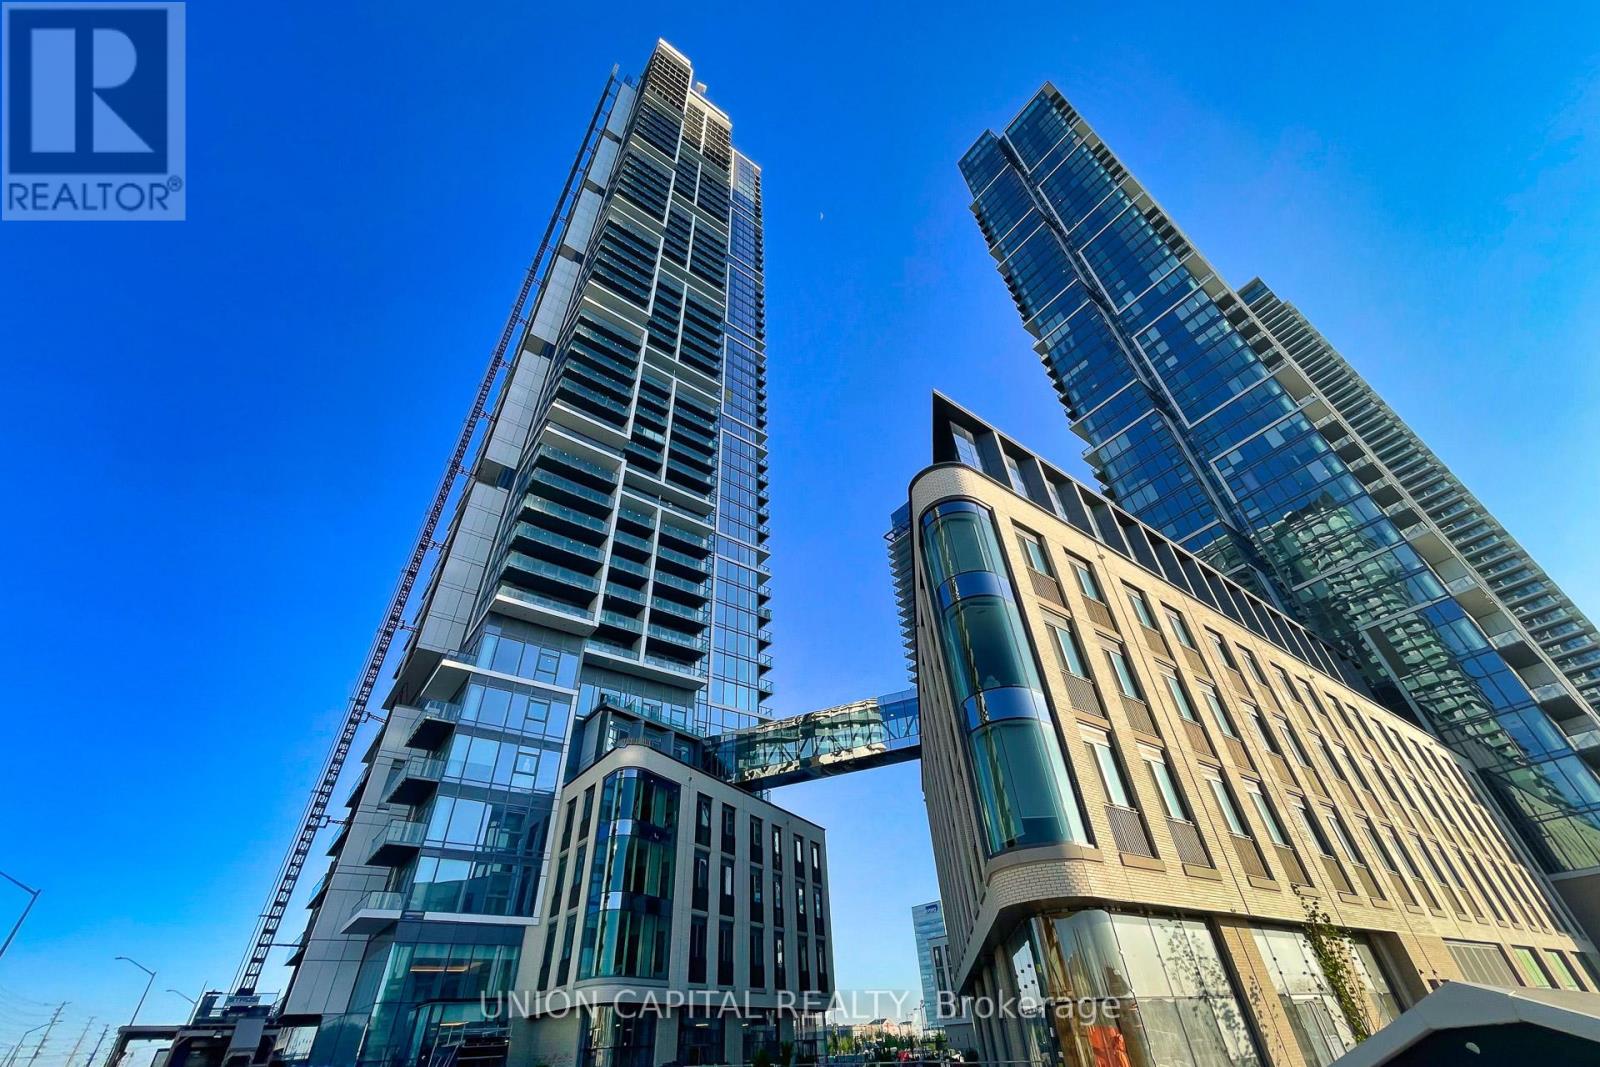
Modern 2 Bed, 2 Bath Corner Unit In Vaughan's Most Connected Community! Bright and spacious split-bedroom layout with unobstructed city views and 1 parking spot included. Ideally located next to the VMC Subway Station with easy access to Hwy 400 & 407, transit, shopping, restaurants, and top employers. Perfect for professionals, couples, or small families. Enjoy world-class amenities: 24 Hr Concierge, Luxury Lobby, Fitness Centre, Rooftop Infinity Pool, Co-Working Spaces & More. (id:63203)
Basement - 107 Princeton Gate
Vaughan, Ontario
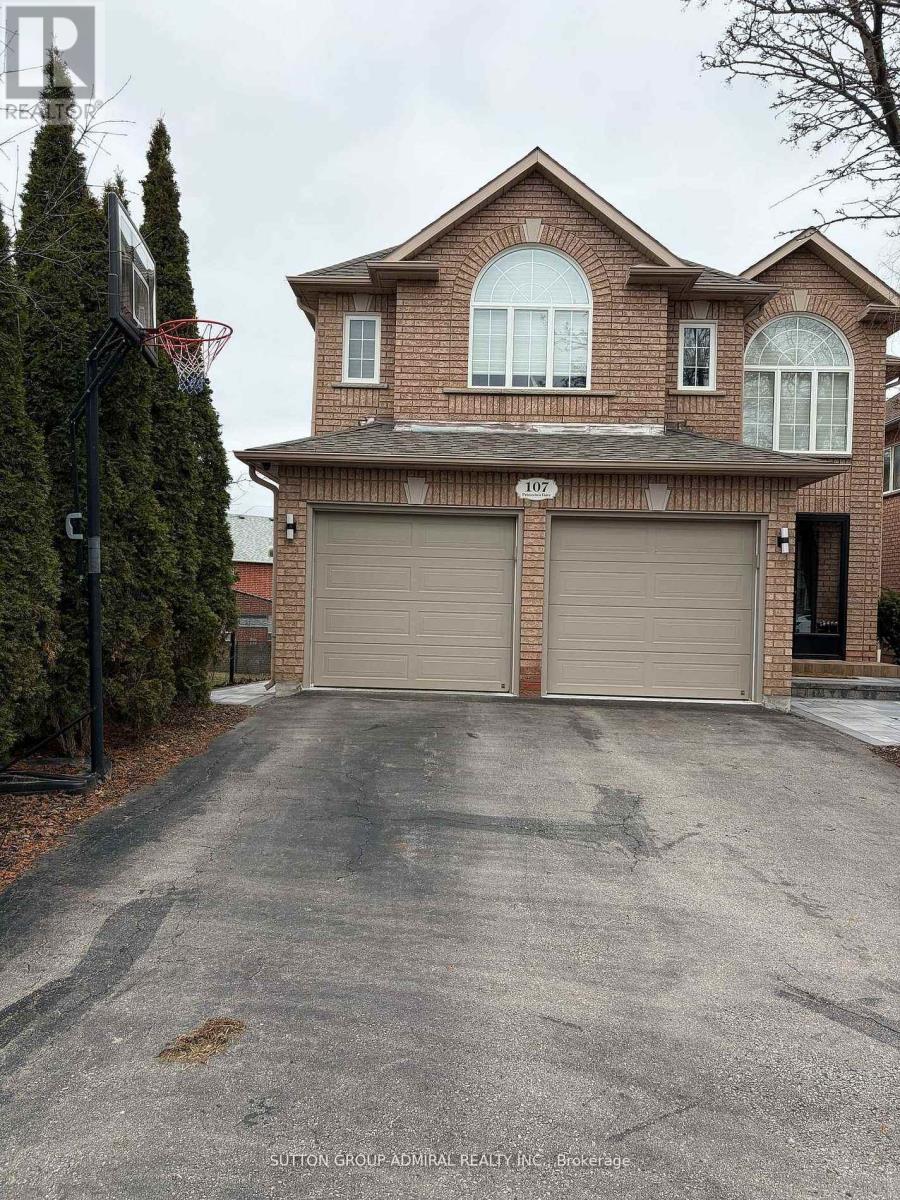
Welcome to 107 Princeton Gate in the heart of Vaughan-Maple! This beautifully renovated and fully furnished (option to be unfurished) basement apartment offers a bright and stylish 1+1 bedroom layout, with a versatile den ideal for a home office or additional bedroom. Enjoy a modern 3 piece washroom featuring an oversized shower and elegant tiling. The open concept living space is thoughtfully designed with stainless steel appliances, ample storage, and a sleek kitchen island with seating perfect for everyday living and entertaining. Added conveniences include in-unit laundry and a separate entrance. Situated on a quiet, family friendly street, this home is just minutes from parks, a community centre, hospital, Vaughan Mills, Canada's Wonderland, and more. Commuters will appreciate easy access to Maple GO Station, Highways 400 & 407, and transit routes offering a direct bus ride to York University and Seneca College. Includes 1 driveway parking space. Tenant to pay an additional $100/month for utilities. No Smoking and No Pets. (id:63203)
87 Richardson Drive
Aurora, Ontario
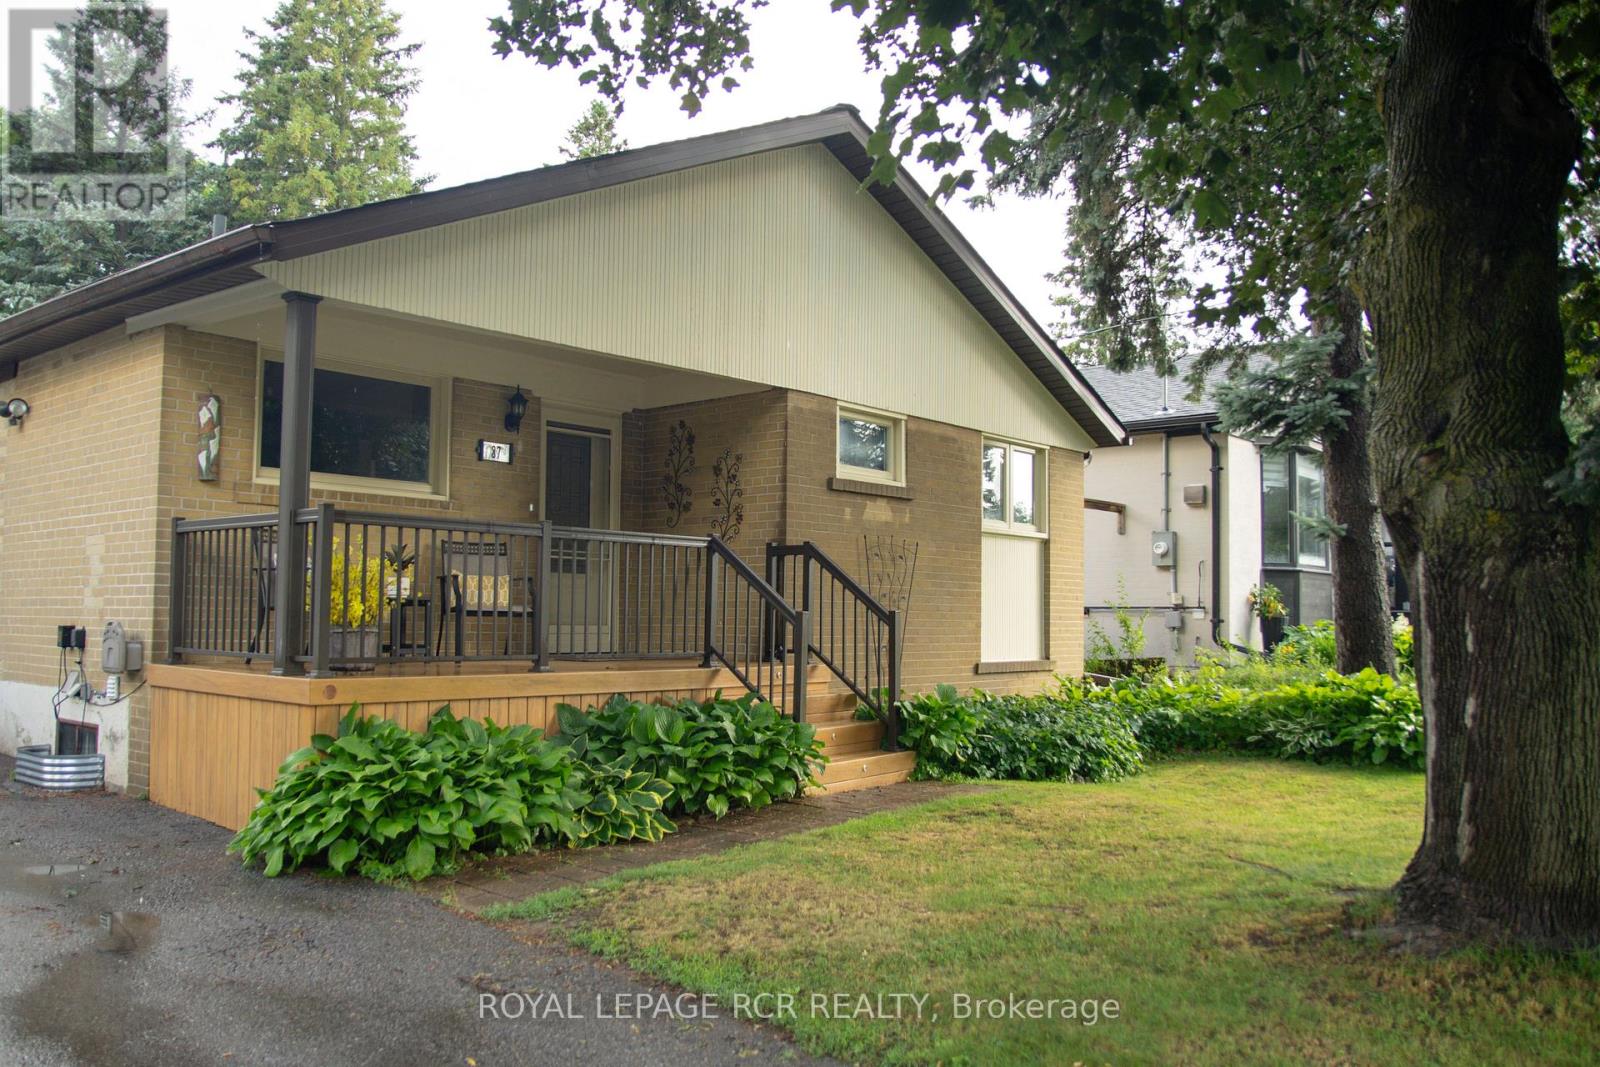
Welcome to this charming, freshly updated 3-bedroom 1960s bungalow, perfectly situated on a generous 50 x 150 ft lot with a fully fenced,private backyard. Bright and sunny throughout, this inviting home features beautiful hardwood floors and a freshly painted interior that creates awarm and welcoming atmosphere. The renovated kitchen ('17) offers modern updates while maintaining the home's classic character, and thestylishly updated main bathroom ('26) provides a fresh contempary feel. The functional main floor layout includes three comfortable bedroomsand spacious living areas filled with natural light. The finished basement adds valuable living space and features a rec room with a cozy gasfireplace. Lots of room for a exercise zone and home office. It also includes a convenient 3-piece bathroom, a dedicated laundry room, andample storage and work space complete with built-in workbench. Step outside to enjoy the deep, private backyard-fully fenced and ideal forrelaxing and gardening. The expansive 240 sf composite, south-facing deck is a perfect spot for morning coffees for evening relaxing whileenjoying the view of the backyard. This home offers the perfect balance of small-town charm and big-city convenience. Aurora is know for itsexcellent schools, family-friendly neighbourhoods, and strong sense of community. Residents enjoy more than 60 parks and over 700 acres ofgreen space, scenic trails, and conservation areas such as Sheppard's Bush and the Aurora Arboretum. Conveniently located close to schools,shopping, parks, and transit, this move-in ready home offers comfort, space, and an exceptional lifestyle in one of York Region's most soughafter communities. Aurora's historic downtown features charming shops, cafes, and local restaurants, Town Park Home of the Farmers Market,while nearby GO Transit service and quick access to Highway 404 make commuting throughout the Greater Toronto Area easy and convenient (id:63203)
1706 - 25 Town Centre Court
Toronto, Ontario
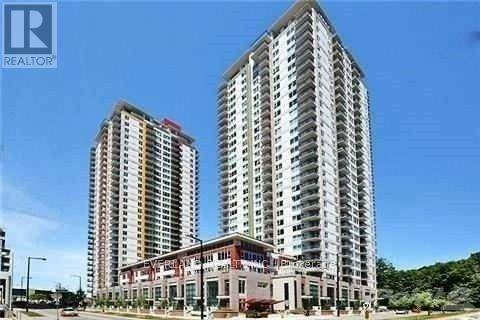
Highly Demanded Location Just Step to Scarborough Town Center. Bright & Gorgeous View With Southern Exposure, Spacious 1 Bedroom + Den Model, Den Can Be Used As 2nd Bedroom. High Floor Unit. Close To All Amenities, Scarborough Town Center, Ttc, Subway, Rt, Hwy 401, Woodlot And Park. Contemporary Lobby & 24 Hrs Concierge. Indoor Pool, Sauna, Steam Room, Exercise Room And Theatre Room! (id:63203)