

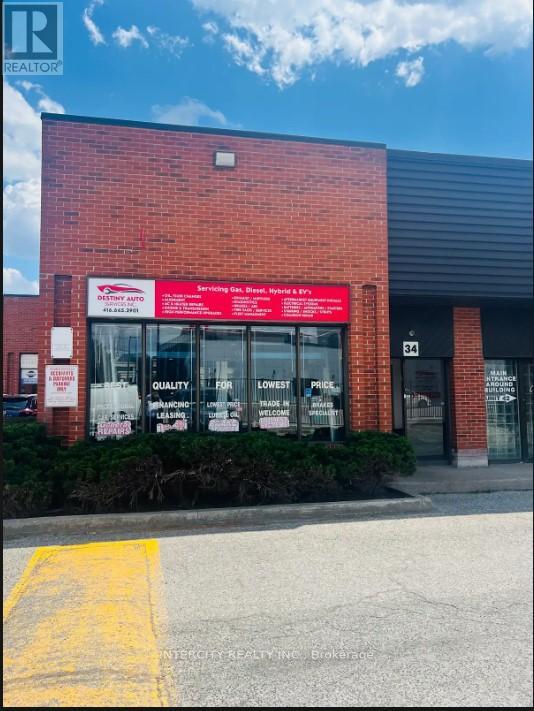
34 - 2901 Steeles Avenue W
Toronto, Ontario
Sale of Business without Property. Excellent corner location with heavy traffic facing Steeles Ave. W. Automotive Repair shop with 3 hoist & Large Bay door with 2 washrooms. Great opportunity for owner. Corner unit with office on main floor and mezzanine on second floor for storage. **EXTRAS** 3 Hoist, Alignment station, welding machine, A C machine, tire balancing, compressor, transmission air engine, crane, scanner, 8 dedicated parking spots and washing machines. (id:63203)
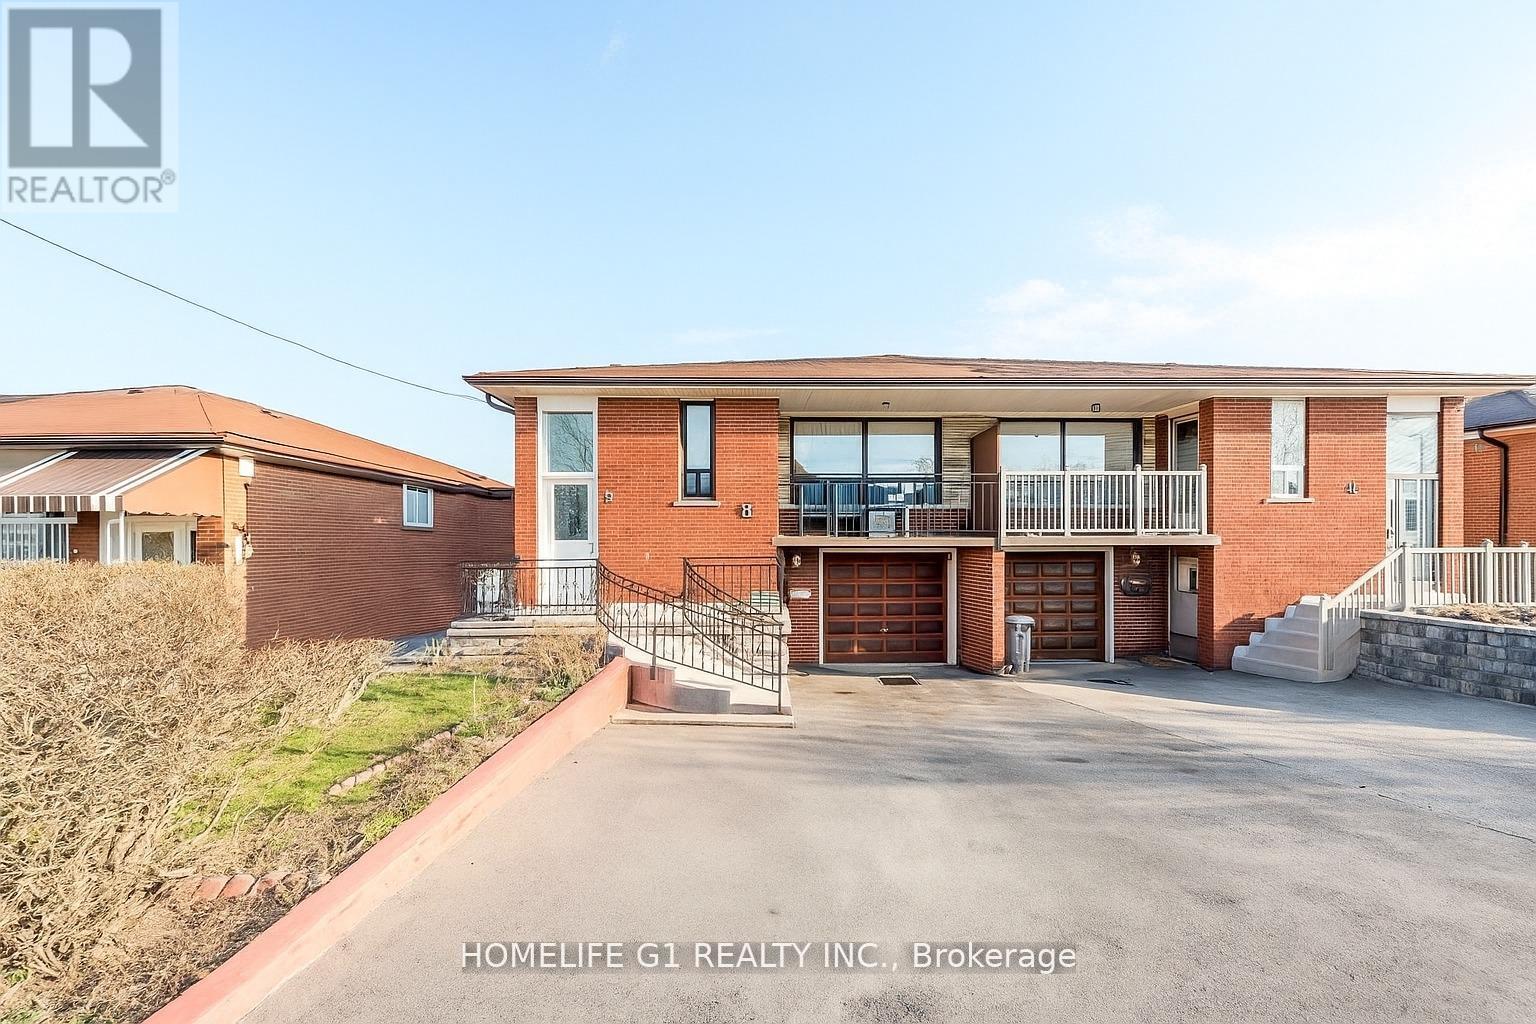
9 Songwood Drive
Toronto, Ontario
Welcome to this well-maintained raised semi-detached bungalow in the sought-after Humbermede community. Situated on a deep 115 ft lot, this home offers versatile living arrangements with a finished walkout basement featuring a separate entrance, ideal for extended family living or generating additional income.The main floor features a bright and spacious layout with 3 comfortable bedrooms and 1 full washroom. The living and dining areas receive plenty of natural light, creating a warm and welcoming environment. A functional kitchen with ample cabinetry completes the main level.The lower level offers a self-contained suite with 1 bedroom, 1 washroom, a full kitchen, and a generous living area, along with direct walkout access to the backyard. The layout allows privacy and convenience for both levels. Exterior highlights include a single-car garage plus parking for two more vehicles on the driveway. The deep lot provides outdoor space for gardening, entertaining, or future landscaping options. Located in a transit-convenient neighbourhood with TTC at your doorstep. Close to shopping, schools, places of worship, community centres, arenas, Humber River Hospital, Humber College, York University, and the upcoming LRT line. Easy access to Hwy 400 & 401 makes commuting simple.A great opportunity for homeowners or investors seeking value, space, and flexibility in a growing area. (id:63203)
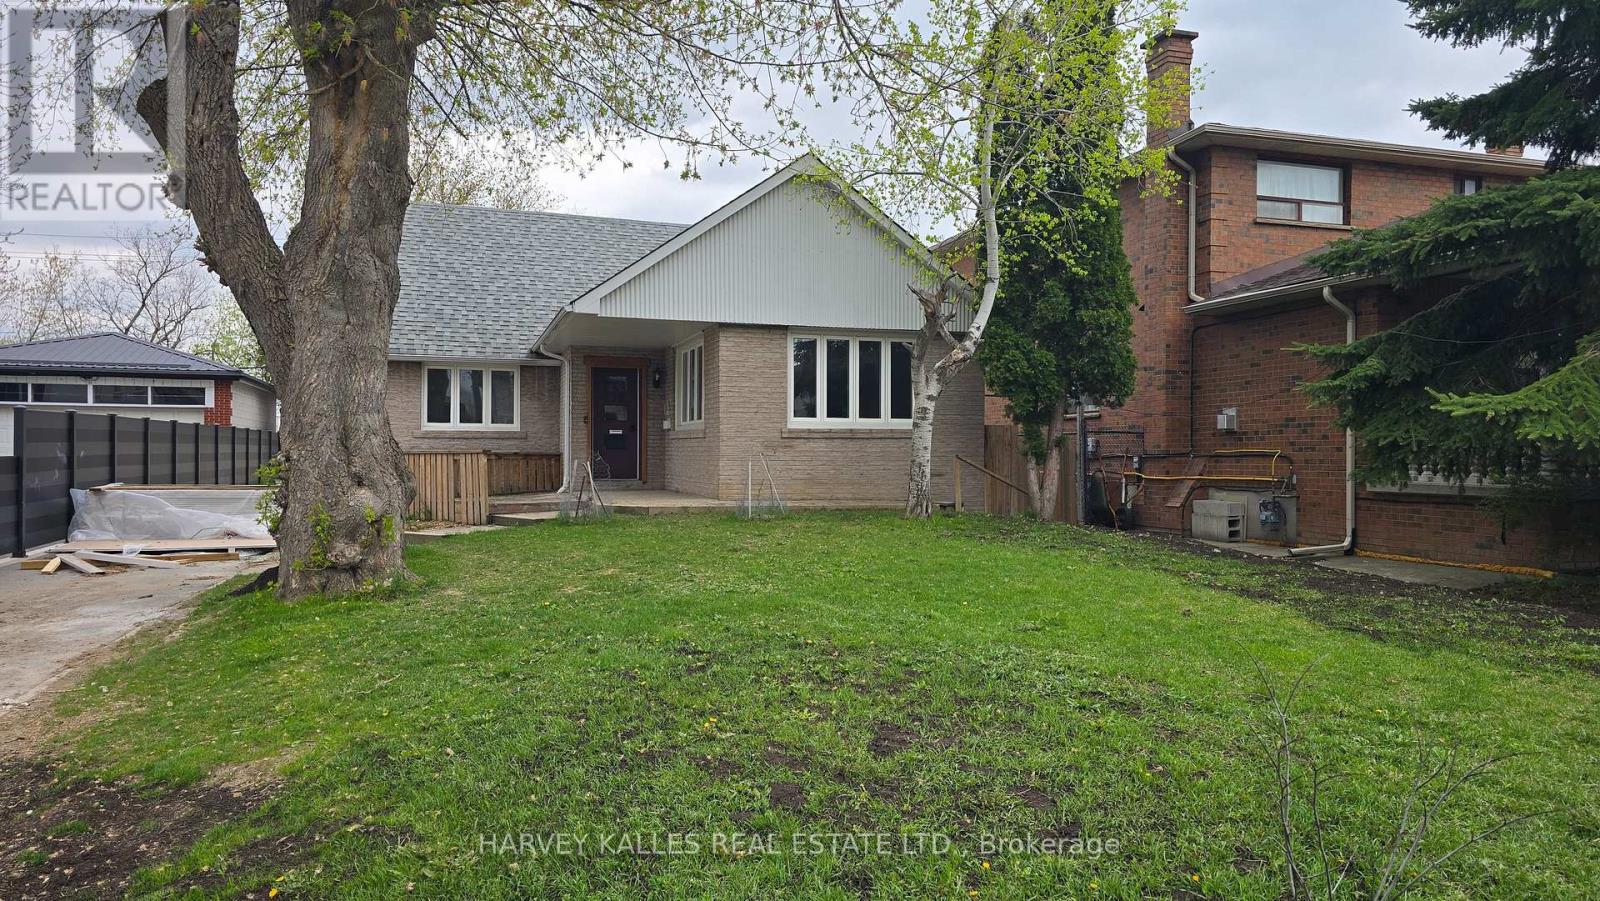
Upper - 279 Cornelius Parkway
Toronto, Ontario
Beautifully renovated from top to bottom, this bright and inviting upper floor home offers the perfect blend of comfort, style, and practicality for responsible tenants seeking a well-cared-for residence in a family-friendly neighbourhood. Filled with natural light, the spacious layout features generous principal rooms, abundant closet and in-suite storage space, and a stunning modern kitchen complete with full-sized stainless steel appliances. Additional conveniences include shared laundry on the same level, a garage parking space plus ample driveway parking, and updated plumbing, electrical, and HVAC systems for peace of mind and year-round comfort. Ideally located near the end of a quiet dead-end street, this home offers a safe, low-traffic setting perfect for families and professionals alike. Just minutes to excellent schools, parks, shopping, TTC transit, Yorkdale Subway Station, and Yorkdale Shopping Centre, this is a rare opportunity to enjoy modern living in a warm and welcoming community. (id:63203)
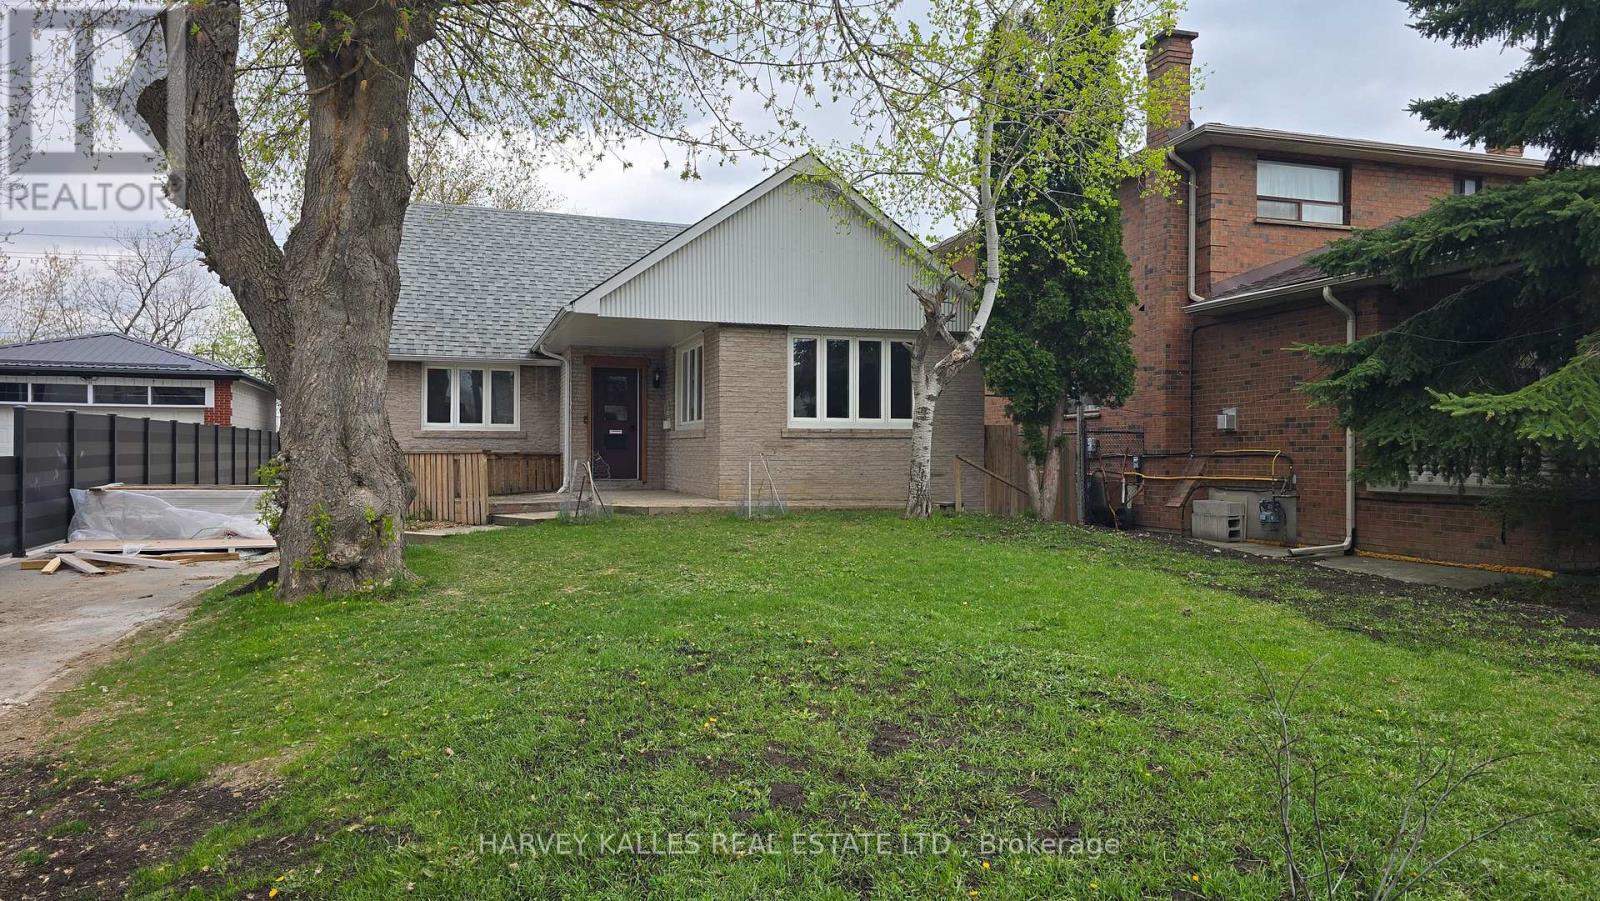
Main - 279 Cornelius Parkway
Toronto, Ontario
Beautifully renovated from top to bottom, this bright and inviting main floor home offers the perfect blend of comfort, style, and practicality for responsible tenants seeking a well-cared-for residence in a family-friendly neighbourhood. Filled with natural light, the spacious layout features generous principal rooms, abundant closet and in-suite storage space, and a stunning modern kitchen complete with full-sized stainless steel appliances. Enjoy your morning coffee or evening unwind on the private walk-out balcony overlooking a lush shared backyard garden oasis.Additional conveniences include shared laundry on the same level, a garage parking space plus ample driveway parking, and updated plumbing, electrical, and HVAC systems for peace of mind and year-round comfort. Ideally located near the end of a quiet dead-end street, this home offers a safe, low-traffic setting perfect for families and professionals alike. Just minutes to excellent schools, parks, shopping, TTC transit, Yorkdale Subway Station, and Yorkdale Shopping Centre, this is a rare opportunity to enjoy modern living in a warm and welcoming community. (id:63203)
45 Wheatfield Road
Barrie, Ontario
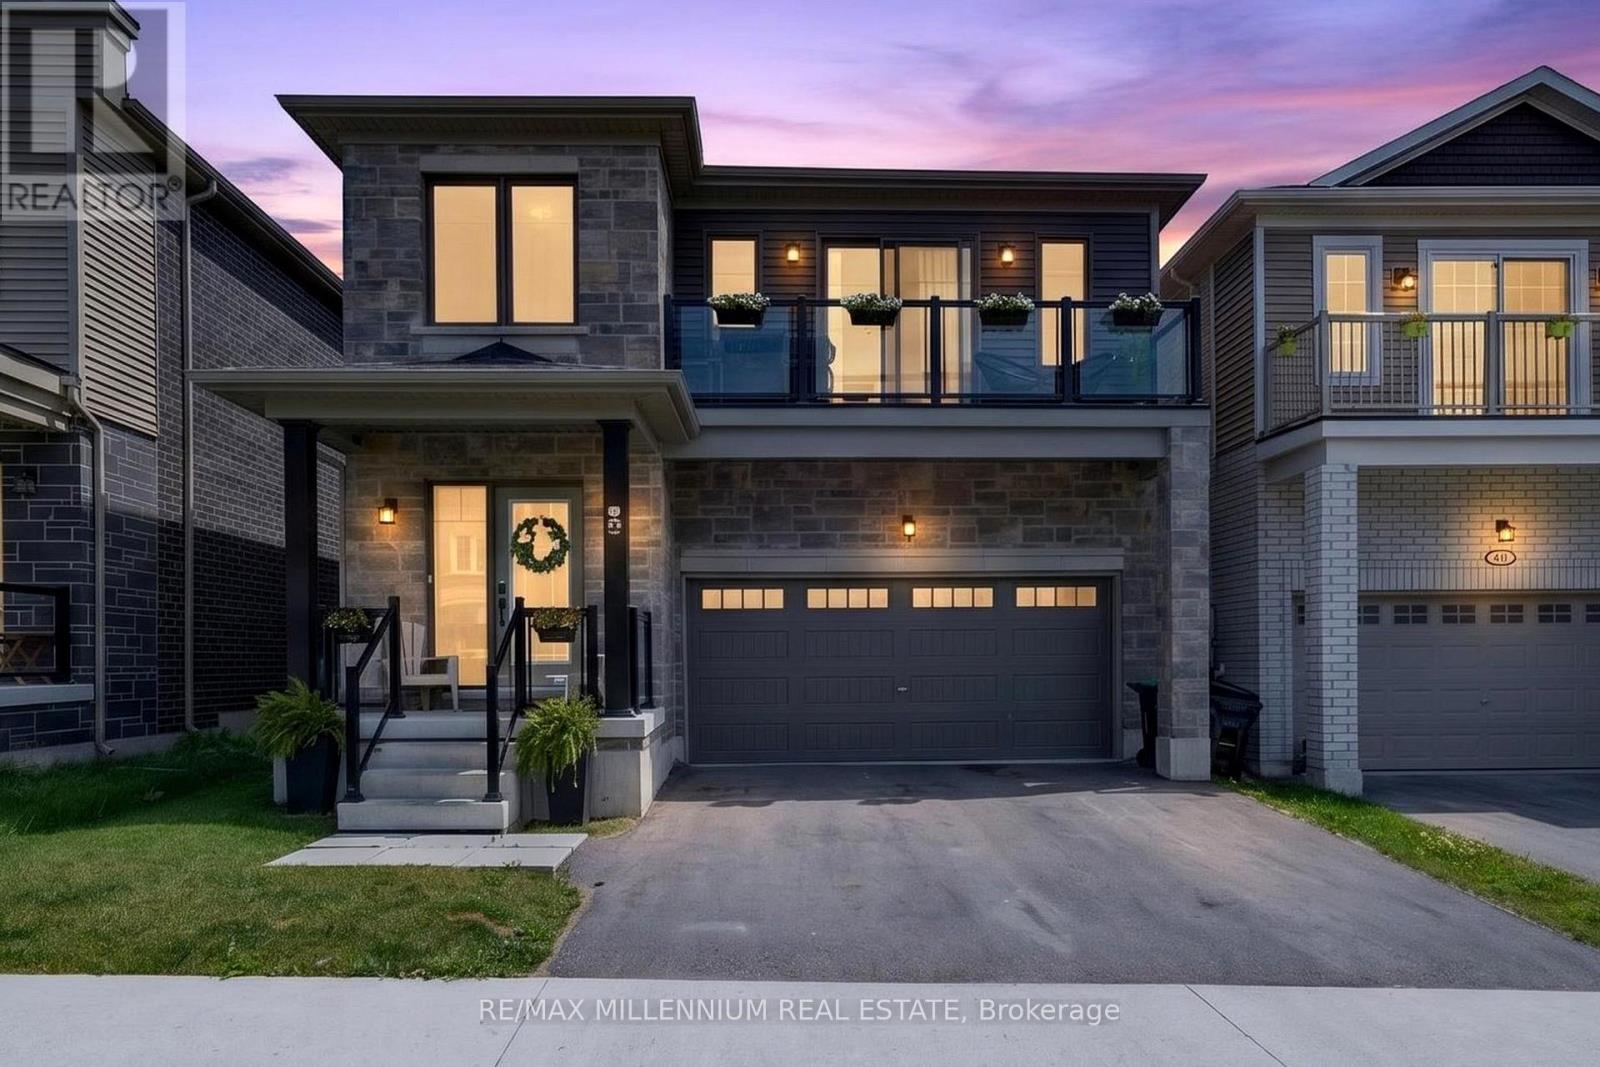
Welcome to 45 Wheatfield Trail, a beautifully designed 2022-built freehold detached home offering 2,379 sq. ft. of modern living in one of South Barrie's most desirable family-friendly communities. Featuring four spacious bedrooms, 2.5 bathrooms, and an impressive open-to-above foyer, this home blends style, comfort, and functionality. The heart of the home is the open-concept main floor, showcasing a contemporary kitchen with upgraded countertops, stainless steel appliances, modern cabinetry, and seamless flow into the bright living and dining areas-perfect for everyday living and entertaining. Upstairs, the spacious primary retreat offers a walk-in closet, a well-appointed 4-piece ensuite, and the rare luxury of a private balcony-the perfect place to enjoy your morning coffee or unwind at the end of the day. Three additional generously sized bedrooms provide plenty of space for family, guests, or a home office. A double-car garage and thoughtfully designed layout complete this exceptional home. Ideally located just minutes from Highway 400, Barrie South GO Station, schools, parks, shopping, restaurants, and the shores of Lake Simcoe, this move-in-ready home offers the perfect balance of convenience and modern living. An exceptional opportunity to own a nearly new home in a thriving South Barrie neighbourhood. (id:63203)
38 Castle Drive
Barrie, Ontario
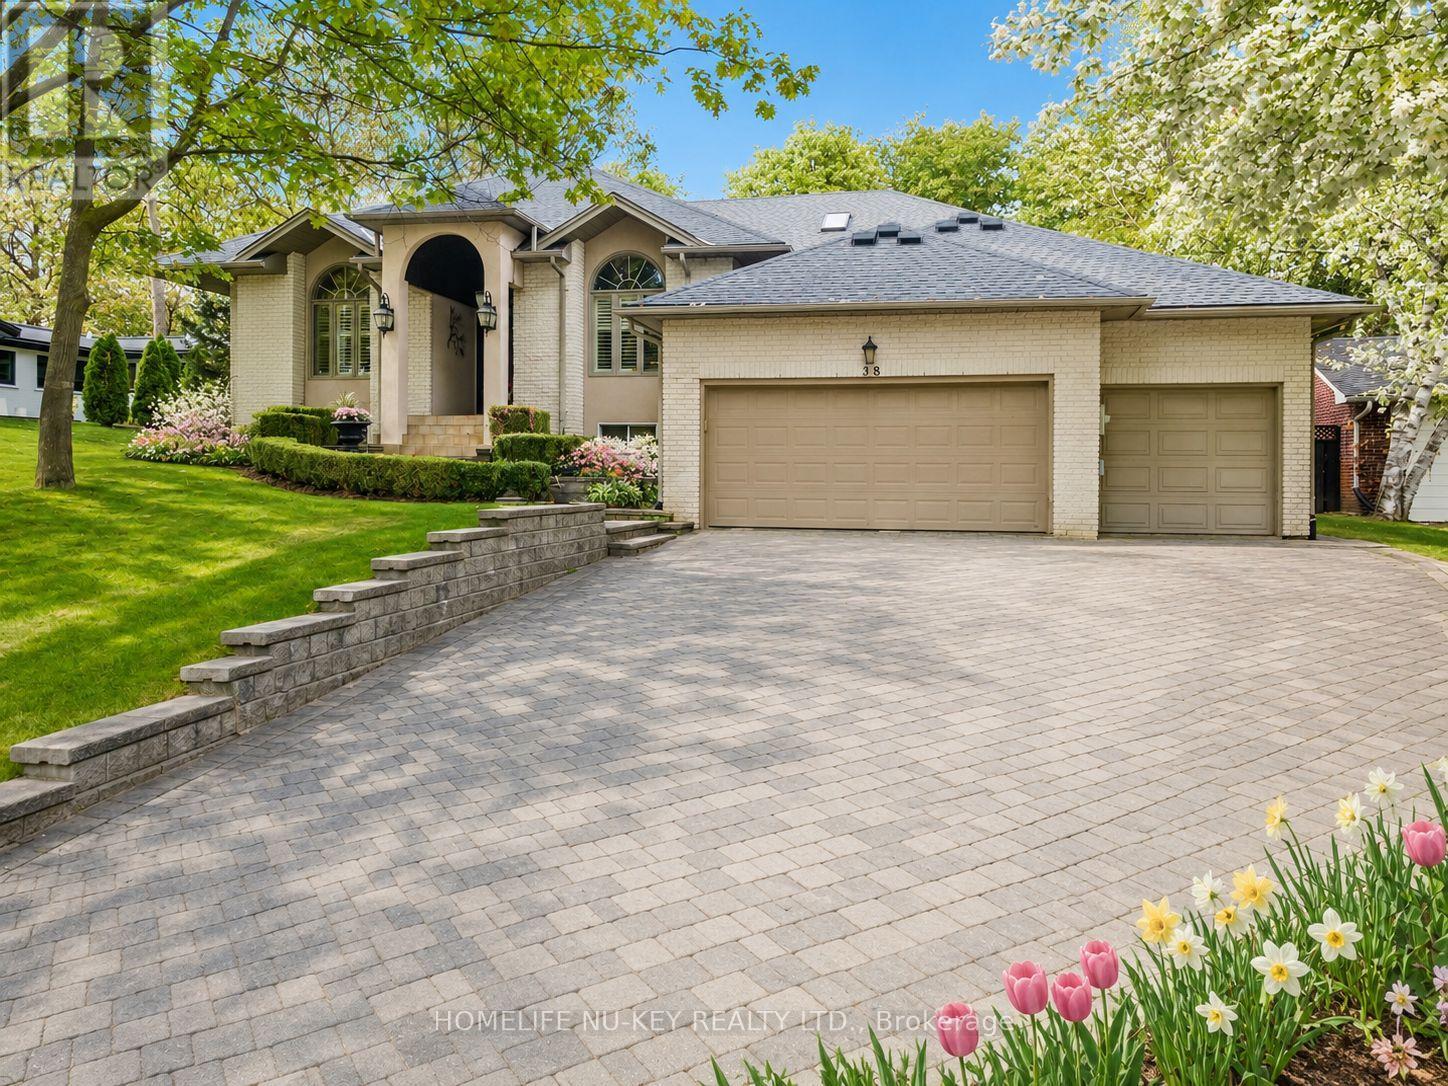
Exceptional executive ranch bungalow in prestigious Sunnidale offering approximately 5,600 sq ft of beautifully finished living space, including the separate soundproofed registered one-bedroom apartment approx. 900 sq ft in size offers a private side entrance and excellent income potential. Currently rented for $1600/mth (all inclusive). This home showcases quality craftsmanship and elegant finishes throughout, featuring a grand foyer entrance, large sunken living room with fireplace, separate formal dining room, main floor office, high ceilings throughout-upper & lower, enhanced trim work, crown mouldings, hardwood and ceramic flooring, upgraded lighting, pot lights, and custom window treatments. The gourmet kitchen is designed for everyday living and entertaining, featuring granite counters, centre island breakfast bar, counter-depth fridge, built-in cooktop, built-in oven, and spacious eat-in area overlooking a stunning family room with custom built-ins and gas fireplace. The spacious primary bedroom offers a luxurious ensuite, there are two additional main floor bedrooms and a full bathroom. The fully finished lower level is a Host's dream featuring a stunning granite wet bar, expansive recreation areas, pool table room, large entertainment TV space with gas fireplace, larger bedroom and office/art studio. Step outside to a beautifully landscaped backyard oasis featuring a pergola, tiered stonework, mature trees, entertaining areas, fire pit space, and an underground sprinkler system. Car enthusiasts will appreciate the oversized upgraded heated garage featuring ceramic flooring, upgraded cabinetry, Tesla 220V charger, and new garage door hardware and opener (2025). Additional updates include new A/C (2025), new water softener, added attic insulation, and roof vents. A rare opportunity to own a distinguished executive home in one of Barrie's most desirable neighbourhoods. (id:63203)
45 Pelham Drive
Vaughan, Ontario
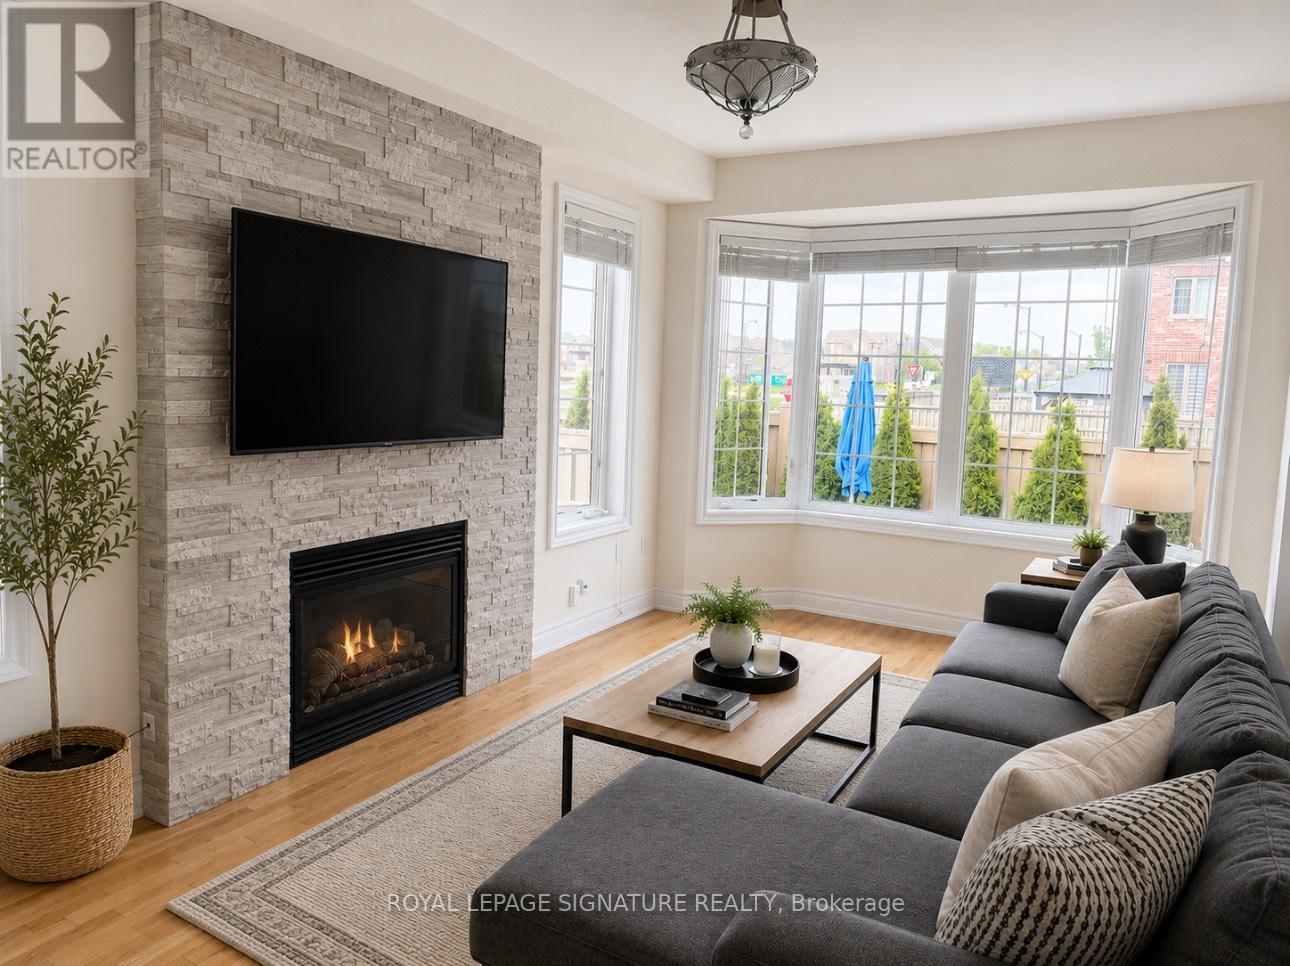
Welcome to 45 Pelham Drive, a beautifully maintained family home nestled in one of Vaughan's most desirable family-friendly communities, this move-in ready residence offers the perfect blend of comfort, functionality, and pride of ownership. Featuring a professionally finished basement complete with an added washroom, this versatile lower level is ideal for extended family living, a recreation space, or a private home office. Step outside and enjoy the home's impressive exterior enhancements, including outdoor pot lights, professionally landscaped front and backyard spaces, mature trees, lush greenery, and outstanding curb appeal. The expanded driveway and upgraded front entrance create a striking first impression while adding everyday practicality. An added gas line provides flexibility for future outdoor entertaining or appliance upgrades. Perfectly positioned in a welcoming, family-oriented neighbourhood close to top-rated schools, parks, playgrounds, shopping plazas, restaurants, and community amenities, this location also offers exceptional convenience with quick access to Highway 427 and just approximately 10 minutes to Toronto Pearson Airport-ideal for commuters and frequent travellers alike. A true turnkey Vaughan gem offering lifestyle, location, and lasting value. (id:63203)
118 - 12 Woodstream Boulevard
Vaughan, Ontario
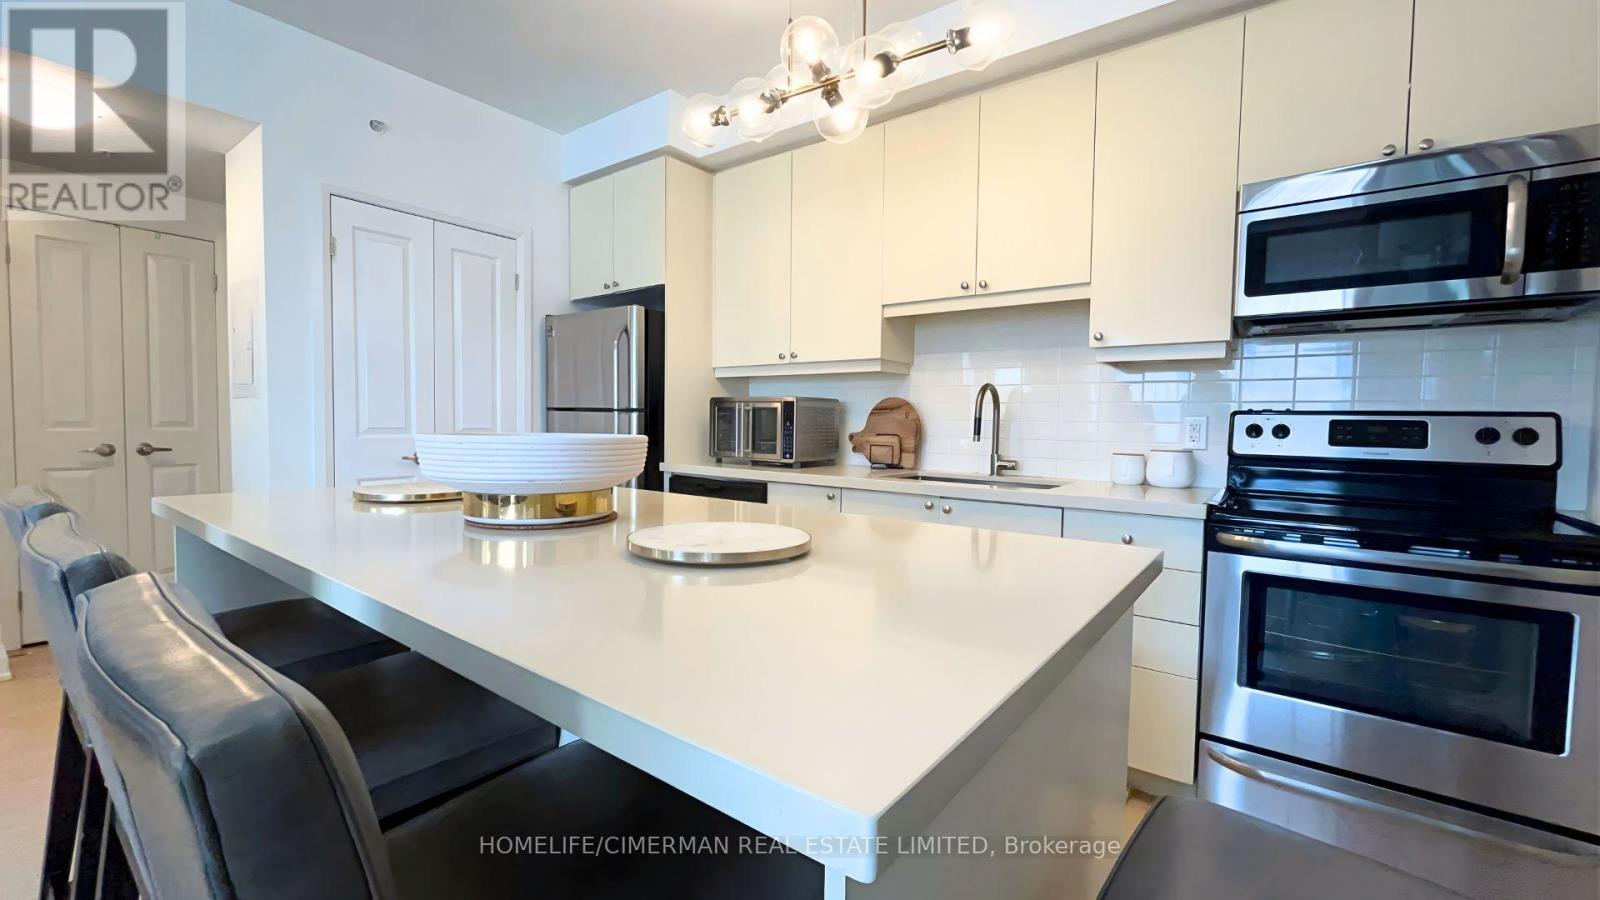
Beautiful, Bright East-Facing 3-Storey Condo Townhouse End Unit! This Stunning Home Features An Open-Concept Kitchen With Quartz Countertops, A Large Island, And Stainless Steel Appliances. The Living Area Showcases A Striking Partial 18' Ceiling, Complemented By Oak Staircase Finishes And Modern Laminate Flooring Throughout. Offering 2 Spacious Bedrooms, A Versatile Den, And A Generous Private Terrace Perfect For Entertaining. Conveniently Located Close To All Major Amenities, Transit, Shopping, Dining And More! (id:63203)
1509 - 30 Grand Trunk Crescent
Toronto, Ontario
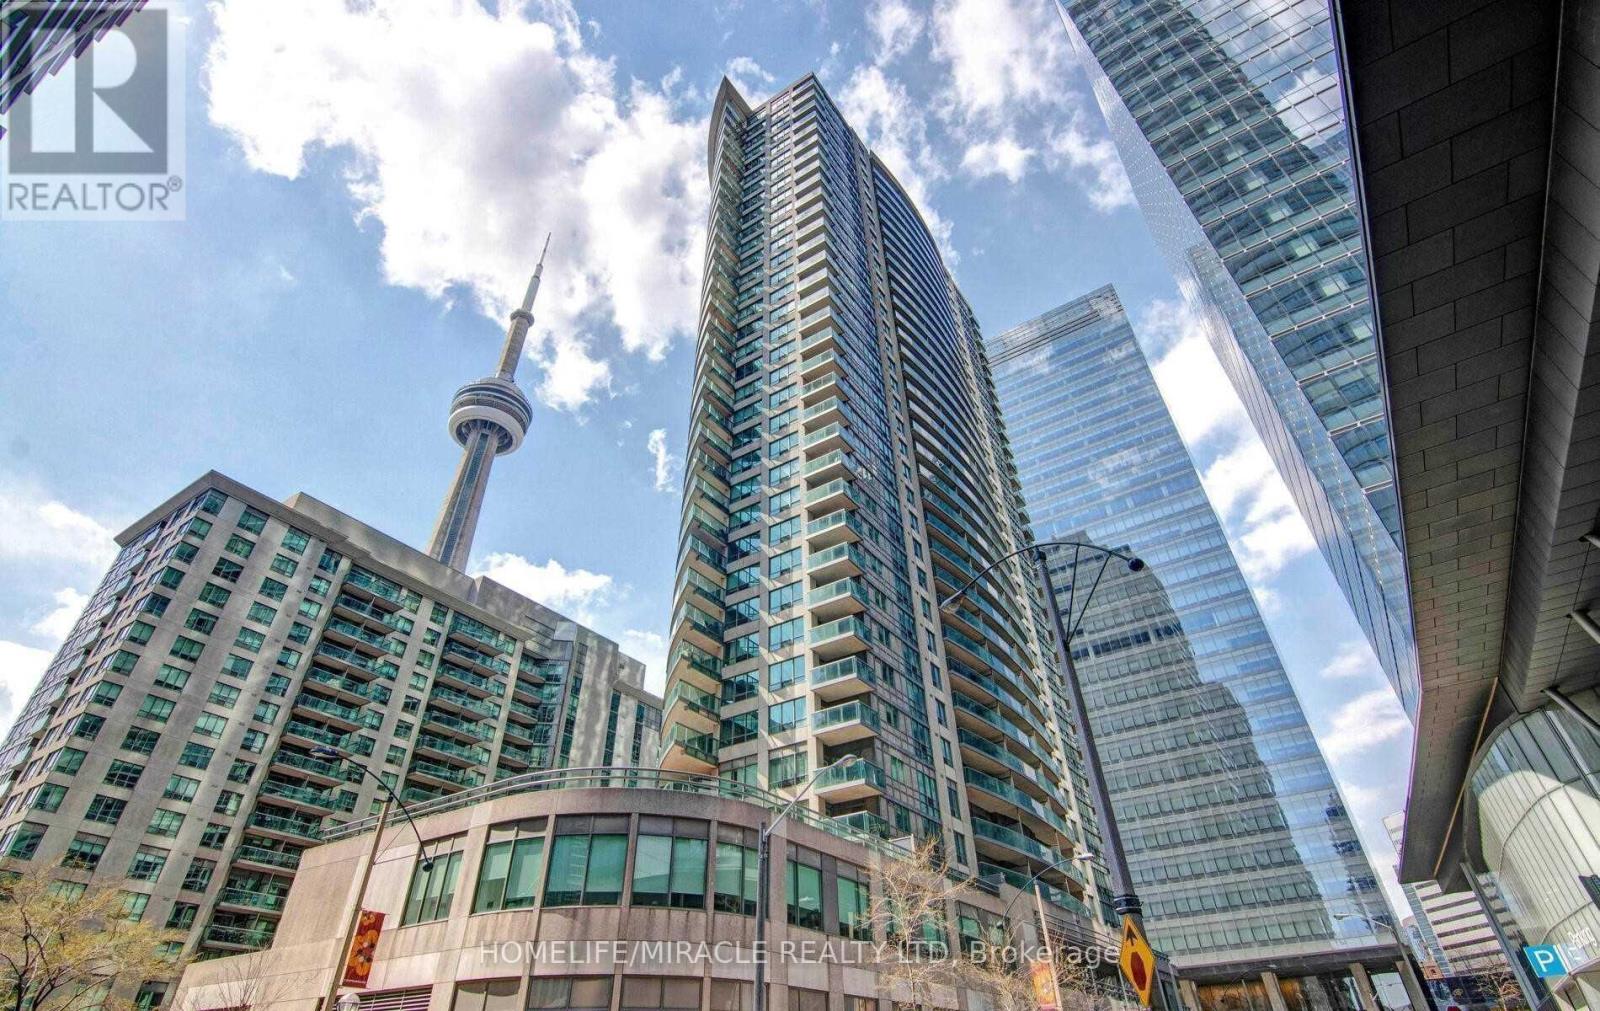
One Of The Best Location In Downtown Toronto, Closer To Roger's Center, CN Tower, Union Station, Scotia Bank Arena, Waterfront Etc. Welcome To This Stunning 2 Bedroom, 1 Bathroom Condo Located In The Heart Of Downtown Toronto. The Unit Features A Spacious Open Concept Layout And Plenty Of Natural Light. The Kitchen Boasts A Cozy And Inviting Atmosphere With Breakfast Bar. The Bedrooms Are Well Sized, Each With Ample Closet Space. This Condo Also Offers In-Suite Laundry, And City Views. Heat, Water and Hydro is included in the list price. The Building Amenities Include An Exercise Room, Sauna, 24-Hour Concierge Service & Visitor Parking. (id:63203)
2485 Blue Holly Crescent
Oakville, Ontario
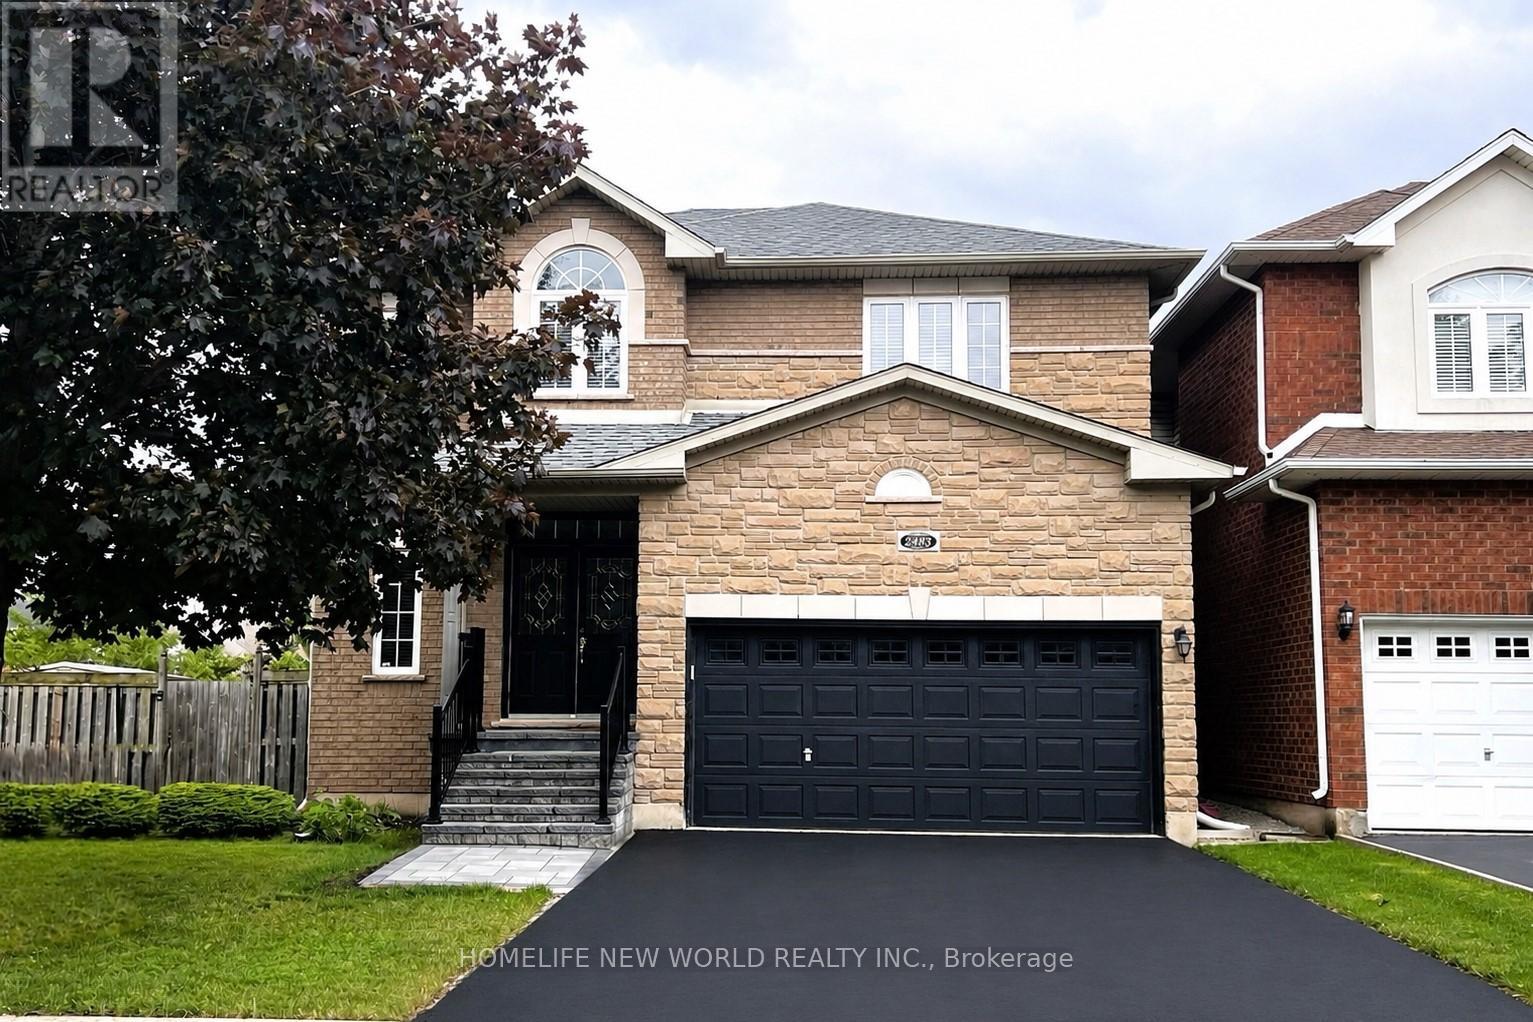
Gorgeous bright Open Concept 4+1 Bedroom, Corner larger lot, No Sidewalk. Detached With Fully Finished Basement On Child Friendly Crescent In Sought After Westmount, close-knit community. New large interlock landscaping in backyard. Hardwood floor Throughout, Granite Counters In Kitchen & 2nd floor Bathrooms, Finished Basement With Additional Bedroom And Full Bathroom. Walking Distance To Top ranking school Garth Webb, Parks, Trails & Recreation. Completely Move In Ready. Absolutely Fabulous!! Quick Access to highways 407 and 403, great schools, and a variety of parks and recreational facilities. (id:63203)
26 Barton St. Street E
Hamilton, Ontario
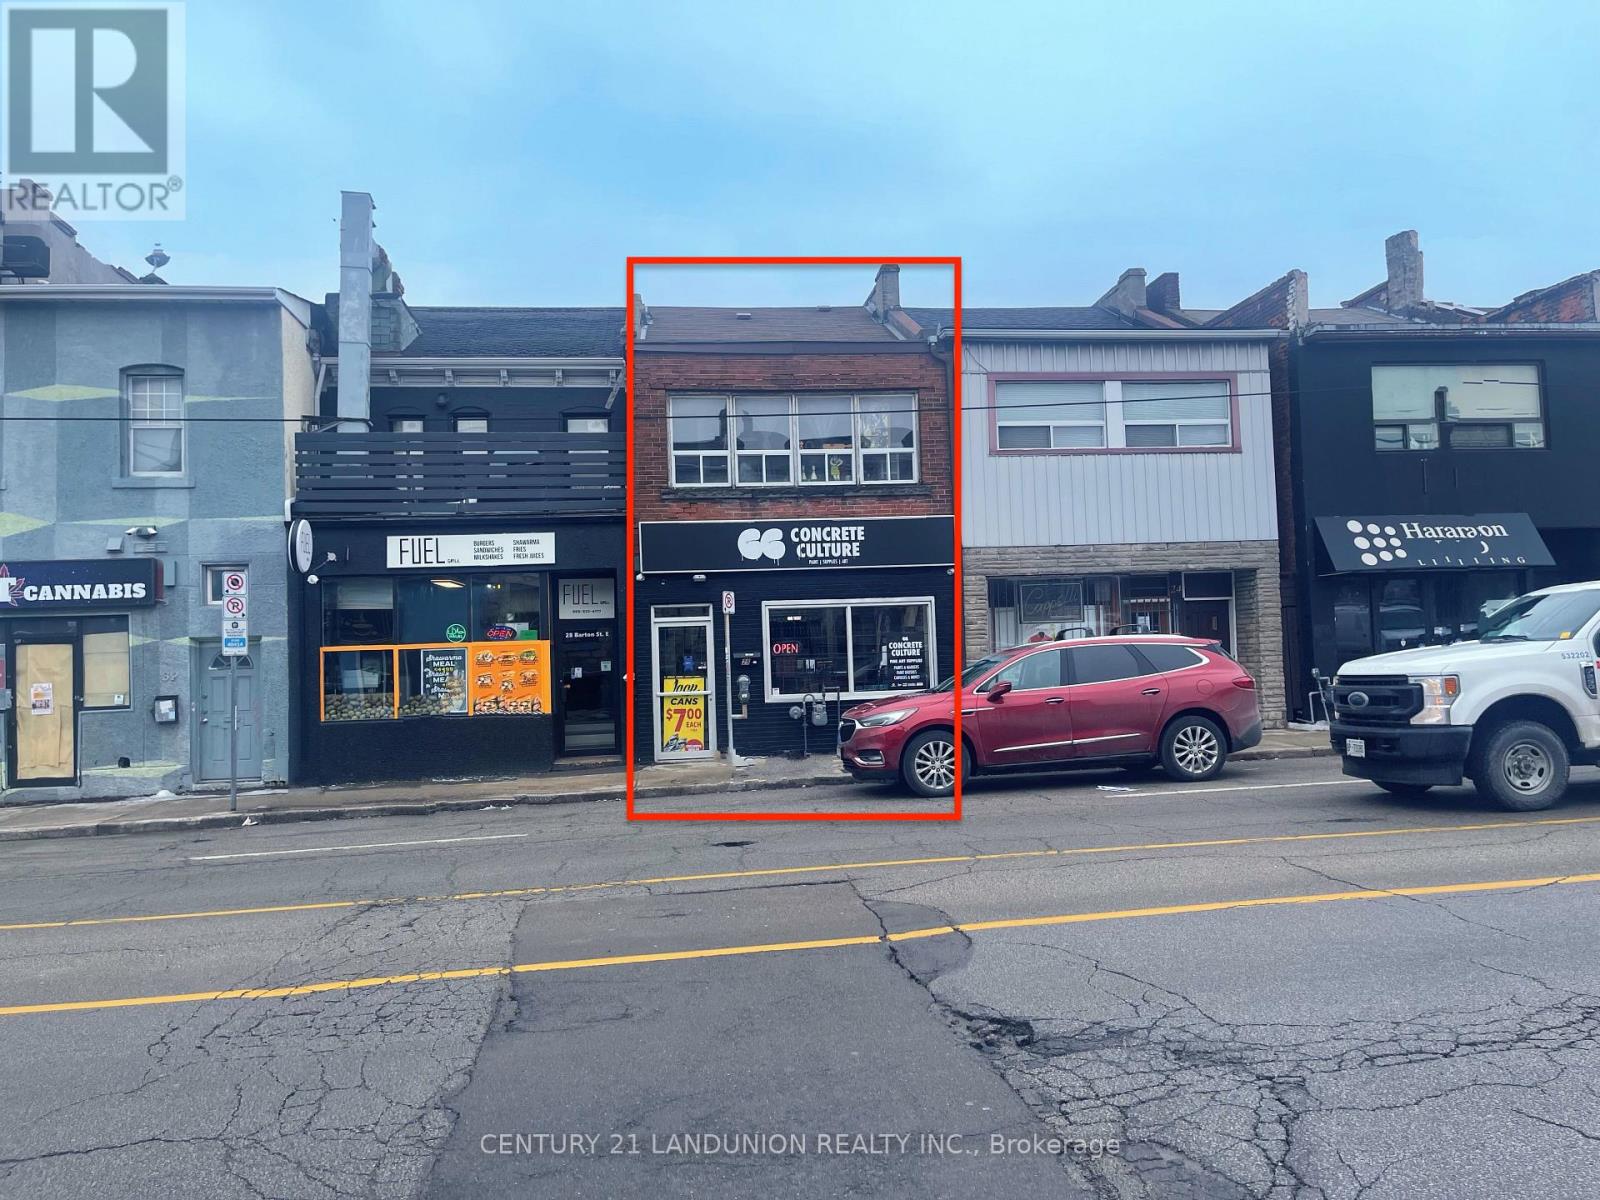
Investment Opportunity! Located In Central Downtown Hamilton, Currently Setup As 1 Store Front Unit (Tenanted), 1 Bedroom Apartment on Main Floor (Vacant), Two Bedroom Apartment On 2nd Floor (Tenanted). Great Business Exposure And Traffic. ** This is a linked property.** (id:63203)
709 - 758 Dovercourt Road
Toronto, Ontario
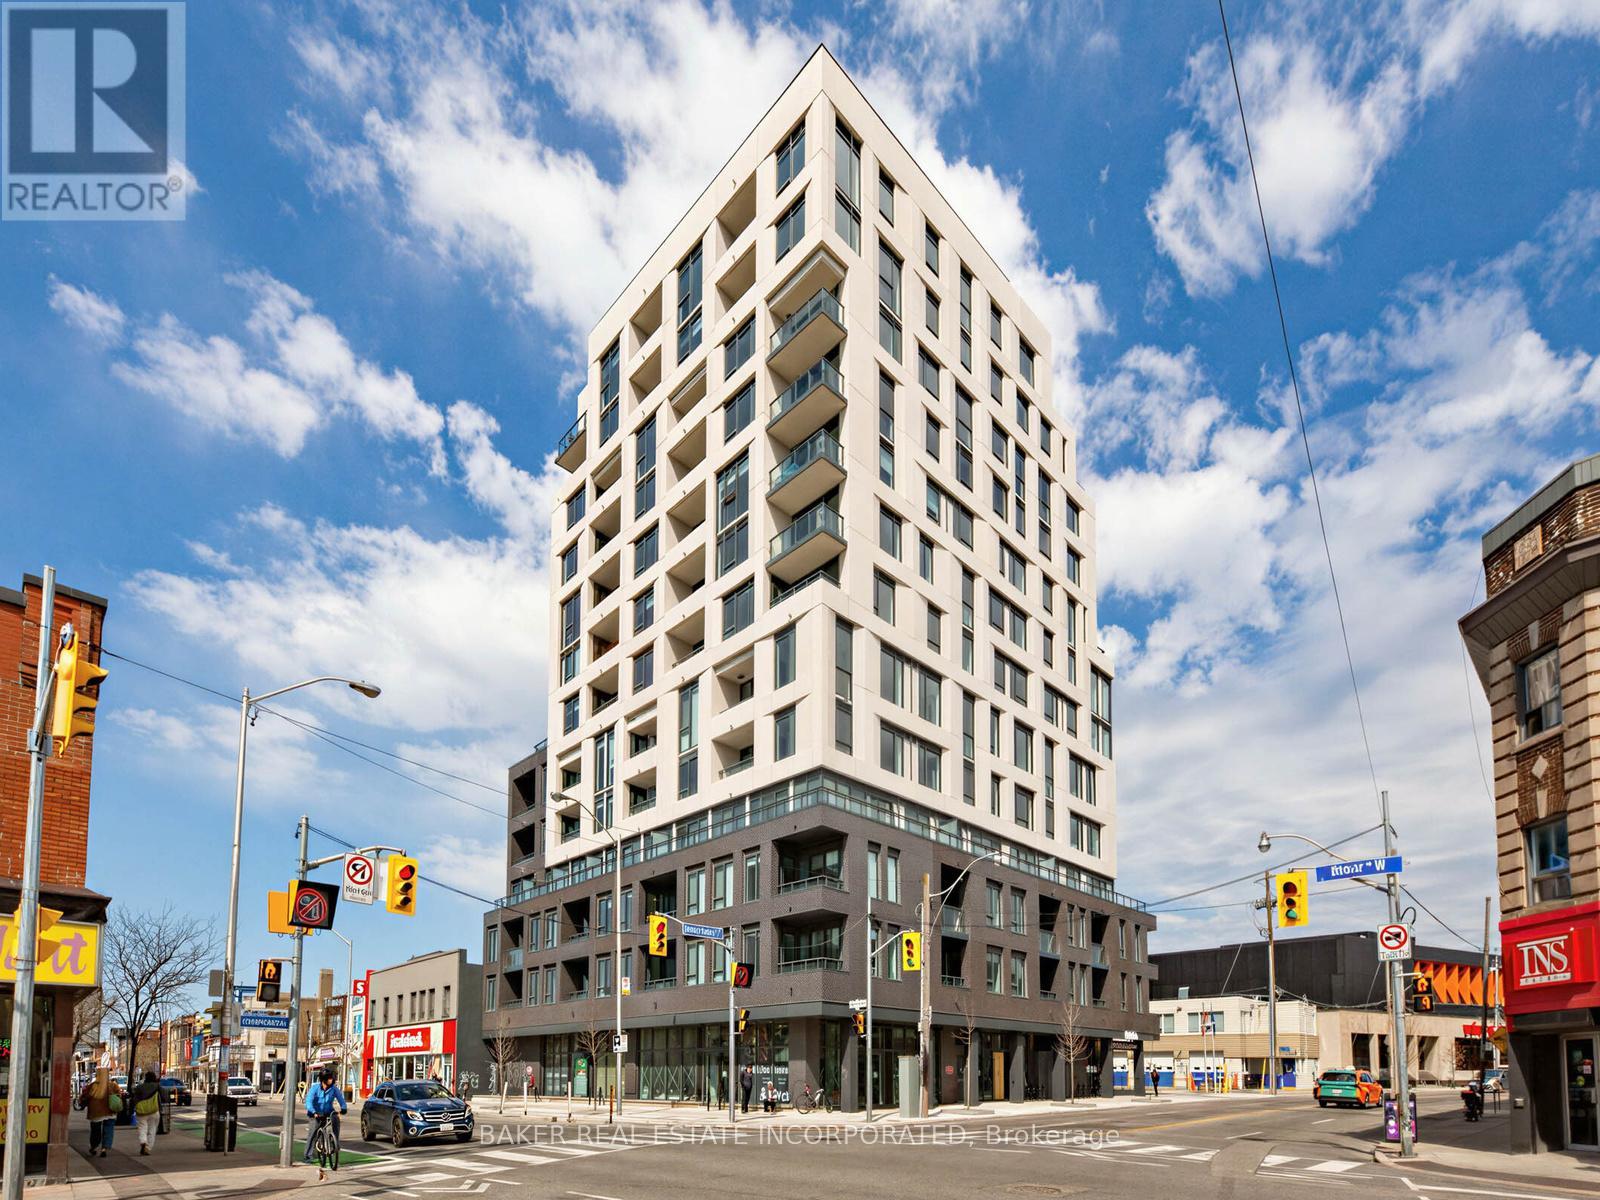
Discover urban living at its finest in this sleek 2B+D, 2bath condo located at the intersection of Bloor St. W. and Dovercourt Rd in Toronto. Steps from the TTC Subway, this 1044 sqft unit features an open-concept kitchen, living, and dining area, surrounded by windows showcasing North and West views. Step out onto the expansive 331 sqft terrace or enjoy the additional balcony for outdoor relaxation. The primary bedroom is a peaceful retreat, while the second bedroom is perfect for kids or guests. Both bedrooms boast ensuite bathrooms! The den provides a private space for work or leisure. Yes, the den has a door! With contemporary finishes and a prime location, this condo is a rare find in one of Toronto's most dynamic neighbourhoods. Motto Condos by Sierra Developments is designed by the acclaimed RAW architects and features interior design by Patton Design Studio. Residential benefit from boutique building amenities, including co-working spaces on floors 3 through 6, a ground-floor fitness room, ground-floor bike storage and repair station, and a landscaped rooftop terrace with seating, BBQ station, kids play structure, and even a dog run! Located at 758 Dovercourt Rd, this unit places you minutes from Ossignton and Dufferin subway stations, top-rated restaurants, and vibrant local shops. With a Walk Score of 89 and Transit score of 91, everything Toronto has to offer is at your doorstep. This is a standout opportunity to own a spacious, modern condo in the heart of Bloor West. (id:63203)