

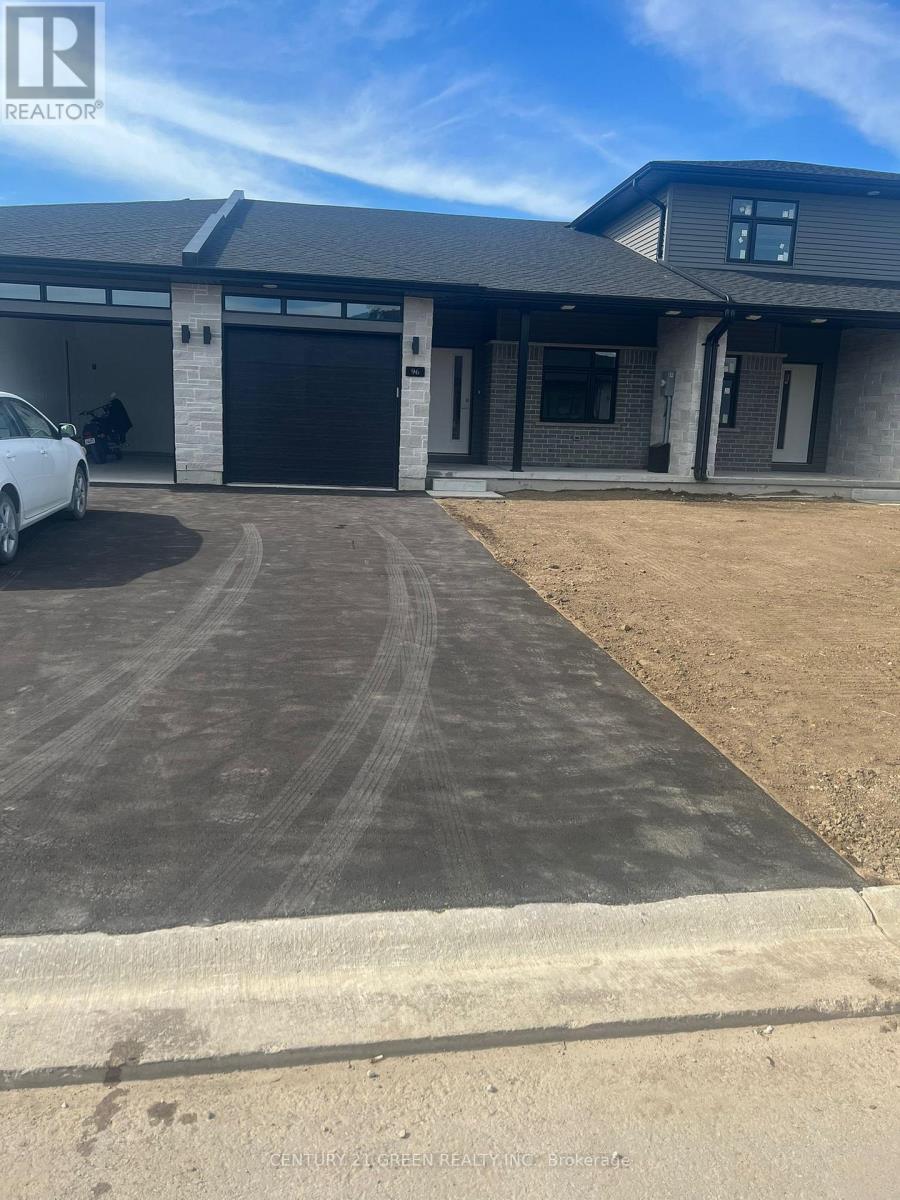
96 Rowe Avenue
South Huron, Ontario
Beautiful Sunfilled 1136 sq ft less than 5 year old corner bungalow townhouse in the quiet neighbourhood of Exeter. 9 ft ceiling, covered concrete front porch and deck in the backyard, no houses right behind the house. Laundry on main floor, Large unfinished basement waiting for your finishes. Close to all amenities and downtown. Short drive to beaches and London. (id:63203)
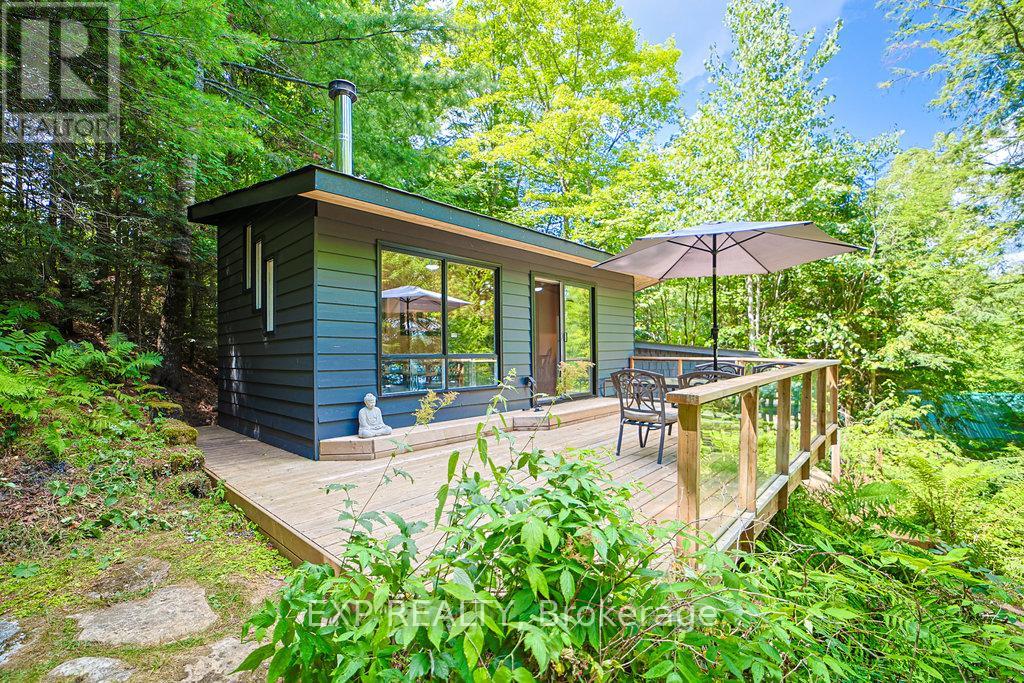
565 West Diamond Lake Road
Hastings Highlands, Ontario
What a Gem Cottage/Home on Diamond Lake, thousands spent on recent improvements. Enjoy Open concept living, ample storage, spacious 3 bedrooms (3rd bed in bunkie) and 4 pc bathroom. Bunkie has a loft and walkout to private deck (2.35x2.9m). A private lot with a great view of Diamond Lake, with excellent swimming. Quiet lake surrounded by Crown land and Canadian shield rock. New Furnace June 2025, 100 Amp Breaker Pane Large Attached Storage Shed (4.3x2.5m) Main Deck (24'x11.5') (id:63203)
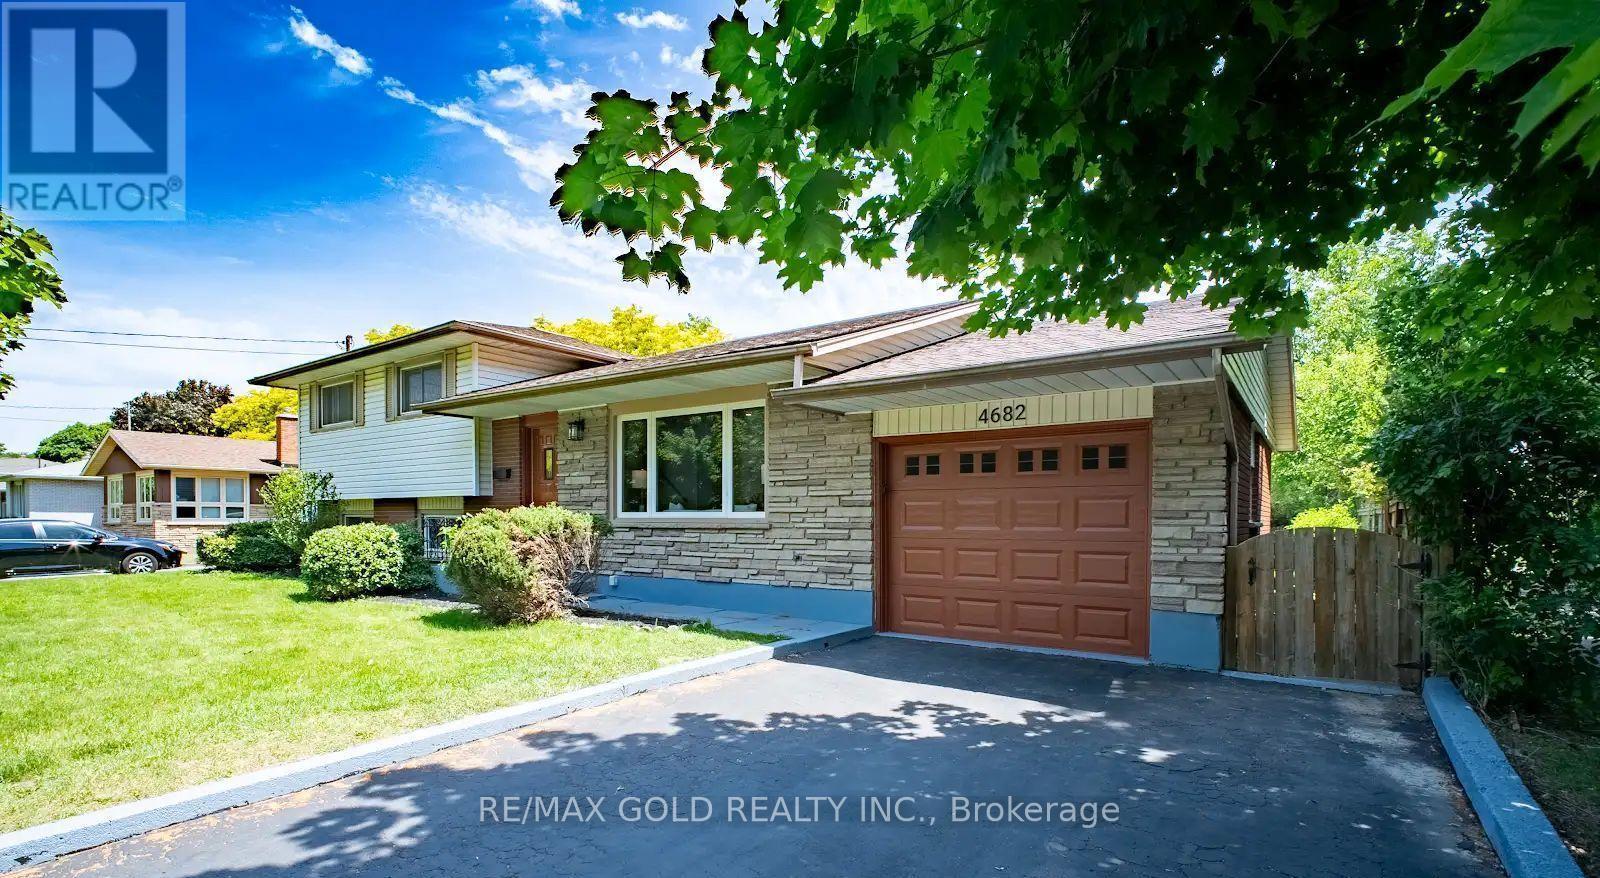
4682 Pinedale Drive
Niagara Falls, Ontario
Welcome to a beautifully home offering the perfect combination of space, comfort, and convenience. Featuring 5 bedrooms, 2.5 bathrooms, a brand-new kitchen with stainless steel appliances, updated bathrooms, new flooring, fresh paint, and modern light fixtures, this move-in-ready home has been thoughtfully updated from top to bottom. Bright living spaces, large windows, and abundant natural light create a warm and inviting atmosphere throughout. The finished lower level includes a dedicated home theatre room and excellent in-law suite potential with a separate entrance, making it ideal for growing families or multi-generational living. Step outside to enjoy the fully covered sunroom and spacious backyard with mature trees and no rear neighbours, providing privacy and the perfect place to relax or entertain. Located just minutes from shopping, restaurants, parks, fitness centres, doctors' offices, and quick QEW access, this home delivers exceptional value in one of Niagara Falls' most desirable locations. (id:63203)
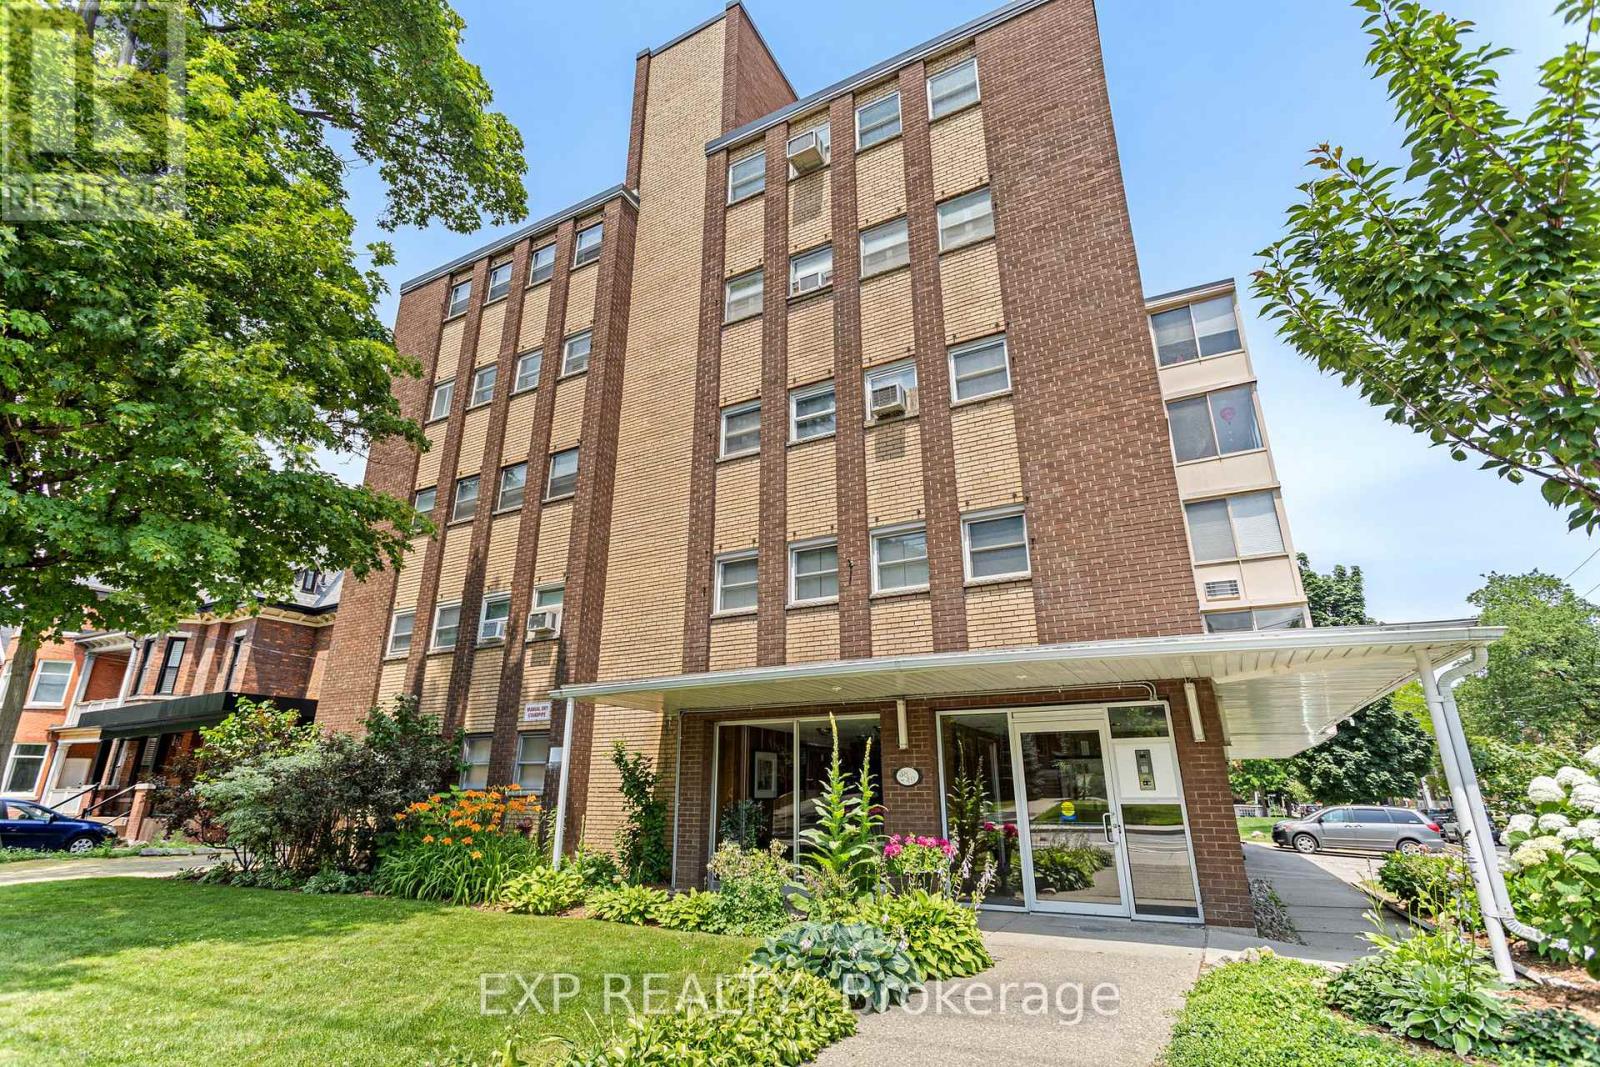
302 - 38 Charlton Avenue W
Hamilton, Ontario
Welcome to Unit 302 at 38 Charlton Avenue West, a spacious and beautifully maintained 2-bedroom, 1.5-bathroom co-op apartment offering over 1,100 sq. ft. of comfortable living in the heart of Downtown Hamilton. Designed with both functionality and style in mind, this bright unit features an inviting sunroom-perfect for enjoying your morning coffee, creating a home office, or simply relaxing with natural light year-round. The thoughtfully designed layout includes generous principal rooms, in-suite laundry with a washer and dryer, and plenty of space for everyday living and entertaining. Whether you're downsizing, purchasing your first home, or looking for the convenience of urban living, this condo checks all the boxes. Ideally located just steps from restaurants, shopping, parks, hospitals, public transit, and Hamilton's vibrant downtown amenities, you'll enjoy the perfect blend of comfort and convenience. Don't miss your opportunity to own this spacious condo in one of Hamilton's most desirable central locations. (id:63203)
40 Mccormick Drive
Cambridge, Ontario
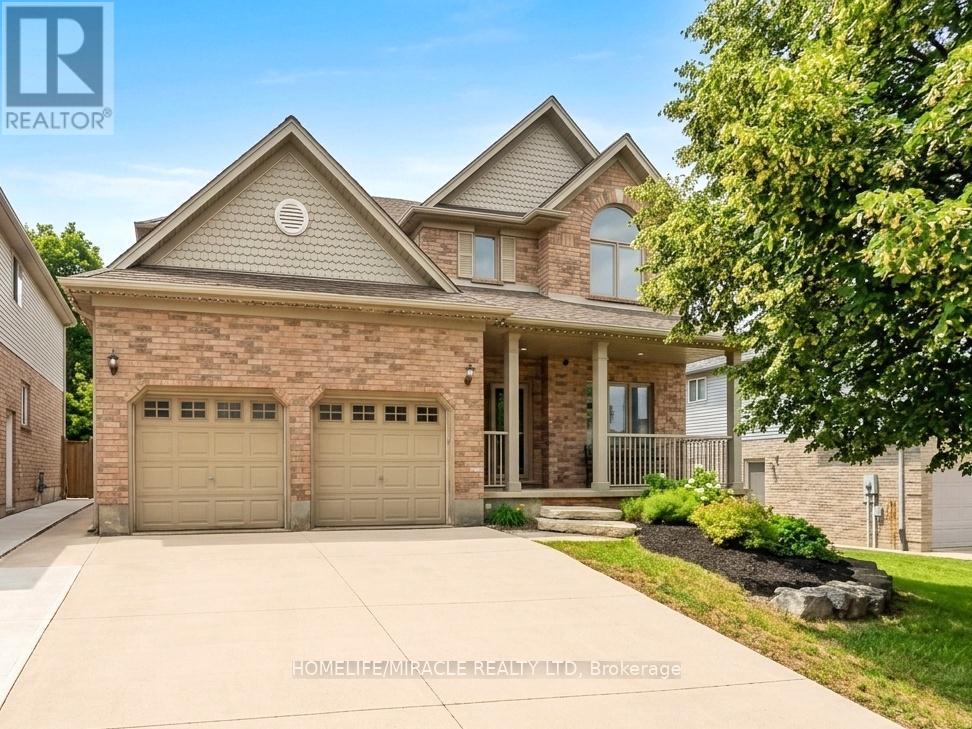
Imagine turning off the 401 and feeling the pace instantly slow. You pass historic Queen Street,glimpse the Speed River trails, and pull into 40 McCormick. This is Hespeler at its best: a welcoming neighborhood where kids walk to topranked Hillcrest Public School, amenities are close by, and the highway is minutes away for an easy commute.Step inside to new trimthroughout, LVP flooring, and a bright kitchen with new cabinets, granite counters, a tiled backsplash, and updated appliances including thefridge, gas range, dishwasher, washer, and dryer. A new double door walks out to the yard. There are no rear neighbors here, just mature,protected trees offering privacy no fence can match.In summer, the backyard is your personal resort: an updated deck with a gazebo and gasline, a pool with a new liner, heater, filter, and pump, or the hot tub under the stars. When seasons change, cozy up by the family room's newstone fireplace, or head down to the finished basement with its renovated bar, full bathroom, and large rec room, perfect for hosting.Upstairsoffers four generous bedrooms, including a primary suite with a walk in closet and an updated ensuite. New triple pane windows, a new frontdoor, updated lighting and electrical, main floor laundry, a powder room, a double garage with new openers, and a double wide driveway roundout the practical upgrades. A newer roof, furnace, and air conditioning mean the big ticket items are already done.Minutes from Forbes Park, theHespeler Arena, tennis courts, and local trails, this premium pool lot backing onto protected conservation, with over $124,000 in recentupgrades, is a rare find. It's more than a house, it's the definitive Hespeler lifestyle. (id:63203)
430 Kelso Drive
Waterloo, Ontario
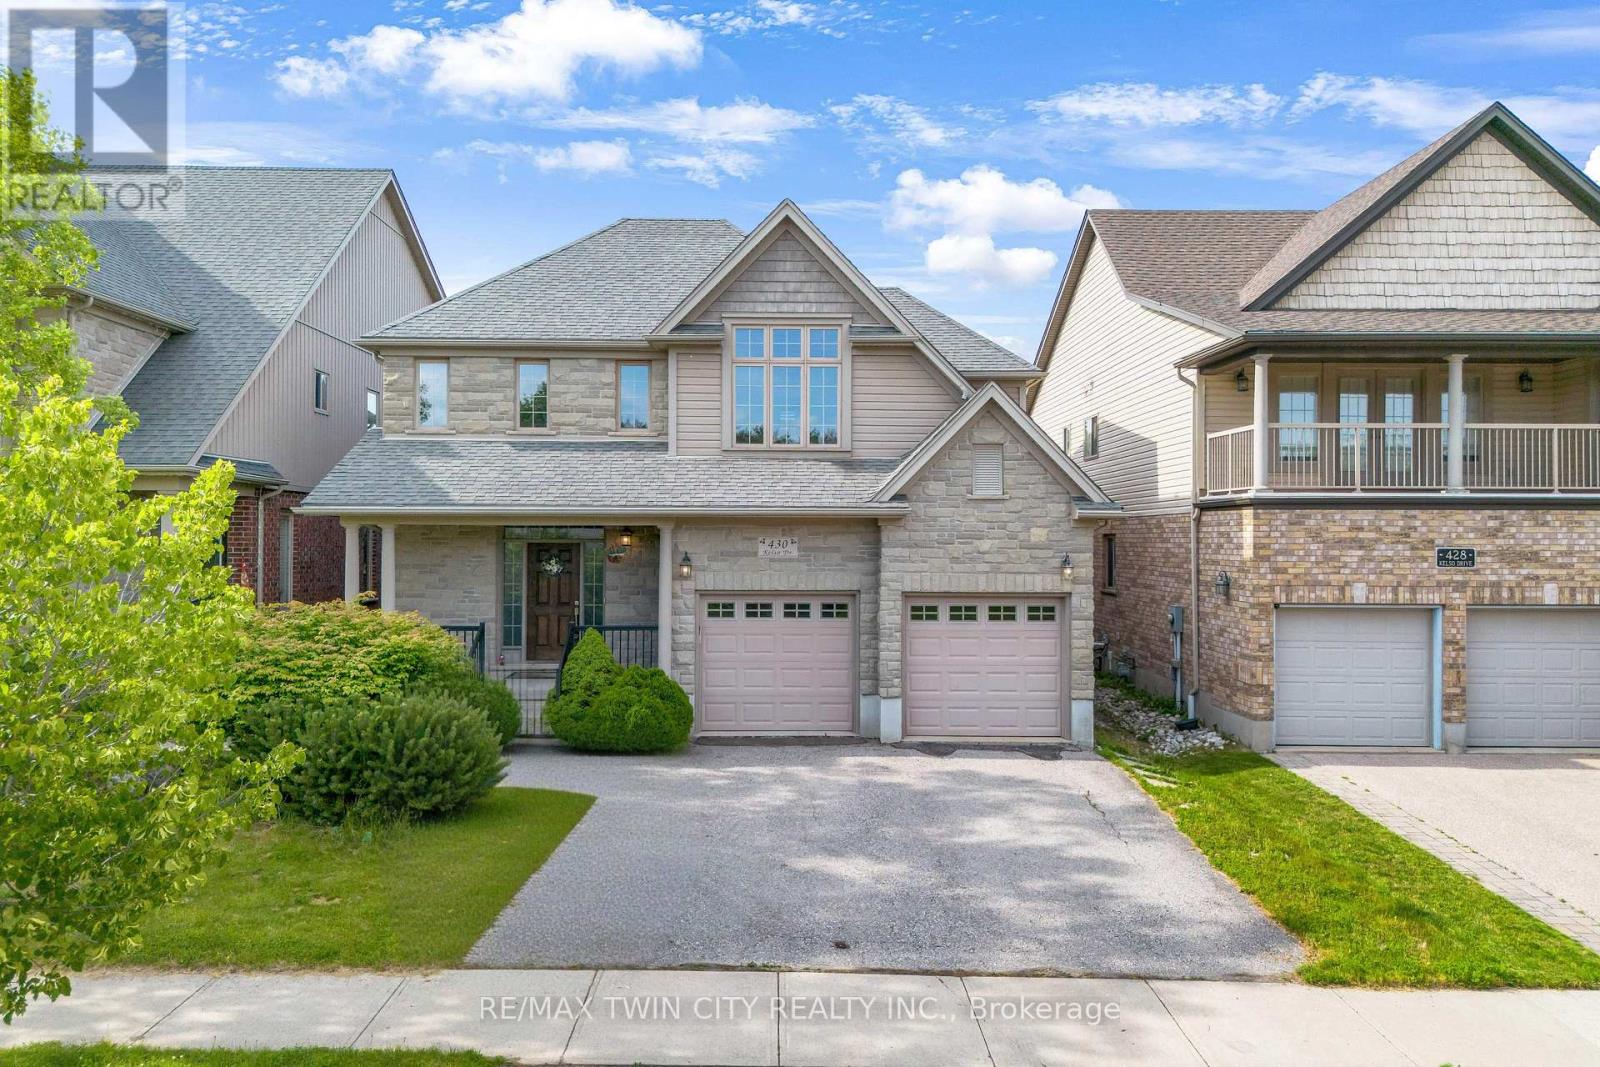
Welcome to 430 Kelso Drive, Waterloo: a beautifully maintained family home nestled in the highly sought-after Lakeshore North community. Situated on an impressive 44 x 139 ft. lot and just steps from the scenic Laurel Creek Conservation Area, this exceptional property offers fantastic curb appeal and parking for up to 4 vehicles, including a 2-car garage and 2-car private driveway. Step inside to a bright, carpet-free interior featuring soaring 9-foot ceilings, an open-concept layout and abundant natural light throughout. The kitchen comes complete with updated appliances, ample cabinetry, and generous counter space, making meal preparation effortless. The adjoining dining and living areas, anchored by a cozy electric fireplace create a warm, inviting atmosphere. Main floor laundry adds everyday convenience. Upstairs, you'll find 4 generously sized bedrooms and two full bathrooms, including a primary retreat with a walk-in closet and private ensuite. Designed with growing families in mind, the upper level offers both comfort and functionality. The fully finished basement adds tremendous versatility with a large recreation room, an additional bedroom and 3pc bathroom, ideal for extended family, guests, an in-law suite or mortgage-helper potential. This home has been thoughtfully upgraded for comfort and efficiency: a new heat pump (2024, doubling as central air), a two-stage furnace and refreshed R-60 attic insulation (2022) keep utility costs down year-round. Step outside to a huge, fully fenced, pool-sized backyard with a concrete patio, perfect for summer bbq's, family gatherings or simply relaxing. Set on a quiet street in one of Waterloo's most desirable neighbourhoods, this home is close to top-rated schools, parks, trails, universities, the YMCA, Conestoga Mall, shopping, restaurants, public transit, and major highways. A premium lot in an outstanding location, this house truly checks all the boxes. Don't miss your chance, book your private showing today! (id:63203)
29 Pavillion Road
Kawartha Lakes, Ontario
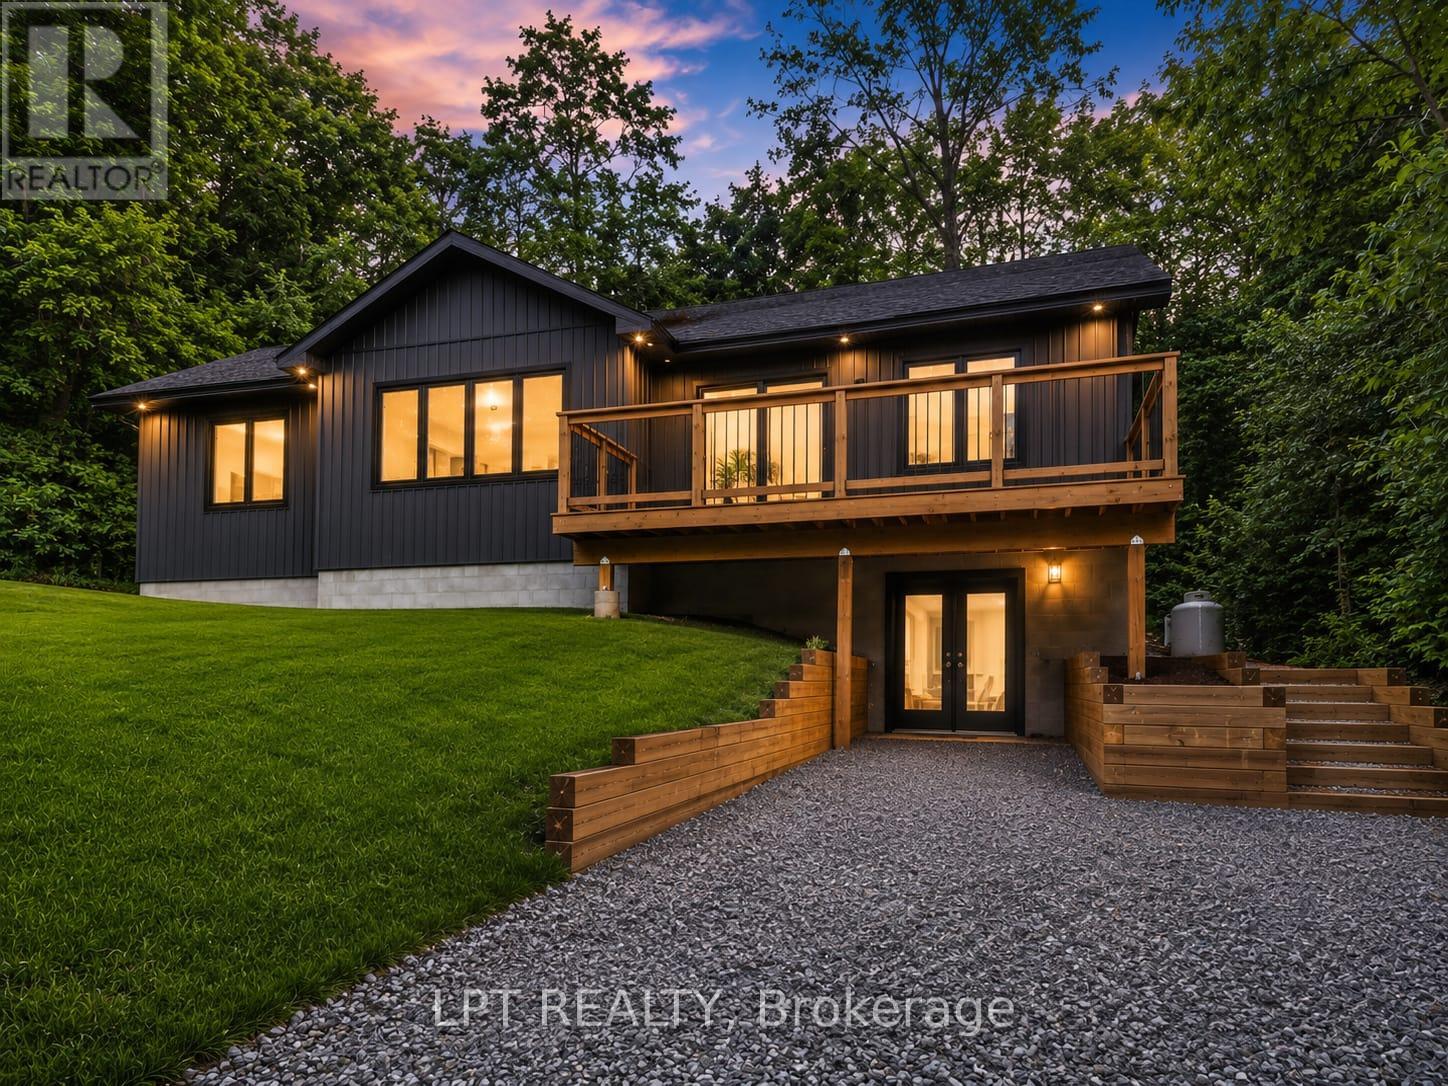
Welcome to 29 Pavilion Road, a brand-new 3-bedroom, 2-bathroom raised bungalow in the welcoming waterfront community of Thurstonia. Designed with modern living in mind, this bright, open-concept home offers stylish finishes, an elevated front deck with views of Sturgeon Lake and breathtaking sunsets, plus a walkout basement for added flexibility.Life here is all about embracing the Kawartha Lakes lifestyle. Spend your days exploring nearby public beaches, marinas and boat launches, or enjoy boating, fishing, paddling and endless outdoor recreation just minutes from your doorstep.Perfectly situated just minutes to Bobcaygeon and Fenelon Falls, and only 20 minutes to Lindsay, you'll enjoy the peace of lakeside living without sacrificing everyday conveniences.Whether you're searching for your first home, a year-round residence, a place to retire, or the perfect cottage-country escape, 29 Pavilion Road offers the lifestyle you've been waiting for. (id:63203)
685 Amesbury Court
Sarnia, Ontario
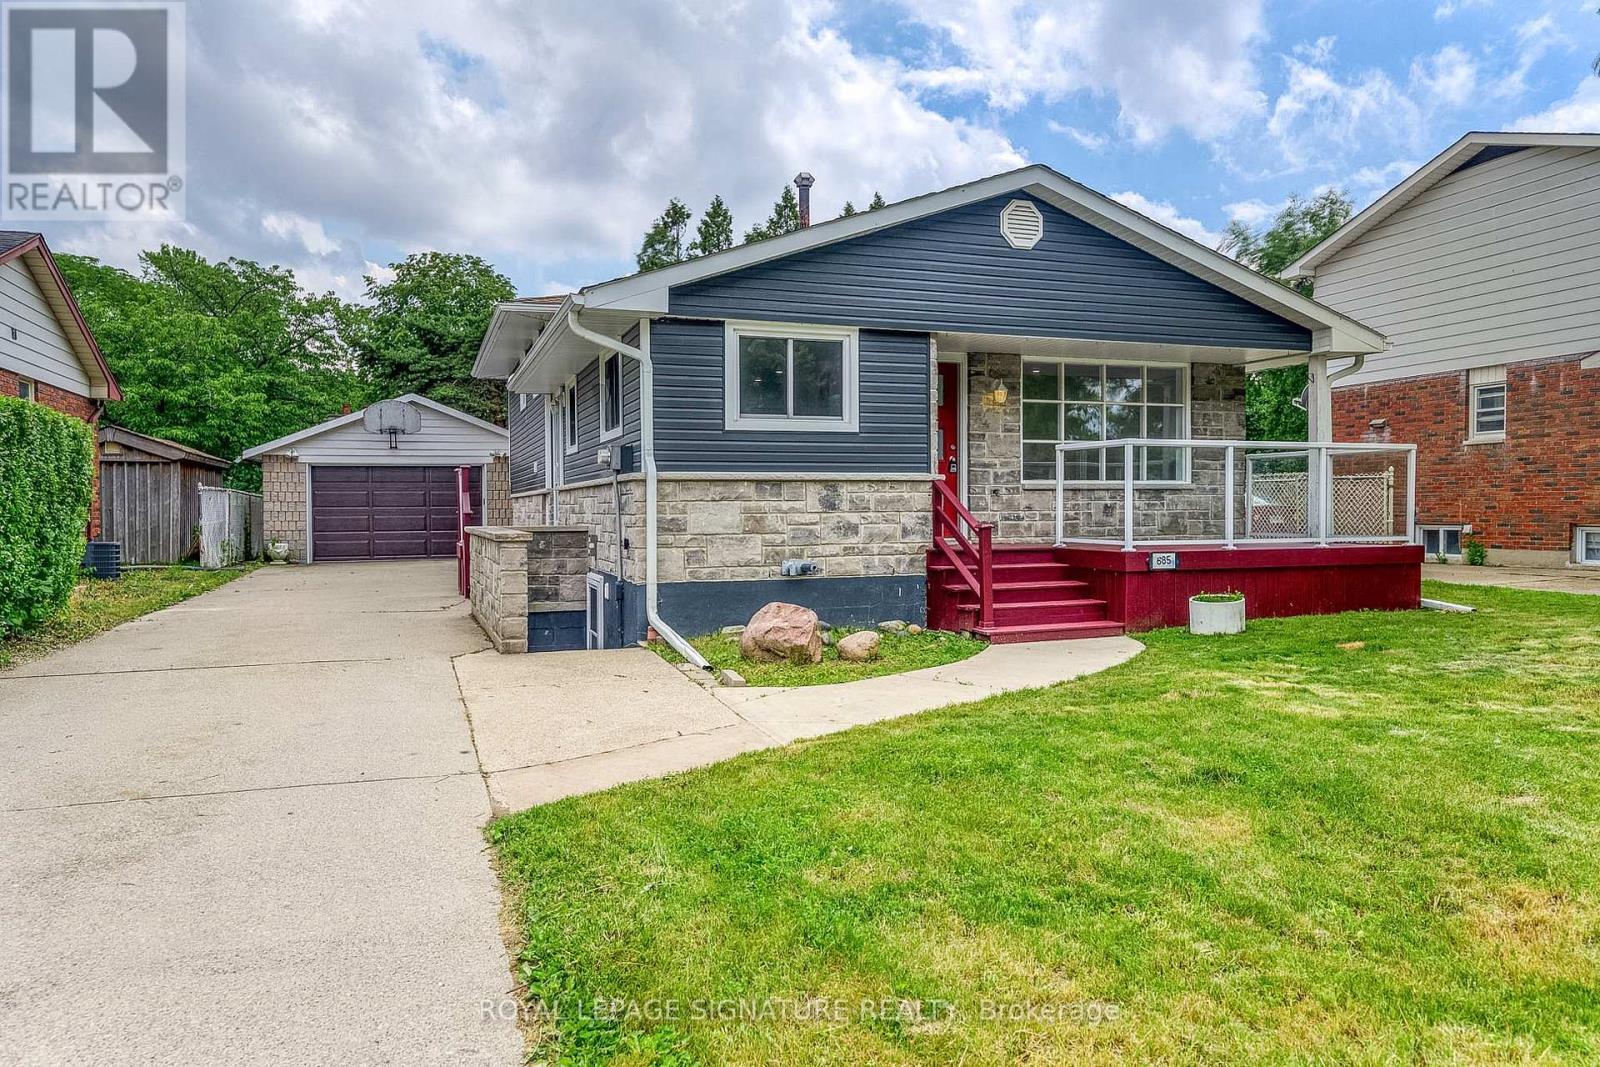
Welcome to 685 Amesbury Court, perfectly positioned on a quiet court in Sarnia's sought after North End. Offering the ideal balance of peaceful residential living and everyday convenience, this exceptional home is just minutes from shopping, schools, parks, Highway 402, Canatara Beach, waterfront trails, and downtown amenities. Thoughtfully updated throughout, the upper level features three generously sized bedrooms and a beautifully renovated bathroom, while the main floor showcases an inviting living area and a stylish renovated kitchen complete with stainless steel appliances and abundant storage. The lower level offers outstanding flexibility with an additional bedroom, two expansive living areas, a full bathroom, and a wet bar that can easily be converted into a second kitchen. Combined with its separate entrance, the layout presents an excellent opportunity for multigenerational living or income potential. Previously approved permits for a three bedroom lower level suite are available to the new owners, providing a valuable head start toward a legal duplex conversion should they choose to pursue it. A rare turnkey opportunity in the highly desirable Oak Acres neighbourhood, this home seamlessly blends modern updates, versatile living space, and exceptional long term value. (id:63203)
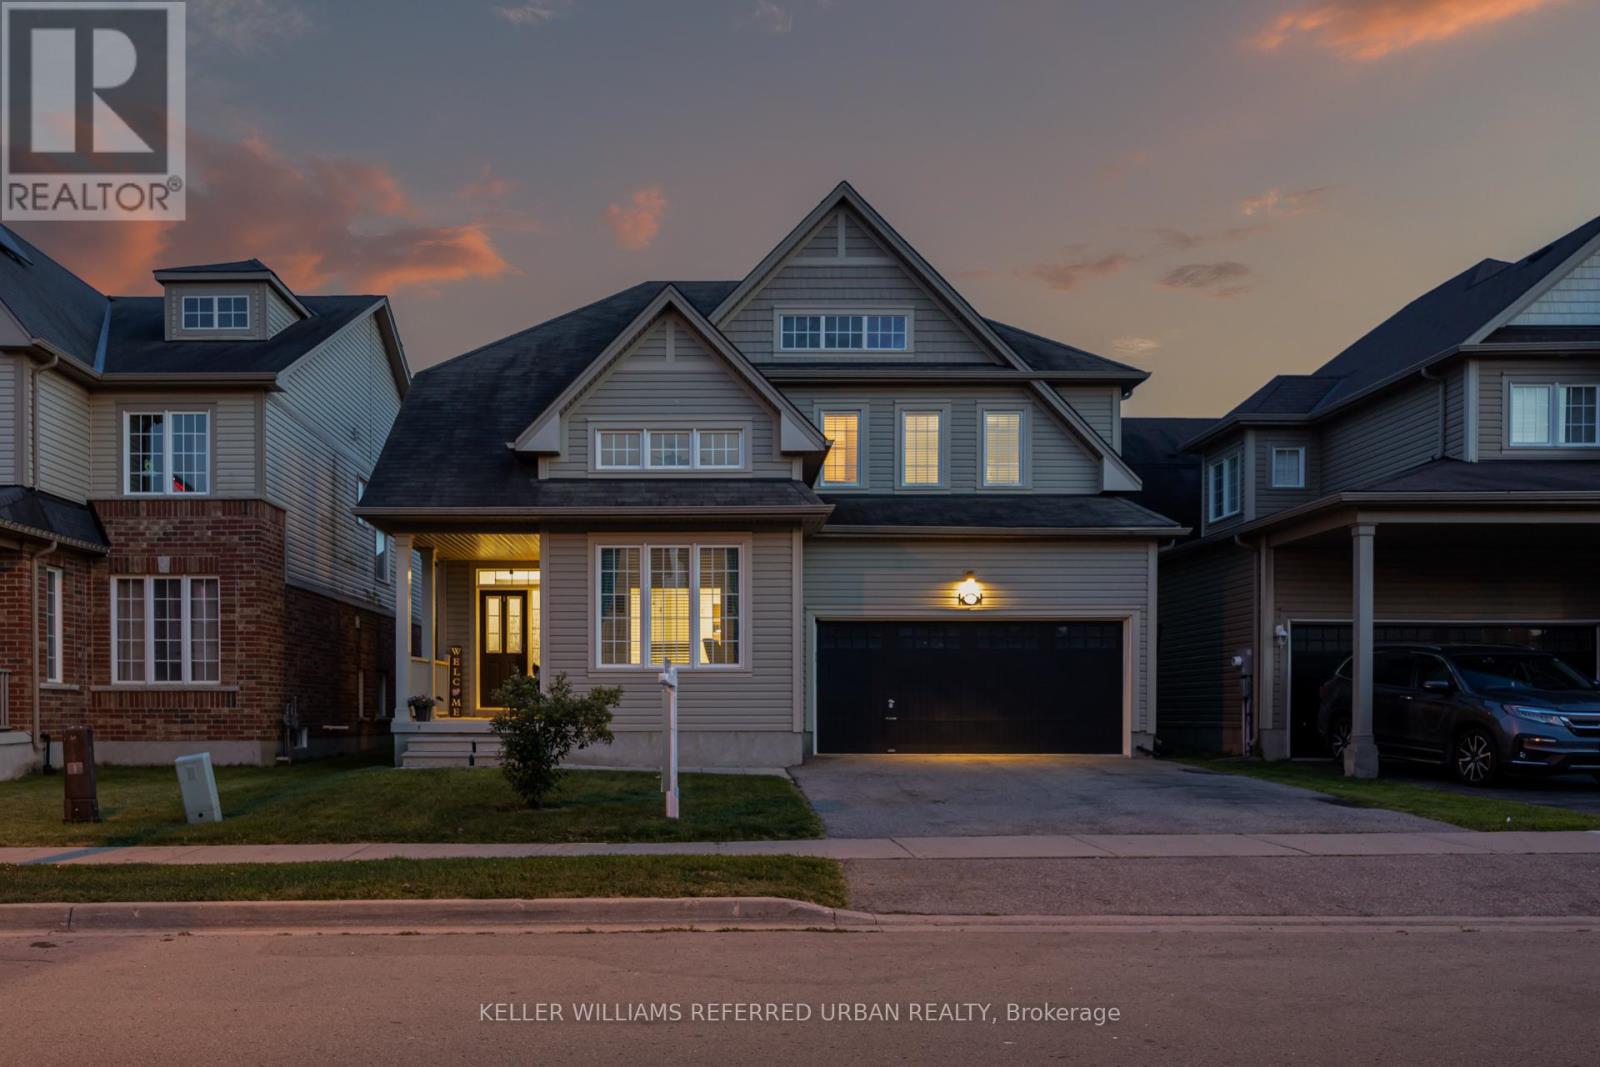
141 Whitwell Way
Hamilton, Ontario
The Whitwell Way of living! Situated in the quiet, family friendly, community of Binbrook you'll find 141 Whitwell Way. An overly spacious family home that will check all of your boxes; perfect for young families, or multi-generational living. With over 2700 sqft of finished living space, the highly functional layout provides room for the whole family to grow. The main floor features expansive principal rooms, including a separate dining room and private office space. The welcoming atmosphere of the combined living and eat-in kitchen offers plenty of space for entertaining or everyday living, and direct access to your private back deck with above ground pool! Upstairs you'll find four very generous bedrooms, and laundry closet for easy living. The expansive primary suite offers a private escape, with a walk-in closet, bonus second closet and its own ensuite featuring a standing shower, soaker tub and linen closet. Across the hall you'll find a junior primary bedroom equipt with private ensuite and walk-in closet. The remaining two bedrooms adjoined with a "Jack and Jill" style bathroom! The unfinished basement provides you with a blank slate to create extra living space, a spare bathroom, or just keep it as-is for storage! Located just moments away from many local amenities, grocery, shopping, parks, schools, Binbrook Conservation Area and the famous Boa Bakery (Home of the World's Best Cheese Slice 2026). 141 Whitwell Way is primed and ready for your family to move in and add the finishing touches to make it your own! (id:63203)
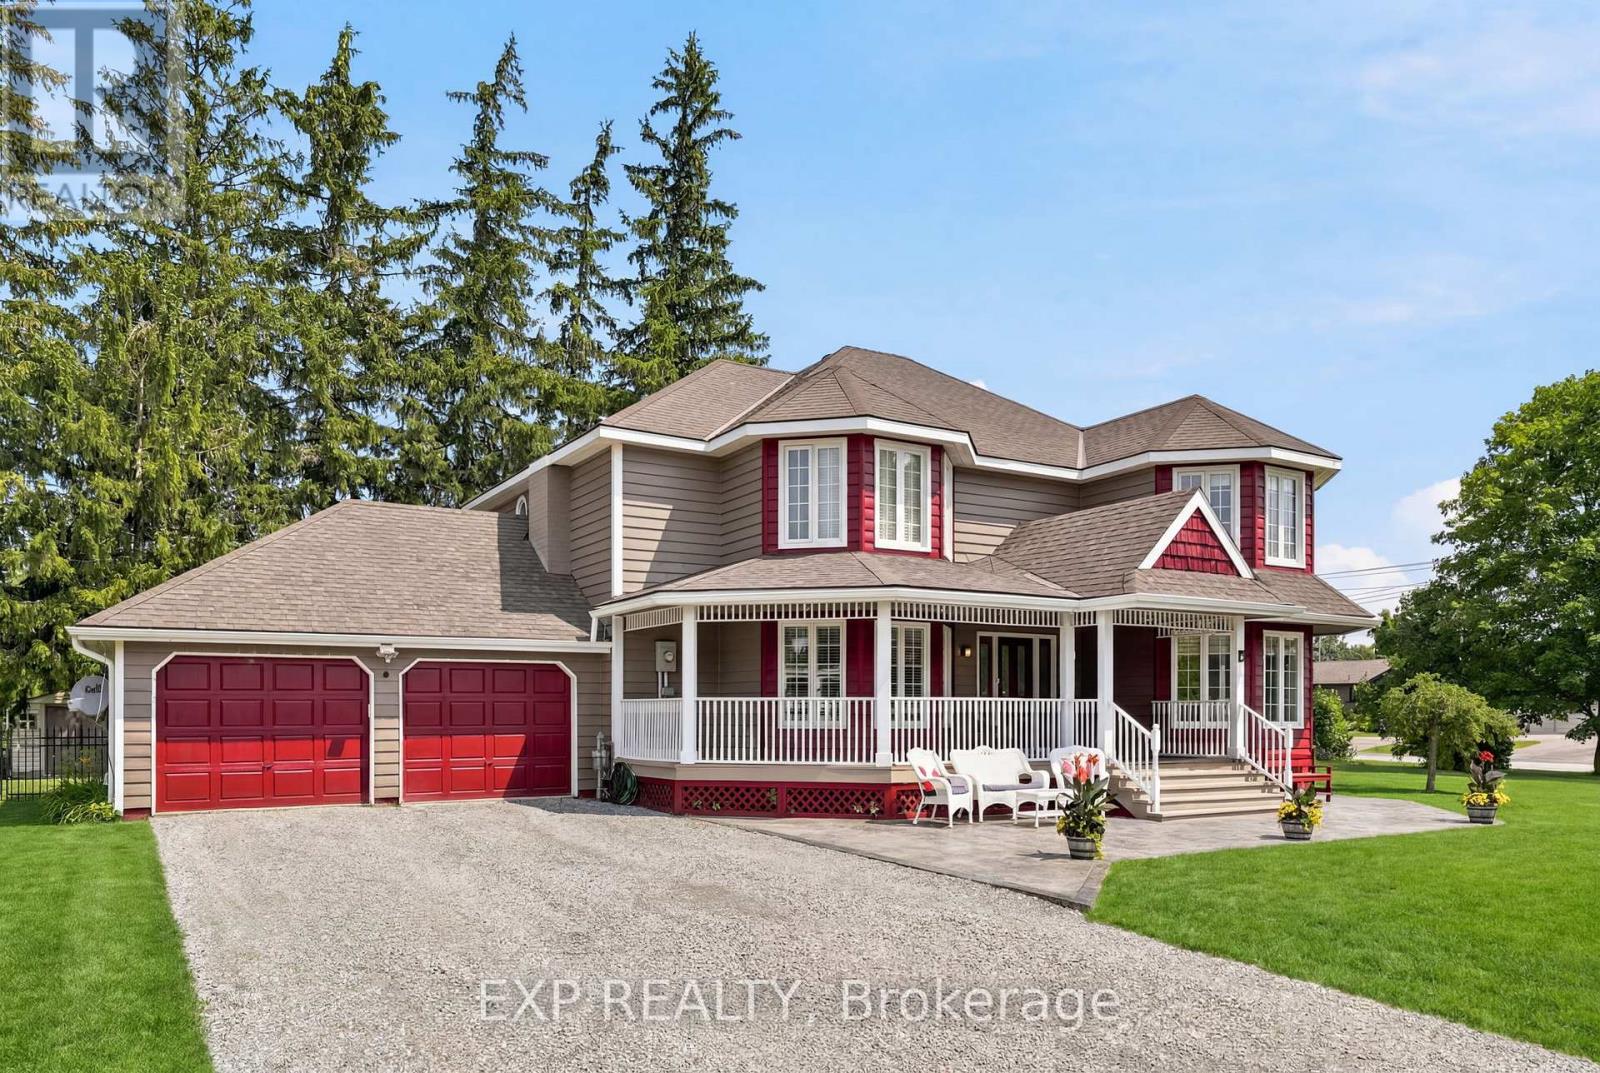
4 Flora Street
Kawartha Lakes, Ontario
Welcome to this exceptional Victorian-inspired residence, where timeless architecture, impressive scale, and refined comfort come together in the charming village of Oakwood. Offering over 3,600 sq. ft. of beautifully finished living space, this distinguished home delivers an exceptional lifestyle for those who appreciate elegant design, generous proportions, and effortless entertaining. A classic covered front porch and expansive front and rear verandahs create a warm welcome, while sun-filled principal rooms, rich hardwood flooring, and a thoughtfully designed layout provide comfort and sophistication throughout. The spacious kitchen features abundant cabinetry, expansive work surfaces, and a generous breakfast bar overlooking the dining room. The adjoining family room is truly spectacular, boasting remarkable proportions and a dedicated piano alcove that enhances its elegance and versatility. The upper level is highlighted by an impressive primary retreat with a comfortable lounge area, a beautifully renovated spa-inspired ensuite with an oversized walk-in shower, and a spacious walk-in closet. Additional bedrooms are generously sized, while a stair lift offers convenient access to the second floor. The professionally finished lower level is designed for entertaining, featuring a custom oak bar, games area, expansive recreation room, guest bedroom, and abundant storage. Set on a magnificent 131 x 132-foot lot, the private, fully fenced backyard is a resort-inspired retreat with a beautiful in-ground swimming pool and inviting lounge areas, perfect for summer entertaining or quiet relaxation. An oversized attached two-car garage with additional storage, exceptional curb appeal, and a location just minutes from Lindsay and only 40 minutes from Oshawa complete this remarkable offering. A rare opportunity to enjoy timeless character, exceptional space, and resort-style living in one of Kawartha Lakes' most desirable communities. (id:63203)
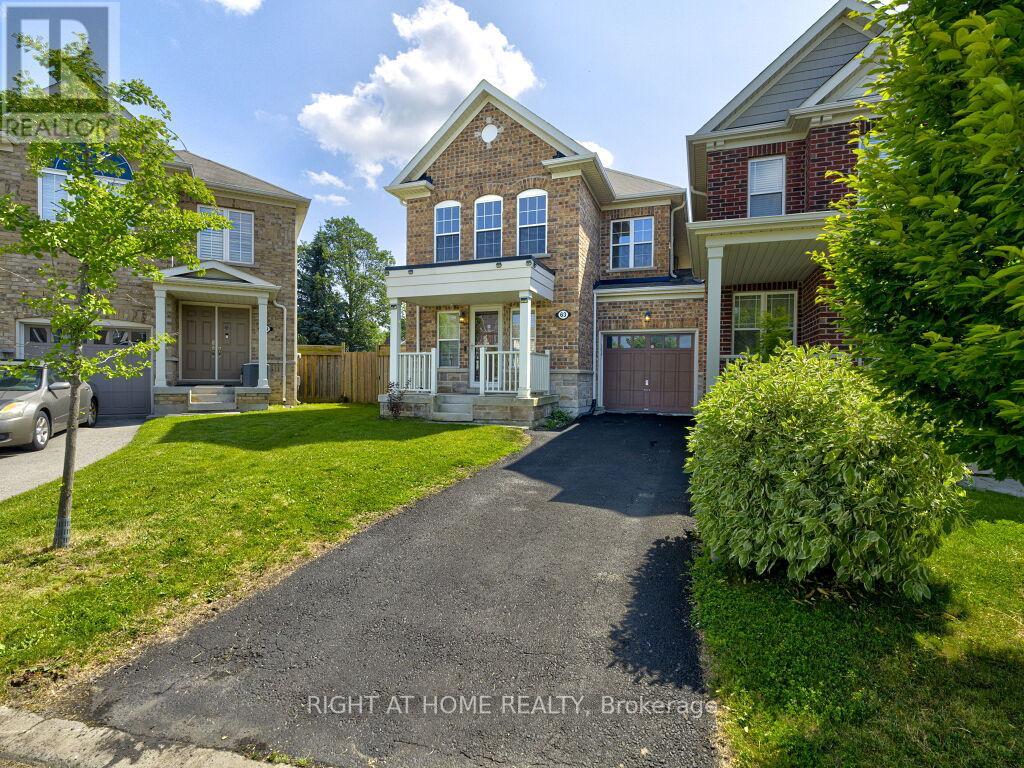
63 Lupo Drive
Hamilton, Ontario
A beautifully refreshed 3-bedroom family home set on a premium deep lot in one of Waterdown's most desirable family-friendly communities. Vacant and offering immediate possession, this home is ideal for buyers looking to settle in without delay. attached only by the garage on one side, with the other side unattached, it offers rare privacy, space, and comfort. Step inside to a bright, spacious layout with fresh paint throughout, hardwood flooring on the first floor, brand-new upper-level carpet, modern, move-in-ready feel. The main floor offers comfortable living/dining areas for everyday family life, entertaining, and relaxing, while the Extra space on 2nd floor provides valuable extra space for a home office. The true standout is the exceptional backyard. Sitting on a deep premium lot, the outdoor space features , charming gazebo, storage shed, children's play area, and plenty of open green space for kids, pets, and gatherings. Close to schools, parks, shopping, restaurants, community amenities, and major commuter routes, this home delivers the perfect balance of privacy, family lifestyle, and Waterdown convenience. A rare opportunity to own a vacant, move-in-ready 3-bedroom home with a backyard that sets it apart. (id:63203)
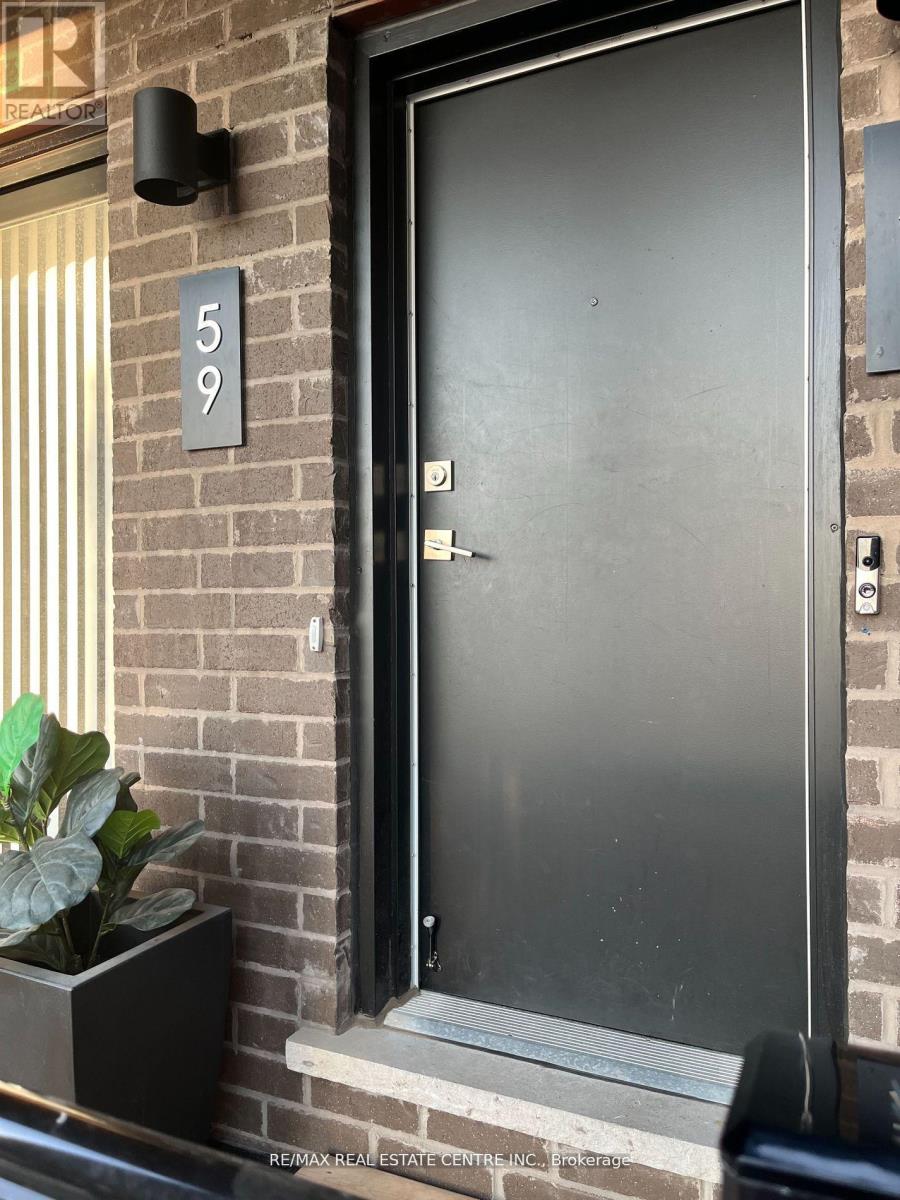
59 - 6705 Cropp Street
Niagara Falls, Ontario
Absolutely stunning ! This 2 Bedroom stack Condo Townhouse in the prestigious neighborhood of Niagara falls comes with 2 bathrooms (One 4pc & One 2 pc ). Living Room with Laminate floor, Kitchen equipped with stainless steals appliances ,Quartz Counter Top, Ensuite Laundry for extra connivence. Enjoy the View, weekend /Parties with Roof Top Open space. Excellent location close to Shopping, schools, highways. (id:63203)
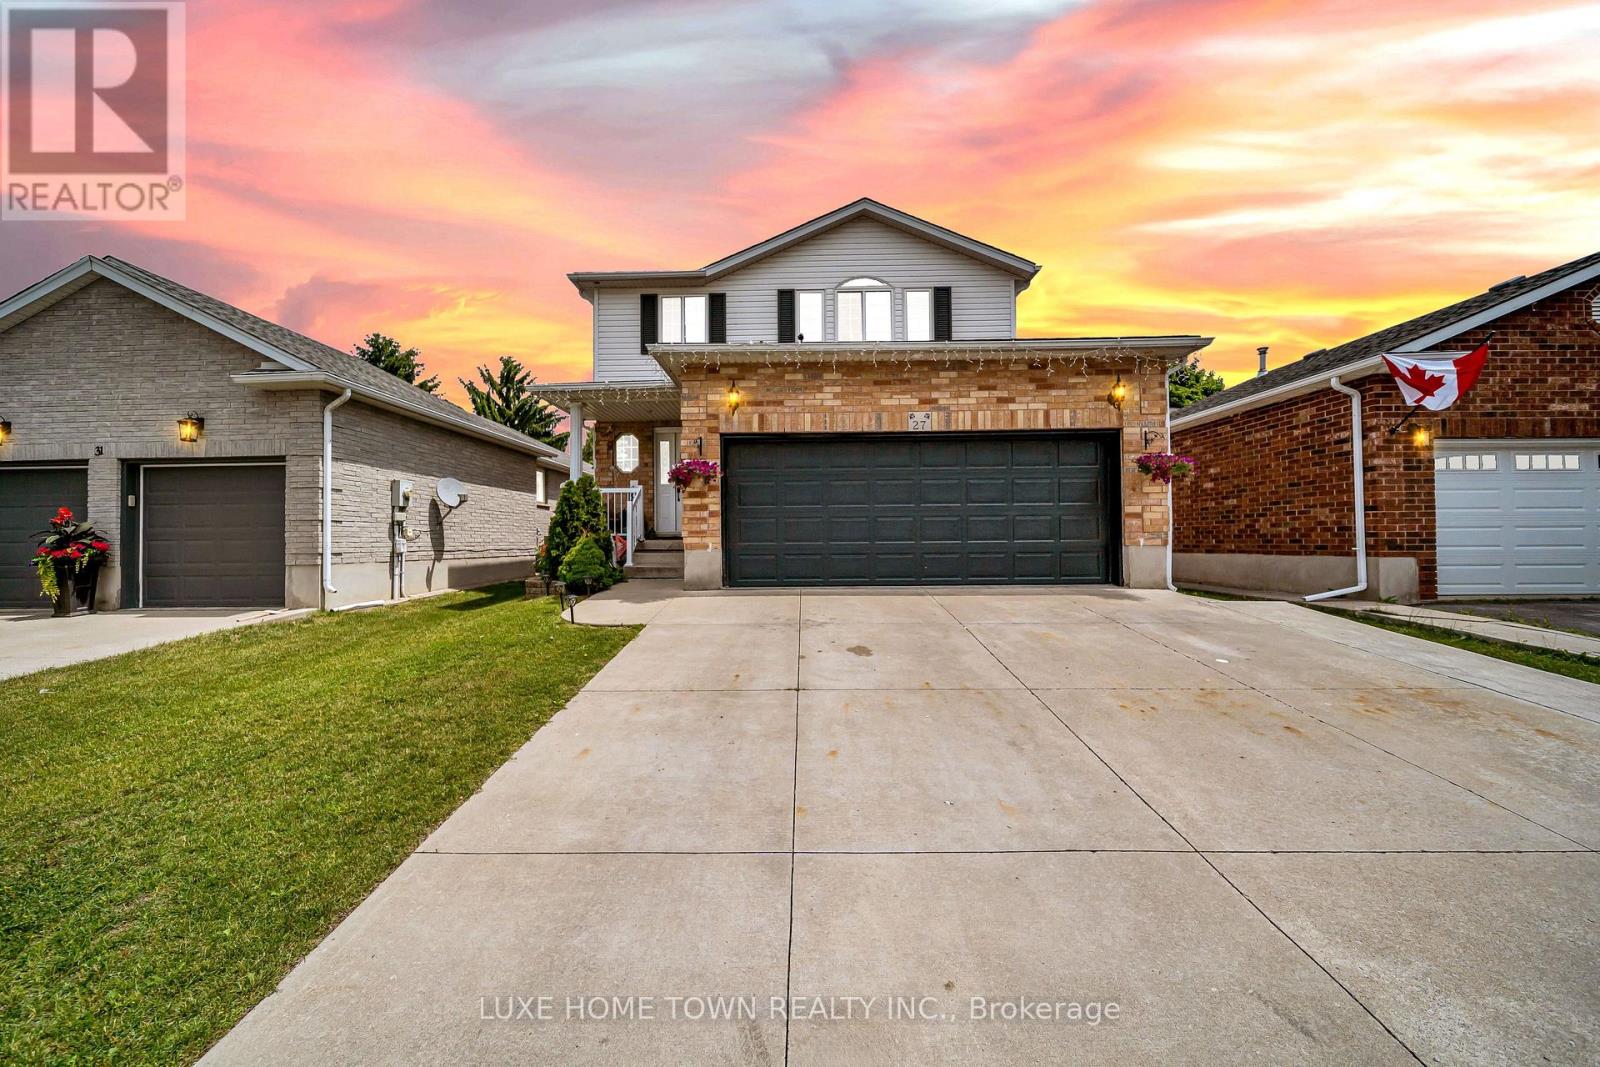
27 Fraserwood Court
Cambridge, Ontario
Welcome to 27 Fraserwood Court, Cambridge - a spacious and well-maintained family home situated on a quiet, family-friendly court in one of Cambridge's desirable neighbourhoods. This impressive property offers 3+2 bedrooms and 4 bathrooms, providing plenty of space for growing families, multi-generational living, or those seeking additional income potential. The main level features a bright and functional layout with generous principal rooms, a large kitchen with ample cabinetry and counter space, spacious living and dining areas, and convenient access to a beautiful sunroom , allowing for year-round enjoyment. Whether you're hosting family gatherings or enjoying a quiet morning coffee, this versatile space adds valuable living area to the home. The fully finished lower level offers 2 additional bedrooms and den, a second kitchen, separate laundry facilities, and additional living space, making it ideal for extended family, guests, or potential in-law accommodations. With two kitchens and two laundry areas, this home is designed for maximum convenience and flexibility. The property also features a large private heated driveway with ample parking, a well-maintained yard, and plenty of room for outdoor entertaining. Located close to top-rated schools, parks, walking trails, shopping centres, public transit, and major commuter routes, this home combines comfort, functionality, and an excellent location. A rare opportunity to own a move-in-ready home with exceptional living space and endless possibilities. Don't miss your chance to make this wonderful property your next home! (id:63203)
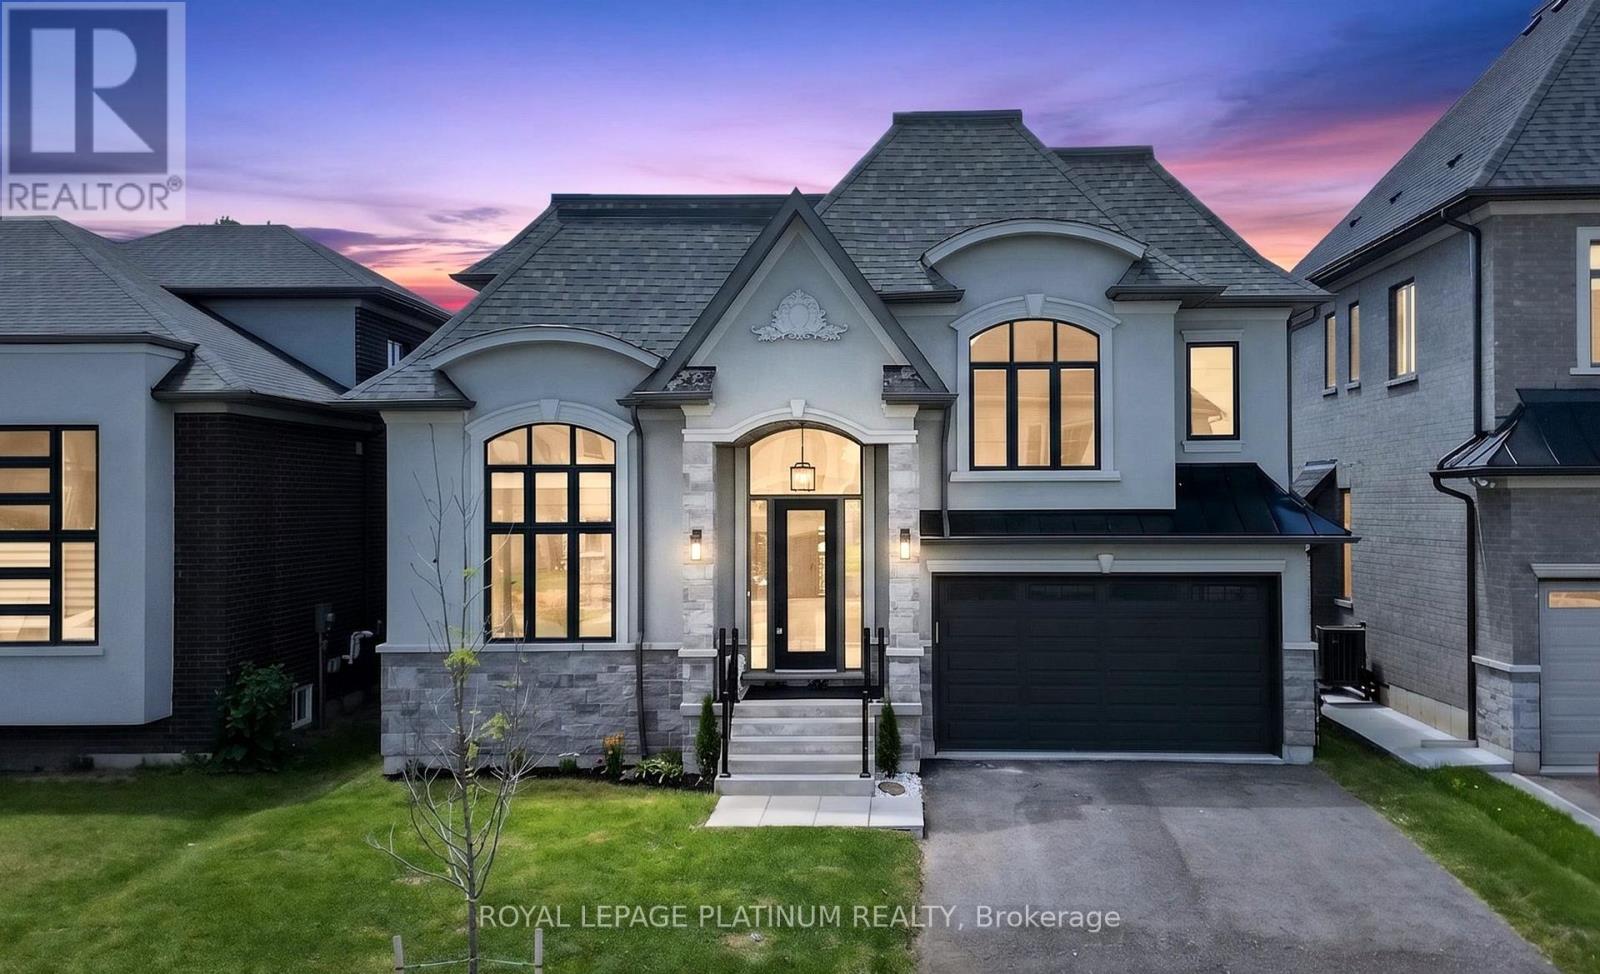
305 Somme Street
Woodstock, Ontario
Luxury Living Without the Luxury Price Tag!Welcome to this exceptional 2022-built detached home on a premium 49-ft wide lot with a double-car garage and high end finishes throughout. The standout features of this home are the highly sought-after MAIN-FLOOR BEDROOM WITH ATTACHED FULL BATHROOM, and the breathtaking 17-ft soaring ceilings in the great room, creating a grand and inviting space filled with natural light from the large oversized windows. Thoughtfully designed for modern family living, this carpet-free home offers separate living, dining, and family areas, along with full bathrooms for every bedroom. Pot lights throughout add warmth and elegance, while the unfinished walkout basement offers endless possibilities for future expansion. Ideally located near parks, schools, shopping, and within walking distance to the Thames River, with Highway 401 just 10 minutes away, this home combines luxury, functionality, and exceptional value. (id:63203)
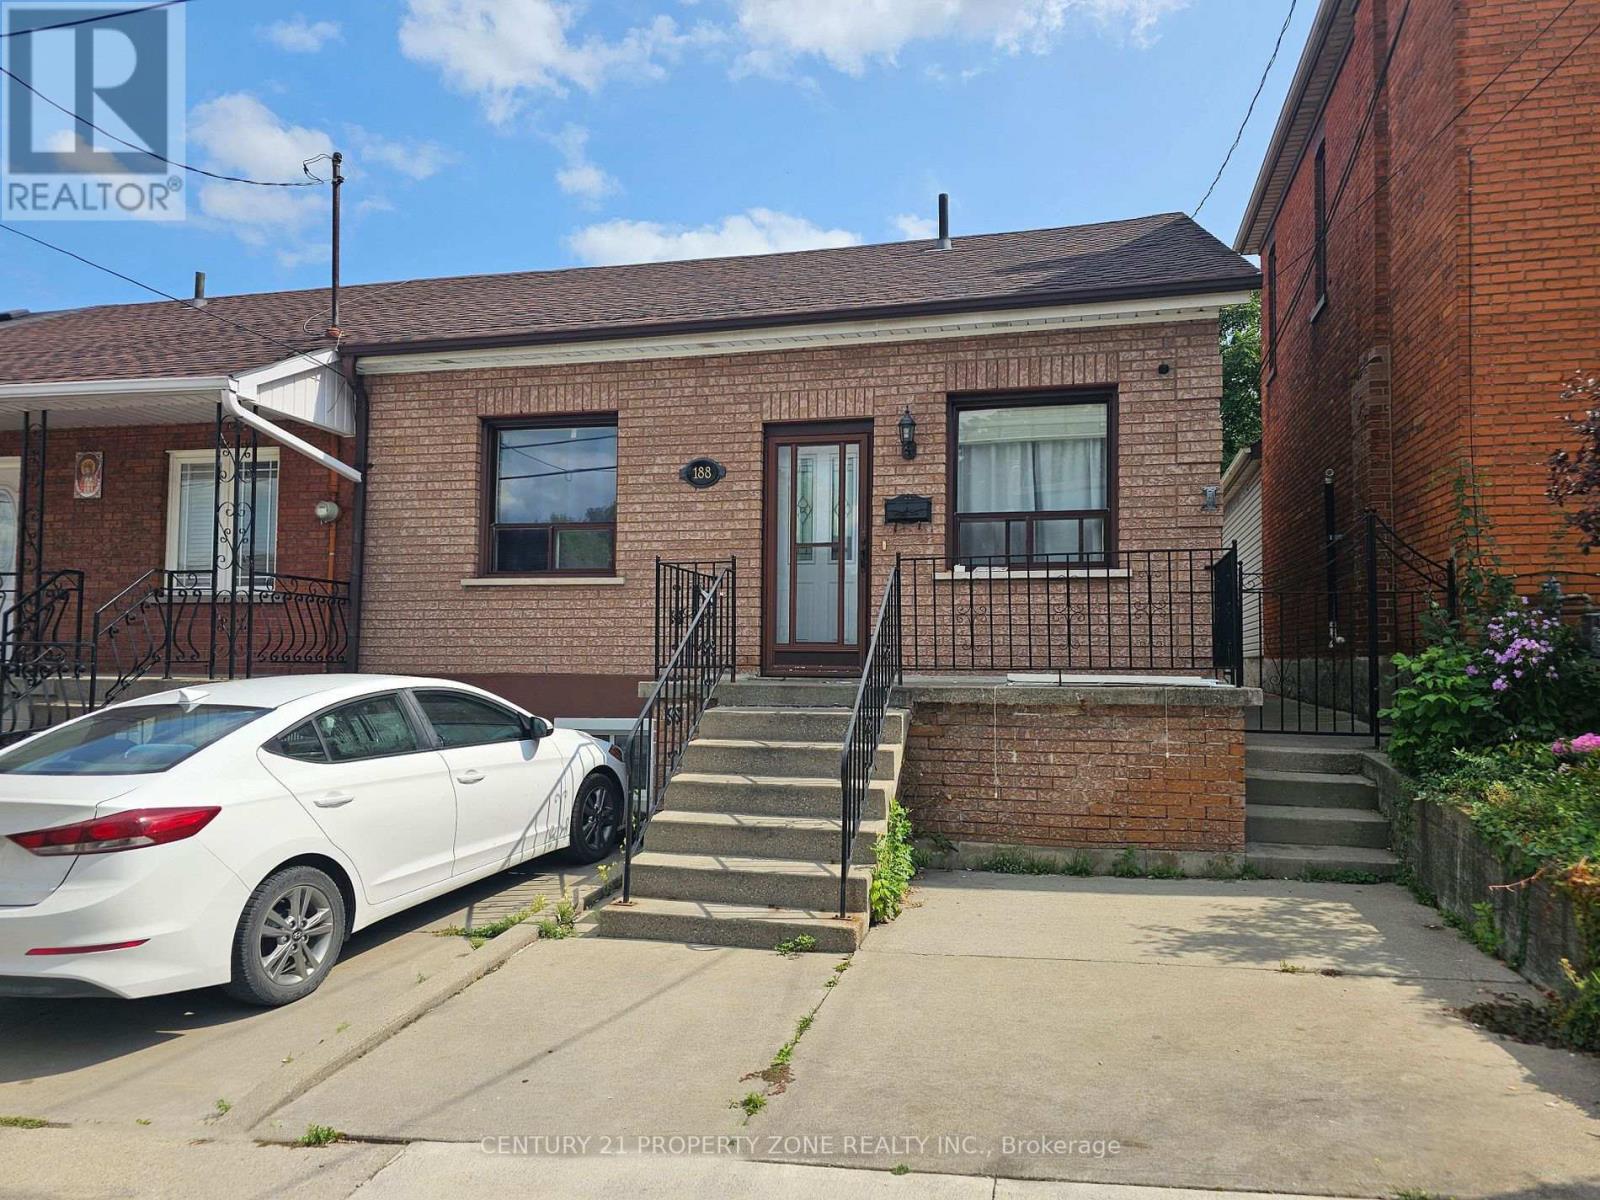
188 Hess Street N
Hamilton, Ontario
Welcome to 188 Hess Street North, a bright corner-unit home in Hamilton's sought-after Strathcona neighbourhood. This versatile property features 3+1 bedrooms and 2 bathrooms, makingit ideal for families, investors, or anyone looking for additional income potential.One of the standout features is the two separate living spaces, each with its own laundry facilities, offering convenience and privacy for occupants. The finished lower level includes a kitchen, bedroom, bathroom, living area, and dedicated laundry, creating a flexible setup for extended family or potential rental use.Step outside to the backyard, where you'll find a solid concrete shed with alley access andexciting future ADU potential, subject to city approvals. Located just minutes from down town Hamilton, GO Transit, and Highway 403, this property offers flexibility, convenience, and long-term value. Don't miss your chance to own this unique opportunity in one of Hamilton's growing neighbourhoods. (id:63203)
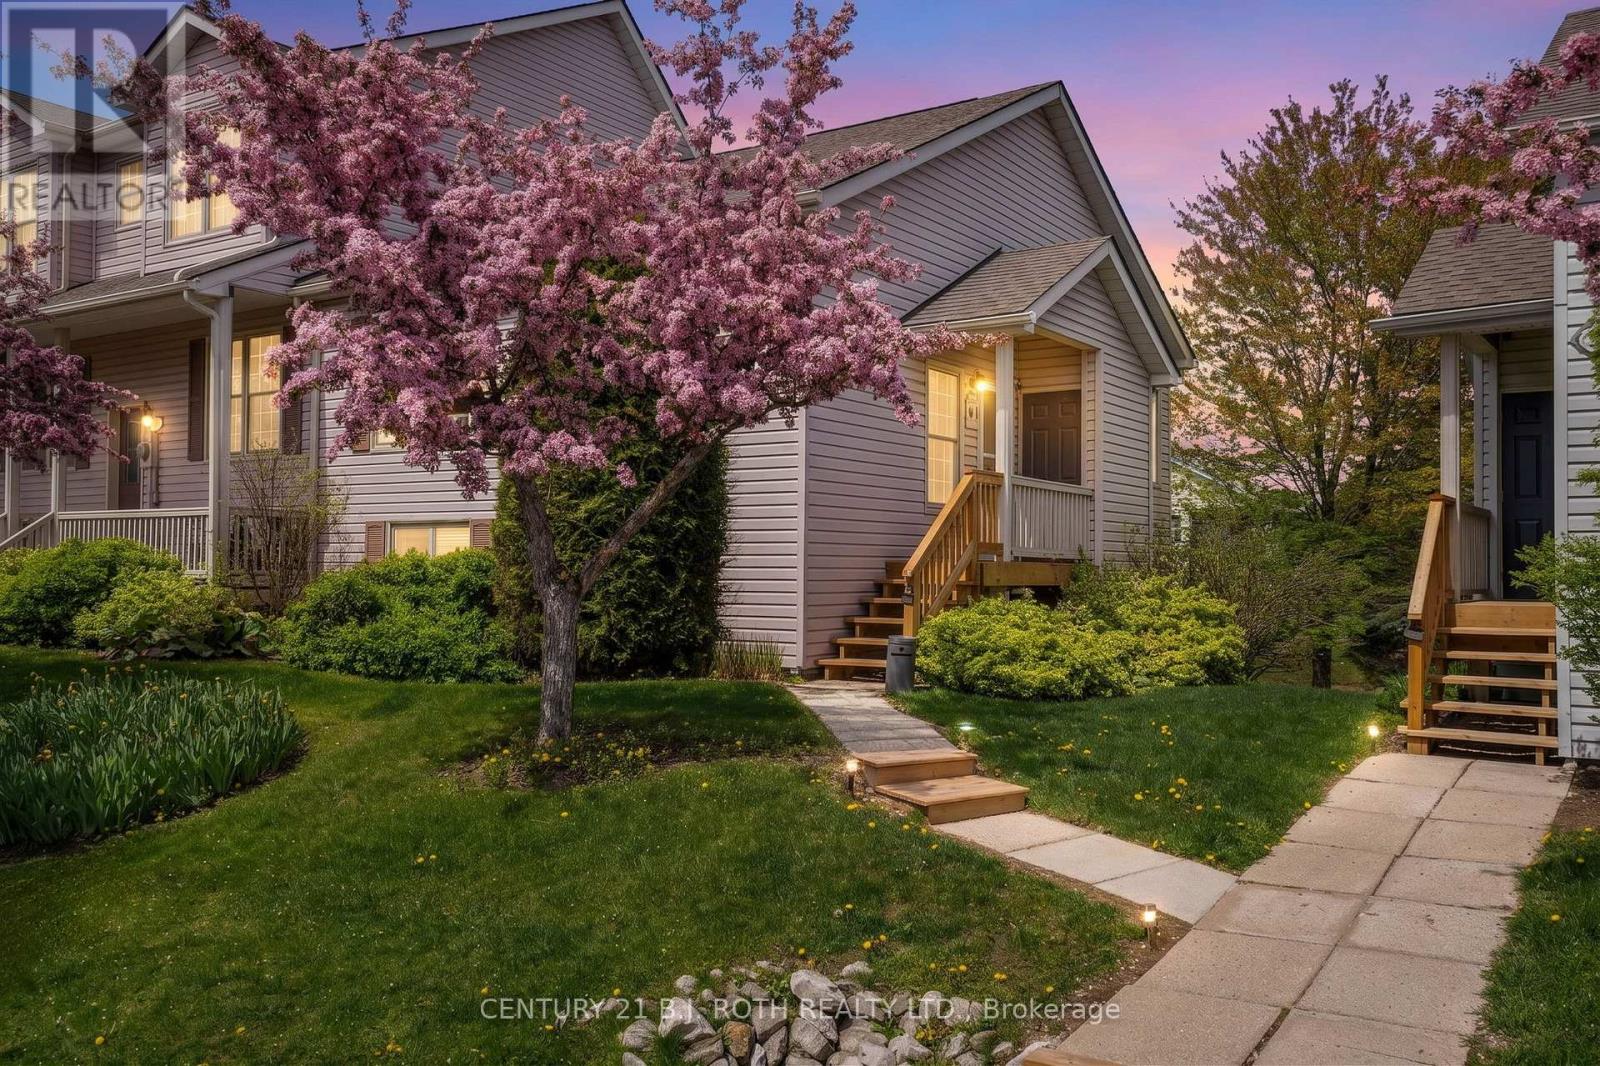
118 - 150 Victoria Street S
Blue Mountains, Ontario
Welcome to luxury living in the highly sought after Applejack community of Thornbury. Extensively renovated from top to bottom, this exceptional 3 bedroom, 2 bathroom condo townhome showcases THOUSANDS of dollars in premium upgrades and impeccable attention to detail throughout. The stunning new custom kitchen serves as the heart of the home, featuring quartz countertops, a large island, new stainless steel appliances, and a seamless open concept design. A walkout from the kitchen leads to a private deck, creating the perfect setting for outdoor dining, entertaining, or simply enjoying your morning coffee. The main level is enhanced by gorgeous white oak hardwood flooring, a beautifully redesigned fireplace surround and custom mantle and bright, inviting living spaces that blend comfort and sophistication. The spacious primary retreat is complemented by a beautifully renovated bathroom featuring timeless finishes and elegant details. The fully finished walkout lower level features two generous guest bedrooms, including one with direct access to the patio, an impeccably renovated 4 piece bathroom, a spacious recreation room, brand new vinyl flooring throughout, a custom designed laundry room, and exceptional storage solutions. Outside, a newly constructed storage area offers ample space for bikes, skis, golf clubs, and all your four-season recreational equipment. Enjoy a resort inspired lifestyle with access to outdoor pools, tennis courts, pickleball courts, basketball courts, and a clubhouse. Perfectly situated just a short stroll from downtown Thornbury, the harbour, trails, parks, schools, restaurants, boutiques and only 15 minutes to Blue Mountain. Offering luxurious finishes, thoughtful design, and an unbeatable location, this exceptional home is ready to impress. (id:63203)
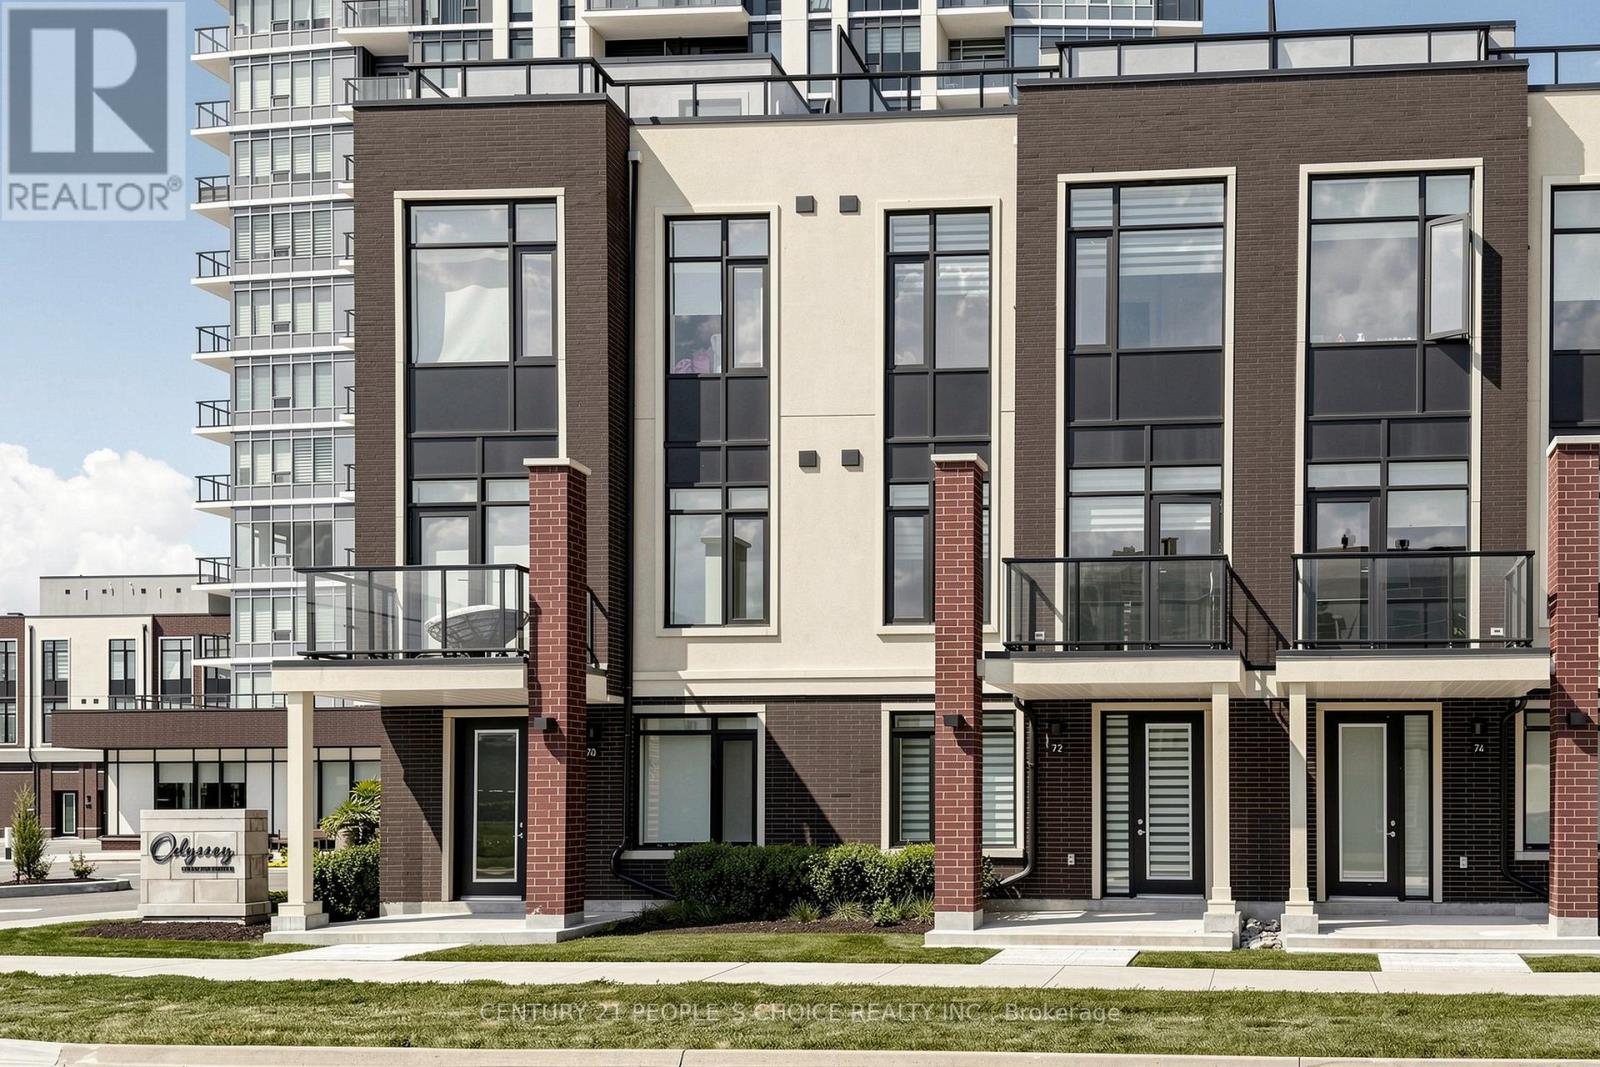
72 Windward Drive
Grimsby, Ontario
Enjoy Lakeside Living At Odyssey Building In The Grimsby-On-The Lake Community! Beautiful 3 Bedroom + Den +2.5 Bath + Rooftop Terrace Condo Townhouse. Features An Open Concept Layout, Modern Finishes, Laminate Flooring, 10 ft Smooth Ceilings & large windows, Quartz Counters & Ss Appliances. Bedroom Offers Walk-In Closet & Ensuite. Enjoy The Amazing Amenities This Building Has To Offer Gym And Yoga Room, Pet Spa, Rooftop Terraces, Party Room, Concierge Service And Visitor Parking. Minutes Away From Casablanca Beach, Nearby Shopping And Parks, Trail And Wineries. (id:63203)
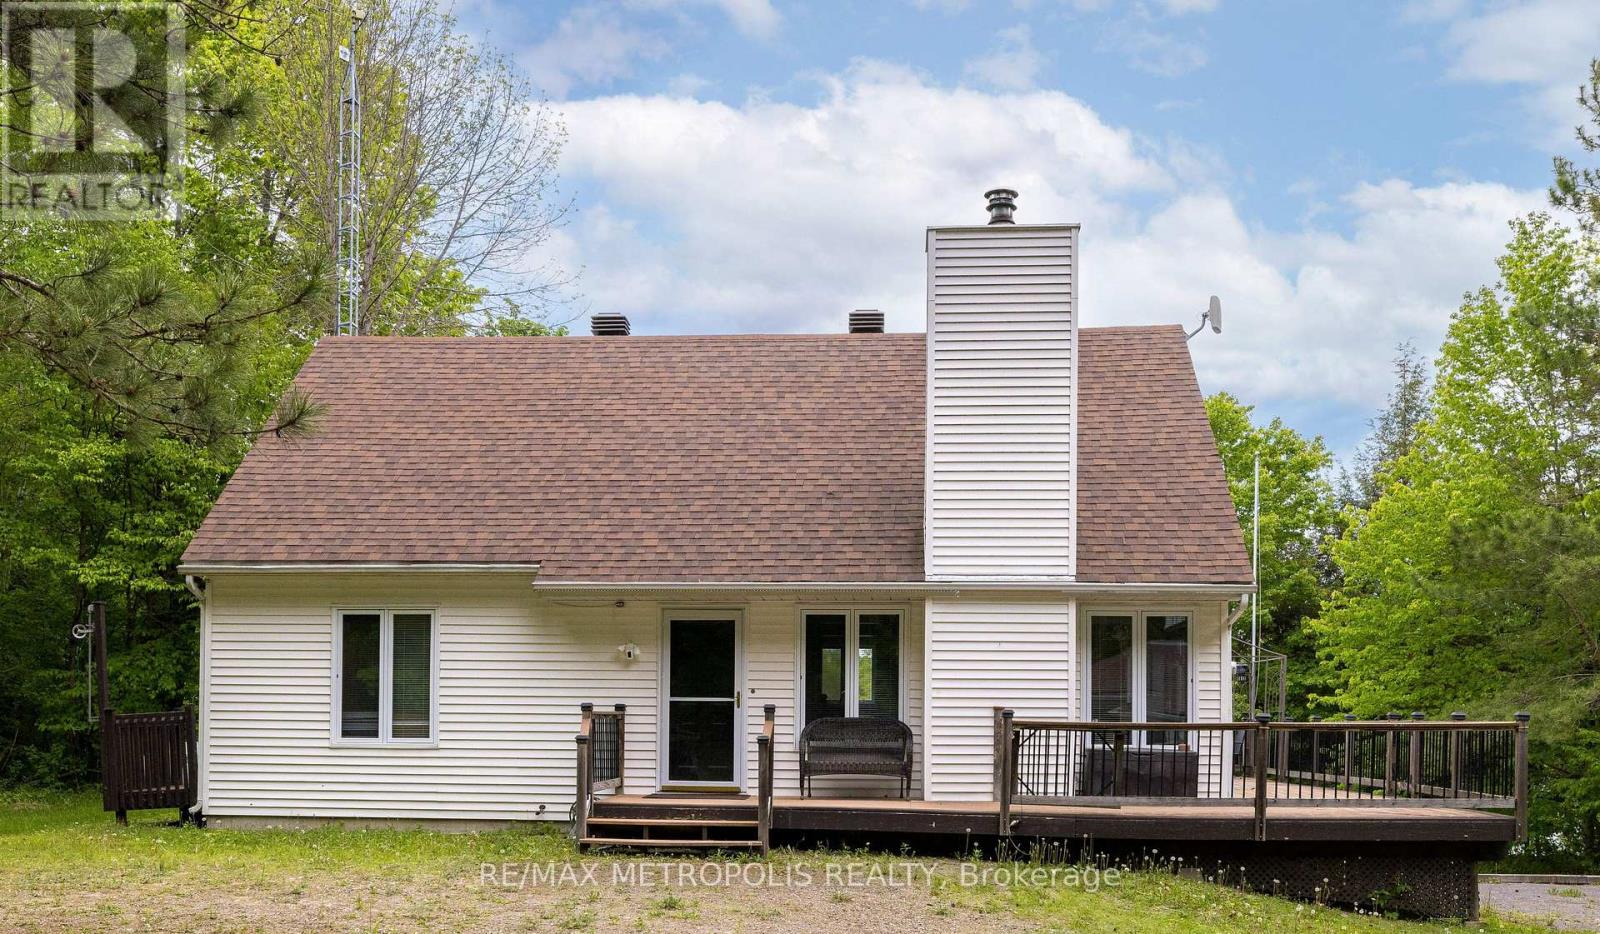
114 - 763 Narrows Lock Road
Rideau Lakes, Ontario
Escape to your own private sanctuary on the breathtaking Big Rideau Lake! Nestled on over 6 acres of serene, unspoiled waterfront, this fully furnished 3-bedroom retreat isn't just a home-it's your chance to slow down, reconnect with nature, and savour every moment. From the moment you arrive, you'll be drawn in by the sweeping, uninterrupted lake views and gentle winds that soothe the soul year-round. Inside, the open-concept living space is inviting and effortless, with a modern kitchen and updated bathrooms designed for comfort and ease. Whether hosting visiting family or enjoying peaceful evenings, every space encourages relaxation and connection. Head upstairs to the cozy loft, perfect for quiet reading or afternoon rest. Downstairs, the games room offers lighthearted fun, movie nights, or a game of foosball. Step outside to even more: a charming Bunkie needing final touches for guests, and a bubbling hot tub with lake views that melt stress away. Bonus: With severance potential, this property is not just a retreat-it's a legacy investment. Whether seeking a seasonal haven or a turnkey waterfront lifestyle, 763-114 Narrows Lock invites you to embrace the beauty of Big Rideau living. Don't just imagine it, experience it! See feature sheet for more information. (id:63203)
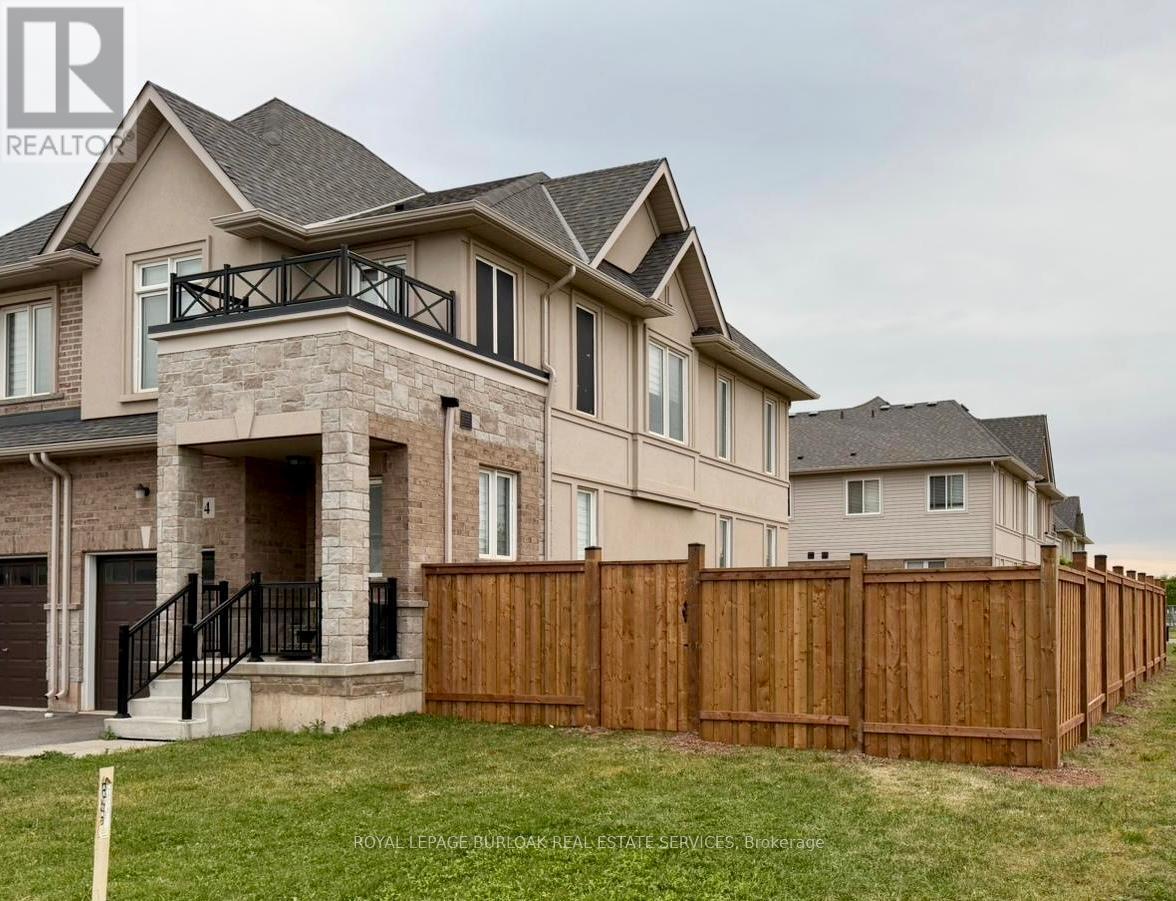
4 Foothills Lane
Hamilton, Ontario
Beautiful End Unit Townhouse in the sought after Foothills of Winona. 3 bed, 2.5 washrooms. Attached oversize Garage. Lot of natural Light. Loaded features and upgrades, main level 9' ceiling, bright open concept living/dining room with pot lights, modern kitchen upgraded cabinets, a large island, equipped with new S/S appliances. Spacious primary bedroom, a walk-in closet, and an ensuite. Fenced large backyard. The two additional bedrooms, a full bathroom and laundry room complete the bedroom level. 3 minutes for QEW access and walking distance to shopping center, restaurants, Costco, Metro, conservation park, schools and the future GO Station, Fifty Point Marina and Wine country. No Pets, No Smokers. (id:63203)
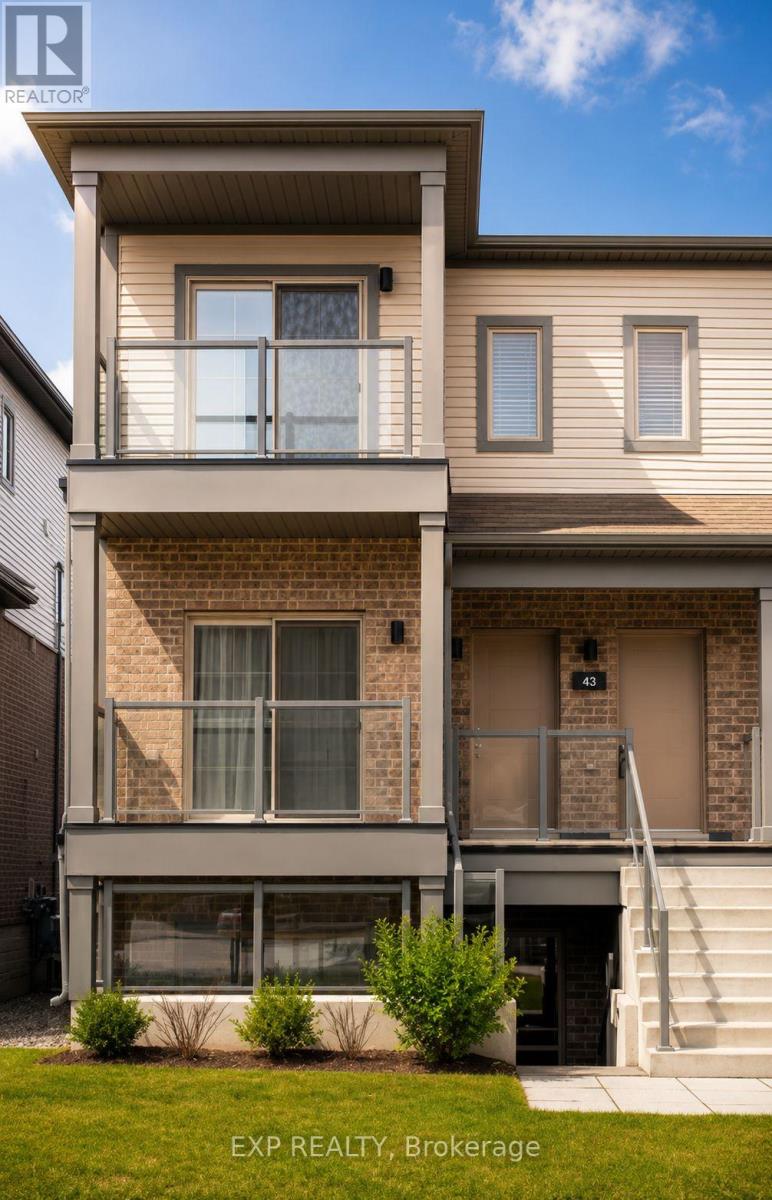
40 - 205 West Oak Trail
Kitchener, Ontario
Welcome to 40-205 West Oak Trail, Kitchener-a well-maintained and modern home located in a desirable community. This inviting unit offers a functional layout with bright, open living spaces and generously sized rooms, perfect for comfortable everyday living. Enjoy a convenient location close to schools, parks, shopping, and major highways, making commuting a breeze. A fantastic opportunity for those seeking a stylish and low-maintenance home in a great Kitchener neighborhood! (id:63203)
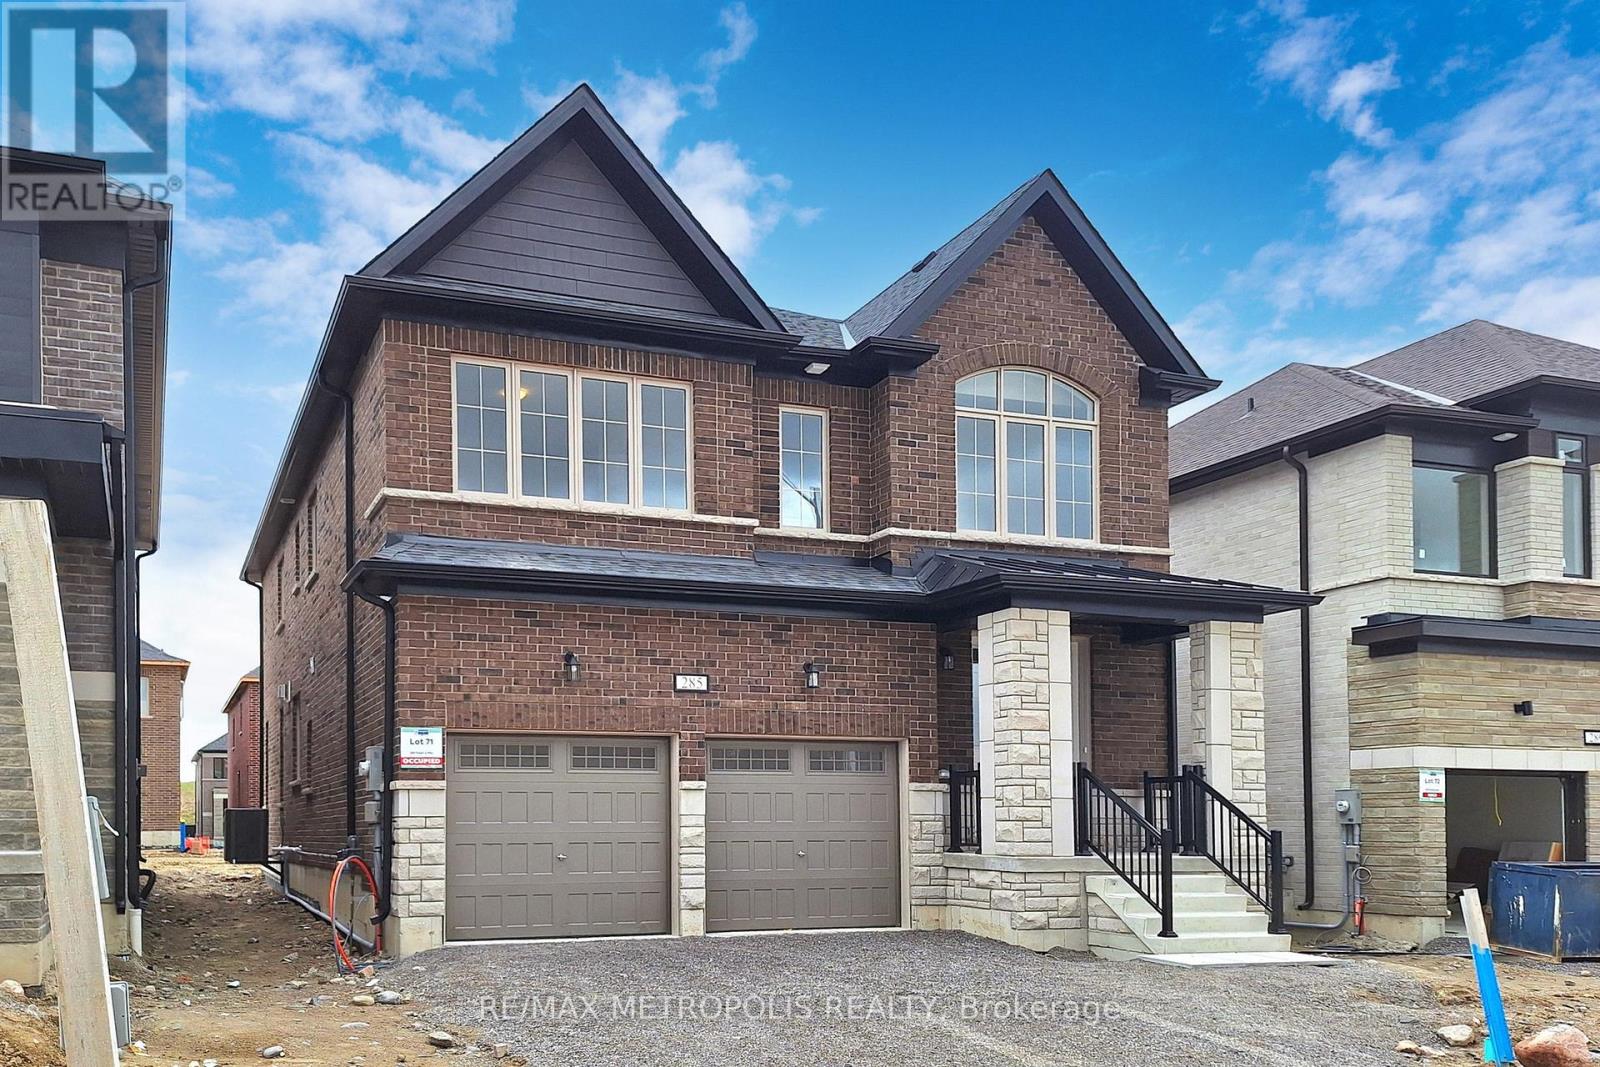
285 Flavelle Way
Peterborough, Ontario
Welcome To Your Dream Home! This 2024-Built 2-Storey Gem In Smith-Ennismore-Lakefield Offers Modern Luxury With 9 Ft Ceilings, Hardwood Floors, And A Chic Kitchen Island. Cozy Up By The Fireplace Or Step Outside To The Garden, Separate Basement Entrance. With 5 Bedrooms, 4 Bathrooms, And Over 3000 Sq Ft, There's Ample Space For Comfort And Privacy. Complete With A Double-Car Garage, This Property Combines Convenience With Country Living. You Perfect Sanctuary Awaits! (id:63203)
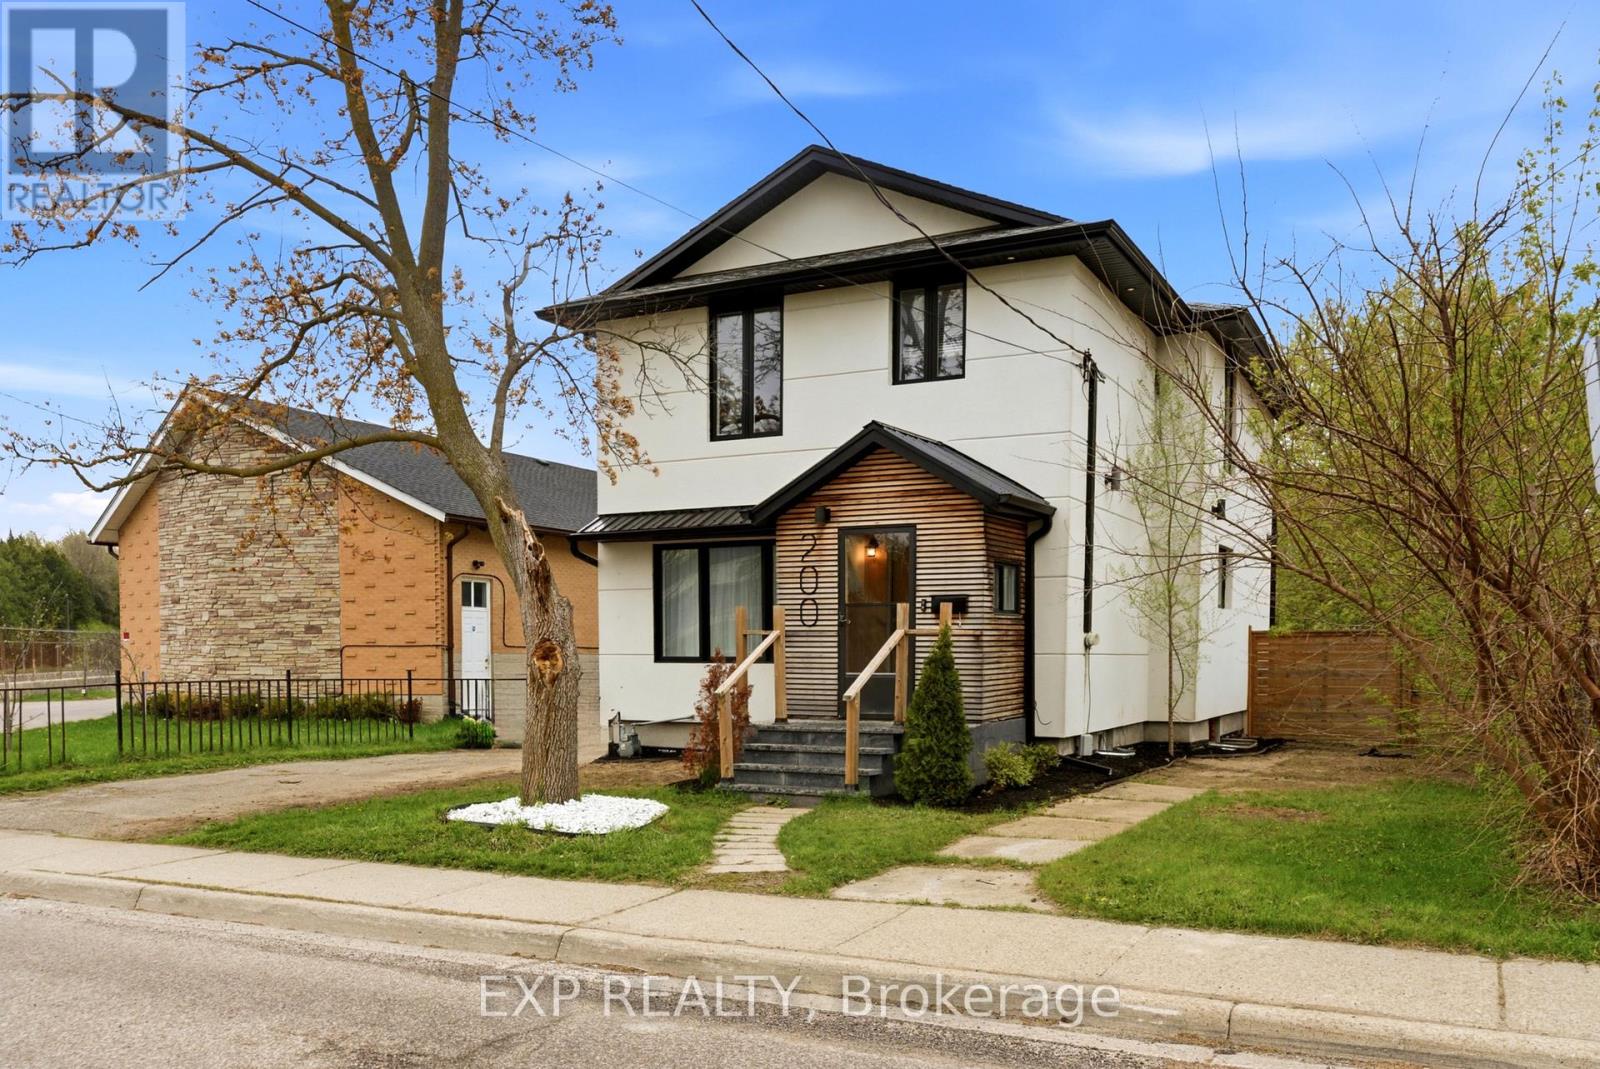
200 Madison Avenue S
Kitchener, Ontario
Discover a unique (2 in-law suites and 2 backyards) and versatile home set in one of Kitchener's most vibrant communities. Showcasing a modern, newly renovated design and eye-catching curb appeal, this property offers the perfect blend of style, space, and income potential. Step inside to an open-concept main floor featuring a seamless living, kitchen, and dining area, great for both everyday living and entertaining. The main level also includes a convenient laundry room and a 2-piece bath. Upstairs, you'll find four spacious bedrooms along with a comfortable family room, providing plenty of space for a growing family. Enjoy outdoor living with a fenced backyard and private patio, perfect for relaxing or hosting guests. Adding exceptional versatility, the home includes a 1 bedroom accessory apartment with a 3-piece bath, its own separate entrance, and private backyard space, ideal for extended family or income potential. The finished basement expands your living space with a wet bar, 3-piece bath, and an additional laundry room. Positioned for ultimate convenience, this home is just a short walk to LRT transit and bus routes, with quick access to Highway 7/8 and only minutes from the Kitchener Farmers' Market and St. Mary's Hospital, making daily commuting and errands effortless. Complete with a single-car garage and parking for two more vehicles in the driveway, this fantastic layout delivers modern living with exceptional flexibility. Notable updates: Furnace & A/C ~2021, Most Windows ~2021, Roof ~2018, Stucco ~2021. A rare opportunity you won't want to miss! (id:63203)
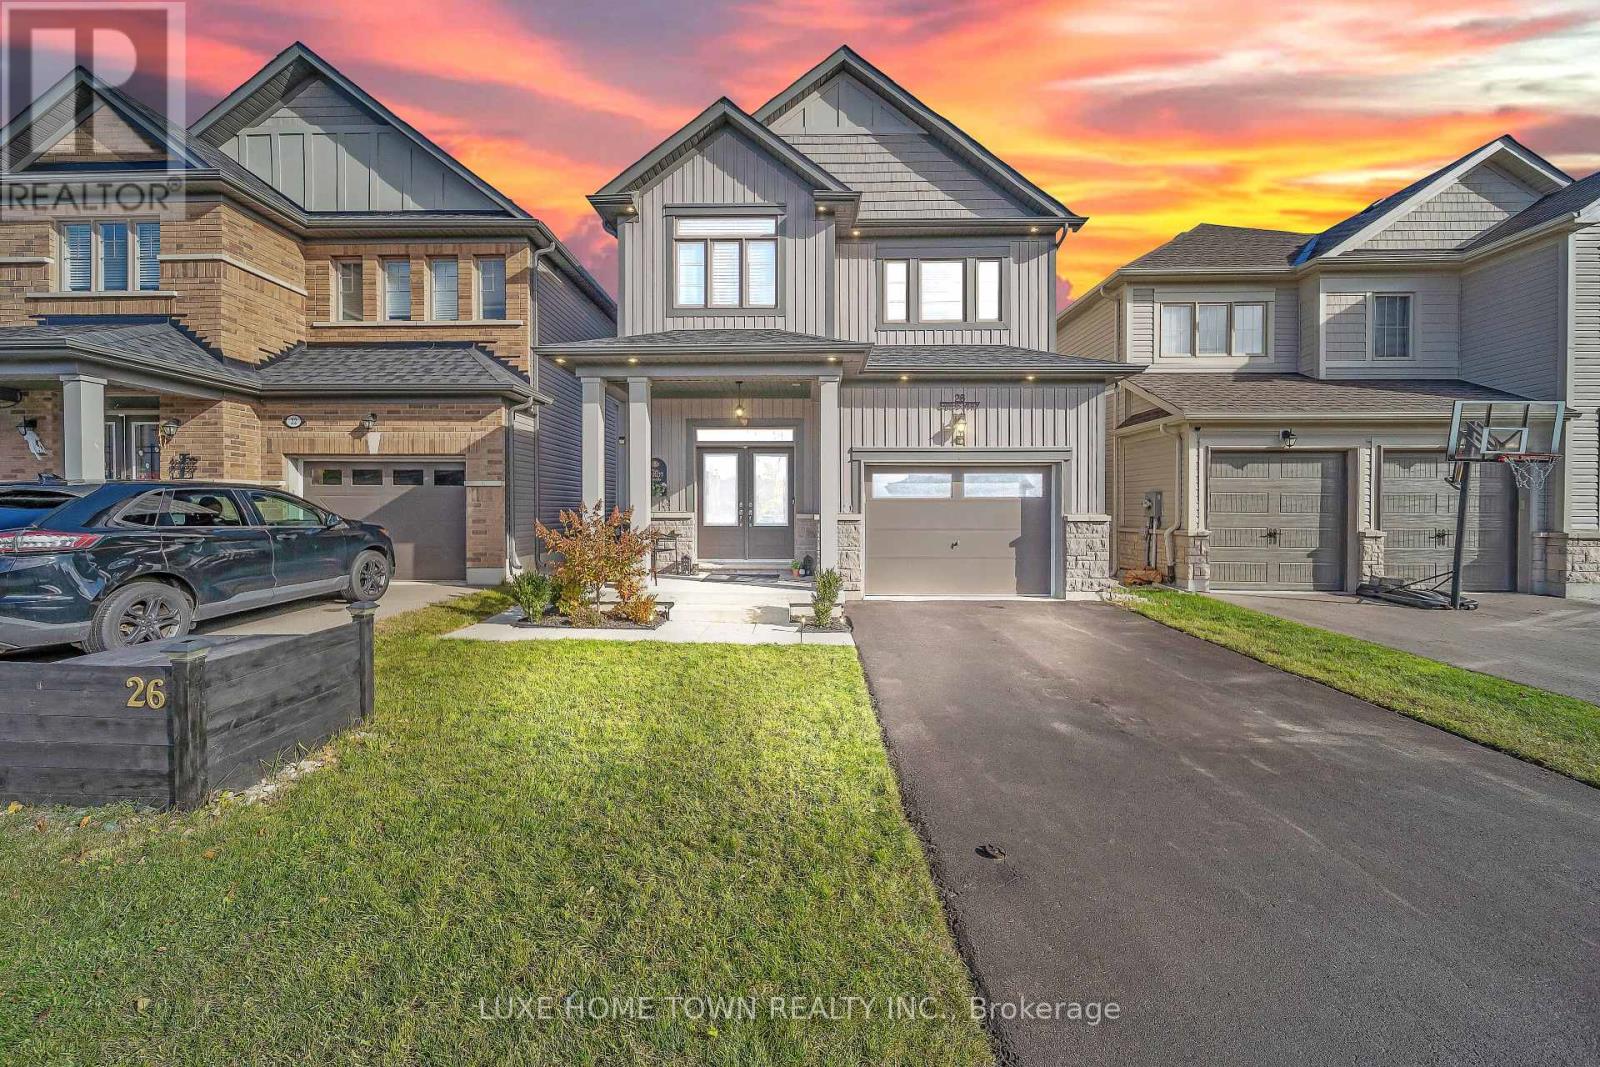
26 Gibbs Way
Centre Wellington, Ontario
Beautifully Maintained Family Home with In-Law Suite in the Sought-After Summerfields Community is now available for SALE!! Welcome to this stunning 3+1 bedroom, 3+1 bathroom family home offering over 2,400 sq. ft. of beautifully finished living space. Located in the desirable Summerfields community, this home has been impeccably maintained and thoughtfully upgraded throughout. The gourmet kitchen features a large island, stainless steel appliances, and abundant cabinetry - perfect for family meals and entertaining. The bright breakfast nook walks out to a spacious, fully fenced backyard, ideal for kids and pets alike. The family room is open, airy, and filled with natural light, creating a warm and inviting atmosphere. Upstairs, you'll find two generous bedrooms on this level and a large primary suite complete with a walk-in closet and a private en-suite featuring a soaker tub and separate shower. A stylish 3-piece en-suite second bath completes the upper level. The fully finished basement offers a separate living area or potential rental opportunity. Additional highlights include:- EV wiring in the garage for future electric vehicle charging- Large, fully fenced backyard ideal for entertaining or relaxing- Beautiful curb appeal in a family-friendly neighborhood near schools, parks, and downtown. Don't miss this showstopper - a perfect blend of comfort, functionality, and modern living! (id:63203)
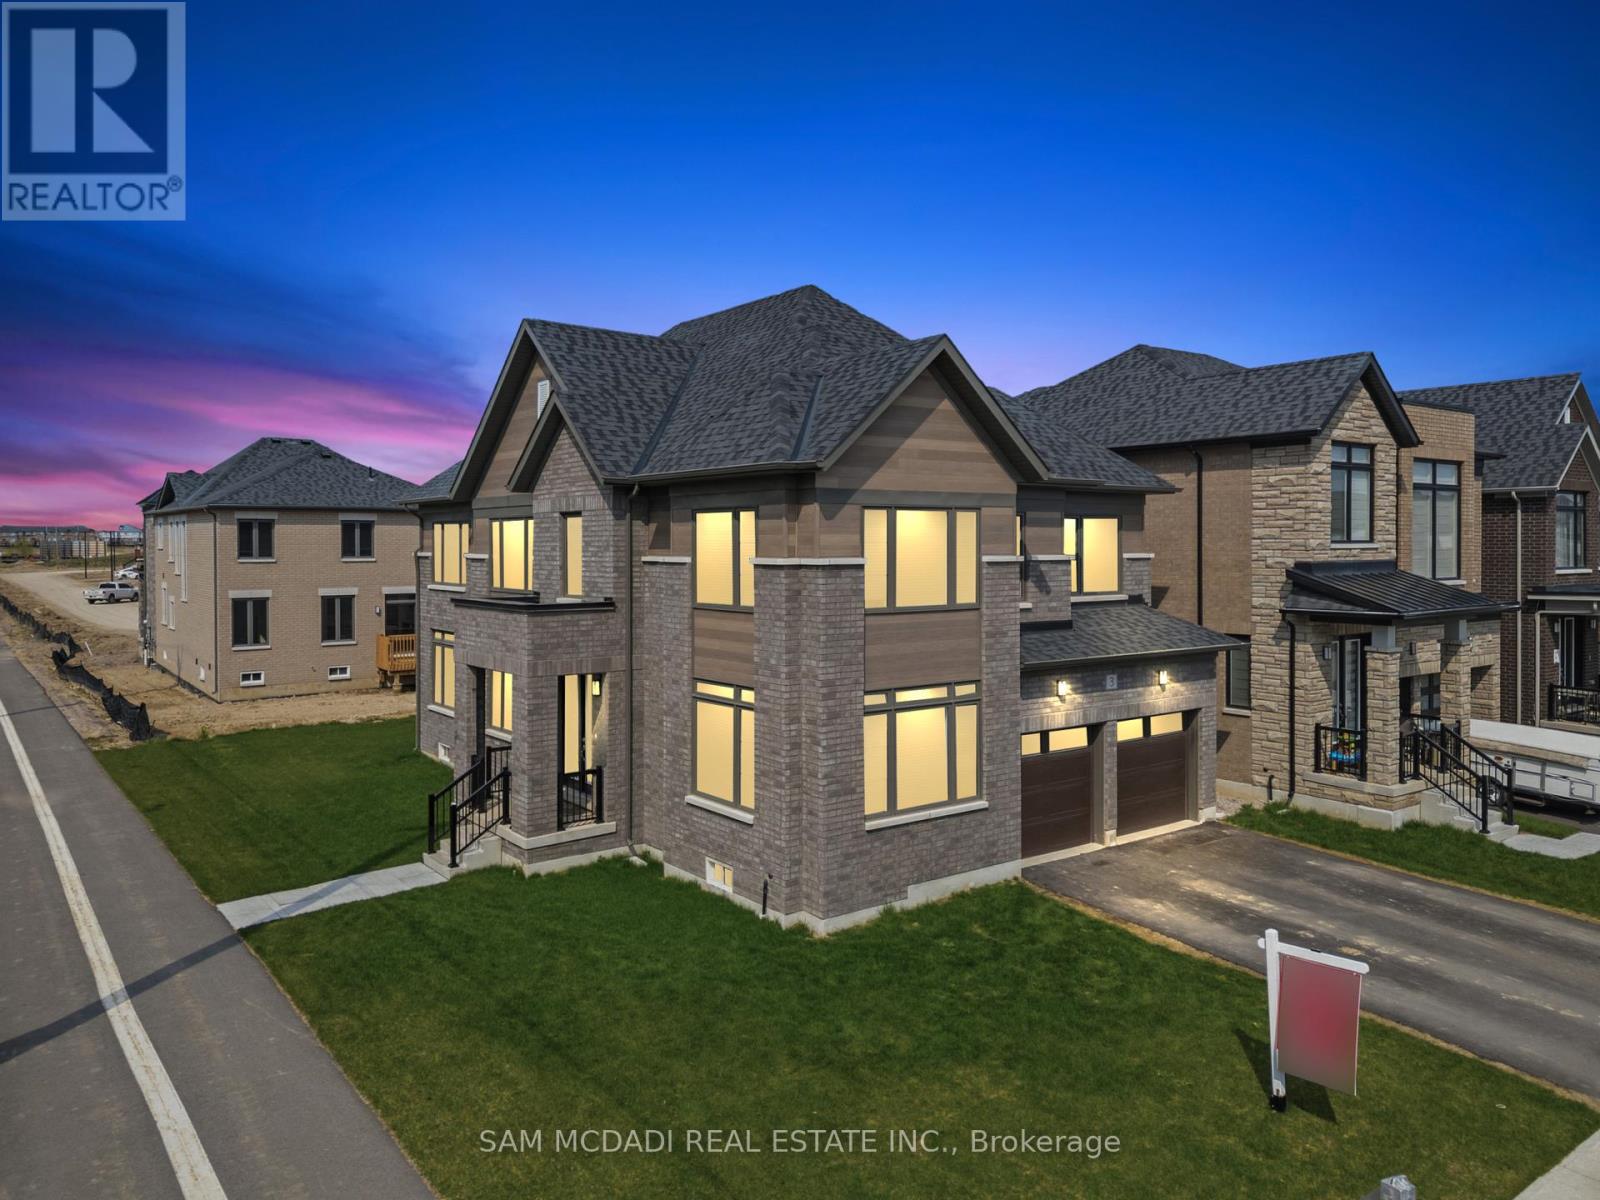
3 Blain Drive
Hamilton, Ontario
Welcome To This Exceptional Brand New Corner Residence In Rural Glanbrook, Offering Approx. 3,192 Sq Ft Of Beautifully Designed Living Space With A Refined Balance Of Elegance, Comfort, And Everyday Function. From The Bright Front Foyer To The Main Floor Library, Formal Dining Area, And Expansive Family Room With Fireplace, This Home Delivers A Thoughtful Layout Ideal For Both Family Living And Entertaining. The Spacious Kitchen Is Beautifully Appointed With Centre Island, Generous Cabinetry, And A Seamless Breakfast Area Overlooking The Backyard, While The Upper Level Features Four Well Proportioned Bedrooms, Four Bathrooms, And The Added Convenience Of Second Floor Laundry. The Primary Suite Offers A Calm, Private Retreat With A Walk In Closet And Luxurious Five Piece Ensuite, While The Additional Bedrooms Are Bright, Comfortable, And Well Served By Ensuite Or Semi Ensuite Access. Set On A Premium Corner Lot With Double Garage, Large Windows, Modern Finishes, EV Charger Rough In, And An Unfinished Basement Ready For Future Customization, This Is A Rare Opportunity To Own A Substantial Newly Built Home In A Growing Family Friendly Community Close To Parks, Schools, Recreation, And Everyday Amenities. (id:63203)